
2183 E LA COSTA Drive
Gilbert, AZ 85298
About
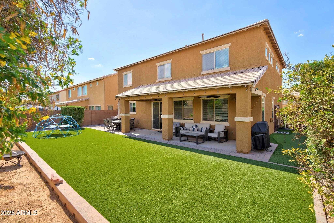
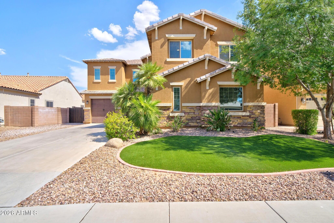
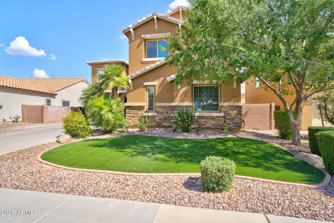
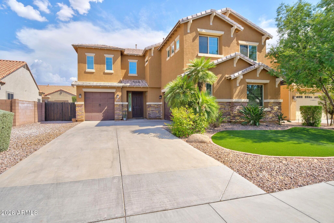
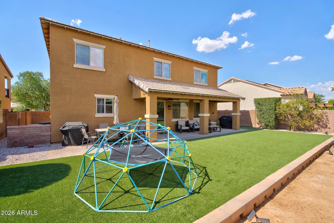
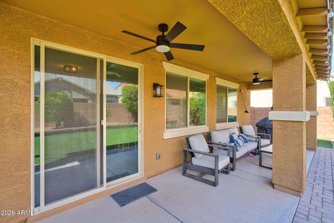
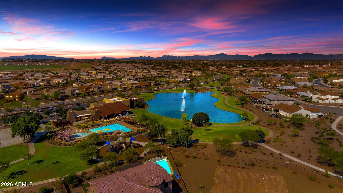
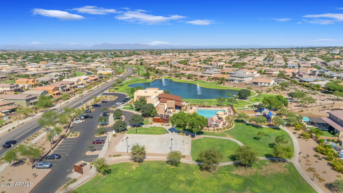
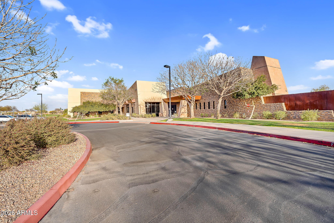
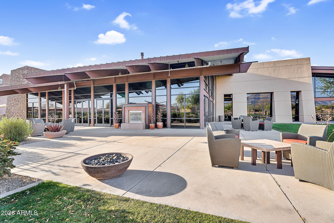
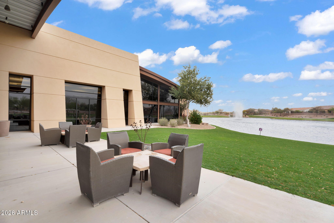
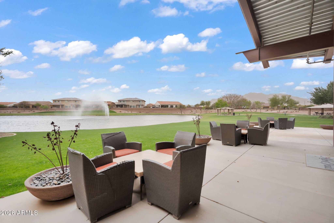
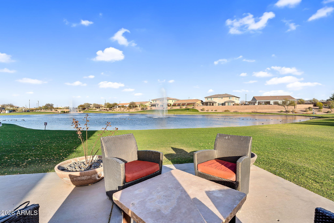
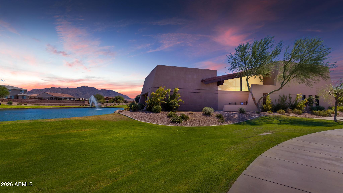
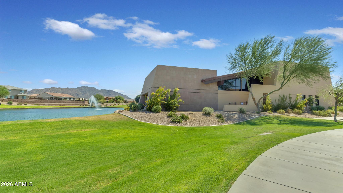
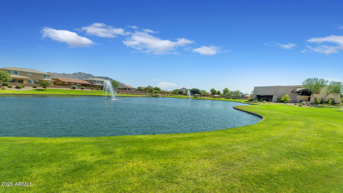
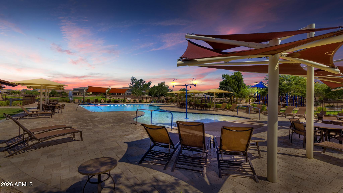
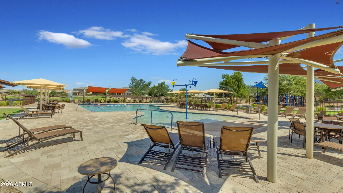
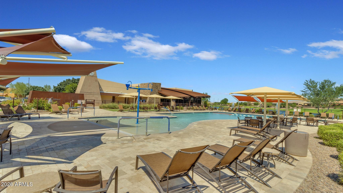
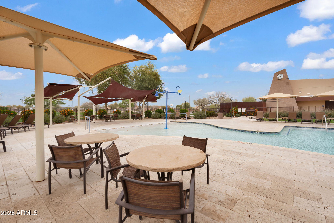
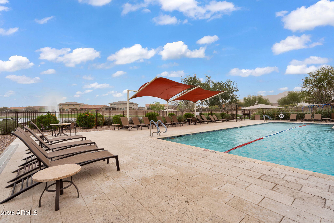
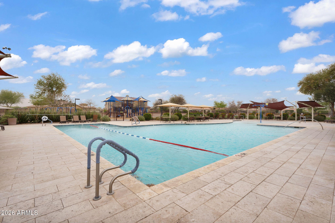
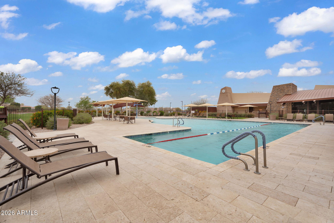
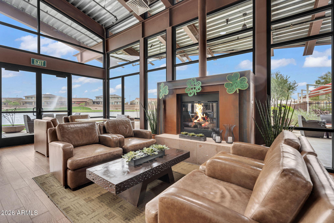
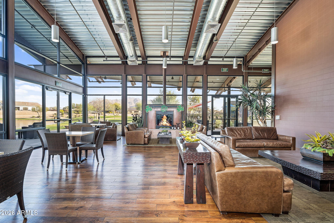
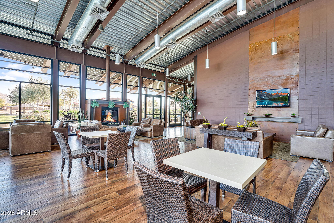
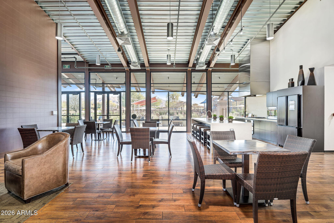
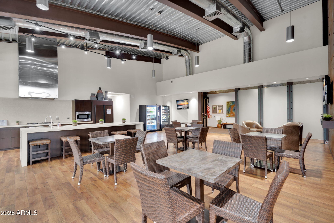
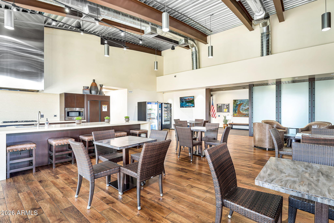
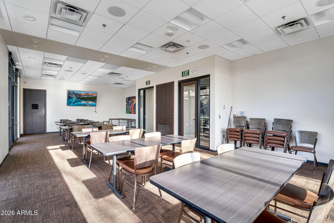
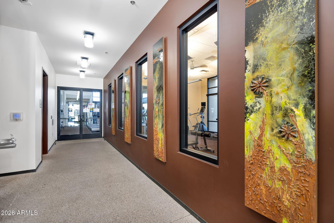
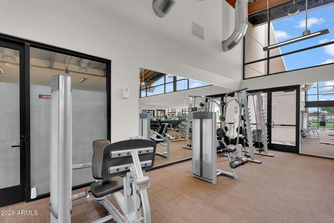
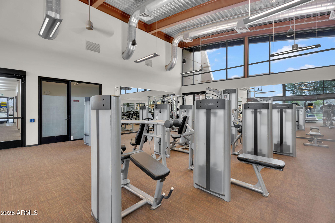
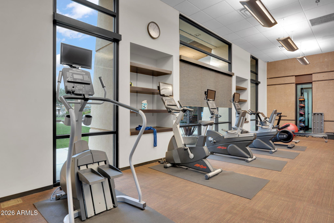
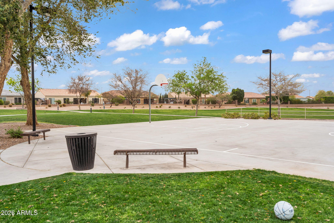
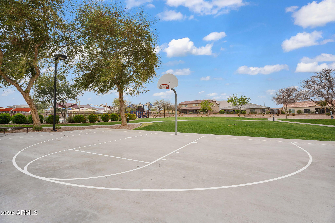
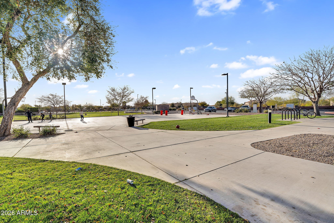
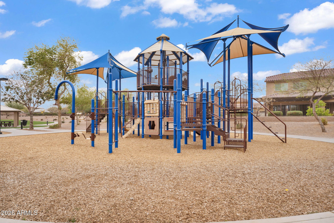
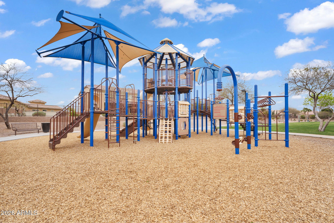
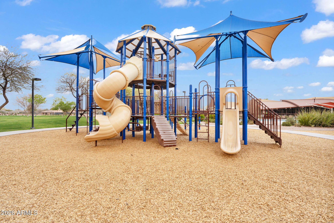
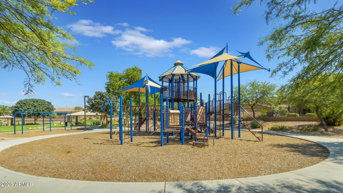
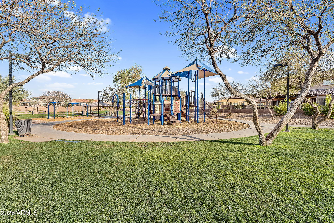
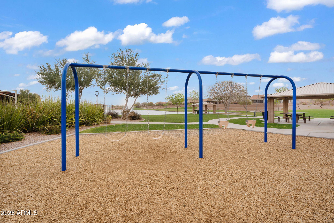
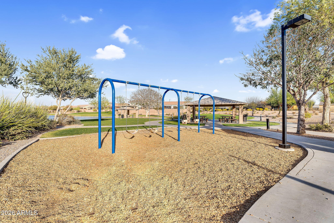
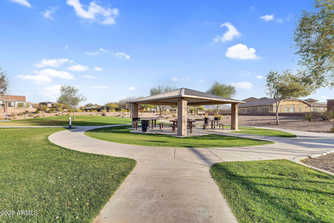
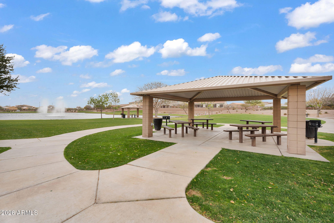
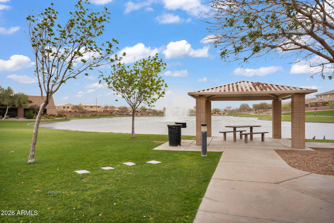
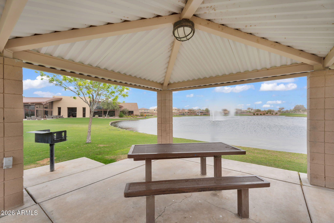
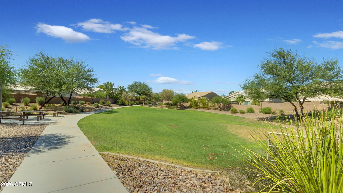
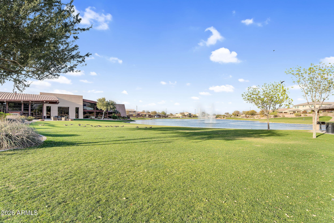
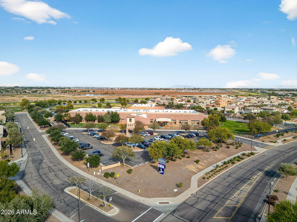
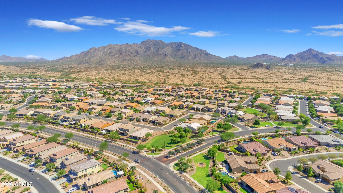
A rare 5 bedroom, 3 FULL bathrooms, oversized loft space and 3 CAR GARAGE in the sought after community of Adora Trails. Homeowners enjoy, an olympic size pool, club house, fitness center, multiple parks, basketball court, walking trails and so much more. A true TURNKEY home in excellent condition, it blends modern style with one of the most usable layouts available. The main level opens into a bright, OPEN-CONCEPT design centered around a CHEF-INSPIRED kitchen featuring DUAL ISLANDS, DOUBLE OVERNS, abundant counter space, and effortless flow into the dining and family room. WOOD-PANELED accent walls bring warmth and character to both the kitchen and living space, while UPGRADED LVP FLOORING creates a clean, modern feel throughout. BEDROOM ON MAIN FLOOR with FULL bathroom offers flexibility for guests, multi-generational living, or a private office setup. Upstairs is anchored by an OVERSIZED LOFT that truly sets this home apart. This is not a standard bonus room, but an expansive second living space that easily functions as a media room, playroom, game room, or all three at once. The primary suite set apart from other bedrooms offers a beautifully UPDATED TILED WALK-IN SHOWER and a spacious walk-in closet, while the upstairs laundry adds everyday convenience right where it matters most. A dedicated den with BUILT-IN OFFICE space completes the upper level with a strong work-from-home setup. The backyard is designed for both relaxation and lifestyle, featuring LOW MAINTENCE TURF, fruit trees, and a PUTTING GREEN. Combined with NORTH-SOUTH exposure, the outdoor space is both functional and enjoyable year-round. With its RARE LAYOUT, OVERSIZED LOFT, thoughtful UPGRADES, and highly functional design, this home stands out as a true move-up opportunity for buyers looking for more space without compromise in one of Gilbert's most desirable communities. Residents of Adora Trails enjoy access to a community clubhouse, fitness center, multiple pools, basketball courts, and an extensive network of walking and biking trails, creating a connected and active neighborhood lifestyle just outside your door.
Property
Beds
5
Full Baths
3
1/2 Baths
None
Year Built
2013
Sq.Footage
3,271
Features
Features & Amenities
Interior
-
Other Interior Features
High Speed Internet, Granite Counters, Double Vanity, Other, Breakfast Bar, Vaulted Ceiling(s), Kitchen Island, High Ceilings
-
Total Bedrooms
5
-
Bathrooms
3
-
Basement YN
NO
-
Cooling YN
YES
-
Cooling
Ceiling Fan(s)
-
Fireplace YN
YES
-
Heating YN
YES
-
Heating
Natural Gas
-
Pet friendly
N/A
Exterior
-
Garage
Yes
-
Garage spaces
3
-
Construction Materials
Stucco, Stone, Block, Frame
-
Parking
Garage Door Opener
-
Pool
No
Area & Lot
-
Lot Features
Sprinklers In Rear, Sprinklers In Front, Desert Back, Desert Front
-
Lot Size(acres)
0.17
-
Lot Size(square feet)
7,475
-
Property Type
Residential
-
Property Sub Type
Single Family Residence
-
Architectural Style
Ranch
Price
-
Sales Price
$700,000
-
Tax Amount
$2,346
-
Financing Options
Cash, Conventional, FHA, VA
-
Sq. Footage
3,271
-
Price/SqFt
$214
HOA
-
Association
YES
-
Association Fee
$116
-
Association Fee Frequency
Monthly
-
Association Fee Includes
N/A
Property Resources
-
Horse Property
NO
School District
-
Elementary School
Chandler Unified District #80
-
Middle School
Willie & Coy Payne Jr. High
-
High School
Basha High School
Property Features
-
Stories
2
-
Ownership
Fee Simple
-
Sewer
Public Sewer
-
Tax Lot
85
-
Water Source
Public
Schedule
Schedule a Showing
Showing scheduled successfully.
Mortgage calculator
Estimate your monthly mortgage payment, including the principal and interest, property taxes, and HOA. Adjust the values to generate a more accurate rate.
Your payment
Principal and Interest:
$
Property taxes:
$
HOA fees:
$
Total loan payment:
$
Total interest amount:
$
Location
-
County
Maricopa
-
Elementary School
Chandler Unified District #80
-
Middle School
Willie & Coy Payne Jr. High
-
High School
Basha High School

Listing Courtesy of Heather Openshaw , Keller Williams Integrity First Realty
RealHub Information is provided exclusively for consumers' personal, non-commercial use, and it may not be used for any purpose other than to identify prospective properties consumers may be interested in purchasing. All information deemed reliable but not guaranteed and should be independently verified. All properties are subject to prior sale, change or withdrawal. RealHub website owner shall not be responsible for any typographical errors, misinformation, misprints and shall be held totally harmless.

Mandy Gold
Associate Broker / Realtor®/ Team Lead
Call Mandy today to schedule a private showing.
Phone (520) 508-4855
Email mandy@mandygoldteam.com

* Listings on this website come from the FMLS IDX Compilation and may be held by brokerage firms other than the owner of this website. The listing brokerage is identified in any listing details. Information is deemed reliable but is not guaranteed. If you believe any FMLS listing contains material that infringes your copyrighted work please click here to review our DMCA policy and learn how to submit a takedown request.© 2024 FMLS.
Properties
Related properties
Gilbert
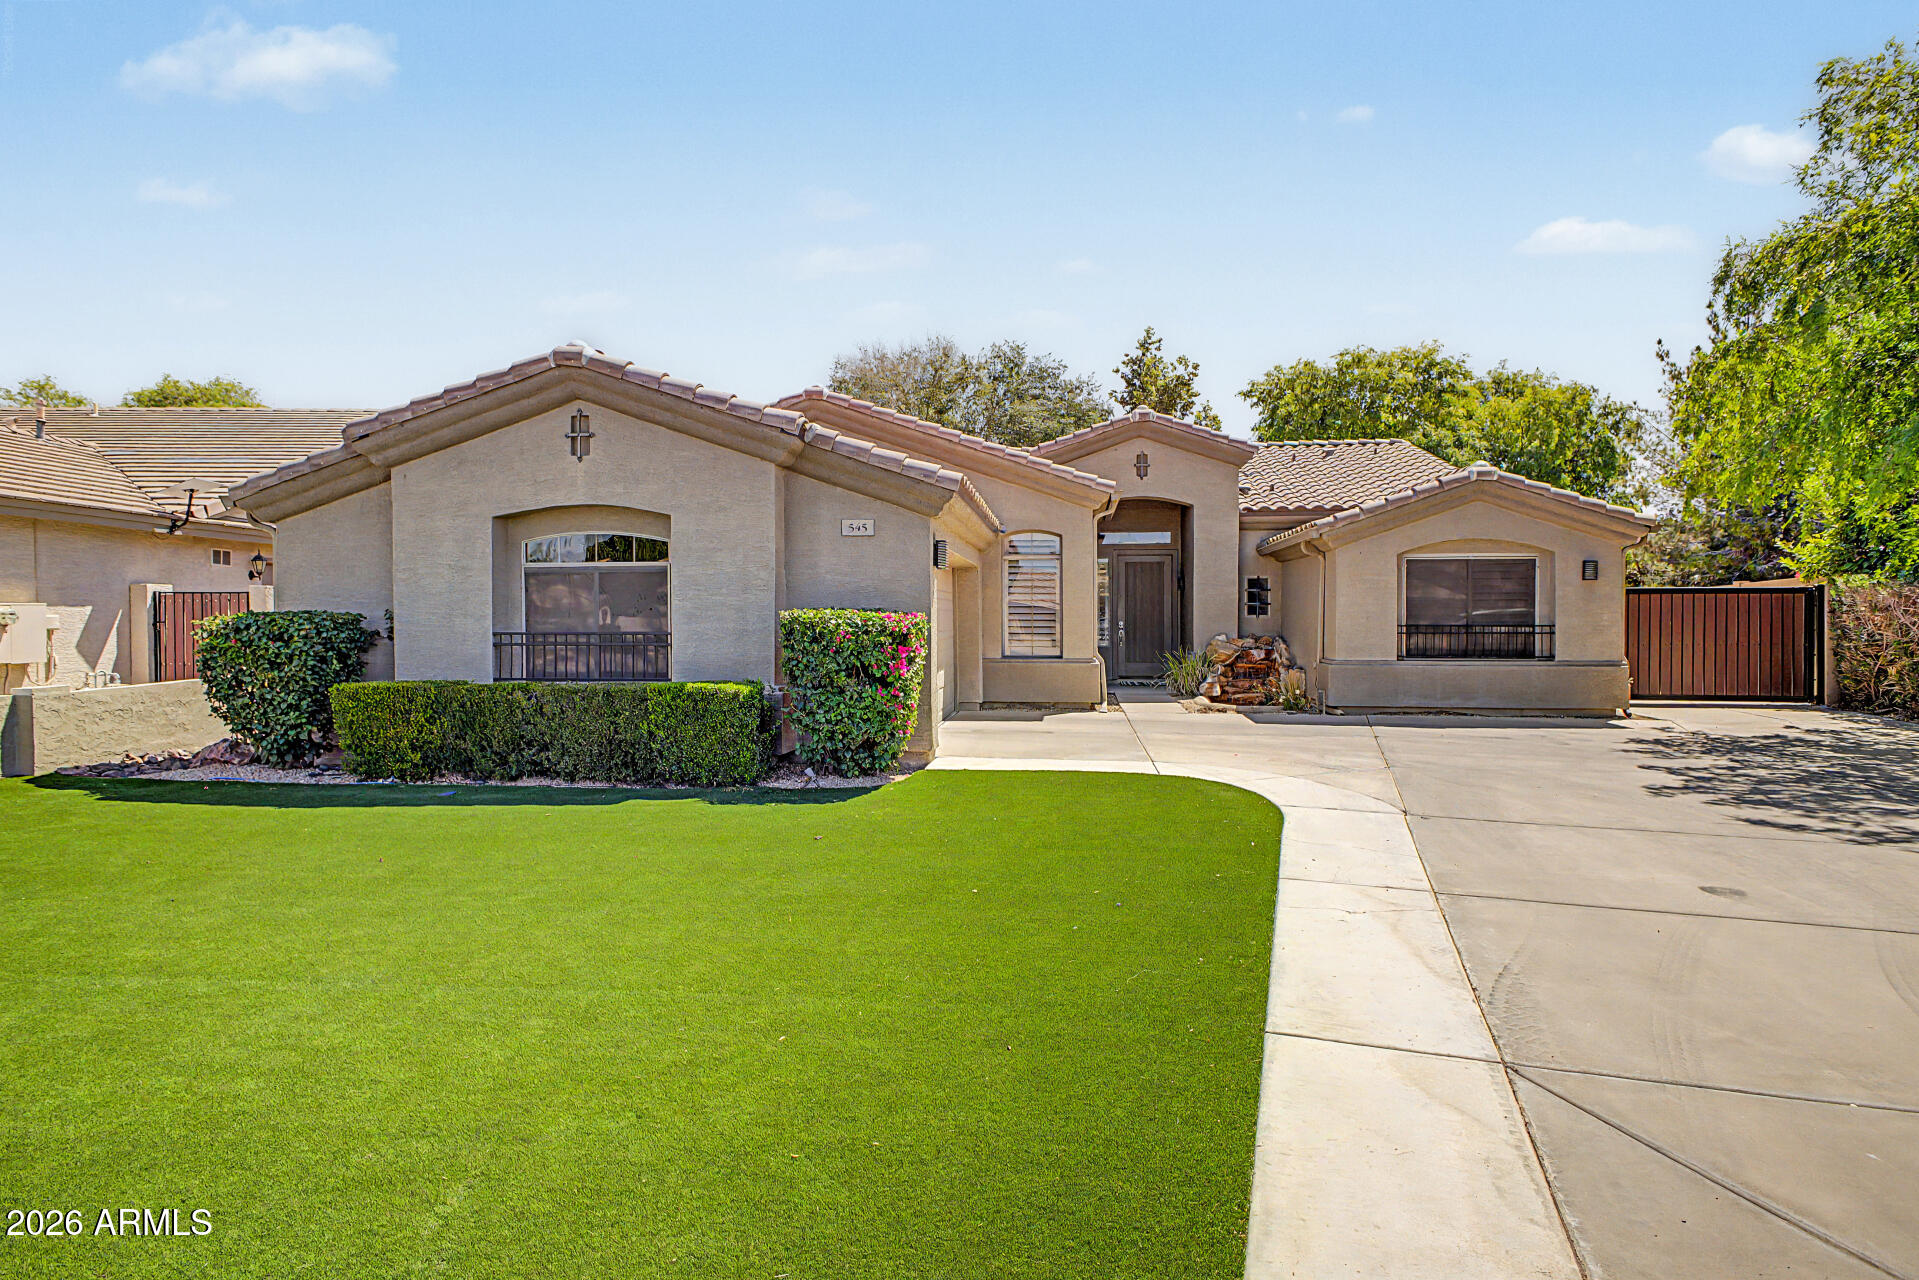
545 S LEMON Court
5 Beds
2 Baths
2,159 Sq.Ft.
$729,900
MLS#: 7054140
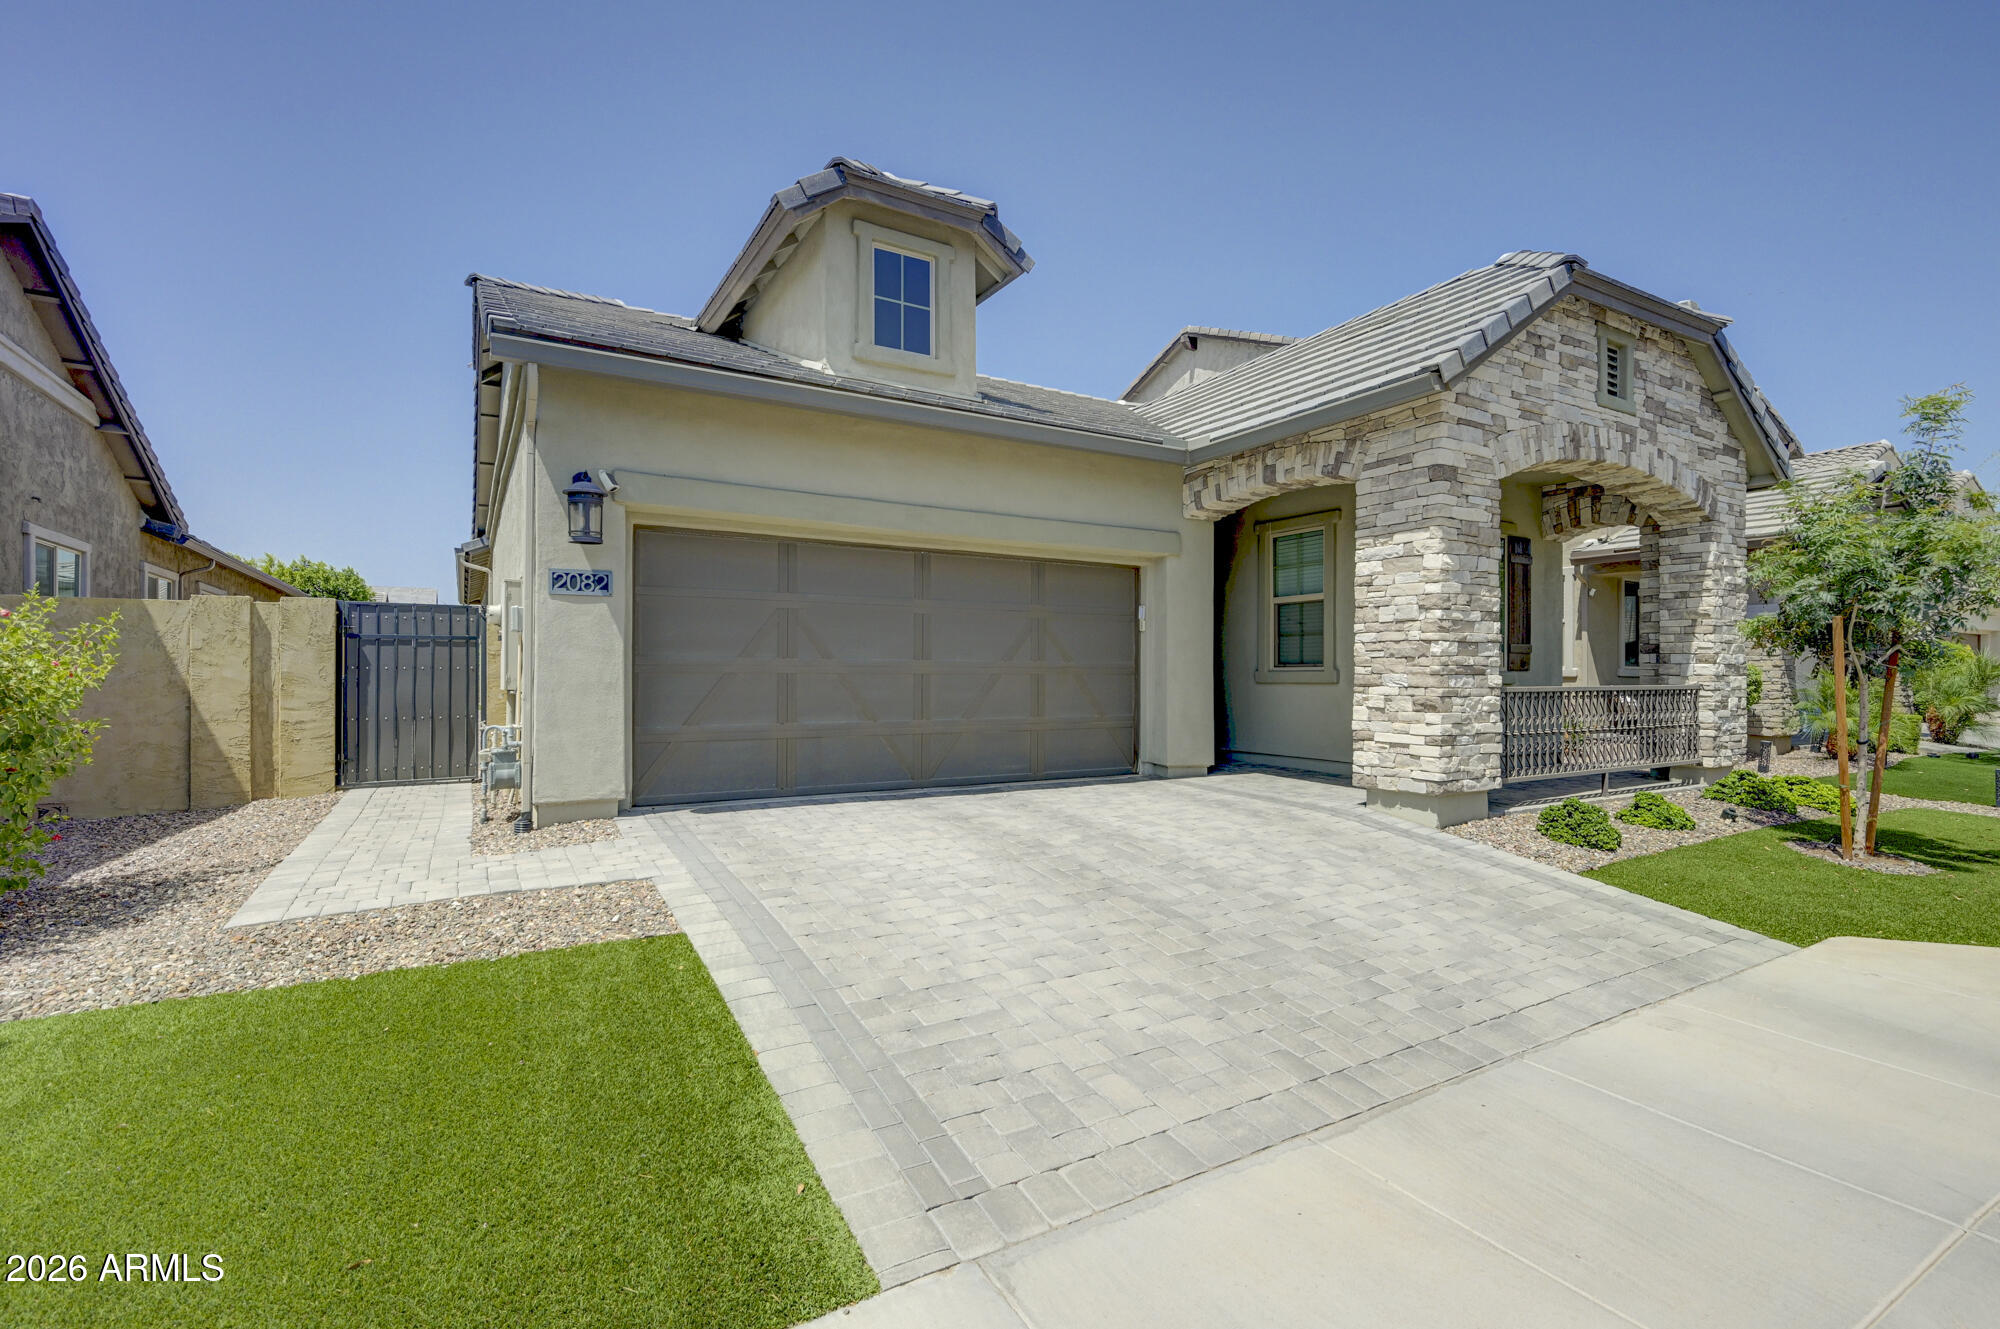
Gilbert
2082 E ORIOLE Drive
4 Beds
3 Baths
1,963 Sq.Ft.
$699,500
MLS#: 7053224
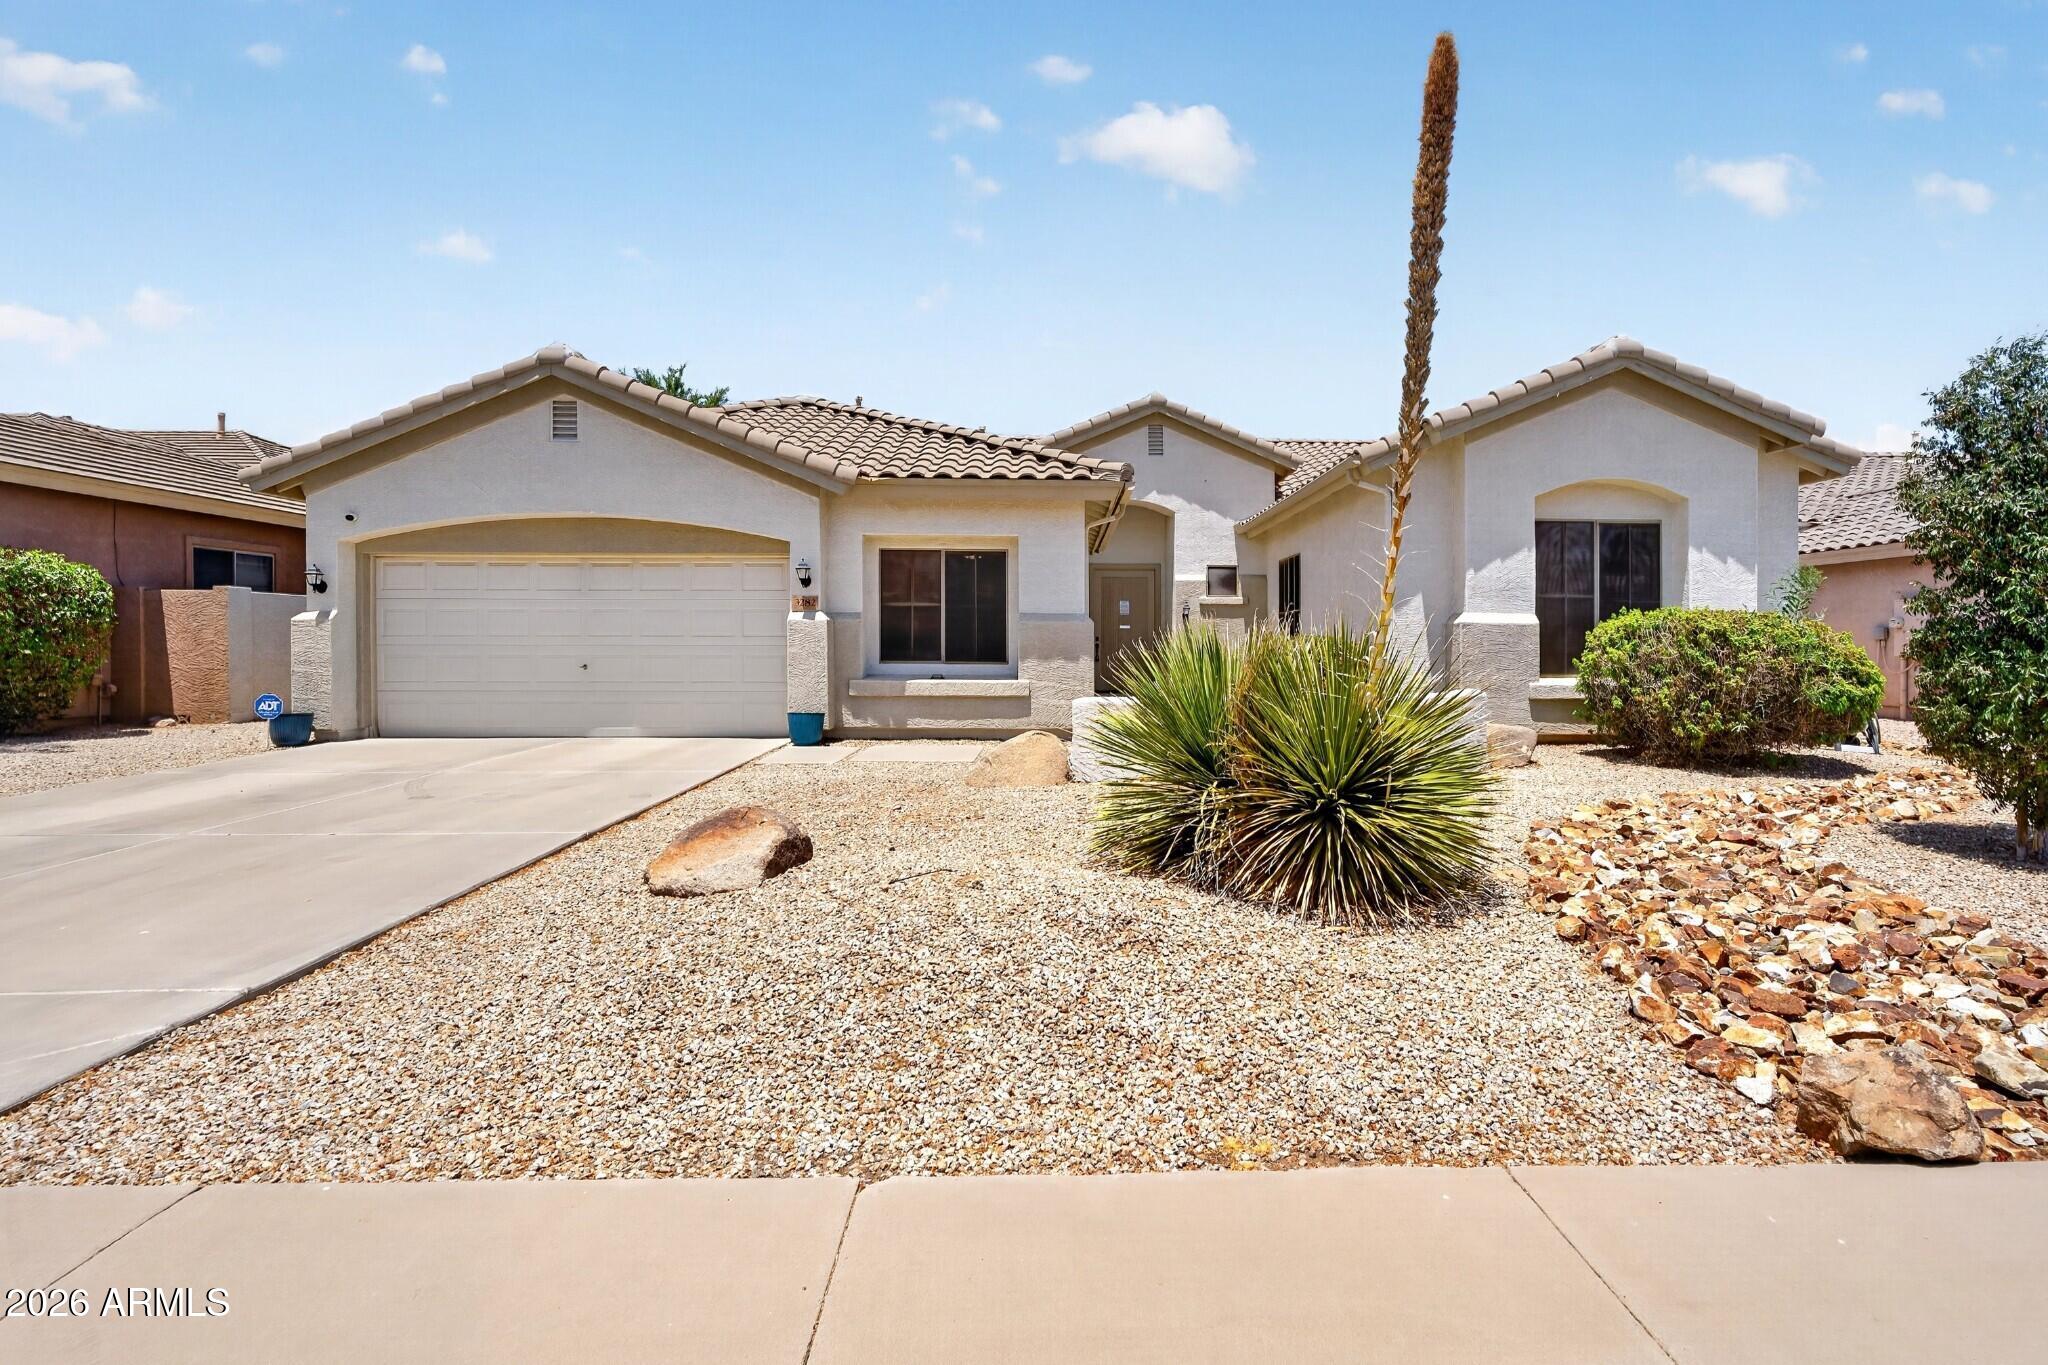
Gilbert
3282 E LOWELL Avenue
5 Beds
2 Baths
2,950 Sq.Ft.
$710,000
MLS#: 7053688
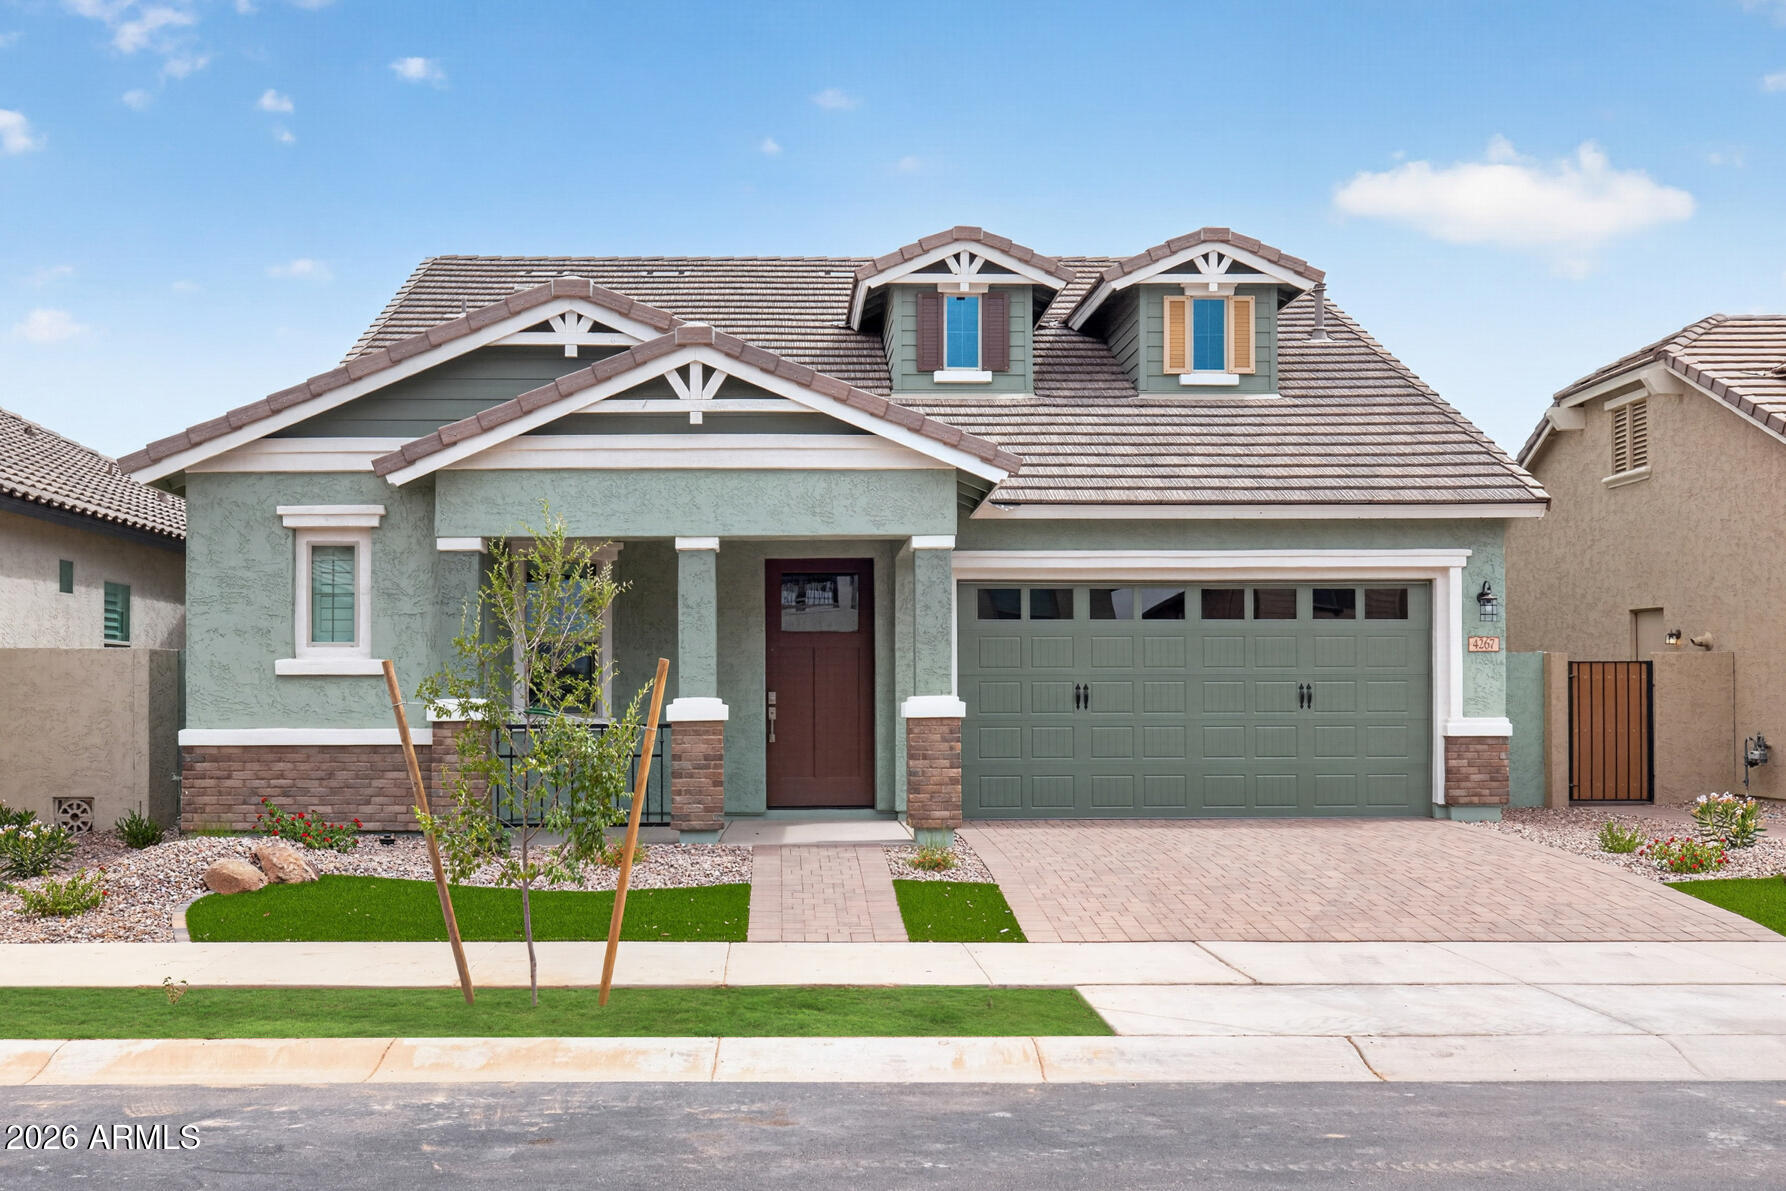
Gilbert
4267 E JESSE Street
4 Beds
3 Baths
2,540 Sq.Ft.
$815,005
MLS#: 7053545
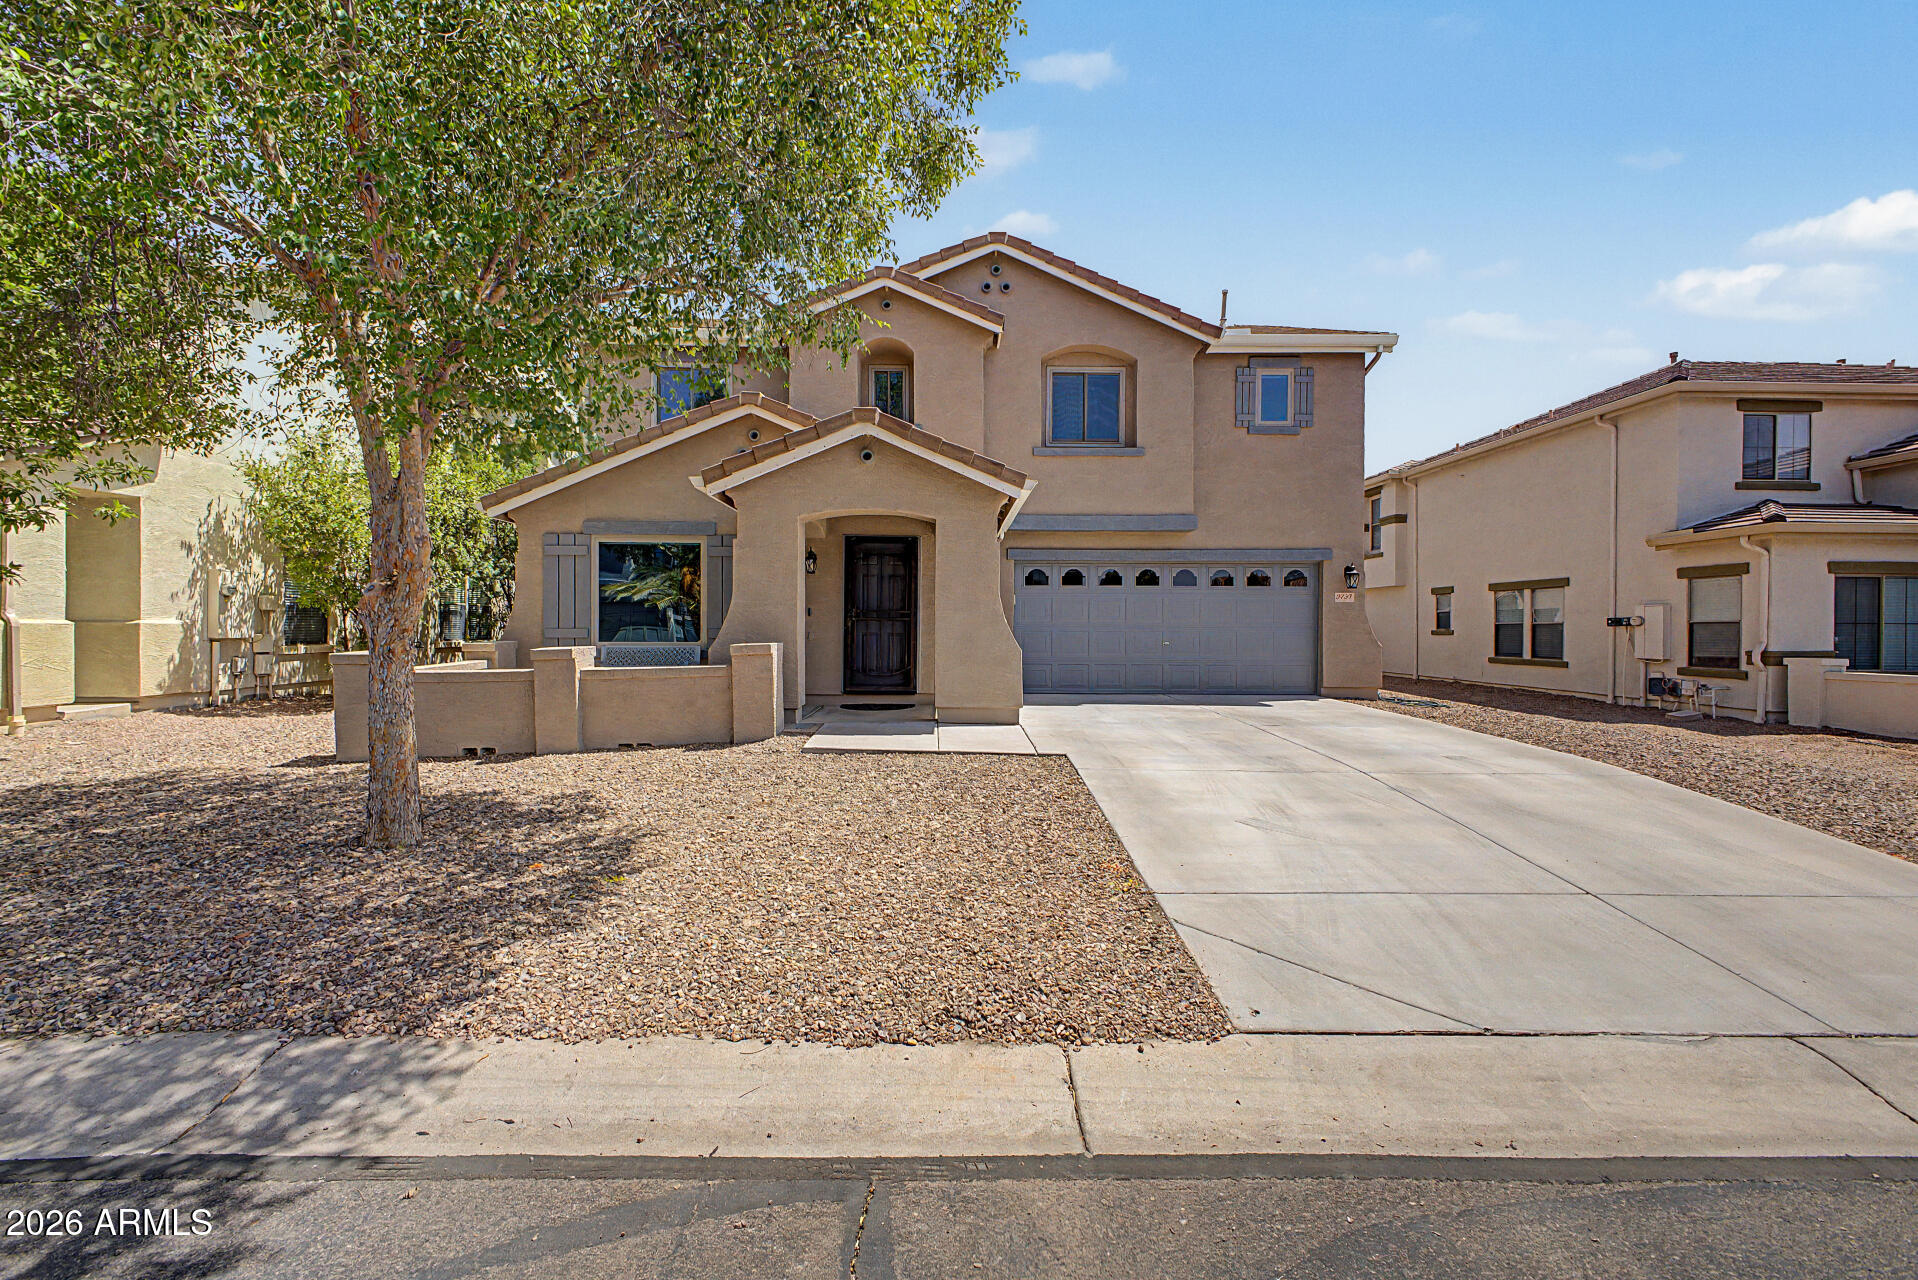
Gilbert
3737 E Constitution Court
5 Beds
3 Baths
2,724 Sq.Ft.
$650,000
MLS#: 7048288
Gilbert
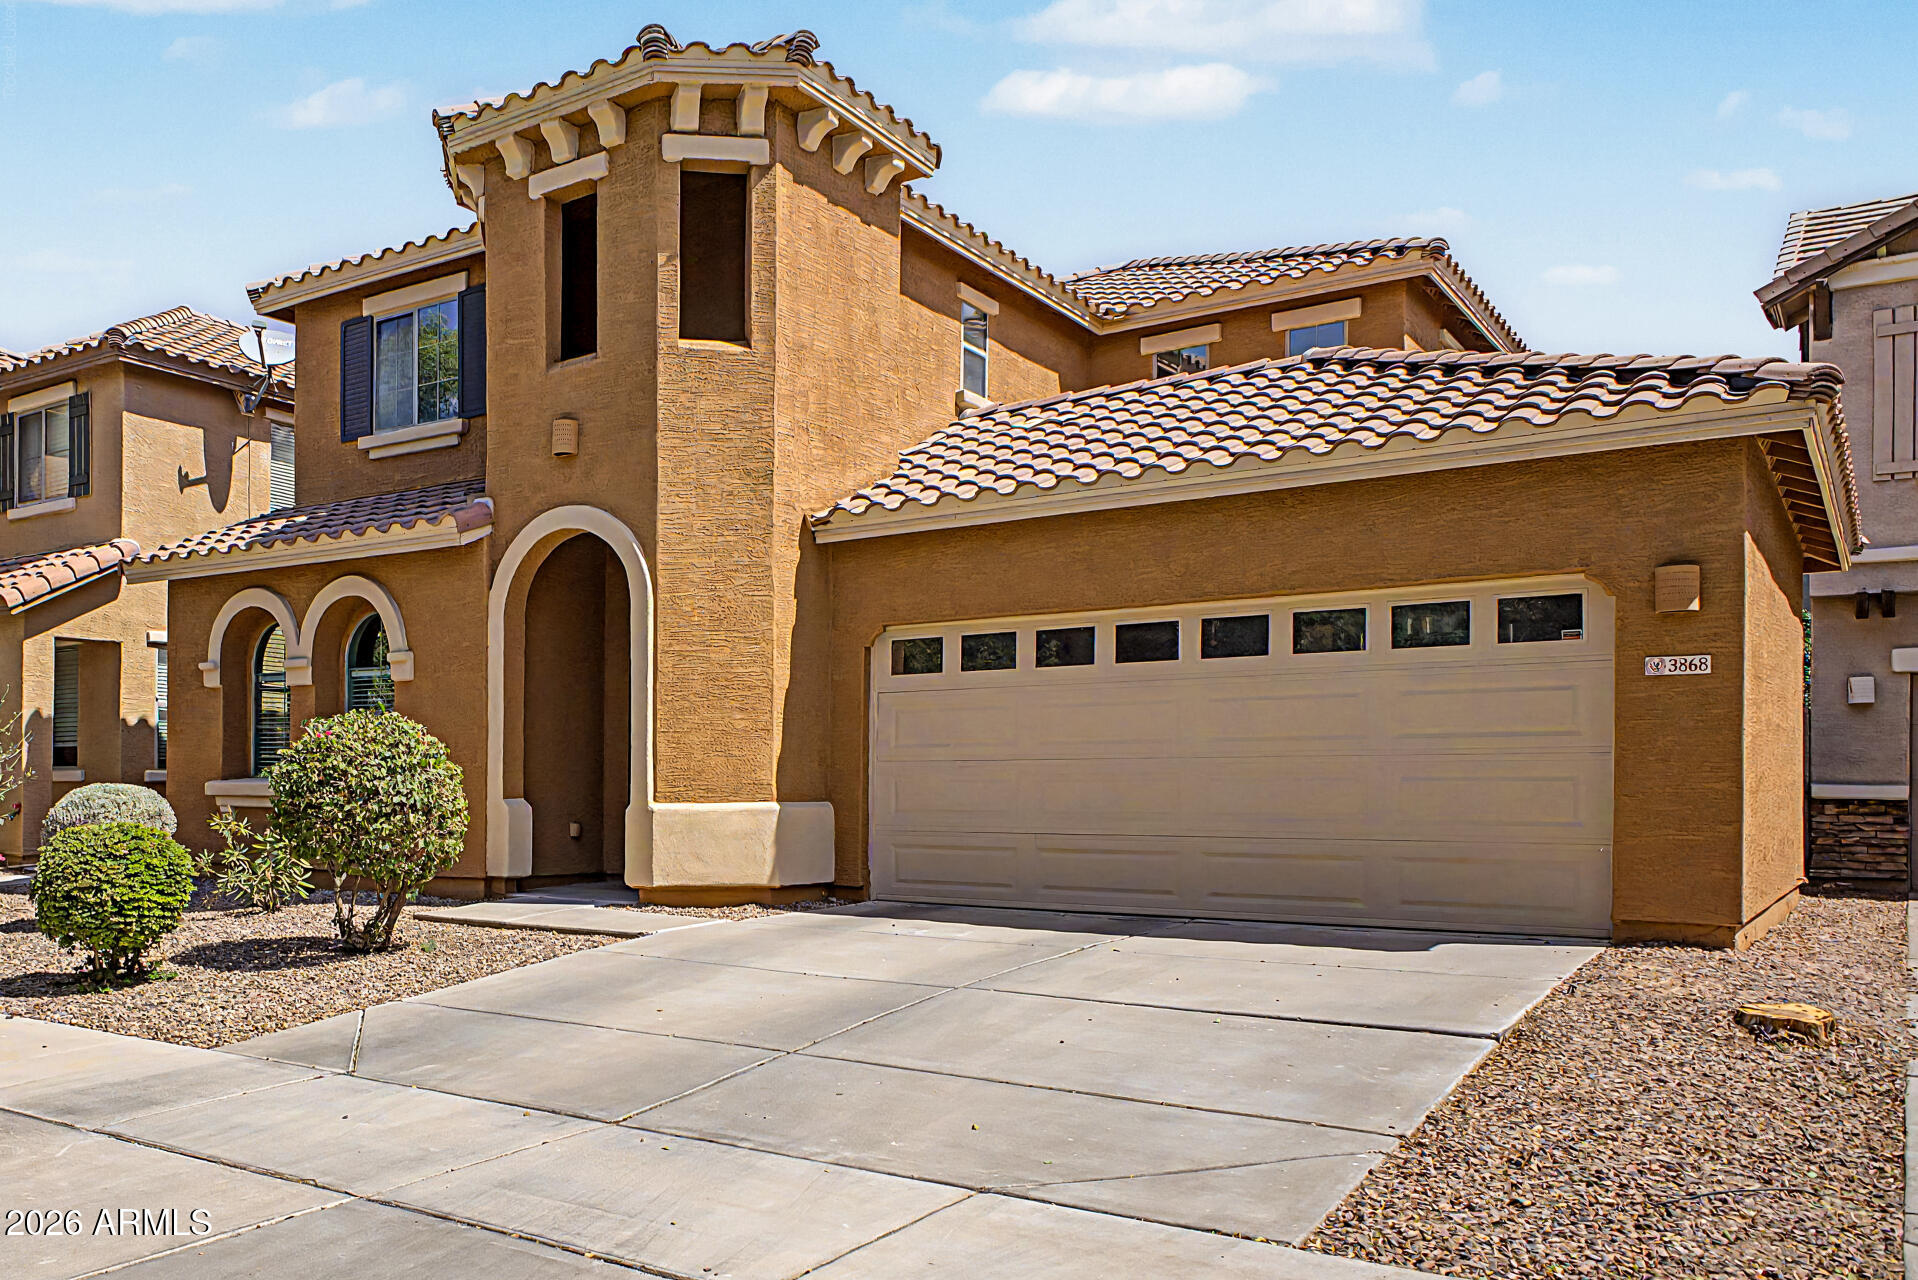
3868 E CLAXTON Avenue
5 Beds
3 Baths
2,523 Sq.Ft.
$570,000
MLS#: 7052900
Gilbert
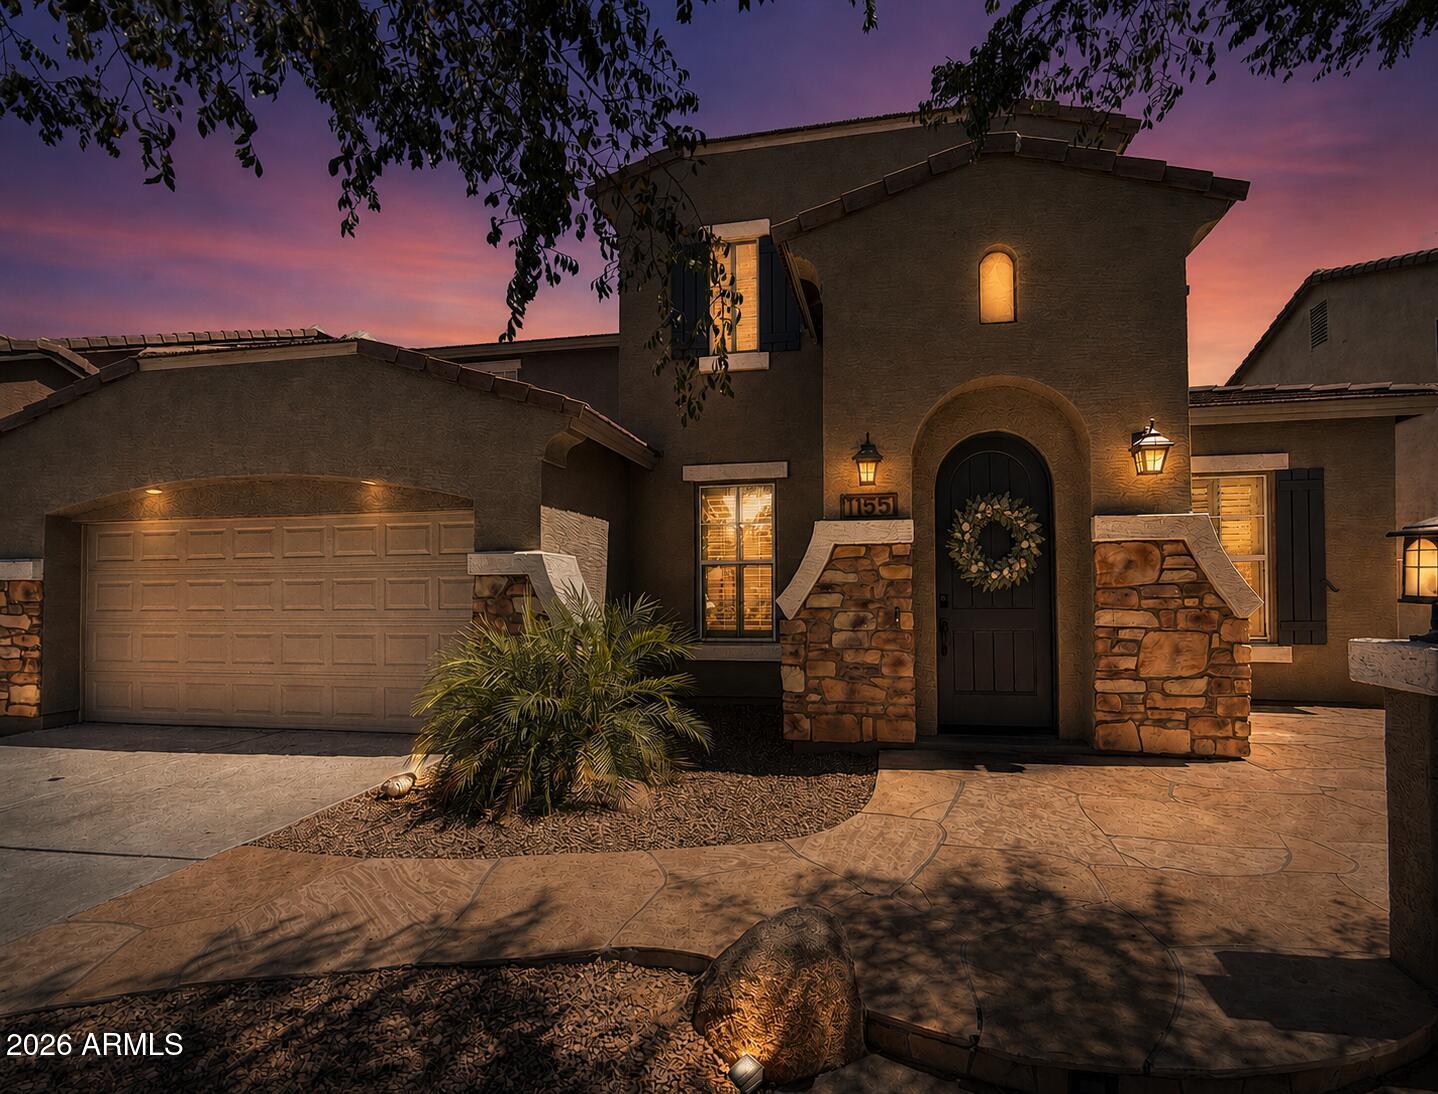
1155 W LAREDO Avenue
4 Beds
2 Baths
3,089 Sq.Ft.
$699,000
MLS#: 7049942
Gilbert
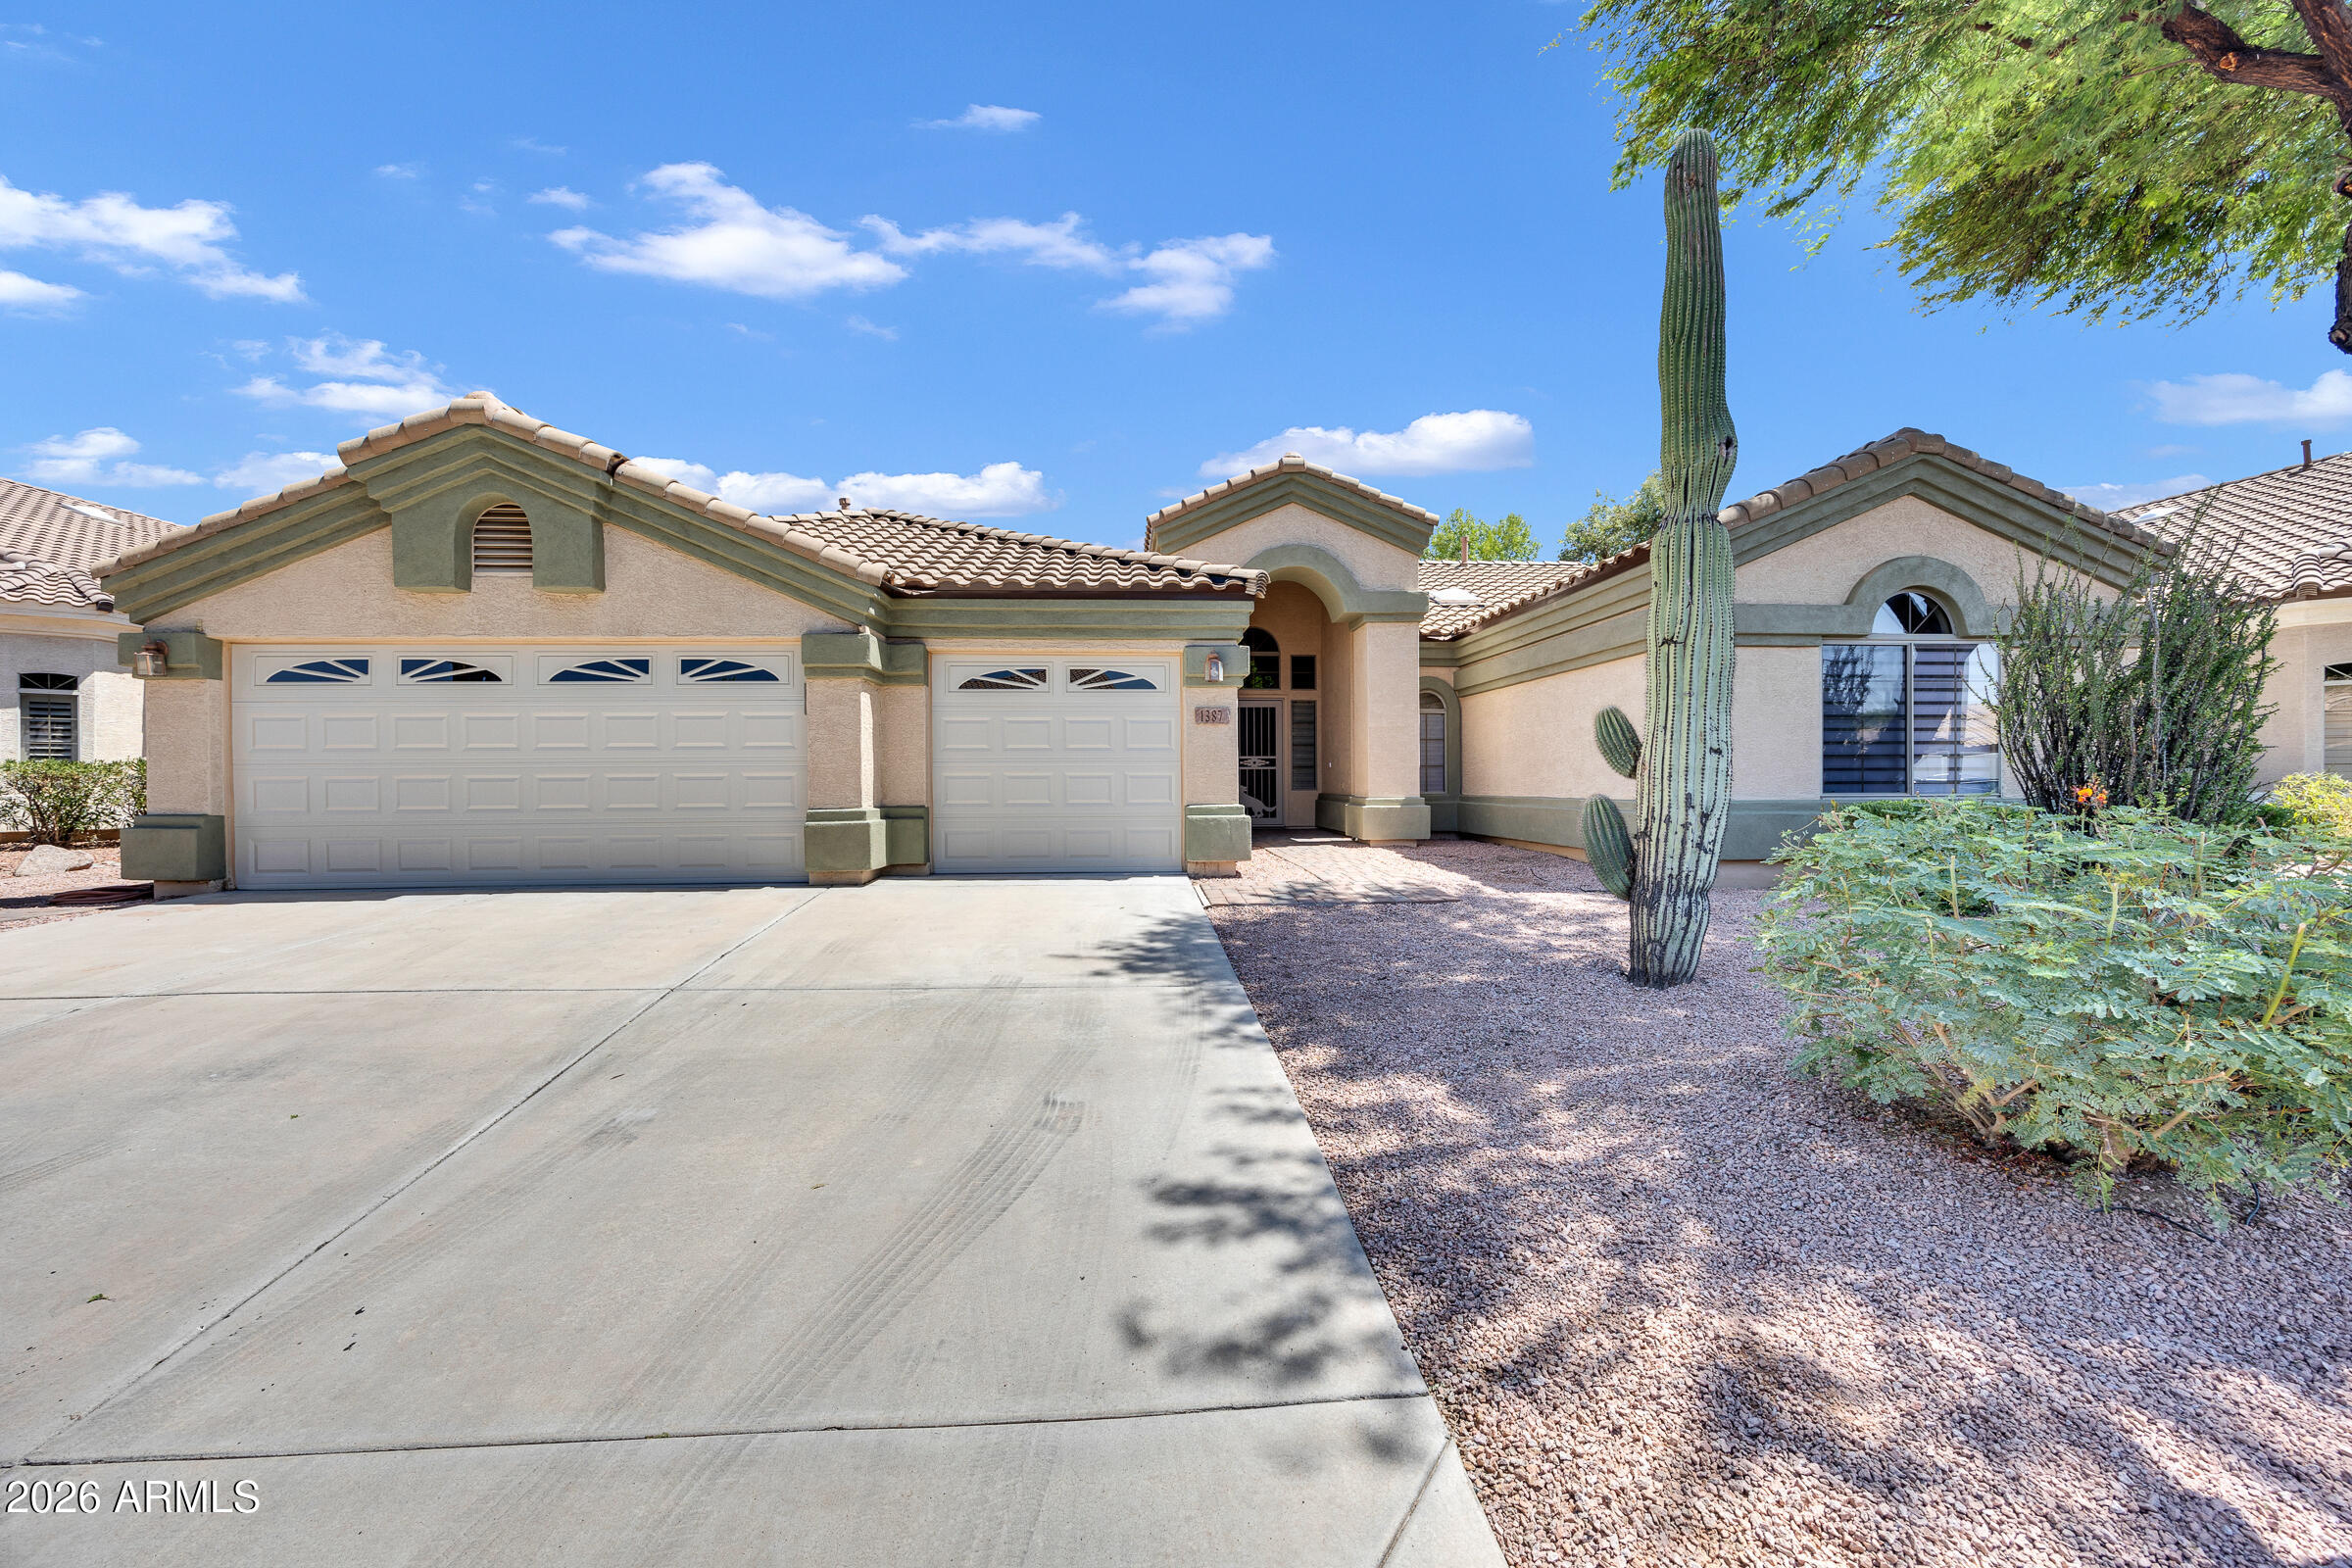
1387 E DUBLIN Street
4 Beds
2 Baths
2,374 Sq.Ft.
$650,000
MLS#: 7051945
Gilbert
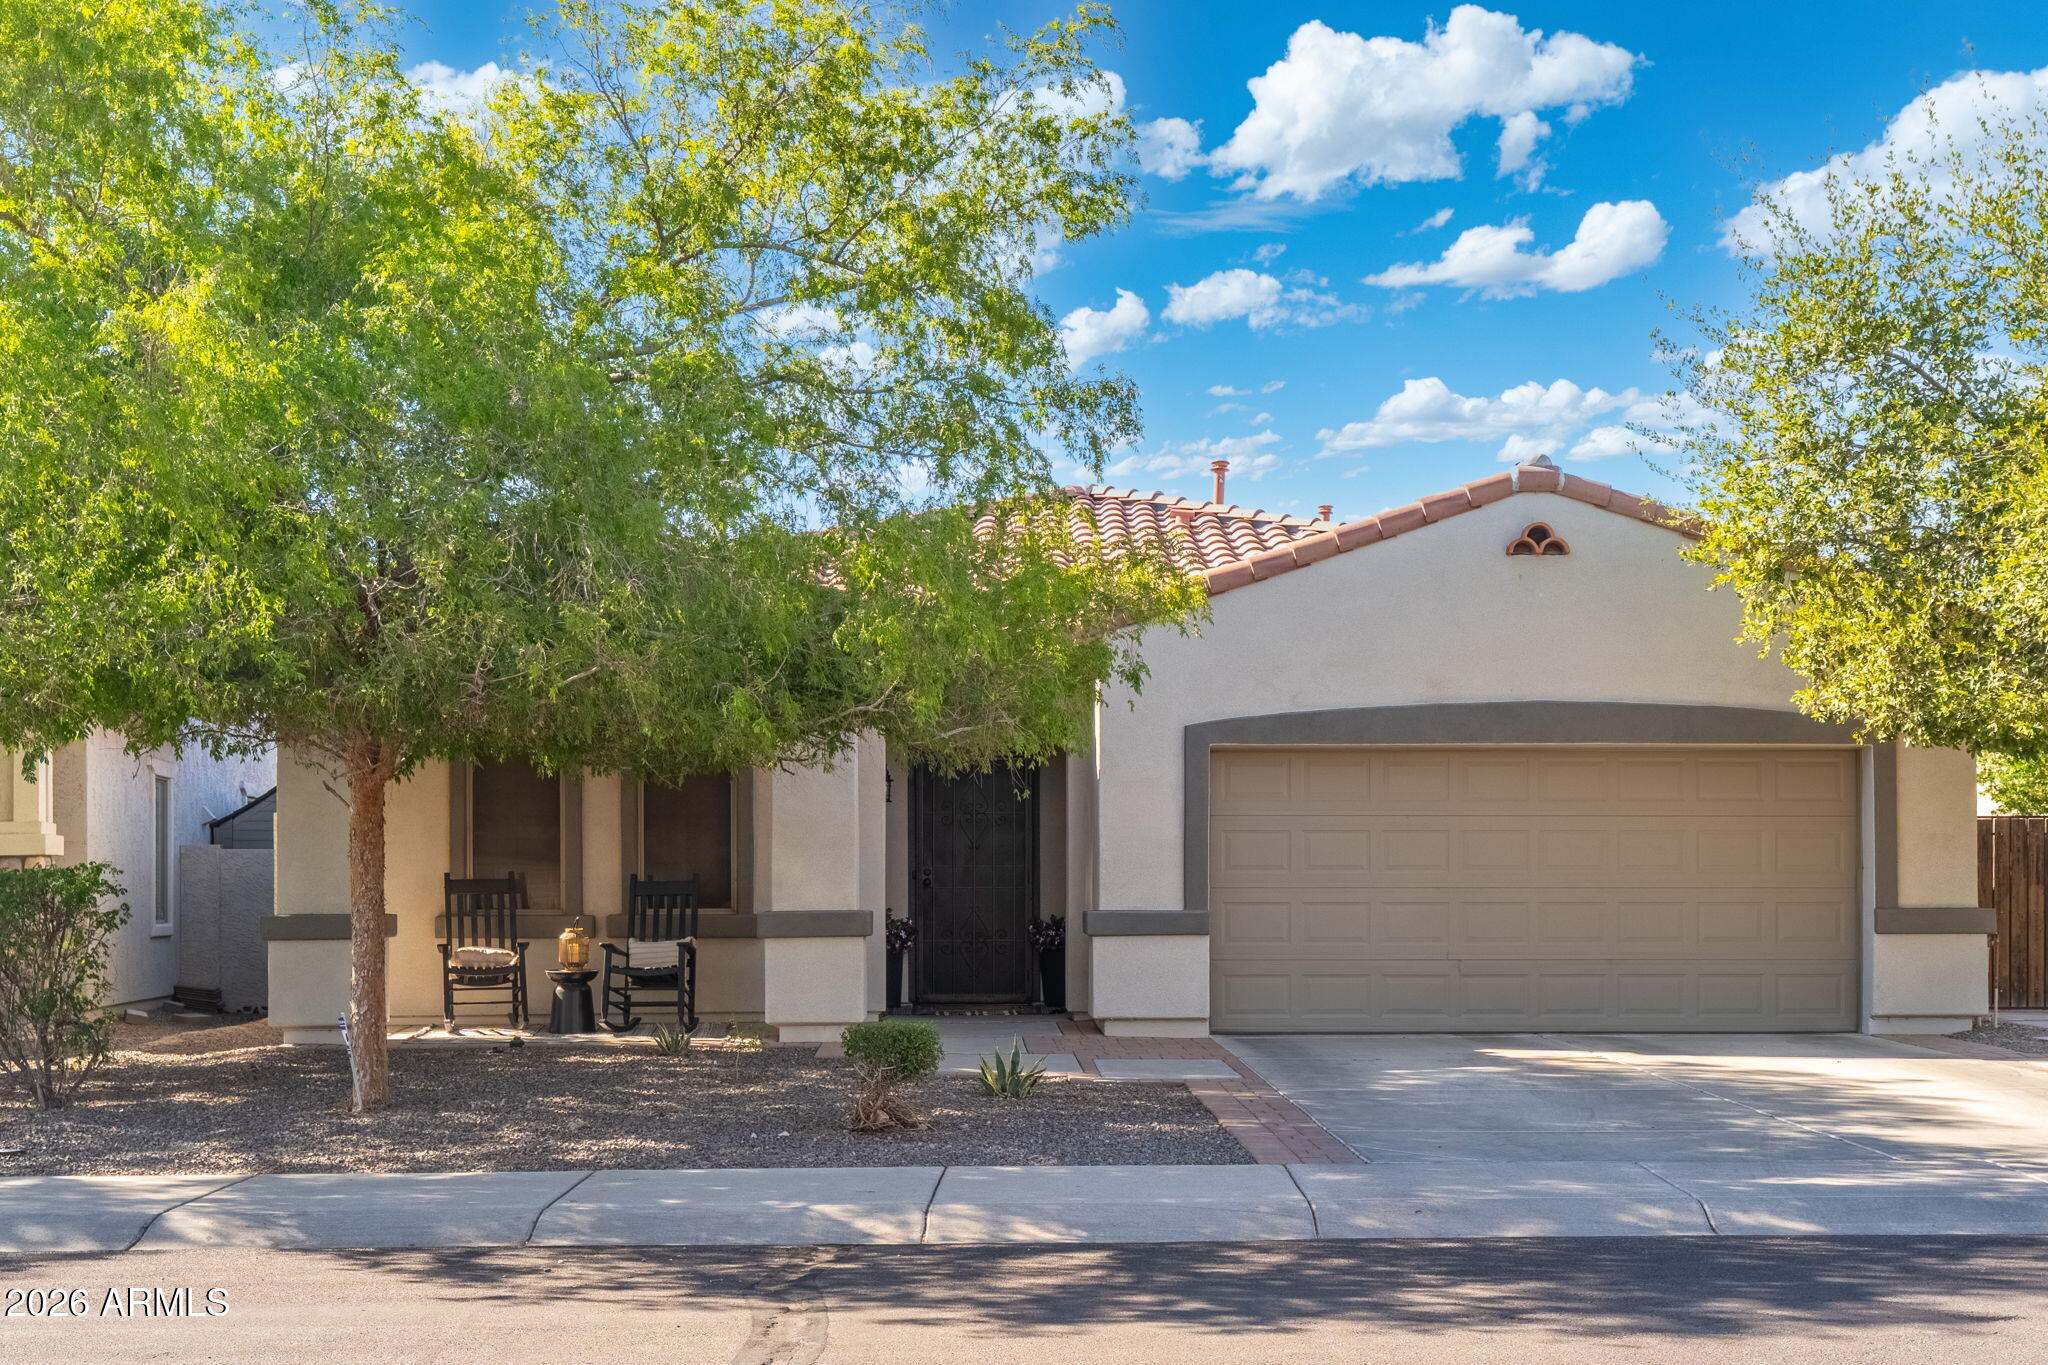
3484 E LAFAYETTE Avenue
4 Beds
2 Baths
2,064 Sq.Ft.
$599,500
MLS#: 7050899
