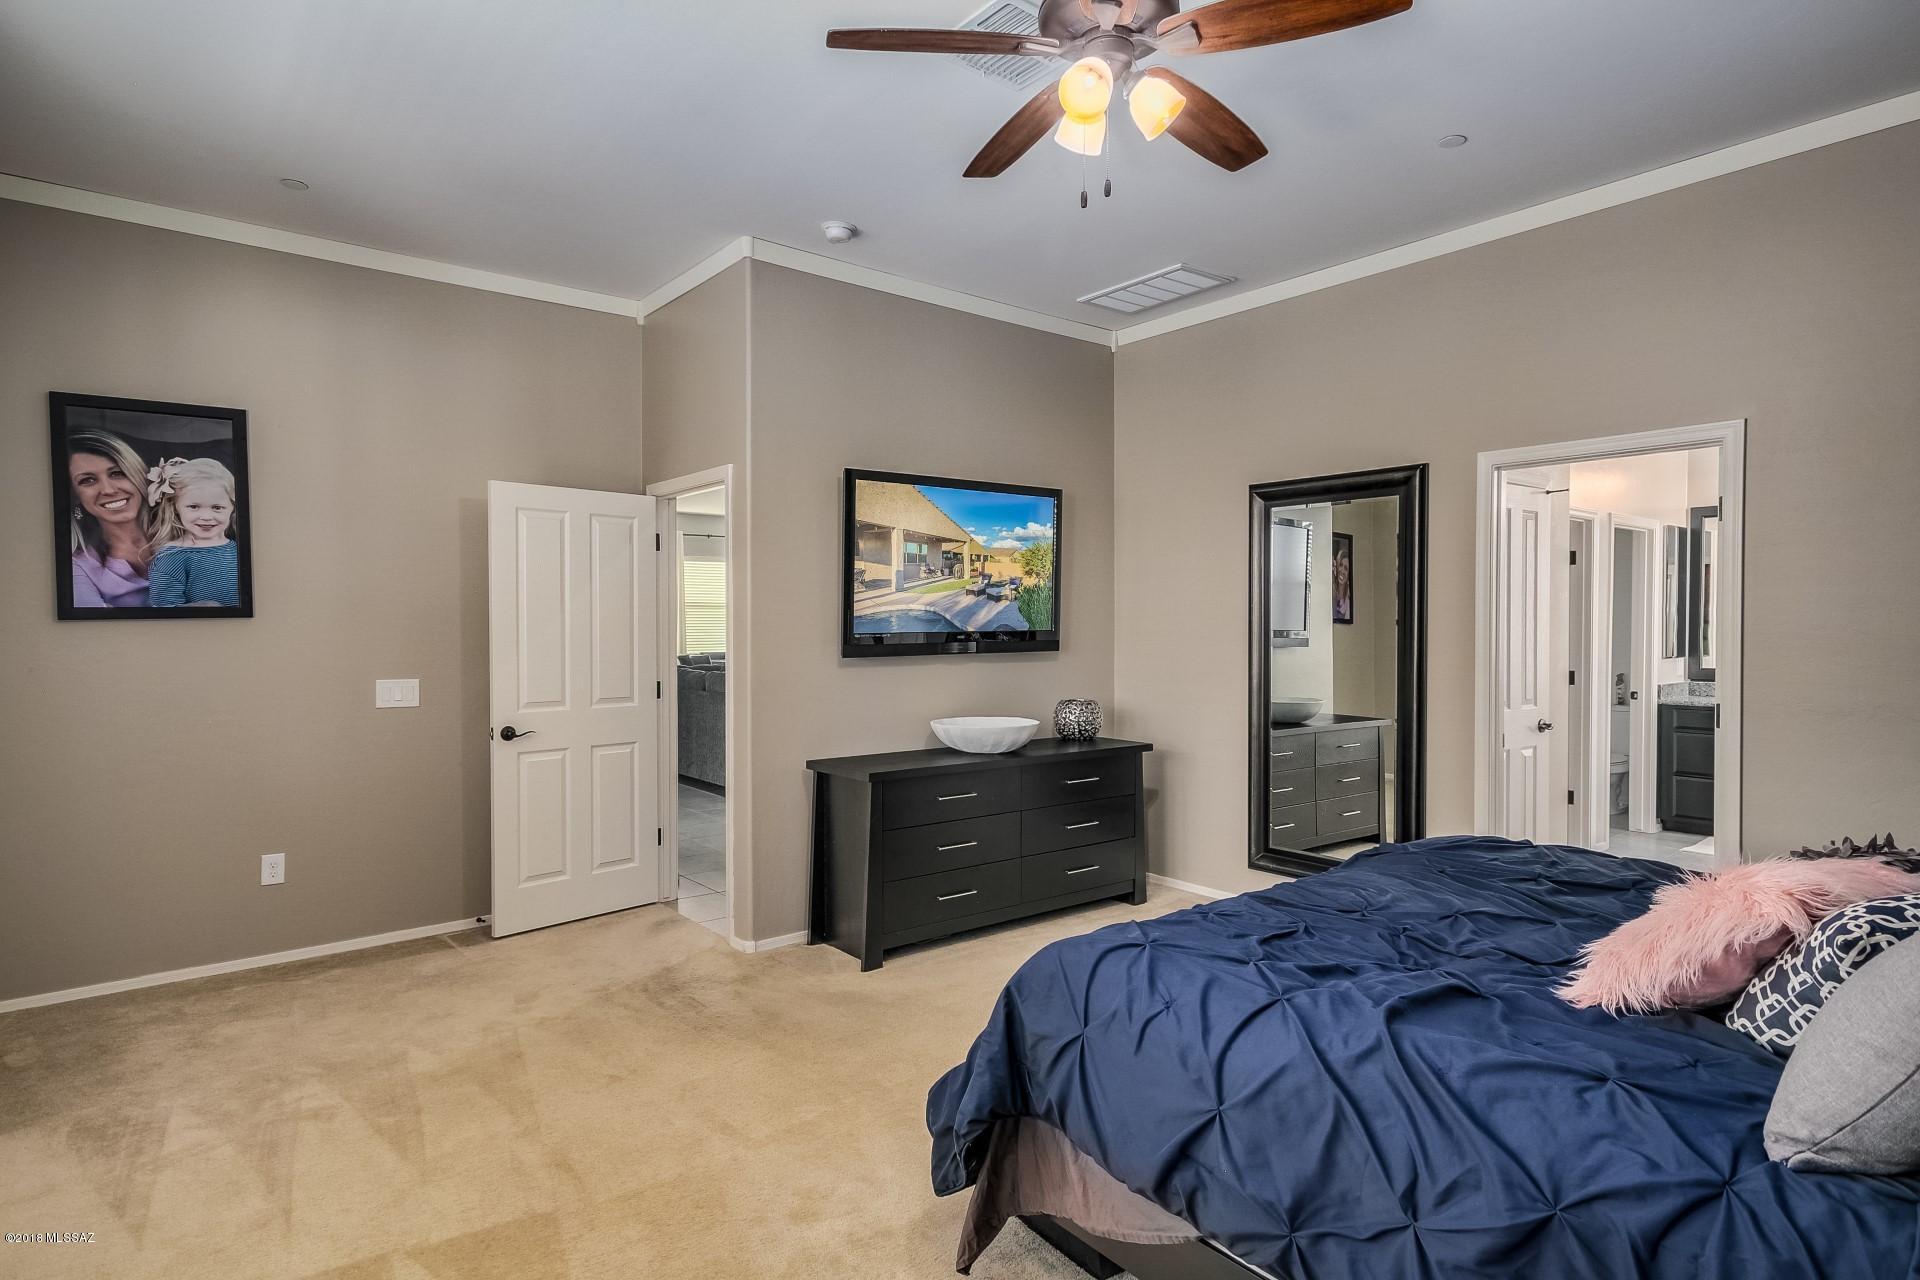
5901 W Yuma Mine Circle

Tucson, AZ 85743

Contemporary

Tucson, AZ 85743

5901 W Yuma Mine Circle

$464,900

MLS#: 21827277

Status: Closed

Listing provided by: HomeSmart

Listing agent phone: None

Last update: 1 year, 9 months ago

On site: 7 years ago

Silverbell West R-10 SQ20140800103 - Residential

About

MUST SEE!! Don't miss this opportunity to impress your Buyer's by SHOWING this Silverbell BEAUTY. Pride of Ownership on this meticulously maintained home shines through. Homes in this Private Gated Community do not come on the market often. This is a Split Great Room floor plan w/10 ft ceilings throughout featuring 4 bedrooms 3 baths plus a den, formal dining and a 3 car Garage on a LARGE 11,326 Corner Lot with a North South Exposure. The Kitchen is a Chef's dream with a SS KithenAid Appliance package featuring a Double in wall oven, separate Cook-top w/gas option and Granite Countertops. Tastefully appointed Upgrades Throughout include tile in Great Room, Formal Dining Area, Bathrooms and in all traffic areas. The Master Bathroom has Granite Countertops, separate large soaking tub, tiled shower, double sinks with a large master closet w/Cal Closet Built-ins.The home is equipped with fire sprinklers, whole house water softener, prewired for Audio, Ceiling fans installed throughout and is "Energy Efficient" The backyard is an Entertainers Delight with Beautiful Mountain Views, professionally landscaped, large covered patio, Gorgeous solar and gas heated Salt Water Pebble Tec Pool w/in floor cleaning system, slide, waterfall and Grotto. Drip irrigation system to plants, Synthetic grass, all very low maintenance. Ideal location close to shopping, dining, entertainment. Walking distance to Award-Winning Leman Academy School, Library and Crossroads District Park. New Ina Intersection allows for easy on/off freeway access. Entry to "The Loop" 110 mile paved bike trail system is less than 1 mile away! Refrigerator, Washer, Dryer and Some Furnishings may convey on a separate bill of sale. THIS HOME IS A MUST SEE!!!

Property

Beds

4

Full Baths

3

1/2 Baths

None

Year Built

2014

Sq.Footage

3,094

Features

Features & Amenities

Interior

  • Other Interior Features

    Kitchen Island, Entrance Foyer, Walk-In Closet(s), Granite Counters, Pantry, Double Vanity, High Speed Internet

  • Total Bedrooms

    4

  • Bathrooms

    3

  • Basement YN

    NO

  • Cooling YN

    YES

  • Cooling

    Central Air, Ceiling Fan(s), Heat Pump

  • Fireplace YN

    NO

  • Heating YN

    YES

  • Heating

    Forced Air, Electric

  • Pet friendly

    N/A

Exterior

  • Garage

    Yes

  • Garage spaces

    3

  • Construction Materials

    Stucco, Frame

  • Other Exterior Features

    Misting System

  • Parking

    Garage Door Opener

  • Patio and Porch Features

    Covered, Patio

  • Pool

    Yes

  • Pool Features

    Solar Heat, Heated, Salt Water

Area & Lot

  • Lot Features

    Corner Lot

  • Lot Size(acres)

    0.26

  • Lot Size(square feet)

    11,326

  • Property Type

    Residential

  • Property Sub Type

    Single Family Residence

  • Architectural Style

    Contemporary

Price

  • Sales Price

    $464,900

  • Tax Amount

    $4,782.17

  • Sq. Footage

    3,094

  • Price/SqFt

    $150

HOA

  • Association

    YES

  • Association Fee Frequency

    Monthly

  • Association Fee Includes

    N/A

Property Resources

  • Horse Property

    NO

School District

  • Elementary School

    Coyote Trail

  • Middle School

    Marana

  • High School

    Marana

Property Features

  • Accessibility Features

    Smart Technology, Accessible Hallway(s)

  • Water Source

    Public

Schedule

Schedule a Showing

Showing scheduled successfully.

What is 3 + 4 ?


Change time

Mortgage calculator

Estimate your monthly mortgage payment, including the principal and interest, property taxes, and HOA. Adjust the values to generate a more accurate rate.

Your payment

Principal and Interest:

$

Property taxes:

$

HOA fees:

$

Total loan payment:

$

Total interest amount:

$

Location

  • County

    Pima

  • Elementary School

    Coyote Trail

  • Middle School

    Marana

  • High School

    Marana

Listing Courtesy of Michael D Ross , HomeSmart

RealHub Information is provided exclusively for consumers' personal, non-commercial use, and it may not be used for any purpose other than to identify prospective properties consumers may be interested in purchasing. All information deemed reliable but not guaranteed and should be independently verified. All properties are subject to prior sale, change or withdrawal. RealHub website owner shall not be responsible for any typographical errors, misinformation, misprints and shall be held totally harmless.

Agent Mandy Gold

Mandy Gold

Associate Broker / RealtorĀ®/ Team Lead

Call Mandy today to schedule a private showing.


* Listings on this website come from the FMLS IDX Compilation and may be held by brokerage firms other than the owner of this website. The listing brokerage is identified in any listing details. Information is deemed reliable but is not guaranteed. If you believe any FMLS listing contains material that infringes your copyrighted work please click here to review our DMCA policy and learn how to submit a takedown request.Ā© 2024 FMLS.

Properties

Related properties

New on site today
Price Reduction! Fabulous, updated Topaz model in highly desirable SaddleBrooke 55+ active adult community features new water heater, water softener and roof underlayment with 5 year warranty. Enjoy 2,185 sq.ft. of formal & informal living space, dual ensuite bedrooms with custom walk-in closets plus spacious Arizona room with sunshades and views off the East facing rear patio. Formal living space with picture windows flows effortlessly to a Great room plan, both featuring vaulted ceilings and solar tubes providing abundant natural light. Gourmet kitchen hosts luxe granite countertops, stainless appliances, outer island with breakfast bar and water filtration, wraparound workstation plus breakfast nook with bay window. Elegant Primary suite off rear patio hosts dual sink vanity and walk-in shower while the Guest suite offers dual sink vanity and shower/tub. Laundry room with abundant storage flows to a 4-foot extended 2-car garage hosting storage cabinets on both sides, workshop area and utility sink. Additional amenities include plantation shutters, wrought iron security door and keyless entry plus new primary bedroom window. Retreat to a covered patio with extended flagstone pavers, a tranquil, manicured yard with drip irrigation, desert plantings and shade tree, block wall and privacy hedges, plus serene views to enjoy your morning coffee. A perfect desert retreat offering golf and countless added amenities. Be sure to view the 3-D Tour!
#22619541

Tucson

38245 S Elbow Bend Drive

2 Beds

2 Baths

2,185 Sq.Ft.

$380,000

MLS#: 22619541

New on site today
Solid home on a large lot. Ample room for hobbies and toys. Sunset views from fully fenced block wall with RV gate. Mini split in garage. Property line extends past the block wall. Close to Tohono Chul, Casas Adobes, easy access to the Foothills, Oro Valley and only minutes to Northwest Medical center. Come see what a value this property is! No showings until 8/31/26 Cameras on property, do not disturb the owner.
#22618903

Tucson

6741 N Pomona Road

4 Beds

2 Baths

2,297 Sq.Ft.

$540,000

MLS#: 22618903

New on site today
Charming Sam Hughes Neighborhood home, 3BD/2ba, Restored classic style with new kitchen. Polished concrete floors and ceiling fans throughout. Private split floor plan, all bedrooms w/ walk-in closets, plenty of built in storage, mature Landscaping with ample shade and covered porches for added privacy. Automatic irrigation and covered parking. Convenient to U of A, Downtown, El Con Shopping, and all amenities.
#7073644

Tucson

117 N Sawtelle Avenue

3 Beds

2 Baths

1,337 Sq.Ft.

$500,000

MLS#: 7073644

New on site today
Unique Multigenerational Living Opportunity! This versatile property offers the space, flexibility, and potential to accommodate a multigenerational household while providing room to make the property your own. With multiple living areas and plenty of space for extended family, guests, or private quarters, this home offers a unique setup that can adapt to a variety of lifestyles.

Situated on a huge lot, the property features an expansive pool area perfect for family gatherings and entertaining, along with a large garage offering ample parking, storage, workshop space, or additional flexibility. The layout provides an opportunity for multiple generations to live comfortably under one roof while maintaining privacy and independence.
#22621180

Tucson

5936 E 32nd Street

6 Beds

3 Baths

2,032 Sq.Ft.

$375,000

MLS#: 22621180

New on site today
Move-in ready and beautifully updated, this spacious 4-bedroom, 3-full-bath home offers 3,233 sq ft of living space on an 8,190 sq ft lot in Tucson's Starpoint/Valstate community. The updated kitchen features sleek quartz countertops and a functional layout ideal for everyday living and entertaining. Rich bamboo flooring flows throughout the first floor, adding warmth and character. Built in 2005, the home includes a durable tile roof, forced-air heating, and attached 2-car garage. Conveniently located near I-10, with easy access to downtown Tucson, the University of Arizona, Davis-Monthan AFB, Tucson International Airport, shopping, dining, and other desirable areas.
#22619657

Tucson

4792 E Starpoint Street

4 Beds

3 Baths

3,233 Sq.Ft.

$425,000

MLS#: 22619657

New on site 1 day ago
Seller will accept or counter offers between $440,000.00 to $450,000.00. Open floor plan, upgraded kitchen cabinets, subway tile back splash, granite countertops, formal living and dining, island seating, surround sound indoor/outdoor speakers, beautiful upgraded flooring main floor,  nice size office/den downstairs, upgraded stair railing, lighting and ceiling fans, large rooms upstairs with huge loft, master has extra windows and upgraded tile and shower door, Garage has EXTENDED HEIGHT ceiling to accommodate a truck, nicely landscaped rear yard with gazebo and firepit, epoxy rear patio, side paved pathway and turf,  nothing behind.  community:  pool, splash pad, pickle ball courts, walking trails and parks.
#22621114

Tucson

6699 E Via Arroyo Largo

4 Beds

2 Baths

2,633 Sq.Ft.

$440,000

MLS#: 22621114

New on site 1 day ago
Come see why this one stands out! Quality built AF Sterling gem offering comfort, flexibility & thoughtful updates! This inviting home offers a versatile layout designed to accommodate the way you live today. Multiple living areas include a formal living & dining space & a welcoming family room just off the kitchen, with plenty of options for entertaining, relaxing, or creating a den/office or other space tailored to your lifestyle. Tasteful upgrades add a fresh, move-in-ready feel, while the home's architecturally barrier-free features provide added comfort & ease of living. Meticulous attention to detail by the current owners allows you peace of mind with major big ticket items already addressed & maintained (see attached list under documents tab for all improvements). Extend your enjoyment outdoors with an enclosed patio offering a comfortable retreat from Tucson's western sun, while still allowing you to enjoy the fresh air & outdoor surroundings. Just beyond the patio, a private hot tub & low maintenance yard creates the perfect spot to unwind & enjoy Tucson's beautiful evenings under the stars. Nestled in a small community of just 87 homes, this exceptionally well-maintained neighborhood adds to the pride of ownership & overall appeal. Hurry, come see this pad before someone beats you to the punch.
#22621116

Tucson

5495 N Little River Lane

3 Beds

2 Baths

1,735 Sq.Ft.

$400,000

MLS#: 22621116
New on site 1 day ago
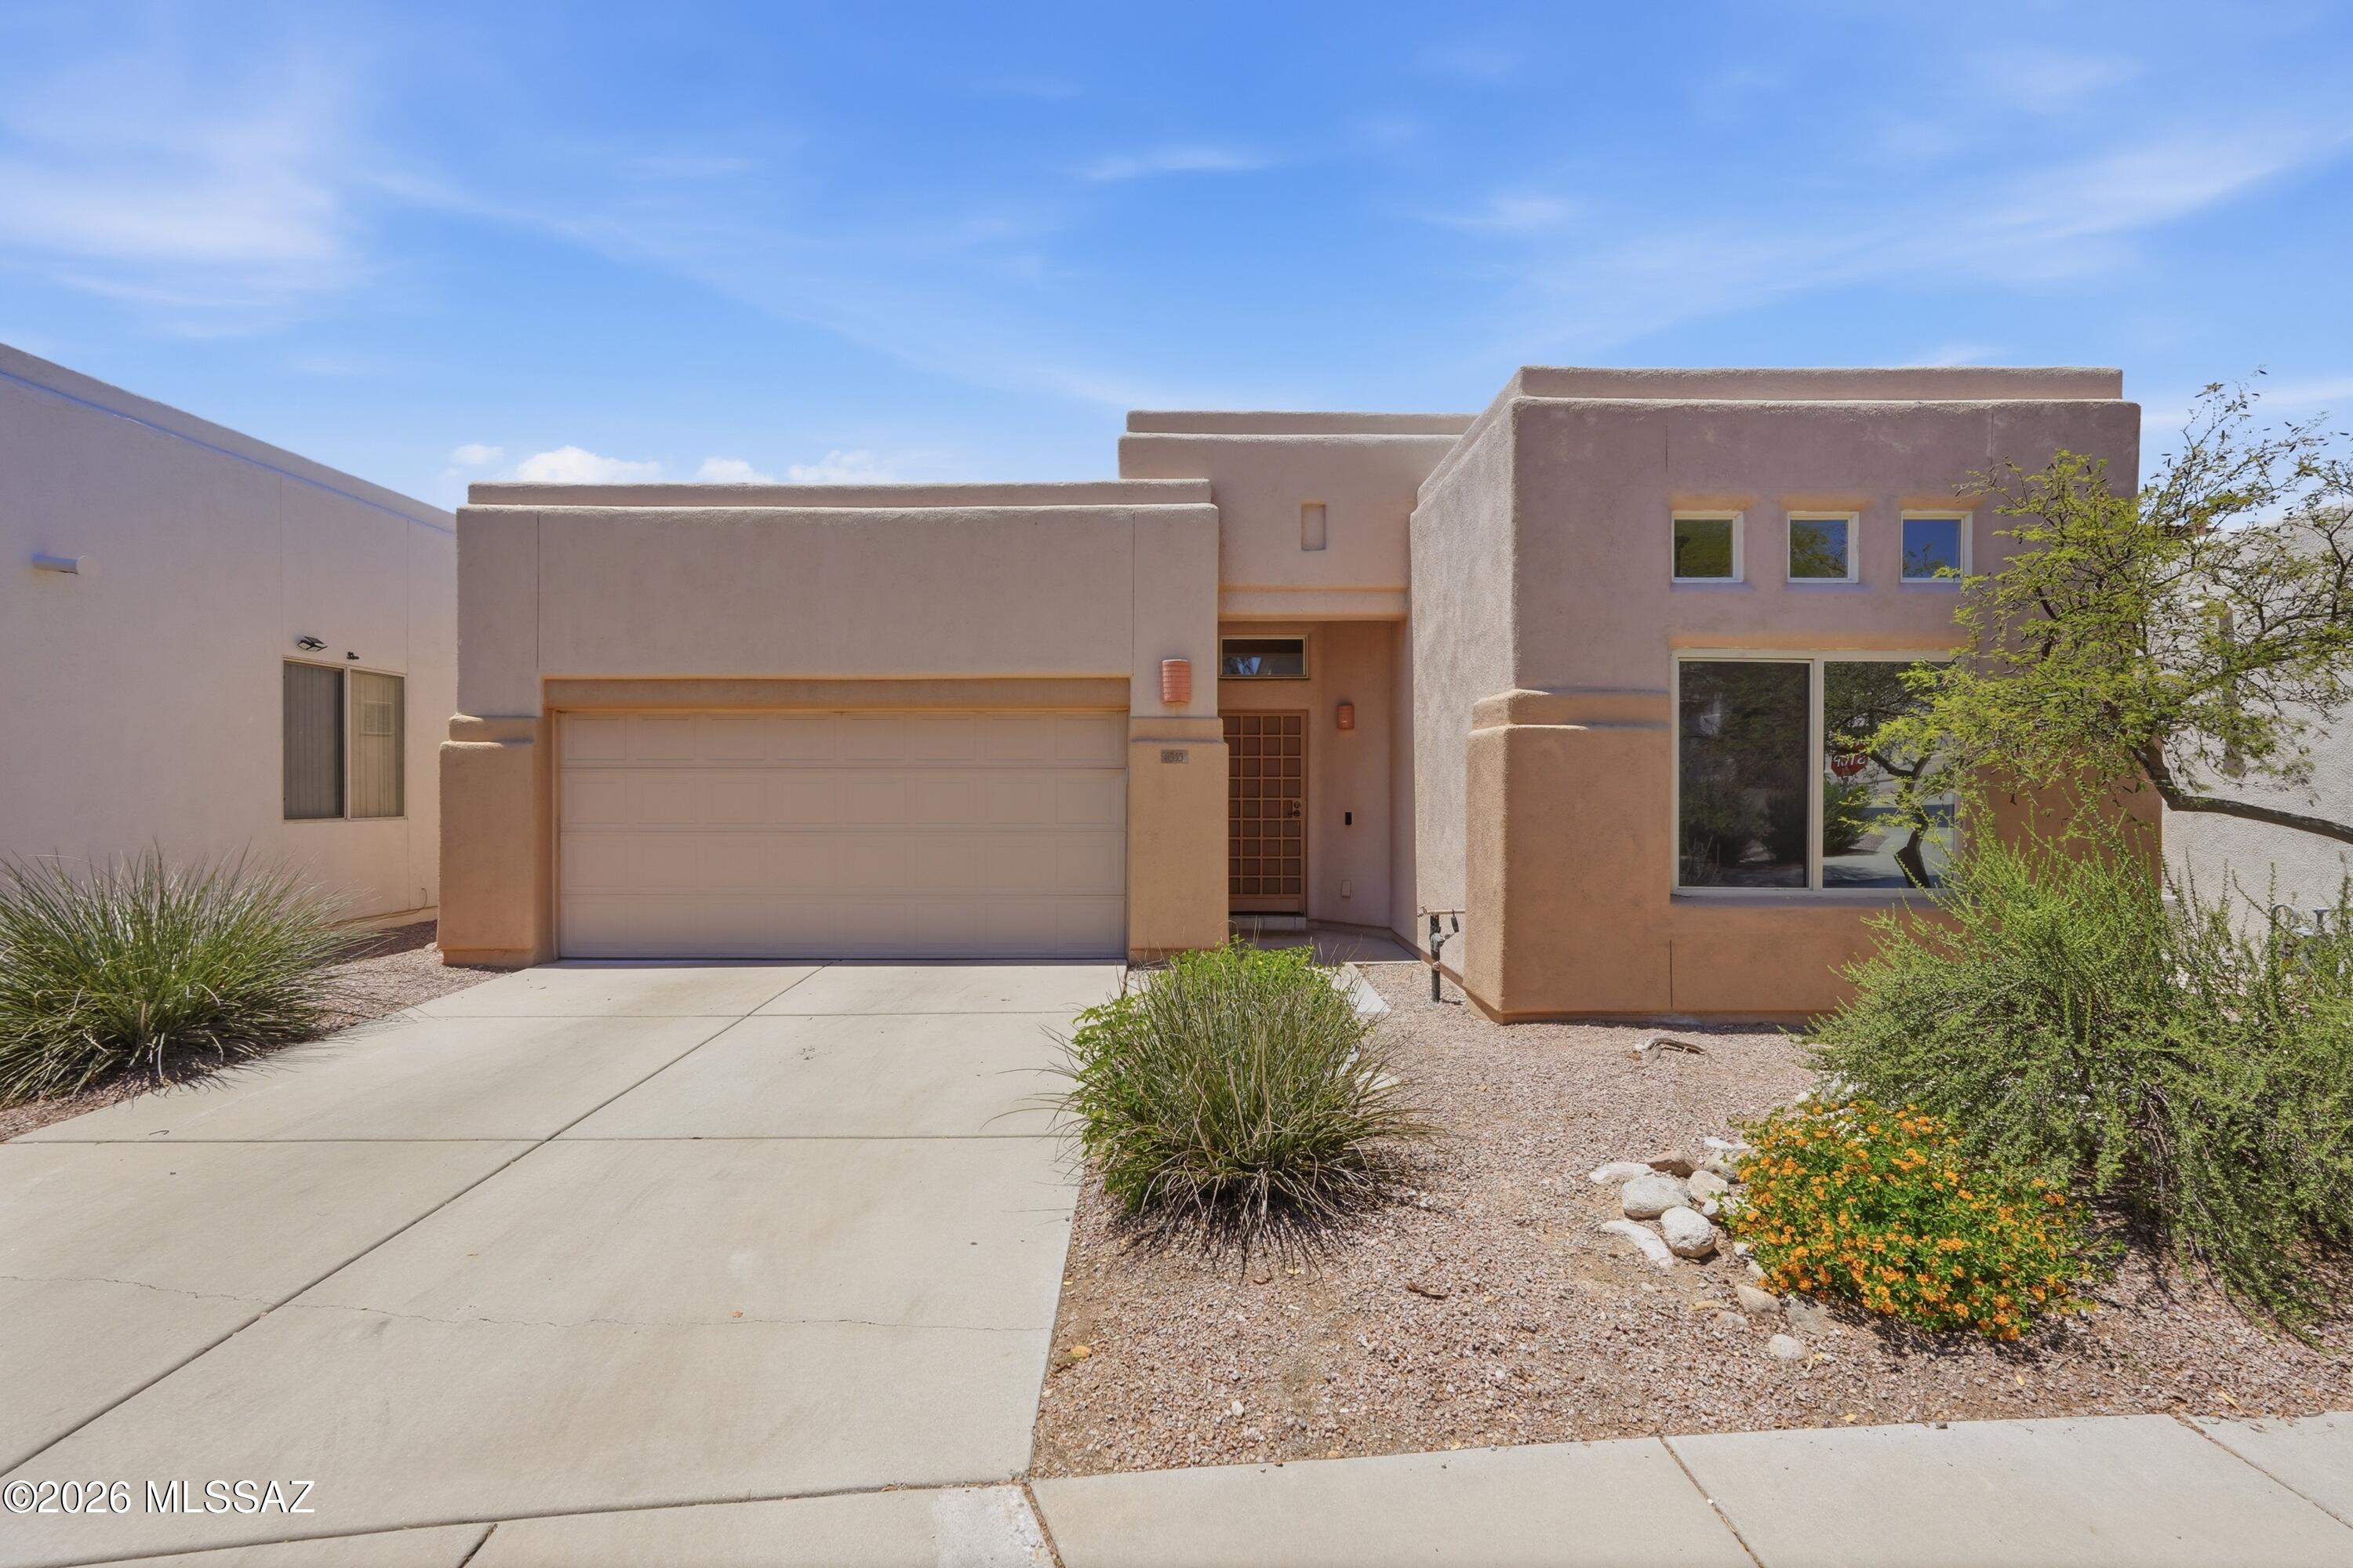
Lovingly maintained single level home features approximately 1,280 sq ft of living space with three bedrooms and two bathrooms.  The property backs to open space, providing a serene and private setting.  The home has fresh interior paint and boasts high ceilings and skylights, creating a spacious atmosphere. The split bedroom layout offers flexible living arrangements. Great central location in Rancho Lomas community with access to a community pool. The interior has no carpet, beautiful tile and laminate throughout. The HVAC system is approximately 7 years old, roof recoated in 2025.  Two car garage.
#22613330

Tucson

6353 N Camino De Cabaluna

3 Beds

2 Baths

1,280 Sq.Ft.

$379,900

MLS#: 22613330

New on site 1 day ago
Located in the desirable Catalina Foothills within Sunrise Presidio Village, this 2,544 sq ft Territorial Southwest-style home sits on just over half an acre and offers space, character, a private pool and the chance to make it your own. Featuring 3 bedrooms, 3 bathrooms, plus two flexible bonus spaces currently configured as a den and office, this home offers a versatile layout designed for comfortable living. The floor plan includes a spacious living room, separate family room, dedicated dining area, and wood-look flooring throughout, providing plenty of room for entertaining, relaxing, working from home, or everyday living.
The kitchen is designed for both function and connection, featuring a farmhouse sink with upgraded pull-down faucet, stainless steel appliances, custom cabinetry with glass accents, a stacked stone backsplash, skylight and generous counter space. A large window overlooking the backyard and pool brings in natural light while keeping you connected to outdoor living.
The primary suite is generously sized and offers the opportunity to create your ideal retreat. One bathroom has been finished, while two additional bathrooms are ready for the next owner to complete according to their own style and design preferences, creating an opportunity to personalize key spaces while adding value.
Step outside to your backyard retreat featuring a pool with diving board, covered patio, mountain views, and an expansive yard ready for your vision. Whether you envision lush landscaping, an outdoor kitchen, or additional entertaining areas, the possibilities are endless. The property is enclosed by a brick privacy wall, capturing the essence of Arizona living.
Additional highlights include a leased solar system for energy efficiency. Due to the unfinished bathrooms, this property may be best suited for cash buyers or buyers utilizing renovation financing.
Enjoy nearby hiking and biking trails, including Sabino Canyon, along with convenient access to premier shopping, dining, golf, and everyday amenities. Surrounded by natural beauty and set within a peaceful riparian corridor, this property offers the scenery and lifestyle that make the Catalina Foothills one of Southern Arizona's most sought-after places to call home.
#22609956

Tucson

4600 N Paseo Sonoyta

3 Beds

3 Baths

2,544 Sq.Ft.

$549,900

MLS#: 22609956

New on site 1 day ago
Brand new, energy-efficient home available by Sep 2026! The Diamond plan features five bedrooms plus a flex space that makes the perfect teen room. Make guests feel at home with a private bedroom and bathroom nestled off the foyer. Summit at Rocking K is now selling in Vail, AZ. This master-planned community offers five floorplans with easy access to award winning schools located in the Vail School District. Residents will enjoy a wide array of amenities including pickleball courts, playgrounds and a splash pad. Move-in ready with a washer, dryer, fridge, and whole-home blinds; closing in 60 days or less - guaranteed. We'll reimburse up to $5,000 for delays we cause.  Each of our homes is built with innovative, energy-efficient features designed to help you enjoy more savings, better hea
#22621156

Tucson

7566 S Kinglet Way

5 Beds

3 Baths

2,776 Sq.Ft.

$549,890

MLS#: 22621156

MUST SEE!! Don't miss this opportunity to impress your Buyer's by SHOWING this Silverbell BEAUTY. Pride of Ownership on this meticulously maintained home shines through. Homes in this Private Gated Community do not come on the market often.  This is a Split Great Room floor plan w/10 ft ceilings throughout featuring 4 bedrooms 3 baths plus a den, formal dining and a 3 car Garage on a LARGE 11,326 Corner Lot with a North South Exposure. The Kitchen is a Chef's dream with a SS KithenAid Appliance package featuring a Double in wall oven, separate Cook-top w/gas option and Granite Countertops. Tastefully appointed Upgrades Throughout include tile in Great Room, Formal Dining Area, Bathrooms and in all traffic areas. The Master Bathroom has Granite Countertops, separate large soaking tub, tiled shower, double sinks with a large master closet w/Cal Closet Built-ins.The home is equipped with fire sprinklers, whole house water softener, prewired for Audio, Ceiling fans installed throughout and is "Energy Efficient" The backyard is an Entertainers Delight with Beautiful Mountain Views, professionally landscaped, large covered patio, Gorgeous solar and gas heated Salt Water Pebble Tec Pool w/in floor cleaning system, slide, waterfall and Grotto. Drip irrigation system to plants, Synthetic grass, all very low maintenance.  Ideal location close to shopping, dining, entertainment. Walking distance to Award-Winning Leman Academy School, Library and Crossroads District Park. New Ina Intersection allows for easy on/off freeway access. Entry to "The Loop" 110 mile paved bike trail system is less than 1 mile away! Refrigerator, Washer, Dryer and Some Furnishings may convey on a separate bill of sale. THIS HOME IS A MUST SEE!!!

5901 W Yuma Mine Circle

Message successfully sent.

I agree to receive email communication and understand I can unsubscribe at any time.

I agree to be contacted by The Mandy Gold Team | Haymore Real Estate LLC via call, email, and text for real estate services. To opt out, you can reply 'stop' at any time or reply 'help' for assistance. You can also click the unsubscribe link in the emails. Message and data rates may apply. Message frequency may vary. Privacy Policy

 - property

Send a message

Message successfully sent.

Reason for contacting?

I agree to receive email communication and understand I can unsubscribe at any time.

I agree to be contacted by The Mandy Gold Team | Haymore Real Estate LLC via call, email, and text for real estate services. To opt out, you can reply 'stop' at any time or reply 'help' for assistance. You can also click the unsubscribe link in the emails. Message and data rates may apply. Message frequency may vary. Privacy Policy

Sign In Sign Out

Virtual Assistant

Would you like to take the next step with this property? We can help you schedule a showing or virtual tour, or send you more details.

Yes, I would like more information.

Thank You for Your Reply, One of Our Agents will contact you as soon as possible

No, maybe later.

Thank you, you can always contact me via email, phone number or through the contact form.

Realhub AI

Lucy - Your AI-Powered Realtor

Update Your Temporary Password

Personalize your search

Enter your email and we'll notify you immediately when new listings match what you're looking for.

or enter email address

Already have an account ? Login here

Continue your home search

I agree to receive communications and understand I can unsubscribe at any time.

I agree to be contacted by The Mandy Gold Team | Haymore Real Estate LLC via call, email, and text for real estate services. To opt out, you can reply 'stop' at any time or reply 'help' for assistance. You can also click the unsubscribe link in the emails. Message and data rates may apply. Message frequency may vary. Privacy Policy

Already have an account ? Login here

We use cookies

We use cookies primarily for analytics to enhance your experience. By accepting, you agree to our use of these cookies. You can manage your preferences or learn more about our cookies policy.