598 W Paseo Rio Grande

Tucson, AZ 85737
Contemporary

Tucson, AZ 85737
598 W Paseo Rio Grande

$357,500

MLS#: 21825445

Status: Closed

Listing provided by: Coldwell Banker Realty

Listing agent phone: None

Last update: 1 year, 6 months ago

On site: 7 years ago

Vista Del Oro Estates (1-137) - Residential

About

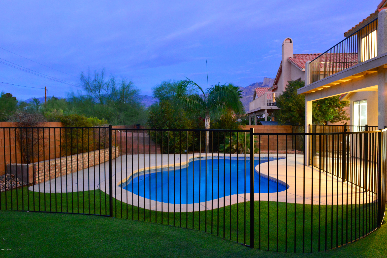
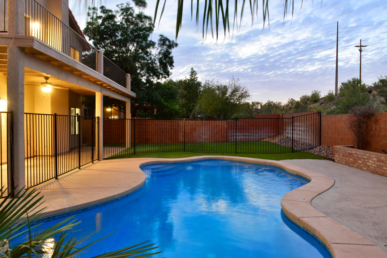
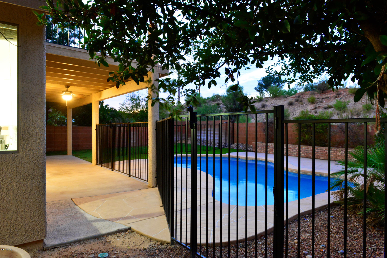
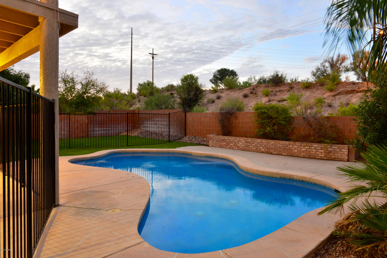
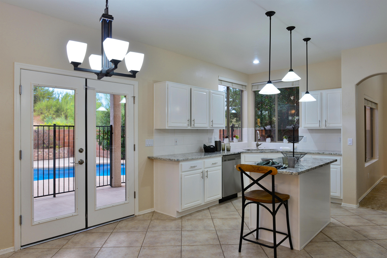
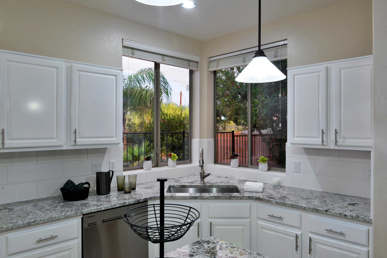
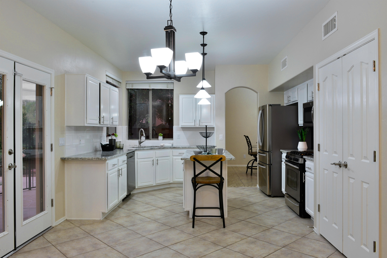
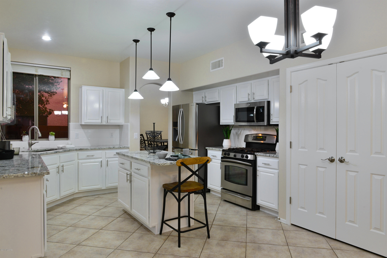
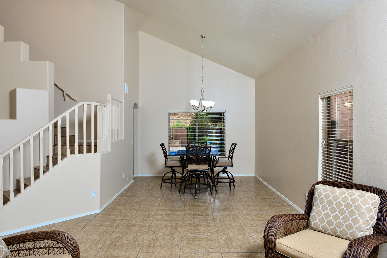
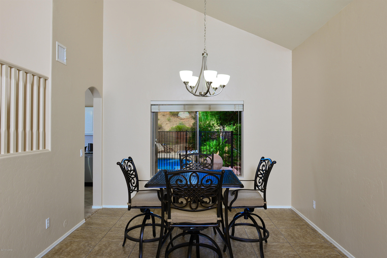
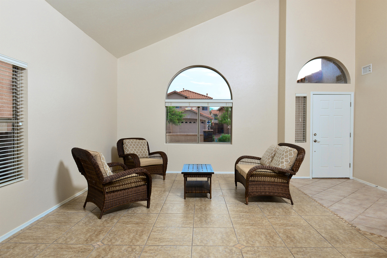
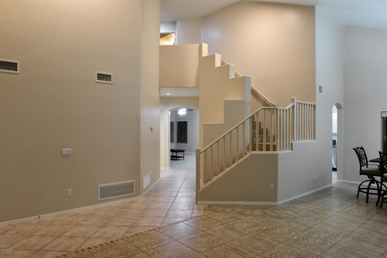
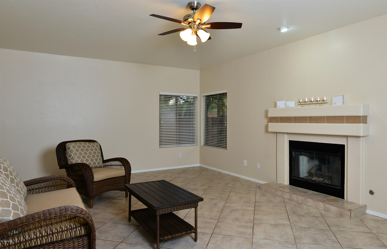
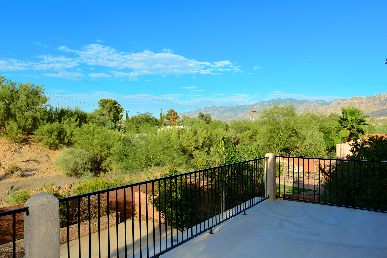
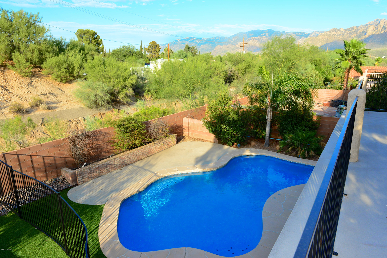
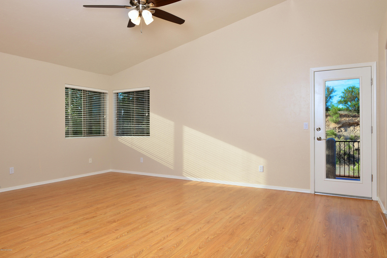
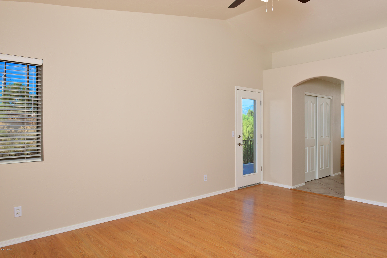
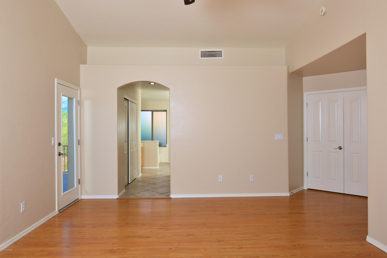
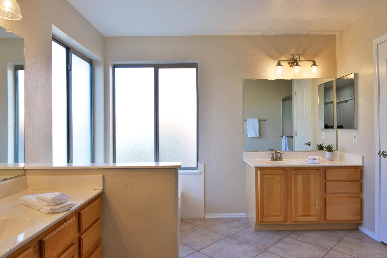
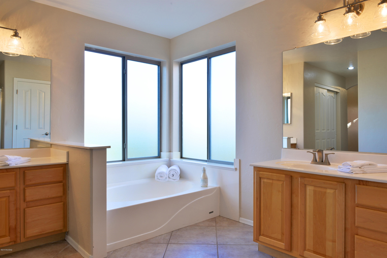
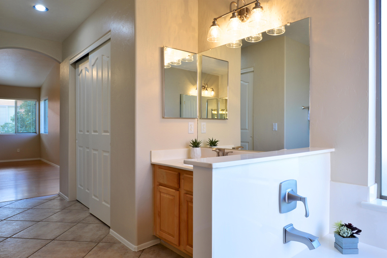
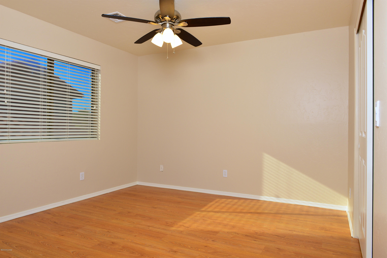
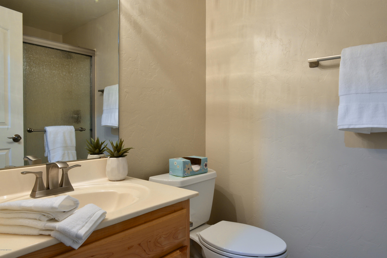
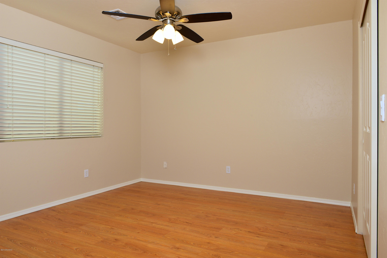
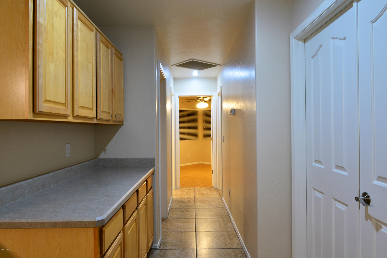
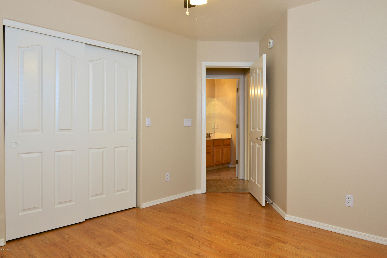
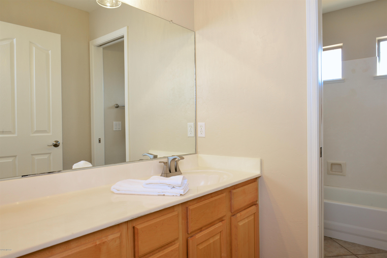
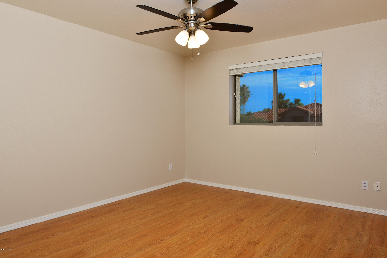
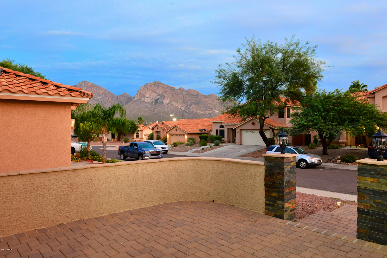
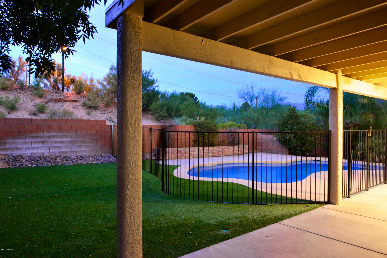
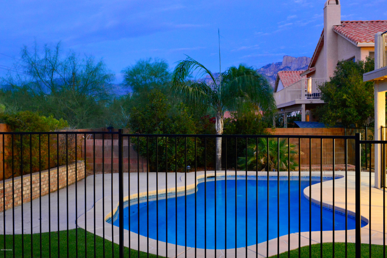
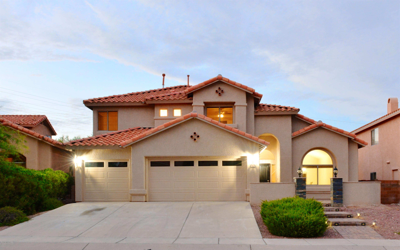
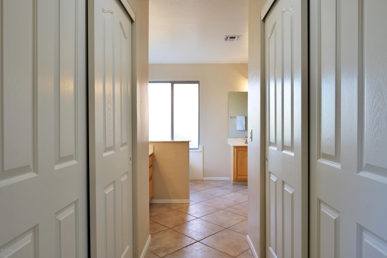
Simply stunning home! Freshly painted inside and out! Handsome curb appeal with slate accents on pillars. Welcoming courtyard with great mountain views! High ceilings, new lighting and new door hardware throughout! Beautifully remodeled kitchen with contemporary white cabinets, new granite counters, SS appliances, pendant lighting over island & corner kitchen window. Gas range, roomy pantry, brushed nickel pulls! Gas fireplace in great room w/French doors out to back yard. Pool fenced, artificial grass & covered patio. Very private lot will welcome family and guests alike. Master suite w/double doors, wood laminate flooring, French door to balcony. Walk in closet, soaking tub & separate shower. Downstairs bedroom & full bath. This is a great floor plan!

Property

Beds

5

Full Baths

3

1/2 Baths

None

Year Built

1999

Sq.Footage

2,786

Features

Features & Amenities

Interior

  • Other Interior Features

    Cathedral Ceiling(s), Vaulted Ceiling(s), Walk-In Closet(s), Granite Counters, Pantry

  • Total Bedrooms

    5

  • Bathrooms

    3

  • Basement YN

    NO

  • Cooling YN

    YES

  • Cooling

    Zoned, Ceiling Fan(s)

  • Fireplace YN

    YES

  • Heating YN

    YES

  • Heating

    Natural Gas, Zoned

  • Pet friendly

    N/A

Exterior

  • Garage

    Yes

  • Garage spaces

    3

  • Construction Materials

    Stucco, Frame

  • Other Exterior Features

    Balcony, None

  • Parking

    Alley Access, Garage Door Opener

  • Patio and Porch Features

    Covered

  • Pool

    No

Area & Lot

  • Lot Features

    Subdivided, Few Trees

  • Lot Size(acres)

    0.16

  • Lot Size(square feet)

    6,970

  • Property Type

    Residential

  • Property Sub Type

    Single Family Residence

  • Architectural Style

    Contemporary

Price

  • Sales Price

    $357,500

  • Tax Amount

    $3,435

  • Sq. Footage

    2,786

  • Price/SqFt

    $128

HOA

  • Association

    YES

  • Association Fee

    $400

  • Association Fee Frequency

    Semi-Annually

  • Association Fee Includes

    N/A

Property Resources

  • Horse Property

    NO

School District

  • Elementary School

    Copper Creek

  • Middle School

    Wilson K-8

  • High School

    Ironwood Ridge

Property Features

  • Association Amenities

    None

  • Water Source

    Public

Schedule

Schedule a Showing

Showing scheduled successfully.

What is 3 + 4 ?


Change time

Mortgage calculator

Estimate your monthly mortgage payment, including the principal and interest, property taxes, and HOA. Adjust the values to generate a more accurate rate.

Your payment

Principal and Interest:

$

Property taxes:

$

HOA fees:

$

Total loan payment:

$

Total interest amount:

$

Location

  • County

    Pima

  • Elementary School

    Copper Creek

  • Middle School

    Wilson K-8

  • High School

    Ironwood Ridge

Listing Courtesy of Melody K Mesch , Coldwell Banker Realty

RealHub Information is provided exclusively for consumers' personal, non-commercial use, and it may not be used for any purpose other than to identify prospective properties consumers may be interested in purchasing. All information deemed reliable but not guaranteed and should be independently verified. All properties are subject to prior sale, change or withdrawal. RealHub website owner shall not be responsible for any typographical errors, misinformation, misprints and shall be held totally harmless.

Agent Mandy Gold

Mandy Gold

Associate Broker / RealtorĀ®/ Team Lead

Call Mandy today to schedule a private showing.


* Listings on this website come from the FMLS IDX Compilation and may be held by brokerage firms other than the owner of this website. The listing brokerage is identified in any listing details. Information is deemed reliable but is not guaranteed. If you believe any FMLS listing contains material that infringes your copyrighted work please click here to review our DMCA policy and learn how to submit a takedown request.Ā© 2024 FMLS.

Properties

Related properties
New on site today
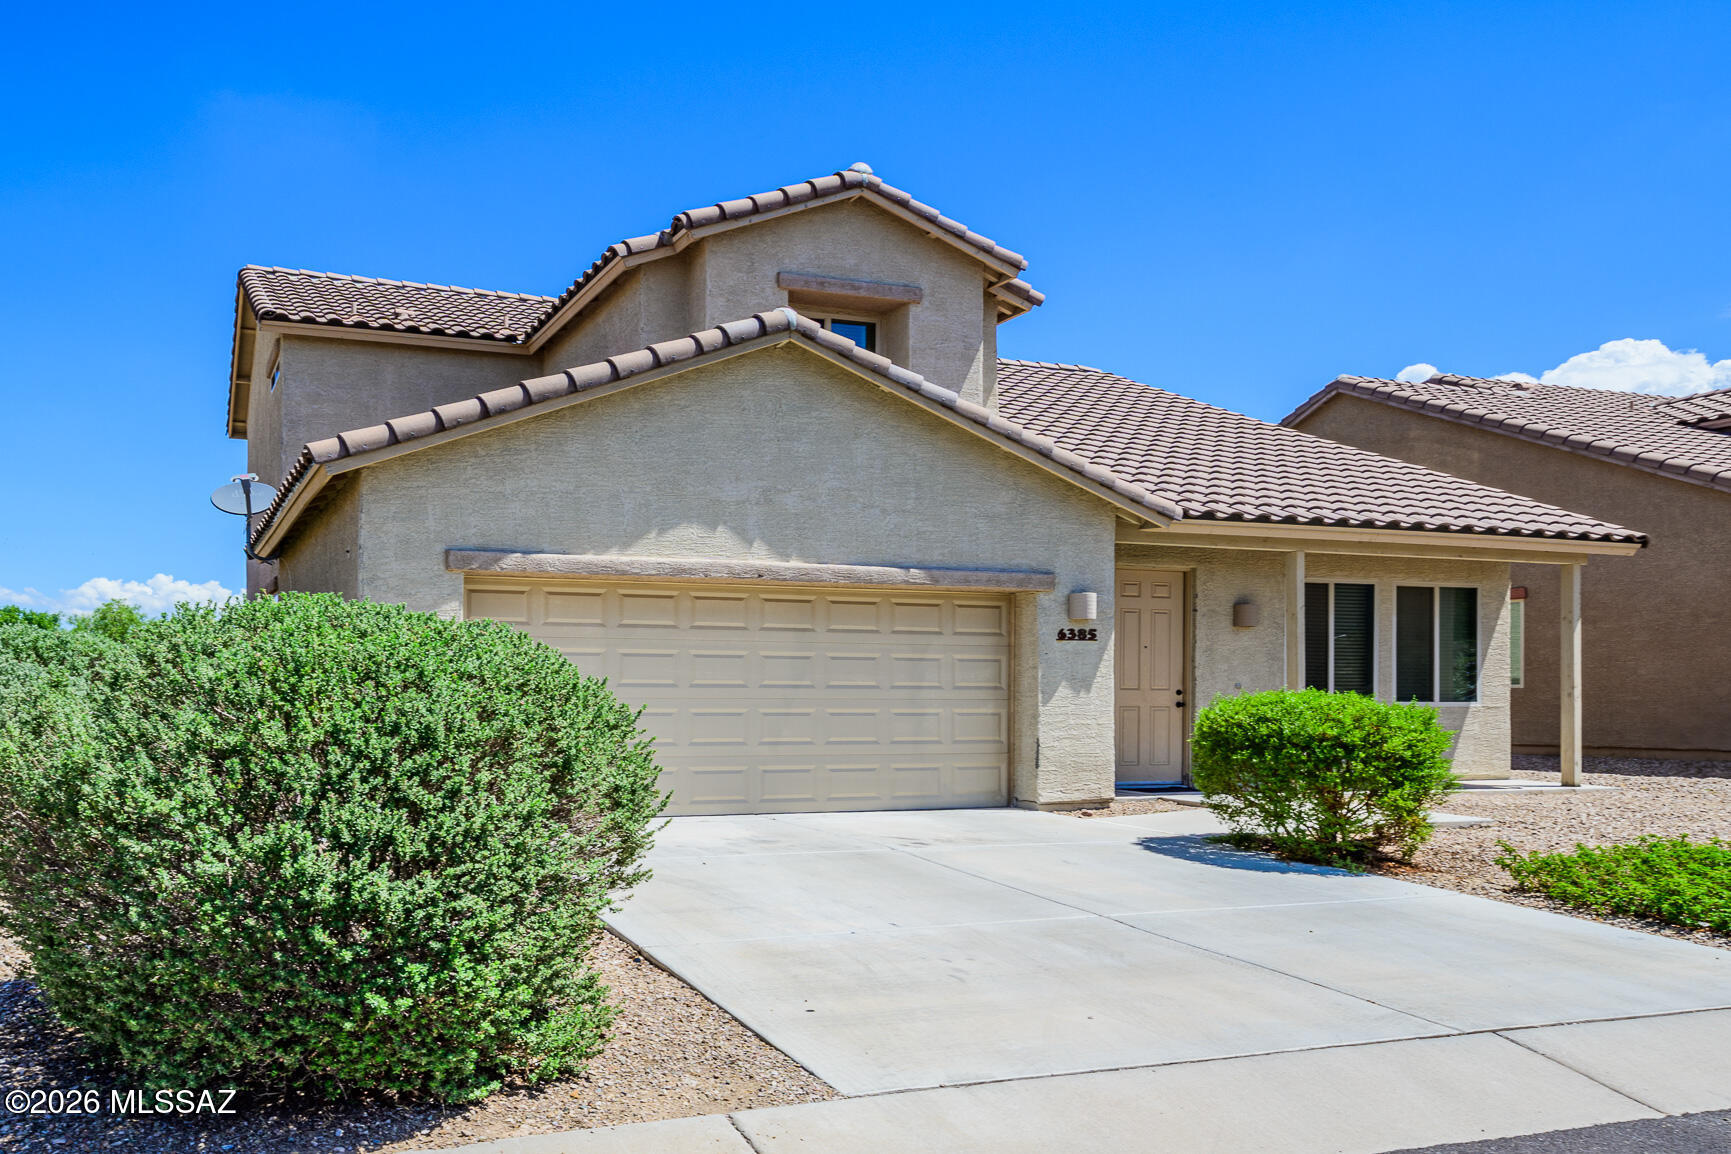
Beautifully maintained 4-bedroom, 2.5-bath home in the highly sought-after award-winning Vail School District! This spacious two-story floor plan features the primary suite conveniently located on the main level, offering a walk-in closet, dual-sink vanity, and walk-in shower. The bright, open layout includes stainless steel appliances, ceiling fans throughout, window coverings, and plenty of space for everyday living and entertaining. Step outside to a covered patio and private walled backyard, perfect for relaxing or hosting guests. Conveniently located with easy access to I-10, shopping, dining, and schools. Enjoy exceptional community amenities, including a clubhouse, pool, recreation room, and spa/hot tub. Don't miss this move-in-ready home in one of Vail's most desirable communities!
#22617976

Tucson

6385 E Boldin Drive

4 Beds

2 Baths

1,849 Sq.Ft.

$325,000

MLS#: 22617976
New on site today
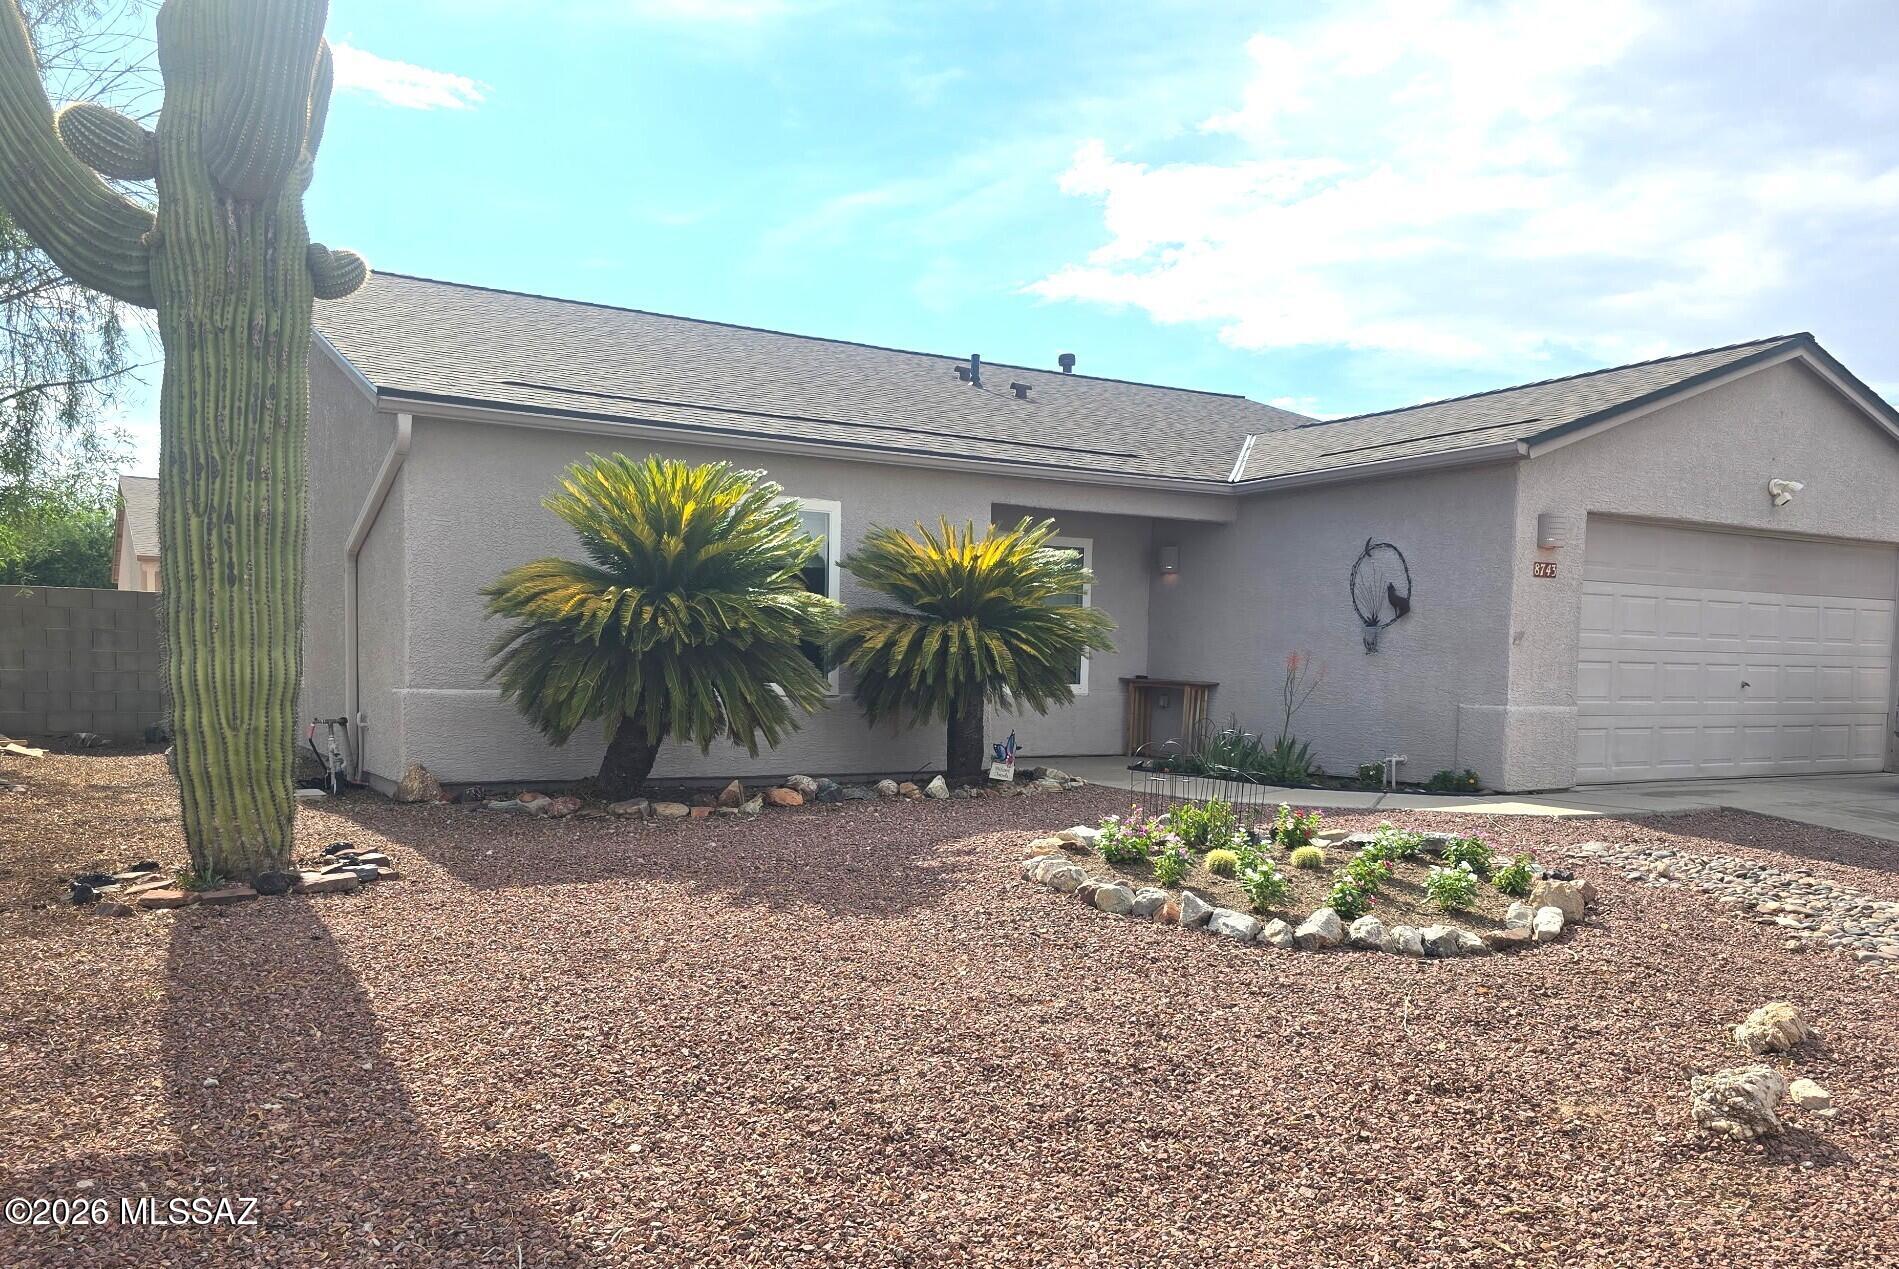
This well maintained 3 bedroom, 2 bath home offers a well thought out floorplan featuring a formal living room plus an open kitchen concept great room, plus a tandem 3 car garage! This home offers comfort and efficiency with paid off Solar. Updates include a new roof, windows, patio screens, gutters, water heater, and kitchen cabinets, all within the last two years. Great curb appeal with easy-care landscaping, sprinklers, desert plantings and a gorgeous saguaro cactus! You'll love life on your covered patio in the backyard with real grass and mountain view! Located in the highly desired Continental Reserve, near Tucson Mountain foothills, Safford (Sombrero) Peak, and Saguaro National Park! Conveniently near I-10, shopping, dining, schools, and medical. Enjoy Arizona living at it's best!
#22616800

Tucson

8743 N Silver Moon Way

3 Beds

2 Baths

1,523 Sq.Ft.

$349,900

MLS#: 22616800
New on site today
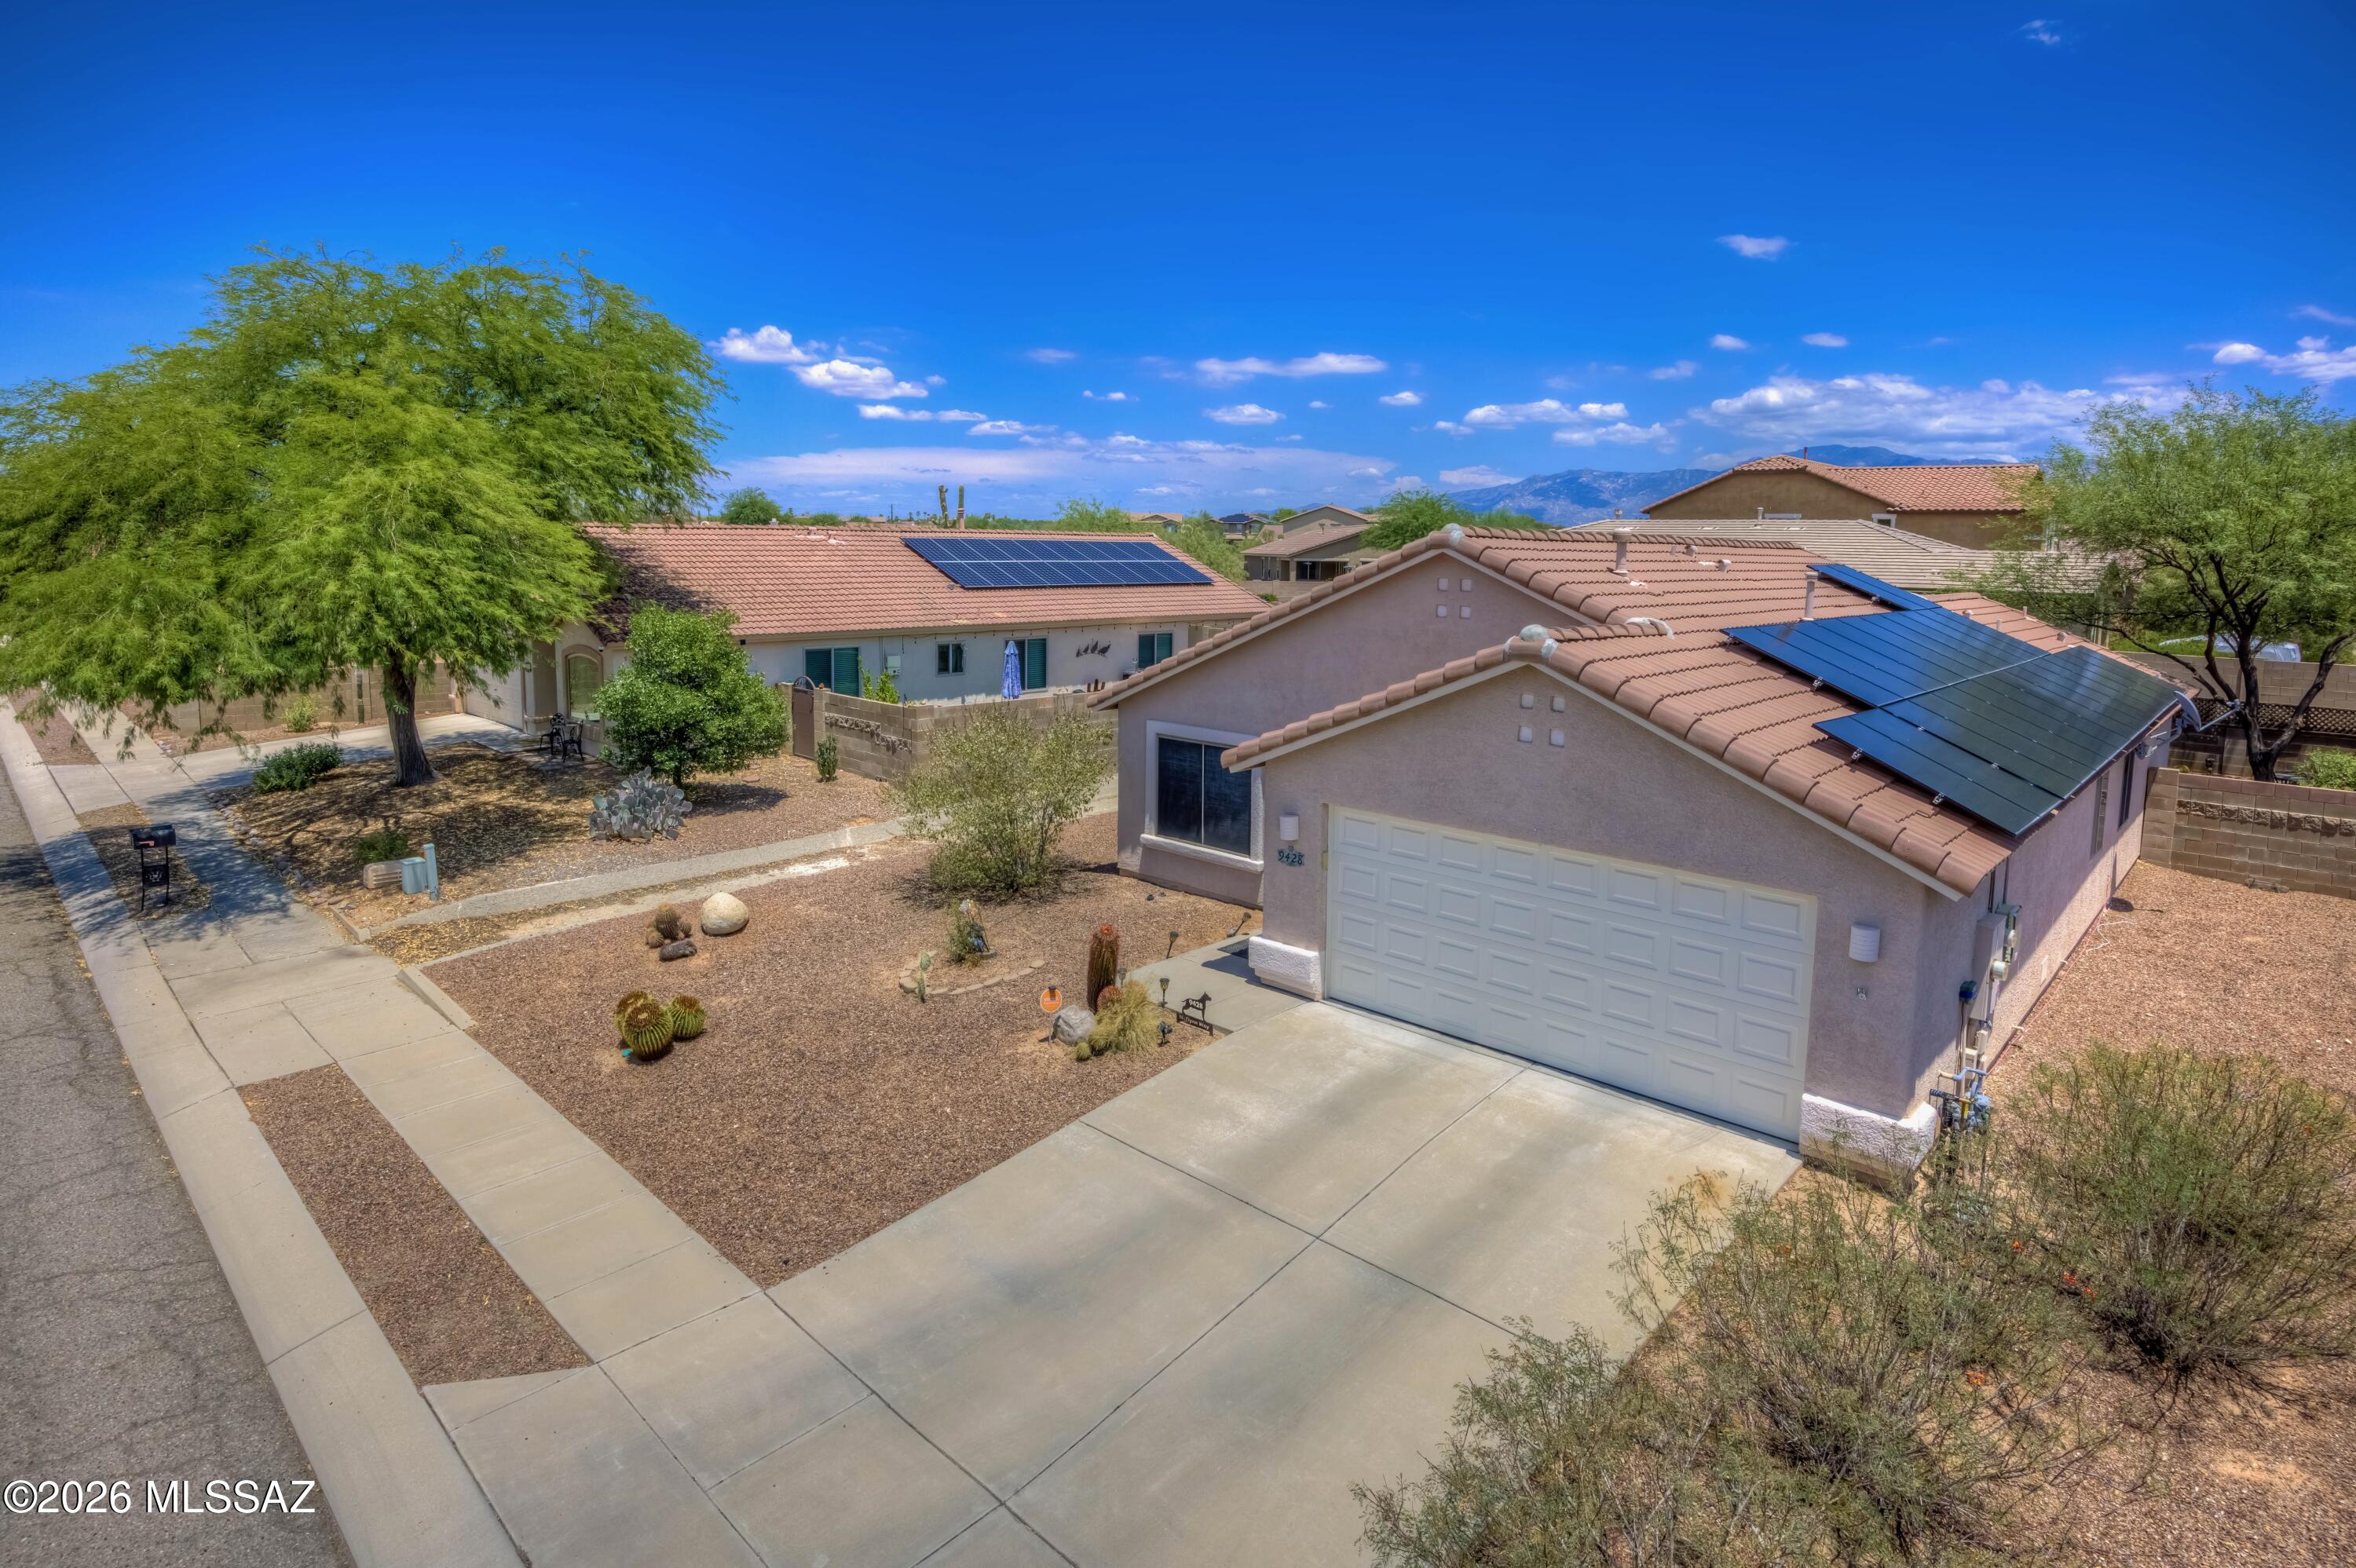
Welcome home to this beautifully maintained 3-bedrom, 2 bath N/W residence. Pride of ownership shines throughout this move in ready home featuring upgraded heating & cooling unit, water heater, garage door, allowing buyers to move in with confidence. Step outside to a private backyard with plenty of space to relax, garden, or create your own retreat. Conveniently located near parks, shopping, dining, and highly rated schools, this home offers an exceptional opportunity in one of Tucsons most sought-after neighborhoods.
#22617978

Tucson

9428 N Flynn Way

3 Beds

2 Baths

1,409 Sq.Ft.

$355,000

MLS#: 22617978
New on site today
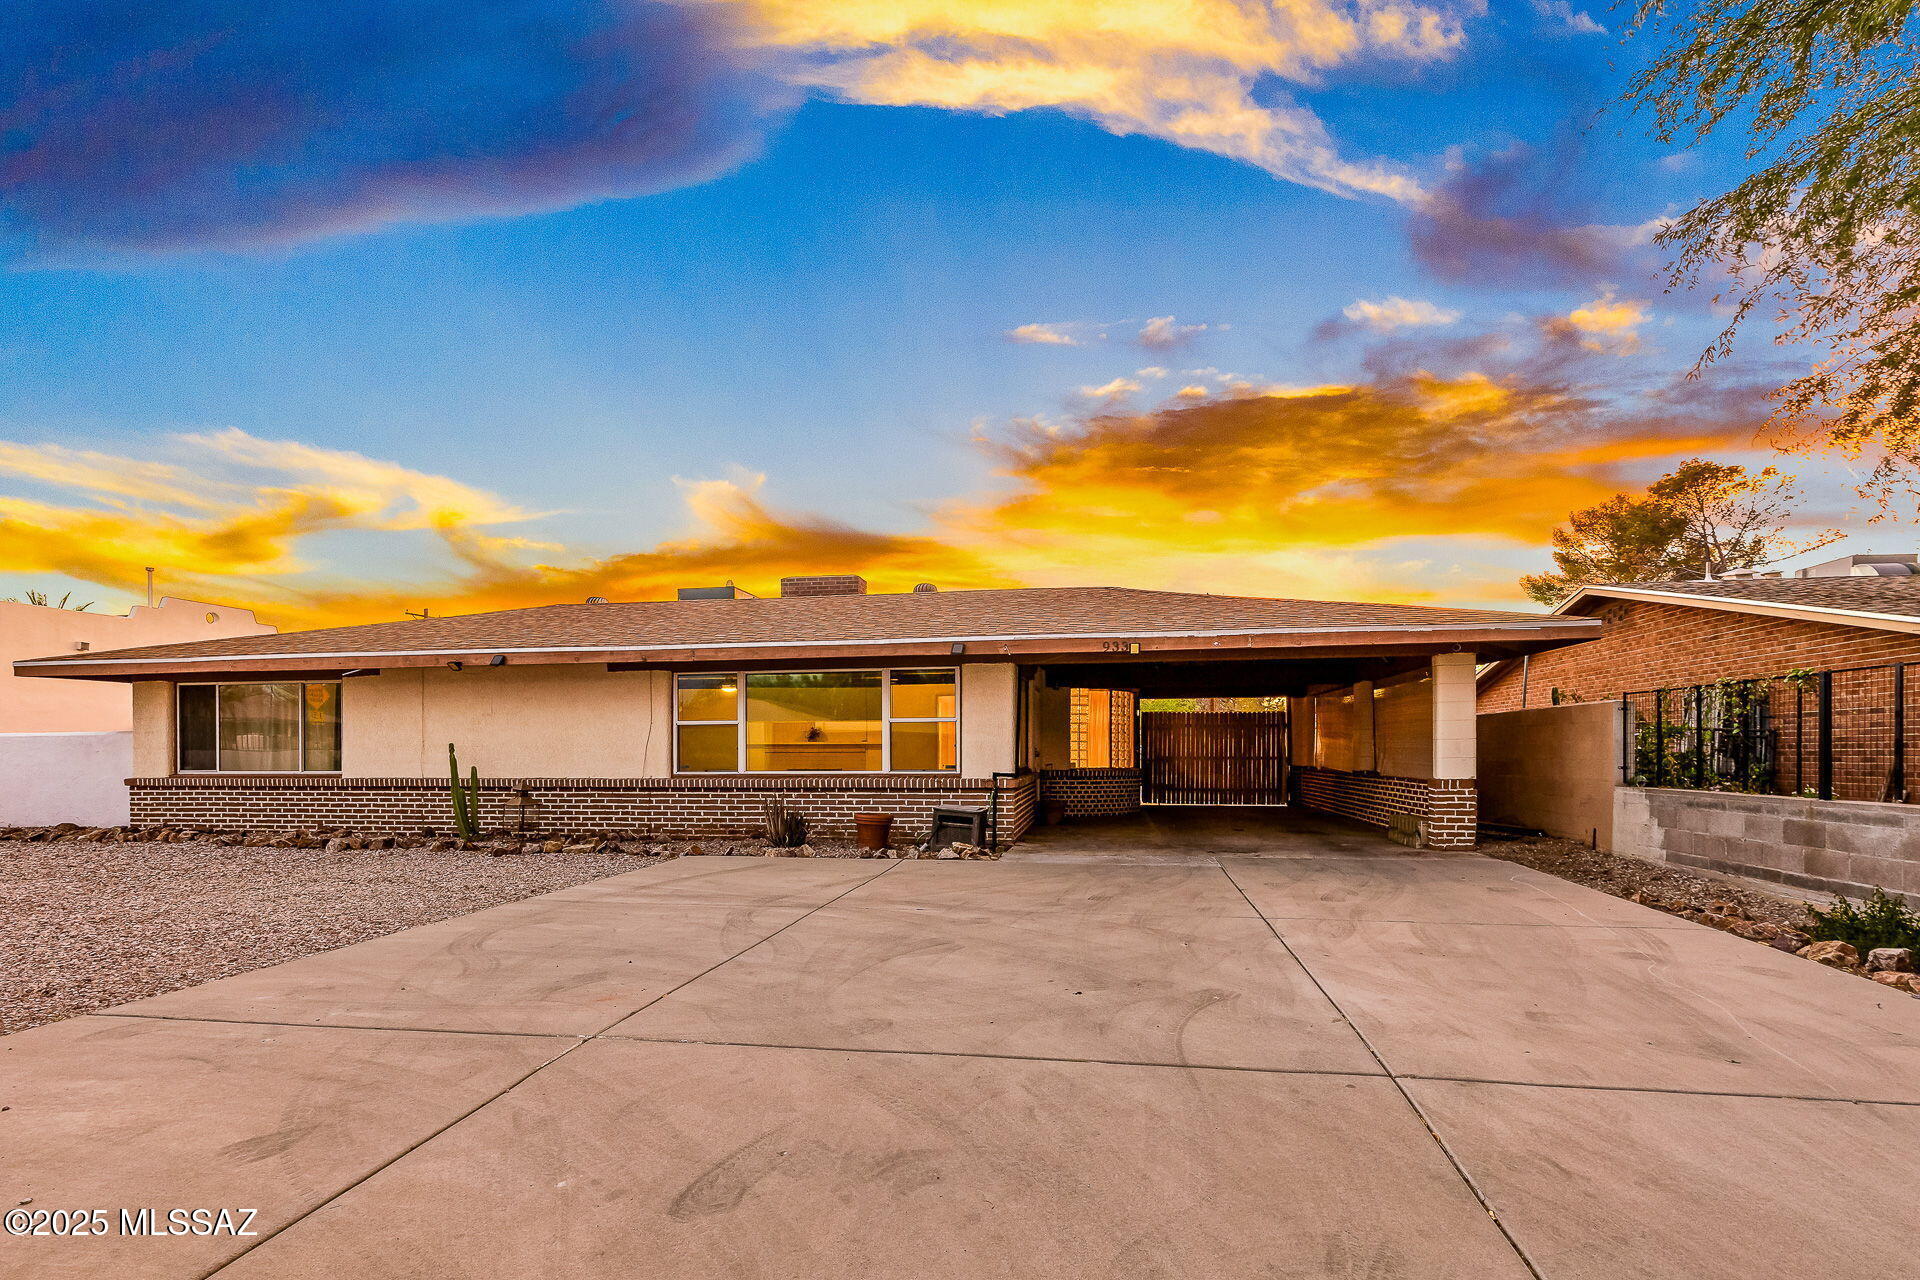
Tucked behind a private gate, this charming Central Tucson home offers the perfect blend of privacy, comfort, and convenience. Boasting over 1,700 square feet, this 3-bedroom, 2-bath residence features a spacious and functional floor plan designed for everyday living. Step outside to an oversized backyard with plenty of room to entertain, garden, or simply unwind under Tucson's beautiful desert sunsets. Ideally located just minutes from shopping, dining, parks, and the University of Arizona, this home offers easy access to everything Tucson has to offer while maintaining a peaceful, tucked-away setting.
#22618009

Tucson

933 N Columbus Boulevard

3 Beds

2 Baths

1,710 Sq.Ft.

$360,000

MLS#: 22618009
New on site today
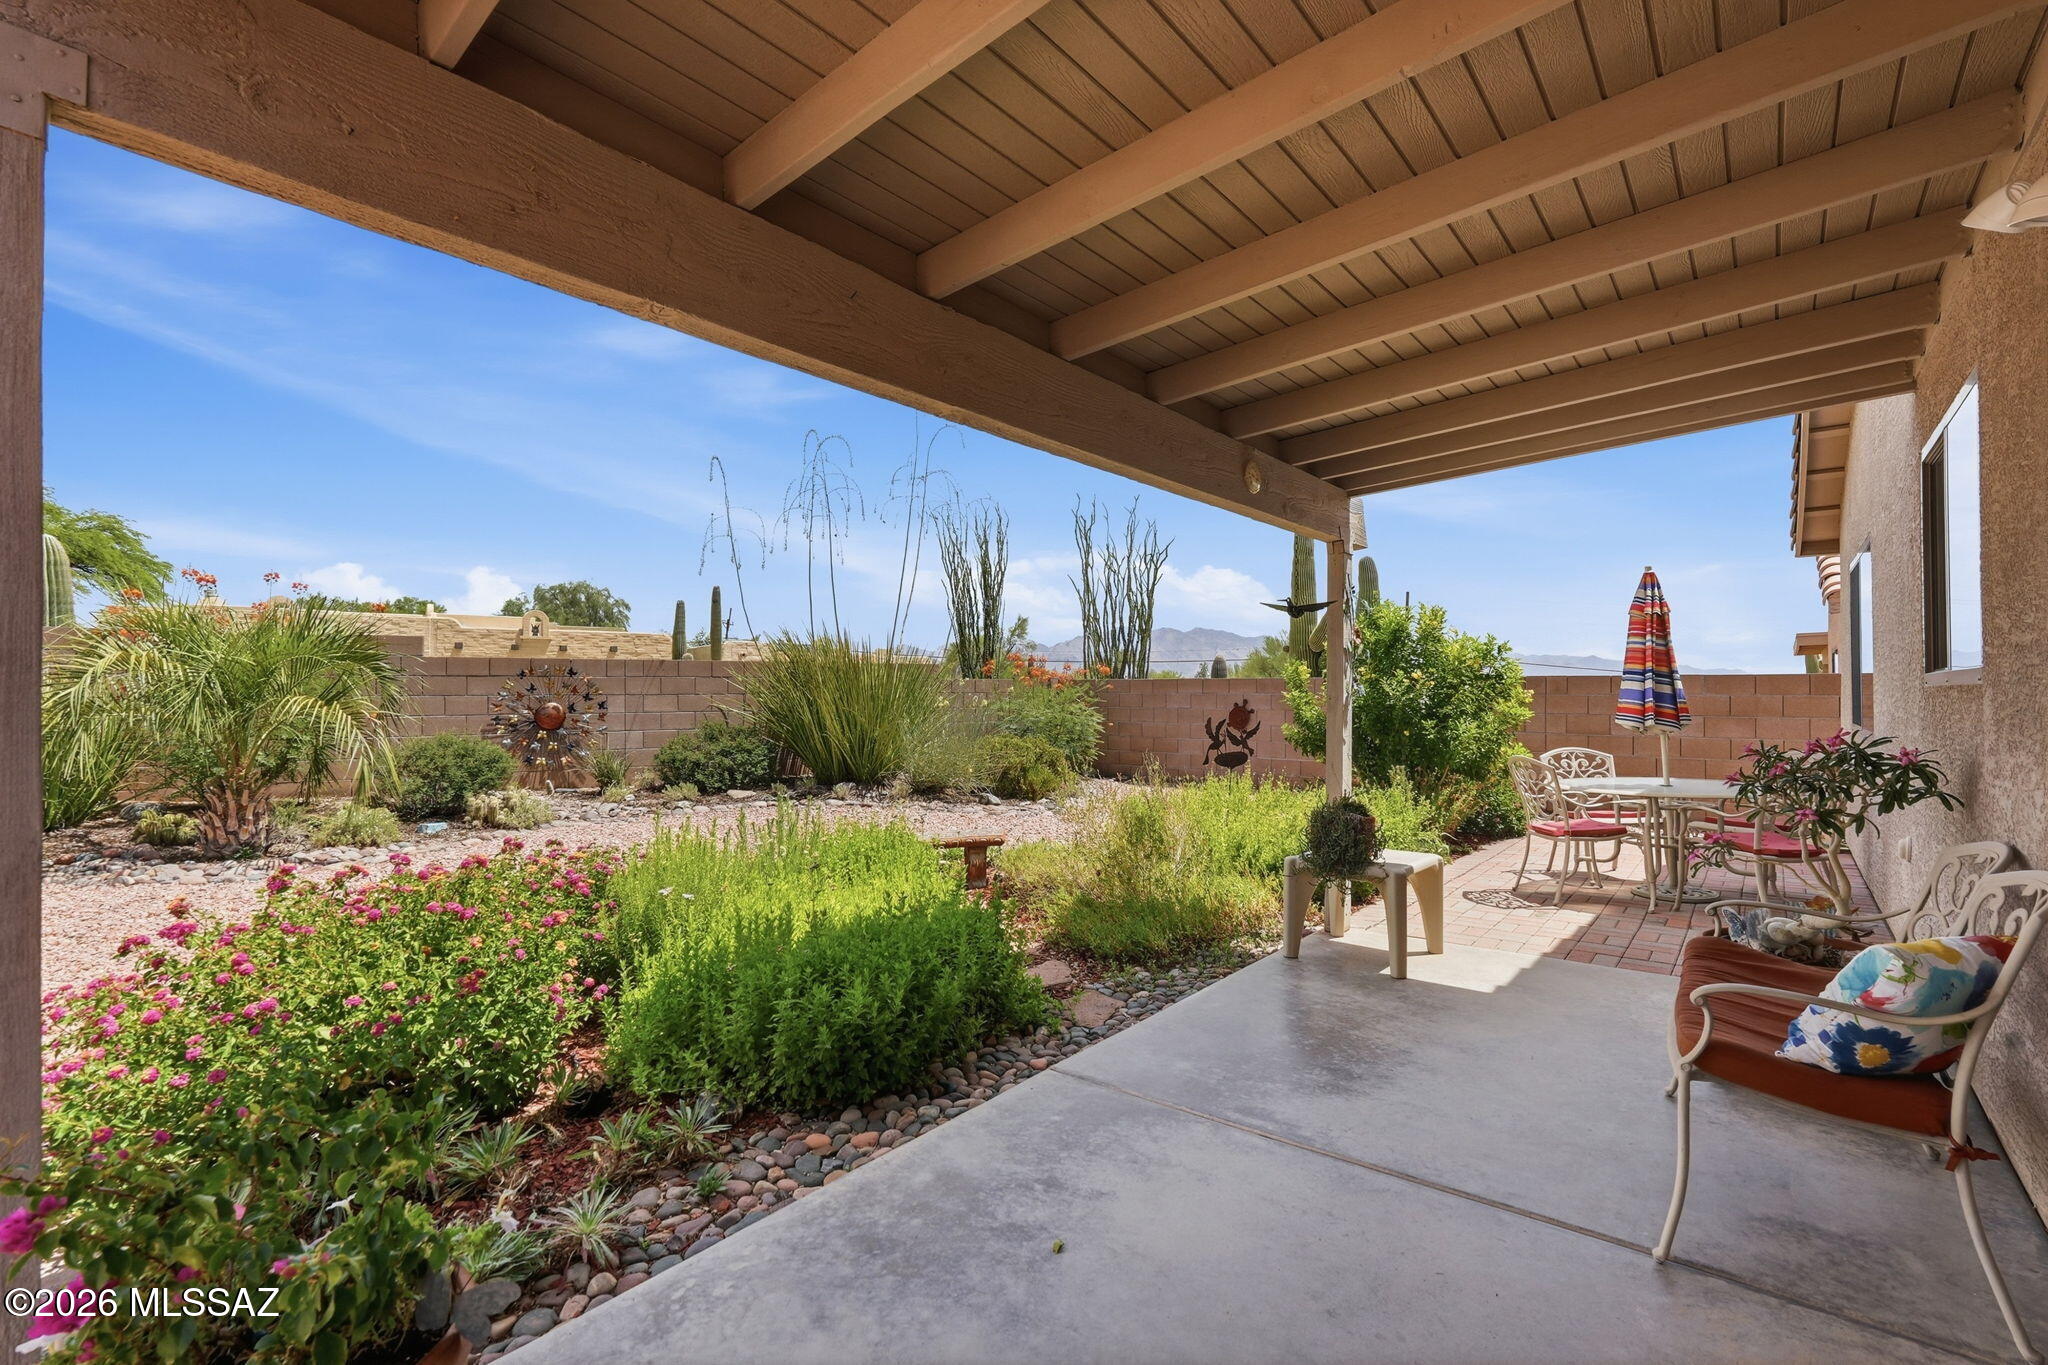
Welcome to this well maintained 4-bedroom, 2-bath home in the desirable Colina de Oro on Tucson's west side. The open floor plan features soaring ceilings, lots of natural light, tile flooring throughout the main living areas, and carpet in the bedrooms. Updated with new countertops, plenty of space and a pantry. The desirable split-bedroom floor plan offers added privacy, with a spacious primary suite featuring a large walk-in closet, dual vanities, and an updated walk-in shower. The hall bathroom has also been tastefully updated. 
Take in the mountain views from your private backyard, extended covered patio, beautiful landscaping that attracts butterflies and birds. HVAC replaced 8/2019, New Slider and windows in living room.
#22617997

Tucson

2354 W Dillon Road

4 Beds

2 Baths

1,663 Sq.Ft.

$349,000

MLS#: 22617997
New on site today
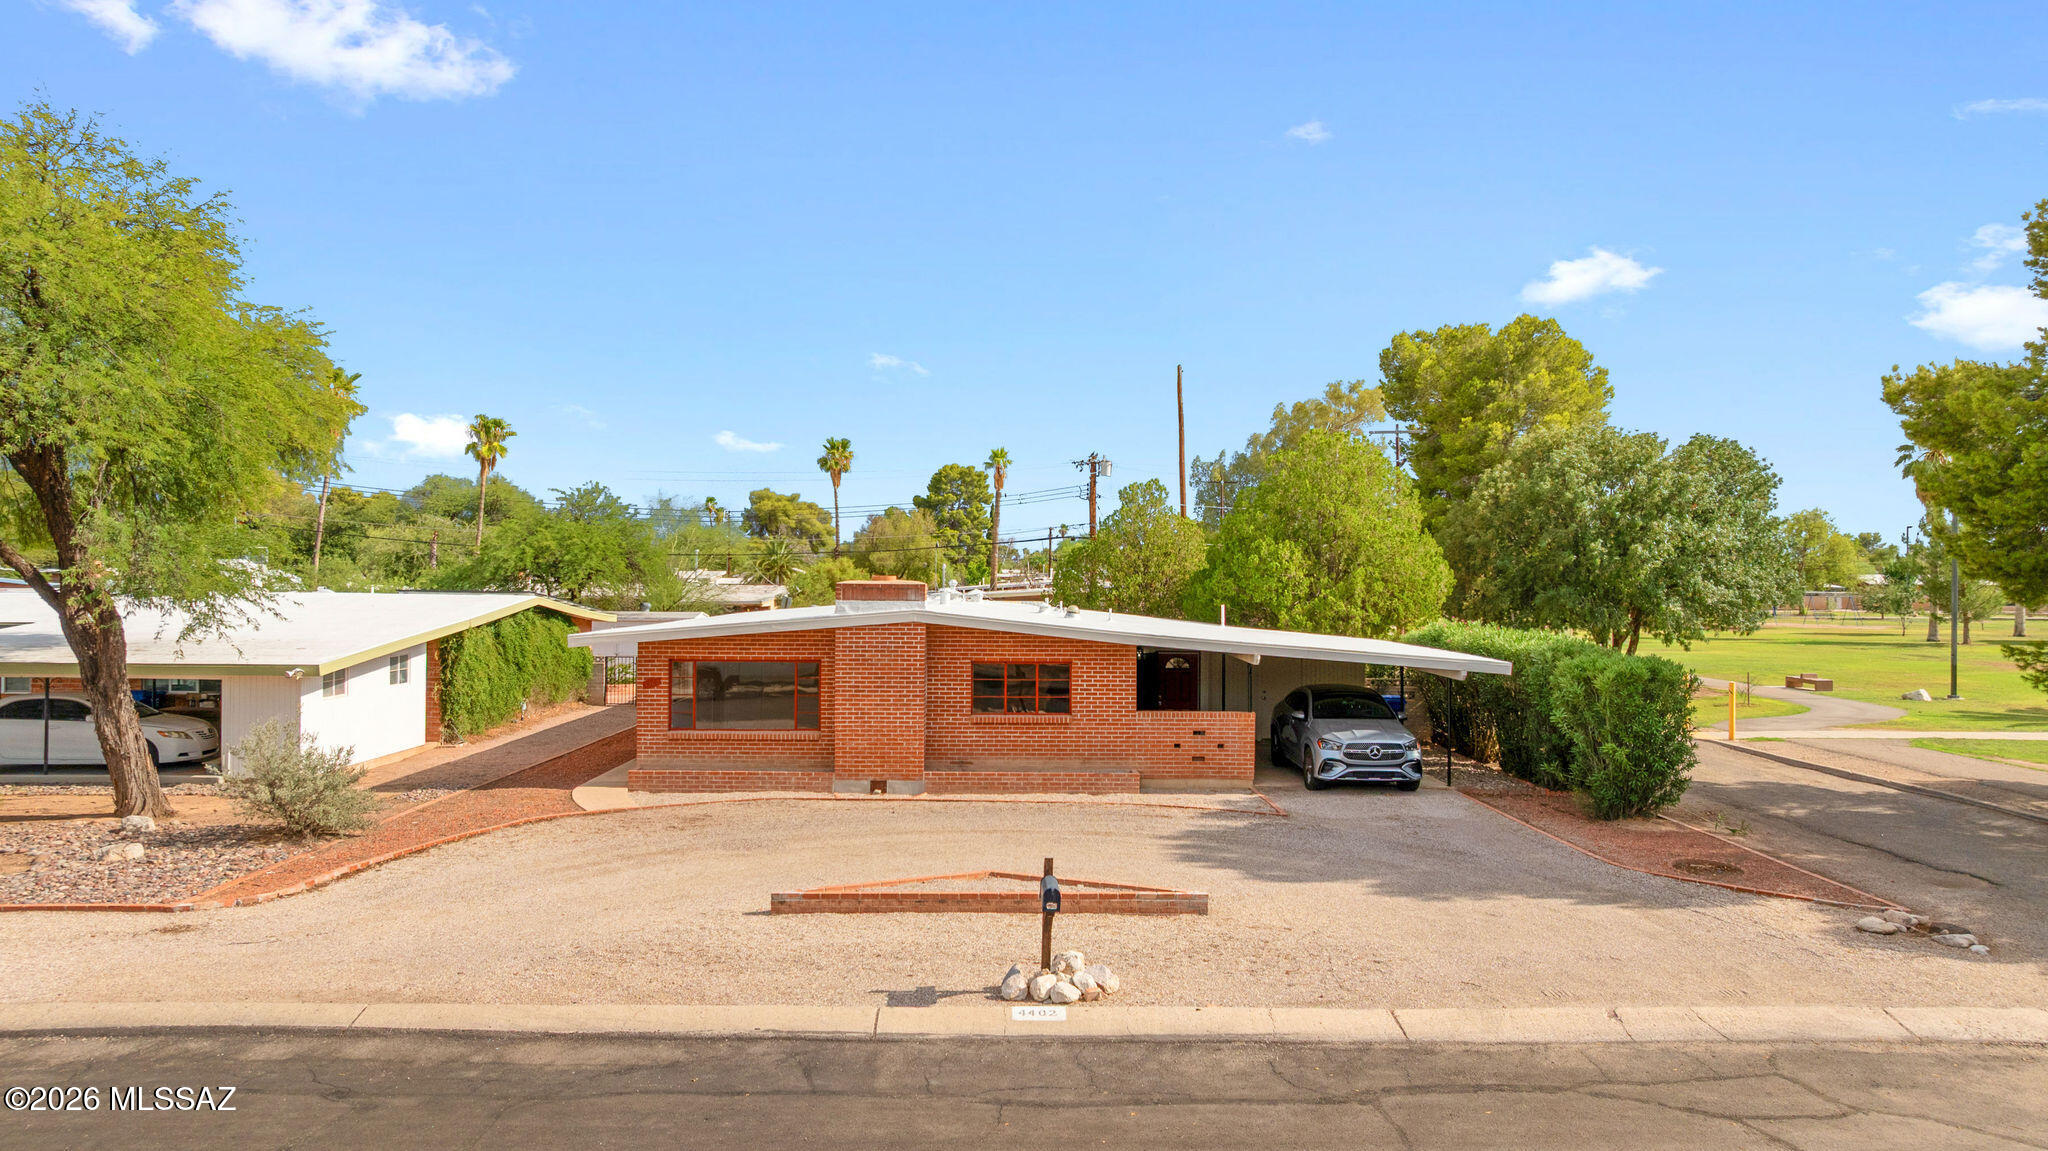
Seller shall accept or counter offers between $425,000-$435,000.
Devall does it again. You have to see her latest creation! Originally built in 1962, this 3BR/2BA
Ranch style home has Catalina mountain views from the main living and dining areas as well as
a spacious floor plan and desirable high ceilings without sacrificing heating and cooling costs. A
spacious second living area, media room, home office or whatever fits your lifestyle gives this
home real livable family space. The kitchen features Samsung Smart appliances including an
Induction range as well as beautiful grain matched premium quartz countertops. The cabinets were thoughtfully designed to maximize storage in the perfect spot, like the deep pot and pan drawers that flank the range to the dual tall pantry cabinets that will please every chef. The bathrooms occupy their original foot yet bring luxury, design and comfort features that only Devall could create. Beautiful stand alone vanities and Delta premium tub shower fixtures. Throughout the home you'll find unique designer lighting elements that complement the original home's era as well as today's sophistication. Additionally, an indoor laundry room with plenty of
storage. All new (May 2026) whole home HVAC system with warranty and hot water heater. To see Devall's other creations get online and look up Devall Design Home.
#22618030

Tucson

4402 E Blacklidge Drive

3 Beds

2 Baths

1,872 Sq.Ft.

$425,000

MLS#: 22618030
New on site today
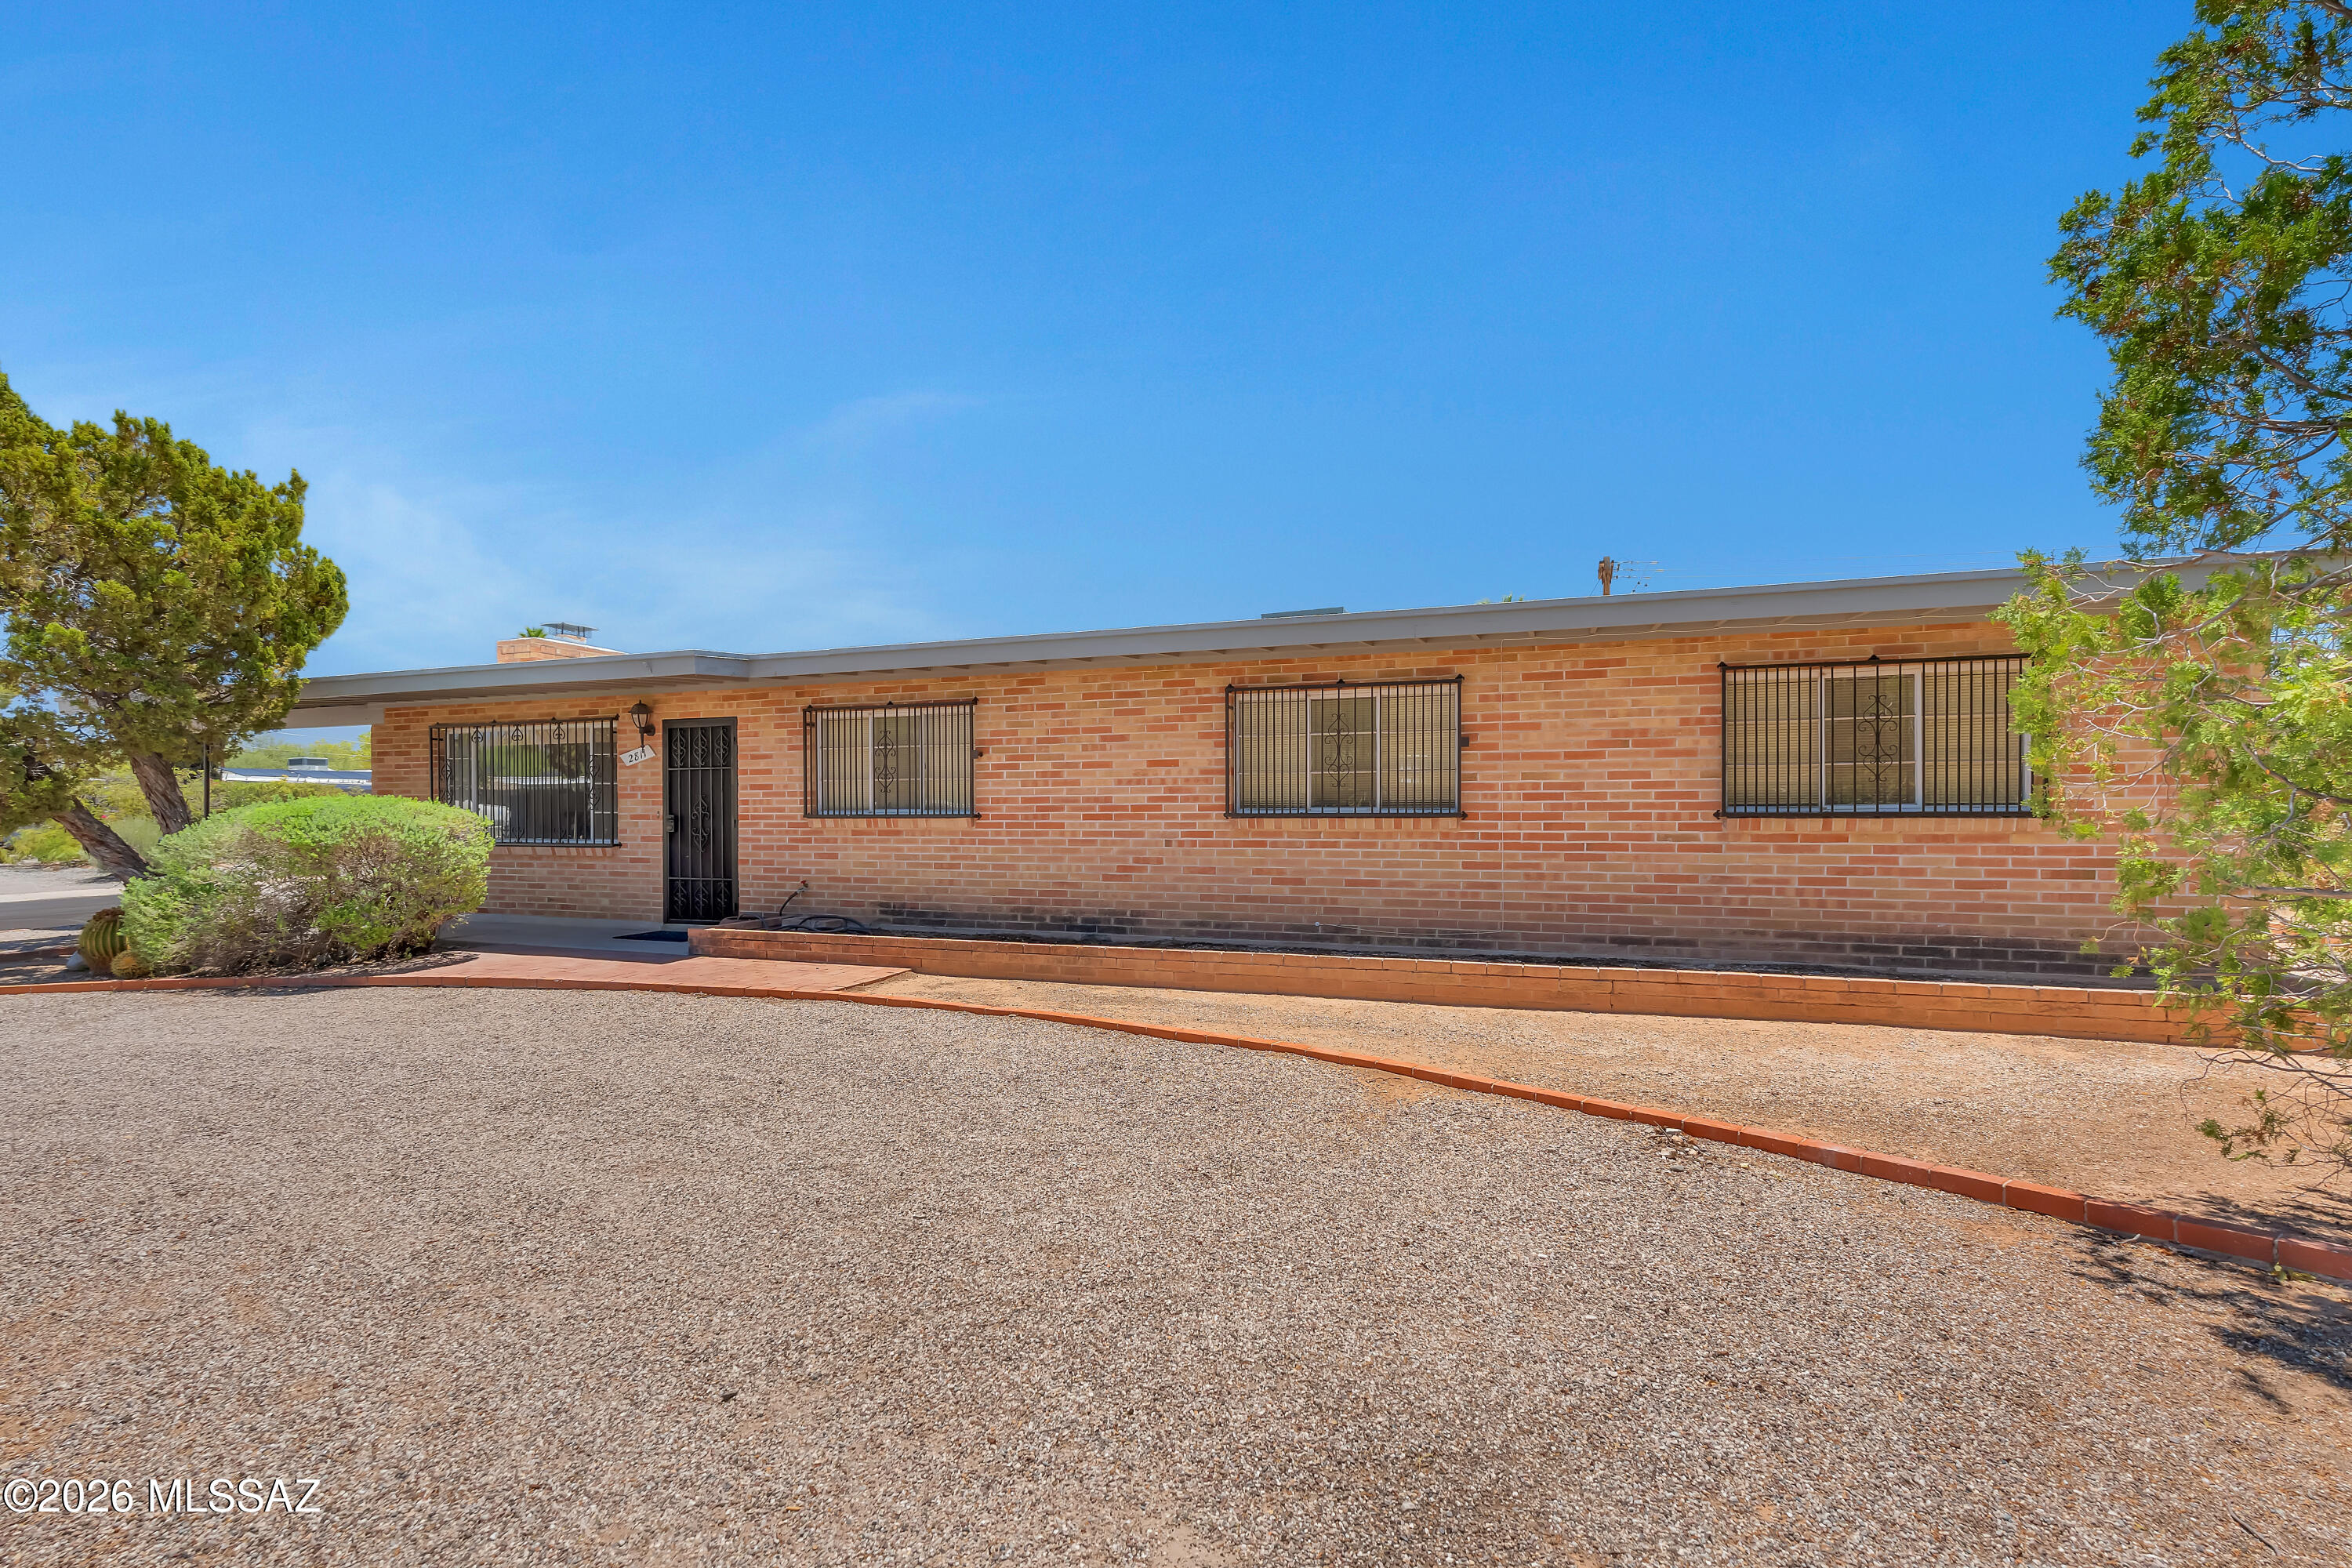
This solidly brick-constructed over 2000 sq.ft. corner-lot house shows charm, quality and character . 4 Bedrooms , 2 skylight-bright full bathrooms, separate dining room and a workshop.. Breakfast bar and a spacious living room with wood-burning fireplace  Sitting on an approximately quarter of an acre beautifully landscaped grounds. An inviting large sparkling pool and a diving springboard. Extended covered patio ideal for dining and entertainment. Meticulously built back-yard shed ( unfinished interior paint) can be used for storage , studio or a second workshop.  Appliances included.
Centrally located ,  close access to schools, culture venues, medical centers , shops and restaurants  and easy drive to Sabino Canyon .Put your own personal touch to this house and make it your own.
#22618000

Tucson

2811 N Ralph Avenue

4 Beds

2 Baths

2,004 Sq.Ft.

$415,000

MLS#: 22618000
New on site today
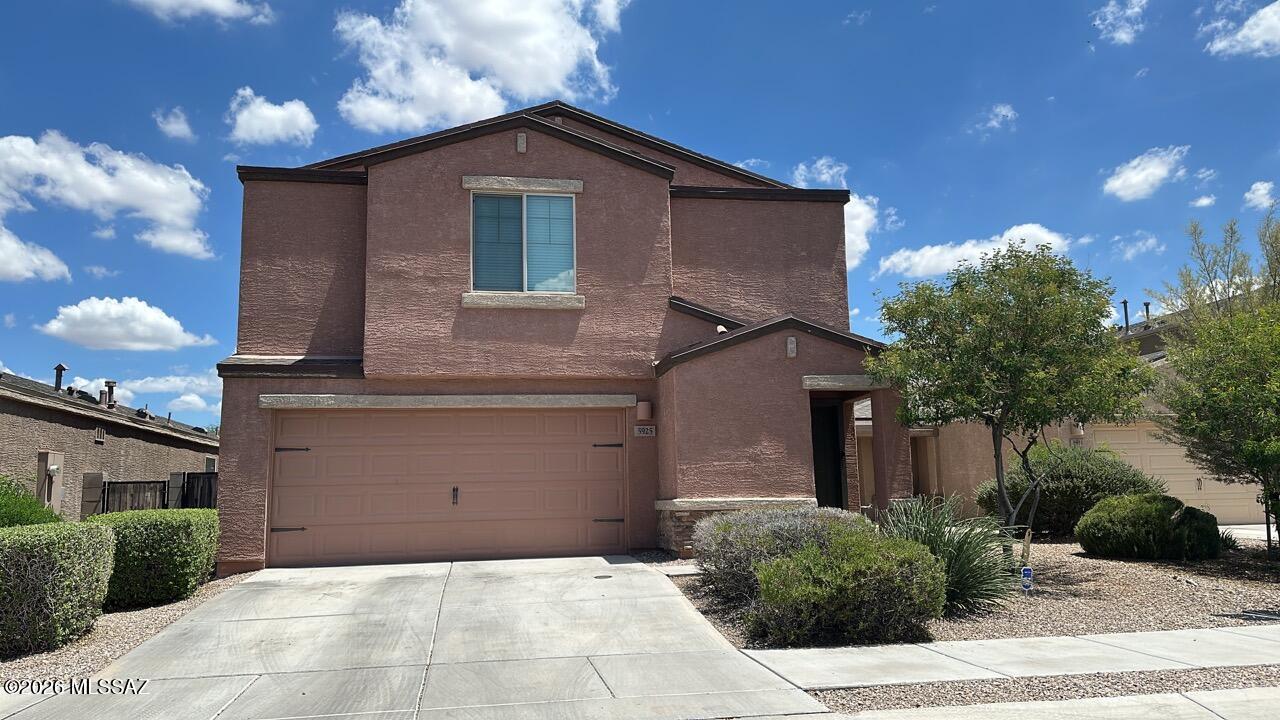
Welcome to 5925 S Hosmer Ct in Tucson! This well-maintained home offers a comfortable and functional layout, perfect for everyday living. The bright, open living spaces provide a welcoming atmosphere, while the spacious kitchen offers ample cabinet and counter space for cooking and entertaining. The primary suite serves as a relaxing retreat with an en-suite bathroom, and the additional bedrooms provide flexibility for family, guests, or a home office. Step outside to enjoy the private backyard, offering plenty of space for outdoor dining, gardening, or simply unwinding. Conveniently located with easy access to I-10, shopping, dining, schools, parks, and Tucson International Airport, this home combines comfort, convenience, and value. Don't miss the opportunity to make this wonderful property your new home!
#22618008

Tucson

5925 S Hosmer Court

4 Beds

2 Baths

1,845 Sq.Ft.

$324,900

MLS#: 22618008
New on site today
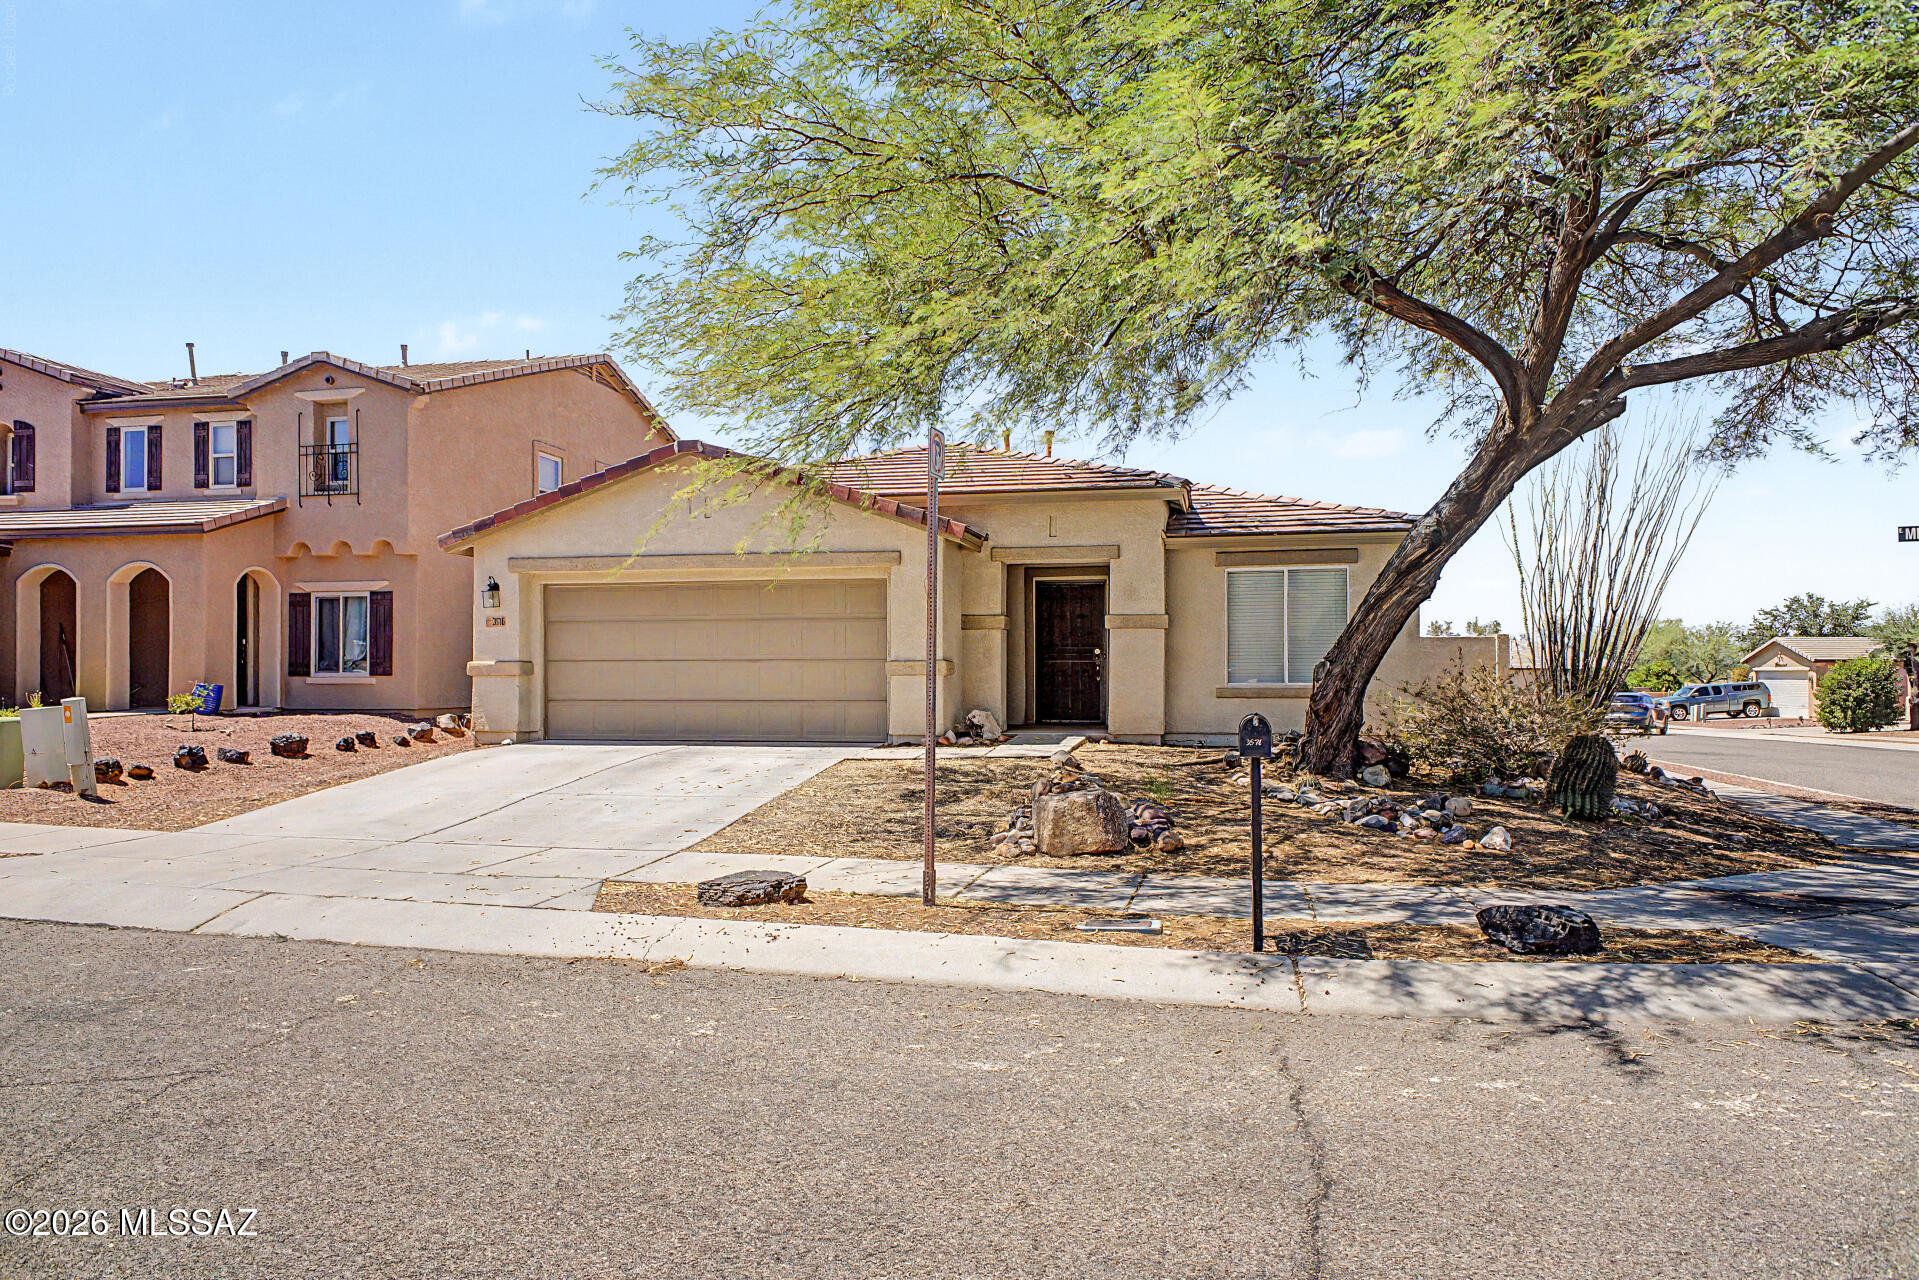
Welcome to this beautifully updated home in the desirable Black Horse community! Featuring a modern open-concept floorplan with fresh interior paint, LVP and new carpet in the bedrooms, this home offers a clean and stylish feel from the moment you enter. The kitchen showcases crisp white cabinets, stainless steel appliances, and a seamless flow into the main living areas. Enjoy the comfort of ceiling fans, a spacious laundry room, and a primary suite complete with a dual vanity bathroom. Outside, relax in the low-maintenance desert landscaped backyard, perfect for enjoying the outdoors. Complete with a 2-car garage, this move-in-ready home combines modern upgrades, convenience, and community charm!
#22617488

Tucson

3576 E Mecate Road

3 Beds

2 Baths

1,850 Sq.Ft.

$339,900

MLS#: 22617488
New on site today
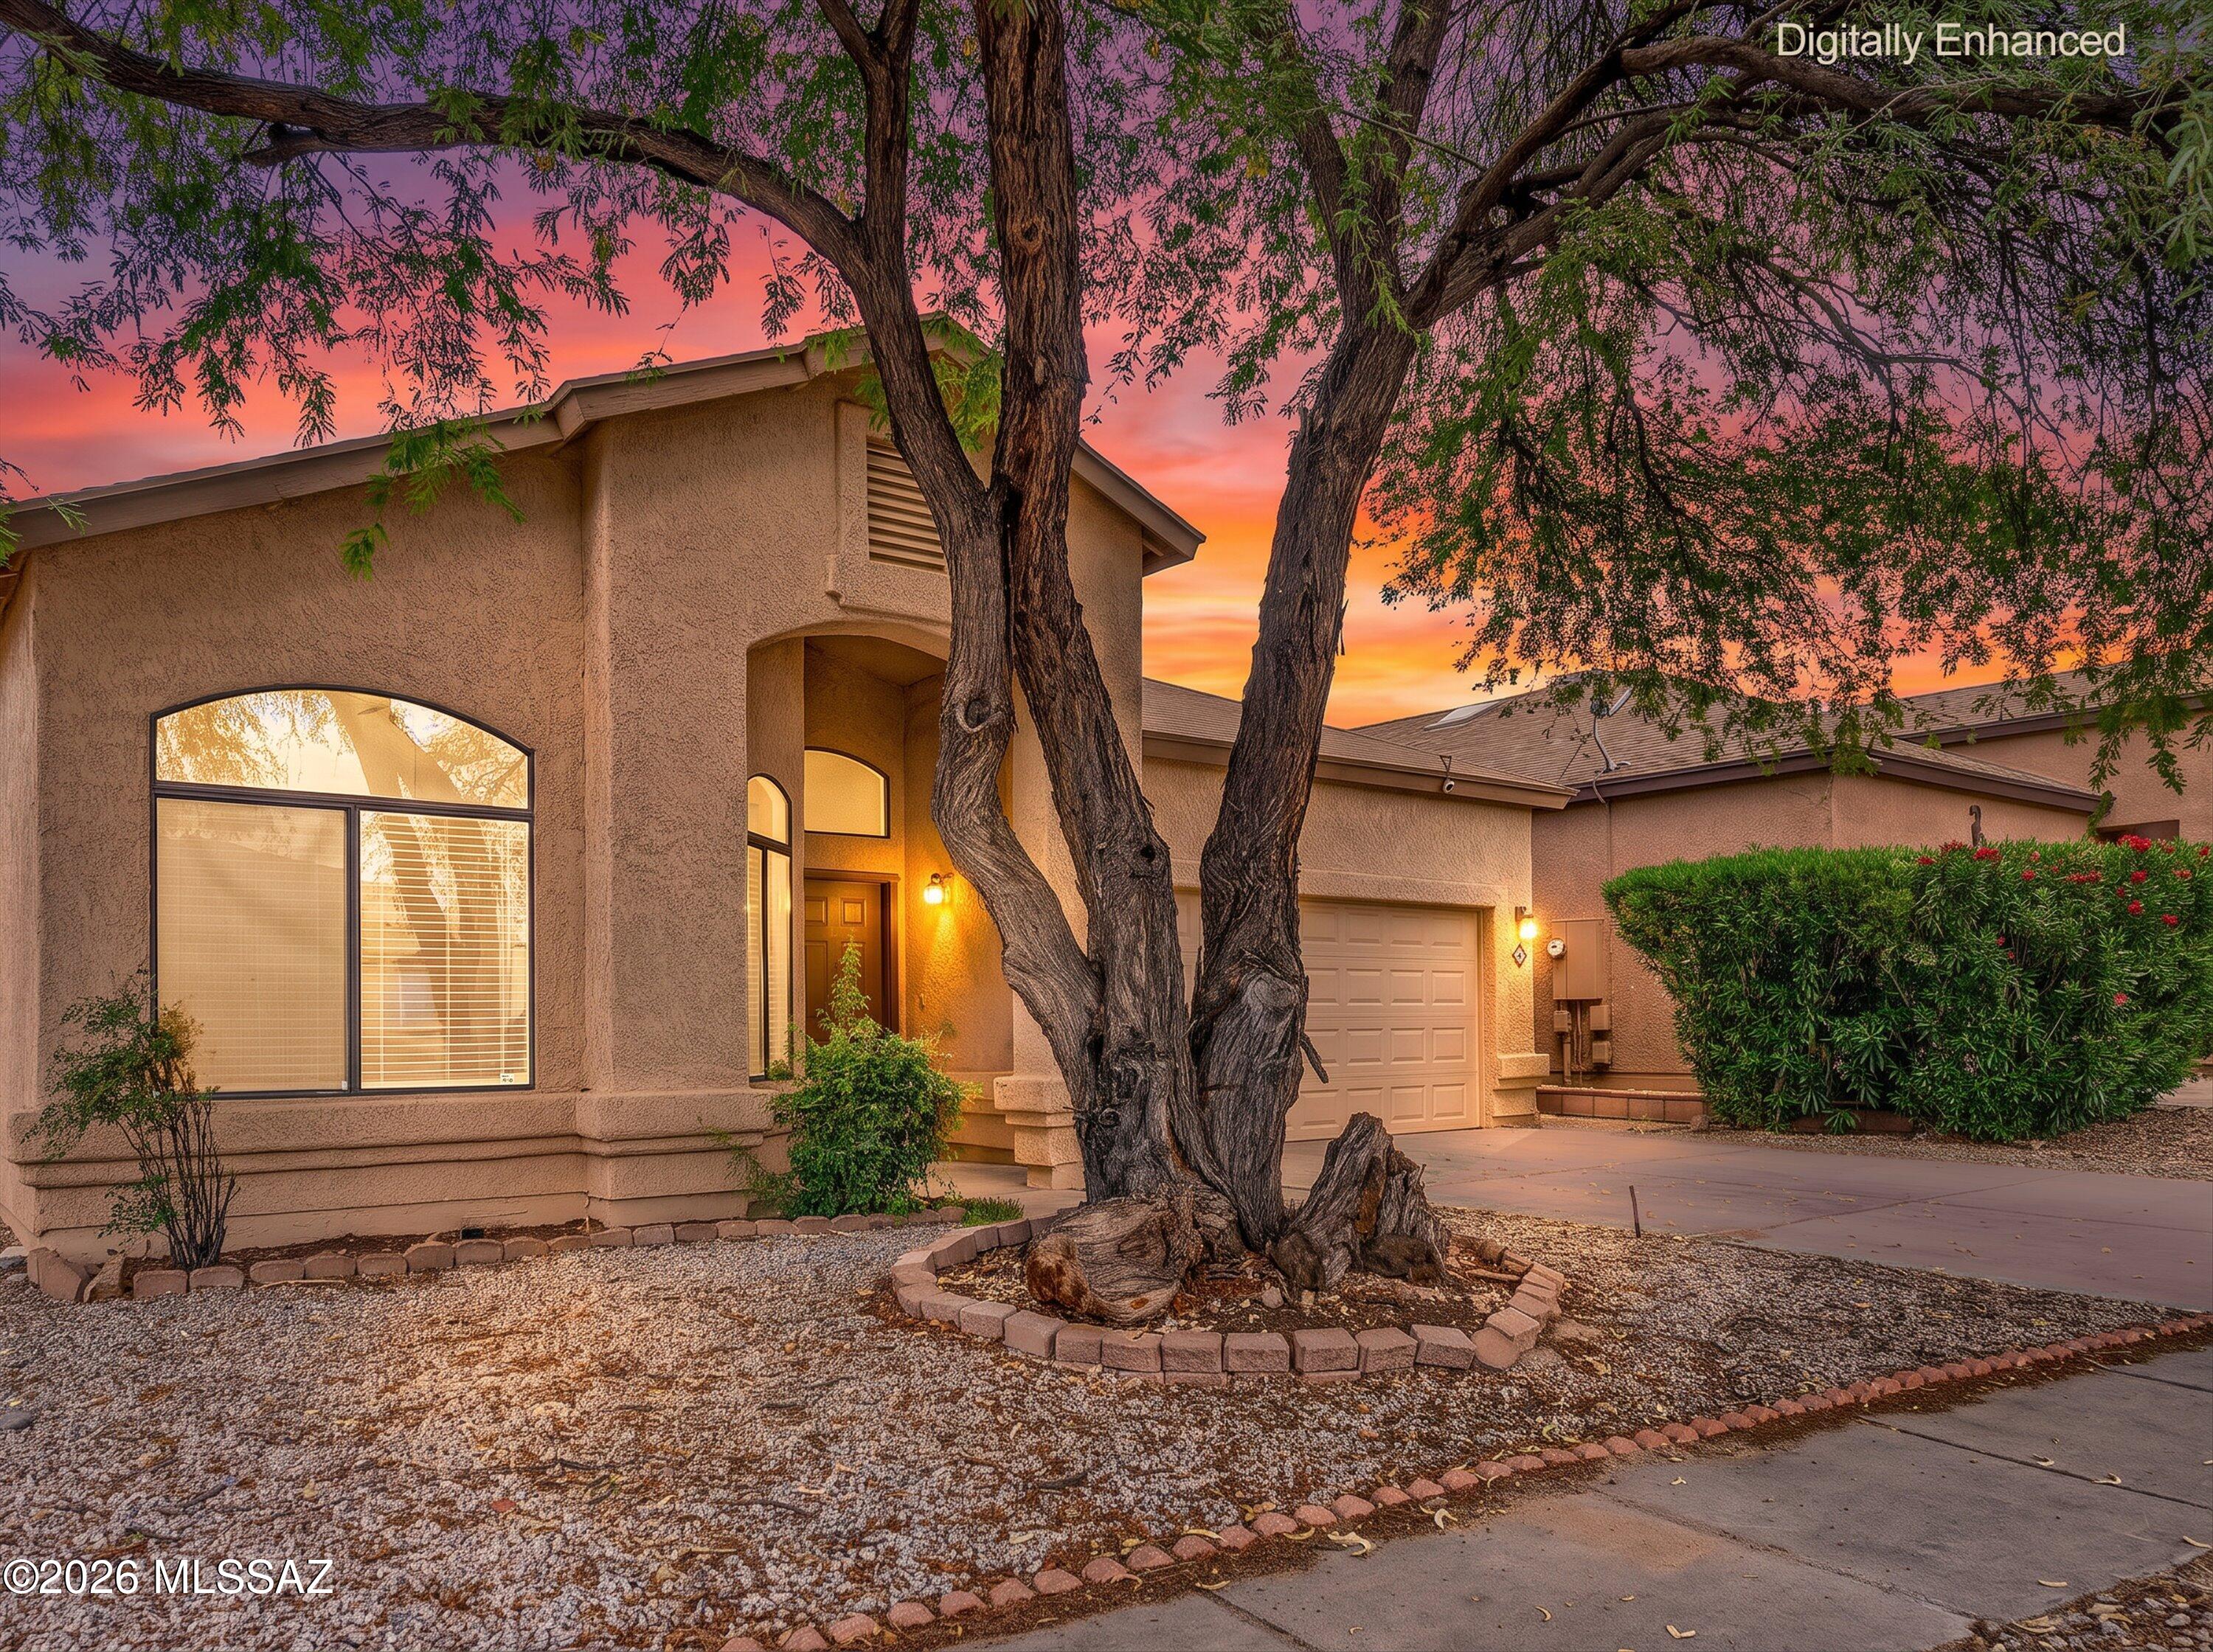
Located in the Vail School District, this 4-bedroom, 2-bath single-story home offers 1,934 sq. ft. with a split bedroom floor plan and vaulted ceilings throughout. Inside you'll find both a living room and family room, plus a formal dining room, giving you plenty of space to spread out. The kitchen features a gas range, bar-top seating, and an adjacent breakfast area. Step outside to a large covered patio that's perfect for relaxing or entertaining. Additional features include PEX plumbing, a 2-car garage, and a convenient location near Purple Heart Park, shopping, restaurants, and everyday conveniences. Refrigerator, washer, and dryer are all included.
#22618013

Tucson

10015 E Via Del Fandango

4 Beds

2 Baths

1,935 Sq.Ft.

$325,000

MLS#: 22618013

Simply stunning home! Freshly painted inside and out! Handsome curb appeal with slate accents on pillars. Welcoming courtyard with great mountain views! High ceilings, new lighting and new door hardware throughout! Beautifully remodeled kitchen with contemporary white cabinets, new granite counters, SS appliances, pendant lighting over island & corner kitchen window. Gas range, roomy pantry, brushed nickel pulls! Gas fireplace in great room w/French doors out to back yard. Pool fenced, artificial grass & covered patio. Very private lot will welcome family and guests alike. Master suite w/double doors, wood laminate flooring, French door to balcony. Walk in closet, soaking tub & separate shower. Downstairs bedroom & full bath. This is a great floor plan!

598 W Paseo Rio Grande

Message successfully sent.

I agree to receive email communication and understand I can unsubscribe at any time.

I agree to be contacted by The Mandy Gold Team | Haymore Real Estate LLC via call, email, and text for real estate services. To opt out, you can reply 'stop' at any time or reply 'help' for assistance. You can also click the unsubscribe link in the emails. Message and data rates may apply. Message frequency may vary. Privacy Policy

 - property

Send a message

Message successfully sent.

Reason for contacting?

I agree to receive email communication and understand I can unsubscribe at any time.

I agree to be contacted by The Mandy Gold Team | Haymore Real Estate LLC via call, email, and text for real estate services. To opt out, you can reply 'stop' at any time or reply 'help' for assistance. You can also click the unsubscribe link in the emails. Message and data rates may apply. Message frequency may vary. Privacy Policy

Sign In Sign Out

Virtual Assistant

Would you like to take the next step with this property? We can help you schedule a showing or virtual tour, or send you more details.

Yes, I would like more information.

Thank You for Your Reply, One of Our Agents will contact you as soon as possible

No, maybe later.

Thank you, you can always contact me via email, phone number or through the contact form.

Realhub AI

Lucy - Your AI-Powered Realtor

Update Your Temporary Password

Personalize your search

Enter your email and we'll notify you immediately when new listings match what you're looking for.

or enter email address

Already have an account ? Login here

Continue your home search

I agree to receive communications and understand I can unsubscribe at any time.

I agree to be contacted by The Mandy Gold Team | Haymore Real Estate LLC via call, email, and text for real estate services. To opt out, you can reply 'stop' at any time or reply 'help' for assistance. You can also click the unsubscribe link in the emails. Message and data rates may apply. Message frequency may vary. Privacy Policy

Already have an account ? Login here

We use cookies

We use cookies primarily for analytics to enhance your experience. By accepting, you agree to our use of these cookies. You can manage your preferences or learn more about our cookies policy.