8665 S Triangle L Ranch Place

Vail, AZ 85641
Tuscan

Vail, AZ 85641
8665 S Triangle L Ranch Place

$650,000

MLS#: 21803298

Status: Closed

Listing provided by: Realty Executives Arizona Territory

Listing agent phone: None

Last update: 30 days ago

On site: 8 years ago

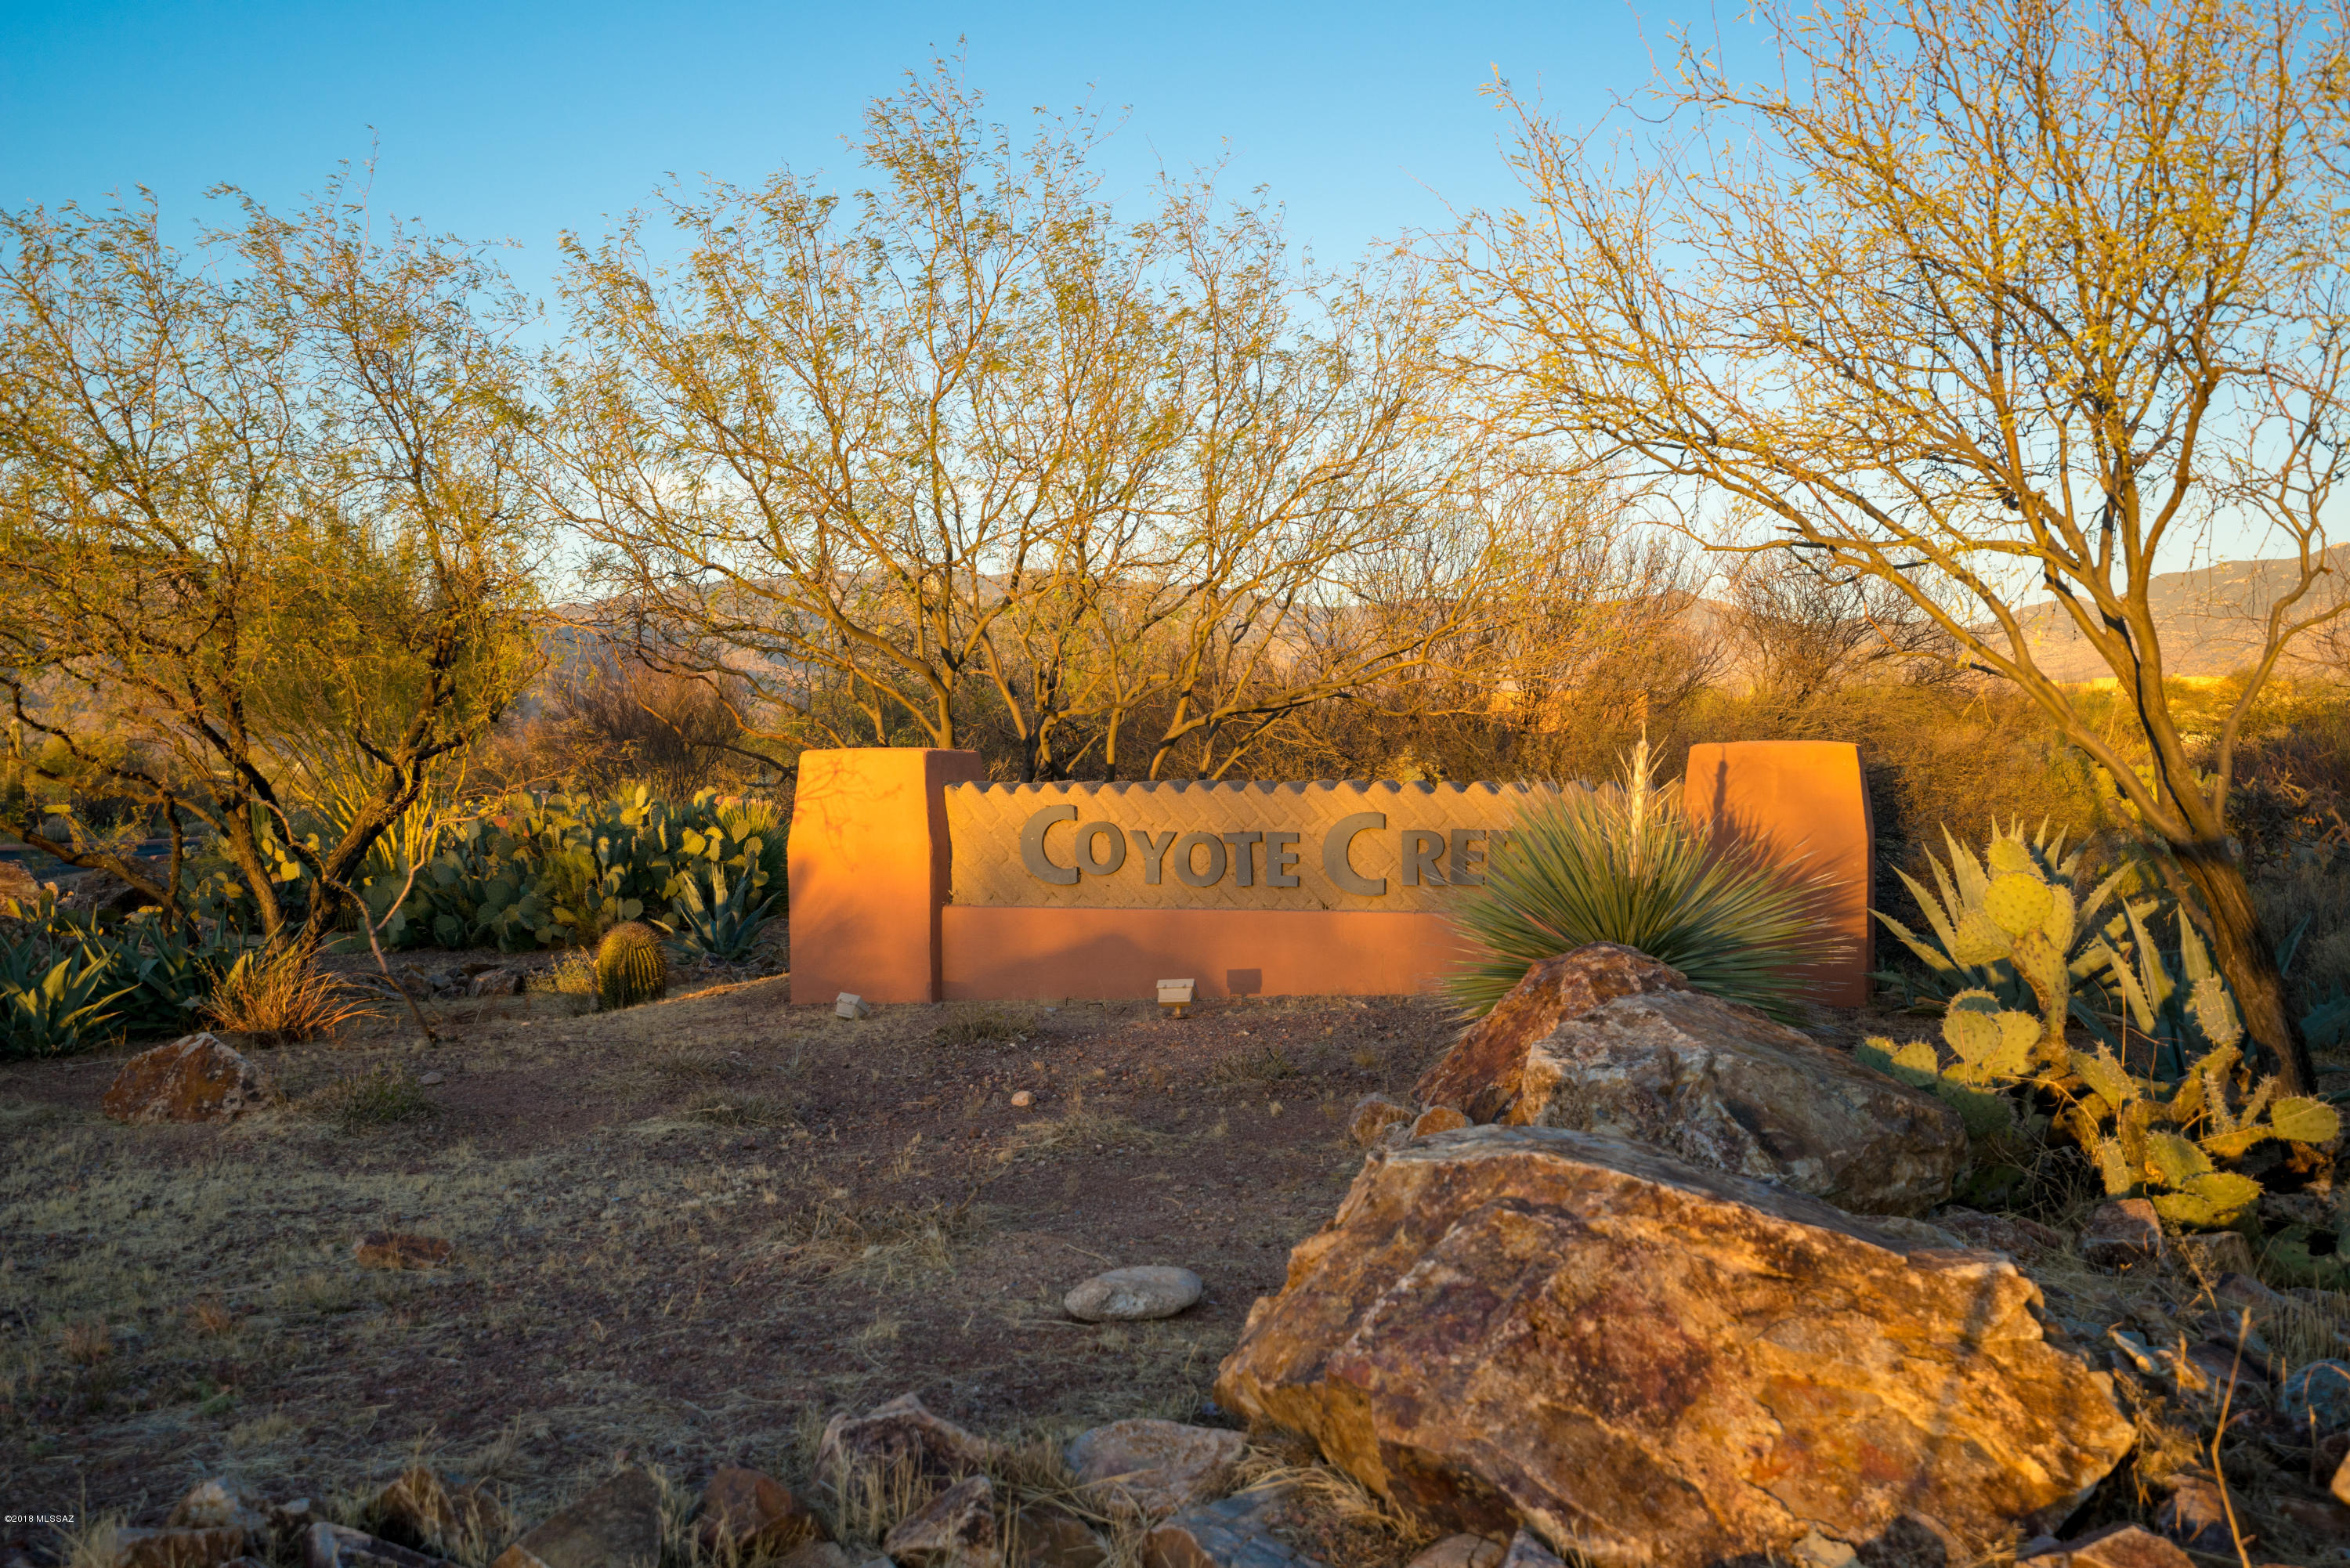
Coyote Creek (1-395) - Residential

About

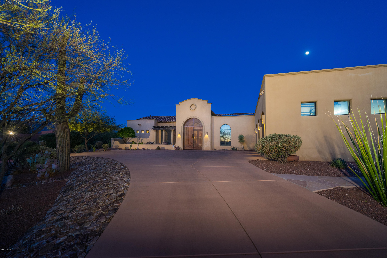
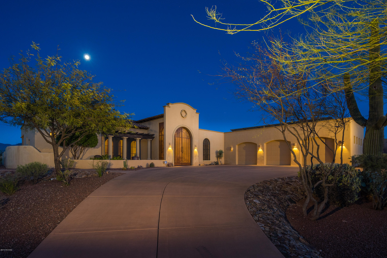
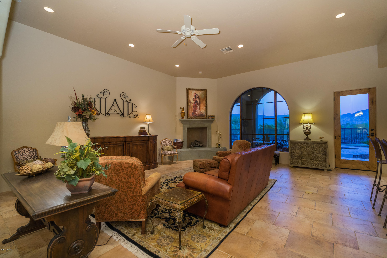
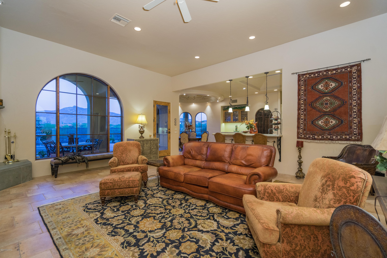
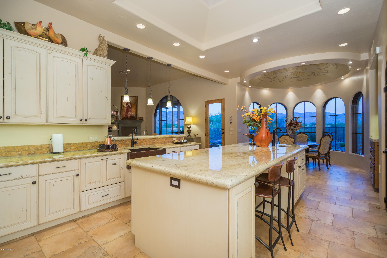
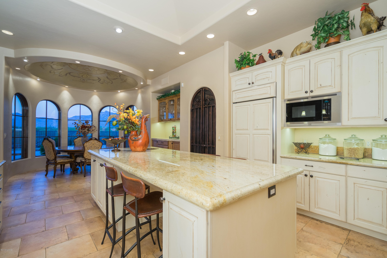
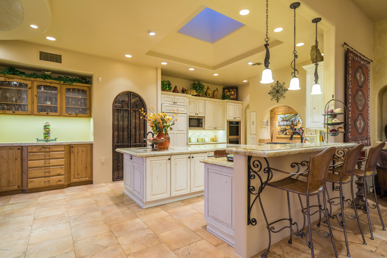
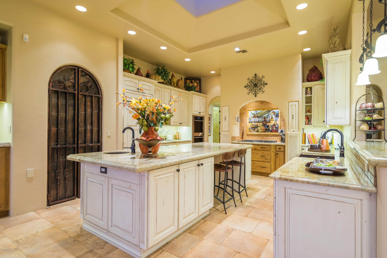
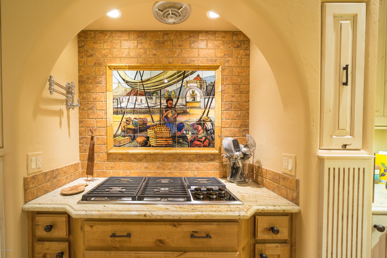
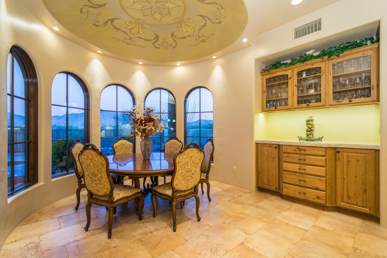
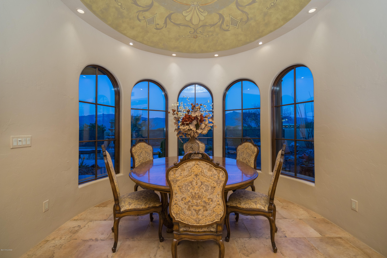
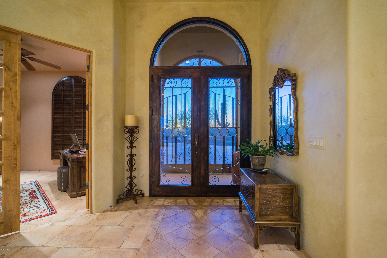
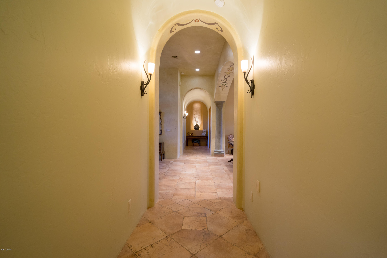
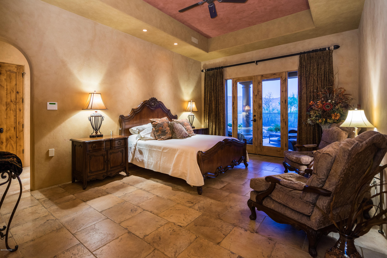
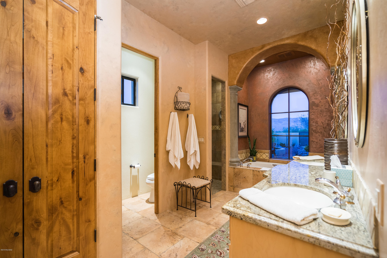
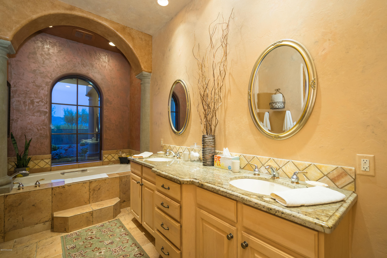
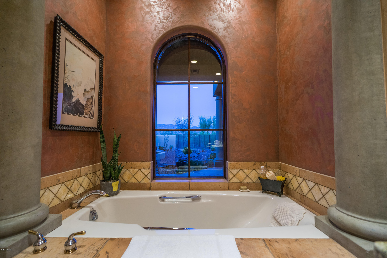
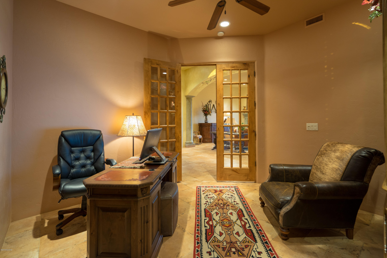
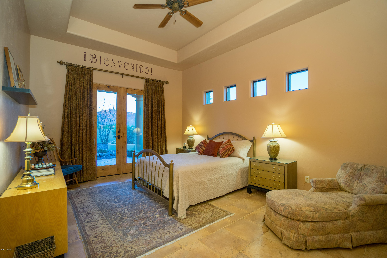
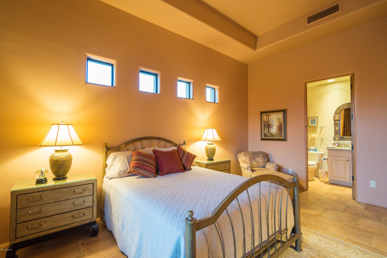
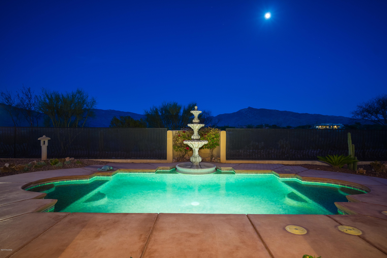
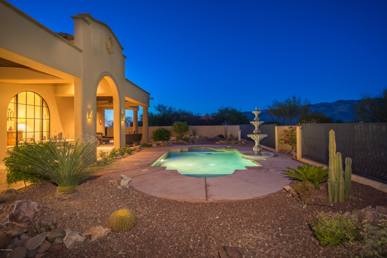
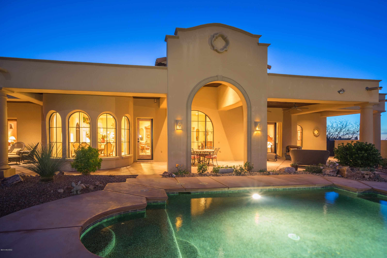
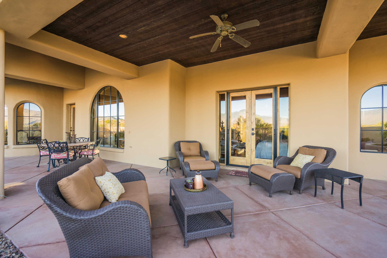
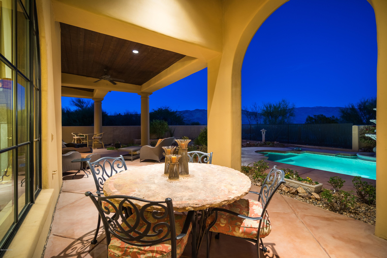
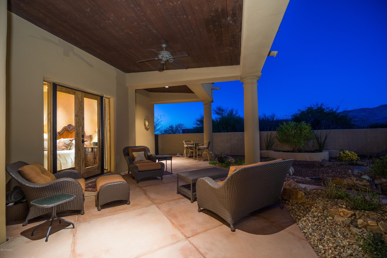
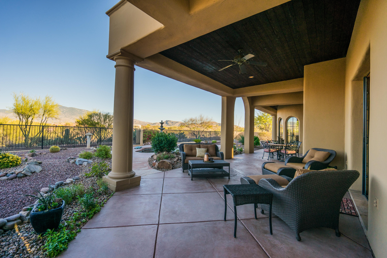
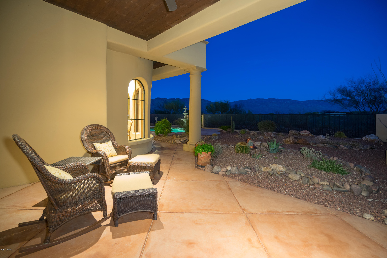
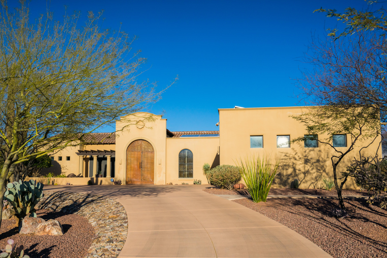
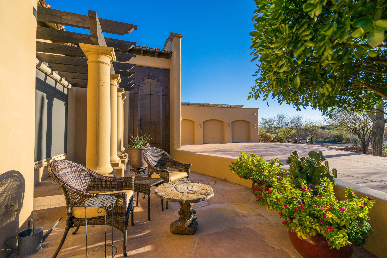
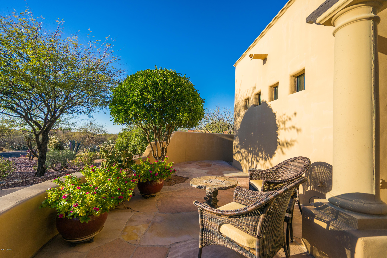
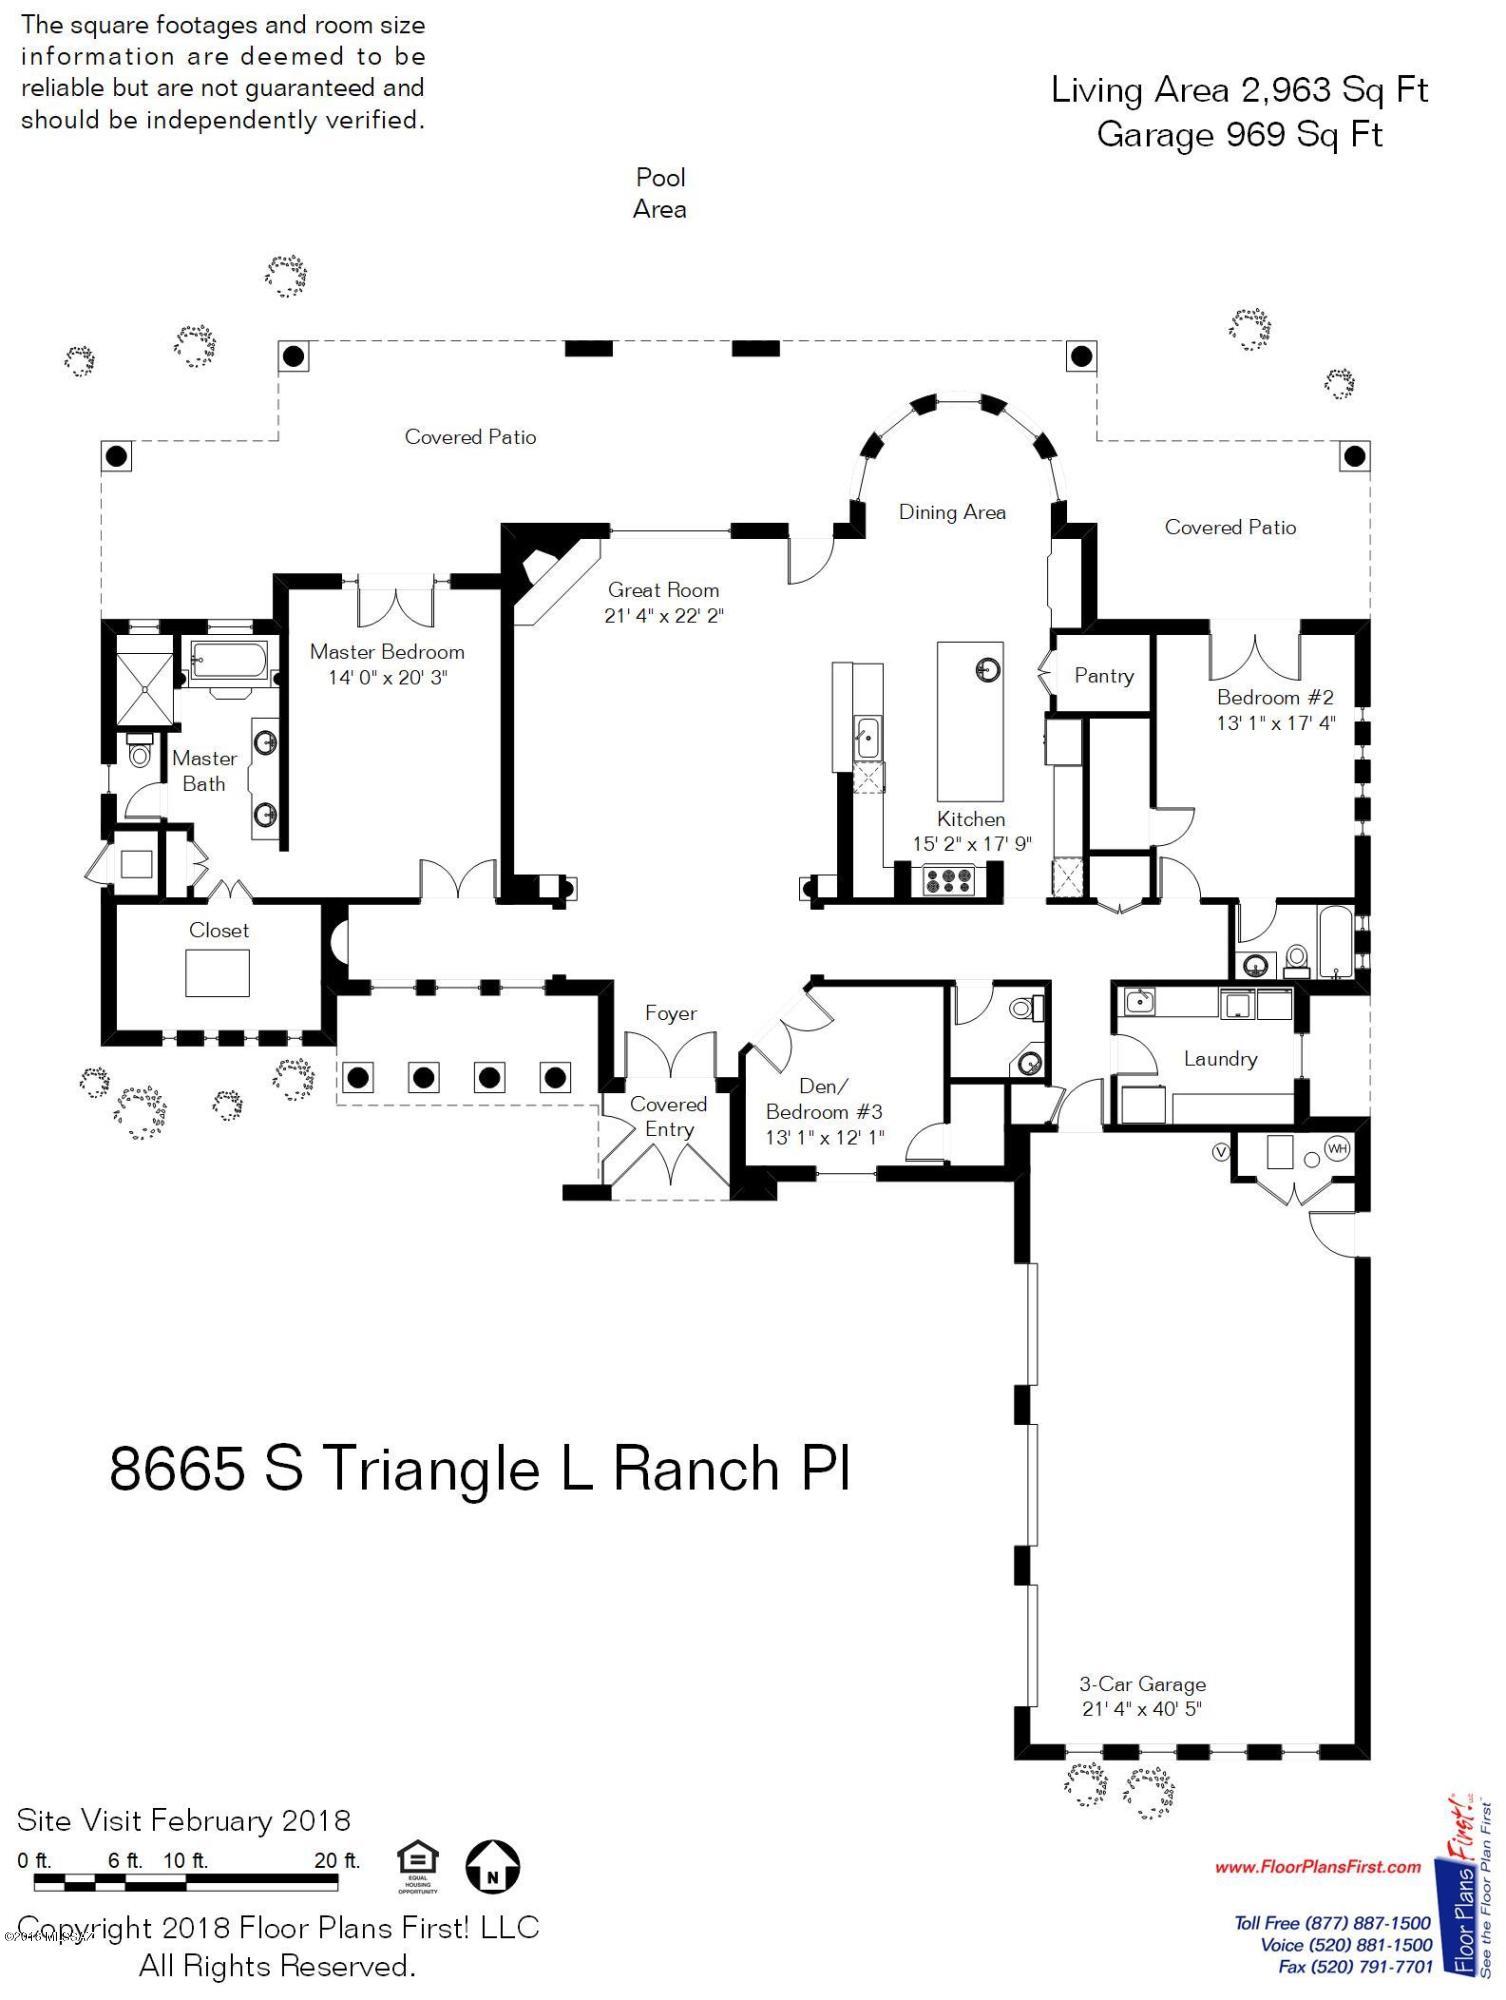
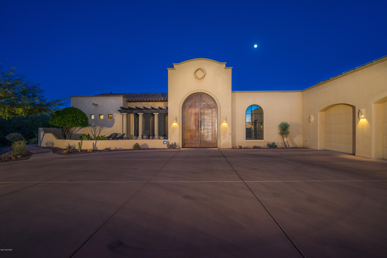
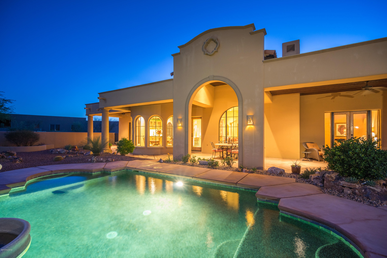
Be amazed by this creation from custom home builder Chris Kent. This exquisite home is thoughtfully situated to capture the majesty of the Rincons from inside and out. Attention to detail is an understatement, from intricate tray ceilings, arched windows w/ wood frames to 12-foot wrought iron/metal entry gate. Massive remodel completed 10/17. The grandeur of the living room is illuminated by natural light and punctuated by an impressive decorative concrete fireplace. The magnificent kitchen will make you think you are a Michelin Star chef with its impressive Wolf gas cooktop, granite slab counters, substantial center island, walk-in pantry, two dishwashers and two sinks. The backyard resort-like oasis showcases multiple patios, unobstructed views, and Pebble Tec pool.

Property

Beds

3

Full Baths

2

1/2 Baths

1
Year Built

2004

Sq.Footage

2,982

Features

Features & Amenities

Interior

  • Other Interior Features

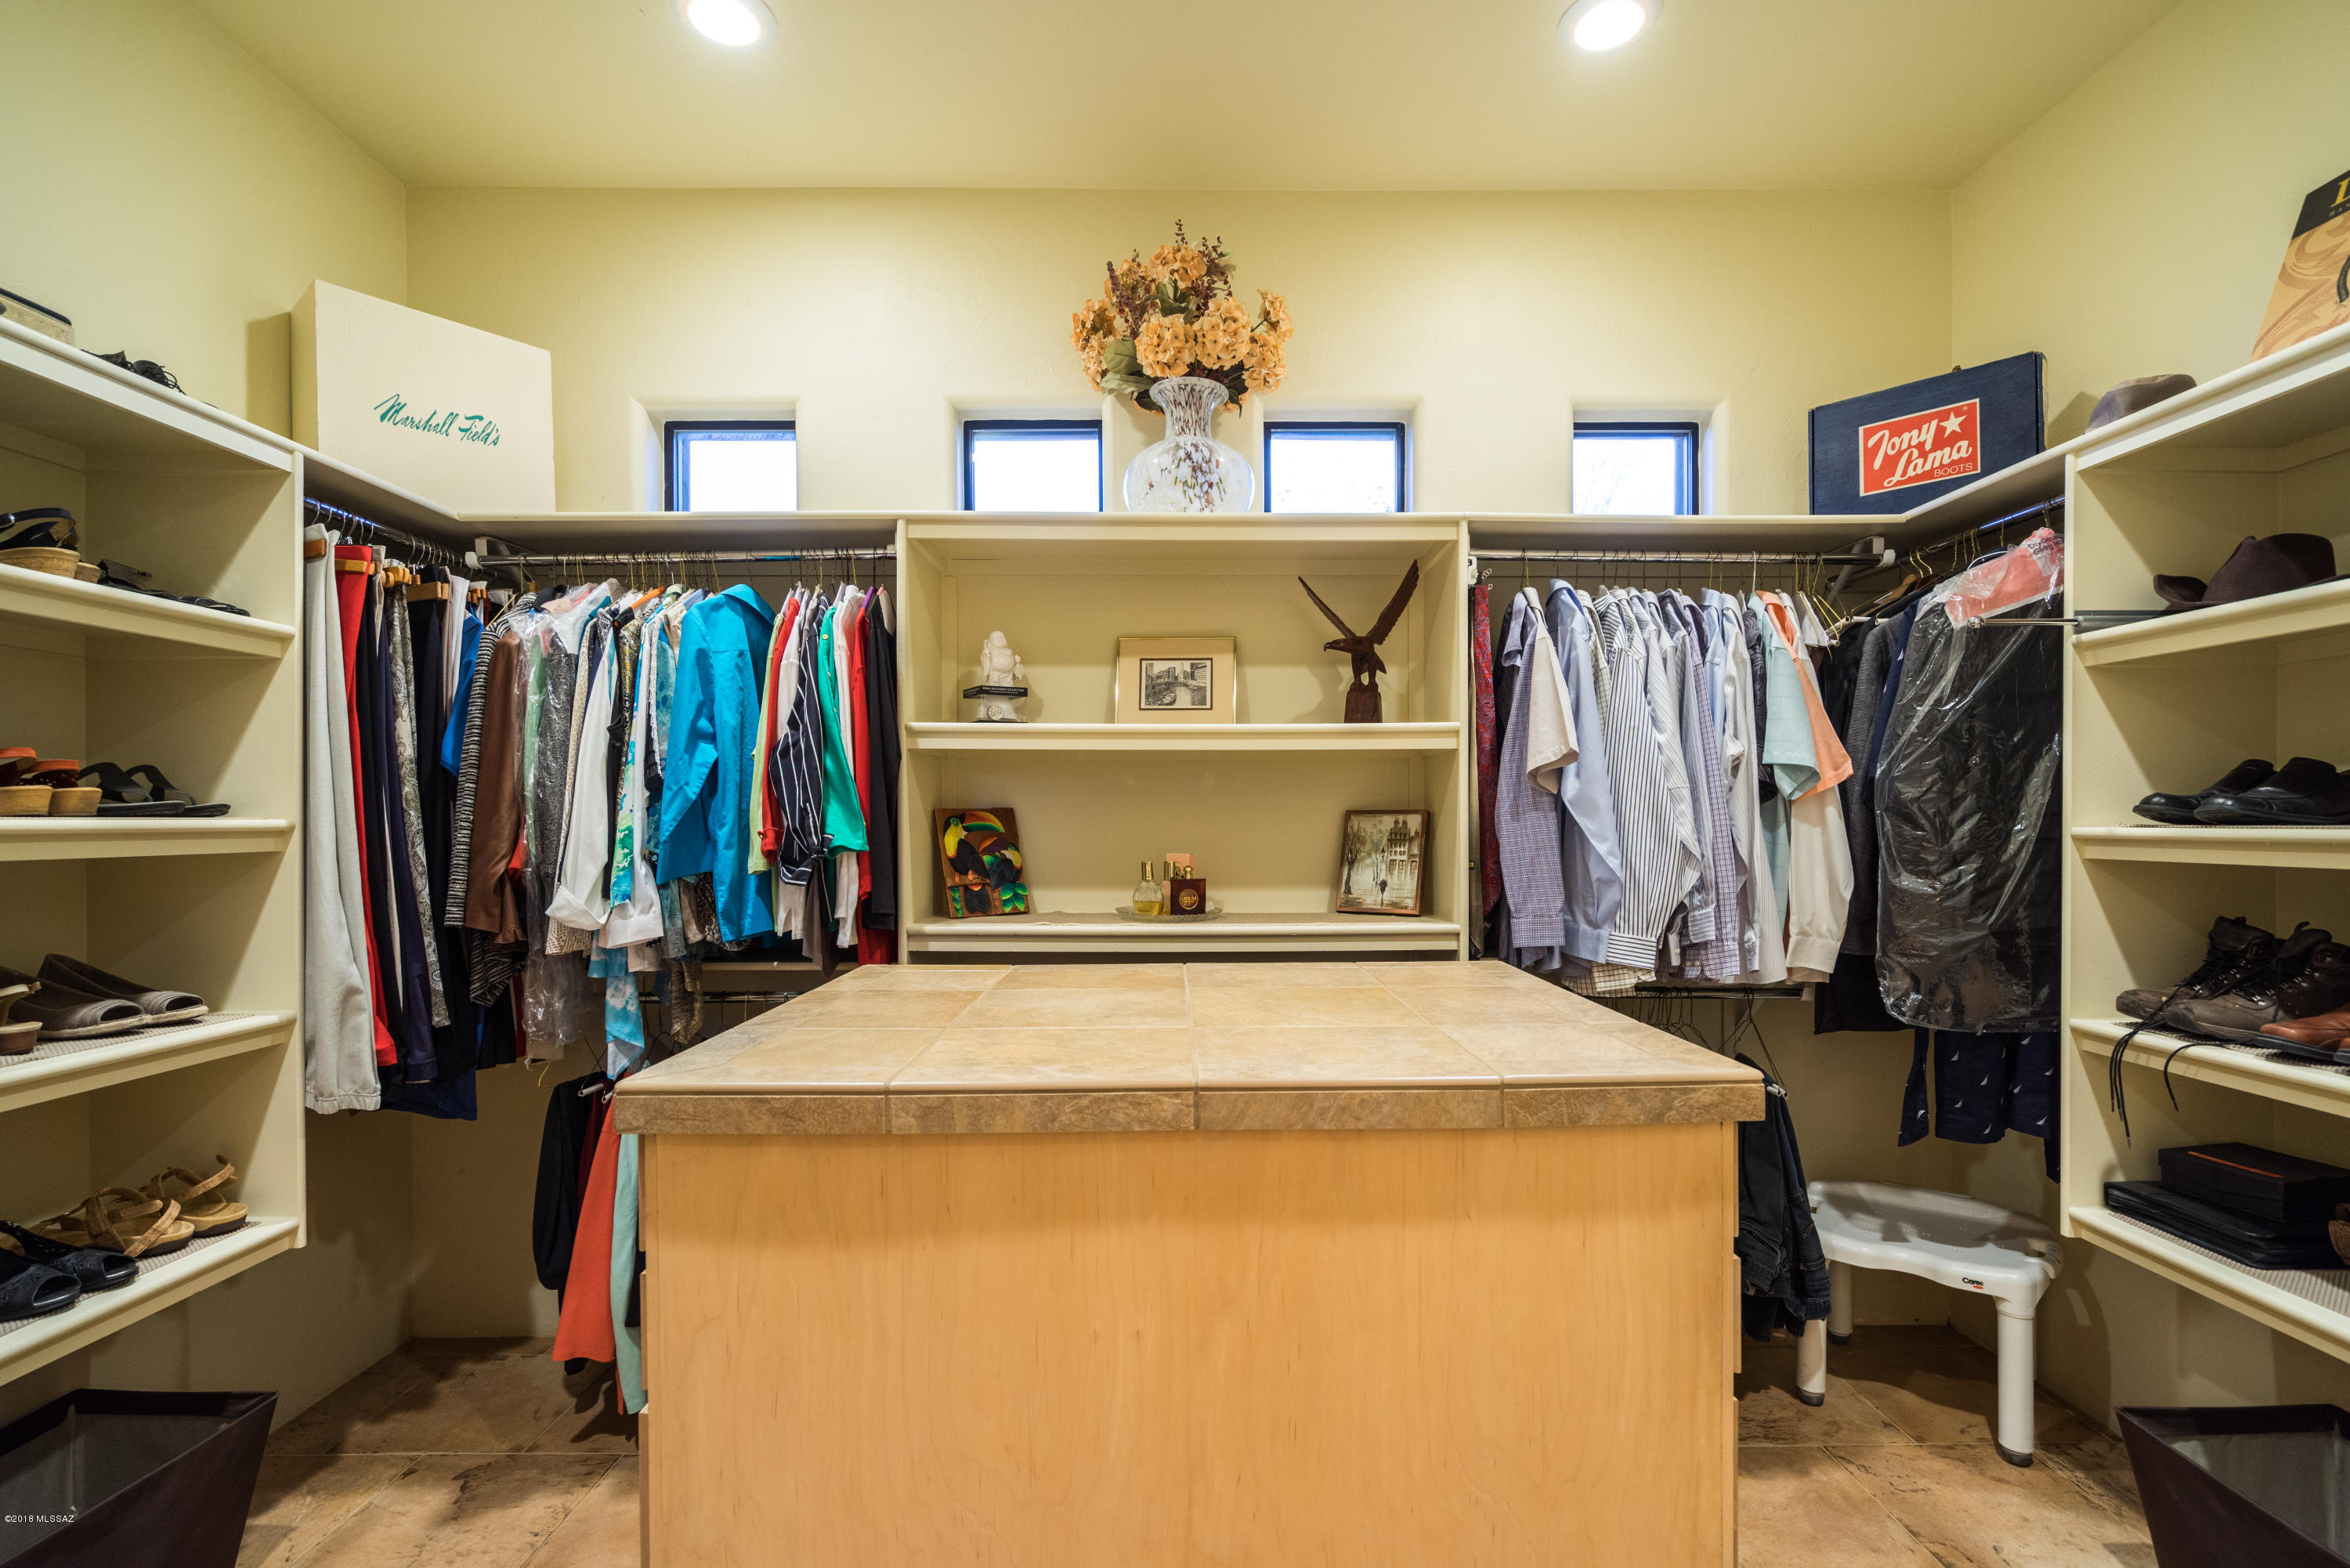
    Kitchen Island, Entrance Foyer, Vaulted Ceiling(s), Walk-In Closet(s), Granite Counters, Pantry, High Speed Internet

  • Total Bedrooms

    3

  • Bathrooms

    2

  • 1/2 Bathrooms

    1

  • Basement YN

    NO

  • Cooling YN

    YES

  • Cooling

    Zoned

  • Fireplace YN

    YES

  • Heating YN

    YES

  • Heating

    Natural Gas, Zoned, Exhaust Fan

  • Pet friendly

    N/A

Exterior

  • Garage

    Yes

  • Garage spaces

    3

  • Parking

    Attached, Garage

  • Patio and Porch Features

    Covered

  • Pool

    No

  • View

    Mountain(s)

Area & Lot

  • Lot Features

    Subdivided, Few Trees

  • Lot Size(acres)

    1.68

  • Lot Size(square feet)

    72977.0

  • Property Type

    Residential

  • Property Sub Type

    Single Family Residence

  • Architectural Style

    Tuscan

Price

  • Sales Price

    $650,000

  • Tax Amount

    $7,001.61

  • Sq. Footage

    2, 982

  • Price/SqFt

    $217

HOA

  • Association

    YES

  • Association Fee

    $88.33

  • Association Fee Frequency

    Semi-Annually

  • Association Fee Includes

    N/A

School District

  • Elementary School

    Ocotillo Ridge

  • Middle School

    Old Vail

  • High School

    Cienega

Property Features

  • Association Amenities

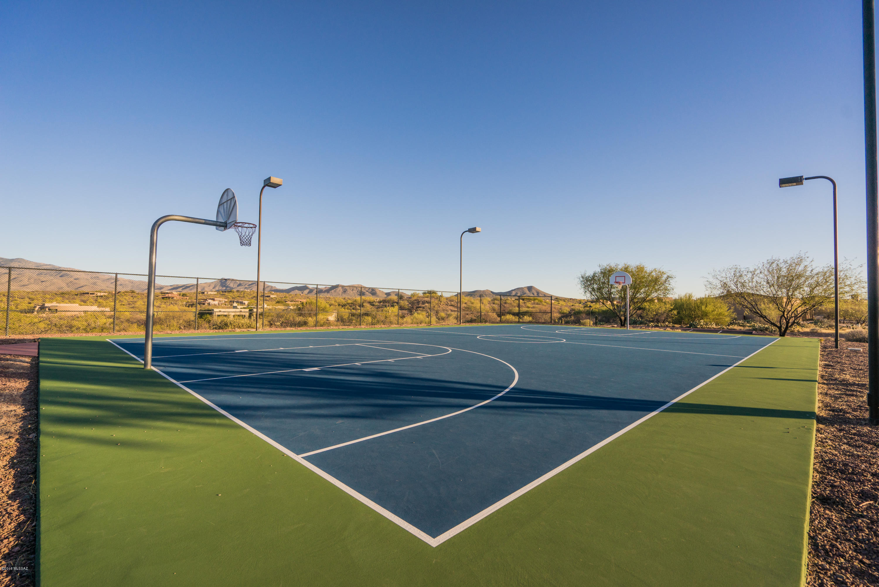
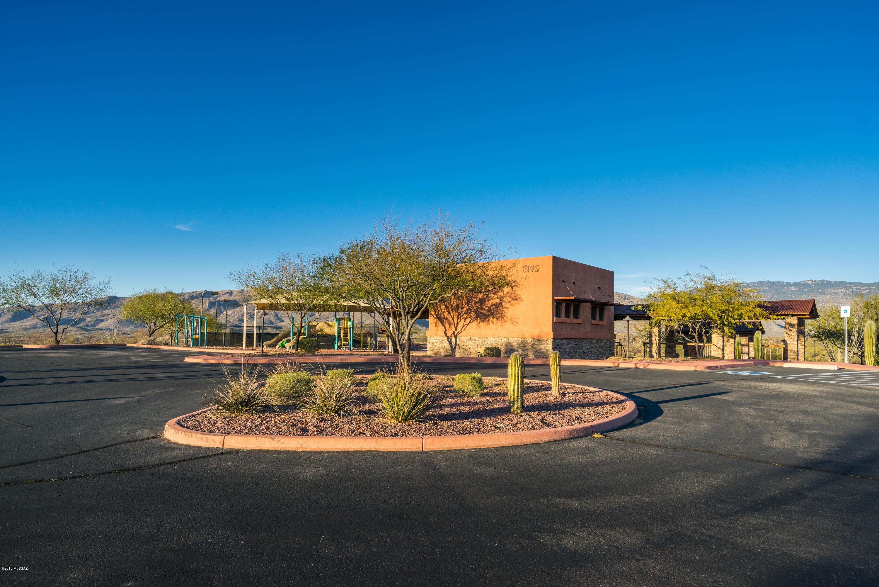
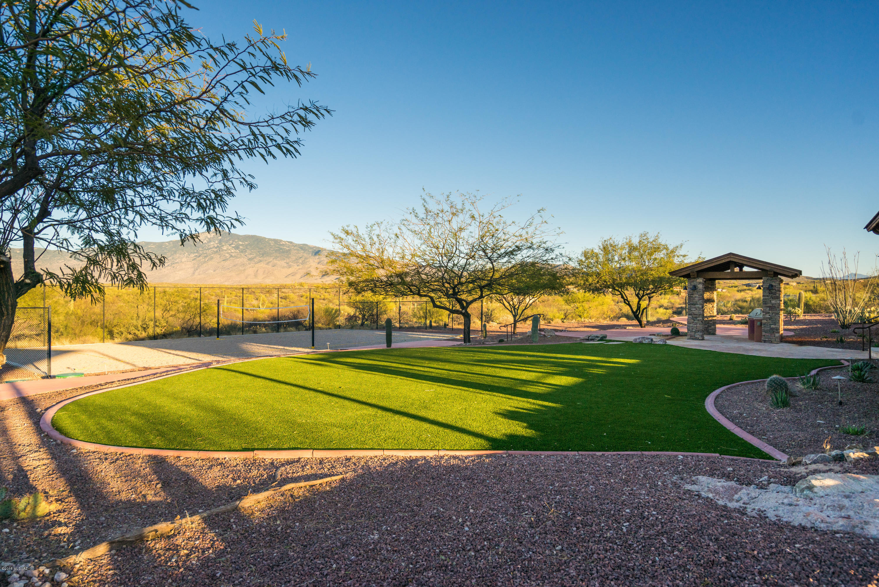
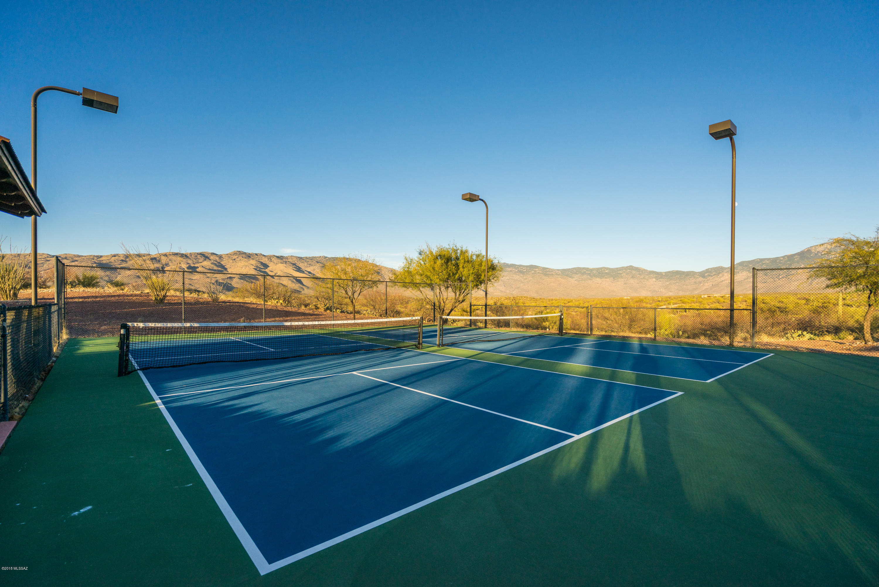
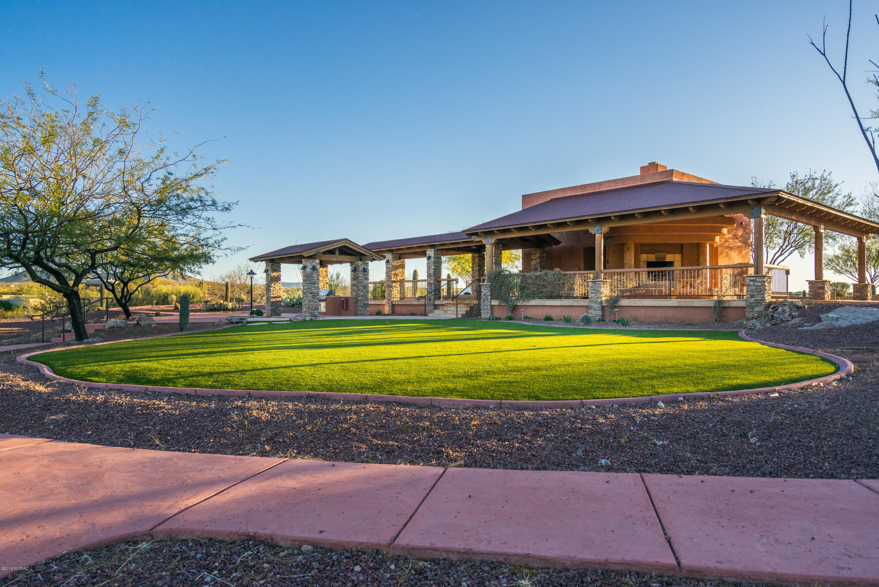
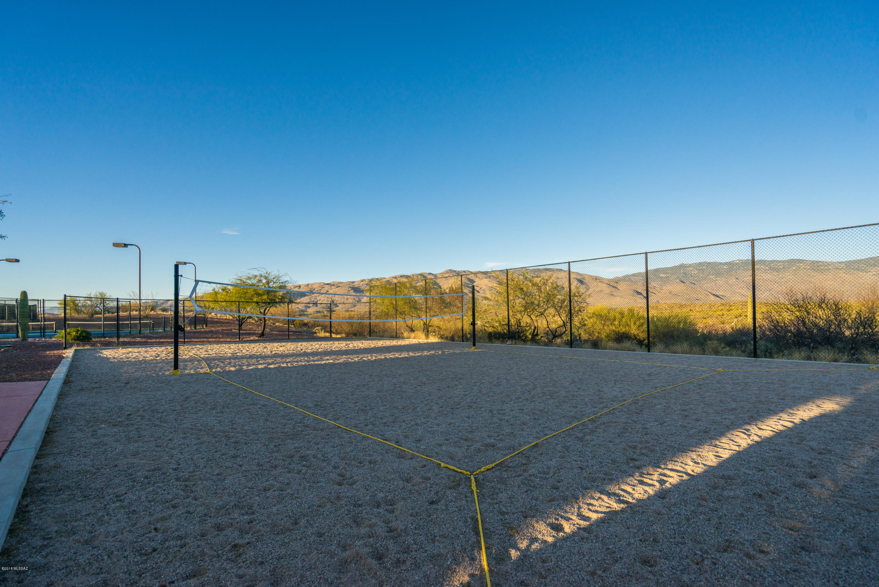
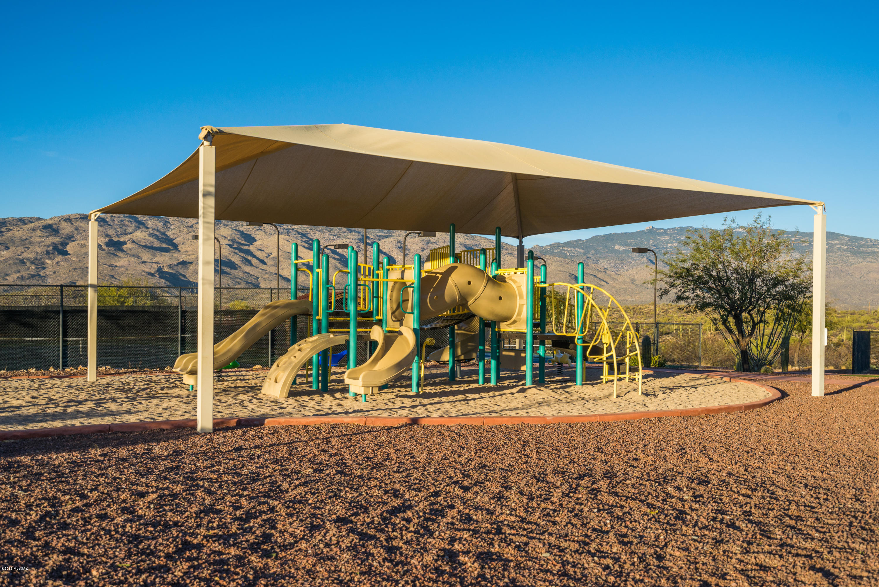
    Park, Tennis Court(s), Sport Court, Trail(s)

  • Senior Community YN

    NO

  • Sewer

    Septic Tank

Schedule

Schedule a Showing

Showing scheduled successfully.

What is 3 + 4 ?


Change time

Mortgage calculator

Estimate your monthly mortgage payment, including the principal and interest, property taxes, and HOA. Adjust the values to generate a more accurate rate.

Your payment

Principal and Interest:

$

Property taxes:

$

HOA fees:

$

Total loan payment:

$

Total interest amount:

$

Location

  • County

    Pima

  • Elementary School

    Ocotillo Ridge

  • Middle School

    Old Vail

  • High School

    Cienega

Listing Courtesy of Denise Nicole Newton , Realty Executives Arizona Territory

RealHub Information is provided exclusively for consumers' personal, non-commercial use, and it may not be used for any purpose other than to identify prospective properties consumers may be interested in purchasing. All information deemed reliable but not guaranteed and should be independently verified. All properties are subject to prior sale, change or withdrawal. RealHub website owner shall not be responsible for any typographical errors, misinformation, misprints and shall be held totally harmless.

Agent Mandy Gold

Mandy Gold

Associate Broker / RealtorĀ®/ Team Lead

Call Mandy today to schedule a private showing.


* Listings on this website come from the FMLS IDX Compilation and may be held by brokerage firms other than the owner of this website. The listing brokerage is identified in any listing details. Information is deemed reliable but is not guaranteed. If you believe any FMLS listing contains material that infringes your copyrighted work please click here to review our DMCA policy and learn how to submit a takedown request.Ā© 2024 FMLS.

Properties

Related properties
New on site today
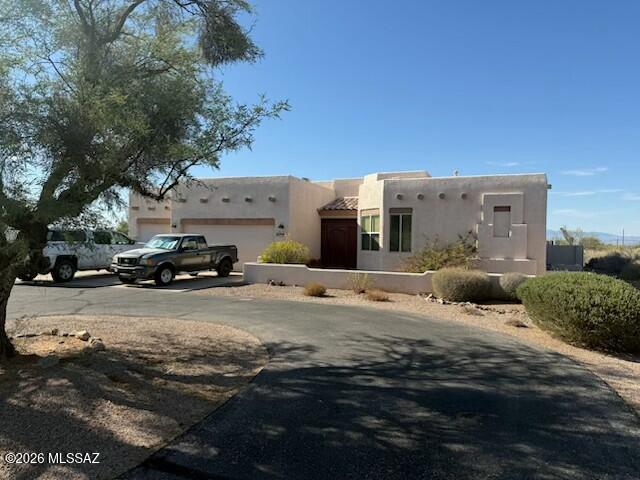
Now is your chance to own this semi-custom home in the Corona de Tucson foothills.  North Views of City lights and mountain views to the south. Priced to move.  This 4 bedroom, 2 bath home includes a heated pool, guest house and a large lot.  It won't be on the market long.  Other features include a gourmet kitchen, formal dining area, lots of family gathering areas including a large kitchen island.  A 500 sq ft guest house and much more are waiting for you to see.  Rare Investment opportunity in the Sycamore Canyon community.
#22616743

Vail

9081 E Sholefield Springs Place

4 Beds

2 Baths

3,499 Sq.Ft.

$650,000

MLS#: 22616743
New on site today
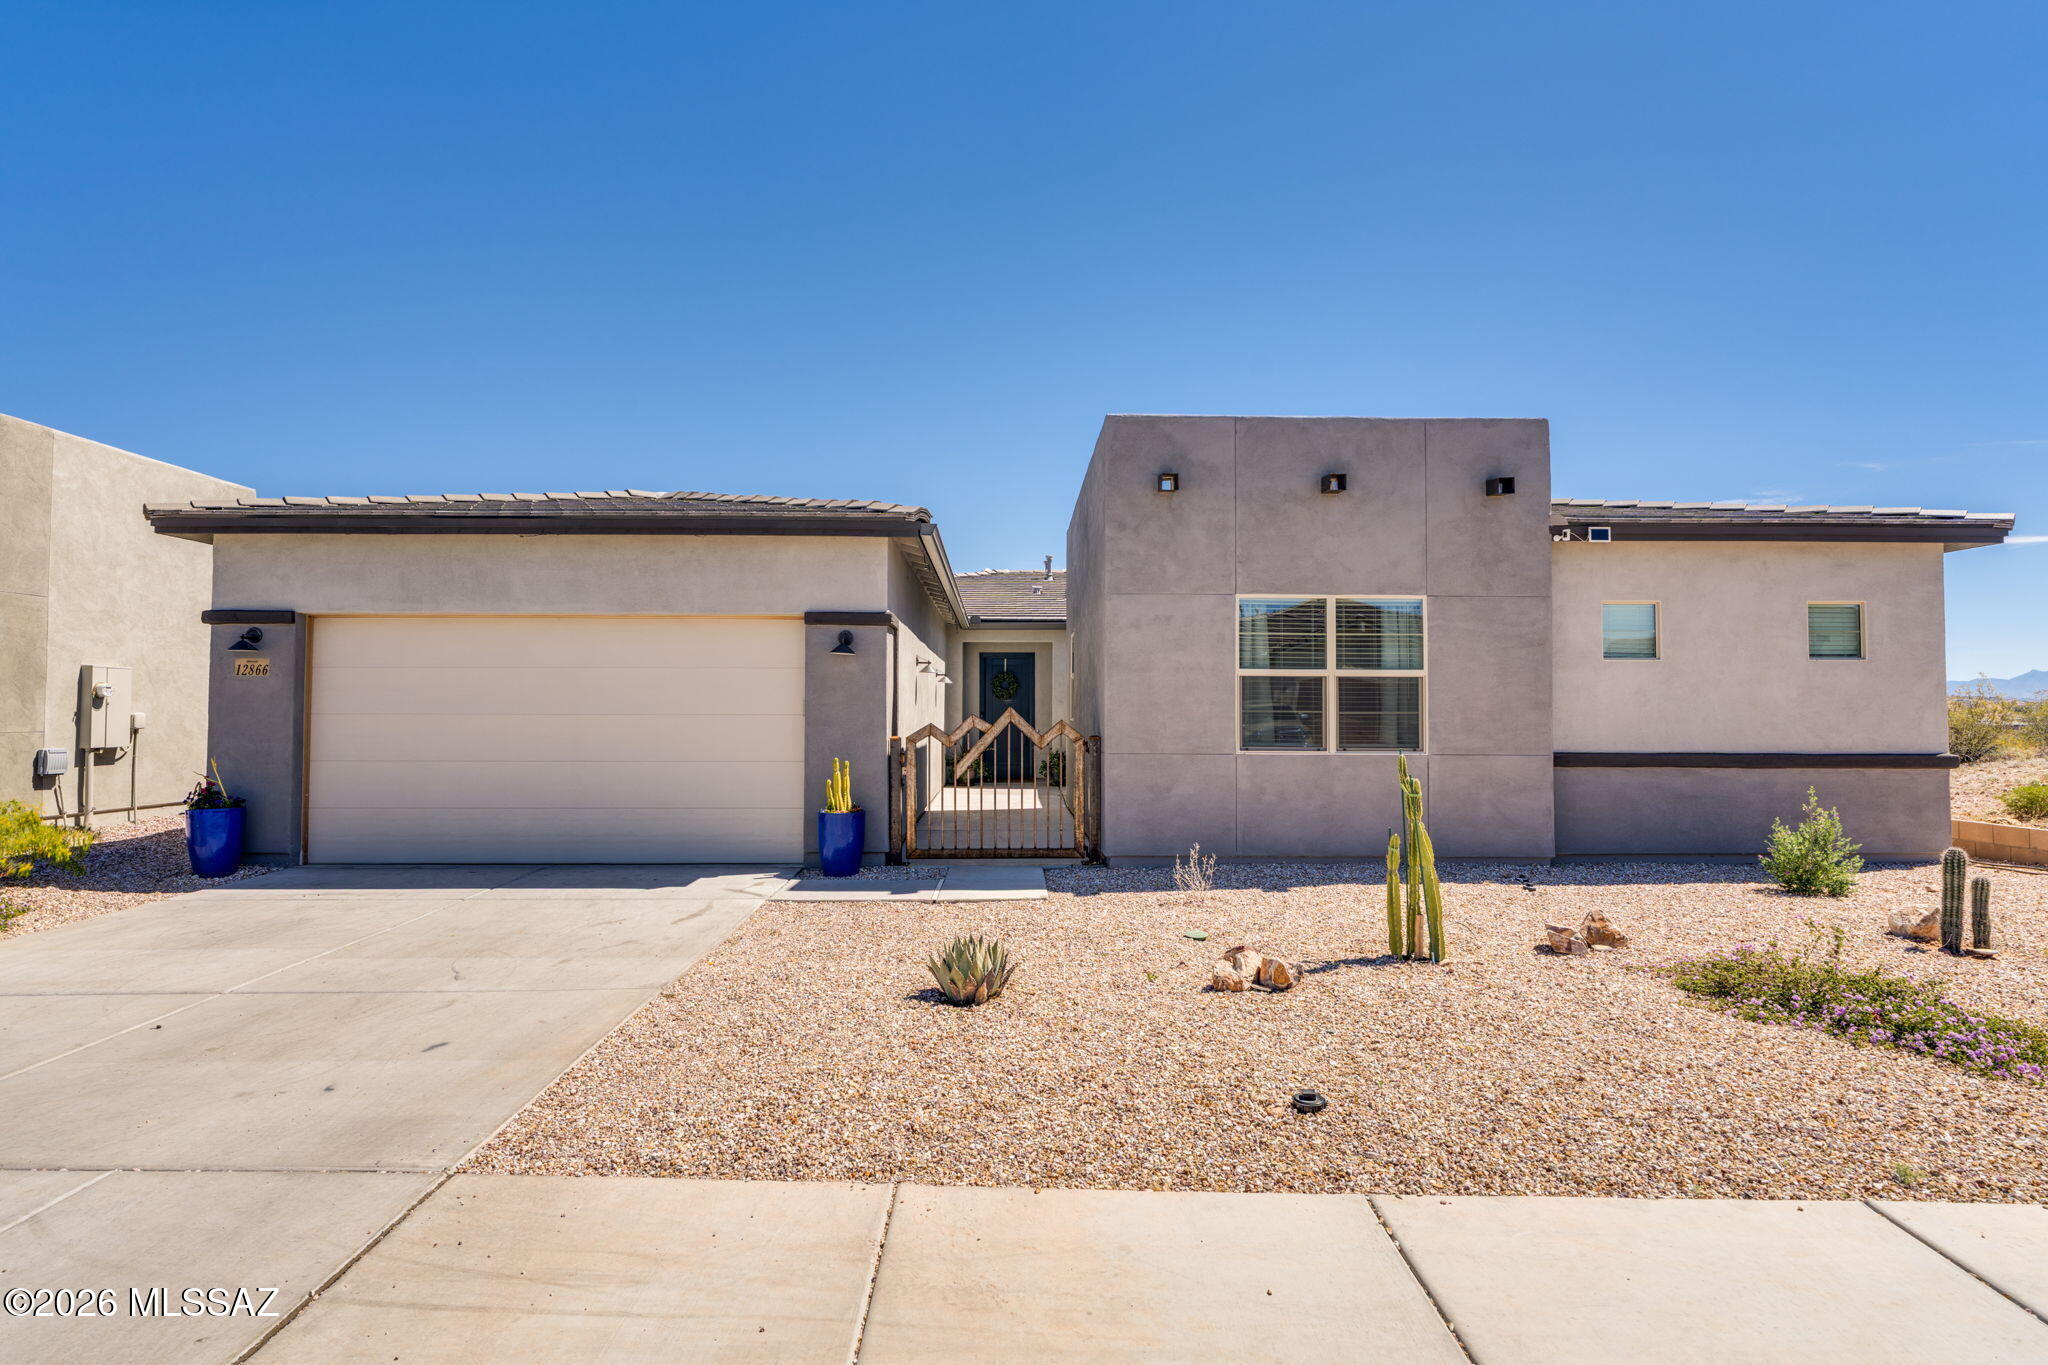
Beautiful 4 bedroom, 3.5 bath home, offering 3,056 sq ft and a 4 car tandem garage, located in a gated community within the Award-Winning Vail School District. This property features solar, reverse osmosis system, and a water softener for added efficiency and comfort. The bright, open floorplan is perfect for everyday living and entertaining, highlighted by a huge kitchen island with seating, quartz countertops, stainless steel appliances, and a gas range. A large walk-in pantry provides plenty of storage, while the flexible layout includes a den, a separate office, and four generously sized bedrooms, including a junior suite with walk in closet and en-suite bath. The primary room offers private access to the backyard and includes separate bathroom vanities along with a large step-in
#22616755

Vail

12866 E Tortoise Pointe Drive

4 Beds

3 Baths

3,056 Sq.Ft.

$769,900

MLS#: 22616755
New on site 4 days ago
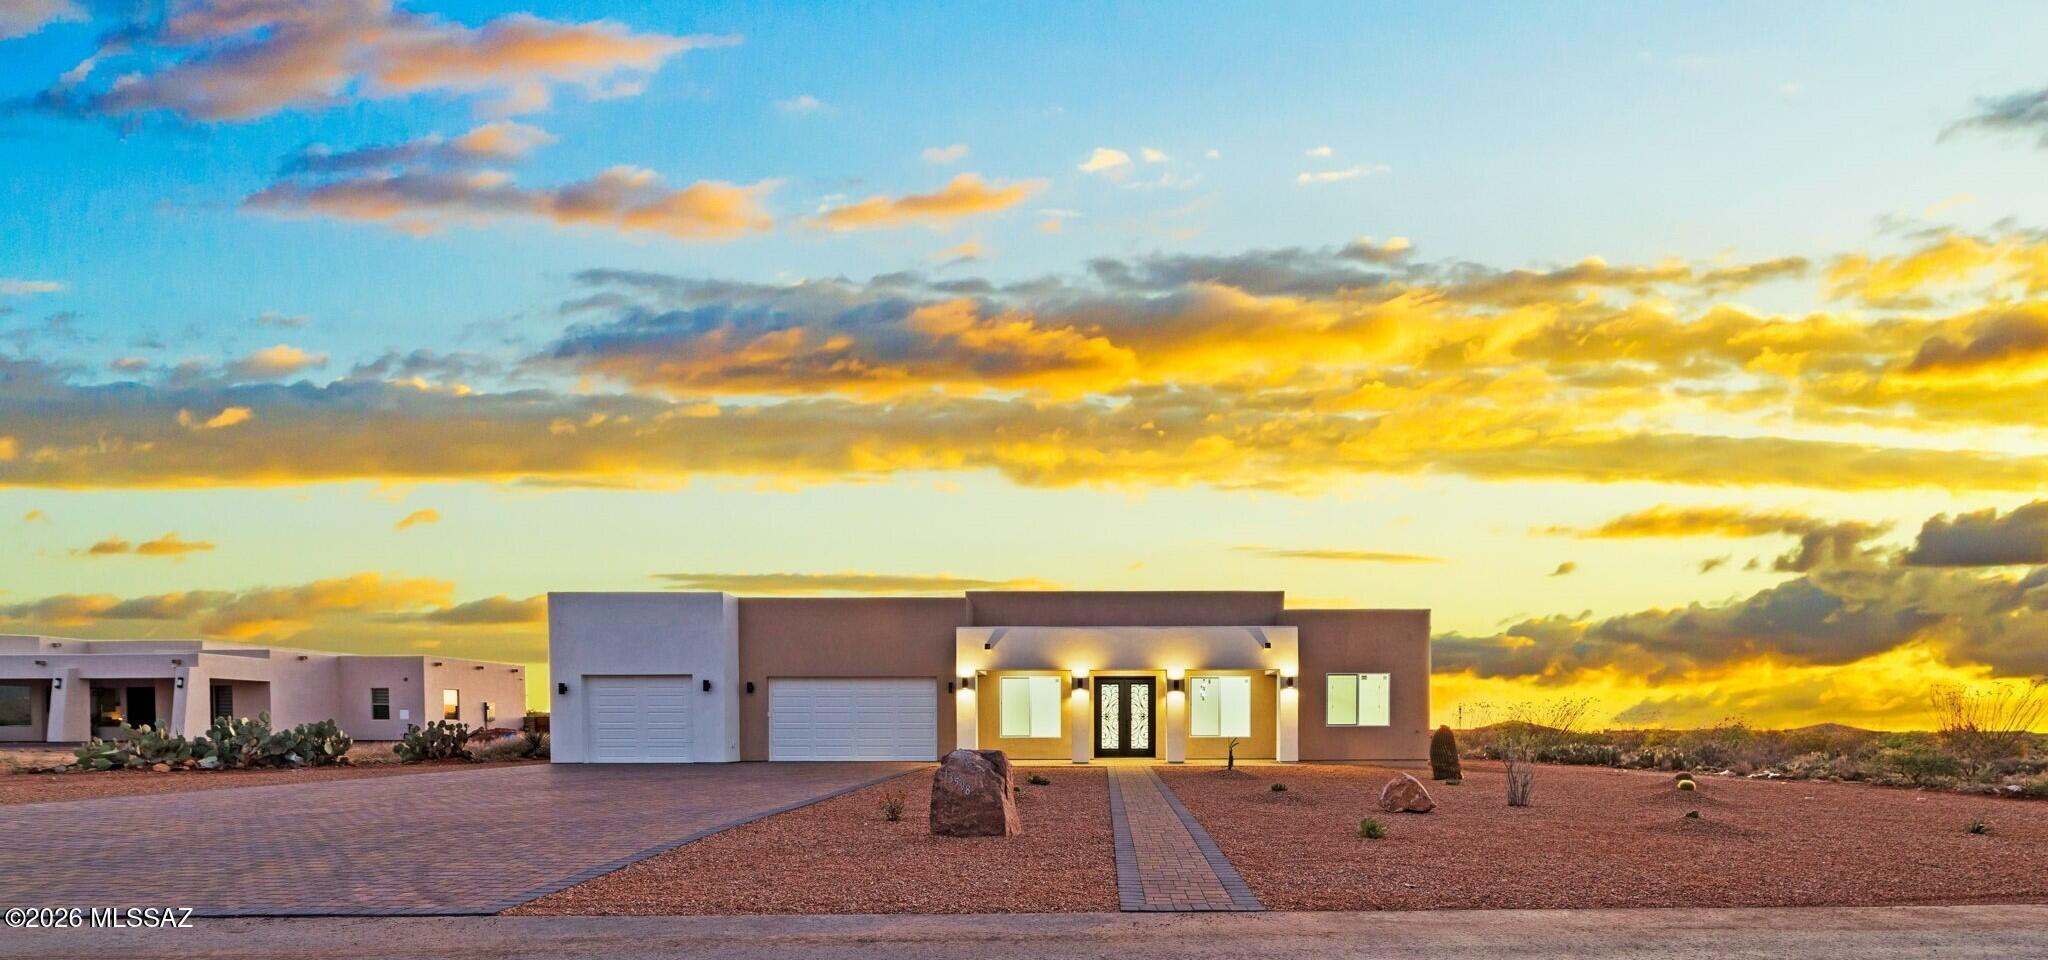
Seller will accept or counter offers between $649,000 and $665,000. Introducing a stunning expression of modern desert luxury, this meticulously designed four-bedroom, three-bath residence is perfectly positioned on a sprawling .91-acre homesite within the desirable Windmill Ridge at Mountain View Ranch Community. From the moment you arrive, the home makes a striking first impression. A set of dramatic double metal doors welcomes you inside, where soaring 12-foot ceilings, expansive walls of glass, and sleek 24'' x 48'' porcelain tile flooring create a light-filled, sophisticated interior that seamlessly blends style and function. The chef's kitchen is both functional and modern, featuring stainless steel appliances, a spacious center island with a breakfast bar and designer pendant lighting highlights the oversized breakfast bar. Custom quality cabinetry with crown molding is paired with stunning quartzite countertops, celebrated for their timeless elegance and durability. The gas range and convenient pot filler elevate everyday cooking and entertaining.
The spacious owner's suite offers a peaceful retreat, thoughtfully designed with comfort in mind. A large picture window frames views of the backyard, while the spa-inspired bath invites relaxation with a fully tiled walk-in shower featuring a rain head and built-in seating, a separate soaking tub, and a striking quartzite dual vanity complemented by an illuminated mirror with integrated features. A desirable split-bedroom floor plan ensures privacy, with three additional generously sized bedrooms and two beautifully appointed bathrooms, ideal for family or guests. The well-designed laundry room includes built-in cabinetry and a utility sink, while the expansive three-car garage features 11-foot ceilings and is pre-wired with 220V for EV charging.
Outdoors, the possibilities are endless. Aesthetically designed paver finishes and an iron RV gate provide both beauty and functionality, while the expansive backyard offers ample space to create your own resort-style retreat complete with room for a pool, outdoor kitchen, and multiple entertaining areas to fully embrace year-round Arizona living. Windmill Ridge is a picturesque neighborhood with sweeping mountain views, abundant open space, and the convenience of nearby shopping, dining, and quick access to I-10 all within the highly regarded Vail School District.
#22616574

Vail

13598 S High Haven Mesa

4 Beds

3 Baths

2,251 Sq.Ft.

$649,000

MLS#: 22616574
New on site 4 days ago
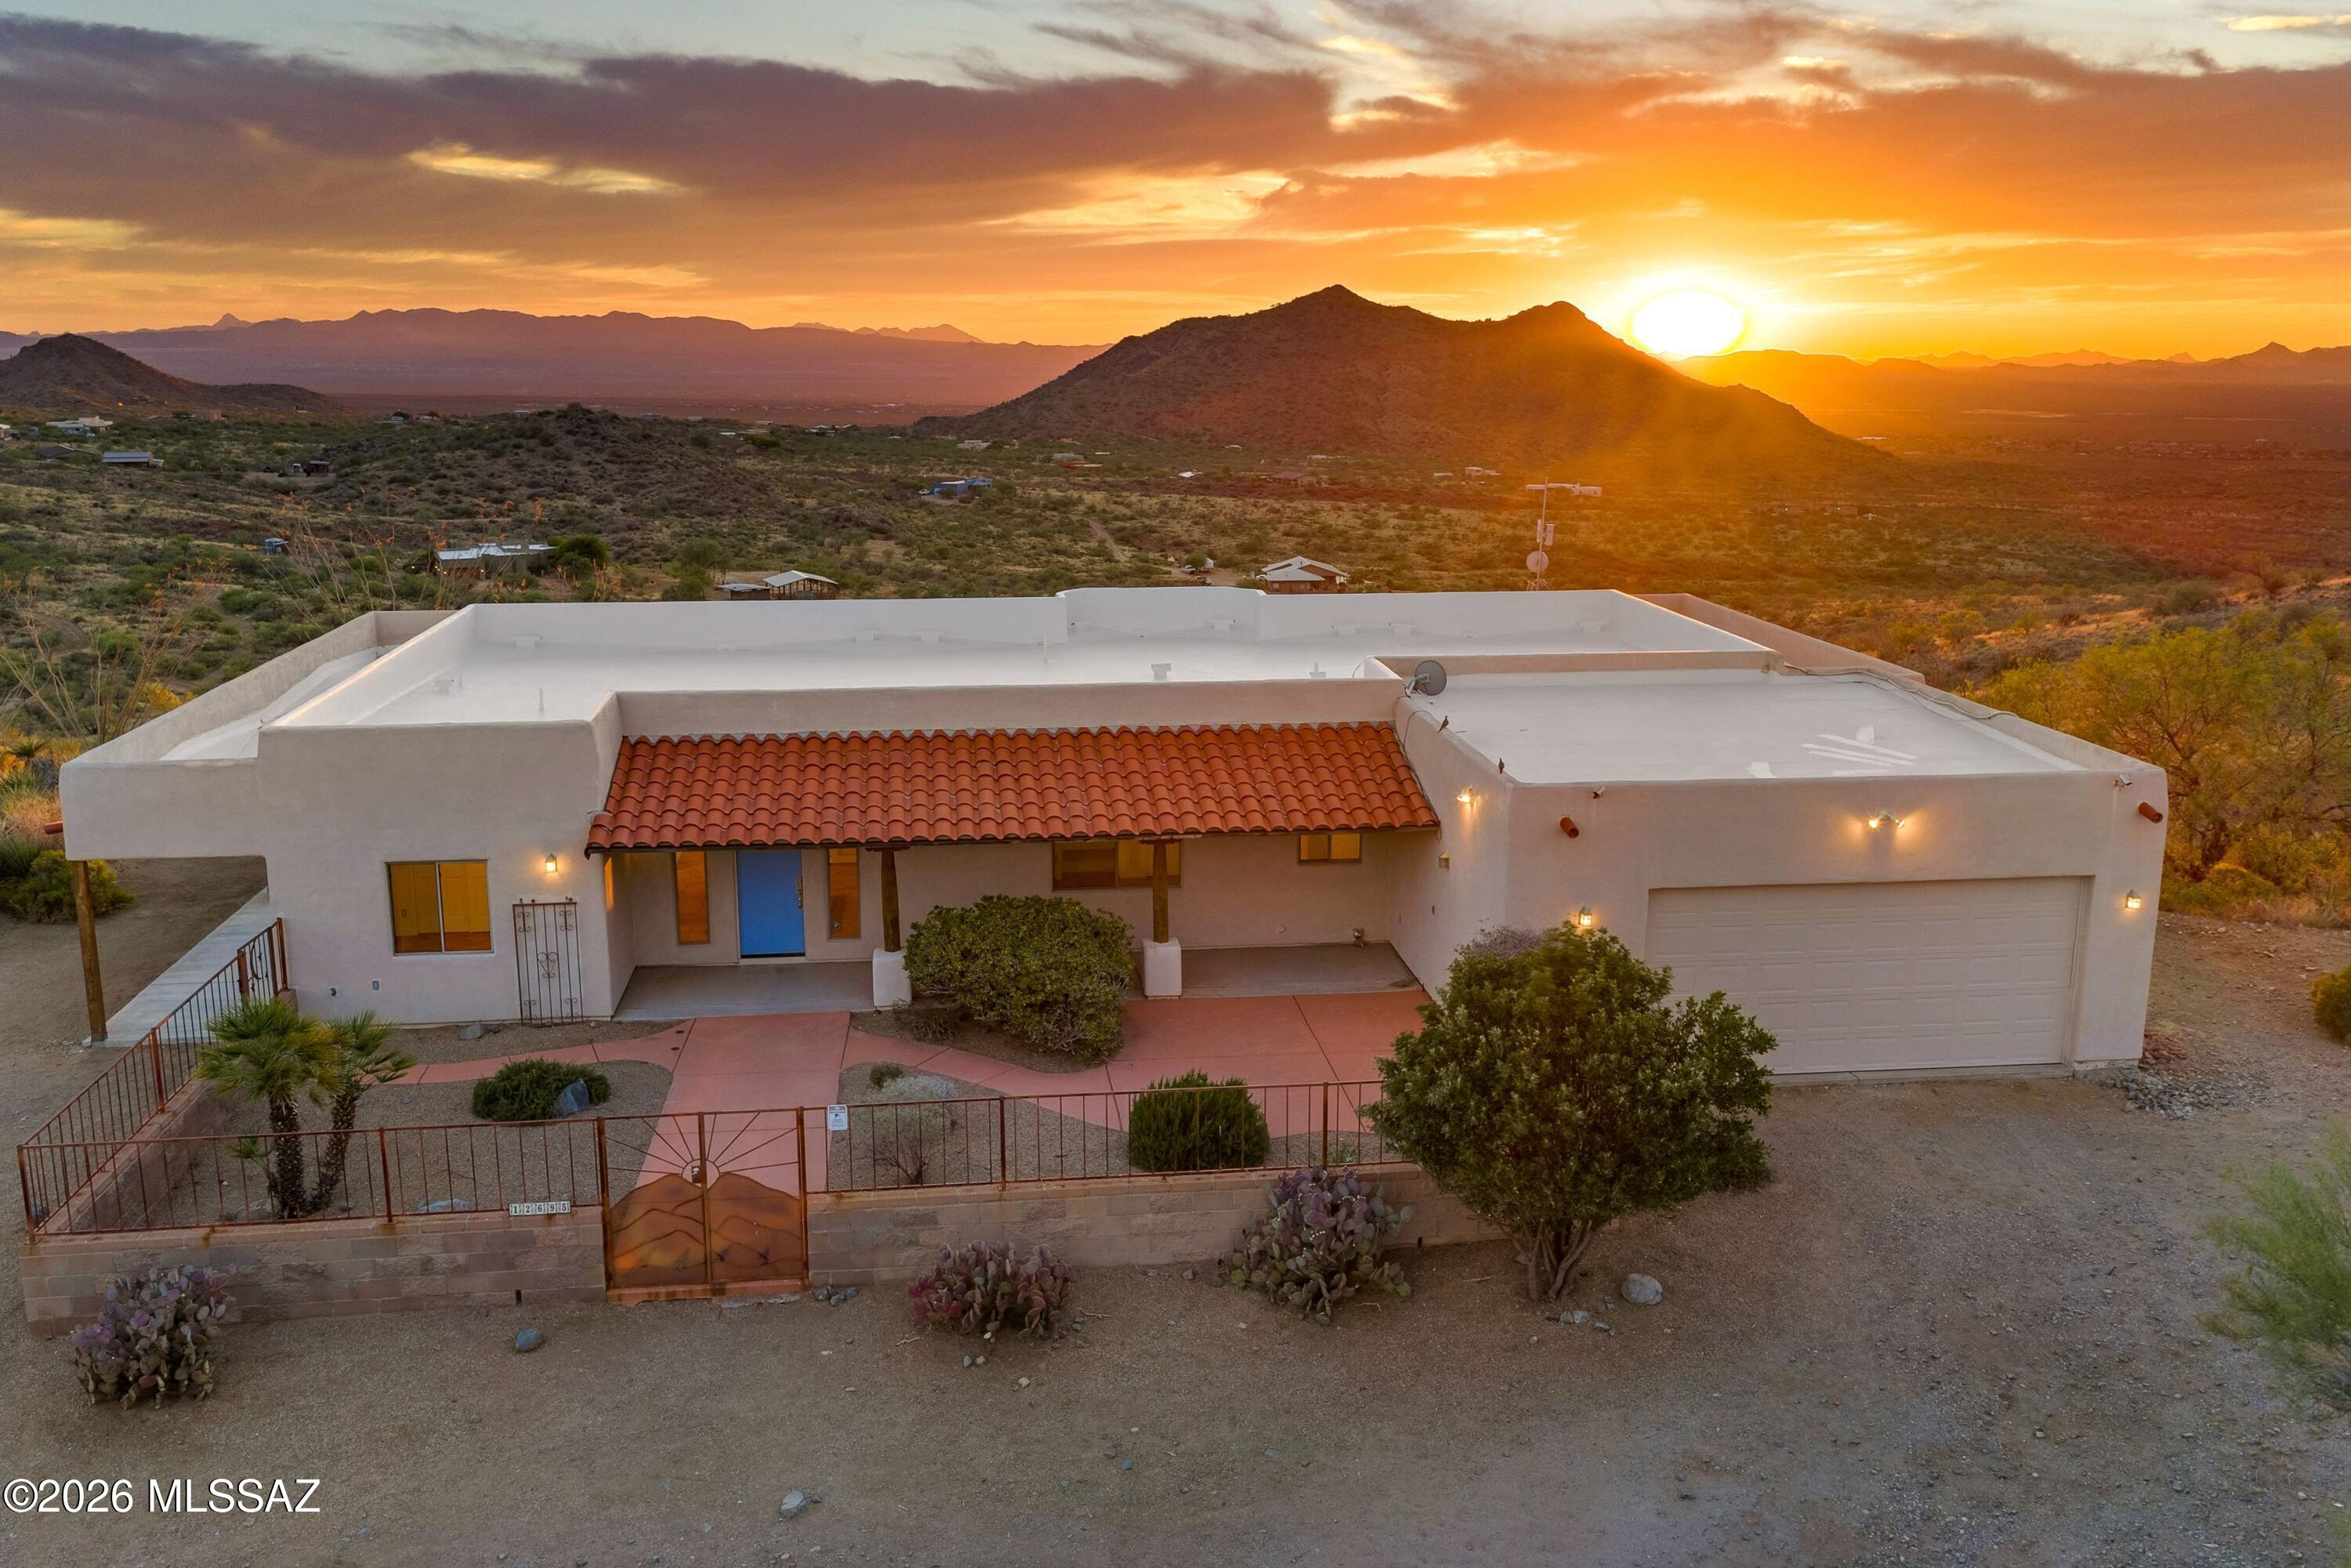
Experience desert living at its finest in this stunning ridge-top retreat nestled on 9.77 private acres adjoining State Land near the Coronado National Forest. Perched at 4,200 feet in elevation, this exceptional home showcases breathtaking panoramic views of mountain ranges, dramatic sunsets, sparkling city lights, and the lush Sonoran Desert from every room. Only 40 minutes to downtown Tucson, and just 25 minutes to Rita Ranch shopping. Spacious open-concept living filled with natural light great room opens to covered patios creating the perfect indoor-outdoor lifestyle. Quality craftsmanship is evident throughout with custom cabinetry, solid wood doors, tile flooring, and high ceilings that enhance the home's timeless Southwestern character. Block and wrought iron gated courtyard. And.. Enter through the courtyard or the oversized garage, this split-bedroom floor plan offers exceptional privacy, featuring a spacious primary suite with direct patio access, a walk-in closet, dual vanities, and tranquil desert and mountain views. Two guest bedrooms also enjoy access to wraparound patios, providing seamless indoor-outdoor living and inviting spaces to relax and take in the surrounding natural beauty. One large bedroom off great room is perfect for an office with two closets and built-in shelving. 

Outside, enjoy native desert landscaping, abundant wildlife, and unmatched privacy in a breathtaking setting surrounded by protected land and endless opportunities for hiking and exploration.
A rare opportunity to own a secluded mountain sanctuary just minutes from town, where breathtaking scenery and tranquility await every day.
Lovingly maintained as a seasonal residence, this home has been occupied only a few months each year and shows exceptional pride of ownership. Recent improvements include a brand-new roof upgraded with 3-inch Polyiso insulation board for enhanced energy efficiency and comfort, as well as a newer HVAC system installed just three years ago. Also includes the fire suppression system.

The 9.77 Acres is including the adjacent vacant land parcel at 12687 E. Enchanted Trail. The property also benefits from a Dakota Pro Repeater Site lease agreement, which provides free internet service and generates over $300 per month in supplemental income for the owner.

The property is served by a 3,000-gallon water storage system supplied by Tucson Bulk Water, a common and reliable water source for homes in the area. For buyers seeking additional options, neighboring properties have successfully drilled private wells.
#22614352

Vail

12695 E Enchanted Trail

4 Beds

2 Baths

2,147 Sq.Ft.

$595,000

MLS#: 22614352
New on site 4 days ago
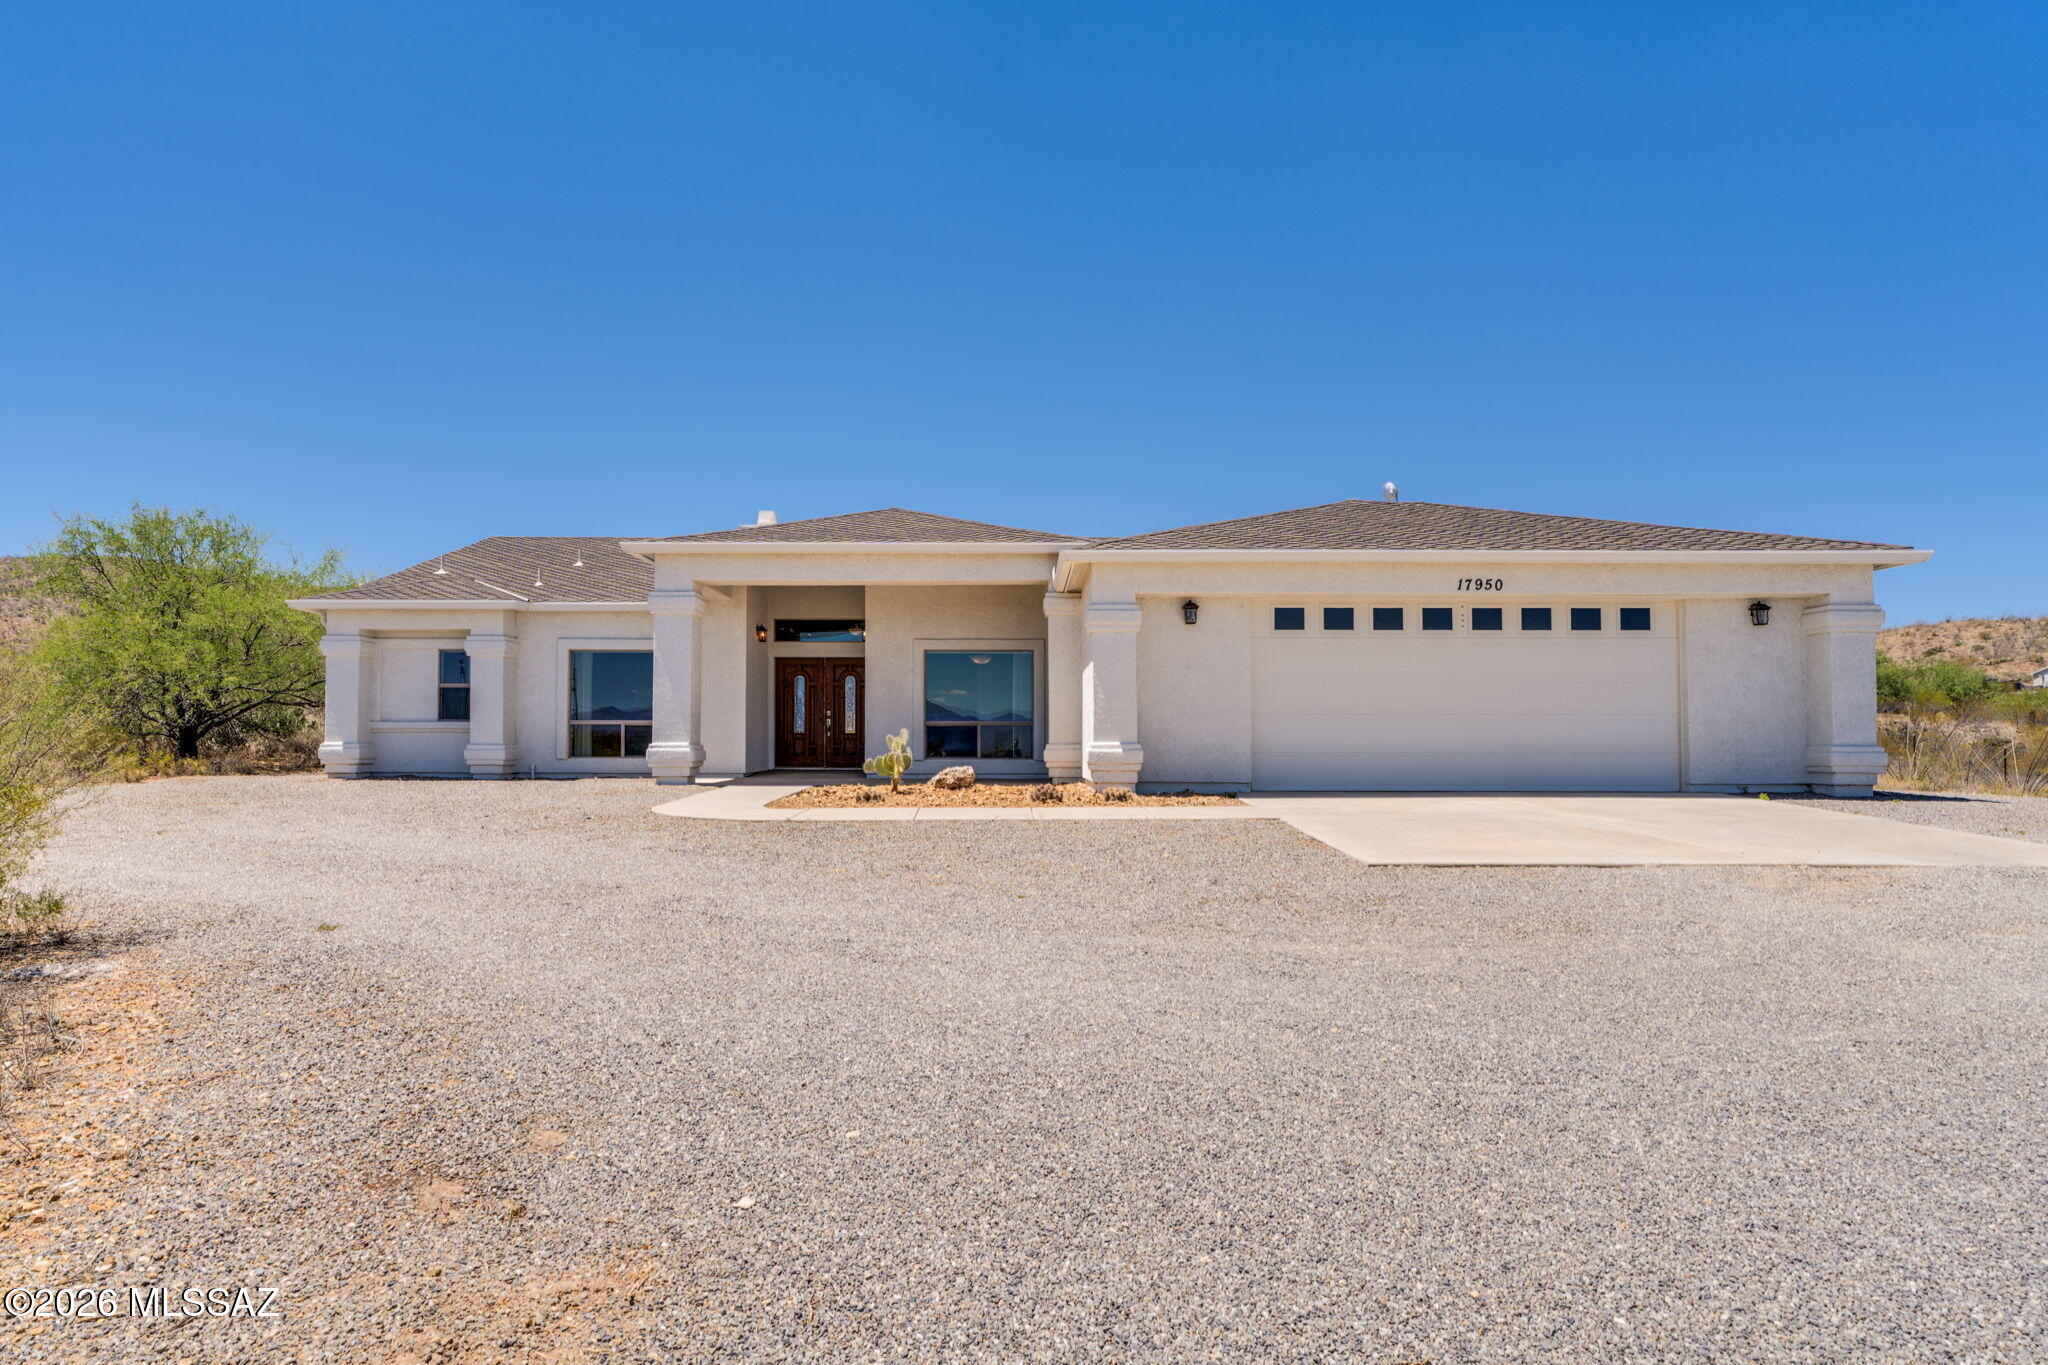
Escape to your own private 5 acre desert oasis, entirely surrounded by the majestic Santa Rita mountains. This exceptional property offers unparalleled, panoramic sunset views that paint the Arizona sky!  Step inside a beautifully designed home featuring 3bed/2bath & a dedicated home office with built-ins.  The heart of a home is a kitchen, fully equipped with an abundance of cabinet space & granite countertops.  Entertain your guests in the formal dining room or gather in the great room anchored by a cozy, wood-burning fireplace.  HVAC, water heater, water softener and garage opener have been replaced in the last 4 years.  30x25 deep garage with 18 foot door.  Storage shed/observatory shed with rolling top on track.  Come see and make this your home today!
#22616552

Vail

17950 S Sonoita Highway

3 Beds

2 Baths

2,156 Sq.Ft.

$550,000

MLS#: 22616552
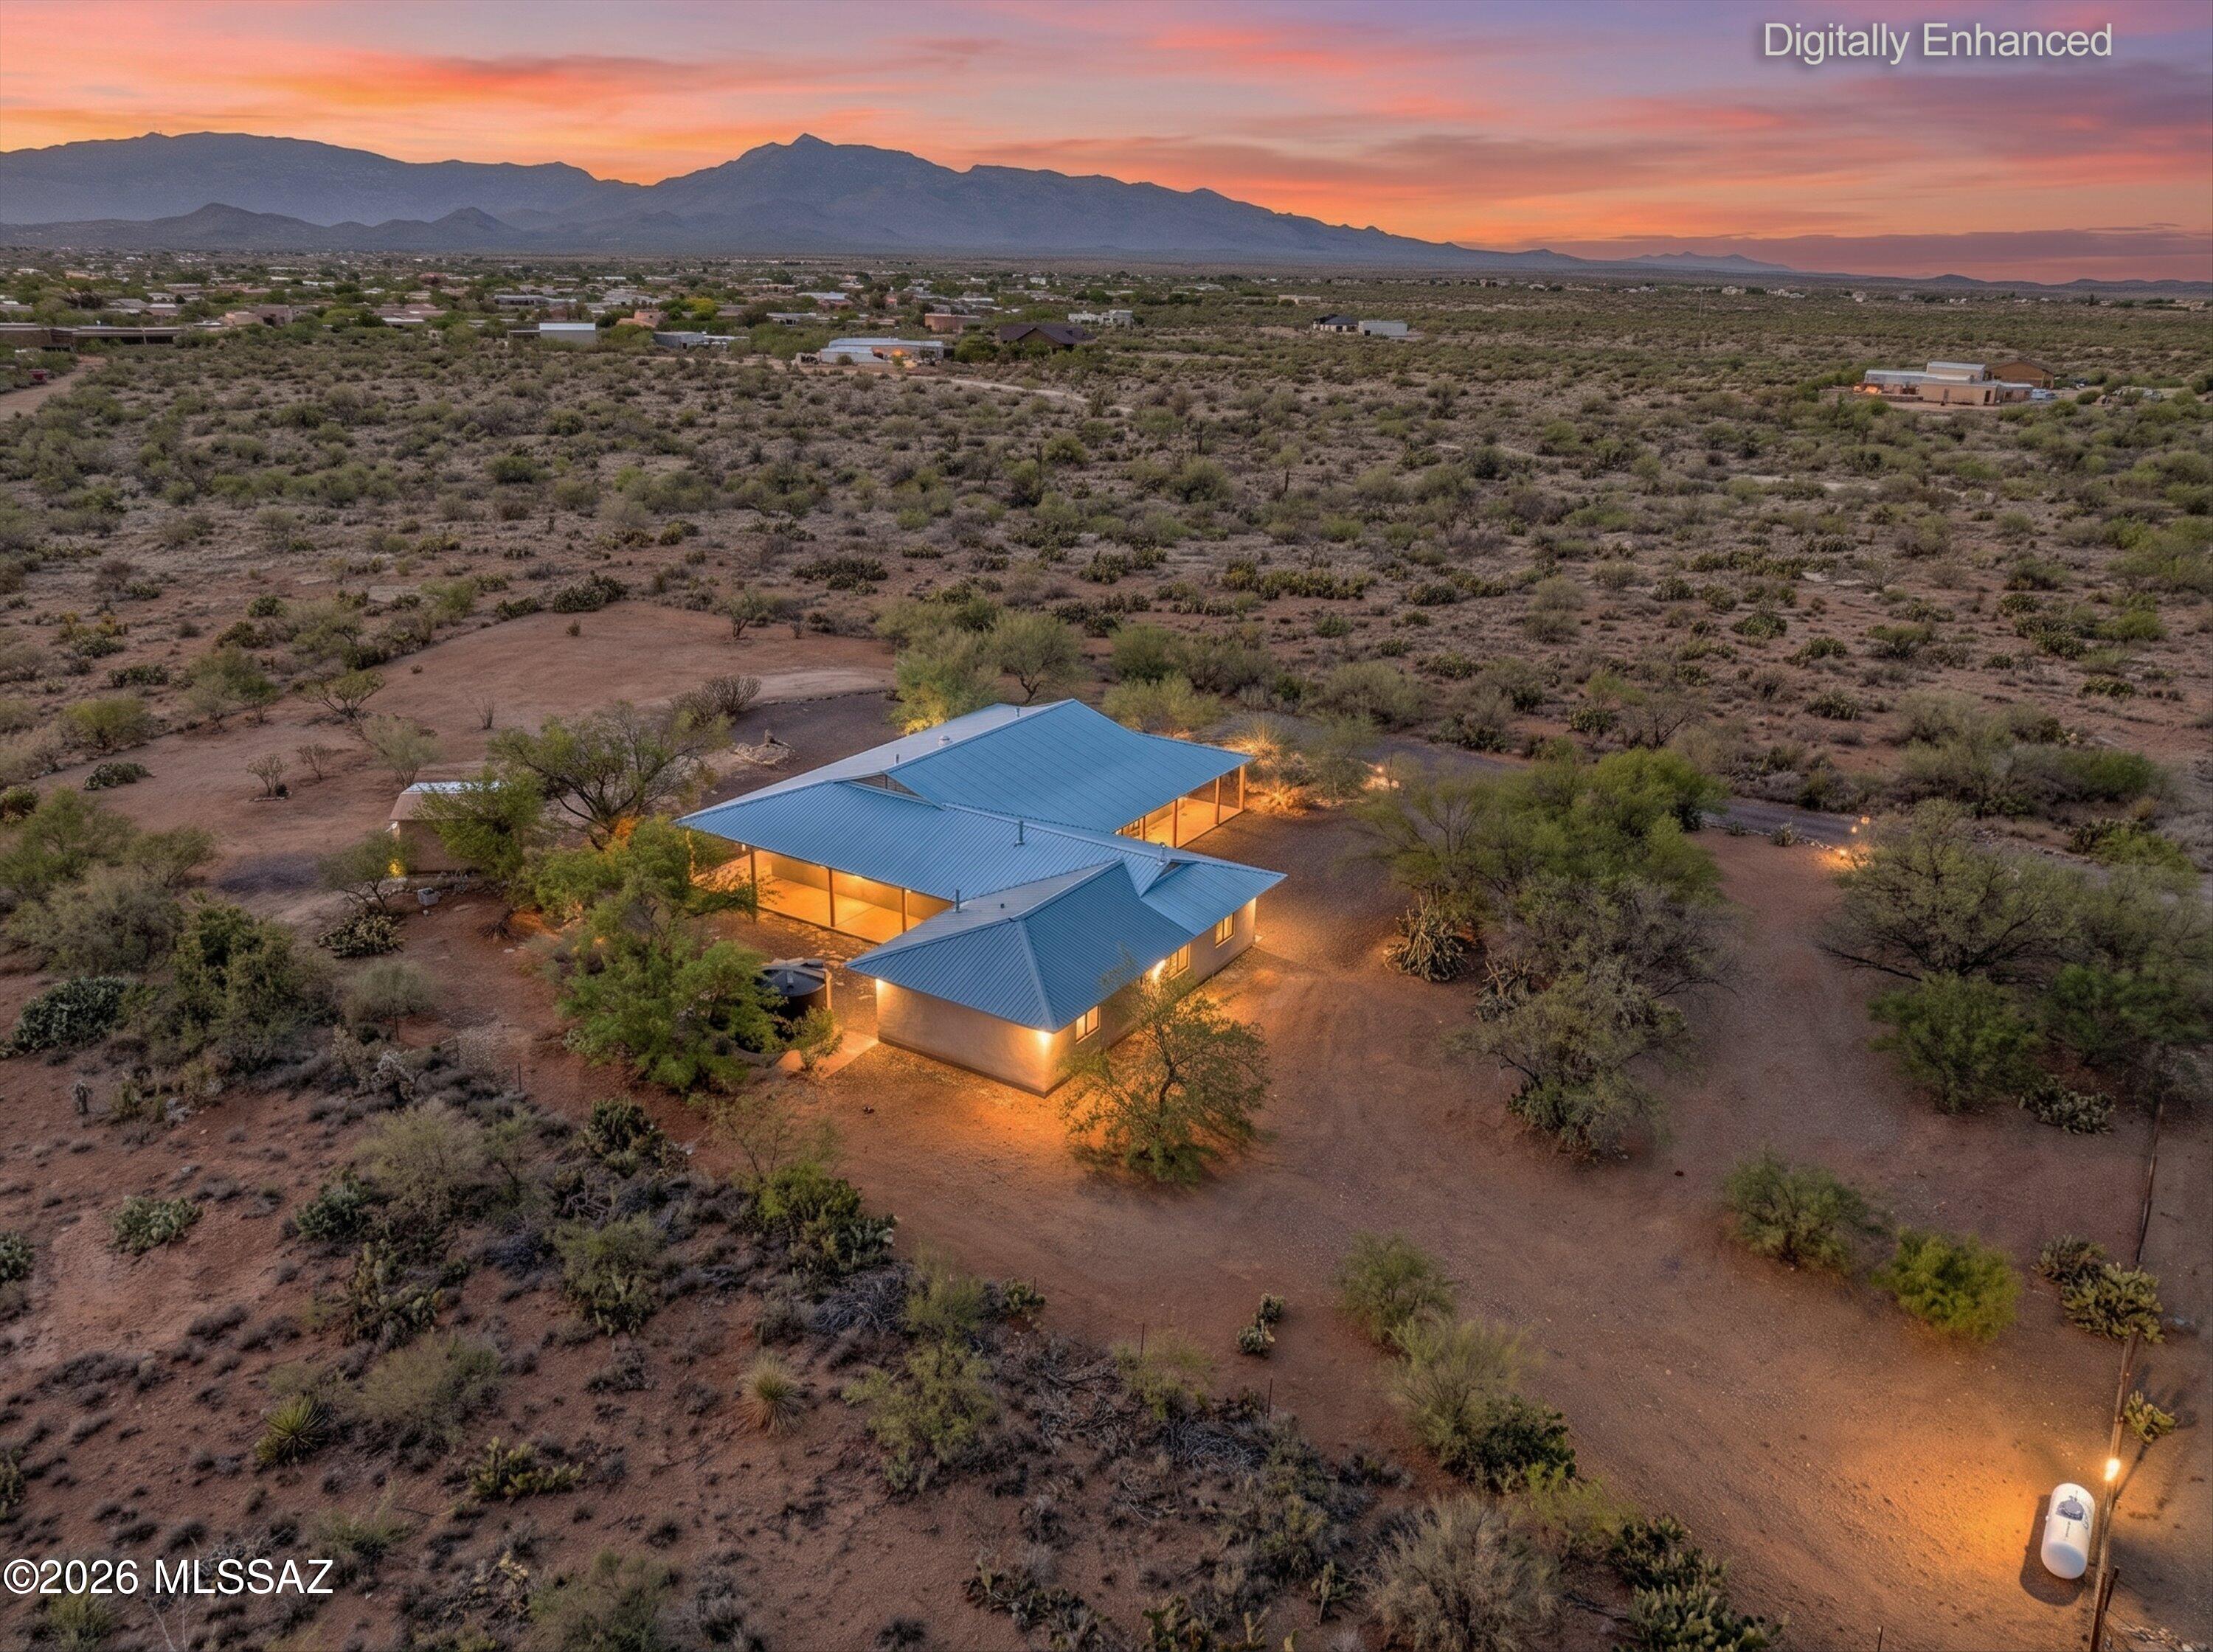
Stunning Custom-Built Home on 1.05 acres with 2-master suites and located in the extremely desirable Vail area. Enter this beautiful 3-bedroom plus office which can be easily converted to the 4-bedroom and you will find an open floor plan with amazing mountain views. Upgrades include concrete flooring, 10-ft ceilings, custom cherrywood cabinetry, 2x8 construction, and a private In-Law suite which includes its own living room, bedroom, & bath. The huge 1260 square foot wrap around covered porch is so delightful and perfect for all your entertaining. The property is fully fenced with a gated entrance to the property. This house is in the sought-after Vail School District. Just minutes from shopping, schools and I-10. This fabulous property is waiting for you!
#22616116

Vail

2701 E Sahuarita Road

3 Beds

3 Baths

2,586 Sq.Ft.

$570,000

MLS#: 22616116
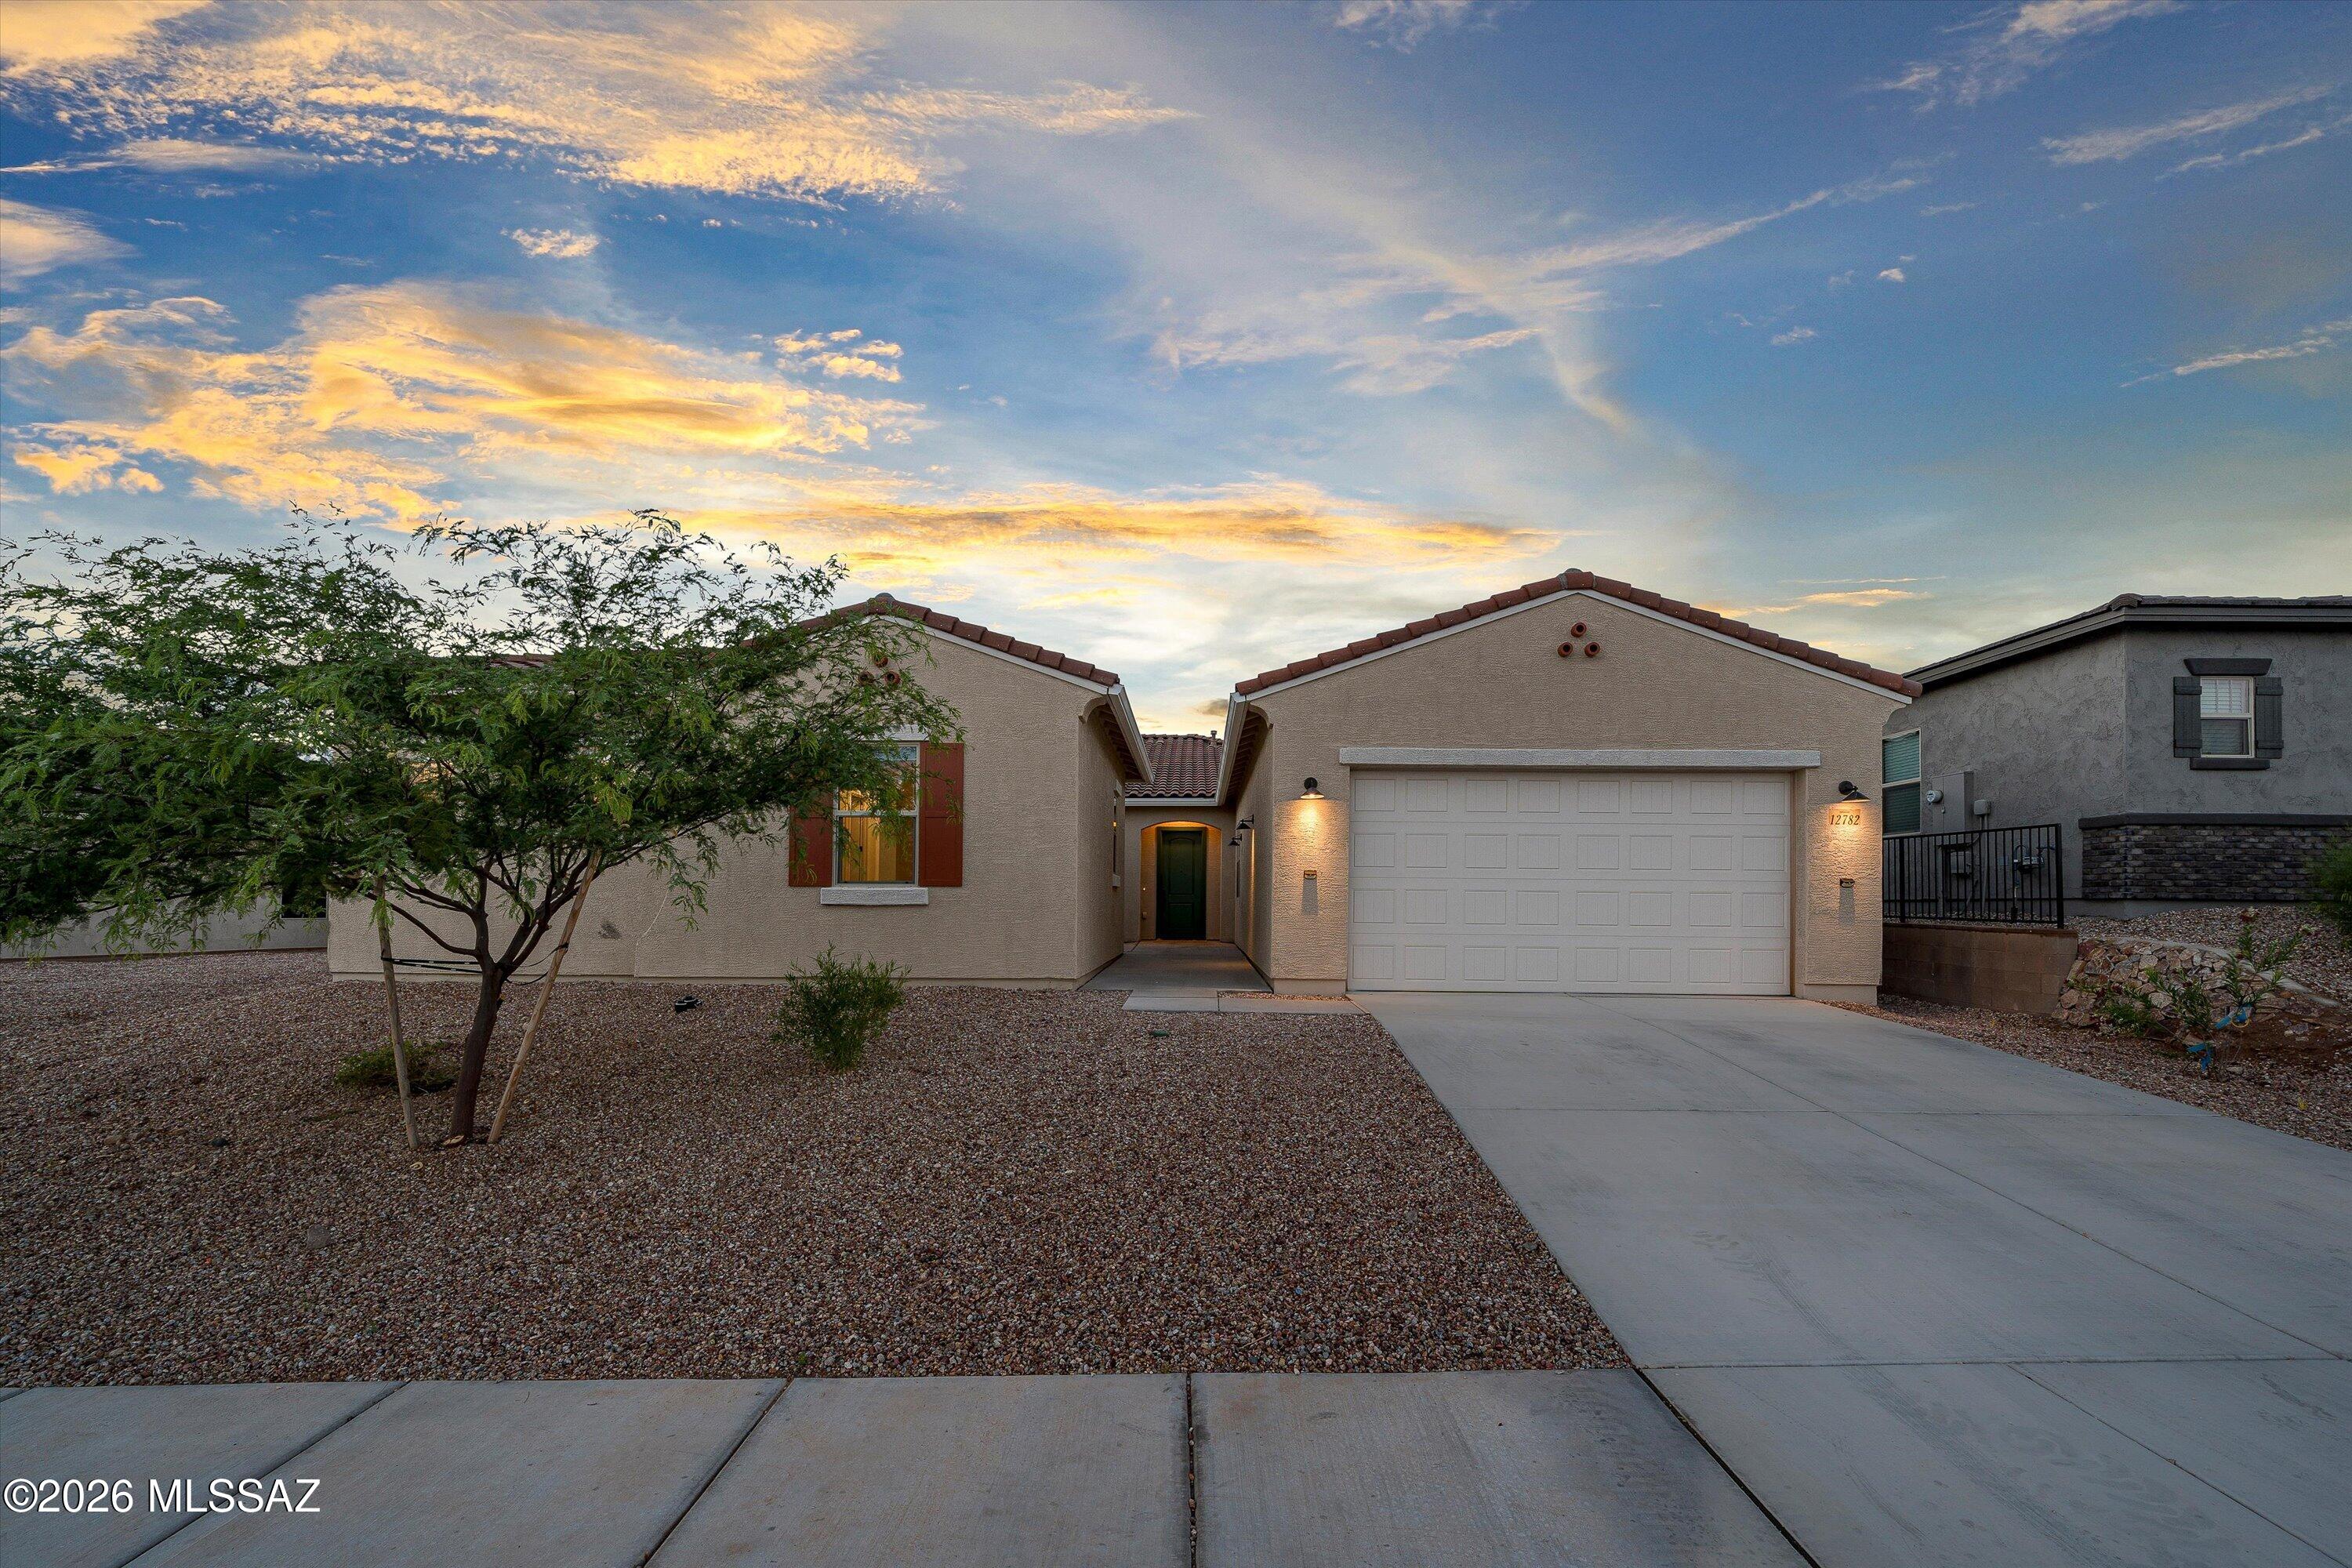
Built in 2024, this 3,229 sqft Mint floor plan features 4 bedrooms, including one with a private en-suite bath, along with 3.5 baths, a study, and bonus room. Inside, you'll find 10-foot ceilings, 8-foot doors, and a gourmet kitchen featuring an oversized island, large gas cooktop with vent hood, quartz counters and large walk-in pantry. The flexible layout provides room for work, guests, and everyday living, while the open-concept living areas offer plenty of space to gather and entertain. A 3-car garage provides ample storage and parking. Located directly across from the neighborhood park in gated Rincon Knolls and within the Vail School District, this home combines the benefits of recent construction with a functional floor plan in a convenient location.
#22615489

Vail

12782 E Tortoise Canyon Lane

4 Beds

3 Baths

3,229 Sq.Ft.

$675,000

MLS#: 22615489
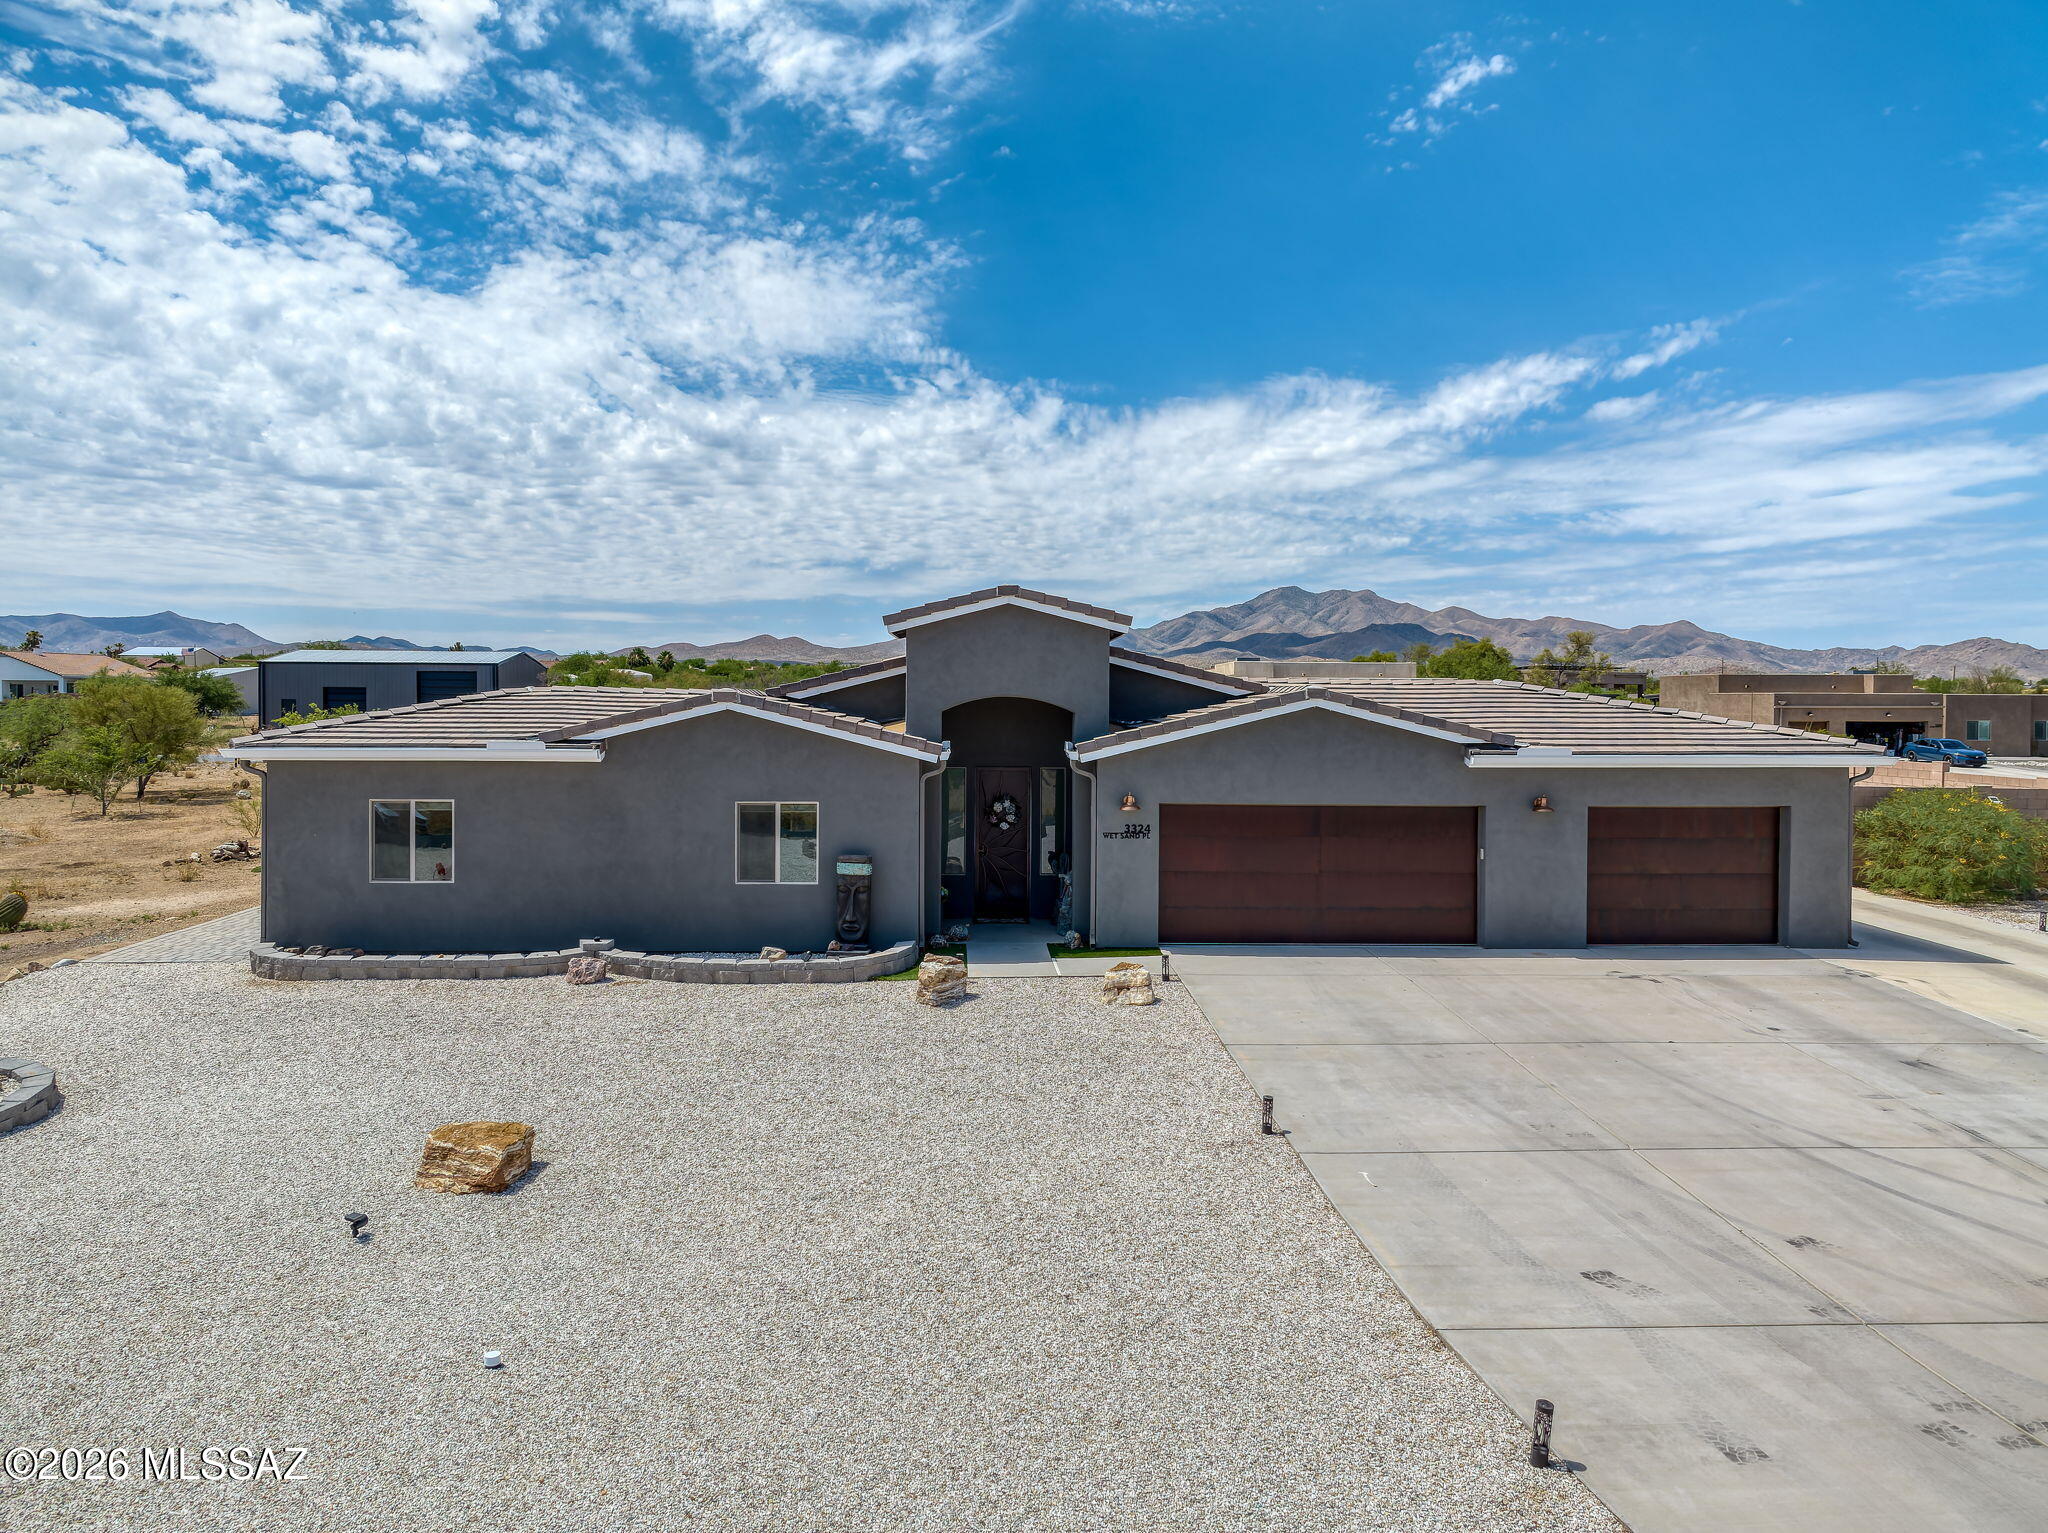
Wide open space, peaceful surroundings and views! Welcome to your new home. Beautifully maintained original-owner home in Whetstone Shadows, built in 2021 and located on a cul-de-sac lot in the Vail School District with no HOA.The spacious residence features plank tile flooring throughout, four bedrooms with walk-in closets. The open concept Great Room floor plan includes a center-island kitchen with espresso soft-close dovetailed cabinetry, granite countertops, and GE stainless steel appliances. The south-facing backyard offers multiple outdoor living spaces, including a covered patio with Santa Rita Mountain views and a paver patio with built-in seating and fire pit. Enjoy views of the Rincon Mountains,  colorful Arizona sunrises and sunsets, & exceptional stargazing. The expansive yard allows additional space for play, gardening or adding a pool! 
Pride of ownership is evident throughout with numerous seller upgrades, including a water softener and reverse osmosis system, custom security door, custom metal gates, seamless gutters, window and door treatments throughout, epoxy-coated 3-car garage floor, extended concrete driveway, and an increased block wall height for added privacy. Outdoor living shines with artificial turf in the front and back side yards, extensive decorative gravel landscaping, and a custom paver patio complete with a fire pit and large built-in bench. Diamondback Roofing completed preventative roof maintenance in June 2026, adding to the home's exceptional condition and move-in-ready appeal. Modern construction, meticulously maintained, mountain views, acreage, and a peaceful setting combine to create a property that feels removed from the hustle of the city while remaining convenient to everything Vail has to offer. Make this your home sweet home today!
#22615279

Vail

3324 E Wet Sand Place

4 Beds

2 Baths

1,928 Sq.Ft.

$618,000

MLS#: 22615279
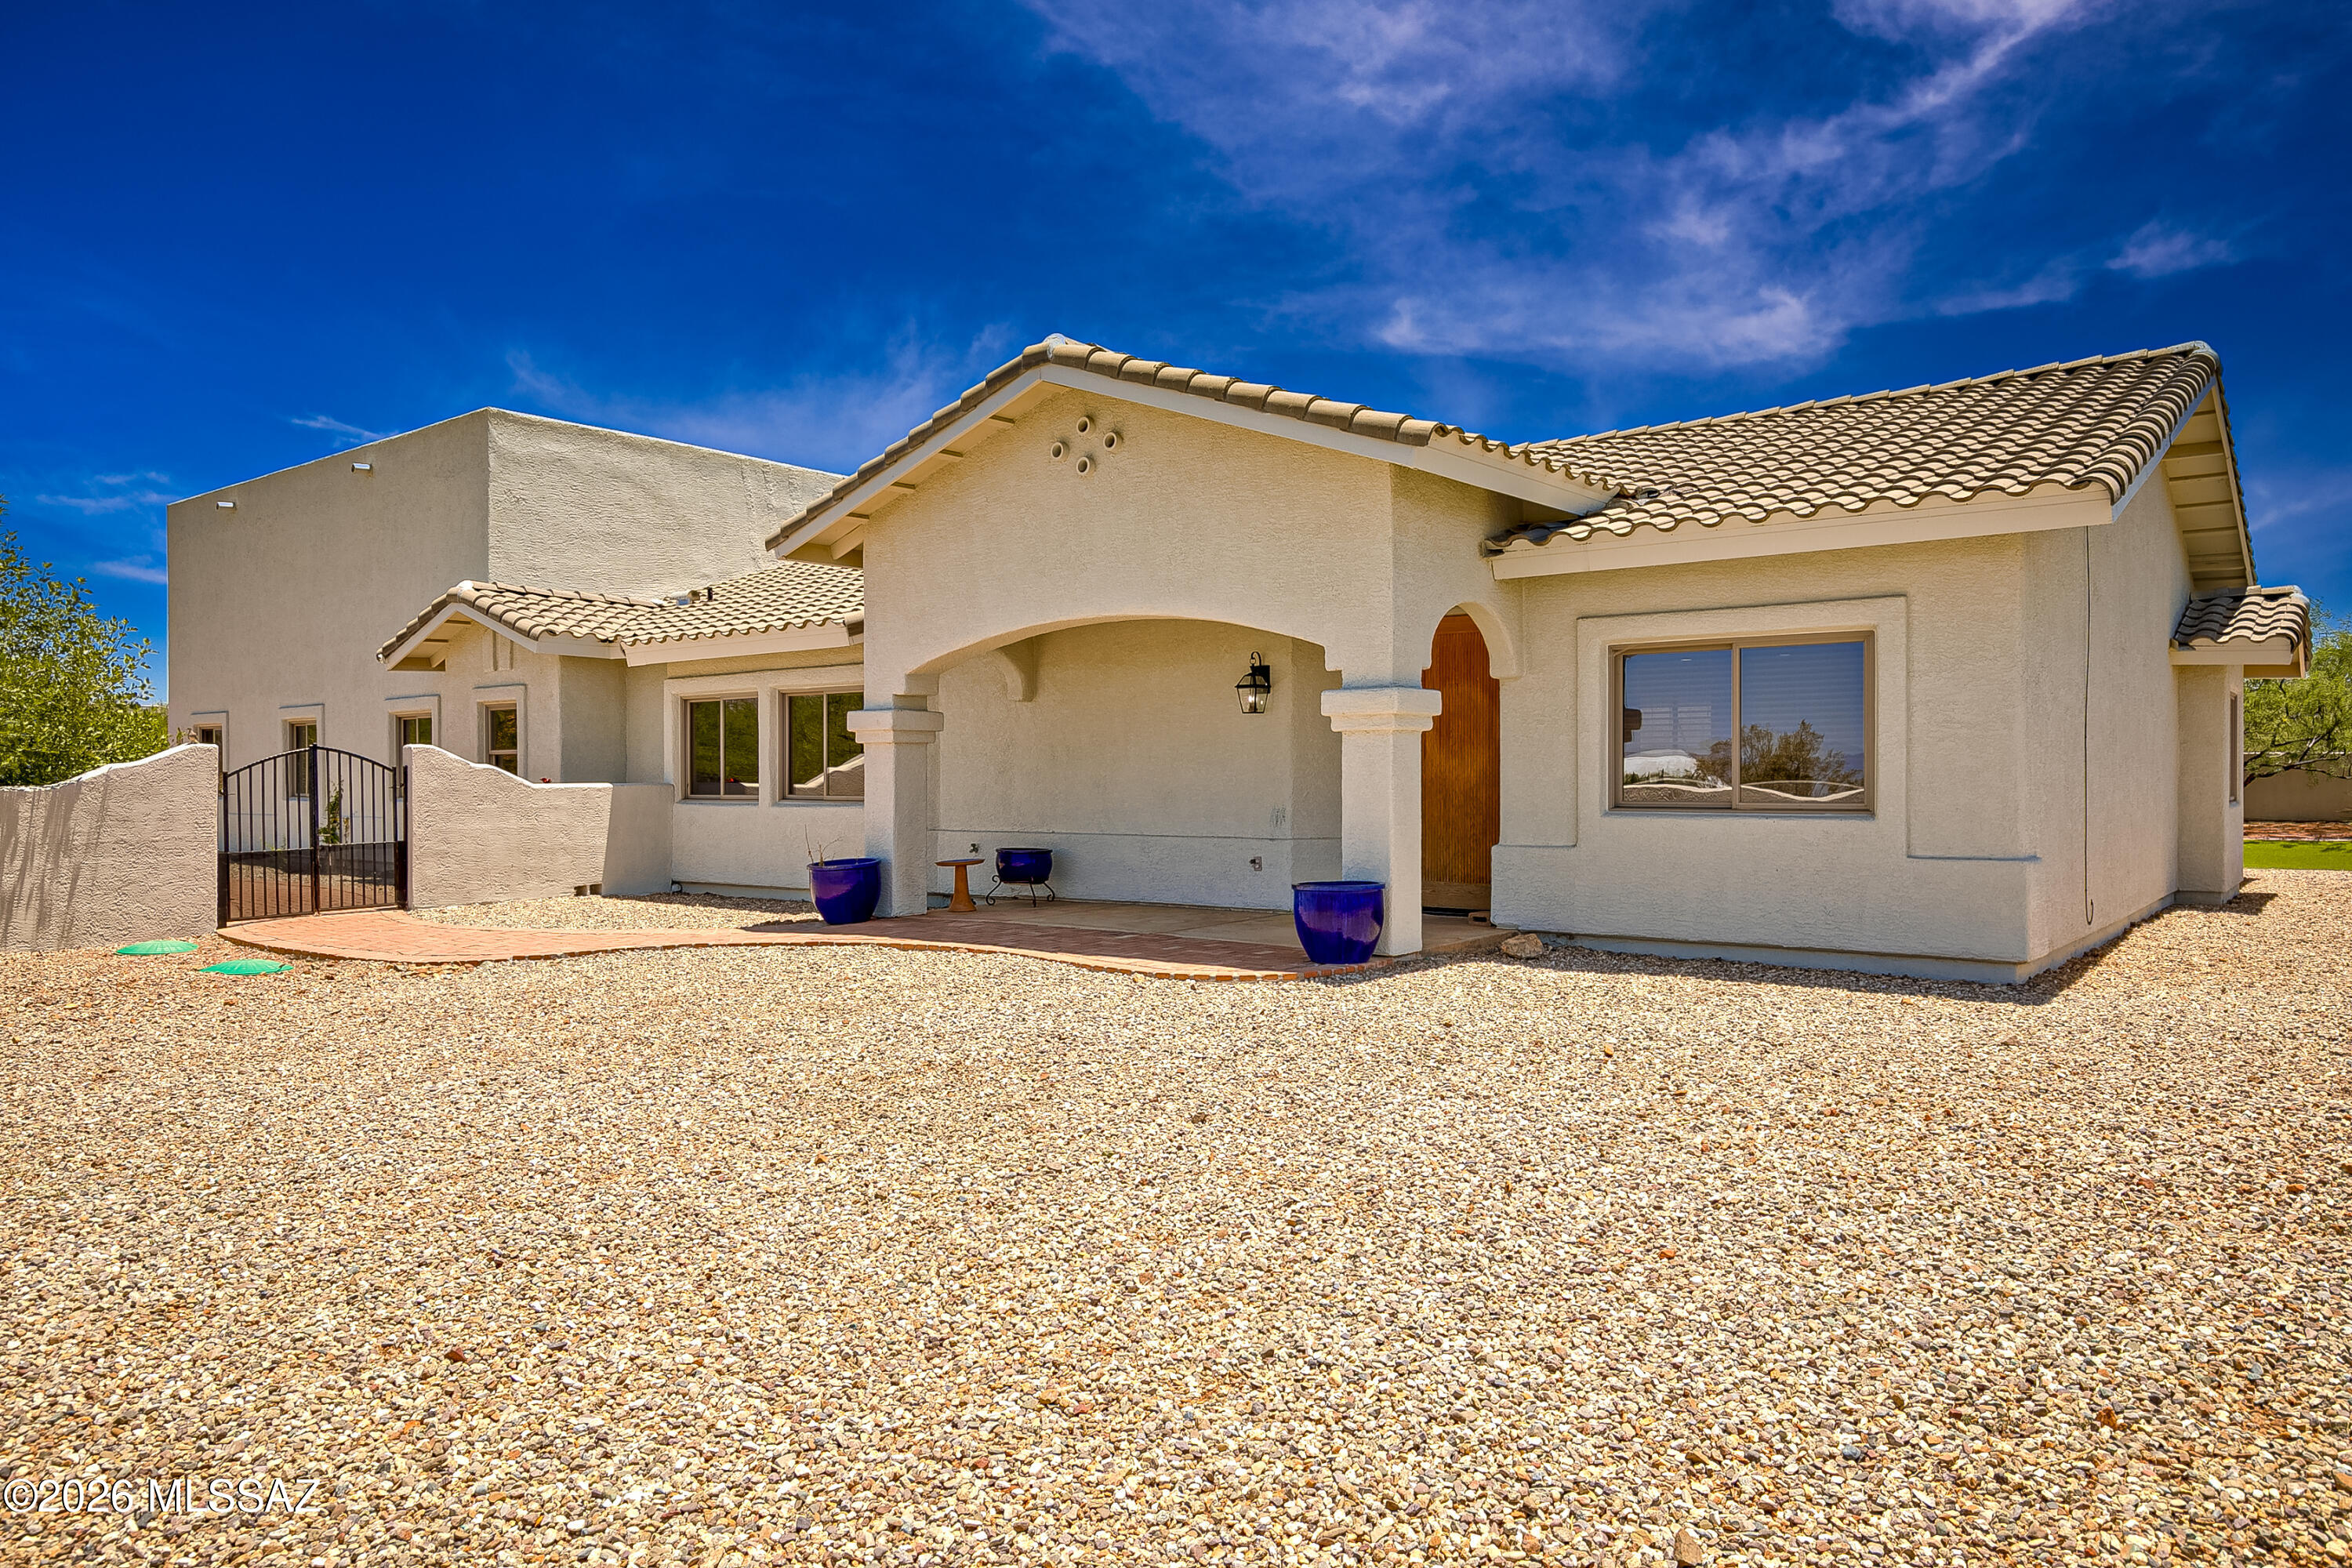
Experience the perfect blend of quality craftsmanship, space, and privacy in this exceptional semi-custom home on over an acre in the acclaimed Vail School District with no HOA. Tucked away on a quiet cul-de-sac, the property captures sweeping mountain views and offers room to live, work, and play. The chef-inspired kitchen features granite surfaces, abundant cabinetry, a stylish backsplash, reverse osmosis system, and a prep island with an additional sink. Energy-efficient Anderson dual-pane windows with solar film, custom window treatments, a private courtyard, covered patio, and an impressive 36' x 38' garage with space for RVs, a workshop, or up to eight vehicles complete this remarkable home. Designed for comfort and entertaining, this property delivers quality and sunsets galore. Wow
#22614863

Vail

2970 E Consuelo Place

3 Beds

2 Baths

2,498 Sq.Ft.

$674,999

MLS#: 22614863
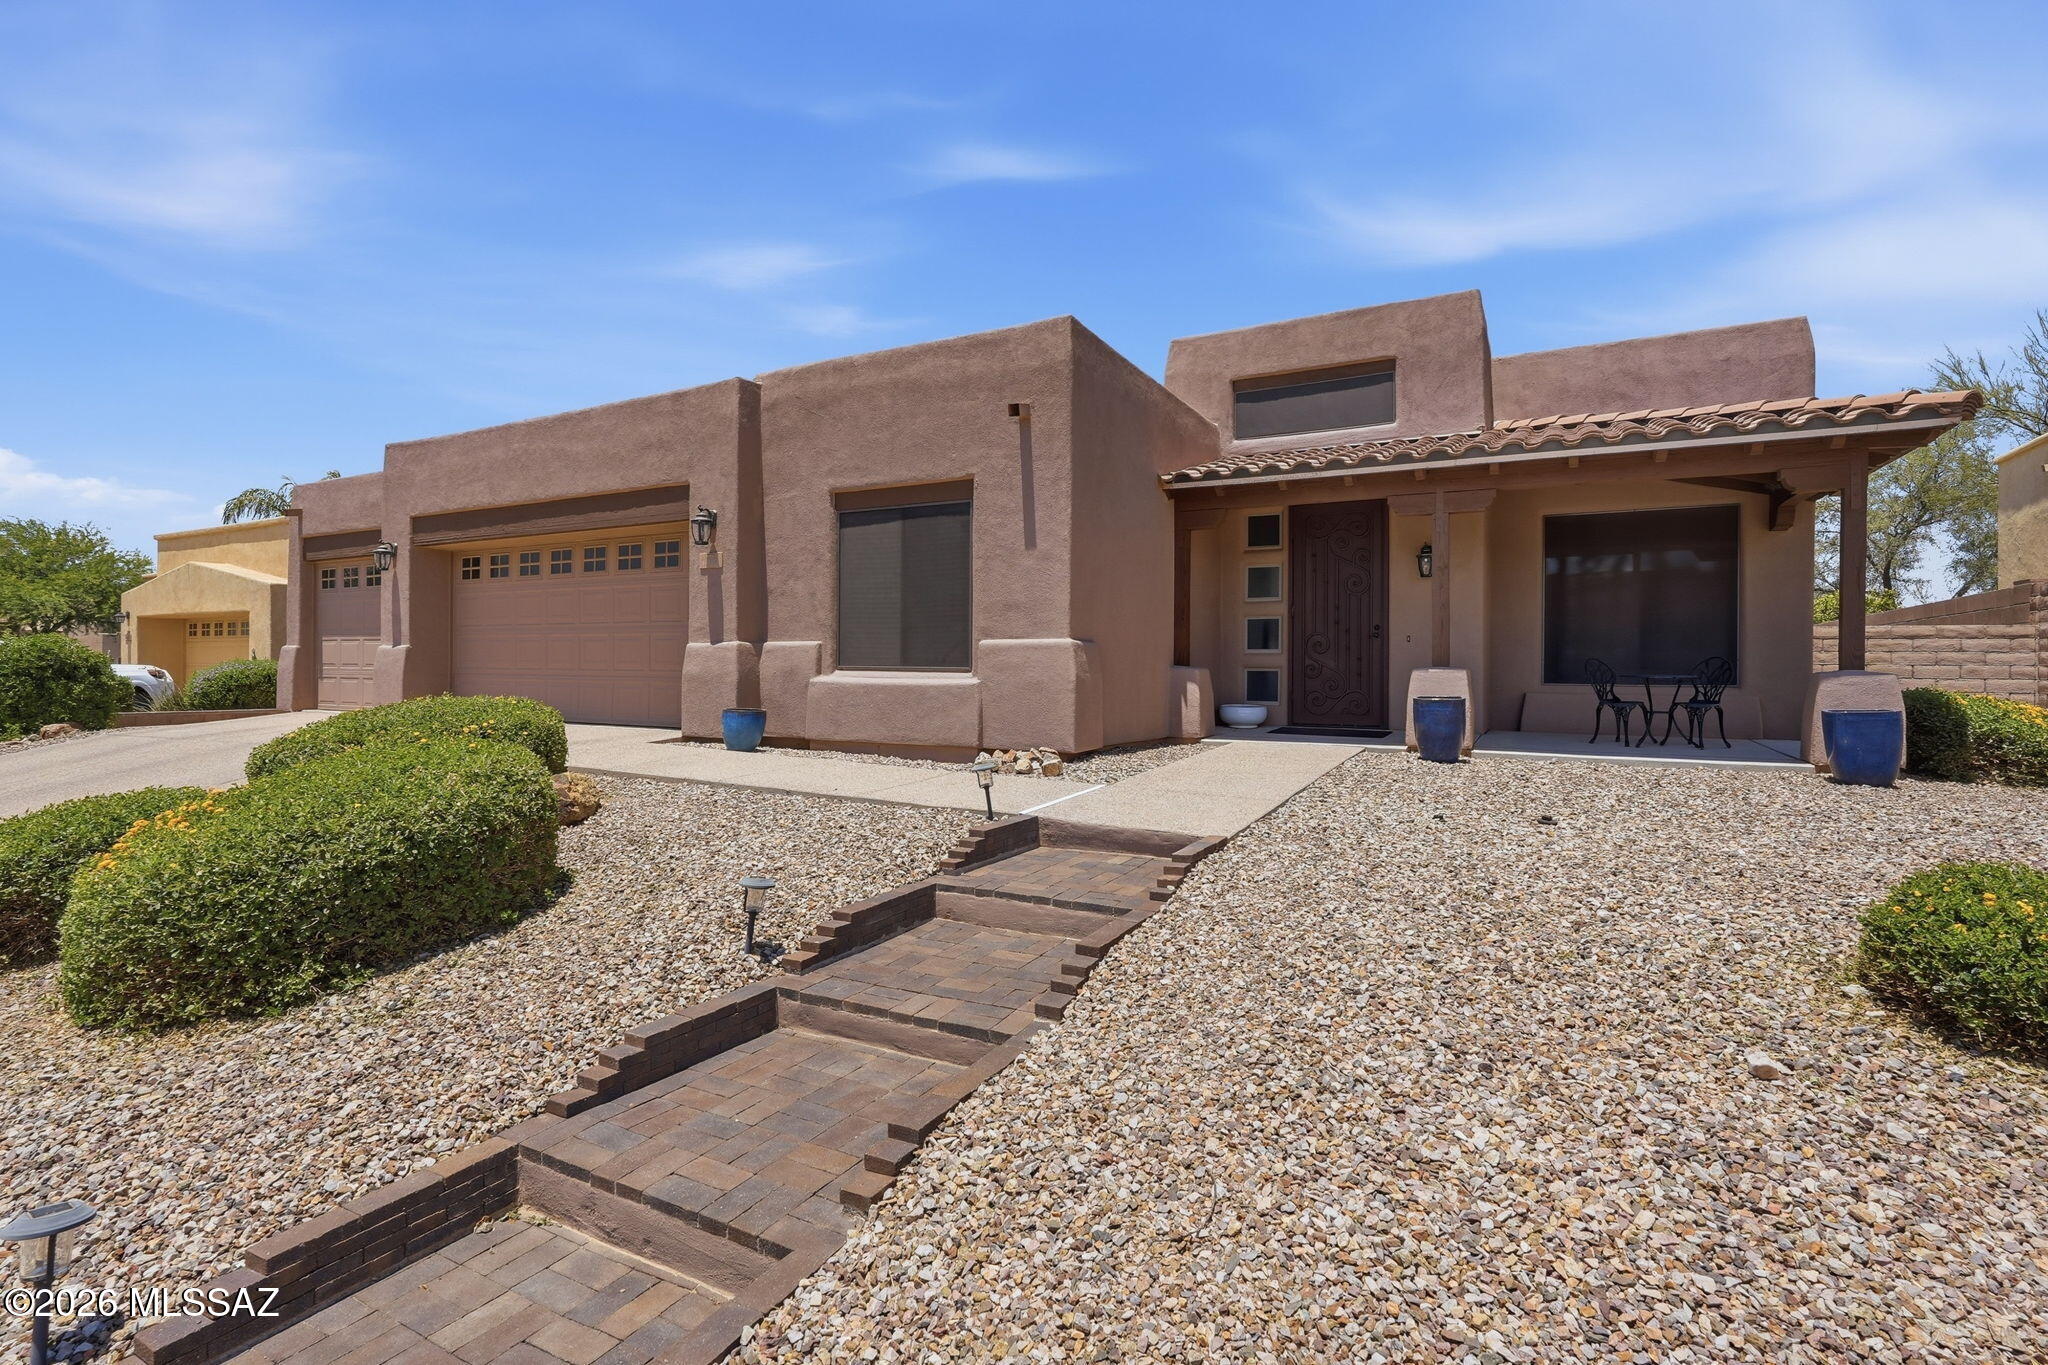
Highly sought after gated Wingview community at Rancho Del Lago. This 4-bedroom, 3-bathroom gem exemplifies pristine attention to detail. Luxury vinyl flooring and new carpet throughout the open concept floorplan. Updated kitchen with newer appliances. 3 car garage featuring epoxy flooring. Andersen sliding doors lead you outside to your private putting green. A/C units less than 5 years old. Vail School District. Community pool and spa. Del Lago golf course winds through the neighborhood
#22614951

Vail

13969 E Sage Hills Drive

4 Beds

3 Baths

2,335 Sq.Ft.

$625,000

MLS#: 22614951

Be amazed by this creation from custom home builder Chris Kent. This exquisite home is thoughtfully situated to capture the majesty of the Rincons from inside and out. Attention to detail is an understatement, from intricate tray ceilings, arched windows w/ wood frames to 12-foot wrought iron/metal entry gate. Massive remodel completed 10/17. The grandeur of the living room is illuminated by natural light and punctuated by an impressive decorative concrete fireplace. The magnificent kitchen will make you think you are a Michelin Star chef with its impressive Wolf gas cooktop, granite slab counters, substantial center island, walk-in pantry, two dishwashers and two sinks. The backyard resort-like oasis showcases multiple patios, unobstructed views, and Pebble Tec pool.

8665 S Triangle L Ranch Place

Message successfully sent.

I agree to receive email communication and understand I can unsubscribe at any time.

I agree to be contacted by The Mandy Gold Team | Haymore Real Estate LLC via call, email, and text for real estate services. To opt out, you can reply 'stop' at any time or reply 'help' for assistance. You can also click the unsubscribe link in the emails. Message and data rates may apply. Message frequency may vary. Privacy Policy

 - property

Send a message

Message successfully sent.

Reason for contacting?

I agree to receive email communication and understand I can unsubscribe at any time.

I agree to be contacted by The Mandy Gold Team | Haymore Real Estate LLC via call, email, and text for real estate services. To opt out, you can reply 'stop' at any time or reply 'help' for assistance. You can also click the unsubscribe link in the emails. Message and data rates may apply. Message frequency may vary. Privacy Policy

Sign In Sign Out

Virtual Assistant

Would you like to take the next step with this property? We can help you schedule a showing or virtual tour, or send you more details.

Yes, I would like more information.

Thank You for Your Reply, One of Our Agents will contact you as soon as possible

No, maybe later.

Thank you, you can always contact me via email, phone number or through the contact form.

Realhub AI

Lucy - Your AI-Powered Realtor

Update Your Temporary Password

Personalize your search

Enter your email and we'll notify you immediately when new listings match what you're looking for.

or enter email address

Already have an account ? Login here

Continue your home search

I agree to receive communications and understand I can unsubscribe at any time.

I agree to be contacted by The Mandy Gold Team | Haymore Real Estate LLC via call, email, and text for real estate services. To opt out, you can reply 'stop' at any time or reply 'help' for assistance. You can also click the unsubscribe link in the emails. Message and data rates may apply. Message frequency may vary. Privacy Policy

Already have an account ? Login here

We use cookies

We use cookies primarily for analytics to enhance your experience. By accepting, you agree to our use of these cookies. You can manage your preferences or learn more about our cookies policy.