3751 W El Moraga Place

Tucson, AZ 85745
Santa Fe

Tucson, AZ 85745
3751 W El Moraga Place

$430,000

MLS#: 21711442

Status: Closed

Listing provided by: Long Realty Company

Listing agent phone: None

Last update: 1 year, 7 months ago

On site: 9 years ago

Rancho El Moraga Amd - Residential

About

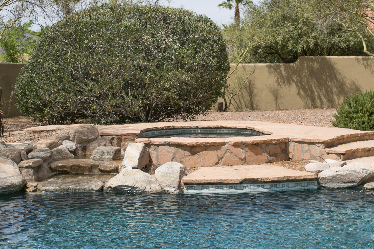
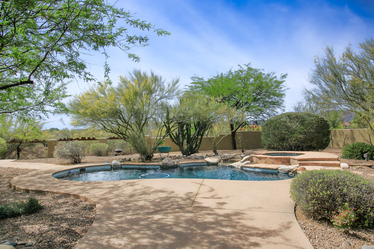
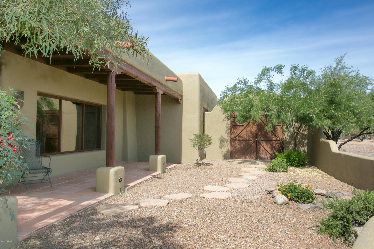
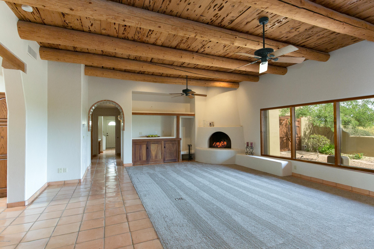
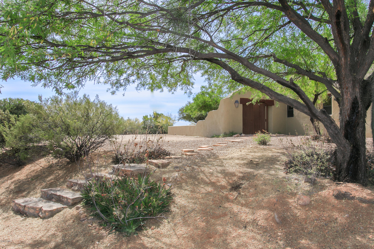
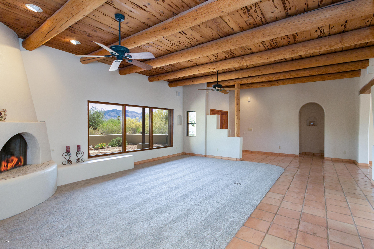
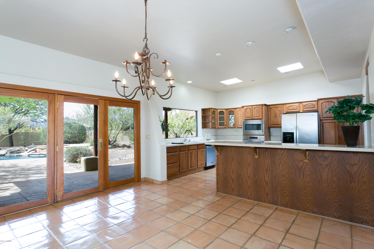
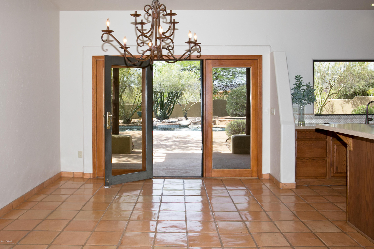
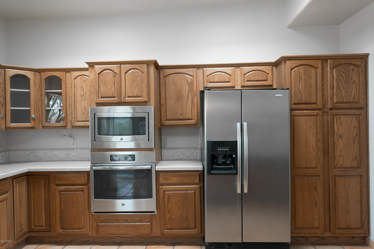
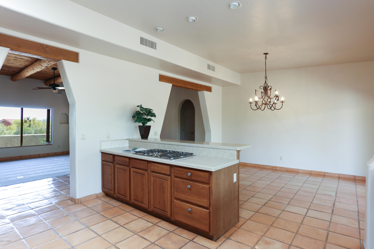
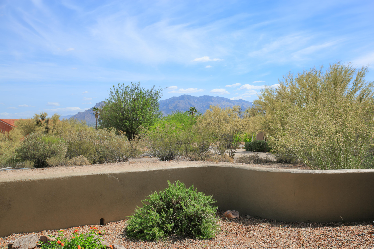
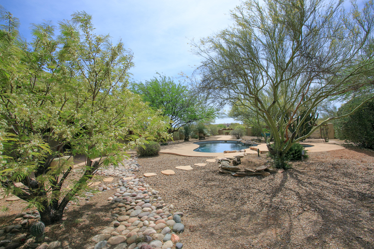
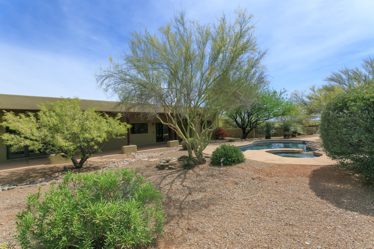
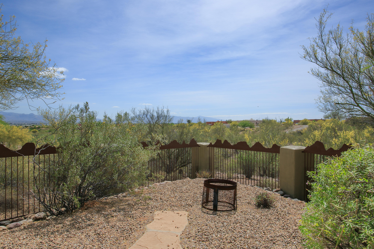
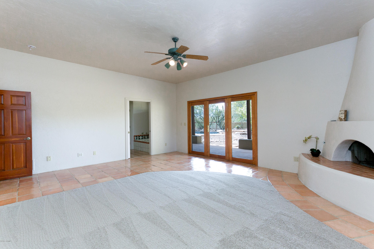
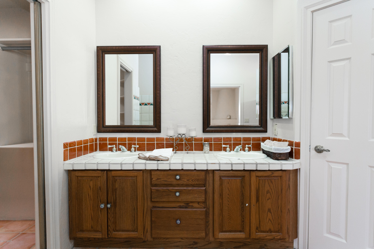
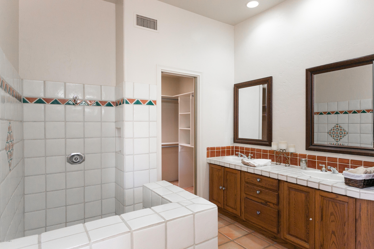
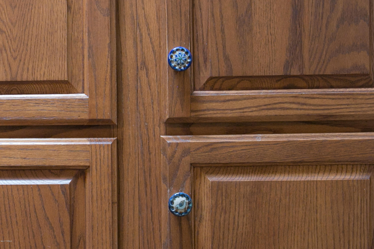
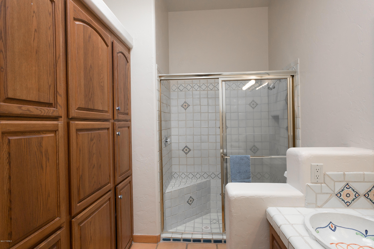
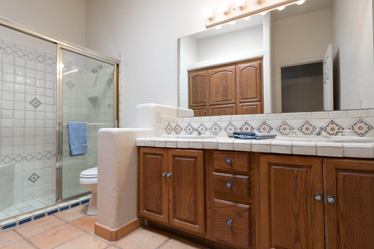
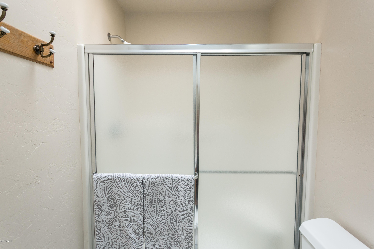
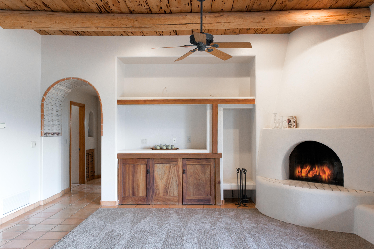
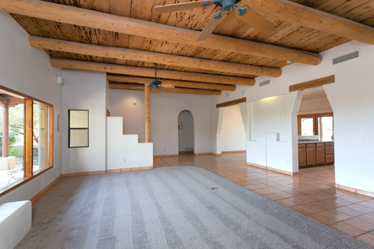
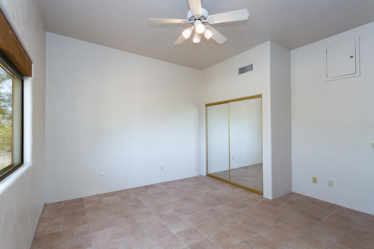
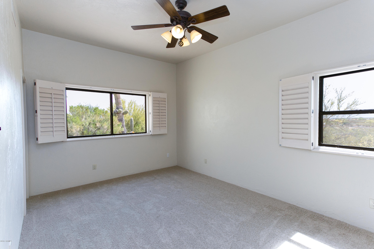
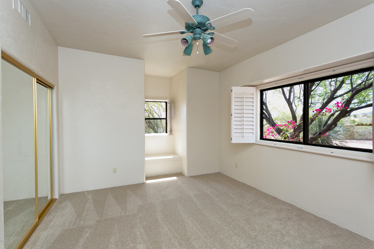
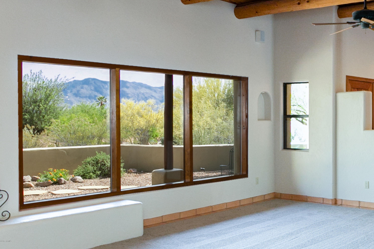
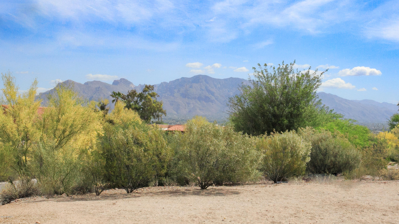
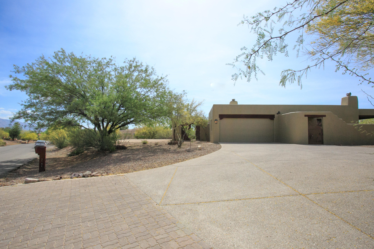
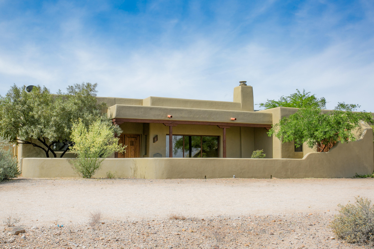
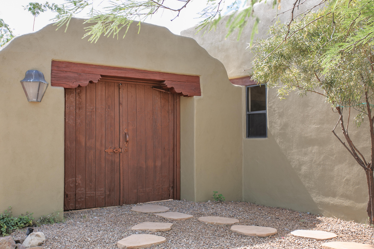
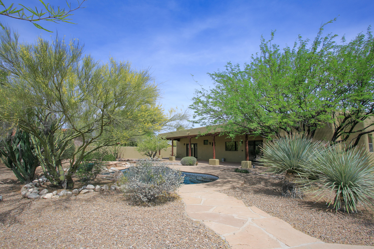
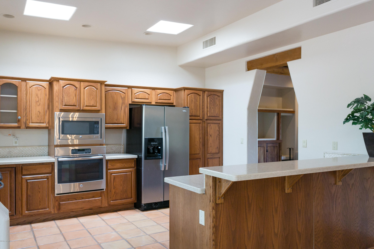
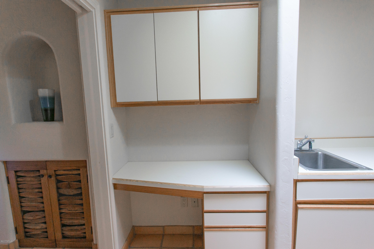
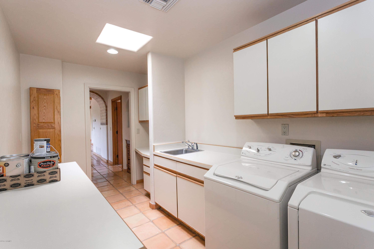
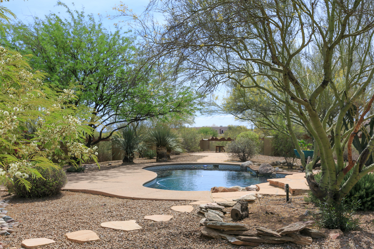
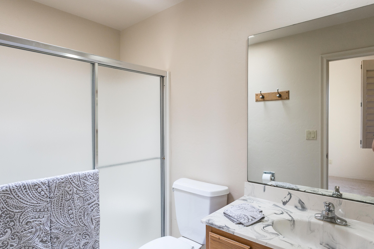
Outstanding custom built Santa Fe style home with 4 bedrooms/3 baths is on a gorgeous acre with stunning mountain views. Custom design and built by renowned architect Bob Fetterly using superior materials, peaky cedar plank ceiling with giant hand hone vega beams, hand painted talavera tile work in the baths and arched hall, refinished saltillo tile, niches and saguaro rib cupboard doors. Large gracious rooms, master and living room host charming bee hive fire places. Outdoor living at peace with nature, mature trees and low care low water landscaping surround the pool area, a rock waterfall connect the upper spa to the pool. Expansive riparian area behind the home allows for stunning city and mountain views. Court yard and sweeping exposed aggregate drive create great street appeal.

Property

Beds

4

Full Baths

3

1/2 Baths

1

Year Built

1995

Sq.Footage

2,647

Features

Features & Amenities

Interior

  • Total Bedrooms

    4

  • Bathrooms

    3

  • 1/2 Bathrooms

    1

  • Basement YN

    NO

  • Cooling YN

    YES

  • Cooling

    Central Air

  • Fireplace YN

    YES

  • Heating YN

    YES

  • Heating

    Forced Air, Natural Gas

  • Pet friendly

    N/A

Exterior

  • Garage

    Yes

  • Garage spaces

    2

  • Construction Materials

    Stucco, Frame

  • Parking

    Garage Door Opener

  • Patio and Porch Features

    Covered

  • Pool

    No

Area & Lot

  • Lot Features

    Subdivided

  • Lot Size(acres)

    1.06

  • Lot Size(square feet)

    46,173

  • Property Type

    Residential

  • Property Sub Type

    Single Family Residence

  • Architectural Style

    Santa Fe

Price

  • Sales Price

    $430,000

  • Tax Amount

    $4,461

  • Sq. Footage

    2,647

  • Price/SqFt

    $162

HOA

  • Association

    No

Property Resources

  • Horse Property

    NO

School District

  • Elementary School

    Robins

  • Middle School

    Mansfeld

  • High School

    Tucson

Property Features

  • Sewer

    Septic Tank

  • Water Source

    Public

Schedule

Schedule a Showing

Showing scheduled successfully.

What is 3 + 4 ?


Change time

Mortgage calculator

Estimate your monthly mortgage payment, including the principal and interest, property taxes, and HOA. Adjust the values to generate a more accurate rate.

Your payment

Principal and Interest:

$

Property taxes:

$

HOA fees:

$

Total loan payment:

$

Total interest amount:

$

Location

  • County

    Pima

  • Elementary School

    Robins

  • Middle School

    Mansfeld

  • High School

    Tucson

Listing Courtesy of Pamela Amanna , Long Realty Company

RealHub Information is provided exclusively for consumers' personal, non-commercial use, and it may not be used for any purpose other than to identify prospective properties consumers may be interested in purchasing. All information deemed reliable but not guaranteed and should be independently verified. All properties are subject to prior sale, change or withdrawal. RealHub website owner shall not be responsible for any typographical errors, misinformation, misprints and shall be held totally harmless.

Agent Mandy Gold

Mandy Gold

Associate Broker / RealtorĀ®/ Team Lead

Call Mandy today to schedule a private showing.


* Listings on this website come from the FMLS IDX Compilation and may be held by brokerage firms other than the owner of this website. The listing brokerage is identified in any listing details. Information is deemed reliable but is not guaranteed. If you believe any FMLS listing contains material that infringes your copyrighted work please click here to review our DMCA policy and learn how to submit a takedown request.Ā© 2024 FMLS.

Properties

Related properties
New on site today
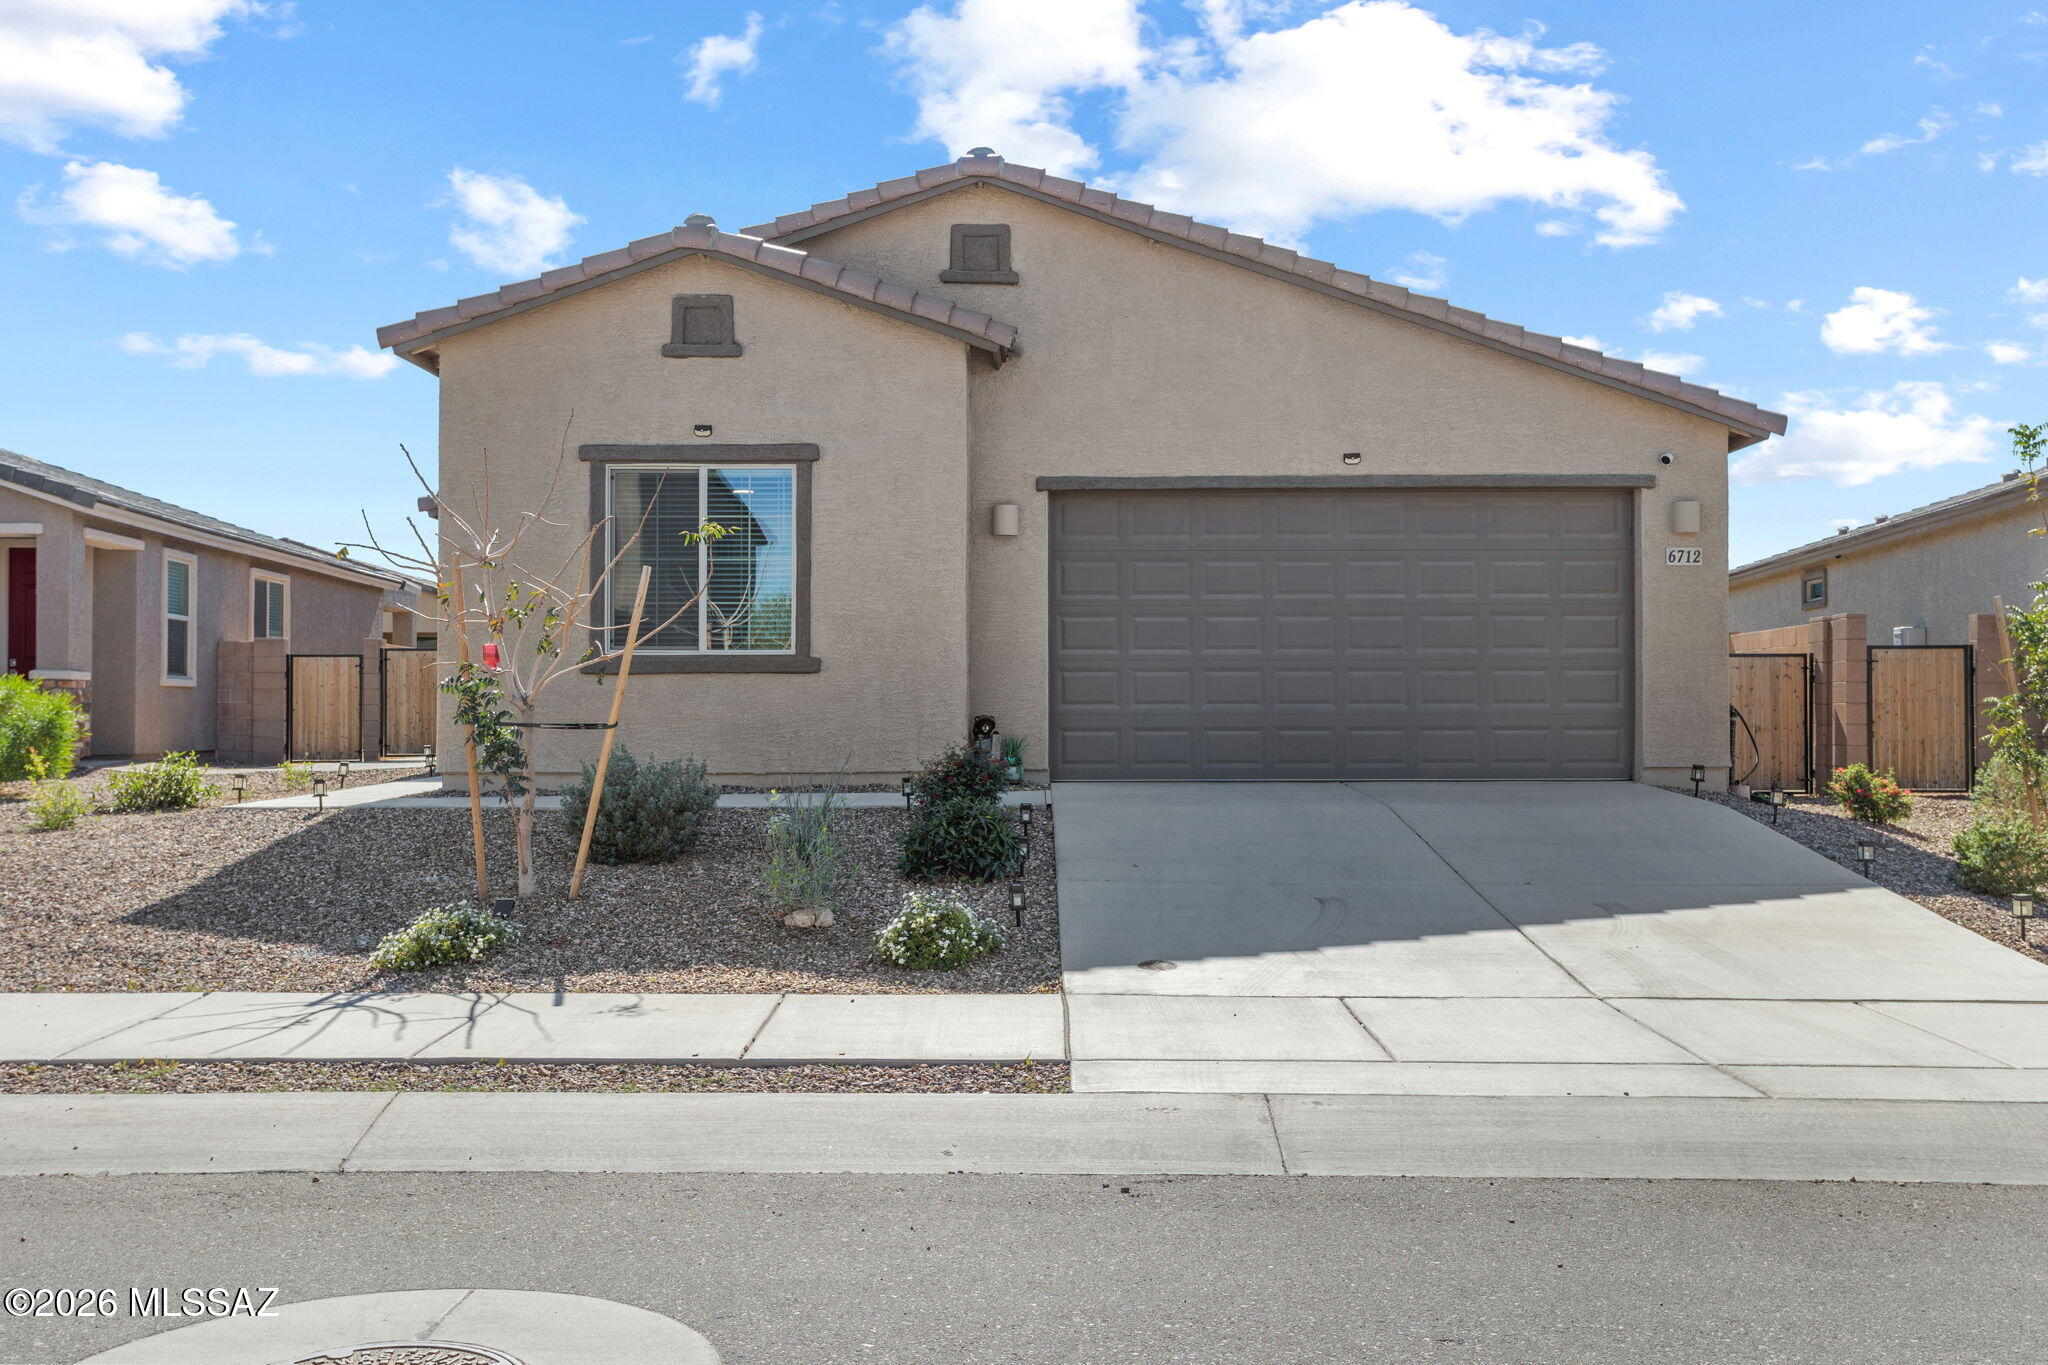
Located in the desirable La Estancia master-planned community and within the top-rated Vail School District, this 2024 single-story home blends modernstyle with thoughtful upgrades. Residents enjoy exceptional amenities including parks, playgrounds, sports courts, two community pools with splashpads, and direct access to The Loop, Tucson's 120-mile paved biking and walking network. This 1,930 sq ft home, completed in September 2024, offers3 bedrooms, 2 bathrooms, a versatile flex room, and a two-car garage with an EV charging port. Built-in features include the Taexx pest-control system,gas tankless water heater, electric A/C, and gas heating.
#22616971

Tucson

6712 E Via De Ayate

3 Beds

2 Baths

1,930 Sq.Ft.

$414,000

MLS#: 22616971
New on site today
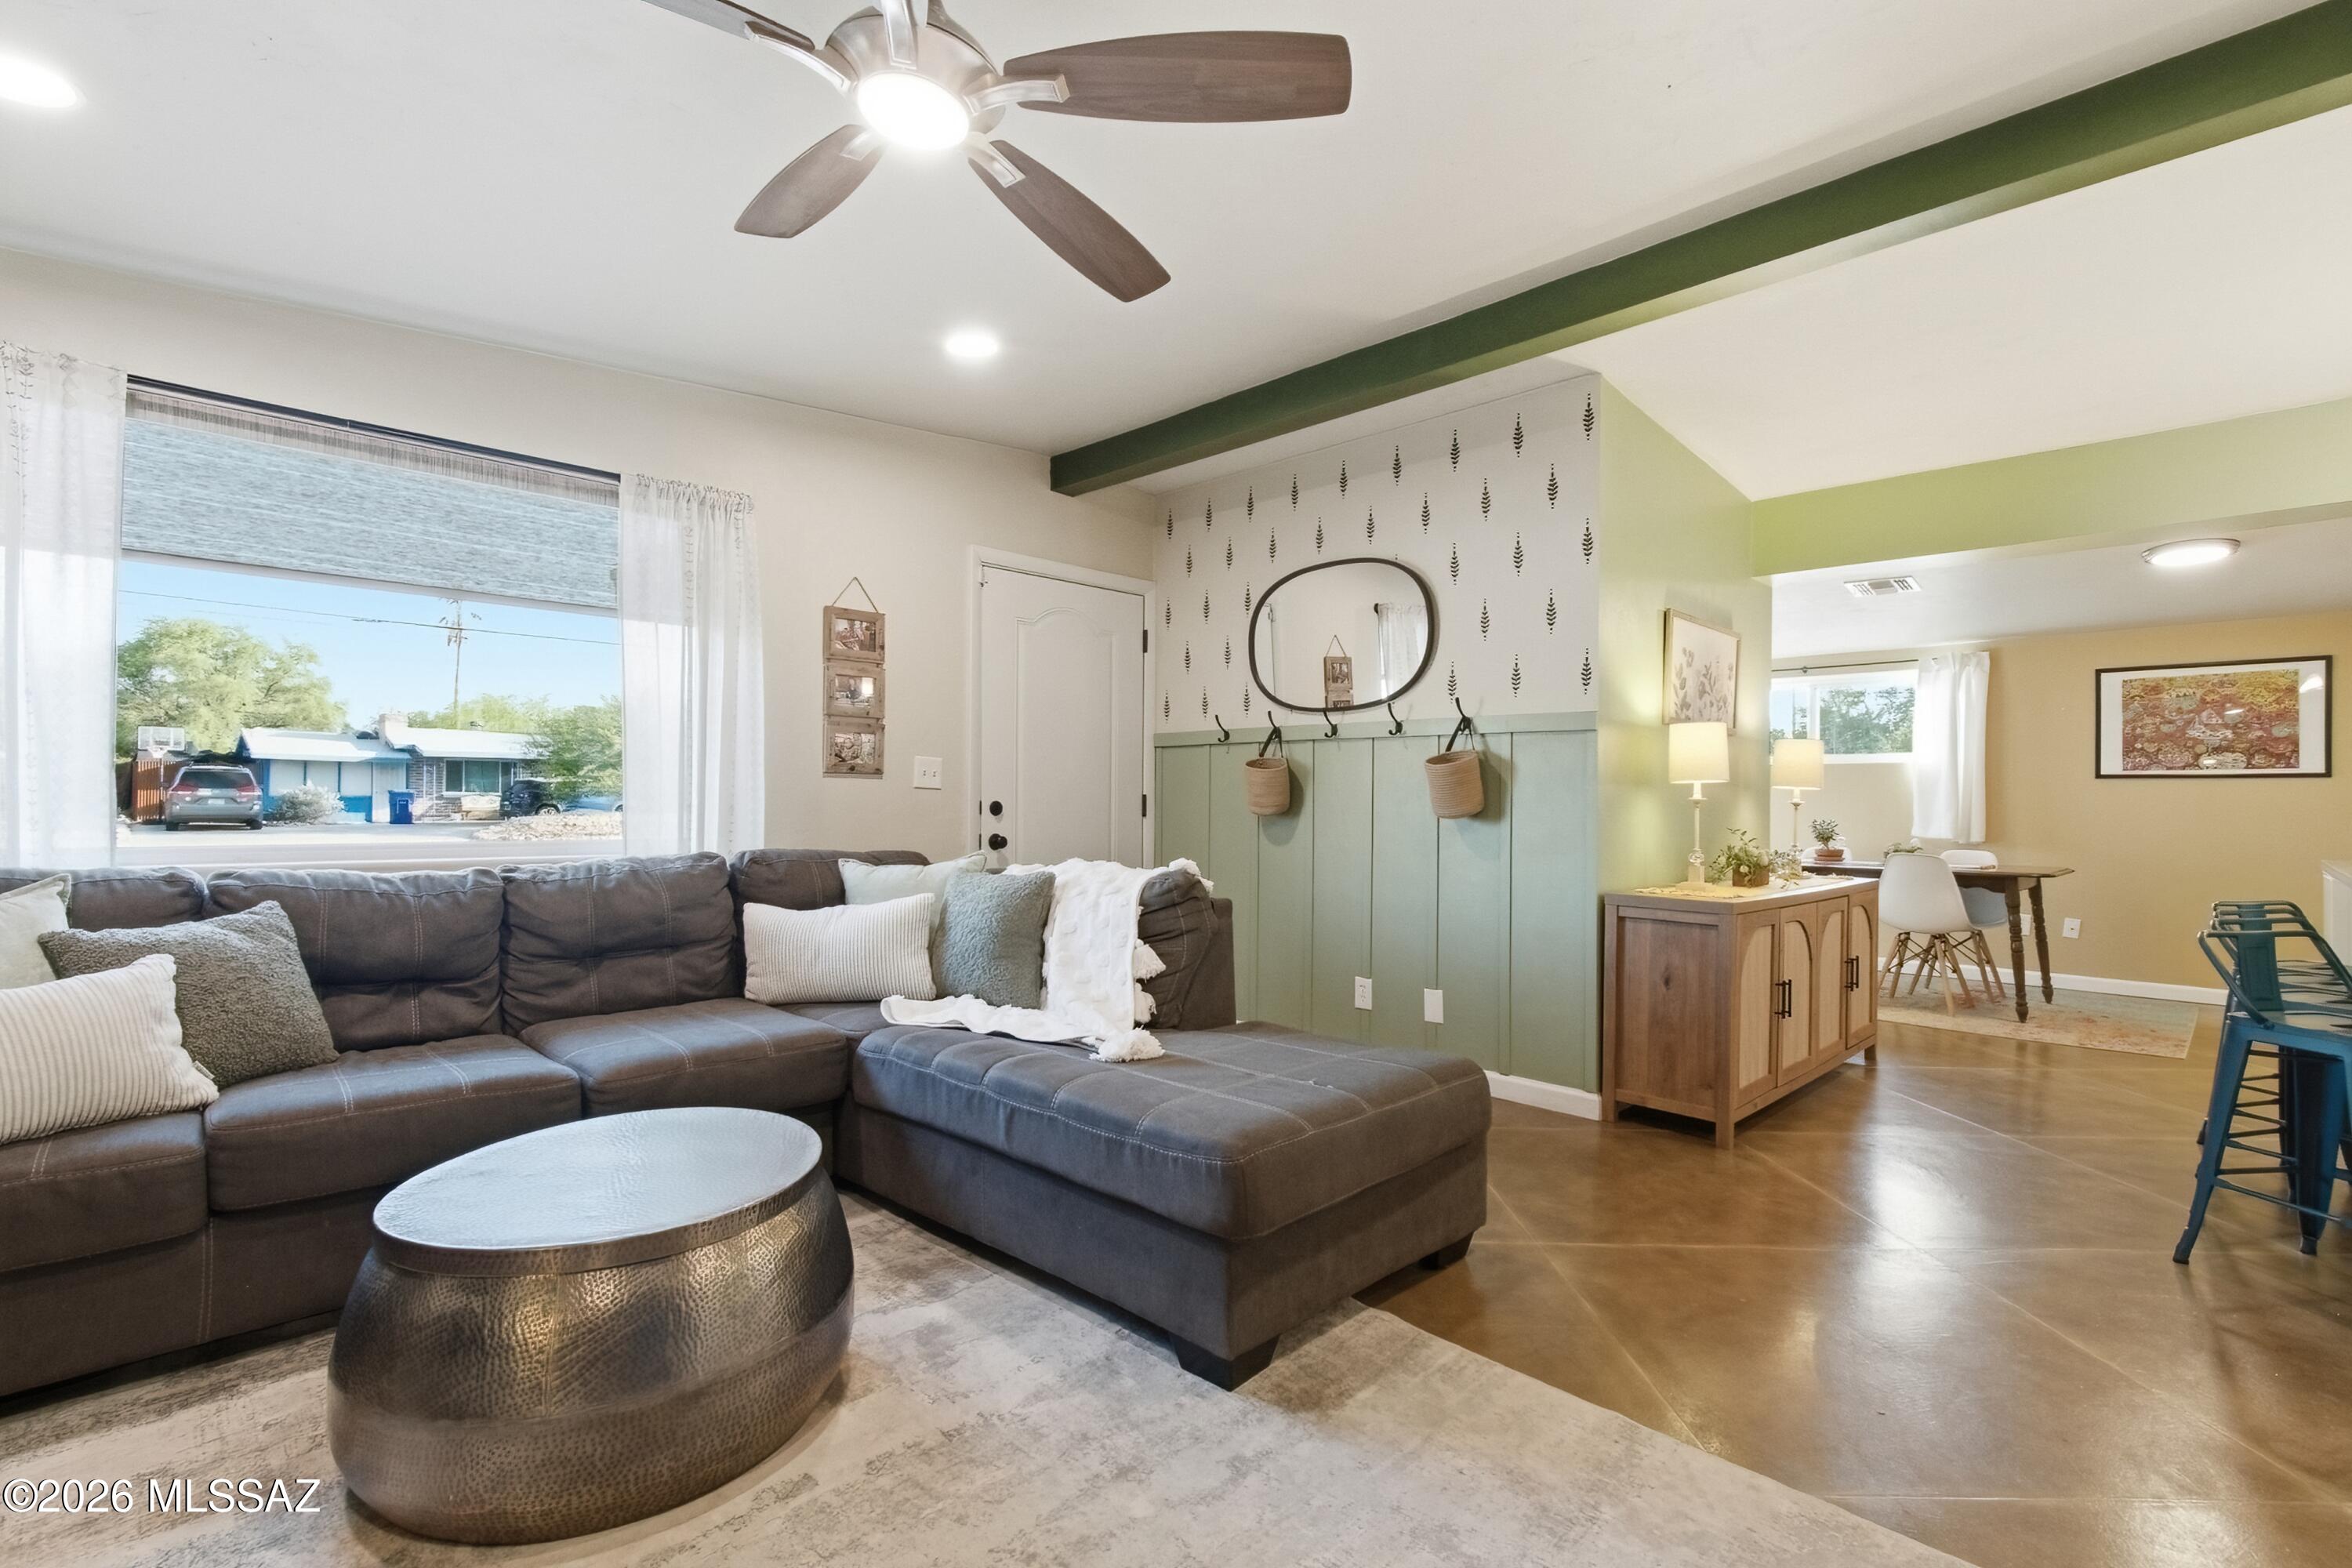
Central Tucson Showstopper! Mid-Century Modern Meets Designer Luxury. A rare find in one of Central Tucson's most established and sought-after neighborhoods, this
stunning mid-century red brick residence perfectly blends timeless character with
modern sophistication. Set on a spacious nearly ¼-acre homesite with desirable
north/south exposure, this beautifully reimagined home showcases abundant natural light, designer finishes, and breathtaking mountain views. Every detail has been thoughtfully curated while preserving the home's original charm. The inviting open-concept floor plan features polished concrete flooring, striking wood accent surrounding the fireplace, and warm contemporary finishes throughout. The gourmet kitchen is both stylish and functional, offering an abundance of custom cabinetry, expansive prep space, elegant pendant lighting, and a generous breakfast bar designed for
entertaining. Offering three spacious bedrooms and two beautifully remodeled bathrooms, the home continues to impress with carpeting, updated lighting, and modern touches that create a seamless blend of comfort and style. A generously sized laundry
room provides exceptional storage and everyday convenience. Outside will welcome you to your private backyard retreat, where professional landscaping lets you view spectacular mountain views, and unforgettable Arizona sunsets create the perfect
setting for entertaining or relaxing. With NO HOA and endless possibilities to personalize the expansive lot, this property is truly one of a kind. Ideally located just minutes from the University of Arizona, downtown Tucson, premier dining, shopping,
and entertainment, this exceptional desert modern bungalow offers the perfect combination of location, lifestyle, and design. Don't miss your opportunity to own this remarkable Central Tucson treasure.
#22616936

Tucson

5719 E Fairmount Street

3 Beds

2 Baths

1,350 Sq.Ft.

$345,000

MLS#: 22616936
New on site today
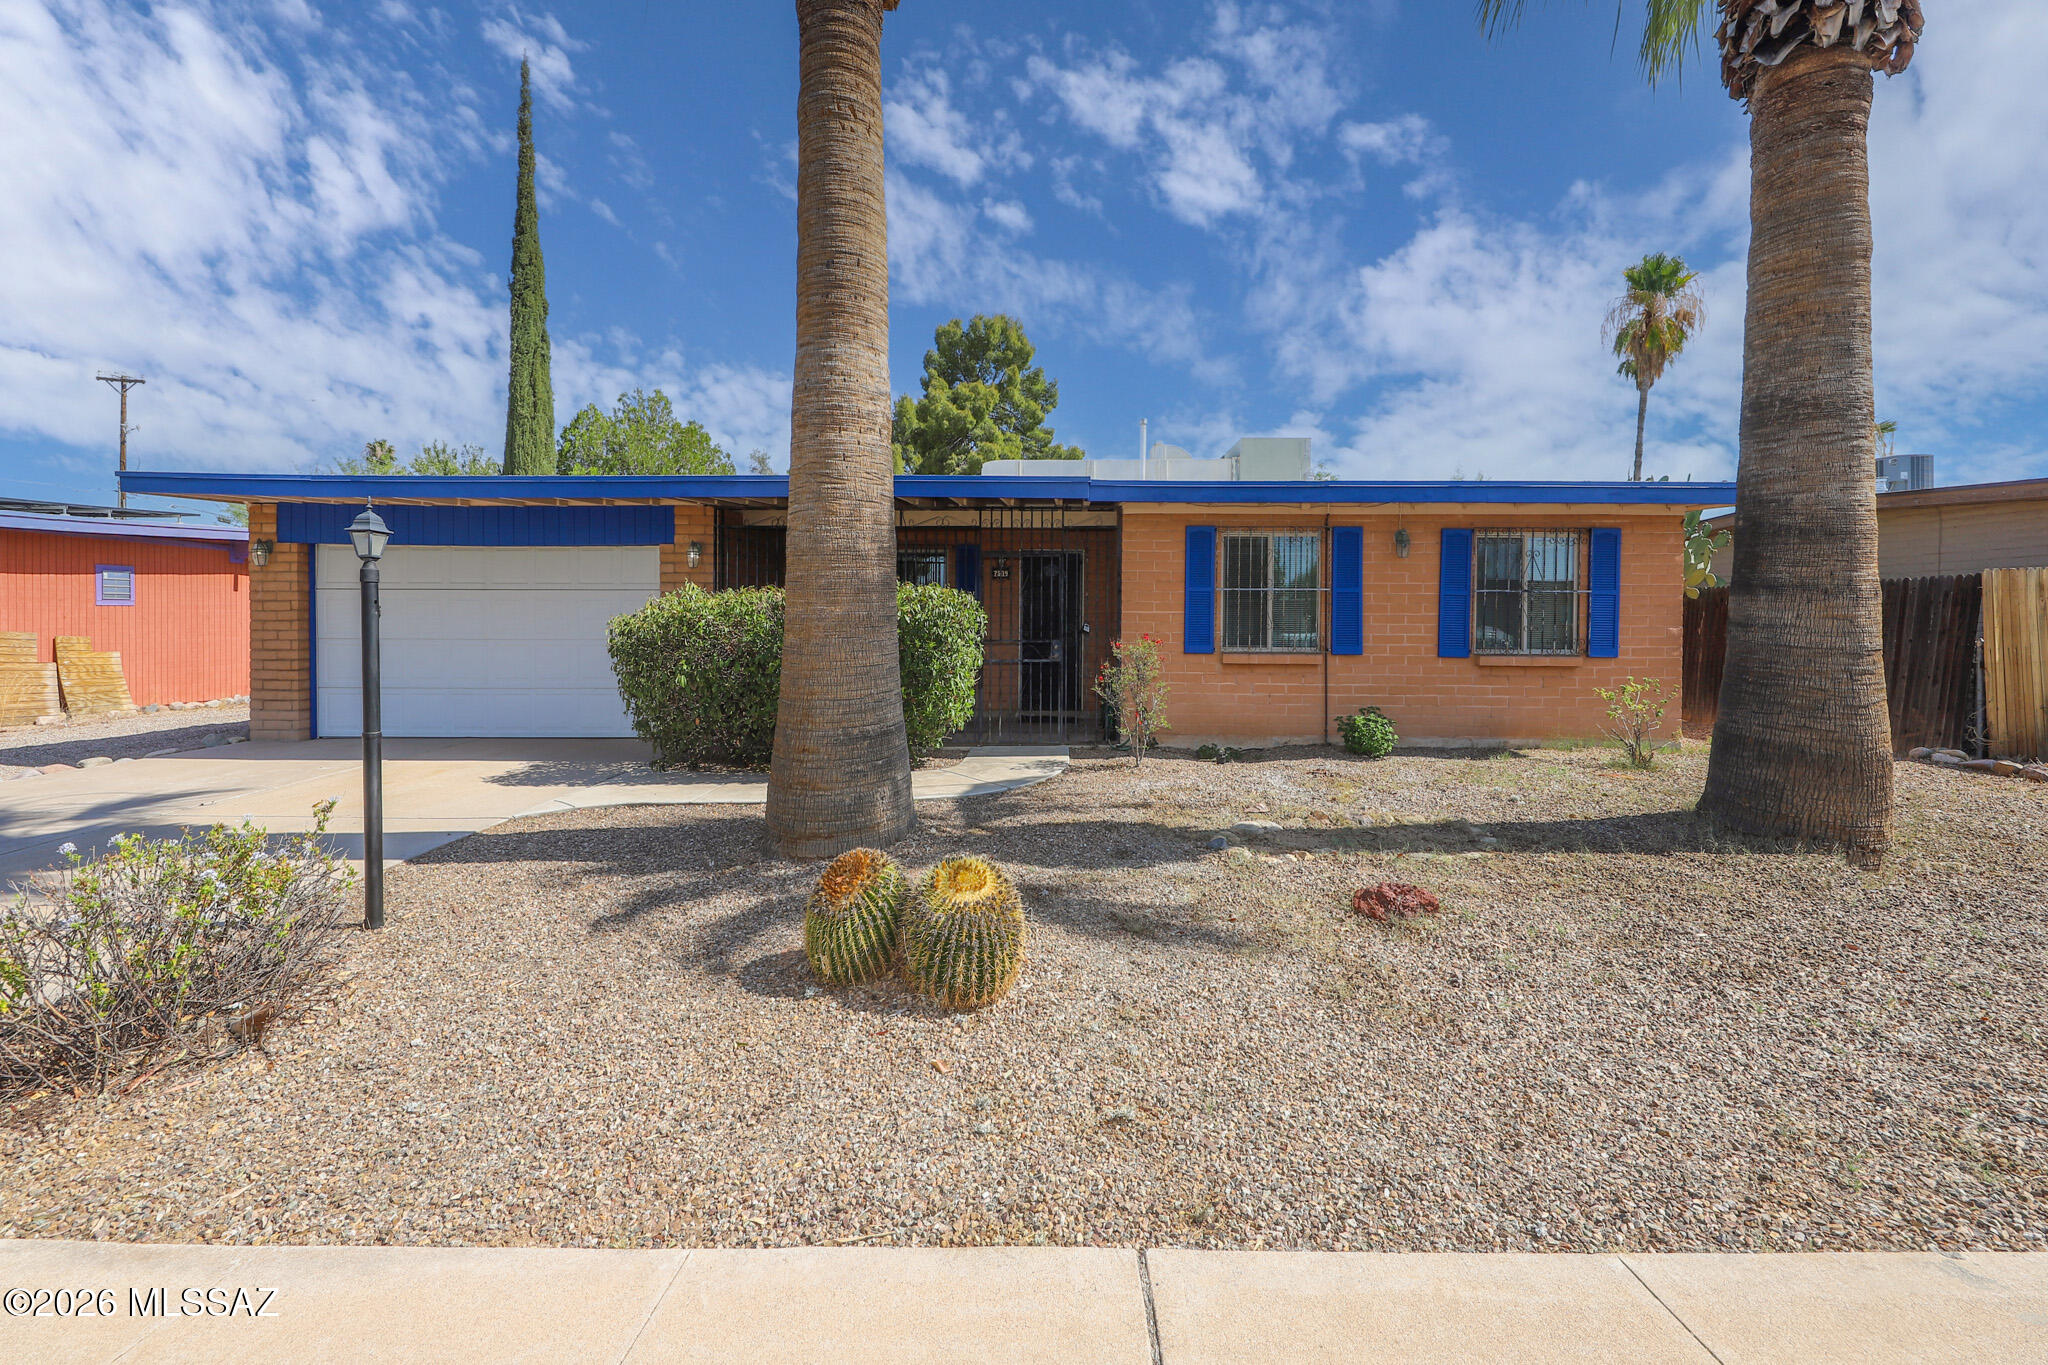
Spacious 4-bedroom, 2-bath home on Tucson's desirable east side. This home features a large living area, solid wood cabinetry, updated windows and a functional floor plan. Enjoy the backyard with two patios, including an enclosed patio with a cozy fireplace. Perfect for year-round entertaining and relaxing.
#22616943

Tucson

7509 E 42nd Street

4 Beds

2 Baths

1,871 Sq.Ft.

$345,000

MLS#: 22616943
New on site today
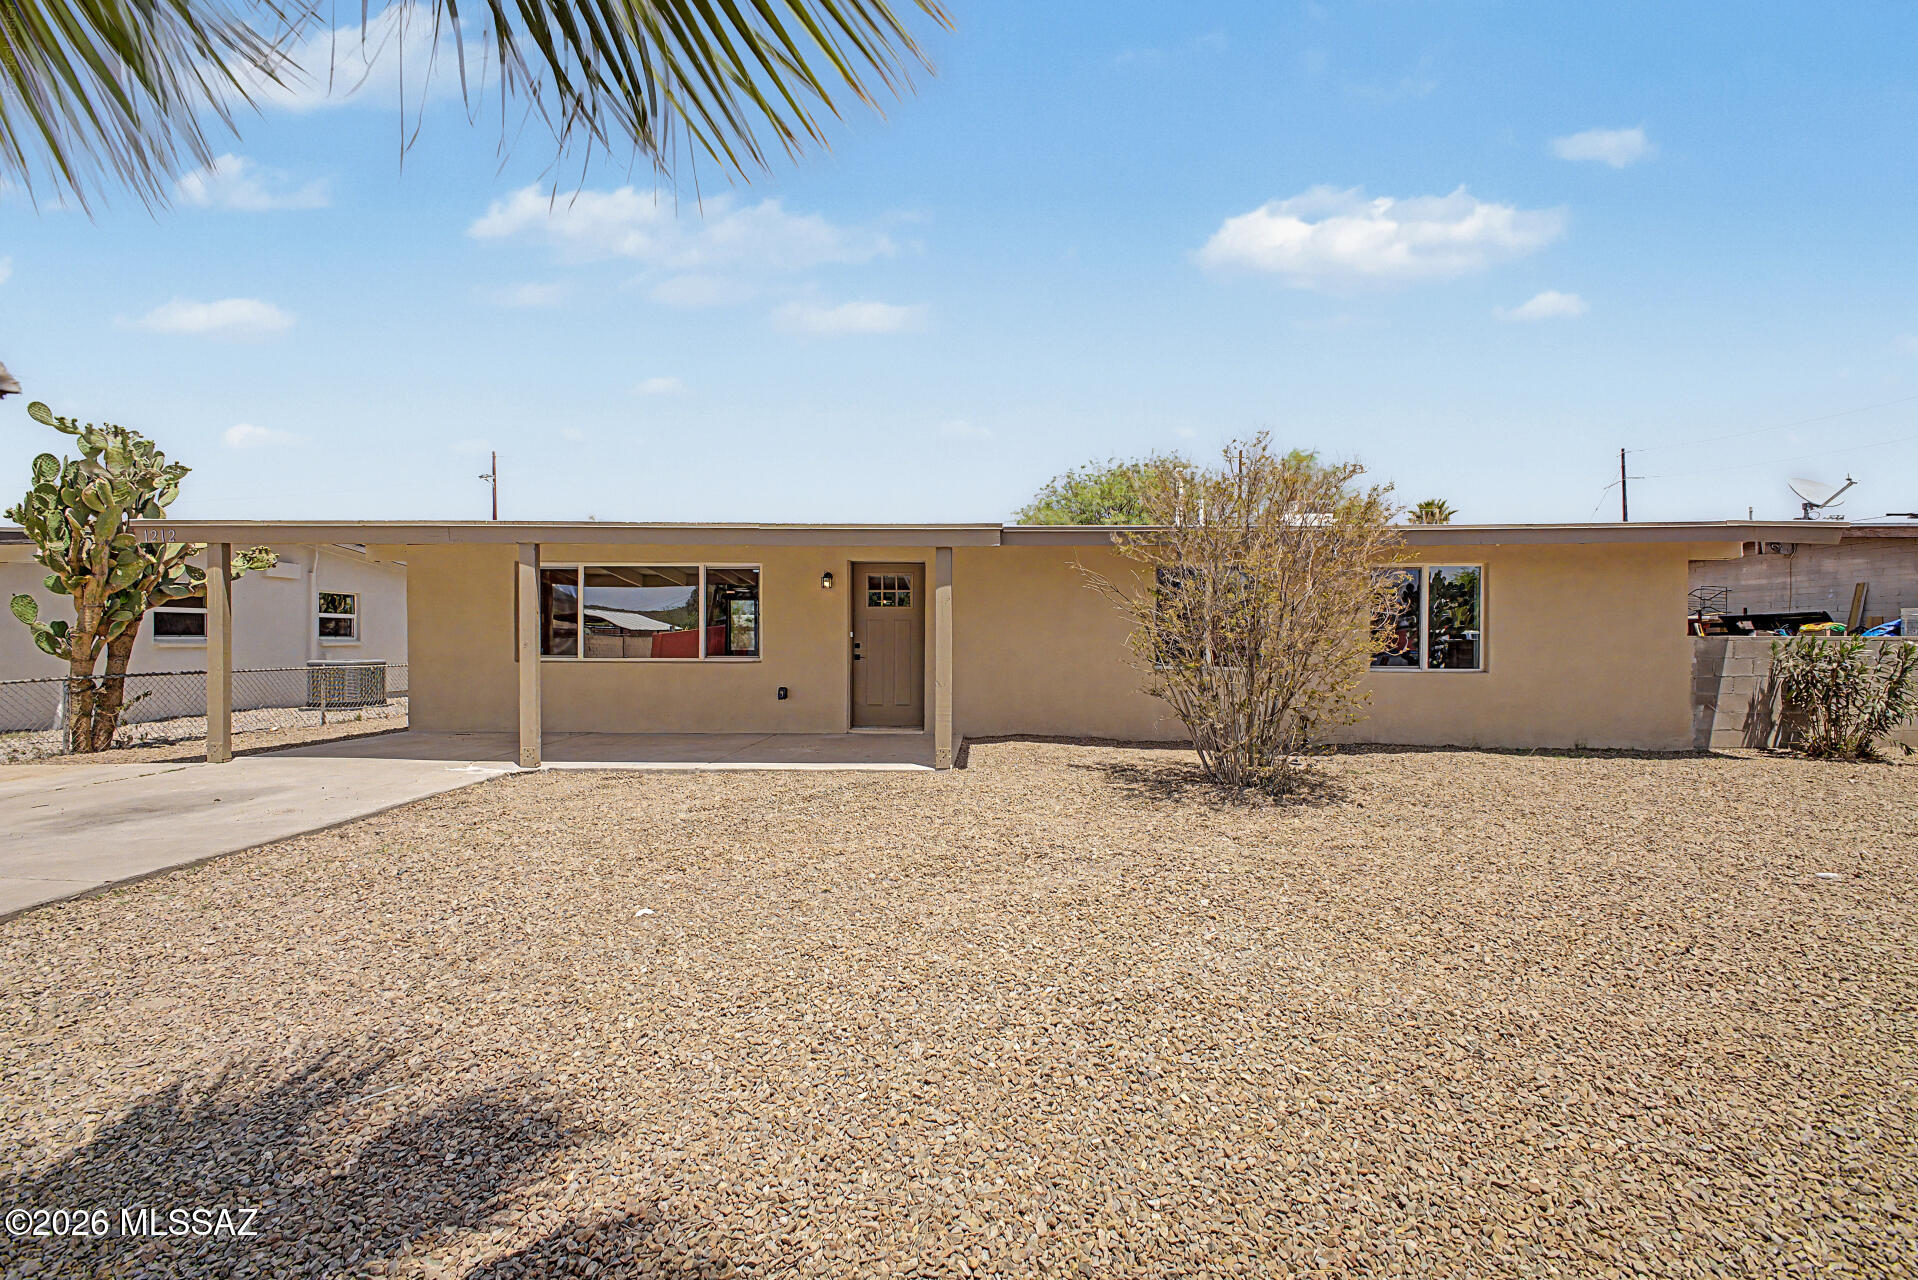
Fall in love with this delightful single-story home! Explore the bright and inviting living areas, ready to bring you joy, featuring wood-look flooring, contemporary lighting, vaulted ceilings that enhance the space, sliding doors to the patio, plenty of natural light, and neutral paint throughout. The kitchen comes equipped with shaker cabinets adorned with crown molding, a solid-surface peninsula, and built-in appliances for a seamless cooking experience. Four spacious bedrooms promise a good night's sleep for you and your loved ones, with two bathrooms for added comfort. Get ready for weekend grills and fun evenings in the backyard, including a covered patio ideal for morning coffee and ample space for outdoor activities, all with an easy-care landscape. Don't miss out! Owner / Agent
#22616955

Tucson

1212 W Fresno Street

4 Beds

2 Baths

1,310 Sq.Ft.

$349,000

MLS#: 22616955
New on site today
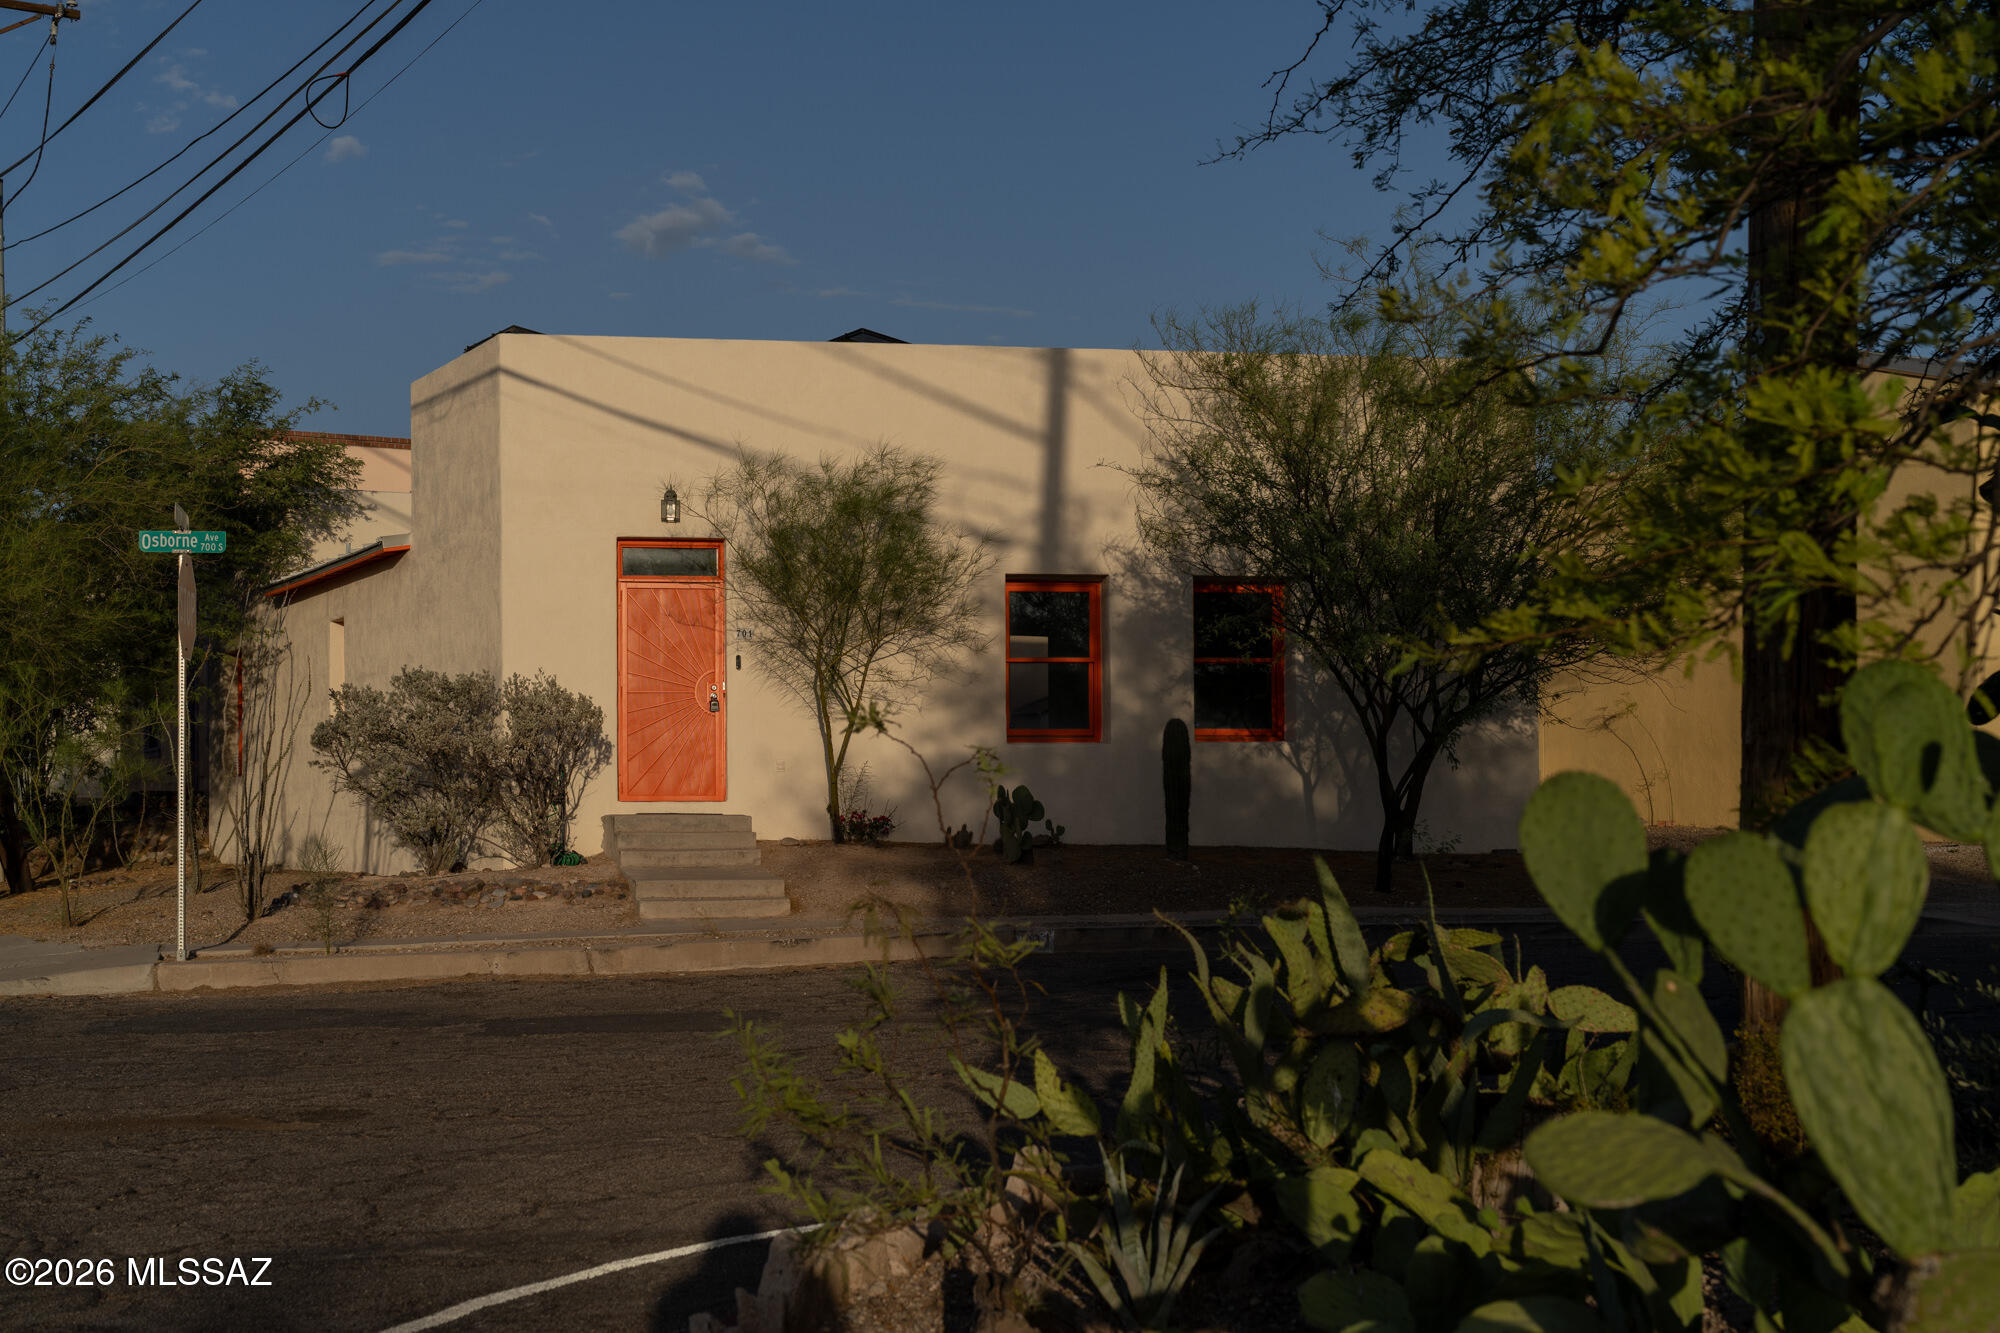
Located in Barrio Viejo, this well cared for 2 bedroom, 2 bath home offers easy living in one of Tucson's most beloved historic neighborhoods. Built in the 2000s, the home spans just over 1,200 square feet with high ceilings, generous natural light, and a thoughtful connection to the outdoors. 

Living, dining + main bedroom open to an enclosed private courtyard, perfect for morning coffee or quiet evenings outside. The living spaces feel bright and open, while the bedrooms are set along the east side of the home, bringing in morning light and a sense of separation. 

Recent improvements include a newer HVAC system with whole-house humidifier, water heater, updated bathroom, washer + dryer and patio extension. Just outside the front door, some of Tucson's favorite cafƩs, bakeries, restaurants, galleries, and cultural destinations are nearby, including MOCA and the Tucson Convention Center. Sentinel Peak, Mission Garden, nearby parks, and The Loop are all within approximately one mile, offering a rare balance of neighborhood walkability, urban access, and connection to the desert landscape. Don't miss this one!
#22616933

Tucson

701 S Osborne Avenue

2 Beds

2 Baths

1,232 Sq.Ft.

$420,000

MLS#: 22616933
New on site today
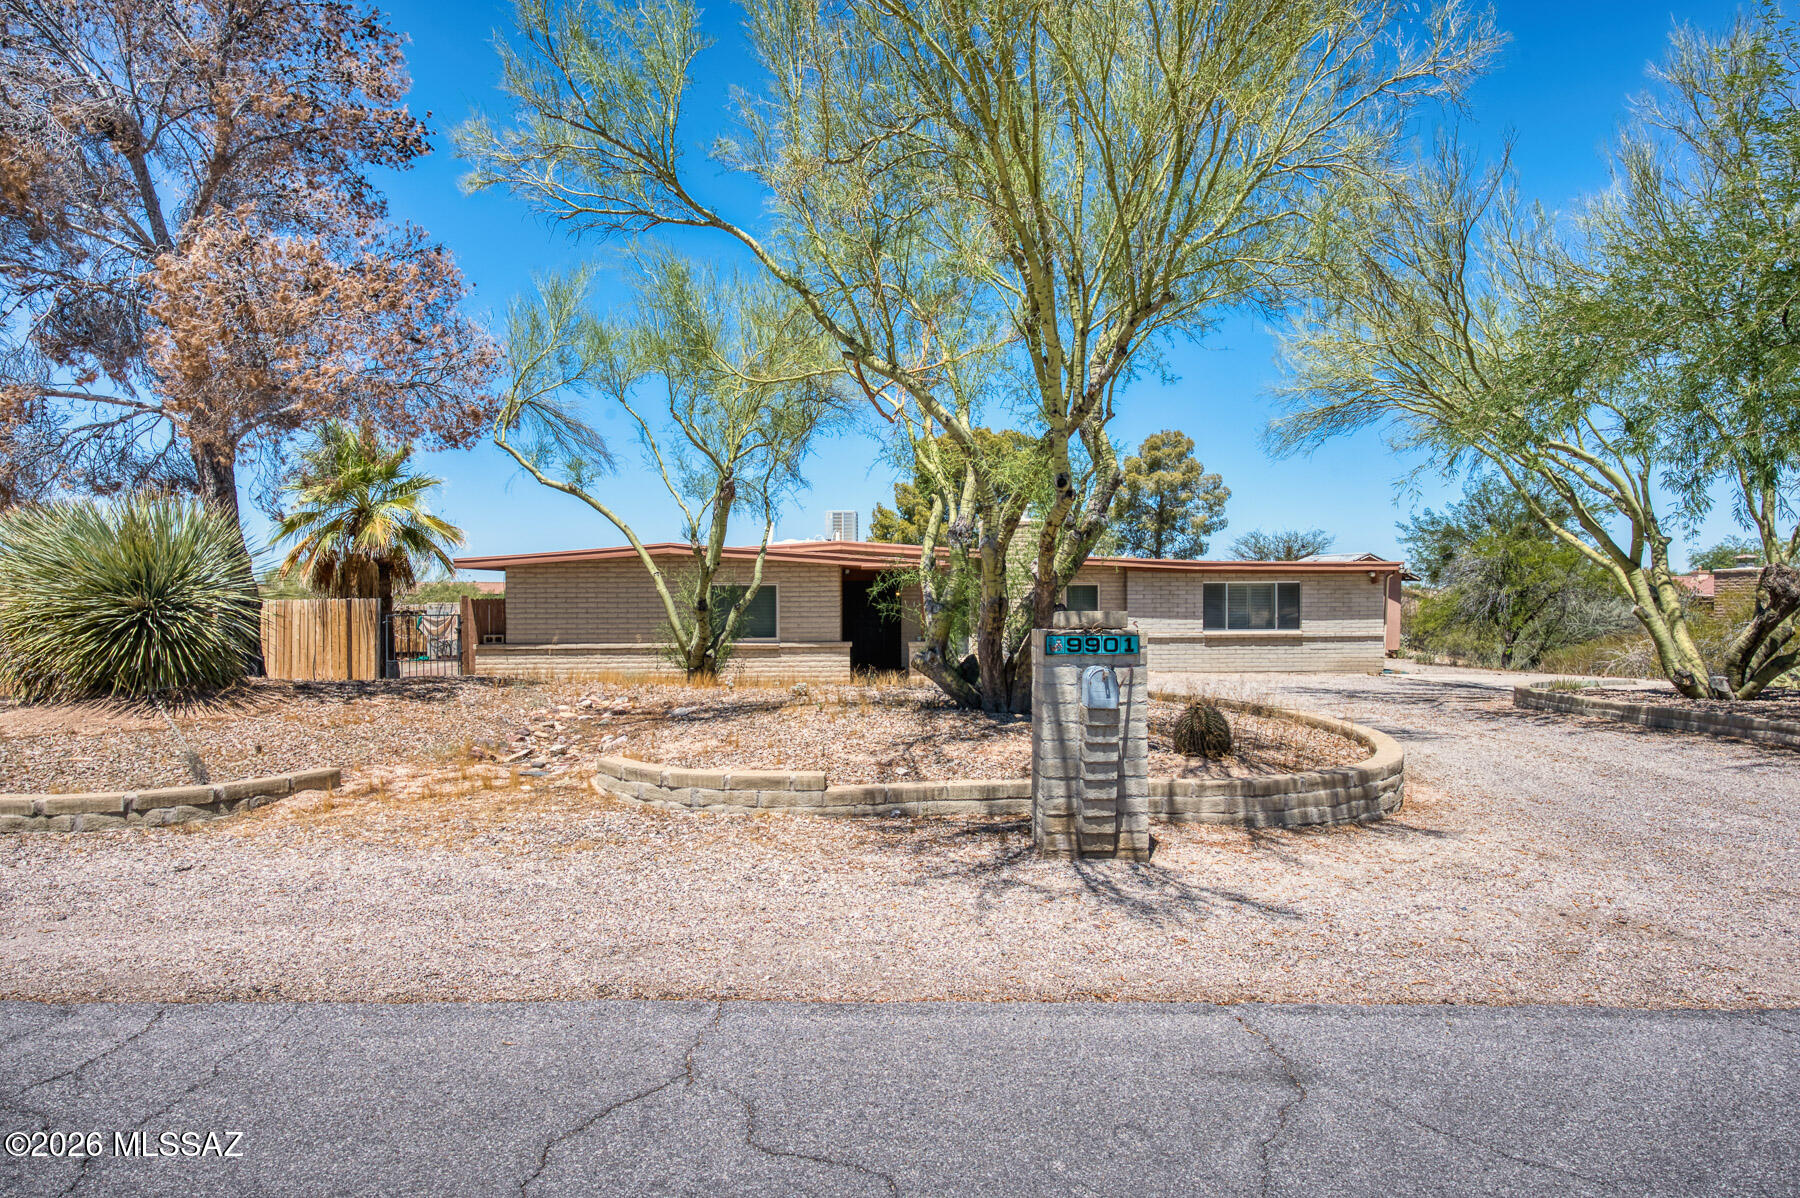
Opportunity awaits in East Tucson! This spacious 2,162 SF home offers 4 bedrooms, 2 bathrooms, a large lot, and stunning mountain views. With solid bones and plenty of potential, this property is ready for a new owner to bring their vision to life. As an estate sale, the home is being sold as-is and will need some updating and repairs, making it an excellent opportunity for investors, renovators, or buyers looking to create their dream home. Enjoy space, scenery, and endless possibilities in a desirable Tucson location.
#22616946

Tucson

9901 E Discovery Drive

4 Beds

2 Baths

2,162 Sq.Ft.

$350,000

MLS#: 22616946
New on site today
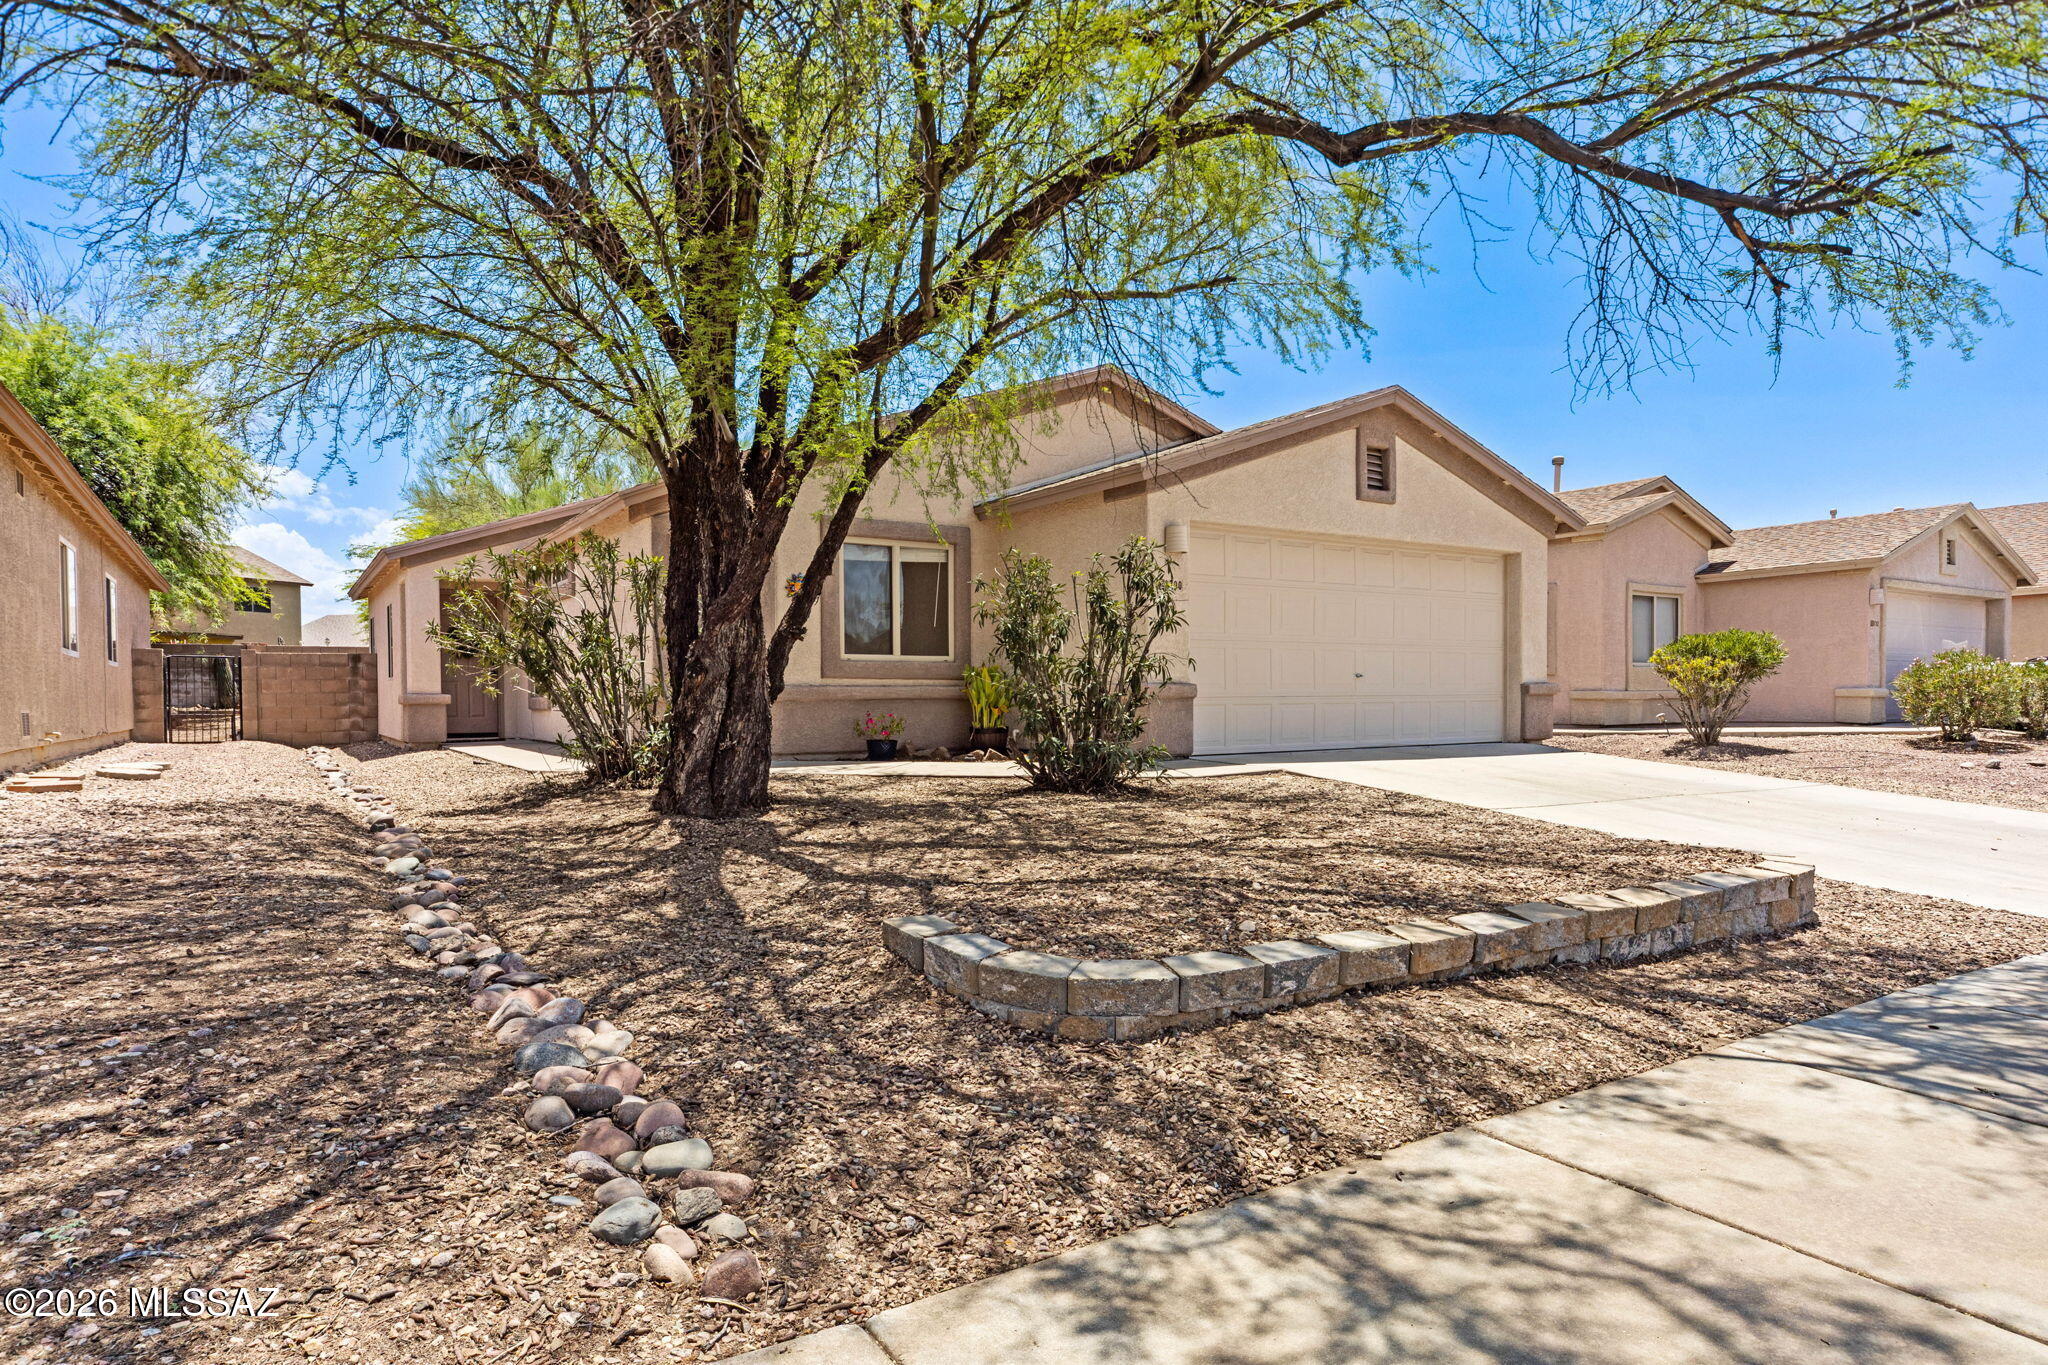
Step inside to a breathtaking open-concept floor plan characterized by soaring high ceilings and an abundance of natural light. The entire interior has been freshly painted--including the baseboards--and features absolutely no carpet for clean, low-maintenance living. The highly desirable split-bedroom layout ensures maximum privacy, highlighted by elegant French doors opening into the fourth bedroom, making it an ideal home office.
Both the kitchen and bathrooms have been completely transformed with gorgeous granite countertops, painted cabinetry, newer sinks, updated water fixtures, and upgraded lighting. Storage is never an issue with added custom cabinetry in both bathrooms. Best of all, this home is entirely move-in ready, coming fully equipped with a stainless French door refrigerator, plus a high-end Maytag Maxima front-load washer and electric dryer.

Enjoy total peace of mind with major mechanical upgrades, including a brand-new water heater installed in April 2025, and a whole-house water softener. Slide open the back doors to your large, private backyard--a covered patio plus extended brick paver patio, low-maintenance decorative rock and native plants, ready for weekend barbecues, gardening, or a peaceful evening under the desert stars.

The Sellers stated they have appreciated their quiet, friendly neighborhood and have enjoyed all the upgrades made to their home, with potential for more.  The Rita Ranch Community has everything you want and need, and more coming soon.

Situated in Southeast Tucson, this location seamlessly bridges outdoor recreation with modern convenience. You are just minutes from everyday essentials, restaurants, shopping, and the highly anticipated upcoming Costco and Sprouts. Commuting is a breeze with effortless access to I-10, Davis-Monthan Air Force Base (DMAFB), Amazon, and the UA Tech Park.  Newer medical facilities and a hospital are nearby.

For weekend fun and hobbies, you are just a short distance from the famous Fantasy Island Mountain Biking Trails Park and the incredible Purple Heart Park. More than just a neighborhood green space, Purple Heart Park is a true community anchor featuring:
" A sparkling swimming pool and lap pool
" An interactive splash pad and large modern playground
" A dedicated skate park and separate dog parks for large and small dogs
" Baseball fields and a beach volleyball court
" Scenic walking paths, picnic ramadas, and a poignant veterans memorial wall

This spectacular home truly offers the best of Tucson living. Schedule your private tour today.
#22616980

Tucson

8790 E Mountain Spring Drive

4 Beds

2 Baths

1,538 Sq.Ft.

$345,000

MLS#: 22616980
New on site today
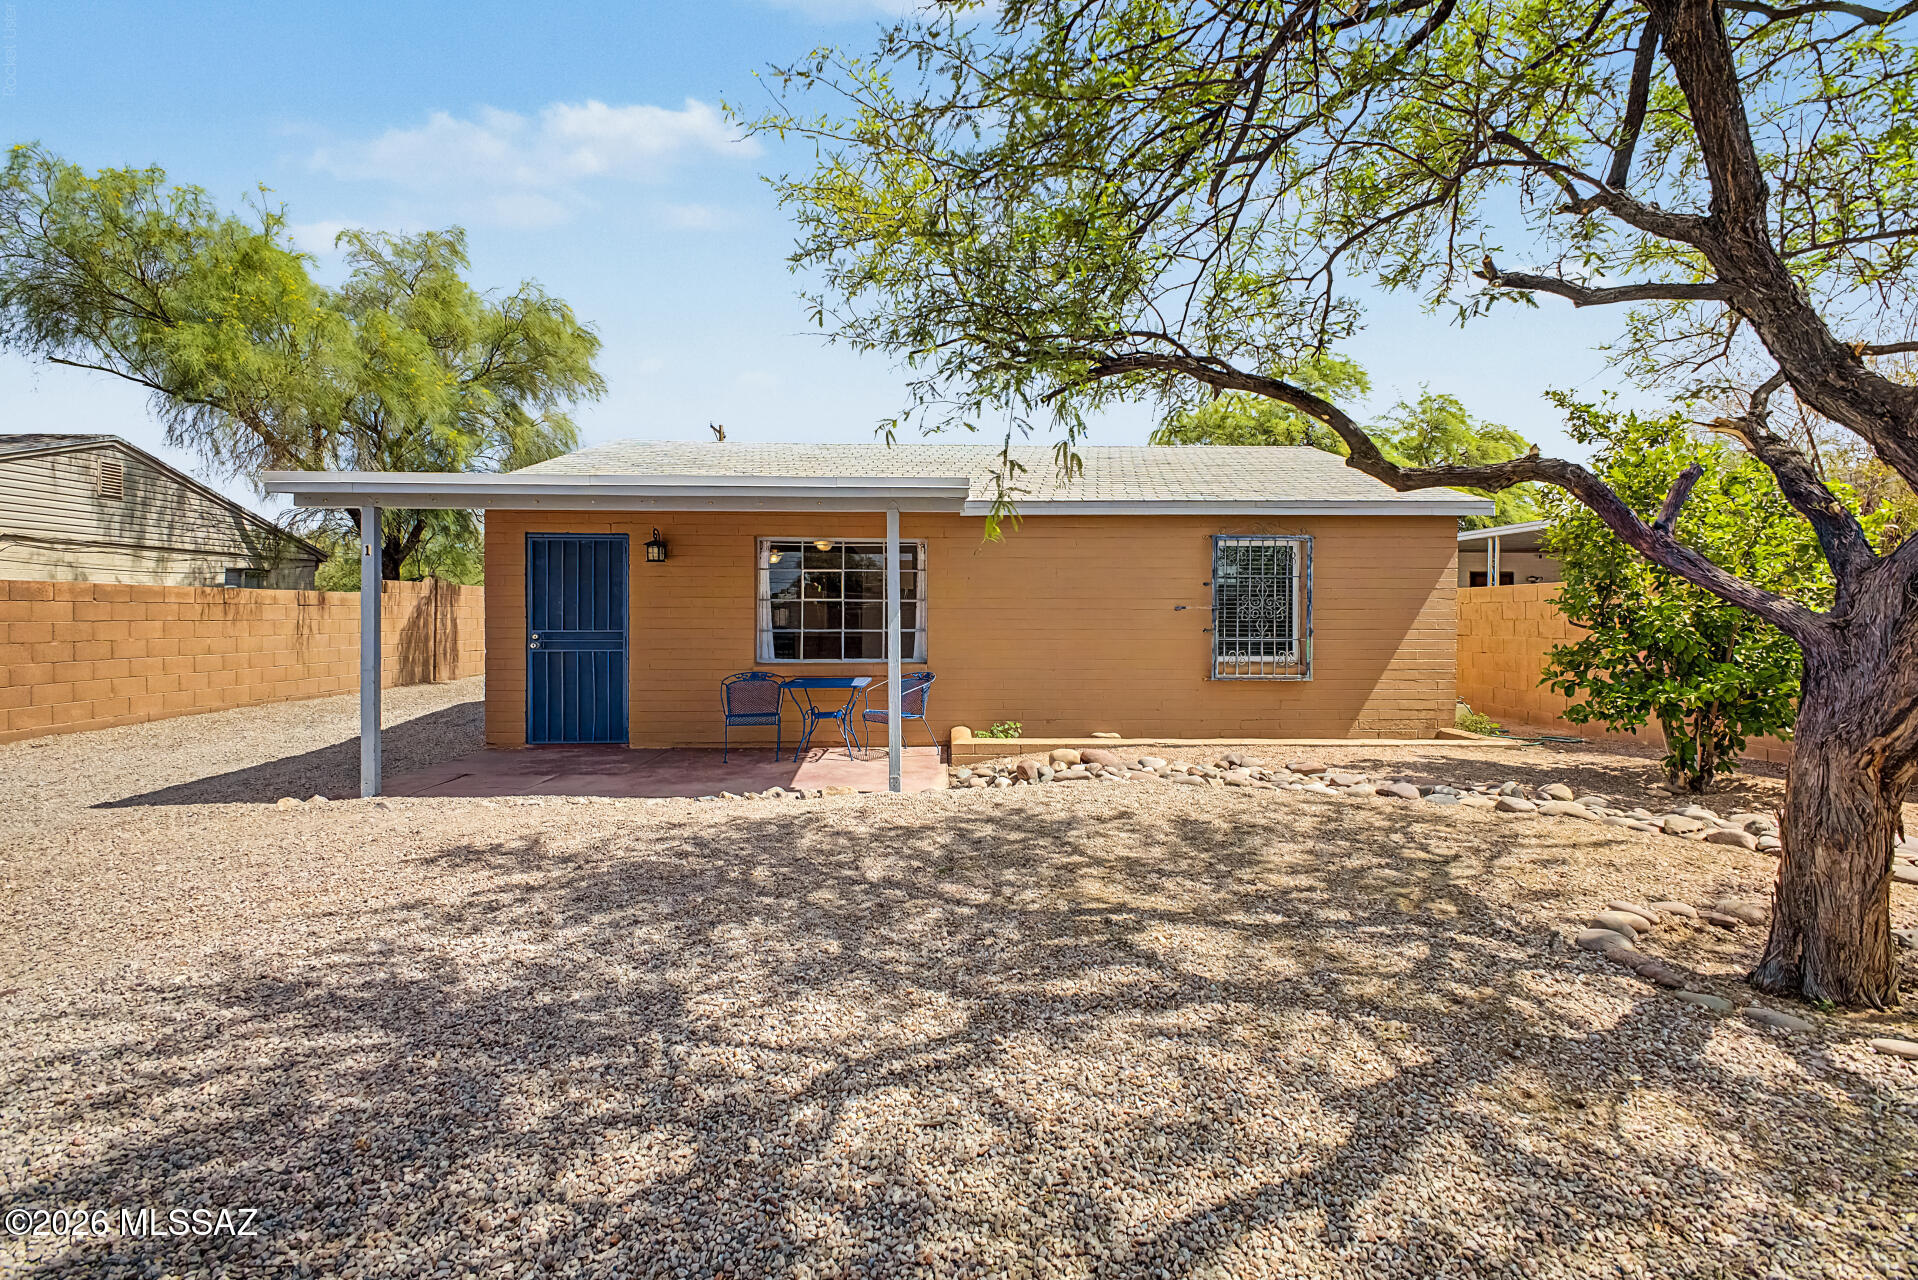
Mansfeld Heights multi-unit opportunity! 3 BR Main House + 2 BR Guest House, each with private gated entrance. Both lovingly maintained in excellent condition. Main house: split-bedroom plan, great room, large kitchen w/ eat-at bar, oversized primary suite w/ dual closets, Main house replumbed. Private walled lot w/ double gates, patio, room to BBQ or have a firepit. R-2 zoning. Perfect for multi-generational living or investment. Near U of A!
#22616939

Tucson

615 E Linden Street

3 Beds

2 Baths

2,201 Sq.Ft.

$402,000

MLS#: 22616939
New on site today
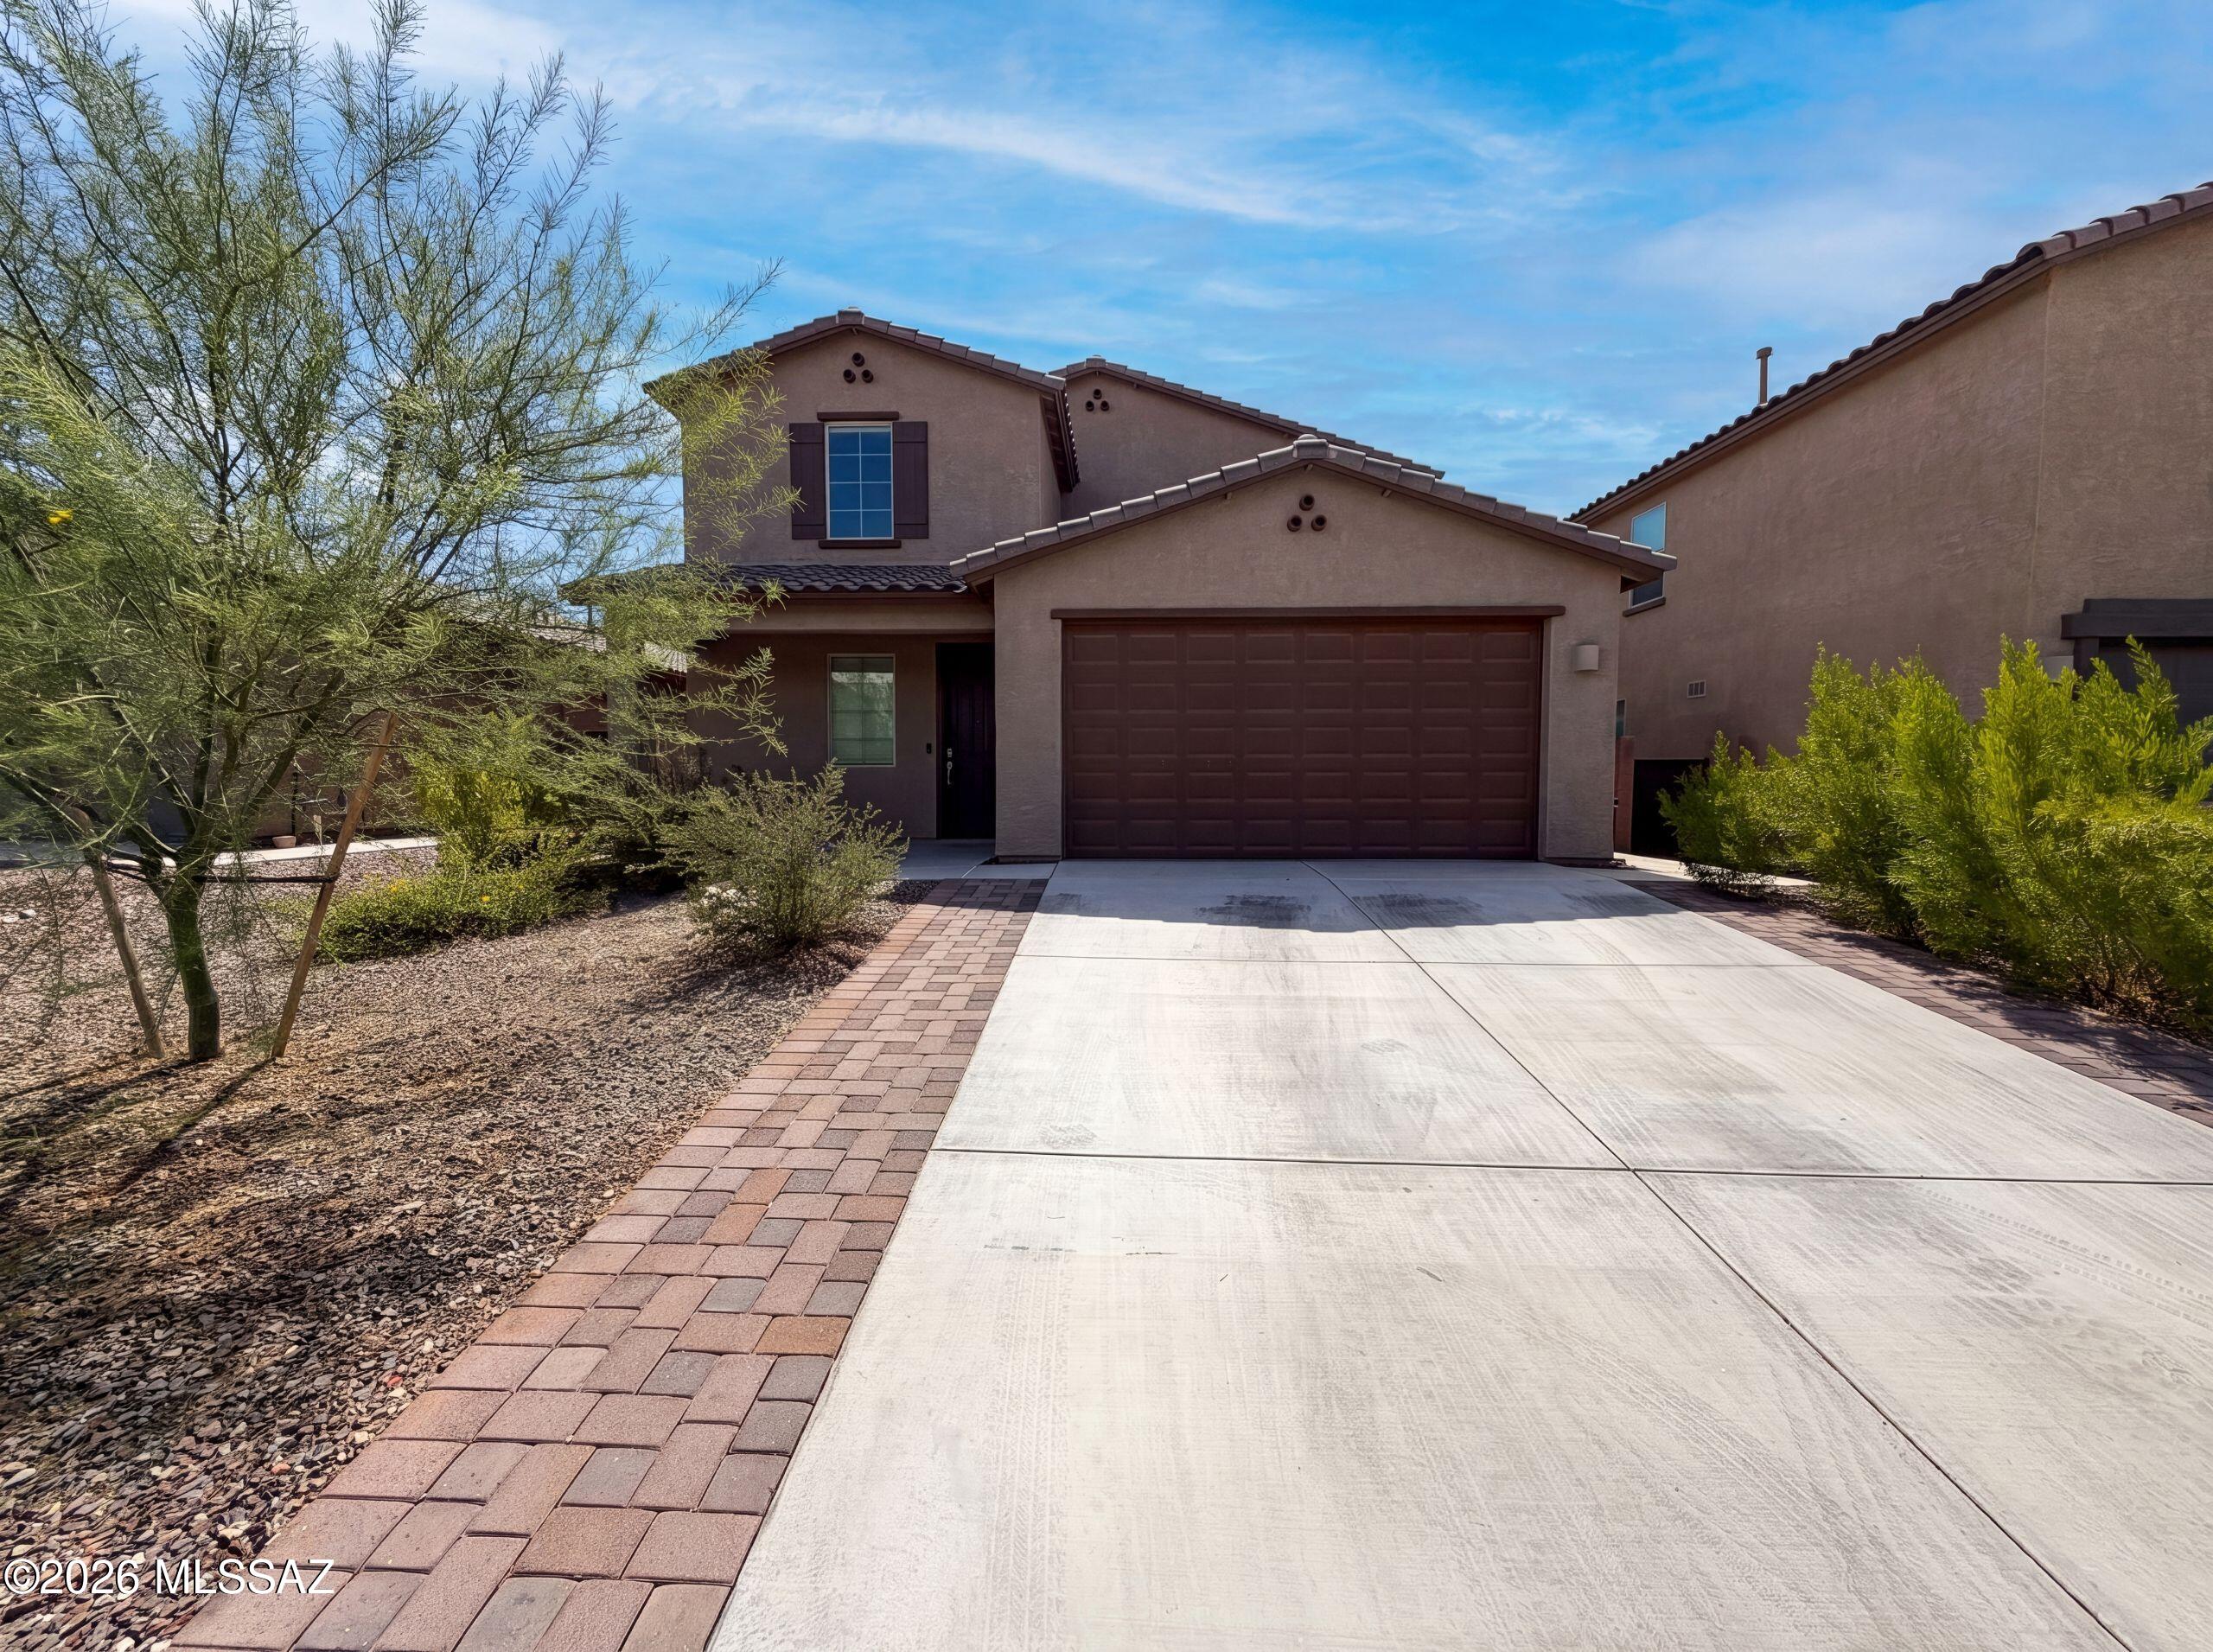
7904 S Bonanza Park Dr is a residence with a functional layout and modern finishes throughout. The home features a self-contained suite with its own entrance, living area, kitchenette, bedroom, and full bathroom, creating a versatile and independent living space within the residence. The main kitchen features a center island, stainless steel appliances, granite countertops, and a walk-in pantry, creating a fully equipped space for cooking and entertaining. The primary bedroom includes a walk-in closet for convenient storage and organization, while the primary bathroom features double sinks for everyday convenience. A patio extends the living space outdoors, creating ample room for relaxation and entertaining. This residence combines practical design with flexible living arrangements and.
#22616932

Tucson

7904 S Bonanza Park Drive

5 Beds

3 Baths

2,897 Sq.Ft.

$460,000

MLS#: 22616932
New on site today
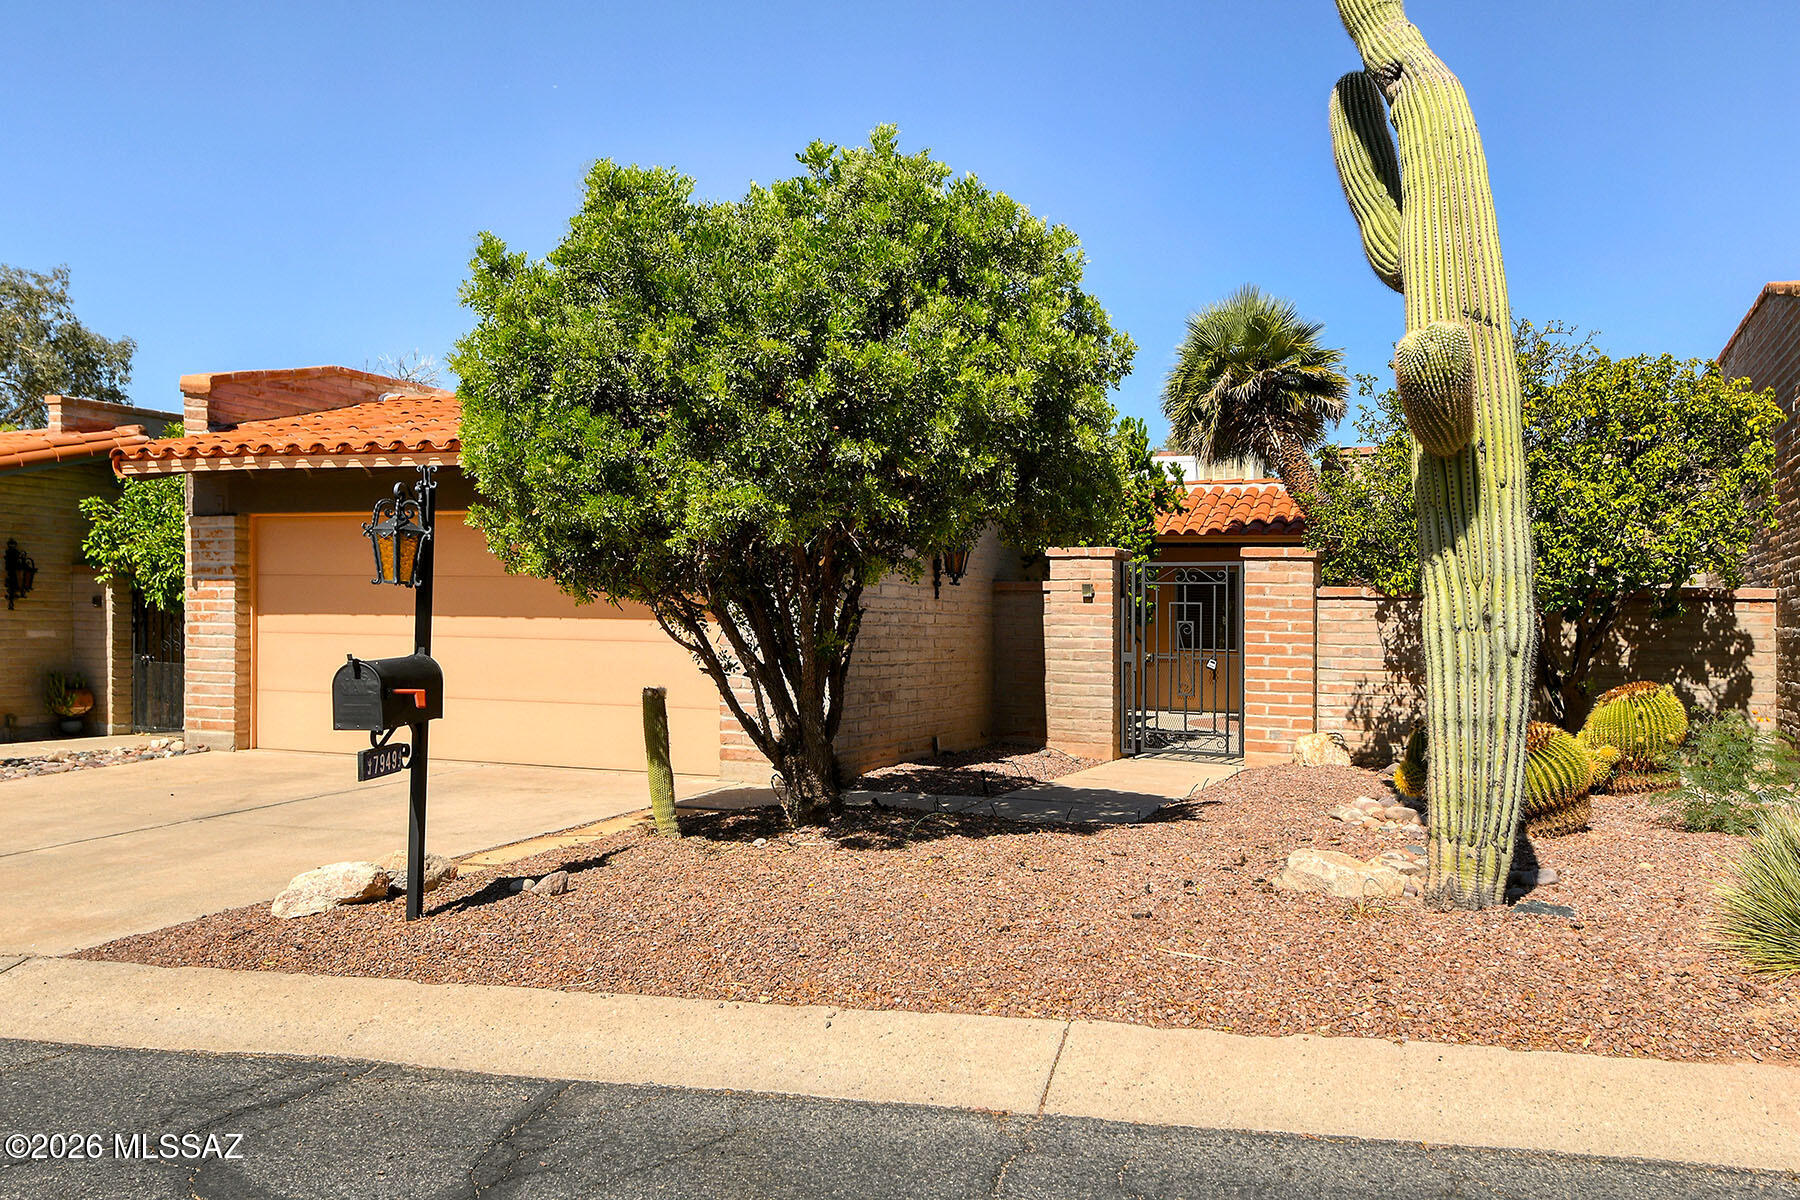
Discover the warmth and character of this beautifully maintained Territorial-style townhome in the sought-after Villas de la CaƱada community. Built by respected Wilford Construction, this solid burnt adobe residence offers 2,185 square feet of comfortable living with 3 bedrooms, 2 baths, and a spacious 2-car garage featuring abundant lockable storage. The inviting great room showcases soaring ceilings, a handsome wood-burning brick fireplace, and an open-concept design ideal for both everyday living and entertaining. The expansive kitchen offers generous cabinetry, stainless steel appliances, and a sunny breakfast area. One of the home's standout features is the impressive 26' x 10' Arizona room, complete with a mini-split HVAC system, new Italian porcelain tile flooring, , and an impressive wall of 24 feet of sliding glass doors that bring the outdoors in. Automated Rolladen security shutters provide privacy, shade, and peace of mind. The flexible third bedroom, located just off the great room, also serves perfectly as a home office, den, or craft room. The spacious primary suite features a walk-in closet with a wall safe and an accessible walk-in shower. Additional amenities include seven ceiling fans, six skylights, a separate mud/laundry room, abundant storage throughout, and an automated drip irrigation system. Enjoy private, enclosed front and rear patios, with the backyard backing to a quiet easement rather than an alley, creating an added sense of privacy. Mature citrus trees, palms, and native cacti enhance the attractive desert landscaping. Residents of Villas de la CaƱada enjoy a well-maintained, quiet community with low monthly HOA dues that cover trash service, private roads, and common areas. Community amenities include a swimming pool, spa, activity room, sport court, beautifully landscaped grounds, and regular neighborhood social gatherings. The responsive HOA helps preserve the community's exceptional appearance and value.Ideally located near La CaƱada Drive and Magee Road, this home is just minutes from Whole Foods Market, Trader Joe's, Tohono Chul Park, shopping, dining, and everyday conveniences.With timeless Territorial architecture, durable adobe construction that provides exceptional sound insulation, and an unbeatable Northwest Tucson location, this move-in-ready home offers the perfect combination of quality, comfort, and convenience.
#22616951

Tucson

7949 N Sendero Uno

3 Beds

2 Baths

2,185 Sq.Ft.

$395,000

MLS#: 22616951

Outstanding custom built Santa Fe style home with 4 bedrooms/3 baths is on a gorgeous acre with stunning mountain views. Custom design and built by renowned architect Bob Fetterly using superior materials, peaky cedar plank ceiling with giant hand hone vega beams, hand painted talavera tile work in the baths and arched hall, refinished saltillo tile, niches and saguaro rib cupboard doors. Large gracious rooms, master and living room host charming bee hive fire places. Outdoor living at peace with nature, mature trees and low care low water landscaping surround the pool area, a rock waterfall connect the upper spa to the pool. Expansive riparian area behind the home allows for stunning city and mountain views. Court yard and sweeping exposed aggregate drive create great street appeal.

3751 W El Moraga Place

Message successfully sent.

I agree to receive email communication and understand I can unsubscribe at any time.

I agree to be contacted by The Mandy Gold Team | Haymore Real Estate LLC via call, email, and text for real estate services. To opt out, you can reply 'stop' at any time or reply 'help' for assistance. You can also click the unsubscribe link in the emails. Message and data rates may apply. Message frequency may vary. Privacy Policy

 - property

Send a message

Message successfully sent.

Reason for contacting?

I agree to receive email communication and understand I can unsubscribe at any time.

I agree to be contacted by The Mandy Gold Team | Haymore Real Estate LLC via call, email, and text for real estate services. To opt out, you can reply 'stop' at any time or reply 'help' for assistance. You can also click the unsubscribe link in the emails. Message and data rates may apply. Message frequency may vary. Privacy Policy

Sign In Sign Out

Virtual Assistant

Would you like to take the next step with this property? We can help you schedule a showing or virtual tour, or send you more details.

Yes, I would like more information.

Thank You for Your Reply, One of Our Agents will contact you as soon as possible

No, maybe later.

Thank you, you can always contact me via email, phone number or through the contact form.

Realhub AI

Lucy - Your AI-Powered Realtor

Update Your Temporary Password

Personalize your search

Enter your email and we'll notify you immediately when new listings match what you're looking for.

or enter email address

Already have an account ? Login here

Continue your home search

I agree to receive communications and understand I can unsubscribe at any time.

I agree to be contacted by The Mandy Gold Team | Haymore Real Estate LLC via call, email, and text for real estate services. To opt out, you can reply 'stop' at any time or reply 'help' for assistance. You can also click the unsubscribe link in the emails. Message and data rates may apply. Message frequency may vary. Privacy Policy

Already have an account ? Login here

We use cookies

We use cookies primarily for analytics to enhance your experience. By accepting, you agree to our use of these cookies. You can manage your preferences or learn more about our cookies policy.