2163 CREEKSIDE Court

Pinetop, AZ 85935

Cabin

Pinetop, AZ 85935

2163 CREEKSIDE Court

$1,950,000

MLS#: 7077063

Status: Active

Listing provided by: Realty Executives Arizona Territory

Listing agent phone: None

Last update: 22 days ago

On site: a month ago

PINERIDGE UNIT 1 - Residential

About

Grand in scale, exceptional in design, and unforgettable in every detail, this extraordinary Pineridge Estates residence represents mountain luxury at its finest. Set behind the gates and surrounded by Pinetop's towering pines, the 8,146 SqFt estate commands attention with breathtaking panoramic views, remarkable craftsmanship, and spaces designed for both impressive entertaining and comfortable mountain living. Situated on .67 acres with 5 bedrooms and 6.5 baths, this is a home of a caliber rarely found in the White Mountains. Step inside and the sense of grandeur is immediate. Soaring ceilings, dramatic architectural details, custom spiral staircases, and walls of expansive windows showcase the surrounding mountain scenery while filling the home with natural light. Beautifully designed gathering spaces balance the home's impressive scale with warmth and livability, creating an estate that feels every bit as inviting as it is extraordinary. Extensively remodeled in 2015, nearly every element has been thoughtfully considered, from sophisticated whole-home technology and remarkable entertaining spaces to a primary wing that feels more like a private luxury residence of its own. The breathtaking great room serves as the heart of the home, with soaring vaulted ceilings, dramatic architectural details and a statement fireplace creating an unforgettable gathering space. The gourmet kitchen is equally impressive, thoughtfully appointed for the discerning chef and seamlessly connected to the home's living and entertaining areas. An additional office/flex/game/bonus room just off the great room provides even more versatility. But perhaps the most extraordinary feature of the home is the primary wing; a private sanctuary that truly feels like a home within the home. Entered through its own foyer off the main foyer, this expansive retreat encompasses an entire wing of the residence. The massive primary bedroom features a gas fireplace and private access to the back deck and hot tub, while an adjoining sitting room offers another fireplace and intimate place to unwind. Two oversized walk-in closets, each with its own island, complement separate his-and-hers full bathrooms. The spa-inspired amenities are exceptional, including a jetted soaking tub, oversized shower, smart shower with aromatherapy steam and a private sauna. A coffee or wine bar, dedicated workout room and private laundry complete this remarkable retreat, creating a level of comfort and privacy rarely found in a mountain residence. The home was also created for those who love to entertain. A temperature - and humidity - controlled wine cellar and dedicated tasting area set the stage for memorable evenings, while a sophisticated command center integrates the home's entertainment and security systems. Hardwired window shades add another layer of convenience and thoughtful technology throughout the residence. Upstairs, a private loft with its own walkout, mini refrigerator and ice maker creates another flexible retreat and could serve as an additional bedroom, guest quarters or private lounge. Two custom spiral staircases add architectural interest while connecting the home's impressive living spaces. The entertaining continues outdoors, where expansive decks take full advantage of the home's incredible panoramic mountain views. A full outdoor kitchen is equipped with a grill, oven, dishwasher and mini refrigerator, making everything from casual summer dinners to large gatherings effortless. The beautifully fenced and lushly landscaped yard offers a rare combination of privacy and usable outdoor space, while multiple outdoor living areas invite you to enjoy Pinetop's cool mountain air and spectacular four-season setting. Even the home's functional spaces have been elevated. The oversized garage features painted floors, a dedicated workshop with sink and a separate storage room. An insulated and heated utility building is attached beneath the home, along with substantial additional below-level storage for recreational equipment and mountain lifestyle essentials. Another bonus room beneath the residence offers exciting possibilities; the owners had envisioned transforming the space into a private golf simulator room. Additional thoughtful details, including leaf guards, extensive storage and integrated home systems, speak to the exceptional pride of ownership found throughout the property. This is not simply a large luxury home. It is a thoughtfully designed private mountain estate where the primary suite feels like its own residence, entertaining spaces rival those of a private resort, and nearly every detail has been considered. Whether gathering around the fireplace, enjoying a bottle from the wine cellar, hosting dinner from the outdoor kitchen, relaxing in the sauna or watching the sun settle over the mountains from the deck, this home was designed to make everyday living feel extraordinary. Pineridge Estates offers an equally exceptional setting, combining the privacy and tranquility of a gated mountain community with convenient access to Pinetop's dining, shopping, golf and year-round recreation. Surrounded by towering pines, fresh mountain air and the natural beauty of Arizona's White Mountains, the setting feels wonderfully secluded without being remote. True luxury. True pride of ownership. Truly one of a kind.

Property

Beds

5

Full Baths

6

1/2 Baths

1

Year Built

1993

Sq.Footage

8,146

Features

Features & Amenities

Interior

  • Other Interior Features

    Double Vanity, Breakfast Bar, Pantry, Kitchen Island, Granite Counters, High Speed Internet, Master Downstairs, Vaulted Ceiling(s), Wet Bar

  • Total Bedrooms

    5

  • Bathrooms

    6

  • 1/2 Bathrooms

    1

  • Basement YN

    YES

  • Cooling YN

    YES

  • Cooling

    Ceiling Fan(s), Central Air, Ductless

  • Fireplace YN

    YES

  • Heating YN

    YES

  • Heating

    Propane, Forced Air

  • Pet friendly

    N/A

Exterior

  • Garage

    Yes

  • Garage spaces

    3

  • Construction Materials

    Stone, Wood Siding

  • Other Exterior Features

    Barbecue, Balcony, Storage, Other, Built-in Barbecue, Rain Gutters

  • Parking

    Garage Door Opener, Direct Access

  • Patio and Porch Features

    Patio

  • Pool

    No

  • View

    Mountain(s), Trees/Woods, Panoramic

Area & Lot

  • Lot Features

    Sprinklers In Front, Sprinklers In Rear

  • Lot Size(acres)

    0.67

  • Lot Size(square feet)

    29,185

  • Property Type

    Residential

  • Property Sub Type

    Single Family Residence

  • Architectural Style

    Cabin

Price

  • Sales Price

    $1,950,000

  • Tax Amount

    $16,606.66

  • Financing Options

    Cash, Conventional

  • Sq. Footage

    8,146

  • Price/SqFt

    $239

HOA

  • Association

    YES

  • Association Fee

    $260

  • Association Fee Frequency

    Annually

  • Association Fee Includes

    N/A

Property Resources

  • Horse Property

    NO

School District

  • Elementary School

    Blue Ridge Unified School District No. 32

  • Middle School

    Blue Ridge Jr High School

  • High School

    Blue Ridge High School

Property Features

  • Stories

    3

  • Accessibility Features

    Therapeutic Whirlpool

  • Foundation Details

    Pillar/Post/Pier, Slab

  • Ownership

    Fee Simple

  • Sewer

    Public Sewer

  • Tax Lot

    17

Schedule

Schedule a Showing

Showing scheduled successfully.

What is 3 + 4 ?


Mortgage calculator

Estimate your monthly mortgage payment, including the principal and interest, property taxes, and HOA. Adjust the values to generate a more accurate rate.

Your payment

Principal and Interest:

$

Property taxes:

$

HOA fees:

$

Total loan payment:

$

Total interest amount:

$

Location

  • County

    Navajo

  • Elementary School

    Blue Ridge Unified School District No. 32

  • Middle School

    Blue Ridge Jr High School

  • High School

    Blue Ridge High School

Listing Courtesy of Beverly Best, Realty Executives Arizona Territory

RealHub Information is provided exclusively for consumers' personal, non-commercial use, and it may not be used for any purpose other than to identify prospective properties consumers may be interested in purchasing. All information deemed reliable but not guaranteed and should be independently verified. All properties are subject to prior sale, change or withdrawal. RealHub website owner shall not be responsible for any typographical errors, misinformation, misprints and shall be held totally harmless.

Agent Mandy Gold

Mandy Gold

Associate Broker / RealtorĀ®/ Team Lead

Call Mandy today to schedule a private showing.


* Listings on this website come from the FMLS IDX Compilation and may be held by brokerage firms other than the owner of this website. The listing brokerage is identified in any listing details. Information is deemed reliable but is not guaranteed. If you believe any FMLS listing contains material that infringes your copyrighted work please review our DMCA policy and learn how to submit a takedown request.Ā© 2024 FMLS.

Properties

Related properties

Custom log construction meets mountain-lodge grandeur at 2179 Creekside Court. Set on a wooded .55-acre cul-de-sac homesite in the gated community of Pineridge, this home offers 4 bedrooms plus 3 bonus rooms and 3 full and 2 half baths. A river-rock chimney soars to the peak of the great room, with two stories of windows and French doors to a stone-columned deck. The kitchen features custom concrete countertops, a gas range, a double oven, a breakfast bar, and a pantry, opening to a formal dining room. A hand-hewn curved log staircase leads to a game loft with its own fireplace and deck. Dual primary suites, one on each level, each feature a river-rock fireplace and a private deck. The upper primary bath showcases a hand-hammered copper Japanese soaking tub. Four fireplaces, radiant heat, flagstone and hardwood floors, a heated garage, and a finished walkout lower level. Property can be turnkey with furnishings available on a separate bill of sale.
#7089507

Pinetop

2179 CREEKSIDE Court

4 Beds

3 Baths

N/A

$1,750,000

MLS#: 7089507
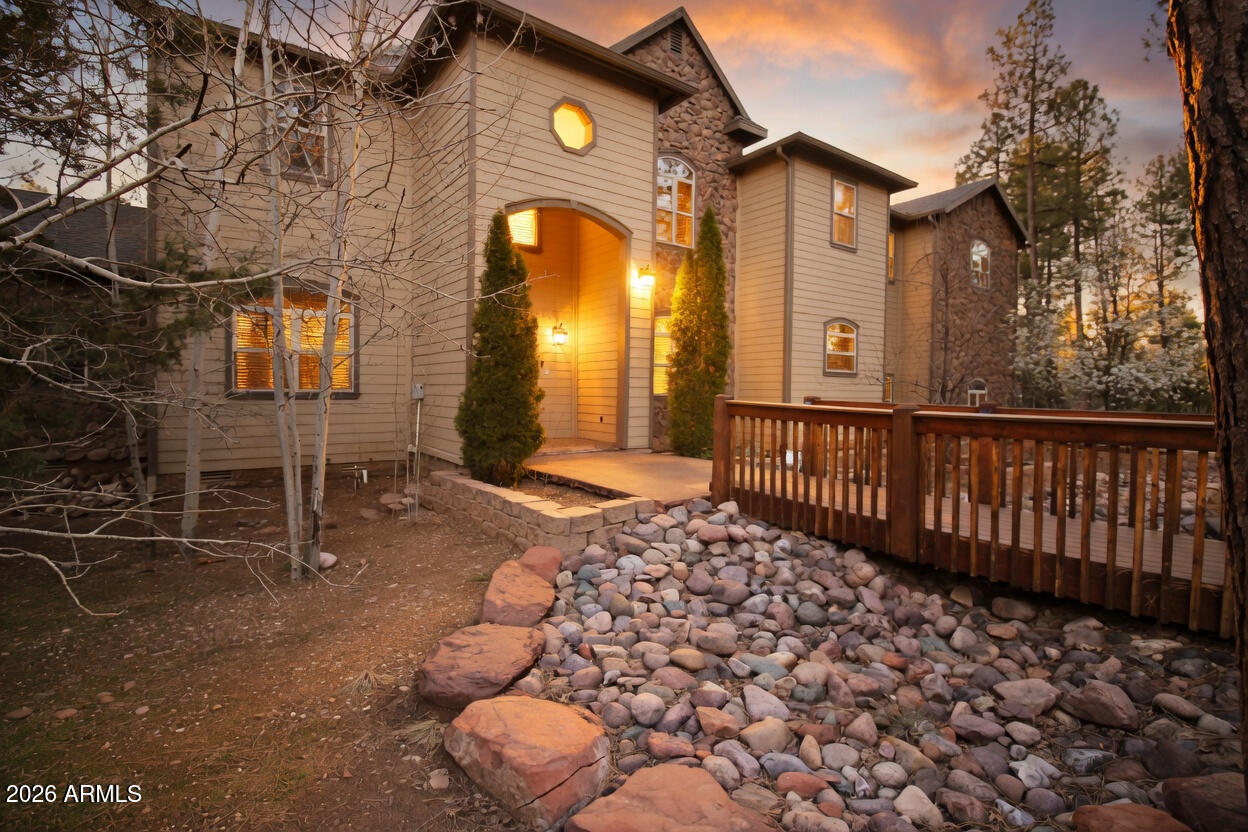
Nestled on a two-acre corner lot bordering the White Mountain Apache Reservation in Pinetop this stunning custom-built Lodge offers unmatched privacy and effortless mountain living. Located at Rim Road and Timber Pine Lane near Lakeside amenities.

The 7600 square foot Lodge has a main level master suite huge upstairs game room six bedrooms and 6.5 baths. Includes attached two-bedroom two bath cottage with living area and kitchenette. Features eight car garage and landscaped fenced backyard with grass firepit and covered patio. Built in 2008 with no homeowner's association. Must see.
#7007539

Pinetop

2875 S Timber Pine Lane

6 Beds

6 Baths

7,619 Sq.Ft.

$2,260,000

MLS#: 7007539
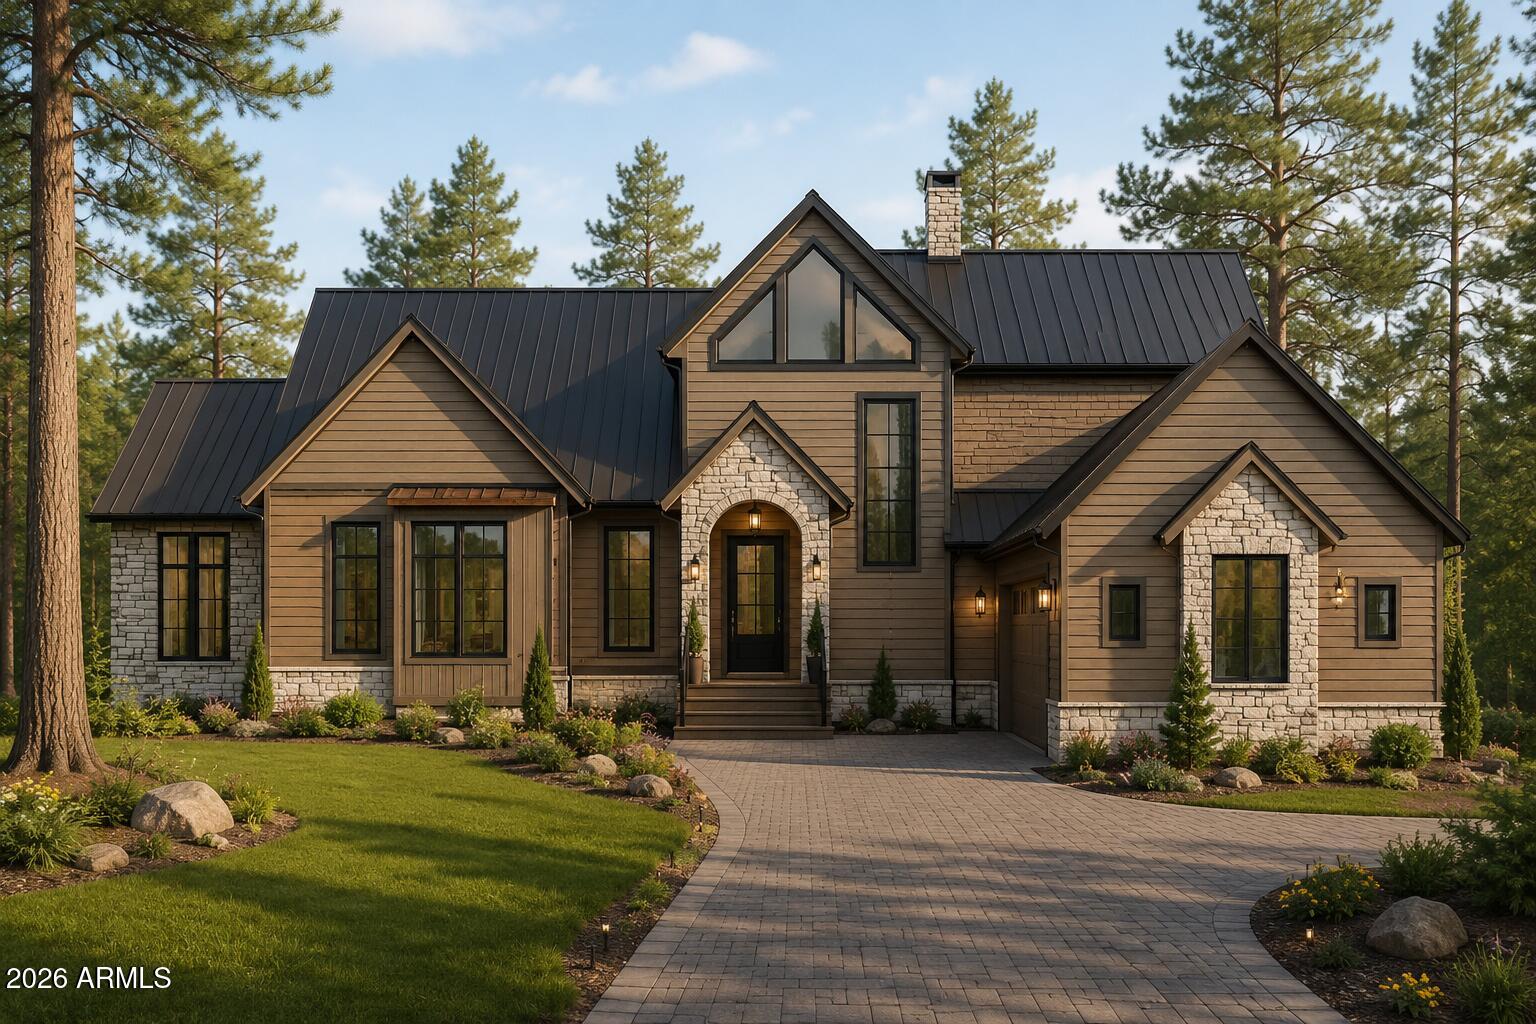
Escape the noise and settle into your own private mountain retreat-- over 3.2 acres in a quiet, secluded neighborhood with no HOA. This home to be built features a thoughtfully planned layout bringing together space, flexibility, and finish quality that stands out in today's market. 

The design features 3 bedrooms, 3 full bathrooms, and a convenient powder room, with a functional layout that balances everyday living and entertaining. The spacious great room is anchored by a fireplace and vaulted ceilings and opens to a versatile loft/bonus room above--ideal for a second living area, office, or guest space. High-end finishes planned throughout, including durable laminate flooring, elevated fixtures, and a clean, modern mountain aesthetic. The oversized 2-car garage includes an EV charger, and the paver driveway adds both curb appeal and long-term durability.
Outdoor living is a standout feature, this floorplan comes with over 400 square feet of decking--both covered and uncovered--giving you year-round space to take in the fresh air, tall pines, and surrounding privacy.
Electric and water have already been brought to the lot line, saving time and upfront cost as you move forward with construction.

If you're looking for land, privacy, and a well-designed home without HOA restrictions, this one checks the boxes. Other floorplans are available or we can design something specifically for you! Changes to floorplans will alter the price, this pricing includes all upgraded features of this floorplan.
#7032122

Pinetop

TBD-PAR2 Jacks Lane

3 Beds

3 Baths

3,393 Sq.Ft.

$1,704,000

MLS#: 7032122

Discover refined mountain living in the exclusive gated community of Sierra Springs Ranch, a 76-acre sanctuary nestled within the breathtaking Sitgreaves National Forest in the majestic White Mountains of Arizona. This exceptional luxury estate is a rare opportunity to own a premier Smart Home offering 4,127 square feet of beautifully designed living space, including a separate connected guest house -- perfect for hosting family and friends in comfort and style. Main Residence Highlights 3 bedrooms + loft | 2.5 bathrooms Soaring 24-foot ceilings Floor-to-ceiling stacked stone fireplace Gourmet kitchen with top-of-the-line appliances Expansive 14-foot disappearing wall of windows Retractable glass pocket doors opening to a large covered deck Unobstructed lake views and serene views in the back. 
Natural light pours into the open-concept living space, creating a bright, airy ambiance that blends seamlessly with the surrounding forest landscape. Step outside to the spacious covered deck and take in breathtaking views of the lake -- the perfect setting for morning coffee or evening gatherings.

Connected Guest House

2 bedrooms | 2 bathrooms
Private, comfortable accommodations ideal for extended stays or multi-generational living

Community & Lifestyle

Sierra Springs Ranch offers an unparalleled mountain lifestyle with:
Private lakes for kayaking and fishing
Scenic walking paths and charming bridges
Abundant surrounding hiking and outdoor recreation
A stunning lakeside clubhouse featuring a great room, patio, game room, and fitness center
Two private freshwater wells providing some of the best water on the mountain

Backing directly to National Forest and showcasing lake and creek views from the front, this one-of-a-kind mountain retreat combines privacy, luxury, and natural beauty.

Being sold fully furnished and move-in ready, this extraordinary home is perfectly timed for you to enjoy cool mountain summers in comfort and style.

Experience mountain luxury at its finest! 

Life in Pinetop Country Club is all about embracing a peaceful mountain lifestyle surrounded by towering pines, crisp fresh air, and the beauty of all four seasons at a comfortable elevation of around 7,200 feet. This quiet, upscale community offers the perfect balance of privacy and connection, with a warm, welcoming atmosphere that makes it ideal for both full-time living and second homes.

Days here are naturally centered around the outdoors--whether it's a morning on the golf course, afternoons spent exploring scenic hiking and biking trails, or weekends enjoying nearby lakes for fishing and kayaking. In the winter months, snow-dusted landscapes open the door to nearby skiing and cozy mountain living at its finest.

Beyond the natural beauty, convenience is never far away. The nearby communities of Pinetop-Lakeside and Show Low offer a variety of local shops, dining, and everyday essentials, making it easy to enjoy both tranquility and accessibility.
With its cooler climate providing a refreshing escape from the desert heat, Sierra Springs Ranch offers a lifestyle that feels relaxed, rejuvenating, and deeply connected to nature--perfect for those who crave both serenity and adventure.
#7096173

Pinetop

9516 Sierra Springs Drive

5 Beds

4 Baths

4,127 Sq.Ft.

$2,300,000

MLS#: 7096173

Grand in scale, exceptional in design, and unforgettable in every detail, this extraordinary Pineridge Estates residence represents mountain luxury at its finest. Set behind the gates and surrounded by Pinetop's towering pines, the 8,146 SqFt estate commands attention with breathtaking panoramic views, remarkable craftsmanship, and spaces designed for both impressive entertaining and comfortable mountain living. Situated on .67 acres with 5 bedrooms and 6.5 baths, this is a home of a caliber rarely found in the White Mountains. Step inside and the sense of grandeur is immediate. Soaring ceilings, dramatic architectural details, custom spiral staircases, and walls of expansive windows showcase the surrounding mountain scenery while filling the home with natural light. Beautifully designed gathering spaces balance the home's impressive scale with warmth and livability, creating an estate that feels every bit as inviting as it is extraordinary.

Extensively remodeled in 2015, nearly every element has been thoughtfully considered, from sophisticated whole-home technology and remarkable entertaining spaces to a primary wing that feels more like a private luxury residence of its own.

The breathtaking great room serves as the heart of the home, with soaring vaulted ceilings, dramatic architectural details and a statement fireplace creating an unforgettable gathering space. The gourmet kitchen is equally impressive, thoughtfully appointed for the discerning chef and seamlessly connected to the home's living and entertaining areas. An additional office/flex/game/bonus room just off the great room provides even more versatility.

But perhaps the most extraordinary feature of the home is the primary wing; a private sanctuary that truly feels like a home within the home. Entered through its own foyer off the main foyer, this expansive retreat encompasses an entire wing of the residence. The massive primary bedroom features a gas fireplace and private access to the back deck and hot tub, while an adjoining sitting room offers another fireplace and intimate place to unwind.

Two oversized walk-in closets, each with its own island, complement separate his-and-hers full bathrooms. The spa-inspired amenities are exceptional, including a jetted soaking tub, oversized shower, smart shower with aromatherapy steam and a private sauna. A coffee or wine bar, dedicated workout room and private laundry complete this remarkable retreat, creating a level of comfort and privacy rarely found in a mountain residence.

The home was also created for those who love to entertain. A temperature - and humidity - controlled wine cellar and dedicated tasting area set the stage for memorable evenings, while a sophisticated command center integrates the home's entertainment and security systems. Hardwired window shades add another layer of convenience and thoughtful technology throughout the residence.

Upstairs, a private loft with its own walkout, mini refrigerator and ice maker creates another flexible retreat and could serve as an additional bedroom, guest quarters or private lounge. Two custom spiral staircases add architectural interest while connecting the home's impressive living spaces.

The entertaining continues outdoors, where expansive decks take full advantage of the home's incredible panoramic mountain views. A full outdoor kitchen is equipped with a grill, oven, dishwasher and mini refrigerator, making everything from casual summer dinners to large gatherings effortless. The beautifully fenced and lushly landscaped yard offers a rare combination of privacy and usable outdoor space, while multiple outdoor living areas invite you to enjoy Pinetop's cool mountain air and spectacular four-season setting.

Even the home's functional spaces have been elevated. The oversized garage features painted floors, a dedicated workshop with sink and a separate storage room. An insulated and heated utility building is attached beneath the home, along with substantial additional below-level storage for recreational equipment and mountain lifestyle essentials. Another bonus room beneath the residence offers exciting possibilities; the owners had envisioned transforming the space into a private golf simulator room.

Additional thoughtful details, including leaf guards, extensive storage and integrated home systems, speak to the exceptional pride of ownership found throughout the property.

This is not simply a large luxury home. It is a thoughtfully designed private mountain estate where the primary suite feels like its own residence, entertaining spaces rival those of a private resort, and nearly every detail has been considered. Whether gathering around the fireplace, enjoying a bottle from the wine cellar, hosting dinner from the outdoor kitchen, relaxing in the sauna or watching the sun settle over the mountains from the deck, this home was designed to make everyday living feel extraordinary.

Pineridge Estates offers an equally exceptional setting, combining the privacy and tranquility of a gated mountain community with convenient access to Pinetop's dining, shopping, golf and year-round recreation. Surrounded by towering pines, fresh mountain air and the natural beauty of Arizona's White Mountains, the setting feels wonderfully secluded without being remote.

True luxury. True pride of ownership. Truly one of a kind.

2163 CREEKSIDE Court

Message successfully sent.

I agree to receive email communication and understand I can unsubscribe at any time.

I agree to be contacted by The Mandy Gold Team | Haymore Real Estate LLC via call, email, and text for real estate services. To opt out, you can reply 'stop' at any time or reply 'help' for assistance. You can also click the unsubscribe link in the emails. Message and data rates may apply. Message frequency may vary. Privacy Policy

Send a message

Message successfully sent.

Reason for contacting?

I agree to receive email communication and understand I can unsubscribe at any time.

I agree to be contacted by The Mandy Gold Team | Haymore Real Estate LLC via call, email, and text for real estate services. To opt out, you can reply 'stop' at any time or reply 'help' for assistance. You can also click the unsubscribe link in the emails. Message and data rates may apply. Message frequency may vary. Privacy Policy

Sign In Sign Out

Virtual Assistant

Would you like to take the next step with this property? We can help you schedule a showing or virtual tour, or send you more details.

Yes, I would like more information.

Thank You for Your Reply, One of Our Agents will contact you as soon as possible

No, maybe later.

Thank you, you can always contact me via email, phone number or through the contact form.

Realhub AI

Lucy - Your AI-Powered Realtor

Update Your Temporary Password

Personalize your search

Enter your email and we'll notify you immediately when new listings match what you're looking for.

or enter email address

Already have an account ? Login here

Continue your home search

I agree to receive communications and understand I can unsubscribe at any time.

I agree to be contacted by The Mandy Gold Team | Haymore Real Estate LLC via call, email, and text for real estate services. To opt out, you can reply 'stop' at any time or reply 'help' for assistance. You can also click the unsubscribe link in the emails. Message and data rates may apply. Message frequency may vary. Privacy Policy

Already have an account ? Login here

We use cookies

We use cookies primarily for analytics to enhance your experience. By accepting, you agree to our use of these cookies. You can manage your preferences or learn more about our cookies policy.

