
21395 W GLEN Street
Buckeye, AZ 85396


About
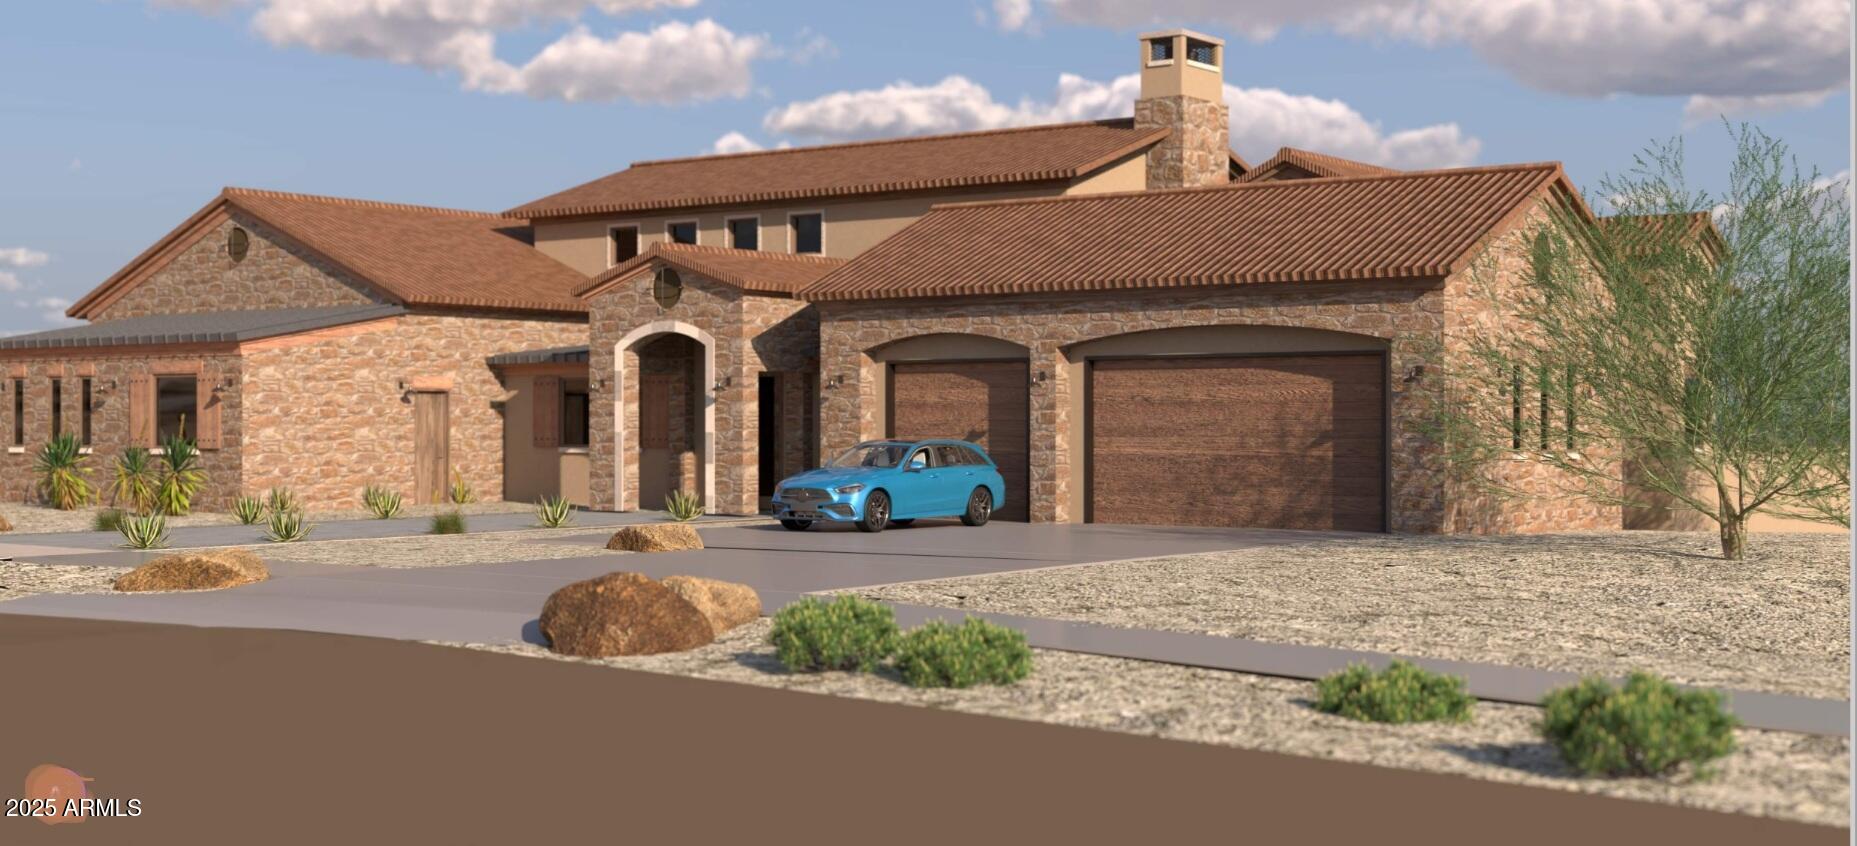
Designed by Pennington Perspective, this custom Verrado residence offers a modern interpretation of Spanish Colonial architecture, blending timeless character with warmth and sophistication. Set on over half an acre with the White Tank Mountains as its backdrop, the home was carefully planned to balance beauty with function, creating a layout that feels intuitive, purposeful, and exceptionally livable. Spanning 4,451 square feet, the floor plan includes 4 bedrooms, 3.5 bathrooms, two private offices, a flex space, and an oversized 4-car garage. Each area serves a clear purpose while maintaining an easy, natural connection from one space to the next. The kitchen anchors the interior with Taj Mahal quartzite, custom cabinetry, Thermador appliances, an oversized island, and a butler's pantry. The primary suite offers a quiet retreat with a freestanding soaking tub, an expansive walk-in shower, and a private outdoor courtyard extending directly from the bath. Outside, a resort-style setting features a sparkling pool with waterfall, covered patio, outdoor kitchen, and beautifully landscaped grounds for year-round living and entertaining. Smart-home technology, integrated security, energy-efficient upgrades, enhanced insulation, whole-home water filtration, an EV-ready garage, and abundant storage add comfort and function throughout. Located in Verrado, the property is surrounded by miles of trails, parks, golf, dining, shopping, community amenities, and year-round events. Few homes in the Valley bring together this level of design, livability, scale, and setting so completely.
Property
Beds
4
Full Baths
3
1/2 Baths
1
Year Built
2023
Sq.Footage
N/A
Features
Features & Amenities
Interior
-
Other Interior Features
Double Vanity, Breakfast Bar, Kitchen Island, High Speed Internet, Smart Home, High Ceilings
-
Total Bedrooms
4
-
Bathrooms
3
-
1/2 Bathrooms
1
-
Basement YN
NO
-
Cooling YN
YES
-
Cooling
Ceiling Fan(s), Central Air
-
Fireplace YN
YES
-
Heating YN
YES
-
Heating
Natural Gas
-
Pet friendly
N/A
Exterior
-
Garage
Yes
-
Garage spaces
4
-
Construction Materials
Spray Foam Insulation, Stucco
-
Other Exterior Features
Barbecue, Built-in Barbecue
-
Parking
Garage Door Opener, Direct Access, Electric Vehicle Charging Station(s)
-
Patio and Porch Features
Patio, Screened
-
Pool
Yes
-
Pool Features
Fenced, Heated
-
View
City, City Lights, Mountain(s), Desert
Area & Lot
-
Lot Features
Sprinklers In Front, Sprinklers In Rear
-
Lot Size(acres)
0.56
-
Lot Size(square feet)
24,268
-
Property Type
Residential
-
Property Sub Type
Single Family Residence
-
Architectural Style
Spanish, Contemporary
Price
-
Sales Price
$2,750,000
-
Tax Amount
$8,539
-
Financing Options
Cash, VA Loan, Conventional, 1031 Exchange
-
Sq. Footage
N/A
-
Price/SqFt
N/A
HOA
-
Association
YES
-
Association Fee
$146
-
Association Fee Frequency
Monthly
-
Association Fee Includes
N/A
Property Resources
-
Horse Property
NO
School District
-
Elementary School
Litchfield Elementary District
-
Middle School
Verrado Middle School
-
High School
Verrado High School
Property Features
-
Stories
1
-
Ownership
Fee Simple
-
Sewer
Private Sewer
-
Tax Lot
552
Schedule
Schedule a Showing
Showing scheduled successfully.
Mortgage calculator
Estimate your monthly mortgage payment, including the principal and interest, property taxes, and HOA. Adjust the values to generate a more accurate rate.
Your payment
Principal and Interest:
$
Property taxes:
$
HOA fees:
$
Total loan payment:
$
Total interest amount:
$
Location
-
County
Maricopa
-
Elementary School
Litchfield Elementary District
-
Middle School
Verrado Middle School
-
High School
Verrado High School

Listing Courtesy of Nicholas L. Carlson, Compass
RealHub Information is provided exclusively for consumers' personal, non-commercial use, and it may not be used for any purpose other than to identify prospective properties consumers may be interested in purchasing. All information deemed reliable but not guaranteed and should be independently verified. All properties are subject to prior sale, change or withdrawal. RealHub website owner shall not be responsible for any typographical errors, misinformation, misprints and shall be held totally harmless.

Mandy Gold
Associate Broker / Realtor®/ Team Lead
Call Mandy today to schedule a private showing.
Phone (520) 508-4855
Email mandy@mandygoldteam.com

* Listings on this website come from the FMLS IDX Compilation and may be held by brokerage firms other than the owner of this website. The listing brokerage is identified in any listing details. Information is deemed reliable but is not guaranteed. If you believe any FMLS listing contains material that infringes your copyrighted work please click here to review our DMCA policy and learn how to submit a takedown request.© 2024 FMLS.
Properties
Related properties

Buckeye
4572 N REGENT Street
4 Beds
4 Baths
4,528 Sq.Ft.
$2,495,000
MLS#: 7097344

Buckeye
3139 N HERITAGE Street
5 Beds
5 Baths
4,329 Sq.Ft.
$2,700,000
MLS#: 7088812

Buckeye
21393 W MOUNTAIN COVE Place
4 Beds
4 Baths
4,825 Sq.Ft.
$2,595,850
MLS#: 7082118

Buckeye
26106 S Spring Mountain Trail Circle
4 Beds
2 Baths
N/A
$2,490,000
MLS#: 7072460
Buckeye
21235XXX W ELLIOT Road
5 Beds
5 Baths
4,027 Sq.Ft.
$2,214,850
MLS#: 7023698

Buckeye
5639 N 208TH Avenue
4 Beds
3 Baths
N/A
$2,699,000
MLS#: 7092223

Buckeye
21413 W GLEN Street
4 Beds
3 Baths
4,204 Sq.Ft.
$2,257,300
MLS#: 7054964

Buckeye
3105 N HERITAGE Street
5 Beds
4 Baths
5,219 Sq.Ft.
$2,590,000
MLS#: 7029704
