
21280 N 102nd Street
Scottsdale, AZ 85255
About
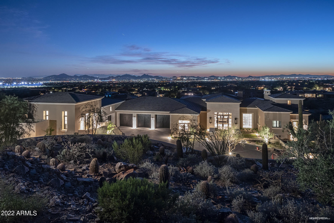
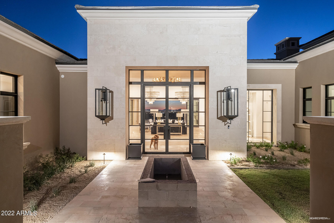
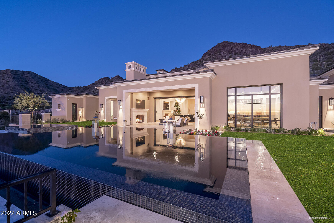
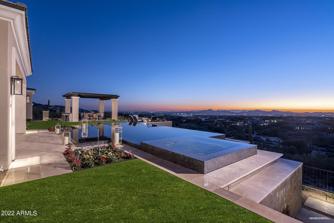
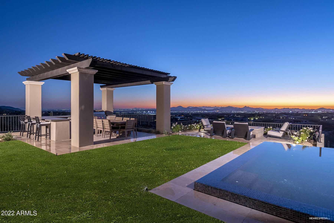
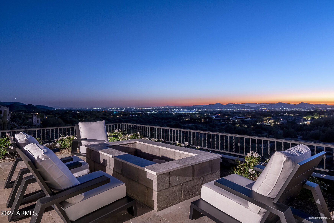
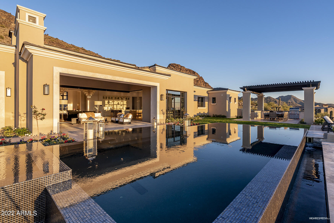
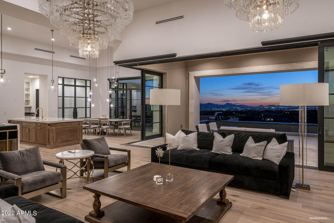
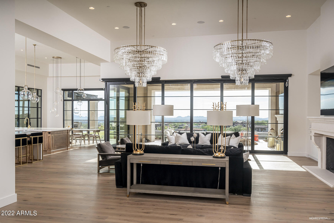
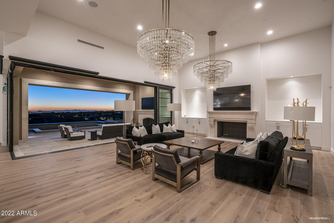
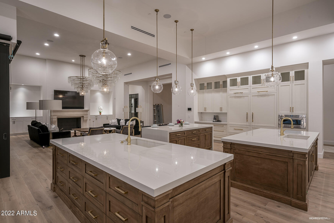
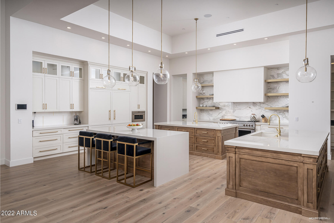
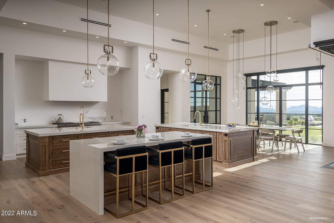
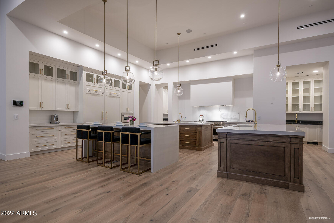
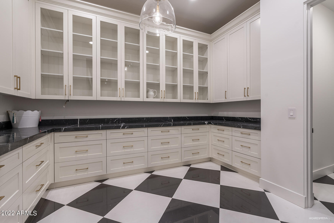
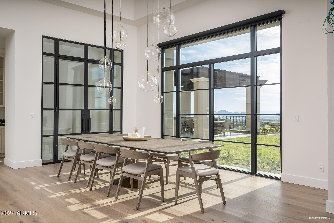
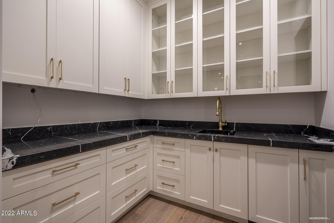
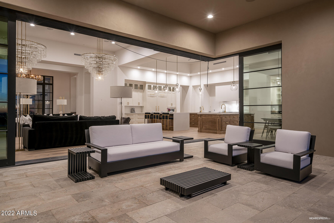
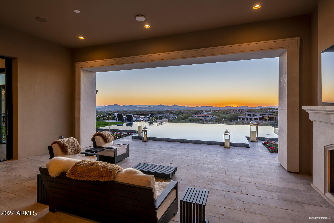
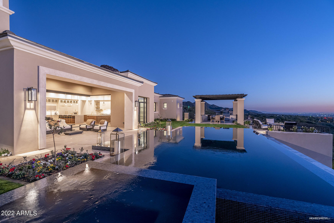
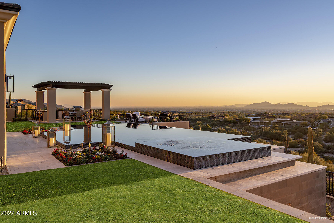
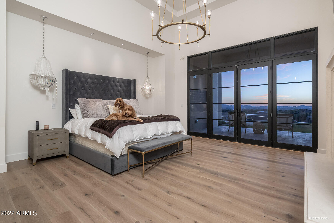
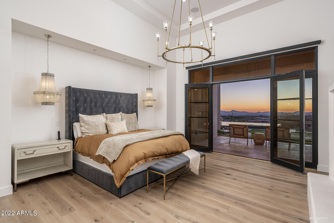
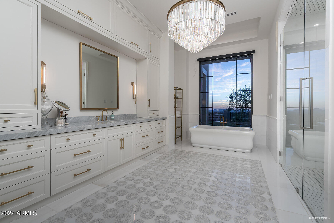
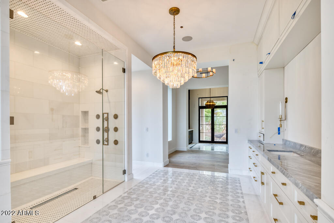
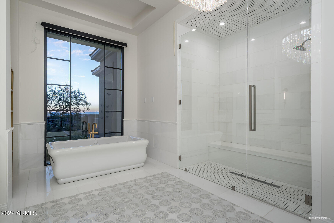
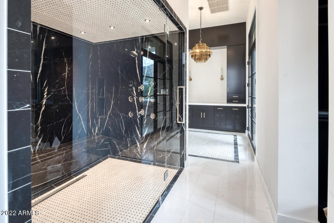
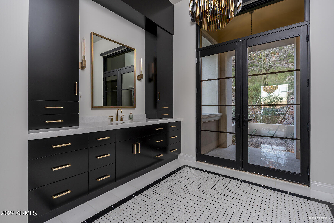
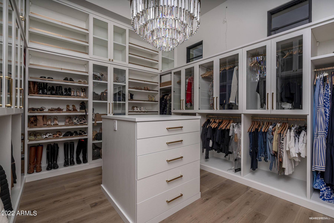
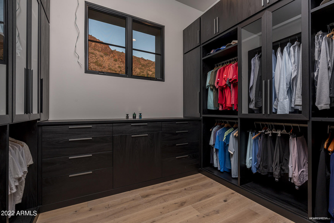
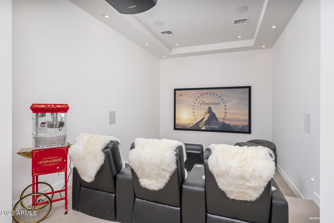
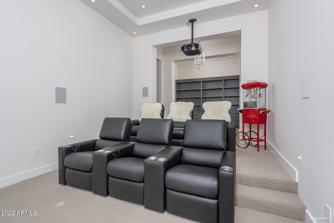
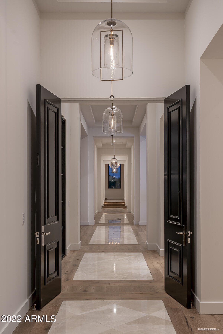
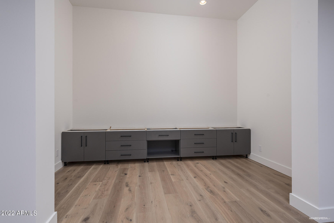
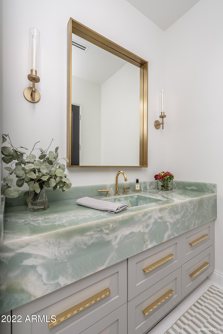
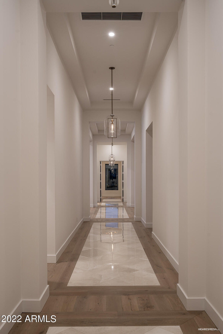
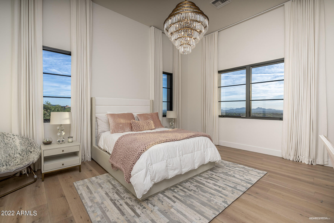
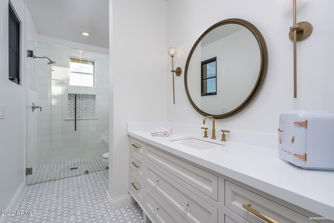
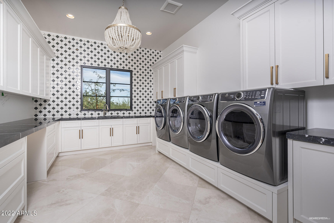
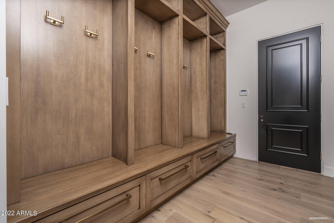
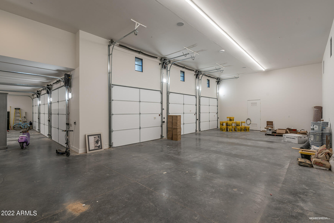
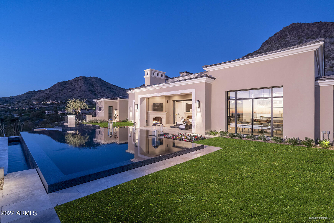
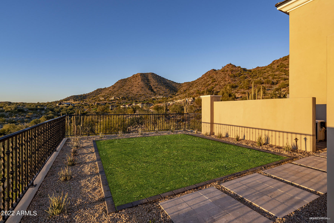
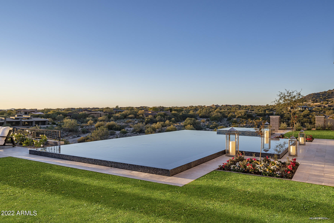
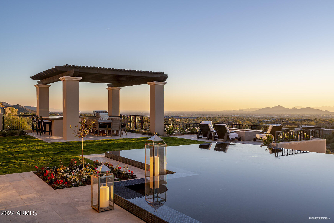
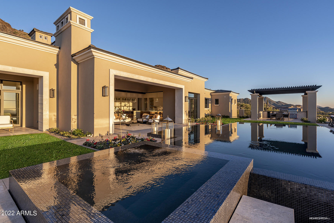
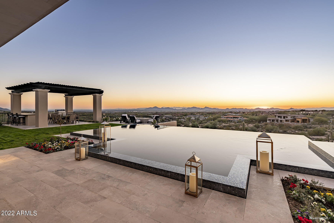
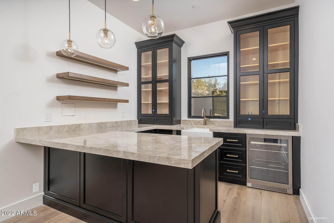
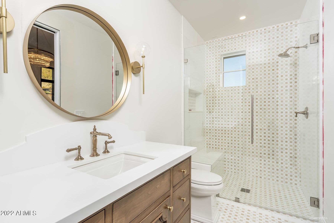
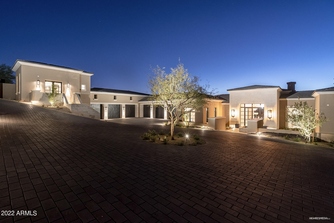
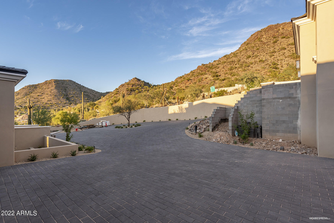
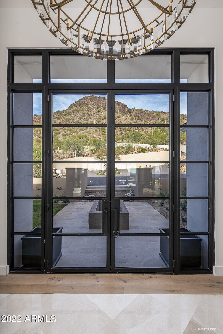
NEW 2023 CONSTRUCTION!! SILVERLEAF, Upper Canyon. With FABULOUS DOMINANT VIEWS of McDowell Mtns, Camelback Mtn,+Mummy Mtn, this 4 bed 7 bath w/ Casita,10 CAR GARAGE, 7,183 SqFt home is surrounded by Natural Open Space offering the utmost privacy. Elegant master has 2 full bathrms-each w/ huge marble showers. The single level extends to the backyard which was raised a whole level to lead directly out to the unobstructed views w/ multiple grass areas, 4 sided negative edge pool+spa, firepit + ramada.Chef's Kitchen has 3 large islands + 2 spacious marble walk-in pantries and opens to a magnificent great rm w/ glass wine wall + L shaped pocket doors. Steel glass entryway + light oak wood floors throughout.This home also features a theater, office, flex rm+ huge motorcourt. New and Beautiful Some of the photos were taken while home was under construction.
Property
Beds
4
Full Baths
None
1/2 Baths
None
Year Built
2023
Sq.Footage
7,183
Features
Features & Amenities
Interior
-
Other Interior Features
Double Vanity, Wet Bar, Kitchen Island
-
Total Bedrooms
4
-
Bathrooms
N/A
-
Basement YN
NO
-
Cooling YN
YES
-
Cooling
Central Air
-
Fireplace YN
YES
-
Heating YN
YES
-
Heating
Natural Gas
-
Pet friendly
N/A
Exterior
-
Garage
Yes
-
Garage spaces
1
-
Construction Materials
Stucco, Stone, Frame
-
Other Exterior Features
Barbecue, Built-in Barbecue
-
Parking
Garage Door Opener
-
Pool
Yes
-
Pool Features
Heated, Lap
-
View
City, City Lights, Mountain(s)
Area & Lot
-
Lot Features
Desert Front
-
Lot Size(acres)
2.12
-
Lot Size(square feet)
92,392
-
Property Type
Residential
-
Property Sub Type
Single Family Residence
-
Architectural Style
Contemporary
Price
-
Sales Price
$11,675,000
-
Tax Amount
$10,169
-
Financing Options
Cash, Conventional
-
Sq. Footage
7,183
-
Price/SqFt
$1,625
HOA
-
Association
YES
-
Association Fee
$391.9
-
Association Fee Frequency
Monthly
-
Association Fee Includes
N/A
Property Resources
-
Horse Property
NO
School District
-
Elementary School
Scottsdale Unified District
-
Middle School
Copper Ridge Elementary School
-
High School
Chaparral High School
Property Features
-
Stories
1
-
Ownership
Fee Simple
-
Sewer
Public Sewer
-
Tax Lot
1414/-/-
-
Water Source
Public
Schedule
Schedule a Showing
Showing scheduled successfully.
Mortgage calculator
Estimate your monthly mortgage payment, including the principal and interest, property taxes, and HOA. Adjust the values to generate a more accurate rate.
Your payment
Principal and Interest:
$
Property taxes:
$
HOA fees:
$
Total loan payment:
$
Total interest amount:
$
Location
-
County
Maricopa
-
Elementary School
Scottsdale Unified District
-
Middle School
Copper Ridge Elementary School
-
High School
Chaparral High School

Listing Courtesy of Joan A Levinson, Realty ONE Group
RealHub Information is provided exclusively for consumers' personal, non-commercial use, and it may not be used for any purpose other than to identify prospective properties consumers may be interested in purchasing. All information deemed reliable but not guaranteed and should be independently verified. All properties are subject to prior sale, change or withdrawal. RealHub website owner shall not be responsible for any typographical errors, misinformation, misprints and shall be held totally harmless.

Mandy Gold
Associate Broker / Realtor®/ Team Lead
Call Mandy today to schedule a private showing.
Phone (520) 508-4855
Email mandy@mandygoldteam.com

* Listings on this website come from the FMLS IDX Compilation and may be held by brokerage firms other than the owner of this website. The listing brokerage is identified in any listing details. Information is deemed reliable but is not guaranteed. If you believe any FMLS listing contains material that infringes your copyrighted work please click here to review our DMCA policy and learn how to submit a takedown request.© 2024 FMLS.
Properties
Related properties

Scottsdale
42412 N 105TH Street
4 Beds
6 Baths
6,280 Sq.Ft.
$13,250,000
MLS#: 7097079

Scottsdale
8331 N 75th Street
5 Beds
6 Baths
5,889 Sq.Ft.
$10,500,000
MLS#: 7095472

Scottsdale
11612 N 86TH Street
7 Beds
6 Baths
N/A
$11,818,000
MLS#: 7068949

Scottsdale
10947 E WINGSPAN Way
7 Beds
8 Baths
14,341 Sq.Ft.
$13,950,000
MLS#: 7080181

Scottsdale
7432 E WETHERSFIELD Road
8 Beds
9 Baths
8,920 Sq.Ft.
$10,000,000
MLS#: 7080709

Scottsdale
6326 E ALTA HACIENDA Drive
5 Beds
6 Baths
N/A
$13,000,000
MLS#: 7066282

Scottsdale
26413 N 119TH Street
6 Beds
7 Baths
7,626 Sq.Ft.
$9,500,000
MLS#: 7066287

Scottsdale
10784 E PINNACLE PEAK Road
5 Beds
6 Baths
7,063 Sq.Ft.
$10,995,000
MLS#: 7072172

Scottsdale
10935 E GRANDVIEW Way
4 Beds
5 Baths
9,446 Sq.Ft.
$11,495,000
MLS#: 7071375

Scottsdale
12160 N 98TH Street
6 Beds
7 Baths
7,847 Sq.Ft.
$9,500,000
MLS#: 7077143
