
21036 N 112TH Street
Scottsdale, AZ 85255

About
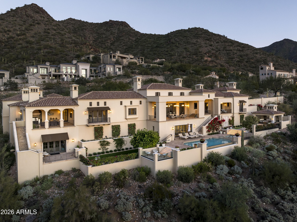
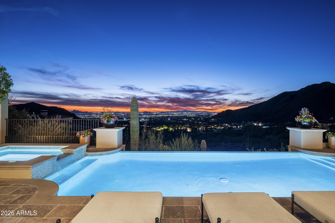
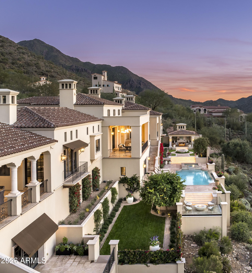
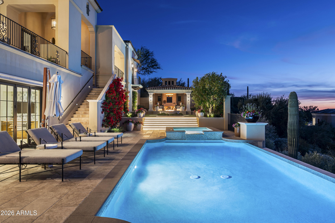
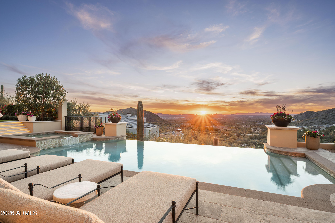
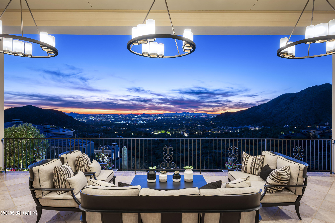
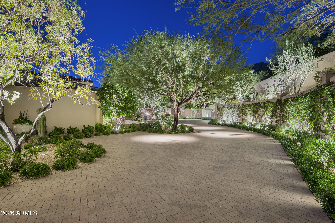
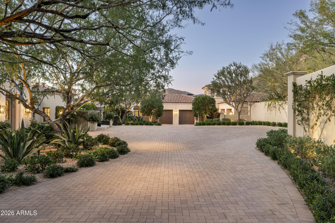
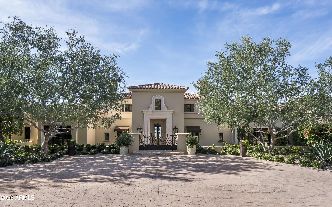
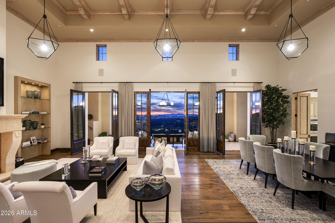
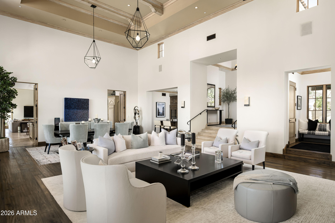
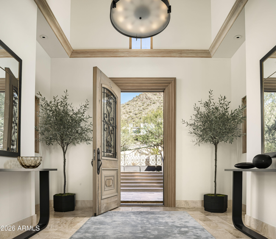
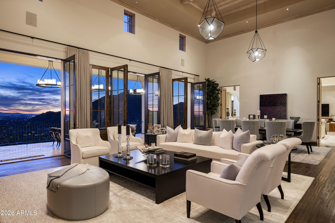
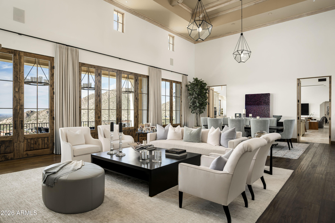
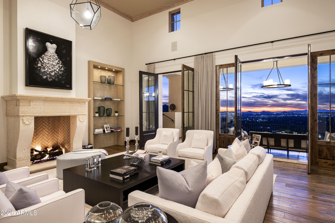
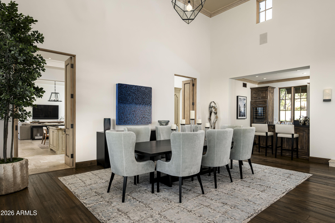
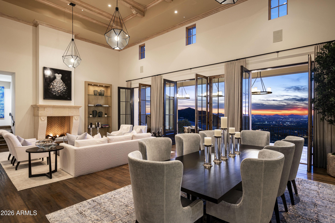
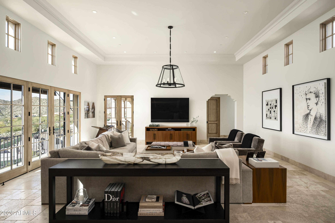
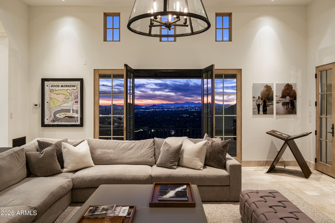
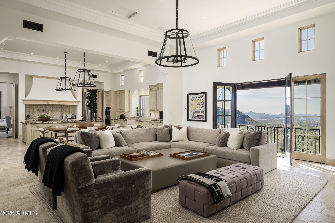
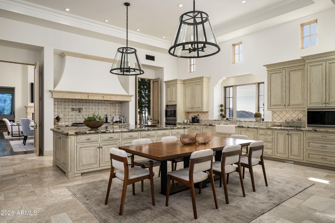
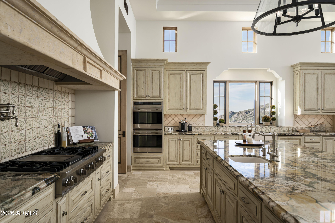
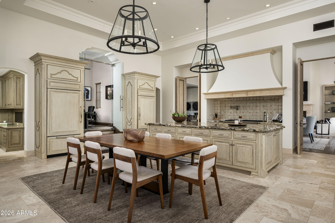
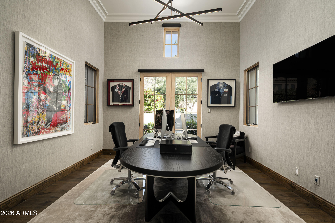
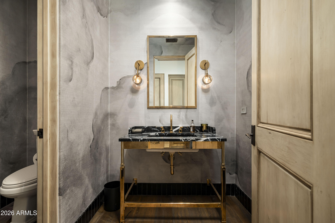
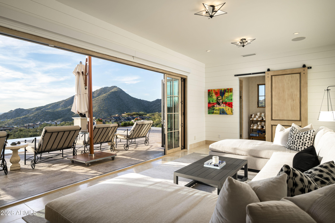
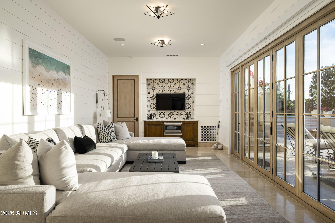
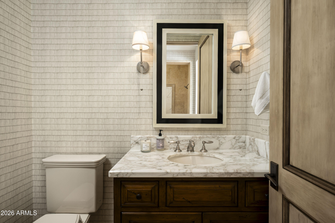
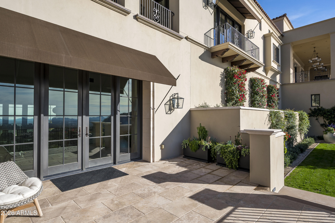
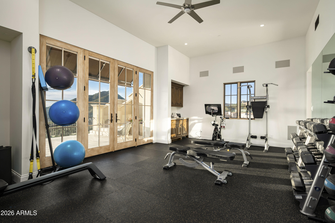
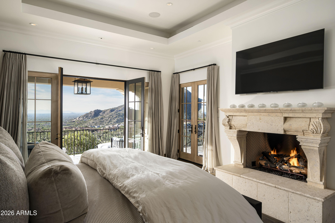
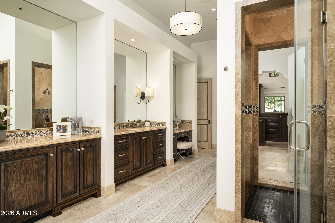
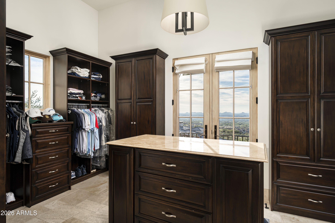
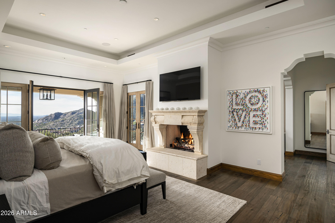
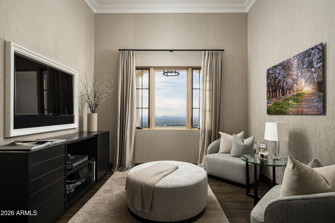
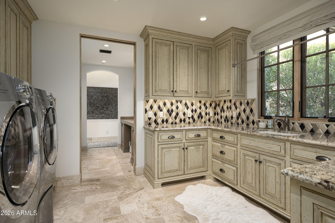
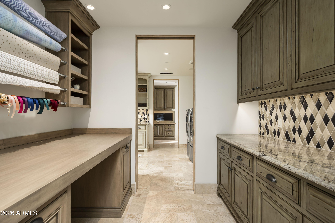
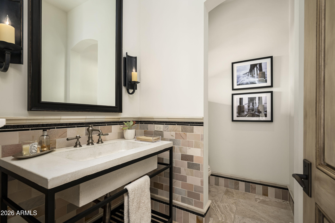
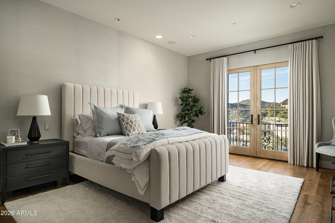
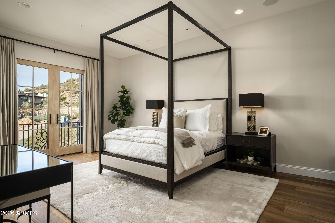
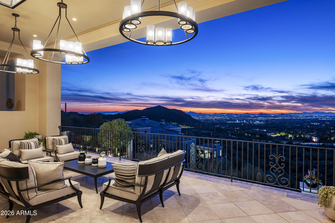
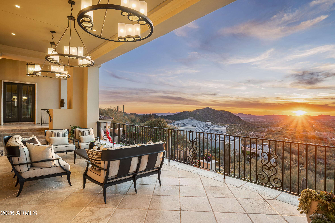
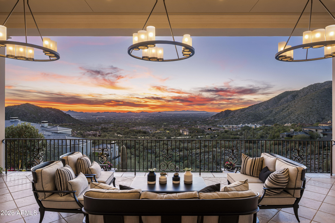
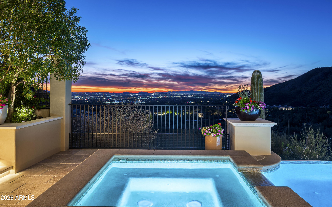
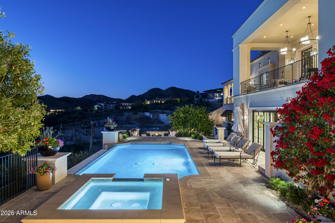
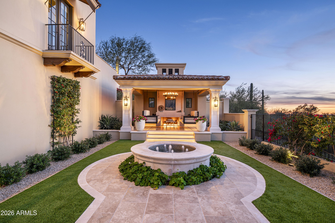
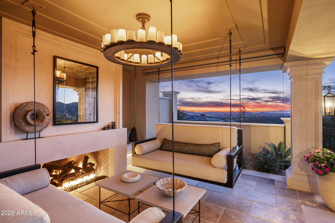
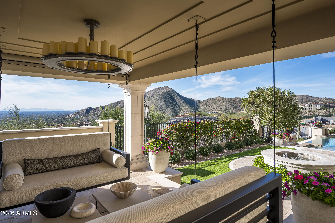
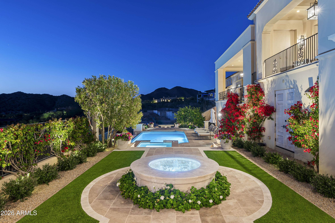
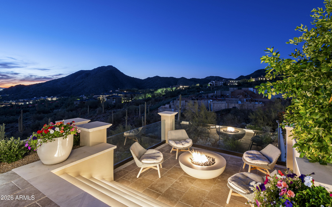
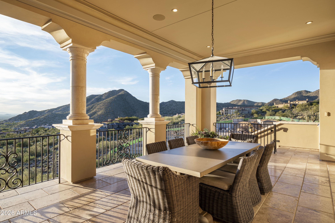
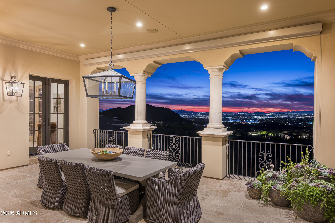
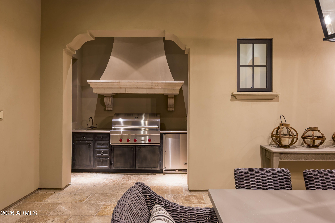
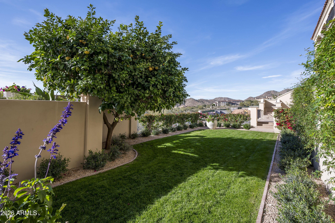
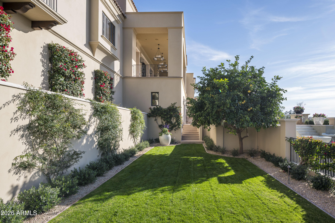
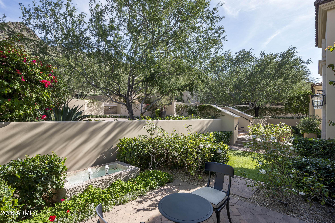
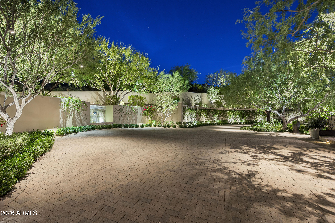
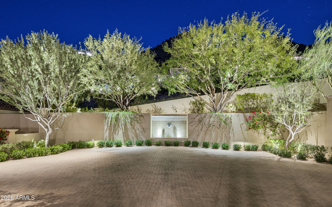
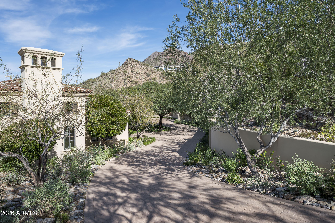
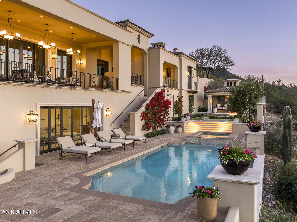
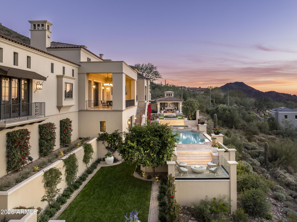
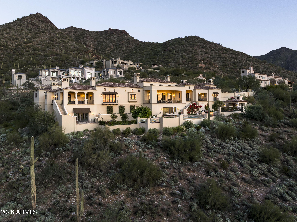
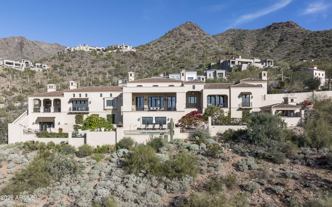
Renowned for its exceptional architecture, breathtaking views, and unparalleled lifestyle, the prestigious Silverleaf community sets a standard of excellence—one this remarkable residence fully embodies. The home commands one of the most extraordinary, completely unobstructed views in Silverleaf, delivering dramatic vistas along the expanse of the home. Approached by a graceful, tree-lined drive, the 8,303-square-foot Salcito Custom Home is framed by lush, mature, and colorful landscaping that perfectly complements its exquisite architectural design. Upon entry, the eye is immediately drawn to the expansive views and abundant natural light, creating a striking sense of arrival. Thoughtfully designed for both comfort and functionality, the main level hosts the primary living spaces, including the living and dining rooms, family room and kitchen, office, theater, master sitting room, and three bedrooms. The lower level is reserved for a spacious guest suite and a versatile pool cabana. Pool cabana can also be a 5th ensuite bedroom. Throughout the home, sophisticated finishes reflect a timeless, classic elegance equally suited for refined entertaining or relaxed everyday living. Outdoor living spaces are beautifully enhanced by curated landscaping and multiple intimate venues, ideal for enjoying vivid sunsets, brilliant city lights, and the tranquility of surrounding mountains. This exceptional estate offers the ultimate in luxury, and resort-style living, evident in the photos and video, truly your own private sanctuary.
Property
Beds
4
Full Baths
5
1/2 Baths
2
Year Built
2012
Sq.Footage
8,303
Features
Features & Amenities
Interior
-
Other Interior Features
High Speed Internet, Granite Counters, Double Vanity, Central Vacuum, Kitchen Island, Pantry, High Ceilings
-
Total Bedrooms
4
-
Bathrooms
5
-
1/2 Bathrooms
2
-
Basement YN
NO
-
Cooling YN
YES
-
Cooling
Central Air, Ceiling Fan(s)
-
Fireplace YN
YES
-
Heating YN
YES
-
Heating
Natural Gas
-
Pet friendly
N/A
Exterior
-
Garage
Yes
-
Garage spaces
4
-
Construction Materials
Stone, Stucco, Frame
-
Other Exterior Features
Barbecue, Balcony, Private Yard, Built-in Barbecue
-
Parking
Garage Door Opener, Direct Access
-
Patio and Porch Features
Patio
-
Pool
Yes
-
Pool Features
Heated
-
View
City, City Lights, Mountain(s)
Area & Lot
-
Lot Features
Sprinklers In Front, Desert Back, Desert Front
-
Lot Size(acres)
2.88
-
Lot Size(square feet)
125,322
-
Property Type
Residential
-
Property Sub Type
Single Family Residence
-
Architectural Style
Spanish
Price
-
Sales Price
$11,895,000
-
Tax Amount
$39,650
-
Financing Options
Cash, Conventional
-
Sq. Footage
8,303
-
Price/SqFt
$1,432
HOA
-
Association
YES
-
Association Fee
$520.34
-
Association Fee Frequency
Monthly
-
Association Fee Includes
N/A
Property Resources
-
Horse Property
NO
School District
-
Elementary School
Scottsdale Unified District
-
Middle School
Copper Ridge School
-
High School
Chaparral High School
Property Features
-
Stories
2
-
Accessibility Features
Therapeutic Whirlpool
-
Ownership
Fee Simple
-
Sewer
Public Sewer
-
Tax Lot
1725
-
Water Source
Public
Schedule
Schedule a Showing
Showing scheduled successfully.
Mortgage calculator
Estimate your monthly mortgage payment, including the principal and interest, property taxes, and HOA. Adjust the values to generate a more accurate rate.
Your payment
Principal and Interest:
$
Property taxes:
$
HOA fees:
$
Total loan payment:
$
Total interest amount:
$
Location
-
County
Maricopa
-
Elementary School
Scottsdale Unified District
-
Middle School
Copper Ridge School
-
High School
Chaparral High School

Listing Courtesy of Deborah A Beardsley, Silverleaf Realty
RealHub Information is provided exclusively for consumers' personal, non-commercial use, and it may not be used for any purpose other than to identify prospective properties consumers may be interested in purchasing. All information deemed reliable but not guaranteed and should be independently verified. All properties are subject to prior sale, change or withdrawal. RealHub website owner shall not be responsible for any typographical errors, misinformation, misprints and shall be held totally harmless.

Mandy Gold
Associate Broker / Realtor®/ Team Lead
Call Mandy today to schedule a private showing.
Phone (520) 508-4855
Email mandy@mandygoldteam.com

* Listings on this website come from the FMLS IDX Compilation and may be held by brokerage firms other than the owner of this website. The listing brokerage is identified in any listing details. Information is deemed reliable but is not guaranteed. If you believe any FMLS listing contains material that infringes your copyrighted work please click here to review our DMCA policy and learn how to submit a takedown request.© 2024 FMLS.
Properties
Related properties

Scottsdale
42412 N 105TH Street
4 Beds
6 Baths
6,280 Sq.Ft.
$13,250,000
MLS#: 7097079

Scottsdale
8331 N 75th Street
5 Beds
6 Baths
5,889 Sq.Ft.
$10,500,000
MLS#: 7095472

Scottsdale
11612 N 86TH Street
7 Beds
6 Baths
N/A
$11,818,000
MLS#: 7068949

Scottsdale
10947 E WINGSPAN Way
7 Beds
8 Baths
14,341 Sq.Ft.
$13,950,000
MLS#: 7080181

Scottsdale
7432 E WETHERSFIELD Road
8 Beds
9 Baths
8,920 Sq.Ft.
$10,000,000
MLS#: 7080709

Scottsdale
6326 E ALTA HACIENDA Drive
5 Beds
6 Baths
N/A
$13,000,000
MLS#: 7066282

Scottsdale
10784 E PINNACLE PEAK Road
5 Beds
6 Baths
7,063 Sq.Ft.
$10,995,000
MLS#: 7072172

Scottsdale
10935 E GRANDVIEW Way
4 Beds
5 Baths
9,446 Sq.Ft.
$11,495,000
MLS#: 7071375
Scottsdale
11387 E Hideaway Lane 1861
5 Beds
5 Baths
6,282 Sq.Ft.
$10,500,000
MLS#: 7065458

Scottsdale
11450 E HIDEAWAY Lane
5 Beds
6 Baths
6,925 Sq.Ft.
$11,000,000
MLS#: 7081843
