20913 N 109TH Place 1619

Scottsdale, AZ 85255

Spanish, Santa Barbara/Tuscan

Scottsdale, AZ 85255

20913 N 109TH Place 1619

$5,995,000

MLS#: 6022483

Status: Closed

Listing provided by: Russ Lyon Sotheby's International Realty

Listing agent phone: None

Last update: 6 months ago

On site: 6 years ago
SILVERLEAF AT DC RANCH - Residential

About

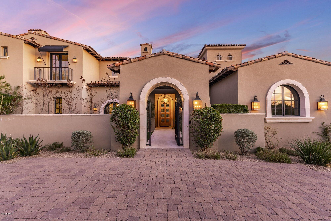
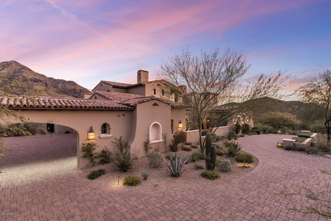
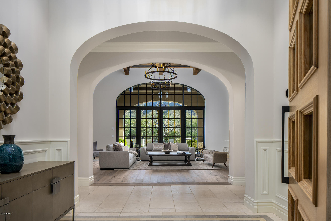
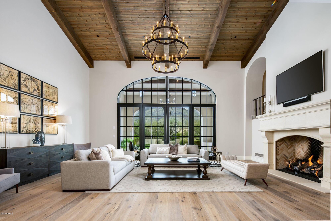
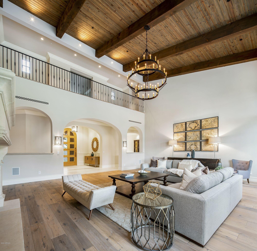
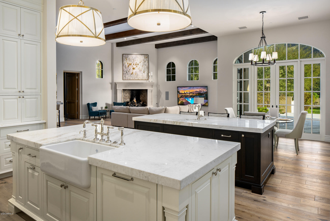
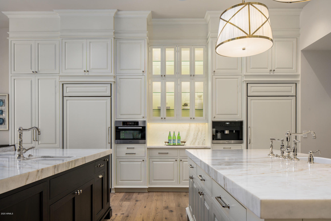
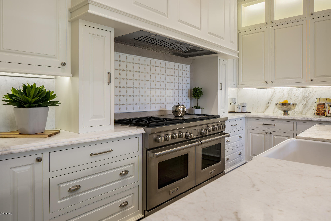
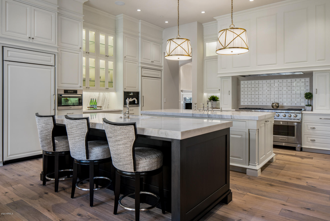
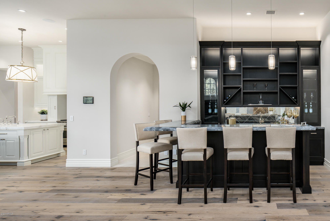
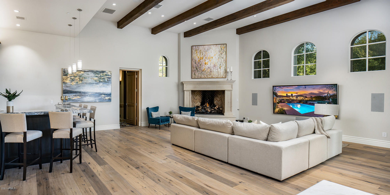
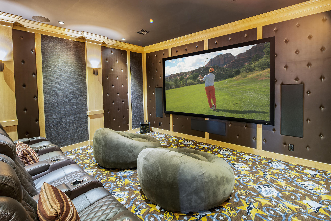
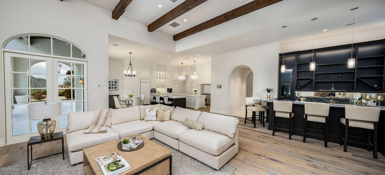
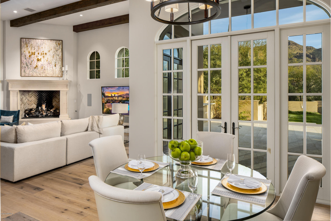
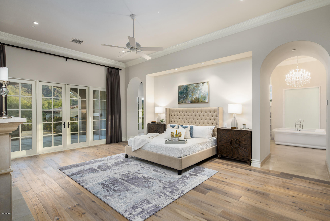
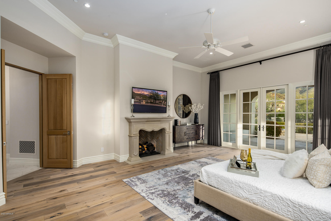
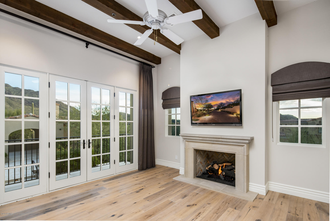
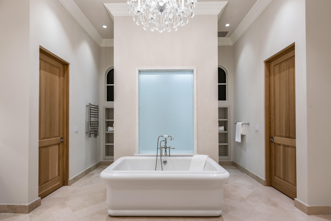
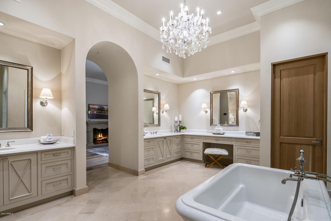
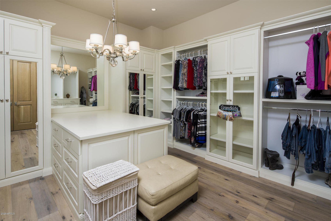
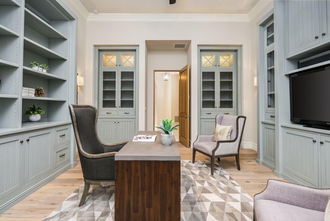
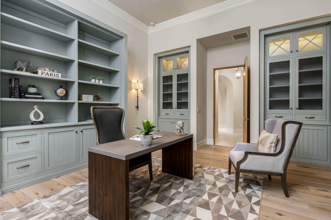
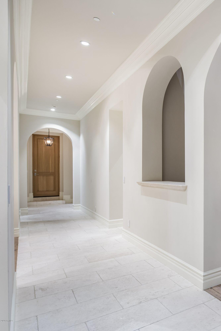
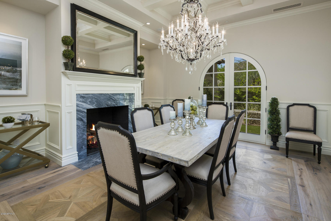
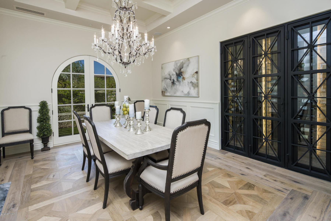
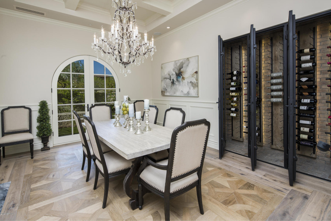
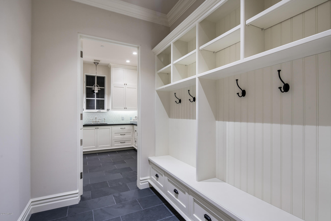
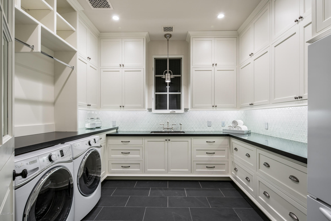
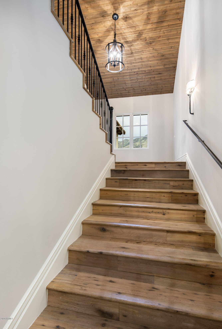
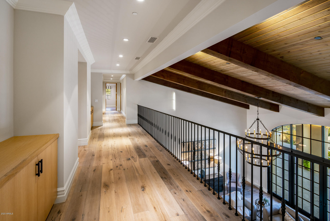
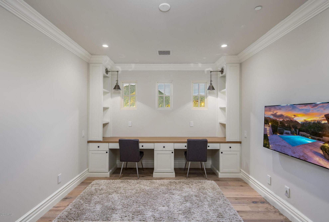
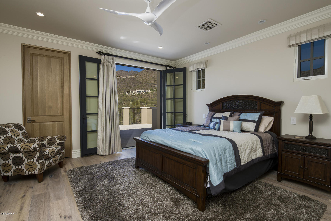
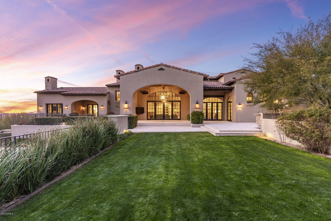
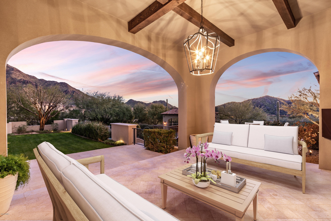
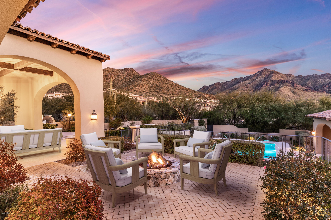
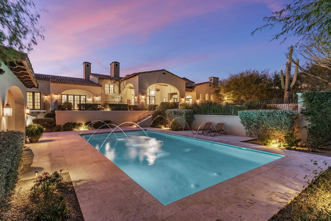
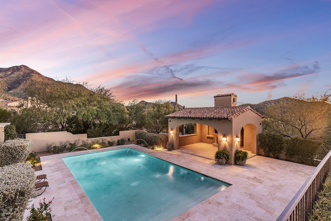
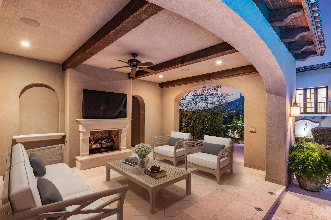
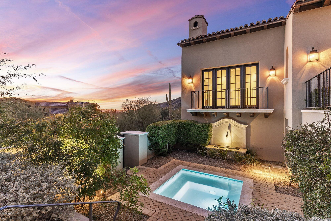
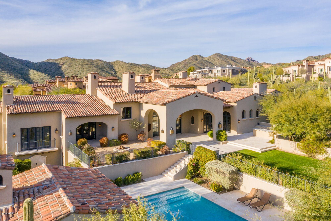
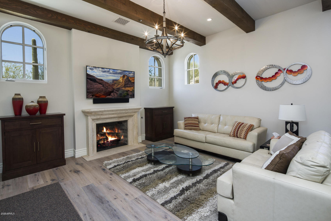
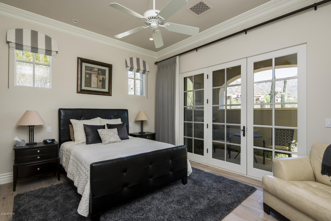
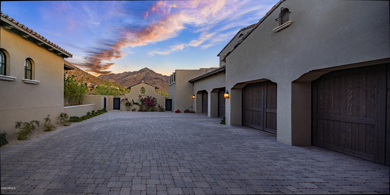
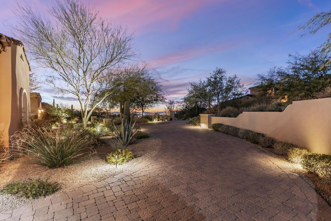
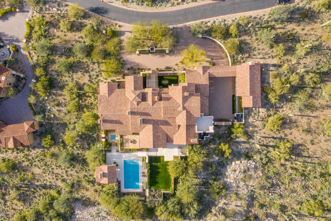
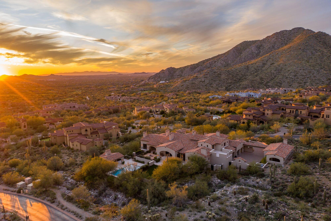
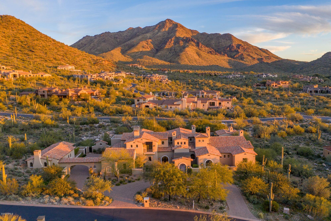
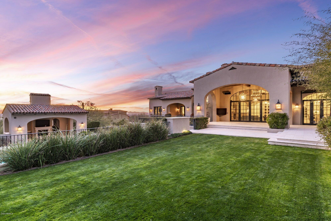
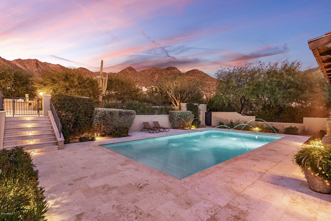
Welcome to one of the few transitional homes available in Silverleaf's Upper Canyon. This prestigious estate is ideal for family living and entertaining. Built high into the McDowell Mountains, this legacy home sits on 2+acres encompassing beautiful mountain views from all angles. Enjoy the outdoors on the expansive lawn, dinner on the covered patios, morning tea from the viewing deck, or fun with family from the resort style pool + ramada. Host your friends for a comfortable stay in the guest house. The quality of this quintessential is unparalleled. Designed and built for fun! No detail was spared and nothing overlooked in creating this lifestyle home. Located just minutes from Scottsdale Airpark and steps from world renowned shopping, dining, and entertainment. SEE MOTION VIDEO... Home features: * Whole house is on Control 4 * Double dishwashers * Miele espresso machine * Bar w/ double refrigerators and ice maker * "De Chateaux" fused white oak flooring * 4 laundry locations: main laundry, guest house, upper floor, master bedroom * Custom closets throughout * 7 fireplaces * All bedrooms en-suite * Den for kids * Media room with top of the line equipment and seating for 15 * Central vac * Water softener system * Outdoor BBQ area * Ramada with guest bath * Room for an elevator

Property

Beds

5

Full Baths

6

1/2 Baths

1

Year Built

2014

Sq.Footage

9,121

Features

Features & Amenities

Interior

  • Other Interior Features

    High Speed Internet, Smart Home, Granite Counters, Double Vanity, Master Downstairs, Eat-in Kitchen, Central Vacuum, Vaulted Ceiling(s), Kitchen Island

  • Total Bedrooms

    5

  • Bathrooms

    6

  • 1/2 Bathrooms

    1

  • Basement YN

    NO

  • Cooling YN

    YES

  • Cooling

    Central Air, Ceiling Fan(s)

  • Fireplace YN

    YES

  • Heating YN

    YES

  • Heating

    Natural Gas

  • Pet friendly

    N/A

Exterior

  • Garage

    Yes

  • Garage spaces

    4

  • Construction Materials

    Stone, Stucco, Frame

  • Other Exterior Features

    Barbecue, Balcony, Private Yard, Built-in Barbecue

  • Parking

    Garage Door Opener, Circular Driveway

  • Patio and Porch Features

    Patio

  • Pool

    Yes

  • Pool Features

    Heated

  • View

    Mountain(s)

Area & Lot

  • Lot Features

    Desert Back, Desert Front

  • Lot Size(acres)

    1.96

  • Lot Size(square feet)

    85,429

  • Property Type

    Residential

  • Property Sub Type

    Single Family Residence

  • Architectural Style

    Spanish, Santa Barbara/Tuscan

Price

  • Sales Price

    $5,995,000

  • Tax Amount

    $34,903

  • Financing Options

    Other, Cash, Conventional

  • Sq. Footage

    9,121

  • Price/SqFt

    $657

HOA

  • Association

    YES

  • Association Fee

    $342.25

  • Association Fee Frequency

    Monthly

  • Association Fee Includes

    N/A

Property Resources

  • Horse Property

    NO

School District

  • Elementary School

    Scottsdale Unified District

  • Middle School

    Copper Ridge Elementary School

  • High School

    Chaparral High School

Property Features

  • Stories

    2

  • Accessibility Features

    Accessible Entrance, Therapeutic Whirlpool, Accessible Hallway(s)

  • Ownership

    Fee Simple

  • Sewer

    Public Sewer

  • Tax Lot

    1619

  • Water Source

    Public

Schedule

Schedule a Showing

Showing scheduled successfully.

What is 3 + 4 ?


Change time

Mortgage calculator

Estimate your monthly mortgage payment, including the principal and interest, property taxes, and HOA. Adjust the values to generate a more accurate rate.

Your payment

Principal and Interest:

$

Property taxes:

$

HOA fees:

$

Total loan payment:

$

Total interest amount:

$

Location

  • County

    Maricopa

  • Elementary School

    Scottsdale Unified District

  • Middle School

    Copper Ridge Elementary School

  • High School

    Chaparral High School

Listing Courtesy of Laura Briggs, Russ Lyon Sotheby's International Realty

RealHub Information is provided exclusively for consumers' personal, non-commercial use, and it may not be used for any purpose other than to identify prospective properties consumers may be interested in purchasing. All information deemed reliable but not guaranteed and should be independently verified. All properties are subject to prior sale, change or withdrawal. RealHub website owner shall not be responsible for any typographical errors, misinformation, misprints and shall be held totally harmless.

Agent Mandy Gold

Mandy Gold

Associate Broker / RealtorĀ®/ Team Lead

Call Mandy today to schedule a private showing.


* Listings on this website come from the FMLS IDX Compilation and may be held by brokerage firms other than the owner of this website. The listing brokerage is identified in any listing details. Information is deemed reliable but is not guaranteed. If you believe any FMLS listing contains material that infringes your copyrighted work please click here to review our DMCA policy and learn how to submit a takedown request.Ā© 2024 FMLS.

Properties

Related properties

New on site today
A private Scottsdale retreat where resort-caliber amenities and grand-scale entertaining come together. This seven-bedroom, seven-bath luxury estate is arranged around a dramatic interior courtyard, creating seamless flow between expansive gathering spaces and the outdoors. Recent enhancements include a freshly remodeled kitchen, new flooring, and a remodeled private casita ideal for guests or extended stays. A new resort-style pool and spa anchor the grounds alongside new landscaping, a sunken fire-pit lounge, private pickleball court, outdoor kitchen, and covered patios. With no HOA, a four-car garage, and a generous motor court, this distinctive 85259 property delivers privacy, flexibility, and exceptional Arizona living near Scottsdale golf, hiking, dining, and shopping.
#7073534

Scottsdale

11505 E COCHISE Drive

7 Beds

7 Baths

6,418 Sq.Ft.

$5,890,000

MLS#: 7073534

New on site today
Guard + Privately GATED ° Built on 2nd-highest HILLTOP pad ° 18 remarkable Acres ° 365 degree of Valley and Mountain VIEWS from every direction ° CAR COLLECTORS will value its Double-wide RV GARAGE ° 62' turnaround at the end of a long private drive to include bonus parking ° Cul-De-Sac LOT ° Full-size detached Guest Home ° Wet bar ° Theater ° Two Offices ° Piano Lounge ° Built-in lazy susan Dinning table for 8 ° Inside and Out Electric Shades ° Lutron lighting plus floor-to-ceiling windows at this single-level living residence. HOA approved to board up to 4 horses, yet designed to park 9 of your horsepower vehicles without stacking them. 3 Bedrooms | 3 and Half Baths - Guard Gate Community - Entry Camera at private front gate - Lightning Protection System - 2 BBQ's - 4 HVAC Zone (and multiple thermostats) - Internet by Air Fiber - Sattleight TV - Propane hot water heaters - Water purification system - 1000 gallon H2O tank - Built In Pest control tubes - RV dump station - Full workshop area with sink and half bath - Up to 9 cars without stacking Stackable - RV garage Room for 2 RV's, boats or all terrain vehicles!!
#7072497

Scottsdale

8877 E Charolais Drive

3 Beds

3 Baths

6,028 Sq.Ft.

$5,995,000

MLS#: 7072497

New on site today
Welcome to a boutique resort that happens to be a private residence. This is your own five-star retreat, built for one household rather than a crowd. A cantilevered shade structure floats above the pool, deep blue water mirroring the house, sky, and surrounding landscape by day. After dark, fiber-optic lighting transforms the sun shelf and spa into a field of constellations, more Cabo than Scottsdale. The wellness component is ever present here: the pool and spa run on an Aquadei nanobubble system, infusing the water with ozone to cut chlorine use to a fraction of a standard pool, gentler on skin, eyes, and equipment.
Featured in Phoenix Home & Garden, the backyard was designed by Kirk Bianchi, one of the Southwest's most recognized landscape designers, and includes a spa he named the... The Vortex, anchored by a mural-covered outdoor bar created in collaboration with Scottsdale artist Leila Parnian. That same artistic eye greets you before you're even inside: a striking, whimsical palm-shaped sculpture stands at the entrance, alongside art collected over years, glass sculptures found at art fairs, stone carvings from rural Mesa. Homes like this rarely come to market.

The current owners have also transformed the prior Junior master suite into a wellness retreat, anchored by a professionally built out gym with a sensory deprivation tank. 

Five bedrooms and 5.5 bathrooms include a primary suite, an office, a wine cellar, an attached casita with full bathroom and kitchenette. A roof deck with stellar mountain and sunset views along with a fire feature. The finished lower level adds a fifth bedroom, a home theater, a game room, and a wet bar.

You're minutes from Old Town Scottsdale, Paradise Valley, Scottsdale Fashion Square, world-class dining, luxury resorts, art galleries, golf, and hiking trails.

This backyard is collector-grade, and it shows in every detail.
#7074697

Scottsdale

6308 N CATTLETRACK Road

5 Beds

5 Baths

6,771 Sq.Ft.

$5,750,000

MLS#: 7074697

New on site 2 days ago
Price reduced
A soulful expression of organic modern luxury in Scottsdale's coveted Cactus Corridor, this exceptional single-level residence blends elevated design with an effortless, collected sensibility.  Set on almost one acre, the home feels both architectural and deeply inviting where expansive glass, dramatic scale and natural light meet warm woods, tactile stone, organic textures and beautifully curated finishes.  Designed for a lifestyle that is polished but relaxed, the interiors unfold with an easy rhythm from one space to the next.  The showpiece kitchen is generous and artful, opening seamlessly to the great room and a series of intimate indoor outdoor spaces made for long dinners, cocktails and relaxed gatherings.  A glass wine room adds a jewel-box moment, while a private office, fitness room, dedicated teen wing and attached guest casita bring thoughtful function to everyday living.  Privately tucked away, the primary suite is its own retreat, culminating in a spectacular light-filled dressing room with the scale and presence of a beautifully curated luxury boutique.  Throughout the residence, carefully framed sightlines draw the landscape inward, creating a constant connection to the surrounding desert and gardens.  A fireplace anchors the private front courtyard, an intimate setting for candlelit dinners and evening cocktails, while the newly transformed backyard feels like a private desert resort with a distinctly European spirit.  Expansive covered patios offer layers of spaces for dining and lounging, complemented by a professional-grade outdoor kitchen and imported Italian pizza oven.  The grounds, designed by Greey Pickett, equally inspire play and escape.  A professional padel court, imported from Spain, creates an extraordinary and rare residential amenity, joined by a private putting and chipping green, trampoline, and a generous pool elegantly defined by glass fencing.  Mature landscaping, established vegetation and lush lawn soften the architecture and give the property a relaxed, beautifully finished presence.  Soulful, sophisticated and a little unexpected, this is Cactus Corridor living through a more inspired lens.  Organic materials, exceptional design, private recreation and resort caliber entertaining brought together in a home that feels luxurious without trying too hard. All just moments from Scottsdale's premier dining, shopping, golf and recreation.  Buyer to verify all material facts. All material information must be verified during the inspection period.
#7070150

Scottsdale

12020 N 104TH Street

5 Beds

4 Baths

5,732 Sq.Ft.

$4,995,000

MLS#: 7070150

Price reduced
Set within Scottsdale's prestigious Cactus Corridor, this breathtaking Santa Barbara-style estate by Thomas James Homes embodies the pinnacle of luxury desert living.  This newly completed single-level masterpiece showcases 6 bedrooms, 7.5 bathrooms, and meticulously curated design throughout. Rich wide-plank wood floors guide you through expansive open-concept living spaces where refined architecture meets effortless elegance. The gourmet kitchen is a true culinary centerpiece, appointed with premier Wolf and Sub-Zero appliances and complemented by a dedicated prep kitchen designed for elevated entertaining. An attached pool house offers endless possibilities for entertaining, wellness, or guest accommodations, while the expansive 4-car garage completes this remarkable estate.
#7066003

Scottsdale

7361 E Camino Santo --

6 Beds

7 Baths

6,216 Sq.Ft.

$4,910,000

MLS#: 7066003

A rare opportunity in the heart of Arcadia, this fully custom residence by iconic builder Bent Nails offers 5 bedrooms, 5.5 baths, a 3-car garage and a thoughtfully designed split floorplan. Every detail was intentionally selected, with nothing speculative about the design or finishes. Wide-plank white oak flooring, limestone fireplace surrounds, marble and limestone countertops, custom millwork, exposed beams, brick accents and steel-framed doors and windows create a home that feels timeless, warm and refined. The kitchen is beautifully appointed with Wolf and Sub-Zero appliances and opens seamlessly to the main living and entertaining spaces. A private kids wing with its own media room creates ideal separation from the primary suite, while integrated smart home technology adds ease and functionality throughout. Outdoors, multiple covered patios, a private pool and spa, and a front yard fireplace create the ultimate Arcadia lifestyle, all set against fabulous Camelback Mountain views.

Beautifully crafted, highly functional and completely custom, this is a home defined by quality, character and thoughtful design at every turn.
#7067988

Scottsdale

4145 N JOKAKE Drive

5 Beds

5 Baths

5,278 Sq.Ft.

$6,750,000

MLS#: 7067988

Rare opportunity to own most private residence in manned gated Windgate ranch with 170 yard driveway and 4 car garage on a quiet cul-de-sac. Enter through the grand foyer, where soaring ceilings and rich wood flooring lead to an impressive great room featuring French doors and a dramatic floor-to-ceiling fireplace. The open-concept design flows seamlessly between the formal dining area, breakfast room, wet bar, and chef's kitchen, complete with high-end stainless-steel appliances, custom cabinetry, a generous center island, and walk-in pantry. The spacious primary suite is a private retreat featuring a sitting area and spa-inspired bath with dual vanities, dual private toilets, two custom walk-in closets, a freestanding soaking tub, and oversized walk-in shower. Three additional ensuite guest bedrooms provide comfort and privacy, while a family room, dedicated office, and versatile bonus/flex room offer abundant space for work, relaxation, and entertaining. Designed for Arizona's indoor-outdoor lifestyle, the backyard features a heated pool and spa, expansive covered patio, built-in BBQ station, low-maintenance turf, and desert landscaping. Ideally located near Scottsdale's premier golf courses, luxury resorts, fine dining, and world-class shopping, this Windgate Ranch residence offers an exceptional combination of privacy, space, mountain views, and North Scottsdale living.
#7069866

Scottsdale

17907 N 99TH Street

4 Beds

4 Baths

5,642 Sq.Ft.

$4,800,000

MLS#: 7069866

GOLF MEMBERSHIP AVAILABLE.  Sited among the dramatic boulder outcroppings of Lost Star in Desert Mountain, this custom Bing Hu residence by H & S International captures the privacy, architecture, and sweeping desert beauty that define elevated Arizona living. Positioned at approximately 3,300 feet, the home enjoys a 180-degree view corridor spanning Tom's Thumb, Pinnacle Peak, the McDowell Mountain Range, Camelback Mountain, and the White Tank Mountain Range, with natural rock formations rising behind the property toward Apache Peak.
Designed for seamless indoor-outdoor living, the home offers two distinct patio experiences. One patio wraps along the entire southern side of the residence, framing expansive valley views and city lights across The Valley of the Sun. A second, more intimate patio sits among the boulders just off the kitchen, with access to the artist studio/conference room, as shown in the floor plan in the documents tab.  The chef's kitchen is richly appointed with dual dishwashers, dual ovens, dual beverage refrigerators, a steamer, warming drawer, plate warmer, and an additional pantry with freezer. Exquisite finishes throughout the home include stacked stone, hand-plastered walls, custom accent paint, a hand-carved wood fireplace, and detailed custom cabinetry.  The expansive primary wing encompasses more than 2,700 square feet and includes two home offices, a spacious bedroom, an oversized bath, dual walk-in closets, and a dedicated laundry room. On the opposite side of the home, a junior primary suite offers private access to the pool patio, while the lower level features two guest suites, a bonus flex/media room, and abundant storage.  Motorized pocketing doors open wide to the generous patio spaces, blurring the line between interior comfort and the surrounding desert landscape. From sunrise over the mountains to evening city lights, this residence offers a rare combination of architectural distinction, privacy, dramatic natural surroundings, and refined Desert Mountain living. Offered furnished with exceptions (request exceptions list from Listing Agent).
#7056396

Scottsdale

42325 N 108TH Street

4 Beds

4 Baths

7,682 Sq.Ft.

$6,900,000

MLS#: 7056396

Timeless Santa Barbara-inspired architecture meets an unbeatable Scottsdale location. Nestled just minutes from Paradise Valley, Old Town Scottsdale, Fashion Square, world-class dining, luxury resorts, golf, and hiking, this beautifully appointed residence offers warmth, character, and exceptional craftsmanship.

Designed for effortless indoor-outdoor living, the home features spacious living areas, abundant natural light, French doors, designer finishes, beautiful flooring, custom wallpaper, and thoughtfully curated details throughout. The chef's kitchen opens seamlessly to the main living spaces, making it ideal for both everyday living and entertaining.

The private primary suite provides a peaceful retreat, while flexible secondary bedrooms and living spaces accommodate guests, a home office, or fitness room. The current owners thoughtfully enhanced the property with a heated lap pool and professionally designed landscaping, creating a tranquil backyard oasis for year-round Arizona living.

If you're looking for a home with timeless architecture, authentic character, and an exceptional location, this is a rare opportunity. Experience the best of Scottsdale living with easy access to premier shopping, dining, entertainment, golf, and Sky Harbor International Airport.
#7063441

Scottsdale

6301 N 75TH Street

4 Beds

3 Baths

5,113 Sq.Ft.

$5,950,000

MLS#: 7063441

Early-Stage Pricing! Discover the Saguaro plan and NEW Detached ADU by Thomas James Homes. Thoughtfully designed for modern Arizona living. This impressive home features a spacious game room, resort-style pool, and professionally designed landscaping, creating the perfect setting for both everyday living and entertaining. The open-concept floor plan offers generous living spaces and a seamless connection to the outdoors. Best of all, buyers still have the opportunity to select interior finishes and personalize the home to their style and preferences. With a 2027 completion, this is a rare opportunity to secure a beautifully appointed new construction home while still having a voice in the final design. Don't miss the chance to make design selections & make this Saguaro your own!
#7067676

Scottsdale

8622 E CACTUS WREN Road

7 Beds

7 Baths

6,072 Sq.Ft.

$5,600,000

MLS#: 7067676

Welcome to one of the few transitional homes available in Silverleaf's Upper Canyon. This prestigious estate is ideal for family living and entertaining. Built high into the McDowell Mountains, this legacy home sits on 2+acres encompassing beautiful mountain views from all angles. Enjoy the outdoors on the expansive lawn, dinner on the covered patios, morning tea from the viewing deck, or fun with family from the resort style pool + ramada. Host your friends for a comfortable stay in the guest house. The quality of this quintessential is unparalleled.  Designed and built for fun! No detail was spared and nothing overlooked in creating this lifestyle home. Located just minutes from Scottsdale Airpark and steps from world renowned shopping, dining, and entertainment. SEE MOTION VIDEO... Home features:
* Whole house is on Control 4
* Double dishwashers
* Miele espresso machine
* Bar w/ double refrigerators and ice maker
* "De Chateaux" fused white oak flooring
* 4 laundry locations: main laundry, guest house, upper floor, master bedroom
* Custom closets throughout
* 7 fireplaces
* All bedrooms en-suite
* Den for kids
* Media room with top of the line equipment and seating for 15
* Central vac
* Water softener system
* Outdoor BBQ area
* Ramada with guest bath
* Room for an elevator

20913 N 109TH Place 1619

Message successfully sent.

I agree to receive email communication and understand I can unsubscribe at any time.

I agree to be contacted by The Mandy Gold Team | Haymore Real Estate LLC via call, email, and text for real estate services. To opt out, you can reply 'stop' at any time or reply 'help' for assistance. You can also click the unsubscribe link in the emails. Message and data rates may apply. Message frequency may vary. Privacy Policy

 - property

Send a message

Message successfully sent.

Reason for contacting?

I agree to receive email communication and understand I can unsubscribe at any time.

I agree to be contacted by The Mandy Gold Team | Haymore Real Estate LLC via call, email, and text for real estate services. To opt out, you can reply 'stop' at any time or reply 'help' for assistance. You can also click the unsubscribe link in the emails. Message and data rates may apply. Message frequency may vary. Privacy Policy

Sign In Sign Out

Virtual Assistant

Would you like to take the next step with this property? We can help you schedule a showing or virtual tour, or send you more details.

Yes, I would like more information.

Thank You for Your Reply, One of Our Agents will contact you as soon as possible

No, maybe later.

Thank you, you can always contact me via email, phone number or through the contact form.

Realhub AI

Lucy - Your AI-Powered Realtor

Update Your Temporary Password

Personalize your search

Enter your email and we'll notify you immediately when new listings match what you're looking for.

or enter email address

Already have an account ? Login here

Continue your home search

I agree to receive communications and understand I can unsubscribe at any time.

I agree to be contacted by The Mandy Gold Team | Haymore Real Estate LLC via call, email, and text for real estate services. To opt out, you can reply 'stop' at any time or reply 'help' for assistance. You can also click the unsubscribe link in the emails. Message and data rates may apply. Message frequency may vary. Privacy Policy

Already have an account ? Login here

We use cookies

We use cookies primarily for analytics to enhance your experience. By accepting, you agree to our use of these cookies. You can manage your preferences or learn more about our cookies policy.