200 W LONG LEAF Drive

Lakeside, AZ 85929

Lakeside, AZ 85929

200 W LONG LEAF Drive

$885,000

MLS#: 7041365

Status: Active

Listing provided by: Mountain Retreat Realty Expert

Listing agent phone: None

Last update: 30 days ago

On site: 4 months ago

PINO RIDGE ESTATES - Residential

About

Mountain Luxury Meets Mountain Adventure Nestled among the towering pines on a beautifully treed corner lot, this custom-built mountain retreat offers the perfect blend of luxury, comfort, and functionality. From the moment you arrive, you'll appreciate the striking curb appeal, extensive concrete parking, and impressive RV garage with full hookups--ideal for outdoor enthusiasts and travelers alike. Inside, you'll find a thoughtfully designed floor plan featuring spacious living areas, rich wood-look flooring, soaring ceilings, and a stunning stone fireplace that creates the perfect gathering space. The chef's kitchen flows seamlessly into the dining and living areas, making entertaining effortless. The oversized primary suite is a true retreat, offering abundant space, dual.... vanity, a walk-in closet, and a spa-inspired walk-in shower with custom river rock accents. Multiple additional bedrooms and flexible-use spaces provide room for guests, hobbies, home offices, or collections. Quality craftsmanship is evident throughout, with custom cabinetry, granite countertops, upgraded finishes, and generous storage. The oversized laundry room offers exceptional workspace and convenience. Step outside to enjoy the beautifully designed Trex deck, where you'll relax under the pines, entertain friends around the fire table, or simply enjoy Arizona's breathtaking sunsets. The low-maintenance landscaping allows more time for enjoying the mountain lifestyle and less time on upkeep. Located in a desirable area surrounded by tall pines and just seconds away from lakes, hiking, off-road trails, and all the amenities of the White Mountains, this exceptional property delivers the perfect balance of privacy, recreation, and luxury mountain living. Features include: Custom-built home RV garage with hookups Extensive concrete parking Trex decking and outdoor entertaining space Custom walk-in shower with river rock accents Granite countertops throughout Oversized laundry room Flexible office/hobby rooms Tall pines and private setting Energy Efficient

Property

Beds

3

Full Baths

2

1/2 Baths

1

Year Built

2018

Sq.Footage

2,656

Features

Features & Amenities

Interior

  • Other Interior Features

    Double Vanity, Breakfast Bar, Pantry

  • Total Bedrooms

    3

  • Bathrooms

    2

  • 1/2 Bathrooms

    1

  • Basement YN

    NO

  • Cooling YN

    YES

  • Cooling

    Ceiling Fan(s), Central Air

  • Fireplace YN

    YES

  • Heating YN

    YES

  • Heating

    Forced Air

  • Pet friendly

    N/A

Exterior

  • Garage

    Yes

  • Garage spaces

    3

  • Construction Materials

    Stucco

  • Other Exterior Features

    RV Hookup

  • Parking

    RV Access/Parking, Garage Door Opener, Circular Driveway, RV Garage

  • Pool

    No

  • View

    Trees/Woods

Area & Lot

  • Lot Size(acres)

    0.34

  • Lot Size(square feet)

    14,810

  • Property Type

    Residential

  • Property Sub Type

    Single Family Residence

Price

  • Sales Price

    $885,000

  • Tax Amount

    $3,578

  • Financing Options

    Cash, VA Loan, FHA, Conventional

  • Sq. Footage

    2,656

  • Price/SqFt

    $333

HOA

  • Association

    No

Property Resources

  • Horse Property

    NO

School District

  • Elementary School

    Blue Ridge Unified School District No. 32

  • Middle School

    Blue Ridge Jr High School

  • High School

    Blue Ridge High School Online

Property Features

  • Stories

    1

  • Ownership

    Fee Simple

  • Sewer

    Public Sewer

  • Tax Lot

    40

  • Water Source

    Public

Schedule

Schedule a Showing

Showing scheduled successfully.

What is 3 + 4 ?


Mortgage calculator

Estimate your monthly mortgage payment, including the principal and interest, property taxes, and HOA. Adjust the values to generate a more accurate rate.

Your payment

Principal and Interest:

$

Property taxes:

$

HOA fees:

$

Total loan payment:

$

Total interest amount:

$

Location

  • County

    Navajo

  • Elementary School

    Blue Ridge Unified School District No. 32

  • Middle School

    Blue Ridge Jr High School

  • High School

    Blue Ridge High School Online

Listing Courtesy of Stephanie Crain, Mountain Retreat Realty Expert

RealHub Information is provided exclusively for consumers' personal, non-commercial use, and it may not be used for any purpose other than to identify prospective properties consumers may be interested in purchasing. All information deemed reliable but not guaranteed and should be independently verified. All properties are subject to prior sale, change or withdrawal. RealHub website owner shall not be responsible for any typographical errors, misinformation, misprints and shall be held totally harmless.

Agent Mandy Gold

Mandy Gold

Associate Broker / RealtorĀ®/ Team Lead

Call Mandy today to schedule a private showing.


* Listings on this website come from the FMLS IDX Compilation and may be held by brokerage firms other than the owner of this website. The listing brokerage is identified in any listing details. Information is deemed reliable but is not guaranteed. If you believe any FMLS listing contains material that infringes your copyrighted work please review our DMCA policy and learn how to submit a takedown request.Ā© 2024 FMLS.

Properties

Related properties

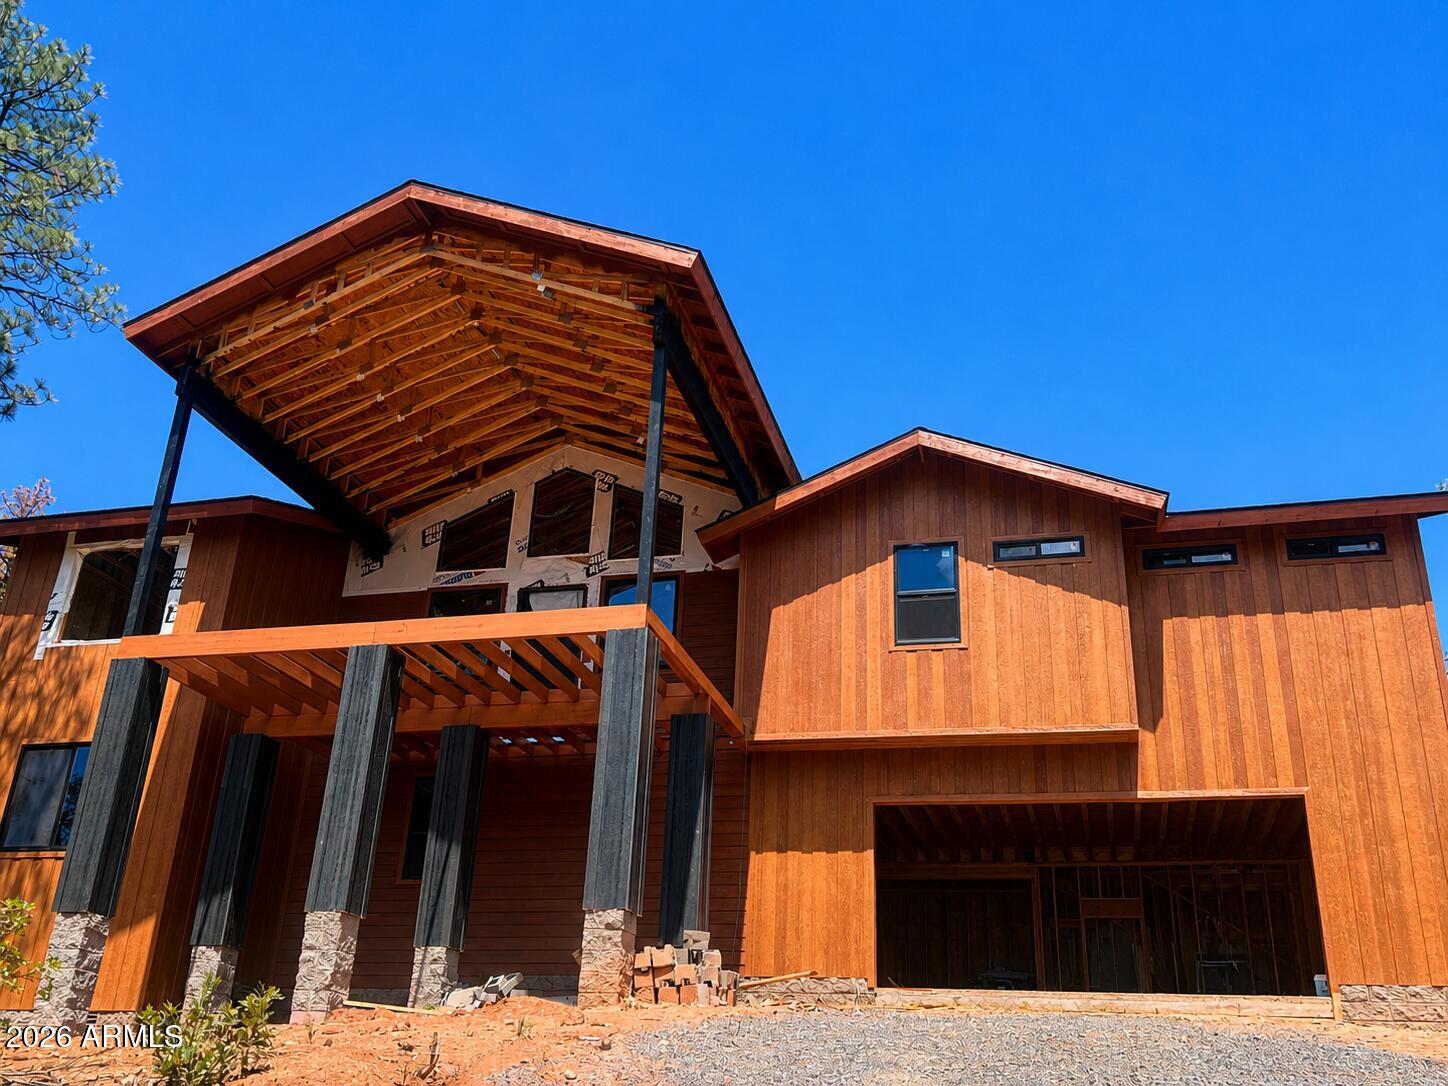
Estimated Completion Fall 2026! There is still time to personalize, select interior finishes and create your dream home. This exceptional new construction mountain retreat in Starlight Ridge Estates offers the charm of a cabin in the pines with the comfort and style of contemporary design.  Located in desirable Lakeside, Arizona, this thoughtfully designed 4-bedroom, including two primary suites, 4-bath home with extended 3-car garage is currently under construction and features soaring vaulted ceilings, expansive windows, and an open-concept floor plan filled with natural light. A dedicated lower-level bedroom and full bath provide added flexibility for guests, a home office, or multi-generational living.  Situated on an elevated premium homesite surrounded by ponderosa pine trees, the property offers privacy, peaceful forest views, and an authentic connection to the natural beauty of Arizona's White Mountains. The inviting interior will feature warm, modern finishes, seamless flow between the kitchen, dining, and living areas, and carefully selected design elements that create a comfortable yet refined mountain living experience.  Whether enjoying quiet mornings among the pines or entertaining family and friends, this home is designed to embrace both everyday living and weekend escapes. Starlight Ridge Estates is known for its peaceful setting and convenient location just minutes from shopping, dining, hiking, fishing, boating, golf, and year-round outdoor recreation.  Ideal as a full-time residence, seasonal getaway, or investment property, this new construction home offers a rare opportunity to own a modern mountain retreat in one of Lakeside's most desirable communities.  **This is an active construction site.  DO NOT Walk Site. Visit can be coordinated with Agent and Builder.**
#7056669

Lakeside

7384 Carina Lane

4 Beds

4 Baths

2,943 Sq.Ft.

$949,999

MLS#: 7056669
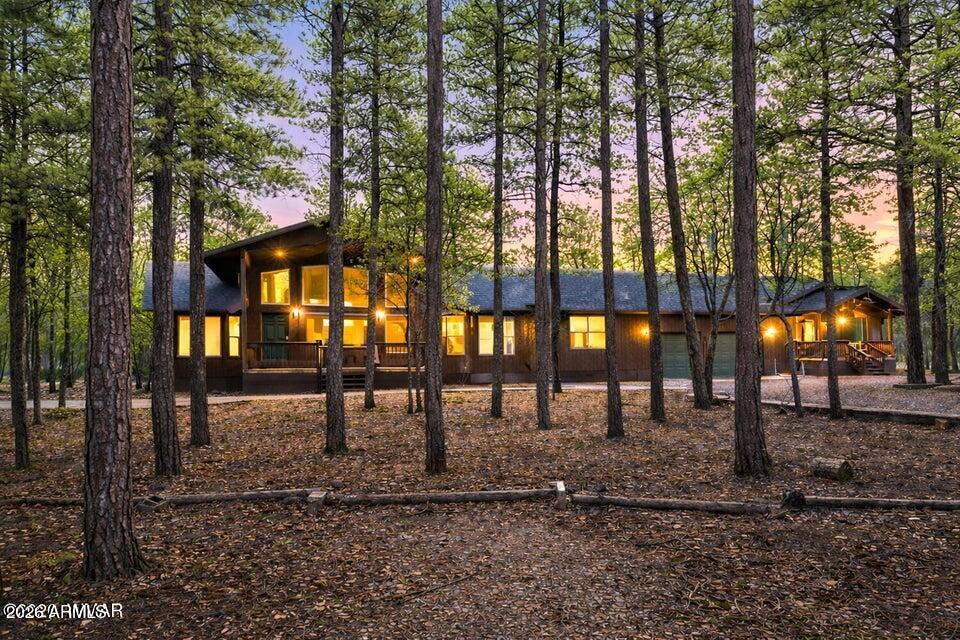
Welcome to your dream mountain getaway. This beautiful custom single level home offers 3,721 sq ft of versatile living space on +/- .97 acres in a quiet cul de sac surrounded by tall pines with no HOA. The main home features vaulted ceilings with rich tongue and groove accents and a total of five bedrooms, including a spacious bonus or bunk room with its own bathroom, perfect for family, friends, or guests. The kitchen is designed for both style and function, and the laundry and mudroom with built ins keep everything organized. Forced air and central AC make it easy to enjoy year round comfort. The separate 963 sq ft casita is a true gem with a full kitchen, walk in pantry, washer and dryer, and accessibility ramps, making it ideal for extended family, friends, or income potential.
#7014406

Lakeside

297 FOX Lane

6 Beds

4 Baths

3,700 Sq.Ft.

$995,000

MLS#: 7014406
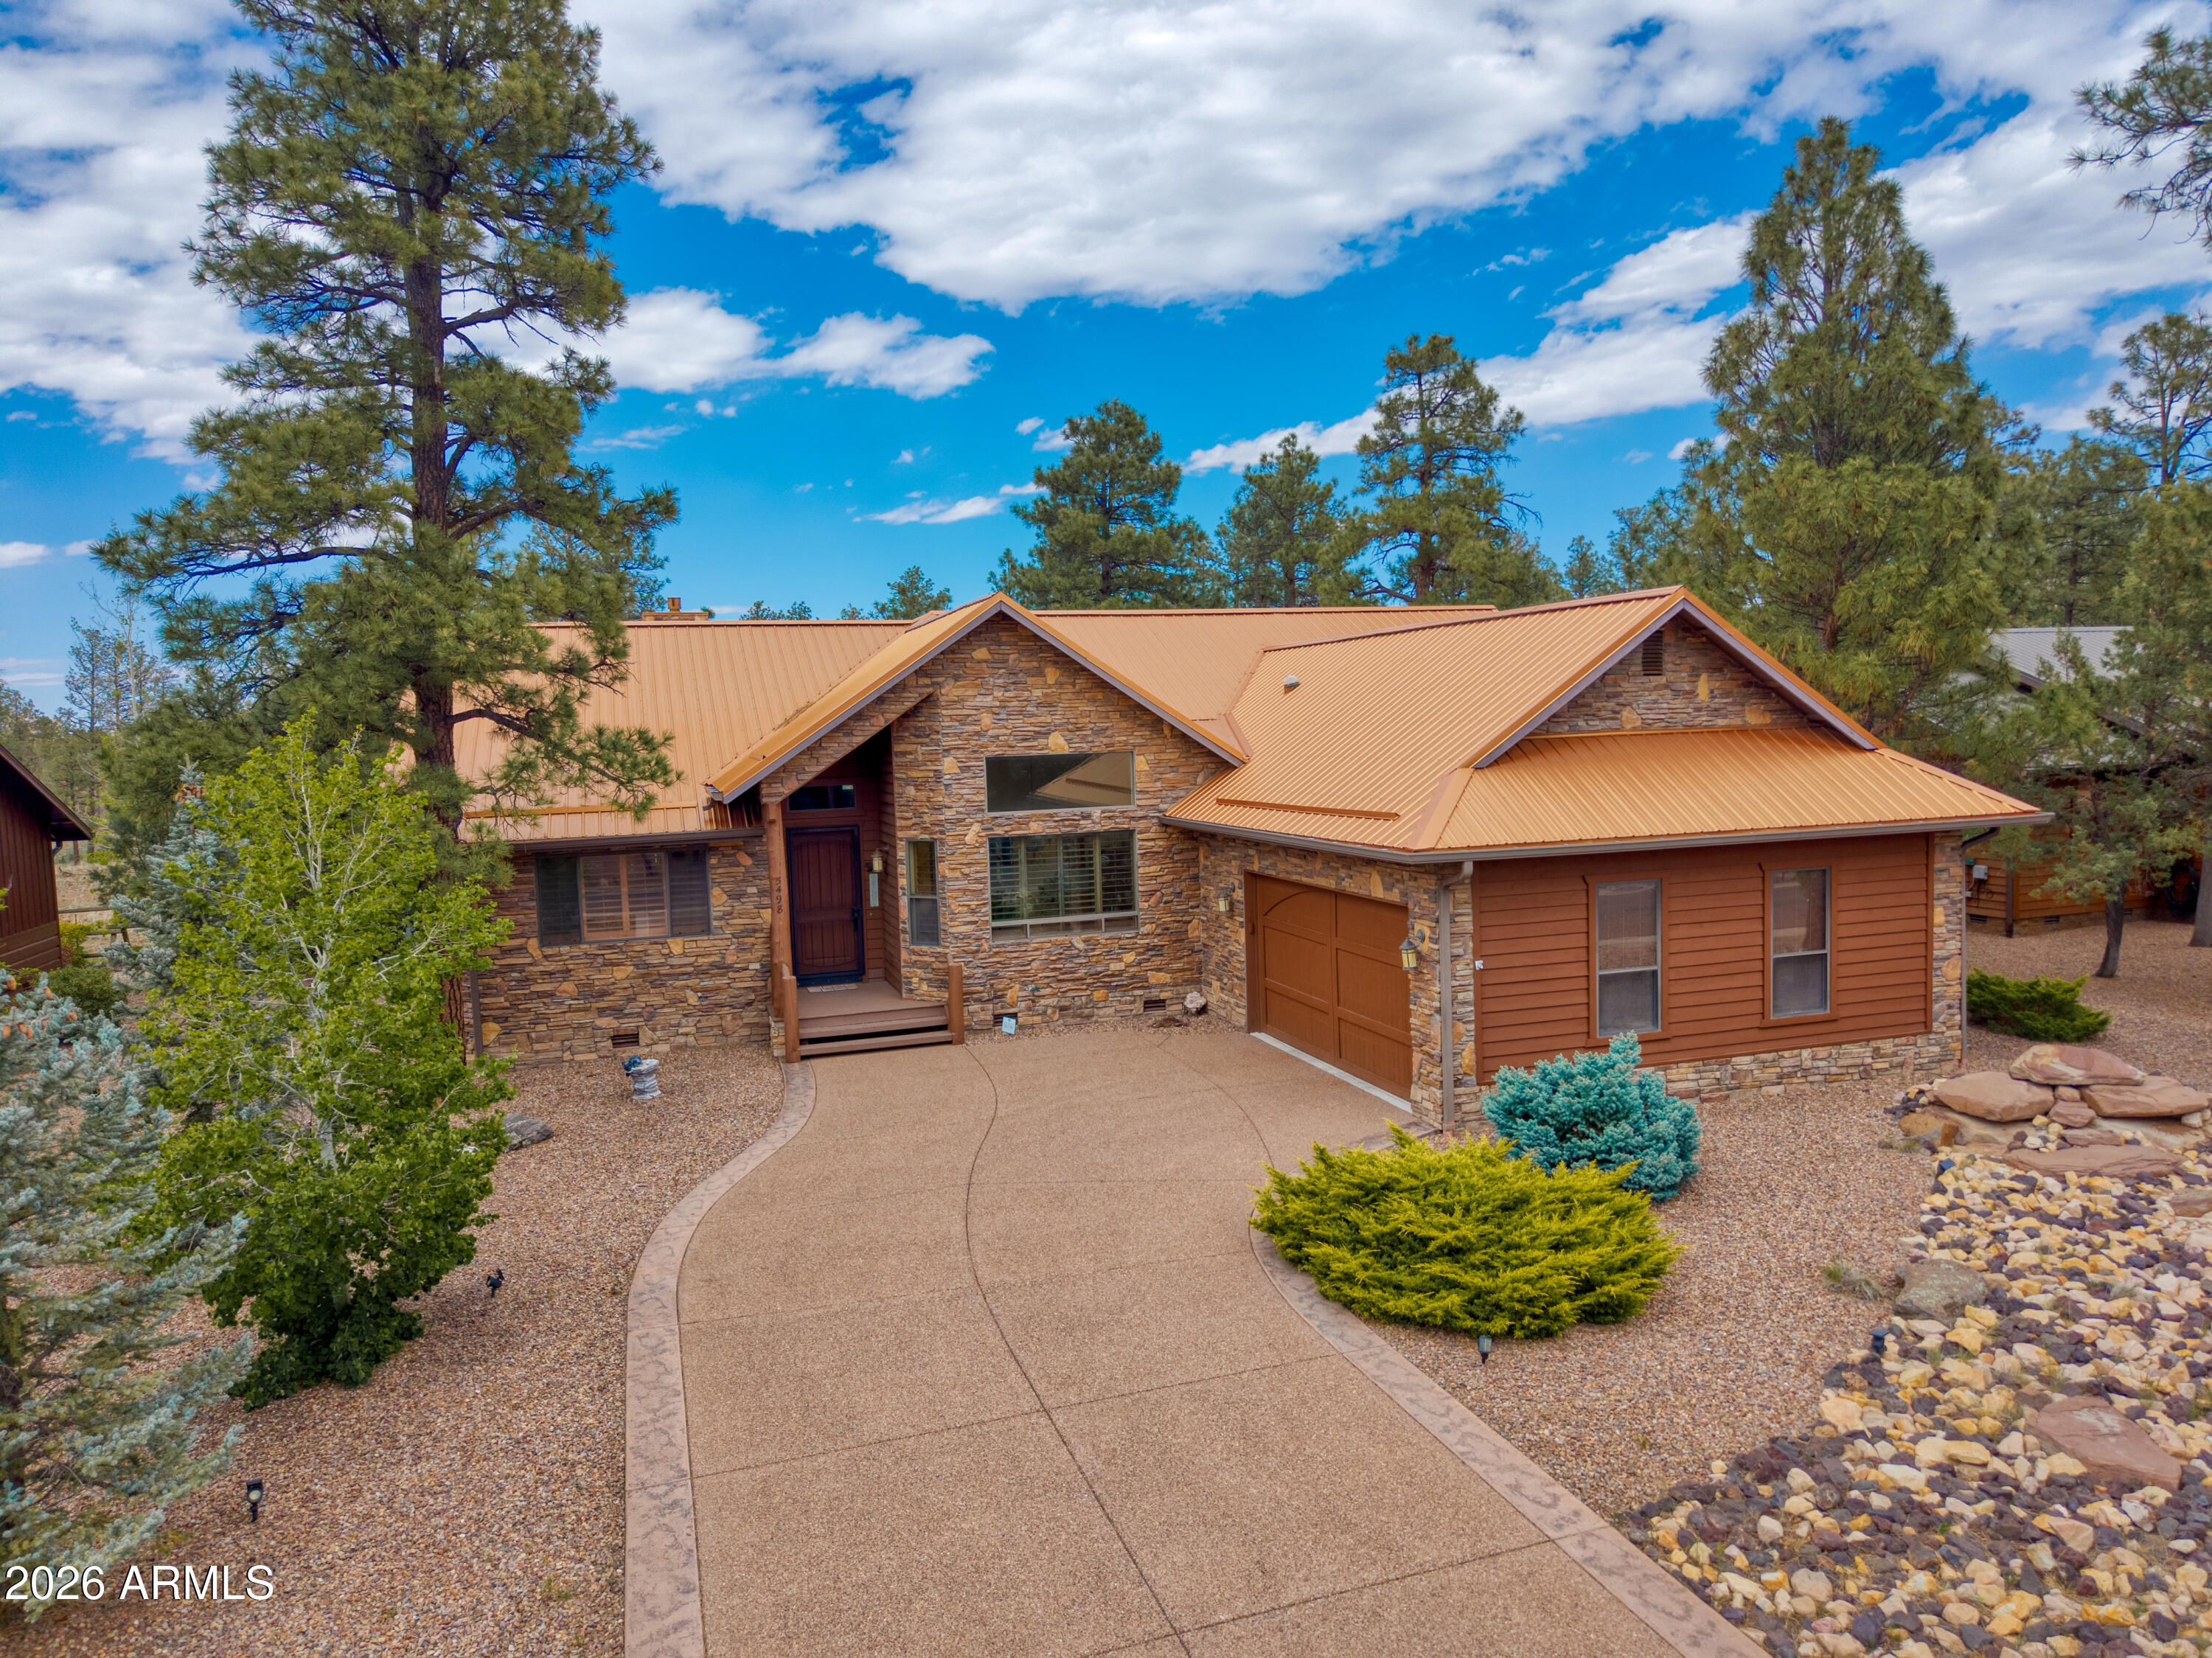
Nestled in the highly sought-after gated community of Mountain Gate in the heart of the White Mountains, this custom-built cabin offers the mountain retreat lifestyle without the hassle. Enjoy effortless, plow-friendly access -- no long driveway to battle in winter weather, making this the ideal low-maintenance getaway or investment property.  Step inside to find 30-year siding, a durable metal roof, and blown insulation built for all-season comfort. Stunning craftsmanship is showcased throughout with stamped and stained concrete, natural stone and wood accents, custom tile work, granite countertops, and stainless steel appliances. Unwind on the covered front porch or the covered back deck, surrounded by mature pine, oak, and juniper trees.  Location is everything -- you're just minutes from shopping, dining, forest trails, fishing, hunting, and skiing, with the gated community offering privacy and peace of mind. Whether you're looking for a personal mountain escape or a turnkey rental opportunity, this home delivers White Mountains living at its best.
#7043413

Lakeside

4594 MOUNTAIN GATE Circle

3 Beds

2 Baths

2,131 Sq.Ft.

$749,000

MLS#: 7043413
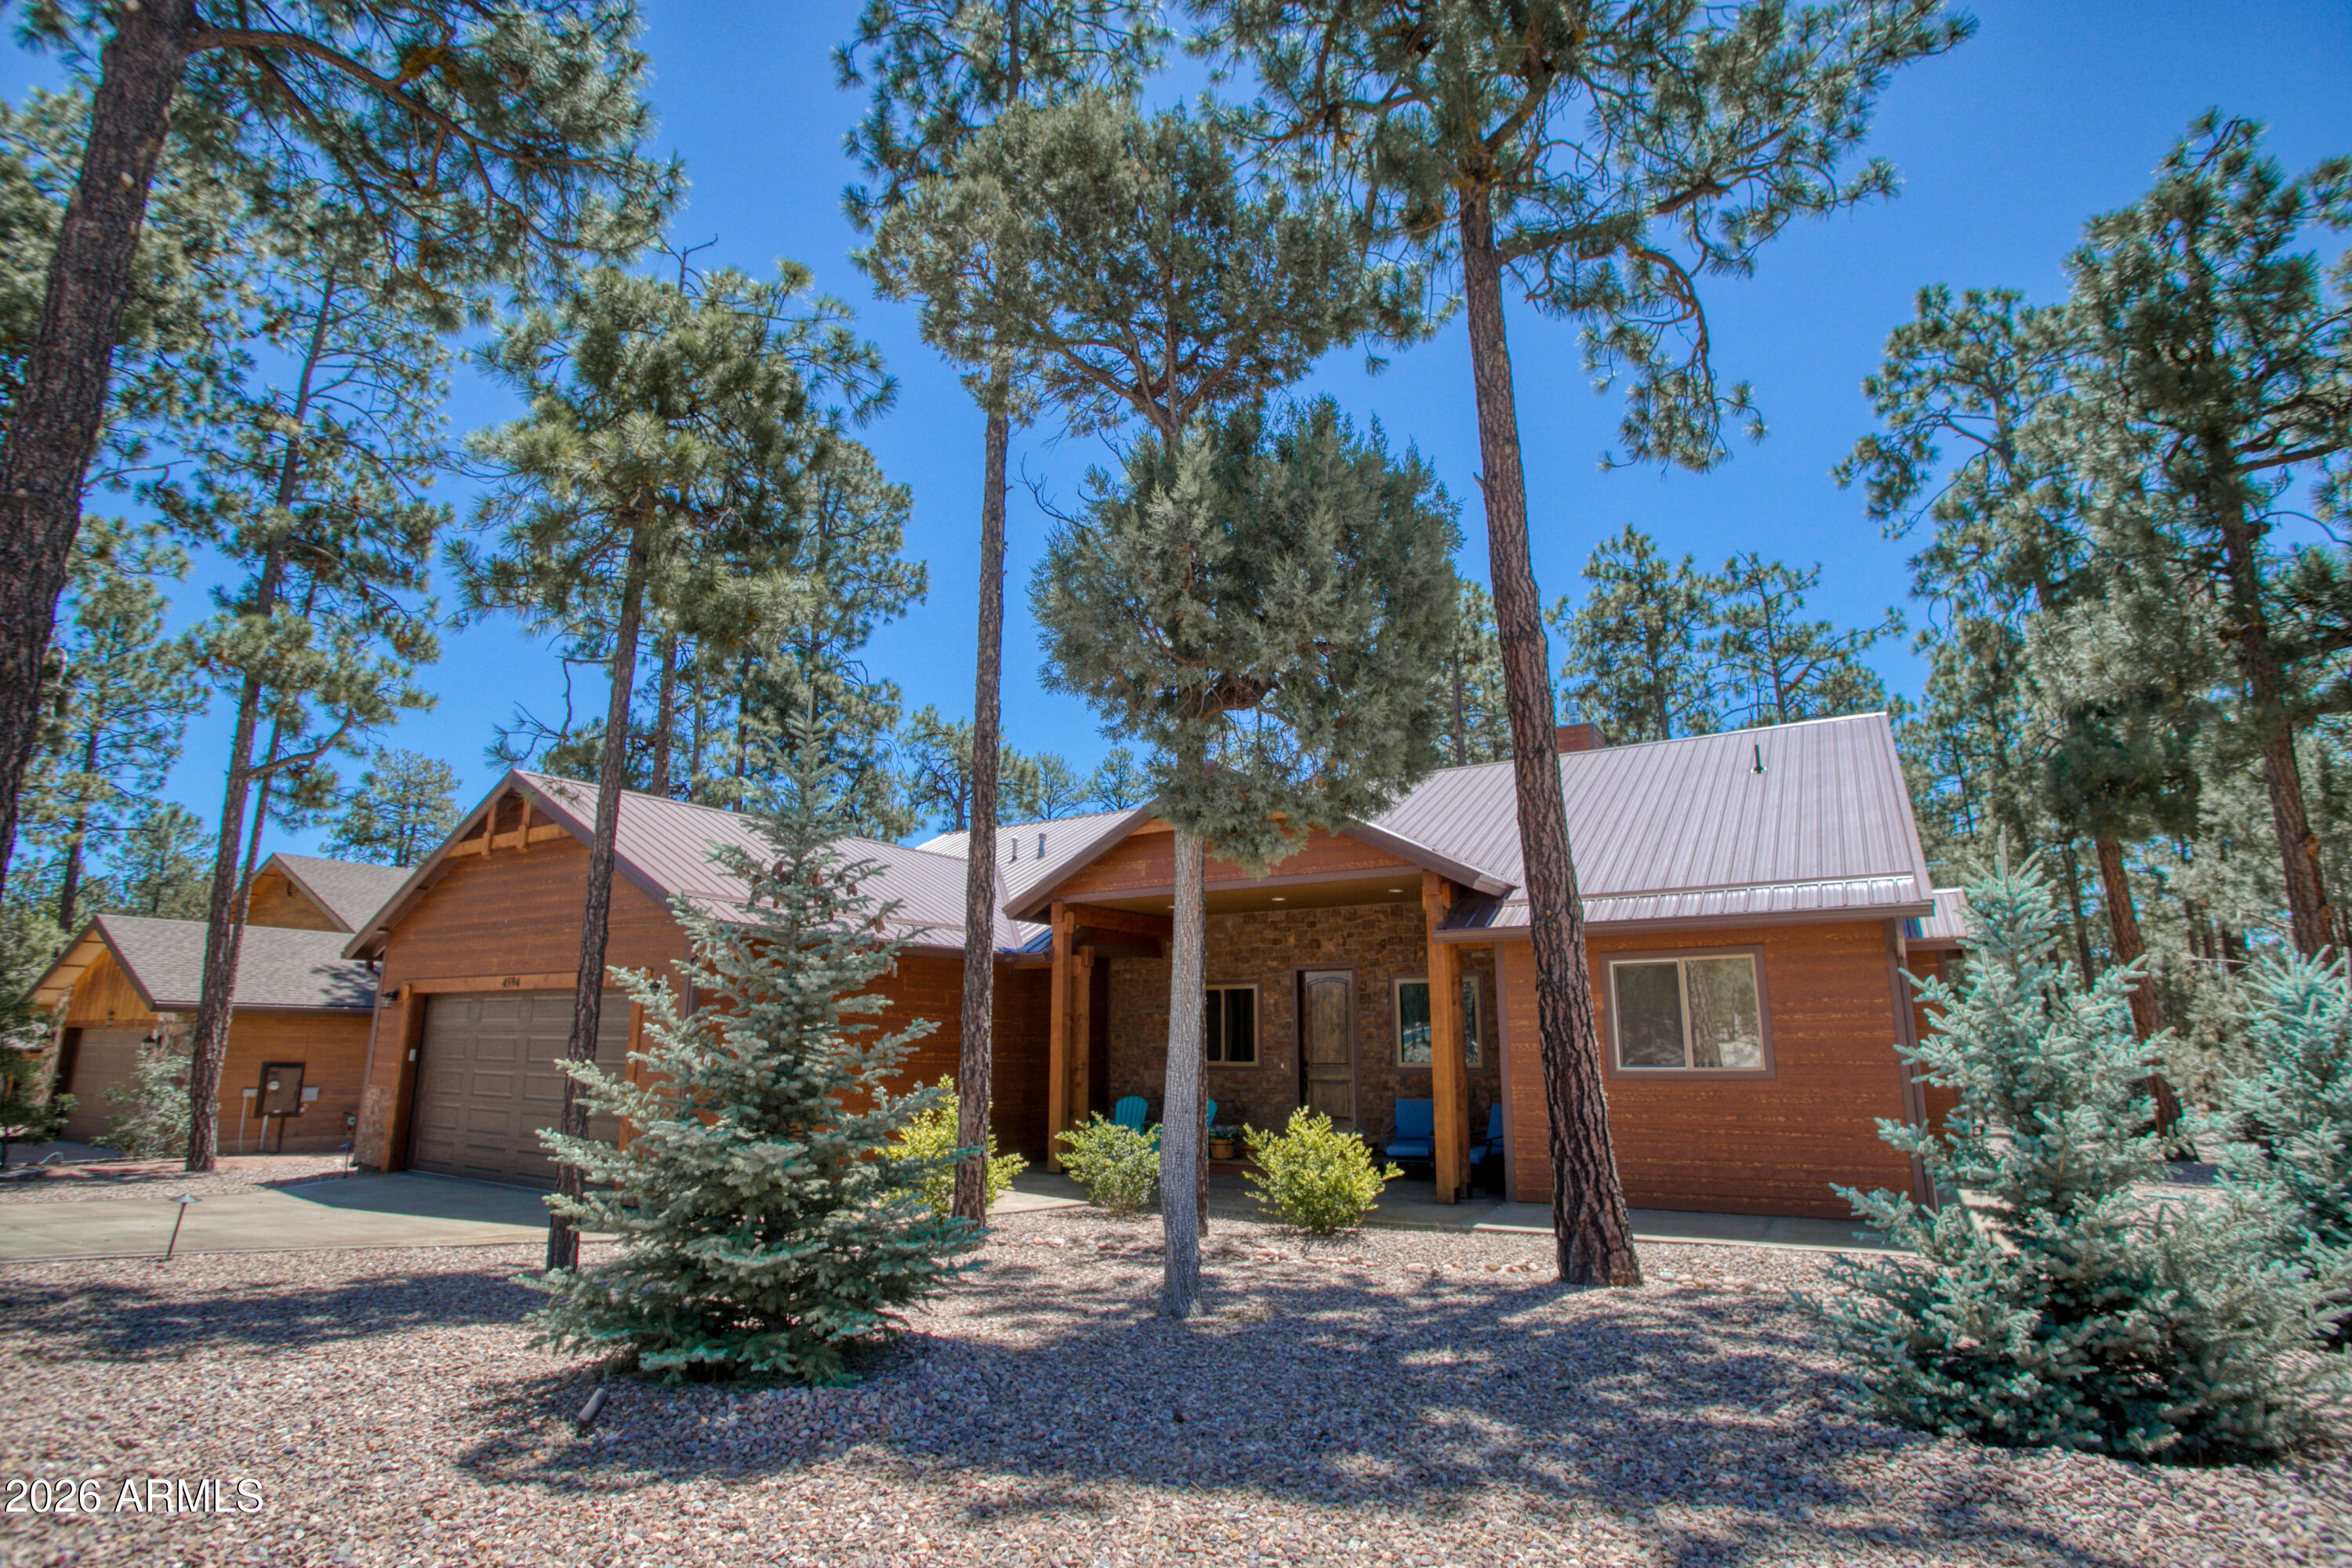
Located in the cool white Mountains of Arizona is this impressive, Fully Furnished, 2,510-square-foot 3-bed, Office Den, 2.5-bath rock-siding home, with an unmistakable back-covered deck, offering views of an open, treed forest, a metal roof, and an extended 2-car garage. It is the largest home in one of the most desirable, quiet gated communities, Elk Springs subdivision. This site-built home sits on one of the most prestigious, beautiful lots surrounded by tall pines with a backyard view of an open forest area in the neighborhood. As you walk in through the front door and into the foyer, you will feel instantly at home in this spacious, open-concept, elegant, and dynamic Great Room with vaulted T&G ceilings and a floor-to-ceiling stacked-stone gas fireplace with a beautiful custom wood mantel. The open-concept design flows seamlessly throughout, allowing access to all parts of the home on a luxurious wood plank floor. To the right, you will be amazed by this beautiful, unmistakably functional Chef's kitchen, equipped with a gas range, knotty alder cabinetry, granite countertops, top-of-the-line appliances, and a large pantry, including a separate breakfast area and a study/den, all under a T&G ceiling. Next, a full-size laundry room with cabinets/garage access, a split-level floor plan offering privacy and balance, featuring an oversized primary suite, with access to the large covered back deck, a huge master closet, and a spacious bath complete with a soaker tub, a tiled walk-in shower, with ample space to unwind, a true retreat. Also includes a theater room/study den, plus 2 other spacious bedrooms, one of which also has access to the back-covered deck. The home also includes a central vacuum system, a new water heater, and a small fenced-in dog run in the backyard.
#7023303

Lakeside

5498 N ELK SPGS -- E

3 Beds

2 Baths

2,510 Sq.Ft.

$749,900

MLS#: 7023303

Mountain Luxury Meets Mountain Adventure Nestled among the towering pines on a beautifully treed corner lot, this custom-built mountain retreat offers the perfect blend of luxury, comfort, and functionality. From the moment you arrive, you'll appreciate the striking curb appeal, extensive concrete parking, and impressive RV garage with full hookups--ideal for outdoor enthusiasts and travelers alike. Inside, you'll find a thoughtfully designed floor plan featuring spacious living areas, rich wood-look flooring, soaring ceilings, and a stunning stone fireplace that creates the perfect gathering space. The chef's kitchen flows seamlessly into the dining and living areas, making entertaining effortless. The oversized primary suite is a true retreat, offering abundant space, dual.... vanity, a walk-in closet, and a spa-inspired walk-in shower with custom river rock accents. Multiple additional bedrooms and flexible-use spaces provide room for guests, hobbies, home offices, or collections. Quality craftsmanship is evident throughout, with custom cabinetry, granite countertops, upgraded finishes, and generous storage. The oversized laundry room offers exceptional workspace and convenience. Step outside to enjoy the beautifully designed Trex deck, where you'll relax under the pines, entertain friends around the fire table, or simply enjoy Arizona's breathtaking sunsets. The low-maintenance landscaping allows more time for enjoying the mountain lifestyle and less time on upkeep. Located in a desirable area surrounded by tall pines and just seconds away from lakes, hiking, off-road trails, and all the amenities of the White Mountains, this exceptional property delivers the perfect balance of privacy, recreation, and luxury mountain living.

Features include:
Custom-built home
RV garage with hookups
Extensive concrete parking
Trex decking and outdoor entertaining space
Custom walk-in shower with river rock accents
Granite countertops throughout
Oversized laundry room
Flexible office/hobby rooms
Tall pines and private setting
Energy Efficient

200 W LONG LEAF Drive

Message successfully sent.

I agree to receive email communication and understand I can unsubscribe at any time.

I agree to be contacted by The Mandy Gold Team | Haymore Real Estate LLC via call, email, and text for real estate services. To opt out, you can reply 'stop' at any time or reply 'help' for assistance. You can also click the unsubscribe link in the emails. Message and data rates may apply. Message frequency may vary. Privacy Policy

Send a message

Message successfully sent.

Reason for contacting?

I agree to receive email communication and understand I can unsubscribe at any time.

I agree to be contacted by The Mandy Gold Team | Haymore Real Estate LLC via call, email, and text for real estate services. To opt out, you can reply 'stop' at any time or reply 'help' for assistance. You can also click the unsubscribe link in the emails. Message and data rates may apply. Message frequency may vary. Privacy Policy

Sign In Sign Out

Virtual Assistant

Would you like to take the next step with this property? We can help you schedule a showing or virtual tour, or send you more details.

Yes, I would like more information.

Thank You for Your Reply, One of Our Agents will contact you as soon as possible

No, maybe later.

Thank you, you can always contact me via email, phone number or through the contact form.

Realhub AI

Lucy - Your AI-Powered Realtor

Update Your Temporary Password

Personalize your search

Enter your email and we'll notify you immediately when new listings match what you're looking for.

or enter email address

Already have an account ? Login here

Continue your home search

I agree to receive communications and understand I can unsubscribe at any time.

I agree to be contacted by The Mandy Gold Team | Haymore Real Estate LLC via call, email, and text for real estate services. To opt out, you can reply 'stop' at any time or reply 'help' for assistance. You can also click the unsubscribe link in the emails. Message and data rates may apply. Message frequency may vary. Privacy Policy

Already have an account ? Login here

We use cookies

We use cookies primarily for analytics to enhance your experience. By accepting, you agree to our use of these cookies. You can manage your preferences or learn more about our cookies policy.