
200 Scenic Drive
Sedona, AZ 86336


About
Exclusive top of the hill location with knockout panoramic red rock views and expansive indoor/outdoor space with elevated views. Within the luxury gated community of Back O Beyond, this Modern, luxury contemporary home offers separate guest accommodations and a showcase 7+ car garage. Ideal for entertaining, this home has a massive kitchen/living room with telescoping doors opening onto the outdoor kitchen, living room and Pebble-Tek pool and spa. Enjoy Sedona's mild seasons from the elevated patio with outdoor living space, plus pool and spa directly facing Cathedral Rock. Lower level attached casita gives your guests privacy and luxury from the 2 bedroom suite including temperature controlled 1200 bottle wine storage. Main level = 4400 sq ft Massive open kitchen with stainless appliances, radius island, additional refrigerator drawers and two dishwashers. Music/Media room walks out onto the rear patio Primary bedroom suite with soaring ceilings faces Cathedral Rock view instant morning views Two additional guest suites plus powder room, laundry room, formal dining room round out the upper level. Garage Showcase car collector garage with space for 7+ vehicles and workshop or studio space could also be optimized for a home gym. Lower level = 1905 sq ft 9' ceilings in the lower level - two separate entrances plus garage access. Wine storage space for 1200 bottle collection is temperature controlled. Two bedroom suites plus an additional living room will make your guests feel comfortable yet private from the main living space.
Property
Beds
5
Full Baths
5
1/2 Baths
1
Year Built
2002
Sq.Footage
6,305
Features
Features & Amenities
Interior
-
Other Interior Features
Double Vanity, Eat-in Kitchen, Breakfast Bar, Kitchen Island, Granite Counters, High Speed Internet, Central Vacuum, Wet Bar
-
Total Bedrooms
5
-
Bathrooms
5
-
1/2 Bathrooms
1
-
Basement YN
YES
-
Cooling YN
YES
-
Cooling
Ceiling Fan(s), Central Air
-
Fireplace YN
YES
-
Heating YN
YES
-
Heating
Natural Gas, Forced Air
-
Pet friendly
N/A
Exterior
-
Garage
Yes
-
Garage spaces
7
-
Construction Materials
Stone, Block, Stucco
-
Other Exterior Features
Barbecue, Storage, Built-in Barbecue, Rain Gutters
-
Parking
Tandem, Garage Door Opener, Direct Access
-
Pool
Yes
-
Pool Features
Fenced, Heated, Outdoor Pool
-
View
Mountain(s), Panoramic
Area & Lot
-
Lot Size(acres)
0.86
-
Lot Size(square feet)
37,586
-
Property Type
Residential
-
Property Sub Type
Single Family Residence
-
Architectural Style
Territorial/Santa Fe, Contemporary
Price
-
Sales Price
$3,245,000
-
Tax Amount
$16,183
-
Financing Options
Cash
-
Sq. Footage
6,305
-
Price/SqFt
$514
HOA
-
Association
YES
-
Association Fee
$250
-
Association Fee Frequency
Quarterly
-
Association Fee Includes
N/A
Property Resources
-
Horse Property
NO
School District
-
Elementary School
Sedona-Oak Creek JUSD #9
-
Middle School
Sedona Red Rock Junior/Senior High School
-
High School
Sedona Red Rock Junior/Senior High School
Property Features
-
Stories
2
-
Accessibility Features
Therapeutic Whirlpool
-
Foundation Details
Slab, Block
-
Ownership
Fee Simple
-
Sewer
Public Sewer
-
Tax Lot
69
Schedule
Schedule a Showing
Showing scheduled successfully.
Mortgage calculator
Estimate your monthly mortgage payment, including the principal and interest, property taxes, and HOA. Adjust the values to generate a more accurate rate.
Your payment
Principal and Interest:
$
Property taxes:
$
HOA fees:
$
Total loan payment:
$
Total interest amount:
$
Location
-
County
Yavapai
-
Elementary School
Sedona-Oak Creek JUSD #9
-
Middle School
Sedona Red Rock Junior/Senior High School
-
High School
Sedona Red Rock Junior/Senior High School

Listing Courtesy of Rick Wesselhoff, Coldwell Banker Realty
RealHub Information is provided exclusively for consumers' personal, non-commercial use, and it may not be used for any purpose other than to identify prospective properties consumers may be interested in purchasing. All information deemed reliable but not guaranteed and should be independently verified. All properties are subject to prior sale, change or withdrawal. RealHub website owner shall not be responsible for any typographical errors, misinformation, misprints and shall be held totally harmless.

Mandy Gold
Associate Broker / Realtor®/ Team Lead
Call Mandy today to schedule a private showing.
Phone (520) 508-4855
Email mandy@mandygoldteam.com

* Listings on this website come from the FMLS IDX Compilation and may be held by brokerage firms other than the owner of this website. The listing brokerage is identified in any listing details. Information is deemed reliable but is not guaranteed. If you believe any FMLS listing contains material that infringes your copyrighted work please click here to review our DMCA policy and learn how to submit a takedown request.© 2024 FMLS.
Properties
Related properties

Sedona
99 Painted Cliffs Drive
3 Beds
4 Baths
N/A
$3,150,000
MLS#: 7088397

Sedona
333 Calle Linda --
4 Beds
3 Baths
3,901 Sq.Ft.
$2,740,000
MLS#: 7080646

Sedona
300 ACACIA Drive
4 Beds
3 Baths
4,284 Sq.Ft.
$2,600,000
MLS#: 7079726

Sedona
26 El Camino Tesoros --
4 Beds
4 Baths
3,900 Sq.Ft.
$3,200,000
MLS#: 7076688
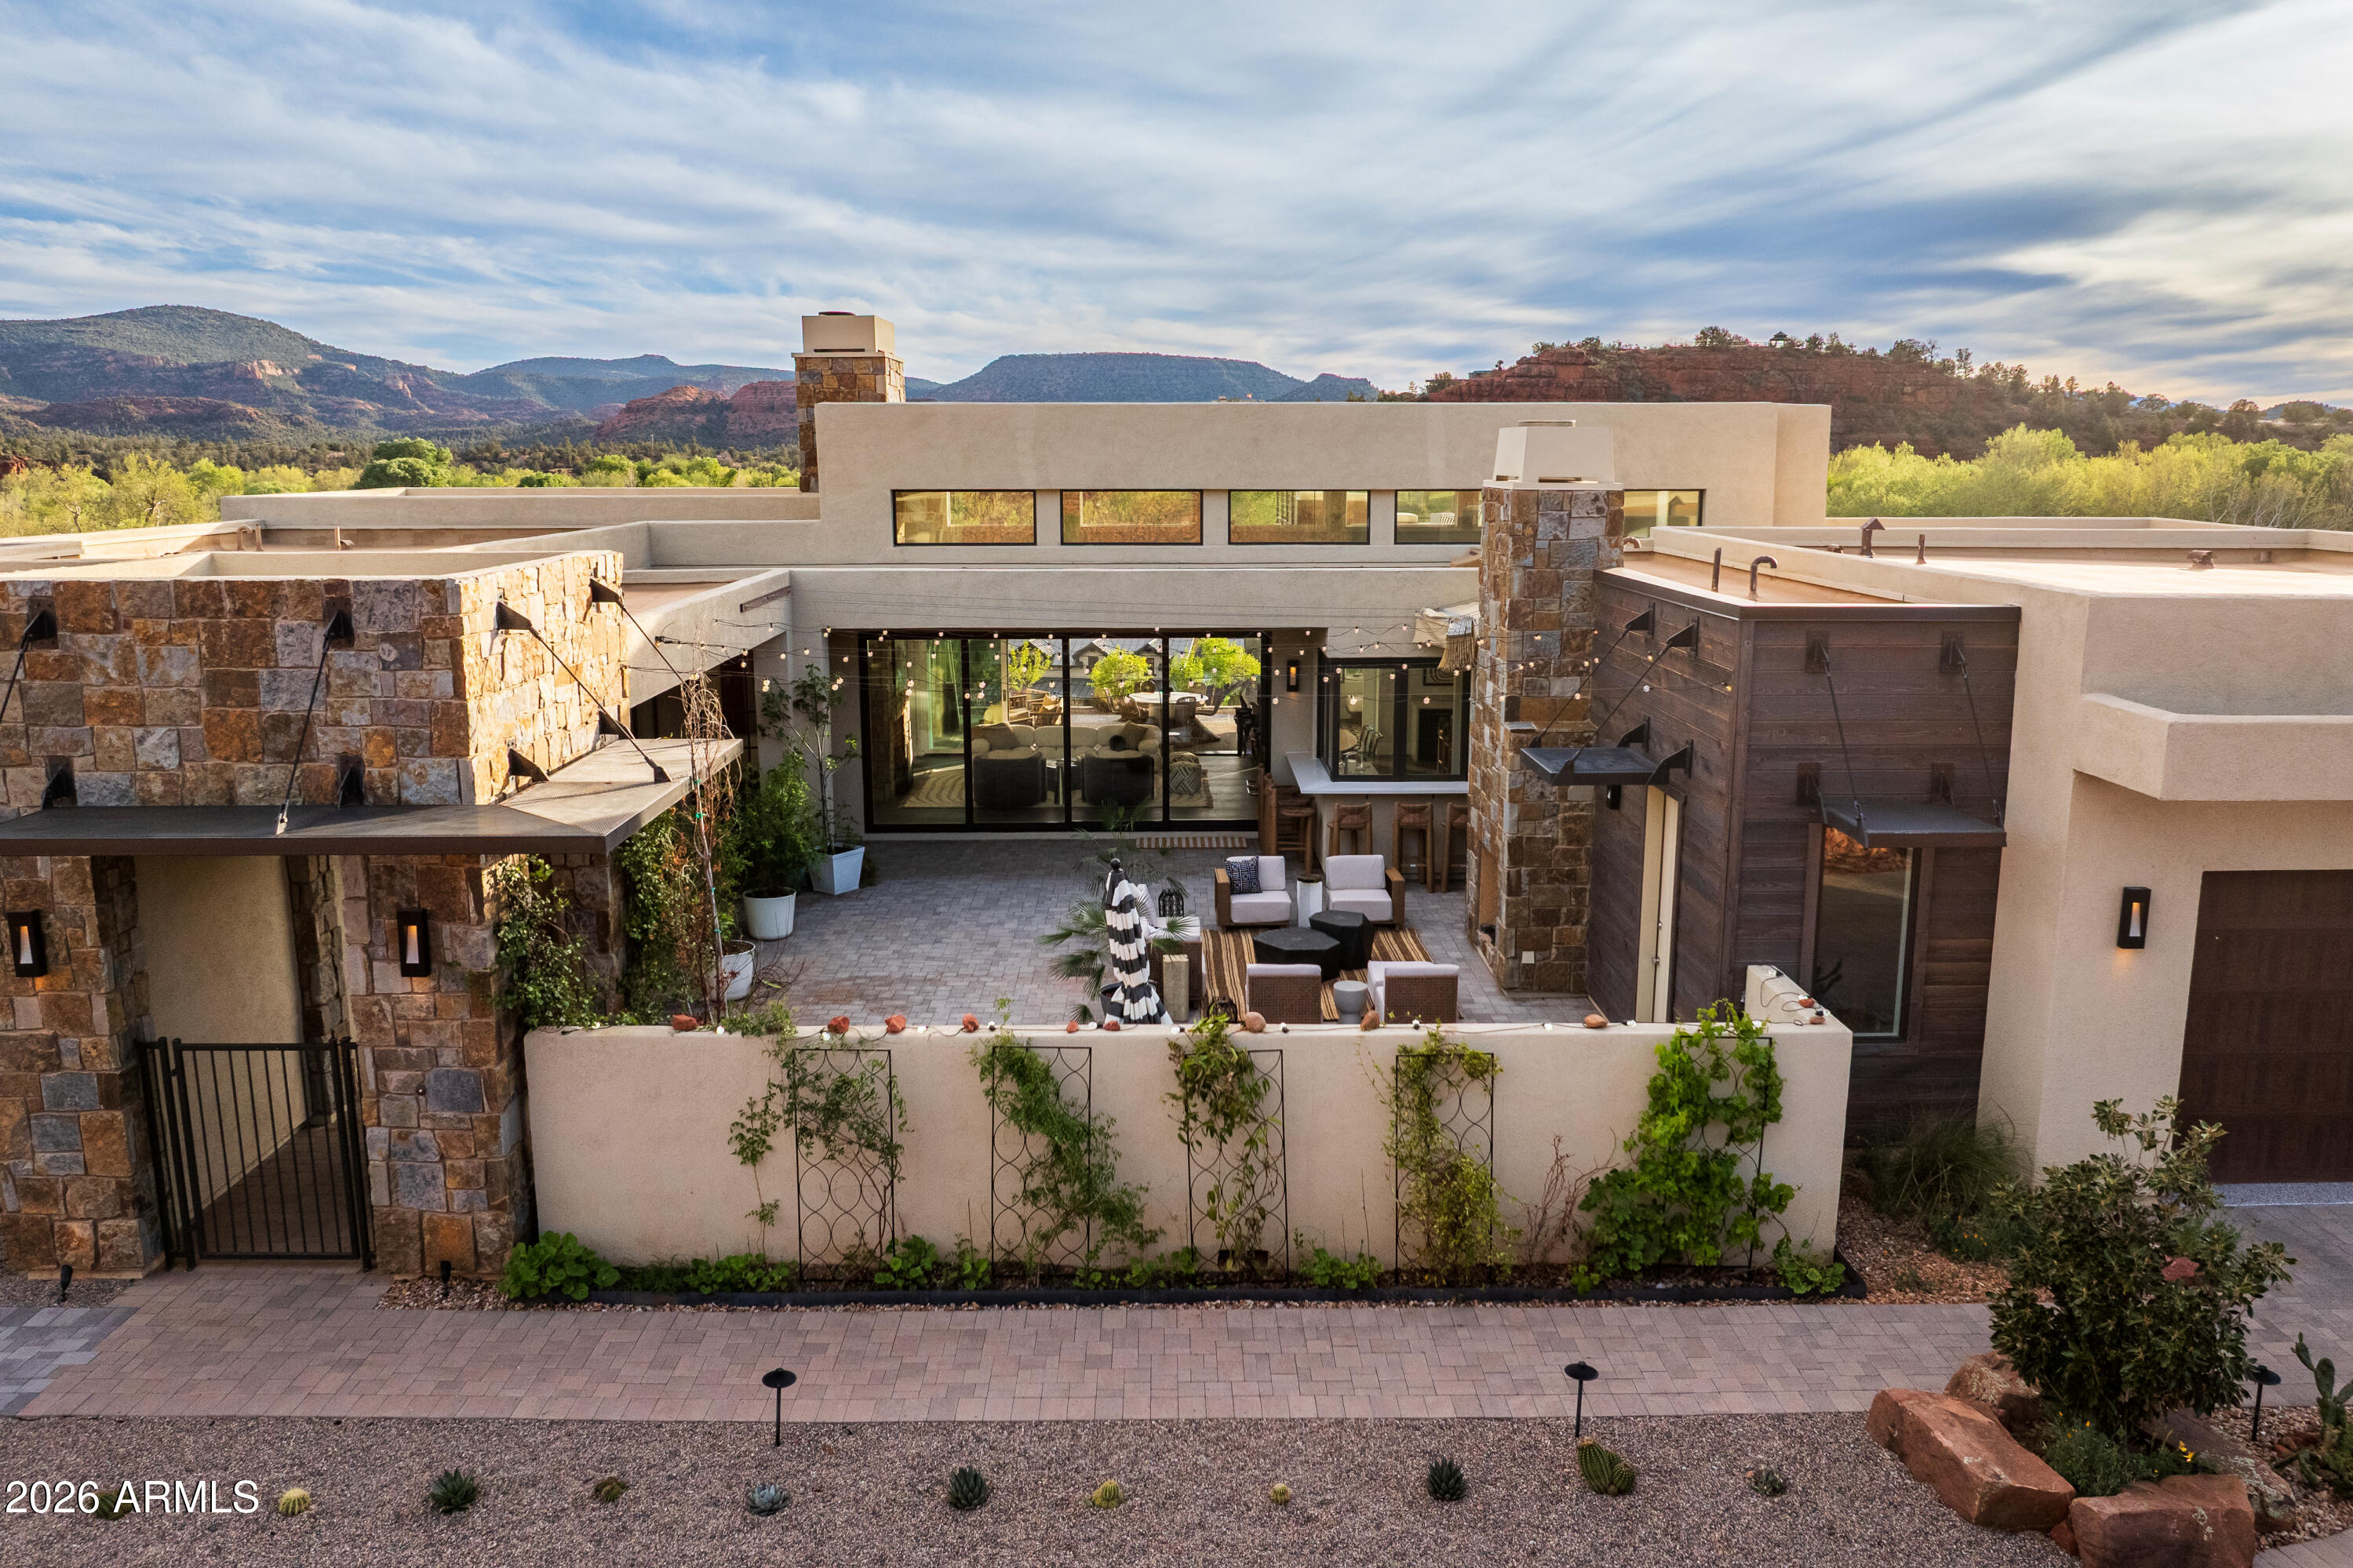
Sedona
45 SETTLER Lane
3 Beds
3 Baths
3,064 Sq.Ft.
$2,900,000
MLS#: 7013958

Sedona
160 CRYSTAL SKY Drive
4 Beds
4 Baths
N/A
$2,999,500
MLS#: 7088536
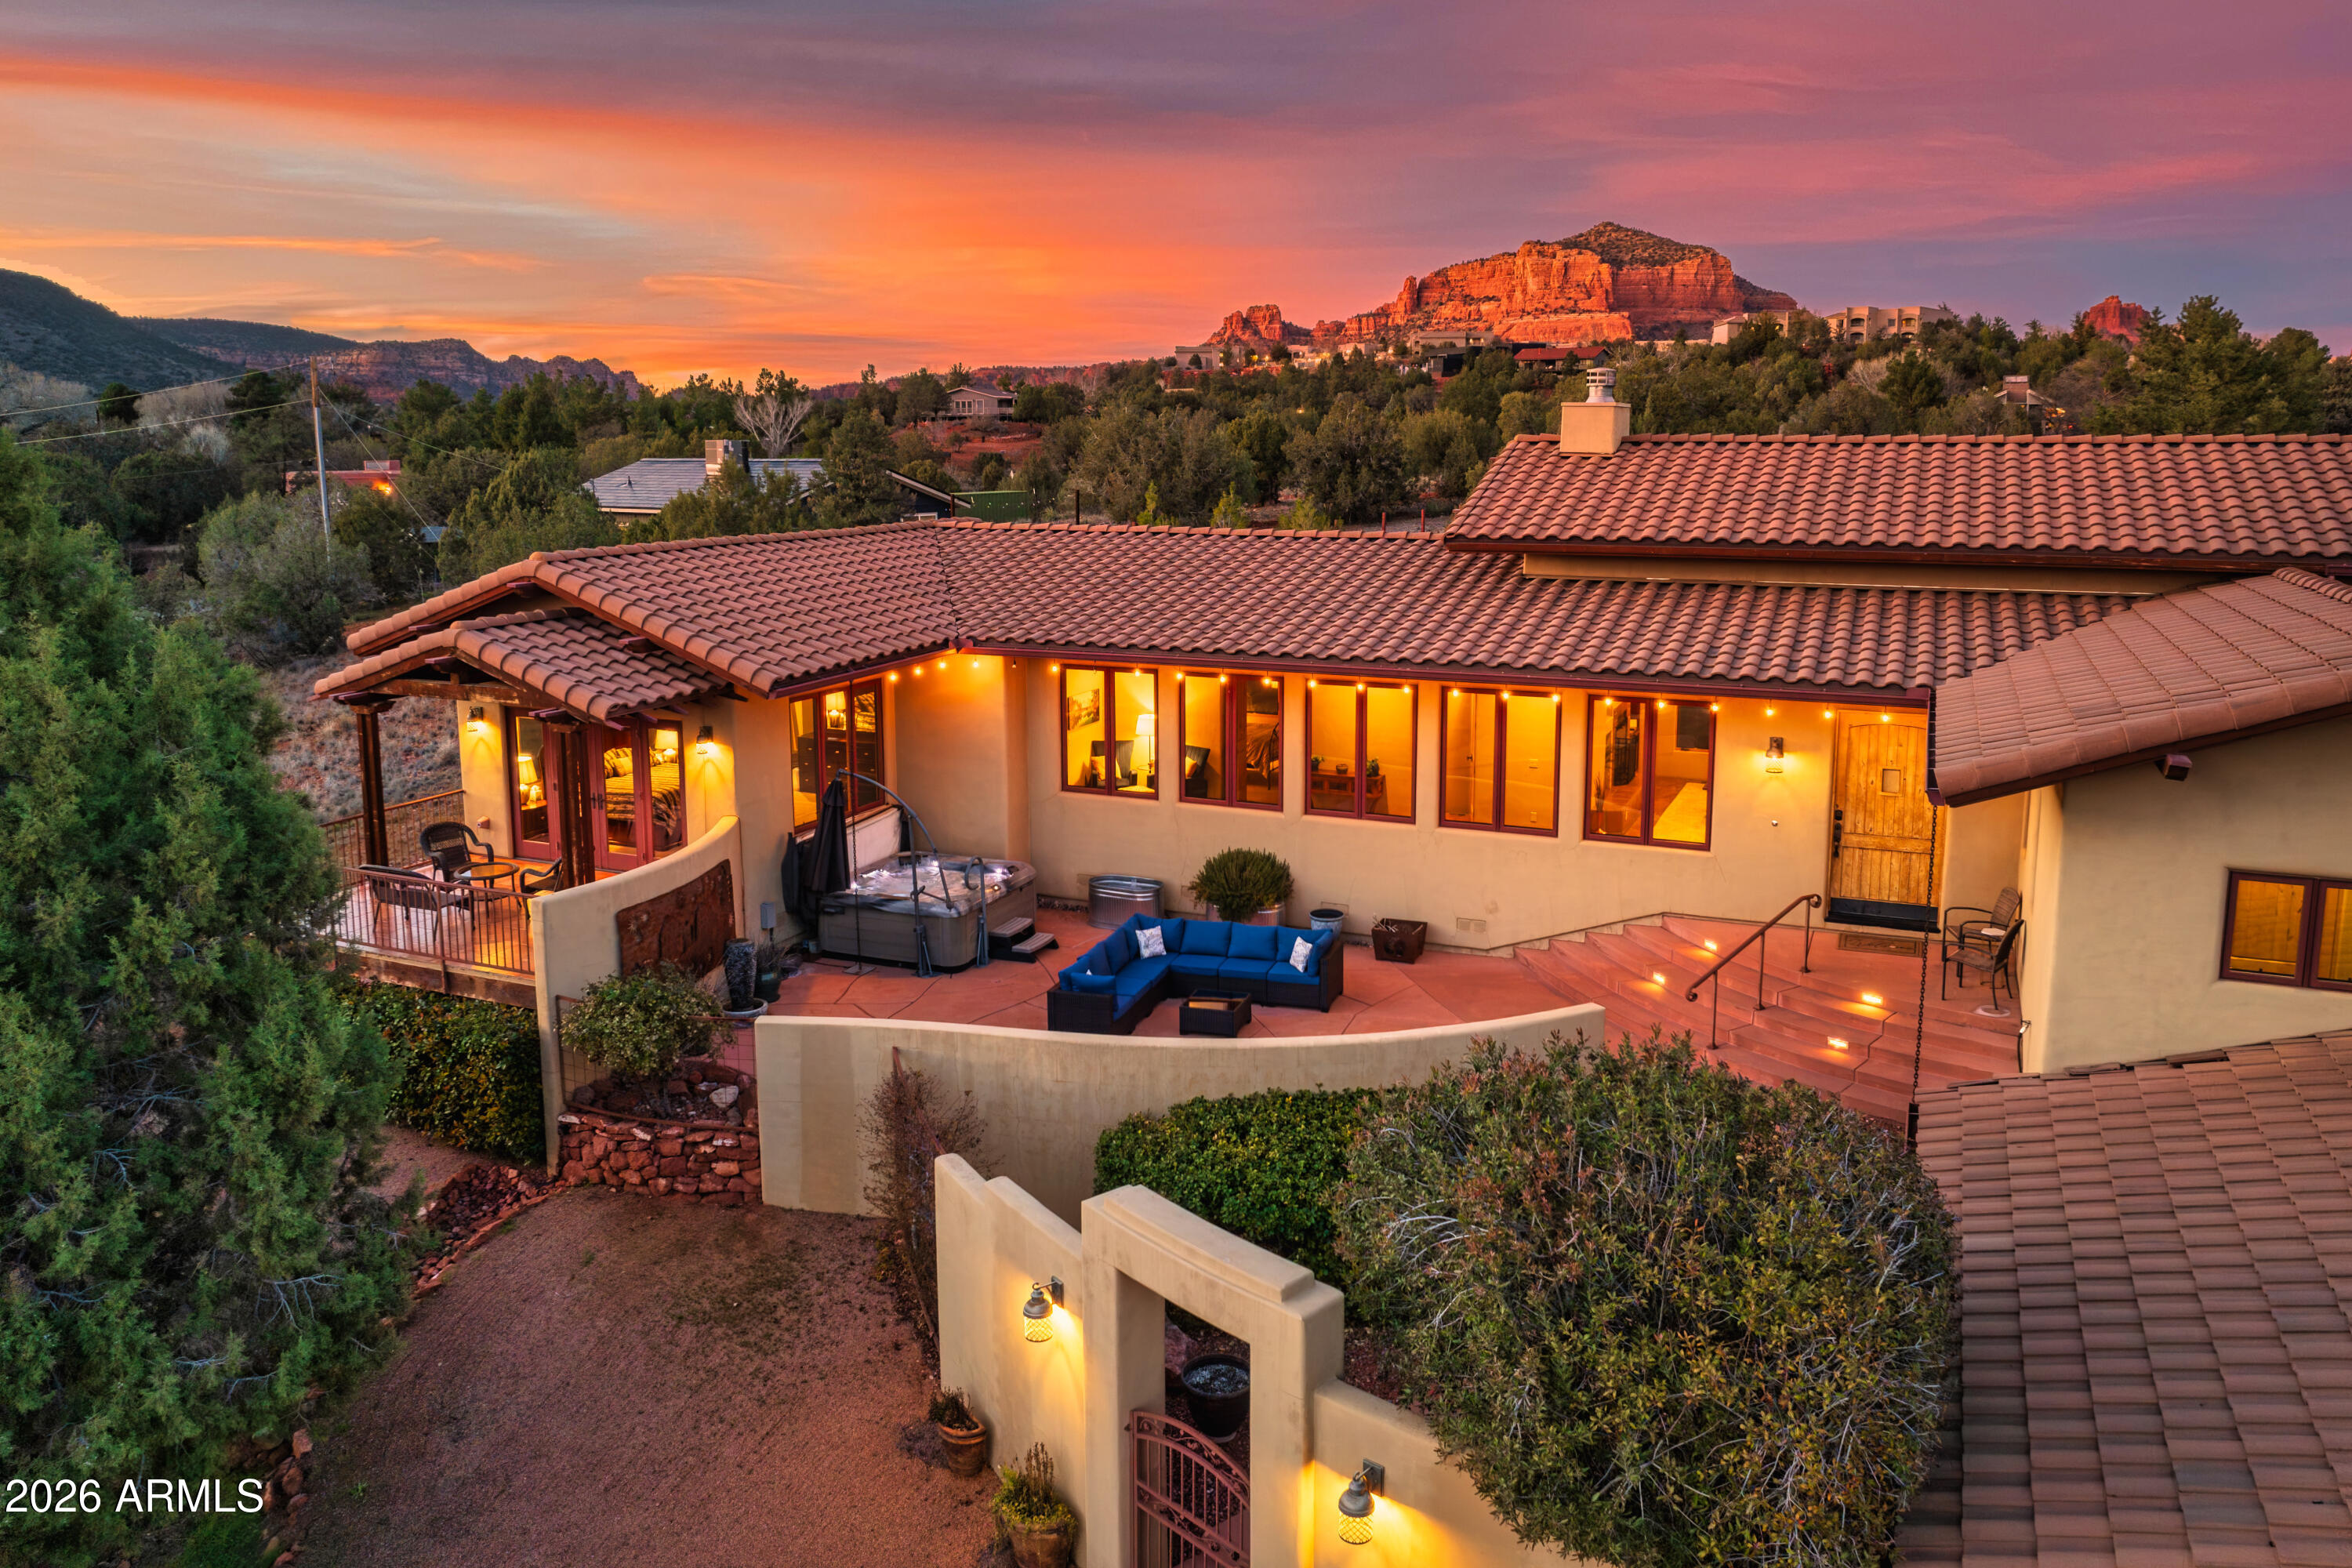
Sedona
40 Arabian Drive
3 Beds
3 Baths
2,942 Sq.Ft.
$3,200,000
MLS#: 6976988
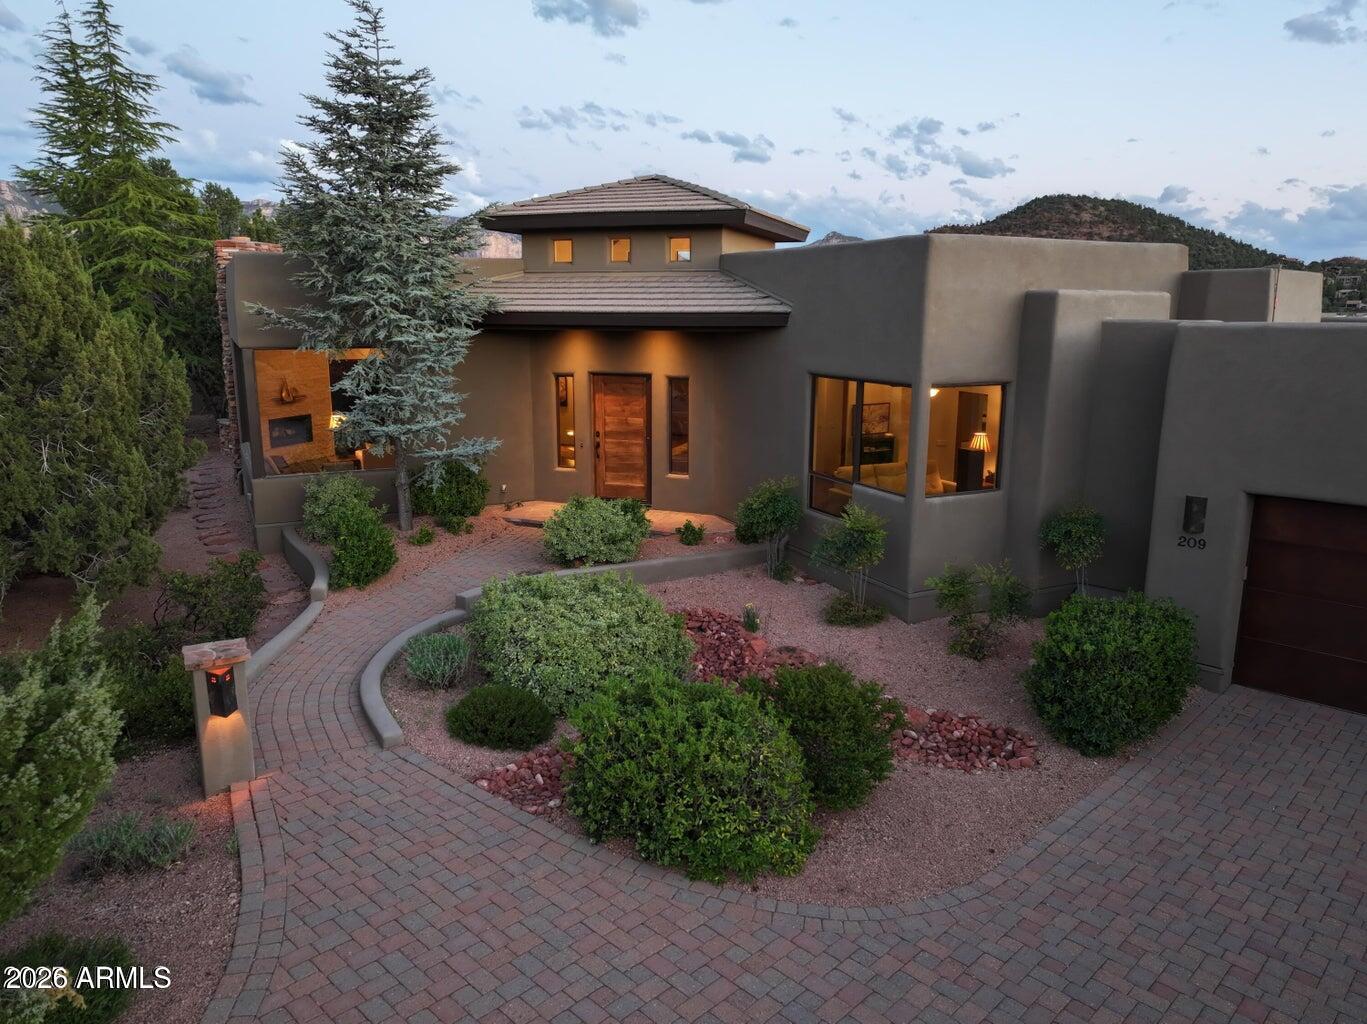
Sedona
209 CALLE FRANCESCA --
3 Beds
4 Baths
4,516 Sq.Ft.
$2,800,000
MLS#: 7010925
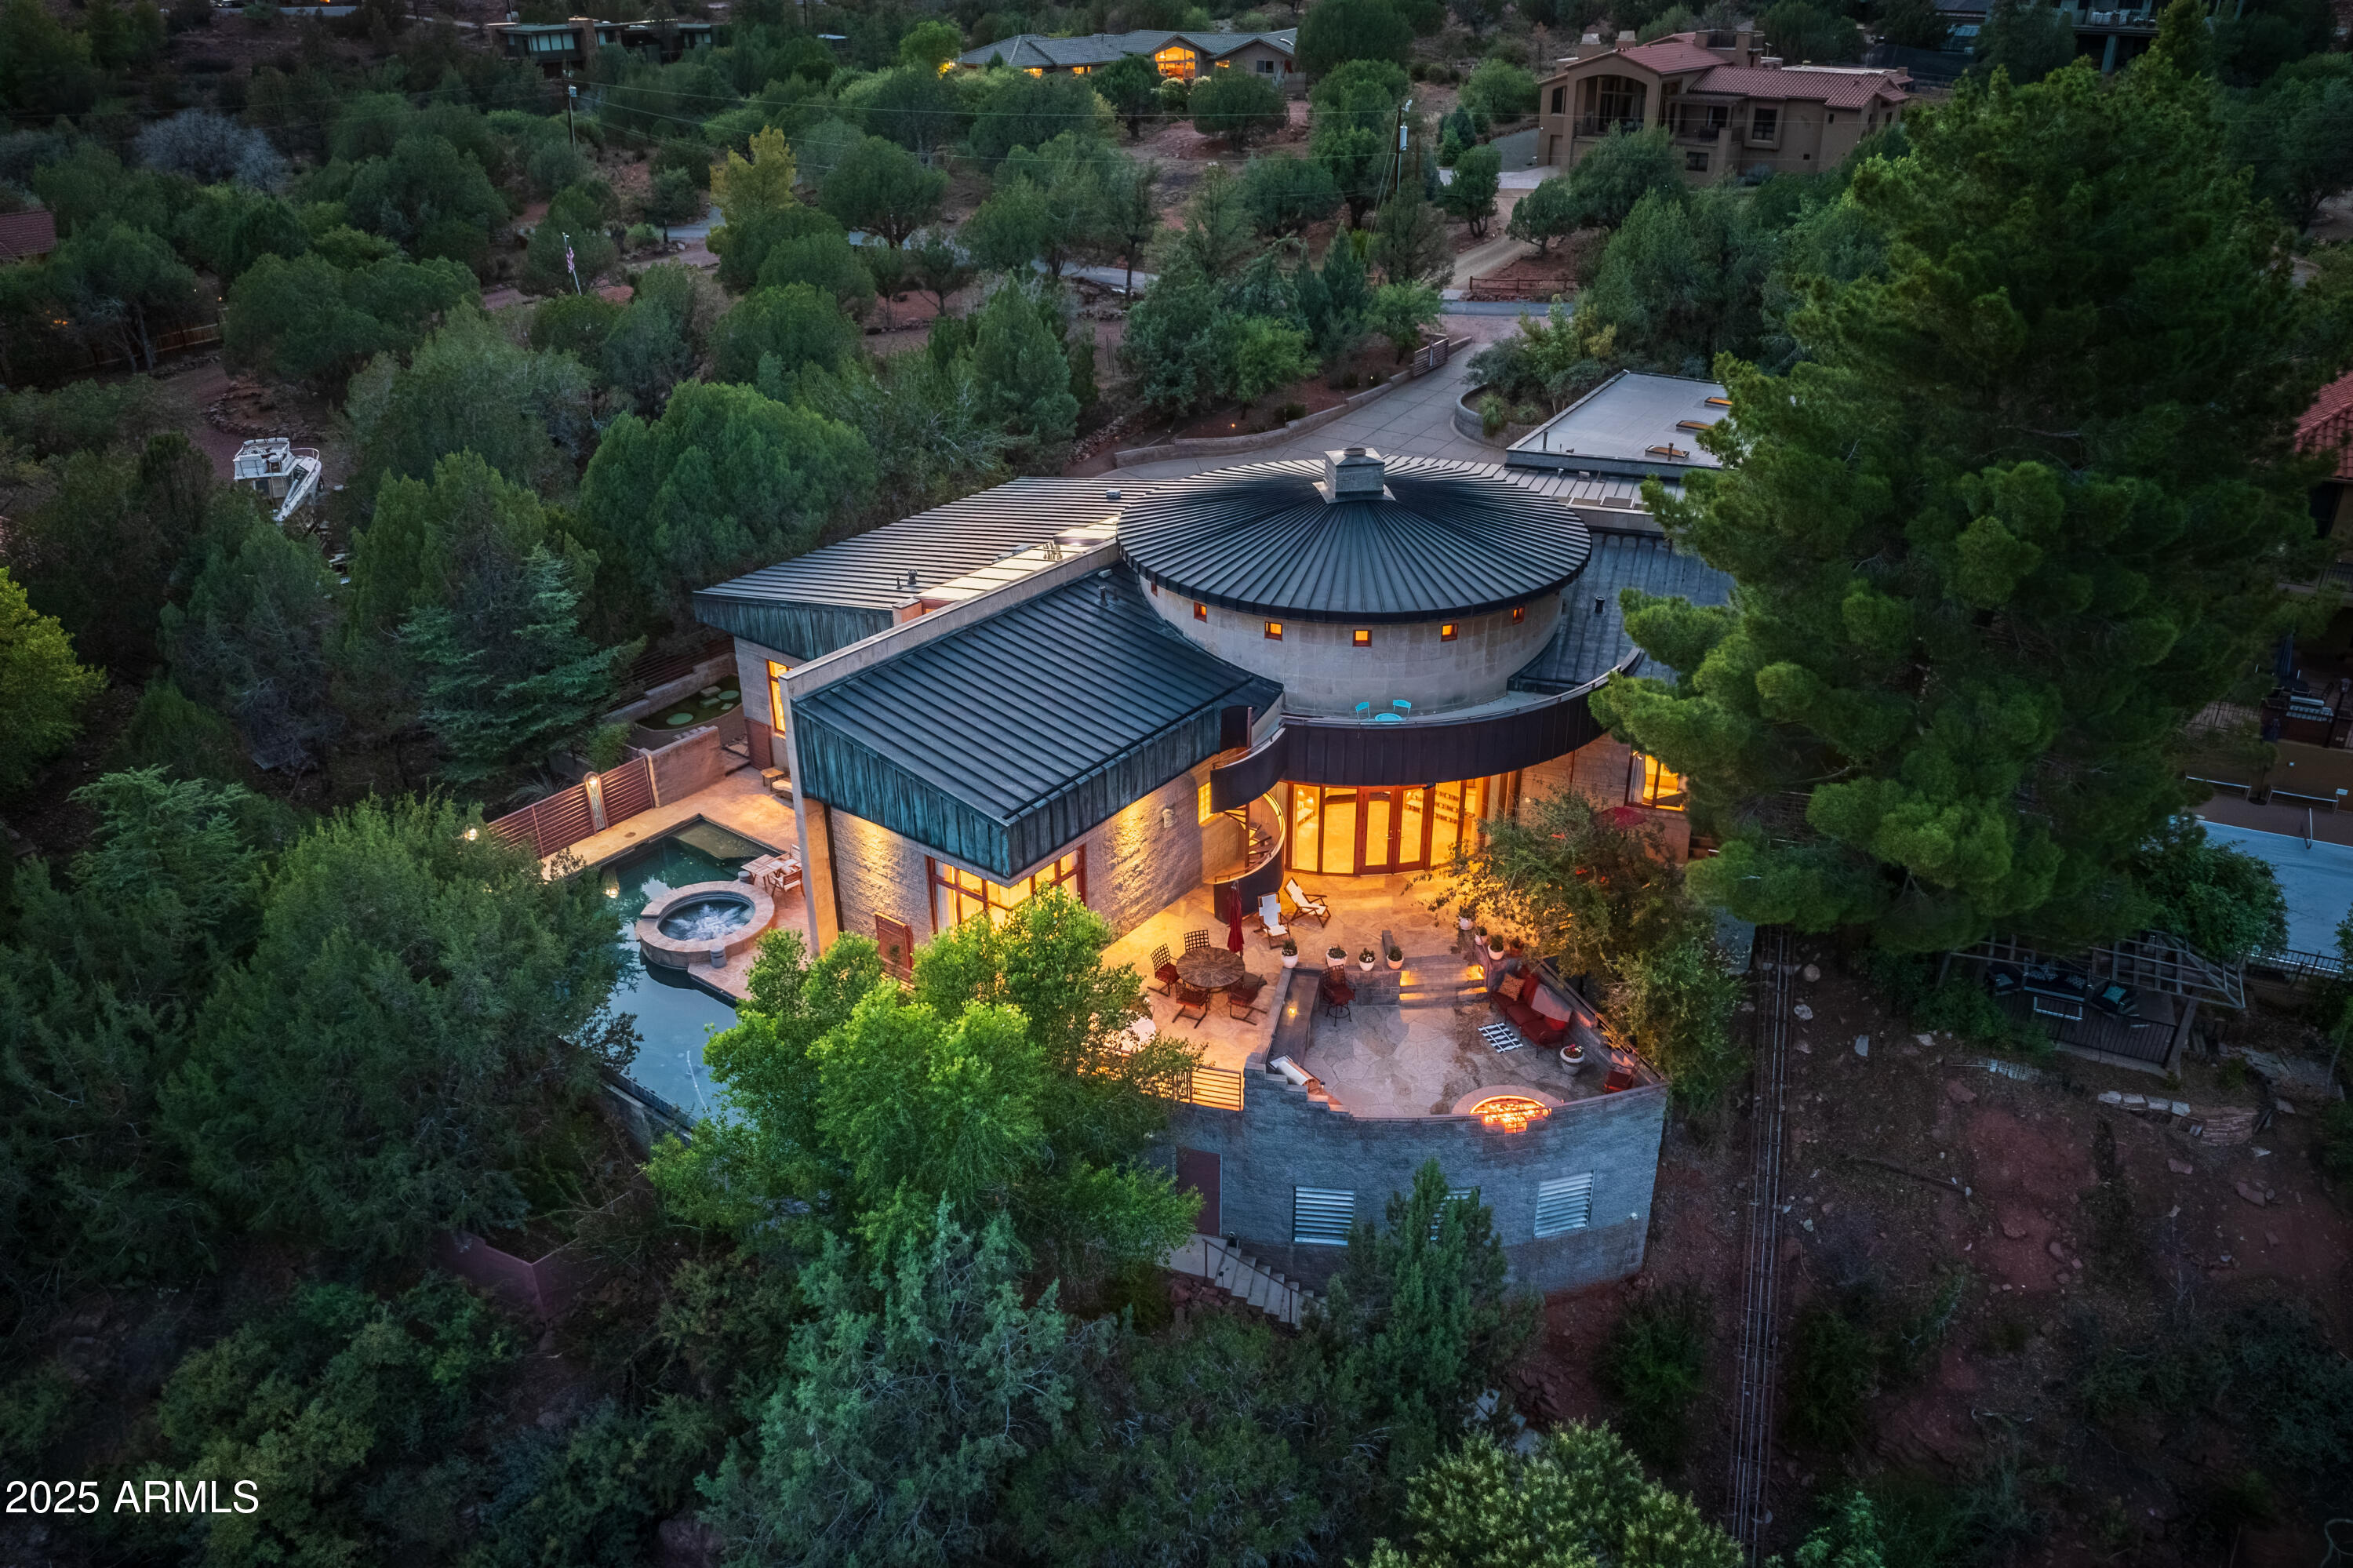
Sedona
80 E WING Drive
4 Beds
3 Baths
4,090 Sq.Ft.
$3,500,000
MLS#: 6903170

Sedona
7 Sky Ridge Court
3 Beds
4 Baths
3,000 Sq.Ft.
$3,300,000
MLS#: 6955932
