19730 E MEWS Road

Queen Creek, AZ 85142

Ranch, Contemporary

Queen Creek, AZ 85142

19730 E MEWS Road

$4,299,900

MLS#: 7005218

Status: Closed

Listing provided by: Limitless Real Estate

Listing agent phone: None

Last update: 2 months ago

On site: 7 months ago

NA - Residential

About

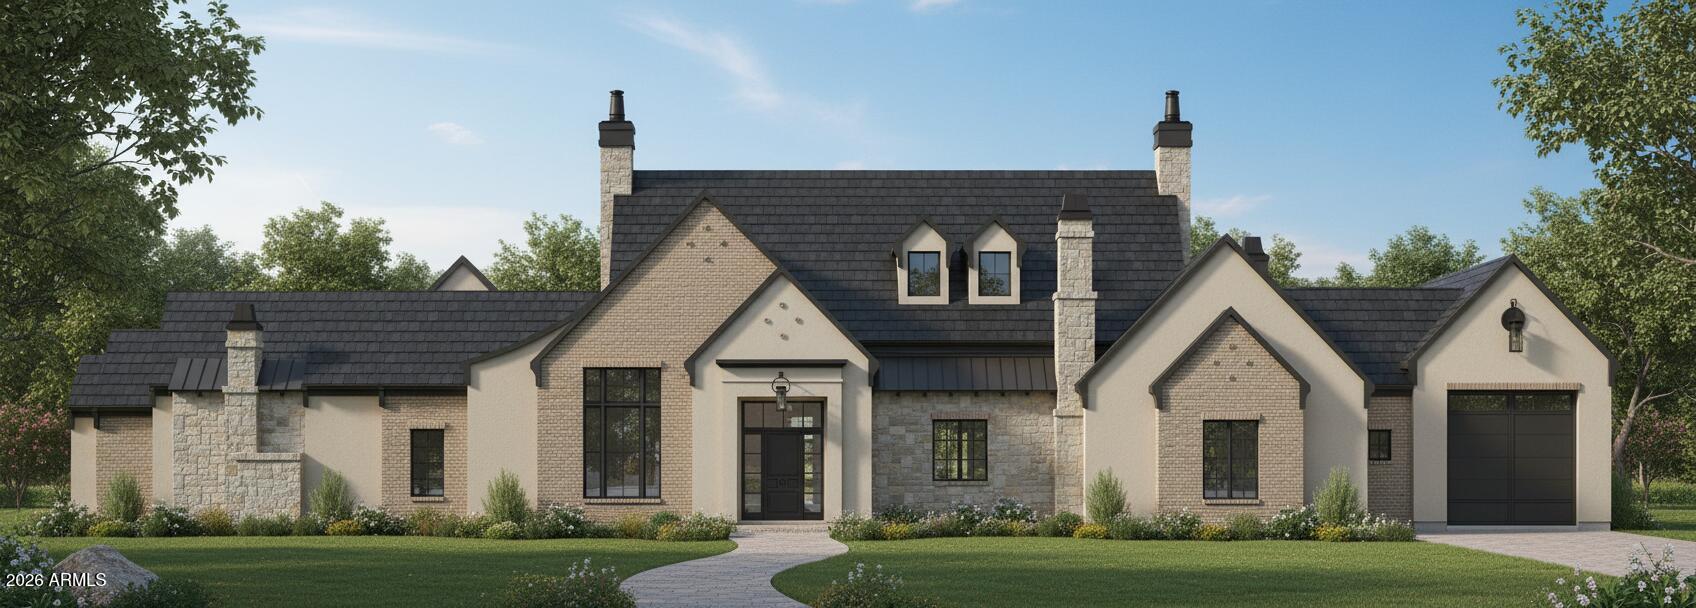
The Mews Residence at 19730 E Mews Rd is a ground-up custom estate crafted by New Look Development and designed by Karnafel Designs, a masterclass in modern farmhouse luxury on a private, walled-and-gated 1.14-acre lot (49,920 SF) in Queen Creek. No HOA. Estimated completion end of June. At 6,961 square feet of living space with 5 bedrooms, 5 full bathrooms, and 2 powder rooms, every detail has been executed at the highest level. The exterior sets the tone immediately, white stucco and dark board-and-batten siding are anchored by natural stone columns and a dramatic arched stone entryway, framed by desert-adapted landscaping and a sweeping circular drive. Step through the foyer and the great room commands attention, with soaring 16-foot vaulted ceilings clad in warm wood, a signature iron chandelier, built-in shelving, and a gas fireplace with raised stone hearth. A 16-foot quad-slider glass wall dissolves the boundary between indoors and out, opening to 742 square feet of covered outdoor living beneath a vaulted tongue-and-groove ceiling with exposed beams, a built-in gas BBQ, wet bar, and an outdoor-rated gas fireplace. The chef's kitchen is built to perform, 48-inch propane range with hood, 60-inch refrigerator with water, marble slab backsplash, oversized island with seating, walk-in pantry with triple-slider access to the outdoor living area, and a coffered ceiling over the dining space anchored by double awning windows flooding the room with natural light. The main-level primary suite features 12-inch tray ceilings, double pocket door entry from the spa-caliber bath, a curbless tile shower, freestanding soaking tub, and dual walk-in closets. Three additional bedrooms on the main level offer en-suite or shared bath access. A dedicated study with 10-foot double hinged glass panel doors, a wine cellar, media room, mud room with lockers, laundry, and two powder rooms complete the first floor. The second floor delivers a fifth bedroom, an expansive game room, a private office, and a balcony accessed through a 12-foot triple-slider glass wall, all under vaulted ceilings. The 1,828-square-foot indoor sports complex is unlike anything in Queen Creek. Fully insulated and climate-controlled by a dedicated 5-ton HVAC system, it operates at the same standard as the main living space year-round. The space is purpose-built to host a golf simulator, basketball, and pickleball, and with dual 14x14 overhead doors, 16-foot ceilings, and roundabout access, it doubles as an RV-capable garage when needed. The 3-car garage features Avante glass panel doors and 800-amp electrical service, more than sufficient for EV charging, welding, or any high-draw application. Out back, a resort-caliber pool with a natural stone waterfall and a dedicated 145 SF pool bath with sauna access complete the outdoor experience. A 118 SF vault provides secure storage. All of this on nearly 1.15 acres with full perimeter walls, gated entry, and absolutely no HOA. This is Queen Creek's next landmark property.

Property

Beds

5

Full Baths

5

1/2 Baths

2

Year Built

2026

Sq.Footage

6,961

Features

Features & Amenities

Interior

  • Other Interior Features

    Double Vanity, Kitchen Island, High Speed Internet, Master Downstairs, Vaulted Ceiling(s), High Ceilings

  • Total Bedrooms

    5

  • Bathrooms

    5

  • 1/2 Bathrooms

    2

  • Basement YN

    NO

  • Cooling YN

    YES

  • Cooling

    Central Air

  • Fireplace YN

    YES

  • Heating YN

    YES

  • Heating

    Electric, Heat Pump

  • Pet friendly

    N/A

Exterior

  • Garage

    Yes

  • Garage spaces

    3

  • Construction Materials

    Stone, Synthetic Stucco, Board & Batten Siding

  • Other Exterior Features

    Barbecue, Balcony, Built-in Barbecue, RV Hookup

  • Parking

    Garage Door Opener, RV Garage, Direct Access

  • Patio and Porch Features

    Patio

  • Pool

    Yes

  • Pool Features

    Outdoor Pool

  • View

    Mountain(s)

Area & Lot

  • Lot Size(acres)

    1.15

  • Lot Size(square feet)

    49,920

  • Property Type

    Residential

  • Property Sub Type

    Single Family Residence

  • Architectural Style

    Ranch, Contemporary

Price

  • Sales Price

    $4,299,900

  • Tax Amount

    $822

  • Financing Options

    Cash, VA Loan, Conventional

  • Sq. Footage

    6,961

  • Price/SqFt

    $617

HOA

  • Association

    No

Property Resources

  • Horse Property

    YES

School District

  • Elementary School

    Queen Creek Unified District

  • Middle School

    Queen Creek Junior High School

  • High School

    Crismon High School

Property Features

  • Stories

    2

  • New Construction

    NO

  • Ownership

    Fee Simple

  • Sewer

    Septic Tank

  • Tax Lot

    A

Schedule

Schedule a Showing

Showing scheduled successfully.

What is 3 + 4 ?


Mortgage calculator

Estimate your monthly mortgage payment, including the principal and interest, property taxes, and HOA. Adjust the values to generate a more accurate rate.

Your payment

Principal and Interest:

$

Property taxes:

$

HOA fees:

$

Total loan payment:

$

Total interest amount:

$

Location

  • County

    Maricopa

  • Elementary School

    Queen Creek Unified District

  • Middle School

    Queen Creek Junior High School

  • High School

    Crismon High School

Listing Courtesy of Blake Clark, Limitless Real Estate

RealHub Information is provided exclusively for consumers' personal, non-commercial use, and it may not be used for any purpose other than to identify prospective properties consumers may be interested in purchasing. All information deemed reliable but not guaranteed and should be independently verified. All properties are subject to prior sale, change or withdrawal. RealHub website owner shall not be responsible for any typographical errors, misinformation, misprints and shall be held totally harmless.

Agent Mandy Gold

Mandy Gold

Associate Broker / RealtorĀ®/ Team Lead

Call Mandy today to schedule a private showing.


* Listings on this website come from the FMLS IDX Compilation and may be held by brokerage firms other than the owner of this website. The listing brokerage is identified in any listing details. Information is deemed reliable but is not guaranteed. If you believe any FMLS listing contains material that infringes your copyrighted work please review our DMCA policy and learn how to submit a takedown request.Ā© 2024 FMLS.

Properties

Related properties

An extraordinary opportunity to own one of only three residences approved for contemporary architecture within Queen Creek's prestigious gated community of The Pecans. This remarkable estate offers a level of architectural distinction and exclusivity that cannot be replicated within the exclusive Pecans Community.

Situated on nearly 0.8 acres, this 6,665-square-foot, single-level masterpiece is a striking expression of modern design, cutting-edge technology, and resort-inspired living.

From the moment you arrive, the architecture commands attention. Bold geometric lines, dramatic steel accents, expansive walls of glass, and meticulously designed grounds create an unforgettable first impression.  A towering glass entry welcomes you into an extraordinary interior featuring soaring ceilings, wide-plank wood flooring, designer lighting, and a spectacular great room anchored by a floor-to-ceiling steel fireplace, custom millwork, and integrated cabinetry.

Two stunning glass-enclosed offices offer sophisticated spaces for work or creativity, including one overlooking a private courtyard.

The kitchen is a true architectural centerpiece, featuring dramatic waterfall-edge stone countertops, an oversized gathering island, sleek contemporary cabinetry, premium appliances, and designer lighting, all designed to flow effortlessly into the surrounding entertaining spaces.

Beyond its extraordinary design, this residence delivers a truly integrated smart-home experience. A comprehensive Control4 home automation system provides centralized control of the home's connected technology, complemented by a high-definition security camera system and immersive indoor and outdoor surround sound. Whether entertaining guests, enjoying an evening outdoors, or simply relaxing at home, technology and luxury work seamlessly together.

The primary suite is a private sanctuary, with expansive glass framing views of the resort-style grounds. Its spectacular spa-inspired bathroom showcases dramatic black stone finishes, a freestanding soaking tub, an oversized glass shower, custom floating vanities, and a boutique-style dressing room complete with an impressive center island and extensive custom storage.

Outside, the property transforms into a private luxury resort. An extraordinary pool features integrated water fountains, submerged lounge seating, and dramatic architectural water features. Expansive patios, manicured landscaping, and covered outdoor entertaining areas create the perfect setting for everything from intimate evenings to unforgettable gatherings, enhanced by the integrated outdoor audio system.

A separate guest house provides additional privacy and flexibility, while the four-car garage, five bedrooms, five-and-a-half bathrooms, and multiple flexible living spaces complete this exceptional estate.

Set within The Pecans, a community celebrated for its gated privacy, mature pecan groves, expansive custom homesites, and distinctive luxury residences, this property represents something increasingly difficult to find: architectural individuality in a setting where future contemporary construction is no longer permitted.

Only three contemporary residences. No future approvals. One extraordinary opportunity.

For those who value distinctive architecture, advanced technology, exceptional craftsmanship, and a lifestyle without compromise, this is a residence that truly stands apart.
#7093855

Queen Creek

24568 S 204TH Way

5 Beds

5 Baths

6,665 Sq.Ft.

$4,600,000

MLS#: 7093855

Experience an extraordinary blend of luxury, craftsmanship, and aviation at one of Pegasus Airpark's most exceptional custom estates. Perfectly positioned on more than 1.16 acres with direct taxiway access and on-site fuel availability, this remarkable Rainey Homes custom build  residence, completed in 2021, offers an unparalleled fly-in lifestyle within one of Arizona's most prestigious gated aviation communities.
Designed for both elegant entertaining and effortless everyday living, this single-level estate spans 3,646 square feet and features four spacious bedrooms, four beautifully appointed bathrooms, a private executive office, an expansive game room, and separate guest quarters ideal for extended family or visitors.
Every inch of the home showcases superior craftsmanship and ......timeless design. Stunning rift-sawn inset cabinetry, exquisite quartzite countertops, premium Monogram appliances, designer tile flooring, soaring ceilings, California Closets throughout, climate controlled 3-car garage, and a concealed walk-in pantry create a refined yet highly functional living experience. The expansive great room seamlessly connects to the chef's kitchen, creating an inviting atmosphere that embraces Arizona's indoor-outdoor lifestyle.
A true centerpiece of the property is the impressive 50' x 60' fully insulated, climate-controlled aircraft hangar. Designed with versatility in mind, it features a 60-foot one-piece hydraulic aircraft door, an additional front RV door, durable epoxy flooring, spray foam insulation, direct rear taxiway access, and convenient on-site fuel access. Whether you're an aviation enthusiast, aircraft owner, automobile collector, RV owner, or passionate hobbyist, this extraordinary space offers endless possibilities rarely found in residential real estate.
Step outside into your own private resort-inspired retreat. Enjoy a heated diving-depth pool and spa, built-in outdoor kitchen with BBQ, expansive covered patio, inviting fire feature, professionally designed desert landscaping, lush synthetic turf, and breathtaking mountain views that provide the perfect backdrop for year-round Arizona living.
Located within the exclusive gated Pegasus Airpark in Queen Creek--one of Arizona's premier residential aviation communities--this exceptional estate offers far more than a luxury home. It presents a rare opportunity to embrace a lifestyle defined by freedom, sophistication, adventure, and the convenience of direct fly-in, fly-out access.
This is luxury living without compromise.
#7044856

Queen Creek

21257 E PEGASUS Parkway

4 Beds

3 Baths

3,646 Sq.Ft.

$3,500,000

MLS#: 7044856

An extraordinary new-build estate offering 7,407 sqft on 1.15 acres in Queen Creek where architectural scale meets resort living. A dramatic 23-ft vaulted entry opens to soaring 16-ft ceilings, with a striking vaulted line running from the chef's kitchen through the covered outdoor dining area for true seamless indoor-outdoor living. The kitchen features a massive Ilve range, Miele, Bosch & designer appliances, plus a full prep kitchen. 5 bedrooms, 6.5 baths, dedicated office, theater room & game room, with space planned for a built-in golf simulator. The private primary wing is a true retreat: fireplace, private patio access, custom closet with hidden room/vault, dedicated W/D hookups & a secluded outdoor shower with open-air lounge. Outside, the property transforms into a private resort statement pool & spa, expansive covered entertaining areas, front courtyard with fireplace & lounge, and a detached pool house with rooftop viewing deck, sauna, pool bath & storage. Fully enclosed block walls, gated access, privacy trees, architectural lighting & full irrigation. Smart-home system throughout, interior/exterior surround pre-wire, integrated access controls & an exceptional 800-amp electrical service. Oversized 3.5-car garage plus attached pull-through RV garage with dedicated ingress/egress from both street access points. Optional additiona 2,200± SF double-bay RV garage with mezzanine available to be built as well, with plans already completed and pad already in place if desired. Privacy, entertaining, technology & resort-style Arizona living, all in one distinctive residence.
#7068883

Queen Creek

19746 E MEWS Road

5 Beds

6 Baths

7,407 Sq.Ft.

$4,650,000

MLS#: 7068883

RARE OPPORTUNITY ON NEARLY 5 ACRES IN QUEEN CREEK! Offering rare space, privacy, and panoramic views of the Superstition and San Tan Mountains, this expansive estate sits on 4.92 usable acres in the desirable Ellsworth Suburban Mini-Farms.

This custom single-level home offers 5,315 sq ft of beautifully updated living space featuring 6 bedrooms, 5 full bathrooms, and a thoughtful split floor plan designed for effortless flow and privacy. Natural light pours into open-concept living spaces framed by dramatic mountain scenery. The chef's kitchen connects seamlessly to the dining and family rooms, making it a natural hub for hosting. Dedicated spaces include an oversized mudroom and a spacious playroom. The private primary suite features large windows, patio access, a generous walk-in closet, and an ensuite bath with double vanities plus a separate soaking tub and shower.

Step outside to an extended covered patio with flagstone and a built-in BBQ, looking out across nearly 5 acres of open land. With a 4-car garage, abundant parking for an RV or boat, barn and ample room for horses, livestock, or custom detached outbuildings, this property delivers ultimate flexibility. 

Enjoy peaceful acreage living just minutes from Queen Creek's shopping, dining, and daily conveniences. A rare acreage retreat ready for your vision! Solar is owned no lease.
#7098064

Queen Creek

20432 E SUPERSTITION Drive

6 Beds

5 Baths

5,315 Sq.Ft.

$3,800,000

MLS#: 7098064

Pass through the private lion-guarded gates and up the winding drive to The Lions Gate, a 2023 modern desert estate on approximately 3.8 acres across two parcels, set against the mountain with sweeping city-light views below.

Single-level living, elevated. All 4 bedrooms and main living spaces are on one level, including a bedroom/flex suite with its own bath, soaring two-story walls of glass, a floating staircase and an open loft office. The loft leads out to an upper patio with a fire pit, perfect for sunset and city-light views. A chef's kitchen made for gathering: professional gas range, pot filler, stainless apron-front sink, built-in refrigerator and freezer, and a waterfall-edge island that flows into the dining and great room. The primary suite opens directly to the patio and features a glass walk-in shower and makeup vanity, with mountain views. There's also a dedicated media room for movie nights.

A casita with a proven track record. The private casita has its own entrance, full kitchen, bath and in-unit laundry. It's ideal for extended family, long-term tenants or short-stay guests, and it has an established track record of delighting visitors.

Resort living outdoors: an infinity-edge pool with a raised spa and glowing fire bowls, a covered patio with a full outdoor kitchen and bar, a fire pit lounge, and a grassy lawn, all framed by the mountains and city lights.

A paver motor court and oversized garage complete this rare blend of privacy, design and flexibility.
#7094619

Queen Creek

5601 W THUNDER CLOUD Drive

4 Beds

4 Baths

4,169 Sq.Ft.

$4,650,000

MLS#: 7094619

One of the most extraordinary aviation estates in Arizona, this custom luxury home in Pegasus Airpark offers direct taxiway access, a 70' x 80' executive aircraft hangar, and a design unlike anything else in the community. Built for pilots, car collectors, RV enthusiasts, and those seeking exceptional craftsmanship, this one-of-a-kind estate combines luxury living with unmatched functionality.

The approximately 3,600-square-foot residence features 4 bedrooms, 3.5 bathrooms, soaring ceilings, an open-concept floor plan, GE Monogram appliances, a gas range with double ovens, custom tile showers with frameless glass enclosures, a heated Jacuzzi soaking tub, Signature Kohler fixtures, bidet toilets, luxury vinyl plank flooring, and extensive 2x6 construction with open-cell spray foam insulation for exceptional energy efficiency and year-round comfort.

Connected to the home is an impressive 70' x 80' insulated aircraft hangar featuring a 65-foot-wide by 19-foot-high Higher Power hydraulic hangar door, an additional 12' x 14' roll-up door, fire sprinkler system, 50-amp RV hookup, RV dump station, and approximately 1,800 square feet of beautifully finished two-story living space complete with two full bathrooms, office space, a steam shower, a full kitchen with pantry, and washer and dryer hookups, making it ideal for extended guests, multi-generational living, a caretaker, or executive office. The hangar is designed to accommodate most aircraft operating from Pegasus Airpark while also serving as the ultimate garage for luxury vehicles, RVs, boats, off-road toys, or an incredible workshop.

Outdoor living is equally impressive with premium marble pavers surrounding the outdoor living spaces and pool, an upscale finish that stays noticeably cooler underfoot than traditional travertine while providing exceptional beauty and durability. The resort-style backyard is centered around a 60-foot heated and cooled pool featuring a Baja shelf, elevated "Sit & Spin" design, full-length conversation bench, automatic CoverSafe retractable pool cover, and an oversized spa accommodating 10-12 guests. The expansive covered patio offers two natural gas heaters, a gas fireplace, and is pre-plumbed for a misting system and outdoor wet bar, while the gazebo is equipped with natural gas for both a built-in grill and fire feature.

Every detail of this estate reflects thoughtful planning and uncompromising quality, from spray foam insulation, EV charger pre-wiring, and premium building materials to luxury finishes throughout. Whether you're searching for an aviation property, hangar home, pilot's dream home, luxury garage, or one of Arizona's premier fly-in estates, 21962 E. Stacey Road delivers a lifestyle rarely available anywhere in the country.
#7084662

Queen Creek

21962 E STACEY Road

4 Beds

3 Baths

3,611 Sq.Ft.

$4,850,000

MLS#: 7084662
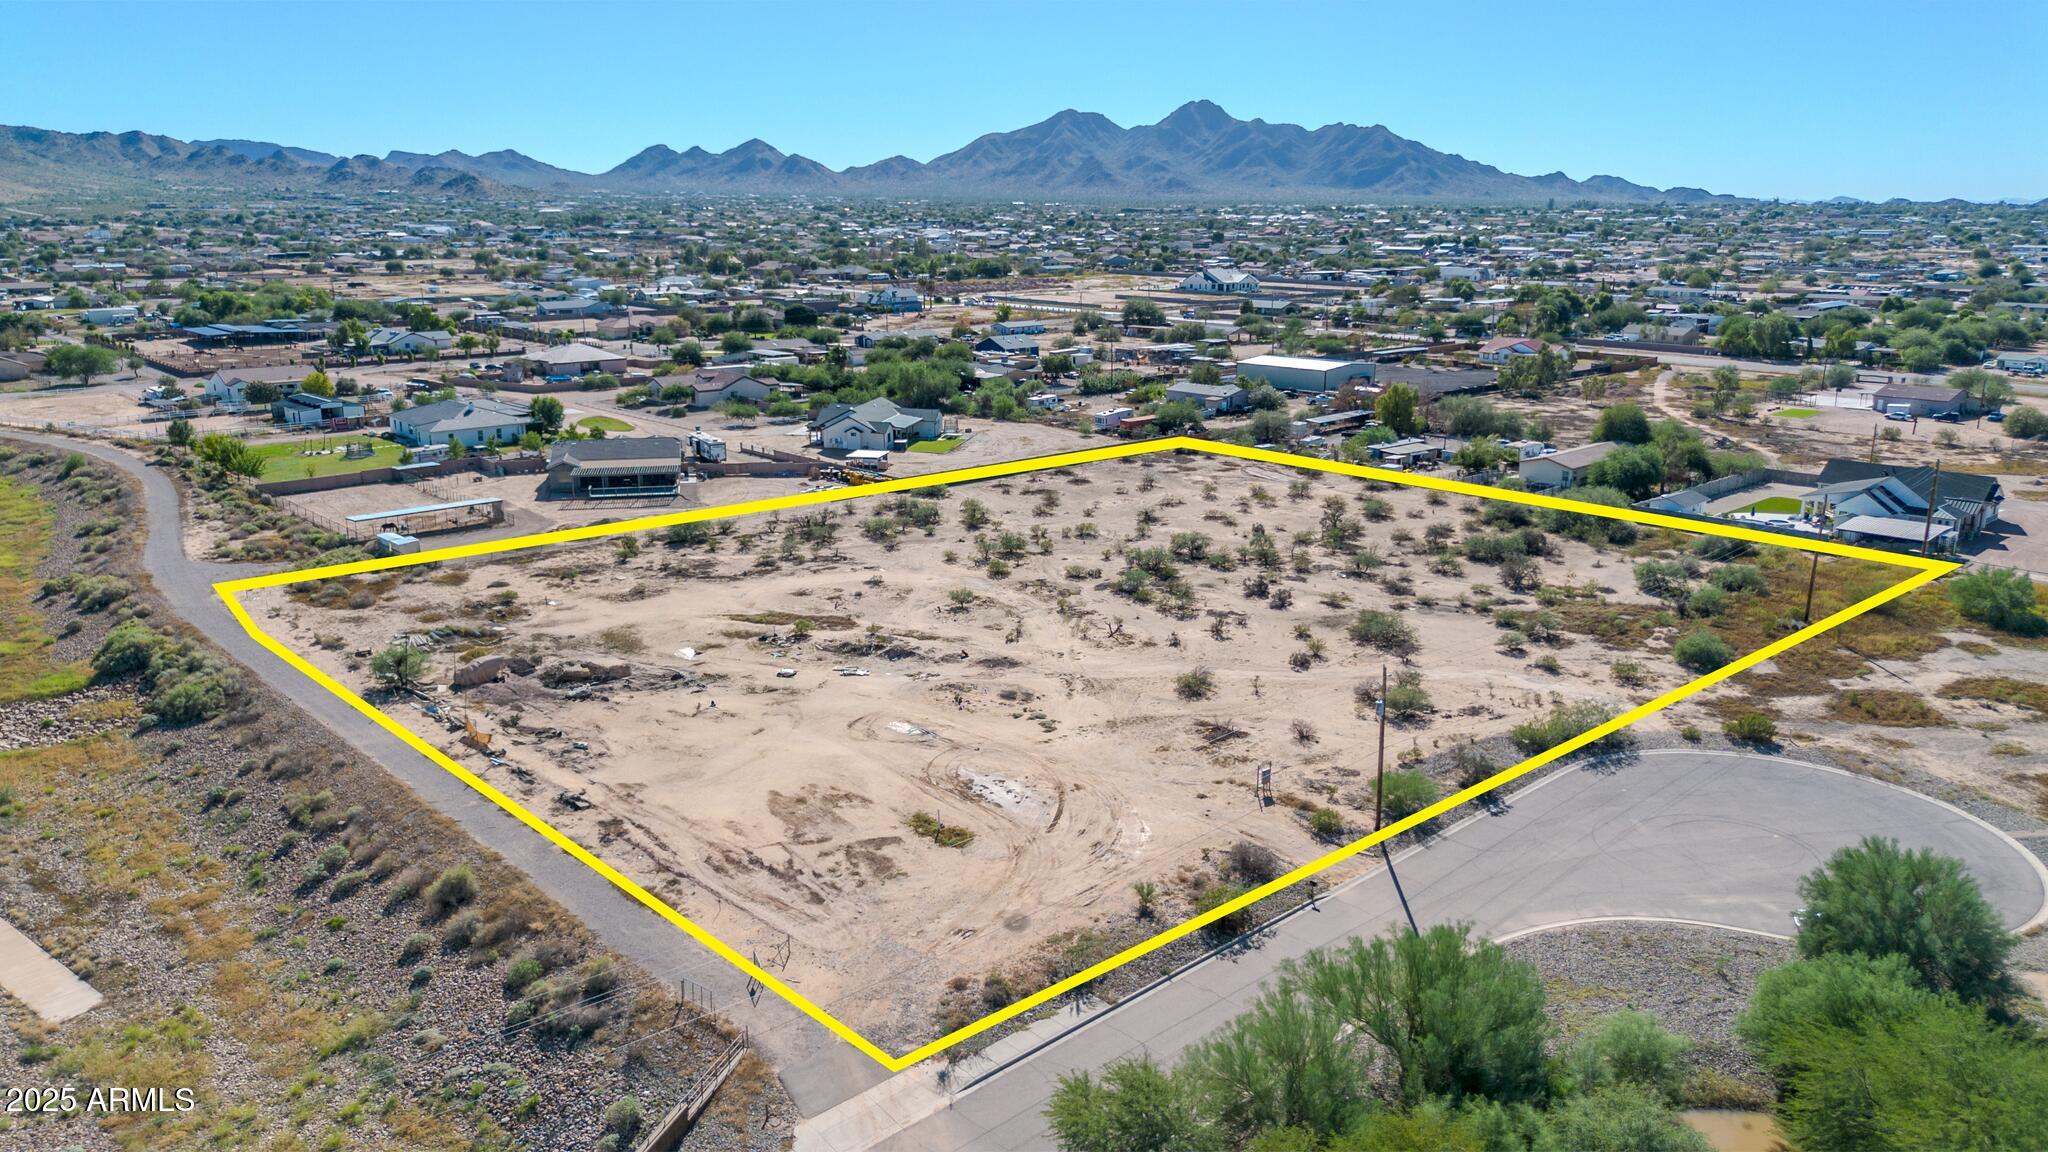
Imagine building your dream home on this beautiful 3.85-acre property! Endless design possibilities — keep the entire parcel or consider a minor land division for up to 3 lots (buyer to verify). A modular home is attached to a foundation for easy financing. Located directly across from the Horseshoe Park & Equestrian Centre on Riggs Rd — ideal for the equestrian enthusiast with convenient access to riding and trails. No HOA. Minutes from shopping, dining, and East Valley favorites like the Queen Creek Olive Mill and Pecan Lake Entertainment. A great opportunity for a small builder, investor, or anyone looking for acreage with lifestyle appeal!
#6935698

Queen Creek

20127 E MARSH Road

2 Beds

1 Baths

624 Sq.Ft.

$3,885,000

MLS#: 6935698
Tucked beneath the shade of Queen Creek's iconic pecan trees lies a residence where timeless elegance meets modern indulgence. Welcome to an extraordinary estate in the prestigious Pecans community, a brand-new transitional masterpiece where luxury isn't just a feature, it's a lifestyle. From the moment you arrive, the experience begins. A dramatic entrance welcomes you with soaring ceilings, natural light cascading through expansive windows, and rich oak floors that guide you through meticulously designed spaces. Every detail exudes sophistication. At the heart of the home, a gourmet kitchen awaits both the chef and the entertainer. Outfitted with Wolf and Sub-Zero appliances, custom cabinetry, and striking double islands, it's the perfect stage for everything from elegant dinner parties in the formal dining room to casual evenings gathered in the family room. With a spacious game room and seamless flow between living spaces, the home adapts effortlessly to every occasion.

When it's time to unwind, retreat to the primary suite, a private sanctuary of calm and comfort. The spa-inspired bath offers a soaking tub, an expansive walk-in shower, and thoughtful finishes designed for relaxation. Each additional bedroom features an en-suite bath and generous dimensions, creating a haven of privacy for family and guests alike.

Step outside, and your backyard transforms into a resort retreat. A sparkling pool and spa, fully equipped detached casita, outdoor kitchen, and sprawling patio framed by lush landscaping make this more than a backyard, it's an experience.

Here, you'll find the perfect balance of privacy, prestige, and proximity just minutes from top-rated schools, dining, shopping, entertainment, and all that Queen Creek has to offer.
#7021883

Queen Creek

20468 E CLOUD Road

5 Beds

5 Baths

6,438 Sq.Ft.

$4,699,999

MLS#: 7021883

The Mews Residence at 19730 E Mews Rd is a ground-up custom estate crafted by New Look Development and designed by Karnafel Designs, a masterclass in modern farmhouse luxury on a private, walled-and-gated 1.14-acre lot (49,920 SF) in Queen Creek. No HOA. 

Estimated completion end of June. At 6,961 square feet of living space with 5 bedrooms, 5 full bathrooms, and 2 powder rooms, every detail has been executed at the highest level. The exterior sets the tone immediately, white stucco and dark board-and-batten siding are anchored by natural stone columns and a dramatic arched stone entryway, framed by desert-adapted landscaping and a sweeping circular drive. Step through the foyer and the great room commands attention, with soaring 16-foot vaulted ceilings clad in warm wood, a signature iron chandelier, built-in shelving, and a gas fireplace with raised stone hearth. A 16-foot quad-slider glass wall dissolves the boundary between indoors and out, opening to 742 square feet of covered outdoor living beneath a vaulted tongue-and-groove ceiling with exposed beams, a built-in gas BBQ, wet bar, and an outdoor-rated gas fireplace. 

The chef's kitchen is built to perform, 48-inch propane range with hood, 60-inch refrigerator with water, marble slab backsplash, oversized island with seating, walk-in pantry with triple-slider access to the outdoor living area, and a coffered ceiling over the dining space anchored by double awning windows flooding the room with natural light. The main-level primary suite features 12-inch tray ceilings, double pocket door entry from the spa-caliber bath, a curbless tile shower, freestanding soaking tub, and dual walk-in closets. Three additional bedrooms on the main level offer en-suite or shared bath access. A dedicated study with 10-foot double hinged glass panel doors, a wine cellar, media room, mud room with lockers, laundry, and two powder rooms complete the first floor. The second floor delivers a fifth bedroom, an expansive game room, a private office, and a balcony accessed through a 12-foot triple-slider glass wall, all under vaulted ceilings.

The 1,828-square-foot indoor sports complex is unlike anything in Queen Creek. Fully insulated and climate-controlled by a dedicated 5-ton HVAC system, it operates at the same standard as the main living space year-round. The space is purpose-built to host a golf simulator, basketball, and pickleball, and with dual 14x14 overhead doors, 16-foot ceilings, and roundabout access, it doubles as an RV-capable garage when needed. The 3-car garage features Avante glass panel doors and 800-amp electrical service,  more than sufficient for EV charging, welding, or any high-draw application. Out back, a resort-caliber pool with a natural stone waterfall and a dedicated 145 SF pool bath with sauna access complete the outdoor experience. A 118 SF vault provides secure storage. All of this on nearly 1.15 acres with full perimeter walls, gated entry, and absolutely no HOA. 

This is Queen Creek's next landmark property.

19730 E MEWS Road

Message successfully sent.

I agree to receive email communication and understand I can unsubscribe at any time.

I agree to be contacted by The Mandy Gold Team | Haymore Real Estate LLC via call, email, and text for real estate services. To opt out, you can reply 'stop' at any time or reply 'help' for assistance. You can also click the unsubscribe link in the emails. Message and data rates may apply. Message frequency may vary. Privacy Policy

Send a message

Message successfully sent.

Reason for contacting?

I agree to receive email communication and understand I can unsubscribe at any time.

I agree to be contacted by The Mandy Gold Team | Haymore Real Estate LLC via call, email, and text for real estate services. To opt out, you can reply 'stop' at any time or reply 'help' for assistance. You can also click the unsubscribe link in the emails. Message and data rates may apply. Message frequency may vary. Privacy Policy

Sign In Sign Out

Virtual Assistant

Would you like to take the next step with this property? We can help you schedule a showing or virtual tour, or send you more details.

Yes, I would like more information.

Thank You for Your Reply, One of Our Agents will contact you as soon as possible

No, maybe later.

Thank you, you can always contact me via email, phone number or through the contact form.

Realhub AI

Lucy - Your AI-Powered Realtor

Update Your Temporary Password

Personalize your search

Enter your email and we'll notify you immediately when new listings match what you're looking for.

or enter email address

Already have an account ? Login here

Continue your home search

I agree to receive communications and understand I can unsubscribe at any time.

I agree to be contacted by The Mandy Gold Team | Haymore Real Estate LLC via call, email, and text for real estate services. To opt out, you can reply 'stop' at any time or reply 'help' for assistance. You can also click the unsubscribe link in the emails. Message and data rates may apply. Message frequency may vary. Privacy Policy

Already have an account ? Login here

We use cookies

We use cookies primarily for analytics to enhance your experience. By accepting, you agree to our use of these cookies. You can manage your preferences or learn more about our cookies policy.

