18620 W Sapium Way

Goodyear, AZ 85338
Santa Barbara/Tuscan

Goodyear, AZ 85338
18620 W Sapium Way

$870,000

MLS#: 7052236

Status: Active

Listing provided by: Jason Mitchell Real Estate

Listing agent phone: None

Last update: 9 hours ago

New on site today

ESTRELLA PARCEL 9.43 - Residential

About

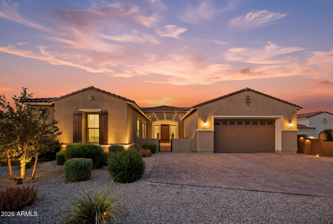
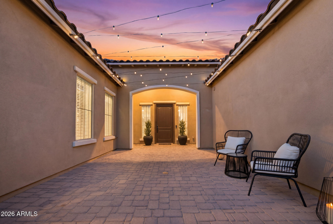
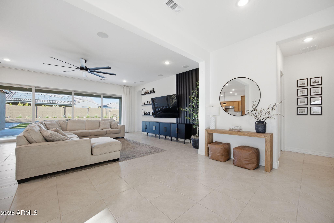
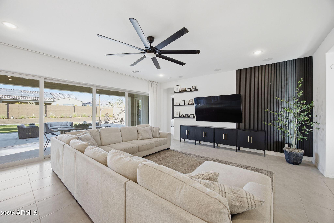
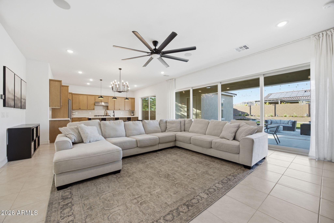
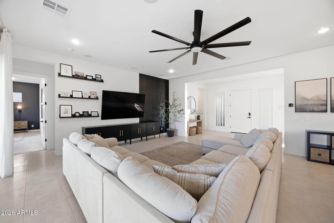
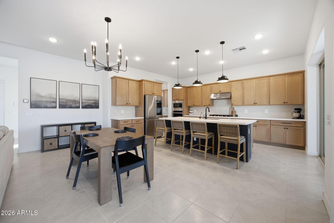
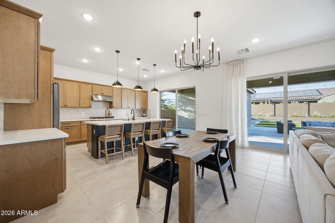
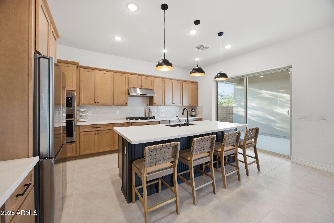
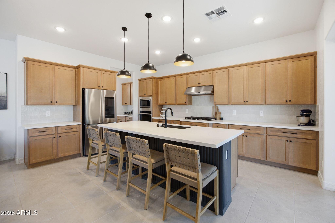
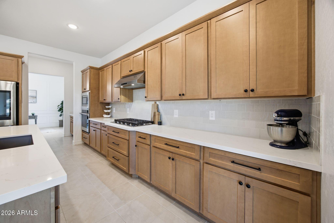
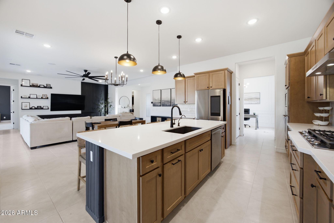
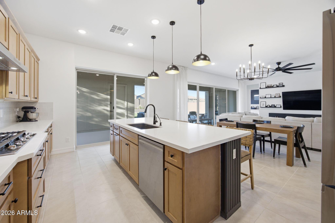
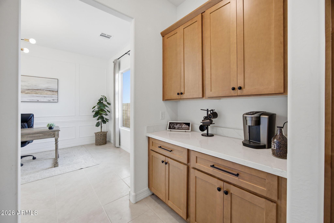
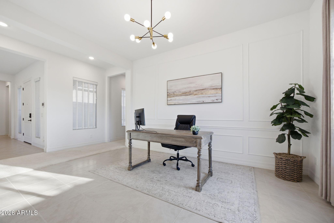
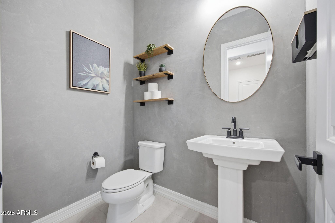
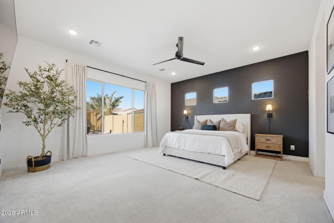
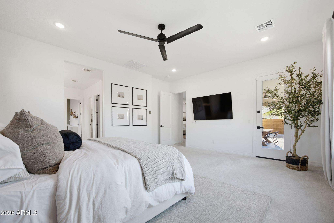
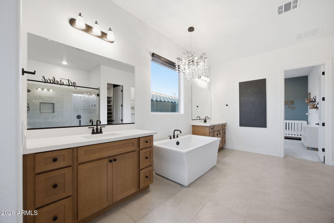
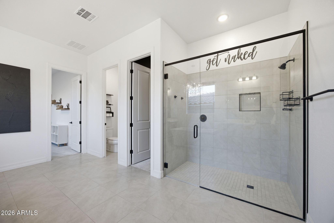
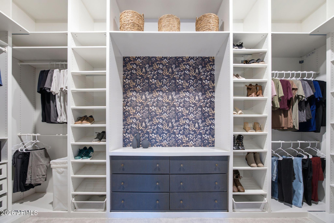
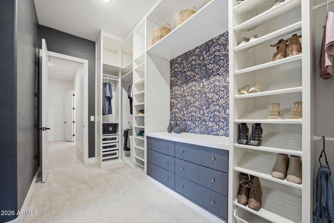
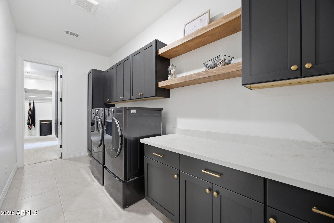
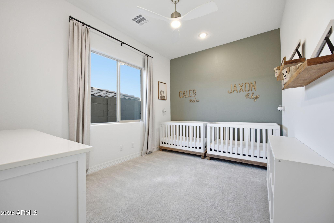
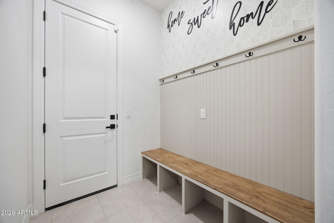
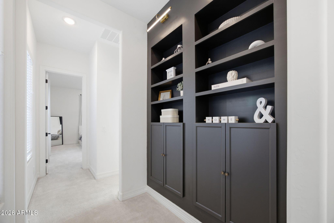
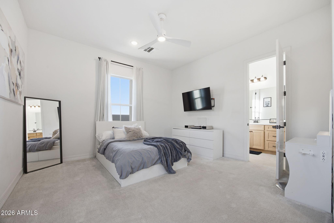
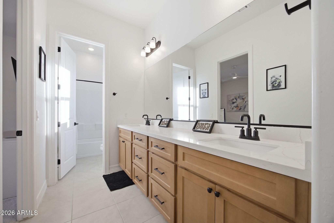
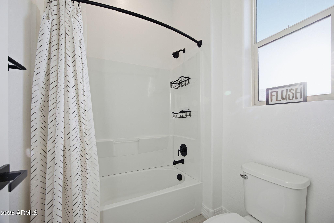
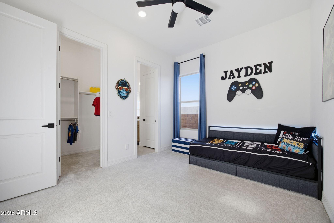
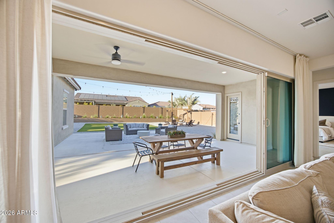
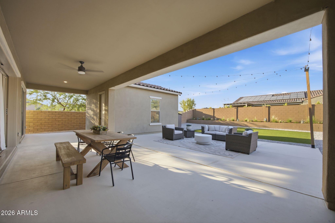
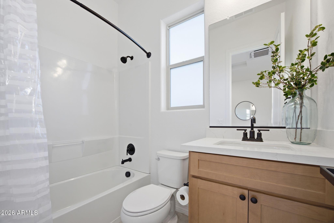
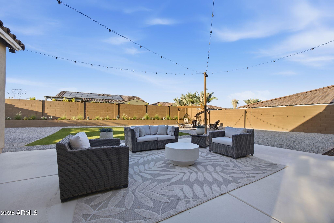
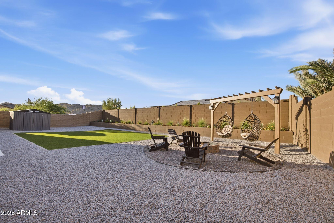
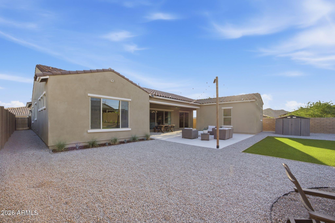
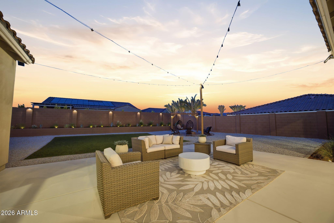
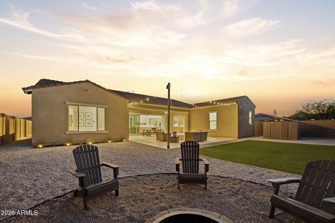
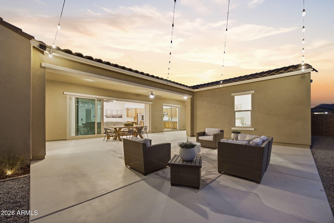
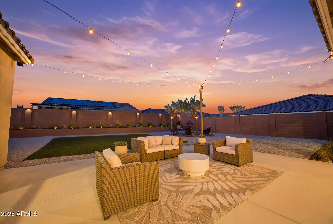
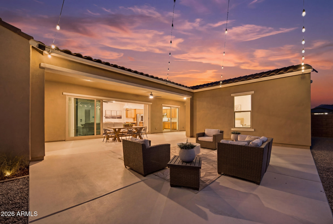
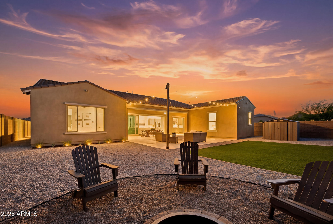
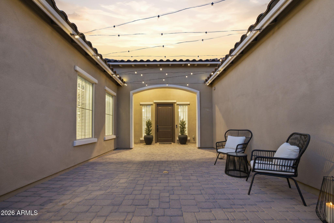
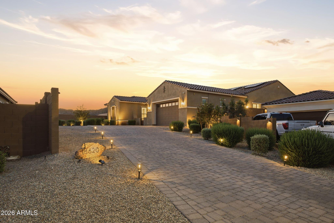
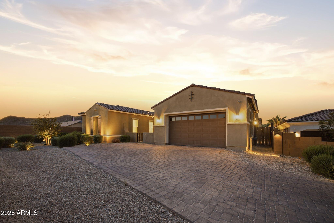
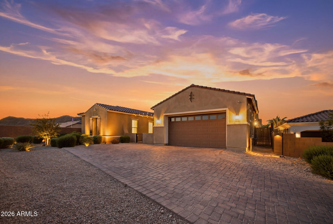
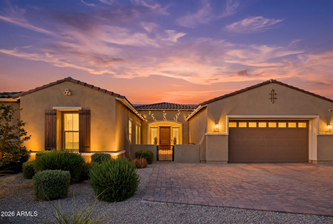
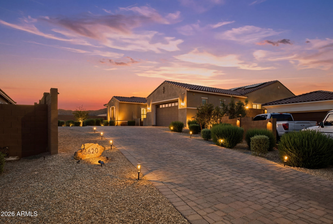
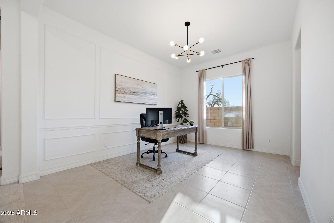
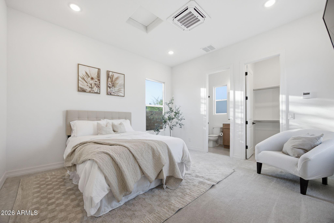
Welcome home to this beautifully maintained property, perfectly situated on a premium lot with stunning landscaping, owned solar, and exceptional privacy. Offering 2,922 sq. ft. in the main home plus a 280 sq. ft. detached guest casita, this thoughtfully designed property provides the perfect balance of space, comfort, and flexibility. Inside, you'll appreciate the warm, inviting atmosphere and split floor plan featuring 3 bedrooms, 2.5 bathrooms, a dedicated office, and a versatile bonus room that can easily serve as a playroom, media room, home gym, or second living area. The bright, open kitchen and living spaces create the perfect setting for everyday life, family gatherings, and entertaining. Every detail has been lovingly cared for, giving the home the polished feel of a model while still feeling comfortable and welcoming. The detached casita offers a private bedroom ideal for overnight guests, multigenerational living, a home office, or a creative retreat. Step outside to enjoy a peaceful backyard surrounded by beautiful landscaping, plenty of room to relax or entertain, and the privacy that's so hard to find. With flexible living spaces, energy-efficient owned solar, beautiful curb appeal, and a premium lot, this home truly offers the perfect blend of comfort, style, and everyday living. All that's missing is you.

Property

Beds

4

Full Baths

3

1/2 Baths

1

Year Built

2023

Sq.Footage

3,202

Features

Features & Amenities

Interior

  • Other Interior Features

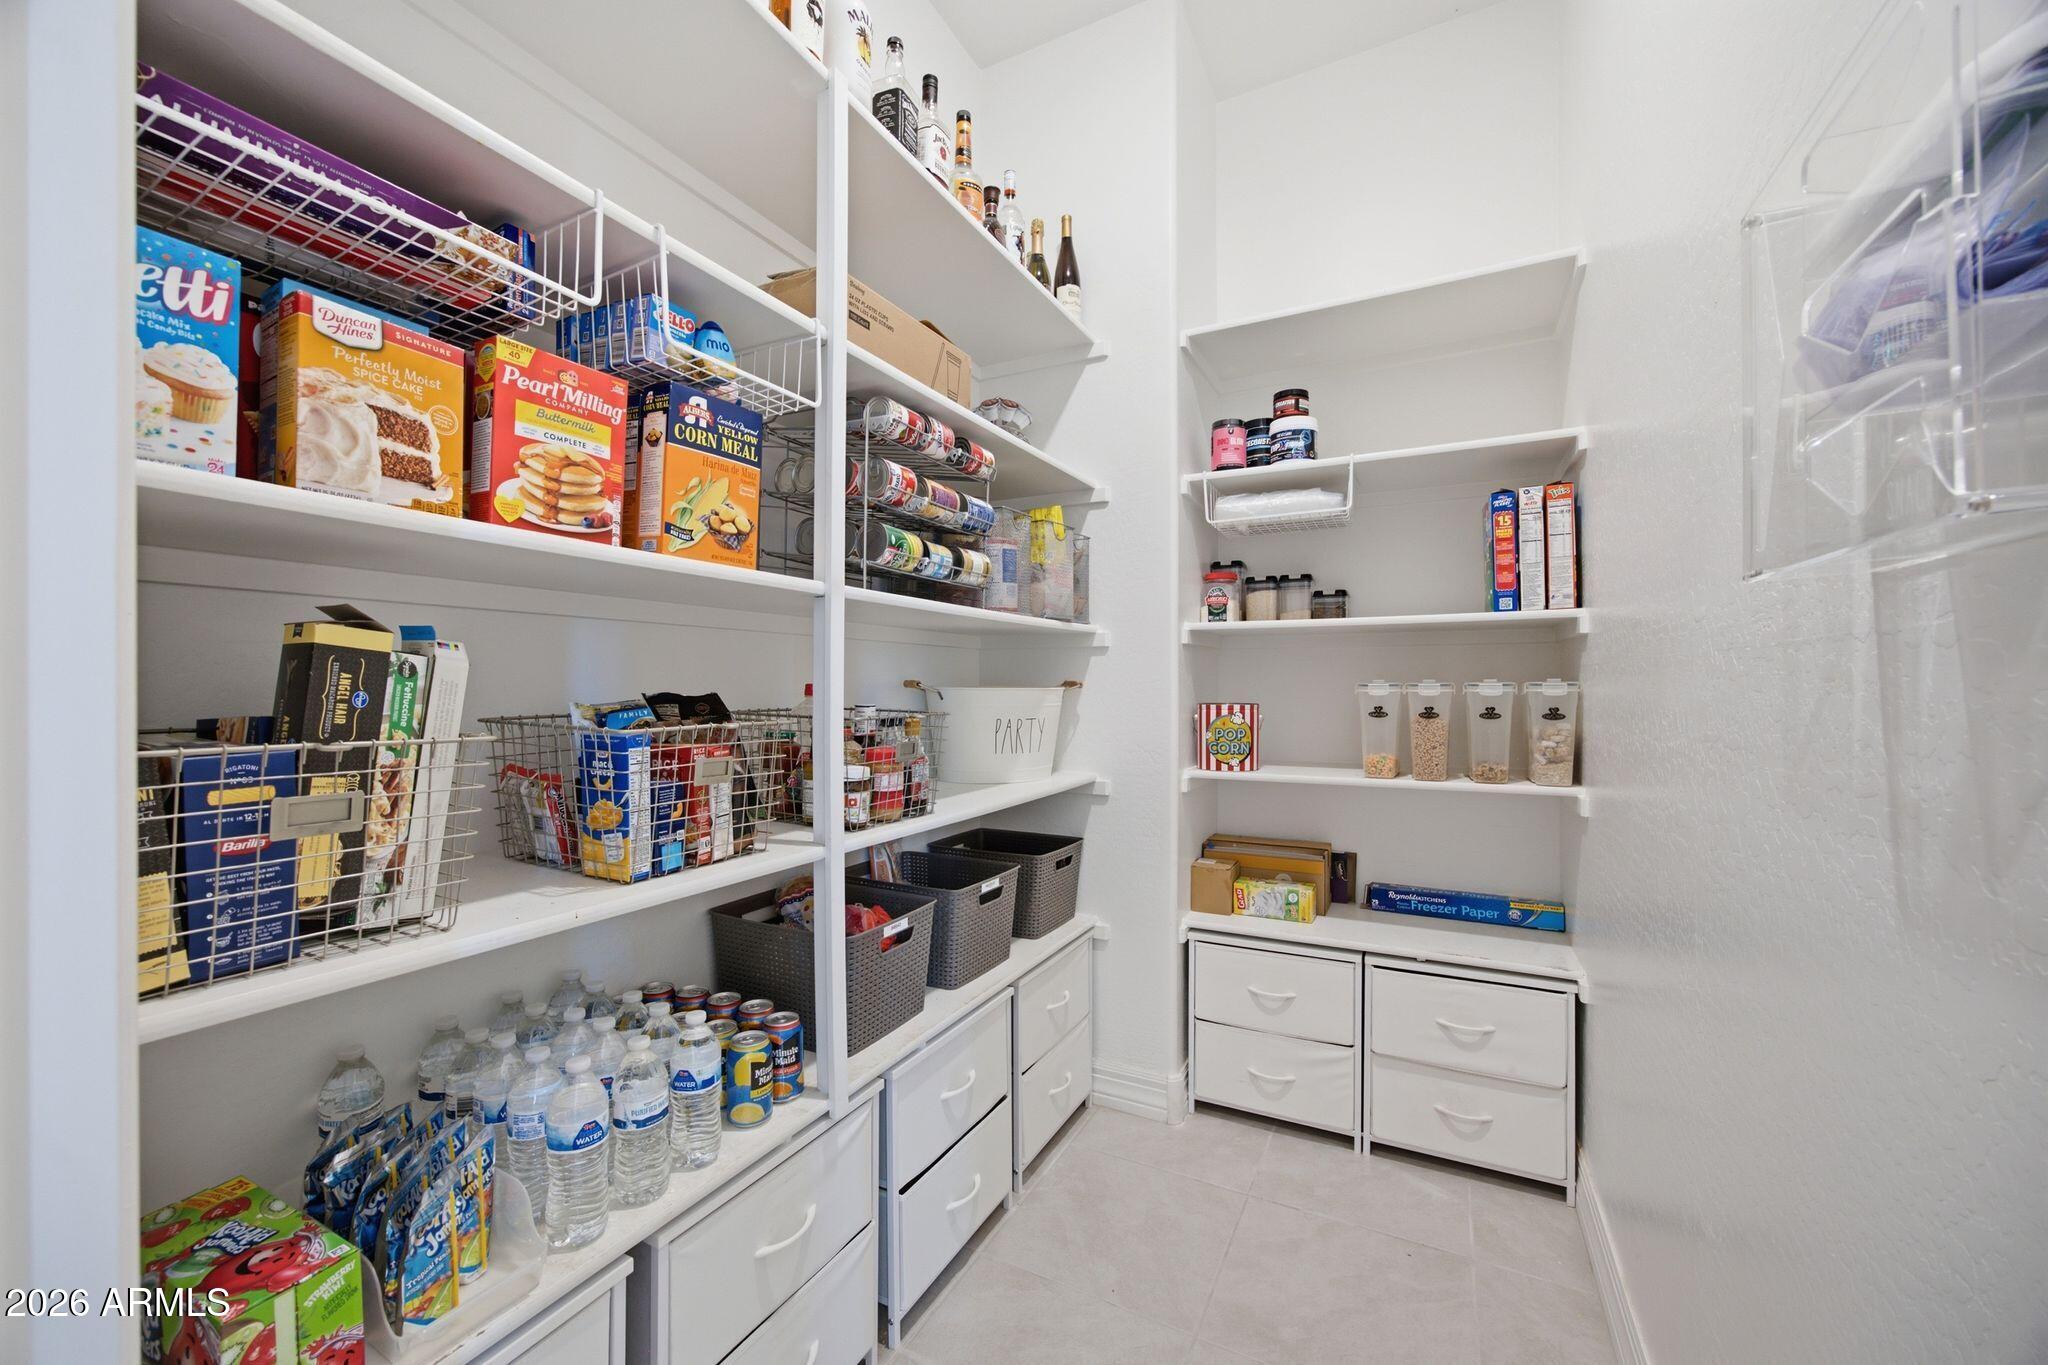
    Double Vanity, Kitchen Island, Pantry

  • Total Bedrooms

    4

  • Bathrooms

    3

  • 1/2 Bathrooms

    1

  • Basement YN

    NO

  • Cooling YN

    YES

  • Cooling

    Central Air, ENERGY STAR Qualified Equipment

  • Fireplace YN

    NO

  • Heating YN

    YES

  • Heating

    ENERGY STAR Qualified Equipment, Natural Gas, Ceiling

  • Pet friendly

    N/A

Exterior

  • Garage

    Yes

  • Garage spaces

    2

  • Construction Materials

    Stucco, Frame

  • Patio and Porch Features

    Patio

  • Pool

    No

  • View

    Mountain(s)

Area & Lot

  • Lot Features

    Desert Back, Desert Front

  • Lot Size(acres)

    0.3

  • Lot Size(square feet)

    13,024

  • Property Type

    Residential

  • Property Sub Type

    Single Family Residence

  • Architectural Style

    Santa Barbara/Tuscan

Price

  • Sales Price

    $870,000

  • Tax Amount

    $4,585

  • Financing Options

    Cash, Conventional, FHA, VA

  • Sq. Footage

    3,202

  • Price/SqFt

    $271

HOA

  • Association

    YES

  • Association Fee

    $132

  • Association Fee Frequency

    Monthly

  • Association Fee Includes

    N/A

Property Resources

  • Horse Property

    NO

School District

  • Elementary School

    Liberty Elementary District

  • Middle School

    Estrella Mountain Elementary School

  • High School

    Estrella Foothills High School

Property Features

  • Stories

    1

  • Foundation Details

    Slab

  • Ownership

    Fee Simple

  • Sewer

    Public Sewer

  • Tax Lot

    41

  • Water Source

    Public

Schedule

Schedule a Showing

Showing scheduled successfully.

What is 3 + 4 ?


Change time

Mortgage calculator

Estimate your monthly mortgage payment, including the principal and interest, property taxes, and HOA. Adjust the values to generate a more accurate rate.

Your payment

Principal and Interest:

$

Property taxes:

$

HOA fees:

$

Total loan payment:

$

Total interest amount:

$

Location

  • County

    Maricopa

  • Elementary School

    Liberty Elementary District

  • Middle School

    Estrella Mountain Elementary School

  • High School

    Estrella Foothills High School

Listing Courtesy of Alyssa Laza , Jason Mitchell Real Estate

RealHub Information is provided exclusively for consumers' personal, non-commercial use, and it may not be used for any purpose other than to identify prospective properties consumers may be interested in purchasing. All information deemed reliable but not guaranteed and should be independently verified. All properties are subject to prior sale, change or withdrawal. RealHub website owner shall not be responsible for any typographical errors, misinformation, misprints and shall be held totally harmless.

Agent Mandy Gold

Mandy Gold

Associate Broker / RealtorĀ®/ Team Lead

Call Mandy today to schedule a private showing.


* Listings on this website come from the FMLS IDX Compilation and may be held by brokerage firms other than the owner of this website. The listing brokerage is identified in any listing details. Information is deemed reliable but is not guaranteed. If you believe any FMLS listing contains material that infringes your copyrighted work please click here to review our DMCA policy and learn how to submit a takedown request.Ā© 2024 FMLS.

Properties

Related properties

New on site 4 days ago
Rare opportunity to own a custom Arizona ranch estate on over 1.25 flood-irrigated acres on a corner lot in the highly sought-after Sarival Gardens community, offering horse privileges and no HOA. Designed for those who value space, versatility, and functionality, this exceptional property features 8 garage spaces, an impressive, detached workshop with an automotive service pit, a large shipping container for secure storage, and private guest quarters with a separate entrance and private garage--ideal for multigenerational living, extended family, guests, or a private office.
Major capital improvements include a newer roof, newer HVAC system, solar energy system, two Tesla Powerwall backup batteries, and dual EV charging stations, providing enhanced energy efficiency and backup power. The well-maintained single-level home offers 4 bedrooms, 5 full bathrooms, multiple living and entertaining areas, a fireplace, and a spacious Arizona room overlooking the beautifully maintained grounds. Step outside to a private courtyard with a deck and hot tub, mature shade trees, a fig tree, a pomegranate tree, lush flood-irrigated landscaping, and raised garden beds. With abundant space for RVs, boats, trailers, horses, recreational vehicles, and all your toys, this property offers endless possibilities for hobbyists, collectors, home-based businesses, and outdoor enthusiasts alike.

Properties combining acreage, horse privileges, guest quarters, extensive garage capacity, a professional-quality workshop, major infrastructure upgrades, and the freedom of no HOA are increasingly rare. This is more than a home--it's an opportunity to enjoy one of Goodyear's most unique and desirable lifestyle properties.
#7050100

Goodyear

16501 W MAGNOLIA Street

4 Beds

5 Baths

3,437 Sq.Ft.

$925,000

MLS#: 7050100

Elegantly  upgraded home in the prime ''Eye'' location of Tuscany Falls in The Premier Golf Course community of PebbleCreek! From the paved driveway and entry, stone enhanced facade, to the extended travertine covered patio, you're surrounded by quality & upscale design with every step! This property has 2 full ensuites, den and powder room. The unique tile entry, welcomes you to an open concept space flowing with natural light, the kitchen features modern herring bone design porcelain tile back splash, stainless steel appliances, gas cook top, hood, convection wall oven and 42-inch cabinets with dovetail joints, soft close drawers and pull-out shelves galore. A walk-in pantry stocks the gourmet chef's kitchen. You'll love the perfect balance of Modern and French Farmhouse style The Den has built- in bookshelves and cabinets, creating streamlined organization. Trayed ceiling details in entry and living 
room add an architectural element and high-end design.
The Extended Air conditioned garage is over-sized height, with built-in cabinets, sink, Pinnacle Water Filtration System, RO and epoxy floor finish. The Garagehas a side door access to the yard for trash containers.  Rain Gutters, High-end landscape includes  a gorgeous heated pool, Pentair Control System, Flagstone stepping stone path behind the gates on either side of the house for a meandering view of landscape plantings and ease of access to the backyard. Entertain in luxury with the Pergola covered BBQ island, and the outdoor fireplace, room for ample seating on the Travertine finished patio to host those holiday gatherings.
Raised tiered planters on the east side of the house are ready to plant those fresh herbs to stock that gourmet kitchen with the freshest ingredients.  Owned Solar rounds out the many upgrades to give you energy cost savings too. This home delivers all you need to enjoy the creature comforts of luxury living in Pebblecreek.
#7049232

Goodyear

16524 W La Reata Avenue

2 Beds

2 Baths

2,200 Sq.Ft.

$979,000

MLS#: 7049232

Impeccable private retreat with no neighbors behind! The resort-style yard features a premium exercise Swim Spa with underwater treadmill, hot tub and auto-shade cover, stacked-stone gas fireplace, built-in BBQ, plumeria and fruit trees. Inside, a custom fireplace wall complements the chef's kitchen, which features a quartzite waterfall island and vented hood. The primary suite boasts TWO rare walk-in closets, while the guest En suite offers a custom Burl Wood wall bed. Highlights include a private office/third bedroom with custom barn door, fresh interior/exterior paint, newer carpet, new irrigation, R/O, water softener and easily transferable OWNED SOLAR. The garage features built-in cabinets on TWO walls with durable epoxy coating across the garage, driveway, patio, and walkways. This very Active Adult community includes 3-18 hole golf courses, 40+ pickleball & tennis courts, state of the art Fitness Centers, Creative Arts Center, multiple resort style pools and hot tubs, theater with live performances, casual dining, billiards room, bocce courts and more. Come take a look!
#7046036

Goodyear

16348 W INDIANOLA Avenue

3 Beds

2 Baths

1,900 Sq.Ft.

$799,000

MLS#: 7046036

Beautiful Cabrillo Former Model home. Over 2750 square feet. 
Over $ 100M in upgrades. Two large bedrooms with private full bathrooms. 24x24 inch tile floors in Kitchen , Great Room and Dining area. Granite Kitchen counter tops. Area opens to Great Room with gas fire place. Large utility/craft room (20'x18') could be third bedroom. Large Den. Nine to 10 foot ceilings throughout. 
Large private backyard with inground pool and spa and waterfall. Built in barbeque and large outside dining area. Owned solar with over 53 panels provide comfort at very economical cost. Sunscreens on patio provide summer shade. Installed misting system. Oversized 2 car garage with connected golf cart storage. Short walk to Eagles clubhouse and restaurant. Pebble Creek living at its best! Beautiful Home
#7039729

Goodyear

3422 N 153RD Lane N

2 Beds

2 Baths

2,780 Sq.Ft.

$840,000

MLS#: 7039729

Buy a ''Lifestyle'' and enjoy all the amenities this award winning Active Adult-Golf community of PebbleCreek in Goodyear, AZ has to offer! Enjoy all while living in the ''favorite'' Treviso model home that is situated on Tuscany Falls East Course, Hole 6! Offers an open floor plan that creates an easy entertaining atmosphere blending kitchen, dining area and great room(with built-in custom entertainment center) while also providing easy access to the outdoor living area! Kitchen offers a plethora of cabinets, large island to congregate around, upper and lower cabinet lighting. roll-out shelves and a large walk-in pantry.   Spacious owners' suite with walk-in closet, separate tub and shower.
Guest  suite also offers its own bath and walk-in closet. Den that could easily accommodate over night guests with easy access to the 1/2 bath. 2 car (extended 4' )garage with epoxy flooring and built-in cabinets.
Separate (extended 4') golf cart garage. Furnace, air conditioner and water heater replaced 2021. Plantation shutters through-out home! GREAT VIEWS OF GOLF COURSE AND MOUNTAINS!!!
PebbleCreek offers 3 - 18 hole Golf Courses, 42 Pickleball courts, tennis courts, Fitness centers,   3 swimming pools, (indoor and out)restaurants, over 100 clubs and so much more!!  Come visit this beautiful home and community!!  You won't regret it!!
#7034565

Goodyear

3684 N 160TH Avenue N

2 Beds

2 Baths

2,232 Sq.Ft.

$865,000

MLS#: 7034565

Experience breathtaking golf course and mountain views from this beautifully maintained home overlooking the 11th green of PebbleCreek's East Course. Perfectly positioned on a premium view-fenced lot, this exceptional property offers the ideal blend of indoor comfort and outdoor resort-style living. Relax or entertain on the extended paver patio featuring a gas fireplace, built-in BBQ, and multiple seating areas designed to capture stunning fairway and mountain vistas. Inside, natural light fills the spacious great room and updated kitchen, where elegant cabinetry, granite countertops, stainless steel appliances, and casual dining spaces create a warm and inviting atmosphere. With refined finishes, spacious living areas this home delivers exceptional value and the PebbleCreek lifestyle. Inside, the spacious great room and kitchen are filled with natural light and showcase the same captivating golf course views. The kitchen is highlighted by beautiful cabinetry with crown molding, timeless granite countertops, stainless steel appliances, roll-out shelving, and designer pendant lighting, a large wine rack, and an extended casual dining area.

Adjacent to the kitchen, the thoughtfully redesigned family room offers exceptional flexibility as a media room, hobby space, reading retreat, or additional gathering area. A dramatic picture window frames stunning views of the 11th green, while a custom-built window bench creates the perfect spot to relax and enjoy the scenery. A convenient powder room adds functionality and comfort for both everyday living and entertaining.

The generously sized owner's suite offers private access to the outdoor living area, dual walk-in closets, and a beautifully updated spa-inspired bath featuring dual vanities, granite countertops, custom cabinetry, upscale lighting, and an expansive walk-in shower. Family and guests will appreciate the comfort and privacy of two spacious guest bedrooms served by an updated guest bath, creating an ideal layout for hosting visitors or accommodating extended stays.

Additional upgrades include newer carpet, updated bathrooms, a water softener (2020), hot water heater (2025) and a spacious 3-car garage featuring epoxy-coated flooring and extensive built-in storage cabinetry. For added value and convenience, all GE kitchen appliances, washer and dryer, secondary refrigerator, and the outdoor fire pit with four chairs will convey with the home.

Located within the award-winning PebbleCreek active adult community, residents enjoy access to 54 holes of championship golf, pickleball, tennis, bocce ball, resort-style pools, state-of-the-art fitness centers, performing arts venues, creative arts studios, exceptional dining, and more than 100 clubs and social activities.

This move-in-ready golf course property offers exceptional value, stunning views, and an unparalleled Arizona lifestyle. Be sure to add this one to your must-see list.
#7040006

Goodyear

3171 N 159TH Avenue

3 Beds

2 Baths

2,810 Sq.Ft.

$800,000

MLS#: 7040006

This beautifully updated Estancia model home is perfectly situated on the golf course along Hole 2 of the Eagles Nest course. Fully Furnished offering 3 bedrooms (third bedroom converted to a spacious office), 2 bathrooms, and a 2-car garage, this residence delivers an exceptional blend of open-concept living and resort-style outdoor entertainment. Step inside to a bright, inviting open floor plan where the foyer flows seamlessly into the formal living and dining areas. Walls and pillars have been strategically removed to create an even more expansive, airy feel. The adjacent TV/family area sits just off the gourmet kitchen, ideal for everyday living and entertaining. The kitchen features granite countertops, a large center island, under mount sink, new cabinet doors with no-slam hinges, gas cooktop, stainless steel appliances, stylish backsplash, wall oven, microwave, and a convenient wine cooler. A breakfast nook provides a cozy spot for casual meals. The laundry room includes a large walk-in pantry/closet with a stylish barn door. The spacious primary suite offers private access to the patio via its own sliding glass door and includes a convenient doggie door leading to a fully caged outdoor run. The luxurious primary bath boasts dual granite vanities (matching the kitchen), a relaxing jetted tub, and a generous walk-in closet with custom drawers and shelving. Outside, the huge extended patio is a true entertainer's dream, complete with a large covered seating area furnished for lounging or reading, plenty of space for guests, and a stunning large pool with a built-in BBQ--perfect for year-round Arizona outdoor living with breathtaking golf course views. This turn-key golf course home is ready for its next owner to enjoy the PebbleCreek lifestyle. Act now!
#7041730

Goodyear

15318 W FAIRMOUNT Avenue

3 Beds

2 Baths

2,449 Sq.Ft.

$719,000

MLS#: 7041730

Price reduced
Gorgeous home with so many upgrades. New shutters on most windows, motorised shades in the den area and new sunscreens on exterior of windows.  Beautiful pebble tech pool and stunning landscaping around both front and rear yard with pavers in all the right places. 6 bedrooms for that large family. 2 master suites, 1 upstairs and one downstairs. Newer carpet in all bedrooms. RV gate and RV parking with dedicated 50 amp breaker.
#7038233

Goodyear

18116 W TURNEY Avenue W

6 Beds

4 Baths

4,123 Sq.Ft.

$975,000

MLS#: 7038233

Price reduced
Mountainside living in Estrella Mountain Ranch with scenic desert views. This single-level home offers 4 bedrooms plus a den/flex room and a spacious great room overlooking the natural landscape. The kitchen includes granite countertops, upgraded cabinetry, an oversized center island, and dual walk-in pantries.
The owner's suite features dual sinks, an elevated vanity, separate tub and shower, and an XL walk-in closet. 
Energy-efficient features include a fully owned solar system and solar shades. 
The backyard is designed for outdoor enjoyment with a pool, extended patio, pergola, turf, travertine, pavers, and an oversized VIEW lot backing the desert.
Estrella Mountain Ranch amenities include 65+ miles of trails, championship golf, resort-style pools, fitness centers, pickleball, cont tennis courts, and over 50 community parks. Boating, fishing, hiking, and year-round outdoor recreation are part of the Estrella lifestyle.
#7040387

Goodyear

16475 W FAWN Drive

4 Beds

2 Baths

2,507 Sq.Ft.

$699,000

MLS#: 7040387

Welcome home to this beautifully maintained property, perfectly situated on a premium lot with stunning landscaping, owned solar, and exceptional privacy. Offering 2,922 sq. ft. in the main home plus a 280 sq. ft. detached guest casita, this thoughtfully designed property provides the perfect balance of space, comfort, and flexibility. Inside, you'll appreciate the warm, inviting atmosphere and split floor plan featuring 3 bedrooms, 2.5 bathrooms, a dedicated office, and a versatile bonus room that can easily serve as a playroom, media room, home gym, or second living area. The bright, open kitchen and living spaces create the perfect setting for everyday life, family gatherings, and entertaining. Every detail has been lovingly cared for, giving the home the polished feel of a model while still feeling comfortable and welcoming. The detached casita offers a private bedroom ideal for overnight guests, multigenerational living, a home office, or a creative retreat. Step outside to enjoy a peaceful backyard surrounded by beautiful landscaping, plenty of room to relax or entertain, and the privacy that's so hard to find. With flexible living spaces, energy-efficient owned solar, beautiful curb appeal, and a premium lot, this home truly offers the perfect blend of comfort, style, and everyday living. All that's missing is you.

18620 W Sapium Way

Message successfully sent.

I agree to receive email communication and understand I can unsubscribe at any time.

I agree to be contacted by The Mandy Gold Team | Haymore Real Estate LLC via call, email, and text for real estate services. To opt out, you can reply 'stop' at any time or reply 'help' for assistance. You can also click the unsubscribe link in the emails. Message and data rates may apply. Message frequency may vary. Privacy Policy

 - property

Send a message

Message successfully sent.

Reason for contacting?

I agree to receive email communication and understand I can unsubscribe at any time.

I agree to be contacted by The Mandy Gold Team | Haymore Real Estate LLC via call, email, and text for real estate services. To opt out, you can reply 'stop' at any time or reply 'help' for assistance. You can also click the unsubscribe link in the emails. Message and data rates may apply. Message frequency may vary. Privacy Policy

Sign In Sign Out

Virtual Assistant

Would you like to take the next step with this property? We can help you schedule a showing or virtual tour, or send you more details.

Yes, I would like more information.

Thank You for Your Reply, One of Our Agents will contact you as soon as possible

No, maybe later.

Thank you, you can always contact me via email, phone number or through the contact form.

Realhub AI

Lucy - Your AI-Powered Realtor

Update Your Temporary Password

Personalize your search

Enter your email and we'll notify you immediately when new listings match what you're looking for.

or enter email address

Already have an account ? Login here

Continue your home search

I agree to receive communications and understand I can unsubscribe at any time.

I agree to be contacted by The Mandy Gold Team | Haymore Real Estate LLC via call, email, and text for real estate services. To opt out, you can reply 'stop' at any time or reply 'help' for assistance. You can also click the unsubscribe link in the emails. Message and data rates may apply. Message frequency may vary. Privacy Policy

Already have an account ? Login here

We use cookies

We use cookies primarily for analytics to enhance your experience. By accepting, you agree to our use of these cookies. You can manage your preferences or learn more about our cookies policy.