
1672 E POWELL Way D13
Gilbert, AZ 85298


About
One extraordinary estate. Endless possibilities. Set within a gated Gilbert community, this exceptional property brings together grand living spaces, private retreats, and resort-style recreation. A dramatic custom entry door and expansive courtyard introduce the 7,279-square-foot main residence, featuring four oversized bedrooms, a fully self-contained attached casita, and a spacious loft ideal for an office, creative studio, or additional gathering space. Total living area of 8043 sf. Two detached casitas expand the possibilities--one currently serves as a health and wellness center with a gym, while the other offers an office retreat with a sauna and custom shower. From hosting guests to working from home or creating your own wellness sanctuary, the flexibility is remarkable. Enjoy an indoor basketball court, outdoor basketball and pickleball with nighttime lighting, and an incredible pool surrounded by mature landscaping. An expansive barbecue and entertaining area makes outdoor gatherings effortless, while the upper viewing deck overlooks the estate, complete with a dumbwaiter for convenient food and beverage service. A premium $16,000 play structure adds another standout outdoor amenity. Five-car garage capacity, beautifully landscaped grounds, and a location within walking distance of Gilbert Christian Elementary School complete this exceptional offering. An extraordinary opportunity to live, work, play, and entertain--all in one unforgettable property. The spacious loft and two detached casitas offer three versatile spaces for home offices, business pursuits or creative studios!
Property
Beds
6
Full Baths
7
1/2 Baths
1
Year Built
2023
Sq.Footage
7,275
Open Houses
Open Houses
Open house times are shown in the property’s local time.
-
Saturday
October 31, 2026
–
In progressYour time:
-
Sunday
November 1, 2026
–
In progressYour time:
Features
Features & Amenities
Interior
-
Other Interior Features
Double Vanity, Breakfast Bar, Pantry, Kitchen Island, Master Downstairs
-
Total Bedrooms
6
-
Bathrooms
7
-
1/2 Bathrooms
1
-
Basement YN
NO
-
Cooling YN
YES
-
Cooling
Central Air
-
Fireplace YN
YES
-
Heating YN
YES
-
Heating
Natural Gas
-
Pet friendly
N/A
Exterior
-
Garage
Yes
-
Garage spaces
5
-
Construction Materials
Stone, Block, Stucco
-
Other Exterior Features
Barbecue, Balcony, Playground, Built-in Barbecue, Rain Gutters
-
Pool
Yes
-
Pool Features
Heated, Outdoor Pool
Area & Lot
-
Lot Features
Cul-De-Sac
-
Lot Size(acres)
0.77
-
Lot Size(square feet)
33,484
-
Property Type
Residential
-
Property Sub Type
Single Family Residence
-
Architectural Style
Contemporary
Price
-
Sales Price
$4,975,000
-
Tax Amount
$6,082
-
Financing Options
Cash, VA Loan, FHA, Conventional
-
Sq. Footage
7,275
-
Price/SqFt
$683
HOA
-
Association
YES
-
Association Fee
$394
-
Association Fee Frequency
Monthly
-
Association Fee Includes
N/A
Property Resources
-
Horse Property
NO
School District
-
Elementary School
Chandler Unified District #80
-
Middle School
Perry High School
-
High School
Perry High School
Property Features
-
Stories
1
-
Ownership
Fee Simple
-
Sewer
Public Sewer
-
Tax Lot
3
-
Water Source
Public
Schedule
Schedule a Showing
Showing scheduled successfully.
Mortgage calculator
Estimate your monthly mortgage payment, including the principal and interest, property taxes, and HOA. Adjust the values to generate a more accurate rate.
Your payment
Principal and Interest:
$
Property taxes:
$
HOA fees:
$
Total loan payment:
$
Total interest amount:
$
Location
-
County
Maricopa
-
Elementary School
Chandler Unified District #80
-
Middle School
Perry High School
-
High School
Perry High School

Listing Courtesy of Patrick Abbott, Realty Executives Arizona Territory
RealHub Information is provided exclusively for consumers' personal, non-commercial use, and it may not be used for any purpose other than to identify prospective properties consumers may be interested in purchasing. All information deemed reliable but not guaranteed and should be independently verified. All properties are subject to prior sale, change or withdrawal. RealHub website owner shall not be responsible for any typographical errors, misinformation, misprints and shall be held totally harmless.

Mandy Gold
Associate Broker / Realtor®/ Team Lead
Call Mandy today to schedule a private showing.
Phone (520) 508-4855
Email mandy@mandygoldteam.com

* Listings on this website come from the FMLS IDX Compilation and may be held by brokerage firms other than the owner of this website. The listing brokerage is identified in any listing details. Information is deemed reliable but is not guaranteed. If you believe any FMLS listing contains material that infringes your copyrighted work please review our DMCA policy and learn how to submit a takedown request.© 2024 FMLS.
Properties
Related properties

Gilbert
1480 E RAVEN Court
5 Beds
6 Baths
N/A
$5,000,000
MLS#: 7087134

Gilbert
6259 S KEY BISCAYNE Court
5 Beds
5 Baths
5,324 Sq.Ft.
$4,200,000
MLS#: 7085901

Gilbert
2601 E MESQUITE Street
6 Beds
4 Baths
4,614 Sq.Ft.
$4,490,000
MLS#: 7067267
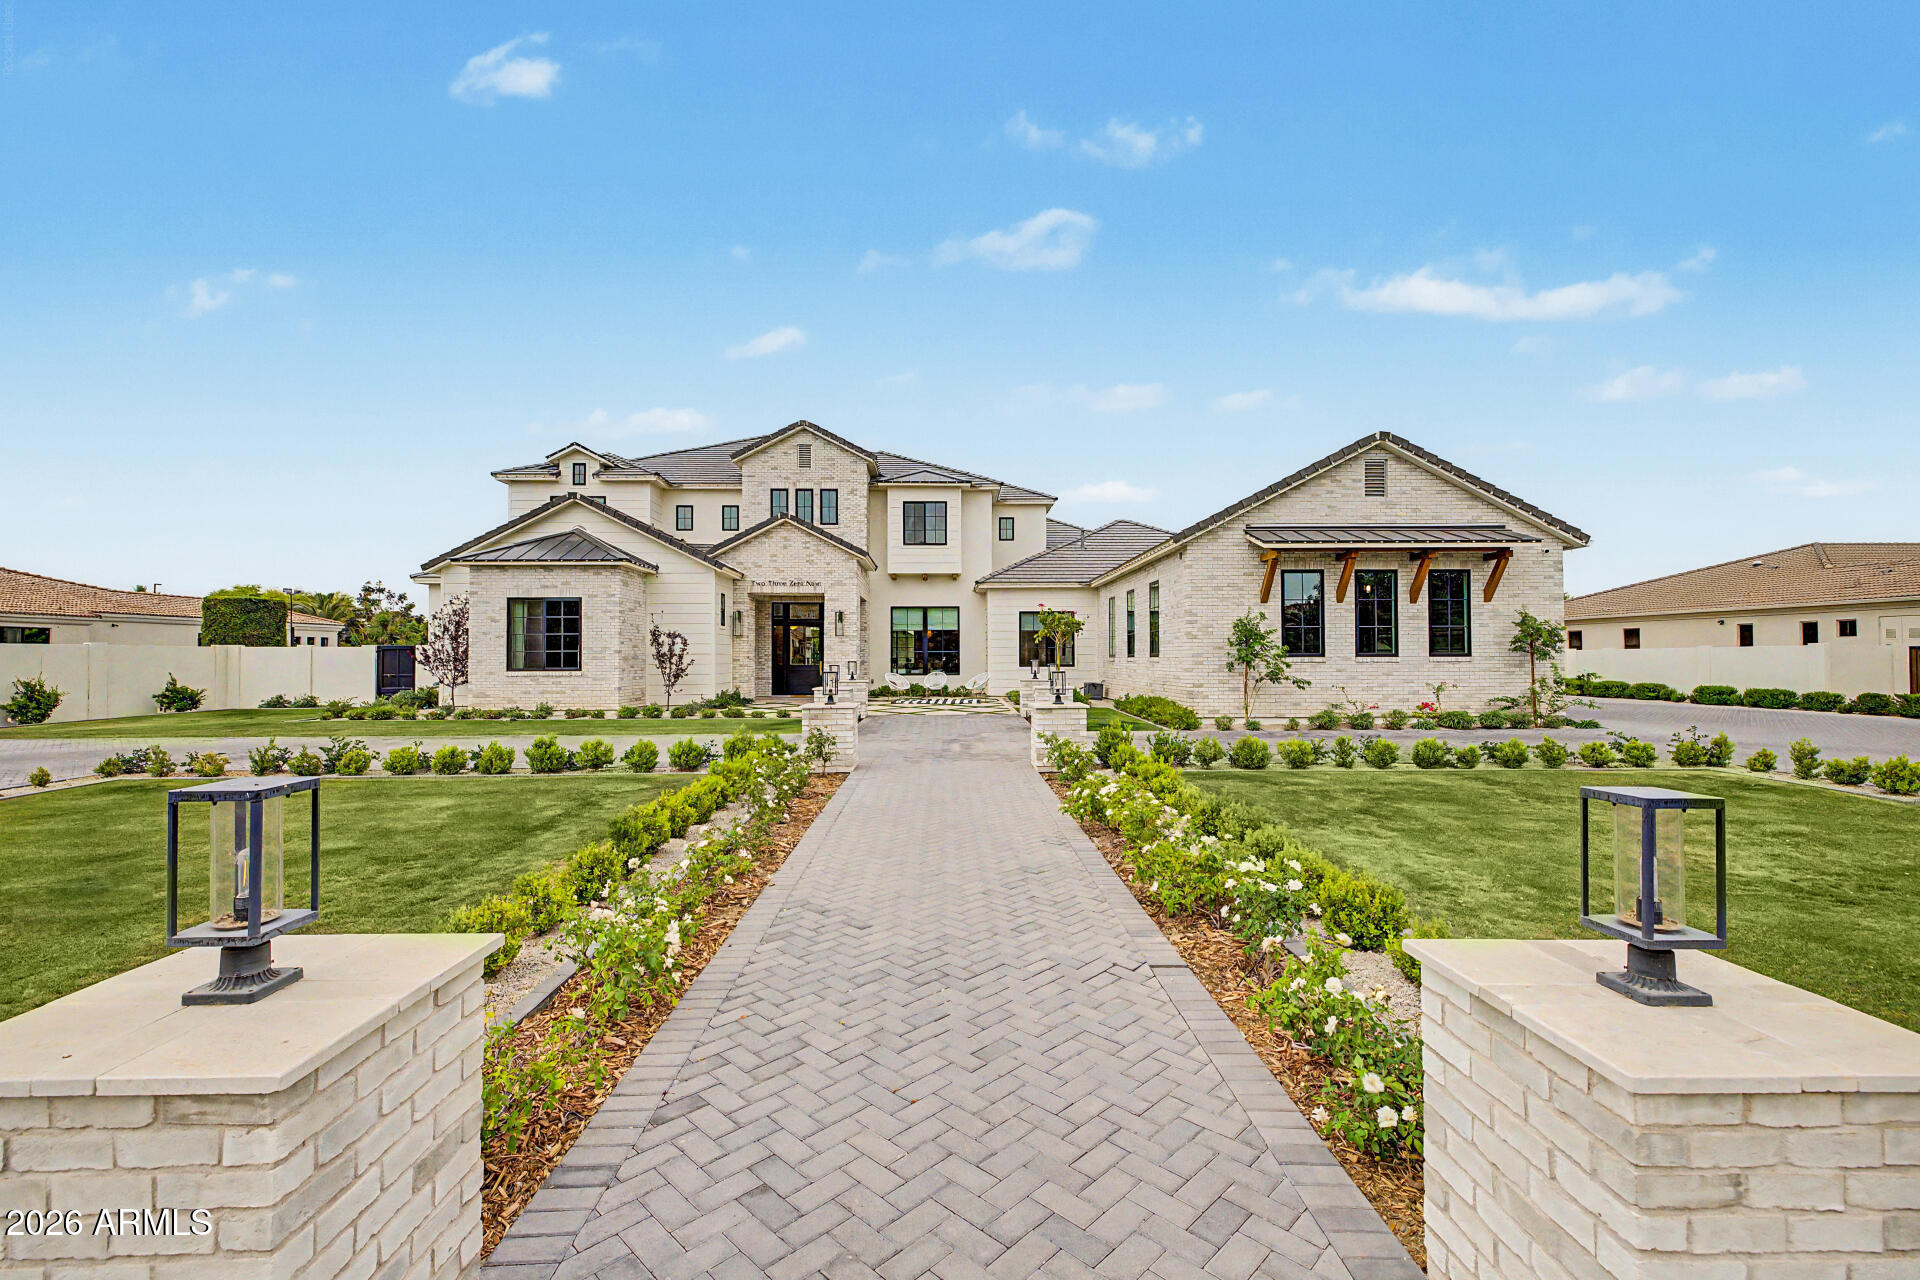
Gilbert
2309 E Plum Street
5 Beds
6 Baths
7,566 Sq.Ft.
$5,495,000
MLS#: 6990172

Gilbert
2025 S VAL VISTA Drive
5 Beds
7 Baths
N/A
$4,500,000
MLS#: 7088164
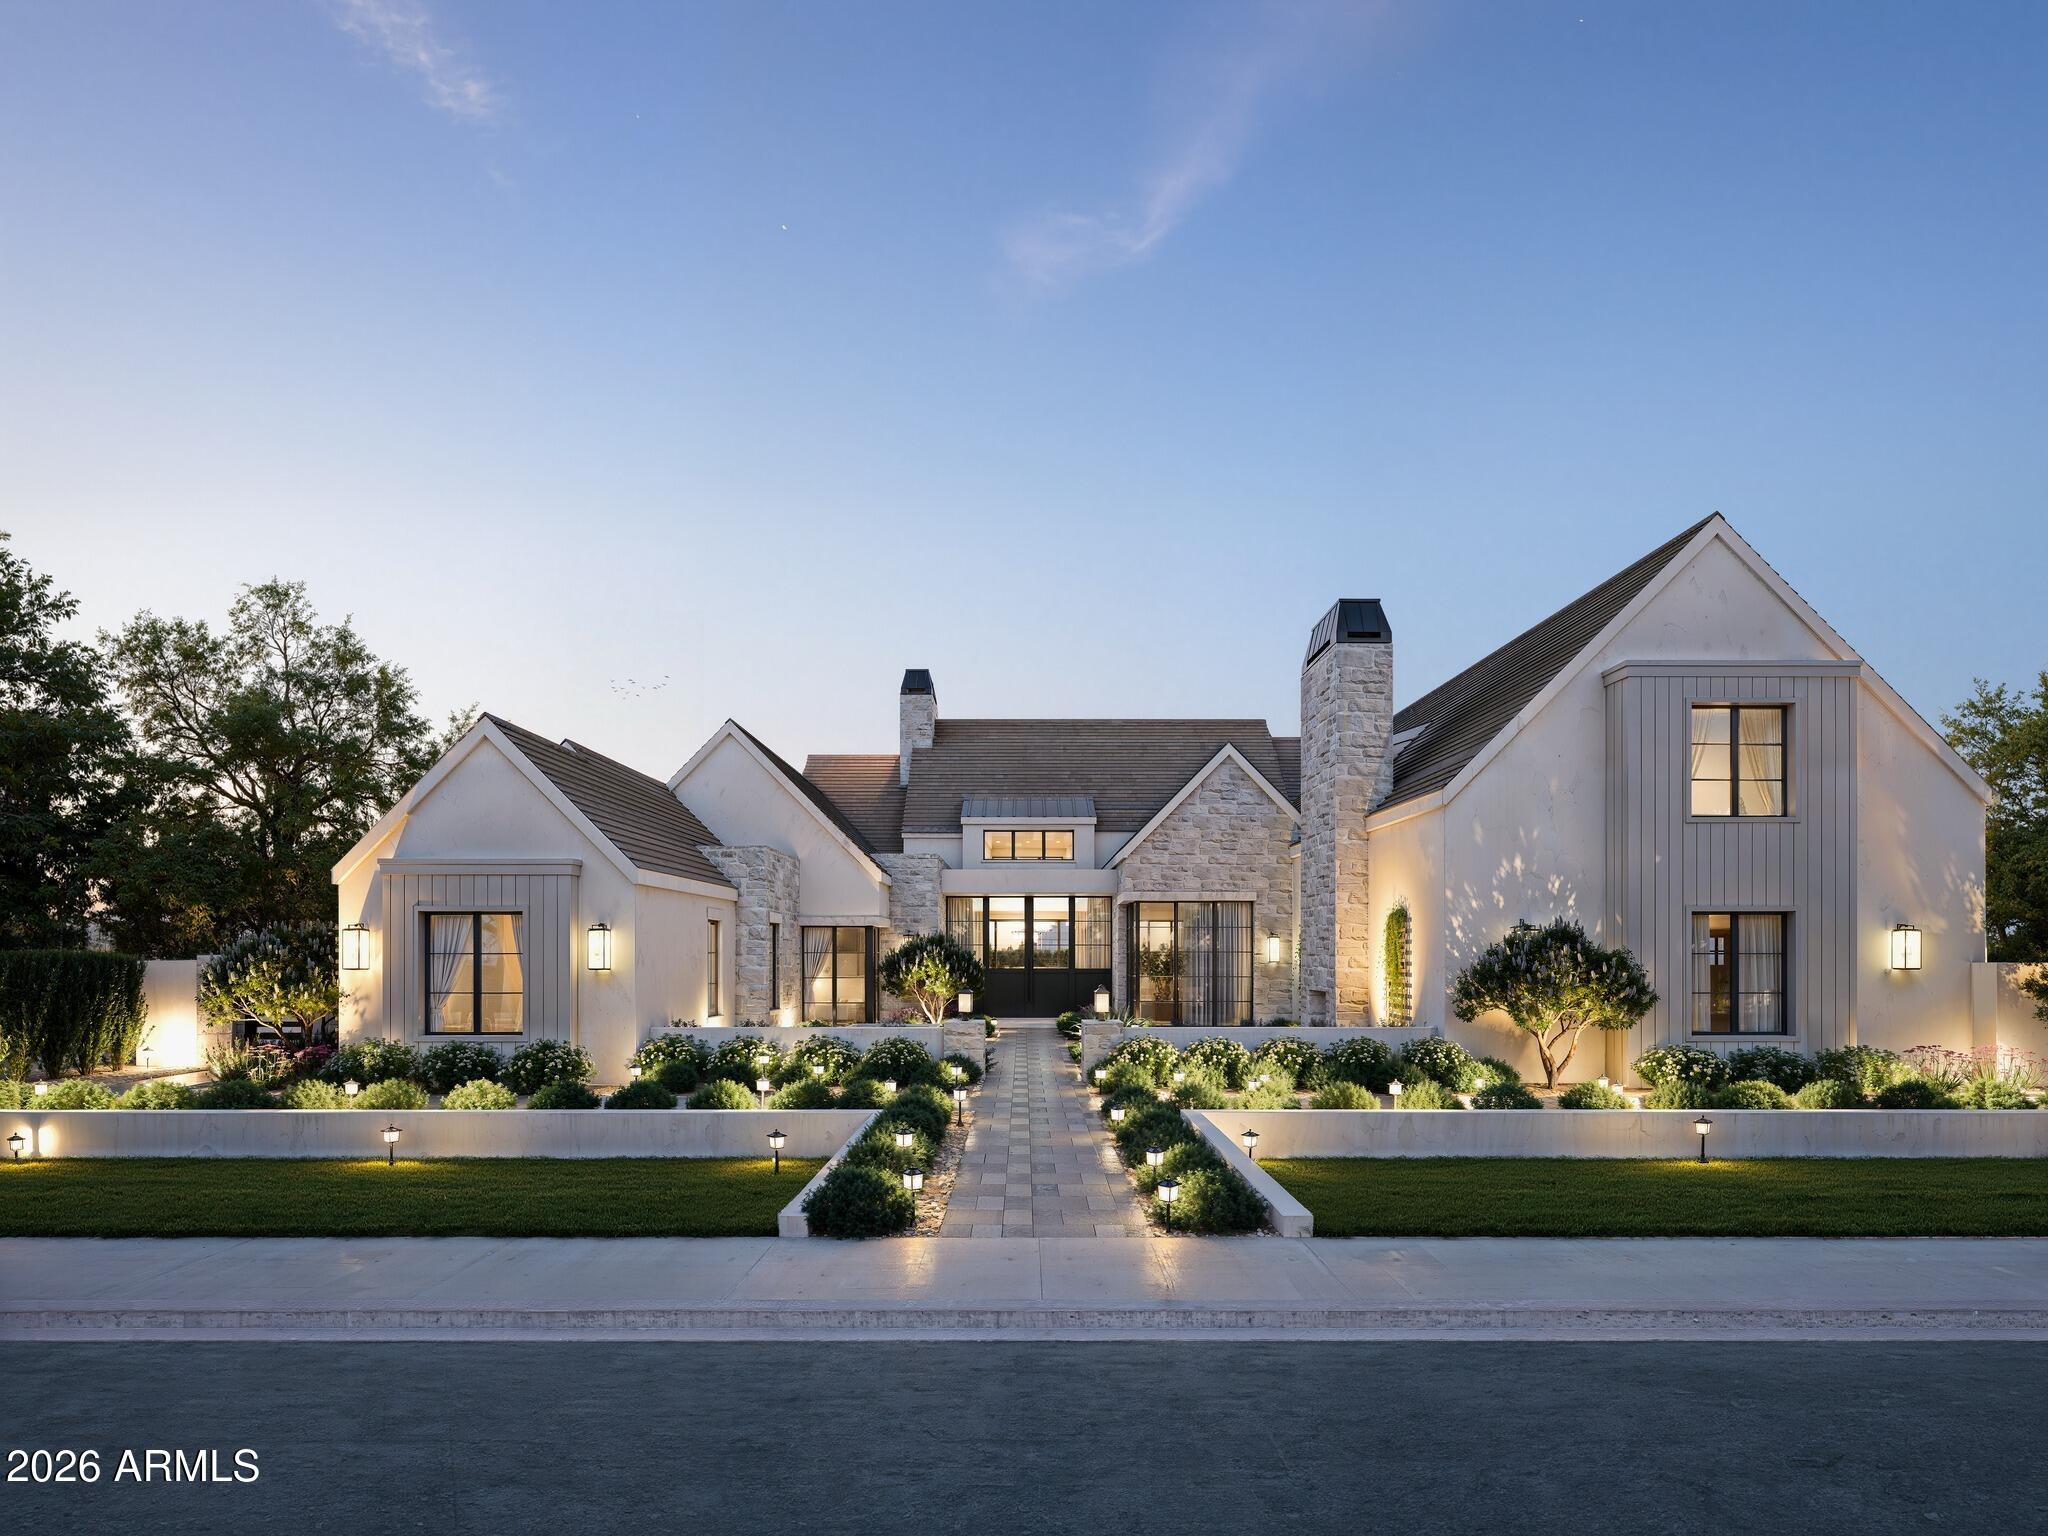
Gilbert
2589 E MAPLEWOOD Street
5 Beds
6 Baths
6,990 Sq.Ft.
$5,500,000
MLS#: 7033197
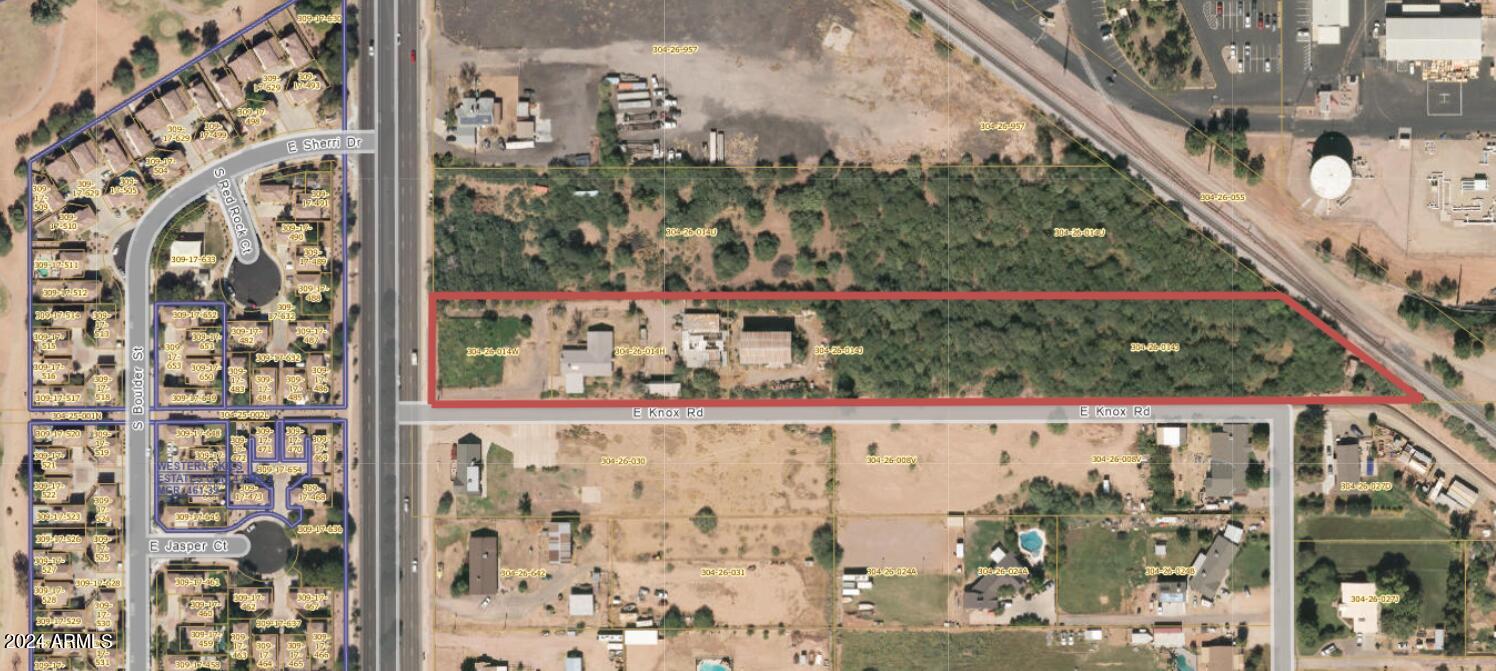
Gilbert
1187 S VAL VISTA Drive
4 Beds
2 Baths
2,685 Sq.Ft.
$4,500,000
MLS#: 6962905
