1431 E Emilie Circle

Oracle, AZ 85623
Contemporary

Oracle, AZ 85623
1431 E Emilie Circle

$399,000

MLS#: 22207549

Status: Closed

Listing provided by: Keller Williams Southern Arizona

Listing agent phone: None

Last update: 1 year, 8 months ago

On site: 4 years ago

Oracle State Tracts - Residential

About

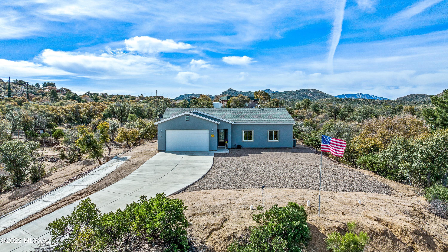
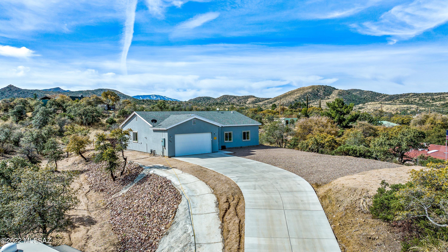
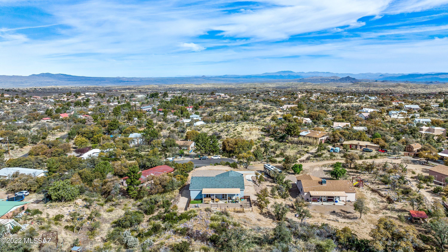
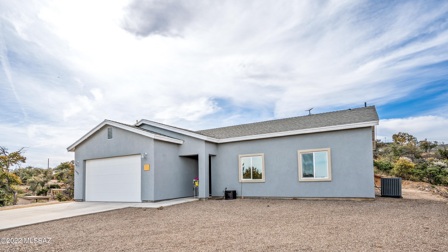
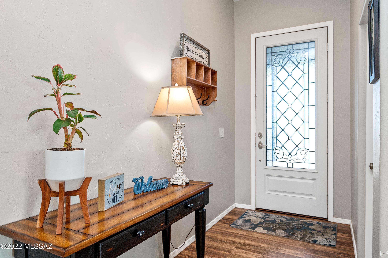
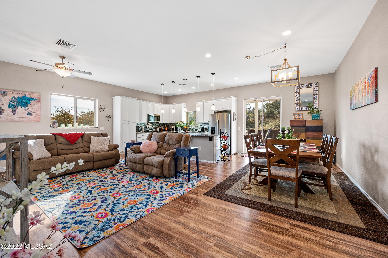
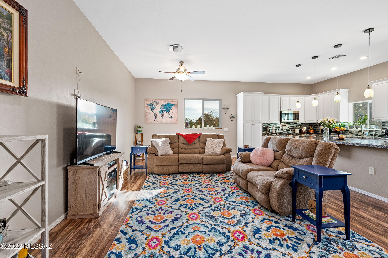
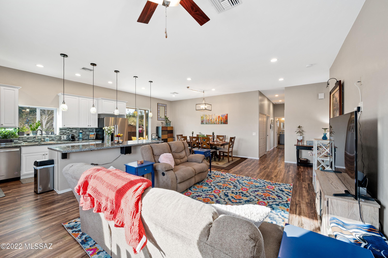
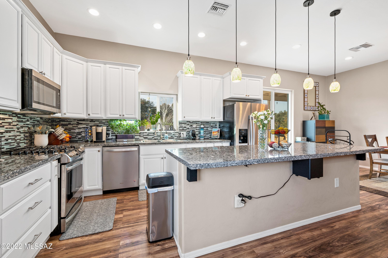
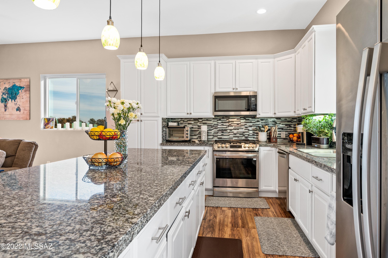
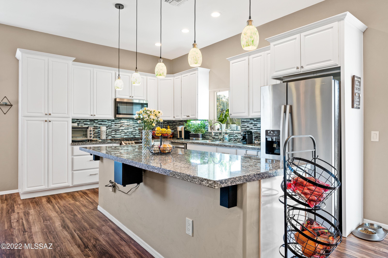
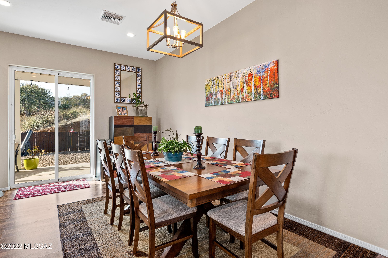
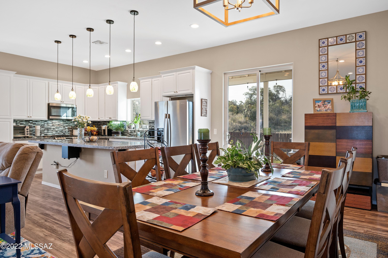
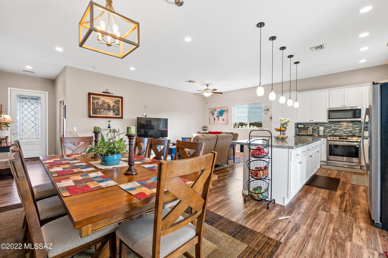
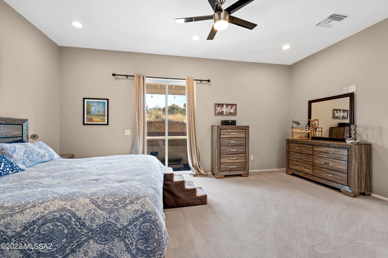
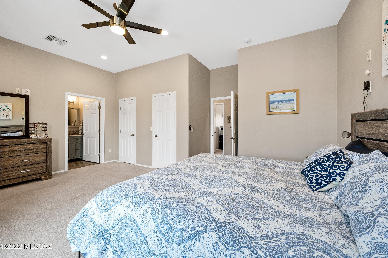
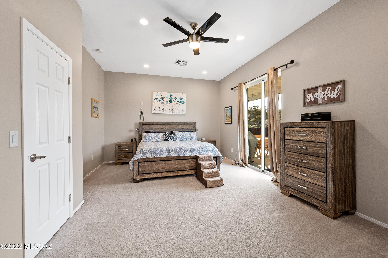
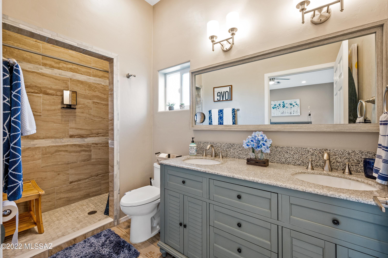
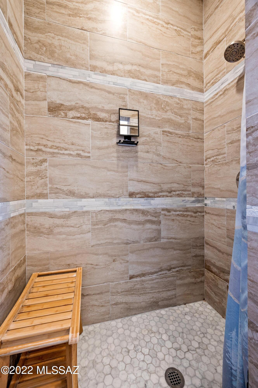
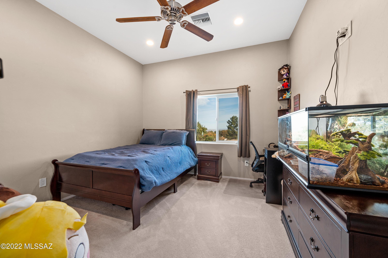
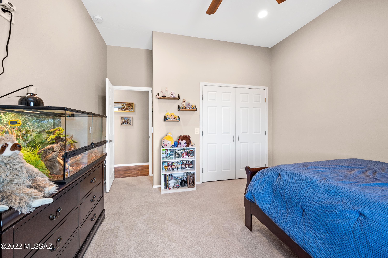
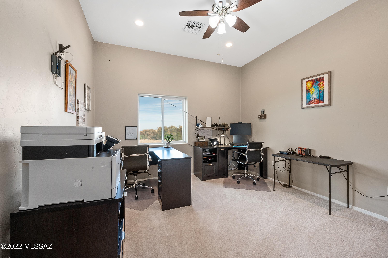
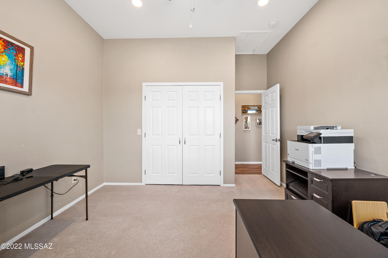
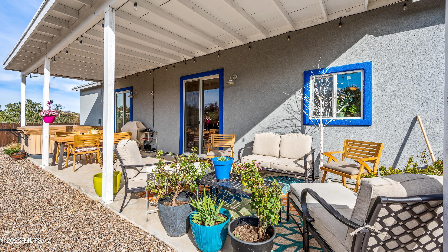
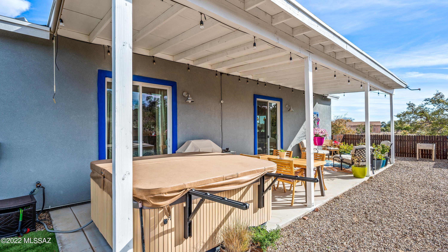
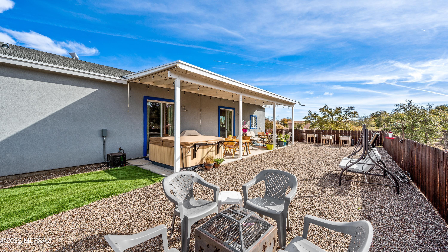
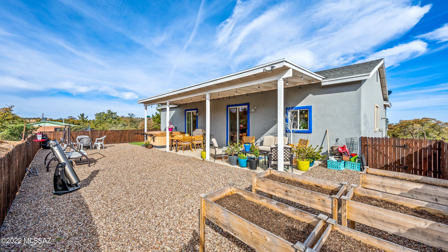
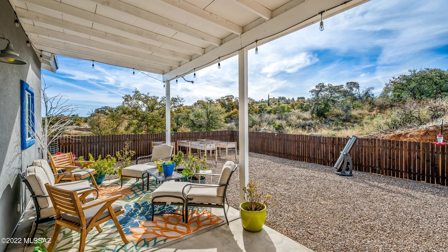
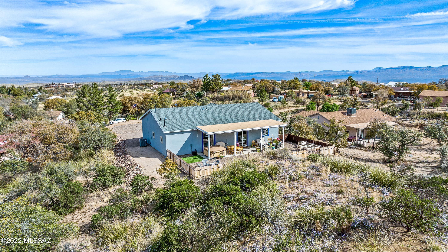
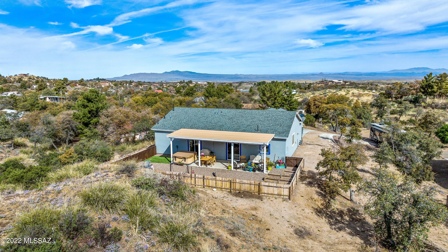
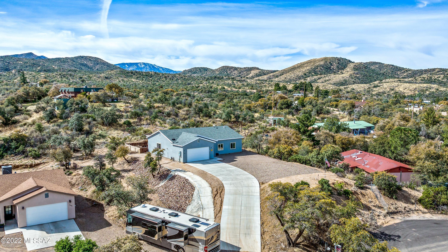
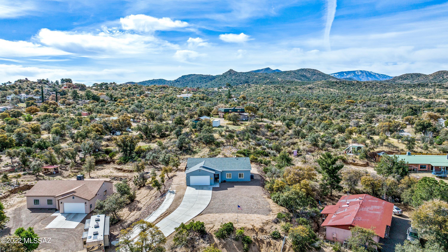
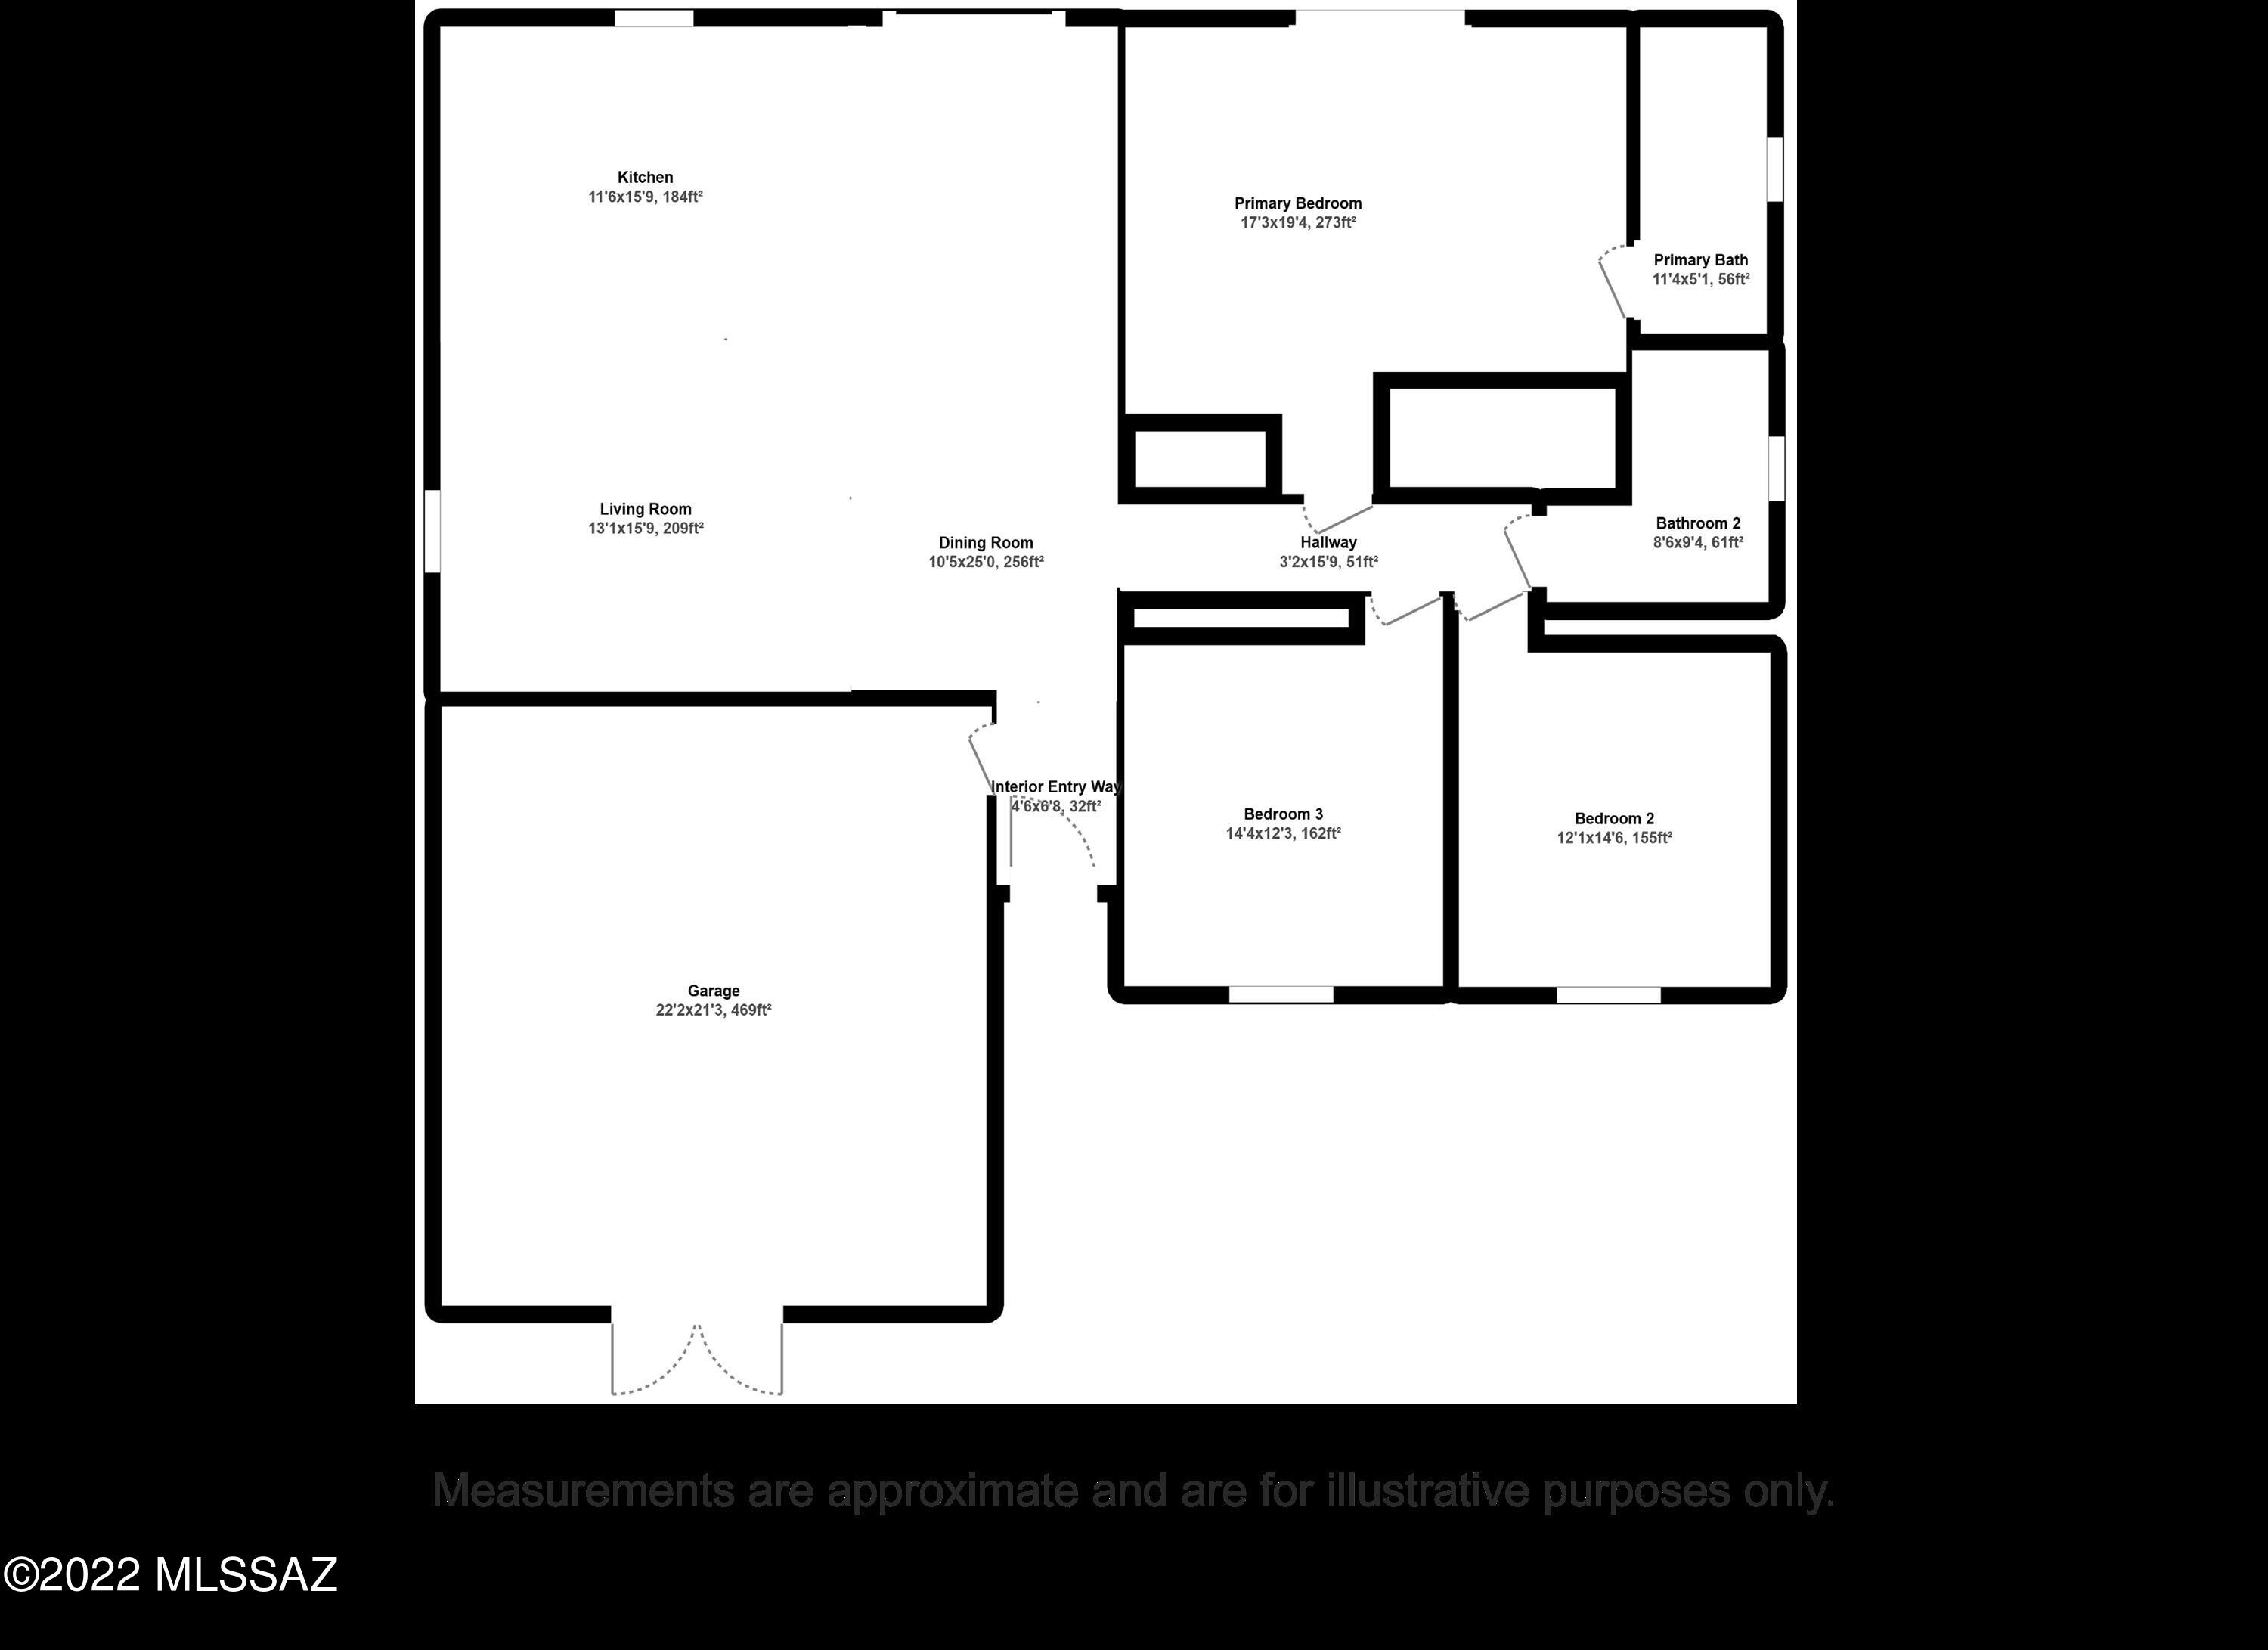
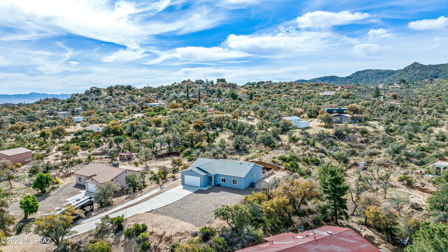
Welcome to this fantastic 2020 constructed home located off the desirable neighborhood of Cody Loop Road. This beauty sits perched in a gorgeous cul-du-sac with oak trees, lush greenery & spectacular mountain views! You'll love the bright open concept with 10 ft ceiling and recessed LED lighting. Wait until you see this great kitchen with granite countertops, solid custom wood cabinets, and a large island for the whole family to gather around. Open the back patio doors to your extended covered porch, fenced in yard, & don't forgot the hottub that stays for the new owners to enjoy. Attached 2 car garage & room to park your RV! Hundreds of miles of hiking & adventures to explore right from your front door. Nothing to do, just move right in & start enjoying high mountain living at it finest!

Property

Beds

3

Full Baths

2

1/2 Baths

None

Year Built

2020

Sq.Footage

1,682

Features

Features & Amenities

Interior

  • Other Interior Features

    Kitchen Island, Walk-In Closet(s), High Ceilings, Granite Counters, Pantry, High Speed Internet, Smart Thermostat

  • Total Bedrooms

    3

  • Bathrooms

    2

  • Basement YN

    NO

  • Cooling YN

    YES

  • Cooling

    Central Air, Ceiling Fan(s)

  • Fireplace YN

    NO

  • Heating YN

    YES

  • Heating

    Heat Pump

  • Pet friendly

    N/A

Exterior

  • Garage

    Yes

  • Garage spaces

    2

  • Construction Materials

    Stucco, Frame

  • Parking

    Garage Door Opener

  • Patio and Porch Features

    Covered

  • Pool

    No

Area & Lot

  • Lot Features

    Cul-De-Sac

  • Lot Size(acres)

    0.88

  • Lot Size(square feet)

    38,332

  • Property Type

    Residential

  • Property Sub Type

    Single Family Residence

  • Architectural Style

    Contemporary

Price

  • Sales Price

    $399,000

  • Tax Amount

    $2,077.26

  • Sq. Footage

    1,682

  • Price/SqFt

    $237

HOA

  • Association

    No

Property Resources

  • Horse Property

    YES

School District

  • Elementary School

    Mountain Vista

  • Middle School

    Mountain Vista

  • High School

    Canyon Del Oro

Property Features

  • Accessibility Features

    Grip-Accessible Features, Smart Technology, Accessible Hallway(s)

  • Sewer

    Septic Tank

  • Water Source

    Public

Schedule

Schedule a Showing

Showing scheduled successfully.

What is 3 + 4 ?


Change time

Mortgage calculator

Estimate your monthly mortgage payment, including the principal and interest, property taxes, and HOA. Adjust the values to generate a more accurate rate.

Your payment

Principal and Interest:

$

Property taxes:

$

HOA fees:

$

Total loan payment:

$

Total interest amount:

$

Location

  • County

    Pinal

  • Elementary School

    Mountain Vista

  • Middle School

    Mountain Vista

  • High School

    Canyon Del Oro

Listing Courtesy of Tanya Lynn Reddish , Keller Williams Southern Arizona

RealHub Information is provided exclusively for consumers' personal, non-commercial use, and it may not be used for any purpose other than to identify prospective properties consumers may be interested in purchasing. All information deemed reliable but not guaranteed and should be independently verified. All properties are subject to prior sale, change or withdrawal. RealHub website owner shall not be responsible for any typographical errors, misinformation, misprints and shall be held totally harmless.

Agent Mandy Gold

Mandy Gold

Associate Broker / RealtorĀ®/ Team Lead

Call Mandy today to schedule a private showing.


* Listings on this website come from the FMLS IDX Compilation and may be held by brokerage firms other than the owner of this website. The listing brokerage is identified in any listing details. Information is deemed reliable but is not guaranteed. If you believe any FMLS listing contains material that infringes your copyrighted work please click here to review our DMCA policy and learn how to submit a takedown request.Ā© 2024 FMLS.

Properties

Related properties

The mountain views here are the real story -- open space, Catalina mountain sightlines, and a covered travertine tile patio that makes sitting outside and soaking it all in that much more comfortable.

Inside, the freshly painted 1,638 sq ft home is clean and move-in ready. Plantation shutters, 8-foot doors with trim upgrade, and a comfortable blend of LVP and carpet carry throughout. The kitchen island's waterfall-edge countertop adds both a design moment and generous workspace -- a detail that earns its place. The 2-bed/2-bath single-level layout lives easily and well.

The two-car garage goes well beyond expectations -- mini-split A/C, epoxy floors, utility sink, instant hot water, water filtration, 220V EV charger-ready, and overhead storage. Whether it's hobbies, projects, or simply a space as comfortable as the home itself, it delivers.

All of it inside the gates of Saddlebrooke Ranch, where resort-style pools, fitness, pickleball, golf, dining, and a full calendar of clubs and activities make the lifestyle as good as the address.
#22620941

Oracle

31039 S Basalt Drive

2 Beds

2 Baths

1,638 Sq.Ft.

$459,000

MLS#: 22620941

Lots of love has been poured into this beautiful 4-bedroom, 2.5-bath home! Step inside through the spacious foyer/mud room and into a bright, open layout. The newly remodeled kitchen features new cabinets, flooring, light fixtures, quartz countertops, and a beautiful farm sink. The spacious living room offers access to two patios--one screened-in for relaxing and the other opening to a beautifully maintained yard with an irrigation system. Upstairs, you'll find four large bedrooms, each with spacious closets. Outside, there's a workshop, a shed, and a small garage perfect for storing toys, tools, or recreational equipment. This well-loved home has plenty of space, charm, and thoughtful updates!
#22620922

Oracle

285 N Timberline Drive

4 Beds

2 Baths

2,412 Sq.Ft.

$420,000

MLS#: 22620922

Enjoy beautiful mountain views from this spacious 2.5-acre lot! This 2,016 sq. ft. doublewide manufactured home features 4 bedrooms, 2 baths, a separate family room, and a walk-in pantry. Stay comfortable year-round with air conditioning and a shared well. Two sheds for all your storage needs.  Experience peaceful living outside the hustle and bustle in this quiet residential area -- plenty of room to relax and enjoy country living! The property is fully fenced.  Manufactured home is tied down.  Home will be affixed at closing.
#22620247

Oracle

33876 S Lindell Lane

4 Beds

2 Baths

2,016 Sq.Ft.

$349,000

MLS#: 22620247

Experience luxury resort living in this stunning SaddleBrooke Ranch home! Boasting an open and flexible floor plan, this 2BR/2BA layout features a dedicated den ideal for an office, hobby room, or guest space. The kitchen is a chef's delight, complete with a center island, stainless steel appliances, granite countertops, and a bright dining area.
The main living space flows effortlessly through sliding glass doors to an outdoor entertainer's dream. Enjoy an expansive covered patio, a separate fire pit area, and beautiful desert landscaping that backs up directly to the 11th Fairway of the SaddleBrooke Ranch Golf Course. Complete with a 2-car garage and access to world-class community amenities, this home is ready for you to make it your own!
#22619396

Oracle

60500 E Arroyo Vista Drive

2 Beds

2 Baths

1,598 Sq.Ft.

$449,500

MLS#: 22619396
3-2-1 Buydown offered by seller upon acceptable offer!

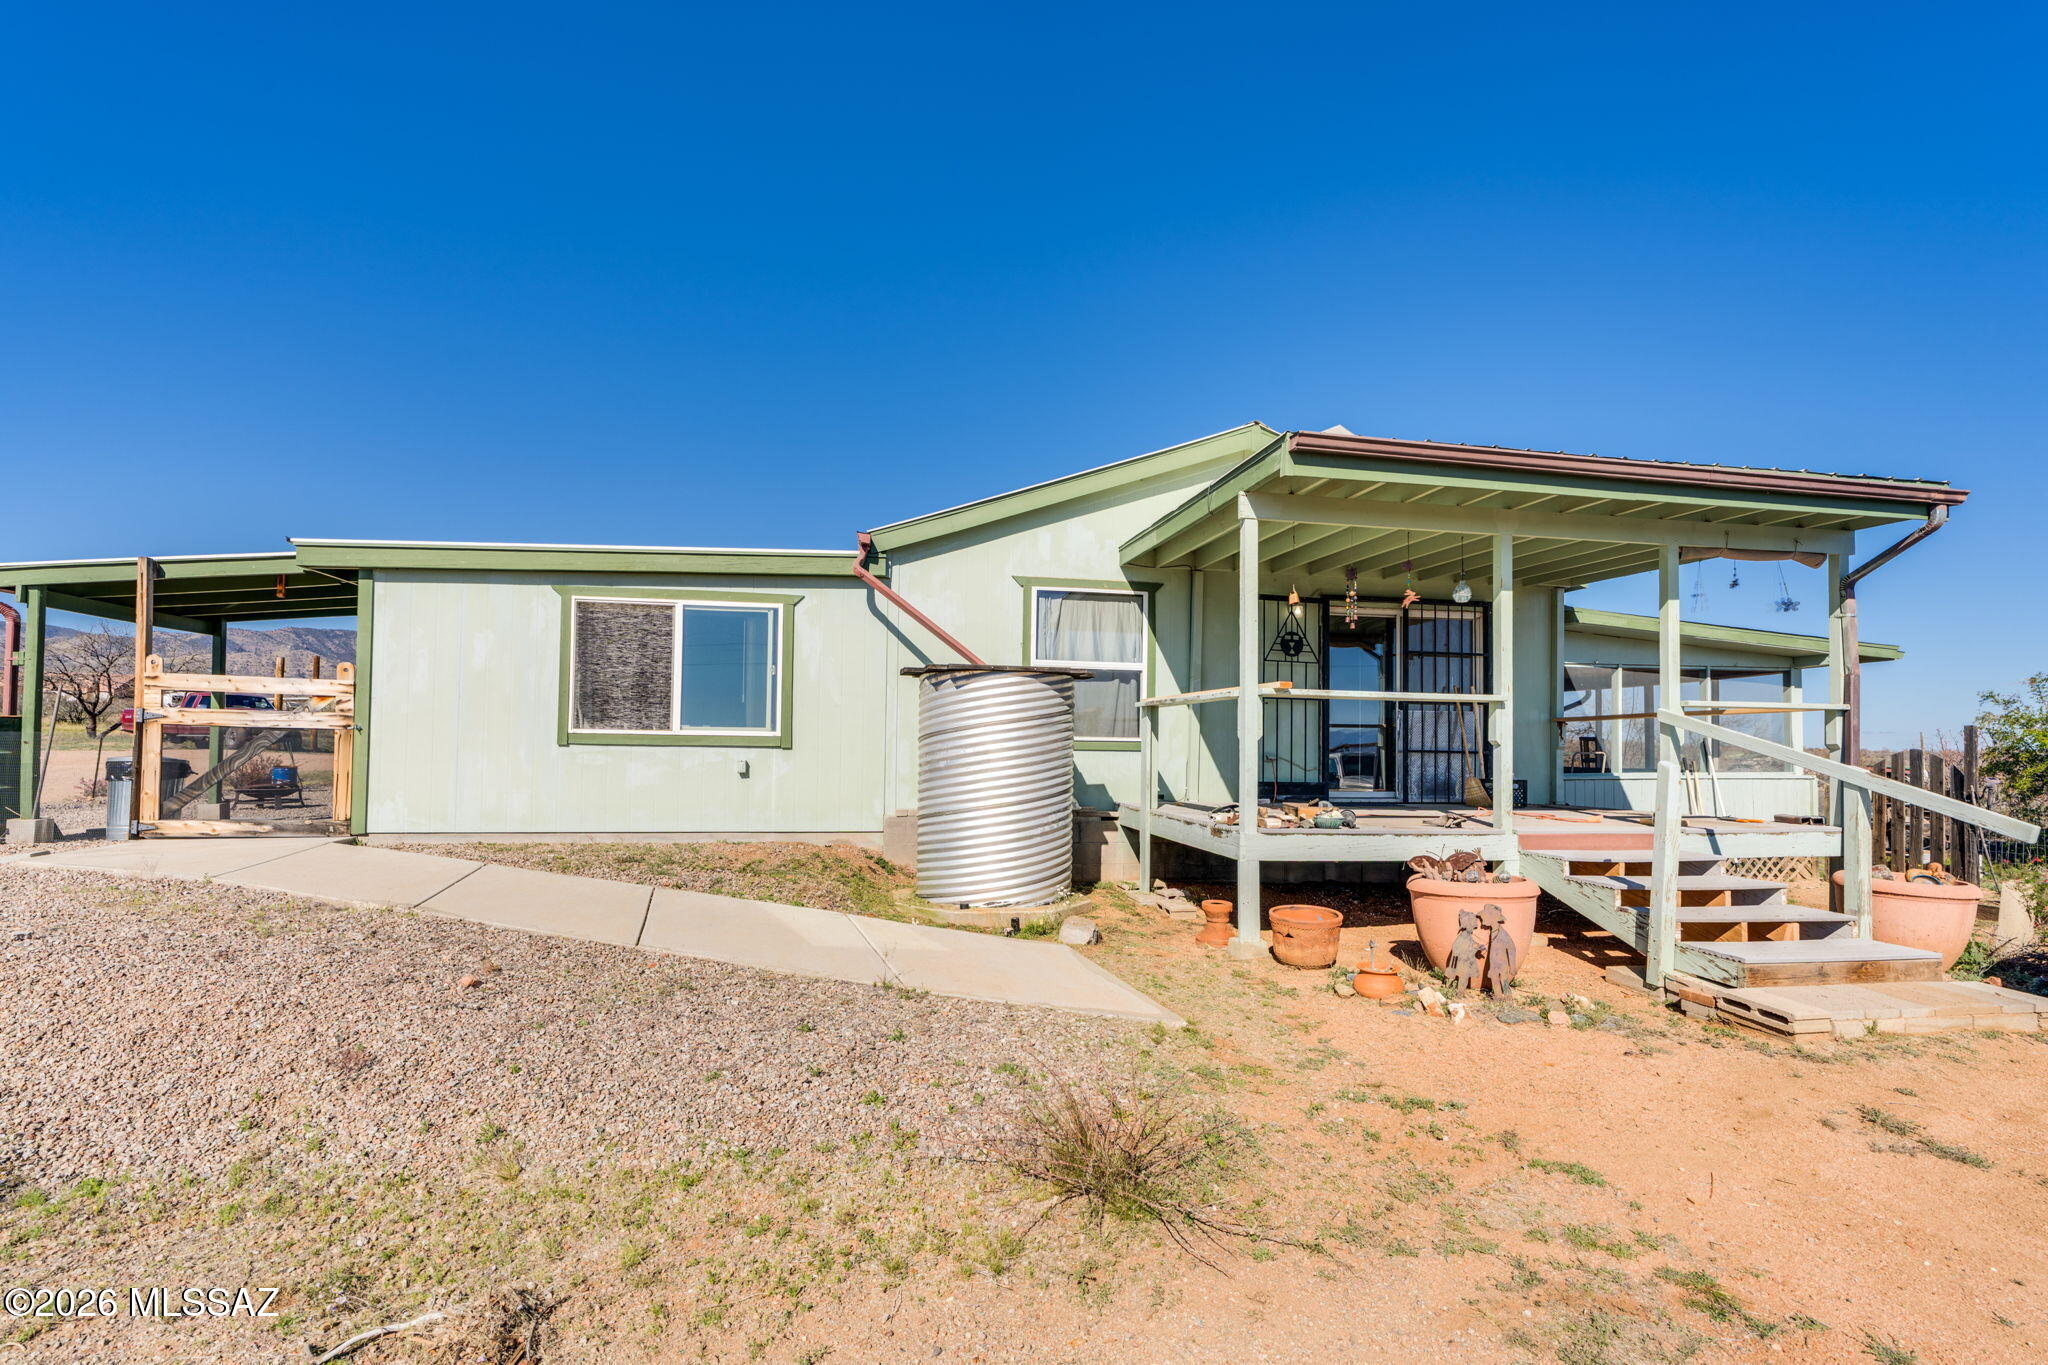
Welcome to a place where life slows down and simple pleasures take center stage. Nestled on 2.5 peaceful acres, this charming property offers the freedom to live the way you've always imagined--whether that's raising animals, growing your own food, or simply enjoying wide-open skies and quiet mornings.

The home features 2 comfortable bedrooms and 2 baths, along with a spacious, nearly 500 sq. ft. guest quarters addition--perfect for visitors, multigenerational living, or a private retreat. Thoughtfully designed with accessibility in mind, it includes a roll-in shower and its own space to relax and unwind. Welcome to a place where life slows down and simple pleasures take center stage. Nestled on 2.5 peaceful acres, this charming property offers the freedom to live the way you've always imagined--whether that's raising animals, growing your own food, or simply enjoying wide-open skies and quiet mornings.

The home features 2 comfortable bedrooms and 2 baths, along with a spacious, nearly 500 sq. ft. guest quarters addition--perfect for visitors, multigenerational living, or a private retreat. Thoughtfully designed with accessibility in mind, it includes a roll-in shower and its own space to relax and unwind.

Step outside and you'll find everything you need to embrace country living at its best. Fenced areas for chickens, established vegetable gardens, and plenty of room for horses or other animals create a true homesteading opportunity.

For those who love to build, create, or tinker, the impressive 1,500 sq. ft. detached workshop is a dream come true--complete with a sink, swamp cooler, and ventilation system to keep you comfortable year-round.

Sustainability meets practicality with generous rainwater storage systems already in place, supporting a more self-sufficient lifestyle and connection to the land.

Whether you're seeking independence, space to grow, or a peaceful escape from the busy world, this property invites you to live with intention and possibility.

Come experience the lifestyle you've been waiting for--opportunities like this don't come around often.
#22606965

Oracle

33588 Ez Duz It Lane

3 Beds

2 Baths

1,498 Sq.Ft.

$340,000

MLS#: 22606965
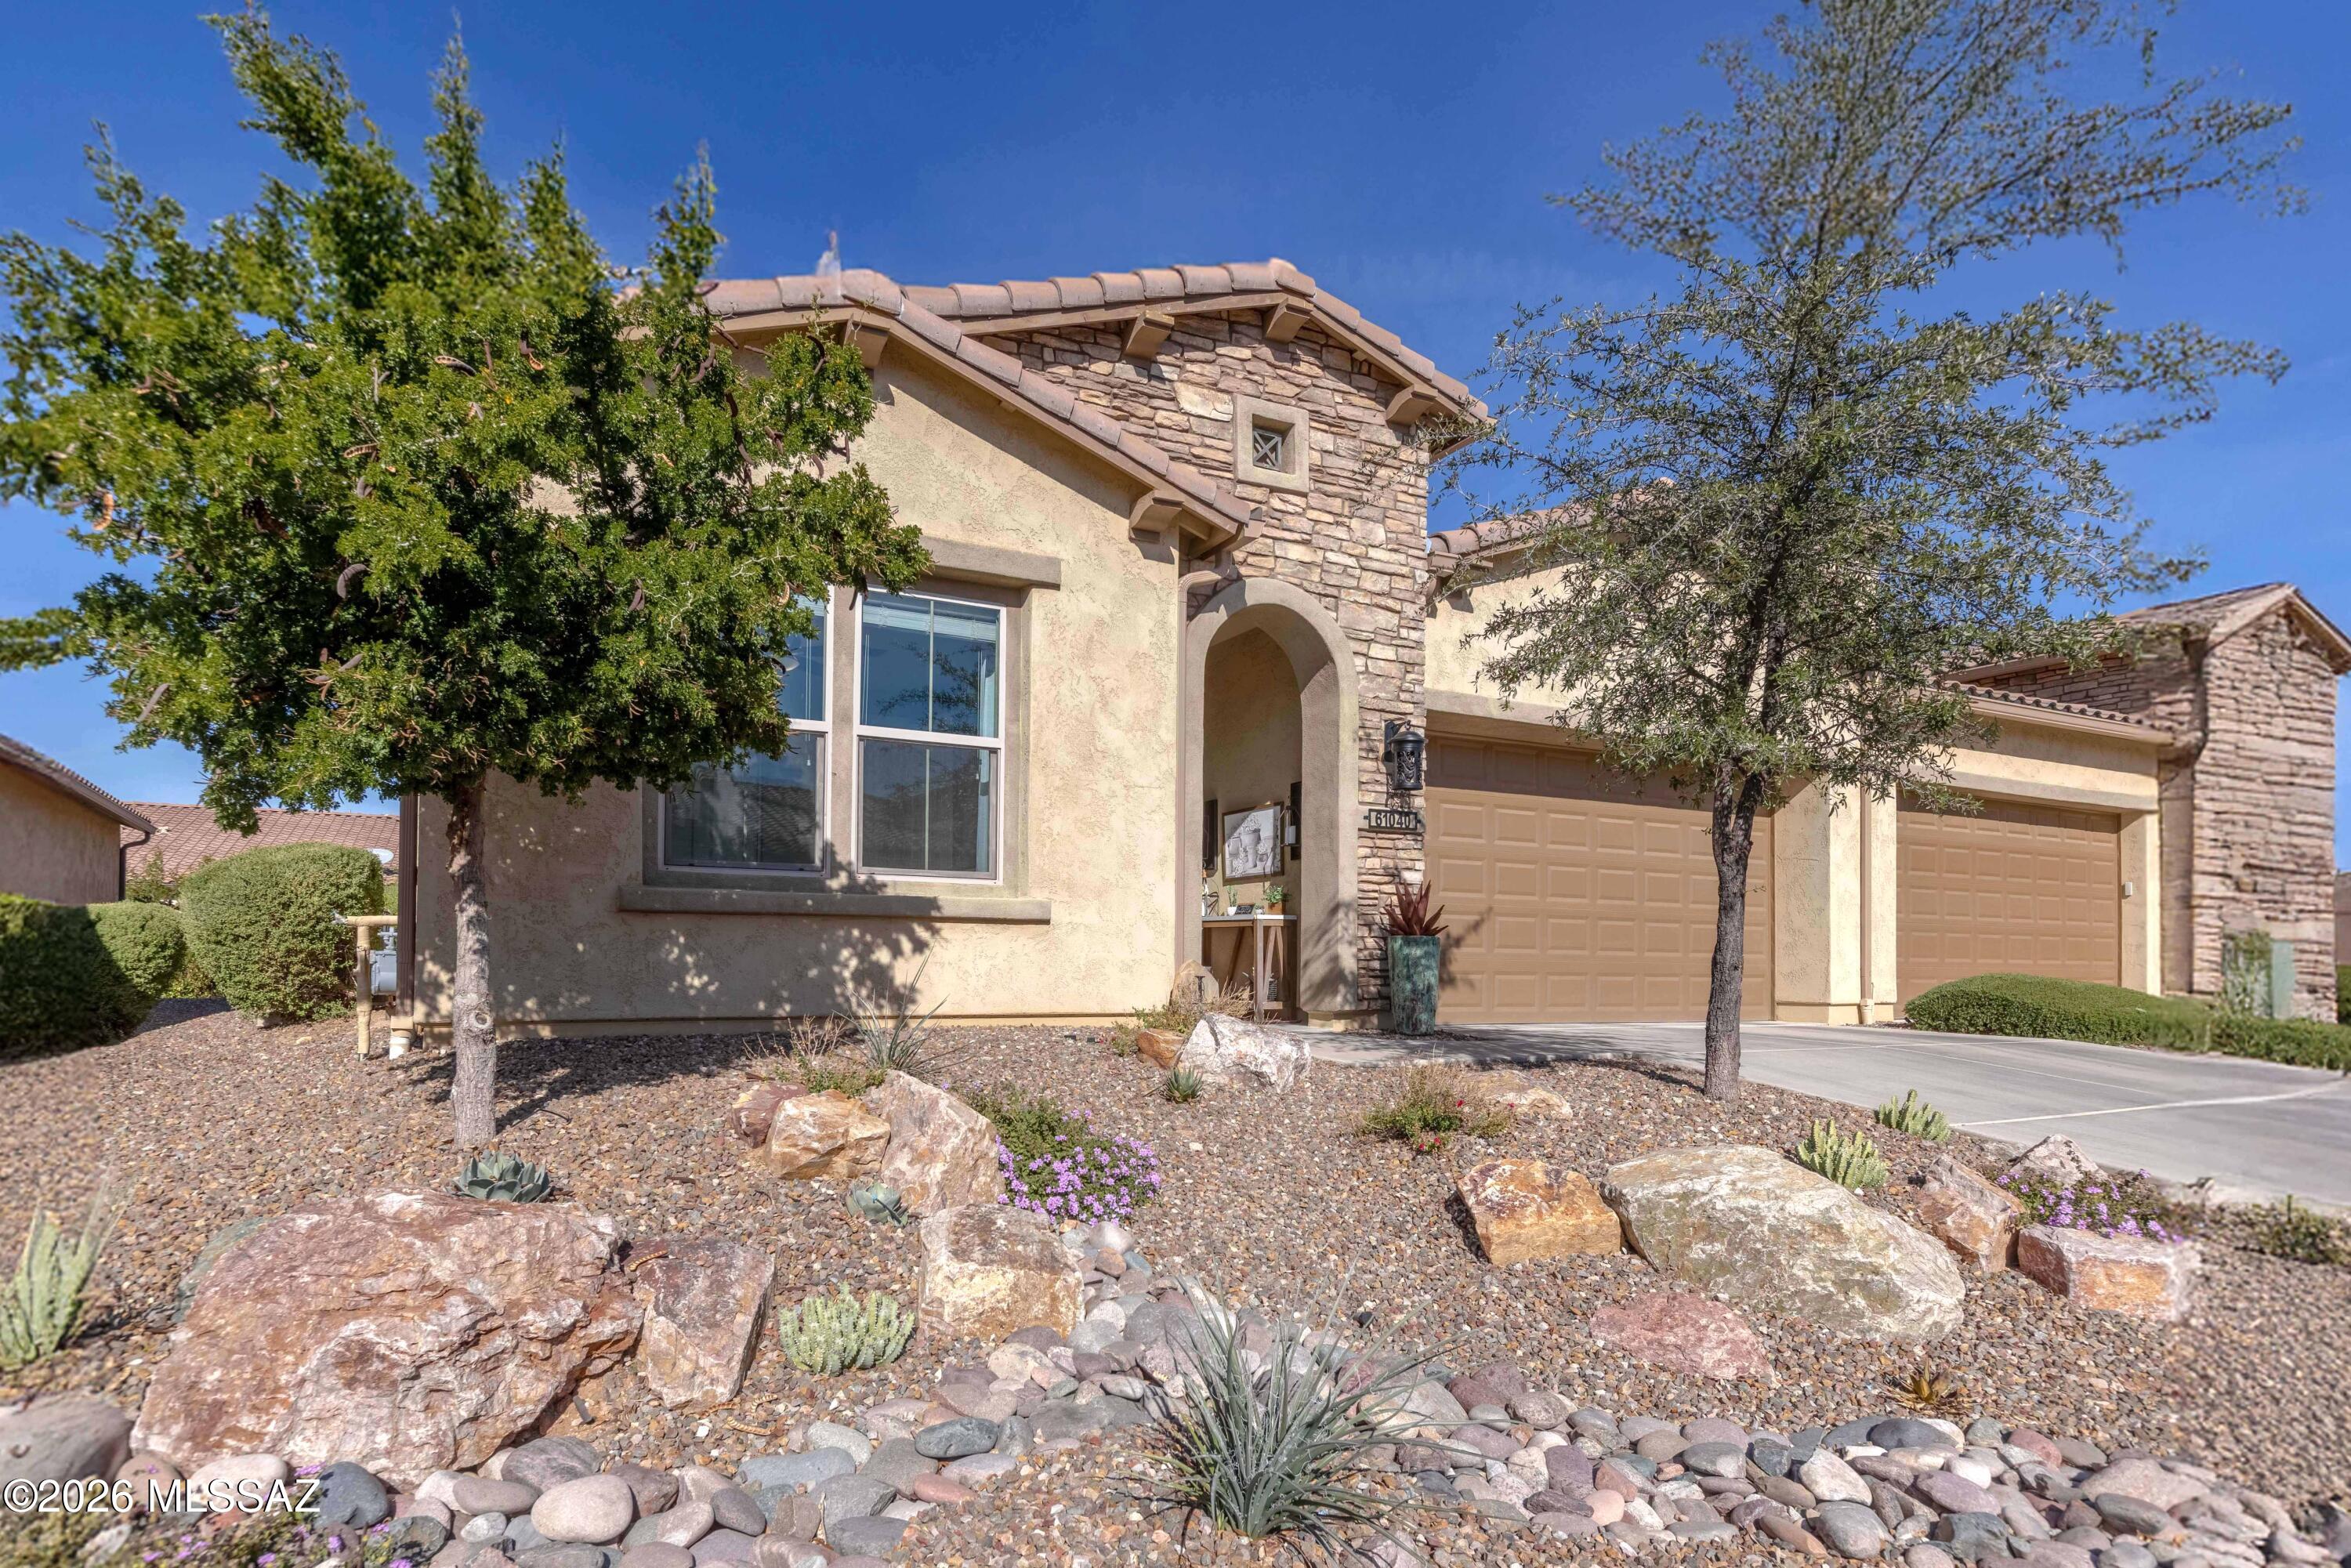
Welcome to this beautifully upgraded 2018 Viva villa in the gated 55+ community of SaddleBrooke Ranch, offering 1,638 sq ft of single-level living with 2 bedrooms, a den, an open great room, and soaring ceilings. The kitchen features quartz countertops, upgraded cabinetry, and stainless steel appliances. Since 2023, owners invested over $28,000 in upgrades: a custom primary closet, a custom built-in with electric fireplace, decorative glass front door, redesigned front-yard landscaping, upgraded lighting with dimmers and timed exhaust fans, framed bathroom mirrors, added electrical outlets in key storage areas, custom panel curtains, automatic exterior lighting, a freshly painted garage, snake fencing, and a covered paver patio with rolling shutters. HOA-maintained landscaping keeps this home low-maintenance, leaving time to enjoy SaddleBrooke Ranch clubhouse, pools, fitness center, spa, golf, and pickleball amid the Santa Catalina Mountains.  
Owner agent home.
#22617630

Oracle

61040 E Shale Road

2 Beds

2 Baths

1,638 Sq.Ft.

$439,000

MLS#: 22617630
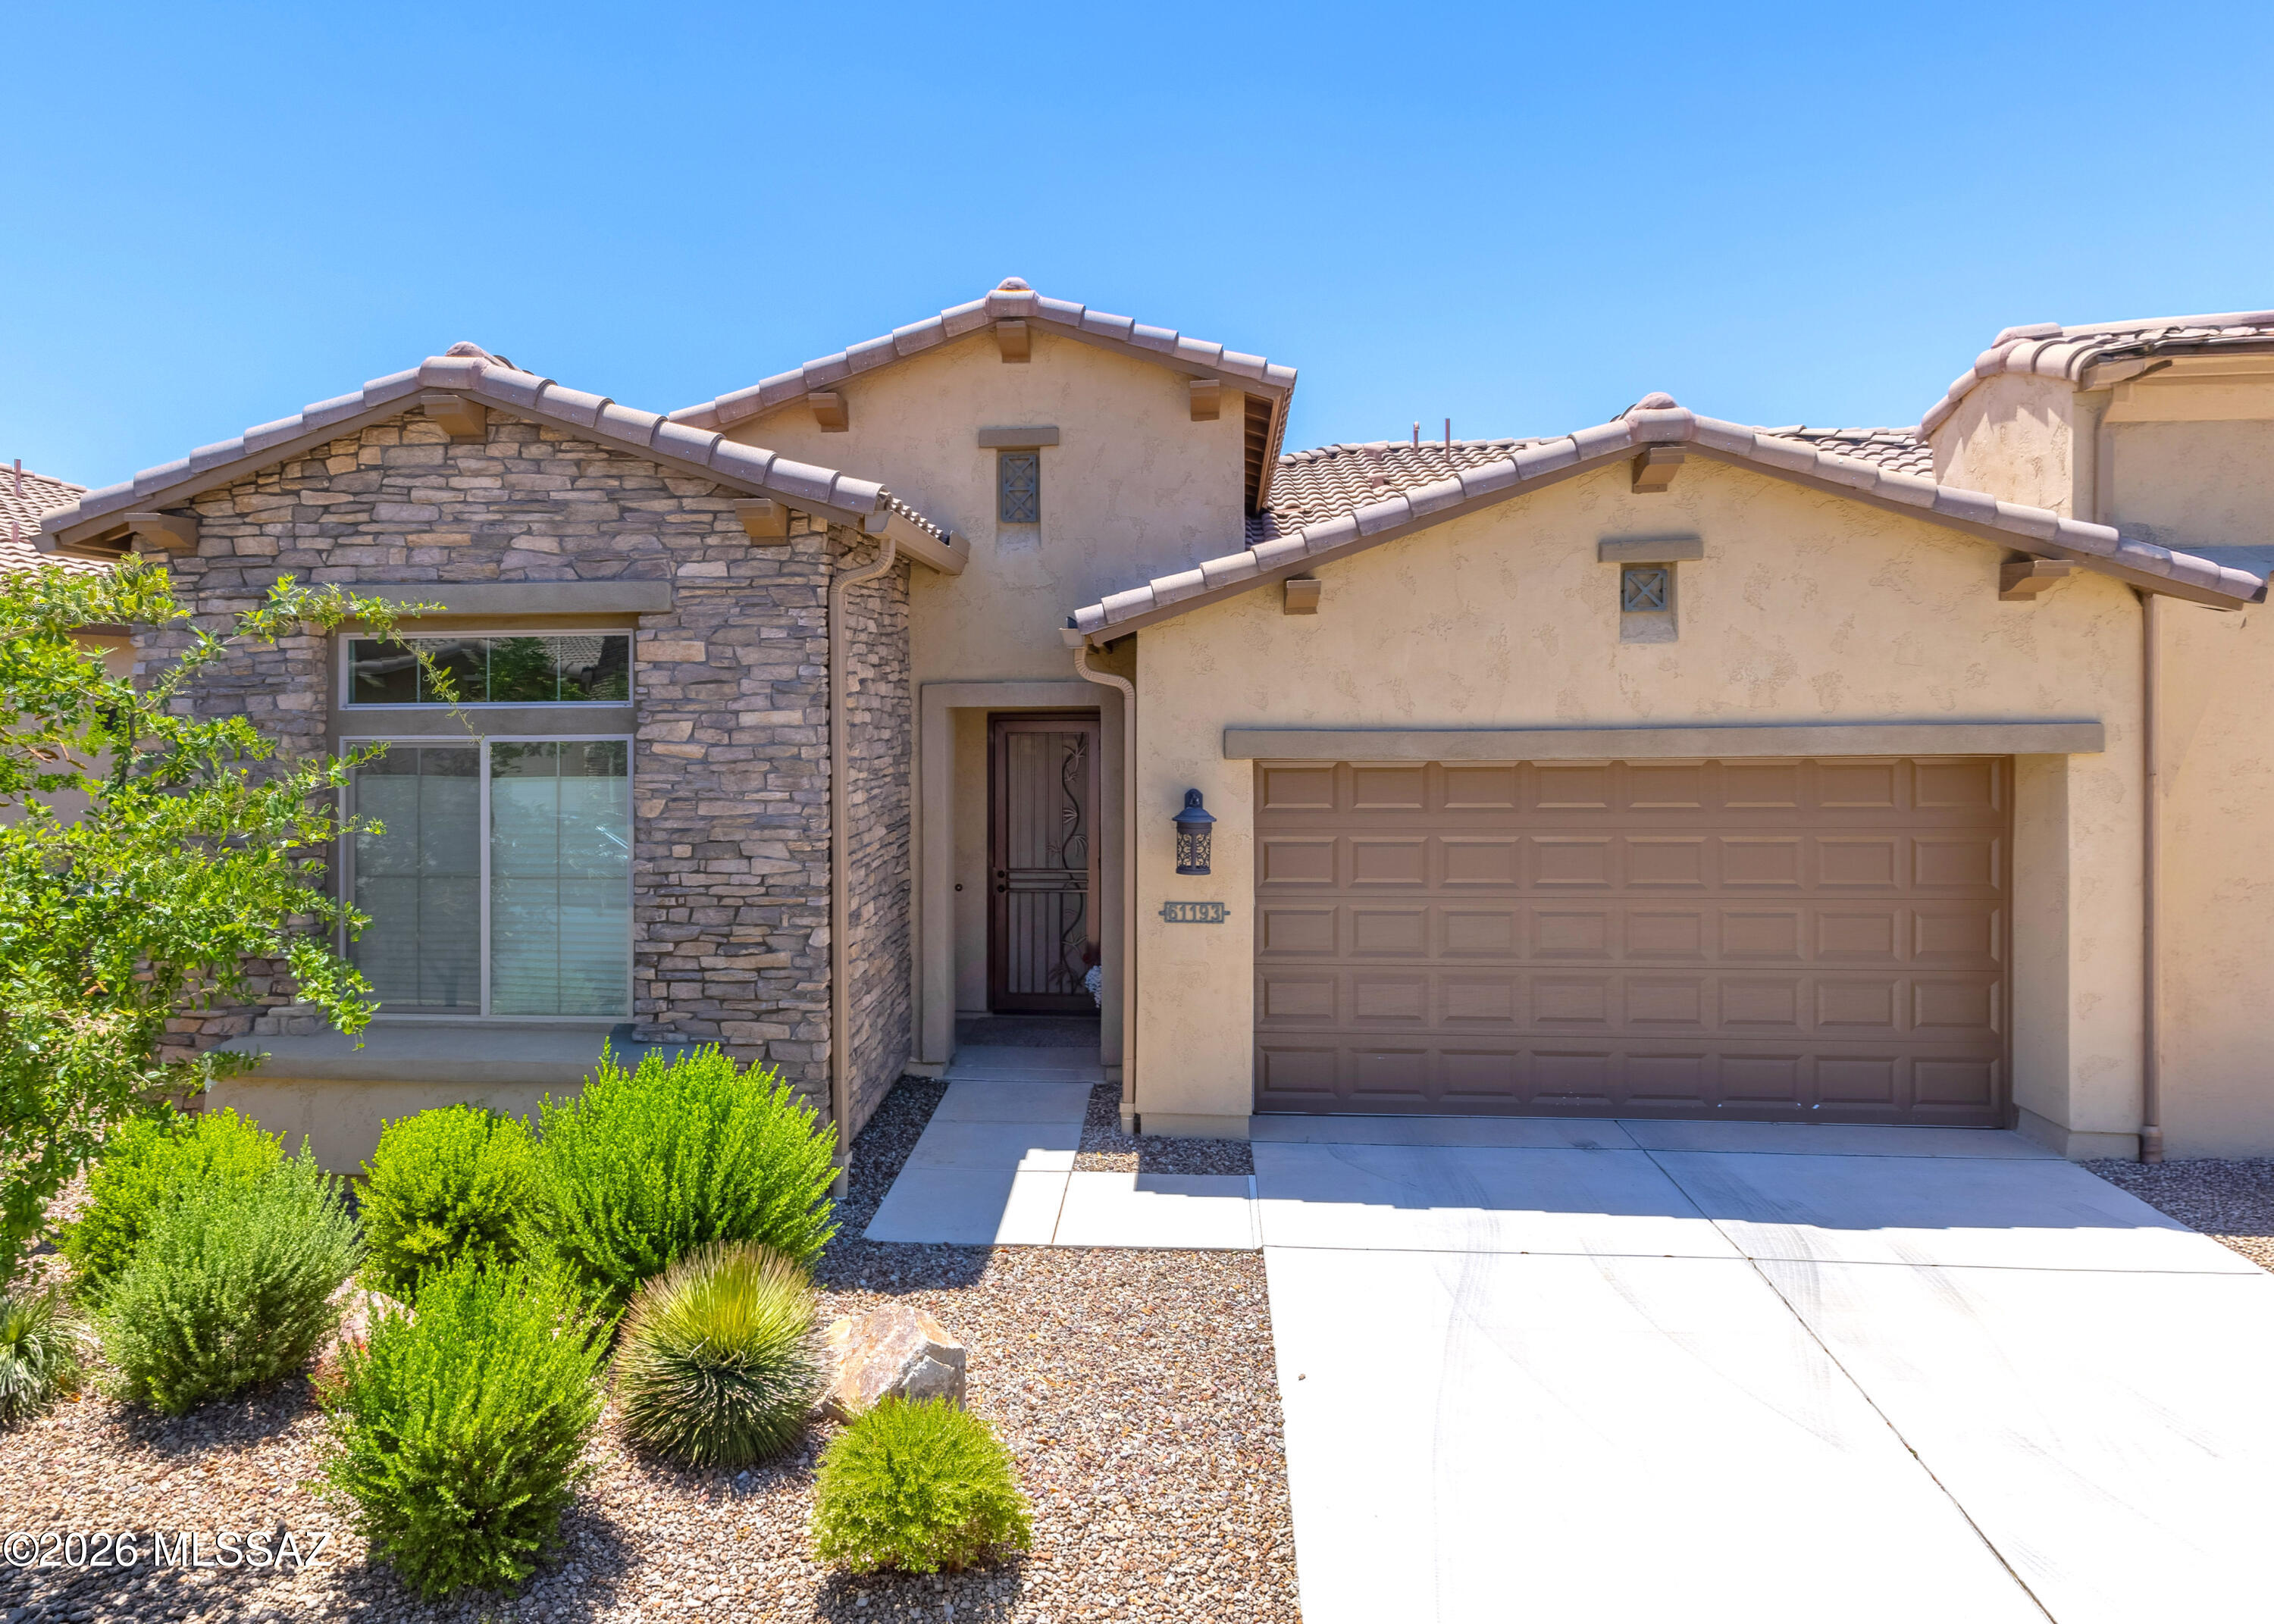
Settle into single-story living in this well-kept Lago model villa in SaddleBrooke Ranch, cared for by its full-time owner. Tall ceilings brighten the open-concept great room, dining area, and flex den, plus a split floor plan for primary suite privacy. The kitchen features granite countertops, upgraded cabinetry, a tile backsplash, a generous island, black appliances, a black stainless refrigerator, and an electric cooktop. The primary suite offers a walk-in closet and a 42''x60'' step-in shower, plus a separate laundry room for convenience. Enjoy the private, enclosed courtyard or covered patio. An attached 2-car garage, owned water softener, and HOA-maintained exterior, roof, and grounds keep upkeep low. SaddleBrooke Ranch is a gated, age-restricted 55+ community with a clubhouse, pool, spa, pickleball, tennis, golf, fitness, art studio, hobby classes, and scenic trails. Schedule your private showing today!
#22616940

Oracle

61193 E Shale Road

2 Beds

2 Baths

1,776 Sq.Ft.

$419,900

MLS#: 22616940

THIS HOME QUALIFIES FOR ZERO DOWN PAYMENT LOAN! BIG ROOMY Masonry Home! 2027 SF- Bright and CLEAN! Living Room, Very COZY Family Room with Fireplace, THREE BEDROOMS and TWO BATHS, Updated, Remodeled Kitchen with Island and ALL Appliances- opens to Dining area and perfect for Entertaining! Large Covered Rear Patio and a great Workshop/Storage Shed!. Dual Driveways, Front yard with Block Wall and Fenced Rear Yard, Carport Parking AND a TALL RV or TRAVEL TRAILER Carport, too! Don't miss this one! Call Listing Broker for your personal Tour today!
#22616631

Oracle

1500 N Calle Zamora

3 Beds

2 Baths

2,027 Sq.Ft.

$347,500

MLS#: 22616631
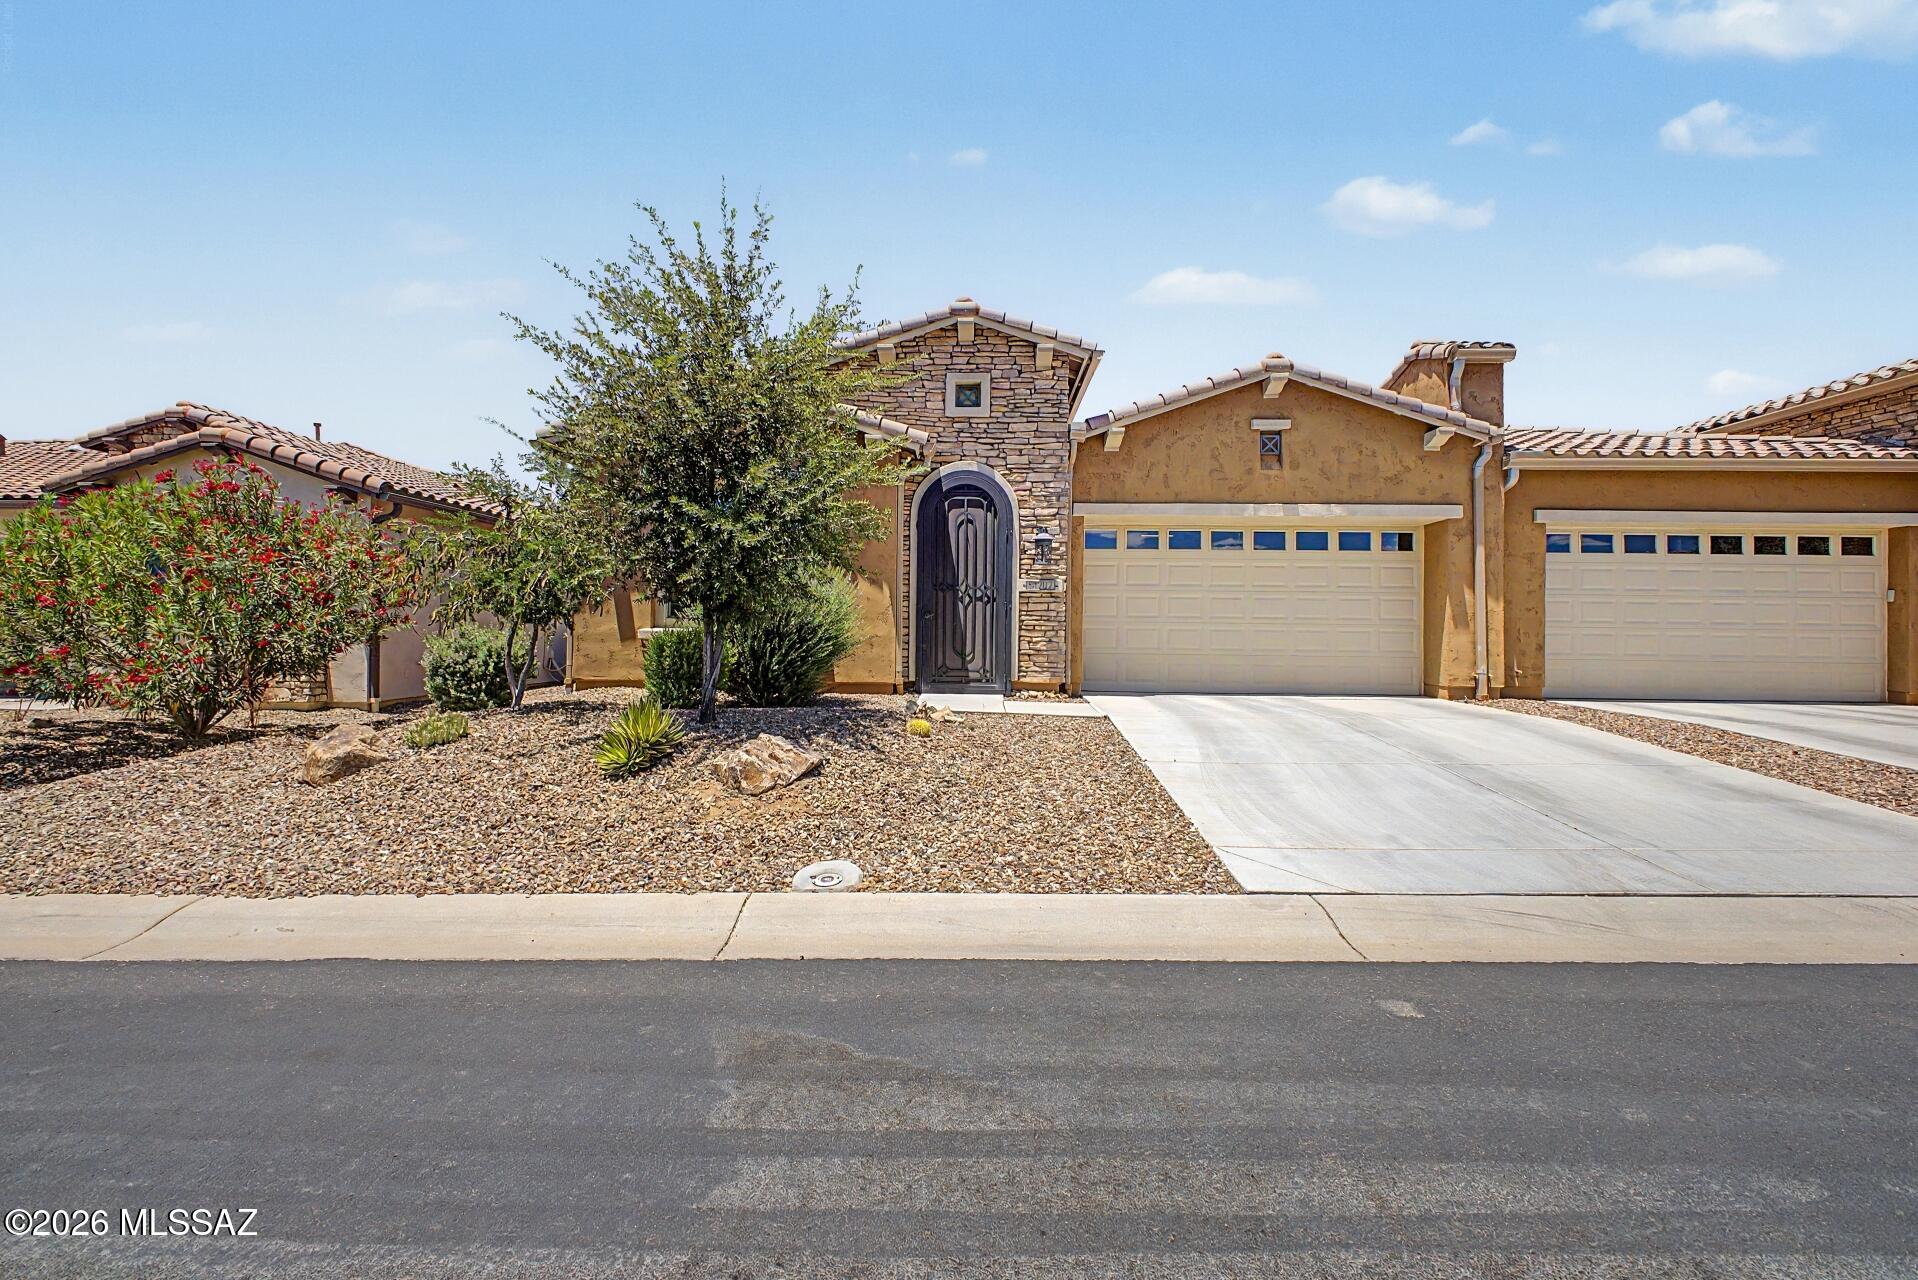
Experience elevated desert living in one of Southern Arizona's premier active adult resort communities. This highly upgraded home showcases designer flooring, premium fixtures, custom lighting, and exceptional attention to detail throughout. Enjoy a fully enclosed backyard for added privacy and convenience, while exterior home maintenance is included, allowing for a true lock-and-leave lifestyle.

Beyond the home, residents enjoy breathtaking mountain vistas, a championship golf course, resort-style pools, fitness and wellness facilities, pickleball and tennis courts, restaurants, clubhouse amenities, arts and technology centers, walking trails, and an active social calendar filled with clubs and events. Luxury, convenience, and an unmatched lifestyle come together in this exceptional of
#22614473

Oracle

61202 E Shale Road

2 Beds

2 Baths

1,638 Sq.Ft.

$447,000

MLS#: 22614473

Charming 2-bedroom, 2-bath home on nearly an acre with expansive Arizona mountain and sunset views.The natural, mostly low-water landscaping features several mature desert-adapted trees (including oak, pine, cedar, plus an apricot tree) offering beauty and peace with relatively minimal upkeep. Inside,the home features a bright living room with vaulted ceilings and a distinctive lodgepole column, along with a cozy den anchored by a wood-burning brick fireplace [-perfect for cool desert evenings].Enjoy outdoor living year-round with a screened-in patio, open patio, and a handcrafted covered portico created by a local wood artist.A custom wood T-pole adds character and is ideal for bird feeders or wind chimes.A standout feature is the detached 24'x 36' block garage-see under more description. with a metal roof, attic storage running the length of the building, and a dedicated workshop or artist studio built within the structure. The workshop is separated from the parking area by an interior wall and door, offering privacy while maintaining convenient access from the garage, and it has a 12-foot roll-up door for excellent airflow and natural light into the workshop space, plus electricity and pre-run water lines for future expansion.
An intentionally-rustic shed (with concrete foundation and metal roof provides additional storage for tools and equipment. Originally platted as two lots, the property offers space for a second home, guest quarters, or potential conversion to a studio or casita-ideal for multi-generational living, rental income, or creative use.  Additional parcel is included (parcel #308-25-082B).  Taxes are on both parcels.
#22614449

Oracle

865 W Cutstone Street

2 Beds

2 Baths

1,334 Sq.Ft.

$340,000

MLS#: 22614449

Welcome to this fantastic 2020 constructed home located off the desirable neighborhood of Cody Loop Road. This beauty sits perched in a gorgeous cul-du-sac with oak trees, lush greenery & spectacular mountain views! You'll love the bright open concept with 10 ft ceiling and recessed LED lighting. Wait until you see this great kitchen with granite countertops, solid custom wood cabinets, and a large island for the whole family to gather around. Open the back patio doors to your extended covered porch, fenced in yard, & don't forgot the hottub that stays for the new owners to enjoy. Attached 2 car garage & room to park your RV! Hundreds of miles of hiking & adventures to explore right from your front door. Nothing to do, just move right in & start enjoying high mountain living at it finest!

1431 E Emilie Circle

Message successfully sent.

I agree to receive email communication and understand I can unsubscribe at any time.

I agree to be contacted by The Mandy Gold Team | Haymore Real Estate LLC via call, email, and text for real estate services. To opt out, you can reply 'stop' at any time or reply 'help' for assistance. You can also click the unsubscribe link in the emails. Message and data rates may apply. Message frequency may vary. Privacy Policy

 - property

Send a message

Message successfully sent.

Reason for contacting?

I agree to receive email communication and understand I can unsubscribe at any time.

I agree to be contacted by The Mandy Gold Team | Haymore Real Estate LLC via call, email, and text for real estate services. To opt out, you can reply 'stop' at any time or reply 'help' for assistance. You can also click the unsubscribe link in the emails. Message and data rates may apply. Message frequency may vary. Privacy Policy

Sign In Sign Out

Virtual Assistant

Would you like to take the next step with this property? We can help you schedule a showing or virtual tour, or send you more details.

Yes, I would like more information.

Thank You for Your Reply, One of Our Agents will contact you as soon as possible

No, maybe later.

Thank you, you can always contact me via email, phone number or through the contact form.

Realhub AI

Lucy - Your AI-Powered Realtor

Update Your Temporary Password

Personalize your search

Enter your email and we'll notify you immediately when new listings match what you're looking for.

or enter email address

Already have an account ? Login here

Continue your home search

I agree to receive communications and understand I can unsubscribe at any time.

I agree to be contacted by The Mandy Gold Team | Haymore Real Estate LLC via call, email, and text for real estate services. To opt out, you can reply 'stop' at any time or reply 'help' for assistance. You can also click the unsubscribe link in the emails. Message and data rates may apply. Message frequency may vary. Privacy Policy

Already have an account ? Login here

We use cookies

We use cookies primarily for analytics to enhance your experience. By accepting, you agree to our use of these cookies. You can manage your preferences or learn more about our cookies policy.