
14157 E Wild Jesse Way
Vail, AZ 85641


About
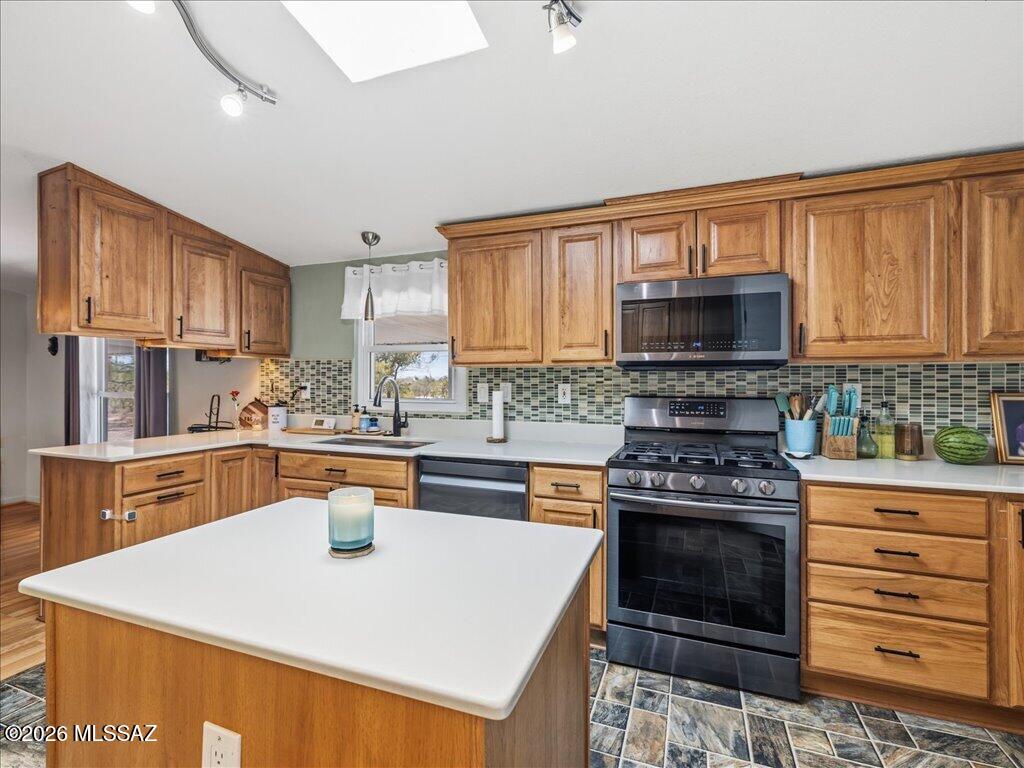
Welcome home to this stunning and meticulously maintained Santa Fe-style home, perfectly situated on a beautiful acre lot with mountain views in a gated community. Enjoy the peace and privacy on nearly an acre of land while still having quick access to I-10, Tucson, and the highly regarded Vail School District. Built in 2005, this thoughtfully designed 3-bedroom, 2-bathroom home offers 2,140 sq. ft. of inviting living space, along with both a dedicated den and separate office, providing plenty of flexible space for a home office, study, hobby room, or quiet retreat. Abundant natural light, impressive 13-foot beam ceilings, and a classic beehive fireplace create a warm and inviting Santa Fe ambiance throughout the home. Step outside to enjoy the expansive covered rear porch, an ideal space for relaxing or entertaining while taking in the beautiful surroundings and mountain views. A private hot tub adds another wonderful element to the outdoor living experience, creating the perfect place to unwind and enjoy the peaceful setting. The home has been exceptionally well maintained and offers several valuable updates, including leased solar through Sunrun installed in 2017 ($84/month payment), with the seller reporting approximately $23/month in electric costs. The roof has been consistently maintained and recoated, brand new HVAC installed June 2026, and a new water heater was installed in November 2025. Additional features include a reverse osmosis system in the kitchen and a water softener. A rare opportunity to own a classic Santa Fe-style home on just shy of an acre of beautiful land, offering mountain views, privacy, multiple flexible living spaces, thoughtful updates, and an exceptional location. This is truly a special property that is ready to welcome its next owner.
Property
Beds
3
Full Baths
2
1/2 Baths
None
Year Built
2005
Sq.Footage
2,140
Features
Features & Amenities
Interior
-
Other Interior Features
Beamed Ceilings, Walk-In Closet(s), High Ceilings, Pantry, High Speed Internet
-
Total Bedrooms
3
-
Bathrooms
2
-
Basement YN
NO
-
Cooling YN
YES
-
Cooling
Central Air
-
Fireplace YN
YES
-
Heating YN
YES
-
Heating
Heat Pump, Electric
-
Pet friendly
N/A
Exterior
-
Garage
Yes
-
Garage spaces
2
-
Construction Materials
Stucco, Frame
-
Parking
Garage Door Opener, Attached, Garage
-
Patio and Porch Features
Covered
-
Pool
No
-
View
Mountain(s), Desert
Area & Lot
-
Lot Features
Sprinklers In Front, Native Plants, Few Trees
-
Lot Size(acres)
0.92
-
Lot Size(square feet)
40,302
-
Property Type
Residential
-
Property Sub Type
Single Family Residence
-
Architectural Style
Santa Fe
Price
-
Sales Price
$470,000
-
Tax Amount
$3,794
-
Sq. Footage
2,140
-
Price/SqFt
$219
HOA
-
Association
YES
-
Association Fee
$50.4
-
Association Fee Frequency
Monthly
-
Association Fee Includes
N/A
Property Resources
-
Horse Property
NO
School District
-
Elementary School
Acacia
-
Middle School
Old Vail
-
High School
Cienega
Property Features
-
Senior Community YN
NO
-
Sewer
Septic Tank
-
Water Source
Public
Schedule
Schedule a Showing
Showing scheduled successfully.
Mortgage calculator
Estimate your monthly mortgage payment, including the principal and interest, property taxes, and HOA. Adjust the values to generate a more accurate rate.
Your payment
Principal and Interest:
$
Property taxes:
$
HOA fees:
$
Total loan payment:
$
Total interest amount:
$
Location
-
County
Pima
-
Elementary School
Acacia
-
Middle School
Old Vail
-
High School
Cienega

Listing Courtesy of Lauren McLean, Coldwell Banker Realty
RealHub Information is provided exclusively for consumers' personal, non-commercial use, and it may not be used for any purpose other than to identify prospective properties consumers may be interested in purchasing. All information deemed reliable but not guaranteed and should be independently verified. All properties are subject to prior sale, change or withdrawal. RealHub website owner shall not be responsible for any typographical errors, misinformation, misprints and shall be held totally harmless.

Mandy Gold
Associate Broker / Realtor®/ Team Lead
Call Mandy today to schedule a private showing.
Phone (520) 508-4855
Email mandy@mandygoldteam.com

* Listings on this website come from the FMLS IDX Compilation and may be held by brokerage firms other than the owner of this website. The listing brokerage is identified in any listing details. Information is deemed reliable but is not guaranteed. If you believe any FMLS listing contains material that infringes your copyrighted work please click here to review our DMCA policy and learn how to submit a takedown request.© 2024 FMLS.
Properties
Related properties

Vail
168 W Sprint Street
5 Beds
3 Baths
3,185 Sq.Ft.
$425,000
MLS#: 22621444

Vail
13832 E Calle Nobleza
3 Beds
2 Baths
2,195 Sq.Ft.
$539,900
MLS#: 22621471

Vail
7342 S Pistol Hill Road
4 Beds
2 Baths
1,750 Sq.Ft.
$450,000
MLS#: 22620233

Vail
11210 S Great Horned Owl Way
4 Beds
2 Baths
1,828 Sq.Ft.
$439,900
MLS#: 22621143
Vail
424 N Salero View Road
3 Beds
2 Baths
2,400 Sq.Ft.
$425,000
MLS#: 22616422

Vail
13829 E Poelstra Street
2 Beds
2 Baths
2,373 Sq.Ft.
$500,000
MLS#: 22621163

Vail
629 W Wilkinson Street
4 Beds
2 Baths
2,094 Sq.Ft.
$425,000
MLS#: 22621170

Vail
13671 E Vía Valle De Lobo
4 Beds
2 Baths
2,045 Sq.Ft.
$399,750
MLS#: 22621126

Vail
420 W Lexington Street
4 Beds
2 Baths
2,338 Sq.Ft.
$420,000
MLS#: 22620965
