140 E RIO SALADO Parkway 1201

Tempe, AZ 85281

Contemporary

Tempe, AZ 85281

140 E RIO SALADO Parkway 1201

$3,950,000

MLS#: 7092020

Status: Active

Listing provided by: SERHANT.

Listing agent phone: None

Last update: 10 days ago

On site: 14 days ago

BRIDGEVIEW AT HAYDEN FERRY LAKESIDE CONDOMINIUM AM - Residential

About

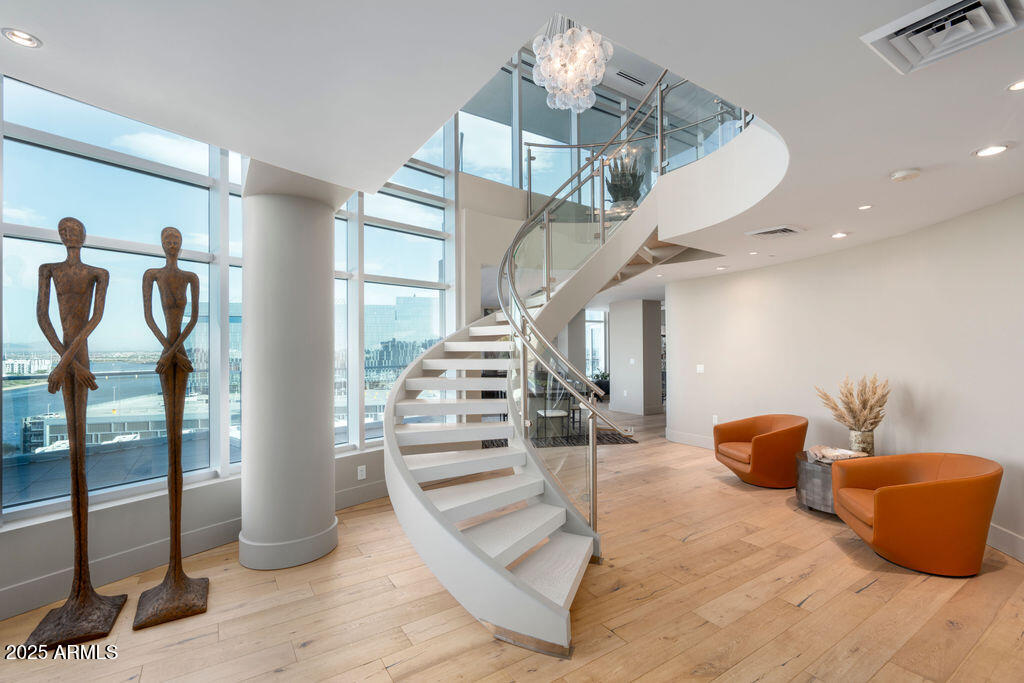
Welcome to one of the most exclusive penthouse opportunities in the Valley. Perched atop Bridgeview at Hayden Ferry Lakeside, this rare 12th-floor residence offers 4 bedrooms, 4.5 bathrooms, & 3,783 SF of fully renovated, two-story living. Positioned at one of the highest vantage points on Tempe Town Lake, it captures panoramic views of Hayden Butte (A Mountain), Camelback Mountain, the Papago Mountains, the lake, ASU, & the city skyline--stretching from sunrise to city lights. A dramatic arrival is defined by 18-foot ceilings, a two-story wall of glass, & a sculptural spiral staircase. The open layout flows through the great room, dining, & a chef's kitchen with Wolf, Miele, & Sub-Zero appliances. Floor-to-ceiling glass opens to two private terraces for seamless indoor-outdoor living.

Property

Beds

4

Full Baths

4

1/2 Baths

1

Year Built

2008

Sq.Footage

N/A

Features

Features & Amenities

Interior

  • Other Interior Features

    Double Vanity, Eat-in Kitchen, Breakfast Bar, Pantry, Kitchen Island, Granite Counters, Master Downstairs

  • Total Bedrooms

    4

  • Bathrooms

    4

  • 1/2 Bathrooms

    1

  • Basement YN

    NO

  • Cooling YN

    YES

  • Cooling

    Central Air

  • Fireplace YN

    YES

  • Heating YN

    YES

  • Heating

    Electric

  • Pet friendly

    N/A

Exterior

  • Garage

    Yes

  • Garage spaces

    3

  • Construction Materials

    ICFs (Insulated Concrete Forms)

  • Other Exterior Features

    Balcony

  • Pool

    Yes

  • Pool Features

    Heated, Fenced

  • View

    City, City Lights, Mountain(s), Desert, Panoramic, Lake

Area & Lot

  • Lot Size(acres)

    0.05

  • Lot Size(square feet)

    2,186

  • Property Type

    Residential

  • Property Sub Type

    Apartment

  • Architectural Style

    Contemporary

Price

  • Sales Price

    $3,950,000

  • Tax Amount

    $10,633

  • Financing Options

    Cash, VA Loan, Conventional

  • Sq. Footage

    N/A

  • Price/SqFt

    N/A

HOA

  • Association

    YES

  • Association Fee

    $3,871.06

  • Association Fee Frequency

    Monthly

  • Association Fee Includes

    N/A

Property Resources

  • Horse Property

    NO

School District

  • Elementary School

    Tempe School District

  • Middle School

    Cecil Shamley School

  • High School

    McClintock High School

Property Features

  • Stories

    12

  • Ownership

    Condominium

  • Sewer

    Public Sewer

  • Tax Lot

    1201

  • Water Source

    Public

Schedule

Schedule a Showing

Showing scheduled successfully.

What is 3 + 4 ?


Change time

Mortgage calculator

Estimate your monthly mortgage payment, including the principal and interest, property taxes, and HOA. Adjust the values to generate a more accurate rate.

Your payment

Principal and Interest:

$

Property taxes:

$

HOA fees:

$

Total loan payment:

$

Total interest amount:

$

Location

  • County

    Maricopa

  • Elementary School

    Tempe School District

  • Middle School

    Cecil Shamley School

  • High School

    McClintock High School

Listing Courtesy of Paulina Matteson, SERHANT.

RealHub Information is provided exclusively for consumers' personal, non-commercial use, and it may not be used for any purpose other than to identify prospective properties consumers may be interested in purchasing. All information deemed reliable but not guaranteed and should be independently verified. All properties are subject to prior sale, change or withdrawal. RealHub website owner shall not be responsible for any typographical errors, misinformation, misprints and shall be held totally harmless.

Agent Mandy Gold

Mandy Gold

Associate Broker / RealtorĀ®/ Team Lead

Call Mandy today to schedule a private showing.


* Listings on this website come from the FMLS IDX Compilation and may be held by brokerage firms other than the owner of this website. The listing brokerage is identified in any listing details. Information is deemed reliable but is not guaranteed. If you believe any FMLS listing contains material that infringes your copyrighted work please click here to review our DMCA policy and learn how to submit a takedown request.Ā© 2024 FMLS.

Properties

Related properties
Soar where the eagles fly--atop Tempe Town Lake's most exclusive residence, Bridgeview Condominiums.  Spacious 12th-floor penthouse redefines Arizona luxury with 5,186 sq ft of sophisticated design and breathtaking lake, mountain, and skyline views. Three ensuite retreats, a chef's kitchen with Sub-Zero, Wolf & Miele appliances, and expansive private terraces create the ultimate indoor-outdoor lifestyle. Every detail reflects refined craftsmanship, privacy, and prestige unmatched anywhere in the Valley--even Scottsdale. Enjoy a private elevator, spa, and the some of the largest patios in the building ideal for relaxing or entertaining under the stars. Built with premium glass,  steel, and Triple-Pane windows for quiet comfort. Includes three gated parking spaces Enjoy a private elevator, spa, and the some of the largest patios in the buildingideal for relaxing or entertaining under the stars. Built with premium glass, steel, and Triple-Pane windows for quiet comfort. Includes three gated parking spaces and climate-controlled storage. Bridgeview residents enjoy a heated pool, spa, gym, sauna, media lounge, and BBQs + 24 Hr. Desk Service. Steps from Mill Ave, ASU Gammage, and Tempe Center for the ArtsEIGHT New Restaurants...offering the best of luxury urban living in Arizona.
#6934858

Tempe

140 E RIO SALADO Parkway 1205

3 Beds

3 Baths

5,186 Sq.Ft.

$4,595,000

MLS#: 6934858

Stunning custom Mediterranean estate in desirable South Tempe, completed in 2017 and designed for luxury living and entertaining. Soaring ceilings and an open floor plan showcase exquisite marble and oak flooring, coffered ceilings and exceptional craftsmanship. The gourmet chef's kitchen features custom cabinetry, granite countertops, oversized island and an impressive 72'' Sub-Zero/60'' Wolf appliance package. A wine room and spa-like primary shower with sauna add to the luxury. The resort-style backyard offers a sparkling play pool with fire features, putting green, gazebo with fireplace and built-in BBQ. Additional highlights include 15.96 kW solar with 20.8 kWh battery storage, 1,000-gallon propane tank, and gated front & side entry. Truly exceptional Arizona living! Custom Mediterranean design, completed December 2017
72" Sub-Zero / 60" Wolf premium appliance package
Oversized gourmet kitchen island with custom cabinetry & granite
Marble flooring & oak flooring in bedrooms
Coffered ceilings
Dedicated wine room
Dual-stack washer/dryer
Primary shower with sauna
Putting green
Play pool with fire features
Gazebo with fireplace
Built-in BBQ
15.96 kW solar system
20.8 kWh energy storage battery
1,000-gallon propane tank
Gated front & side entry
#7094618

Tempe

12245 S 70TH Street

5 Beds

5 Baths

6,449 Sq.Ft.

$3,299,900

MLS#: 7094618

Welcome to one of the most exclusive penthouse opportunities in the Valley. Perched atop Bridgeview at Hayden Ferry Lakeside, this rare 12th-floor residence offers 4 bedrooms, 4.5 bathrooms, & 3,783 SF of fully renovated, two-story living. Positioned at one of the highest vantage points on Tempe Town Lake, it captures panoramic views of Hayden Butte (A Mountain), Camelback Mountain, the Papago Mountains, the lake, ASU, & the city skyline--stretching from sunrise to city lights.

A dramatic arrival is defined by 18-foot ceilings, a two-story wall of glass, & a sculptural spiral staircase. The open layout flows through the great room, dining, & a chef's kitchen with Wolf, Miele, & Sub-Zero appliances. Floor-to-ceiling glass opens to two private terraces for seamless indoor-outdoor living.

140 E RIO SALADO Parkway 1201

Message successfully sent.

I agree to receive email communication and understand I can unsubscribe at any time.

I agree to be contacted by The Mandy Gold Team | Haymore Real Estate LLC via call, email, and text for real estate services. To opt out, you can reply 'stop' at any time or reply 'help' for assistance. You can also click the unsubscribe link in the emails. Message and data rates may apply. Message frequency may vary. Privacy Policy

Send a message

Message successfully sent.

Reason for contacting?

I agree to receive email communication and understand I can unsubscribe at any time.

I agree to be contacted by The Mandy Gold Team | Haymore Real Estate LLC via call, email, and text for real estate services. To opt out, you can reply 'stop' at any time or reply 'help' for assistance. You can also click the unsubscribe link in the emails. Message and data rates may apply. Message frequency may vary. Privacy Policy

Sign In Sign Out

Virtual Assistant

Would you like to take the next step with this property? We can help you schedule a showing or virtual tour, or send you more details.

Yes, I would like more information.

Thank You for Your Reply, One of Our Agents will contact you as soon as possible

No, maybe later.

Thank you, you can always contact me via email, phone number or through the contact form.

Realhub AI

Lucy - Your AI-Powered Realtor

Update Your Temporary Password

Personalize your search

Enter your email and we'll notify you immediately when new listings match what you're looking for.

or enter email address

Already have an account ? Login here

Continue your home search

I agree to receive communications and understand I can unsubscribe at any time.

I agree to be contacted by The Mandy Gold Team | Haymore Real Estate LLC via call, email, and text for real estate services. To opt out, you can reply 'stop' at any time or reply 'help' for assistance. You can also click the unsubscribe link in the emails. Message and data rates may apply. Message frequency may vary. Privacy Policy

Already have an account ? Login here

We use cookies

We use cookies primarily for analytics to enhance your experience. By accepting, you agree to our use of these cookies. You can manage your preferences or learn more about our cookies policy.

