13950 E BIGHORN Parkway

Fountain Hills, AZ 85268
Contemporary

Fountain Hills, AZ 85268
13950 E BIGHORN Parkway

$6,500,000

MLS#: 6065610

Status: Closed

Listing provided by: Russ Lyon Sotheby's International Realty

Listing agent phone: None

Last update: 1 year, 1 month ago

On site: 6 years ago

EAGLES NEST - Residential

About

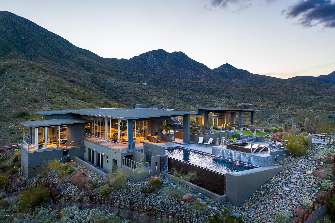
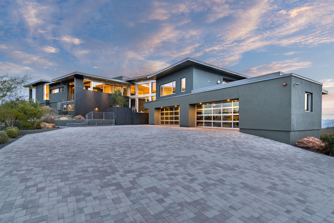
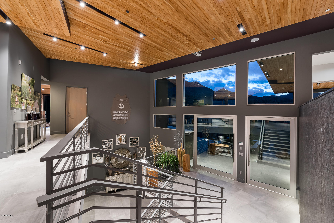
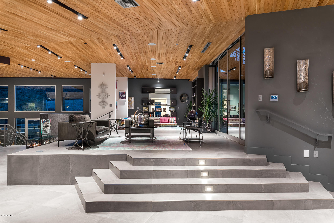
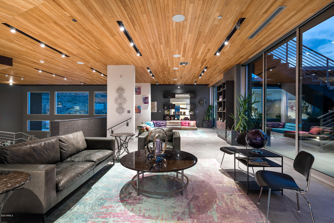
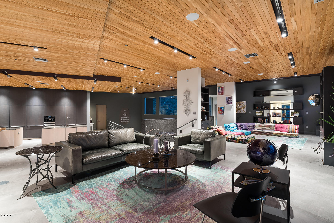
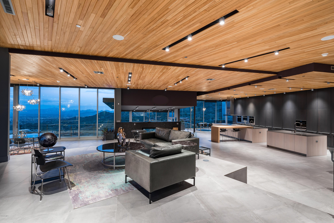
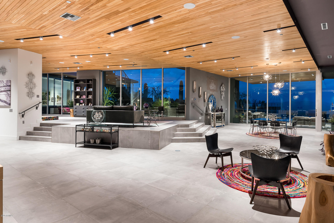
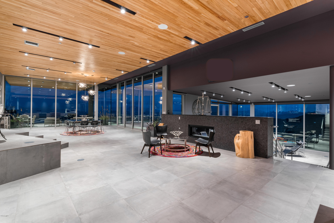
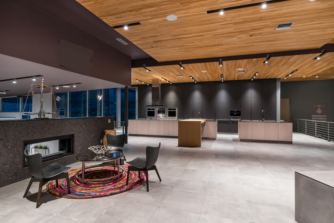
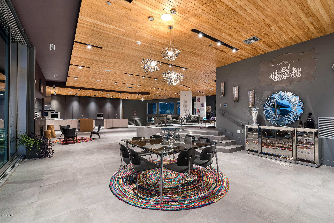
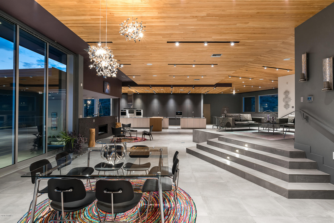
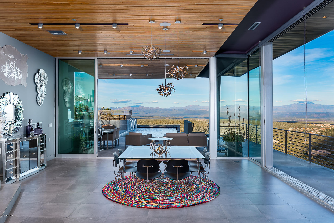
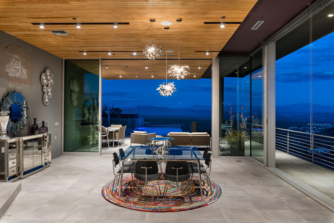
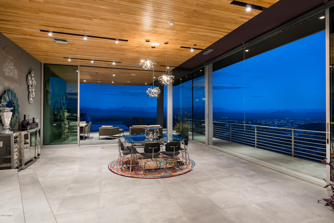
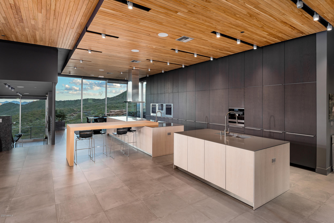
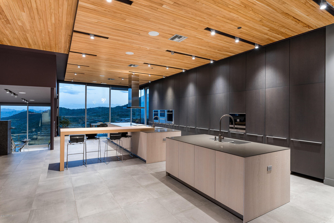
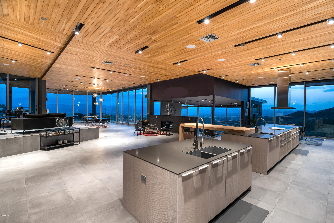
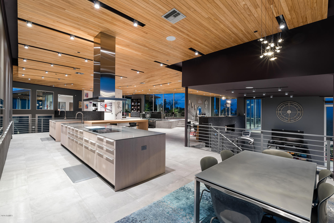
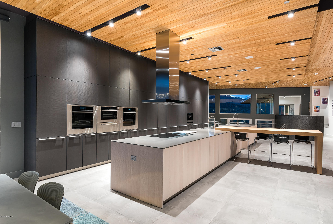
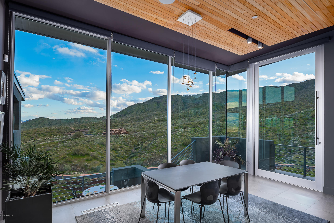
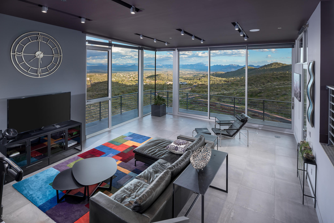
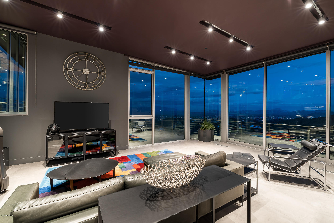
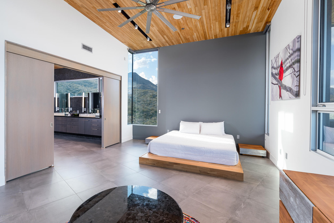
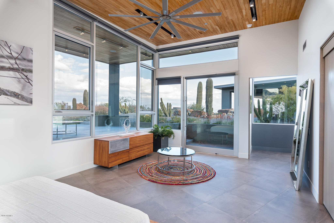
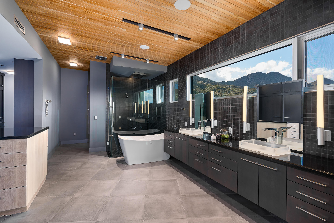
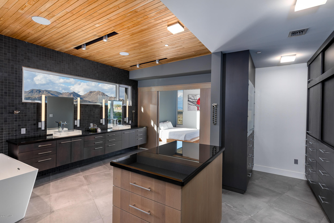
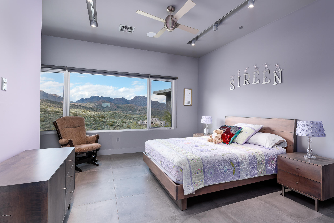
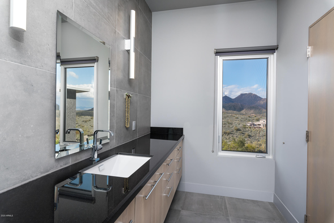
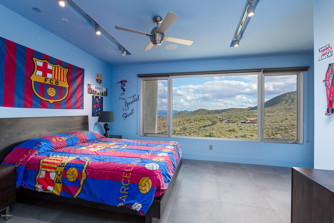
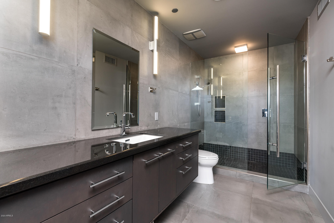
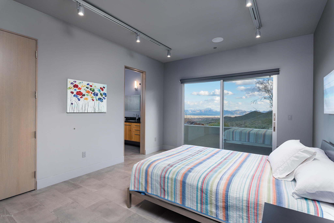
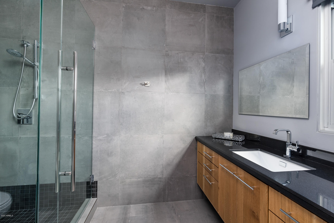
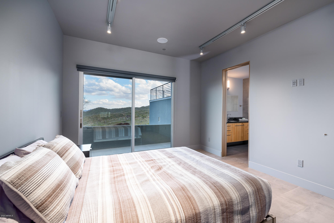
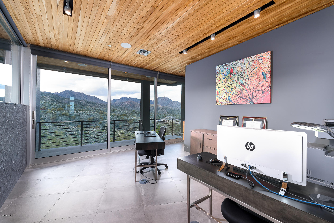
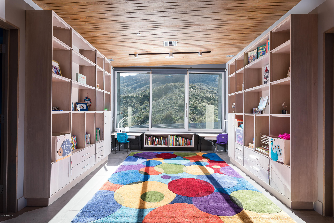
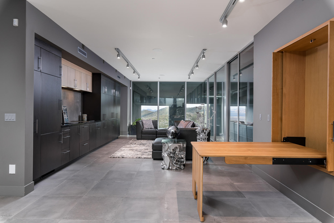
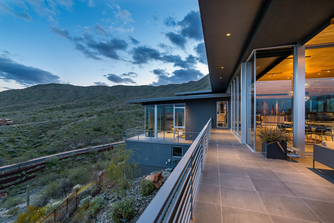
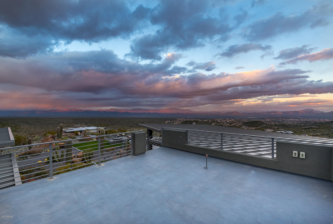
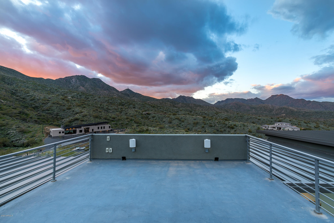
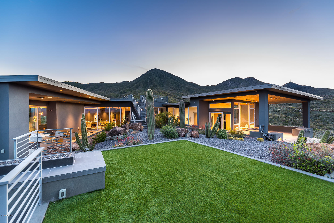
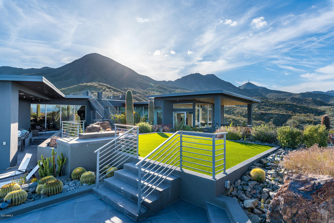
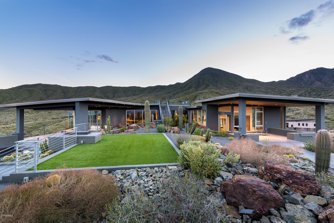
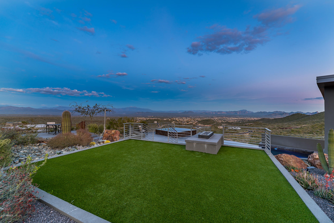
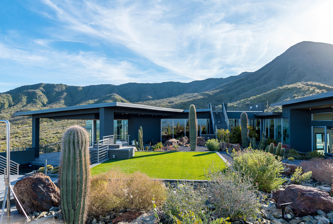
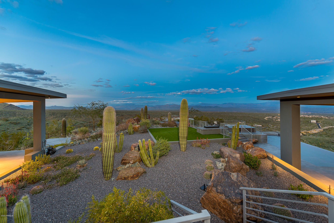
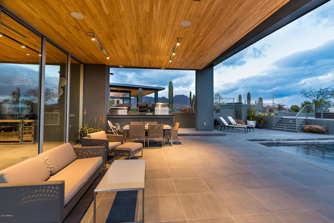
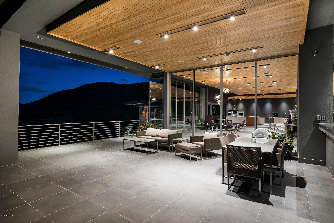
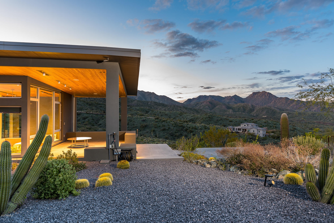
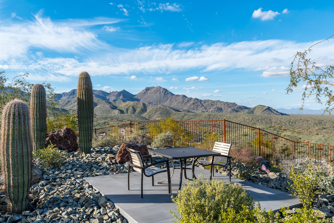
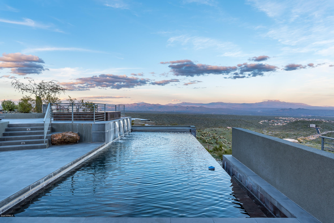
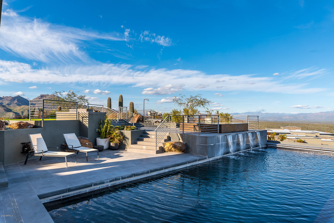
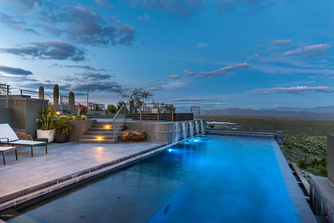
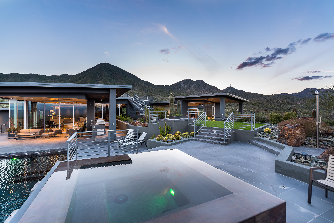
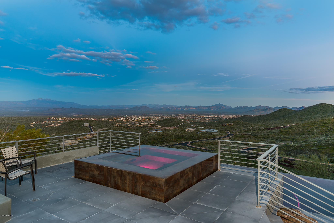
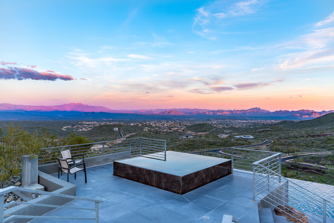
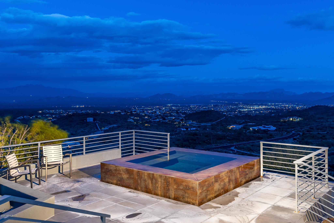
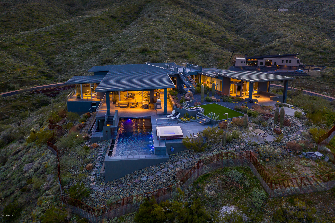
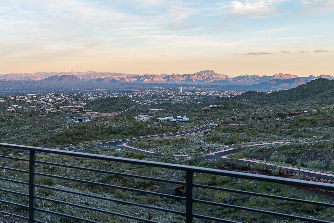
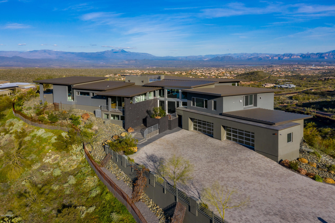
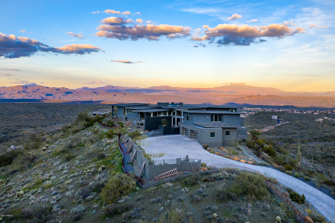
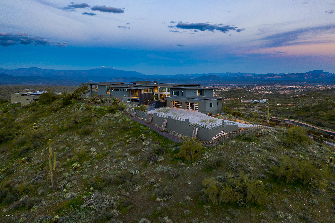
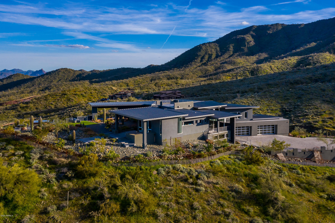
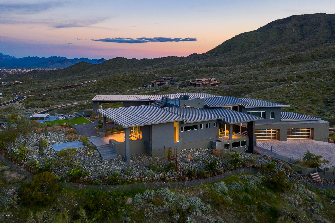
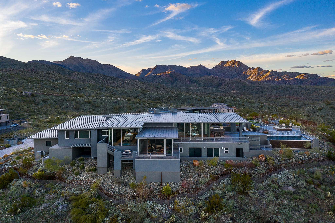
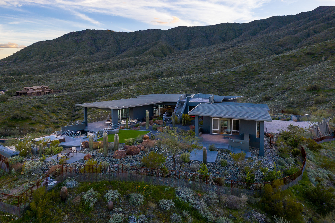
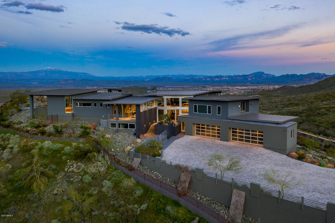
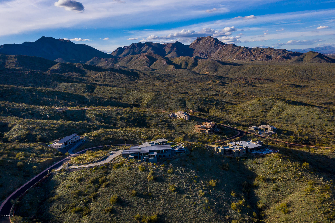
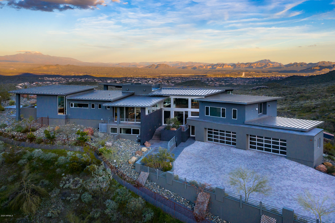
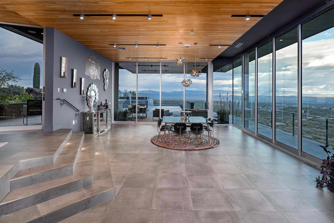
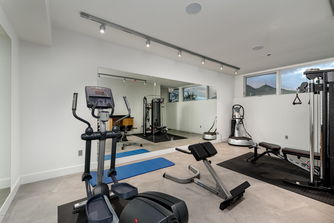
Architectural artistry. A fusion of glass and steel. An icon of Arizona. Welcome to Ahmers Nest. Perched prominently atop its own mountain, this one of a kind compound is unique to itself. Adorn a sophisticated balance of warm contemporary style with commercial grade construction. Step foot in the main living room and let electrifying views instantly captivate through walls of glass in every direction. Immediately apparent, the thoughtful design features remarkable finishes imported from around the globe and hand fabricated on site. Indulge in daily life with main level living that provides a true indoor/outdoor lifestyle underneath hand selected Brazilian Tropical Teak ceilings, on top of dazzling Italian Basalt flooring, or beside sparkling slabbed walls of Cohiva marble. Stimulate your senses with an outdoor paradise consisting of a sparkling negative edge pool, four sided spillover spa, fire features, and multiple vignettes for entertaining on a whim. Separate from the underground gym or theatre room, below your main level enjoy a full guest quarters complete with the 4th and 5th en-suite bedrooms, outdoor living space, and an open kitchen. Inquire for a detailed narrative of how this distinct estate became what is now a symbol of Arizona.

Property

Beds

5

Full Baths

None

1/2 Baths

None

Year Built

2016

Sq.Footage

10,480

Features

Features & Amenities

Interior

  • Other Interior Features

    High Speed Internet, Double Vanity, Other, See Remarks, Breakfast Bar, Central Vacuum, Elevator, Vaulted Ceiling(s), Kitchen Island, Pantry, High Ceilings

  • Total Bedrooms

    5

  • Bathrooms

    N/A

  • Basement YN

    NO

  • Cooling YN

    YES

  • Cooling

    Central Air, Ceiling Fan(s)

  • Fireplace YN

    YES

  • Heating YN

    YES

  • Heating

    Natural Gas

  • Pet friendly

    N/A

Exterior

  • Garage

    Yes

  • Garage spaces

    5

  • Construction Materials

    Stone, Stucco, ICFs (Insulated Concrete Forms)

  • Other Exterior Features

    Barbecue, Playground, Balcony, Private Yard, Built-in Barbecue

  • Parking

    Gated, Garage Door Opener, Direct Access

  • Patio and Porch Features

    Patio, Screened

  • Pool

    Yes

  • Pool Features

    Heated, Private

  • View

    Mountain(s)

Area & Lot

  • Lot Features

    Sprinklers In Rear, Desert Back, Desert Front

  • Lot Size(acres)

    4.01

  • Lot Size(square feet)

    174,578
  • Property Type

    Residential

  • Property Sub Type

    Single Family Residence

  • Architectural Style

    Contemporary

Price

  • Sales Price

    $6,500,000

  • Tax Amount

    $14,655

  • Financing Options

    Cash, Conventional

  • Sq. Footage

    10,480

  • Price/SqFt

    $620

HOA

  • Association

    YES

  • Association Fee

    $570

  • Association Fee Frequency

    Quarterly

  • Association Fee Includes

    N/A

Property Resources

  • Horse Property

    NO

School District

  • Elementary School

    Fountain Hills Unified District

  • Middle School

    Fountain Hills Middle School

  • High School

    Fountain Hills High School

Property Features

  • Stories

    2

  • Accessibility Features

    Therapeutic Whirlpool

  • Ownership

    Fee Simple

  • Sewer

    Public Sewer

  • Tax Lot

    134

  • Water Source

    Public

Schedule

Schedule a Showing

Showing scheduled successfully.

What is 3 + 4 ?


Change time

Mortgage calculator

Estimate your monthly mortgage payment, including the principal and interest, property taxes, and HOA. Adjust the values to generate a more accurate rate.

Your payment

Principal and Interest:

$

Property taxes:

$

HOA fees:

$

Total loan payment:

$

Total interest amount:

$

Location

  • County

    Maricopa

  • Elementary School

    Fountain Hills Unified District

  • Middle School

    Fountain Hills Middle School

  • High School

    Fountain Hills High School

Listing Courtesy of Susan Pellegrini, Russ Lyon Sotheby's International Realty

RealHub Information is provided exclusively for consumers' personal, non-commercial use, and it may not be used for any purpose other than to identify prospective properties consumers may be interested in purchasing. All information deemed reliable but not guaranteed and should be independently verified. All properties are subject to prior sale, change or withdrawal. RealHub website owner shall not be responsible for any typographical errors, misinformation, misprints and shall be held totally harmless.

Agent Mandy Gold

Mandy Gold

Associate Broker / RealtorĀ®/ Team Lead

Call Mandy today to schedule a private showing.


* Listings on this website come from the FMLS IDX Compilation and may be held by brokerage firms other than the owner of this website. The listing brokerage is identified in any listing details. Information is deemed reliable but is not guaranteed. If you believe any FMLS listing contains material that infringes your copyrighted work please click here to review our DMCA policy and learn how to submit a takedown request.Ā© 2024 FMLS.

Properties

Related properties
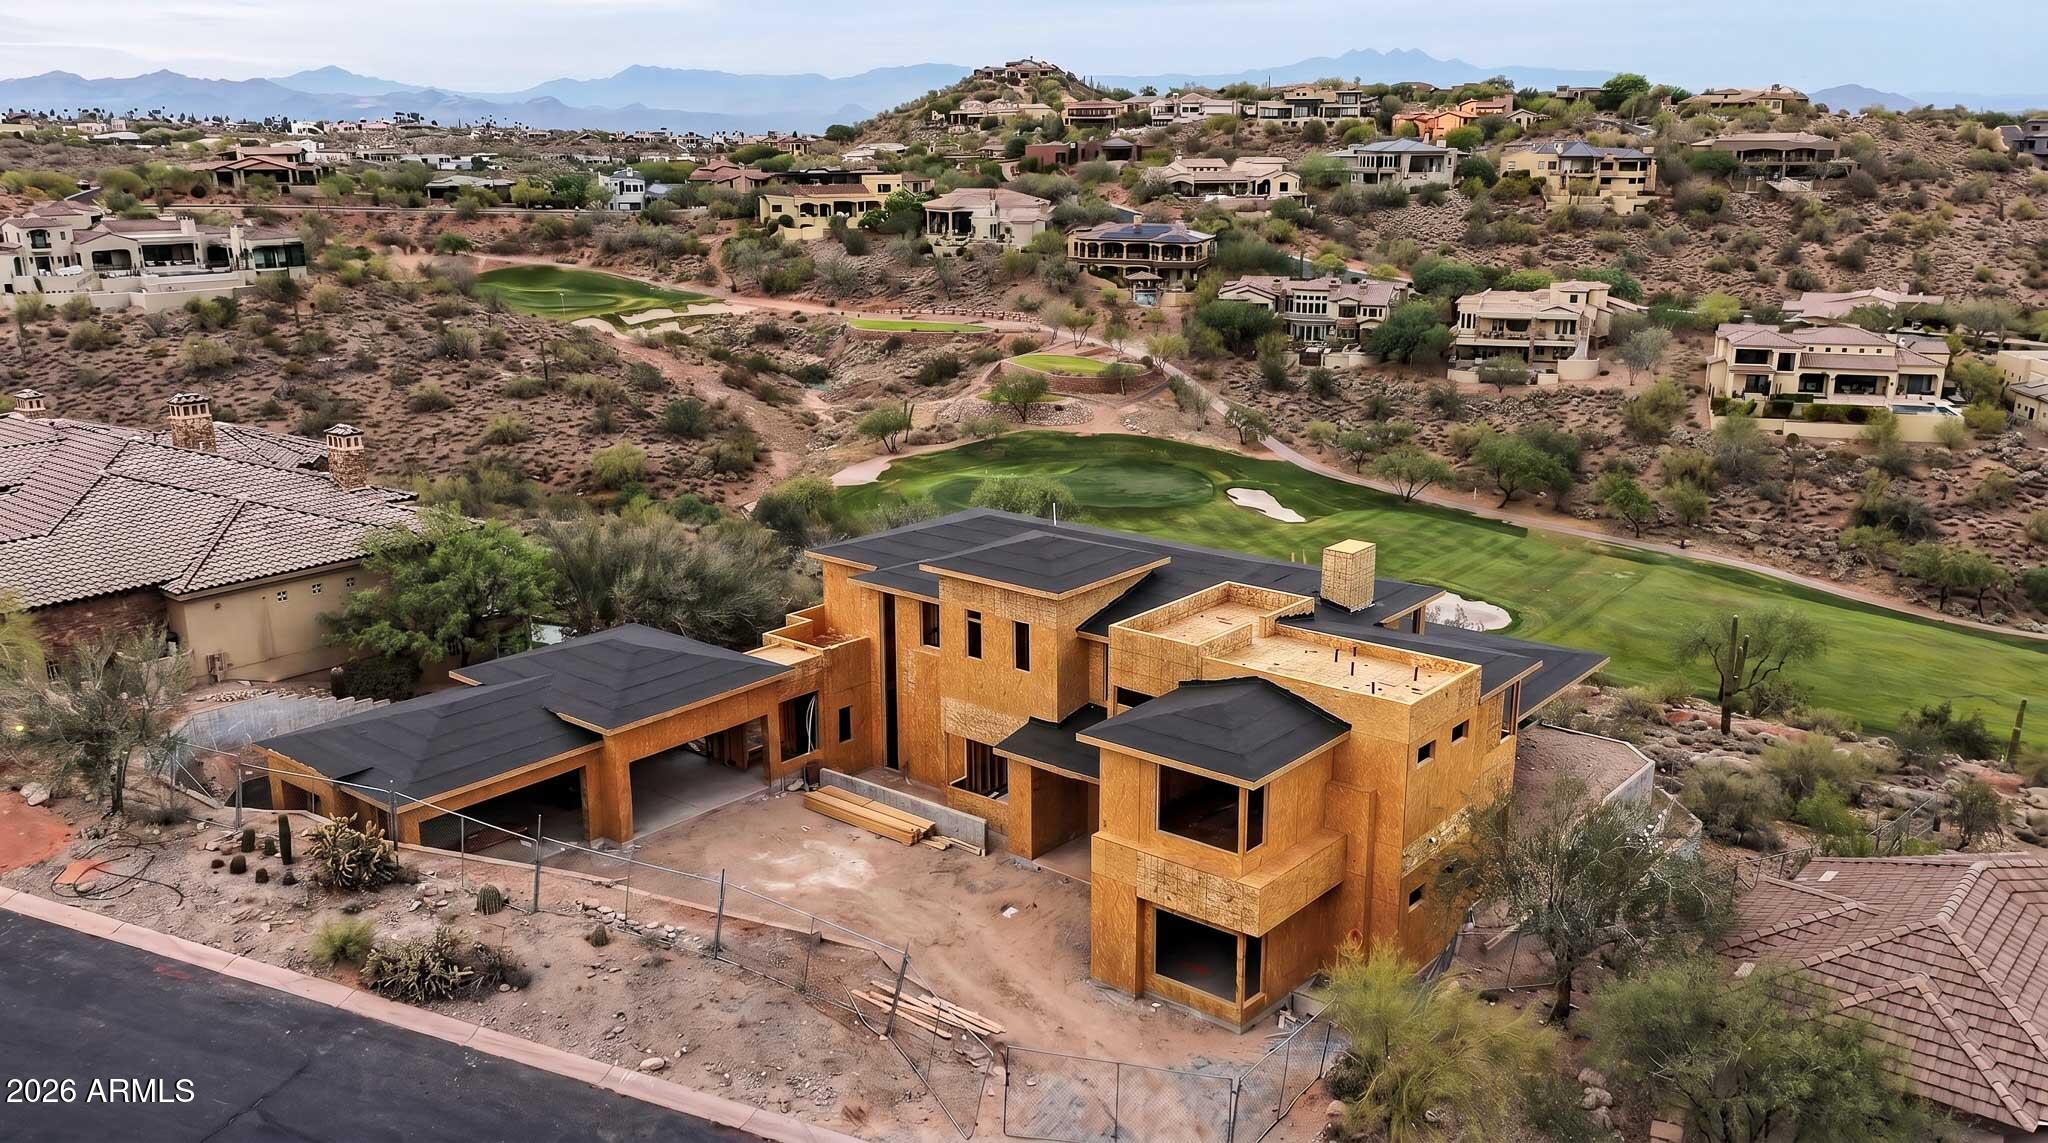
Make this BRAND NEW 5 Ensuite BD + Office & Game Room | 5 BA and 2 half bath custom estate yours. Watch the video, see this home come to life! Completion estimated Q4 2026, this masterpiece built by CSP Build, is perched above the fairways within the guard-gated FireRock Country Club, and is designed to embrace Arizona's signature indoor-outdoor lifestyle with panoramic mountain, golf course, city light, and sunset views at every turn. Showcasing a refined blend of casual contemporary architecture and elevated luxury living, the residence is defined by 21 foot soaring ceilings, dramatic walls of glass, expansive entertaining spaces, wood flooring throughout, and thoughtfully curated designer finishes, designed for both luxurious living and grand entertaining The thoughtfully designed floor plan includes five bedrooms with ensuite baths and beautifully designed walk in closets, two powder rooms, elevator access, and seamless indoor-outdoor living throughout.
The chef's kitchen showcases custom crafted cabinetry, an oversized statement island, Sub-Zero and Wolf appliances, gas cooking, dual ice machines, a built-in coffee system and hidden pantry. 
Additional highlights include a 700-bottle climate-controlled wine wall, bonus/game room, smart home integration, multiple custom designed contemporary fireplaces, laundry amenities on both floors, and a spa-inspired primary suite complete with a steam shower. 
Designed as a private resort experience, the backyard features a stunning negative-edge pool and spa, expansive covered terraces with patio heaters, and sophisticated outdoor entertaining spaces overlooking the championship golf course and surrounding desert landscape. The golf course was completely renovated in 2025, while all FireRock Club, restaurant, and amenities are currently undergoing a complete renovation with completion anticipated in Fall 2026. Additional features include a 4-car garage with room for lifts and EV capability, along with convenient access to FireRock Country Club amenities including golf, dining, tennis, pickleball, and fitness facilities.  
This residence is designed for the most discerning buyer, combining architectural beauty, cutting edge amenities and resort-level living.
#7033876

Fountain Hills

9815 N PALISADES Boulevard

5 Beds

5 Baths

5,740 Sq.Ft.

$5,500,000

MLS#: 7033876

An extraordinary opportunity to own a contemporary desert home in the exclusive Eagle's Nest community, thoughtfully designed to complement its natural surroundings while capturing sweeping McDowell Mountain and distant city views. Encompassing approximately 4,781 square feet of air-conditioned living space, this single-level residence blends sophisticated architecture with an open, highly functional floor plan created for effortless everyday living and entertaining. At the heart of the home, the expansive great room brings together the living, dining, and kitchen spaces, with generous walls of glass creating a seamless connection to multiple covered patios and the surrounding desert landscape. The kitchen is complemented by a spacious walk-in pantry, bar, and convenient pass-through to the outdoor BBQ area. Privately positioned, the impressive primary retreat features a spacious bedroom, oversized bath, and substantial walk-in closet, while a junior suite and two additional bedrooms provide comfortable accommodations for family and guests. A versatile flex room offers additional space for a home office, fitness studio, media room, or personalized retreat. Outdoors, the home is designed around the Arizona lifestyle with a sparkling pool and spa, Baja shelf, multiple patios, fire pit, outdoor BBQ, lawn area, and intimate courtyard spaces ideal for gathering or relaxing beneath the desert sky. Additional highlights include a three-car garage, dedicated guest parking, generous laundry room, key drop and owner's entry, gallery, and thoughtfully integrated storage. With striking contemporary architecture, expansive indoor-outdoor living spaces, and a design carefully positioned to embrace its exceptional setting, this proposed residence offers an elevated expression of modern desert living in Eagle's Nest.
#7071504

Fountain Hills

16004 N RINGTAIL Trail

4 Beds

4 Baths

4,781 Sq.Ft.

$5,259,100

MLS#: 7071504

Architectural artistry. A fusion of glass and steel. An icon of Arizona. Welcome to Ahmers Nest. Perched prominently atop its own mountain, this one of a kind compound is unique to itself. Adorn a sophisticated balance of warm contemporary style with commercial grade construction. Step foot in the main living room and let electrifying views instantly captivate through walls of glass in every direction. Immediately apparent, the thoughtful design features remarkable finishes imported from around the globe and hand fabricated on site. Indulge in daily life with main level living that provides a true indoor/outdoor lifestyle underneath hand selected Brazilian Tropical Teak ceilings, on top of dazzling Italian Basalt flooring, or beside sparkling slabbed walls of Cohiva marble. Stimulate your senses with an outdoor paradise consisting of a sparkling negative edge pool, four sided spillover spa, fire features, and multiple vignettes for entertaining on a whim. Separate from the underground gym or theatre room, below your main level enjoy a full guest quarters complete with the 4th and 5th en-suite bedrooms, outdoor living space, and an open kitchen. Inquire for a detailed narrative of how this distinct estate became what is now a symbol of Arizona.

13950 E BIGHORN Parkway

Message successfully sent.

I agree to receive email communication and understand I can unsubscribe at any time.

I agree to be contacted by The Mandy Gold Team | Haymore Real Estate LLC via call, email, and text for real estate services. To opt out, you can reply 'stop' at any time or reply 'help' for assistance. You can also click the unsubscribe link in the emails. Message and data rates may apply. Message frequency may vary. Privacy Policy

 - property

Send a message

Message successfully sent.

Reason for contacting?

I agree to receive email communication and understand I can unsubscribe at any time.

I agree to be contacted by The Mandy Gold Team | Haymore Real Estate LLC via call, email, and text for real estate services. To opt out, you can reply 'stop' at any time or reply 'help' for assistance. You can also click the unsubscribe link in the emails. Message and data rates may apply. Message frequency may vary. Privacy Policy

Sign In Sign Out

Virtual Assistant

Would you like to take the next step with this property? We can help you schedule a showing or virtual tour, or send you more details.

Yes, I would like more information.

Thank You for Your Reply, One of Our Agents will contact you as soon as possible

No, maybe later.

Thank you, you can always contact me via email, phone number or through the contact form.

Realhub AI

Lucy - Your AI-Powered Realtor

Update Your Temporary Password

Personalize your search

Enter your email and we'll notify you immediately when new listings match what you're looking for.

or enter email address

Already have an account ? Login here

Continue your home search

I agree to receive communications and understand I can unsubscribe at any time.

I agree to be contacted by The Mandy Gold Team | Haymore Real Estate LLC via call, email, and text for real estate services. To opt out, you can reply 'stop' at any time or reply 'help' for assistance. You can also click the unsubscribe link in the emails. Message and data rates may apply. Message frequency may vary. Privacy Policy

Already have an account ? Login here

We use cookies

We use cookies primarily for analytics to enhance your experience. By accepting, you agree to our use of these cookies. You can manage your preferences or learn more about our cookies policy.