13549 N Buckhorn Cholla Drive

Marana, AZ 85658
Contemporary

Marana, AZ 85658
13549 N Buckhorn Cholla Drive

$725,000

MLS#: 22309976

Status: Closed

Listing provided by: Long Realty

Listing agent phone: None

Last update: 10 months ago

On site: 3 years ago

Heritage Highlands - Residential

About

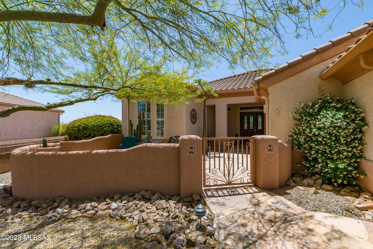
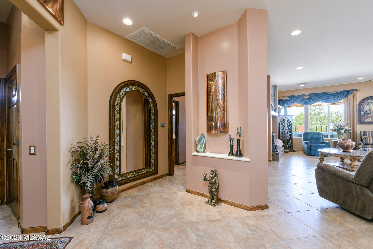
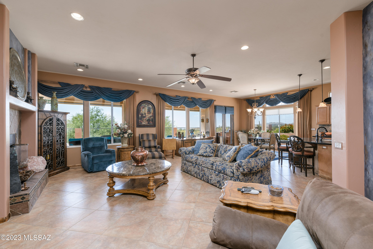
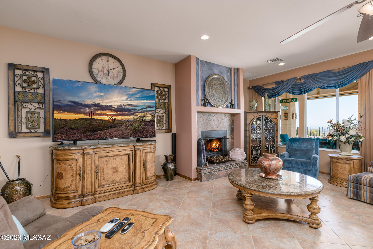
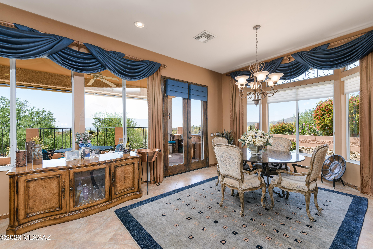
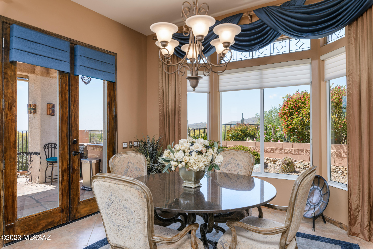
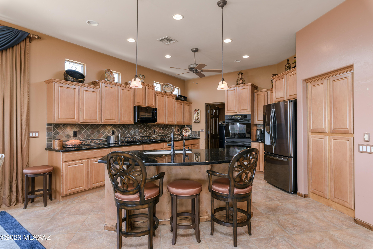
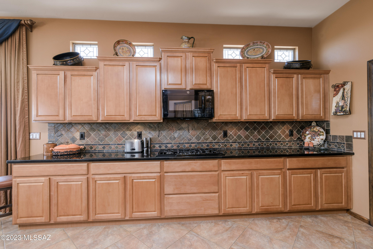
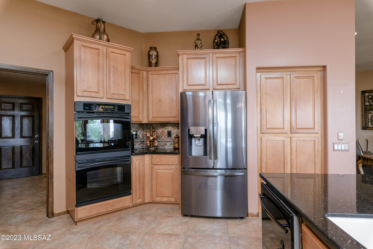
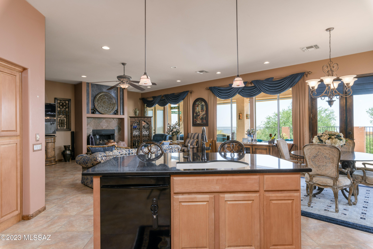
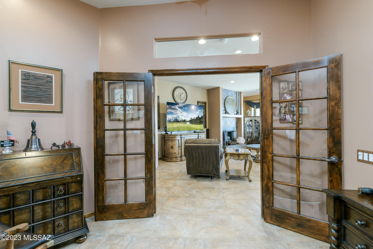
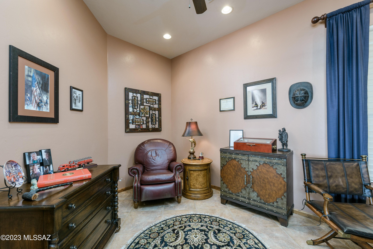
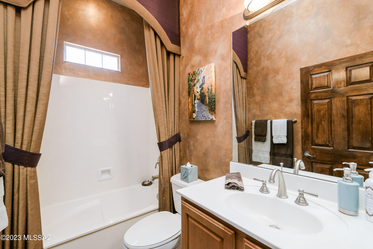
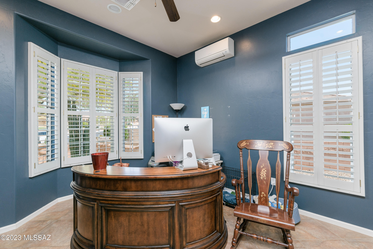
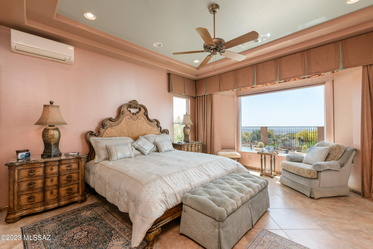
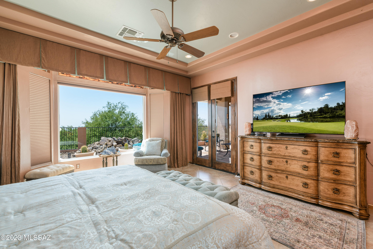
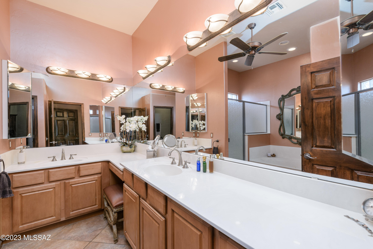
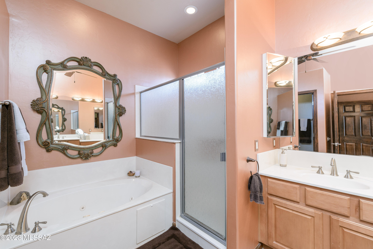
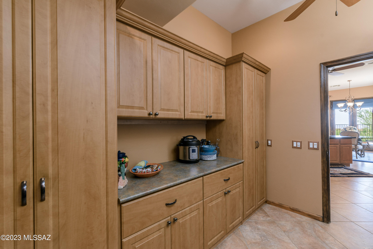
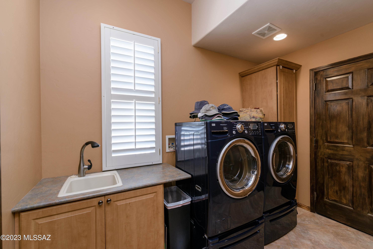
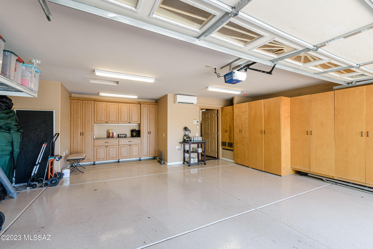
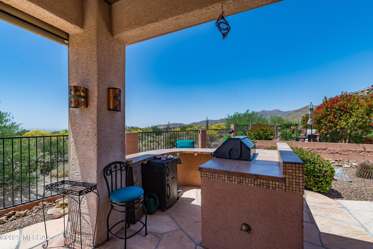
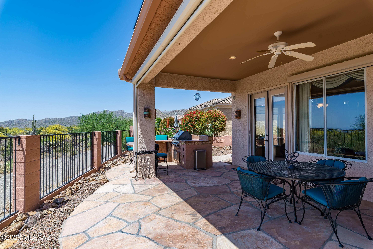
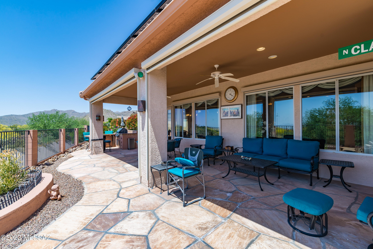
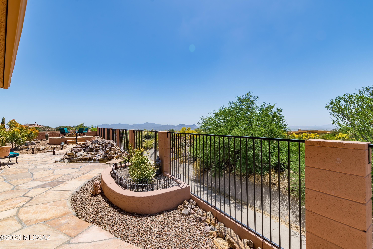
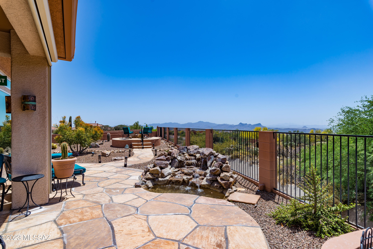
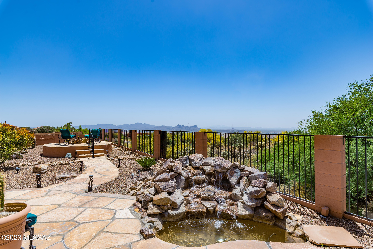
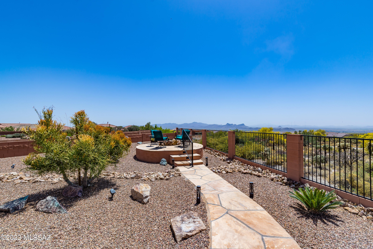
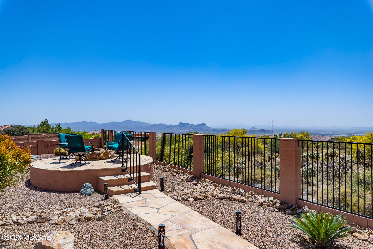
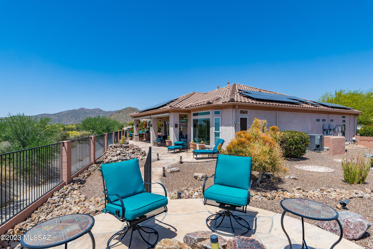
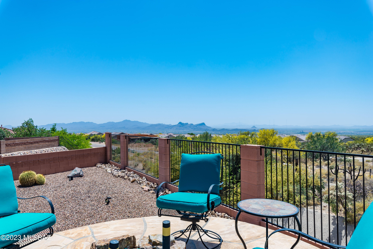
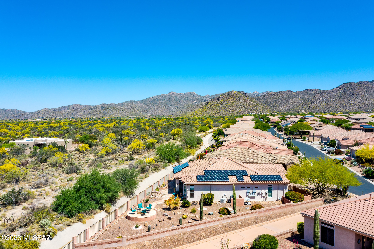
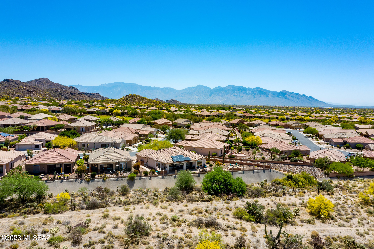
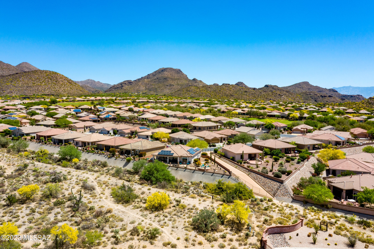
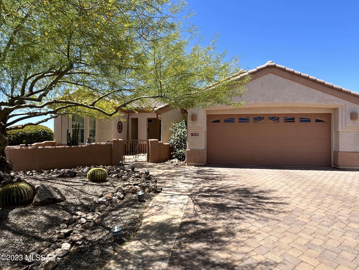
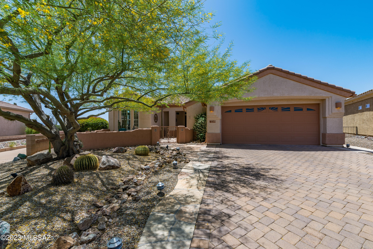
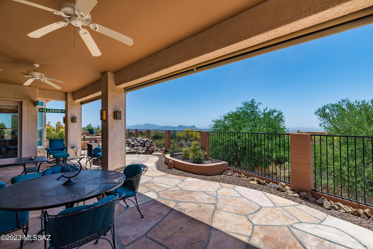
One of the most stunning backyard and view locations in The Highlands. If you are looking for tranquility and beauty and privacy - this is your home. Highly desired Santa Rosa model w/HVAC replaced 5 years ago.Partial extended length garage w/golf cart bump out. Backyard oasis boasts a built in BBQ ramada station, beautiful flowing water feature, raised viewing deck, solar screen on porch, and mesmerizing sunsets. Property backs to a wash/preserve w/mountain views & Marana city lights and is on an oversized lot w/custom homes behind. Spacious gated from courtyard that boast lovely Tortolita Mountain views. Home has solar system. All tile flooring - no carpet! Lovely brick paved driveway, too. There are also 3 mini-split AC units: both bedrooms & garage - thus you have a cooled garage!

Property

Beds

2

Full Baths

2

1/2 Baths

None

Year Built

2006

Sq.Footage

2,065

Features

Features & Amenities

Interior

  • Other Interior Features

    Entrance Foyer, Walk-In Closet(s), High Ceilings, Sound System, Granite Counters, Pantry, High Speed Internet

  • Total Bedrooms

    2

  • Bathrooms

    2

  • Basement YN

    NO

  • Cooling YN

    YES

  • Cooling

    Central Air, Ductless

  • Fireplace YN

    YES

  • Heating YN

    YES

  • Heating

    Forced Air

  • Pet friendly

    N/A

Exterior

  • Garage

    Yes

  • Garage spaces

    2.5

  • Construction Materials

    Stucco, Frame

  • Other Exterior Features

    Built-in Barbecue, Courtyard

  • Parking

    Garage Door Opener, Golf Cart Garage

  • Patio and Porch Features

    Covered, Deck, Patio

  • Pool

    No

  • View

    City, Panoramic

Area & Lot

  • Lot Features

    Subdivided, Waterfall, Few Trees

  • Lot Size(acres)

    0.26

  • Lot Size(square feet)

    11,151

  • Property Type

    Residential

  • Property Sub Type

    Single Family Residence

  • Architectural Style

    Contemporary

Price

  • Sales Price

    $725,000

  • Tax Amount

    $3,796.29

  • Sq. Footage

    2,065

  • Price/SqFt

    $351

HOA

  • Association

    YES

  • Association Fee Frequency

    Monthly

  • Association Fee Includes

    N/A

Property Resources

  • Horse Property

    NO

School District

  • Elementary School

    Dove Mountain CSTEM K-8
  • Middle School

    Dove Mountain CSTEM K-8

  • High School

    Mountain View

Property Features

  • Accessibility Features

    Grip-Accessible Features

  • Association Amenities

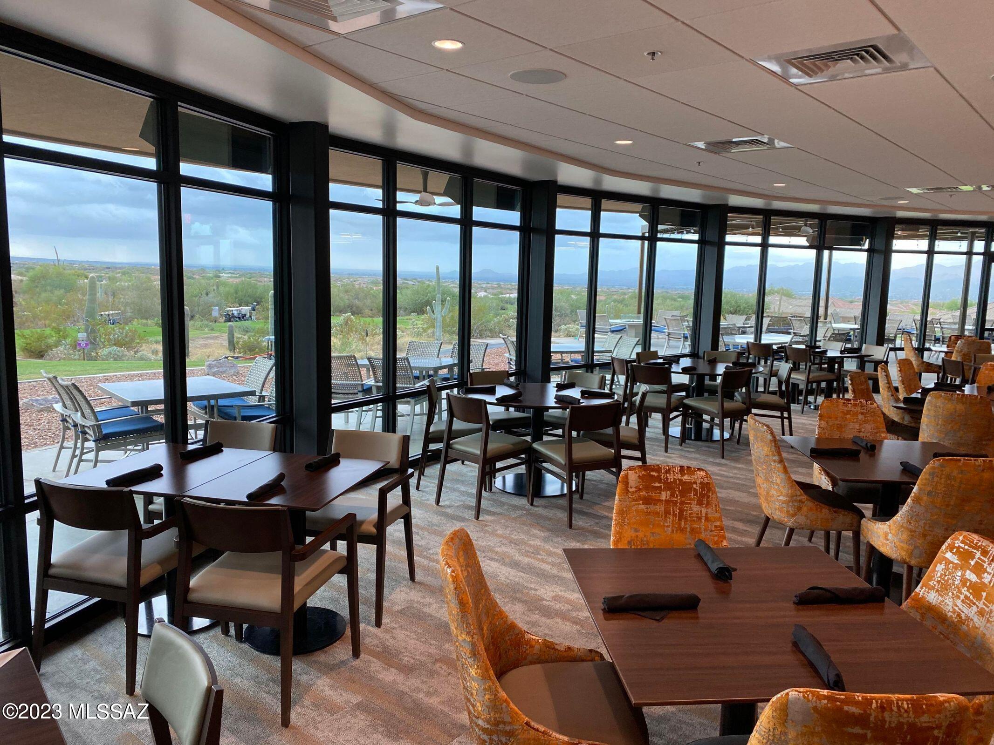
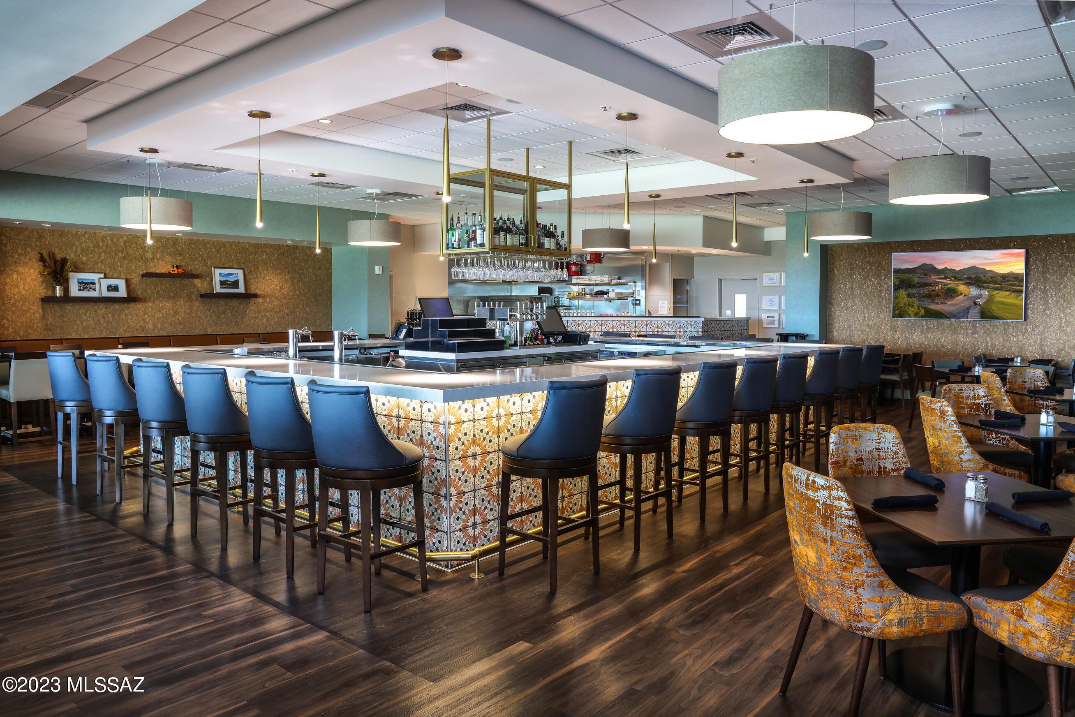
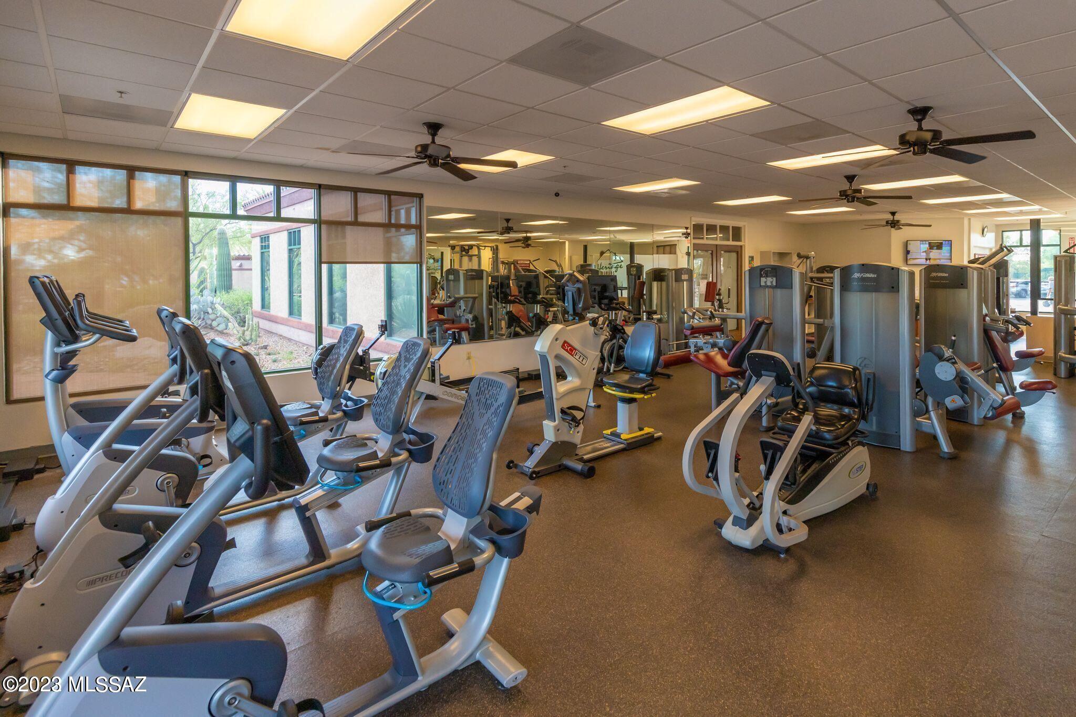
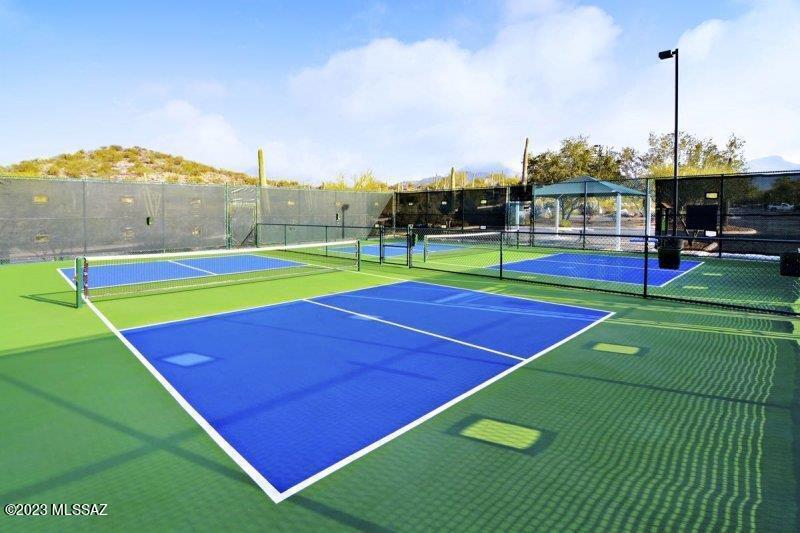
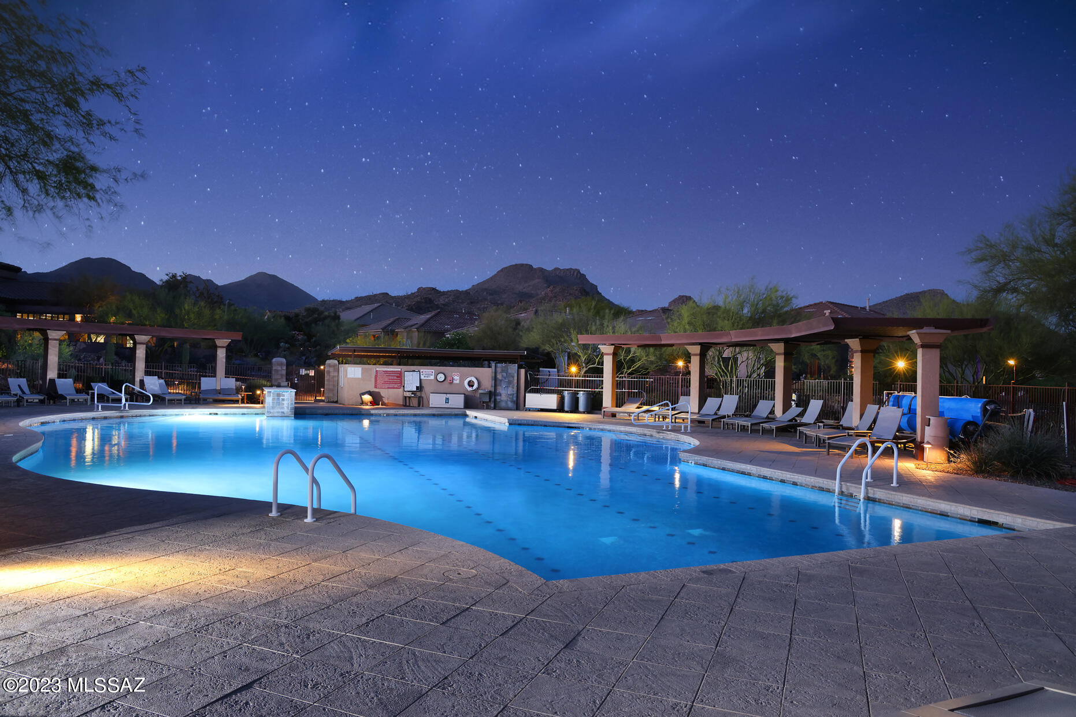
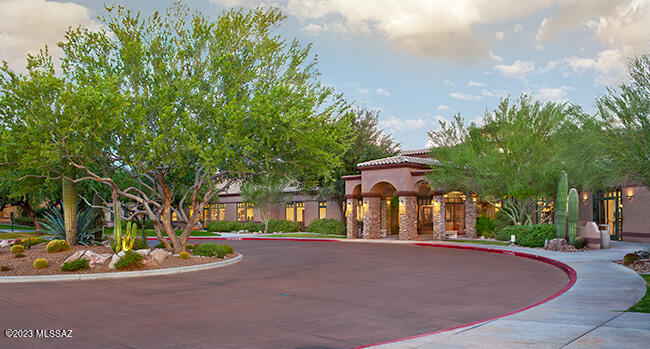
    Clubhouse, Pool, Spa/Hot Tub, Tennis Court(s), Recreation Facilities

  • Water Source

    Public

Schedule

Schedule a Showing

Showing scheduled successfully.

What is 3 + 4 ?


Change time

Mortgage calculator

Estimate your monthly mortgage payment, including the principal and interest, property taxes, and HOA. Adjust the values to generate a more accurate rate.

Your payment

Principal and Interest:

$

Property taxes:

$

HOA fees:

$

Total loan payment:

$

Total interest amount:

$

Location

  • County

    Pima

  • Elementary School

    Dove Mountain CSTEM K-8

  • Middle School

    Dove Mountain CSTEM K-8

  • High School

    Mountain View

Listing Courtesy of Sandra M Northcutt , Long Realty

RealHub Information is provided exclusively for consumers' personal, non-commercial use, and it may not be used for any purpose other than to identify prospective properties consumers may be interested in purchasing. All information deemed reliable but not guaranteed and should be independently verified. All properties are subject to prior sale, change or withdrawal. RealHub website owner shall not be responsible for any typographical errors, misinformation, misprints and shall be held totally harmless.

Agent Mandy Gold

Mandy Gold

Associate Broker / RealtorĀ®/ Team Lead

Call Mandy today to schedule a private showing.


* Listings on this website come from the FMLS IDX Compilation and may be held by brokerage firms other than the owner of this website. The listing brokerage is identified in any listing details. Information is deemed reliable but is not guaranteed. If you believe any FMLS listing contains material that infringes your copyrighted work please click here to review our DMCA policy and learn how to submit a takedown request.Ā© 2024 FMLS.

Properties

Related properties
New on site 1 day ago
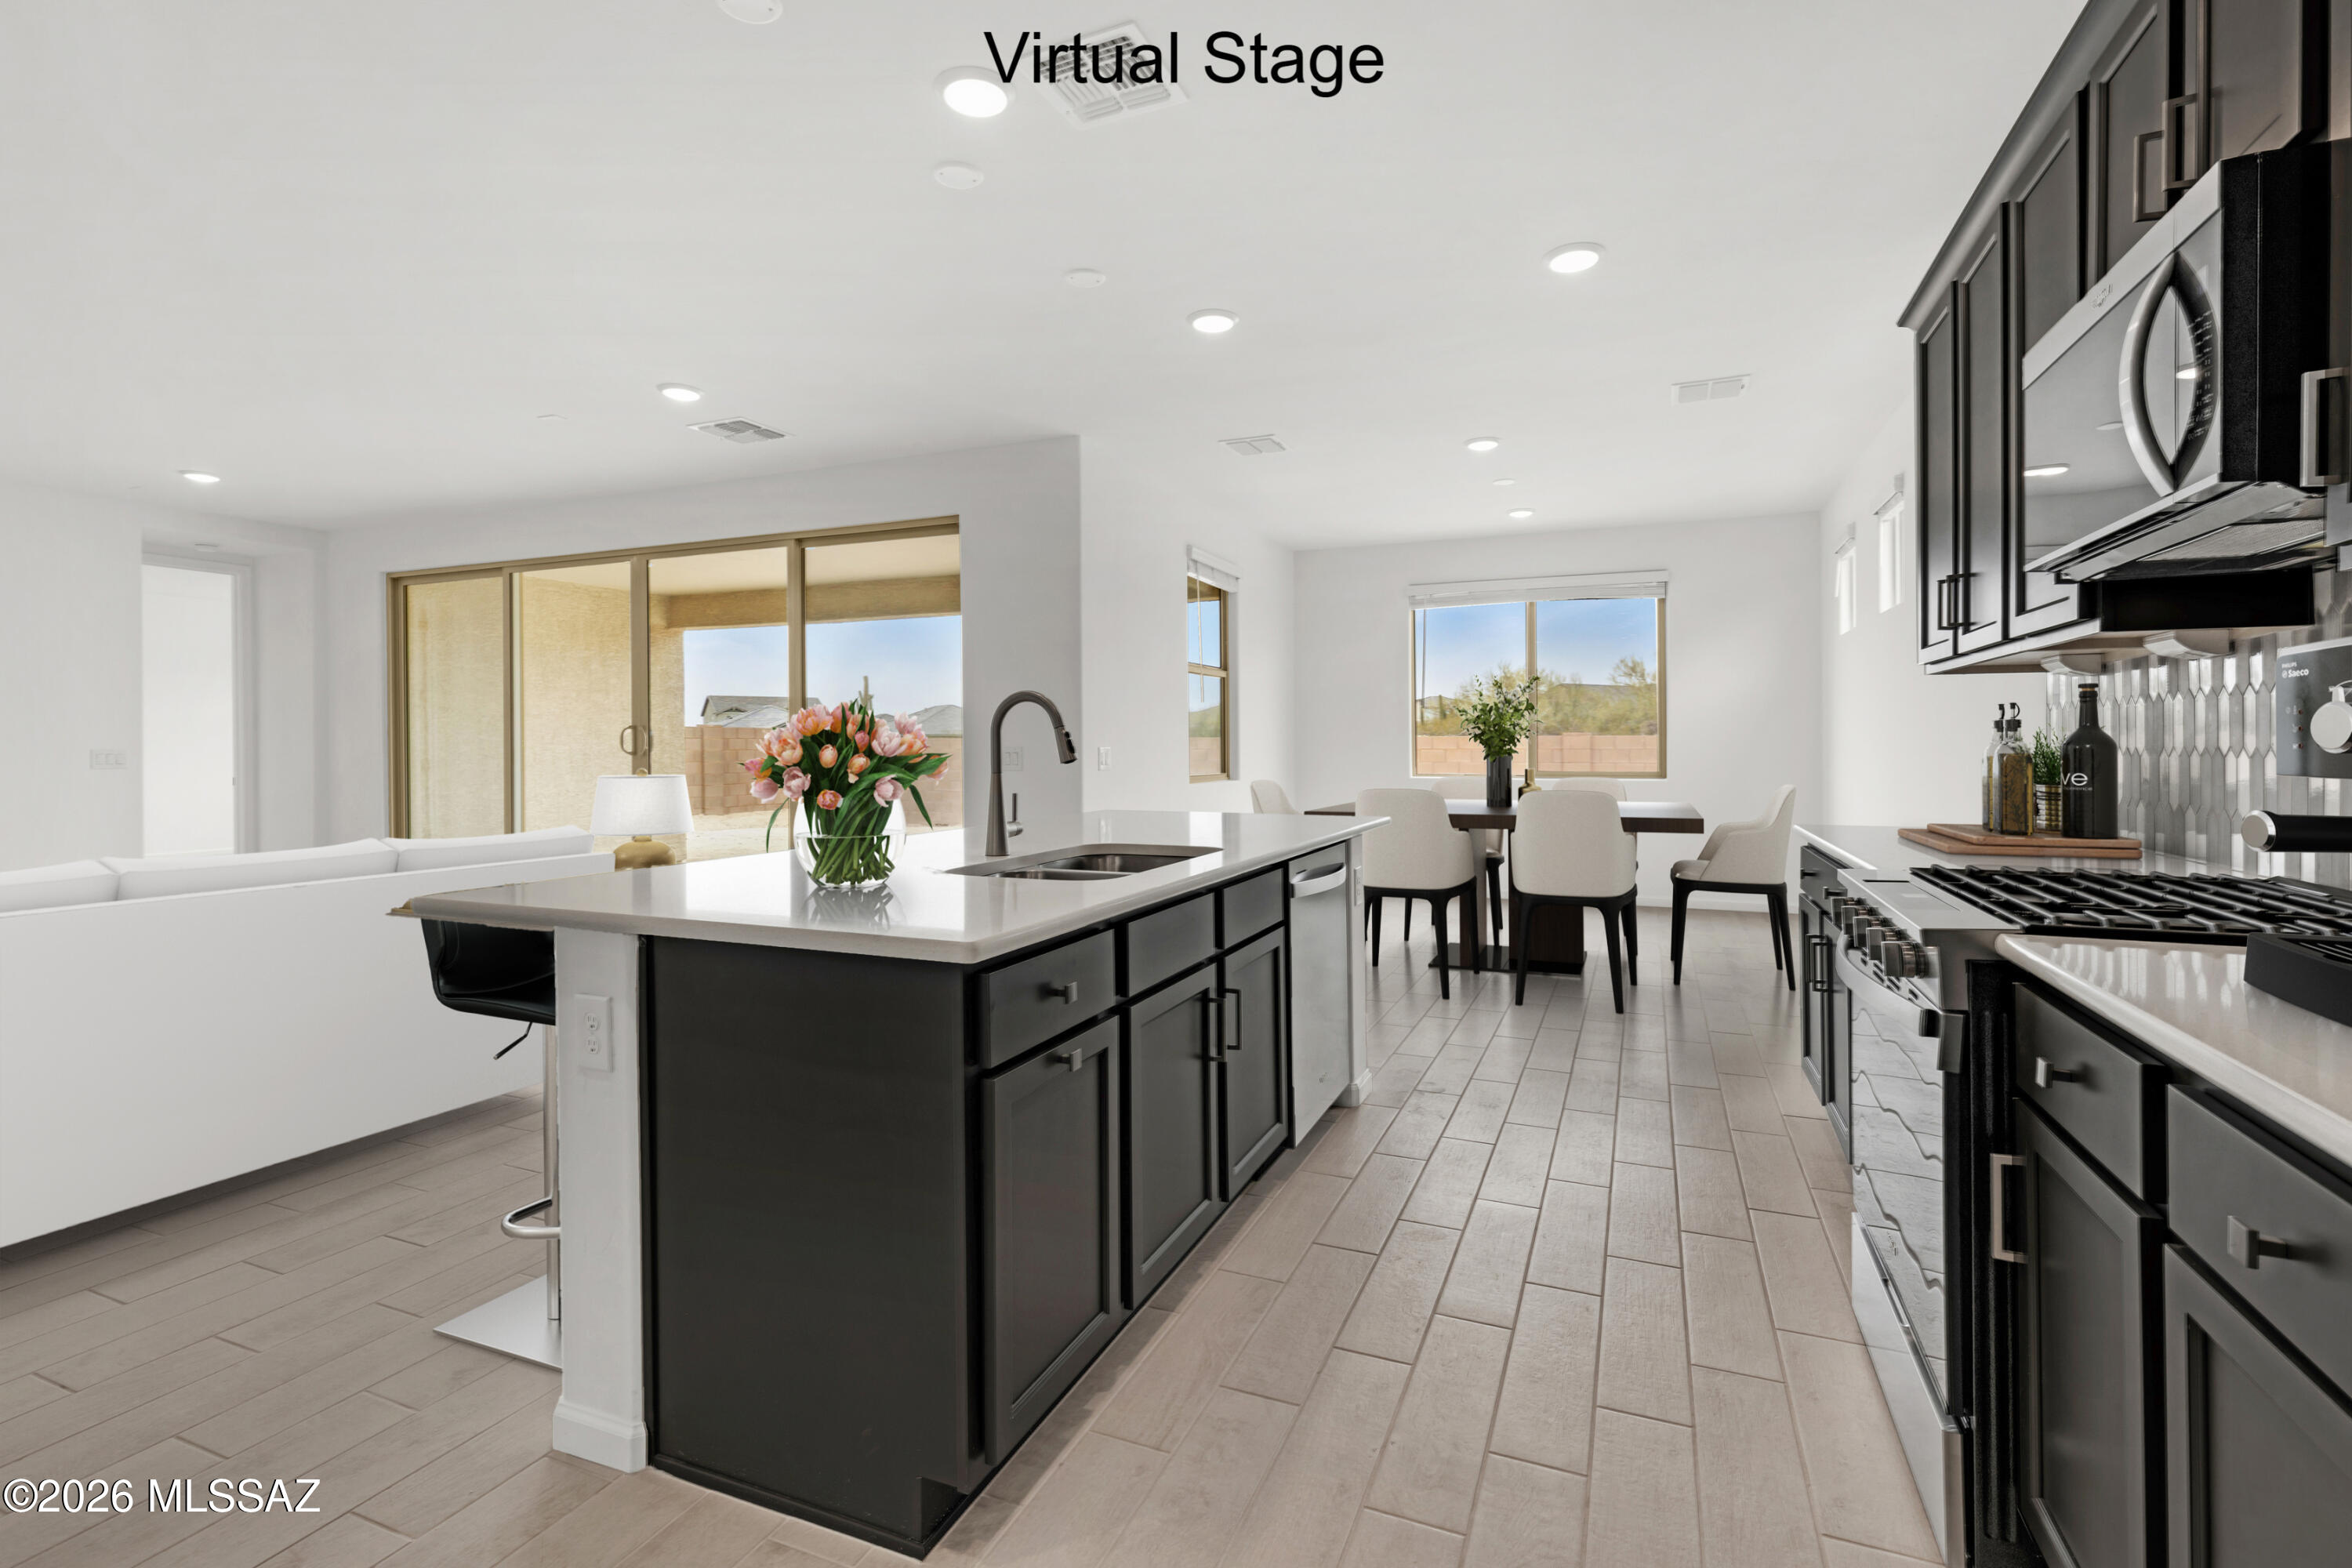
Auburn plan with Spanish elevation. Welcome to your dream home featuring open Greatroom concept with Flex room. Here the heart of your home seamlessly blends the living, dining, and kitchen areas. The stylish kitchen boasts 42'' upper cabinets, gas range, quartz countertops, center island & spacious corner walk-in pantry. Owner's suite features huge walk-in closet, vanity with twin sinks, linen closet & walk-in shower. Enjoy the pleasure of outdoor gatherings on the covered back patio. Includes 8' interior doors, Whirlpool Refrigerator, Washer/Dryer, faux wood blinds! Est completion April '26.
#22617114

Marana

4420 W Tortolita View Circle

3 Beds

2 Baths

2,278 Sq.Ft.

$589,598

MLS#: 22617114
New on site 1 day ago
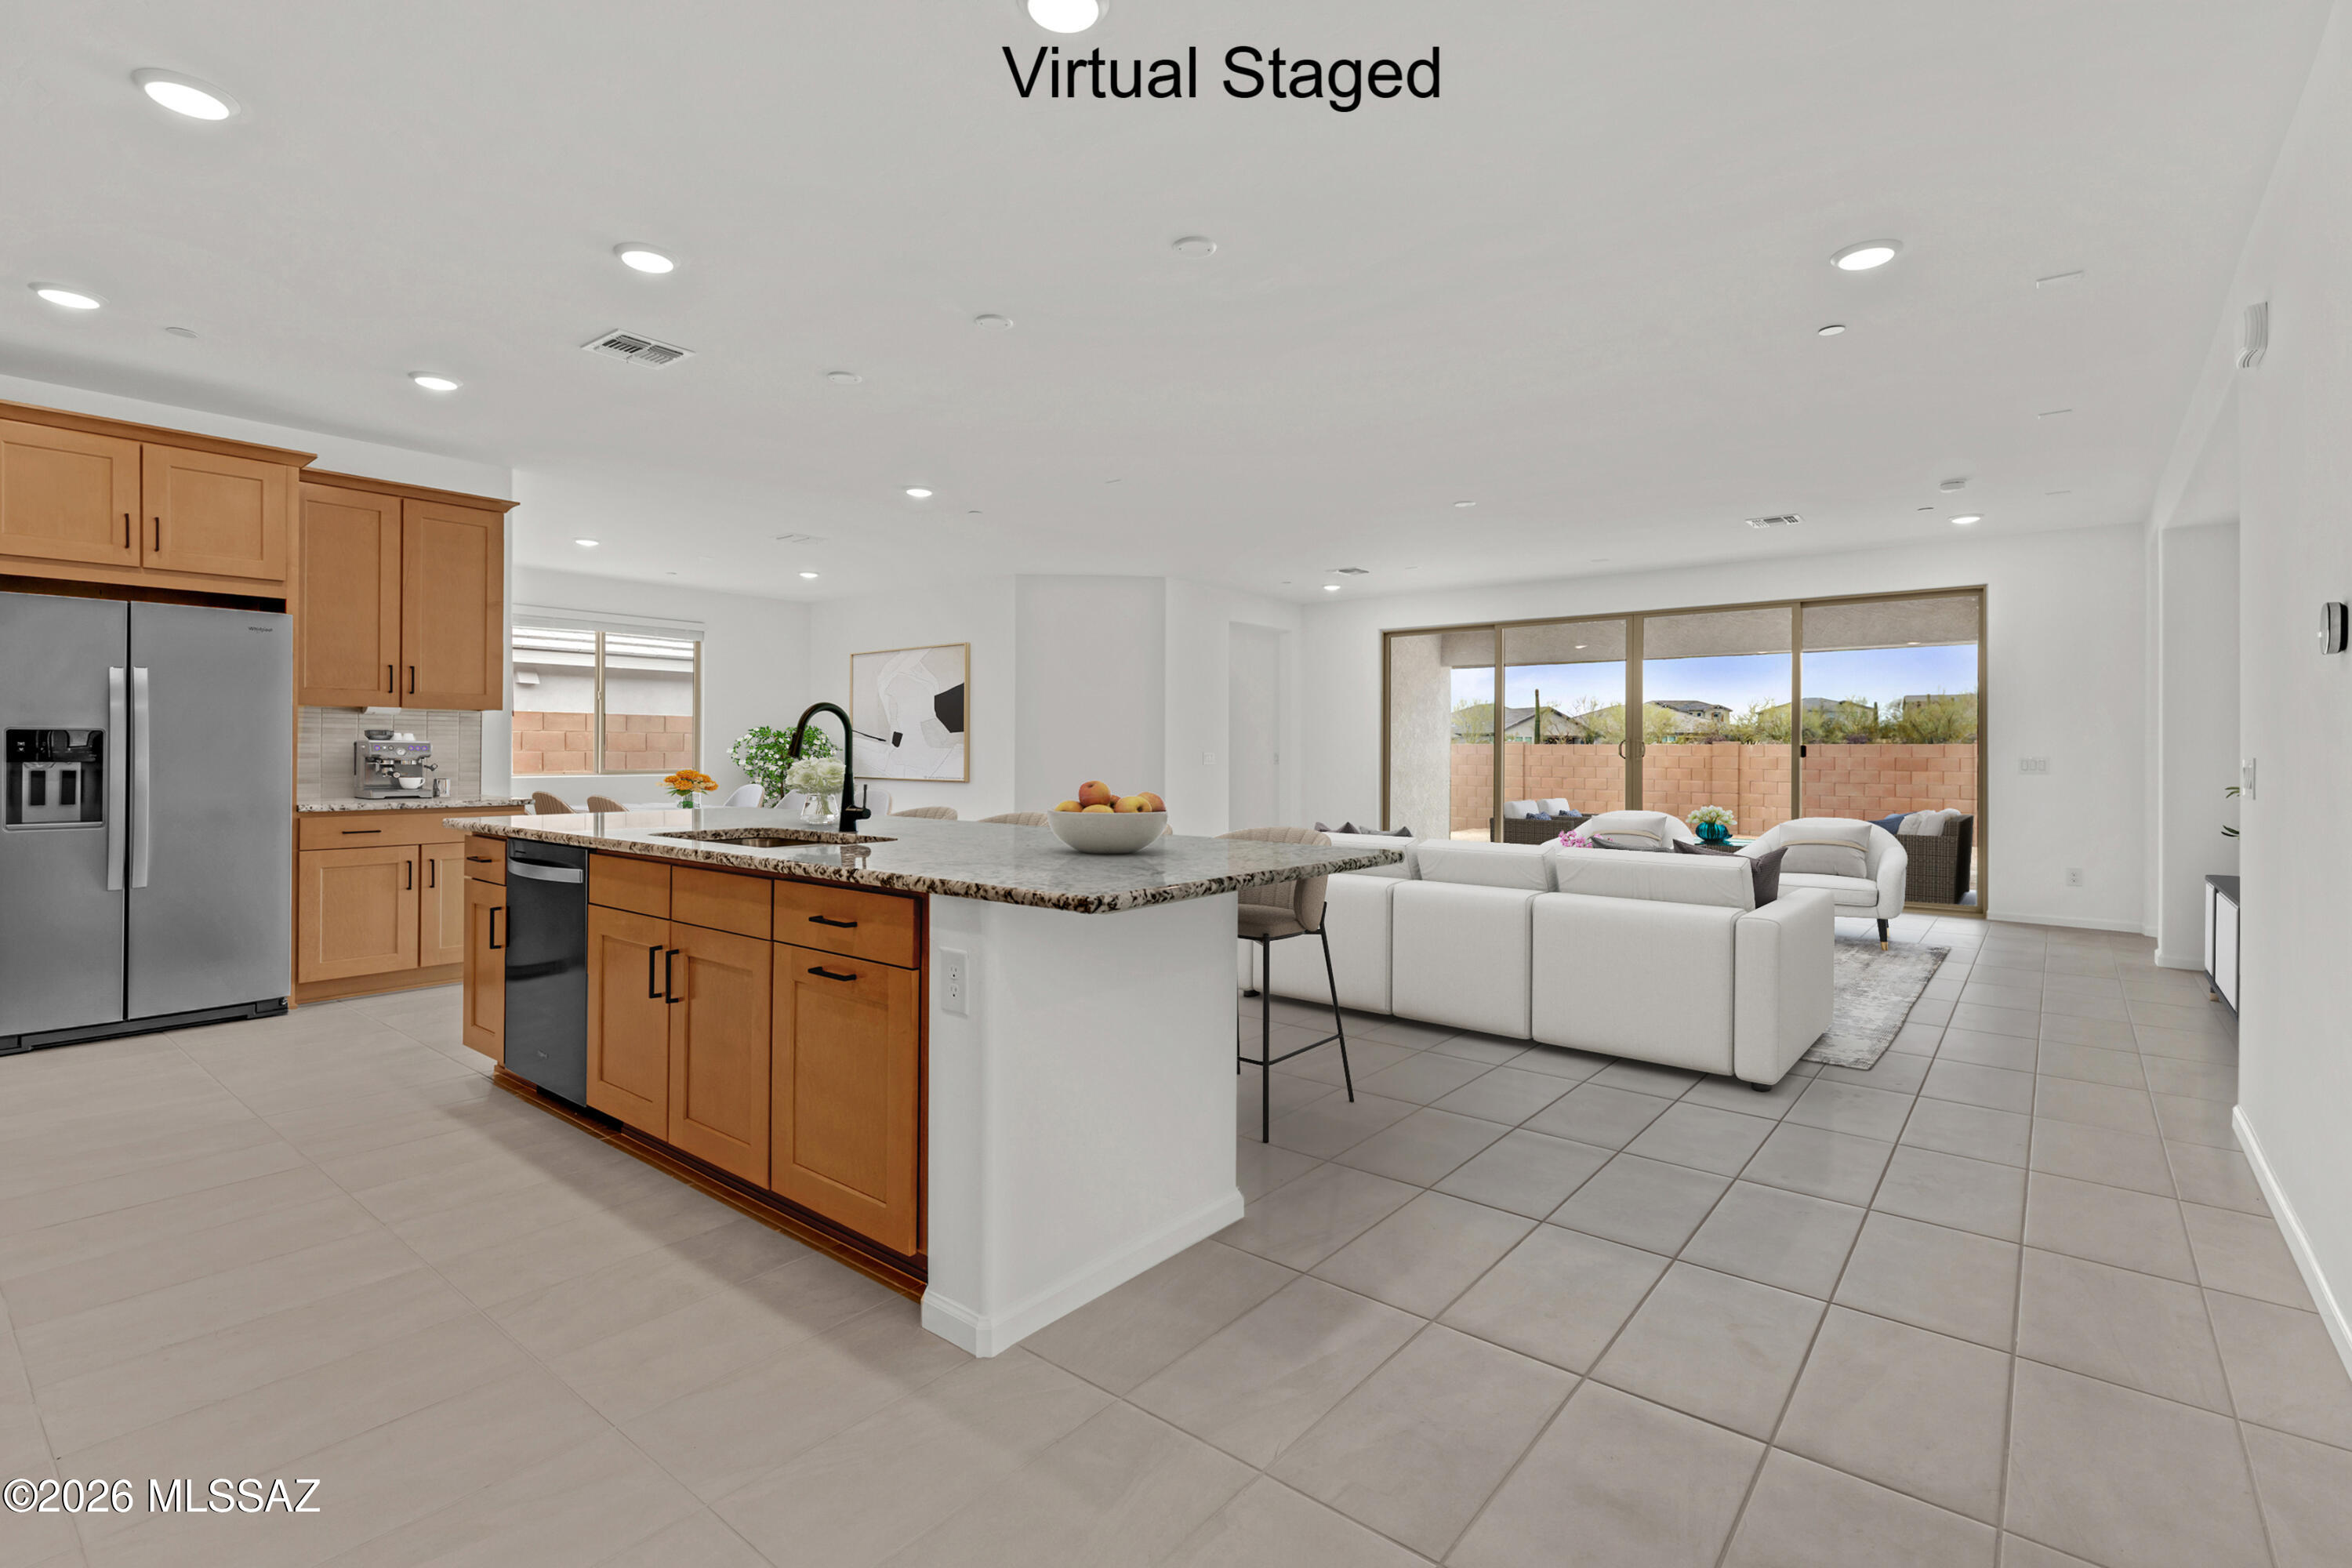
Currant plan with Ranch elevation. This beautiful new floorplan features open Greatroom concept with where the heart of your home seamlessly blends the living, dining, and kitchen areas. The kitchen boasts gas range, granite counters, center island & spacious walk-in pantry. Owner's suite features huge walk-in closet, vanity with twin sinks, linen closet & tiled walk-in shower. Enjoy the pleasure of outdoor gatherings on the covered back patio which includes a gas BBQ stub-out. Includes 8' interior doors, Tankless water heater, faux wood blinds.
#22617115

Marana

4416 W Tortolita View Circle

4 Beds

3 Baths

2,686 Sq.Ft.

$649,177

MLS#: 22617115
New on site 2 days ago
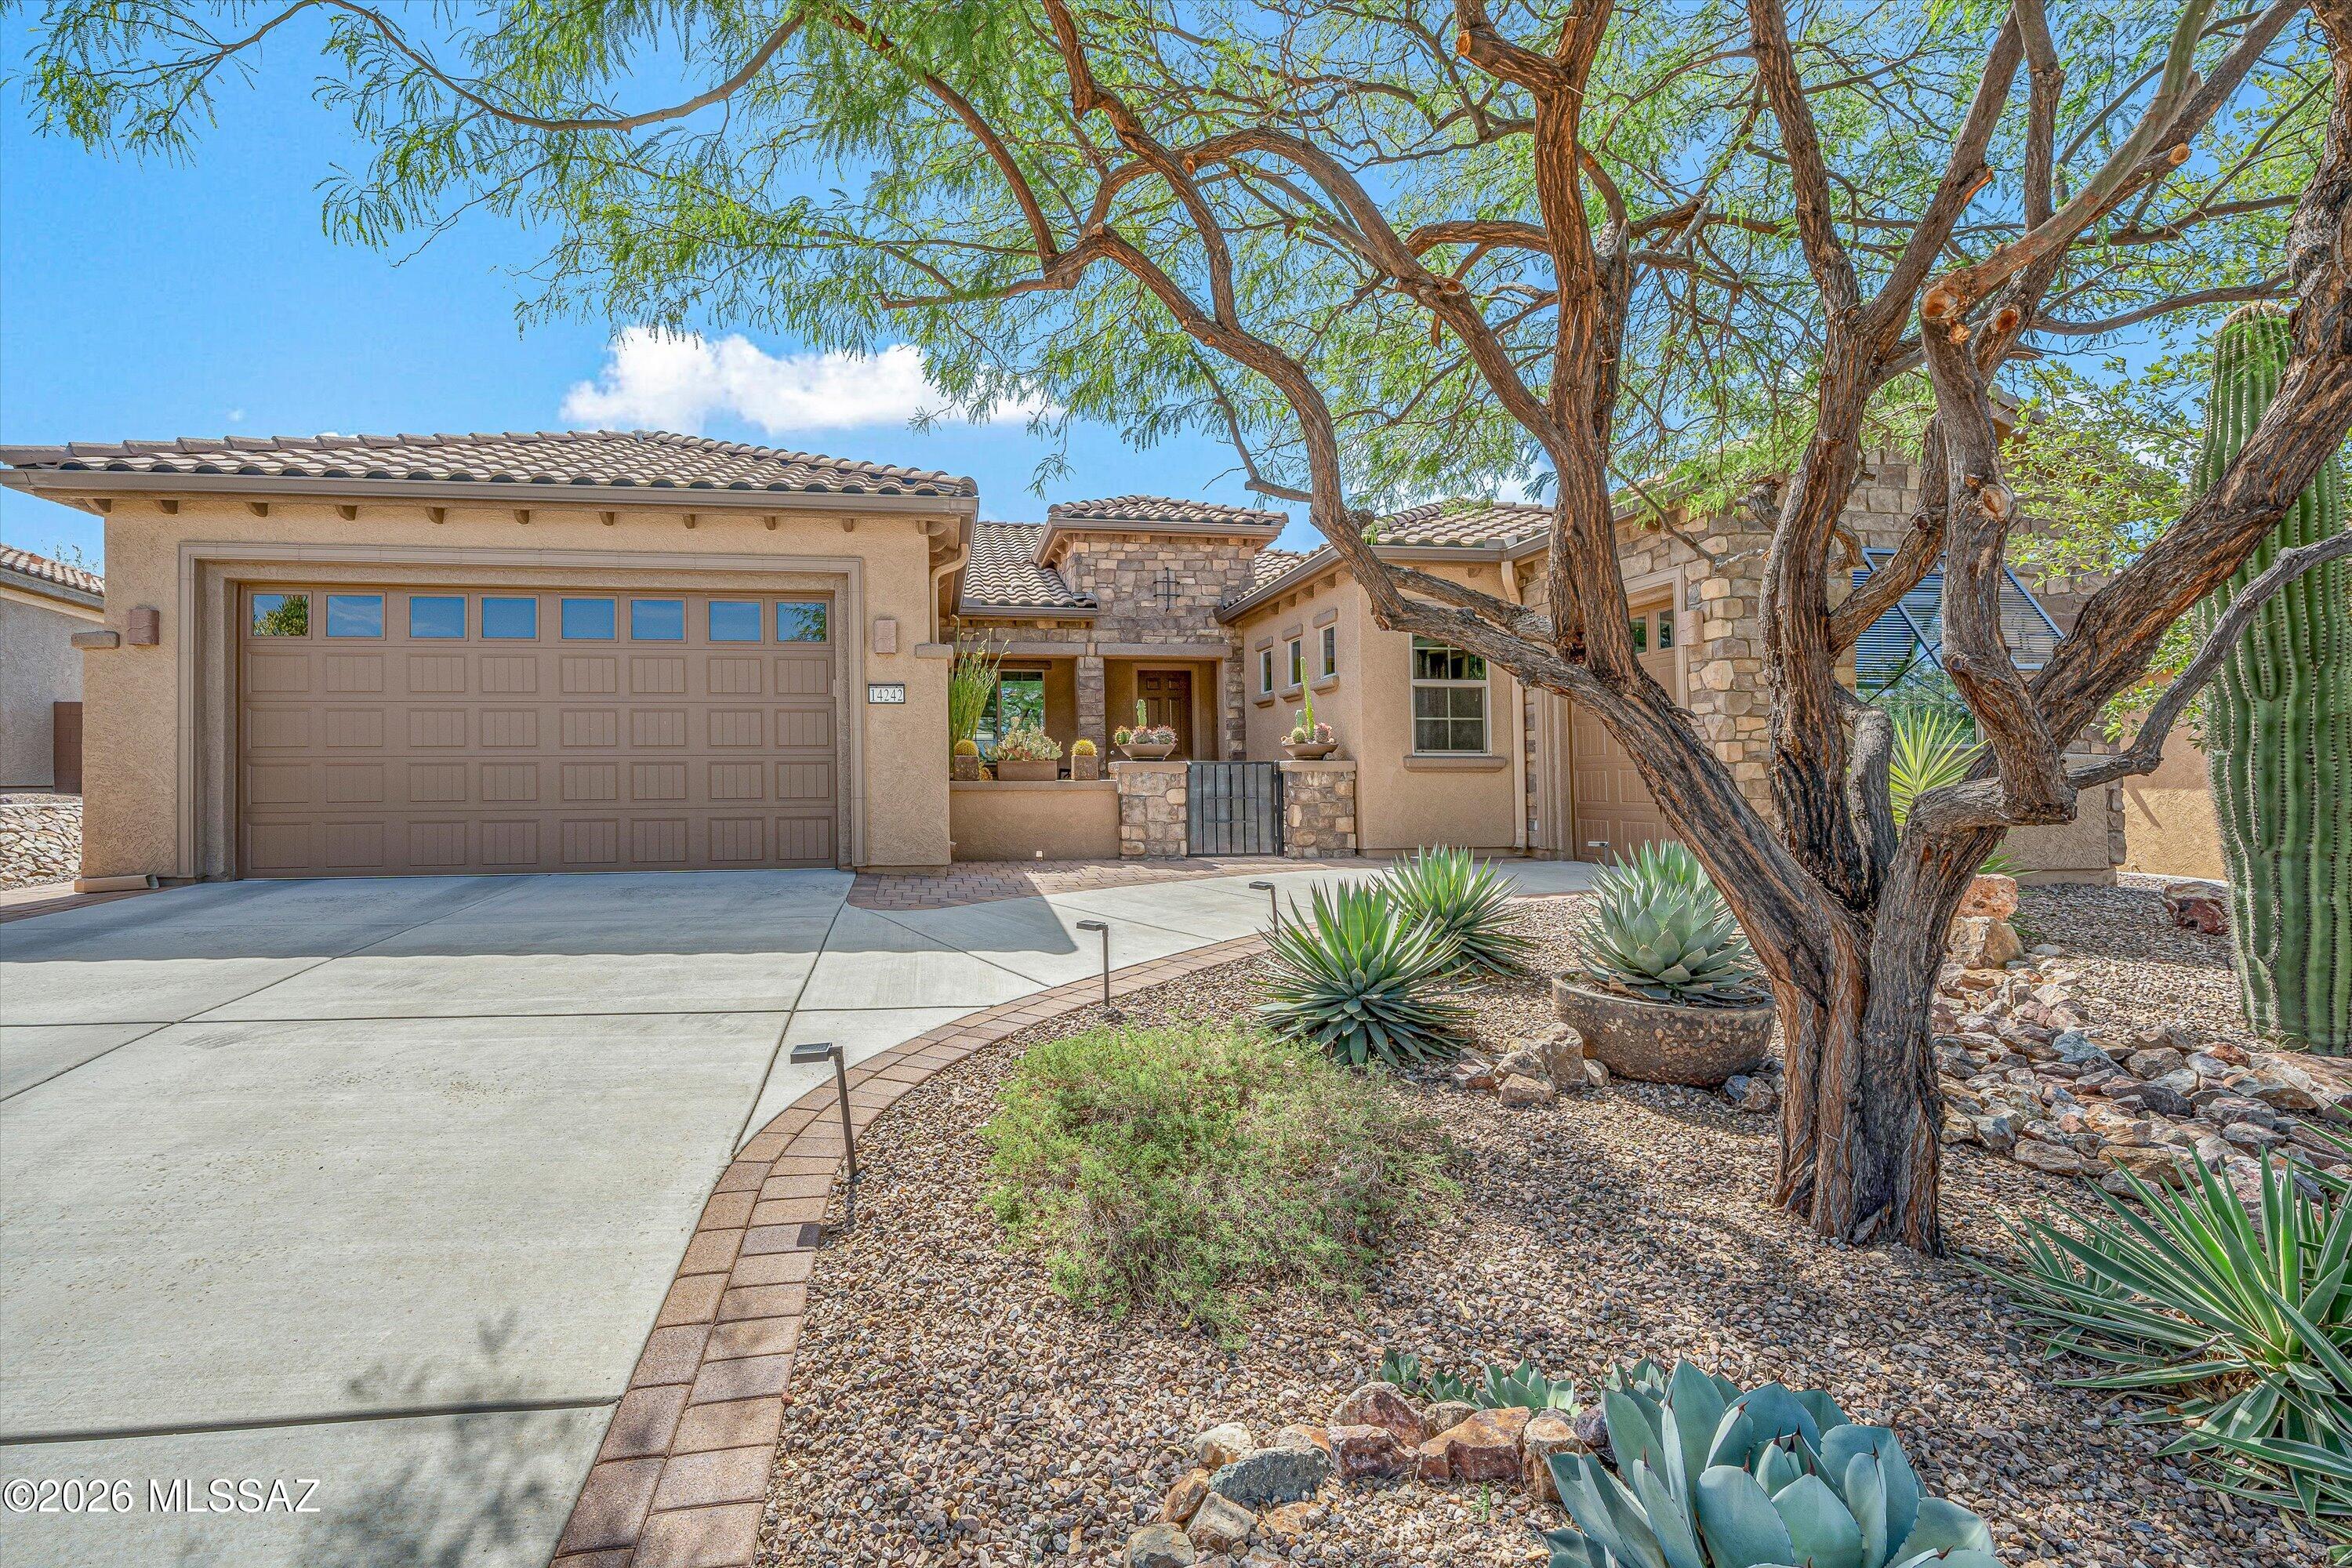
Welcome to Dove Mountain Preserve! This beautifully maintained 3-bedroom, 2-bath home with a den offers an open, split-bedroom floor plan filled with natural light, high ceilings, and tile throughout. The kitchen features maple cabinets, granite countertops, and opens seamlessly to the living area with remote-controlled shades. The versatile den includes its own sliding glass door, making it ideal for a home office, guest suite, or future multigenerational living. Enjoy your private backyard oasis with a saltwater pool, spa, remote-controlled patio shade, Tuff Shed for extra storage, and breathtaking desert views with no rear neighbors. Additional features include fresh interior and exterior paint (2025), a wet bar, laundry room, water softener, and an epoxy-coated garage.
#22617024

Marana

12652 N Fallen Shadows Drive

3 Beds

2 Baths

2,403 Sq.Ft.

$675,000

MLS#: 22617024
New on site 2 days ago
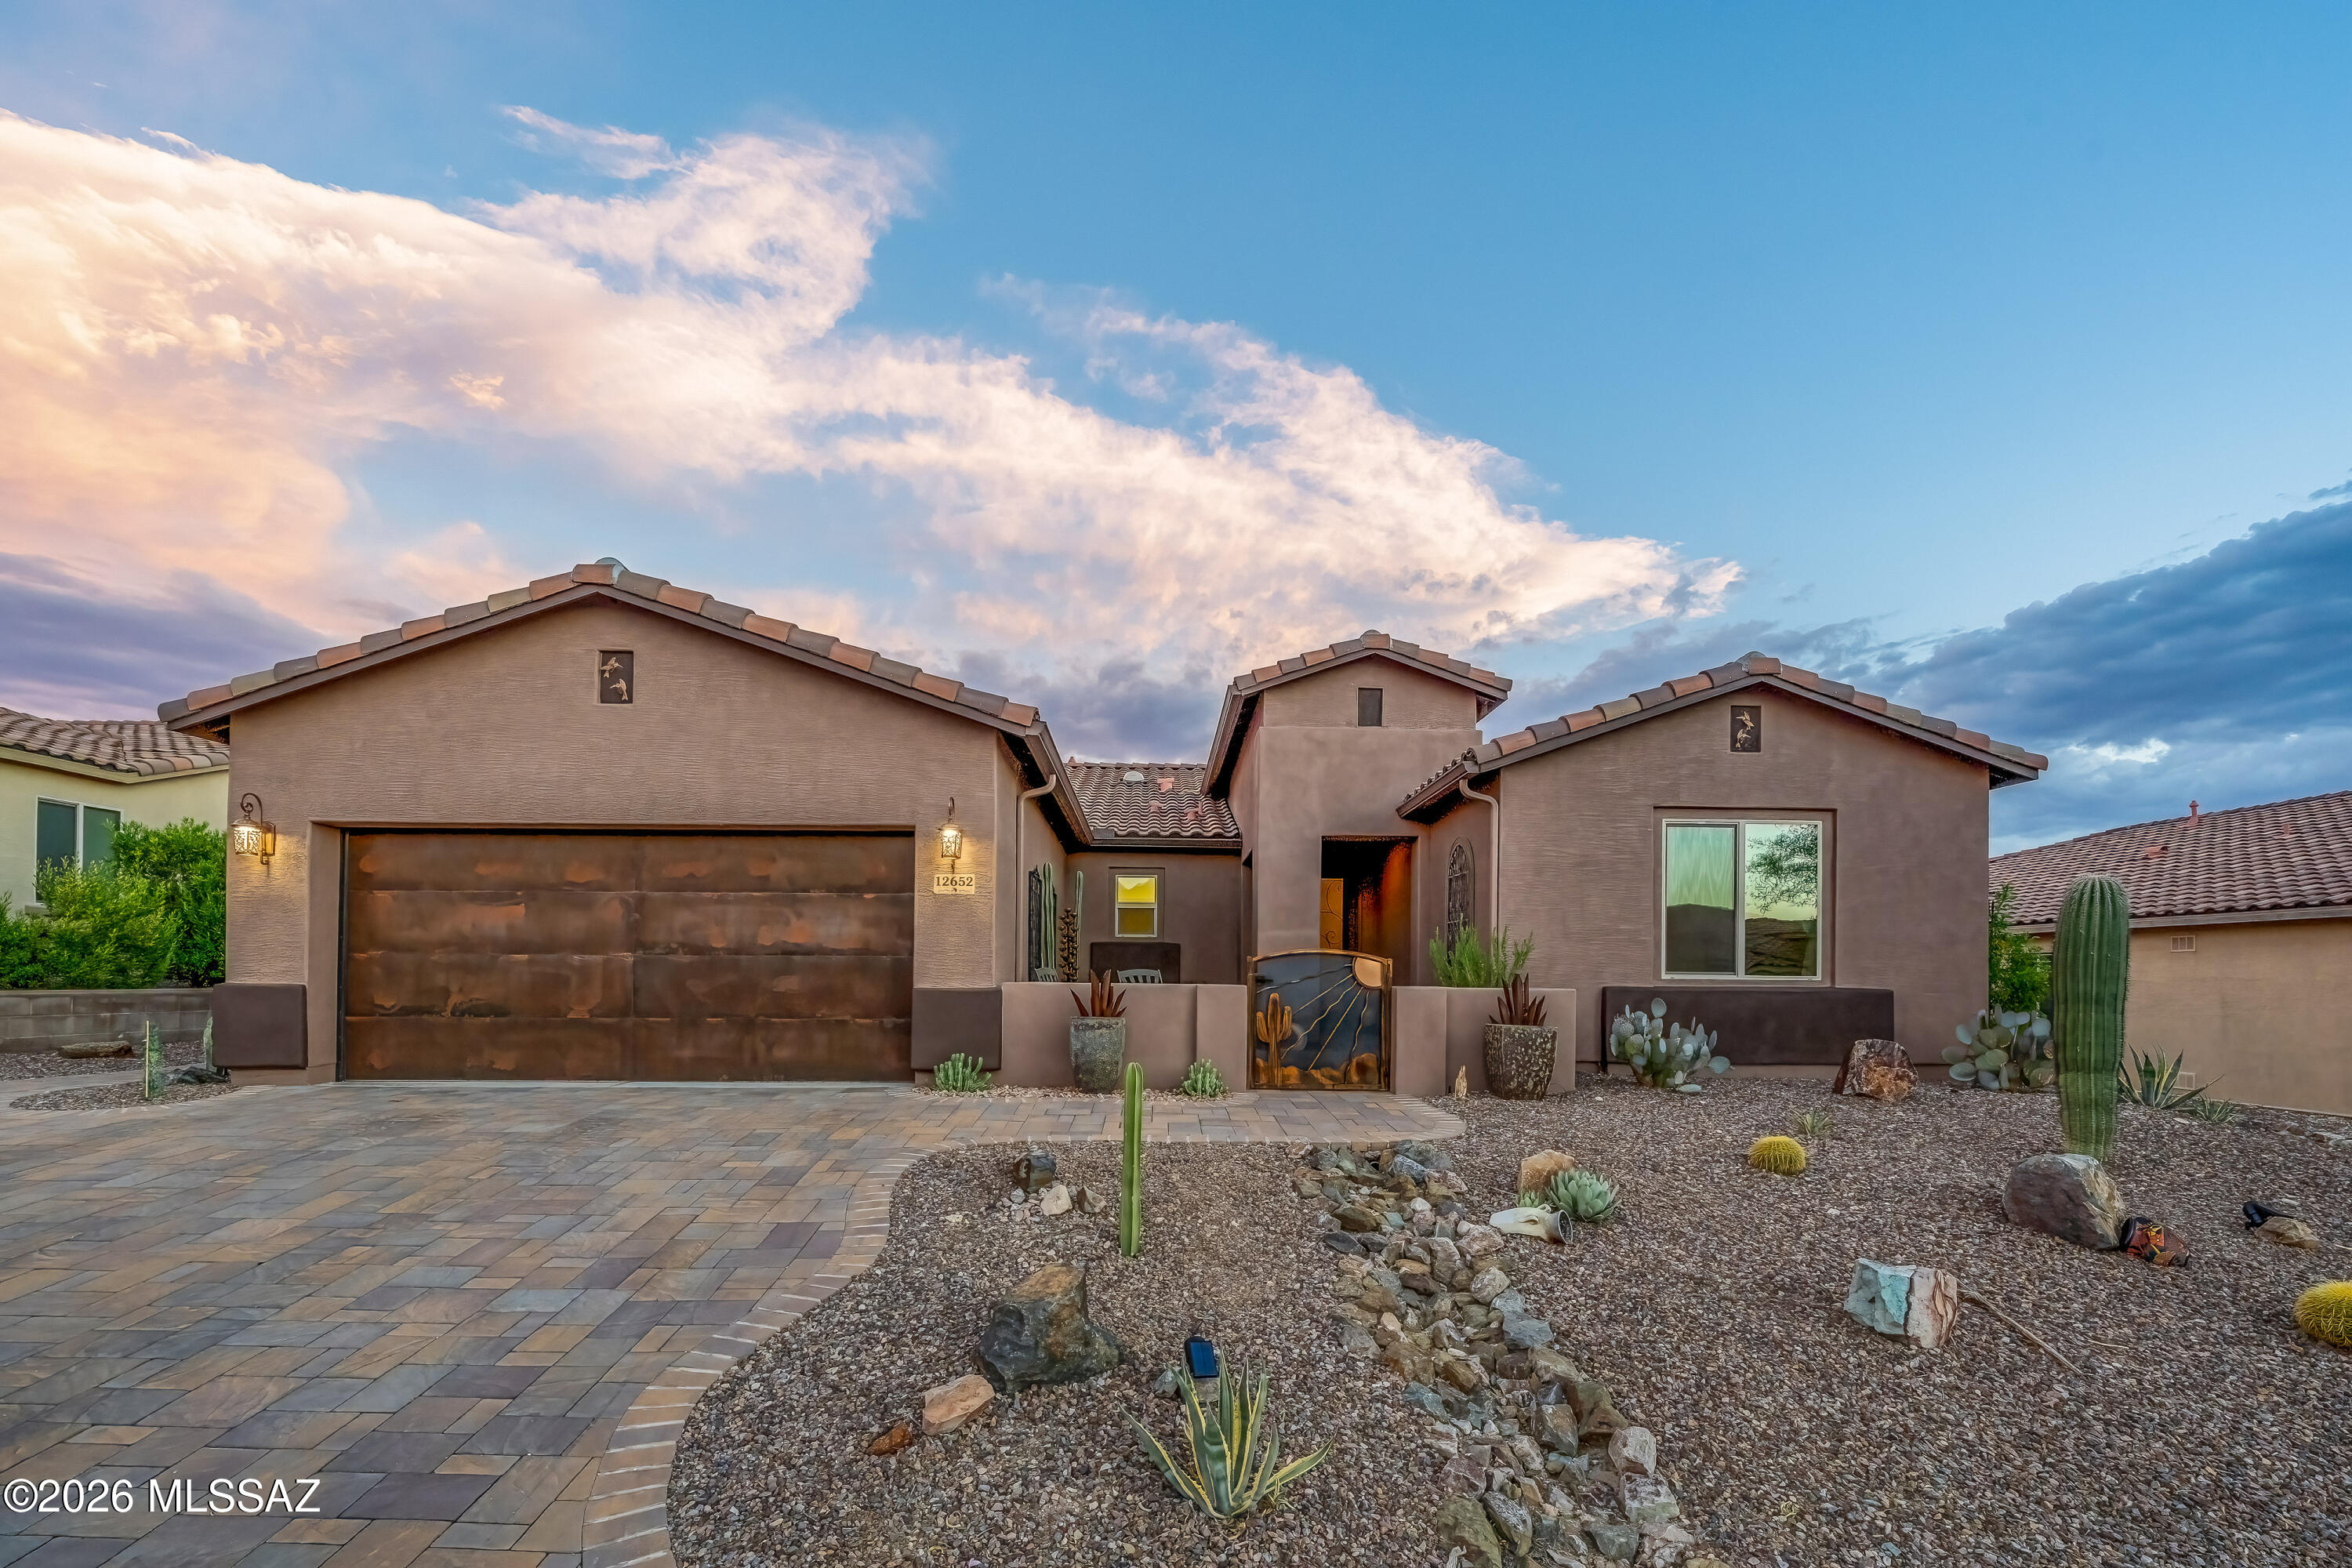
Meticulously upgraded, priced to sell,  Endeavor floor plan in Del Webb at Dove Mountain. This home that boasts incredible morning sunlight is a 2,474 square foot home offers 2 bedrooms, a den/office, and 2.5 baths on a 10,149 sqft lot with paver patios wrapping from the front courtyard to an entertainer's backyard. The kitchen features rich cabinetry, quartz counters, a gas cooktop, a new refrigerator and dishwasher and new pendant lighting over the island. A rarely built in this model wet bar, and an open concept dining room make this home ready for hosting. The primary suite includes a walk-in shower with a separate rain head, separate handheld and a custom-built walk-in closet. Outside, landscaped desert grounds lead to an extended ceramic tile patio. This is a home that rewards a closer look, the kind of details you notice once you're standing in the room and not before. The main garage has a 2 foot extension, something rare in this neighborhood, for extra storage.  Beyond the 2-car garage, a bonus golf cart garage with power, a window, and cabinets works as a workshop, studio, or retreat. Residents enjoy the clubhouse, pool, pickleball, bocce ball, tennis, and walking paths. Priced to sell. Schedule a showing today.
#22617023

Marana

14242 N Bright Angel Trail

2 Beds

2 Baths

2,474 Sq.Ft.

$669,000

MLS#: 22617023
New on site 3 days ago
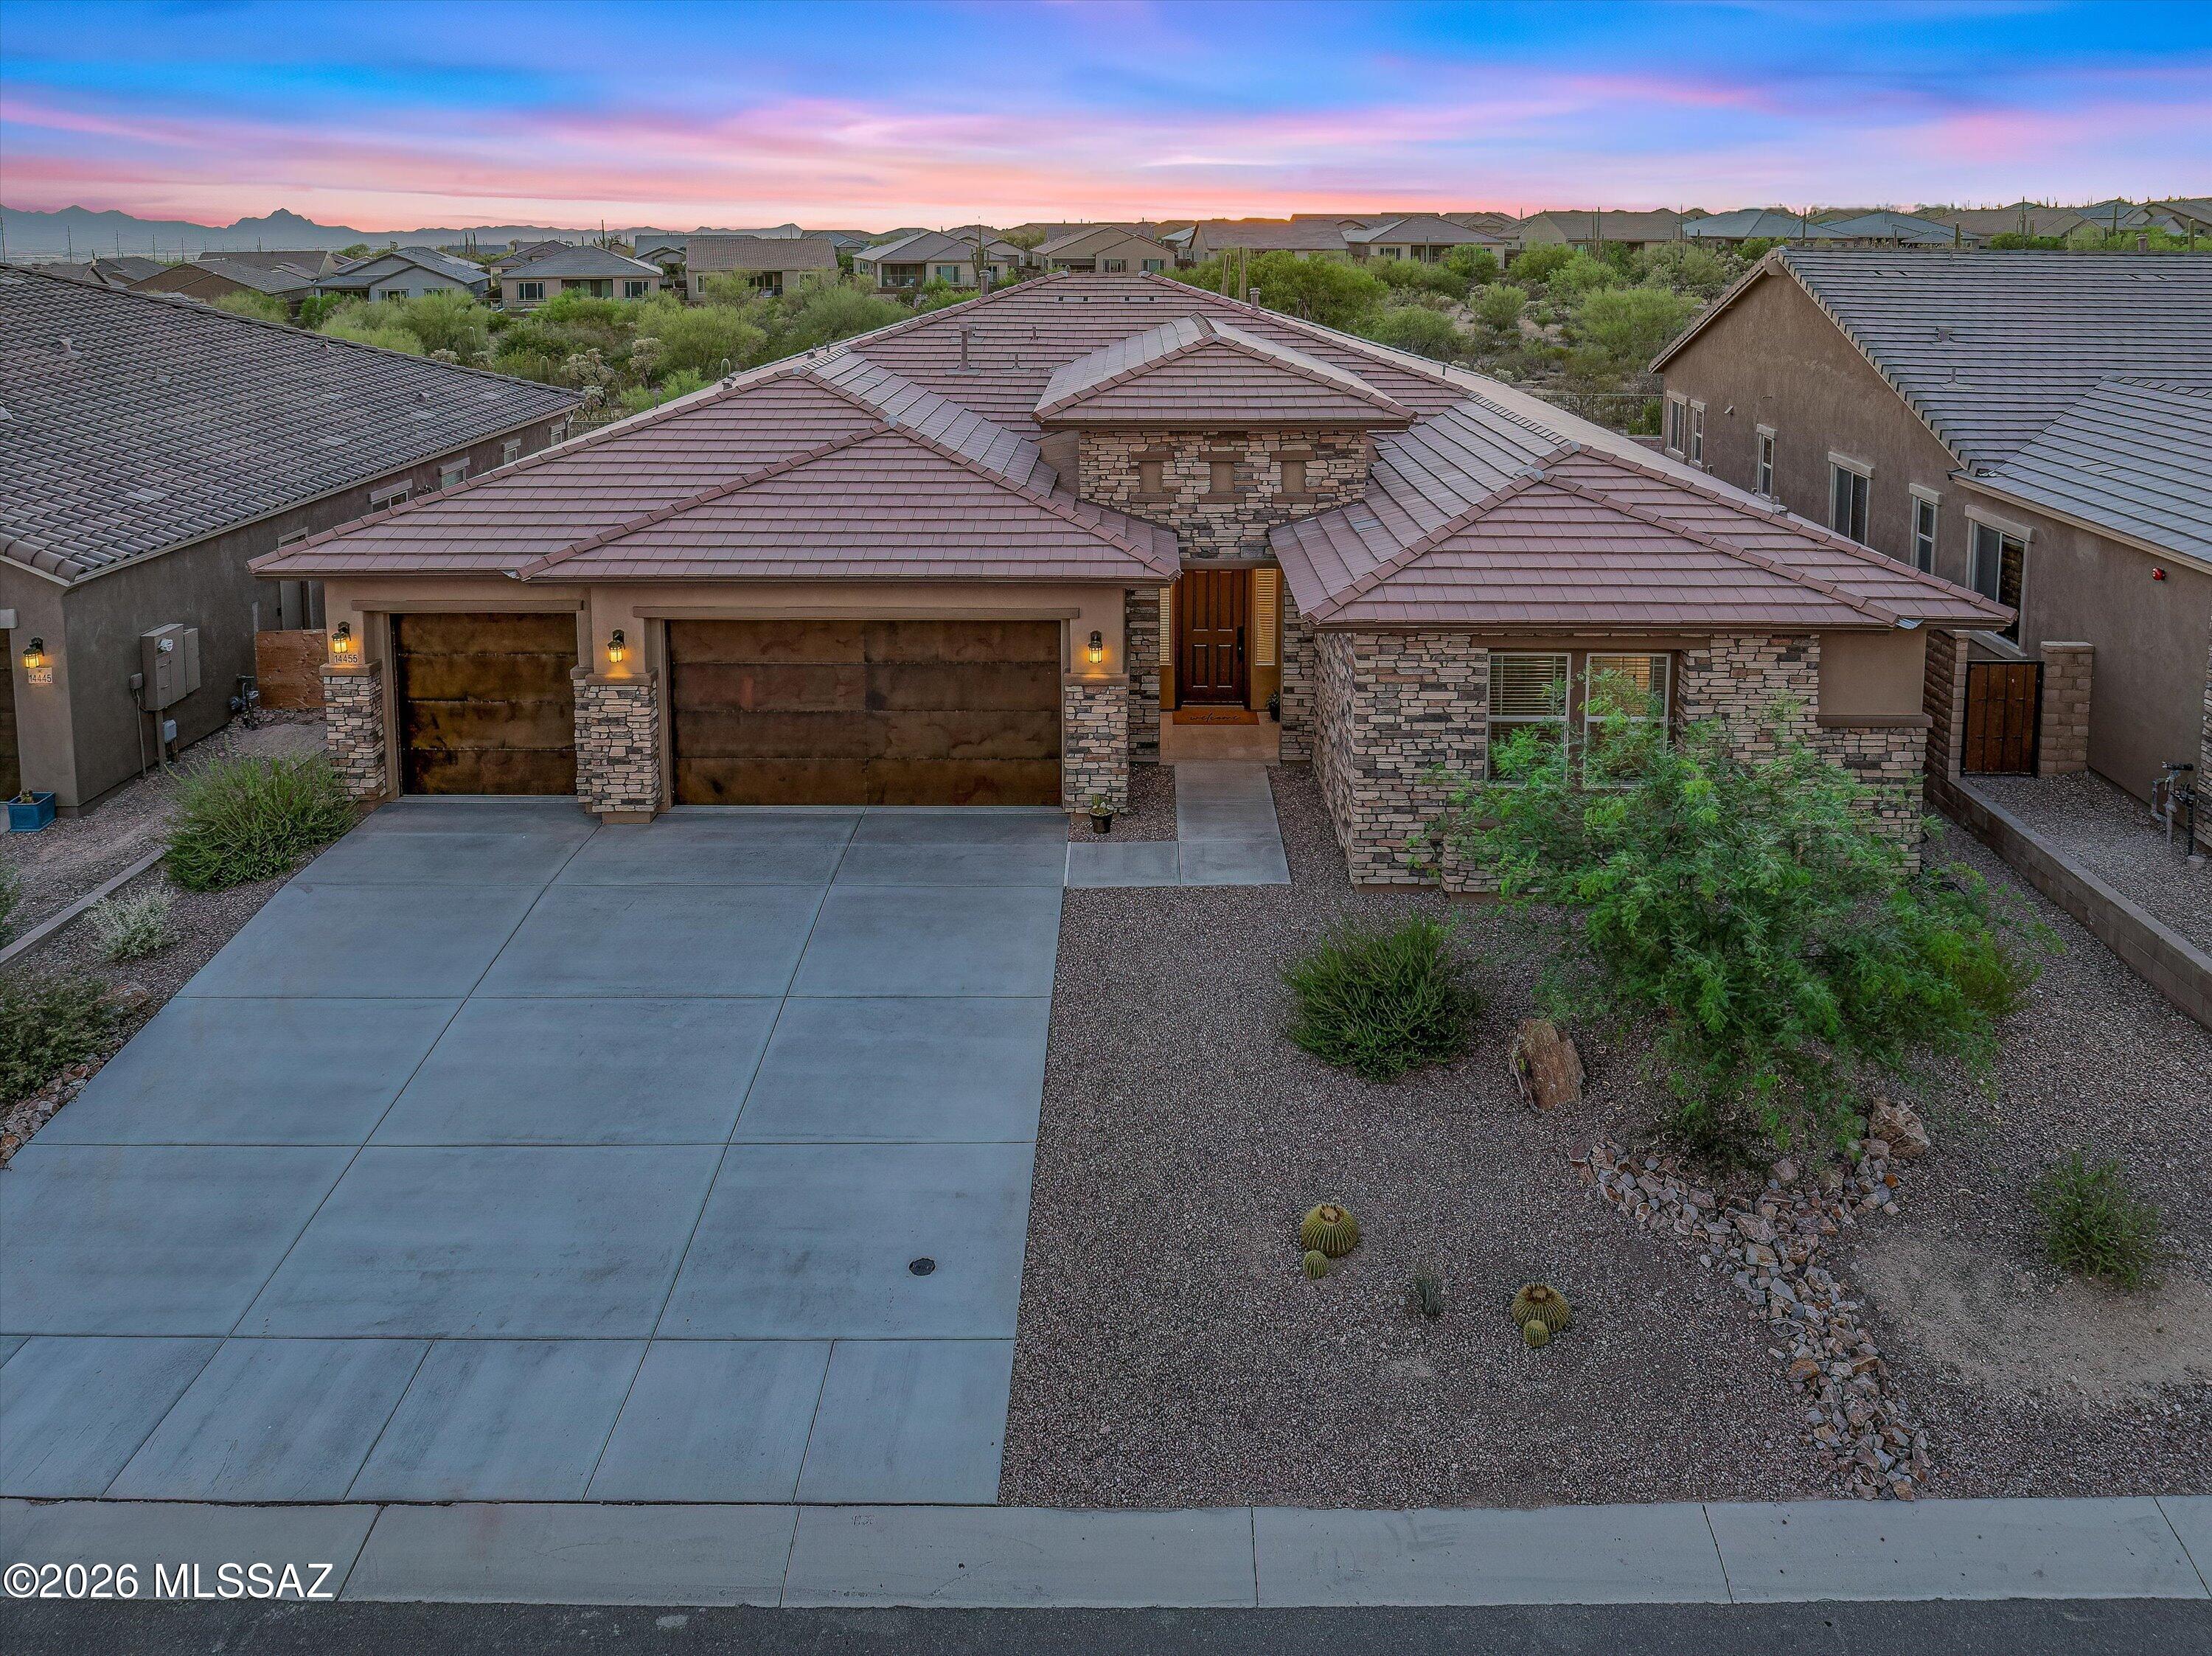
Experience luxury living without the wait! Welcome to this exceptional brand new 2025 construction home in the prestigious gated community of Saguaro Reserve, where designer finishes, premium upgrades, and breathtaking mountain views come together in one stunning package.


Offering 4 bedrooms, 3 full bathrooms, and a spacious 3-car garage, this thoughtfully designed home features 12-foot ceilings and an impressive 16-foot multi-slide glass door that fills the home with natural light and seamlessly connects indoor and outdoor living.


The gourmet chef's kitchen is the heart of the home, showcasing premium CafƩ appliances, a generous Butler's pantry, two built-in wine refrigerators, quartz countertops, abundant cabinetry, and an oversized island perfect for entertaining. Unlike waiting months for new construction, this home is truly move-in ready. The professionally designed upgrades have already been completed, including custom designer paint throughout and a beautifully finished backyard featuring professional landscaping, pavers, and a putting green. Everything is ready for you to enjoy from day one.

The private backyard offers no neighbors directly behind, creating a peaceful setting to relax while taking in the beautiful mountain views and Arizona sunsets.

Additional features include a tankless water heater, energy-efficient construction, and all the benefits of owning a brand-new home with none of the hassle of selecting upgrades or waiting for construction to be completed.

This is a rare opportunity to own a fully upgraded, move-in-ready luxury home in one of Tucson's most desirable gated communities in Dove Mountain. Experience the perfect blend of modern elegance, comfort, privacy, and convenience at Saguaro Reserve.
#22616871

Marana

14455 N Quail Brush Pass

4 Beds

3 Baths

3,145 Sq.Ft.

$850,000

MLS#: 22616871
New on site 3 days ago
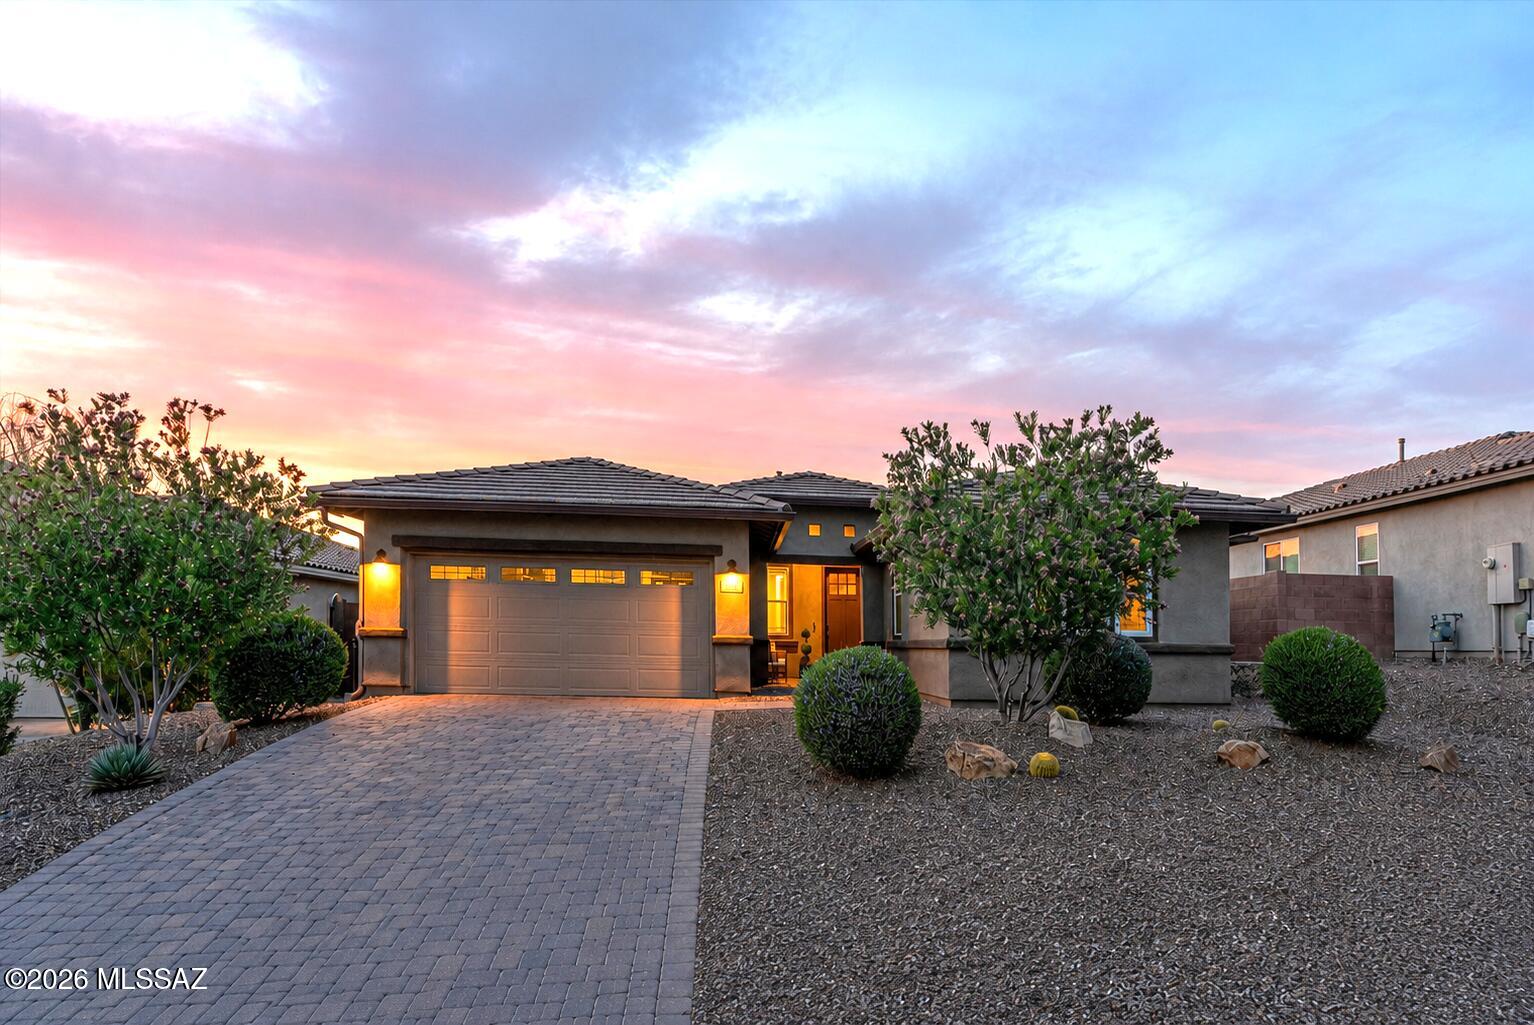
Sophisticated style and understated refinement define this exceptional Blue Agave residence in Dove Mountain's acclaimed master-planned community. Better than new and meticulously maintained, this 2,519 sq. ft. Ridgeview plan offers 4 bedrooms, 2.5 baths, a versatile den/office/media room, and a tandem 3-car garage.

Situated on premium Lot 133 with a builder lot premium, the home features an upgraded front elevation, paver driveway, and entry walkway. Inside, abundant natural light, a neutral designer palette, updated lighting and ceiling fans, and upgraded 8-foot interior doors create an inviting atmosphere throughout.

A flexible den with elegant double 12-lite French doors and sidelites provides the perfect space for a home office, media room, playroom, study, or potential 5th BR Main living areas, hallways, powder room, and bathrooms showcase upgraded Hill House Natural wood-look porcelain tile in a 6x36 format, installed in a premium stair-step pattern with rich walnut grout.

The spacious great room, dining area, and kitchen flow seamlessly together, creating an ideal setting for everyday living and entertaining. Custom cabinetry adds architectural interest and valuable storage. The chef-inspired kitchen features an upgraded structural layout, grand center island, top-tier appliances, reverse osmosis filtration, abundant cabinetry, built-in desk area, breakfast nook, designer lighting, sleek backsplash, Kohler Cairn matte black undermount sink, and Arbor oil-rubbed bronze faucet.

Oil-rubbed bronze plumbing fixtures and Moen Eva series faucets continue throughout the home, creating a cohesive and timeless aesthetic.

The split-bedroom floor plan provides privacy, with three secondary bedrooms featuring upgraded Level 3 Sumptuous Cashmere carpeting and premium 8-pound Vessel padding. The hall bath offers floor-to-ceiling tile at the tub and shower along with dual vanities.

The primary suite is a peaceful retreat with mountain views, abundant natural light, spacious proportions, and a spa-inspired bath featuring an oversized tiled walk-in shower with matching tile floor, spa niche, dual vanities, and a large walk-in closet.

Additional highlights include a spacious laundry room with sink, stylish half bath, and mudroom area adjacent to the tandem 3-car garage.

Outdoor living is equally impressive with a custom travertine patio, inviting fire pit, artificial turf, extensive covered patio with epoxy flooring, natural gas grill connection, and view fencing that showcases the surrounding desert landscape and spectacular Arizona sunsets.

Practical upgrades include whole-house surge protection, a structurally installed 110-volt floor outlet in the great room, water softener, and gutters.

Residents enjoy the exceptional Dove Mountain lifestyle, surrounded by the Tortolita Mountains and Sonoran Desert. Community amenities include miles of hiking, biking, and walking trails, world-class golf, luxury resort experiences, fine dining, wellness opportunities, abundant wildlife, dark-sky views, parks, open space, and convenient access to shopping, healthcare, dining, and major transportation routes.

Families benefit from access to Marana's highly sought-after Dove Mountain CSTEM K-8 School, offering a hands-on focus in computer science, technology, engineering, and mathematics.

Combining thoughtful upgrades, flexible living spaces, premium finishes, and an exceptional location, this remarkable Blue Agave home presents a rare opportunity to enjoy refined desert living in one of Marana's most desirable communities.
#22616840

Marana

7672 W Sage Path

4 Beds

2 Baths

2,519 Sq.Ft.

$649,900

MLS#: 22616840
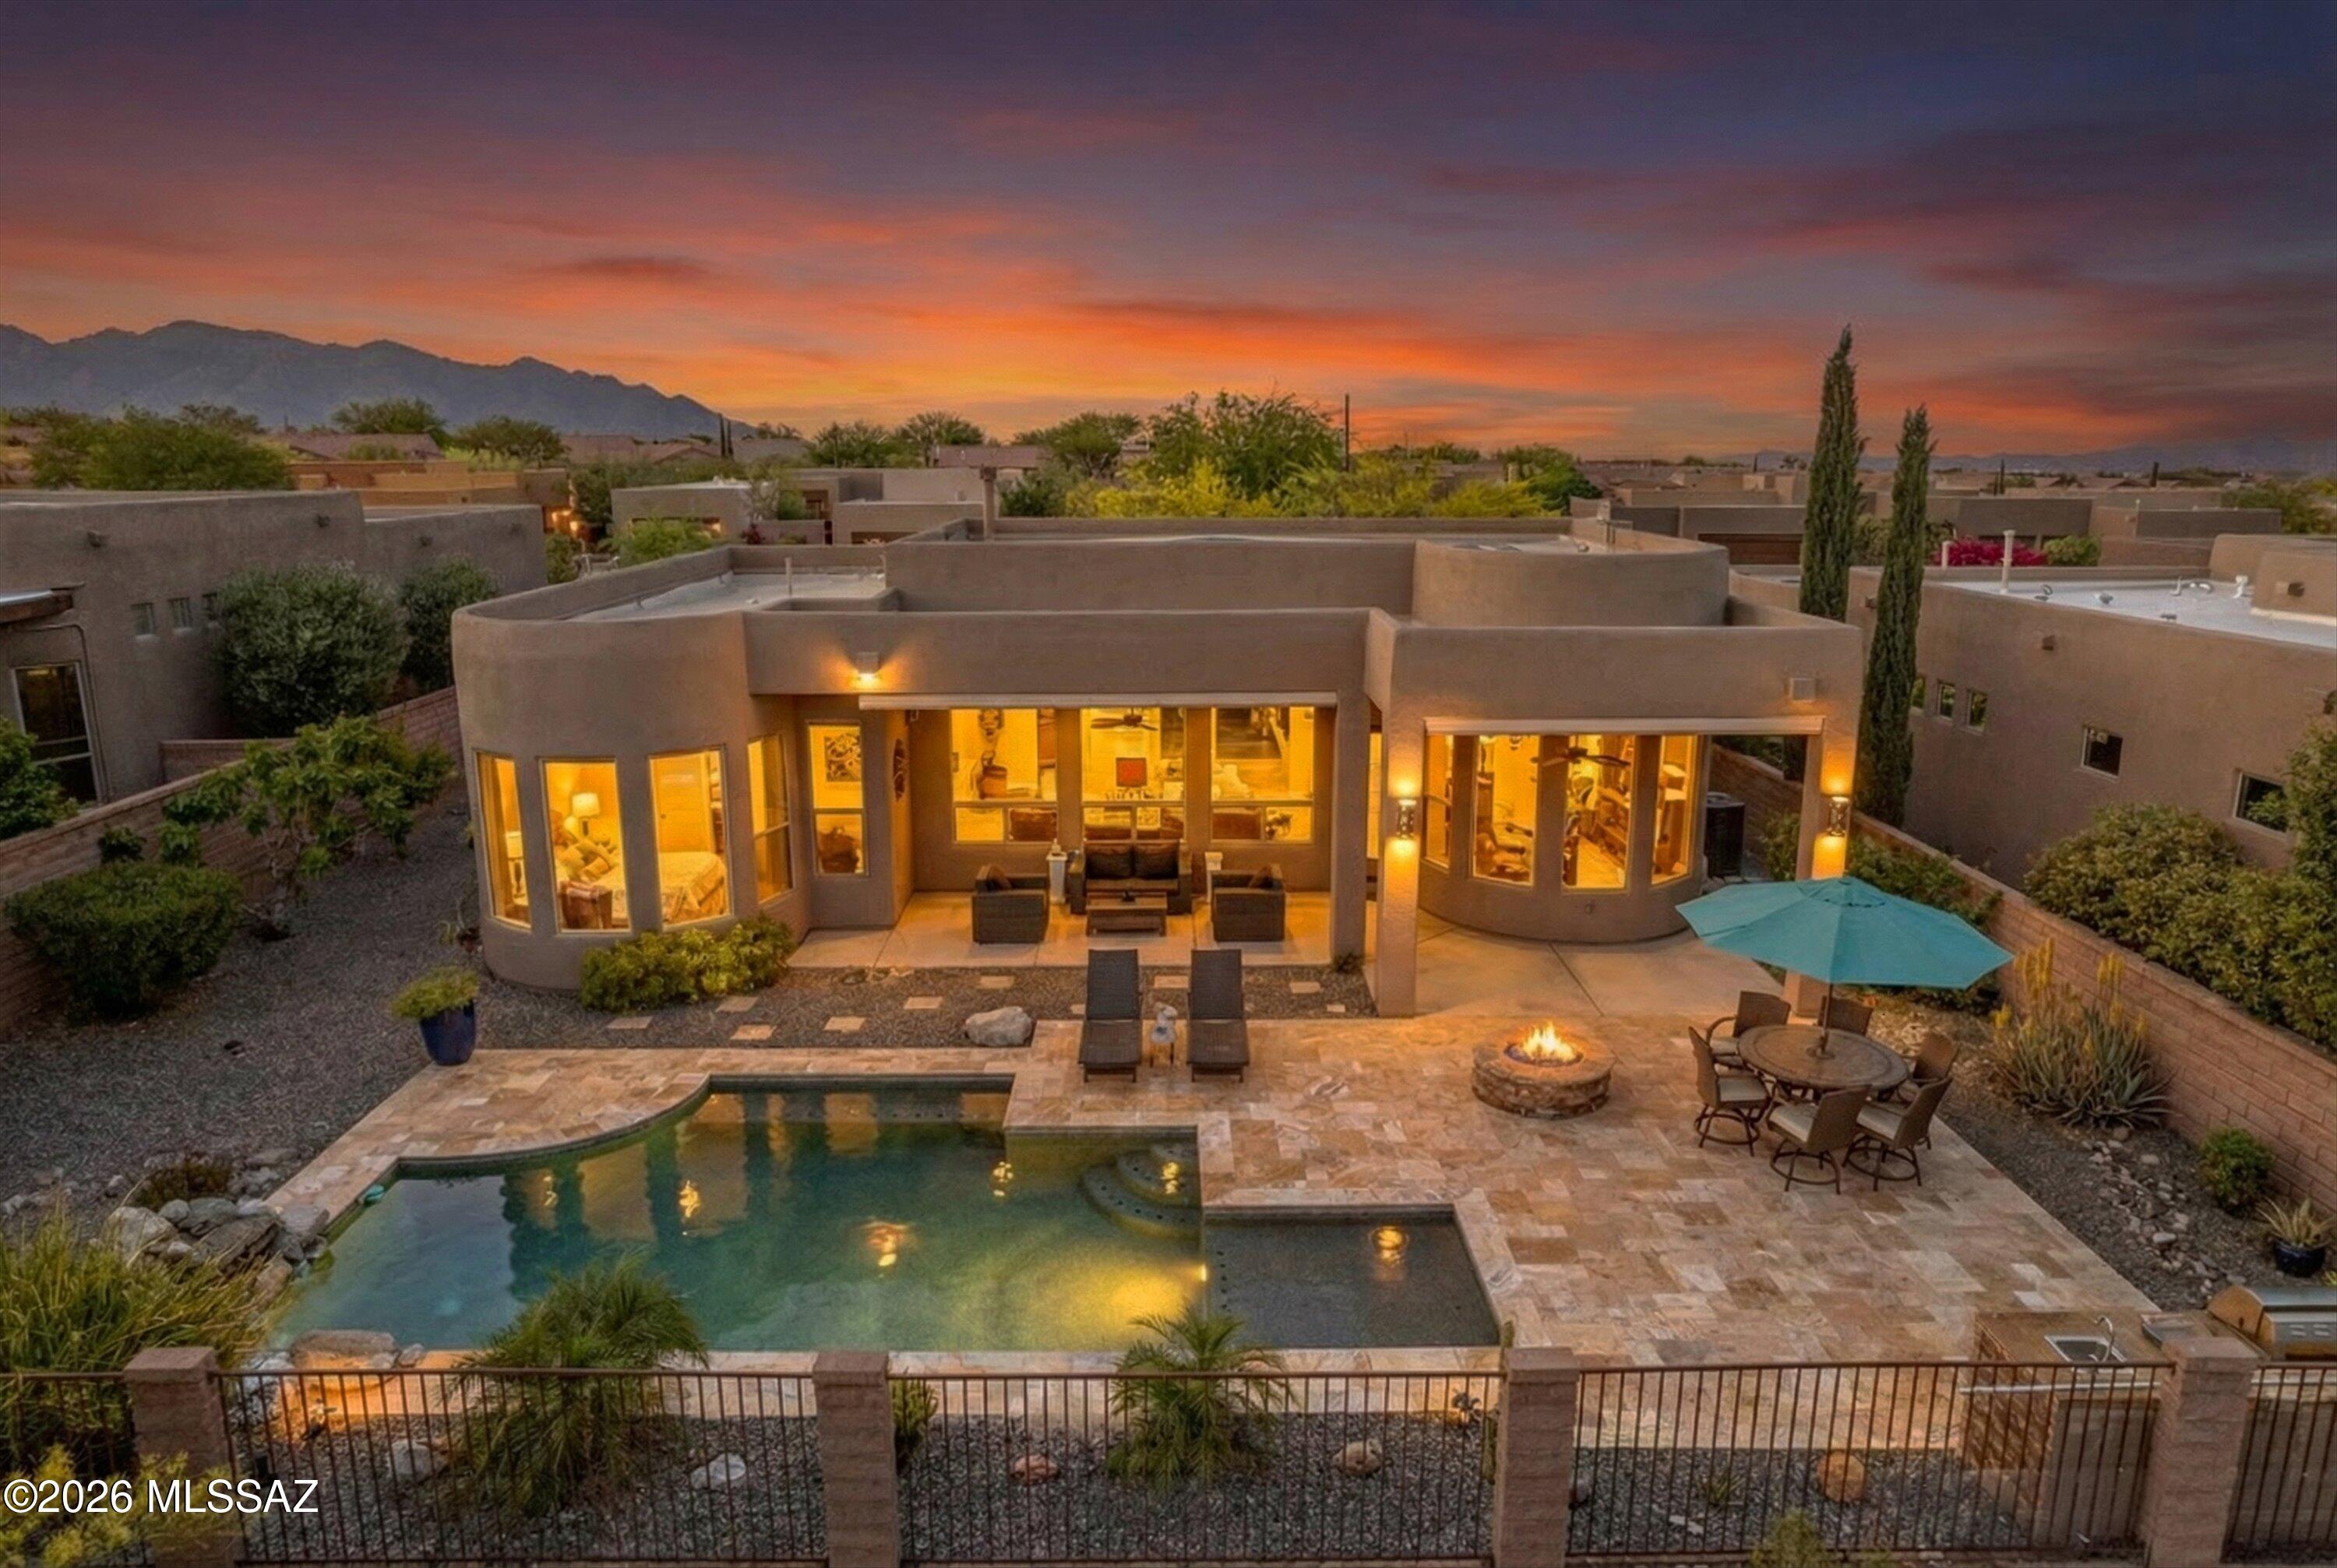
Stunning Insight-built Santa Fe masterpiece in gated Preserve III at Dove Mountain.
 This exceptional 3-bedroom, 3-bathroom residence spanning 2,204 sq ft seamlessly blends timeless Southwestern architecture with elevated design, offering breathtaking mountain, desert, and sunset views from nearly every angle.
From the moment you arrive, the home makes a statement. A private walled courtyard entry--framed by wrought iron and desert landscaping--creates a serene arrival experience, while the distinctive copper-paneled 3-car garage showcases a rich, natural patina rarely found in homes of this kind. Every detail speaks to quality, craftsmanship, and intentional design.
Inside, soaring ceilings immediately open the space, while expansive windows frame the Tortolita Mountains and flood the home with natural light throughout the day. Polished concrete floors run throughout the main living areas, reflecting light and adding a sophisticated, modern contrast to the home's warm Southwestern character. A striking beehive fireplace anchors the great room, creating a space that feels both inviting and architecturally significant--perfect for everyday living or elevated entertaining.
The open-concept design flows seamlessly into an entertainer's kitchen where custom alder cabinetry extends to the ceiling in a rich finish, complemented by dark granite countertops and a mosaic tile backsplash. A large island with prep sink and bar seating becomes the natural gathering point, while the appliance suite--including gas cooktop, convection oven, and professional hood--offers both beauty and performance. Clerestory windows bring in additional natural light, enhancing the warmth and openness of the space.
Designed for both privacy and functionality, the split-bedroom floor plan places the primary suite in its own wing. This private retreat features a bay window sitting area ideal for quiet mornings or evening unwinding. The ensuite bathroom is thoughtfully designed with dual separate vanities, a soaking tub set in large-format porcelain tile, and a spacious walk-in shower complete with bench seating and built-in niches--delivering a true spa-like experience.
Secondary bedrooms are positioned on the opposite side of the home, offering comfort, privacy, and generous natural light. A well-appointed guest bathroom with dual vanities and full tile surround, along with a convenient powder room, ensures both residents and guests are equally accommodated. A dedicated laundry room with sink, storage, and included washer and dryer adds everyday practicality, along with a whole-home water softener system.
Step outside and the home transforms into a resort-style retreat. A sprawling travertine patio creates multiple outdoor living spaces, centered around a heated saltwater pool with waterfall feature that brings both movement and tranquility to the backyard. A stone gas firepit invites evening gatherings, while the built-in outdoor kitchen with grill, prep space, and sink makes entertaining effortless. Mature desert landscaping, fruit trees, and low-maintenance design enhance the setting, while a wrought-iron view fence preserves unobstructed desert and mountain views--delivering truly unforgettable sunsets.
Located within one of Dove Mountain's most desirable gated communities, Preserve III offers walking trails, parks, and access to highly regarded schools, all while providing convenient proximity to I-10, premier golf courses, dining, and the best of Northwest Tucson.
This property has been brought to market with a level of presentation reserved for homes that truly deserve it. Homes of this caliber, in this setting, and presented this way do not come available often.
Private showings available by appointment. Schedule yours today.
#22608634

Marana

12573 N Fallen Shadows Drive

3 Beds

2 Baths

2,204 Sq.Ft.

$789,900

MLS#: 22608634
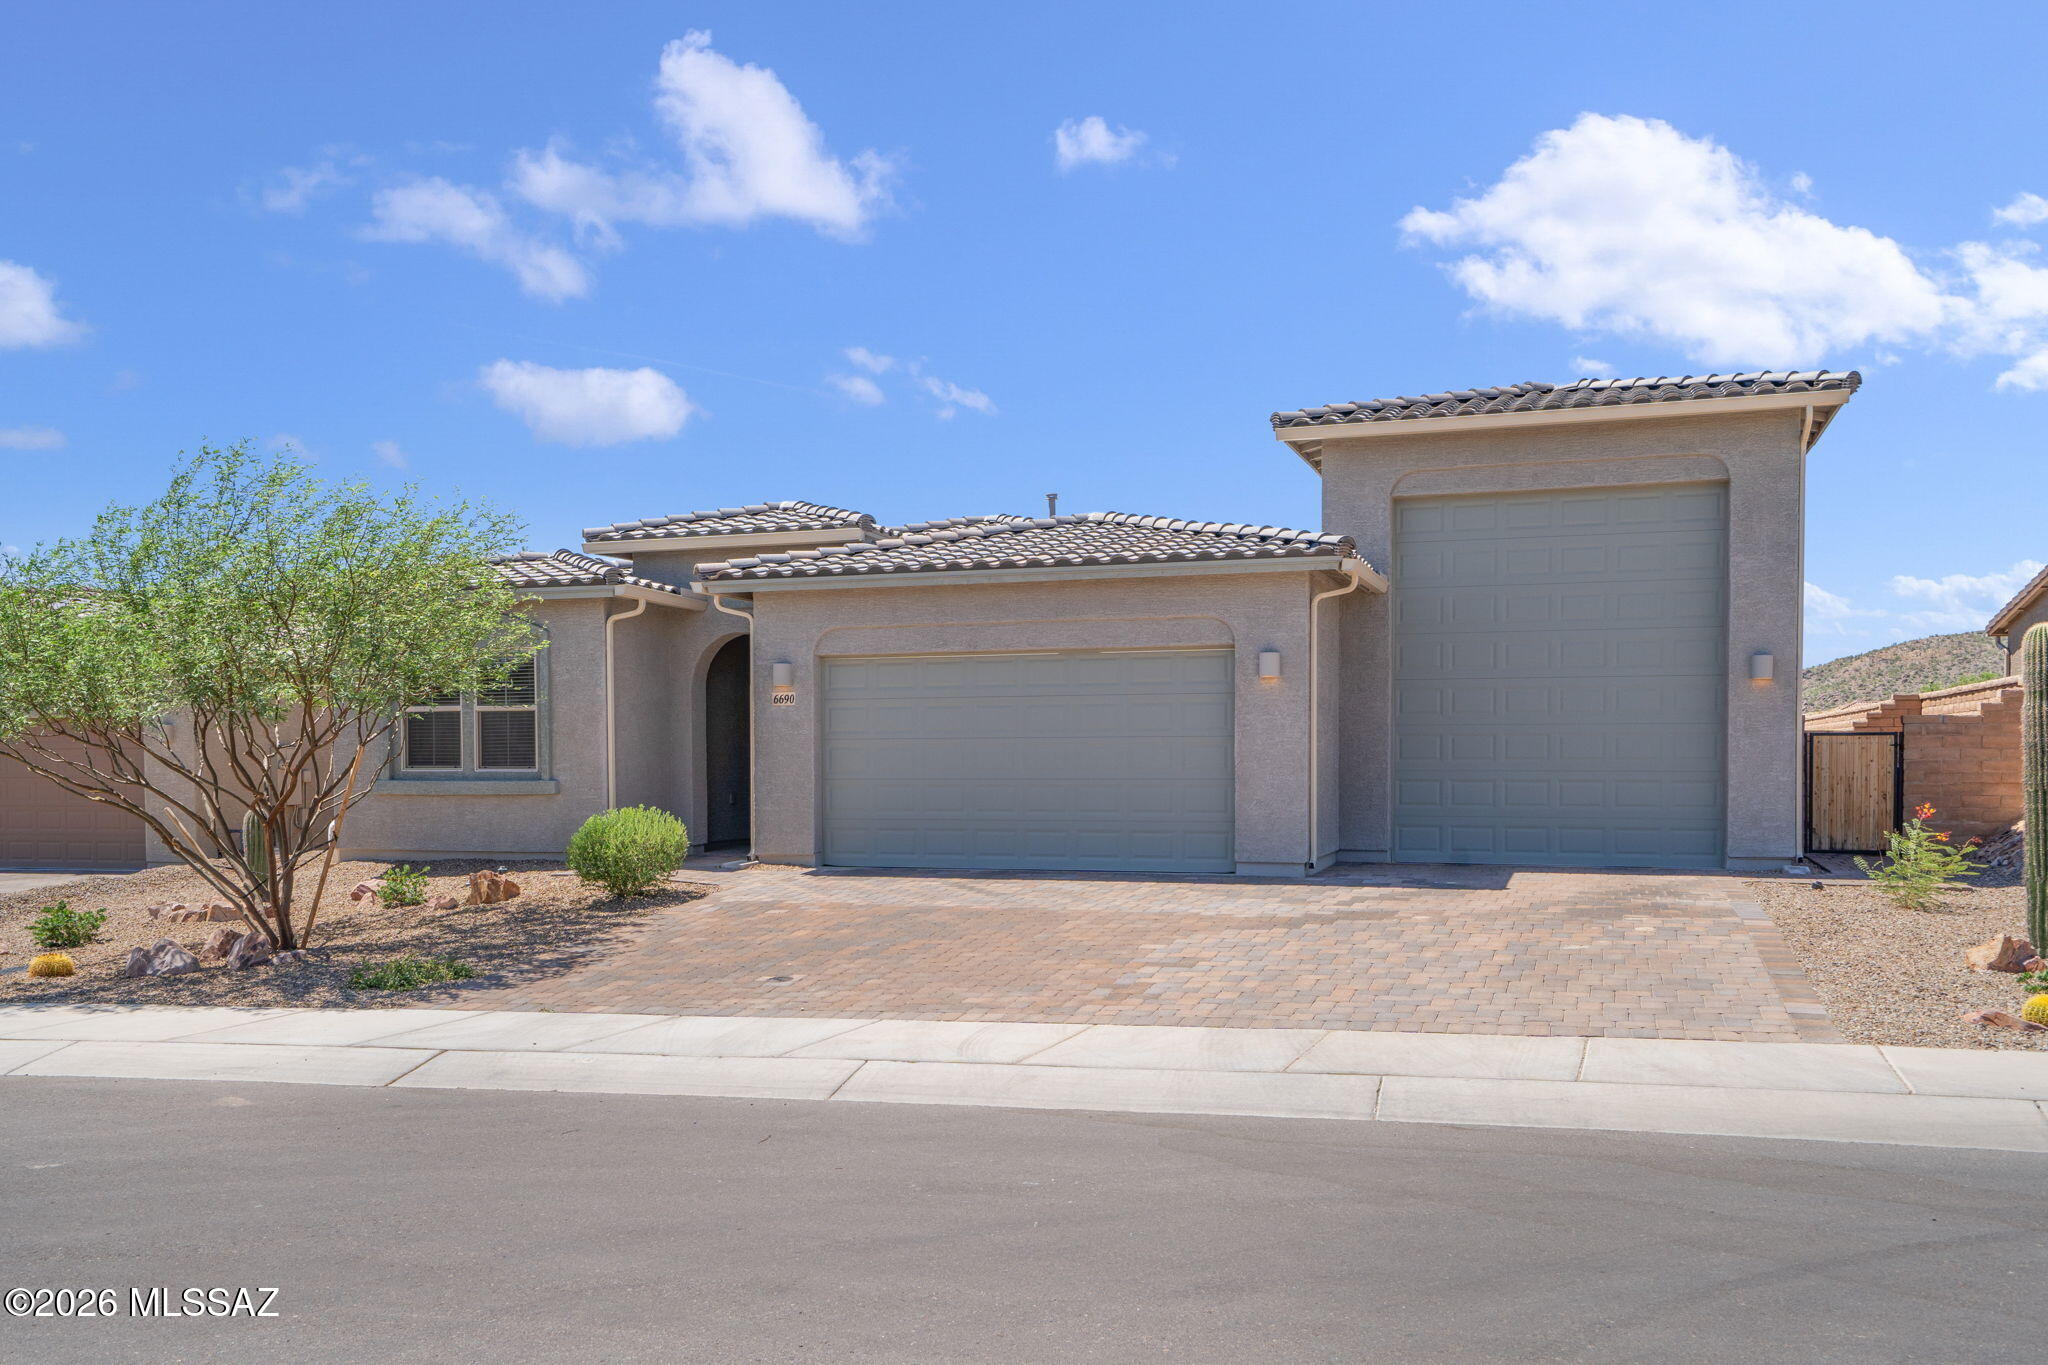
Welcome to luxury living in the highly sought-after Saguaro Forest at Dove Mountain. Built in 2024, this stunning 4-bedroom, 2.5-bathroom residence offers 2,406 square feet of thoughtfully designed living space on an oversized quarter-acre homesite with breathtaking mountain and golf course views. The open-concept floor plan seamlessly connects the expansive Great Room, gourmet kitchen, and dining area, creating an ideal setting for both everyday living and effortless entertaining. Oversized sliding glass doors extend the living space onto a covered patio, perfectly blending indoor and outdoor living while showcasing panoramic views of the Sonoran Desert, surrounding mountains, and the lush fairways beyond. Privately situated, the owner's suite serves as a peaceful retreat with a spa-inspired bathroom, spacious walk-in closet, and separation from the secondary bedrooms. Three additional bedrooms provide flexibility for family, guests, or a home office. Designed with both functionality and adventure in mind, the home features a two-car tandem garage plus a dedicated RV garage, providing exceptional space for oversized vehicles, recreational toys, golf carts, or a workshop. Located within the prestigious Dove Mountain community, residents enjoy championship golf, miles of scenic hiking and biking trails, world-class resort amenities, exceptional dining, and some of Southern Arizona's most spectacular desert scenery. Combining modern construction, premium finishes, stunning views, and an unbeatable location, this home offers the perfect blend of luxury, comfort, and the Arizona lifestyle.
#22616332

Marana

6690 W Winding Knoll Place

4 Beds

2 Baths

2,406 Sq.Ft.

$729,900

MLS#: 22616332
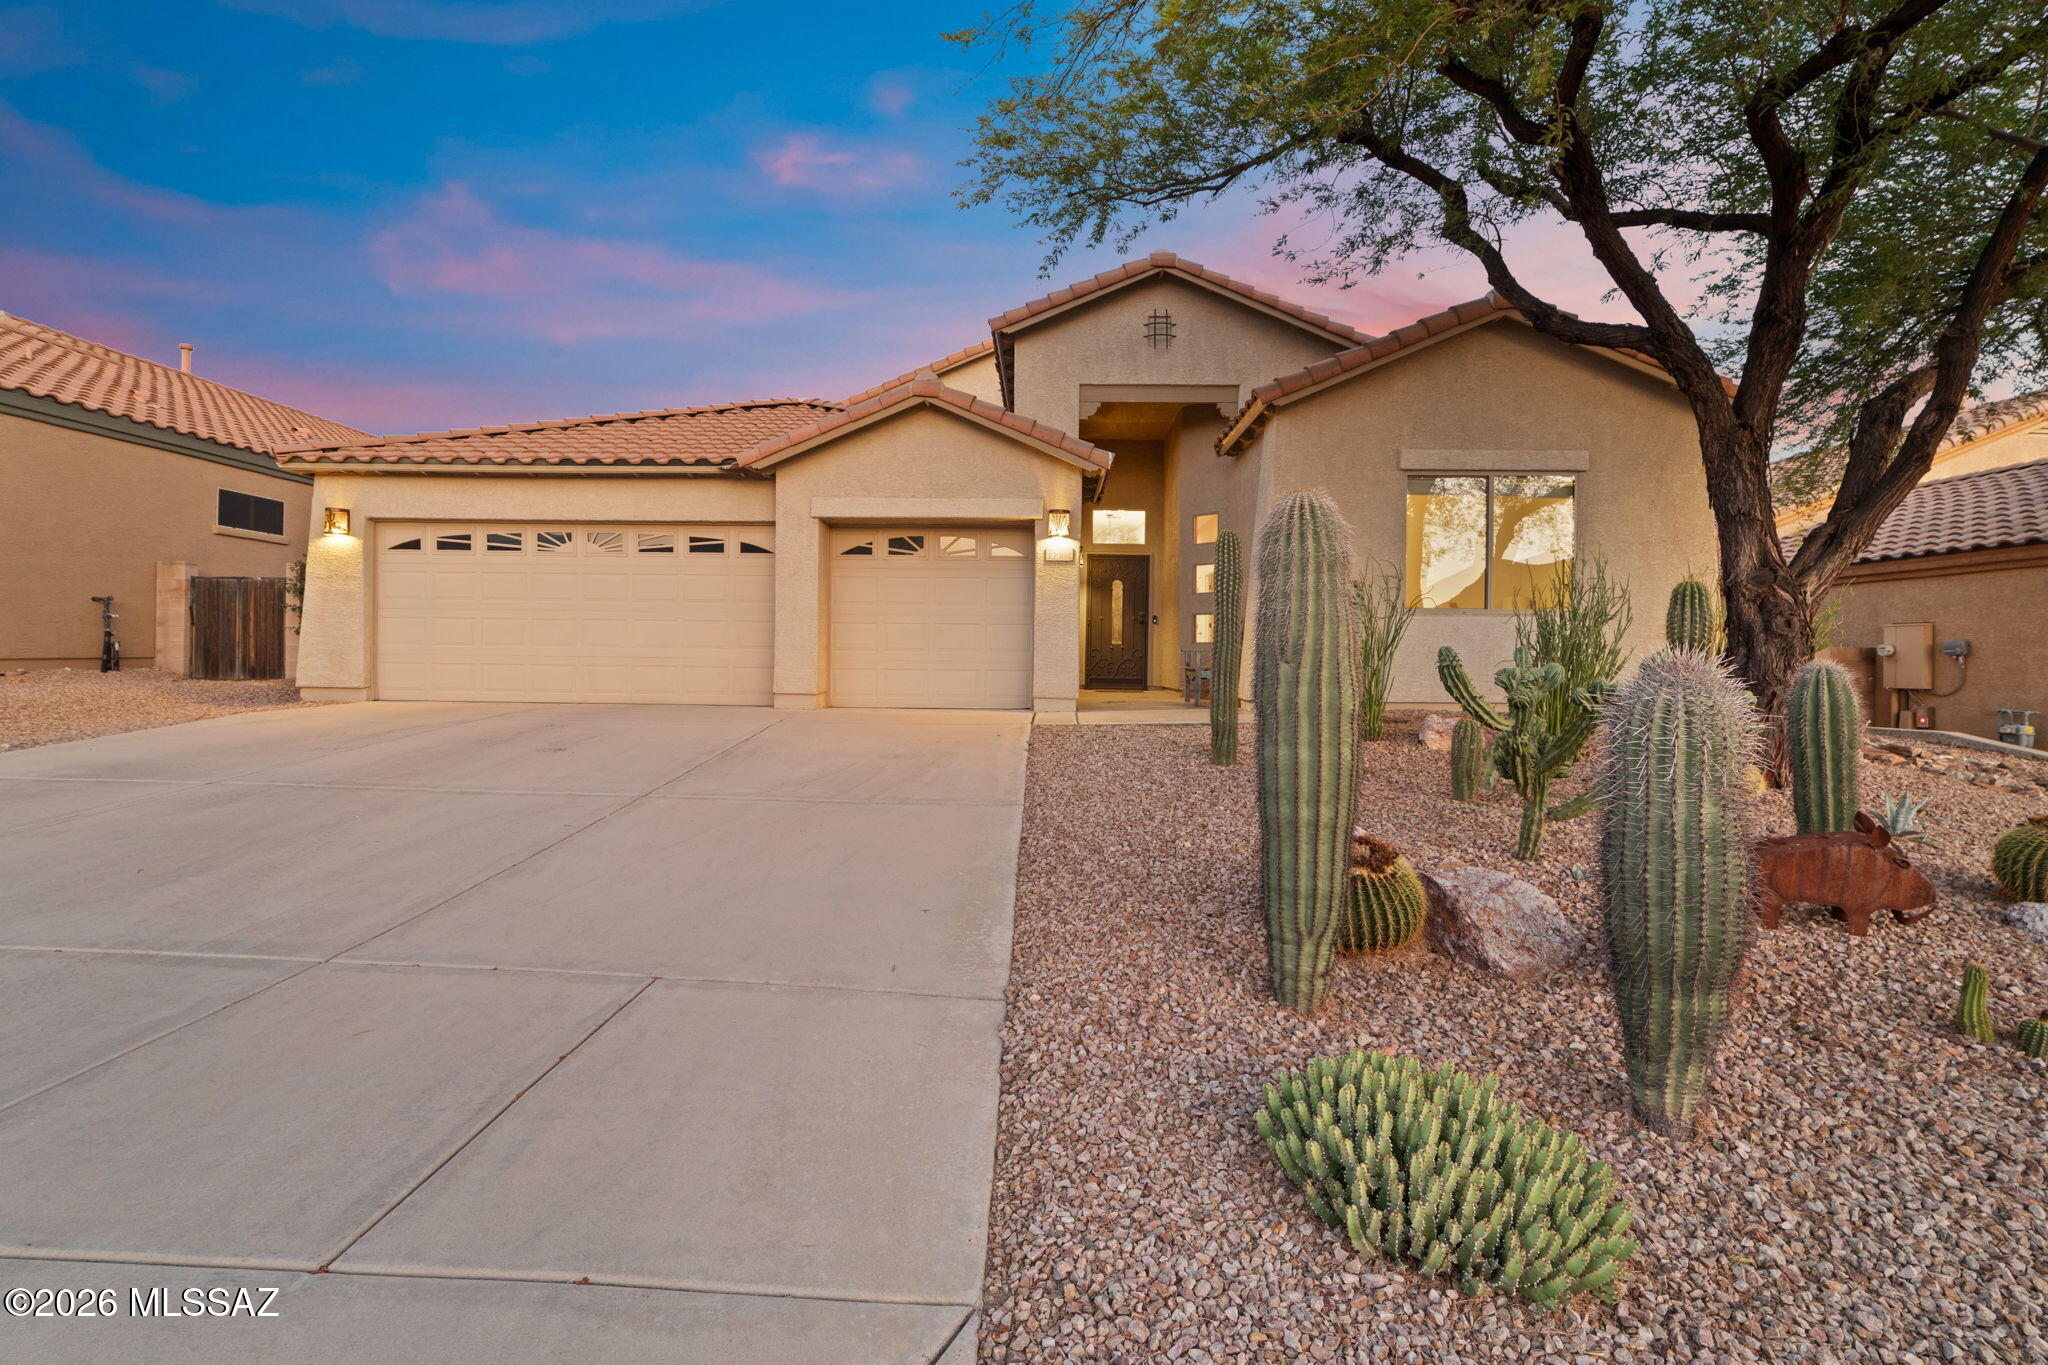
Nestled in the sought-after The Preserve at Dove Mountain, this beautifully maintained 4-bedroom, 2-bath home offers the perfect blend of comfort, privacy, and Arizona outdoor living. Backing to a natural preserve with no rear neighbors, enjoy breathtaking desert views from your resort-style backyard featuring a sparkling pool, relaxing spa, and built-in outdoor kitchen--ideal for entertaining year-round. Inside, the open-concept layout boasts spacious living areas, abundant natural light, and a seamless flow between indoor and outdoor spaces. Experience tranquility, stunning sunsets, and the best of Dove Mountain living in this exceptional home.
#22612303

Marana

12304 N Lost Shadow Court

4 Beds

2 Baths

2,338 Sq.Ft.

$615,000

MLS#: 22612303
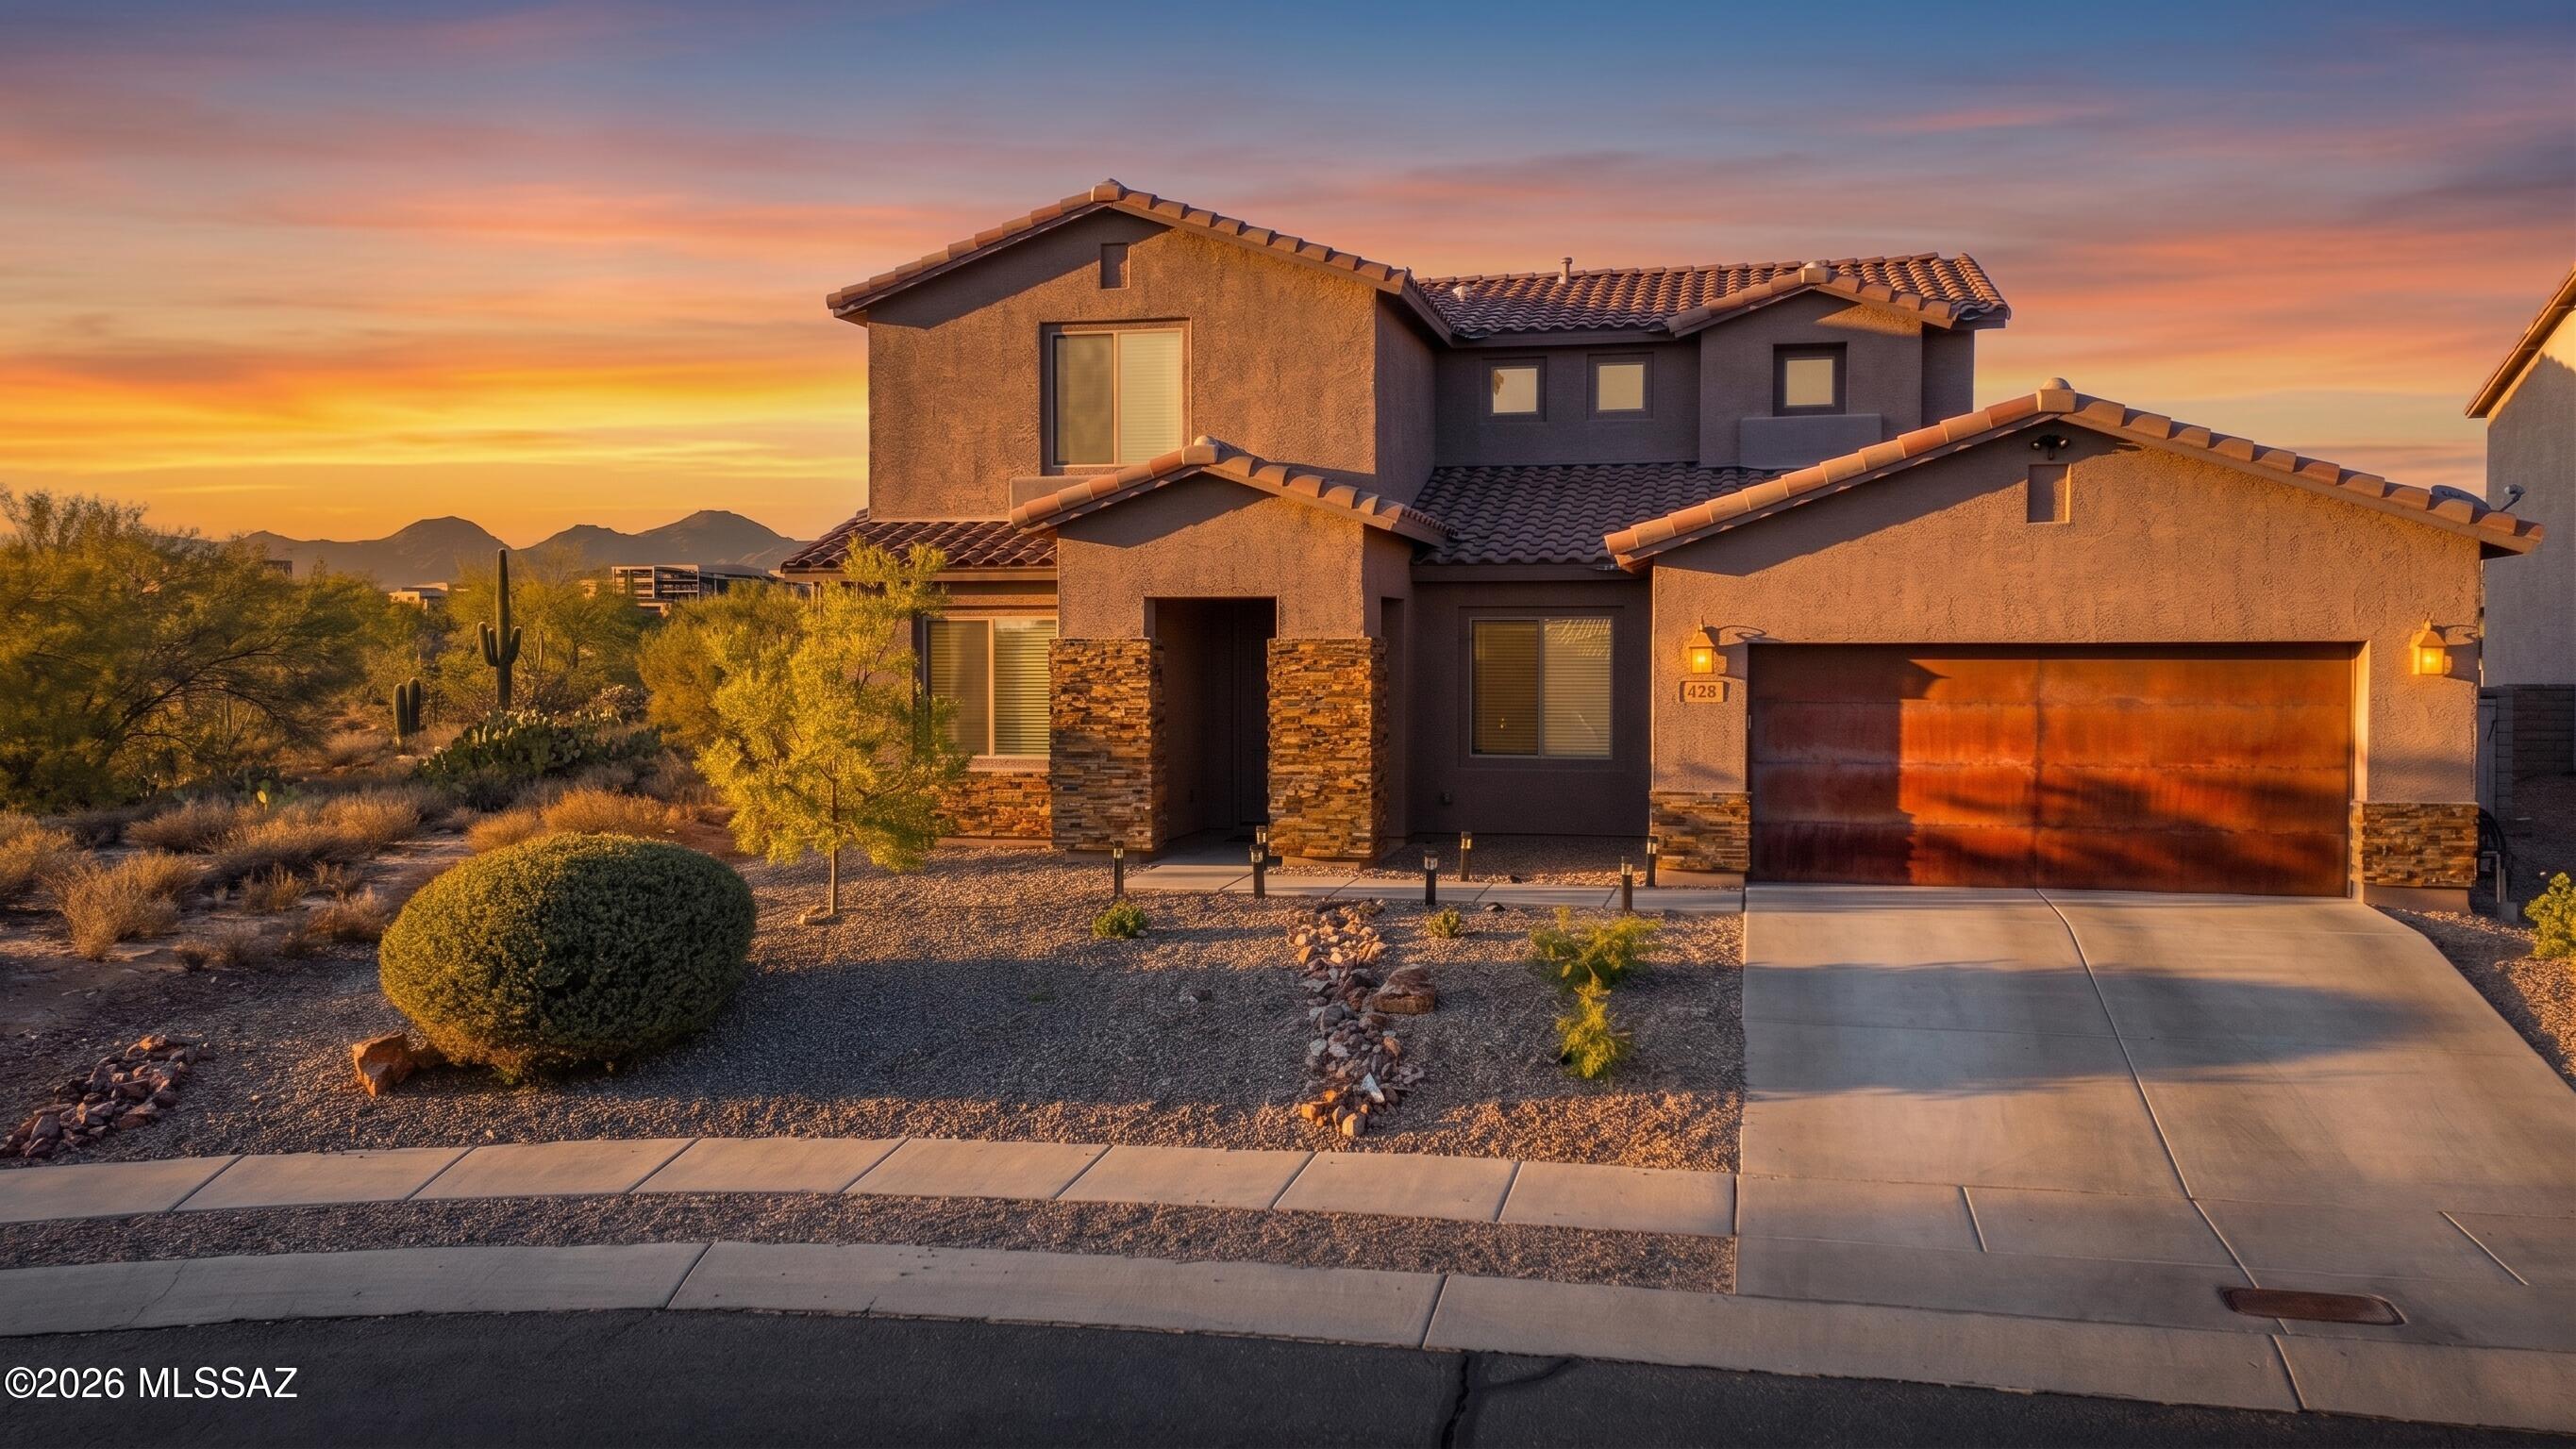
Tucked away at the end of a quiet cul-de-sac in Marana, this stunning 4-bedroom, 3-bath home offers 2,868 square feet of thoughtfully upgraded living space on an oversized premium lot backing to a protected preserve--with no neighbors behind or beside you and breathtaking desert views in every direction.

Designed for both everyday comfort and effortless entertaining, the open-concept floor plan is centered around a chef-inspired kitchen featuring a large granite island, stainless steel appliances, upgraded cabinetry, and a brand-new dishwasher.

Step outside to your own private resort-style backyard. Enjoy a sparkling pool with Pentair wireless controls, in-floor cleaning system, integrated lighting, travertine decking, artificial turf, & a built-in bar with a Charbroil drop-in grill. Whether hosting friends or enjoying a quiet Arizona sunset, this outdoor space delivers unmatched privacy and relaxation.

Inside, premium laminate wood-look flooring flows throughout the home, complemented by enhanced recessed lighting, an oversized front door, built-in surround sound, and two brand-new 3-ton Goodman AC units for year-round comfort and efficiency.

Storage has been thoughtfully upgraded with custom pantry shelving and professionally organized bedroom closets, while the 3-car tandem garage offers approximately $3,000 in overhead storage solutions.

Conveniently located just minutes from Fry's Marketplace, Tangerine Sky Community Dog Park, The Gallery Golf Club, and The Ritz-Carlton Dove Mountain, with Ironwood Ridge High School nearby.

Rare privacy, exceptional upgrades, and resort-style outdoor living combine to create one of Marana's most desirable opportunities.
#22615382

Marana

4380 W Windsor Ranch Place

4 Beds

3 Baths

2,839 Sq.Ft.

$729,000

MLS#: 22615382

One of the most stunning backyard and view locations in The Highlands. If you are looking for tranquility and beauty and privacy - this is your home. Highly desired Santa Rosa model w/HVAC replaced 5 years ago.Partial extended length garage w/golf cart bump out. Backyard oasis boasts a built in BBQ ramada station,  beautiful flowing water feature, raised viewing deck, solar screen on porch, and mesmerizing sunsets. Property backs to a wash/preserve w/mountain views & Marana city lights and is on an oversized lot w/custom homes behind.  Spacious gated from courtyard that boast lovely Tortolita Mountain views. Home has solar system. All tile flooring - no carpet! Lovely brick paved driveway, too.  There are also 3 mini-split AC units: both bedrooms & garage - thus you have a cooled garage!

13549 N Buckhorn Cholla Drive

Message successfully sent.

I agree to receive email communication and understand I can unsubscribe at any time.

I agree to be contacted by The Mandy Gold Team | Haymore Real Estate LLC via call, email, and text for real estate services. To opt out, you can reply 'stop' at any time or reply 'help' for assistance. You can also click the unsubscribe link in the emails. Message and data rates may apply. Message frequency may vary. Privacy Policy

 - property

Send a message

Message successfully sent.

Reason for contacting?

I agree to receive email communication and understand I can unsubscribe at any time.

I agree to be contacted by The Mandy Gold Team | Haymore Real Estate LLC via call, email, and text for real estate services. To opt out, you can reply 'stop' at any time or reply 'help' for assistance. You can also click the unsubscribe link in the emails. Message and data rates may apply. Message frequency may vary. Privacy Policy

Sign In Sign Out

Virtual Assistant

Would you like to take the next step with this property? We can help you schedule a showing or virtual tour, or send you more details.

Yes, I would like more information.

Thank You for Your Reply, One of Our Agents will contact you as soon as possible

No, maybe later.

Thank you, you can always contact me via email, phone number or through the contact form.

Realhub AI

Lucy - Your AI-Powered Realtor

Update Your Temporary Password

Personalize your search

Enter your email and we'll notify you immediately when new listings match what you're looking for.

or enter email address

Already have an account ? Login here

Continue your home search

I agree to receive communications and understand I can unsubscribe at any time.

I agree to be contacted by The Mandy Gold Team | Haymore Real Estate LLC via call, email, and text for real estate services. To opt out, you can reply 'stop' at any time or reply 'help' for assistance. You can also click the unsubscribe link in the emails. Message and data rates may apply. Message frequency may vary. Privacy Policy

Already have an account ? Login here

We use cookies

We use cookies primarily for analytics to enhance your experience. By accepting, you agree to our use of these cookies. You can manage your preferences or learn more about our cookies policy.