
1334 N Night Heron Drive
Green Valley, AZ 85614
About
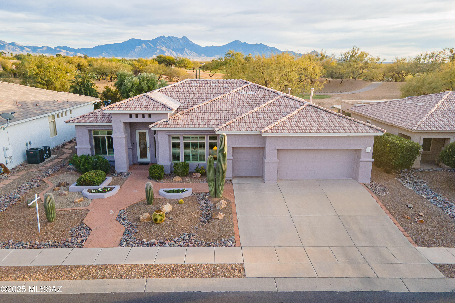
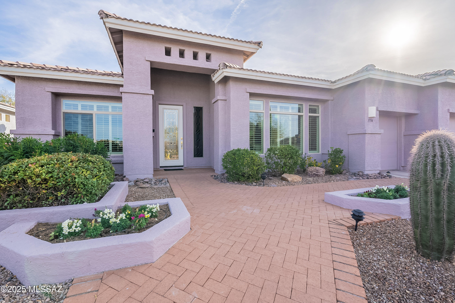
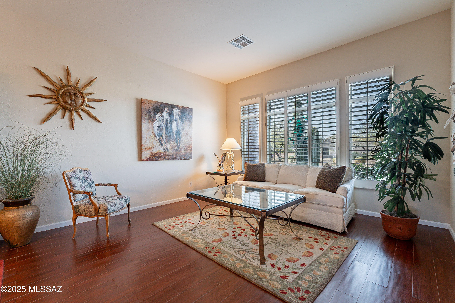
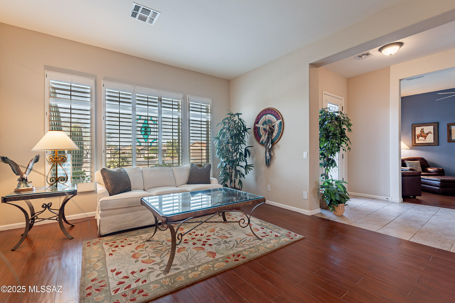
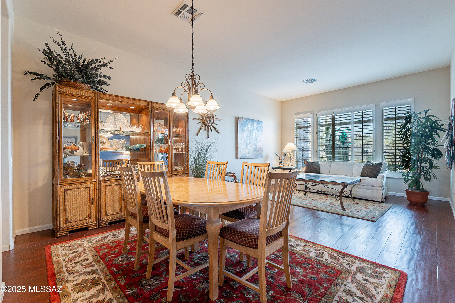
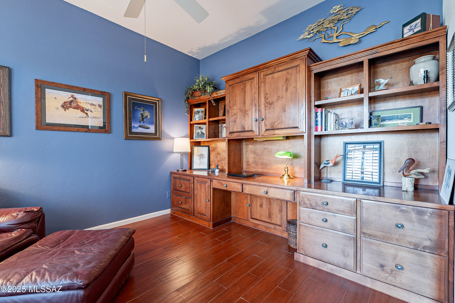
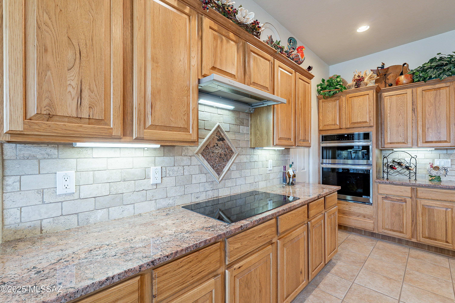
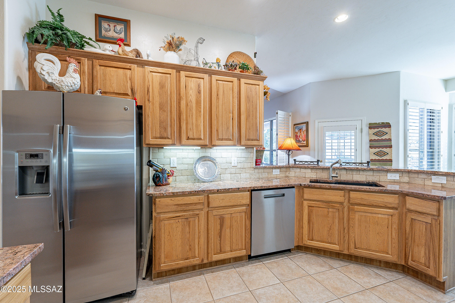
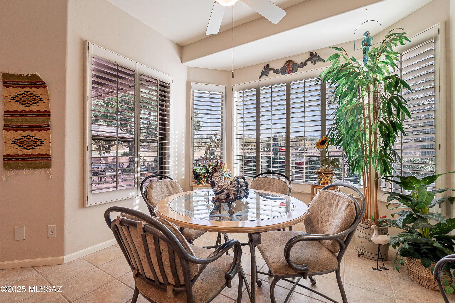
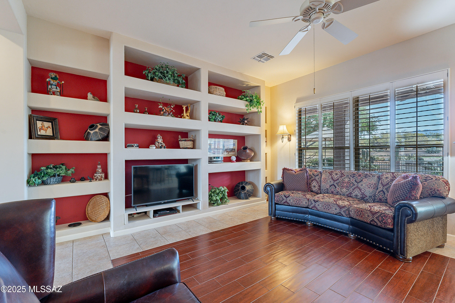
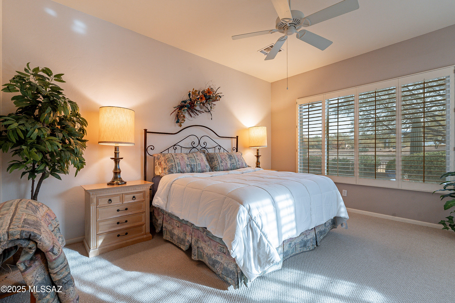
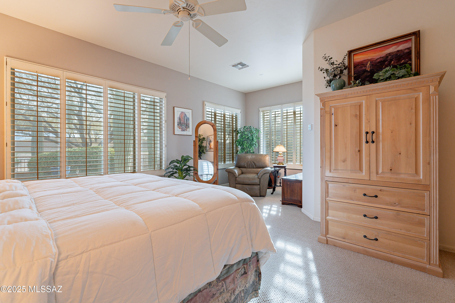
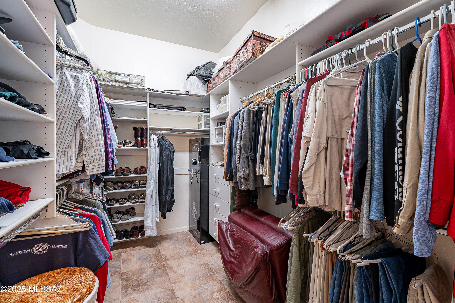
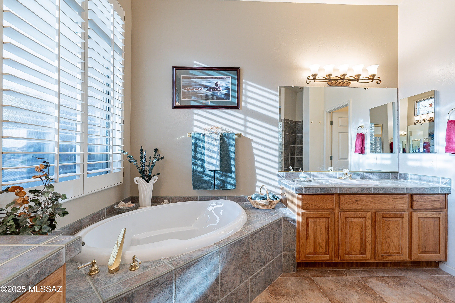
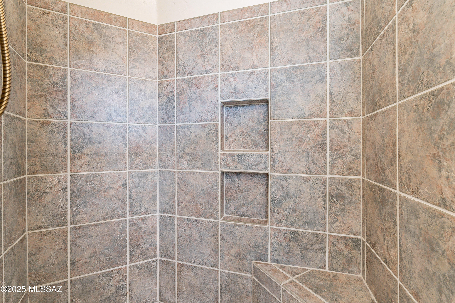
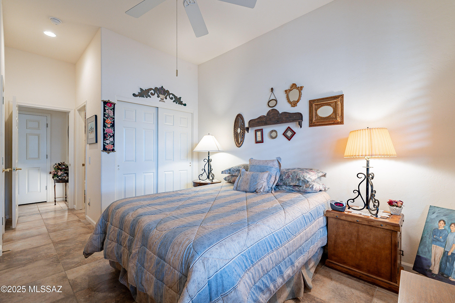
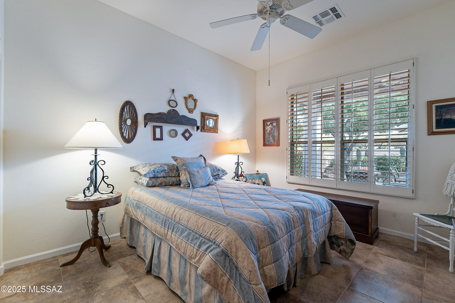
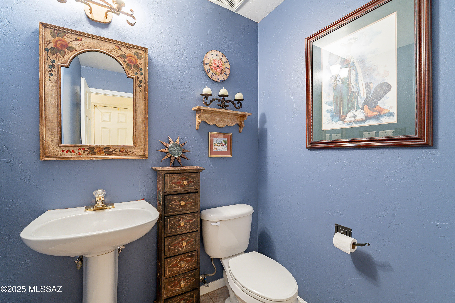
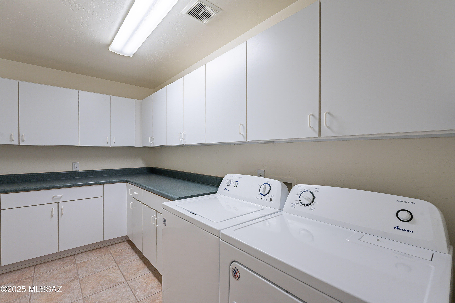
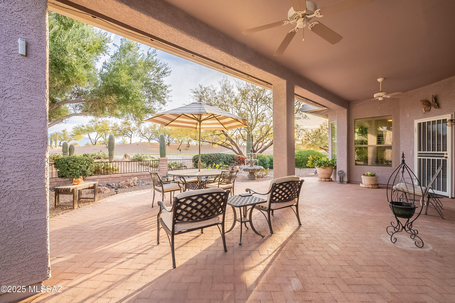
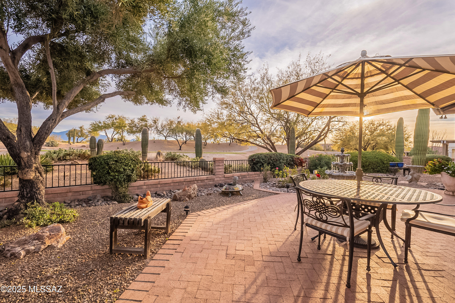
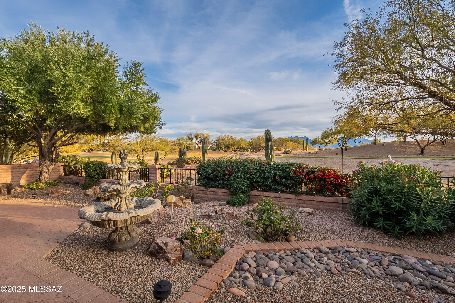
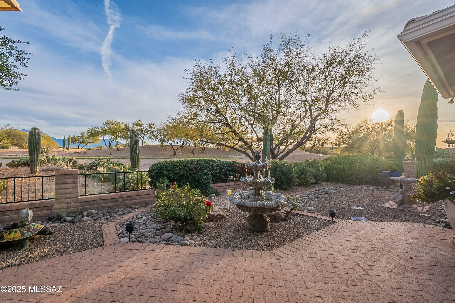
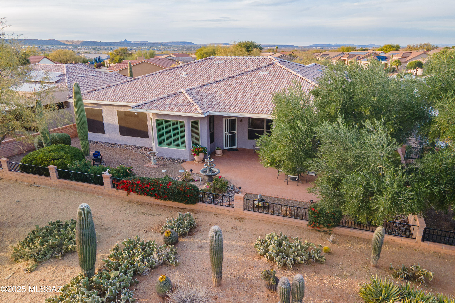
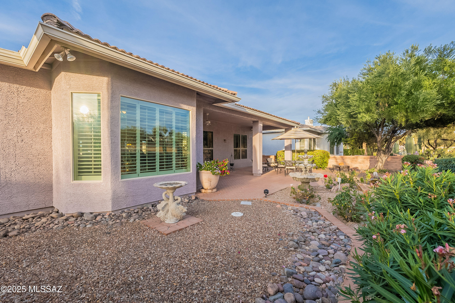
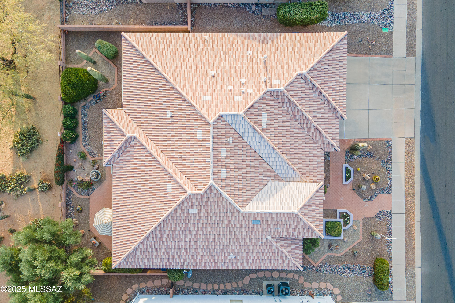
Welcome to this exquisite Rosalia Model Luxury Series home, offering a harmonious blend of comfort, elegance, and breathtaking views. Spanning 2,562 square feet, this meticulously maintained property is located in a premier community and provides unobstructed views of the golf course and surrounding mountains. With thoughtful upgrades and superior craftsmanship, this home is perfect for those seeking the pinnacle of luxury living. • Garage Space: This home offers a spacious two-car garage and an additional golf cart garage, ensuring ample storage and convenience for your active lifestyle. Exterior Upgrades: The house exterior was freshly painted in 2024, ensuring a polished and modern appearance, while the roof was completely redone in 2021 for peace of mind. Sunscreens and Irrigation: Sunscreens on the south-facing windows provide energy efficiency, and a drip irrigation system ensures lush landscaping, complemented by large concrete planters. Interior Highlights Ceilings and Shutters: Ten-foot ceilings throughout the home create an open and airy atmosphere, while plantation shutters add style and functionality in every room. Living Spaces: A versatile media room with built-ins and a custom-designed office in the den make this home ideal for both relaxation and productivity. Gourmet Kitchen: Hickory cabinets and granite countertops create a warm and sophisticated culinary space. Equipped with a smooth-top stove, pull-out three-speed vent with lighting, and new LG Double oven with convection and airy fry and microwave. New GE Profile dishwasher. This kitchen is designed for chefs of all levels. 2 year old washer and dryer convey. Comfort and Energy Efficiency Heating and Cooling: Two Daikin AC furnace units, just one-and-a-half years old, ensure year-round comfort with energy-efficient technology. Ceiling Fans: Ceiling fans in five rooms and two patio fans enhance comfort and airflow throughout the home. Water Purification: The Sigma water purification and softener system ensures clean, high-quality water for all your needs. Bedrooms and Bathrooms Primary Suite: This luxurious retreat features a spacious walk-in shower with a built-in seat, crafted with ceramic tile and glass blocks. The suite also boasts large windows which over look the golf course, perfect for enjoying serene views with your morning coffee. Guest Bedroom: Designed with comfort and privacy in mind, the guest suite is ideal for visitors or family members. Bathrooms: The home includes two-and-a-half baths, featuring high-quality finishes and fixtures. Outdoor Living Patio: The south-facing covered and extended patio is perfect for entertaining or relaxing while soaking in the stunning golf course and mountain views. Equipped with a patio security door and two ceiling fans, this outdoor space offers comfort and security. Additional Upgrades Central Vacuum System: Simplify cleaning with the convenience of a built-in central vacuum system. Custom Touches: Thoughtful design elements, such as a built-in media center and custom office design, elevate the functionality and appeal of the home. This Rosalia Model is not just a home; it's a lifestyle. Whether you're entertaining guests, working from your custom office, or unwinding on the patio with panoramic views, every detail of this property has been carefully designed to provide a life of luxury and ease. Don't miss this rare opportunity to own a home that combines unparalleled location, exceptional features, and timeless design. Schedule your private tour today and experience the best in luxury living!
Property
Beds
2
Full Baths
2
1/2 Baths
1
Year Built
2000
Sq.Footage
2,562
Features
Features & Amenities
Interior
-
Other Interior Features
High Ceilings, Granite Counters, Pantry, High Speed Internet
-
Total Bedrooms
2
-
Bathrooms
2
-
1/2 Bathrooms
1
-
Basement YN
NO
-
Cooling YN
YES
-
Cooling
Central Air
-
Fireplace YN
NO
-
Heating YN
YES
-
Heating
Forced Air, Natural Gas
-
Pet friendly
N/A
Exterior
-
Garage
Yes
-
Garage spaces
3
-
Construction Materials
Frame
-
Parking
Garage Door Opener
-
Patio and Porch Features
Covered, Patio
-
Pool
No
-
View
Golf Course
Area & Lot
-
Lot Features
On Golf Course, Few Trees
-
Lot Size(acres)
0.18
-
Lot Size(square feet)
7,841
-
Property Type
Residential
-
Property Sub Type
Single Family Residence
-
Architectural Style
Ranch
Price
-
Sales Price
$609,500
-
Tax Amount
$4,199.26
-
Sq. Footage
2,562
-
Price/SqFt
$237
HOA
-
Association
YES
-
Association Fee
$350
-
Association Fee Frequency
Semi-Annually
-
Association Fee Includes
N/A
Property Resources
-
Horse Property
NO
School District
-
Elementary School
Continental
-
Middle School
Continental
-
High School
Optional
Property Features
-
Association Amenities
Clubhouse, Pool, Recreation Room, Security, Spa/Hot Tub, Tennis Court(s), Sport Court, Recreation Facilities, Trail(s)
-
Water Source
Public
Schedule
Schedule a Showing
Showing scheduled successfully.
Mortgage calculator
Estimate your monthly mortgage payment, including the principal and interest, property taxes, and HOA. Adjust the values to generate a more accurate rate.
Your payment
Principal and Interest:
$
Property taxes:
$
HOA fees:
$
Total loan payment:
$
Total interest amount:
$
Location
-
County
Pima
-
Elementary School
Continental
-
Middle School
Continental
-
High School
Optional

Listing Courtesy of Tanya Marie Willey , Tierra Antigua Realty
RealHub Information is provided exclusively for consumers' personal, non-commercial use, and it may not be used for any purpose other than to identify prospective properties consumers may be interested in purchasing. All information deemed reliable but not guaranteed and should be independently verified. All properties are subject to prior sale, change or withdrawal. RealHub website owner shall not be responsible for any typographical errors, misinformation, misprints and shall be held totally harmless.

Mandy Gold
Associate Broker / Realtor®/ Team Lead
Call Mandy today to schedule a private showing.
Phone (520) 508-4855
Email mandy@mandygoldteam.com

* Listings on this website come from the FMLS IDX Compilation and may be held by brokerage firms other than the owner of this website. The listing brokerage is identified in any listing details. Information is deemed reliable but is not guaranteed. If you believe any FMLS listing contains material that infringes your copyrighted work please click here to review our DMCA policy and learn how to submit a takedown request.© 2024 FMLS.
Properties
Related properties
Green Valley
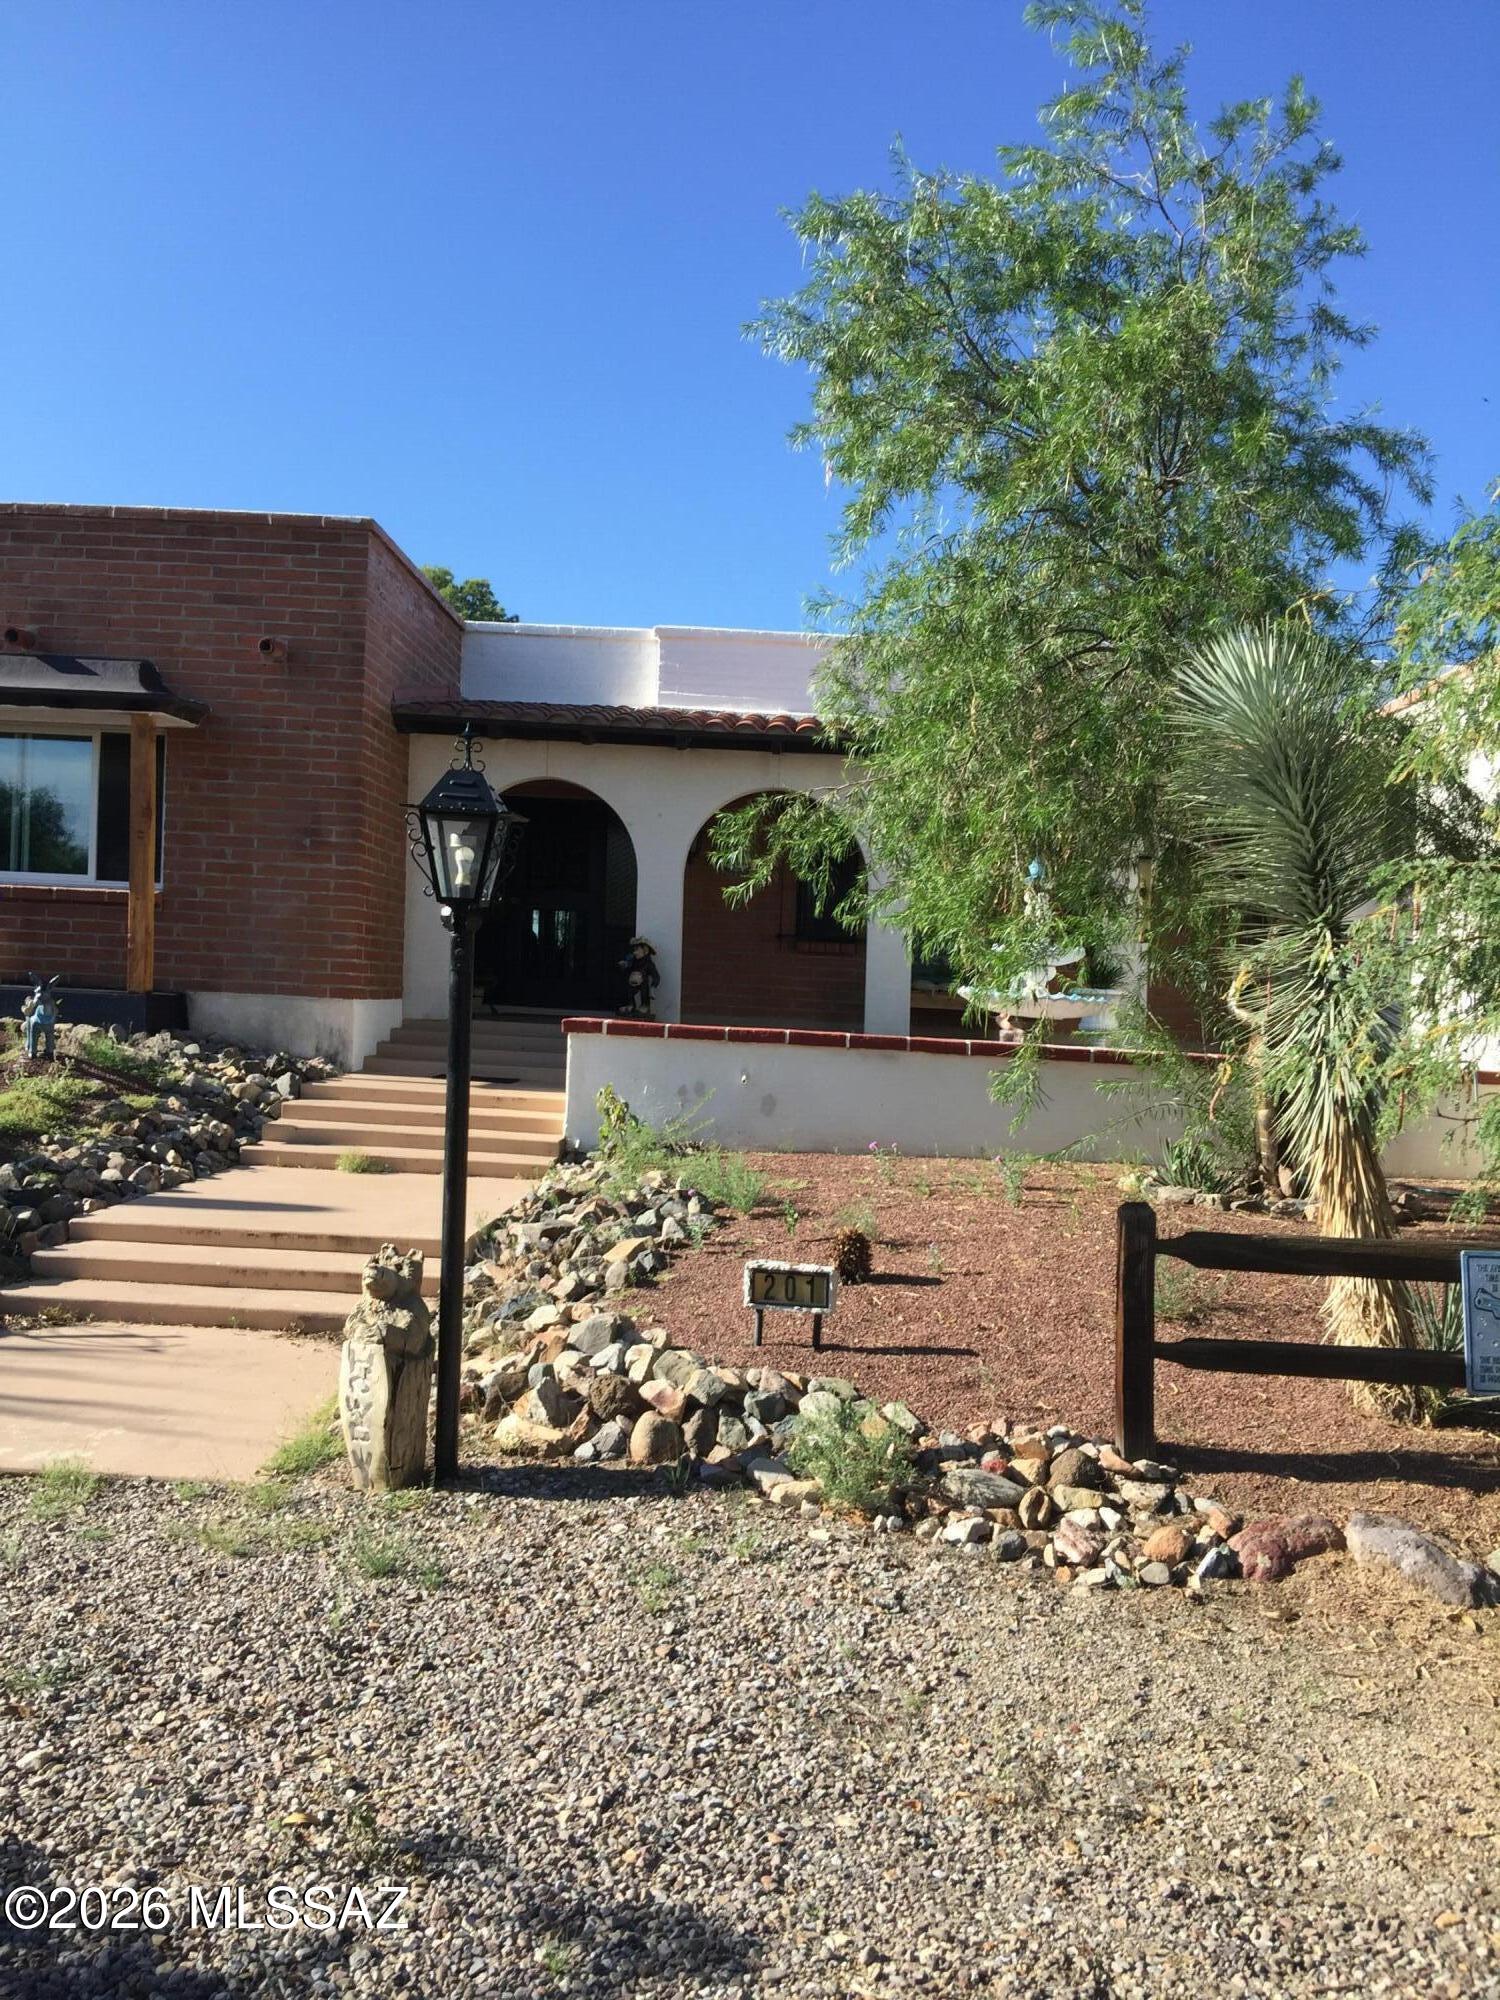
201 W Calle Lecho
3 Beds
3 Baths
2,772 Sq.Ft.
$600,000
MLS#: 22617053
Green Valley
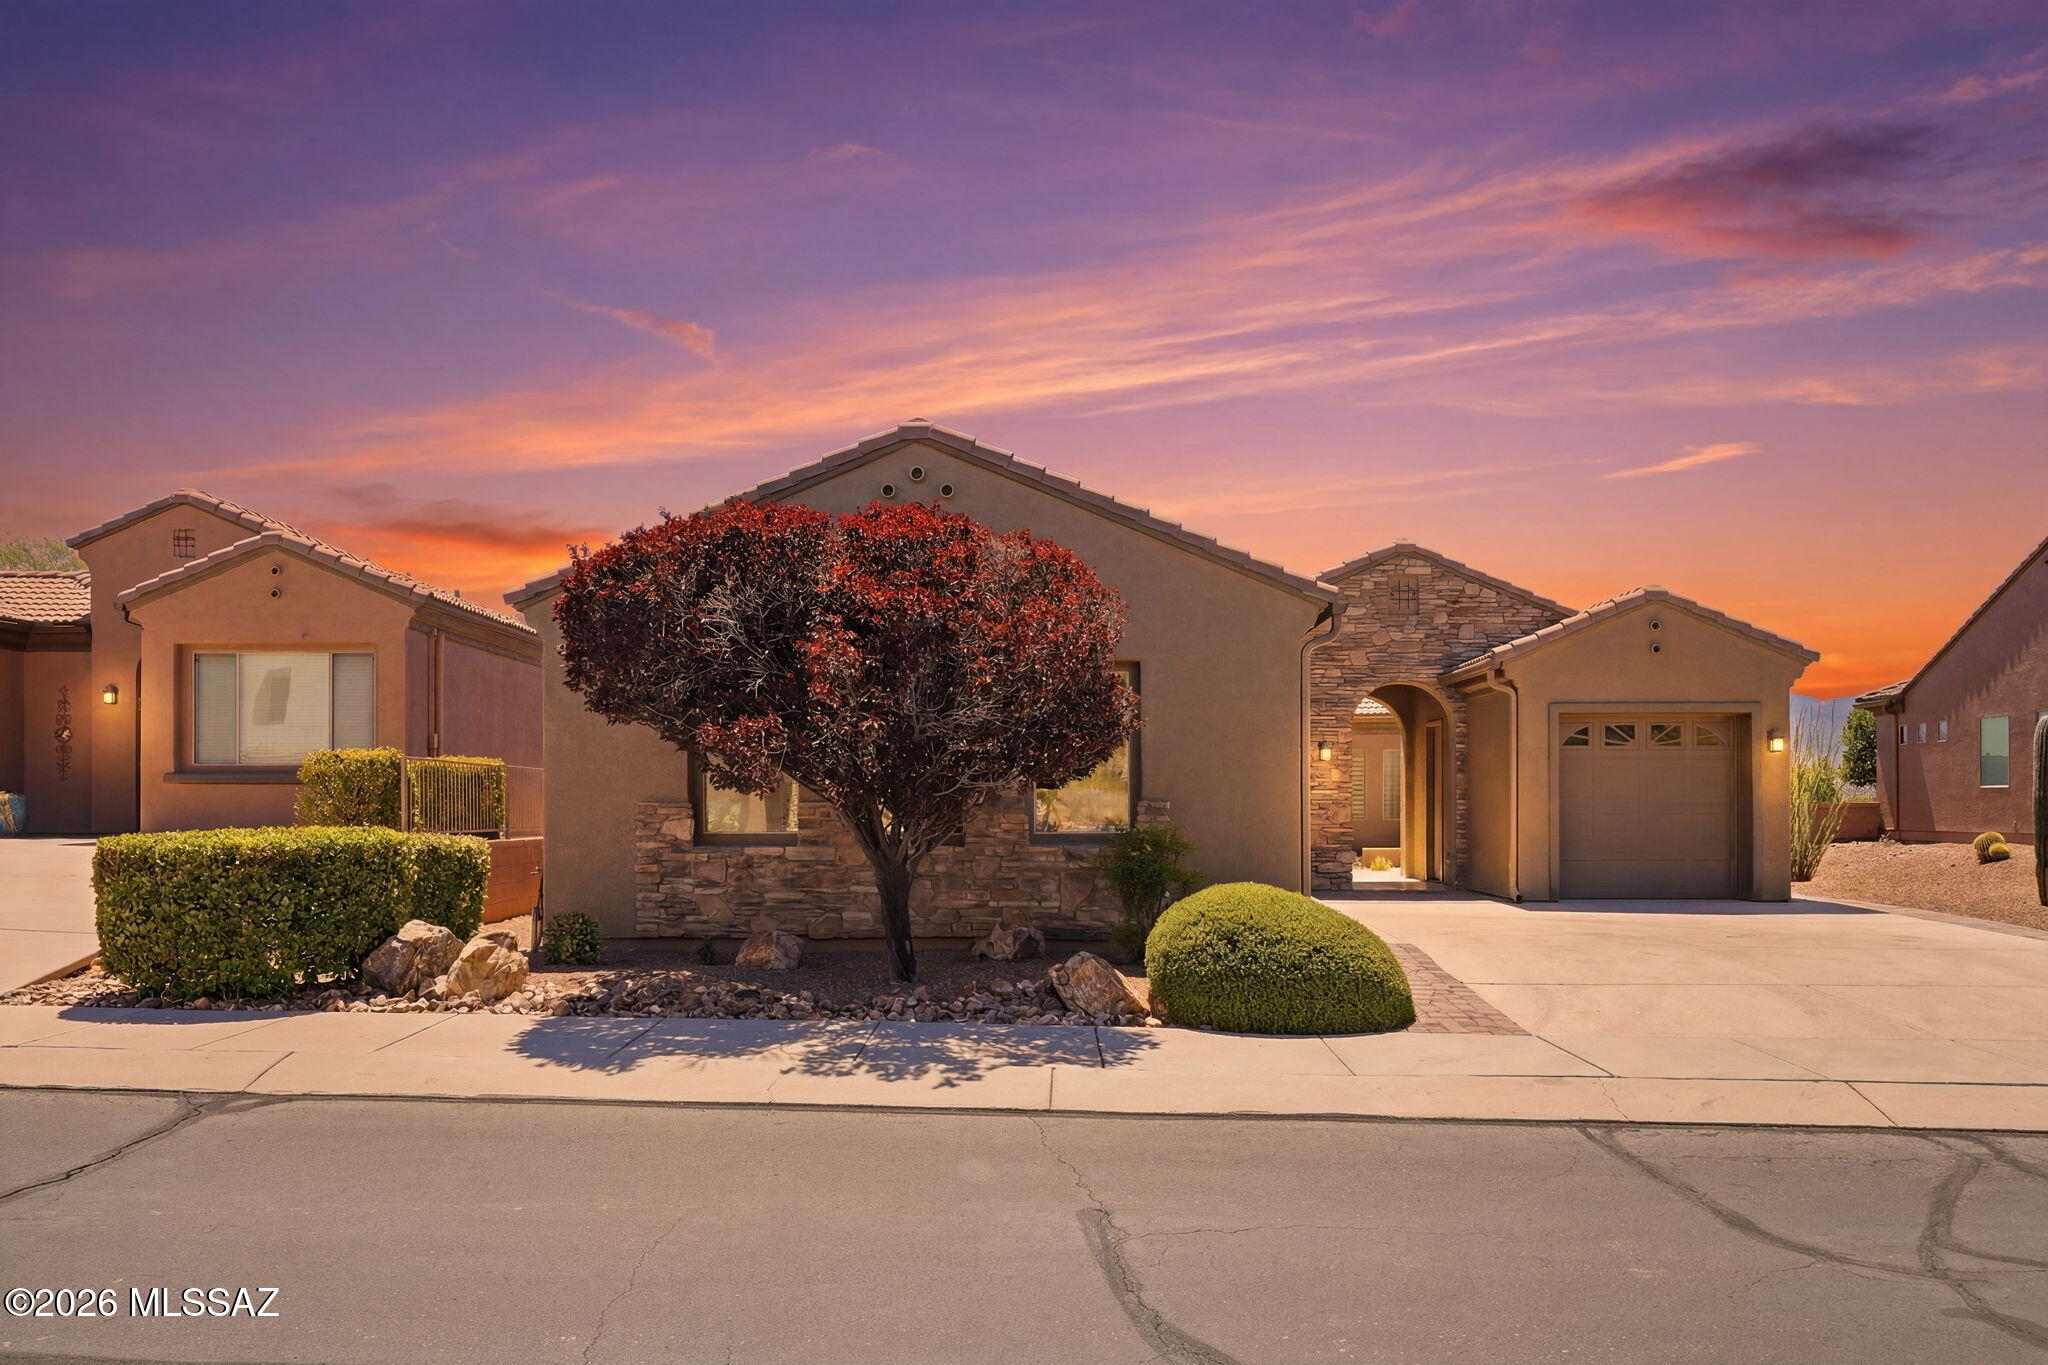
5445 S Acacia Creek Drive
2 Beds
2 Baths
2,006 Sq.Ft.
$545,000
MLS#: 22616808
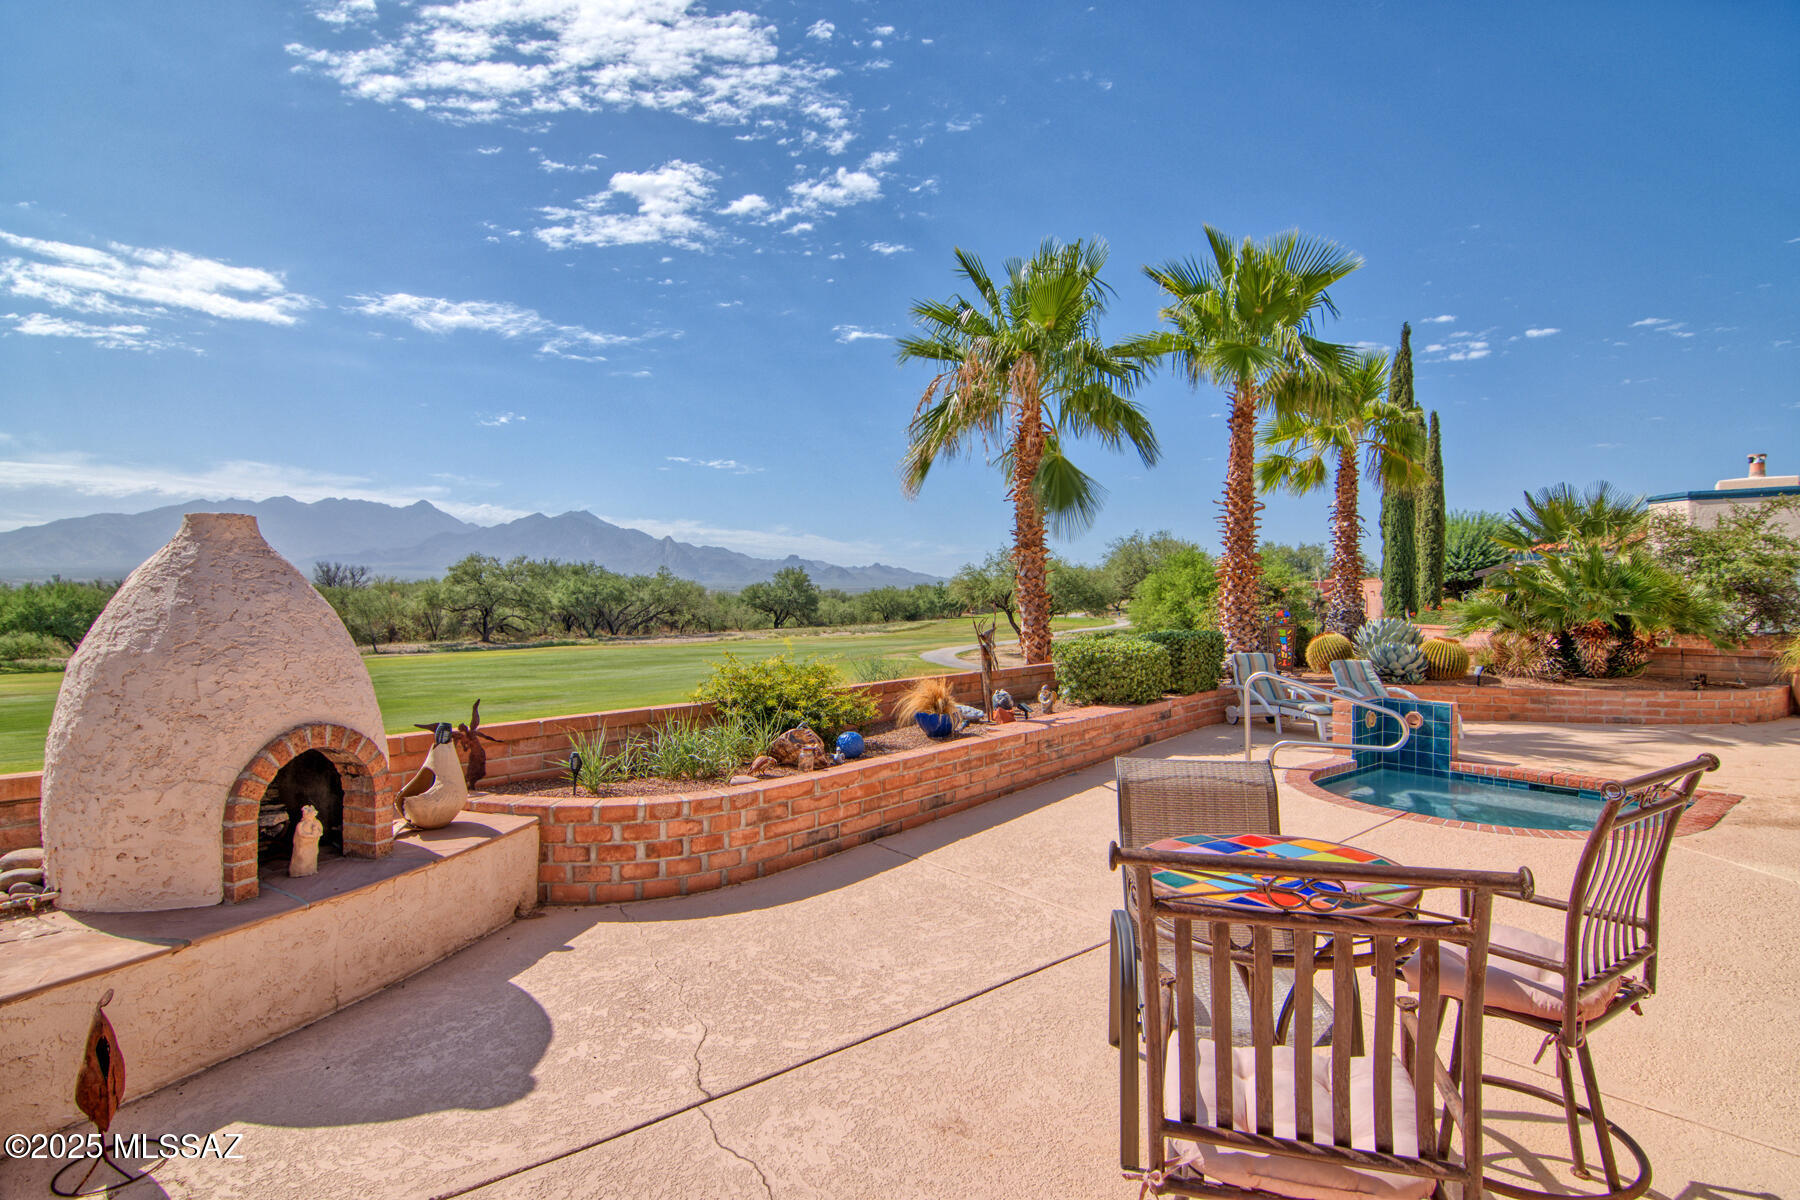
Green Valley
4365 S Royal Lytham Court
3 Beds
2 Baths
2,543 Sq.Ft.
$539,900
MLS#: 22616486
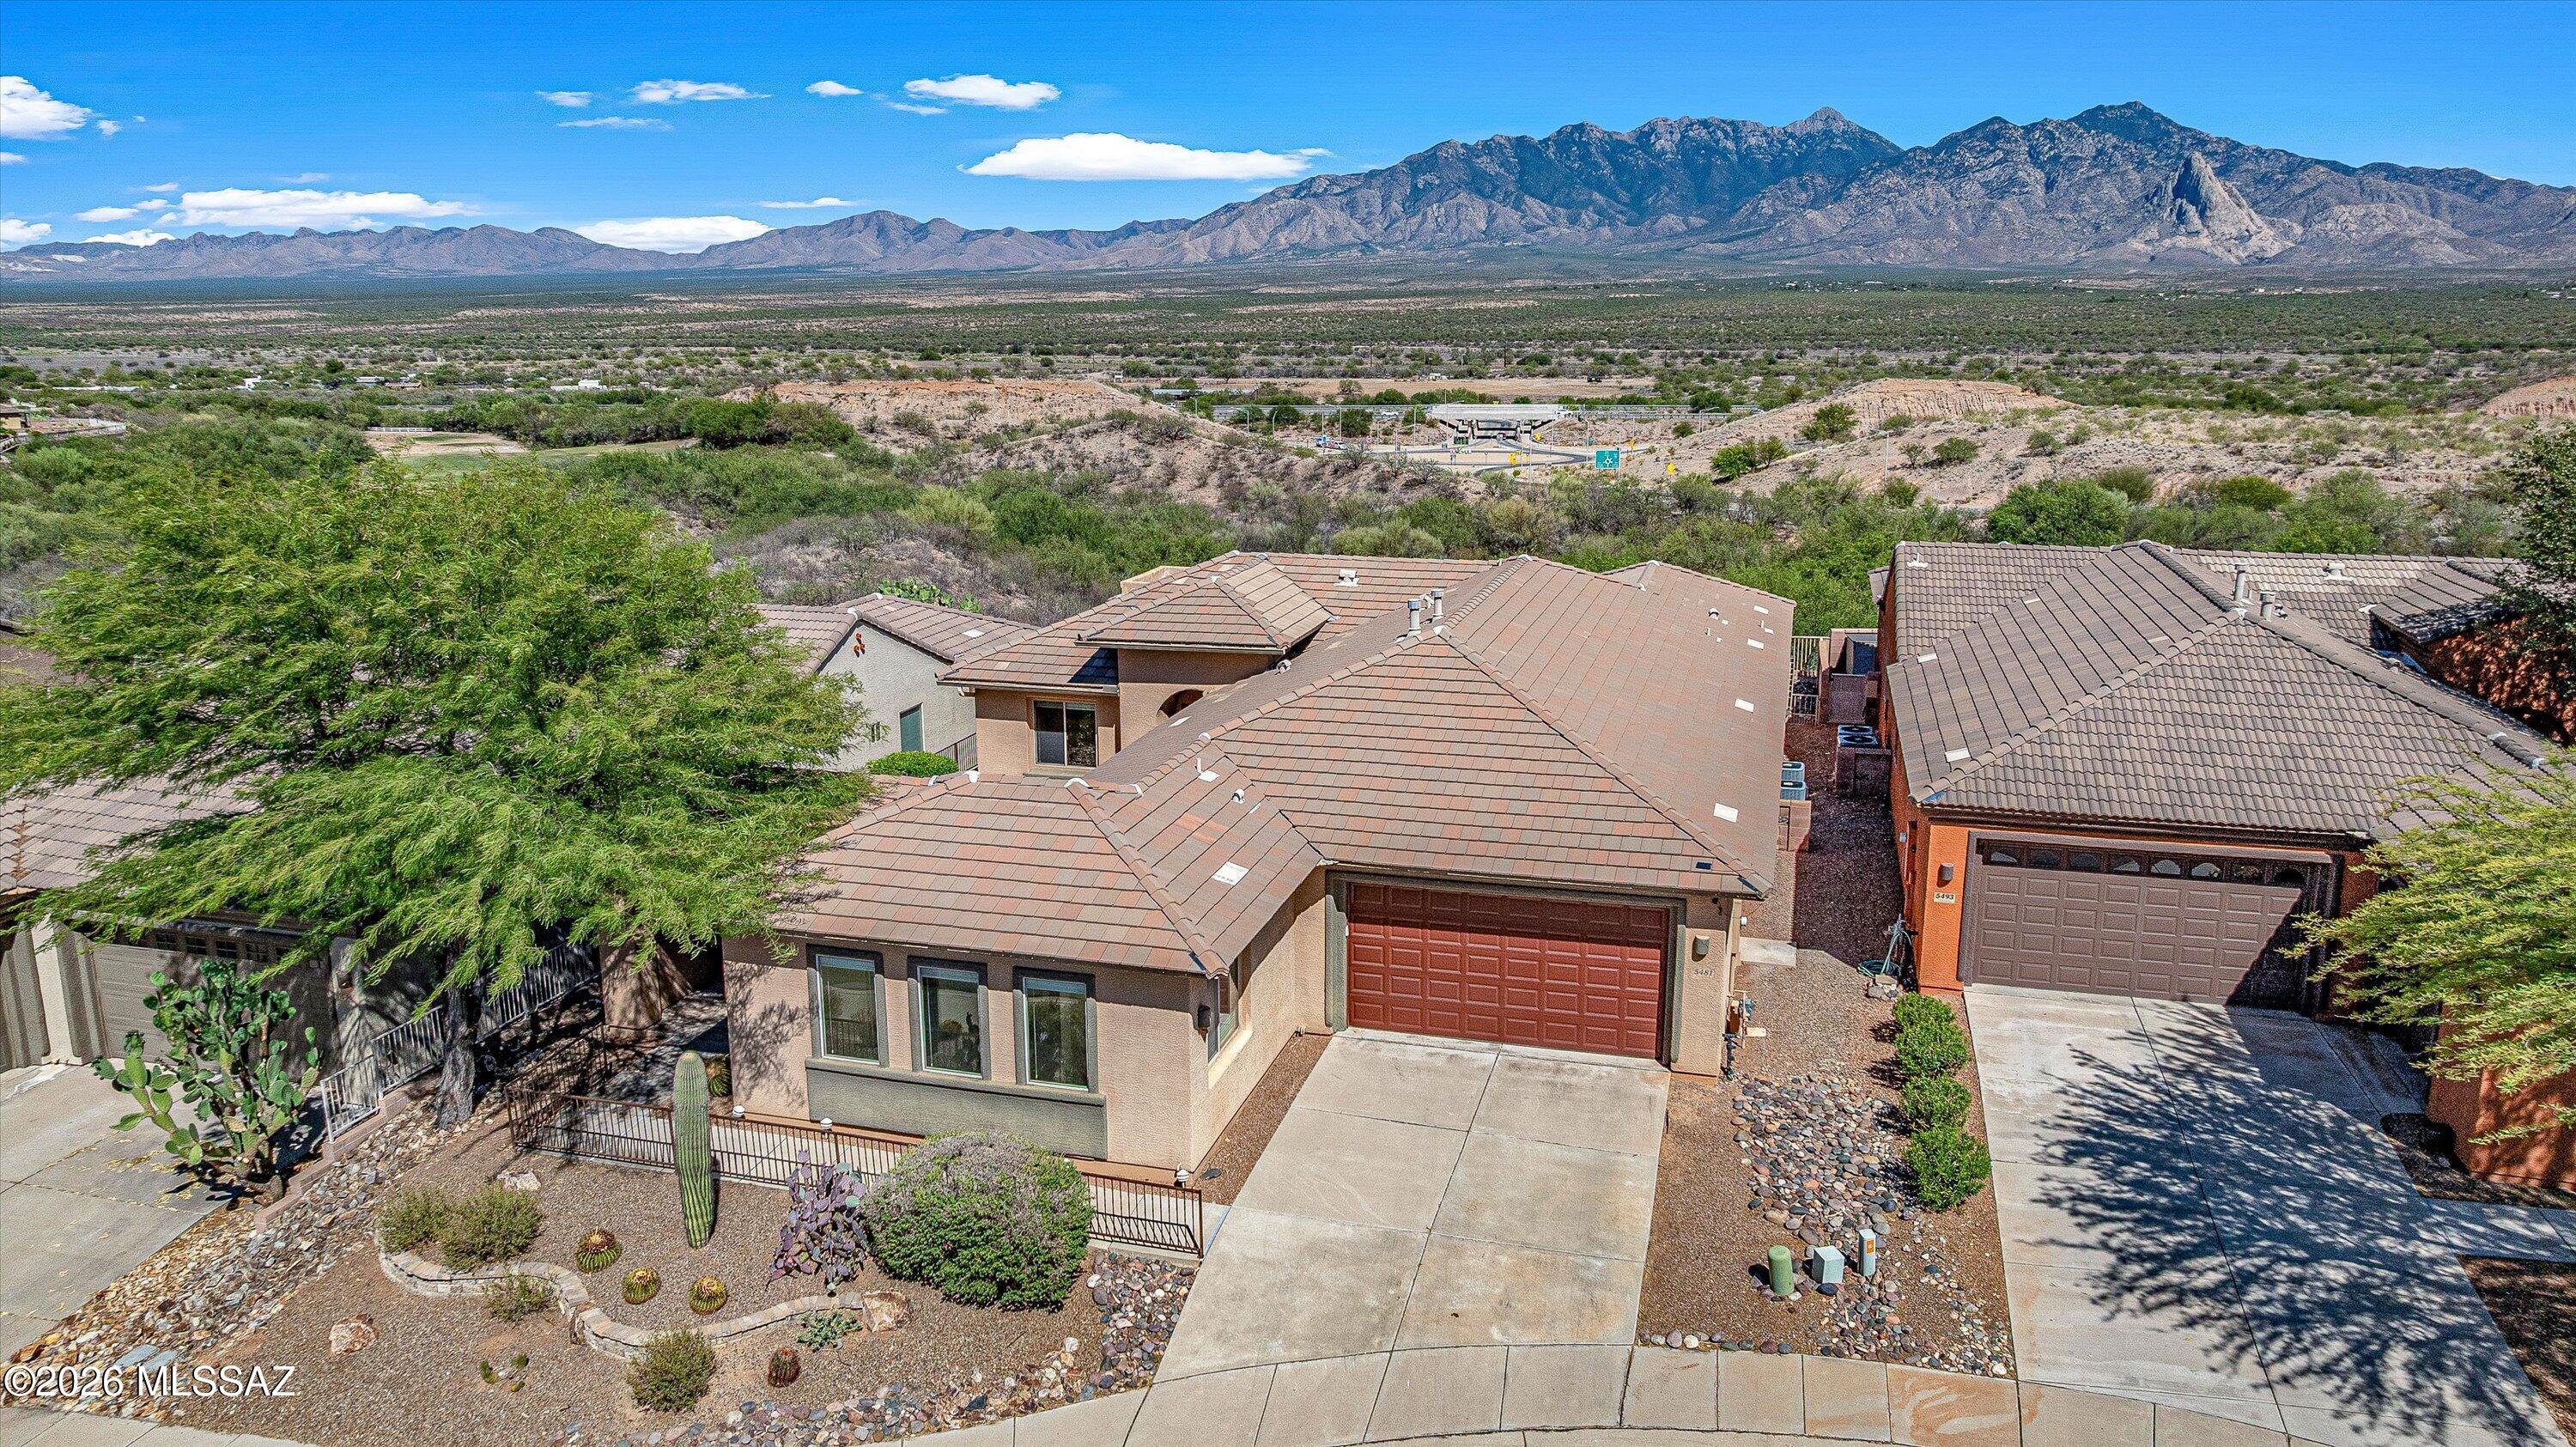
Green Valley
5481 S Acacia Creek Drive
3 Beds
3 Baths
2,973 Sq.Ft.
$564,900
MLS#: 22616522
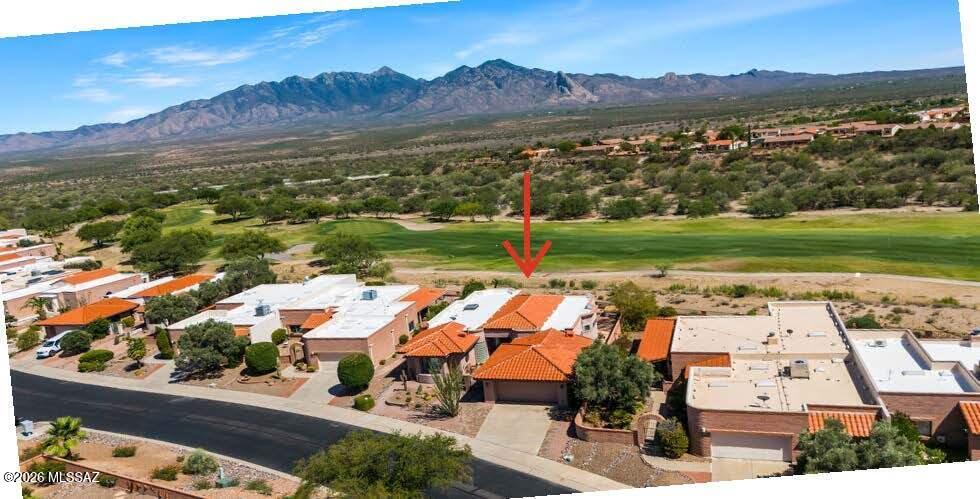
Green Valley
1587 W Baltusrol
3 Beds
2 Baths
2,543 Sq.Ft.
$530,000
MLS#: 22616133
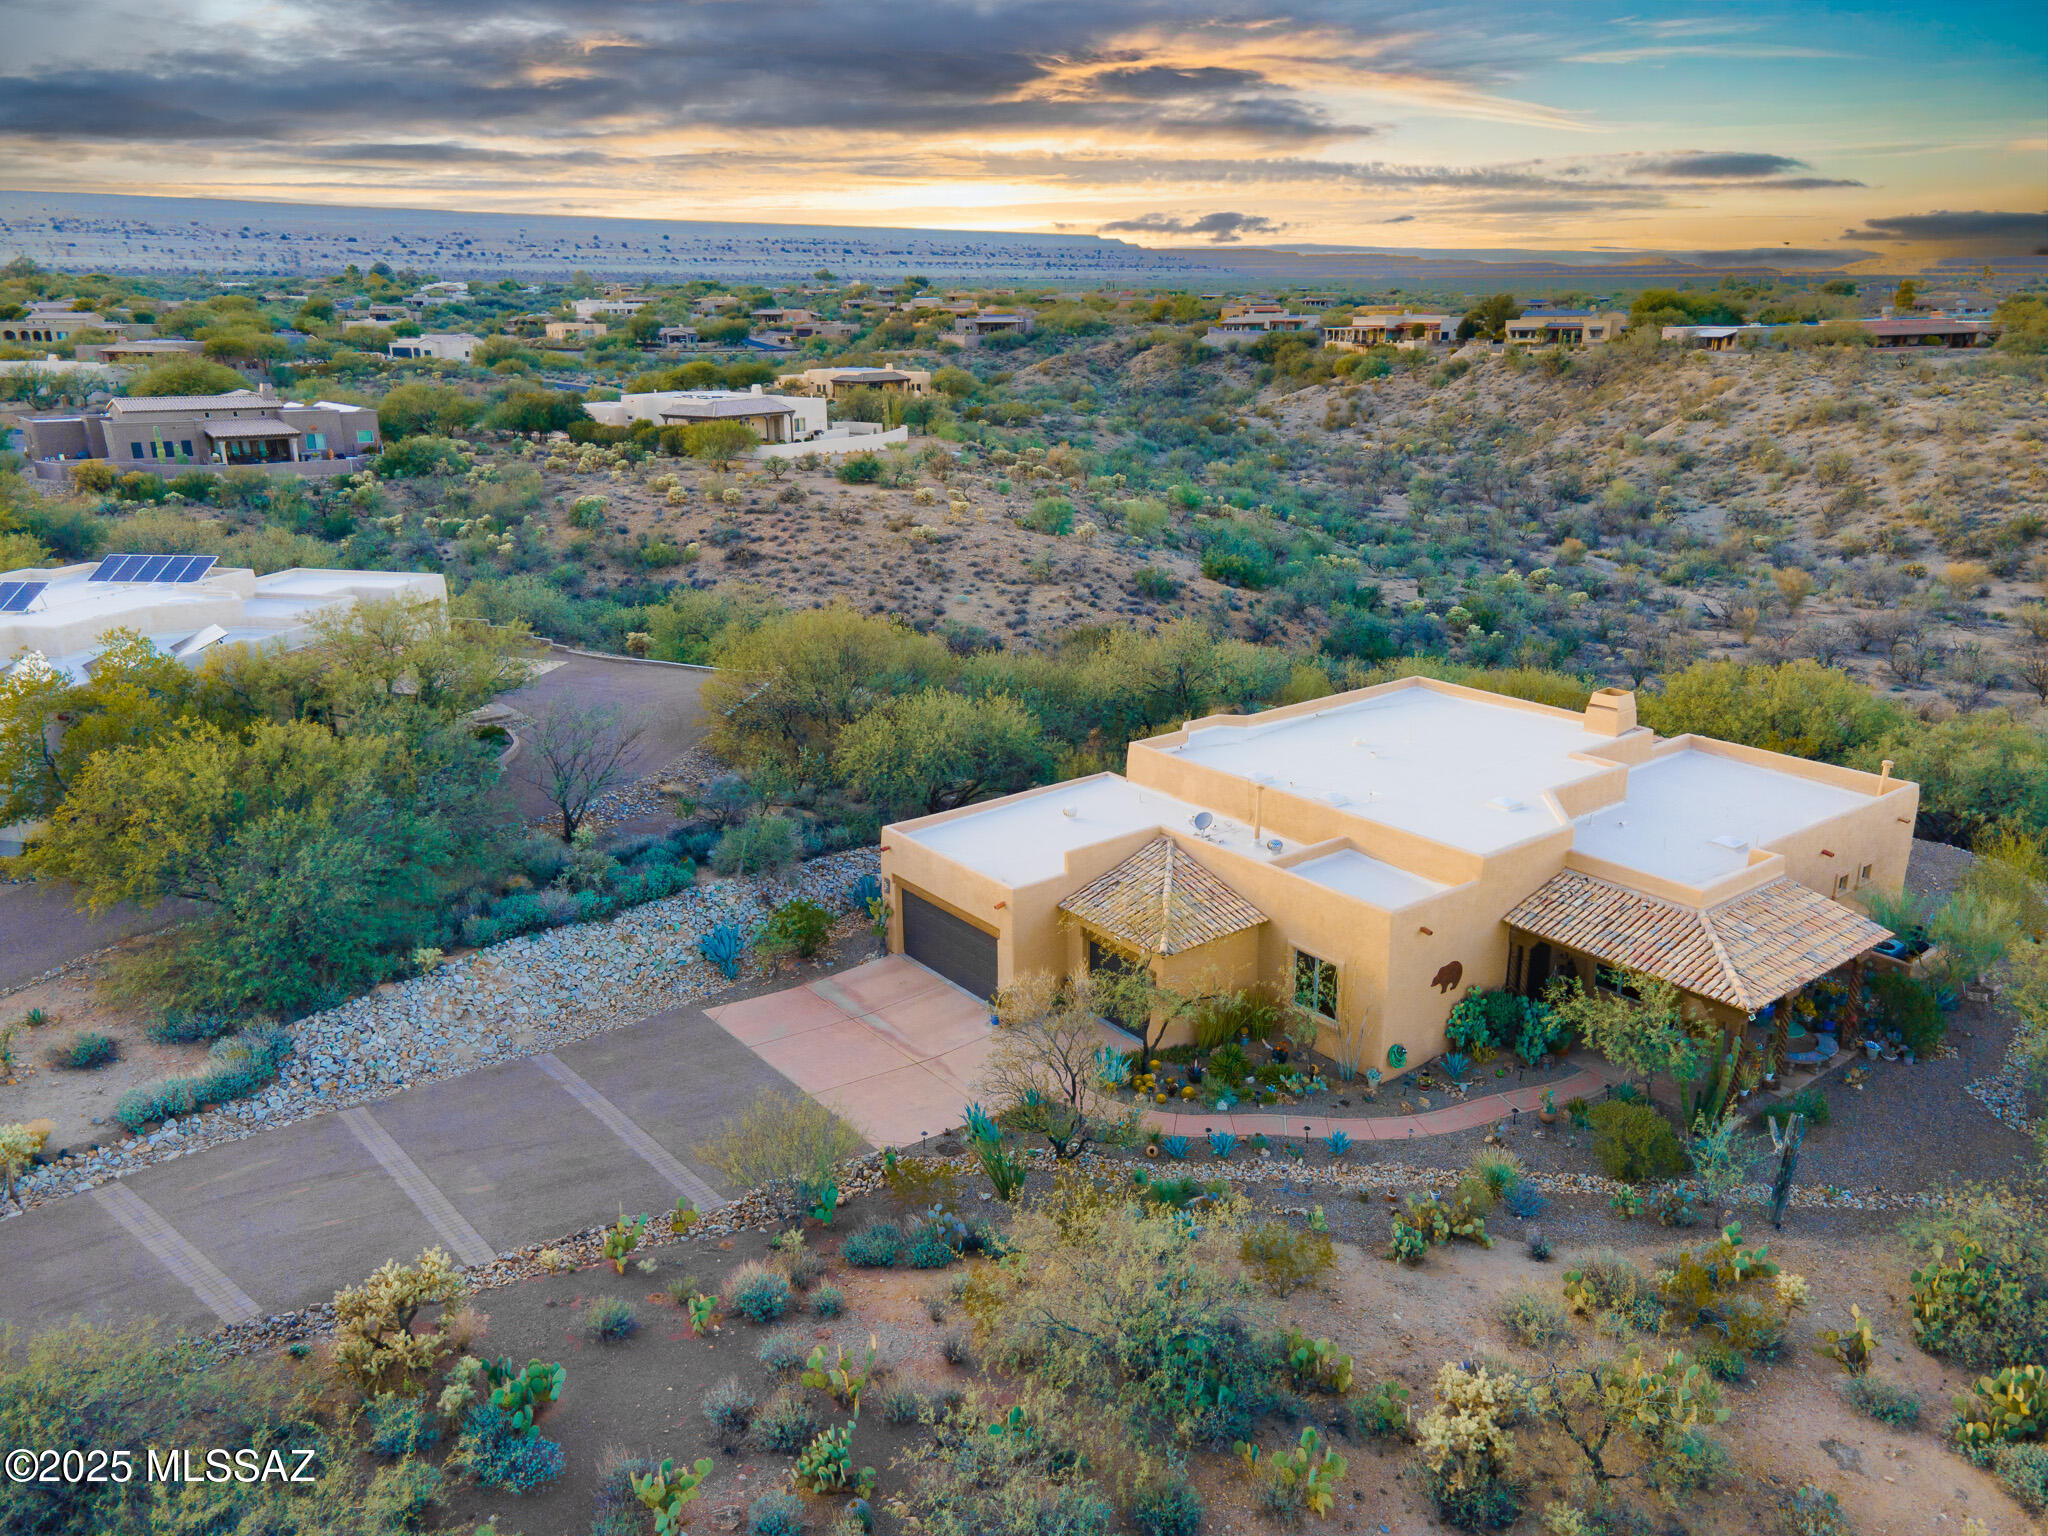
Green Valley
762 W Placita Quieta
3 Beds
2 Baths
2,504 Sq.Ft.
$725,000
MLS#: 22614518
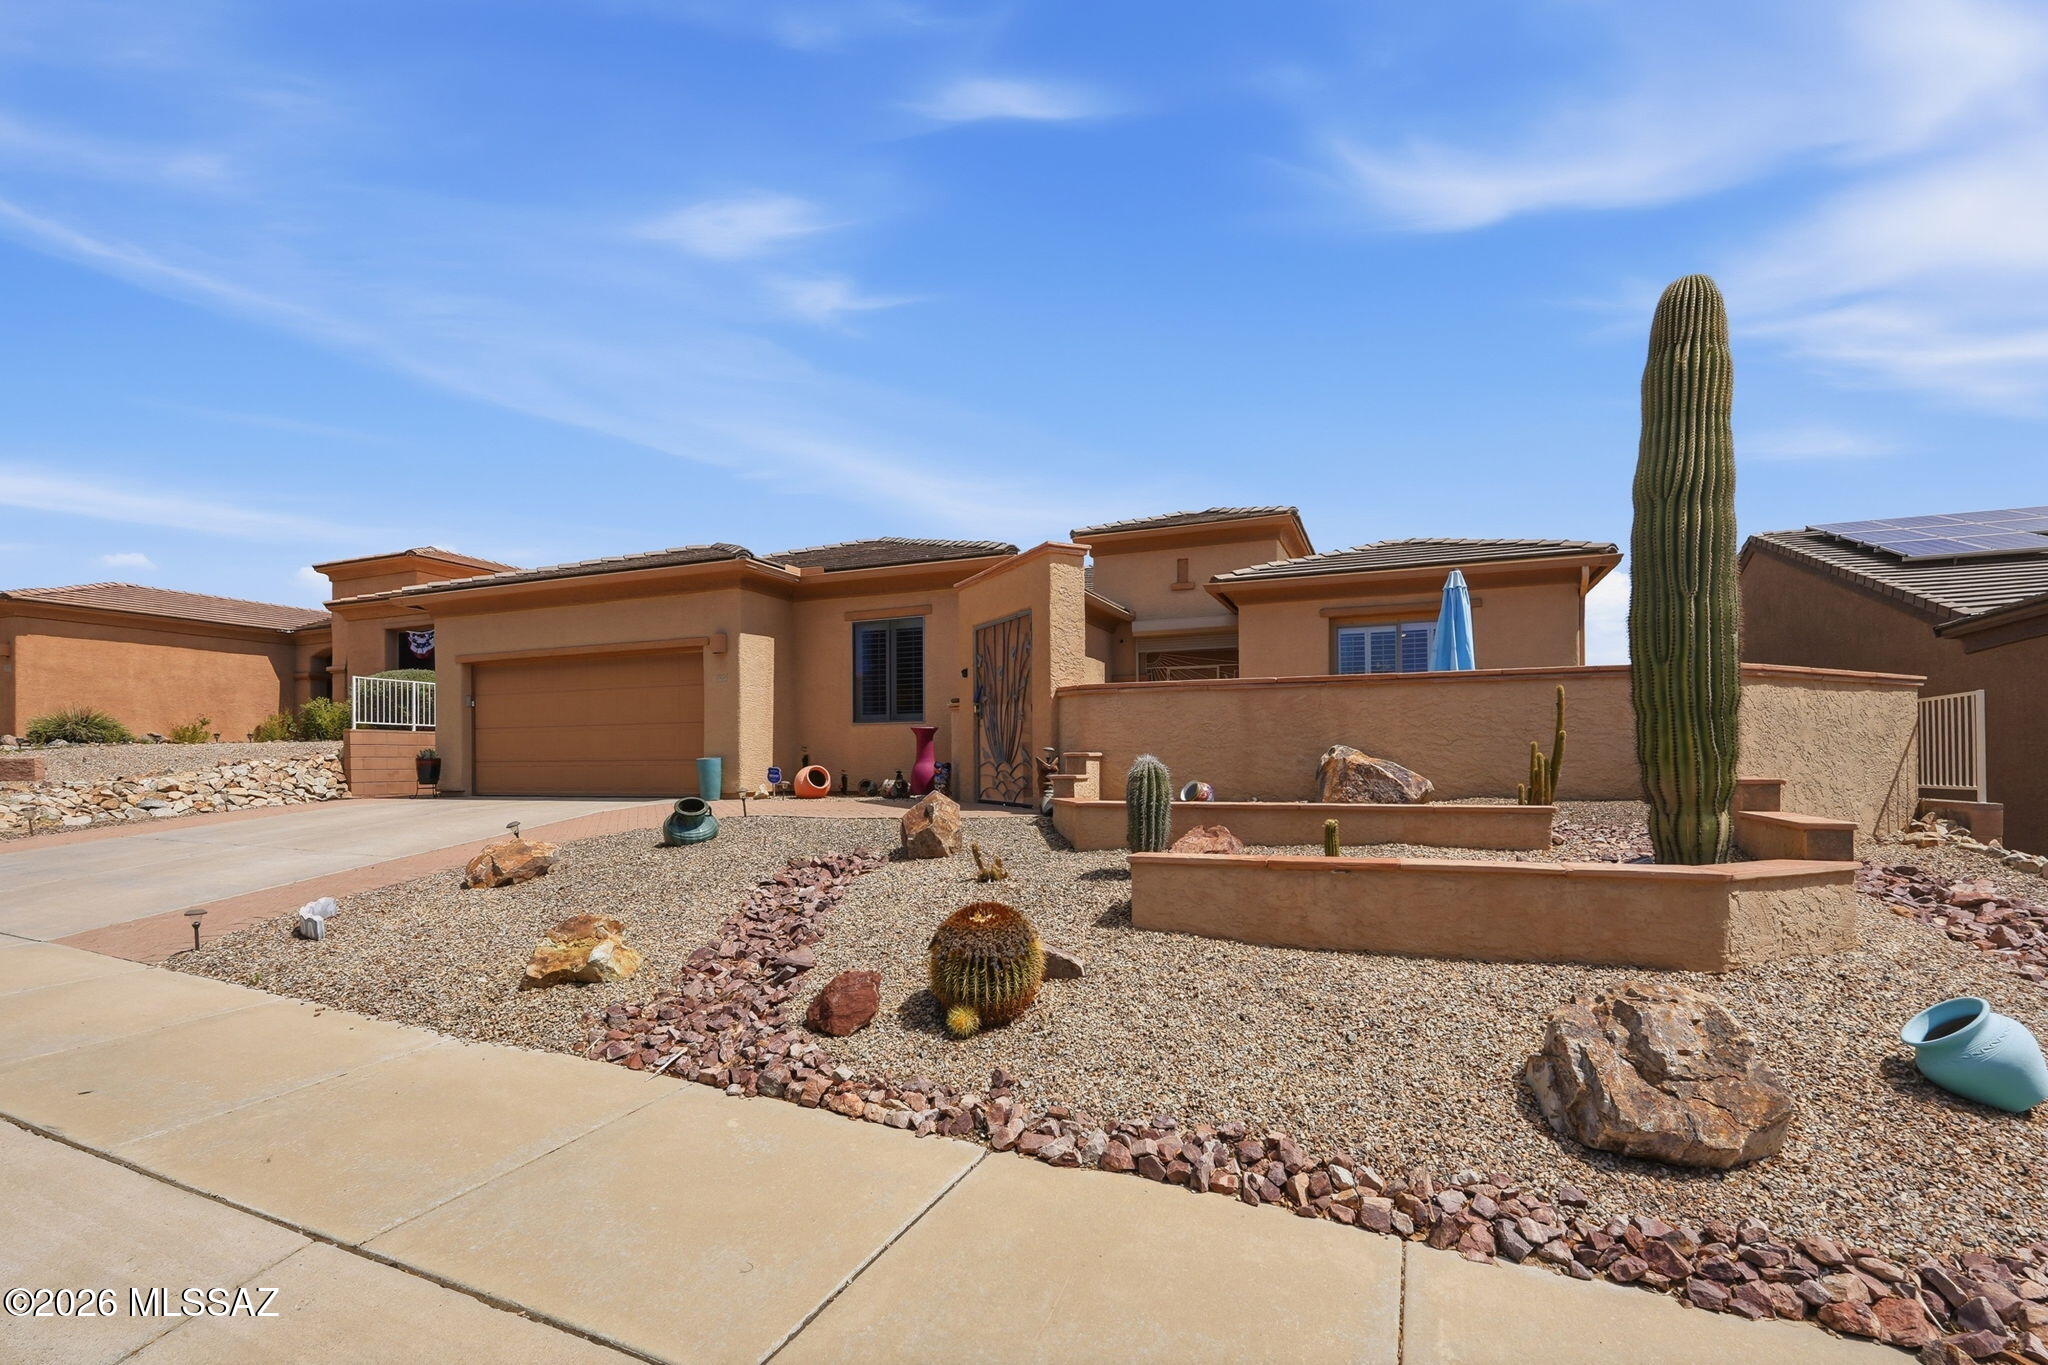
Green Valley
1024 W Tenniel Drive
2 Beds
2 Baths
2,765 Sq.Ft.
$525,000
MLS#: 22615549
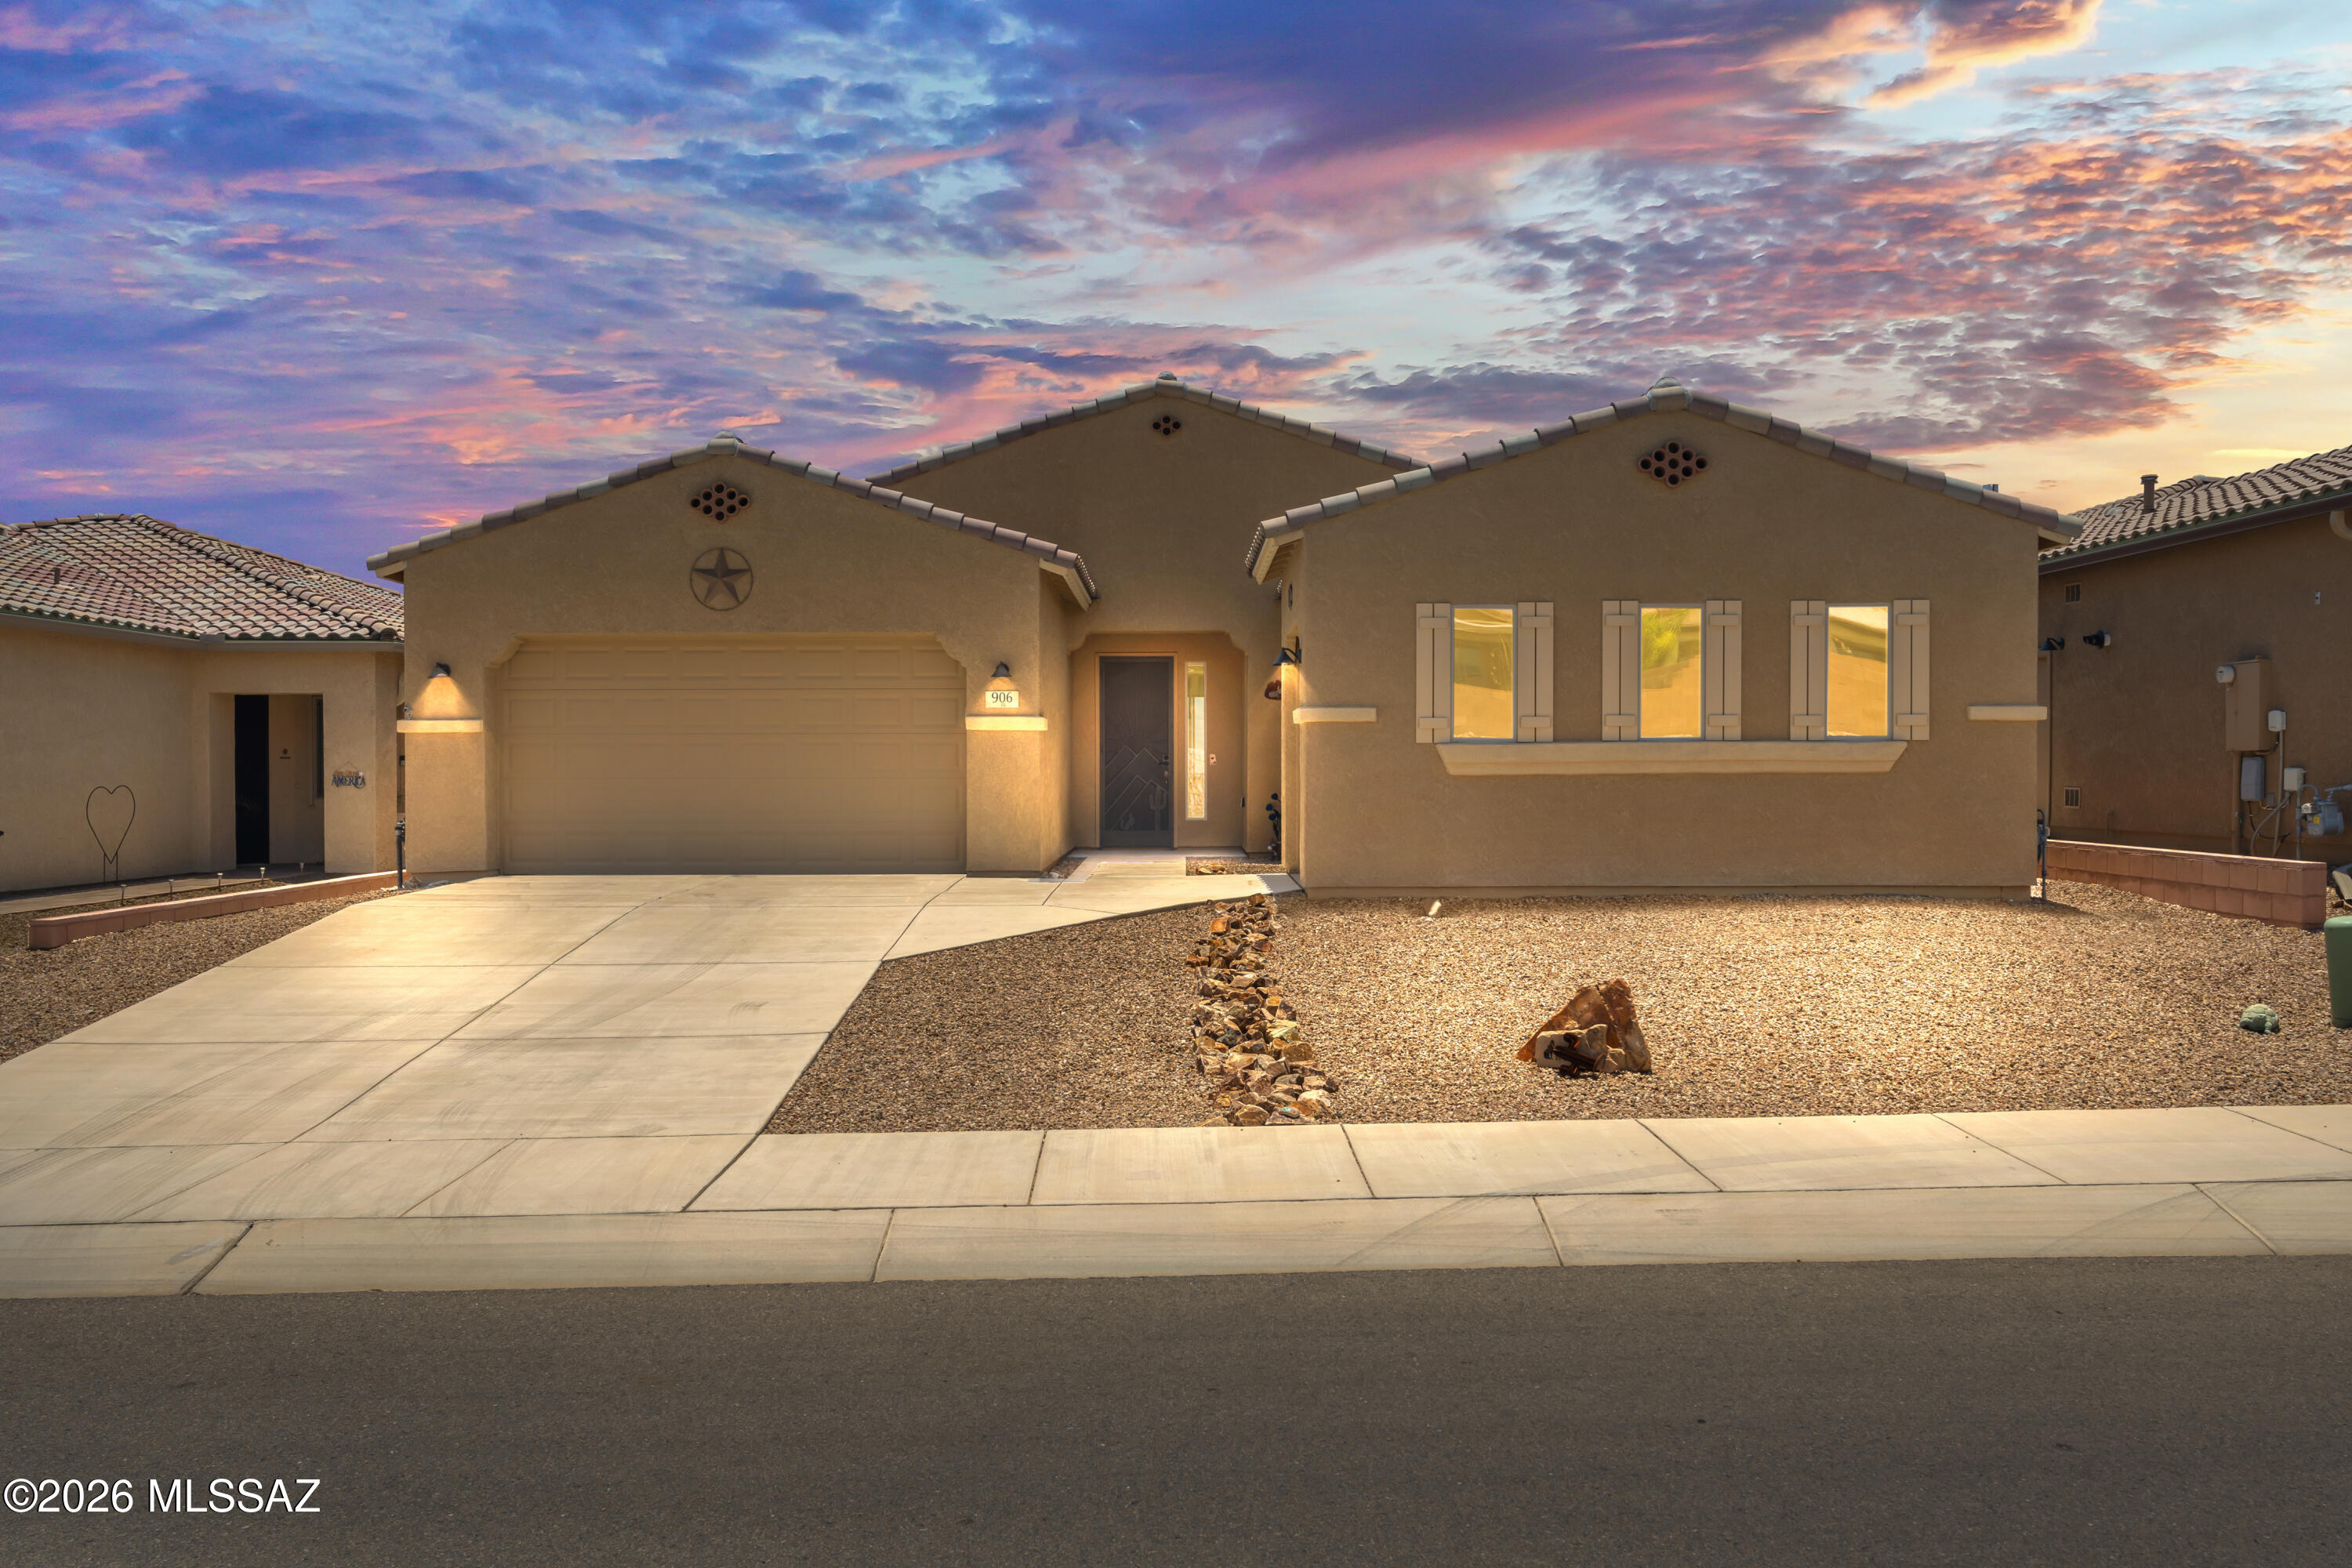
Green Valley
906 N Camino Cerro Morado
2 Beds
2 Baths
2,076 Sq.Ft.
$539,000
MLS#: 22614850
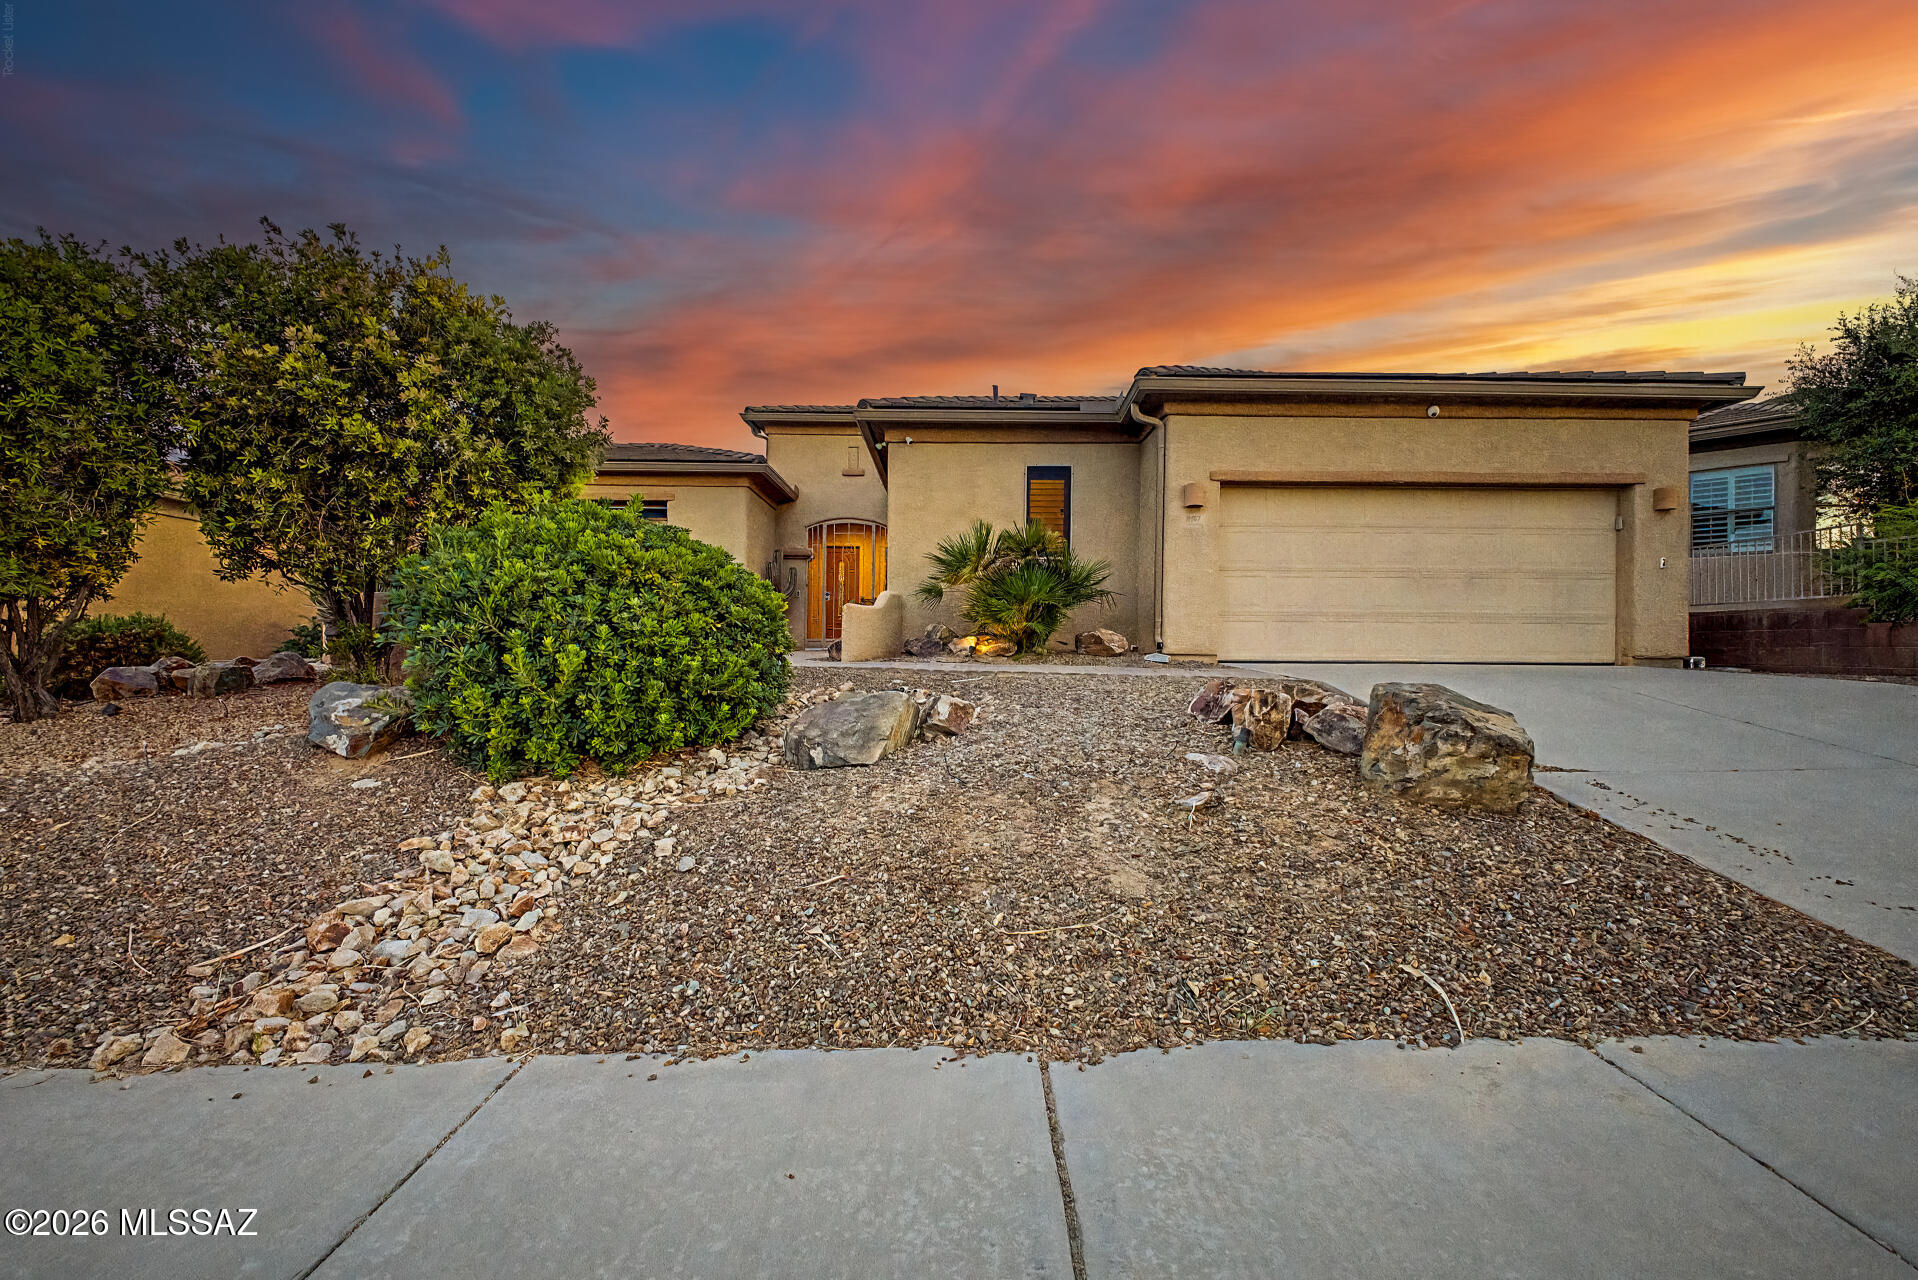
Green Valley
887 W Calle Artistica
3 Beds
3 Baths
2,478 Sq.Ft.
$645,000
MLS#: 22614812
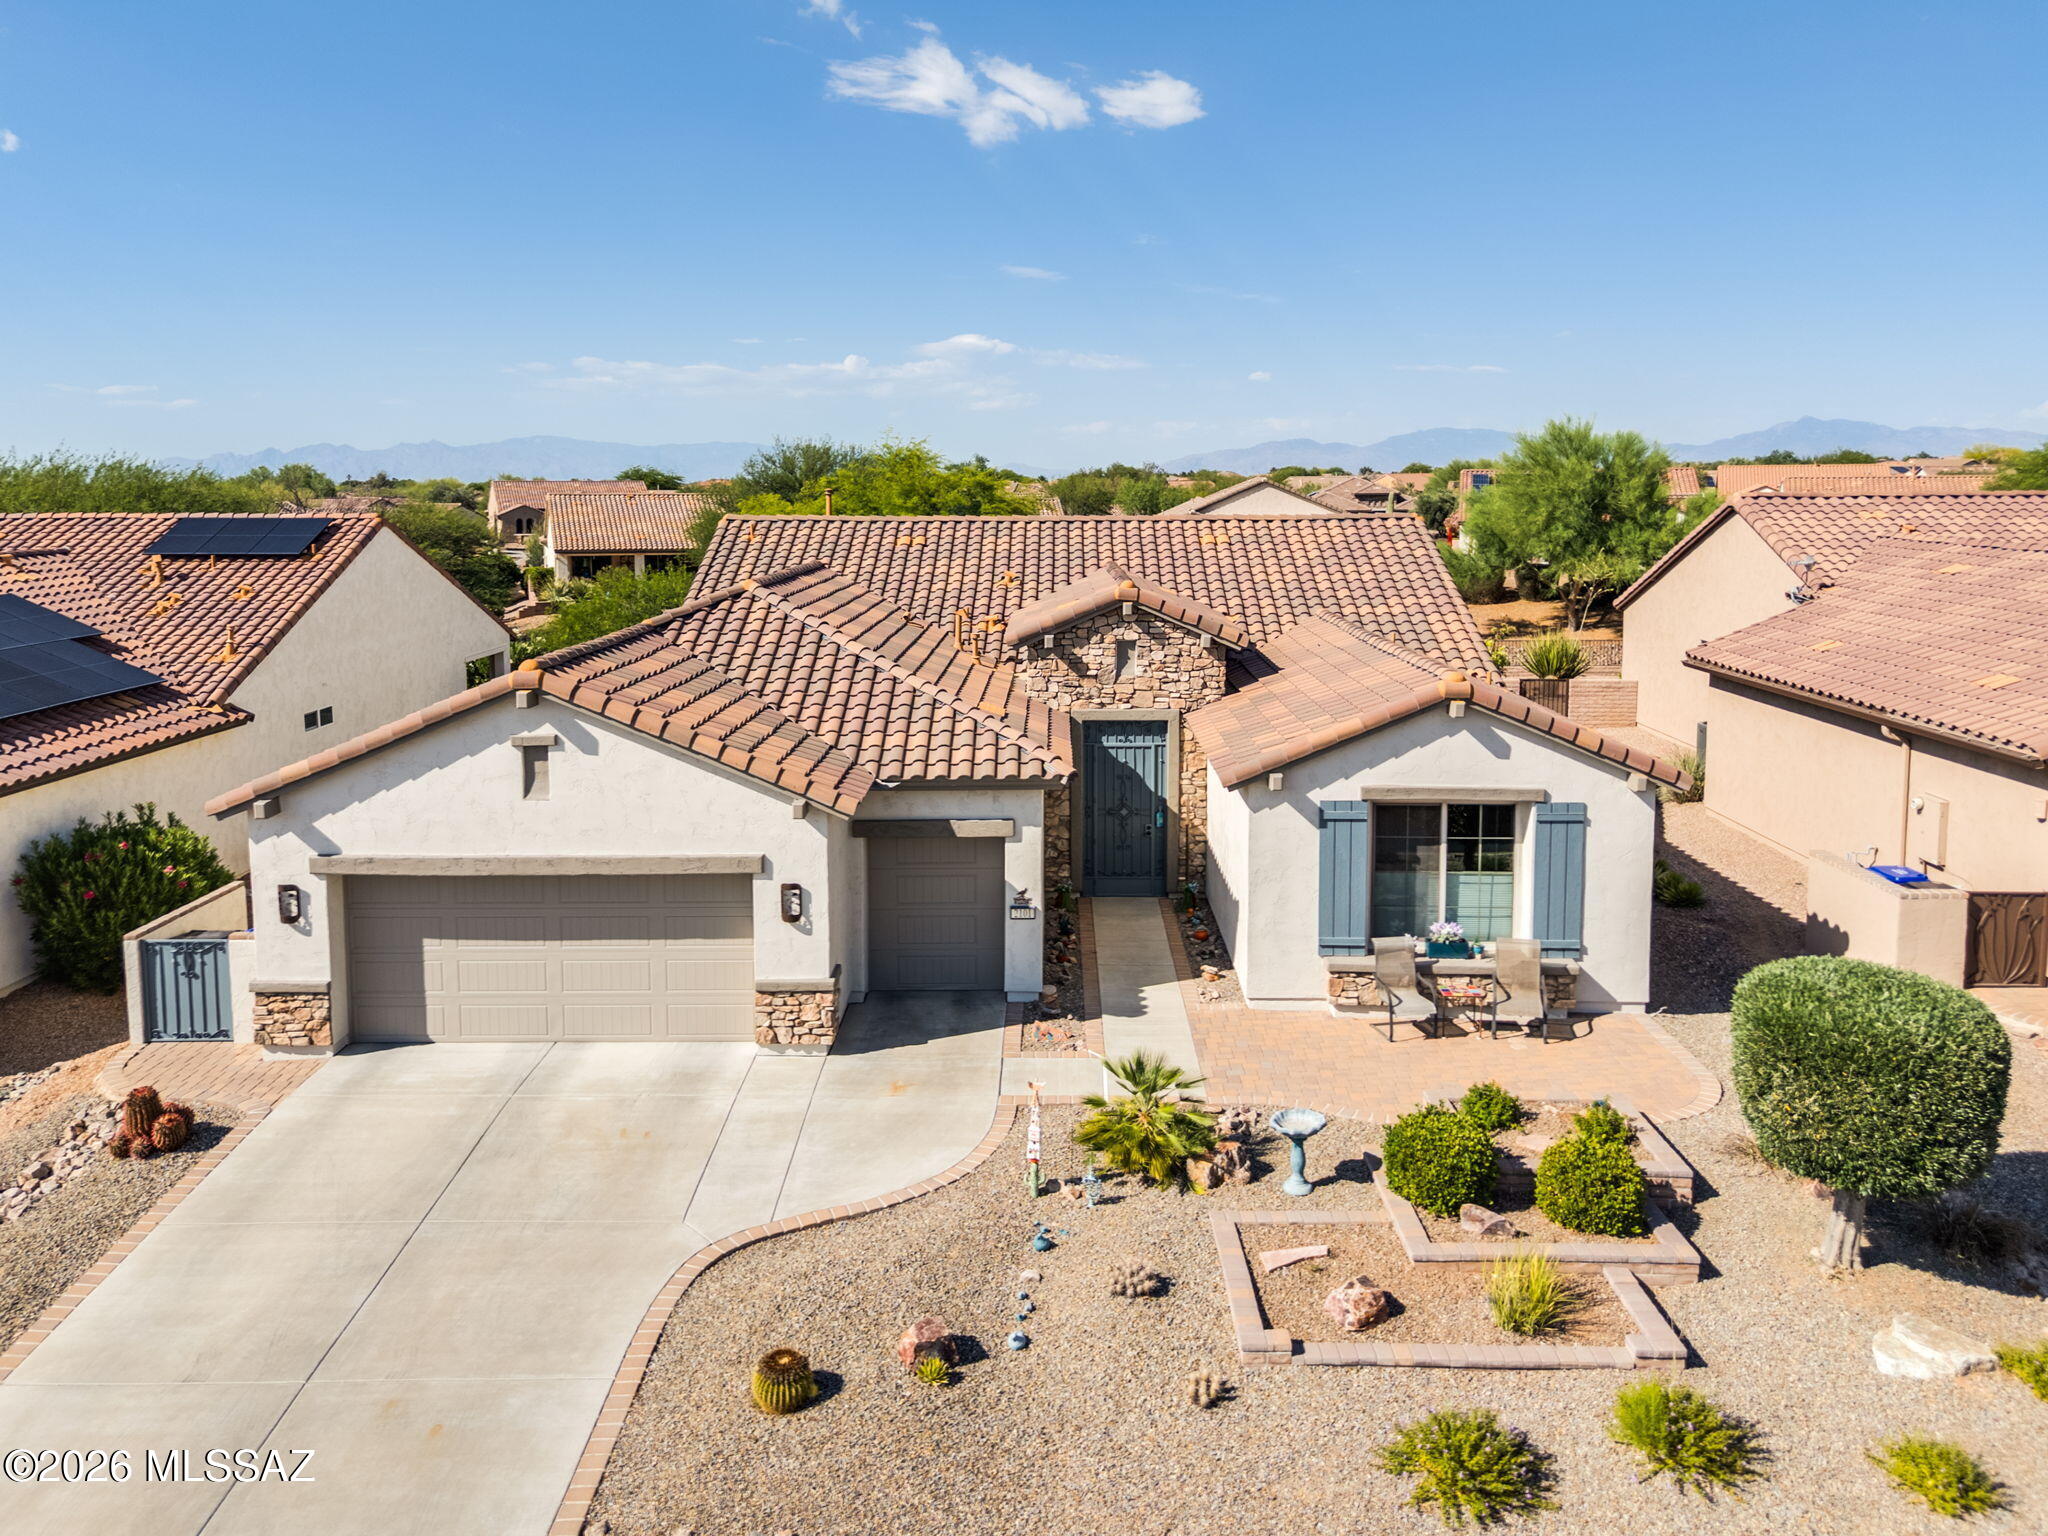
Green Valley
2101 E Madera Plateau Drive
2 Beds
2 Baths
2,051 Sq.Ft.
$540,000
MLS#: 22614735
