
1301 N Tara Bella Circle
Payson, AZ 85541


About
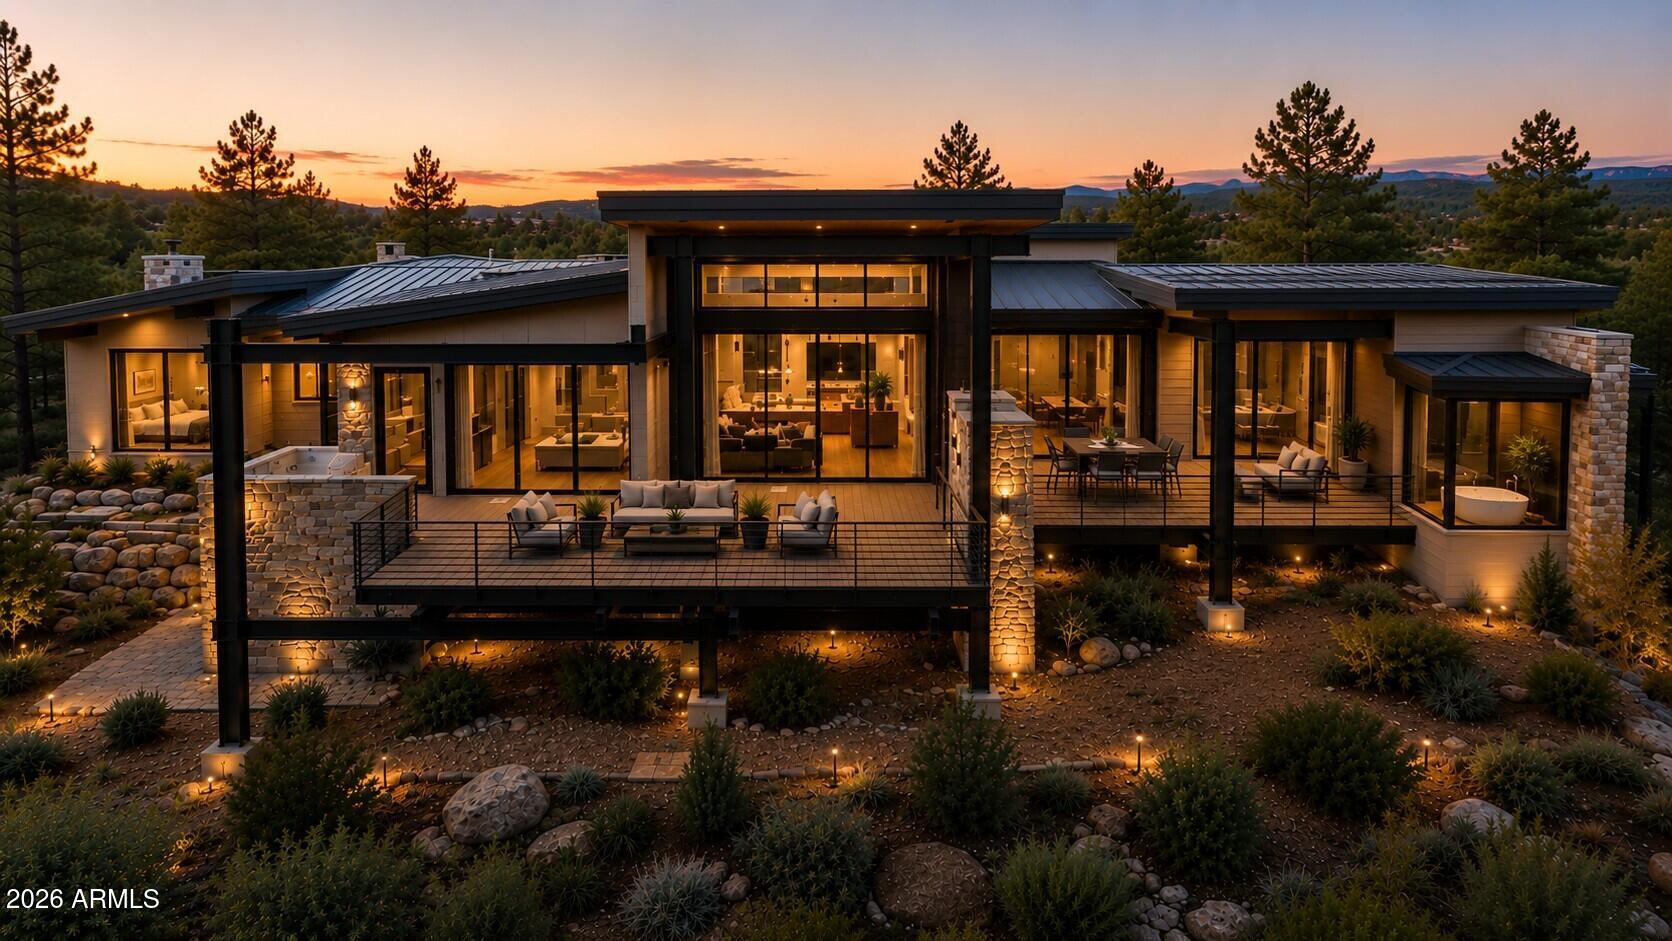
Experience an extraordinary expression of mountain-modern design, where rustic contemporary elegance, exceptional craftsmanship, and sophisticated architectural design come together in this remarkable custom-built home. Situated on 1.24 acres in the beautiful mountain town of Payson, Arizona, this distinctive residence offers an exceptional combination of refined living, thoughtful innovation, and extraordinary amenities, creating a home as impressive as it is inviting. From the moment you arrive, the home's magnificent architectural presence creates an unforgettable first impression. A dramatic covered entrance showcases soaring 12x12 timber beams, substantial imported natural stone columns and rich wood accents and beautifully illuminated by warm architectural lighting. Expansive paver driveway leads to the impressive entry. Upon entering, the spectacular great room immediately reveals the home's commitment to exceptional design and craftsmanship. Beautiful white oak flooring, custom up lighted wood beams, and a dramatic 16-foot fireplace feature finished in quartzite and tile create an atmosphere of warmth and sophistication. A striking walnut feature wall, impressive 100-inch anti-glare television, and integrated surround sound enhance the experience. A cleverly concealed Murphy door provides access to a hidden entry closet, reflecting the attention to detail found throughout this extraordinary residence. Designed to complement the home's sophisticated entertaining spaces, the stunning gourmet kitchen is an architectural centerpiece and a highly functional culinary environment. An impressive 14-foot waterfall island finished in leathered Taj Mahal quartz anchors the space, beautifully complemented by custom cabinetry, luxury appliances, and thoughtfully integrated pop-up electrical outlets. Two dishwashers provide added convenience, while a dedicated coffee and beverage station enhances everyday living. An exquisite custom entertaining bar featuring rich dark walnut cabinetry, leathered Taj Mahal quartzite countertops, an ice maker, and a beverage refrigerator completes this exceptional gathering space. The residence offers two distinctive primary suites, each designed to provide an elevated sense of luxury, comfort, and privacy. One serves as an extraordinary personal wellness retreat, bringing a spa-inspired experience into the comfort of home. This beautifully appointed sanctuary features a custom beehive sauna with Bluetooth connectivity, an enclosed glass shower designed to retain warmth, heated flooring, and a sophisticated stormy-sky color palette. Multiple shower and bathing fixtures, a luxurious soaking tub, bidet, reverse-osmosis water faucet, illuminated vanity, floating cabinetry, and a lighted closet mirror contribute to the exceptional attention to detail. A beautiful tray ceiling, custom-designed closet, and private patio access complete this remarkable retreat, creating an atmosphere dedicated to relaxation and rejuvenation. The second primary suite offers its own distinctive interpretation of refined mountain-modern elegance. Rich walnut cabinetry, leathered Taj Mahal quartzite countertops, striking black slate finishes, and a beautifully designed snail shower establish a sophisticated yet inviting environment. Additional guest accommodations continue the emphasis on quality and individuality, including
Property
Beds
3
Full Baths
4
1/2 Baths
1
Year Built
2026
Sq.Footage
4,585
Features
Features & Amenities
Interior
-
Other Interior Features
Double Vanity, Bidet, Breakfast Bar, Pantry, Kitchen Island, Smart Home, Wet Bar, Other
-
Total Bedrooms
3
-
Bathrooms
4
-
1/2 Bathrooms
1
-
Basement YN
YES
-
Cooling YN
YES
-
Cooling
Ceiling Fan(s), Central Air, Ductless
-
Fireplace YN
YES
-
Heating YN
YES
-
Heating
Electric, Forced Air
-
Pet friendly
N/A
Exterior
-
Garage
Yes
-
Garage spaces
6
-
Construction Materials
Other, Spray Foam Insulation, Wood Siding
-
Other Exterior Features
Other, RV Hookup, Rain Gutters
-
Parking
RV Access/Parking, Golf Cart Garage, Tandem, Garage Door Opener, RV Garage, Electric Vehicle Charging Station(s)
-
Patio and Porch Features
Patio
-
Pool
No
-
View
Trees/Woods
Area & Lot
-
Lot Features
Cul-De-Sac, Desert Front, Desert Back
-
Lot Size(acres)
1.24
-
Lot Size(square feet)
54,014
-
Property Type
Residential
-
Property Sub Type
Single Family Residence
-
Architectural Style
Other, See Remarks
Price
-
Sales Price
$3,250,000
-
Financing Options
Cash, Conventional
-
Sq. Footage
4,585
-
Price/SqFt
$708
HOA
-
Association
No
Property Resources
-
Horse Property
NO
School District
-
Elementary School
Payson Unified District
-
Middle School
Rim Country Middle School
-
High School
Payson High School
Property Features
-
Stories
2
-
New Construction
YES
-
Foundation Details
Slab, Combination
-
Ownership
Fee Simple
-
Tax Lot
4
-
Water Source
Public
Schedule
Schedule a Showing
Showing scheduled successfully.
Mortgage calculator
Estimate your monthly mortgage payment, including the principal and interest, property taxes, and HOA. Adjust the values to generate a more accurate rate.
Your payment
Principal and Interest:
$
Property taxes:
$
HOA fees:
$
Total loan payment:
$
Total interest amount:
$
Location
-
County
Gila
-
Elementary School
Payson Unified District
-
Middle School
Rim Country Middle School
-
High School
Payson High School

Listing Courtesy of Kimberly Ross, Realty Executives Arizona Territory
RealHub Information is provided exclusively for consumers' personal, non-commercial use, and it may not be used for any purpose other than to identify prospective properties consumers may be interested in purchasing. All information deemed reliable but not guaranteed and should be independently verified. All properties are subject to prior sale, change or withdrawal. RealHub website owner shall not be responsible for any typographical errors, misinformation, misprints and shall be held totally harmless.

Mandy Gold
Associate Broker / Realtor®/ Team Lead
Call Mandy today to schedule a private showing.
Phone (520) 508-4855
Email mandy@mandygoldteam.com

* Listings on this website come from the FMLS IDX Compilation and may be held by brokerage firms other than the owner of this website. The listing brokerage is identified in any listing details. Information is deemed reliable but is not guaranteed. If you believe any FMLS listing contains material that infringes your copyrighted work please click here to review our DMCA policy and learn how to submit a takedown request.© 2024 FMLS.
Properties
Related properties
Payson
112 S RIM CLUB Drive
4 Beds
1 Baths
N/A
$3,844,137
MLS#: 7050531

Payson
2311 E YERBA SERITA --
4 Beds
1 Baths
3,178 Sq.Ft.
$2,760,597
MLS#: 7053584

Payson
153 E SADDLEBACK Trail
6 Beds
6 Baths
5,393 Sq.Ft.
$3,799,998
MLS#: 7046620
