11938 N Placita Casa De Amor

Marana, AZ 85658
Contemporary

Marana, AZ 85658
11938 N Placita Casa De Amor
$510,000

MLS#: 22106527

Status: Closed

Listing provided by: Long Realty Company

Listing agent phone: None

Last update: 1 year, 9 months ago

On site: 5 years ago

Casa Sevilla - Residential

About

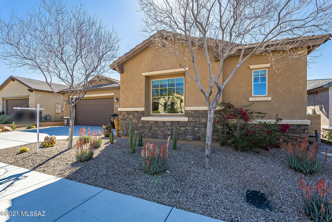
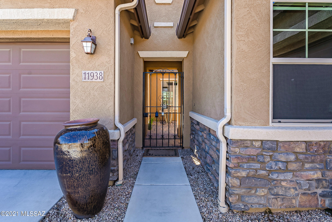
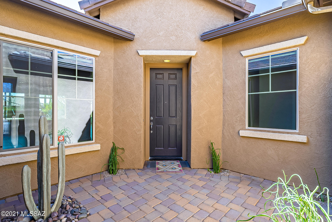
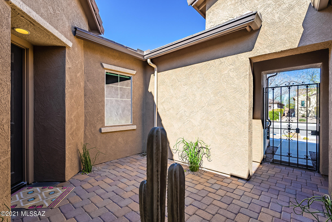
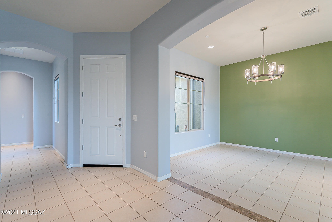
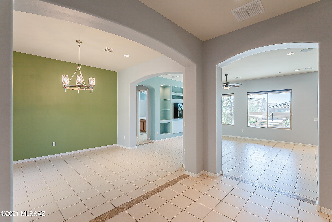
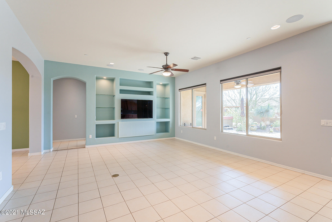
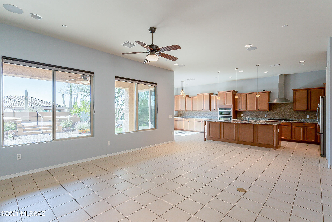
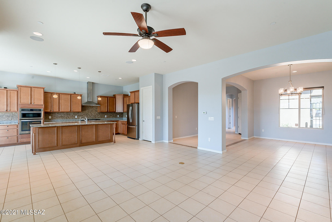
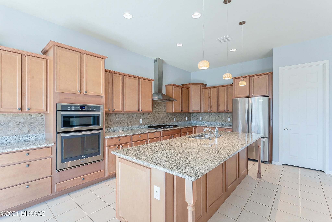
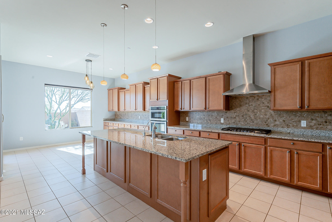
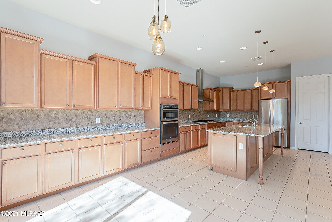
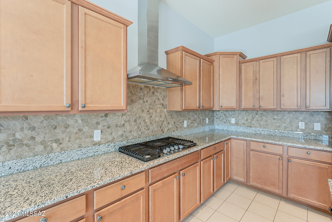
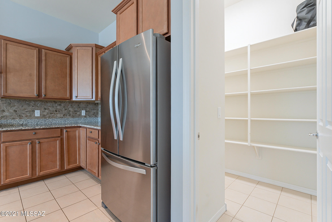
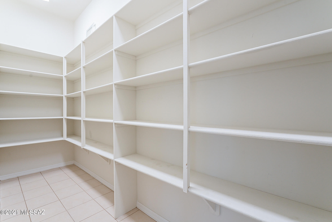
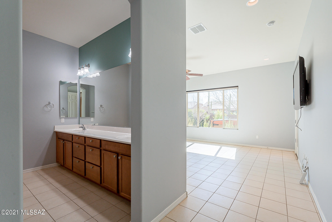
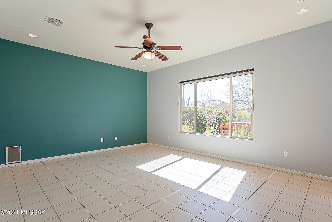
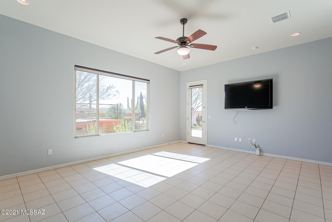
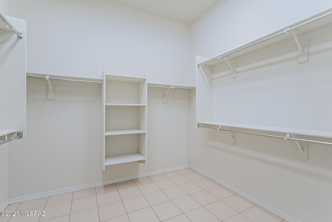
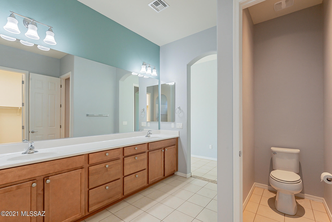
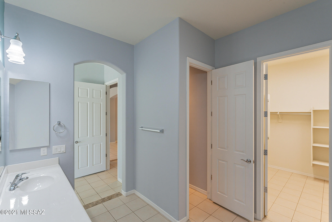
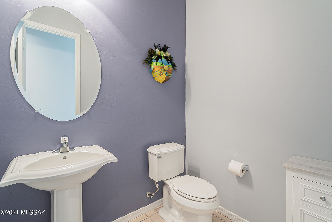
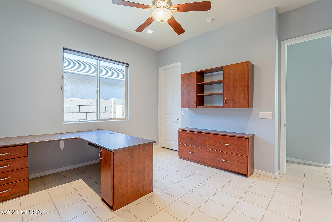
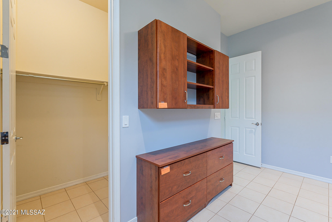
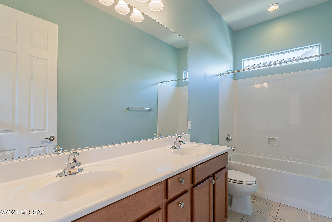
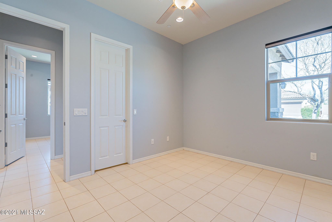
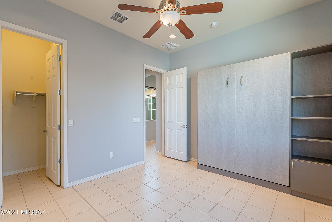
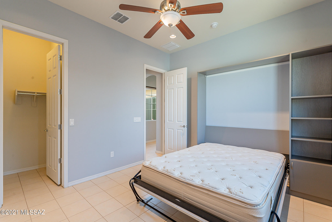
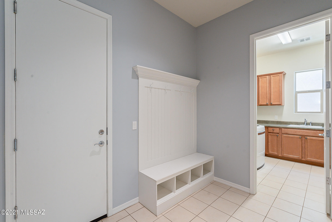
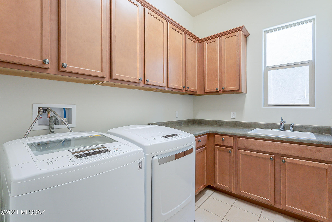
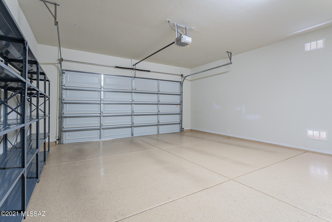
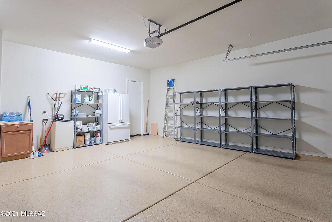
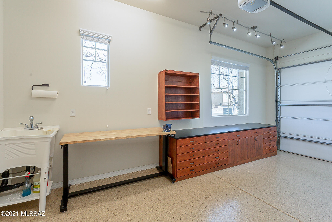
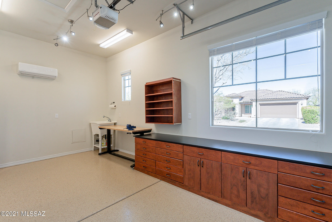
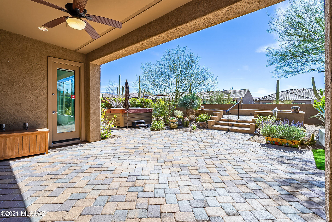
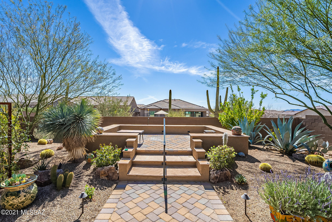
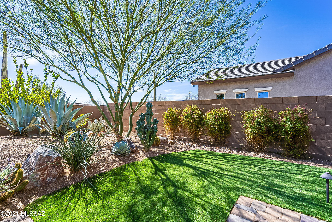
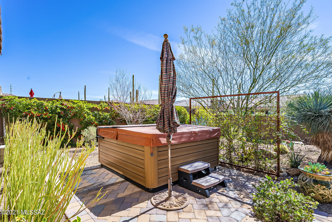
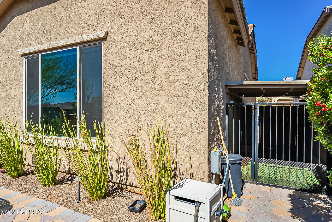
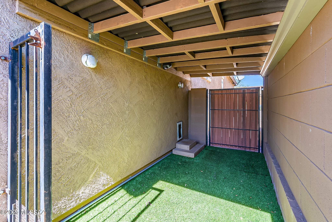
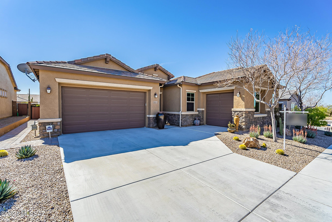
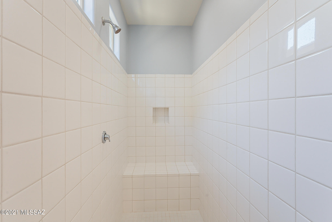
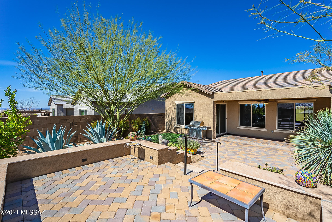
Enter through the gated, pavered court yard to a bright & open floor plan accented with 10ft ceilings, 8ft doors, up/down blinds & tile throughout. This split floorplan offers all 4 bedrooms with walk in closets & ceiling fans, 3 bathrooms & a converted 3rd car garage with handsink that can be a studio, workshop or workout room. A formal dining room & beautiful living room with a wall of windows open up to a kitchen with extended cabinets, granite counters, additional ice maker, SS appliances, gas cooktop & walk in pantry. In addition there is a mud room & laundry room with washer/dryer, cabinets and sink. Step out to the manicured backyard to enjoy grilling, hot tubbing or quiet time at the elevated seating area. A local park is around the corner with dog parks, play area & walking paths.

Property

Beds

4

Full Baths

2

1/2 Baths

1

Year Built

2016

Sq.Footage

2,669

Features

Features & Amenities

Interior

  • Other Interior Features

    Kitchen Island, Walk-In Closet(s), High Ceilings, Sound System, Granite Counters, Pantry, Double Vanity, High Speed Internet

  • Total Bedrooms

    4

  • Bathrooms

    2

  • 1/2 Bathrooms

    1

  • Basement YN

    NO

  • Cooling YN

    YES

  • Cooling

    Central Air

  • Fireplace YN

    NO

  • Heating YN

    YES

  • Heating

    Forced Air, Natural Gas

  • Pet friendly

    N/A

Exterior

  • Garage

    Yes

  • Garage spaces

    3

  • Construction Materials

    Stucco, Frame

  • Other Exterior Features

    Barbecue

  • Parking

    Garage Door Opener

  • Patio and Porch Features

    Covered

  • Pool

    No

Area & Lot

  • Lot Features

    Subdivided, Few Trees

  • Lot Size(acres)

    0.19

  • Lot Size(square feet)

    8,276

  • Property Type

    Residential

  • Property Sub Type

    Single Family Residence

  • Architectural Style

    Contemporary

Price

  • Sales Price

    $510,000

  • Tax Amount

    $4,477.19

  • Sq. Footage

    2,669

  • Price/SqFt

    $191

HOA

  • Association

    YES

  • Association Fee

    $150

  • Association Fee Frequency

    Monthly

  • Association Fee Includes

    N/A

Property Resources

  • Horse Property

    NO

School District

  • Elementary School

    Degrazia

  • Middle School

    Tortolita

  • High School

    Mountain View

Property Features

  • Accessibility Features

    Smart Technology

  • Association Amenities

    None

  • Water Source

    Public

Schedule

Schedule a Showing

Showing scheduled successfully.

What is 3 + 4 ?


Change time

Mortgage calculator

Estimate your monthly mortgage payment, including the principal and interest, property taxes, and HOA. Adjust the values to generate a more accurate rate.

Your payment

Principal and Interest:

$

Property taxes:

$

HOA fees:

$

Total loan payment:

$

Total interest amount:

$

Location

  • County

    Pima

  • Elementary School

    Degrazia

  • Middle School

    Tortolita

  • High School

    Mountain View

Listing Courtesy of Joseph Bowles , Long Realty Company

RealHub Information is provided exclusively for consumers' personal, non-commercial use, and it may not be used for any purpose other than to identify prospective properties consumers may be interested in purchasing. All information deemed reliable but not guaranteed and should be independently verified. All properties are subject to prior sale, change or withdrawal. RealHub website owner shall not be responsible for any typographical errors, misinformation, misprints and shall be held totally harmless.

Agent Mandy Gold

Mandy Gold

Associate Broker / RealtorĀ®/ Team Lead

Call Mandy today to schedule a private showing.


* Listings on this website come from the FMLS IDX Compilation and may be held by brokerage firms other than the owner of this website. The listing brokerage is identified in any listing details. Information is deemed reliable but is not guaranteed. If you believe any FMLS listing contains material that infringes your copyrighted work please click here to review our DMCA policy and learn how to submit a takedown request.Ā© 2024 FMLS.

Properties

Related properties

New on site today
Experience Sonoran Desert Lifestyle Living in Premier Gated Sky Ranch. Beautifully maintained, this contemporary 2118 sq. ft. 3-bedroom, 2 bath home backs directly to open desert with view fencing and no rear neighbors offering a front row seat to the wildlife and beauty of the desert, privacy and sunset views.

A welcoming front courtyard,  leads into a bright, open concept living, dining, and kitchen designed for comfortable living and entertaining. This great room features tile flooring, gas fireplace, and breakfast bar open to the spacious kitchen with generous cabinet storage, stainless steel appliances, and expansive granite counter space plus an adjacent dining room providing  space for entertaining.

The spacious primary suite with desert views, features  generous walk-in close closet and ensuite bath with tiled shower, separate garden tub plus two separate vanities. The split floor plan also features two additional bedrooms with generous closet storage providing room for guests, or an office/den plus a large dedicated laundry room with ample storage, utility sink, separate from the 2-car garage.

Enjoy your private Arizona desert oasis in the Pebble-Tec pool, large covered patio with additional expanding shade cover and ceiling fans, outdoor kitchen and dining area, ideal for entertaining or relaxing while taking in spectacular sunsets. Owned solar provides additional value.

Convenient to hiking and biking trails, shopping, dining, with convenient I-10 access to Tucson and beyond. This exceptional home combines privacy, views and effortless indoor-outdoor Arizona Lifestyle in one of the area's premier gated communities.
#22620993

Marana

11445 N Moon Ranch Place

3 Beds

2 Baths

2,118 Sq.Ft.

$527,000

MLS#: 22620993

New on site 1 day ago
Welcome to your dream home in the desirable Saguaro Bloom community! This beautifully designed single-story home offers 5 generously sized bedrooms and 3 full bathrooms, perfect for families or those seeking extra space for guests or a home office. The open concept split floorplan features a bright and airy great room that seamlessly connects to the modern kitchen, complete with quartz countertops, stainless steel appliances, a large kitchen island and walk in pantry. Includes a three-car garage and is our most energy efficient home featuring spray foam insulation and is zero energy ready! Don't miss your chance to tour this amazing home!
#22621074

Marana

9729 N Heavenly Bamboo Drive

5 Beds

3 Baths

2,444 Sq.Ft.

$579,900

MLS#: 22621074

New on site 1 day ago
Stunning 4-bed, 3-bath home in the sought-after Saguaro Bloom community! Enjoy mountain views, soaring 9' ceilings, quartz countertops, and a chef's kitchen--perfect for entertaining. Energy-efficient features include a tankless water heater and spray foam insulation. A spacious 3-car garage adds convenience. Saguaro Bloom offers a vibrant lifestyle with a heated pool, gym, clubhouse, parks, and scenic trails. Don't miss this blend of comfort, style, and desert beauty--schedule your private showing today!
#22621075

Marana

9737 N Heavenly Bamboo Drive

4 Beds

3 Baths

2,273 Sq.Ft.

$564,900

MLS#: 22621075

New on site 2 days ago
Our Mustang floorplan is a stunning 4-bed, 2-bath home that defines modern comfort. This floorplan features a spacious great room, private master suite, & a 2-car garage. Included upgrades enhance your living experience, with energy-efficient SS appliances, quartz countertops, 36 '' white wood cabinets, & more. Four bedrooms ensure everyone has their own room to spread out, w/ flexibility to use an extra bedroom as a guest space and/or home office.  You will want to see this perfectly designed chef ready kitchen in person.
Indulge in the luxury of a private master suite. The bedroom easily accommodates king-size furniture, & the walk-in closet and private bathroom provide the ultimate convenience.  
This home's curb appeal is a visual delight with a low maintenance landscaped front yard.
#22621036

Marana

13352 N Red Lantern Way

4 Beds

2 Baths

1,934 Sq.Ft.

$484,900

MLS#: 22621036

New on site 2 days ago
Our Juniper floorplan is a stunning 3-bed, 2-bath home that defines modern comfort. This floorplan features a spacious family room, dining room, butlers pantry, private master suite, & a 2-car garage. Included upgrades enhance your living experience, with energy-efficient SS appliances, quartz countertops, 36 '' white wood cabinets, & more. Three bedroomss ensure everyone has their own room to spread out, w/ flexibility to use an extra bedroom as a guest space or home office.  Separate laundry room completes this space.
Indulge in the luxury of a private master suite. The bedroom easily accommodates king-size furniture, & the walk-in closet and private bathroom provide the ultimate convenience.  This home's curb appeal is a visual delight with a low maintenance landscaped front yard
#22621035

Marana

13344 N Red Lantern Way

3 Beds

2 Baths

1,679 Sq.Ft.

$454,900

MLS#: 22621035

New on site 2 days ago
The Palo Verde by LGI Homes, a remarkable 2-story, 5-bed, and 3.5-bath home, awaits you in the welcoming, family-friendly community of Cypress Gardens. This new home offers an array of upgrades, including energy-efficient kitchen appliances, spacious countertops, stunning wood cabinets, & an attached 2-car garage. With a spacious great room that seamlessly transitions into the upgraded, chef-ready kitchen, this home is the ideal setting for gatherings, game nights, & more. The kitchen features a large island & walk-in pantry. Additionally, guests will enjoy the comfort of a private guest bedroom on the first floor, complete with access to a full bathroom. 
Find your dream home in the Palo Verde, offering space, upgrades, & style that truly make it the perfect choice for comfortable living
#22621033

Marana

13315 N Cypress Gardens Drive

5 Beds

3 Baths

2,336 Sq.Ft.

$486,900

MLS#: 22621033

New on site 3 days ago
Embrace Sonoran Desert living in Marana's Saguaro Bloom neighborhood. This 2,968-square-foot home combines functional space with low-maintenance desert living. The main level offers a dedicated office, leading into a light-filled living area with soaring double-height ceilings and views of the surrounding desert skies.

The kitchen is designed for entertaining, with a granite island, gas range, walk-in pantry, and stainless steel appliances. Upstairs, a central loft serves as a second lounge or play space.

The primary suite features a double-sink vanity, soaking tub, and separate walk-in shower, with three additional secondary bedrooms. Out back, relax under the covered patio and take in Tucson mountain views over low-care landscaping. Block wall privacy and a paved driveway leading to a three-car garage round out the home. Enjoy Saguaro Bloom's community pool, clubhouse, parks, and basketball courts, all set against the Tortolita and Tucson mountain backdrops.
#22620973

Marana

9812 N Havenwood Way

4 Beds

2 Baths

2,968 Sq.Ft.

$474,474

MLS#: 22620973

New on site 3 days ago
2.99% ASSUMABLE RATE! Gorgeous 2021-built 5-BED 3-BATH 1 LOFT 3-CAR GARAGE Torino model in desirable Palo Brea-Saguaro Bloom! This wonderful like-new home offers a bright & open floorplan, 9ft ceiling & lots of natural light. Beautiful kitchen features separate coffee station, big island, granite counter, white cabinetry, SS appliances & walk-in pantry. 2 spacious living rooms & 2 separate dining areas. Primary suite offers dual vanities, separate garden tub, walk-in shower & walk-in closet. Upstairs laundry room is pre-plumbed for sink. Enjoy one of the biggest private lots in the neighborhood. Amazing backyard offers HEATED sparkling pool & hot tub, mountain view, turf, full-length covered patio. Resort-style community pools, hot tubs, gym, clubhouse, splash pad, parks & basketball court Owned Solar adds energy savings. Water softener and water reverse osmosis system convey.
#22620926

Marana

9984 N Smooth Agave Loop

5 Beds

2 Baths

3,207 Sq.Ft.

$595,000

MLS#: 22620926

New on site 4 days ago
Rare privacy in a community setting; mountain views, no rear neighbors, park across the street and open common space beside! This stunning 3BR/2BA in Saguaro Bloom showcases soaring ceilings, arched doorways, a curved bay window wall, with TWO flexible bonus rooms; a den/office off the entry plus a second flex space between the bedrooms, ideal as a playroom, library, or game room. Tile throughout (no carpet!), designer-tiled bathrooms, and a custom kitchen backsplash. Financed solar keeps energy bills low. Enjoy your private pool with waterfall feature and travertine decking. Zoned for top-rated Marana schools, minutes from shopping, Tucson Premium Outlets, parks, hiking, horseback riding and more. Resort-style community amenities include a clubhouse, pool, gym, splash pad and park.
#22620845

Marana

9627 N Melandra Way

3 Beds

2 Baths

2,241 Sq.Ft.

$565,000

MLS#: 22620845

Beautiful with numerous upgrades:1800sf 2Br, 2Ba home on fully fenced 4.77 acres, Marana School District, wide-open living on private acres. Home boasts numerous upgrades, large open kitchen, upgraded cabinets, rounded marble brkfst bar off liv room, large laundry room, AC, tankless water heater, metal roof tile look, nice covered deck with gas hook-up, flagstone patio, walled in courtyard.  Plenty of horse facilities; covered stalls, mare motel with tack room, additional stalls, 150' X 300' steel pipe fenced arena with 2 holding pens, 4-horse walker (Centuar), Spacious master suite features a walk-in closet, Jacuzzi tub. Horse corrals, barn, turnout, 2- RV hookups, and trailer parking add equestrian appeal. Unwind beneath covered patio while enjoying breathtaking Arizona sunsets.
#22620766

Marana

9771 N Clayton Place

2 Beds

2 Baths

1,800 Sq.Ft.

$600,000

MLS#: 22620766

Enter through the gated, pavered court yard to a bright & open floor plan accented with 10ft ceilings, 8ft doors, up/down blinds & tile throughout. This split floorplan offers all 4 bedrooms with walk in closets & ceiling fans, 3 bathrooms & a converted 3rd car garage with handsink that can be a studio, workshop or workout room. A formal dining room & beautiful living room with a wall of windows open up to a kitchen with extended cabinets, granite counters, additional ice maker, SS appliances, gas cooktop & walk in pantry. In addition there is a mud room & laundry room with washer/dryer, cabinets and sink. Step out to the manicured backyard to enjoy grilling, hot tubbing or quiet time at the elevated seating area. A local park is around the corner with dog parks, play area & walking paths.

11938 N Placita Casa De Amor

Message successfully sent.

I agree to receive email communication and understand I can unsubscribe at any time.

I agree to be contacted by The Mandy Gold Team | Haymore Real Estate LLC via call, email, and text for real estate services. To opt out, you can reply 'stop' at any time or reply 'help' for assistance. You can also click the unsubscribe link in the emails. Message and data rates may apply. Message frequency may vary. Privacy Policy

 - property

Send a message

Message successfully sent.

Reason for contacting?

I agree to receive email communication and understand I can unsubscribe at any time.

I agree to be contacted by The Mandy Gold Team | Haymore Real Estate LLC via call, email, and text for real estate services. To opt out, you can reply 'stop' at any time or reply 'help' for assistance. You can also click the unsubscribe link in the emails. Message and data rates may apply. Message frequency may vary. Privacy Policy

Sign In Sign Out

Virtual Assistant

Would you like to take the next step with this property? We can help you schedule a showing or virtual tour, or send you more details.

Yes, I would like more information.

Thank You for Your Reply, One of Our Agents will contact you as soon as possible

No, maybe later.

Thank you, you can always contact me via email, phone number or through the contact form.

Realhub AI

Lucy - Your AI-Powered Realtor

Update Your Temporary Password

Personalize your search

Enter your email and we'll notify you immediately when new listings match what you're looking for.

or enter email address

Already have an account ? Login here

Continue your home search

I agree to receive communications and understand I can unsubscribe at any time.

I agree to be contacted by The Mandy Gold Team | Haymore Real Estate LLC via call, email, and text for real estate services. To opt out, you can reply 'stop' at any time or reply 'help' for assistance. You can also click the unsubscribe link in the emails. Message and data rates may apply. Message frequency may vary. Privacy Policy

Already have an account ? Login here

We use cookies

We use cookies primarily for analytics to enhance your experience. By accepting, you agree to our use of these cookies. You can manage your preferences or learn more about our cookies policy.