11666 N 28TH Drive 284

Phoenix, AZ 85029
Phoenix, AZ 85029
11666 N 28TH Drive 284

$224,800

MLS#: 7047235

Status: Active

Listing provided by: EveryPlace

Listing agent phone: None

Last update: 6 days ago

On site: a month ago

WOODLAKE CONDOS PHASE 3 - Residential

About

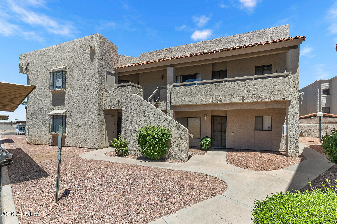
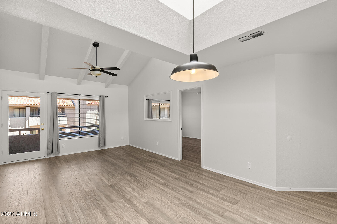
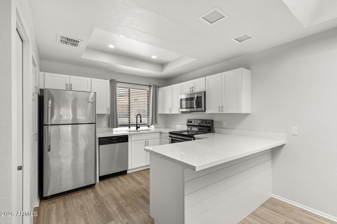
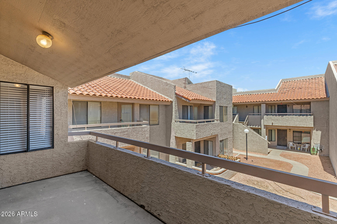
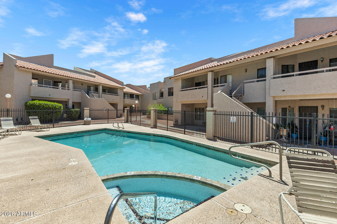
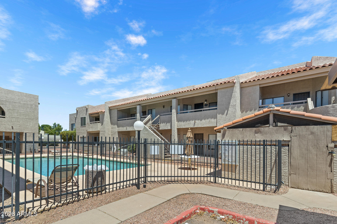
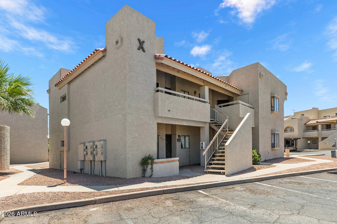
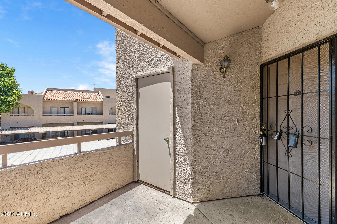
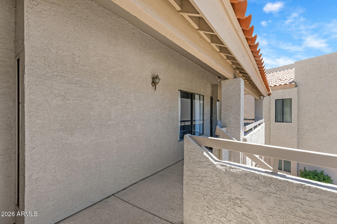
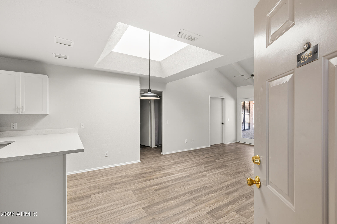
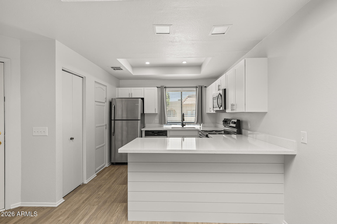
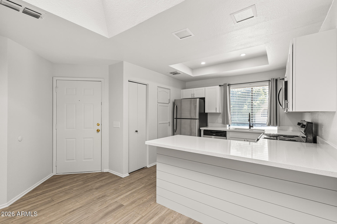
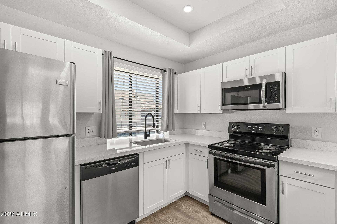
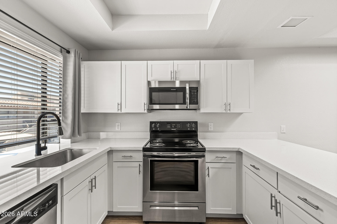
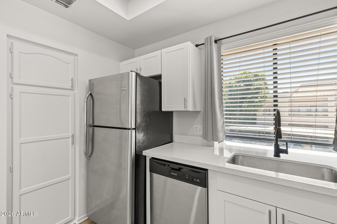
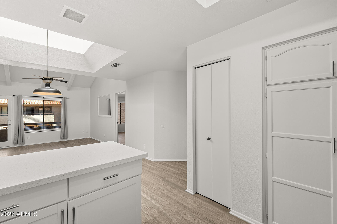
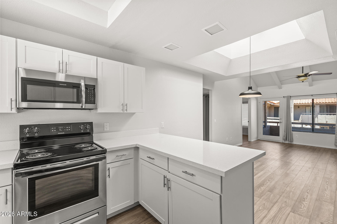
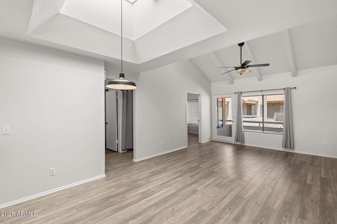
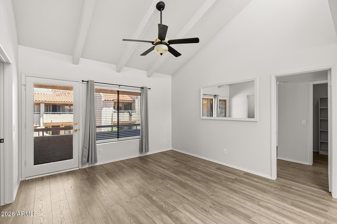
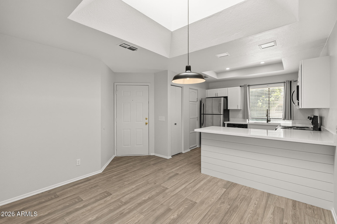
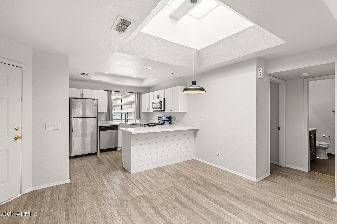
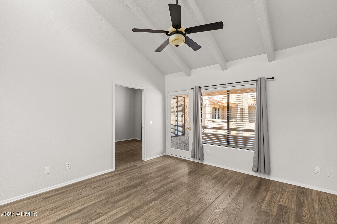
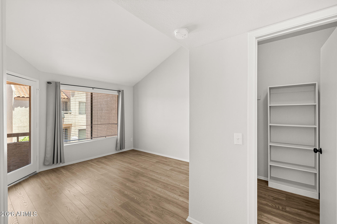
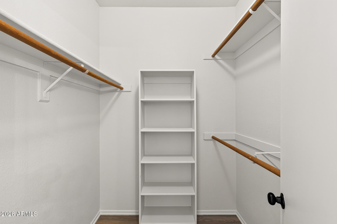
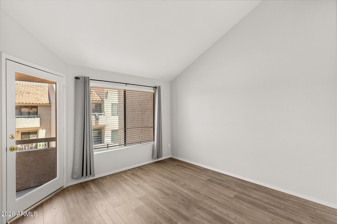
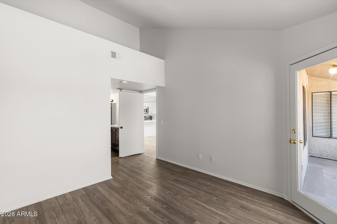
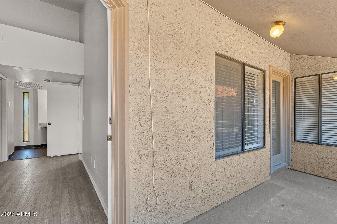
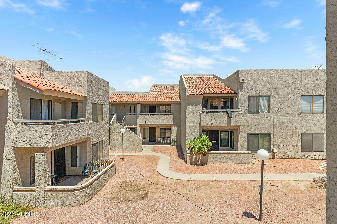
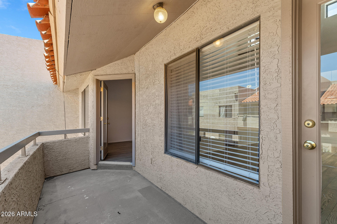
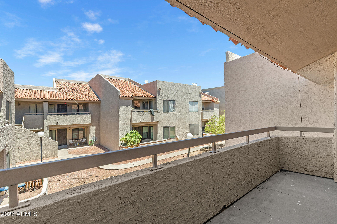
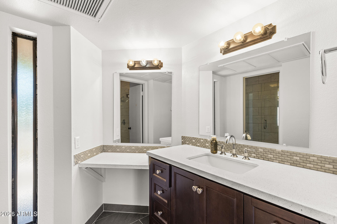
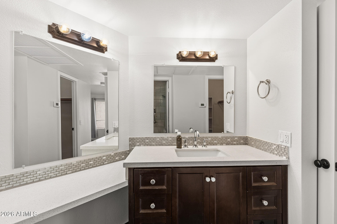
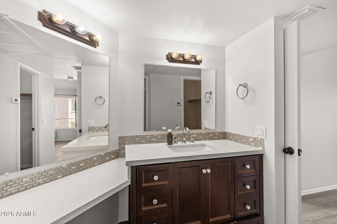
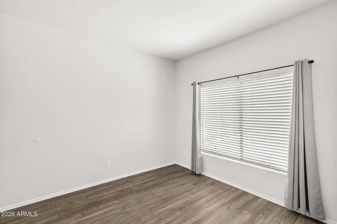
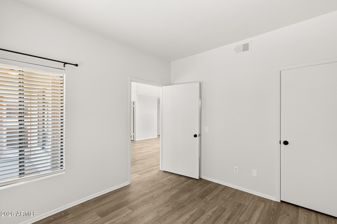
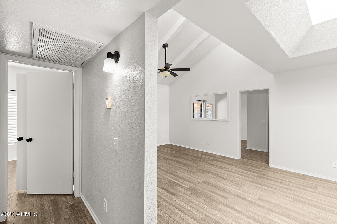
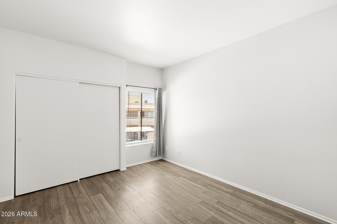
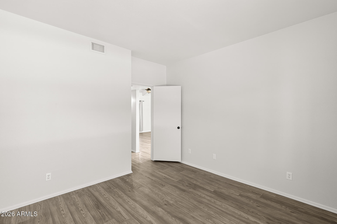
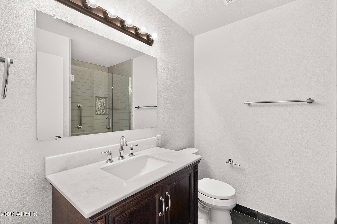
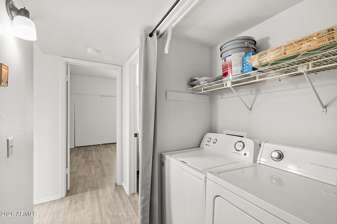
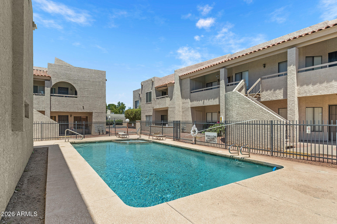
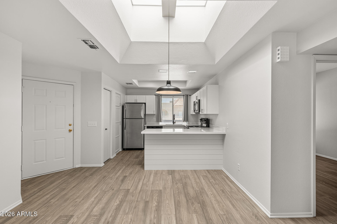
Move-in ready, beautifully renovated, and located in a desirable community with lake views! Step inside to a beautifully updated interior featuring fresh interior paint completed in June 2026 and a modern kitchen with granite countertops, a pantry, and ample cabinet space. The spacious primary suite offers a walk-in closet, creating a comfortable retreat. The HVAC system was replaced in 2025, providing added peace of mind, and the refrigerator, washer, and dryer are all included, making this home truly move-in ready. The community borders a scenic lake and offers three community pools, creating a welcoming setting to relax and enjoy the Arizona lifestyle. Conveniently located near shopping, dining, public transportation, and major freeways, you'll have everything you need just minutes fro home. With its thoughtful updates, major system improvements, and excellent location, this home offers outstanding value for both homeowners and investors alike. Don't miss your opportunity to make it yours!

Property

Beds

3

Full Baths

2

1/2 Baths

None

Year Built

1985

Sq.Footage

1,088

Features

Features & Amenities

Interior

  • Other Interior Features

    High Speed Internet, Granite Counters, Eat-in Kitchen, Vaulted Ceiling(s), Pantry

  • Total Bedrooms

    3

  • Bathrooms

    2

  • Basement YN

    NO

  • Cooling YN

    YES

  • Cooling

    Central Air, Ceiling Fan(s)

  • Fireplace YN

    NO

  • Heating YN

    YES

  • Heating

    Electric

  • Pet friendly

    N/A

Exterior

  • Garage

    No

  • Construction Materials

    Stucco, Frame

  • Other Exterior Features

    Balcony, Storage

  • Parking

    Assigned

  • Pool

    No

Area & Lot

  • Lot Features

    Desert Back, Desert Front

  • Lot Size(acres)

    0.03

  • Lot Size(square feet)

    1,116

  • Property Type

    Residential

  • Property Sub Type

    Apartment

Price

  • Sales Price

    $224,800

  • Tax Amount

    $664

  • Financing Options

    Cash

  • Sq. Footage

    1,088

  • Price/SqFt

    $206

HOA

  • Association

    YES

  • Association Fee

    $241

  • Association Fee Frequency

    Monthly

  • Association Fee Includes

    N/A

Property Resources

  • Horse Property

    NO

School District

  • Elementary School

    Washington Elementary School District

  • Middle School

    Cholla Middle School

  • High School

    Moon Valley High School

Property Features

  • Stories

    2

  • Ownership

    Fee Simple

  • Sewer

    Public Sewer

  • Tax Lot

    284

  • Water Source

    Public

Schedule

Schedule a Showing

Showing scheduled successfully.

What is 3 + 4 ?


Change time

Mortgage calculator

Estimate your monthly mortgage payment, including the principal and interest, property taxes, and HOA. Adjust the values to generate a more accurate rate.

Your payment

Principal and Interest:

$

Property taxes:

$

HOA fees:

$

Total loan payment:

$

Total interest amount:

$

Location

  • County

    Maricopa

  • Elementary School

    Washington Elementary School District

  • Middle School

    Cholla Middle School

  • High School

    Moon Valley High School

Listing Courtesy of George Laughton , EveryPlace

RealHub Information is provided exclusively for consumers' personal, non-commercial use, and it may not be used for any purpose other than to identify prospective properties consumers may be interested in purchasing. All information deemed reliable but not guaranteed and should be independently verified. All properties are subject to prior sale, change or withdrawal. RealHub website owner shall not be responsible for any typographical errors, misinformation, misprints and shall be held totally harmless.

Agent Mandy Gold

Mandy Gold

Associate Broker / RealtorĀ®/ Team Lead

Call Mandy today to schedule a private showing.


* Listings on this website come from the FMLS IDX Compilation and may be held by brokerage firms other than the owner of this website. The listing brokerage is identified in any listing details. Information is deemed reliable but is not guaranteed. If you believe any FMLS listing contains material that infringes your copyrighted work please click here to review our DMCA policy and learn how to submit a takedown request.Ā© 2024 FMLS.

Properties

Related properties

New on site today
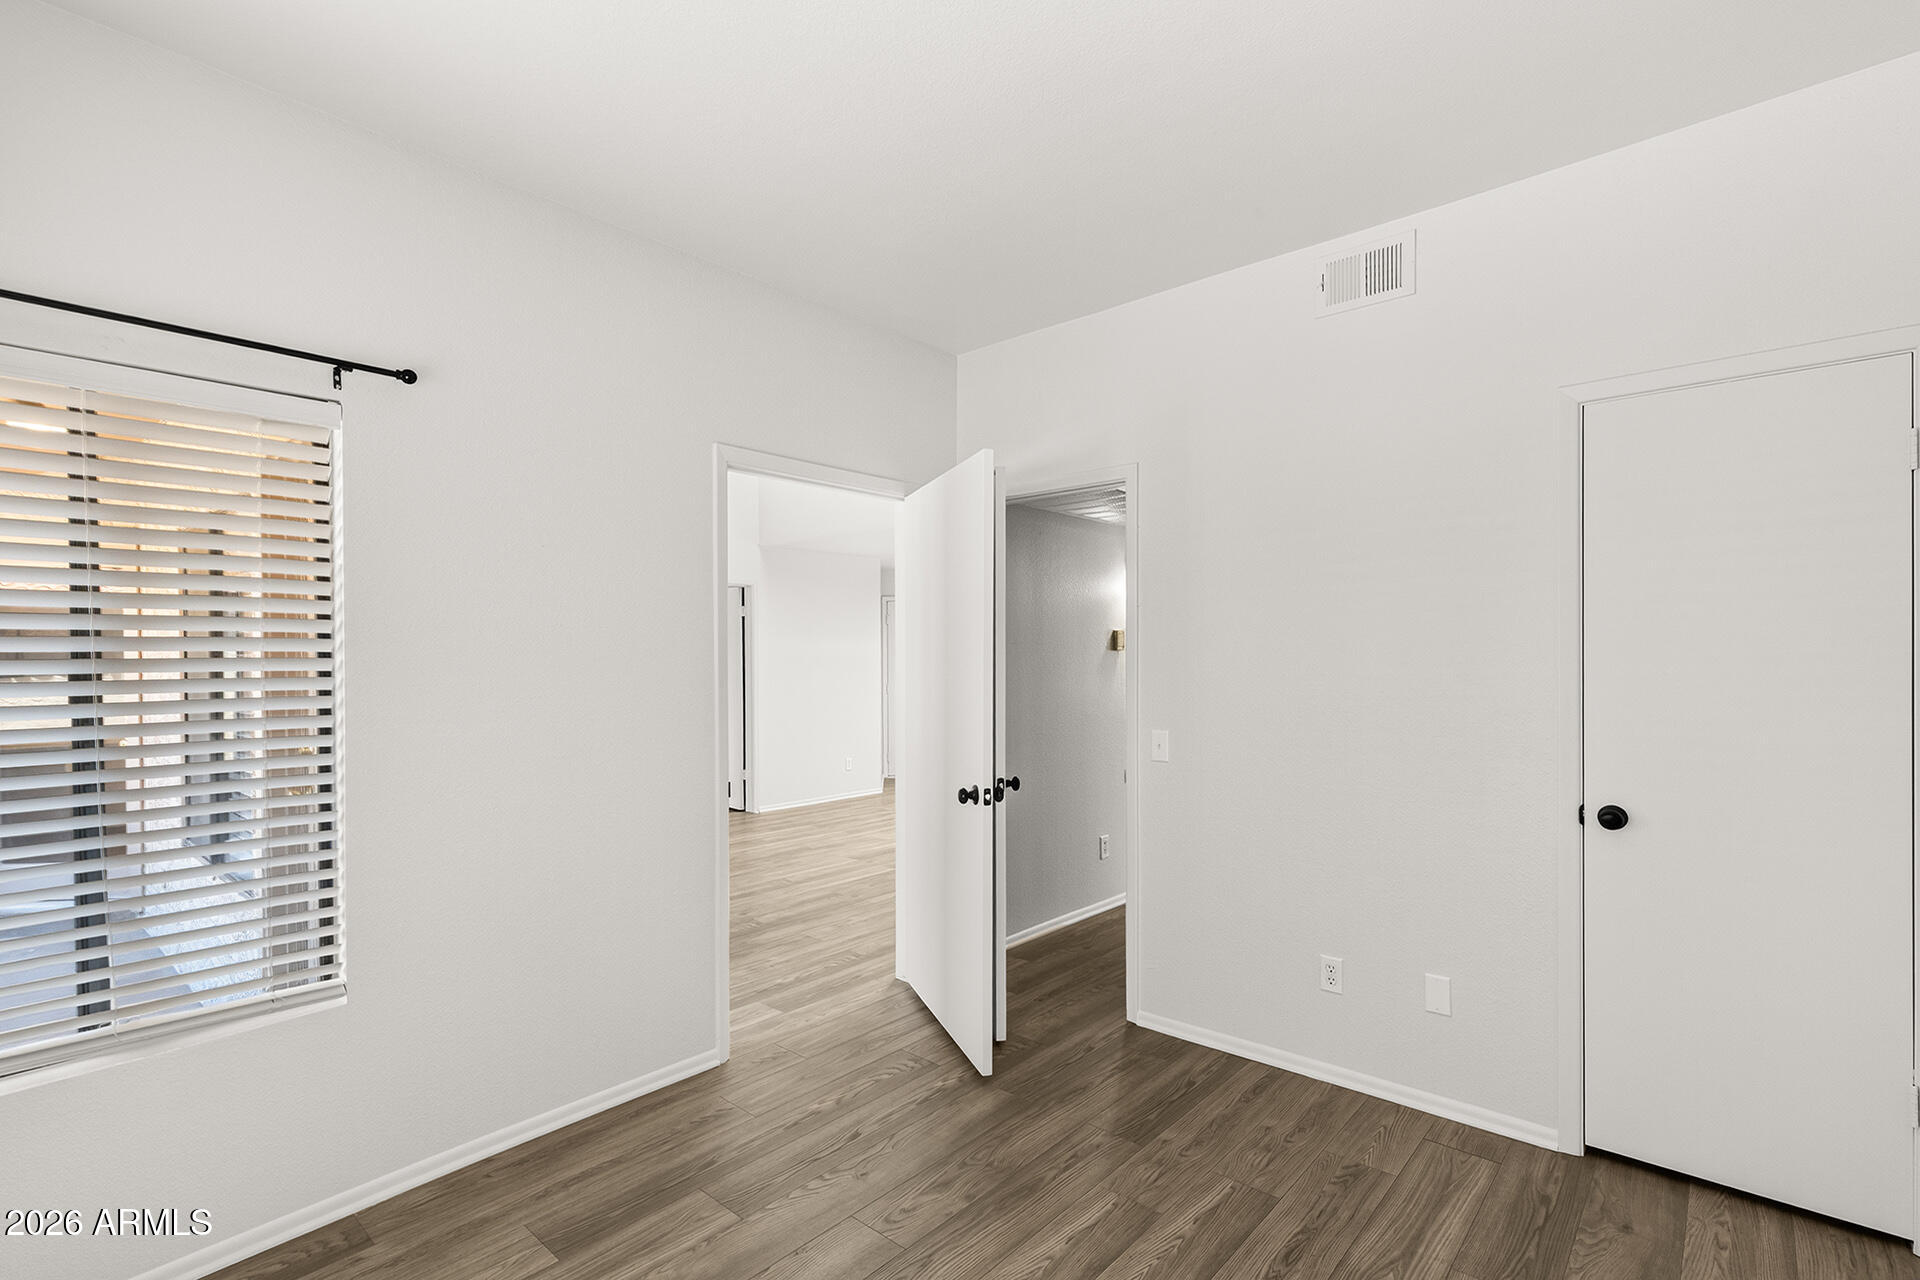
Step inside to find a fresh, inviting 2 BD 2 BA condo featuring NEW paint and new carpet/tile throughout all the right places. The open-concept floor plan creates a spacious feel and makes entertaining a breeze. The kitchen is equipped with all appliances, ample cabinetry, and a convenient breakfast bar, opening seamlessly to the living area. The primary bedroom offers a comfortable retreat with a walk-in closet and private bathroom featuring a shower/tub combination. Step outside to your private, fenced-in balcony, the perfect spot to enjoy your morning coffee or unwind at the end of the day.  Additional highlights include a private 1-car garage and access to the community's impressive amenities, including a large lap pool and relaxing jacuzzi for residents to enjoy. Ideally located just off the I-10 and 101 Freeways! With easy access to the airport, State Farm Stadium, Spring Training facilities in Peoria and Surprise, shopping, dining, and everyday essentials, this home puts you close to everything you need.
#7064659
Phoenix

1407 N 81ST Avenue

2 Beds

2 Baths

1,227 Sq.Ft.

$220,000

MLS#: 7064659

New on site today
2 bed 1.5 bath townhome in prime Phoenix location. Laminate and tile floors throughout, with 1/2 bath downstairs. Open living room faces grassy area with a 1/2 bath downstairs. Large private, tiled, patio with access from kitchen, and  exterior storage closet. One covered parking spot and close to the community pool. Both bedrooms are upstairs with a full bath. Eastwood Townhomes features a community pool, sport courts, walking paths and grass areas for residents to enjoy. Located closely to Loop 202 and State Route 51 for easy commuting and many restaurants and entertainment near by. Sky harbor airport is a quick 5 minute drive.
#7071122

Phoenix

1333 N 44TH Street

2 Beds

1 Baths

1,104 Sq.Ft.

$265,000

MLS#: 7071122

PRIME LOCATION, NEWLY REMODELED AND MOVE-IN READY! Enjoy comfortable, convenient living in this affordable centrally located two-bedroom, two-bath condo. Ideally situated near the Biltmore area and downtown Phoenix, this home offers easy access to excellent shopping, casual and fine dining, entertainment, and major employment centers. Explore downtown Phoenix's vibrant art and culture scenes, museums, concerts, sporting events and nightlife. Just a short drive to hiking and beautiful desert and city views from Piestewa Peak, Phoenix Mountain Preserve and Camelback Mountain. With freeway access (SR 51) just one mile away, commuting throughout the Valley is quick and convenient. A wonderful opportunity to enjoy the best of central Phoenix living! The appealing layout is conducive to indoor-outdoor living (both bedrooms feature sliding glass door access to the private back patio).
#7070081

Phoenix

1622 E Campbell Avenue J

2 Beds

2 Baths

852 Sq.Ft.

$262,900

MLS#: 7070081

Completely remodeled and move-in ready! This spacious home features a brand-new A/C system with warranty, a **100-day home warranty**, brand-new luxury flooring throughout, fresh interior paint throughout, a stunning modern kitchen with new cabinetry, countertops, stainless steel appliances, and fixtures, brand-new modern easy-clean toilets, new sinks, new ceiling fans, and an in-unit laundry area. The open floor plan offers generous living space, perfect for relaxing or entertaining. Enjoy the community pool and a desirable location close to shopping, dining, parks, and major commuter routes. Stylish, low-maintenance, and truly turnkey--don't miss this exceptional opportunity!
#7067542

Phoenix

19601 N 7 th Streets N 1093

3 Beds

2 Baths

1,184 Sq.Ft.

$239,900

MLS#: 7067542

Price reduced
Turnkey 2-bed, 2.5-bath townhome in gated Parkside Condominiums, North Phoenix -- loaded with upgrades & inclusions. Dual master suites, tile floors (2018), premium carpet (2019), and a brand new dual vanity in the primary suite (Dec 2025). Open kitchen with granite counters, new SS sink (2018), island, pantry & full appliance suite -- all included. LG WashTower washer & dryer included. New A/C (2024, 10-yr warranty) & new hot water heater (2023). Smart home ready -- Ring doorbell, Kasa smart switch & RO water filtration to fridge. Bonus inclusions: murphy bed, floating media center, two TV mounts & three Casablanca ceiling fans. Resort amenities: heated pool & spa, fitness center, 15-seat theater & clubhouse. Minutes from SR-51, shopping & dining.
#7062610

Phoenix

1920 E BELL Road 1072

2 Beds

2 Baths

1,344 Sq.Ft.

$235,000

MLS#: 7062610

This beautifully upgraded townhouse in Tempe Butte Condominiums offers modern, low-maintenance living in a prime location. The home features brand-new kitchen countertops and cabinets, a private patio, and a separate storage closet. Residents also enjoy community amenities including a swimming pool and playground.

Conveniently located near major freeways, ASU, Phoenix Sky Harbor Airport, shopping, dining, and public transportation, this home offers easy access to everything the area has to offer.

A fantastic opportunity for first-time buyers, investors, or anyone seeking an affordable, low-maintenance home. The floor plan has strong rental potential and can rent for approximately $1,500/month.

Don't miss this incredible opportunity!
#7067573

Phoenix

4428 E Wood St Street 595

2 Beds

1 Baths

1,016 Sq.Ft.

$179,990

MLS#: 7067573

Beautifully updated and truly move-in ready, this upper-level condominium in the gated Villas Del Valle Venados community offers the perfect blend of style, comfort, and convenience. Step inside and immediately appreciate the bright, open layout, where the living, dining, and kitchen areas blend seamlessly to create the heart of the home. The beautifully remodeled kitchen showcases quartz countertops, soft-close cabinetry, stainless steel appliances, a pantry, and timeless finishes that blend style with everyday functionality. French doors open to a spacious private balcony with a brand-new deck and retractable awning--the perfect place to enjoy morning coffee, shaded afternoons, or Arizona's spectacular sunsets... ...creating a true extension of your living space. Just beyond the living area are two generously sized bedrooms and beautifully updated bathrooms, including a spacious primary suite featuring a walk-in closet and an updated ensuite bath with a stylish low step-in shower. Thoughtfully designed storage, including coat and linen closets, helps keep everyday living organized. Luxury vinyl plank flooring, plush carpeting, and fresh interior paint create a warm, inviting feel throughout. Every detail reflects the care and attention this home has received over the years. Wall-mounted TVs will also convey with the home. A comprehensive list of updates and features, including major system improvements, is available for buyers to review.

Beyond the home, residents enjoy a heated community pool, spa, and clubhouse within this charming gated community. Adjacent to Telephone Pioneer Park, the community is ideally situated to enjoy playgrounds, sports courts, ball fields, and open green space, while Deer Valley Park, shopping, dining, hiking trails, and convenient access to I-17 and Loop 101 are all just minutes away. Whether you're searching for your first home, a seasonal Arizona retreat, or a lock-and-leave lifestyle, this exceptional home is ready to welcome its next owner.
#7064438

Phoenix

1916 W MORNINGSIDE Drive 118

2 Beds

2 Baths

968 Sq.Ft.

$240,000

MLS#: 7064438

**LABOR DAY SPECIAL***
SELLER CONCESSION OF $10,000 TOWARDS CLOSING IF OFFER IS RECEIVED BY TUESDAY, 9/8/26

Experience upscale resort-style living in the beautiful gated community of Red Rox! This inviting two-bedroom, two-bath condo features spacious walk-in closets in both bedrooms, an open-concept great room with a cozy fireplace, and all appliances included. Stylish vinyl plank flooring was installed in 2022, and the air-conditioning system was replaced in 2025, offering added comfort and peace of mind. Enjoy incredible community amenities, including two heated pools, a relaxing hot tub, seven gas grills, a fully equipped fitness center, putting green, and a clubhouse with billiards, ping pong, and a media center. Conveniently located near Loop 202 with quick access to Tempe, Scottsdale, Downtown Phoenix, and the airport, this home is also just blocks from Papago Park, the Phoenix Zoo, and the Desert Botanical Garden. It's an excellent option for a primary residence, college student, commuter, or investment property, with reasonable HOA fees that include water, sewer, and trash!
#7063330

Phoenix

5401 E VAN BUREN Street 3109

2 Beds

2 Baths

1,042 Sq.Ft.

$259,900

MLS#: 7063330

Price reduced
Welcome to Villa Del Coronado, one of Phoenix's most beloved and unique co-op communities, instantly recognizable by its pink buildings and lush, treed landscaping. This ground floor unit (#19) sits tucked in a peaceful, private pocket of the community away from the main roads for a rare sense of quiet, while still being just steps from two sparkling pools, mature shade trees, and everything that makes this neighborhood special. Formerly owned by a beloved local philanthropist, this one bedroom, one bath home is full of character and has been thoughtfully updated throughout while preserving its 1950s mid century soul. There are no stairs and no hassle, this ground floor unit opens directly to a peaceful, pool facing exterior patio, your own private spot to unwind. Walls of windows and the recently refurbished double slider frame direct views of the pool and mature trees, filling the home with natural light. The kitchen keeps its vintage soul, with original 1950s cabinetry preserved and upgraded with new hardware, paired with slate tile countertops and a gas cooktop. A custom built coffee station was added to match the existing cabinetry for extra storage without losing the kitchen's character. The bathroom has undergone a true showstopper of a remodel, an approximately $15,000, floor to ceiling renovation including quartz and marble tile flooring, a marble tile shower surround with a pebble floor, an overhead rain shower plus handheld shower, soft close cabinetry, a floating quartz countertop vanity, upgraded lighting fixtures, flush mount ceiling lighting, and hexagon penny tile flooring. Durable, wood look luxury plank vinyl flooring runs throughout the main living areas, with marble tile flooring in the kitchen installed in 2021. The spacious bedroom offers two closets for ample storage, and the hallway includes two linen closets plus additional storage in the bathroom, practical touches that are hard to find in a home this size. An original built in cabinet remains in the dining room, a charming and rare mid century detail that speaks to the character of this 1953 residence. A detached one car garage includes built in storage, a true bonus in this walkable, central location. Villa Del Coronado was designed by renowned mid century developer in 1953, and remains one of only a handful of co-op communities in Phoenix. With its iconic pink buildings, lush landscaping, and two community pools, it is as beautiful as it is beloved. Life here is what you make of it: you can be as social as you want to be, or you can live as quiet and private a lifestyle as you want to. Join in on mah-jong night, wine night, book club, or the garden committee, or simply enjoy the serenity of your own patio. It is a welcoming, walkable, and genuinely dog friendly community. Location doesn't get better than this; you are in the heart of Phoenix's cultural core, minutes from the Phoenix Art Museum, Phoenix Theatre, Burton Barr Central Library, and the wider Uptown Arts District. This is a hybrid co-op, meaning buyers are on title and deed to the property while the community operates under a cooperative structure. The HOA covers essentially everything, aside from telephone and cable, and a small assessment in place through 2027 to fund capital improvements. Don't miss this rare and special unit!
#7065390

Phoenix

140 E Coronado Road 19

1 Beds

1 Baths

950 Sq.Ft.

$235,000

MLS#: 7065390

Price reduced
Hidden Gem! This complex is tucked away and you wont want to miss this incredible value! Wonderful open living/dining room area greets you when you enter with fresh paint and new carpet. Master suite is downstairs and has double doors leading to a great outdoor living space. Inside the main level master, you will find two closets, a tiled floor, and a full bath. The galley kitchen has a good flow, and while tucked away, still keeps you in the center of the action. Separate dining area , Living room, laundry, and convenient nook for media center round out the downstairs. Upstairs you will find two super spacious bedrooms (one even has it's own private balcony) and another full bath. Tons of closet space and storage options. Awesome outdoor spaces with 2 patios and a balcony!
#7059737

Phoenix

10828 N BILTMORE Drive 118

3 Beds

2 Baths

1,428 Sq.Ft.

$229,999

MLS#: 7059737

Move-in ready, beautifully renovated, and located in a desirable community with lake views! Step inside to a beautifully updated interior featuring fresh interior paint completed in June 2026 and a modern kitchen with granite countertops, a pantry, and ample cabinet space. The spacious primary suite offers a walk-in closet, creating a comfortable retreat. The HVAC system was replaced in 2025, providing added peace of mind, and the refrigerator, washer, and dryer are all included, making this home truly move-in ready.
The community borders a scenic lake and offers three community pools, creating a welcoming setting to relax and enjoy the Arizona lifestyle. Conveniently located near shopping, dining, public transportation, and major freeways, you'll have everything you need just minutes fro home. With its thoughtful updates, major system improvements, and excellent location, this home offers outstanding value for both homeowners and investors alike. Don't miss your opportunity to make it yours!

11666 N 28TH Drive 284

Message successfully sent.

I agree to receive email communication and understand I can unsubscribe at any time.

I agree to be contacted by The Mandy Gold Team | Haymore Real Estate LLC via call, email, and text for real estate services. To opt out, you can reply 'stop' at any time or reply 'help' for assistance. You can also click the unsubscribe link in the emails. Message and data rates may apply. Message frequency may vary. Privacy Policy

 - property

Send a message

Message successfully sent.

Reason for contacting?

I agree to receive email communication and understand I can unsubscribe at any time.

I agree to be contacted by The Mandy Gold Team | Haymore Real Estate LLC via call, email, and text for real estate services. To opt out, you can reply 'stop' at any time or reply 'help' for assistance. You can also click the unsubscribe link in the emails. Message and data rates may apply. Message frequency may vary. Privacy Policy

Sign In Sign Out

Virtual Assistant

Would you like to take the next step with this property? We can help you schedule a showing or virtual tour, or send you more details.

Yes, I would like more information.

Thank You for Your Reply, One of Our Agents will contact you as soon as possible

No, maybe later.

Thank you, you can always contact me via email, phone number or through the contact form.

Realhub AI

Lucy - Your AI-Powered Realtor

Update Your Temporary Password

Personalize your search

Enter your email and we'll notify you immediately when new listings match what you're looking for.

or enter email address

Already have an account ? Login here

Continue your home search

I agree to receive communications and understand I can unsubscribe at any time.

I agree to be contacted by The Mandy Gold Team | Haymore Real Estate LLC via call, email, and text for real estate services. To opt out, you can reply 'stop' at any time or reply 'help' for assistance. You can also click the unsubscribe link in the emails. Message and data rates may apply. Message frequency may vary. Privacy Policy

Already have an account ? Login here

We use cookies

We use cookies primarily for analytics to enhance your experience. By accepting, you agree to our use of these cookies. You can manage your preferences or learn more about our cookies policy.