11615 N 40TH Way

Phoenix, AZ 85028
Contemporary

Phoenix, AZ 85028
11615 N 40TH Way

$650,000

MLS#: 7045263

Status: Active

Listing provided by: West USA Realty

Listing agent phone: None

Last update: 24 days ago

On site: 24 days ago

ROUND HILL CLUB AND TOWNHOMES AMD - Residential

About

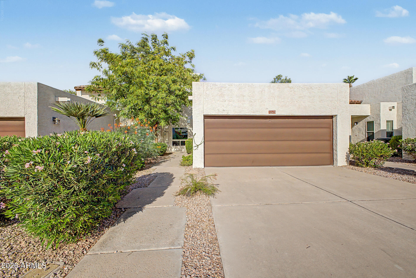
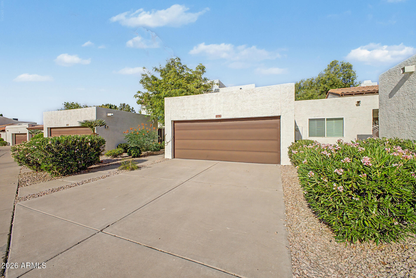
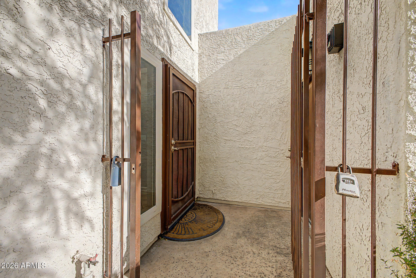
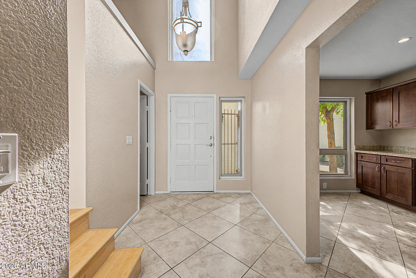
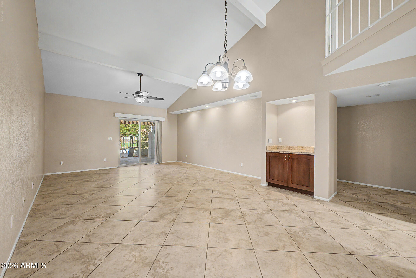
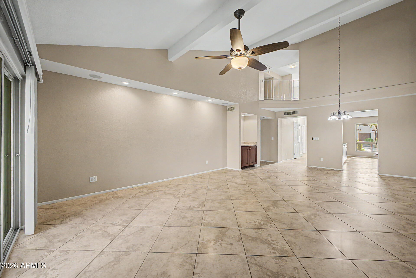
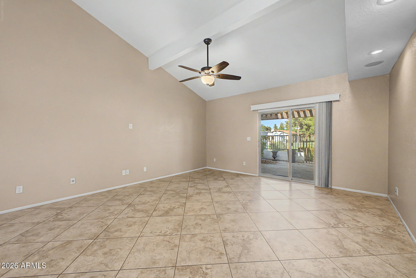
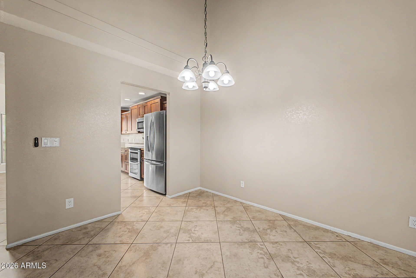
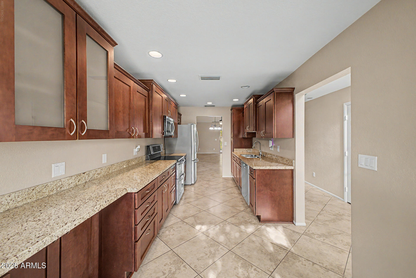
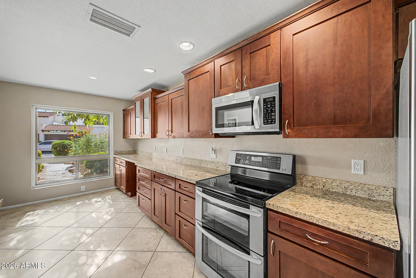
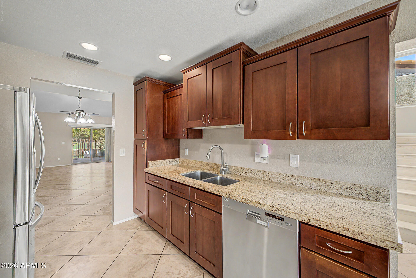
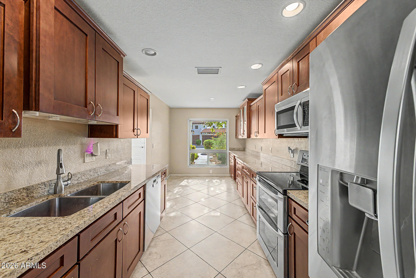
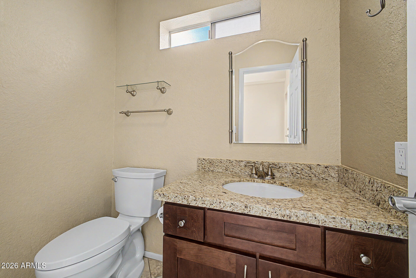
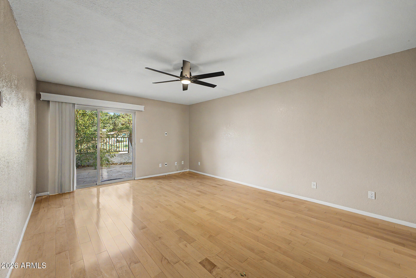
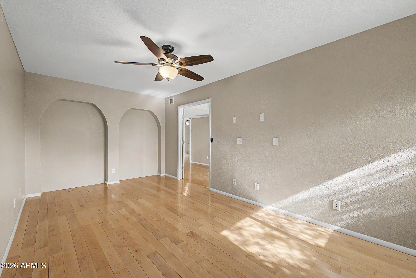
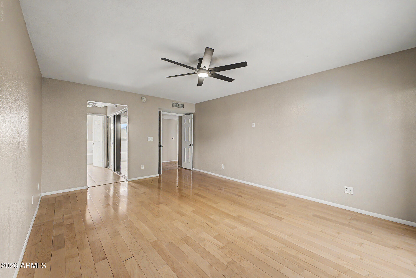
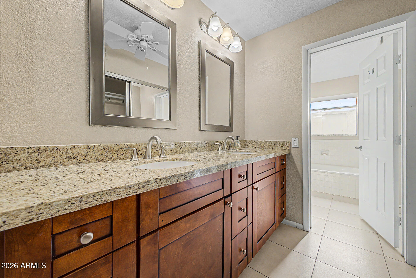
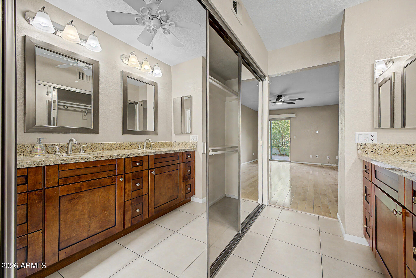
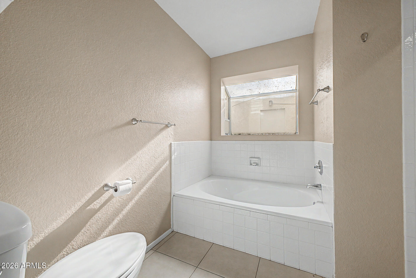
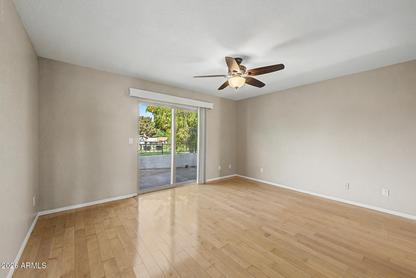
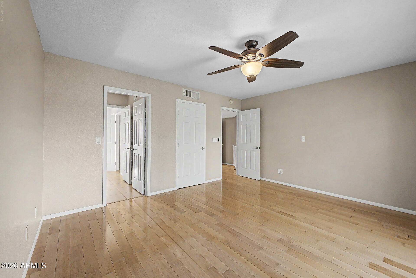
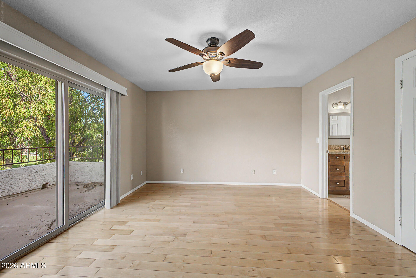
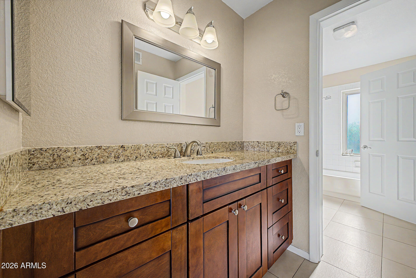
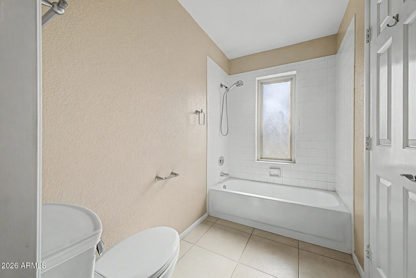
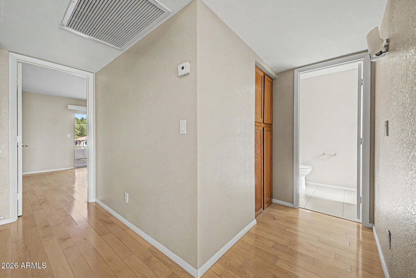
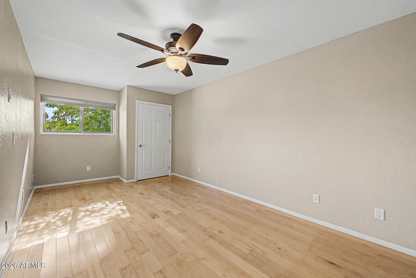
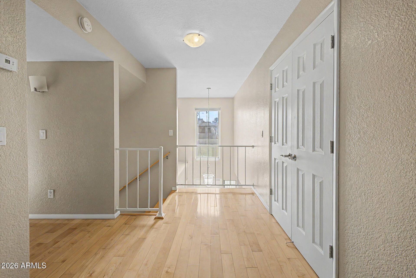
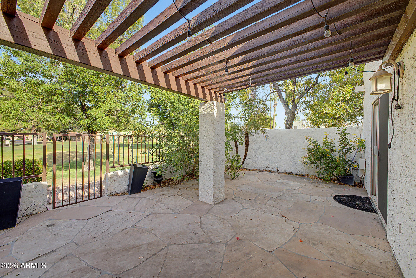
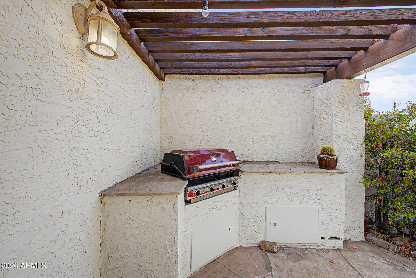
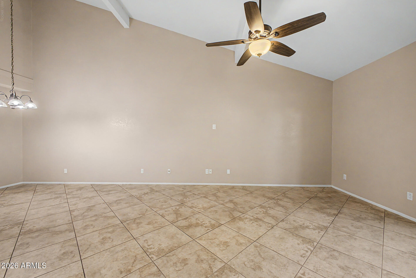
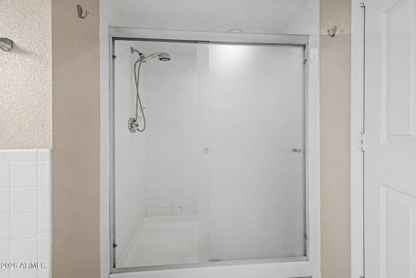
Beautiful townhouse at Round Hill boasts a bright & airy open floor plan with soaring ceilings, warm neutral tones, and tile flooring in high-traffic areas. The dry bar & sliding glass doors to the backyard are perfect for effortless entertaining! The kitchen offers a breakfast nook, wood cabinetry, granite countertops, and SS appliances. The primary suite has a bathroom with a dual granite vanity, a walk-in closet, tub, and shower. The 2nd bedroom is filled with natural light from the balcony sliding doors and has access to the 2nd bathroom. Relax under the covered patio in the private backyard or host barbecues with the built-in grill. Enjoy access to the golf course. This community has fantastic amenities, including pool, spa, and tennis courts. Don't miss this opportunity!

Property

Beds

3

Full Baths

2

1/2 Baths

1

Year Built

1985

Sq.Footage

2,136

Features

Features & Amenities

Interior

  • Other Interior Features

    High Speed Internet, Granite Counters, Eat-in Kitchen, Vaulted Ceiling(s)

  • Total Bedrooms

    3

  • Bathrooms

    2

  • 1/2 Bathrooms

    1

  • Basement YN

    NO

  • Cooling YN

    YES

  • Cooling

    Central Air, Ceiling Fan(s)

  • Fireplace YN

    NO

  • Heating YN

    YES

  • Heating

    Electric

  • Pet friendly

    N/A

Exterior

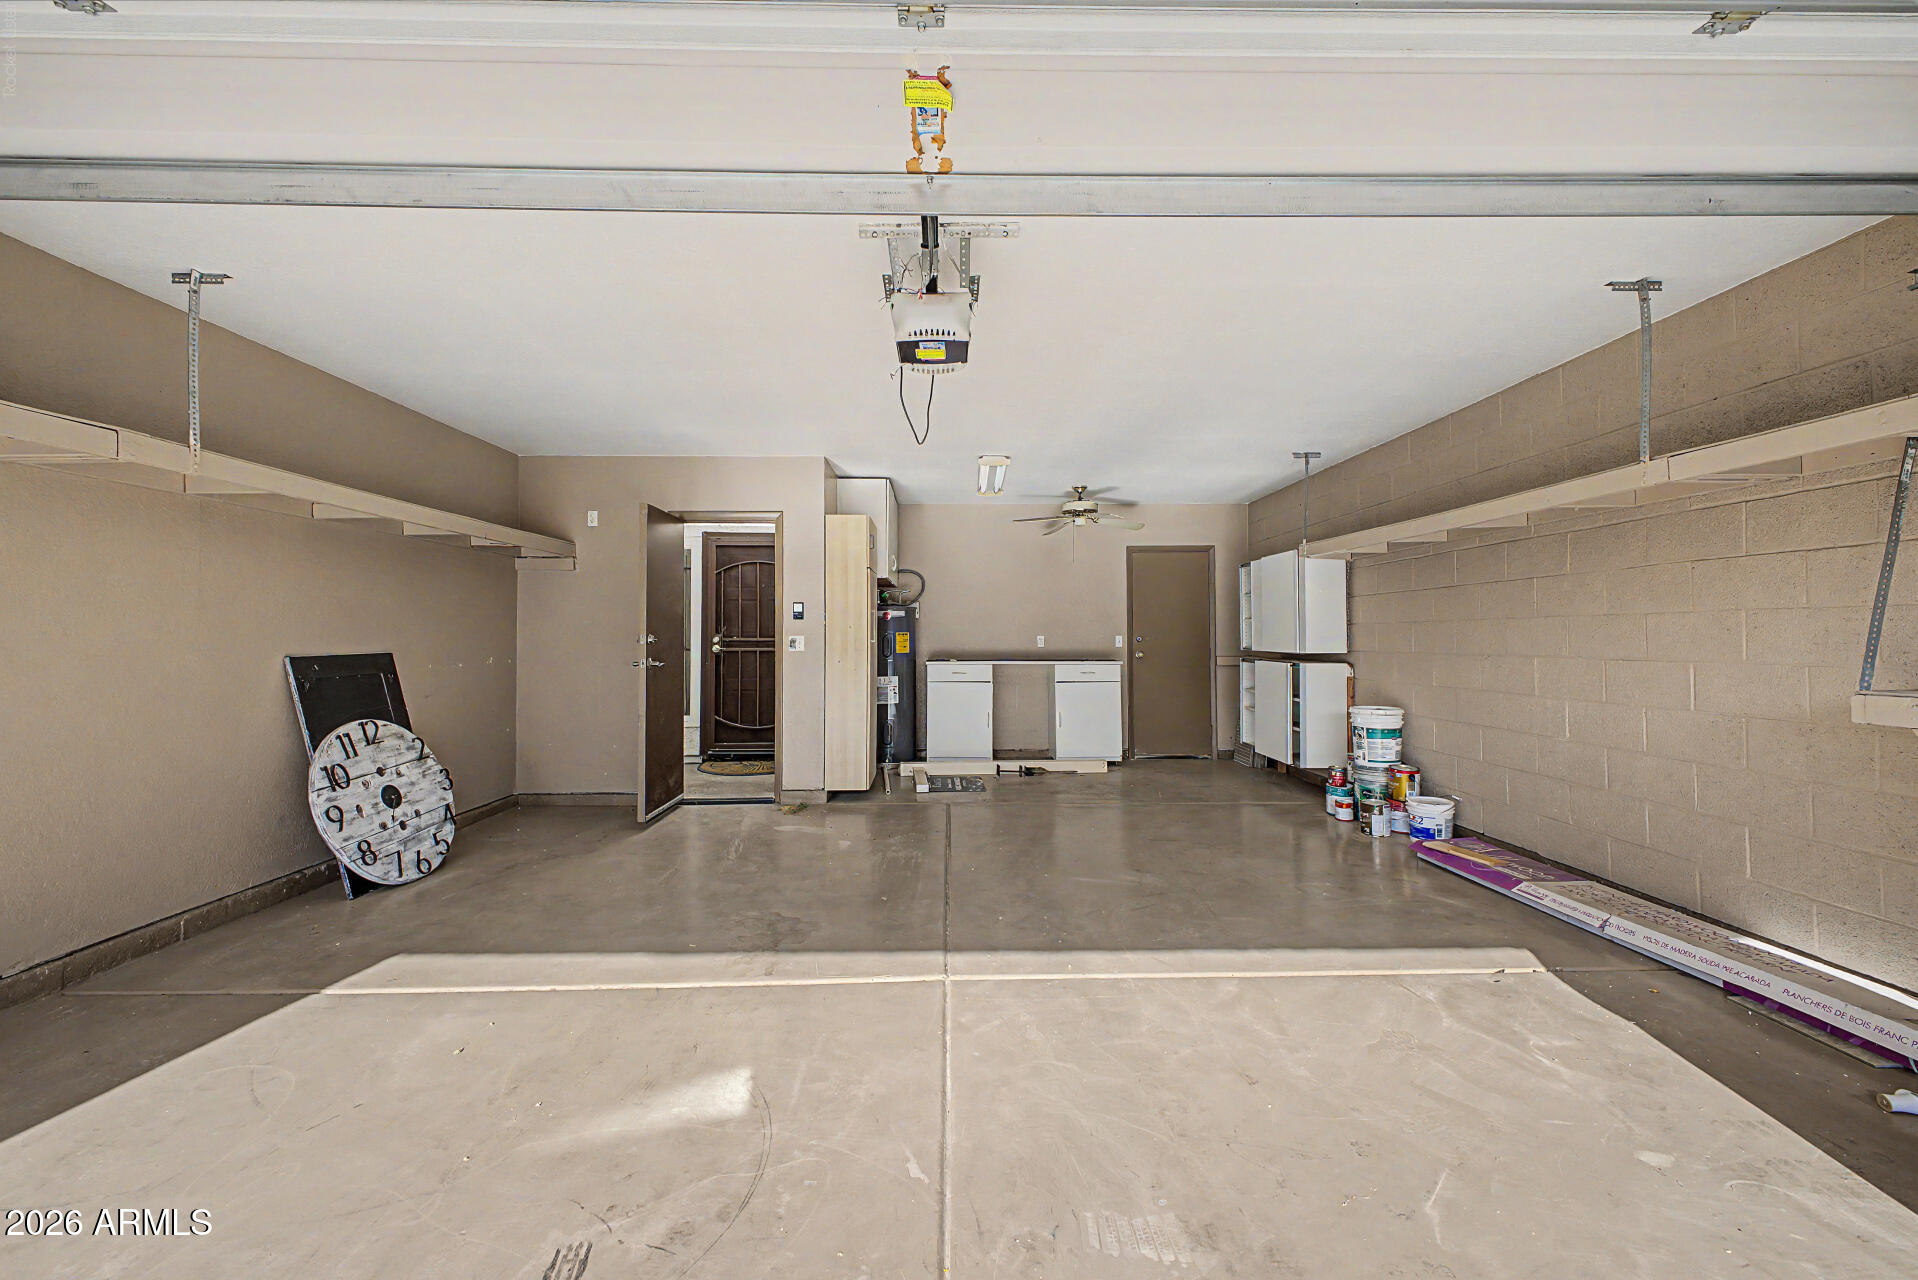
  • Garage

    Yes

  • Garage spaces

    2

  • Construction Materials

    Stucco, Block, Frame

  • Other Exterior Features

    Barbecue, Rain Gutters, Balcony, Built-in Barbecue

  • Parking

    Garage Door Opener, Direct Access

  • Patio and Porch Features

    Patio

  • Pool

    No

  • View

    Golf Course

Area & Lot

  • Lot Features

    On Golf Course

  • Lot Size(acres)

    0.08

  • Lot Size(square feet)

    3,506

  • Property Type

    Residential

  • Property Sub Type

    Townhouse

  • Architectural Style

    Contemporary

Price

  • Sales Price

    $650,000

  • Tax Amount

    $2,602

  • Financing Options

    Cash, Conventional

  • Sq. Footage

    2,136

  • Price/SqFt

    $304

HOA

  • Association

    YES

  • Association Fee

    $285.5

  • Association Fee Frequency

    Monthly

  • Association Fee Includes

    N/A

Property Resources

  • Horse Property

    NO

School District

  • Elementary School

    Scottsdale Unified District

  • Middle School

    Cocopah Middle School

  • High School

    Chaparral High School

Property Features

  • Stories

    2

  • Ownership

    Fee Simple

  • Sewer

    Public Sewer

  • Tax Lot

    55

  • Water Source

    Public

Schedule

Schedule a Showing

Showing scheduled successfully.

What is 3 + 4 ?


Change time

Mortgage calculator

Estimate your monthly mortgage payment, including the principal and interest, property taxes, and HOA. Adjust the values to generate a more accurate rate.

Your payment

Principal and Interest:

$

Property taxes:

$

HOA fees:

$

Total loan payment:

$

Total interest amount:

$

Location

  • County

    Maricopa

  • Elementary School

    Scottsdale Unified District

  • Middle School

    Cocopah Middle School

  • High School

    Chaparral High School

Listing Courtesy of Samuel Rector , West USA Realty

RealHub Information is provided exclusively for consumers' personal, non-commercial use, and it may not be used for any purpose other than to identify prospective properties consumers may be interested in purchasing. All information deemed reliable but not guaranteed and should be independently verified. All properties are subject to prior sale, change or withdrawal. RealHub website owner shall not be responsible for any typographical errors, misinformation, misprints and shall be held totally harmless.

Agent Mandy Gold

Mandy Gold

Associate Broker / RealtorĀ®/ Team Lead

Call Mandy today to schedule a private showing.


* Listings on this website come from the FMLS IDX Compilation and may be held by brokerage firms other than the owner of this website. The listing brokerage is identified in any listing details. Information is deemed reliable but is not guaranteed. If you believe any FMLS listing contains material that infringes your copyrighted work please click here to review our DMCA policy and learn how to submit a takedown request.Ā© 2024 FMLS.

Properties

Related properties
New on site today
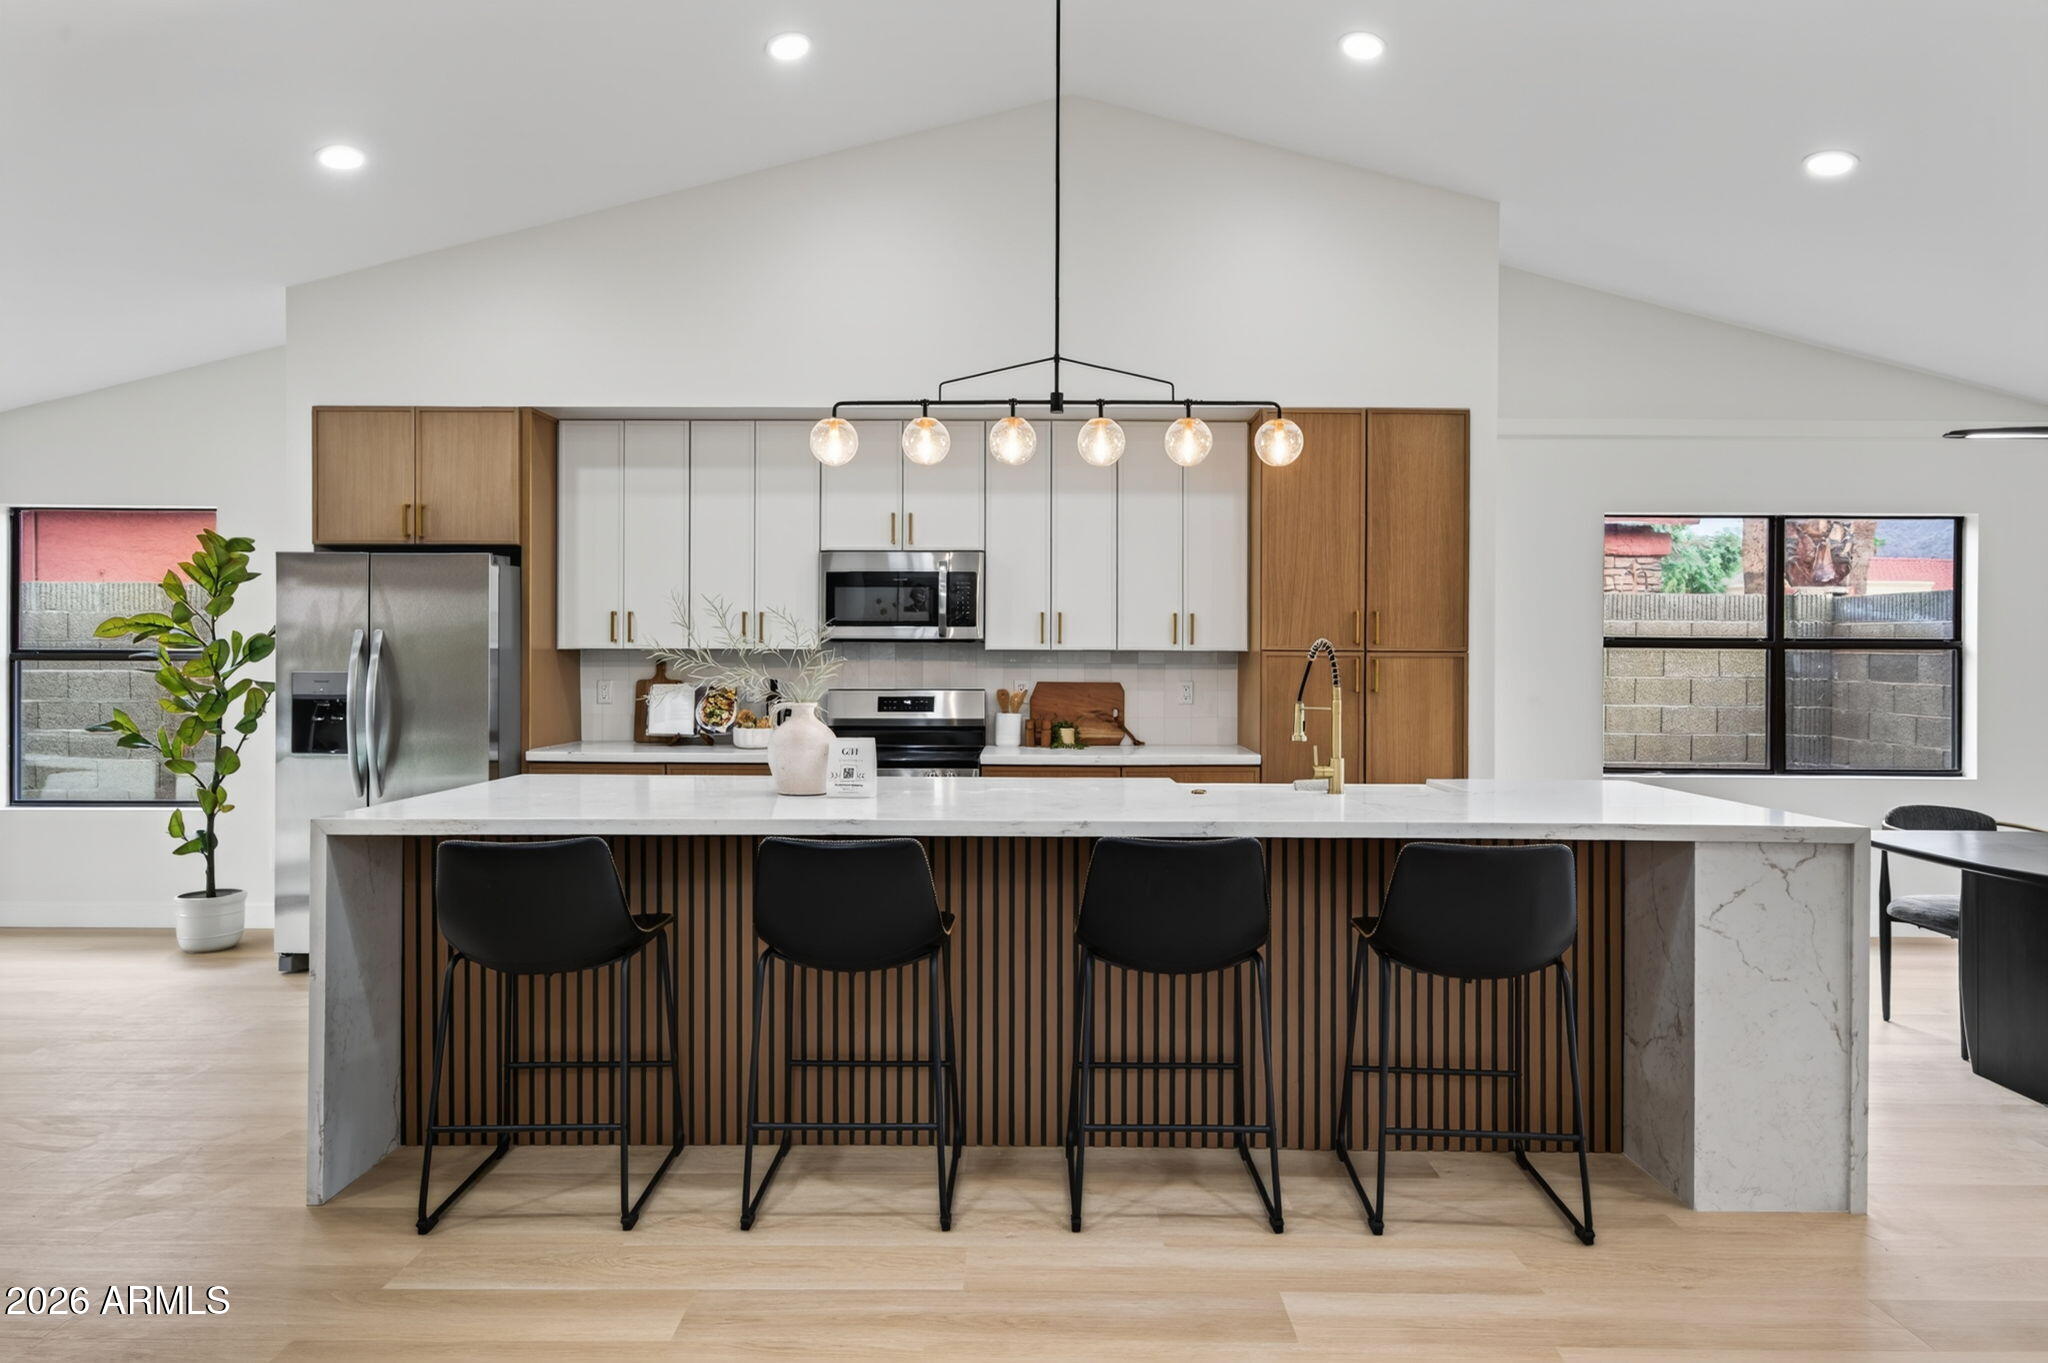
Welcome to this beautifully remodeled home in the heart of Ahwatukee, where modern design meets everyday comfort. Step inside to an open-concept floor plan featuring a stunning chef-inspired kitchen with high-end finishes, custom cabinetry, quartz countertops, and a spacious wet bar--perfect for entertaining. Vaulted ceilings and abundant natural light create a bright, airy feel throughout, while the cozy fireplace adds warmth and charm to the main living area.

Ideally located in the highly desirable Ahwatukee community, this home is just minutes from South Mountain hiking and biking trails, golf courses, shopping, dining, and top-rated schools. Experience the perfect blend of luxury, style, and convenience in one exceptional home.

New roof (2025) HVAC (2022) Pool deck (2026)
#7055243

Phoenix

3907 E COCONINO Street

4 Beds

2 Baths

2,153 Sq.Ft.

$749,900

MLS#: 7055243
New on site today
Tucked away in a desirable neighborhood, this single-level home offers 4 bedrooms plus a versatile bonus room, providing plenty of space for a home office, playroom, or hobby area. The spacious kitchen features abundant counter space and opens to the dining area and great room, creating an ideal layout for everyday living and entertaining. The primary suite includes a walk-in closet, private bathroom, and direct access to a covered patio for a peaceful retreat. Step outside to enjoy the diving pool, backyard storage shed, and north/south exposure. An attached air-conditioned storage room offers additional flexible space for projects, storage, or a workshop. Conveniently located near shopping, dining, entertainment, and sporting venues, with scenic hiking trails just a 5-minute drive away. Roof was replaced in 2021. Pool pump replaced in 2024. Pool resurfaced, fixtures, light and drain brought up to code in 2025. Floors and Bathrooms remodeled in 2024.
#7054498

Phoenix

2922 E ALTADENA Avenue

4 Beds

2 Baths

2,048 Sq.Ft.

$600,000

MLS#: 7054498
New on site today
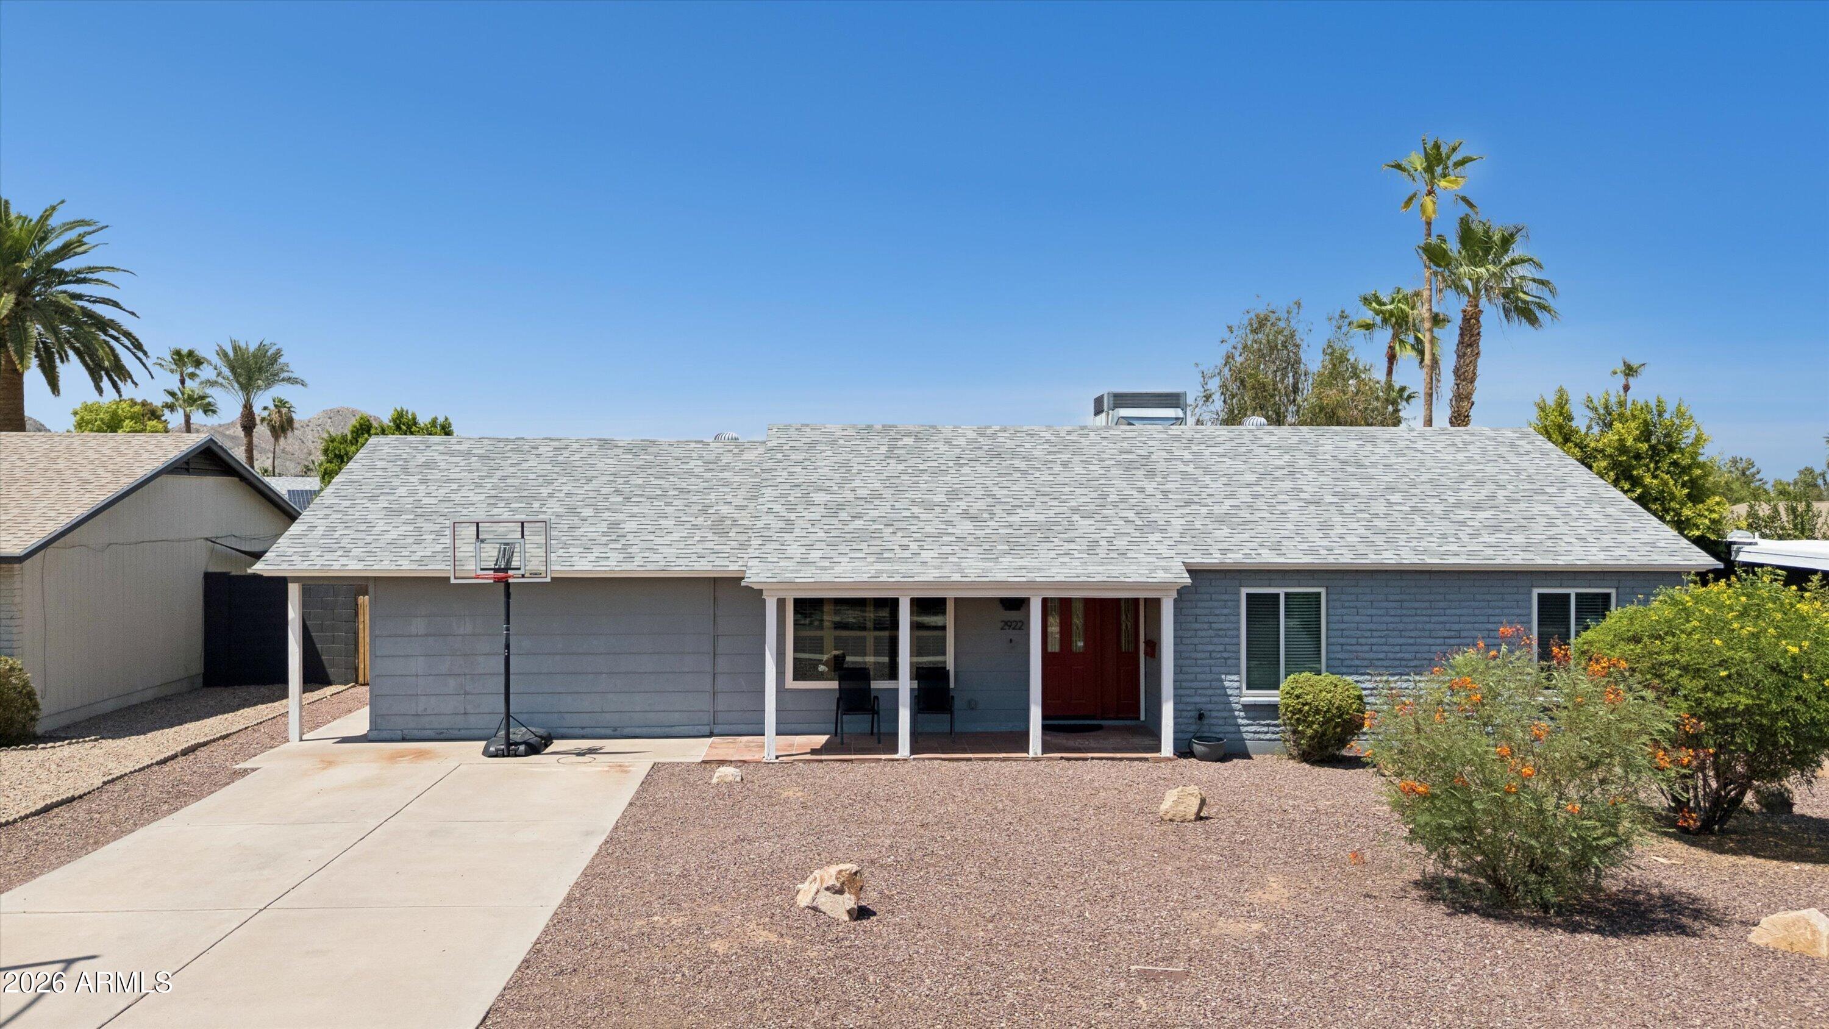
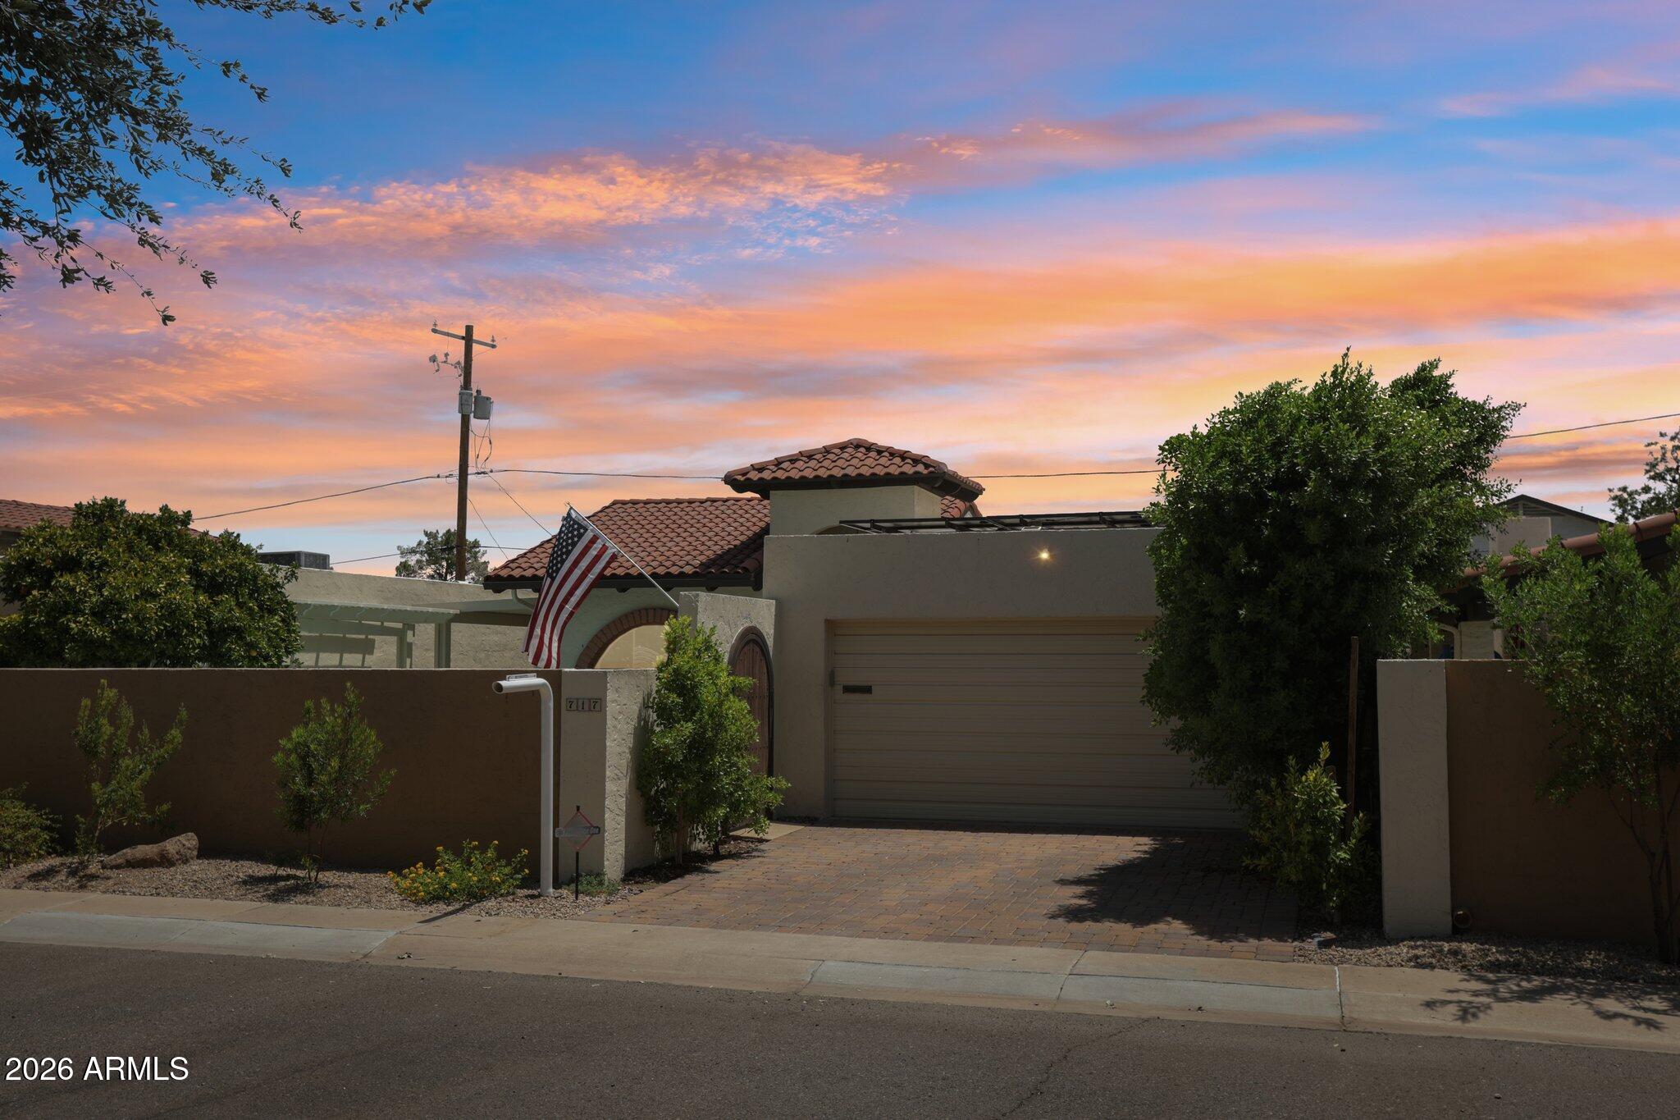
Discover one of North Central Phoenix's best-kept secrets. Tucked within the intimate Via Verde community, this detached patio home offers a rare opportunity to enjoy privacy, charm, and an unbeatable location in the heart of the city. With only 26 homes in the community, Via Verde is a boutique enclave unlike anything being built today. Hidden just east of 7th Street, the neighborhood is arranged along private interior drives surrounded by mature shade trees and lush landscaping, creating a peaceful, tucked-away atmosphere that feels worlds away from the city while remaining close to everything. Unlike typical townhome communities, the homes in Via Verde are detached with no shared walls and are situated on generously sized lots. Many feature private courtyards and enclosed outdoor living spaces that enhance the patio-home lifestyle. This home continues that tradition with its own private pool, providing the perfect setting for relaxing, entertaining, and enjoying Arizona's beautiful weather year-round. Residents love the community's unique character, established tree canopy, and exceptional location just minutes from the Biltmore, Uptown Phoenix, Downtown Phoenix, SR-51, local dining, shopping, and entertainment. Opportunities to own in Via Verde are rare, making this a truly special offering in one of Phoenix's most desirable central locations.
#7047844

Phoenix

717 E TUCKEY Lane

3 Beds

2 Baths

1,970 Sq.Ft.

$659,000

MLS#: 7047844
New on site 1 day ago
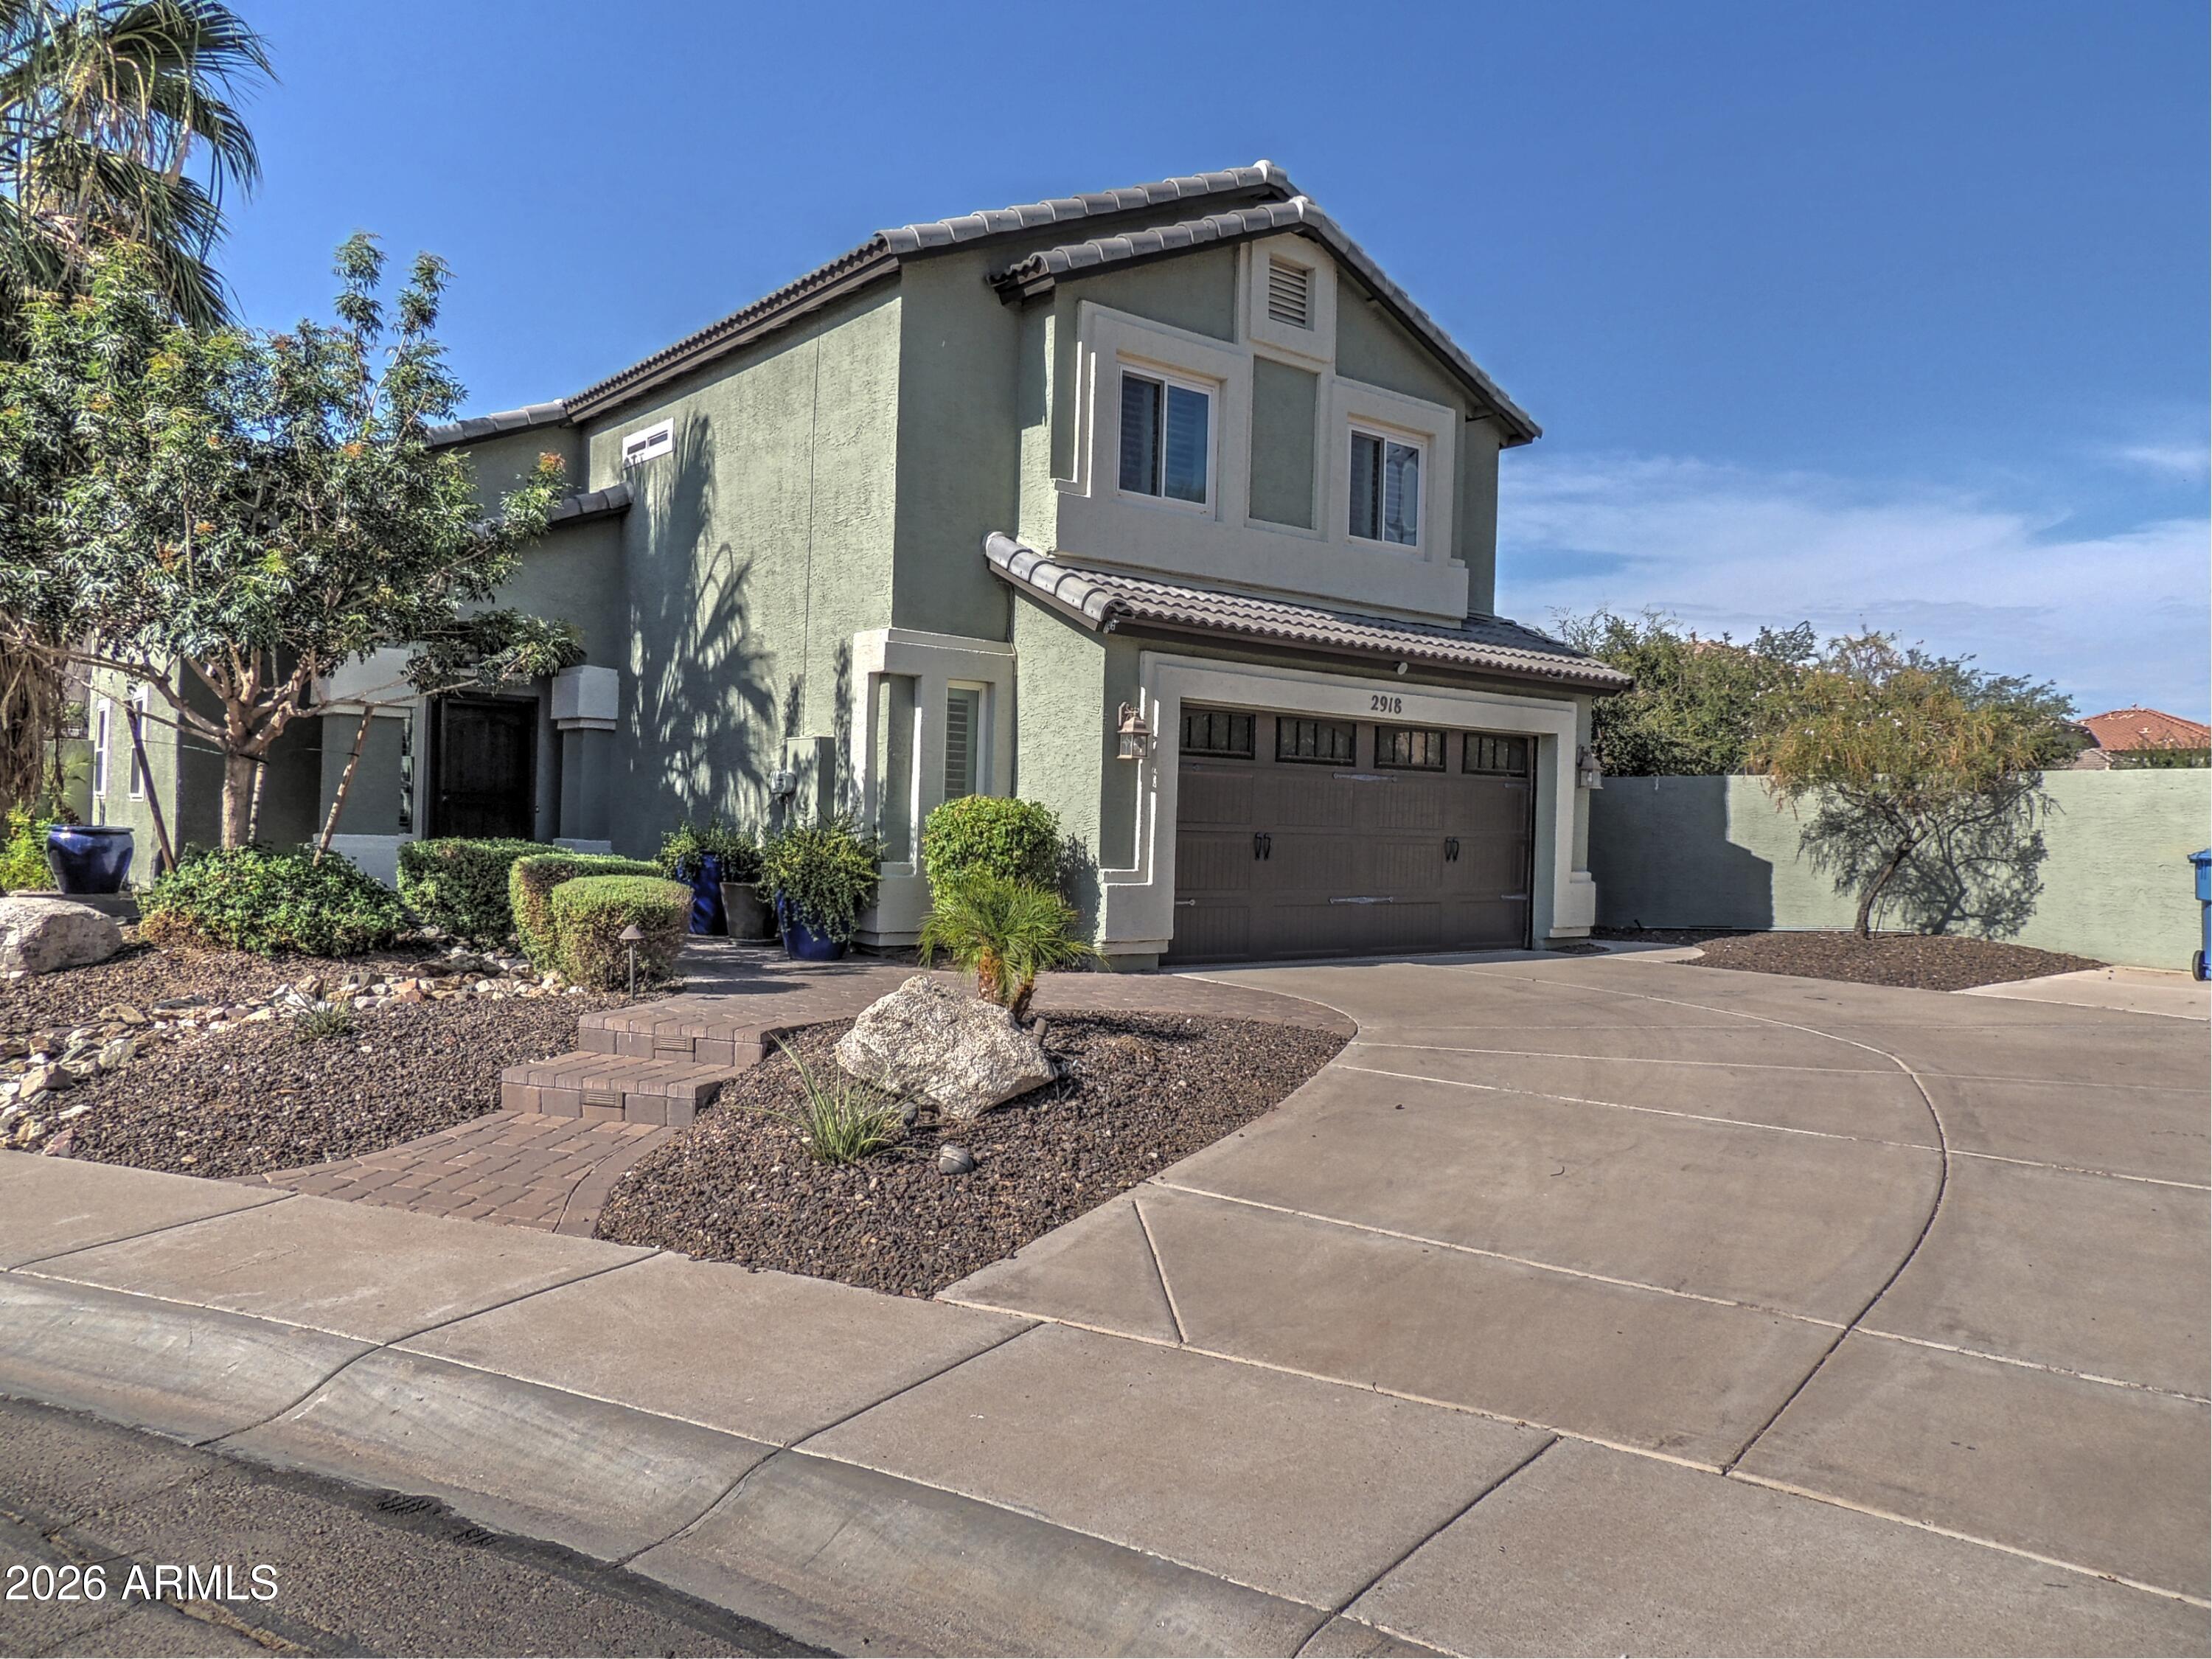
This inviting two-story residence sits on a premium cul-de-sac lot in desirable Ahwatukee. Inside, enjoy a bright, open floor plan with spacious living areas and generous bedrooms. The standout feature is the amazing backyard oasis, complete with a sparkling pool, soothing spa, low-maintenance turf areas, and a storage shed. Entertain, relax, or unwind in total privacy with plenty of room for play and desert sunsets. Newer energy efficient windows and newer A/C. Additional highlights include a 2.5-car garage with extra storage. Located near top schools, parks, trails, and shopping, this home offers the perfect blend of comfort and Ahwatukee lifestyle. Move-in ready and waiting for you!
#7054136

Phoenix

2918 E SALTSAGE Drive

3 Beds

2 Baths

1,710 Sq.Ft.

$525,000

MLS#: 7054136
New on site 1 day ago
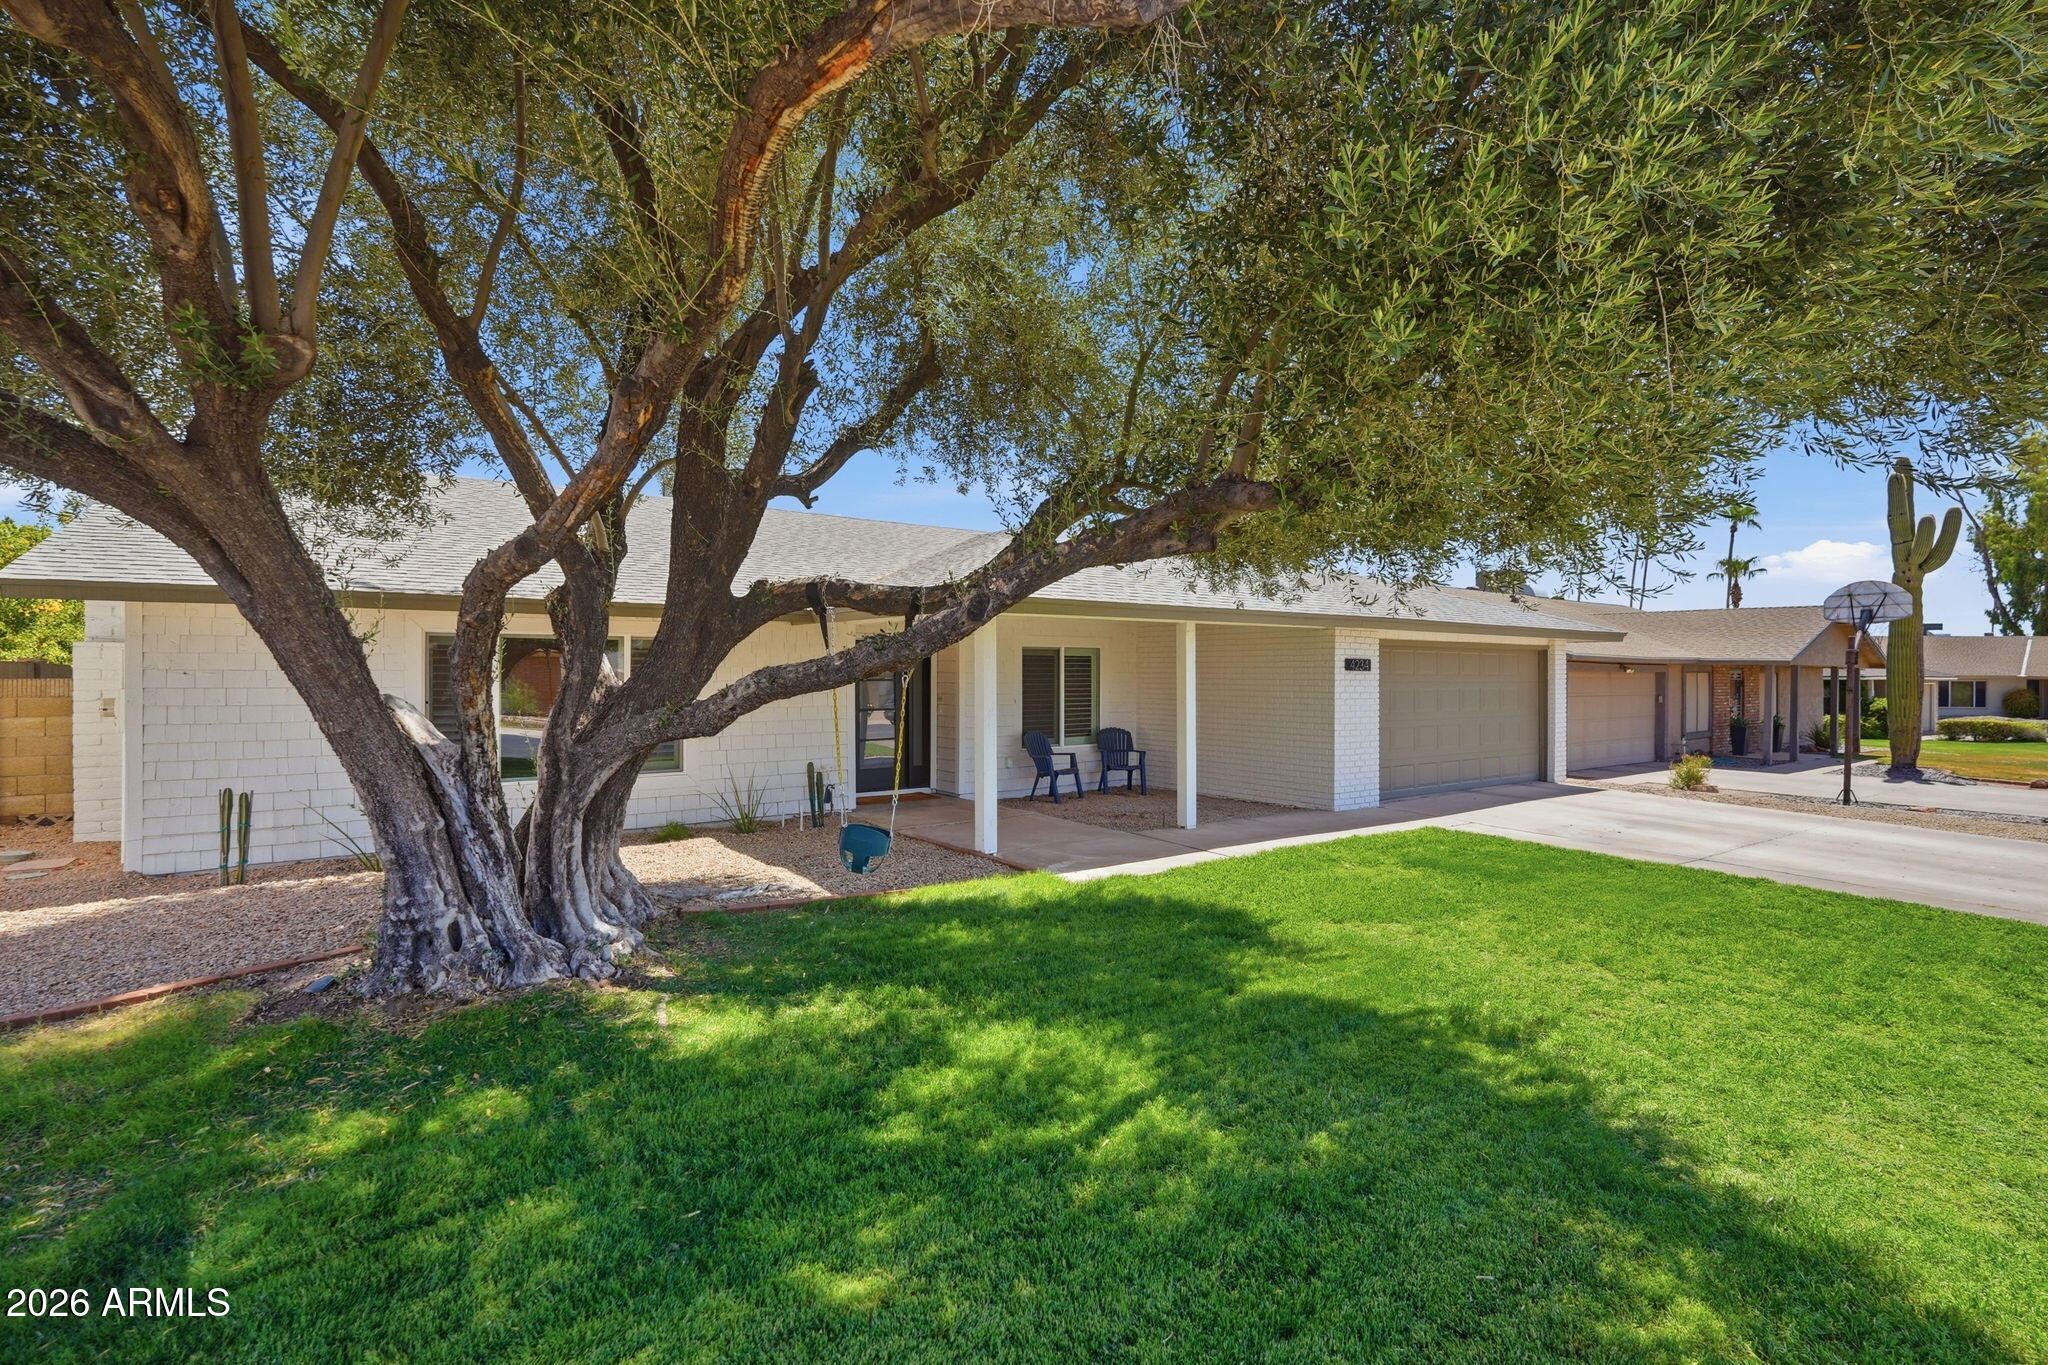
Mountain views, unforgettable Arizona sunsets, and direct greenbelt access to the golf course create the perfect backyard escape. Beautifully remodeled from top to bottom, this move-in ready home blends comfort and style with waterproof luxury vinyl plank flooring, quartz countertops, custom soft-close cabinetry, stainless steel appliances, dual-pane windows, fresh interior paint, updated baths, and a newer roof. Enjoy year-round outdoor living with a Pebble Tec pool, heated spa, fireplace, and desirable north/south exposure. Located in the sought-after Kyrene School District with a very low HOA, this home captures the best of Arizona living.
#7049220

Phoenix

4234 E WINNETKA Drive

4 Beds

2 Baths

2,143 Sq.Ft.

$654,900

MLS#: 7049220
New on site 1 day ago
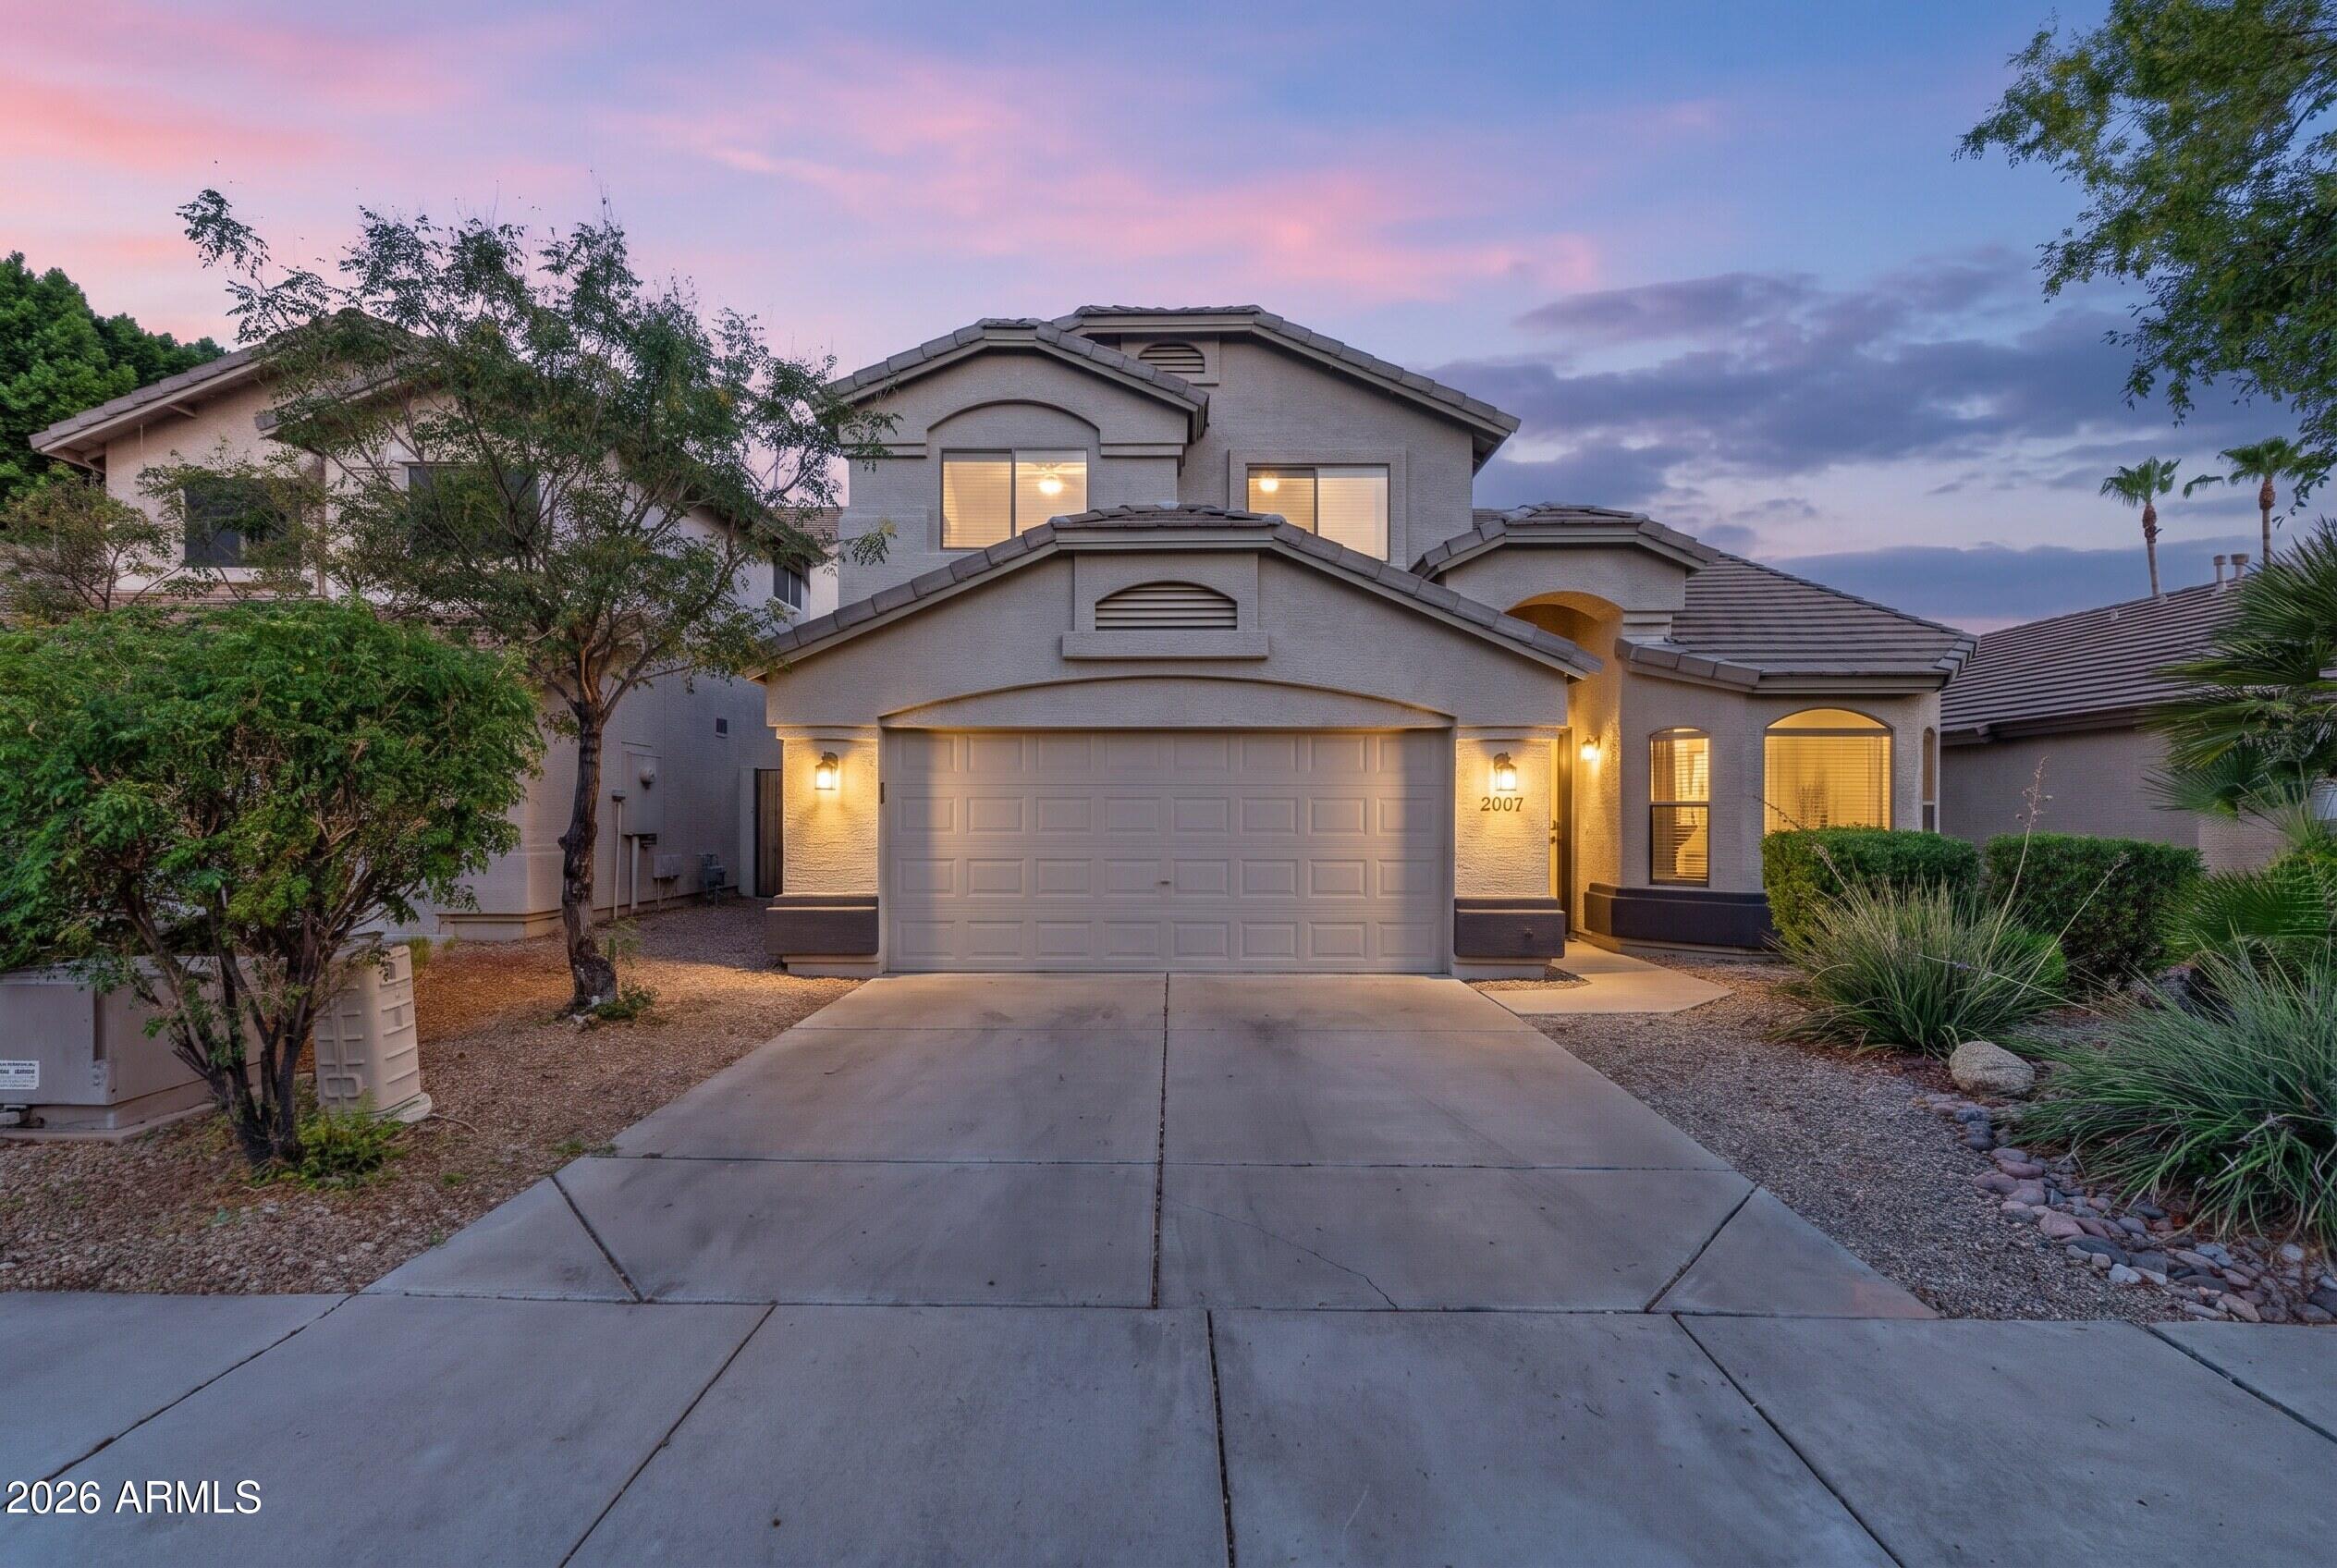
7,500 musical instruments might be right around the corner at the world-famous Musical Instruments Museum, but you don't need to be creative to enjoy this house in Wildcat Ridge! This four-bedroom, two-and-a-half bathroom home with a formal dining room has been updated and it's ready for its next owner. Nest smart home system. Brand new Samsung appliances. Backyard with mature palm trees towering over the heated pool. Covered patio with outdoor TV included. Attached two-car garage with mud room as you enter. All bedrooms located upstairs so your recreation never disturbs anyone's sleep.

Wildcat Ridge is tucked away in the corner of Desert Ridge, walking distance to Fireside Elementary School and Pinnacle High School. It's also a five-minute drive from Desert Ridge Marketplace and restaurants at High Street. Nearby 51 and 101 freeways allow you to access the rest of the Valley with ease.

HOA includes maintenance of the Wildcat Ridge Community Park. Pinnacle Dog Park is also located just across Black Mountain Boulevard.
#7054730

Phoenix

20909 N 37TH Way

4 Beds

2 Baths

2,041 Sq.Ft.

$669,000

MLS#: 7054730
New on site 1 day ago
Elevated on a cul-de-sac lot in North Phoenix's much sought-after Moon Valley area, this single-level home offers Lookout Mountain views and desirable north/south exposure. The split floor plan features 4 bedrooms, 2.5 baths, true hardwood flooring, and a spa-inspired primary bath. Designed for effortless indoor-outdoor living, the low maintenance backyard includes a pergola-covered patio and private putting green. Located in The Summit at The Pointe with access to the community pool, this home combines privacy, comfort, and an exceptional location close to hiking, golf, dining, and shopping.
#7053479

Phoenix

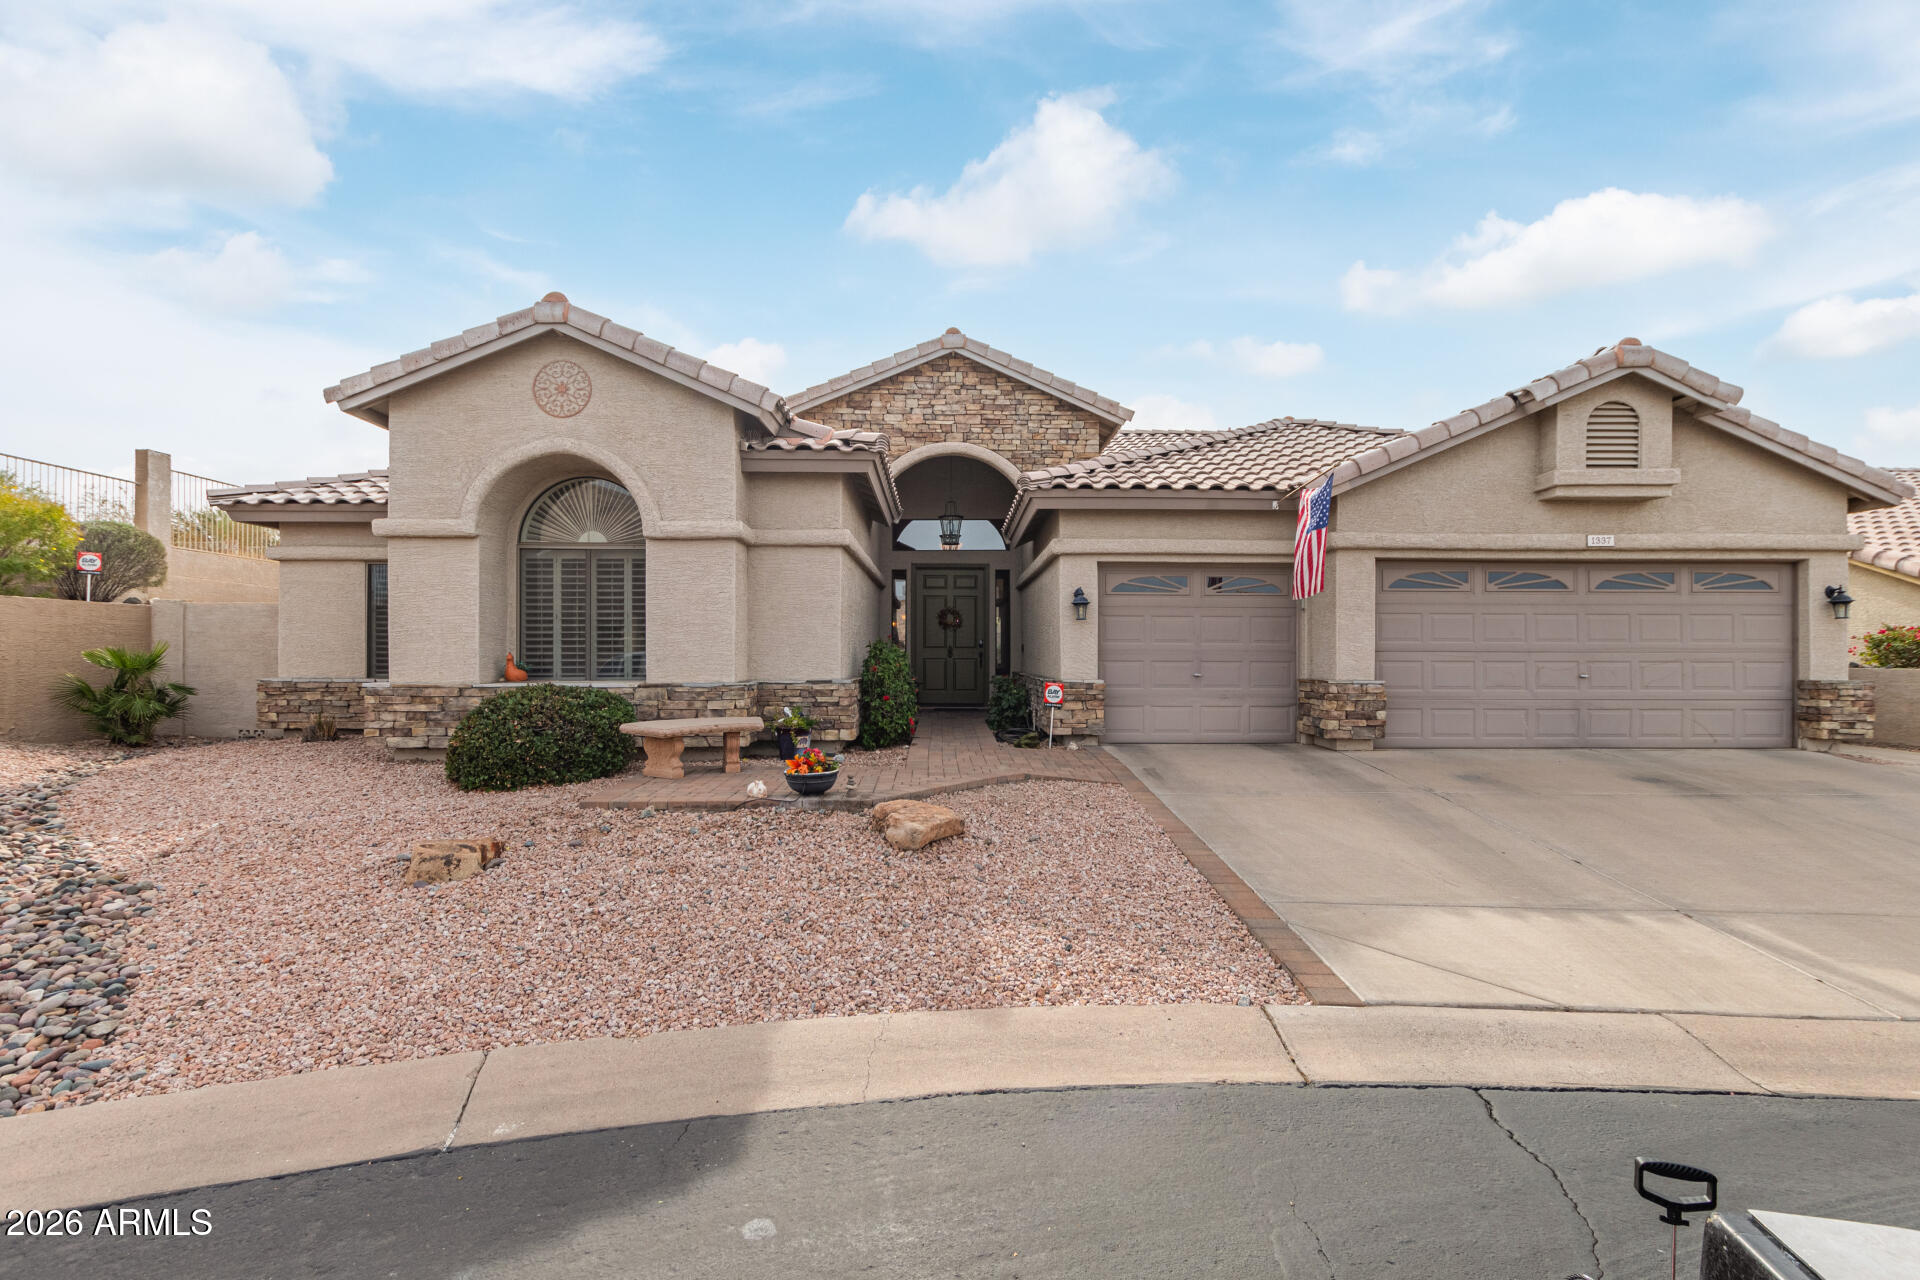
1337 E Ludlow Drive

4 Beds

2 Baths

2,568 Sq.Ft.

$736,000

MLS#: 7053479
New on site 2 days ago
**NO HOA | SINGLE LEVEL | 3 CAR GARAGE | CUL-DE-SAC LOT**

Hard-to-find features come together in this single-level home tucked away on a cul-de-sac with the freedom of no HOA and a spacious 3 car garage. The layout offers multiple living spaces, including an open great room, a second oversized living area connected to the kitchen, and a formal dining room for everyday living or entertaining. A front bedroom, currently used as an office, features direct access from the great room, creating a flexible space for working from home, guests, or hobbies. The expansive backyard is a blank canvas, ready for a future pool, outdoor entertaining space, or custom landscaping designed to fit your vision. A storage shed is also included and conveys with the property. Conveniently located with quick access to the Loop 101, I-17, and SR-51, making it easy to reach shopping, dining, employment centers, and destinations throughout the Valley. Opportunities like this don't last.
#7052853

Phoenix

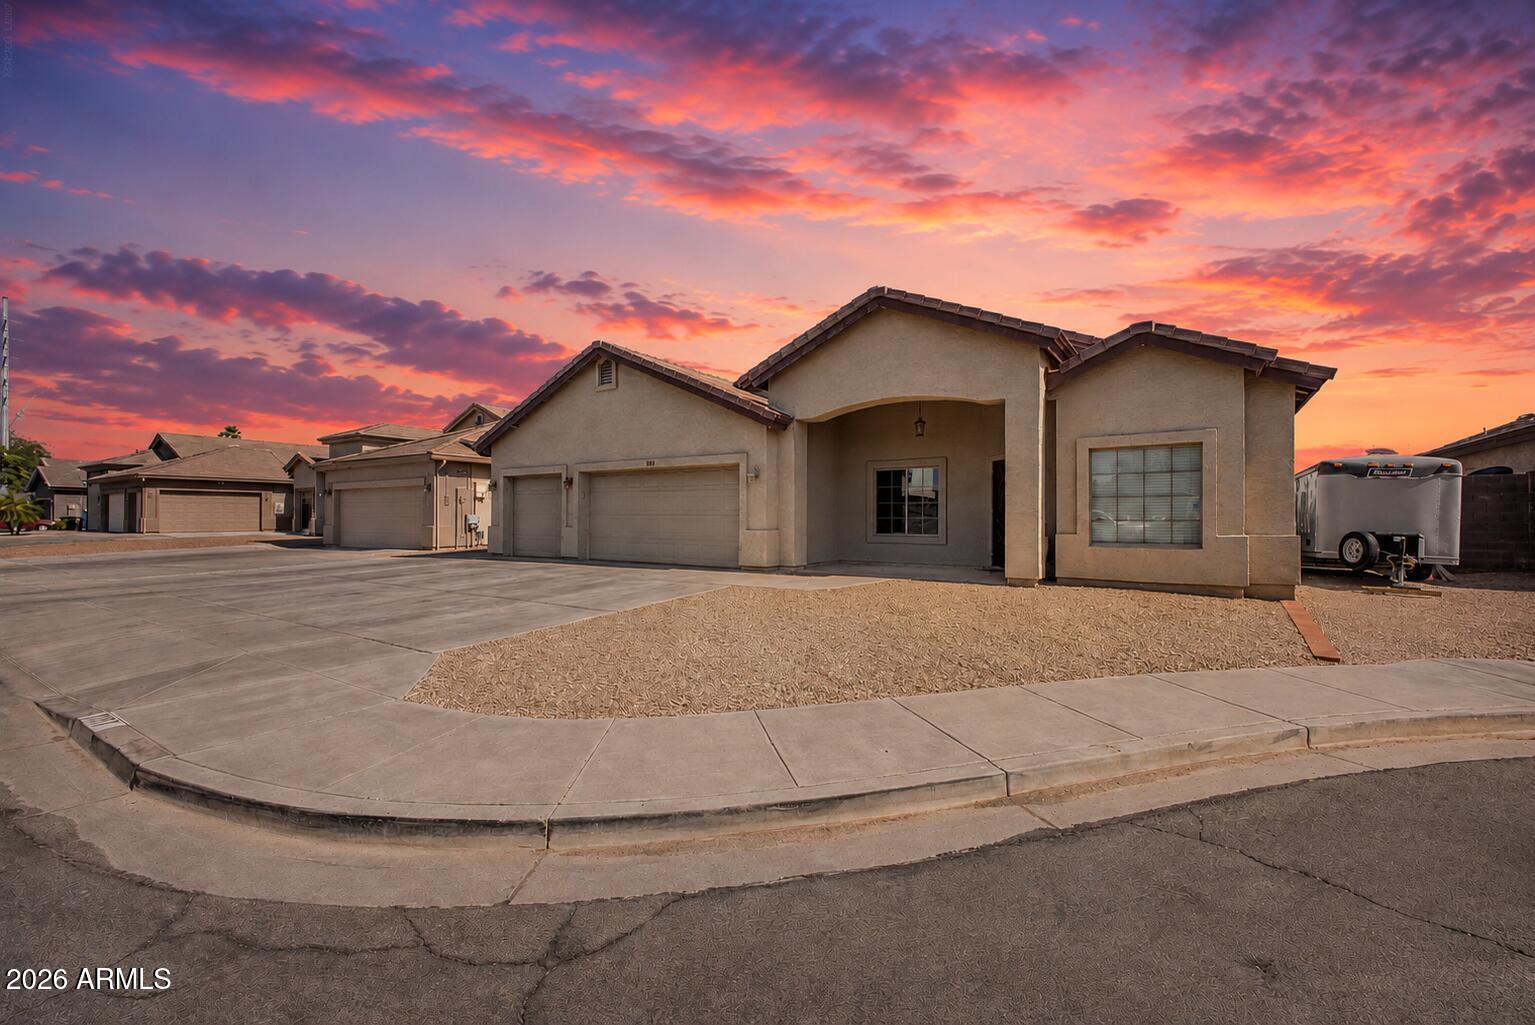
1117 W MICHIGAN Avenue

4 Beds

2 Baths

2,084 Sq.Ft.

$539,000

MLS#: 7052853
New on site 2 days ago
Large 4BR /3BA plus DEN/OFFICE on a cul-de-sac private view lot that backs to open space with one neighbor only in sought after Stetson Valley. Close to I-17, restaurants and shopping, walk to Park, hike /bike to Deems Hills Preserve trails, play pickleball, mt views, 15 minutes commute to semiconductor plant TSMC AZ. Large family room & living room   that connects to kitchen area and nook. Kitchen has granite countertops, maple cabinets, double pantry, gas range and stainless-steel appliances. Master Suite has plenty of space and master bathroom has his/her sinks, separate shower and large bathtub along with a large walk-in closet. The other 3BR are well-sized.  Enjoy tranquility with a view fence backyard & covered patio. Save on electric bills on PAID OFF solar system. PRICED TO SELL!!!
#7045400

Phoenix

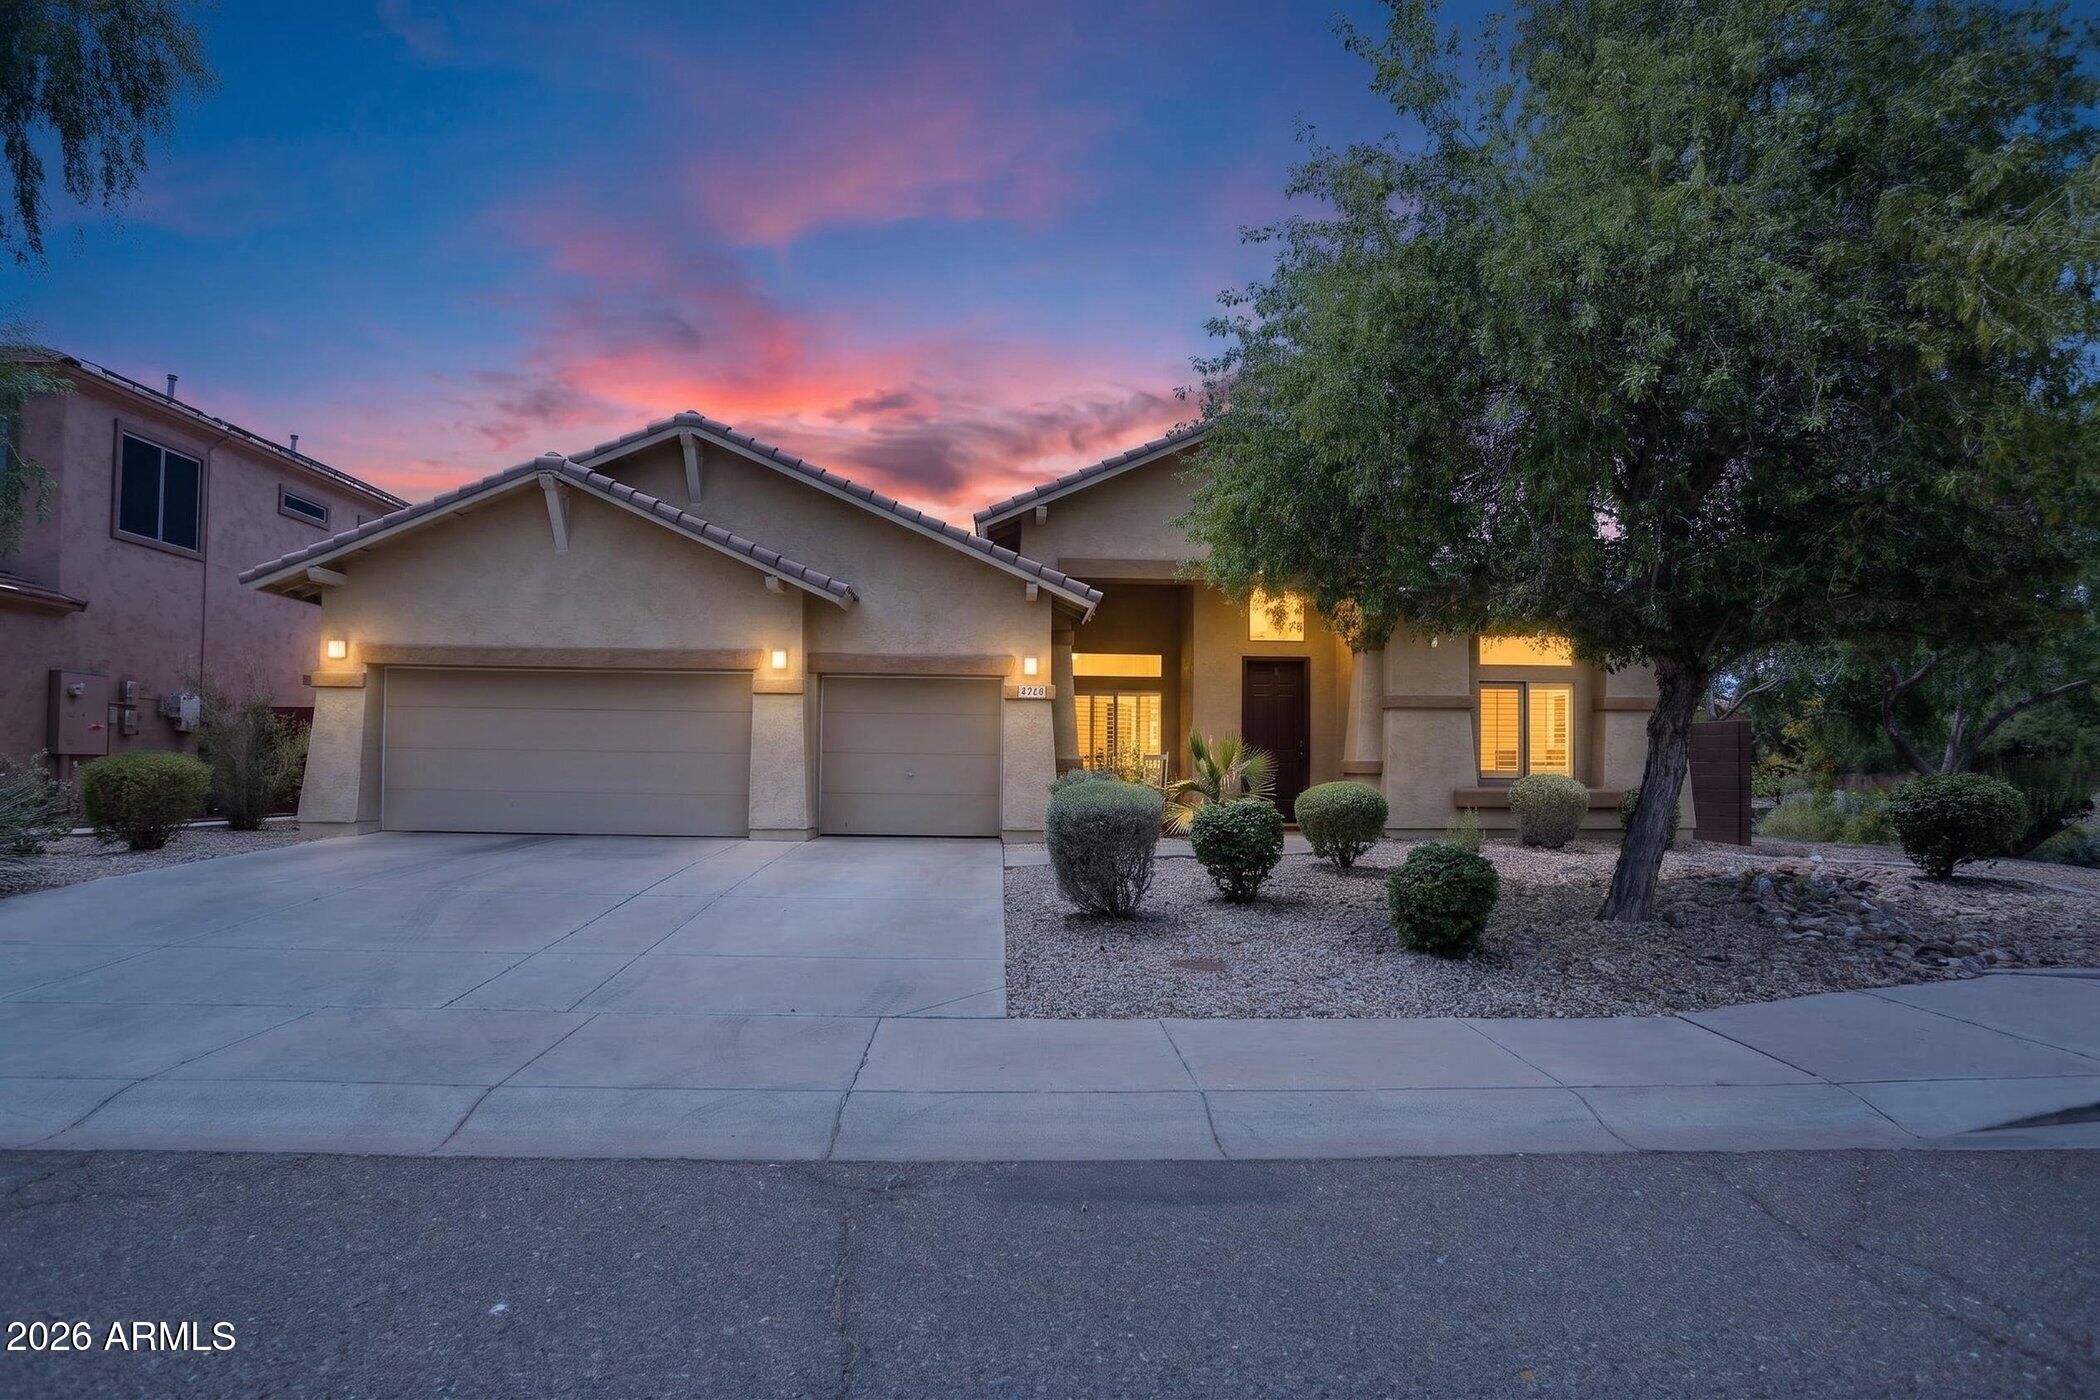
5217 W SPUR Drive

4 Beds

3 Baths

3,002 Sq.Ft.

$729,990

MLS#: 7045400
New on site 2 days ago
**SIMPLY LUXURY AND HOME SWEET HOME**

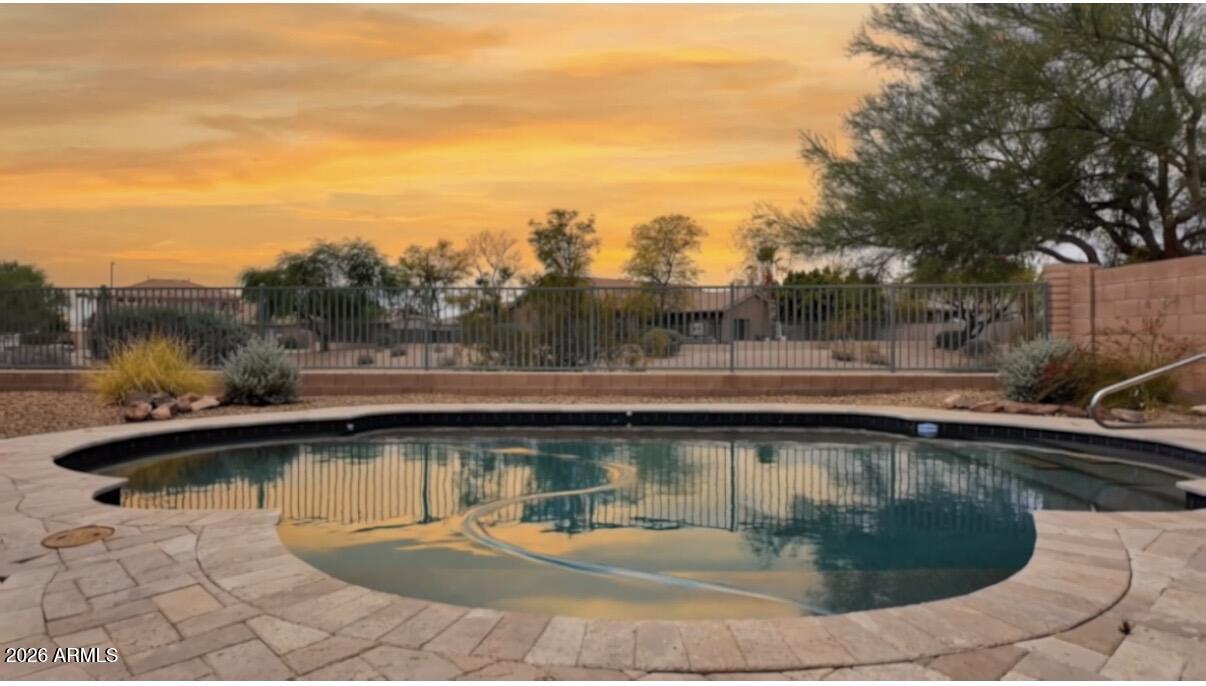
Nestled in the desirable Stetson Hills community of North Phoenix. This inviting 4-bedroom, 3-bathroom home offers a bright, open-concept layout designed for comfortable everyday living and effortless entertaining. Step outside to your own private retreat, featuring a beautiful pool, spacious covered patio, and a backyard made for relaxing Arizona evenings. Backing to a clean, natural wash with no immediate neighbors behind, the home enjoys an exceptional sense of privacy and openness. With generous living spaces, a versatile floor plan, and a backyard you'll want to enjoy year-round, this is where simple luxury truly feels like home.

**Sellers Have Worked To Keep Home In GREAT Condition**
#7054534

Phoenix

25040 N 44TH Avenue

4 Beds

3 Baths

2,708 Sq.Ft.

$765,000

MLS#: 7054534

Beautiful townhouse at Round Hill boasts a bright & airy open floor plan with soaring ceilings, warm neutral tones, and tile flooring in high-traffic areas. The dry bar & sliding glass doors to the backyard are perfect for effortless entertaining! The kitchen offers a breakfast nook, wood cabinetry, granite countertops, and SS appliances. The primary suite has a bathroom with a dual granite vanity, a walk-in closet, tub, and shower. The 2nd bedroom is filled with natural light from the balcony sliding doors and has access to the 2nd bathroom. Relax under the covered patio in the private backyard or host barbecues with the built-in grill. Enjoy access to the golf course. This community has fantastic amenities, including pool, spa, and tennis courts. Don't miss this opportunity!

11615 N 40TH Way

Message successfully sent.

I agree to receive email communication and understand I can unsubscribe at any time.

I agree to be contacted by The Mandy Gold Team | Haymore Real Estate LLC via call, email, and text for real estate services. To opt out, you can reply 'stop' at any time or reply 'help' for assistance. You can also click the unsubscribe link in the emails. Message and data rates may apply. Message frequency may vary. Privacy Policy

 - property

Send a message

Message successfully sent.

Reason for contacting?

I agree to receive email communication and understand I can unsubscribe at any time.

I agree to be contacted by The Mandy Gold Team | Haymore Real Estate LLC via call, email, and text for real estate services. To opt out, you can reply 'stop' at any time or reply 'help' for assistance. You can also click the unsubscribe link in the emails. Message and data rates may apply. Message frequency may vary. Privacy Policy

Sign In Sign Out

Virtual Assistant

Would you like to take the next step with this property? We can help you schedule a showing or virtual tour, or send you more details.

Yes, I would like more information.

Thank You for Your Reply, One of Our Agents will contact you as soon as possible

No, maybe later.

Thank you, you can always contact me via email, phone number or through the contact form.

Realhub AI

Lucy - Your AI-Powered Realtor

Update Your Temporary Password

Personalize your search

Enter your email and we'll notify you immediately when new listings match what you're looking for.

or enter email address

Already have an account ? Login here

Continue your home search

I agree to receive communications and understand I can unsubscribe at any time.

I agree to be contacted by The Mandy Gold Team | Haymore Real Estate LLC via call, email, and text for real estate services. To opt out, you can reply 'stop' at any time or reply 'help' for assistance. You can also click the unsubscribe link in the emails. Message and data rates may apply. Message frequency may vary. Privacy Policy

Already have an account ? Login here

We use cookies

We use cookies primarily for analytics to enhance your experience. By accepting, you agree to our use of these cookies. You can manage your preferences or learn more about our cookies policy.