
11522 E ULYSSES Avenue
Mesa, AZ 85212
About
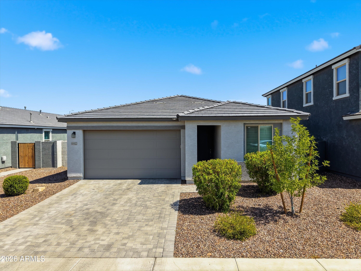
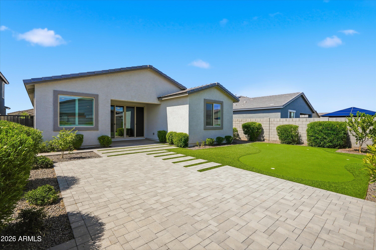
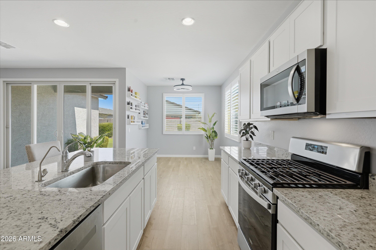
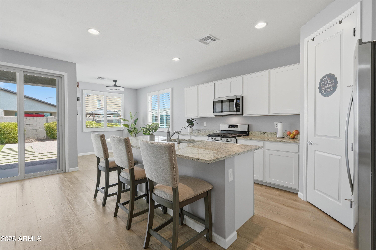
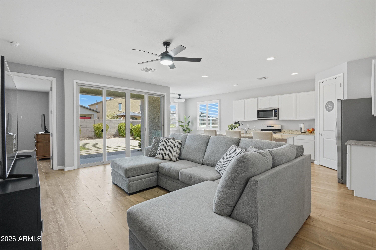
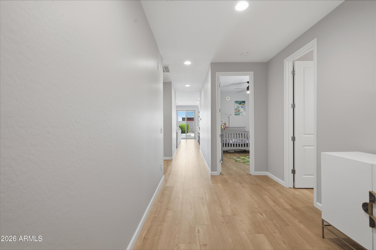
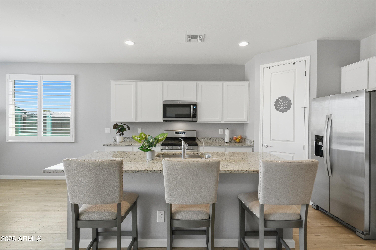
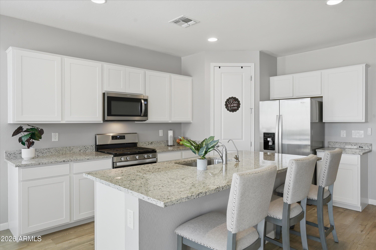
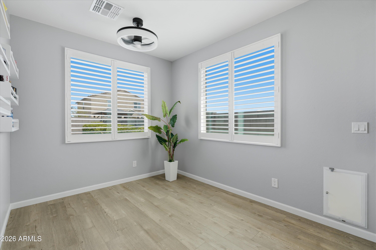
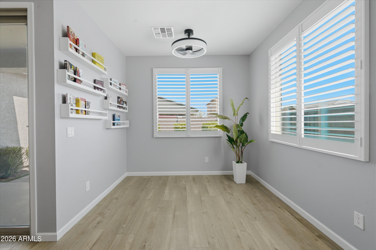
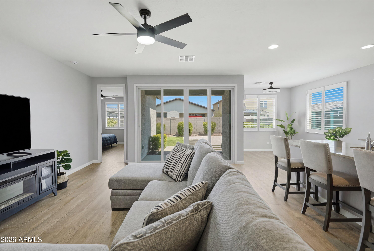
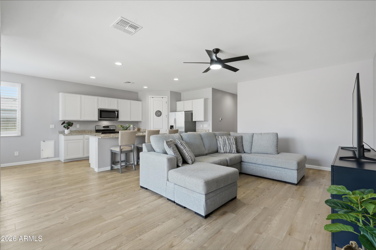
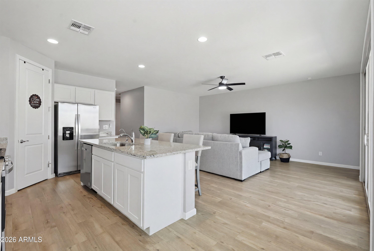
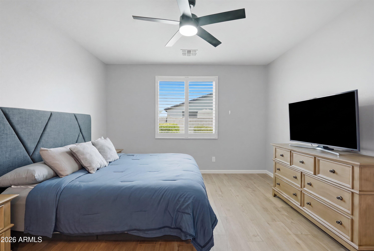
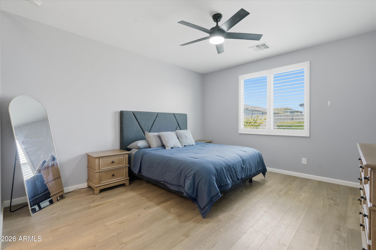
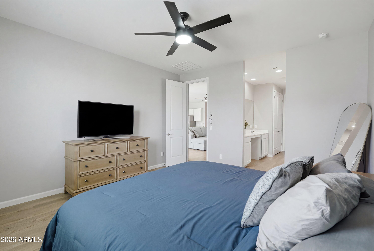
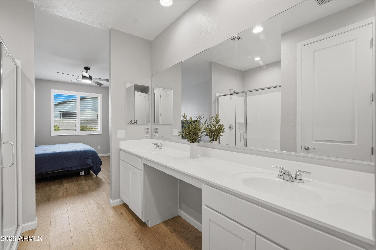
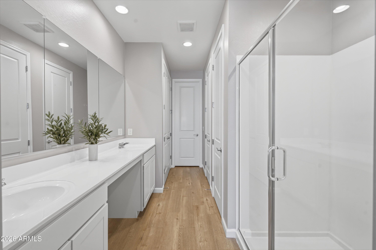
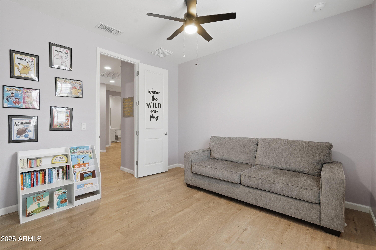
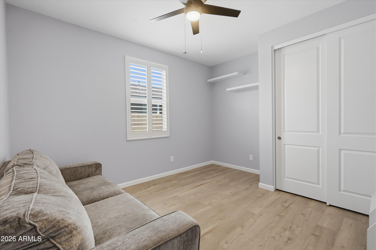
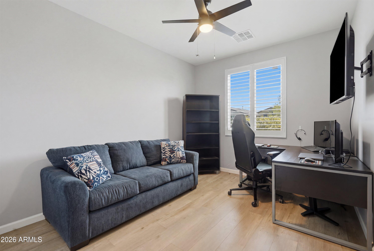
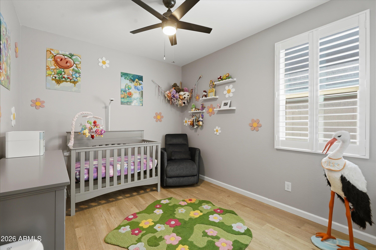
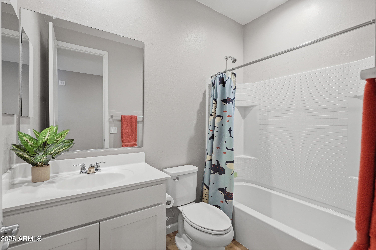
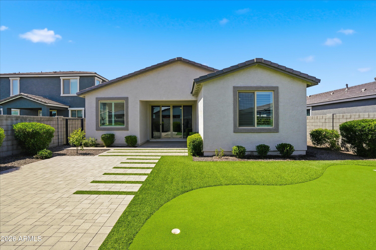
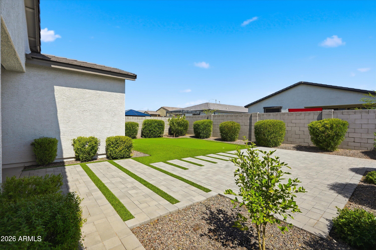
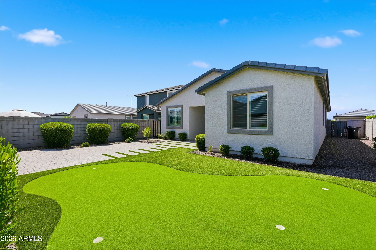
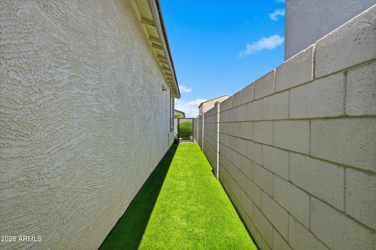
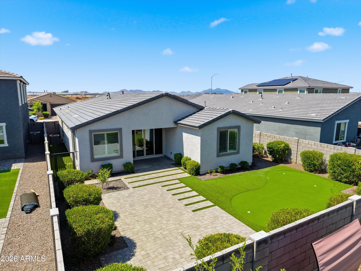
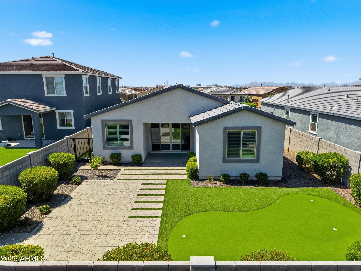
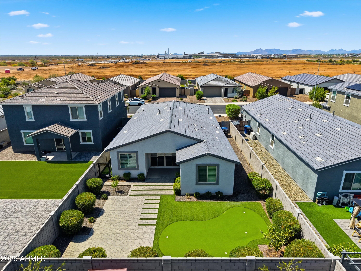
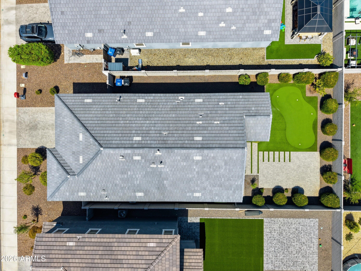
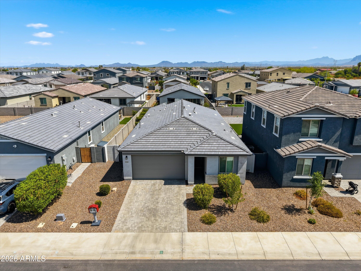
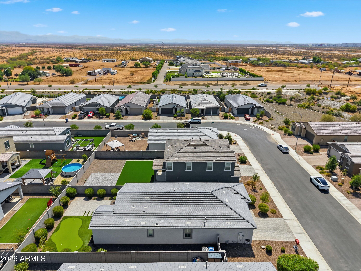
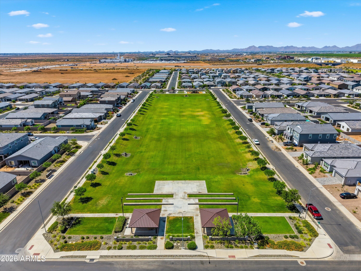
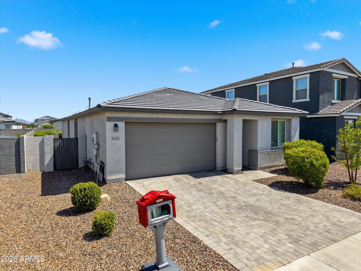
Built in 2023, this beautifully maintained single-story home offers the perfect blend of modern design and move-in-ready convenience. Featuring 4 bedrooms, 2 bathrooms, and a 2-car garage w/ epoxied floor. Numerous upgrades beyond the original builder finishes, including luxury vinyl plank flooring throughout, paint, ceiling fans and plantation shutters on every window. The open-concept floor plan is anchored by a stylish kitchen featuring white shaker cabinetry, granite countertops, stainless steel appliances, gas range and an oversized island that flows seamlessly into the spacious living and dining areas. The private owner's suite offers a relaxing retreat with a generous walk-in closet and well-appointed ensuite bath. Step outside to a thoughtfully landscaped backyard complete with a covered patio, low-maintenance synthetic grass, chipping green and a separate side yard with a dog run--ideal for entertaining, pets, or simply enjoying Arizona's outdoor lifestyle. Additional features include 8-foot interior doors, a paver driveway, Energy Star® efficiency, and a prime location within the Voyage at Destination at Gateway community. Conveniently located near parks, dining, shopping, Gateway Airport, and easy freeway access, this home offers modern living in one of Mesa's fastest-growing areas. UPGRADES: Shutters and ceiling fans throughout, external permanent holiday lights that are WiFi enabled, WiFi garage door opener, epoxied garage floor, dog run, dog door, LVP throughout house, putting and chipping green with three tiered 8 inch elevation, juvenile lime tree in back yard
Property
Beds
4
Full Baths
2
1/2 Baths
None
Year Built
2023
Sq.Footage
2,071
Features
Features & Amenities
Interior
-
Other Interior Features
Double Vanity, Master Downstairs, Eat-in Kitchen, Kitchen Island, Pantry
-
Total Bedrooms
4
-
Bathrooms
2
-
Basement YN
NO
-
Cooling YN
YES
-
Cooling
Central Air, Ceiling Fan(s)
-
Fireplace YN
NO
-
Heating YN
YES
-
Heating
Hot Water, Natural Gas
-
Pet friendly
N/A
Exterior
-
Garage
Yes
-
Garage spaces
2
-
Construction Materials
Stucco, Frame
-
Parking
Garage Door Opener
-
Patio and Porch Features
Patio
-
Pool
No
Area & Lot
-
Lot Features
Sprinklers In Rear, Sprinklers In Front, Desert Front
-
Lot Size(acres)
0.14
-
Lot Size(square feet)
6,000
-
Property Type
Residential
-
Property Sub Type
Single Family Residence
-
Architectural Style
Ranch
Price
-
Sales Price
$500,000
-
Tax Amount
$1,701
-
Financing Options
Cash, Conventional, FHA, VA
-
Sq. Footage
2,071
-
Price/SqFt
$241
HOA
-
Association
YES
-
Association Fee
$123
-
Association Fee Frequency
Monthly
-
Association Fee Includes
N/A
Property Resources
-
Horse Property
NO
School District
-
Elementary School
Queen Creek Unified District
-
Middle School
Gateway Polytechnic Academy
-
High School
Eastmark High School
Property Features
-
Stories
1
-
Ownership
Fee Simple
-
Sewer
Public Sewer
-
Tax Lot
377
-
Water Source
Public
Schedule
Schedule a Showing
Showing scheduled successfully.
Mortgage calculator
Estimate your monthly mortgage payment, including the principal and interest, property taxes, and HOA. Adjust the values to generate a more accurate rate.
Your payment
Principal and Interest:
$
Property taxes:
$
HOA fees:
$
Total loan payment:
$
Total interest amount:
$
Location
-
County
Maricopa
-
Elementary School
Queen Creek Unified District
-
Middle School
Gateway Polytechnic Academy
-
High School
Eastmark High School

Listing Courtesy of Jody M Kuhman , Real Broker
RealHub Information is provided exclusively for consumers' personal, non-commercial use, and it may not be used for any purpose other than to identify prospective properties consumers may be interested in purchasing. All information deemed reliable but not guaranteed and should be independently verified. All properties are subject to prior sale, change or withdrawal. RealHub website owner shall not be responsible for any typographical errors, misinformation, misprints and shall be held totally harmless.

Mandy Gold
Associate Broker / Realtor®/ Team Lead
Call Mandy today to schedule a private showing.
Phone (520) 508-4855
Email mandy@mandygoldteam.com

* Listings on this website come from the FMLS IDX Compilation and may be held by brokerage firms other than the owner of this website. The listing brokerage is identified in any listing details. Information is deemed reliable but is not guaranteed. If you believe any FMLS listing contains material that infringes your copyrighted work please click here to review our DMCA policy and learn how to submit a takedown request.© 2024 FMLS.
Properties
Related properties
Mesa
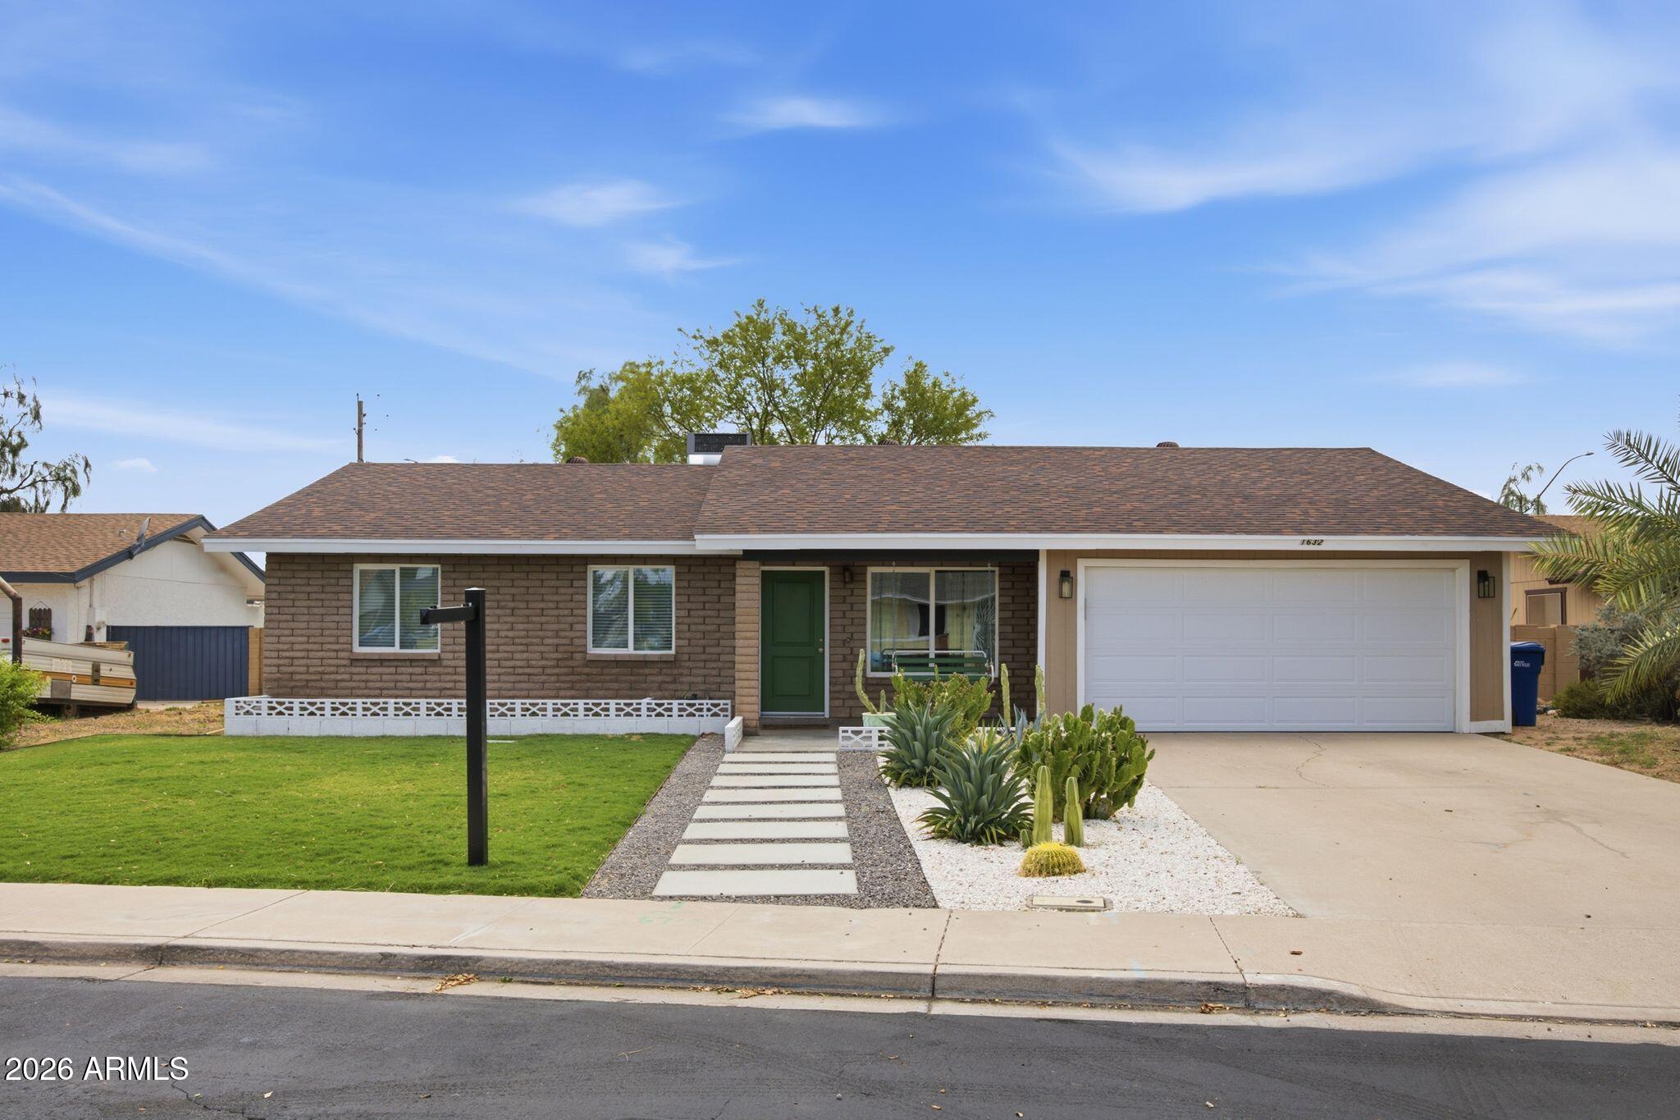
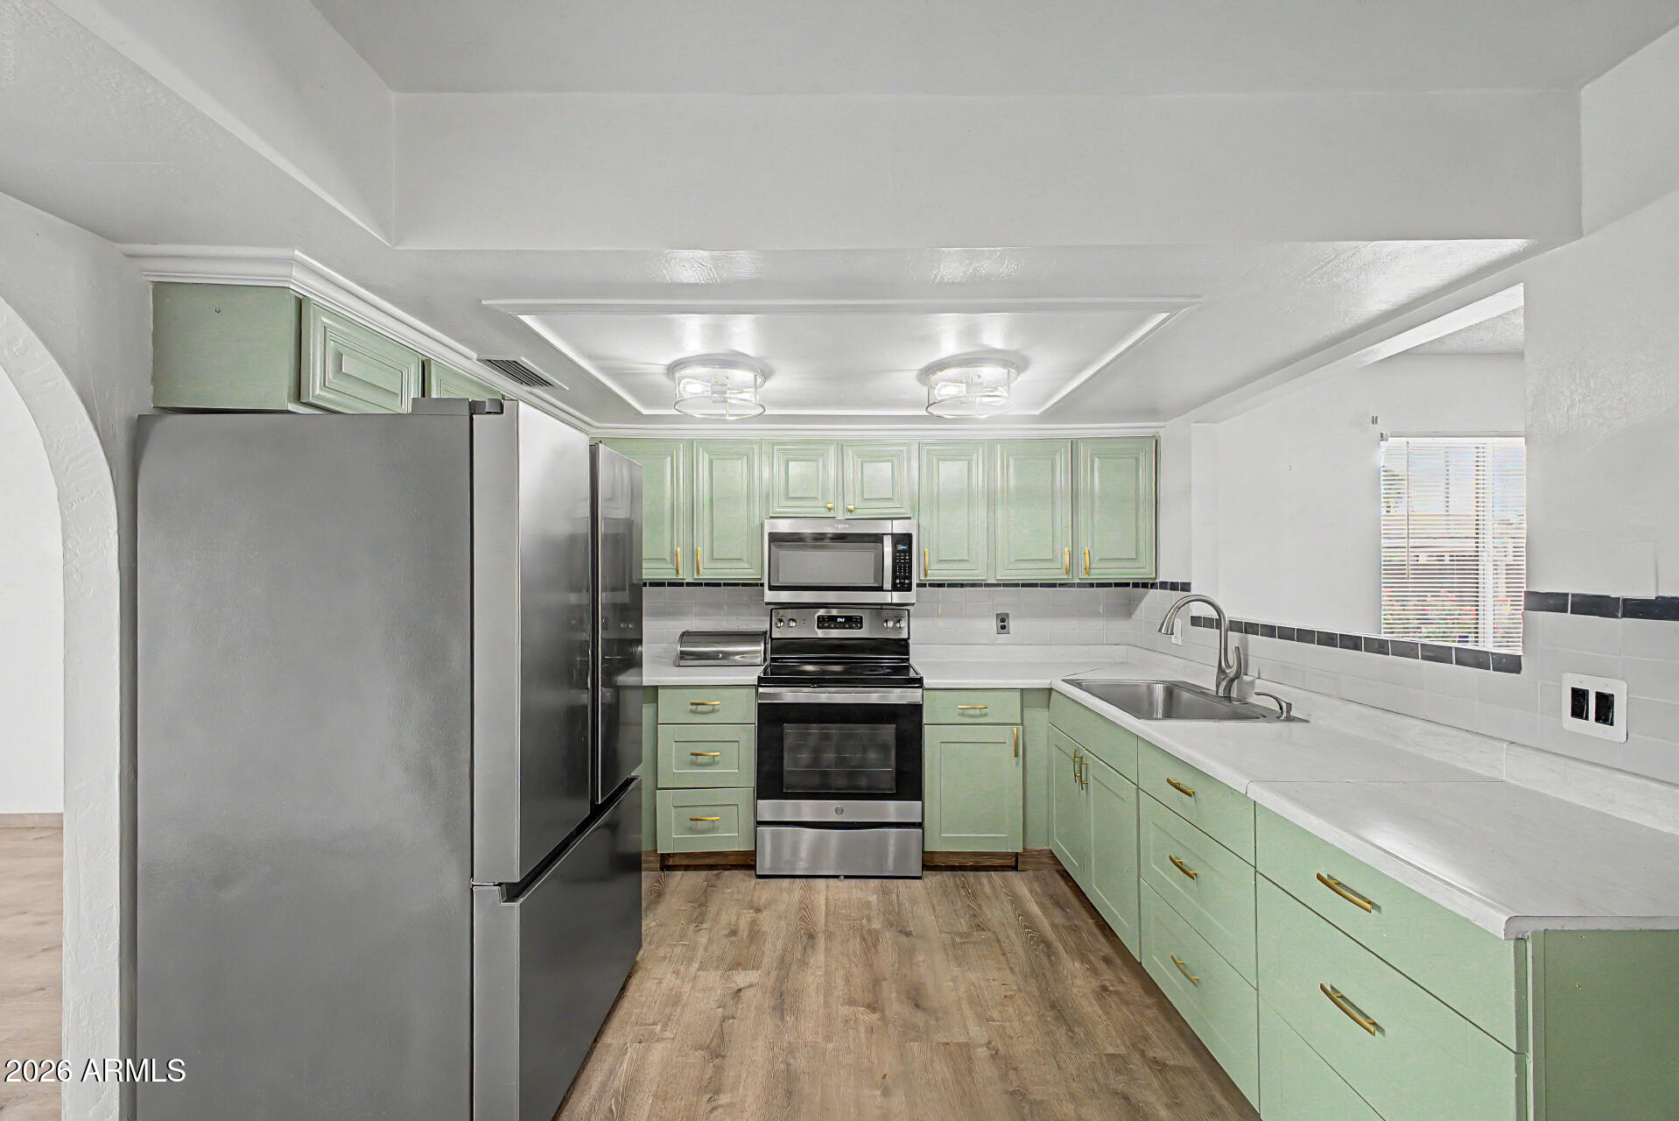
1632 N ALLEN --
4 Beds
2 Baths
1,618 Sq.Ft.
$450,000
MLS#: 7050643
Mesa
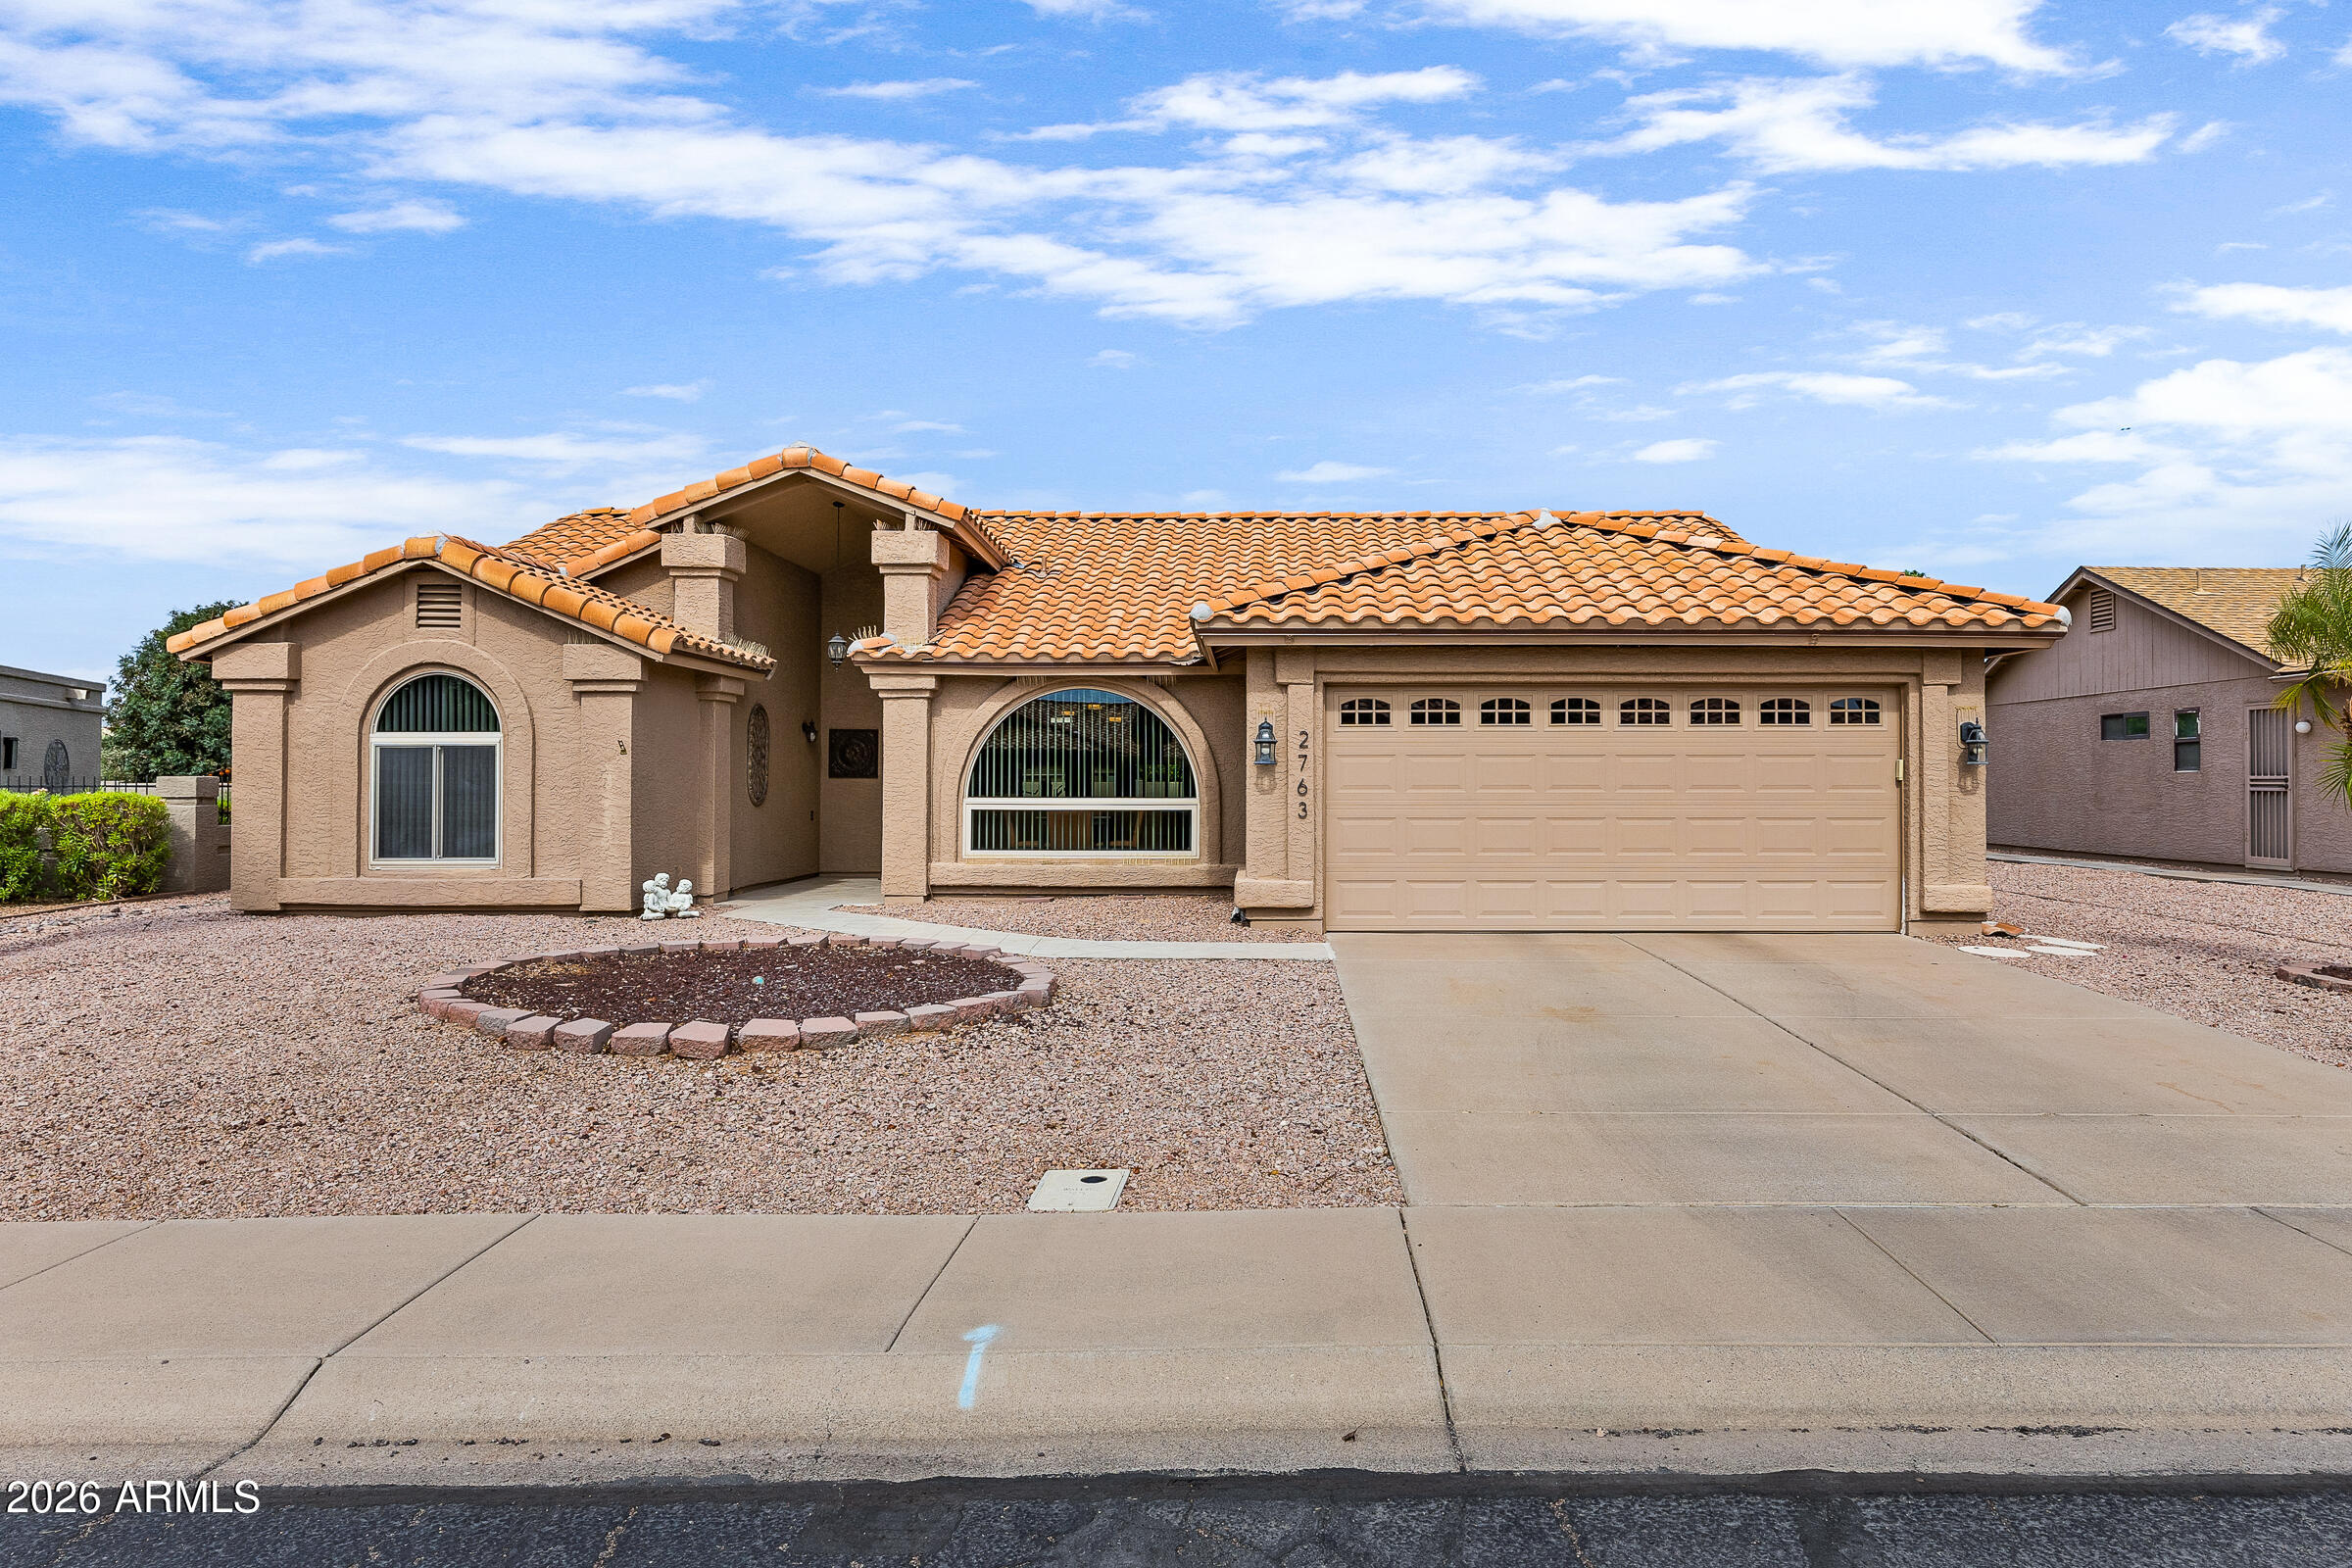
2763 LEISURE WORLD --
3 Beds
2 Baths
2,134 Sq.Ft.
$509,900
MLS#: 7055627
Mesa
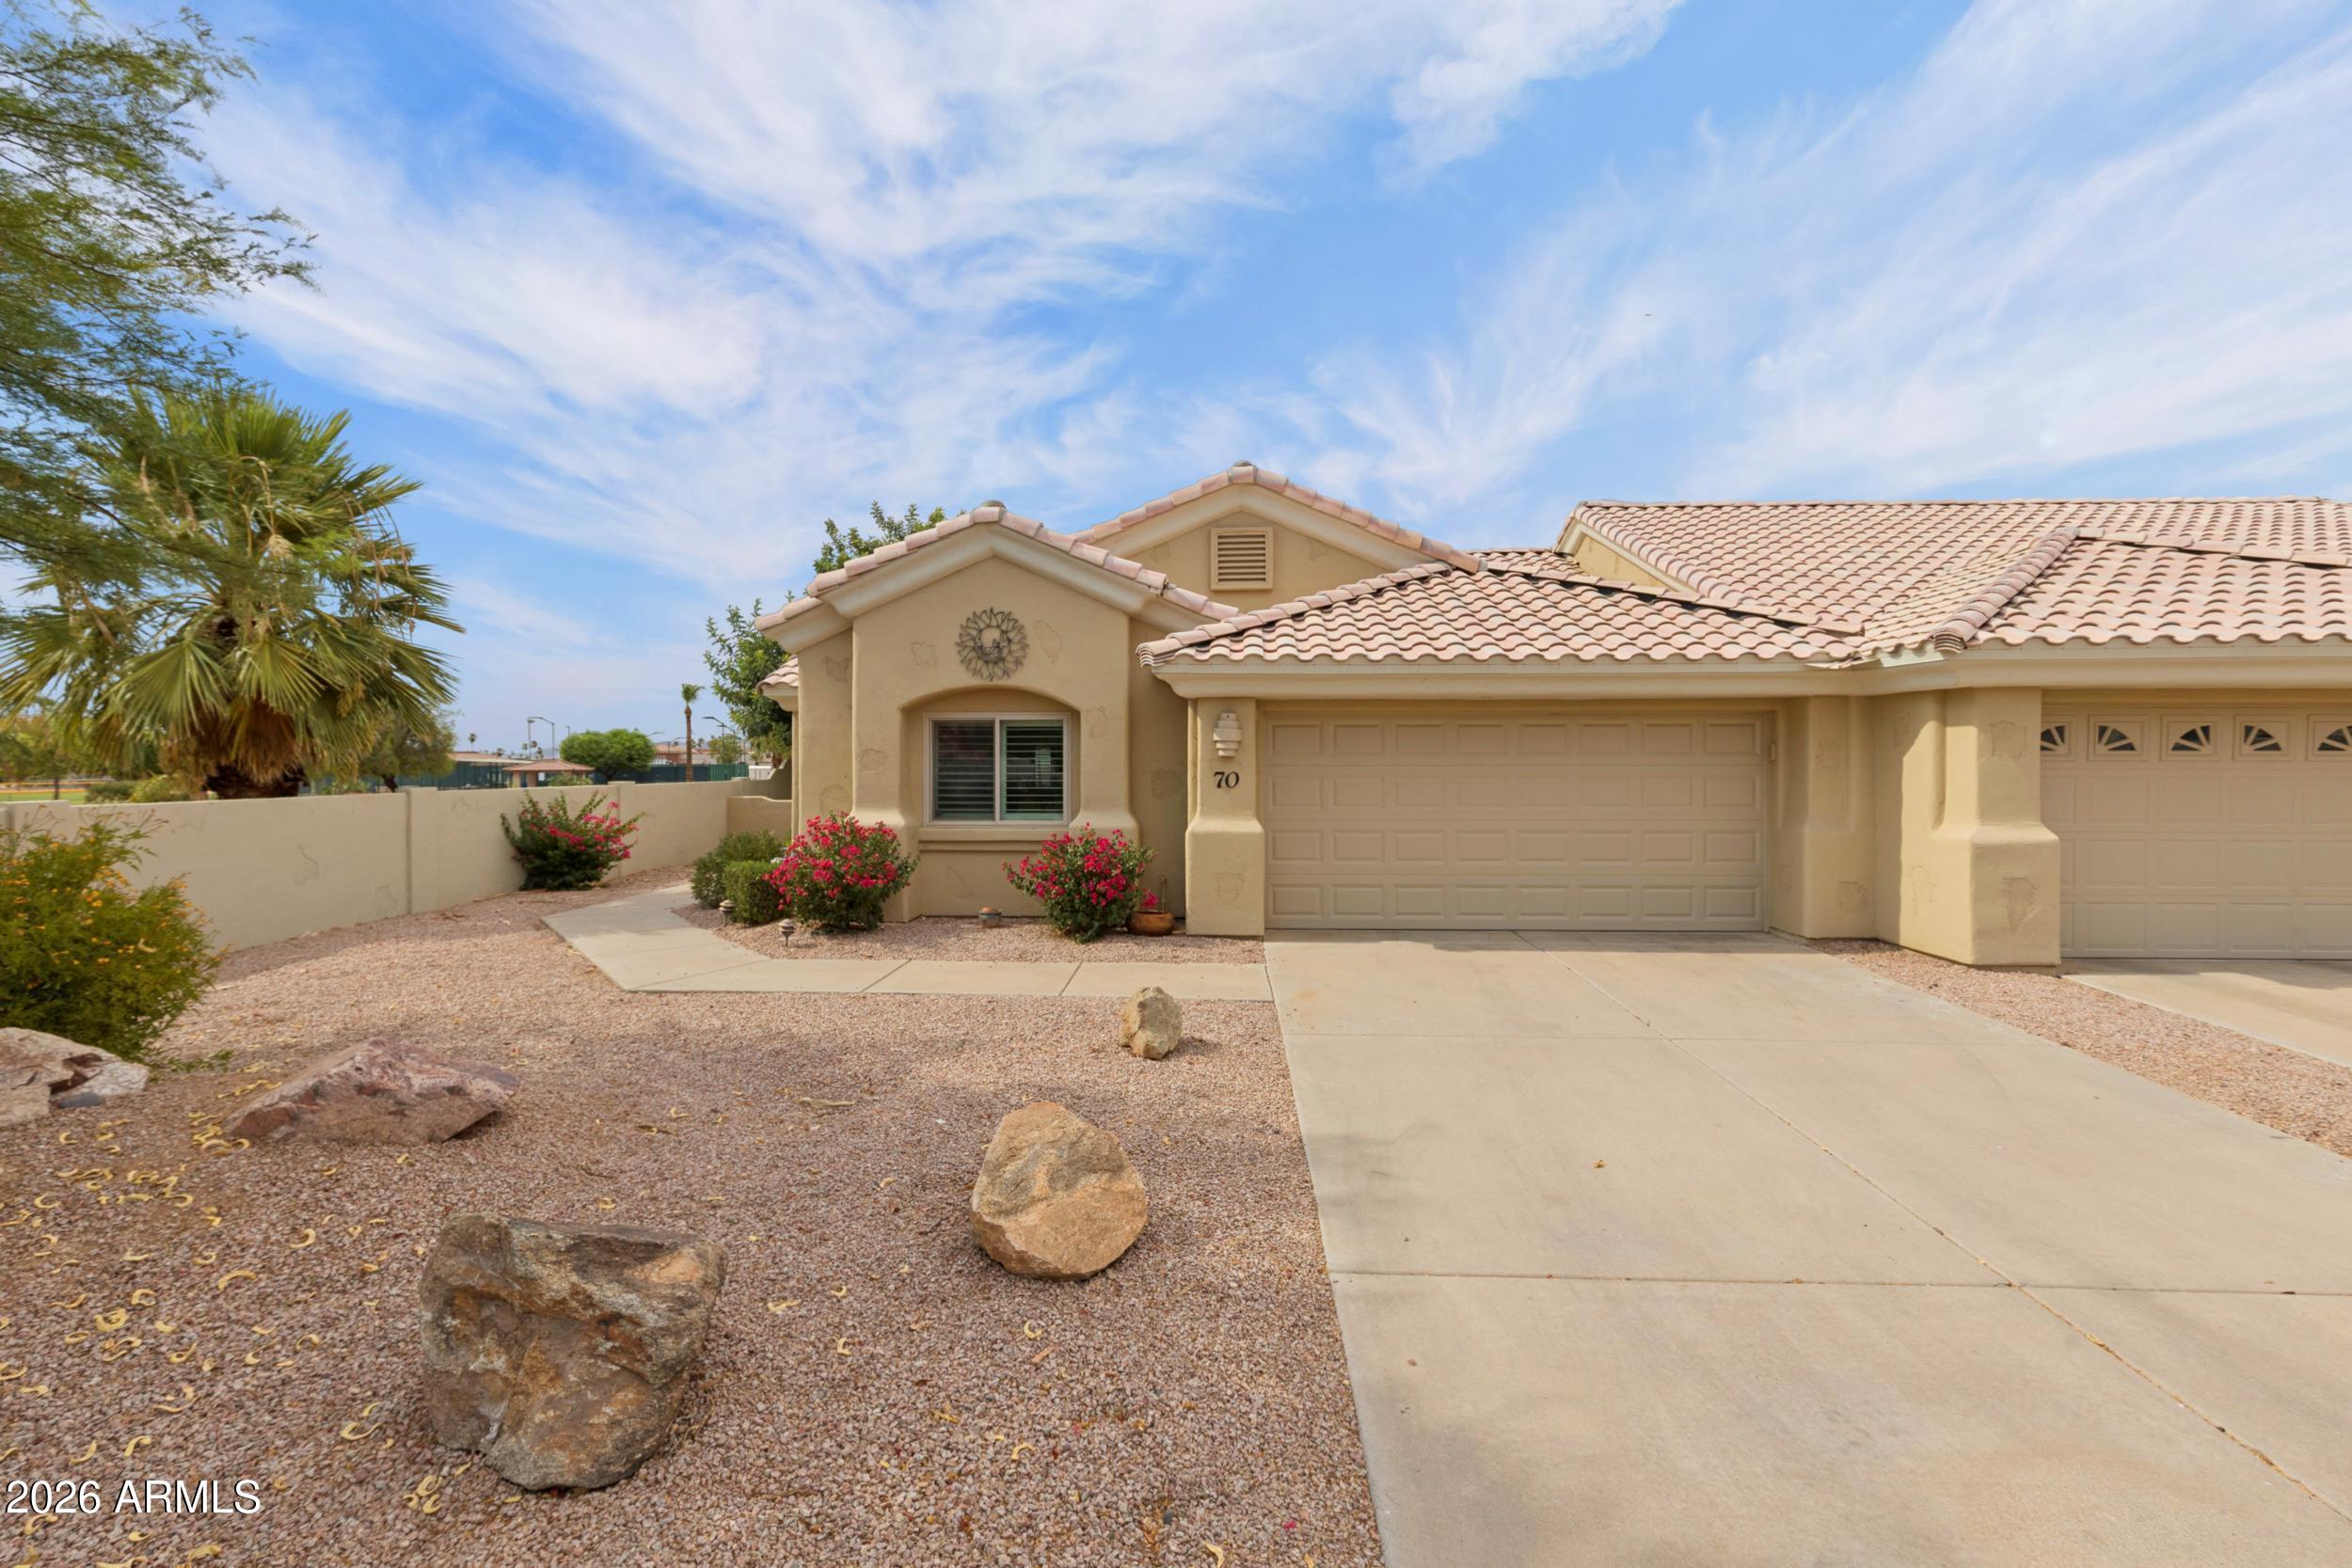
5830 E MCKELLIPS Road 70
2 Beds
2 Baths
1,282 Sq.Ft.
$410,000
MLS#: 7055753
Mesa
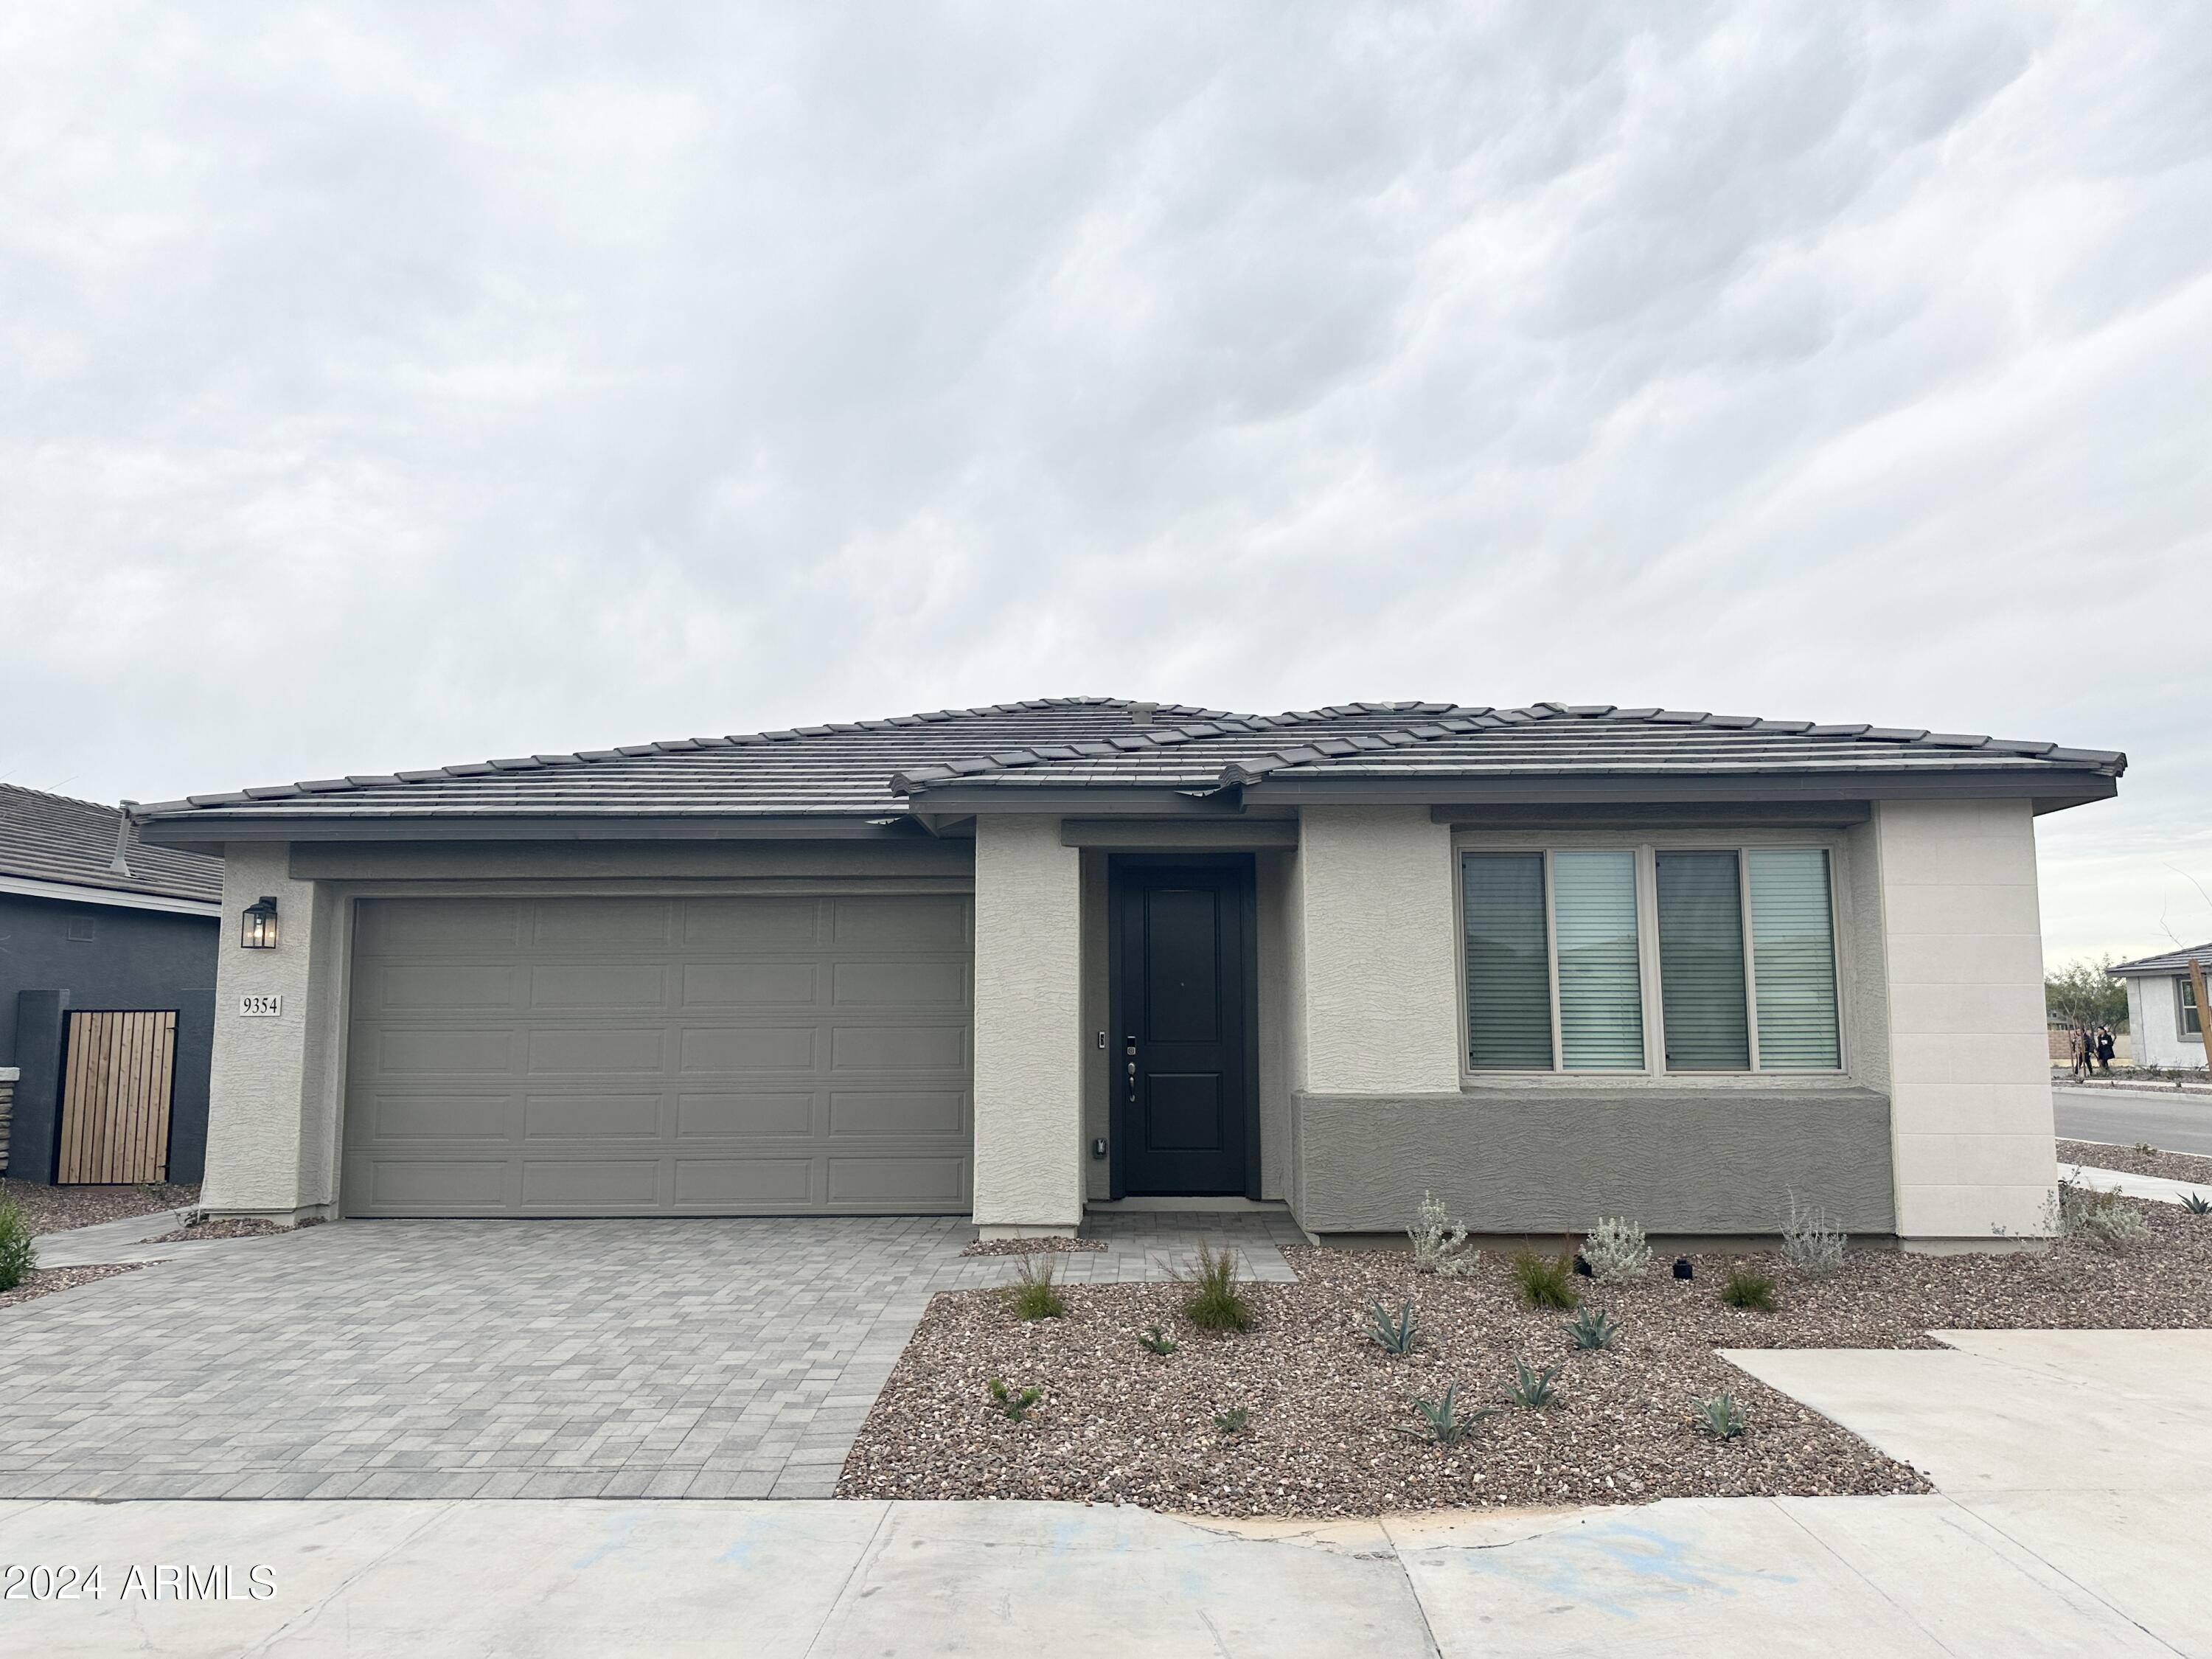
9354 E SPIRAL Avenue
3 Beds
2 Baths
1,579 Sq.Ft.
$488,990
MLS#: 7045345
Mesa
730 S WHITING Circle
3 Beds
3 Baths
1,704 Sq.Ft.
$489,000
MLS#: 7054639
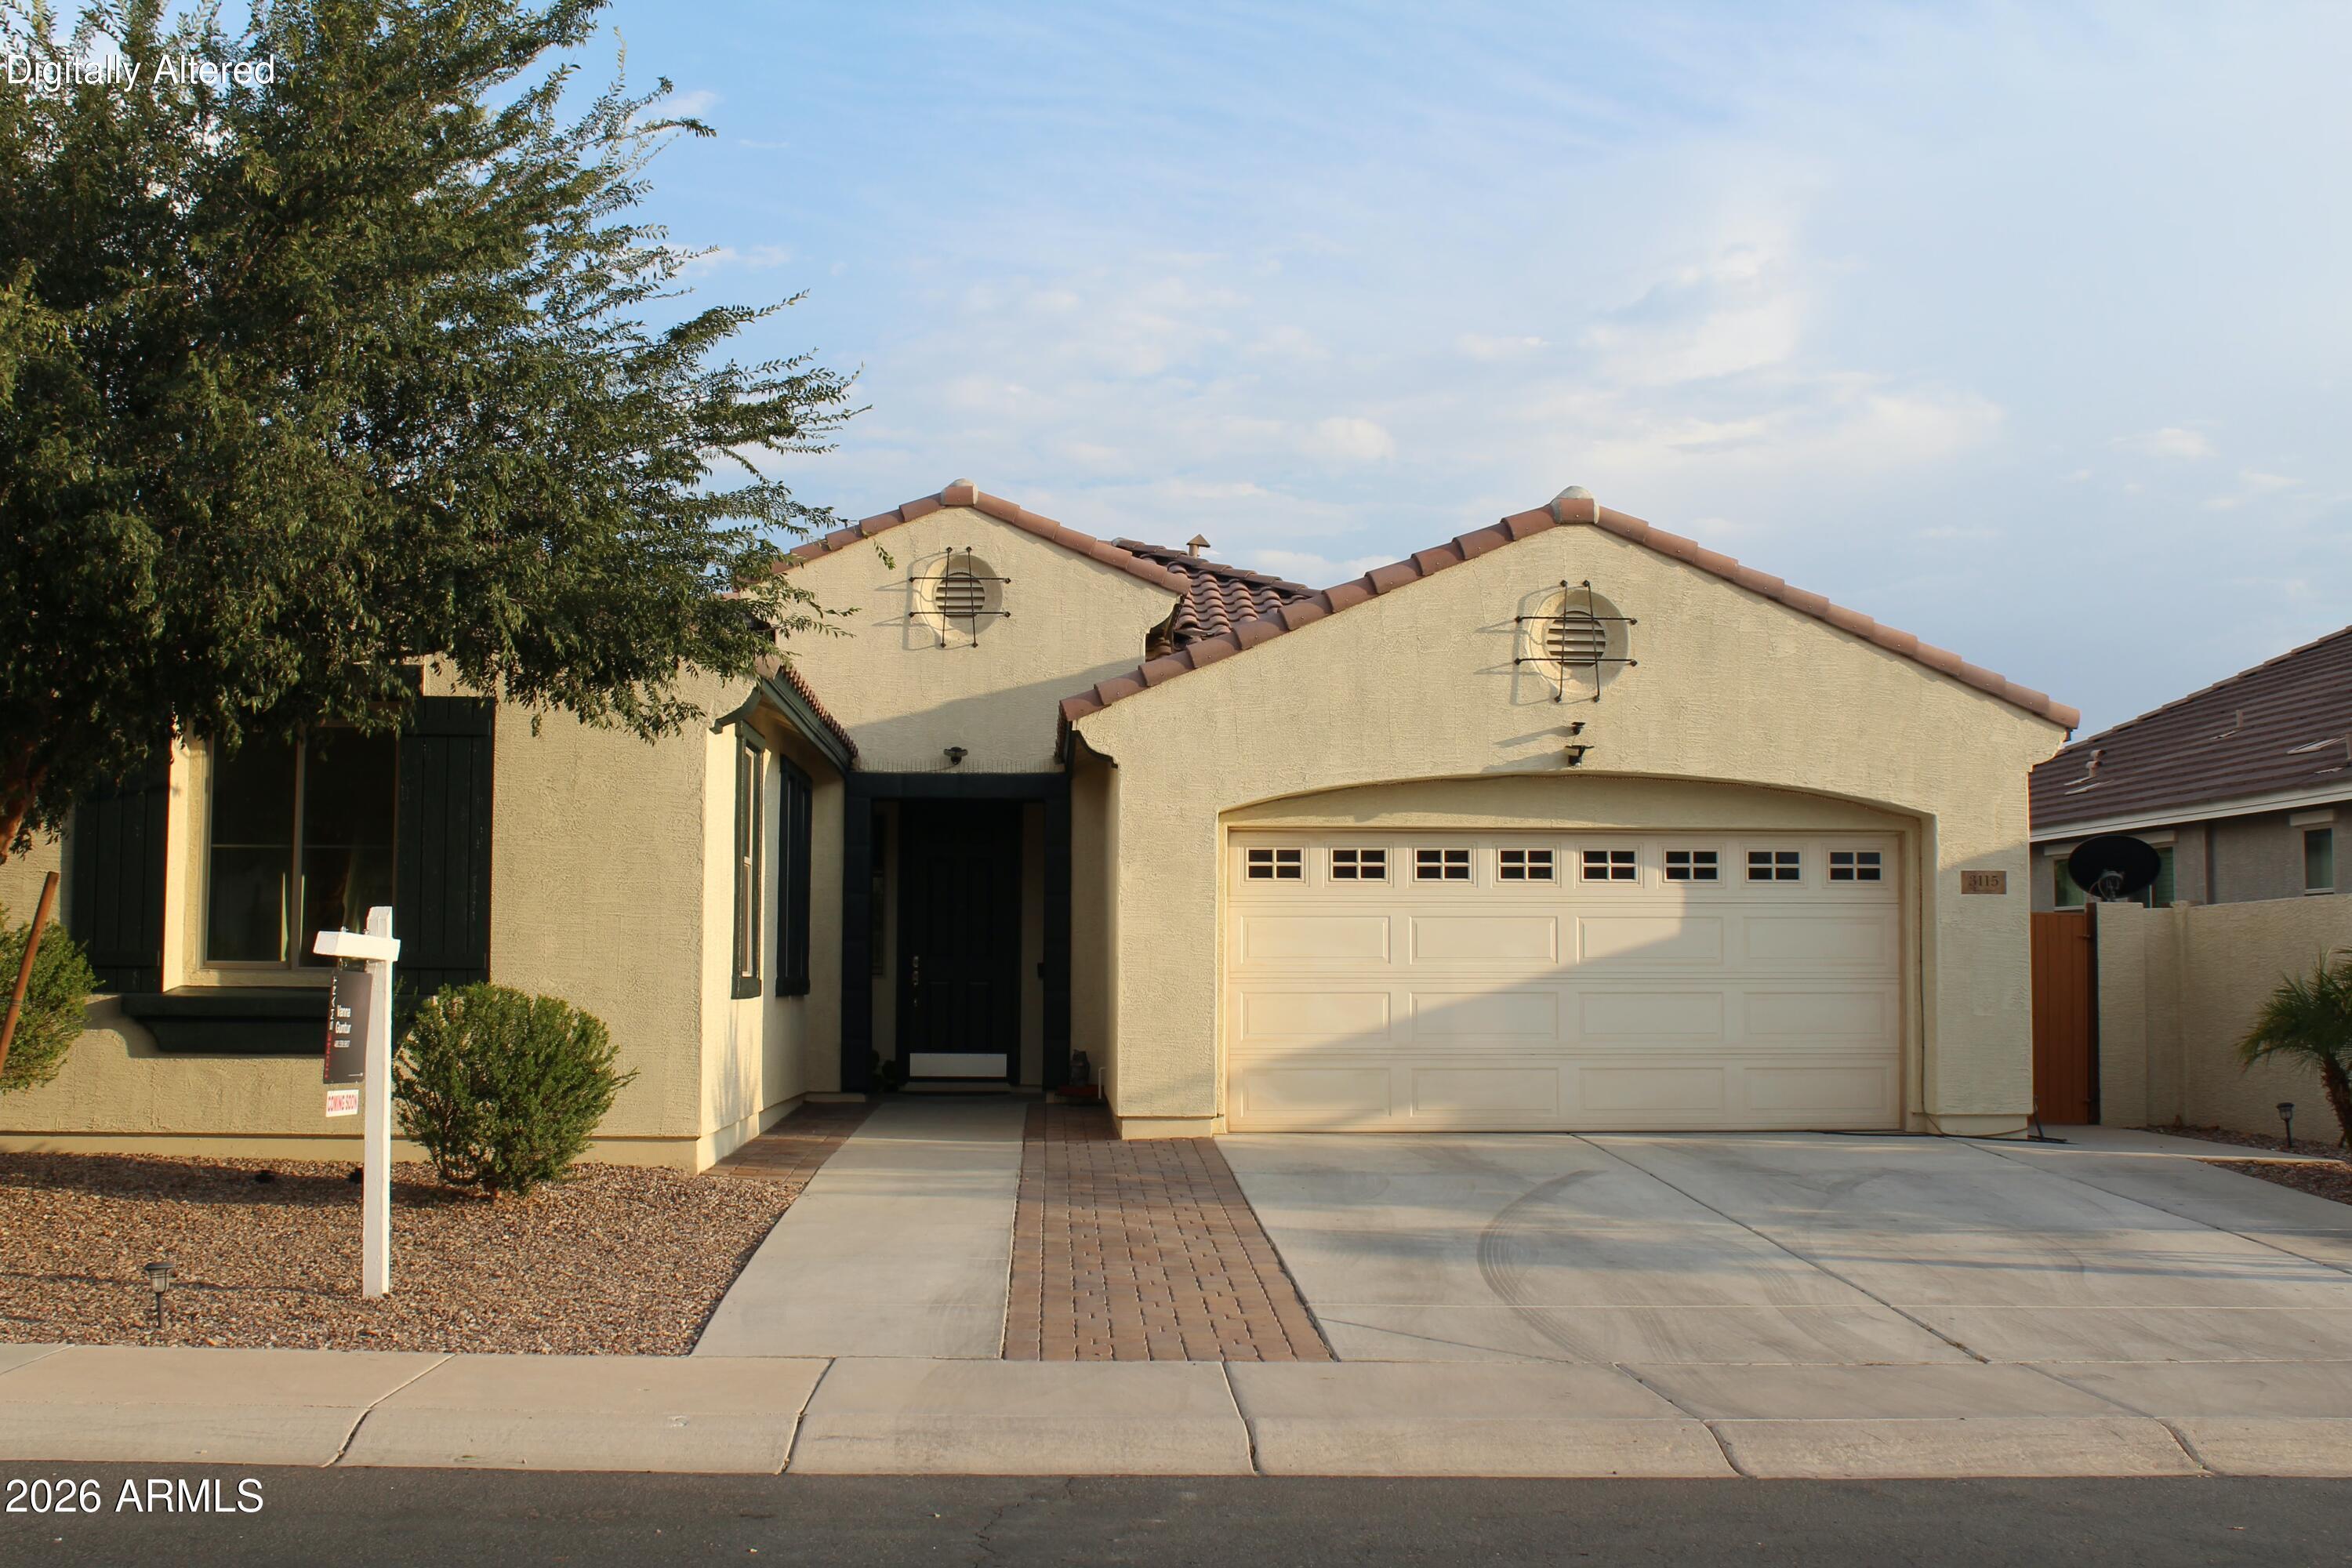
Mesa
3115 E PRESTON Street
4 Beds
2 Baths
1,798 Sq.Ft.
$589,900
MLS#: 7054199
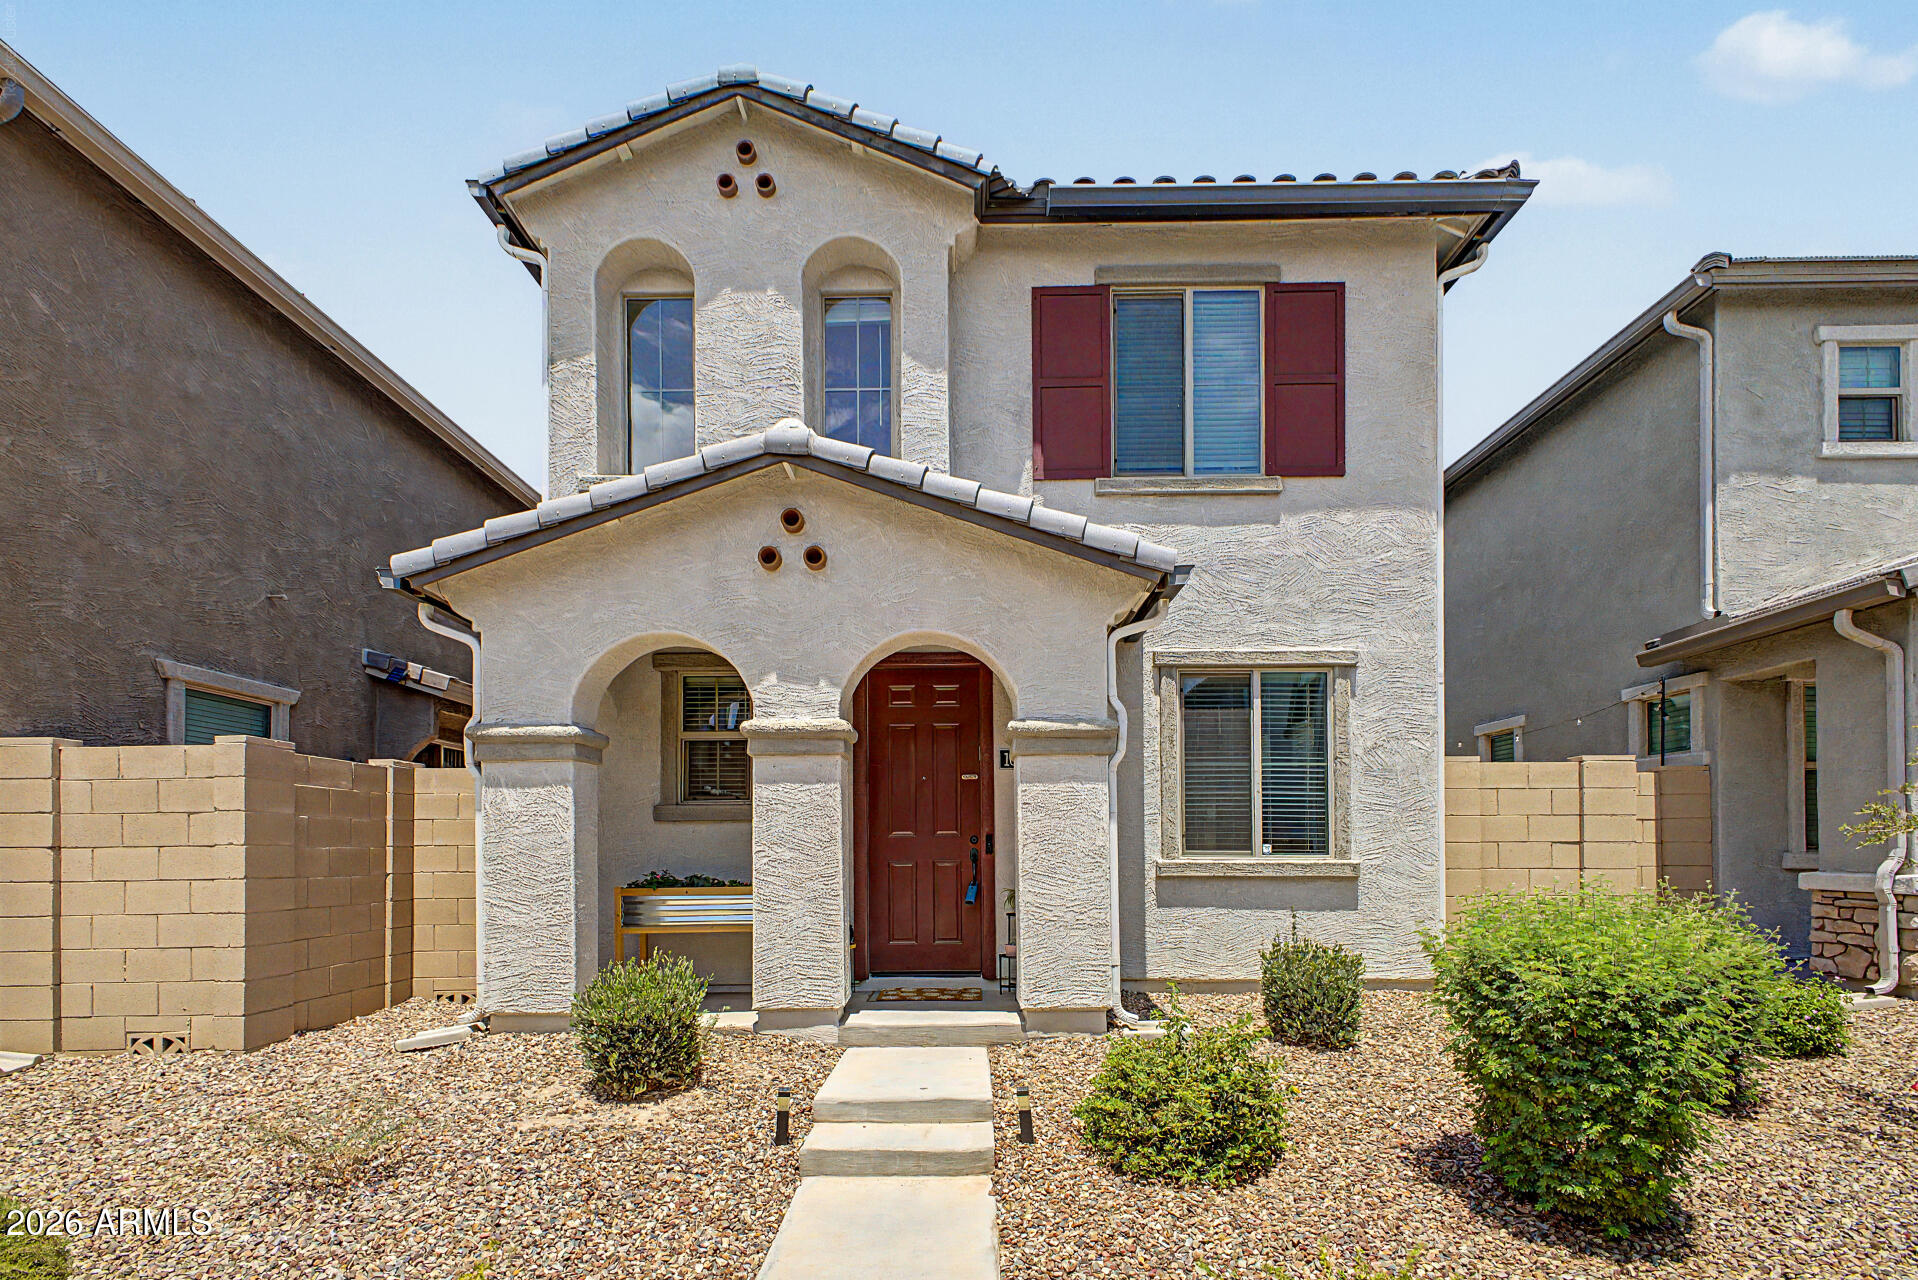
Mesa
1659 S 82ND Place
3 Beds
2 Baths
1,605 Sq.Ft.
$425,000
MLS#: 7054483
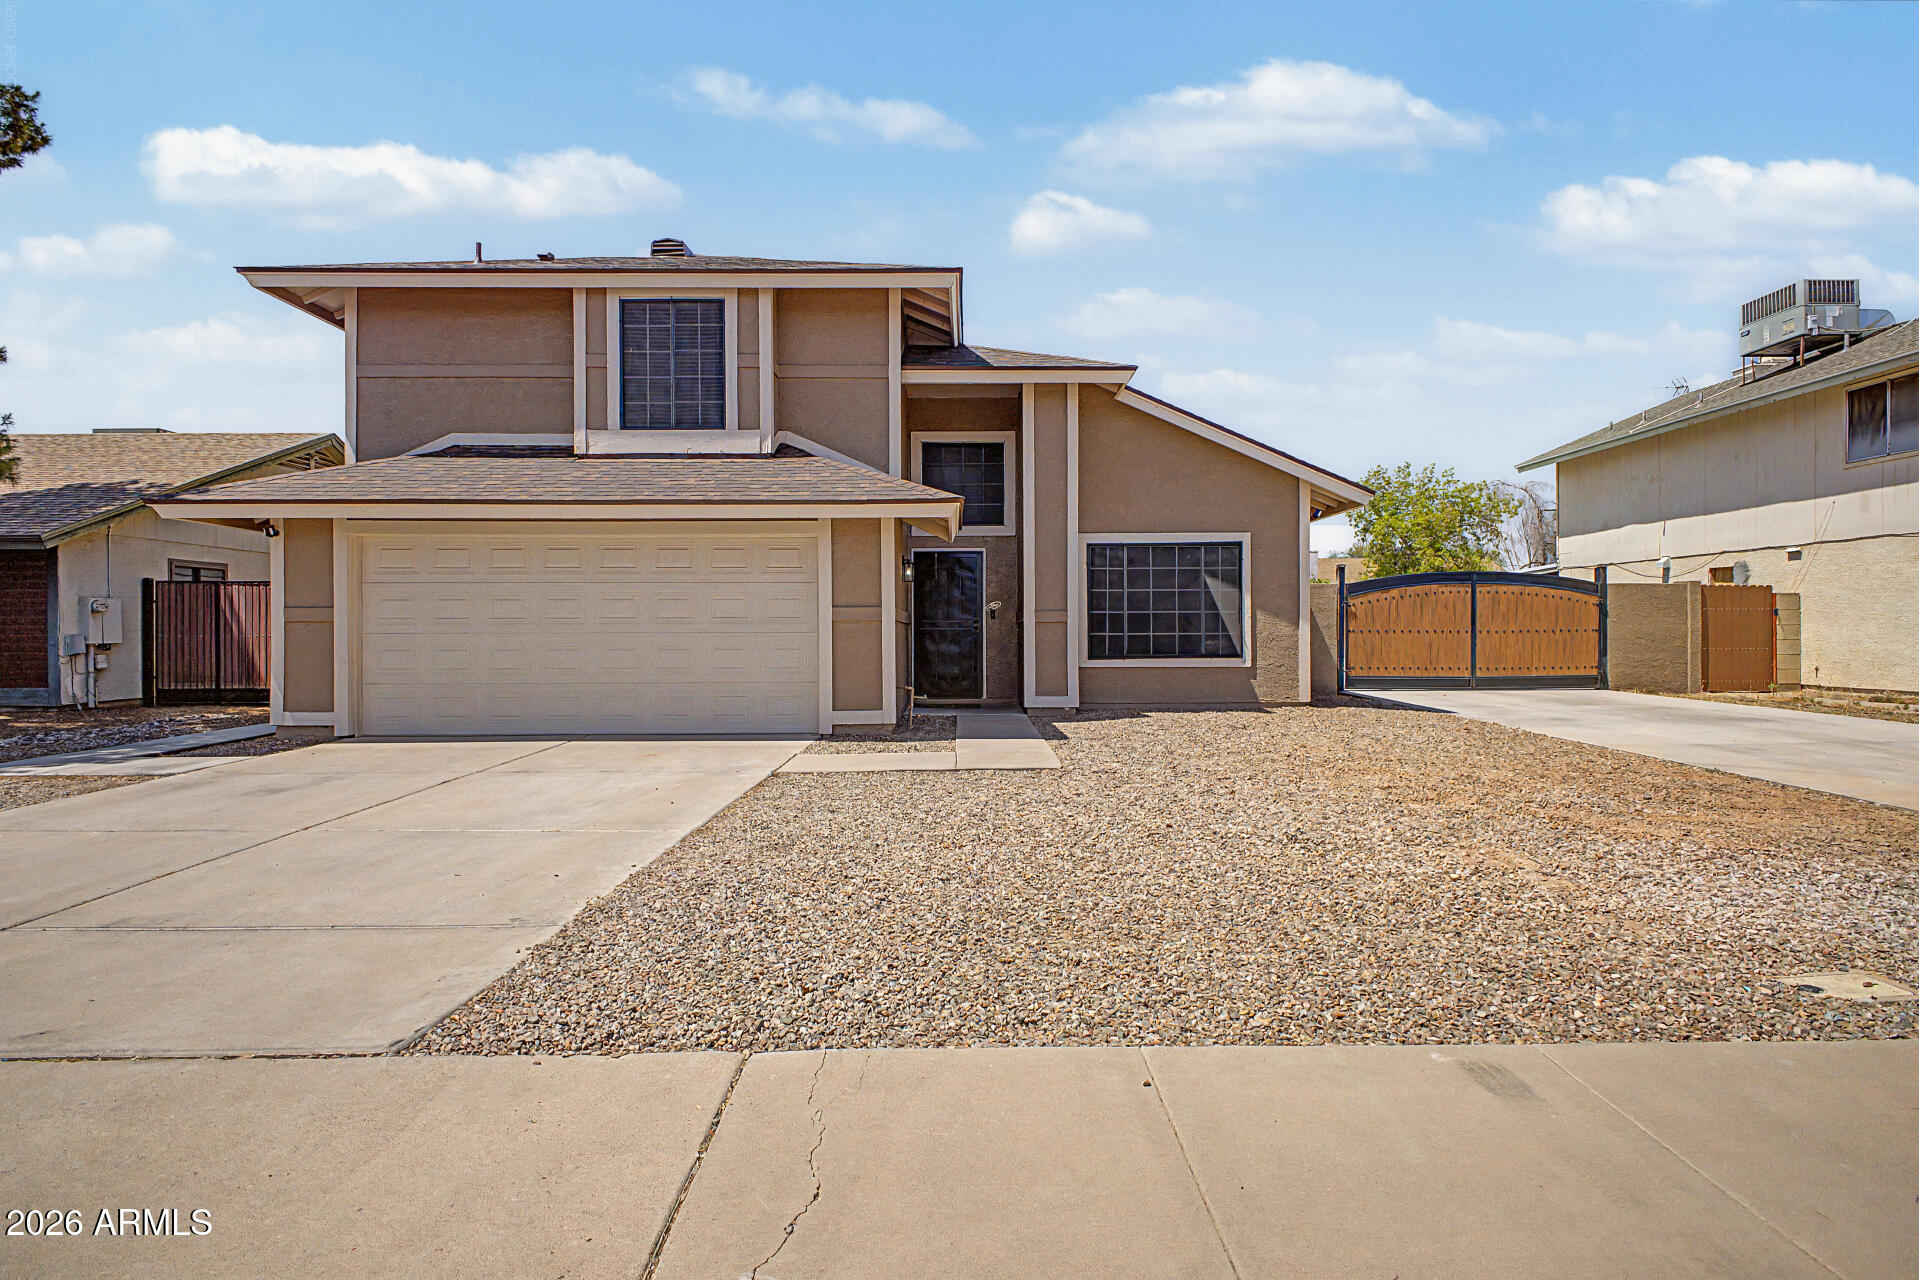
Mesa
1040 E IVYGLEN Street
3 Beds
3 Baths
1,850 Sq.Ft.
$480,000
MLS#: 7053391
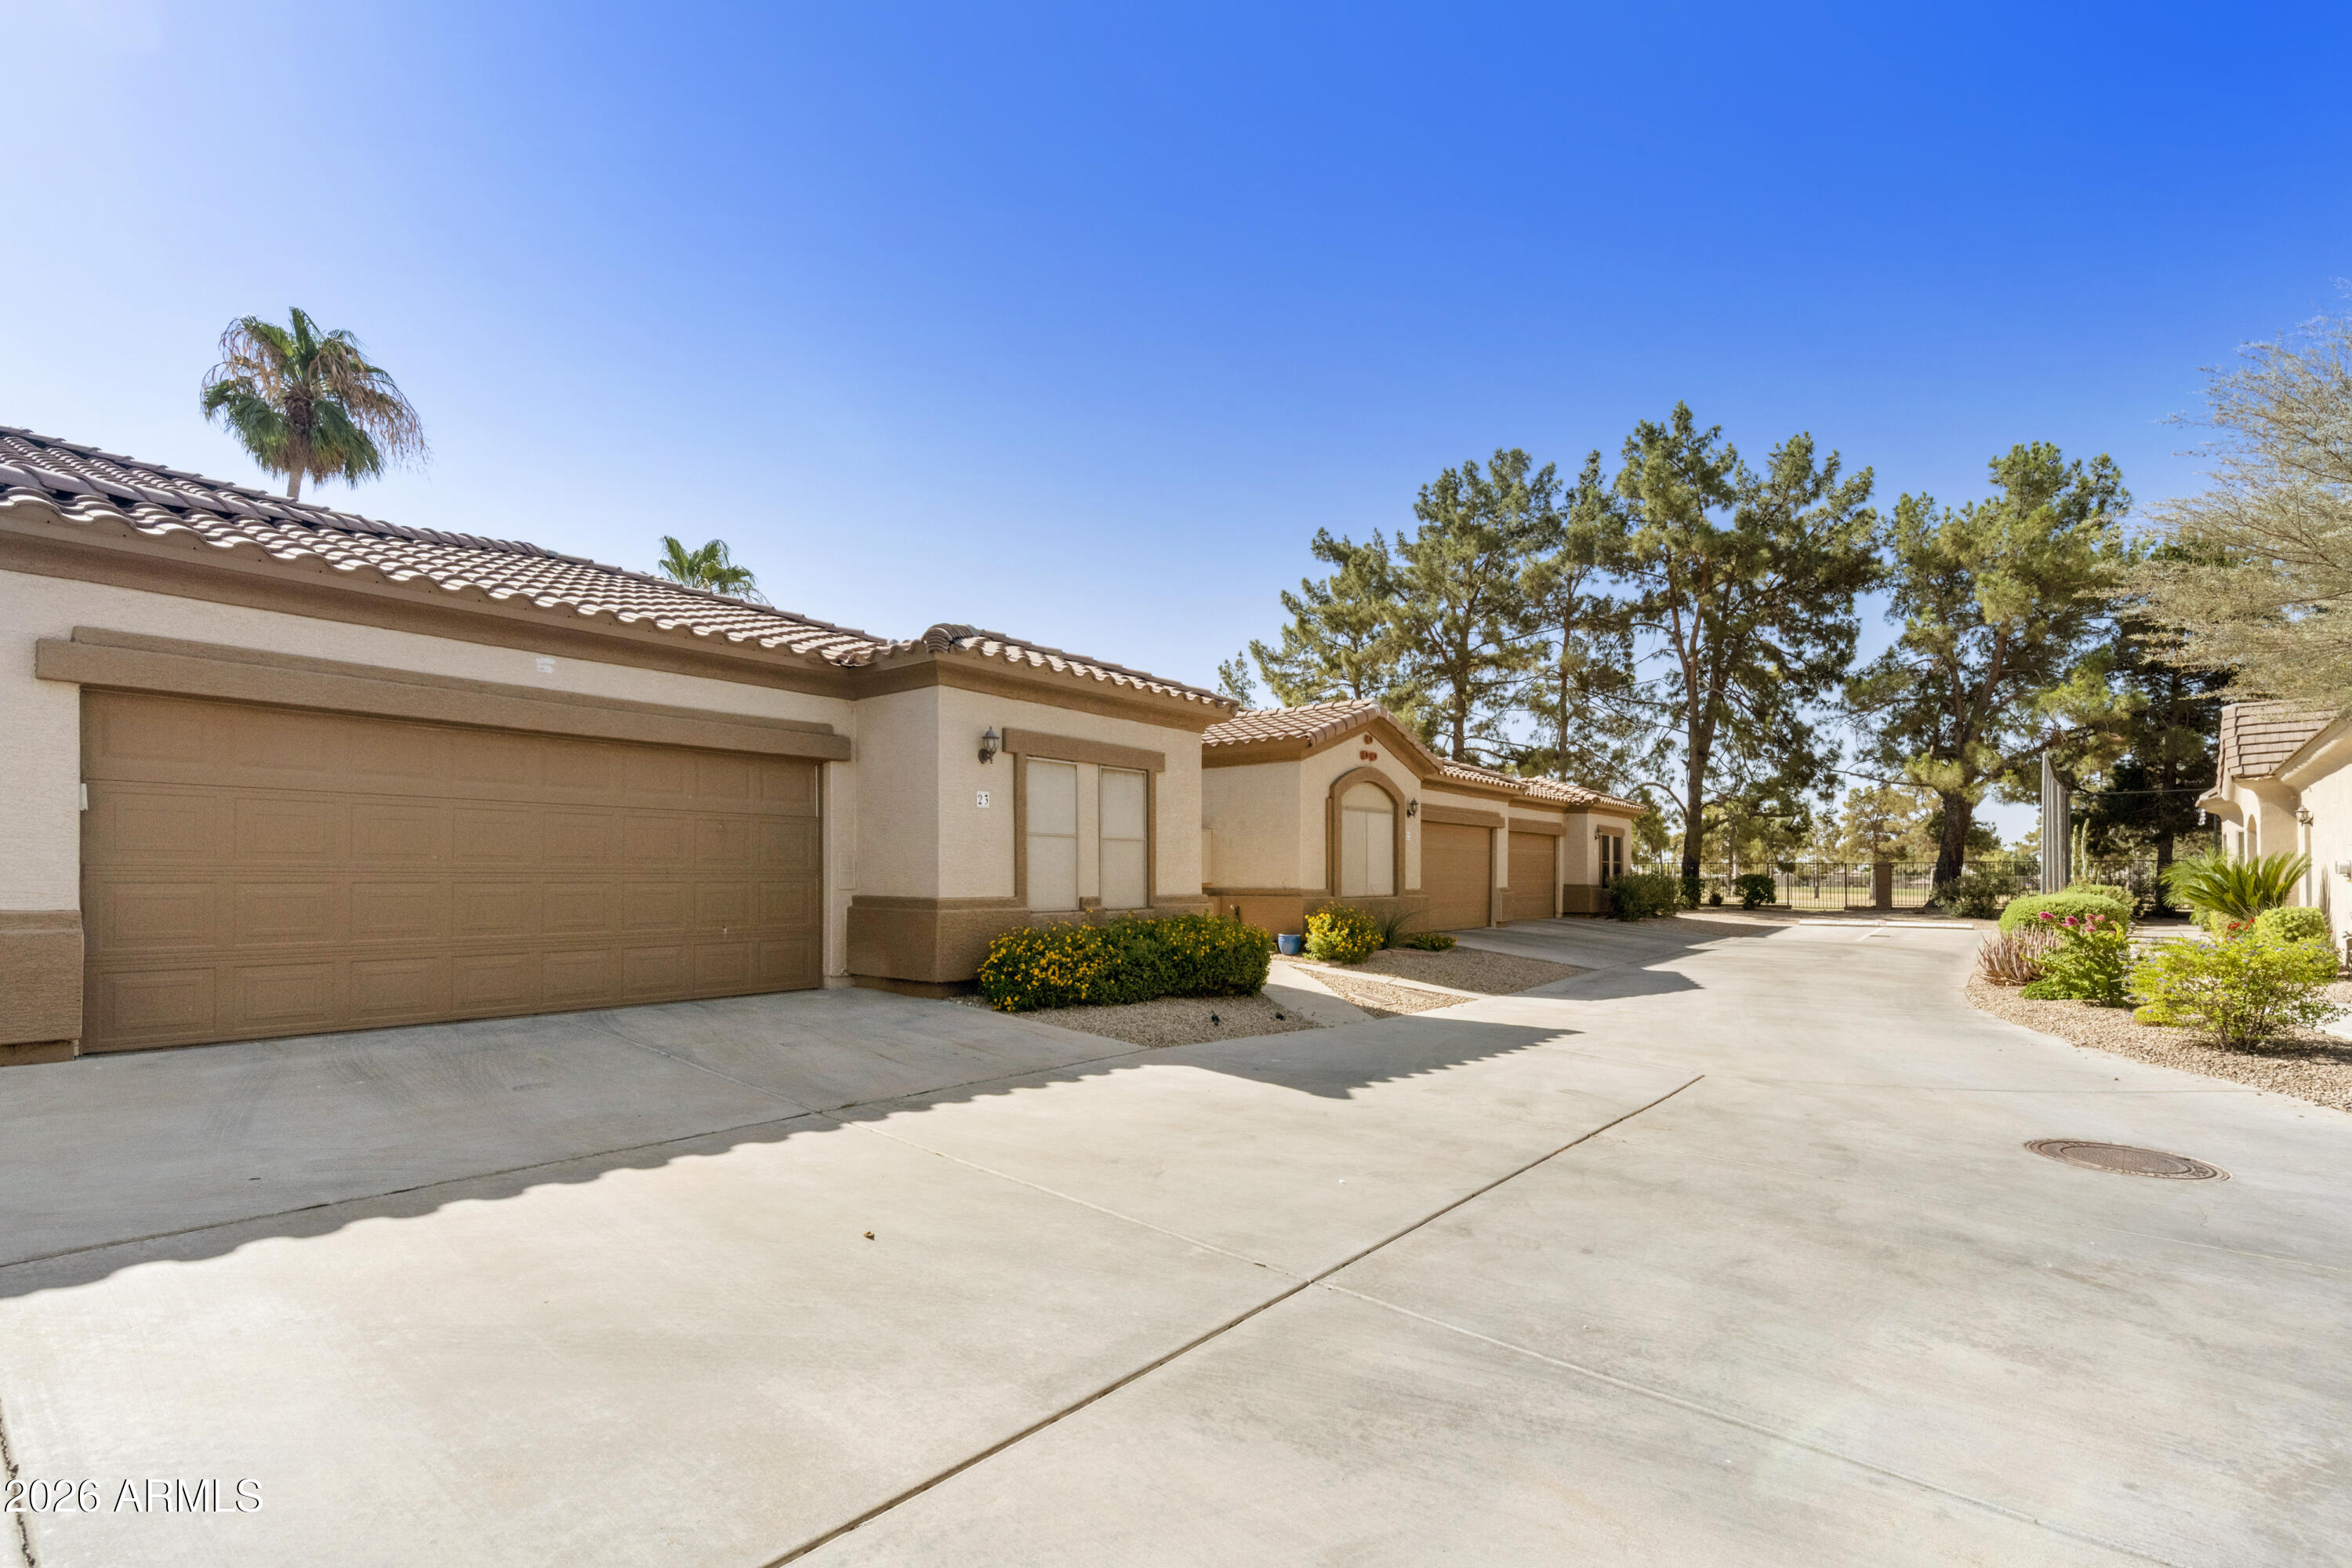
Mesa
7909 E BROADWAY Road 23
2 Beds
2 Baths
1,534 Sq.Ft.
$435,000
MLS#: 7054895
