1147 S LAKEVIEW Drive

Prescott, AZ 86301

Contemporary

Prescott, AZ 86301

1147 S LAKEVIEW Drive

$1,399,500

MLS#: 7009114

Status: Active

Listing provided by: Coldwell Banker Northland

Listing agent phone: None

Last update: 16 days ago

On site: 4 months ago

PINNACLE AT PRESCOTT LAKES 2 PHASE 2B - Residential

About

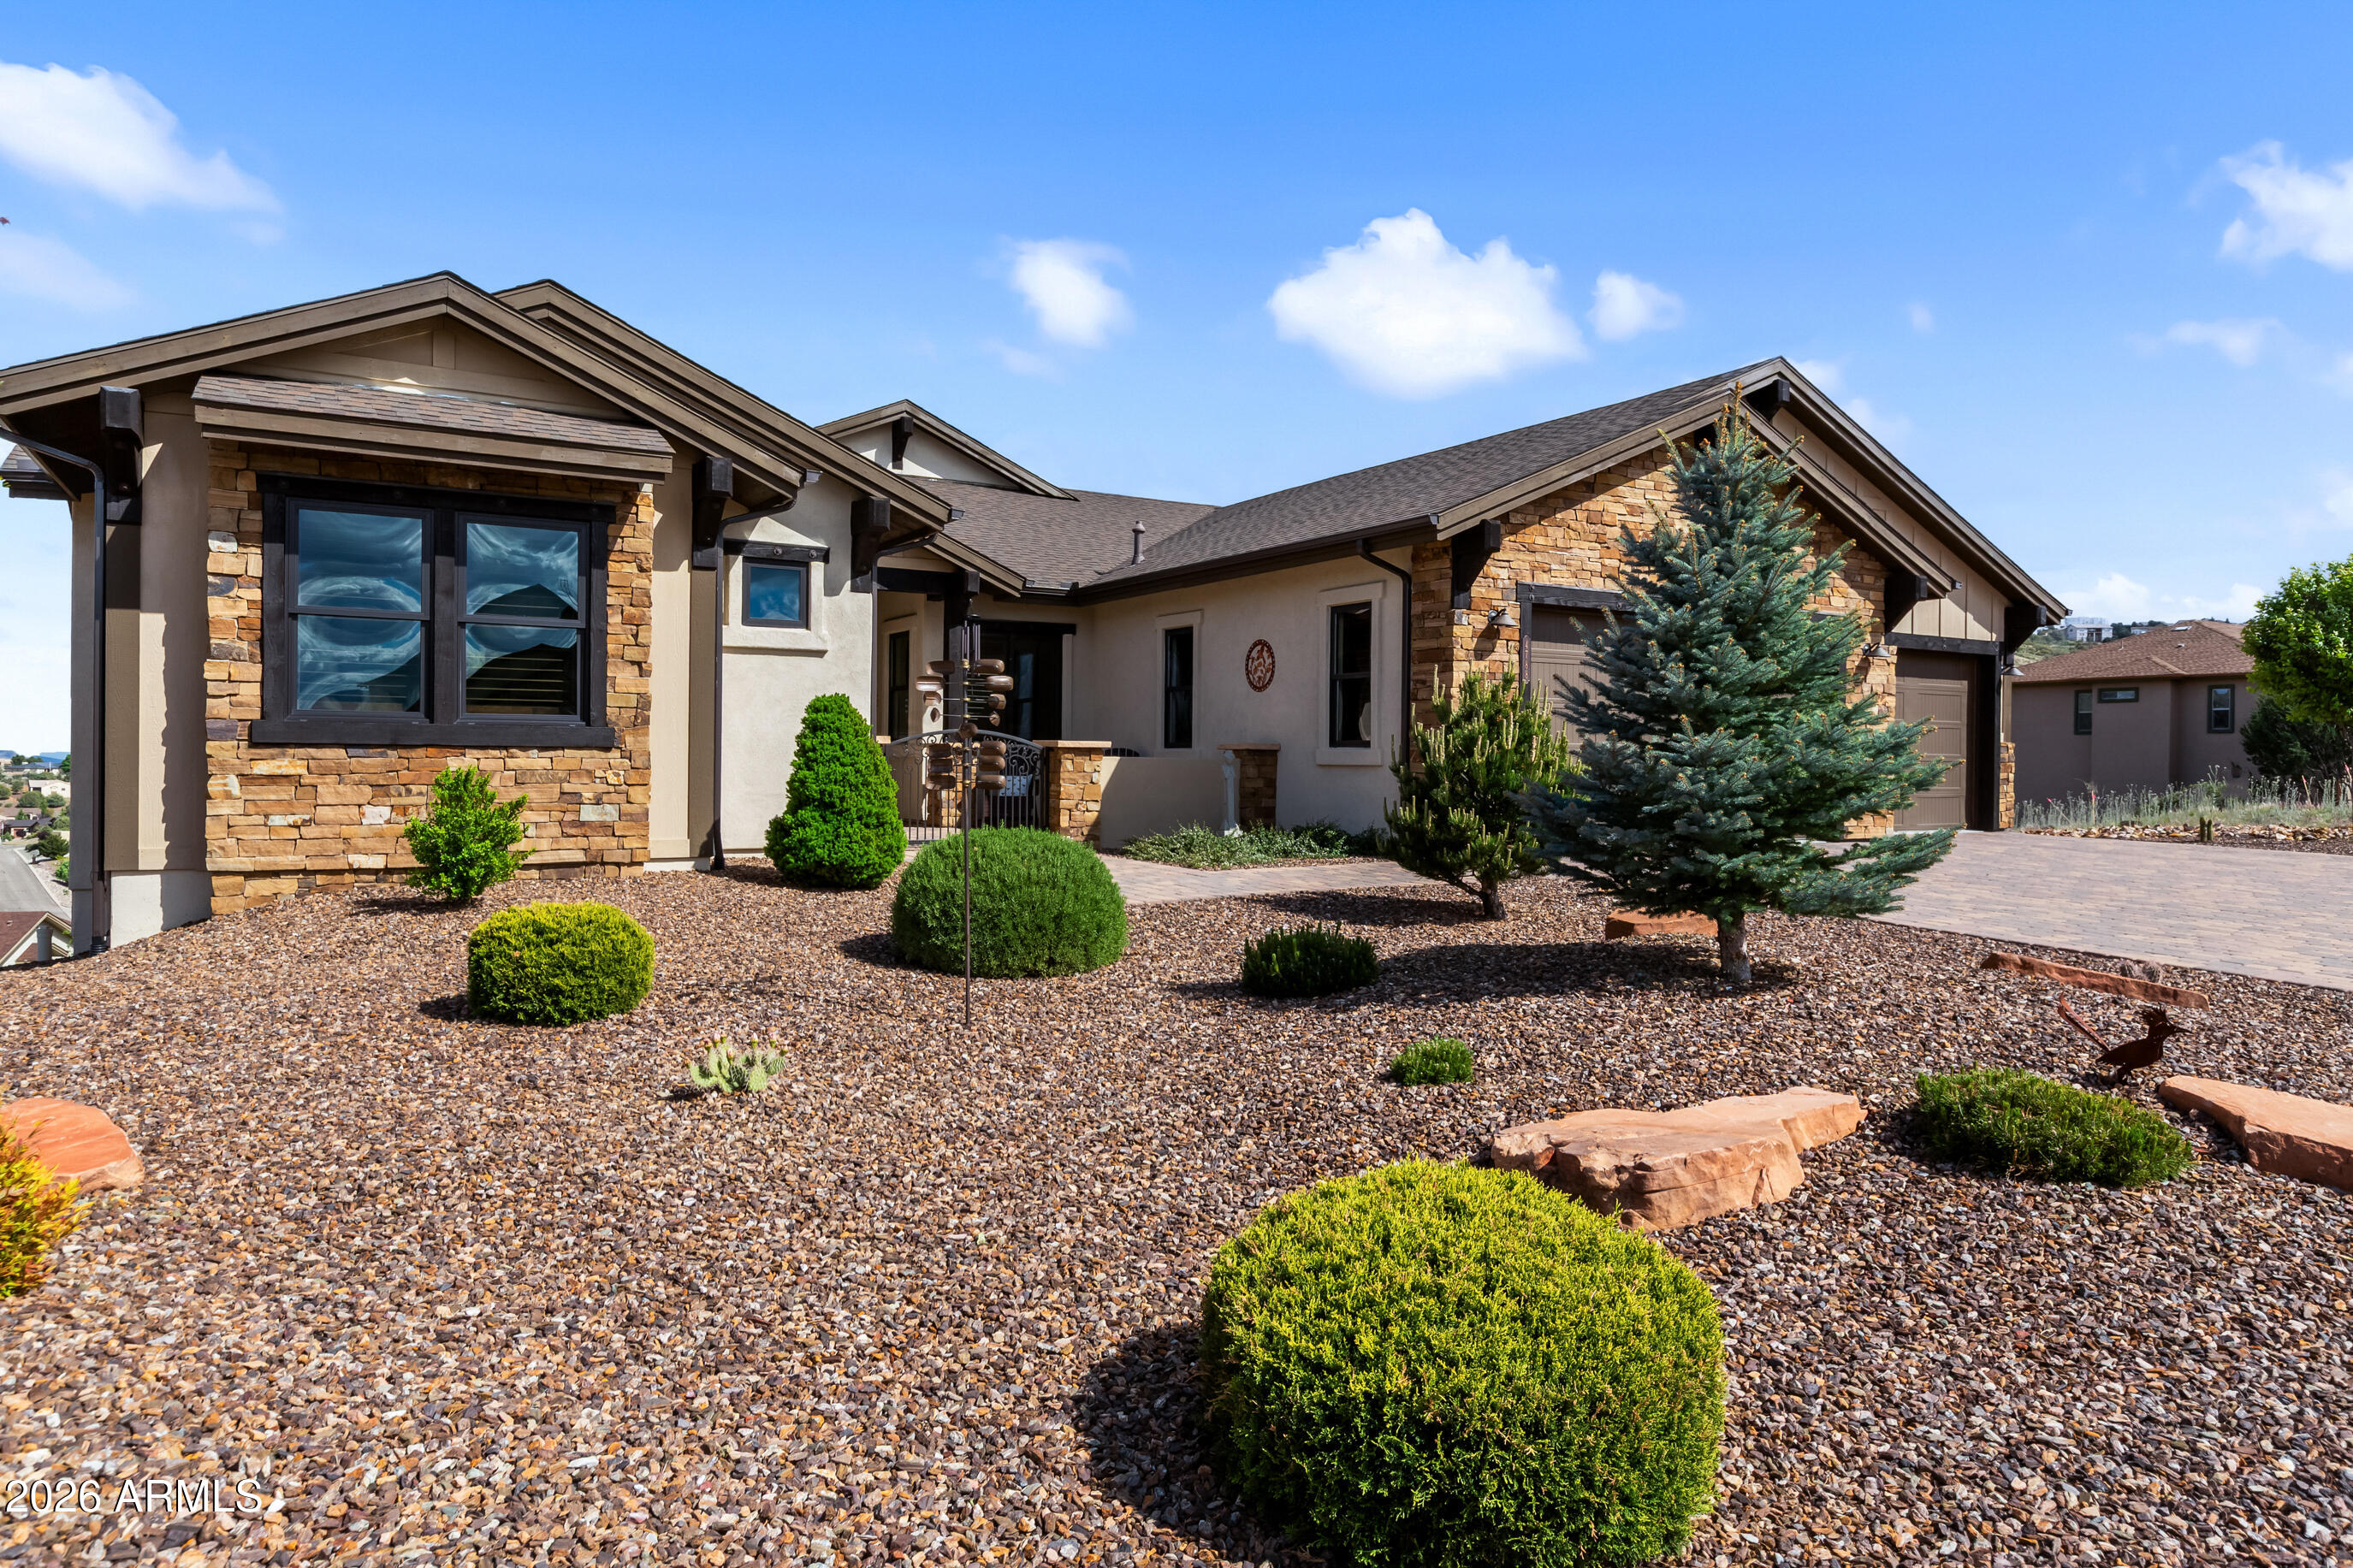
Welcome to a truly spectacular home nestled within the exclusive, gated community of Solstice Ridge II at Prescott Lakes. This luxurious, like-new single-level residence epitomizes high-desert living, offering breathtaking, panoramic views of the manicured golf course and surrounding mountains. Spanning 2,525 square feet, this meticulously designed home provides both elegance and comfort. The open-concept design seamlessly connects the great room to the gourmet kitchen, making it ideal for both daily life and hosting guests. The great room features a cozy gas fireplace and flows directly onto a large deck--perfect for al fresco dining and taking in the impressive views. The chef's gourmet kitchen is a true centerpiece, boasting an enormous central island, an abundance of additional custom cabinetry, and top-of-the-line Bosch stainless steel appliances. The home layout includes three bedrooms and three bathrooms, along with a dedicated office space that offers the flexibility to serve as a potential fourth bedroom. The generously sized primary suite is a private retreat, featuring a spacious walk-in closet and a luxurious dual-vanity sink arrangement in the primary bath. Convenience is enhanced by a large laundry room equipped with a utility sink. Architecturally designed to maximize natural light and views, the home features windows galore throughout. The exterior is equally well-appointed, with a tastefully landscaped front and backyard, the latter being fully fenced. A three-car garage provides ample storage and parking. Beyond the features of the home itself, the location is unbeatable. It is centrally situated near downtown Prescott, offering easy access to the area's best shopping, dining, and entertainment. Residents of Prescott Lakes enjoy a secure, amenity-rich, low-maintenance lifestyle, with access to unparalleled community features, including: Indoor and outdoor swimming pools A state-of-the-art fitness center A private restaurant and bar Tennis and pickleball courts A private, members-only golf course

Property

Beds

3

Full Baths

2

1/2 Baths

1

Year Built

2023

Sq.Footage

2,544

Features

Features & Amenities

Interior

  • Other Interior Features

    Smart Home, Double Vanity, Eat-in Kitchen, Vaulted Ceiling(s), Kitchen Island, Pantry

  • Total Bedrooms

    3

  • Bathrooms

    2

  • 1/2 Bathrooms

    1

  • Basement YN

    YES

  • Cooling YN

    YES

  • Cooling

    Central Air, Ceiling Fan(s)

  • Fireplace YN

    YES

  • Heating YN

    YES

  • Heating

    Forced Air, Natural Gas

  • Pet friendly

    N/A

Exterior

  • Garage

    Yes

  • Garage spaces

    3

  • Construction Materials

    Stone, Board & Batten Siding, Frame

  • Other Exterior Features

    Rain Gutters, Storage

  • Parking

    Garage Door Opener

  • Pool

    No

  • View

    Golf Course, Panoramic

Area & Lot

  • Lot Features

    Desert Back, Desert Front

  • Lot Size(acres)

    0.31

  • Lot Size(square feet)

    13,336

  • Property Type

    Residential

  • Property Sub Type

    Single Family Residence

  • Architectural Style

    Contemporary

Price

  • Sales Price

    $1,399,500

  • Tax Amount

    $2,370

  • Financing Options

    Cash, Conventional, FHA, VA

  • Sq. Footage

    2,544

  • Price/SqFt

    $550

HOA

  • Association

    YES

  • Association Fee 2

    $93.6

  • Association Fee

    $173.6

  • Association Fee Frequency

    Quarterly

  • Association Fee 2 Frequency

    Quarterly

  • Association Fee Includes

    N/A

Property Resources

  • Horse Property

    NO

School District

  • Elementary School

    Prescott Unified District

  • Middle School

    Granite Mountain Middle School

  • High School

    Prescott High School

Property Features

  • Stories

    1

  • Foundation Details

    Block

  • Ownership

    Fee Simple

  • Sewer

    Public Sewer

  • Tax Lot

    48

  • Water Source

    Public

Schedule

Schedule a Showing

Showing scheduled successfully.

What is 3 + 4 ?


Change time

Mortgage calculator

Estimate your monthly mortgage payment, including the principal and interest, property taxes, and HOA. Adjust the values to generate a more accurate rate.

Your payment

Principal and Interest:

$

Property taxes:

$

HOA fees:

$

Total loan payment:

$

Total interest amount:

$

Location

  • County

    Yavapai

  • Elementary School

    Prescott Unified District

  • Middle School

    Granite Mountain Middle School

  • High School

    Prescott High School

Listing Courtesy of Len McGee , Coldwell Banker Northland

RealHub Information is provided exclusively for consumers' personal, non-commercial use, and it may not be used for any purpose other than to identify prospective properties consumers may be interested in purchasing. All information deemed reliable but not guaranteed and should be independently verified. All properties are subject to prior sale, change or withdrawal. RealHub website owner shall not be responsible for any typographical errors, misinformation, misprints and shall be held totally harmless.

Agent Mandy Gold

Mandy Gold

Associate Broker / RealtorĀ®/ Team Lead

Call Mandy today to schedule a private showing.


* Listings on this website come from the FMLS IDX Compilation and may be held by brokerage firms other than the owner of this website. The listing brokerage is identified in any listing details. Information is deemed reliable but is not guaranteed. If you believe any FMLS listing contains material that infringes your copyrighted work please click here to review our DMCA policy and learn how to submit a takedown request.Ā© 2024 FMLS.

Properties

Related properties
Price reduced
PRICE REDUCED!!
Perched near the top of Yavapai Hills, this stunning 2018 built/2019 completed. Capstone custom home offers modern luxury and panoramic valley and mountain views. The 2,857 sq ft layout features 3 beds, 2.5 baths, an elegant double-door office, solid-core doors, and wood plank tile floors. A great room with a stone gas fireplace opens to a kitchen with a large granite island and pantry. Accessible via the living, dining, and primary bedroom, the shaded 585sq ft Trex deck is a  true extension of the home perfect for entertaining. Features low- maintenance landscaping, an expansive custom paver driveway, an oversized 3-car garage, and  space under the home for storage with a full-size walk-in door. Community pool, clubhouse, and pickleball,  low HOA fees, minutes from downto HIGH-IMPACT FEATURES AT A GLANCE:
" Elevated View Lot - Perched near the top of Yavapai Hills for maximum privacy.
" Elite Enclave - Located in a newer phase of the community among other premier custom homes.
" Exceptional Curb Appeal - Beautifully-established, mature landscaping, with large driveway finished in pavers. Low-maintenance rear "Zen" garden, supported by beautiful, sweeping, split-faced masonry retaining wall.
- Pristine,  custom construction.
" Premium Kitchen - Features a large granite gathering island, a pantry, and SS Appliances, abundant
custom cabinetry and pantry.
" 585 Sq. Ft. Trex Deck with Multiple Access Points - East-facing for cool, shaded afternoon outdoor living, with access from the living room, dining room, primary suite, as well as outdoor stairs to/from the lower "Zen" garden.
" Oversized 3-Car Garage & Extensive Crawl Space Storage - Extensive parking capacity for vehicles, bicycles, etc., while also having a huge storage area, accessed by full-size door, that is afforded by the hillside lot configuration.
#7026113

Prescott

4788 SHARP SHOOTER Way

3 Beds

2 Baths

2,857 Sq.Ft.

$1,120,000

MLS#: 7026113

Tucked among towering ponderosa pines in Prescott's coveted, gated Hassayampa Village, this custom mountain retreat delivers privacy, golf course views, and refined comfort just minutes from historic downtown. A stacked-stone facade, with an  extra-deep, extra-wide two-car garage, and a paver driveway with room for three or more additional vehicles set an inviting tone before you even reach the front door.

Step inside to an expansive great room anchored by a dramatic river rock fireplace, where soaring beamed ceilings and walls of glass frame views of the surrounding pines and flood the space with natural light. A wet bar with a brand-new mini refrigerator makes this the natural gathering spot for entertaining, and sliding glass doors open to the covered patio for seamless indoor-outdoor living.
The beautifully updated kitchen pairs modern finishes with the home's timeless rustic charm, offering a large center island, abundant cabinetry, and a sunny adjoining dining area with tree-lined views, ideal for both everyday meals and hosting guests. Hardwood flooring carries throughout much of the main living areas, complemented by tasteful tile accents.
Upstairs, the private primary suite is a true retreat, waking to golf course views and warmed in the evening by its own fireplace, while the fully remodeled, spa-inspired bath impresses with a freestanding soaking tub, a designer-tiled walk-in shower, dual vanities, heated floors, and an oversized walk-in closet. A tongue-and-groove office overlooking the golf course provides an inspiring work-from-home setting, and the upper-level family room, complete with a second wet bar and mini refrigerator, offers yet another relaxed space to unwind, entertain, or enjoy morning coffee amid the treetops; a powder room completes this level.
On the main level, two comfortable guest bedrooms, a full bath, and a well-appointed laundry room provide everyday functionality for family and visitors alike.
Outside, the expansive covered patio and gazebo-style dining area invite alfresco entertaining against a backdrop of golf course fairways and cool mountain breezes, while a private putting green, a tranquil rock waterfall feature, a paver patio with a stone fire pit, and a fenced dog run round out the exceptional outdoor living spaces. With optional golf and social memberships available at nearby Capital Canyon Club, this extraordinary property offers a true mountain lifestyle where luxury, nature, and convenience come together in perfect harmony.
#7066363

Prescott

1500 Conifer Ridge Lane

3 Beds

2 Baths

3,525 Sq.Ft.

$1,425,000

MLS#: 7066363

Price reduced
We are excited to share details regarding a stunning Fisher Custom Home currently available in the exclusive Talking Rock Ranch community. This 3,033-square-foot residence is perfectly sized and features an expansive great room with vaulted tongue-and-groove ceilings and a stone fireplace, creating an ideal space for gathering. The kitchen is designed for entertaining, complete with a large island, breakfast bar, and a wine cooler. The home offers a thoughtful layout including two master suites with ensuite bathrooms, an additional guest bedroom & bathroom, and a versatile laundry/office area. Large slider doors on both sides of the great room provide access to a spacious, fenced-in backyard. This outdoor oasis features a covered dining area, a built-in kitchen, and beautiful views! Additionally, the property includes an extra-long two-car garage with dedicated space for a golf cart or ATV, all situated on a private 0.99-acre lot. Located within the 24-hour staffed, gated community of Talking Rock Ranch, members enjoy access to premium amenities. These include an award-winning Jay Morrish-designed golf course, The Ranch House Restaurant and Bar, Coop's Coffee House, a fitness center, and facilities for tennis, pickleball, and bocce ball. The community also features an outdoor pool, dog park, community garden, and miles of hiking and biking trails.
#7009958

Prescott

5105 W VENGEANCE Trail

3 Beds

3 Baths

2,983 Sq.Ft.

$1,195,000

MLS#: 7009958

BUILD TO SUIT in gated Granite Dells Estates! This 2,734 sq. ft. single-level Capstone home features beautiful Traditional architecture, 3 bedrooms, 3.5 baths and a spacious 3-car garage. Enjoy soaring 12-foot ceilings, an open-concept design, 2x6 construction and spray foam insulation. Buyers can personalize their home with available structural options and interior design selections. Situated on an approximately 1/3-acre homesite with gorgeous surroundings and access to the exceptional private amenities of Granite Dells Estates!
#7066966

Prescott

5137 IRON ROCK Place

3 Beds

3 Baths

2,734 Sq.Ft.

$1,129,900

MLS#: 7066966

BUILD TO SUIT in gated Granite Dells Estates! This 2,585 sq. ft. single-level Capstone home features striking Contemporary architecture, 3 bedrooms, 3.5 baths, a private study and spacious 3-car garage. Enjoy soaring 12-foot ceilings, an open-concept design, 2x6 construction and spray foam insulation. Buyers can personalize their home with available structural options and interior design selections. Situated on an approximately 1/3-acre homesite with beautiful surroundings and access to the outstanding amenities of Granite Dells Estates!
#7066940

Prescott

5133 IRON ROCK Place

3 Beds

3 Baths

2,585 Sq.Ft.

$1,149,900

MLS#: 7066940

BUILD TO SUIT in gated Granite Dells Estates! This impressive 3,760 sq. ft. single-level Capstone home features striking Contemporary architecture, 5 bedrooms, 4.5 baths, a private study, family room and spacious 3-car garage. Enjoy soaring 12-foot ceilings, an open-concept design, 2x6 construction and spray foam insulation. Buyers can personalize their home with available structural options and interior design selections. Located on an approximately 1/3-acre homesite with beautiful surroundings and access to the exceptional private amenities of Granite Dells Estates!
#7067265

Prescott

5143 IRON ROCK Place

5 Beds

4 Baths

3,760 Sq.Ft.

$1,406,900

MLS#: 7067265

BUILD TO SUIT in gated Granite Dells Estates! This 3,251 sq. ft. single-level Capstone home features distinctive Modern Prairie architecture, 3 bedrooms, 3.5 baths, a private study and spacious 3-car garage. Enjoy soaring 12-foot ceilings, an open-concept design, 2x6 construction and spray foam insulation. Buyers can personalize their home with available structural options and interior design selections. Situated on an approximately 1/3-acre homesite with beautiful surroundings and access to the exceptional private amenities of Granite Dells Estates!
#7067323

Prescott

5151 IRON ROCK Place

3 Beds

3 Baths

3,251 Sq.Ft.

$1,279,900

MLS#: 7067323
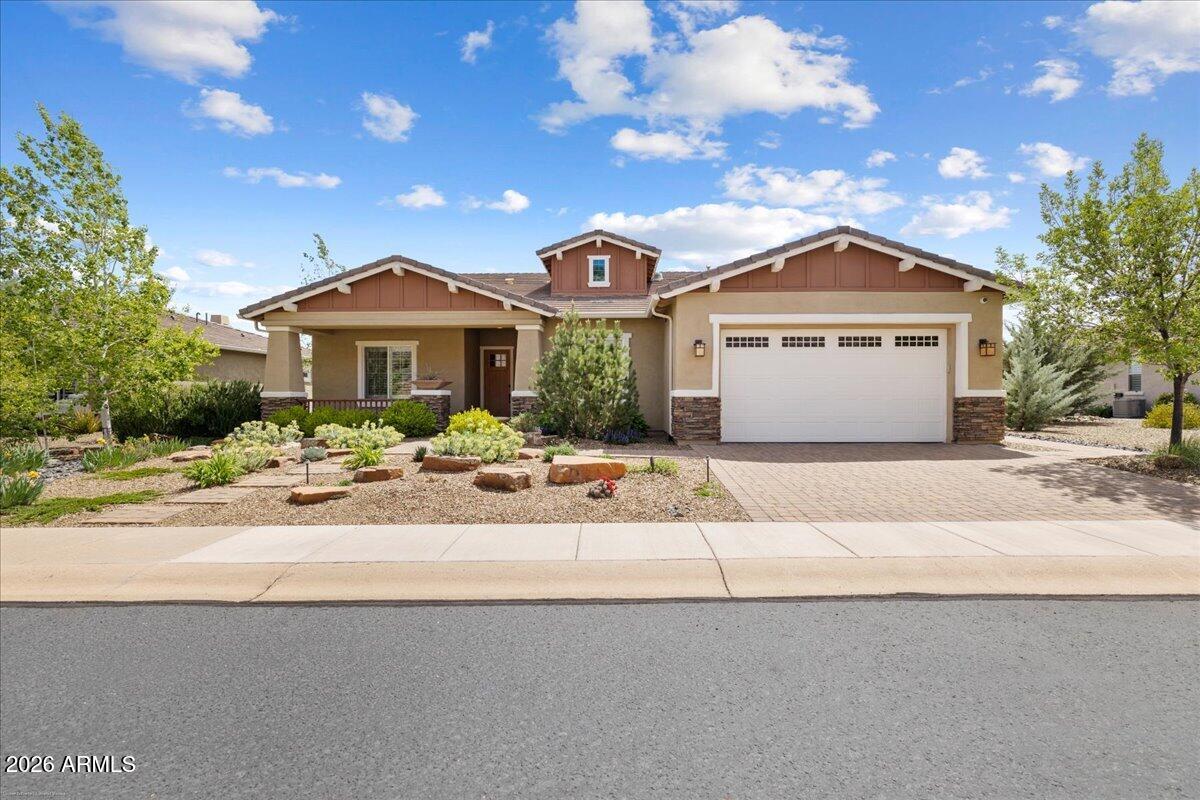
This isn't just a home--it's a lifestyle. Set right on the 8th fairway at the desirable Prescott Lakes golf course, this well appointed and highly upgraded 2,572 square feet home has stunning views and all main level living. If you're looking for more space, you can also enjoy the separate/additional 1,400 square feet bonus space.  With its own private lower-level entrance, you will enjoy ''The Barn.'' The barn is a western-inspired game and hobby space designed for entertaining, complete with a bar, kitchenette, mini-split system, game areas, tons of hidden storage and its own patio overlooking the golf course. It's truly one of a kind--and yes, all personal property in the barn does convey. The main level includes 3 bedrooms, 3 bathrooms, a den/office, and a 3-car tandem garage with epoxy floors. The great room is open and inviting, centered around a stone fireplace, and flows into a gourmet kitchen with GE CafƩ appliances, leathered granite counters, a walk-in pantry, and a formal dining area. Step out onto the Trex deck and take in the incredible golf course and mountain views.The primary suite is tucked away for privacy and feels like a retreat, with a spa-style bathroom featuring a soaking tub, glass shower, dual vanities, and a large walk-in closet. You can enter the laundry room from the master closet. There's also a guest ensuite, an additional bedroom with a nearby full bath, and a flexible den/office space. From the moment you arrive, the home makes an impression with its stone accents, paver entry, and mature landscaping. Inside, you'll find thoughtful touches like plantation shutters, custom cabinetry, up-down shades, and a bright laundry room with plenty of storage and direct access to the garage.
Living in Prescott Lakes also means access to resort-style amenities, including an athletic center, pickleball, pools, hiking trails, fitness classes, dining, and the option for a private golf membership.
#7013129

Prescott

1221 S LAKEVIEW Drive

3 Beds

3 Baths

2,572 Sq.Ft.

$1,225,000

MLS#: 7013129

Luxurious new Capstone Home in the Granite Dells Estates! This 2,672 sq ft single level residence features soaring 12' ceilings, an open, light filled layout, and gorgeous views of the Dells, and Granite Mountain. Situated on an expansive 1/3rd acre homesite, this home showcases a contemporary elevation. This is a ''Design Ready'' home.  This means buyers can still make their interior selections including cabinets, countertops, flooring, appliances, paint, and landscaping.  Built with Capstone's unmatched energy-efficient construction--including spray-foam insulation, Aero-Barrier sealing,-this home delivers exceptional comfort and long term savings.  The design, luxury finishes, and breathtaking surroundings make this an incredible opportunity in Prescott's most desirable community.
#7049938

Prescott

5105 IRON ROCK Place

3 Beds

3 Baths

2,672 Sq.Ft.

$1,326,028

MLS#: 7049938

Price reduced
Perched above the fairways in the prestigious Prescott Lakes community, this nearly new 2023-built home offers the perfect blend of luxury, comfort, and breathtaking views. Designed with today's lifestyle in mind, this spacious residence features 4 bedrooms, 3 bathrooms, and an oversized 3-car garage.

Step inside to soaring ceilings, an open-concept great room, and expansive windows that fill the home with natural light while showcasing sweeping mountain and golf course views. The chef's kitchen flows seamlessly into the living and dining areas, creating an ideal space for entertaining or everyday living. The luxurious primary suite is a private retreat featuring a spa-inspired bathroom with a freestanding soaking tub, oversized walk-in shower, and elegant finishes throughout. Enjoy Arizona's incredible climate from the covered back patio, where panoramic views provide the perfect backdrop for morning coffee or evening sunsets.

Living in Prescott Lakes means enjoying resort-style amenities, including championship Hale Irwin designed golf course, a 12,000 square foot athletic club featuring a fitness center, indoor and outdoor swimming pools, tennis courts, pickle-ball courts, a meeting room, and lounge area. Residents also enjoy a beautiful club house with stunning views, bar, dining room, pro shop, and meeting rooms. This exceptional home and community offers the lifestyle you've been waiting for!
#7052409

Prescott

1121 S LAKEVIEW Drive

4 Beds

3 Baths

2,417 Sq.Ft.

$1,395,000

MLS#: 7052409

Welcome to a truly spectacular home nestled within the exclusive, gated community of Solstice Ridge II at Prescott Lakes. This luxurious, like-new single-level residence epitomizes high-desert living, offering breathtaking, panoramic views of the manicured golf course and surrounding mountains. Spanning 2,525 square feet, this meticulously designed home provides both elegance and comfort. The open-concept design seamlessly connects the great room to the gourmet kitchen, making it ideal for both daily life and hosting guests. The great room features a cozy gas fireplace and flows directly onto a large deck--perfect for al fresco dining and taking in the impressive views. The chef's gourmet kitchen is a true centerpiece, boasting an enormous central island, an abundance of additional custom cabinetry, and top-of-the-line Bosch stainless steel appliances. The home layout includes three bedrooms and three bathrooms, along with a dedicated office space that offers the flexibility to serve as a potential fourth bedroom. The generously sized primary suite is a private retreat, featuring a spacious walk-in closet and a luxurious dual-vanity sink arrangement in the primary bath. Convenience is enhanced by a large laundry room equipped with a utility sink. Architecturally designed to maximize natural light and views, the home features windows galore throughout. The exterior is equally well-appointed, with a tastefully landscaped front and backyard, the latter being fully fenced. A three-car garage provides ample storage and parking. Beyond the features of the home itself, the location is unbeatable. It is centrally situated near downtown Prescott, offering easy access to the area's best shopping, dining, and entertainment. Residents of Prescott Lakes enjoy a secure, amenity-rich, low-maintenance lifestyle, with access to unparalleled community features, including: Indoor and outdoor swimming pools A state-of-the-art fitness center A private restaurant and bar Tennis and pickleball courts A private, members-only golf course

1147 S LAKEVIEW Drive

Message successfully sent.

I agree to receive email communication and understand I can unsubscribe at any time.

I agree to be contacted by The Mandy Gold Team | Haymore Real Estate LLC via call, email, and text for real estate services. To opt out, you can reply 'stop' at any time or reply 'help' for assistance. You can also click the unsubscribe link in the emails. Message and data rates may apply. Message frequency may vary. Privacy Policy

 - property

Send a message

Message successfully sent.

Reason for contacting?

I agree to receive email communication and understand I can unsubscribe at any time.

I agree to be contacted by The Mandy Gold Team | Haymore Real Estate LLC via call, email, and text for real estate services. To opt out, you can reply 'stop' at any time or reply 'help' for assistance. You can also click the unsubscribe link in the emails. Message and data rates may apply. Message frequency may vary. Privacy Policy

Sign In Sign Out

Virtual Assistant

Would you like to take the next step with this property? We can help you schedule a showing or virtual tour, or send you more details.

Yes, I would like more information.

Thank You for Your Reply, One of Our Agents will contact you as soon as possible

No, maybe later.

Thank you, you can always contact me via email, phone number or through the contact form.

Realhub AI

Lucy - Your AI-Powered Realtor

Update Your Temporary Password

Personalize your search

Enter your email and we'll notify you immediately when new listings match what you're looking for.

or enter email address

Already have an account ? Login here

Continue your home search

I agree to receive communications and understand I can unsubscribe at any time.

I agree to be contacted by The Mandy Gold Team | Haymore Real Estate LLC via call, email, and text for real estate services. To opt out, you can reply 'stop' at any time or reply 'help' for assistance. You can also click the unsubscribe link in the emails. Message and data rates may apply. Message frequency may vary. Privacy Policy

Already have an account ? Login here

We use cookies

We use cookies primarily for analytics to enhance your experience. By accepting, you agree to our use of these cookies. You can manage your preferences or learn more about our cookies policy.

