1138 W Peaceful Meadow Path

Sahuarita, AZ 85629
Contemporary

Sahuarita, AZ 85629
1138 W Peaceful Meadow Path

$467,000

MLS#: 22615946

Status: Closed

Listing provided by: Tierra Antigua Realty

Listing agent phone: None

Last update: 12 days ago

On site: 2 months ago

Santa Cruz Meadows (1-239) - Residential

About

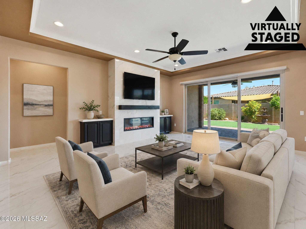
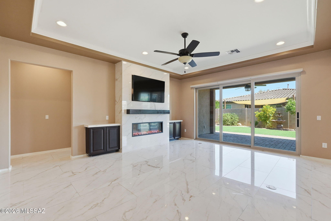
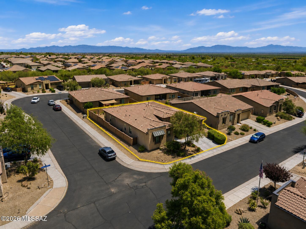
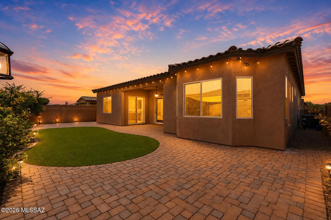
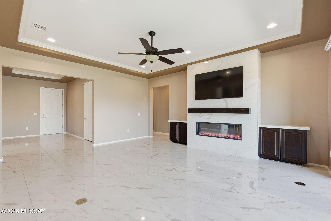
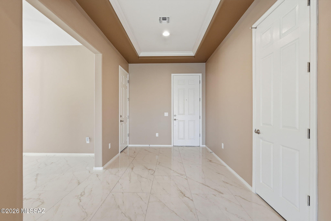
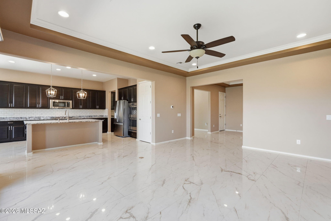
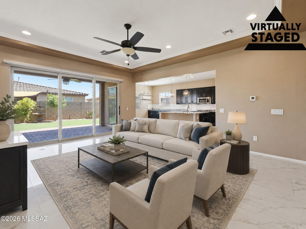
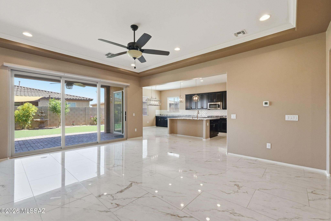
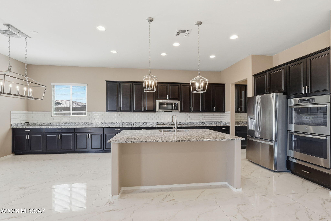
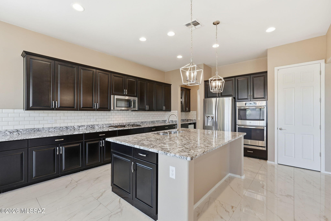
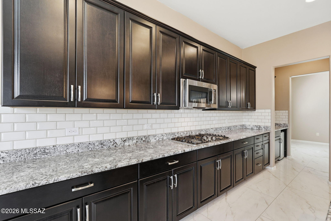
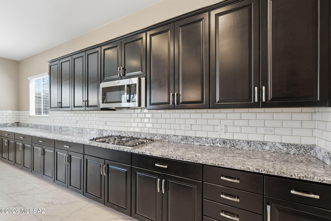
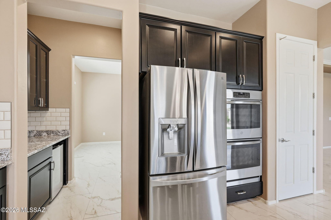
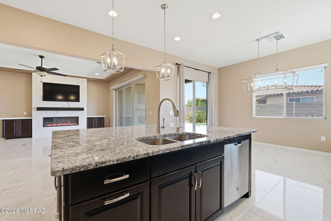
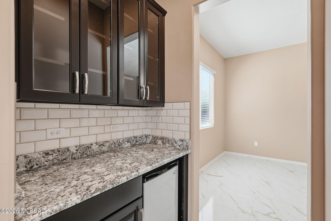
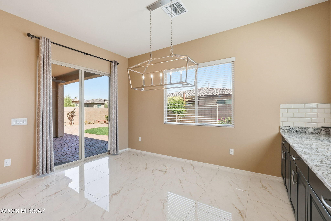
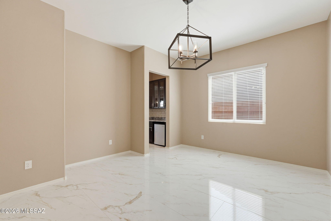
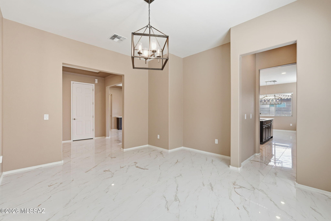
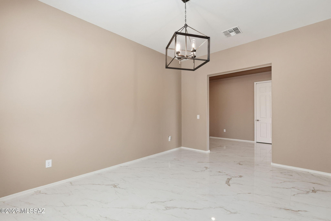
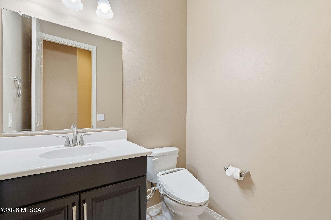
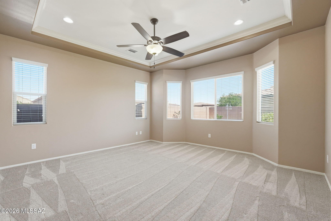
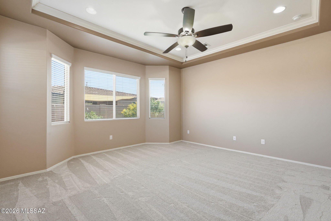
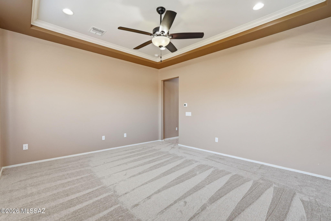
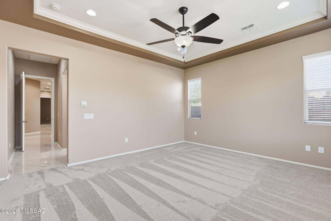
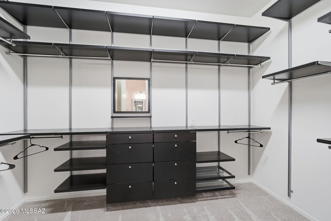
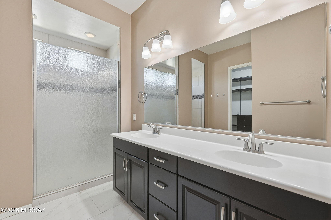
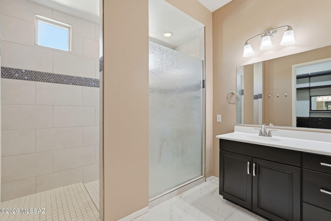
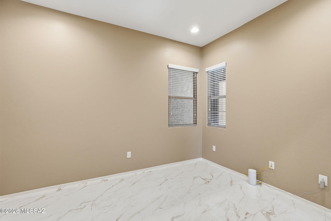
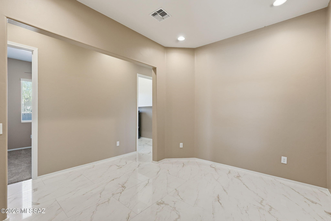
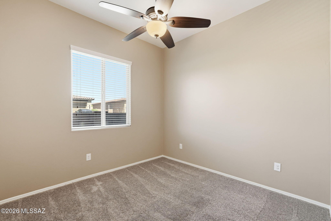
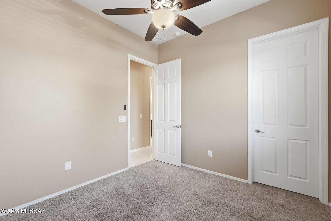
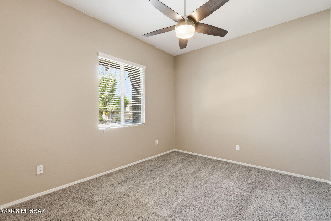
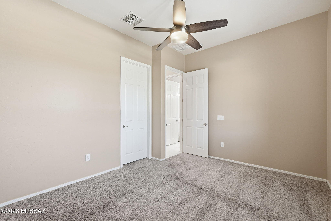
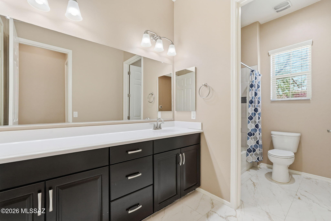
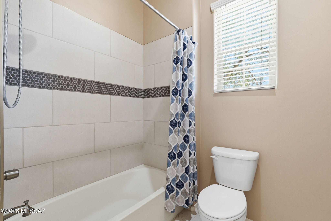
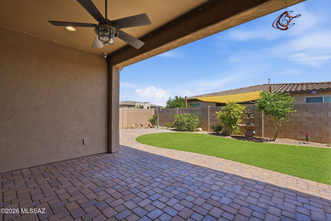
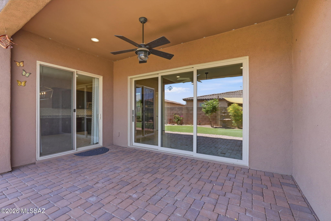
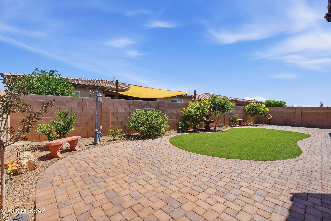
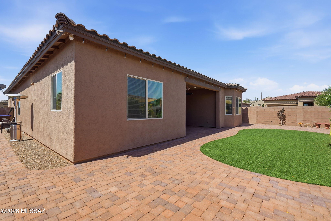
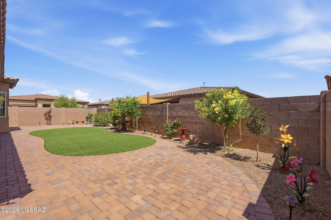
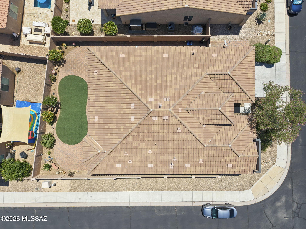
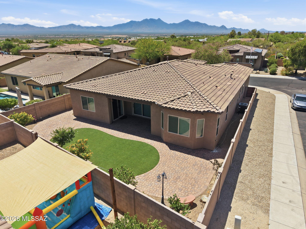
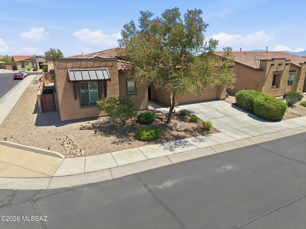
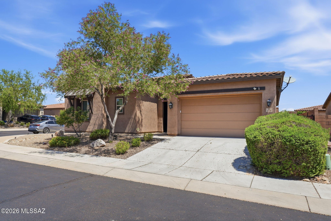
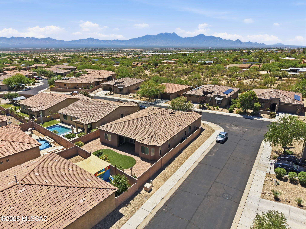
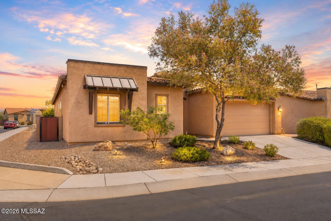
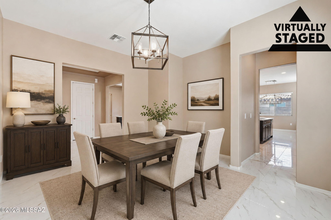
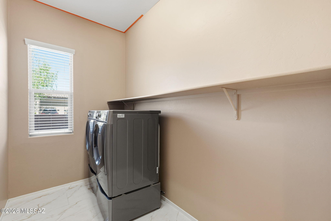
Welcome to this stunning Richmond American home nestled on a premium corner lot in the sought-after Santa Cruz Meadows community in Sahuarita. Offering 2,537 square feet of thoughtfully designed living space, this 3-bedroom, 2.5-bathroom home with a den/bonus room delivers an exceptional blend of style, comfort, and functionality -- all with a remarkably low $18/month HOA. From the moment you arrive, the custom front security door and outdoor permanent programmable lighting with color-changing features set the tone for the upgrades found throughout. Step inside to soaring 10-foot ceilings and stunning marble-look porcelain tile 2'Ɨ4' that flows seamlessly through the entire home. The main living area is a showstopper, featuring tray ceilings with 6'' crown molding, custom built-ins, High-end 78" linear electric fireplace with adjustable flame and ember color options. A dramatic 12-foot slider door with electric Levolor blinds opens to the backyard oasis, creating effortless indoor-outdoor living. The chef's kitchen is designed to impress, boasting 42" cabinetry with custom stone and granite countertops, a large center island, extended counter space for additional prep and storage, a 5-burner stove, double oven, French door refrigerator, and a walk-in pantry. A butler's pantry with a dry bar station and mini fridge adds a touch of luxury perfect for entertaining. The formal dining area, breakfast nook, and breakfast bar provide plenty of options for every occasion. Retreat to the spacious primary suite, complete with a bay window, tray ceilings with crown molding, a custom walk-in shower, ceiling fan, and a custom walk-in closet with new carpet. Two additional bedrooms and a versatile den/bonus room each feature recessed lighting, ceiling fans, and walk-in closets -- ideal for guests, a home office, or flex space. The two-car garage impresses with an extended layout and four large overhead storage racks, while the laundry room offers front-loading washer and dryer with built-in shelving. A conveniently located powder room rounds out the interior. Outside, the fully finished backyard is a private retreat featuring lush turf, elegant pavers, a decorative fountain, and professional landscaping -- ready for relaxing or entertaining year-round. This home is truly move-in ready and packed with premium upgrades. Schedule your showing today!

Property

Beds

3

Full Baths

2

1/2 Baths

1

Year Built

2019
Sq.Footage

2,537

Features

Features & Amenities

Interior

  • Other Interior Features

    Kitchen Island, Walk-In Closet(s), Built-in Features, Granite Counters, Pantry, Double Vanity, High Speed Internet

  • Total Bedrooms

    3

  • Bathrooms

    2

  • 1/2 Bathrooms

    1

  • Basement YN

    NO

  • Cooling YN

    YES

  • Cooling

    Central Air, Ceiling Fan(s)

  • Fireplace YN

    YES

  • Heating YN

    YES

  • Heating

    Heat Pump, Fireplace Insert

  • Pet friendly

    N/A

Exterior

  • Garage

    Yes

  • Garage spaces

    2

  • Construction Materials

    Stucco, Frame

  • Parking

    Oversized

  • Patio and Porch Features

    Patio

  • Pool

    No

  • View

    None

Area & Lot

  • Lot Features

    Corner Lot, Native Plants, Few Trees

  • Lot Size(acres)

    0.19

  • Lot Size(square feet)

    8,320

  • Property Type

    Residential

  • Property Sub Type

    Single Family Residence

  • Architectural Style

    Contemporary

Price

  • Sales Price

    $467,000

  • Tax Amount

    $4,418.9

  • Financing Options

    Conventional

  • Sq. Footage

    2,537

  • Price/SqFt

    $184

HOA

  • Association

    YES

  • Association Fee

    $18

  • Association Fee Frequency

    Monthly

  • Association Fee Includes

    N/A

Property Resources

  • Horse Property

    NO

School District

  • Elementary School

    Wrightson Ridge

  • Middle School

    Wrightson Ridge

  • High School

    Sahuarita

Property Features

  • Accessibility Features

    Accessible Doors

  • Senior Community YN

    NO

  • Water Source

    Public

Schedule

Schedule a Showing

Showing scheduled successfully.

What is 3 + 4 ?


Change time

Mortgage calculator

Estimate your monthly mortgage payment, including the principal and interest, property taxes, and HOA. Adjust the values to generate a more accurate rate.

Your payment

Principal and Interest:

$

Property taxes:

$

HOA fees:

$

Total loan payment:

$

Total interest amount:

$

Location

  • County

    Pima

  • Elementary School

    Wrightson Ridge

  • Middle School

    Wrightson Ridge

  • High School

    Sahuarita

Listing Courtesy of Mari Bon , Tierra Antigua Realty

RealHub Information is provided exclusively for consumers' personal, non-commercial use, and it may not be used for any purpose other than to identify prospective properties consumers may be interested in purchasing. All information deemed reliable but not guaranteed and should be independently verified. All properties are subject to prior sale, change or withdrawal. RealHub website owner shall not be responsible for any typographical errors, misinformation, misprints and shall be held totally harmless.

Agent Mandy Gold

Mandy Gold

Associate Broker / RealtorĀ®/ Team Lead

Call Mandy today to schedule a private showing.


* Listings on this website come from the FMLS IDX Compilation and may be held by brokerage firms other than the owner of this website. The listing brokerage is identified in any listing details. Information is deemed reliable but is not guaranteed. If you believe any FMLS listing contains material that infringes your copyrighted work please click here to review our DMCA policy and learn how to submit a takedown request.Ā© 2024 FMLS.

Properties

Related properties

New on site today
Fantastic opportunity to own this delightful 3-bedroom property in Entrada Del Pueblo! You'll be delighted by the spacious great room wth high ceilings, a soothing palette, recessed lighting, blinds, and attractive wood-look flooring. The gourmet kitchen features quartz counters, white shaker cabinets with crown moulding, chic pendant lighting, a stylish tile backsplash, stainless steel appliances, a walk-in pantry, and an island with a breakfast bar. Upstairs, you'll find a cozy loft that provides a versatile space for work or relaxation. The primary bedroom showcases soft carpeting, an ensuite with dual sinks, and a walk-in closet. Imagine peaceful afternoons in the charming backyard, boasting a covered patio, well-laid pavers, and pristine artificial turf. Make this gem yours now!
#22621109

Sahuarita

924 W Calle Lindo Clavel

3 Beds

2 Baths

2,070 Sq.Ft.

$405,000

MLS#: 22621109

New on site today
Rare Find: this two-story residence with in-law suite offers a comfortable open layout designed for everyday living and entertaining. The main living area flows seamlessly into a spacious dining area and kitchen featuring extensive cabinetry, granite countertops, stainless steel appliances, a gas range, and a center island with additional prep space. Large windows and a sliding glass door bring natural light into the living room and provide easy access to the backyard. Wood-style flooring adds warmth throughout the main level. Bonus living suite has own front entrance, bedroom, living area and bathroom. The home's exterior includes a welcoming covered front porch and a two-car garage with a wide driveway.
#22621118

Sahuarita

783 W Calle Ocarina

5 Beds

4 Baths

3,202 Sq.Ft.

$450,000

MLS#: 22621118

New on site 1 day ago
Nestled on a quiet cul-de-sac and set on an extremely private corner lot, this home is surrounded with lush, irrigated landscaping and over 600 feet of shady, covered patio space -- perfect for backyard playtime, family barbecues, or just relaxing outside together. Step inside through the front courtyard; this home feels bright and move-in ready. Every room -- including ceilings and even the garage -- has been freshly painted, and new ceiling fans keep things comfortable throughout. Plantation shutters and solar screens on the sunny sides of the home add charm while helping keep energy costs down, and with no carpet anywhere, cleanup after busy days is a breeze. The easy-living split-bedroom floor plan puts the kitchen right at the heart of the home, making it simple to keep an eye on the kids or mingle with guests as you cook and entertain. The primary suite has its own mini split, so you can enjoy a cool night's sleep without cooling the whole house. A whole-house water filtration system means clean, great-tasting water straight from every tap. The oversized 3-car garage has been extended in both width and length, with new doors and tracks, so there's plenty of room for all the vehicles, bikes, and toys. Two sheds plumbed for 220V electrical give you great flexibility: keep both for hobbies, a workspace, and extra storage, or use the concrete pad for a hot tub the whole family can enjoy. With two separate living spaces, there's plenty of room for everyone to spread out, play, and still come together as a family. This is a home built for making memories -- safe, spacious, and full of heart.
#22621083

Sahuarita

153 N Old Camp Lane

3 Beds

2 Baths

2,086 Sq.Ft.

$389,900

MLS#: 22621083

New on site 3 days ago
This spacious 4bed, 3 full bath home offers a versatile floor plan with plenty of room for everyday living, entertaining, guests, or a home office. The 3 car garage provides ample space for vehicles, storage, hobbies, and all the extras.
Out back, enjoy added privacy with no immediate rear neighbors, a beautiful pergola, pavers and turf creating a peaceful setting to relax and enjoy the Arizona sunshine. With generous living space, three full bathrooms, and hard to find garage capacity (with overhead storage), this home offers the space and flexibility today's buyers are looking for, all in a convenient Sahuarita location.
#22620908

Sahuarita

1132 W Whispering Lea Lane

4 Beds

3 Baths

2,253 Sq.Ft.

$430,000

MLS#: 22620908

Upon entry, this new single-story home features three bedroom suites steps from a full bathroom. At the back of the home, an open plan blends a modern kitchen with an elegant dining room and comfortable living room. A luxurious owner's suite completes the home, offering a private retreat with a full bathroom and walk-in closet. This home comes with the Rinnai Tankless Water Heaters, Smart Thermostats, Post-Tension Foundation, Radiant barrier roof decking, 2'' Faux Wood Blinds, a washer and dryer  and more!
#22620666

Sahuarita

17388 S Paseo Jaramillo

4 Beds

2 Baths

2,076 Sq.Ft.

$398,990

MLS#: 22620666

This new two-story home offers modern features perfect for any lifestyle. On the first level, an inviting open floorplan combines the kitchen, living and dining areas for seamless everyday transitions and multitasking. Upon entry is a convenient bedroom, steps from a full bathroom. A loft on the second floor provides additional space to relax and entertain, near three additional secondary bedrooms. A luxurious owner's suite offers a tranquil retreat at the back of the home with a spa-inspired bathroom and walk-in closet.. Our homes come with the Rinnai Tankless Water Heaters, Smart Thermostats, Post-Tension Foundation, Radiant barrier roof decking, 2'' Faux Wood Blinds and more!
#22620665

Sahuarita

17376 S Paseo Murta

5 Beds

3 Baths

3,038 Sq.Ft.

$445,990

MLS#: 22620665

Welcome to easy, comfortable living in one of Rancho Sahuarita's most desirable gated neighborhoods, where an incredible location puts some of the community's most-loved amenities right at your fingertips! Enjoy private neighborhood access directly to Anza Trail School, plus close proximity to the Rancho Sahuarita clubhouse, fitness center, community lake, dog park, walking paths, and plenty of neighborhood parks and playgrounds.
Situated on a corner lot with no immediate rear neighbors, this beautifully maintained single-story home offers exceptional curb appeal, a charming front porch, and a rare five-bedroom floor plan that's both functional and unique. Inside, the thoughtfully designed layout provides plenty of room to spread out while still maintaining an open, connected feel. Durable vinyl flooring flows throughout, making everyday upkeep simple and providing a great option for busy households and pets.
Each room is equipped with its own mini-split system, allowing for individualized temperature control and supplemental cooling in addition to the home's central air conditioning system. A Kohler generator is already on-site and ready for professional installation and connection to the home, offering the opportunity for added peace of mind and backup power.
Outside, the low-maintenance backyard features artificial turf and an easy-care design, leaving more time to enjoy everything the community has to offer. The corner-lot setting, no immediate back neighbors, beautifully kept exterior, and inviting front porch add even more to the home's appeal.
With five bedrooms all on one level, a gated neighborhood setting, direct access to Anza Trail School, and Rancho Sahuarita's clubhouse, fitness center, lake, parks, playgrounds, dog park, and walking paths just minutes away, this home offers a wonderful combination of space, convenience, and community living.
#22620598

Sahuarita

579 W Camino Sorpresa

5 Beds

3 Baths

1,999 Sq.Ft.

$380,000

MLS#: 22620598

Experience the best of desert living with breathtaking mountain views, spectacular sunsets, and the space to make it your own. Situated on designated horse property with no HOA, this home offers the freedom to bring your RV, trailers without restrictive community rules.
Inside, you'll find bright, open living spaces, a spacious kitchen, and comfortable gathering areas designed for everyday living. Step outside and imagine the possibilities--build horse facilities, create a backyard oasis, add a workshop, or simply enjoy the privacy and wide-open desert surroundings that allow you to escape the hectic city life. Peacefully private yet conveniently located, this rare property combines space, flexibility, and scenic desert living. Motivated Seller, Bring your offers.
#22618417

Sahuarita

16805 S Horse Hollow Trail

5 Beds

3 Baths

2,441 Sq.Ft.

$425,000

MLS#: 22618417

Better than new! Only two years old & thoughtfully enhanced since it was built, this rare 4-bedroom, 3-bath home offers 1,878 sq ft with a bright, open great-room design. One of the standout upgrades is the consistent tile flooring throughout the entire home--including all four bedrooms--with no carpet anywhere. The kitchen features granite countertops complemented by the added backsplash, ample cabinetry & a spacious walk-in pantry, with granite continuing into the bathrooms. The spacious primary suite includes a walk-in shower, while the third bathroom has been updated with a walk-in shower as well, adding even more functionality to this versatile floor plan. The great room opens through an expansive sliding glass door to the covered patio & backyard. Additional improvements include a whole-house water filtration system, ceiling fans added in each room, cabinetry installed in the laundry room, window coverings throughout, Koolcoat overlay applied to back patio & an epoxy-coated garage floor. Outside, view fencing overlooks the natural common desert area, creating an open backdrop & a wonderful connection to the surrounding desert landscape. No rear neighbors!
Nearly new with thoughtful upgrades already completed, this home offers a great combination of space, functionality & finishes that's hard to find.
Right down the road, the Brand New Clubhouse and Pool are now open too!
#22619927

Sahuarita

694 W Calle Las Varitas

4 Beds

3 Baths

1,878 Sq.Ft.

$395,000

MLS#: 22619927

Welcome to this spacious 4-bedroom, 2-bath home in desirable Madera Highlands! The versatile floor plan features formal living & dining rooms, plus a den ideal for a home office or flex space. The kitchen offers stainless steel appliances, a hi-low island with breakfast bar, a cozy breakfast nook & reverse osmosis water filtration system. Primary bathroom offers a walk-in hydrotherapy tub. Fresh updates include new luxury vinyl plank flooring, new carpet and new exterior & interior paint, creating a move-in-ready feel. The backyard is a blank slate ready for you to create your own desert oasis. Enjoy convenient access to the neighborhood park, community pool, playground and tennis courts. A wonderful opportunity to enjoy the Madera Highlands lifestyle! Call today for your private showing
#22619883

Sahuarita

312 N Oak Tree Canyon Loop

4 Beds

2 Baths

2,338 Sq.Ft.

$400,000

MLS#: 22619883

Welcome to this stunning Richmond American home nestled on a premium corner lot in the sought-after Santa Cruz Meadows community in Sahuarita. Offering 2,537 square feet of thoughtfully designed living space, this 3-bedroom, 2.5-bathroom home with a den/bonus room delivers an exceptional blend of style, comfort, and functionality -- all with a remarkably low $18/month HOA.
From the moment you arrive, the custom front security door and outdoor permanent programmable lighting with color-changing features set the tone for the upgrades found throughout. Step inside to soaring 10-foot ceilings and stunning marble-look porcelain tile 2'Ɨ4' that flows seamlessly through the entire home. The main living area is a showstopper, featuring tray ceilings with 6'' crown molding, custom built-ins, High-end 78" linear electric fireplace with adjustable flame and ember color options. A dramatic 12-foot slider door with electric Levolor blinds opens to the backyard oasis, creating effortless indoor-outdoor living.
The chef's kitchen is designed to impress, boasting 42" cabinetry with custom stone and granite countertops, a large center island, extended counter space for additional prep and storage, a 5-burner stove, double oven, French door refrigerator, and a walk-in pantry. A butler's pantry with a dry bar station and mini fridge adds a touch of luxury perfect for entertaining. The formal dining area, breakfast nook, and breakfast bar provide plenty of options for every occasion.
Retreat to the spacious primary suite, complete with a bay window, tray ceilings with crown molding, a custom walk-in shower, ceiling fan, and a custom walk-in closet with new carpet. Two additional bedrooms and a versatile den/bonus room each feature recessed lighting, ceiling fans, and walk-in closets -- ideal for guests, a home office, or flex space.
The two-car garage impresses with an extended layout and four large overhead storage racks, while the laundry room offers front-loading washer and dryer with built-in shelving. A conveniently located powder room rounds out the interior.
Outside, the fully finished backyard is a private retreat featuring lush turf, elegant pavers, a decorative fountain, and professional landscaping -- ready for relaxing or entertaining year-round.
This home is truly move-in ready and packed with premium upgrades. Schedule your showing today!

1138 W Peaceful Meadow Path

Message successfully sent.

I agree to receive email communication and understand I can unsubscribe at any time.

I agree to be contacted by The Mandy Gold Team | Haymore Real Estate LLC via call, email, and text for real estate services. To opt out, you can reply 'stop' at any time or reply 'help' for assistance. You can also click the unsubscribe link in the emails. Message and data rates may apply. Message frequency may vary. Privacy Policy

 - property

Send a message

Message successfully sent.

Reason for contacting?

I agree to receive email communication and understand I can unsubscribe at any time.

I agree to be contacted by The Mandy Gold Team | Haymore Real Estate LLC via call, email, and text for real estate services. To opt out, you can reply 'stop' at any time or reply 'help' for assistance. You can also click the unsubscribe link in the emails. Message and data rates may apply. Message frequency may vary. Privacy Policy

Sign In Sign Out

Virtual Assistant

Would you like to take the next step with this property? We can help you schedule a showing or virtual tour, or send you more details.

Yes, I would like more information.

Thank You for Your Reply, One of Our Agents will contact you as soon as possible

No, maybe later.

Thank you, you can always contact me via email, phone number or through the contact form.

Realhub AI

Lucy - Your AI-Powered Realtor

Update Your Temporary Password

Personalize your search

Enter your email and we'll notify you immediately when new listings match what you're looking for.

or enter email address

Already have an account ? Login here

Continue your home search

I agree to receive communications and understand I can unsubscribe at any time.

I agree to be contacted by The Mandy Gold Team | Haymore Real Estate LLC via call, email, and text for real estate services. To opt out, you can reply 'stop' at any time or reply 'help' for assistance. You can also click the unsubscribe link in the emails. Message and data rates may apply. Message frequency may vary. Privacy Policy

Already have an account ? Login here

We use cookies

We use cookies primarily for analytics to enhance your experience. By accepting, you agree to our use of these cookies. You can manage your preferences or learn more about our cookies policy.