
11166 W MOUNTAIN VIEW Drive
Avondale, AZ 85323




About
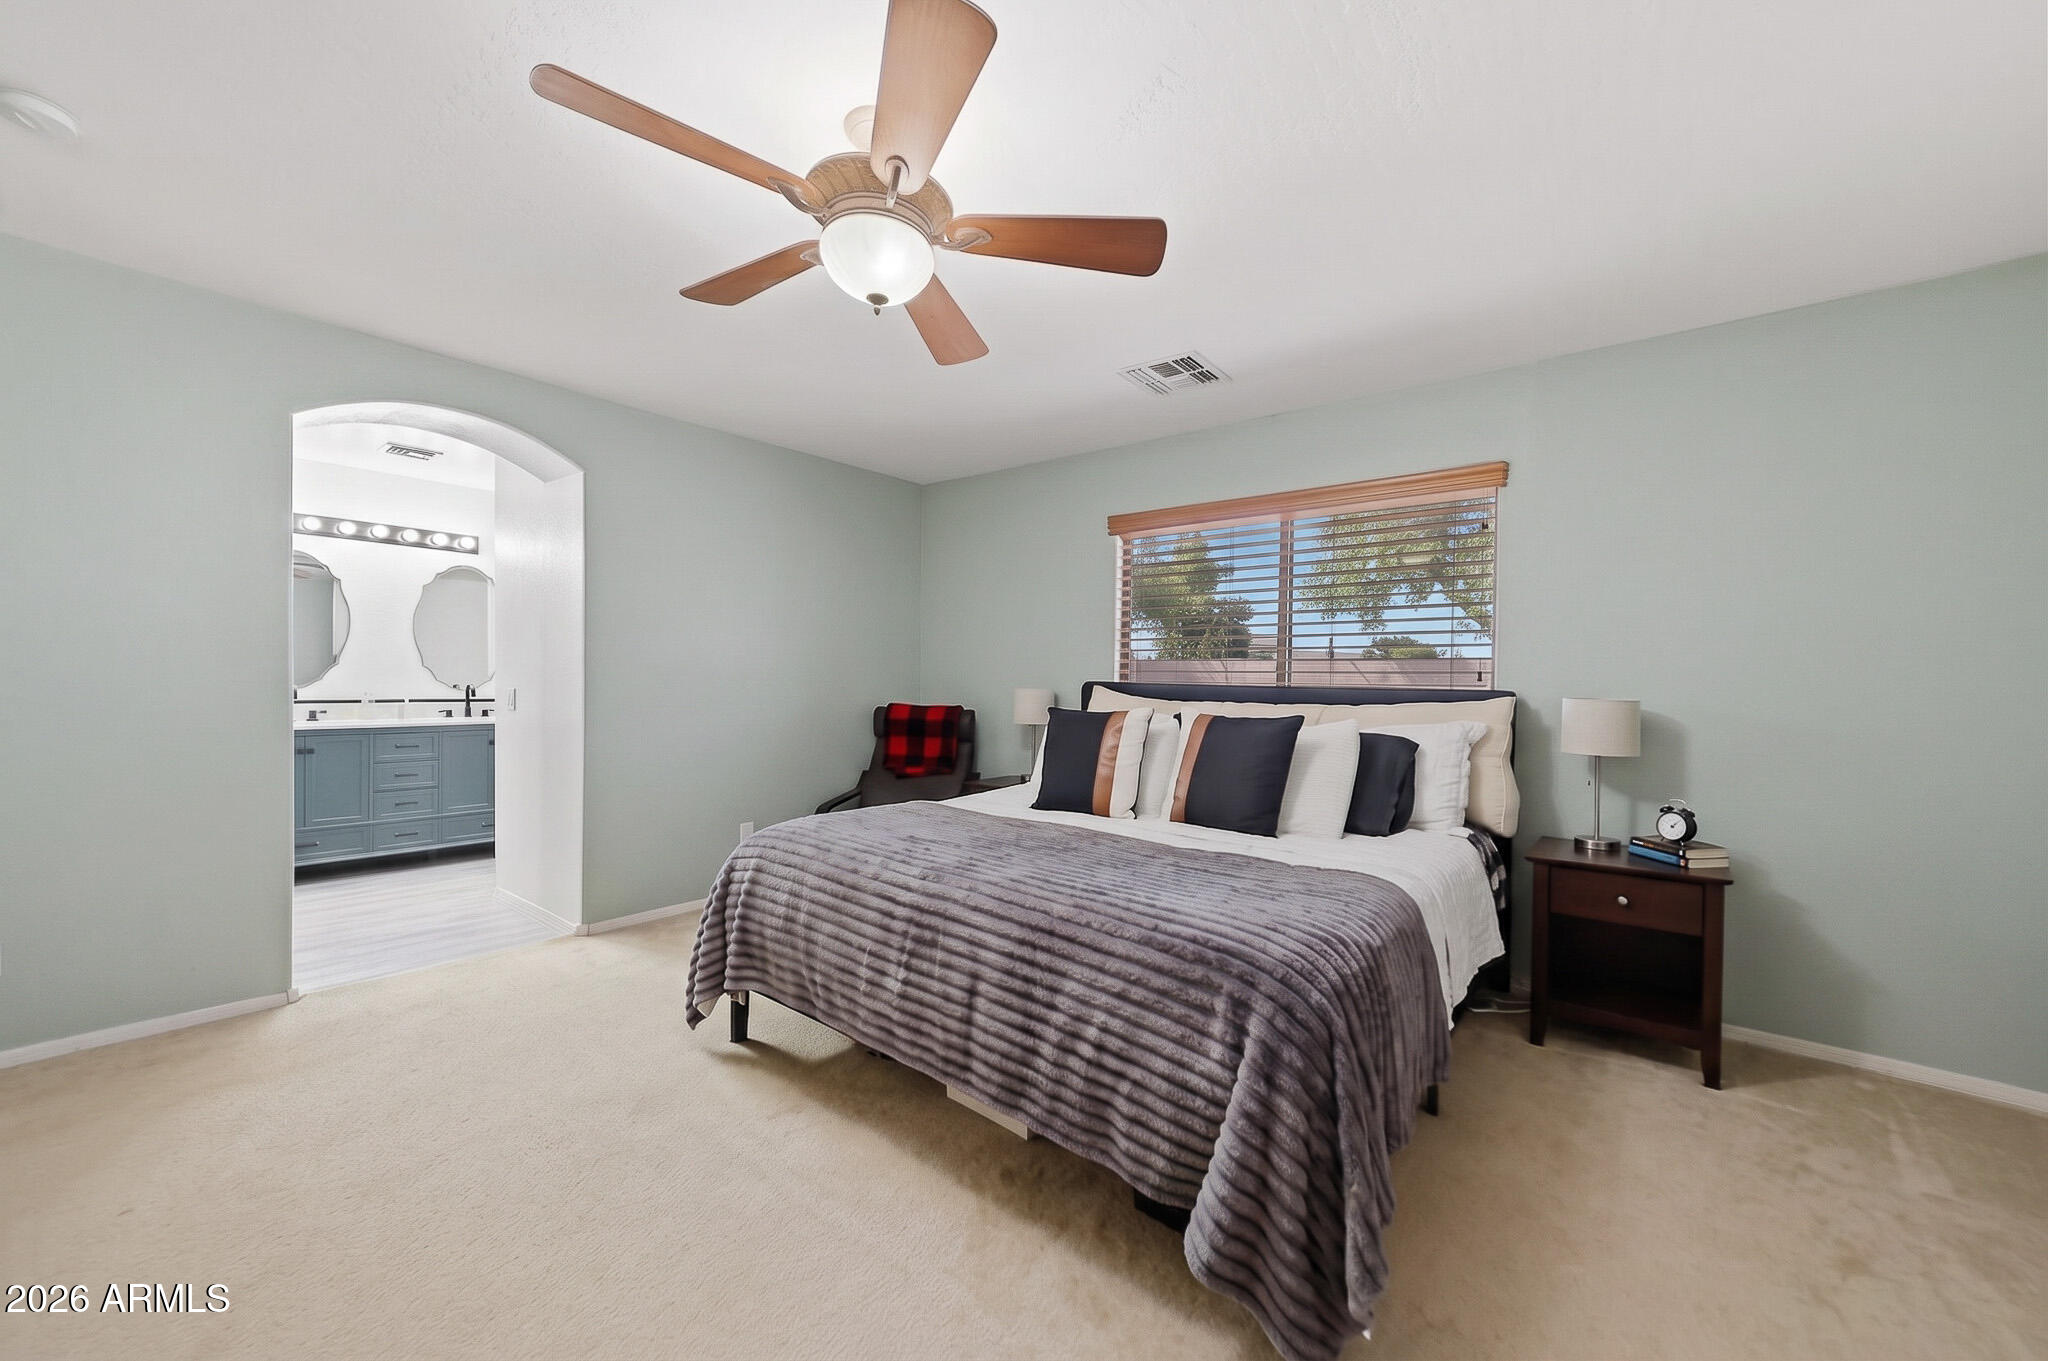
Some homes impress you. This one welcomes you in. The moment you step through the front door, the difference is impossible to miss. Your eyes are immediately drawn to the spacious kitchen, where a large center island anchors an open floor plan that keeps everyone connected. Conversations flow effortlessly from the kitchen to the dining area and into the living room, creating a space that feels larger, brighter, and more inviting than the square footage alone can capture. It's the kind of layout buyers search for but rarely find, one that simply makes everyday living feel easier. Whether you're hosting friends, enjoying a quiet morning coffee, preparing dinner, or settling in for a relaxing evening, this home adapts to the moments that matter most. Updated recessed lighting brightens the heart of the home, while the kitchen offers generous prep space, quartz countertops, gray cabinetry, stainless steel appliances, a pantry, and an oversized island designed for gathering. The split-bedroom floor plan creates a private retreat in the primary suite, complete with a walk-in closet, refreshed vanity and mirrors, and a spacious bath designed for comfort. Two additional bedrooms provide flexibility for guests, a home office, hobbies, or changing lifestyle needs. Step outside to a backyard where mature shade trees create a welcome escape from the Arizona sun. Newly planted landscaping adds charm, while permanent Govee exterior lighting makes holidays, celebrations, and everyday evenings effortless. There's plenty of room to relax today and personalize the space over time. Located in Durango Park, you'll enjoy nearby parks, a community pool, convenient freeway access, and the new Marketplace at Tres Rios with shopping, dining, and everyday conveniences just minutes away. If you've been waiting for a home with an open floor plan that truly lives as well as it looks, this is one you'll want to experience in person.
Property
Beds
3
Full Baths
2
1/2 Baths
None
Year Built
2003
Sq.Footage
1,723
Features
Features & Amenities
Interior
-
Other Interior Features
High Speed Internet, Breakfast Bar, Kitchen Island, Pantry
-
Total Bedrooms
3
-
Bathrooms
2
-
Basement YN
NO
-
Cooling YN
YES
-
Cooling
Central Air
-
Fireplace YN
NO
-
Heating YN
YES
-
Heating
Electric
-
Pet friendly
N/A
Exterior
-
Garage
Yes
-
Garage spaces
2
-
Construction Materials
Stucco, Frame
-
Parking
Garage Door Opener, Direct Access
-
Patio and Porch Features
Patio
-
Pool
No
Area & Lot
-
Lot Features
Desert Back, Desert Front
-
Lot Size(acres)
0.15
-
Lot Size(square feet)
6,534
-
Property Type
Residential
-
Property Sub Type
Single Family Residence
Price
-
Sales Price
$372,500
-
Tax Amount
$1,389
-
Financing Options
Cash, Conventional, FHA, VA
-
Sq. Footage
1,723
-
Price/SqFt
$216
HOA
-
Association
YES
-
Association Fee
$56
-
Association Fee Frequency
Monthly
-
Association Fee Includes
N/A
Property Resources
-
Horse Property
NO
School District
-
Elementary School
Littleton Elementary District
-
Middle School
Quentin Elementary School
-
High School
La Joya Community High School
Property Features
-
Stories
1
-
Ownership
Fee Simple
-
Sewer
Public Sewer
-
Tax Lot
581
-
Water Source
Public
Schedule
Schedule a Showing
Showing scheduled successfully.
Mortgage calculator
Estimate your monthly mortgage payment, including the principal and interest, property taxes, and HOA. Adjust the values to generate a more accurate rate.
Your payment
Principal and Interest:
$
Property taxes:
$
HOA fees:
$
Total loan payment:
$
Total interest amount:
$
Location
-
County
Maricopa
-
Elementary School
Littleton Elementary District
-
Middle School
Quentin Elementary School
-
High School
La Joya Community High School

Listing Courtesy of Elie Tijero , eXp Realty
RealHub Information is provided exclusively for consumers' personal, non-commercial use, and it may not be used for any purpose other than to identify prospective properties consumers may be interested in purchasing. All information deemed reliable but not guaranteed and should be independently verified. All properties are subject to prior sale, change or withdrawal. RealHub website owner shall not be responsible for any typographical errors, misinformation, misprints and shall be held totally harmless.

Mandy Gold
Associate Broker / Realtor®/ Team Lead
Call Mandy today to schedule a private showing.
Phone (520) 508-4855
Email mandy@mandygoldteam.com

* Listings on this website come from the FMLS IDX Compilation and may be held by brokerage firms other than the owner of this website. The listing brokerage is identified in any listing details. Information is deemed reliable but is not guaranteed. If you believe any FMLS listing contains material that infringes your copyrighted work please click here to review our DMCA policy and learn how to submit a takedown request.© 2024 FMLS.
Properties
Related properties

Avondale
12018 W HOLLY Street
3 Beds
2 Baths
1,309 Sq.Ft.
$349,900
MLS#: 7063492

Avondale
513 N 119TH Drive
3 Beds
2 Baths
1,537 Sq.Ft.
$360,000
MLS#: 7063823

Avondale
11596 W HUBBELL Street
3 Beds
2 Baths
1,515 Sq.Ft.
$349,000
MLS#: 7053467

Avondale
109 E MADDEN Drive
4 Beds
2 Baths
1,653 Sq.Ft.
$379,000
MLS#: 7056912

Avondale
1313 S 107TH Drive
4 Beds
2 Baths
1,621 Sq.Ft.
$360,000
MLS#: 7055786
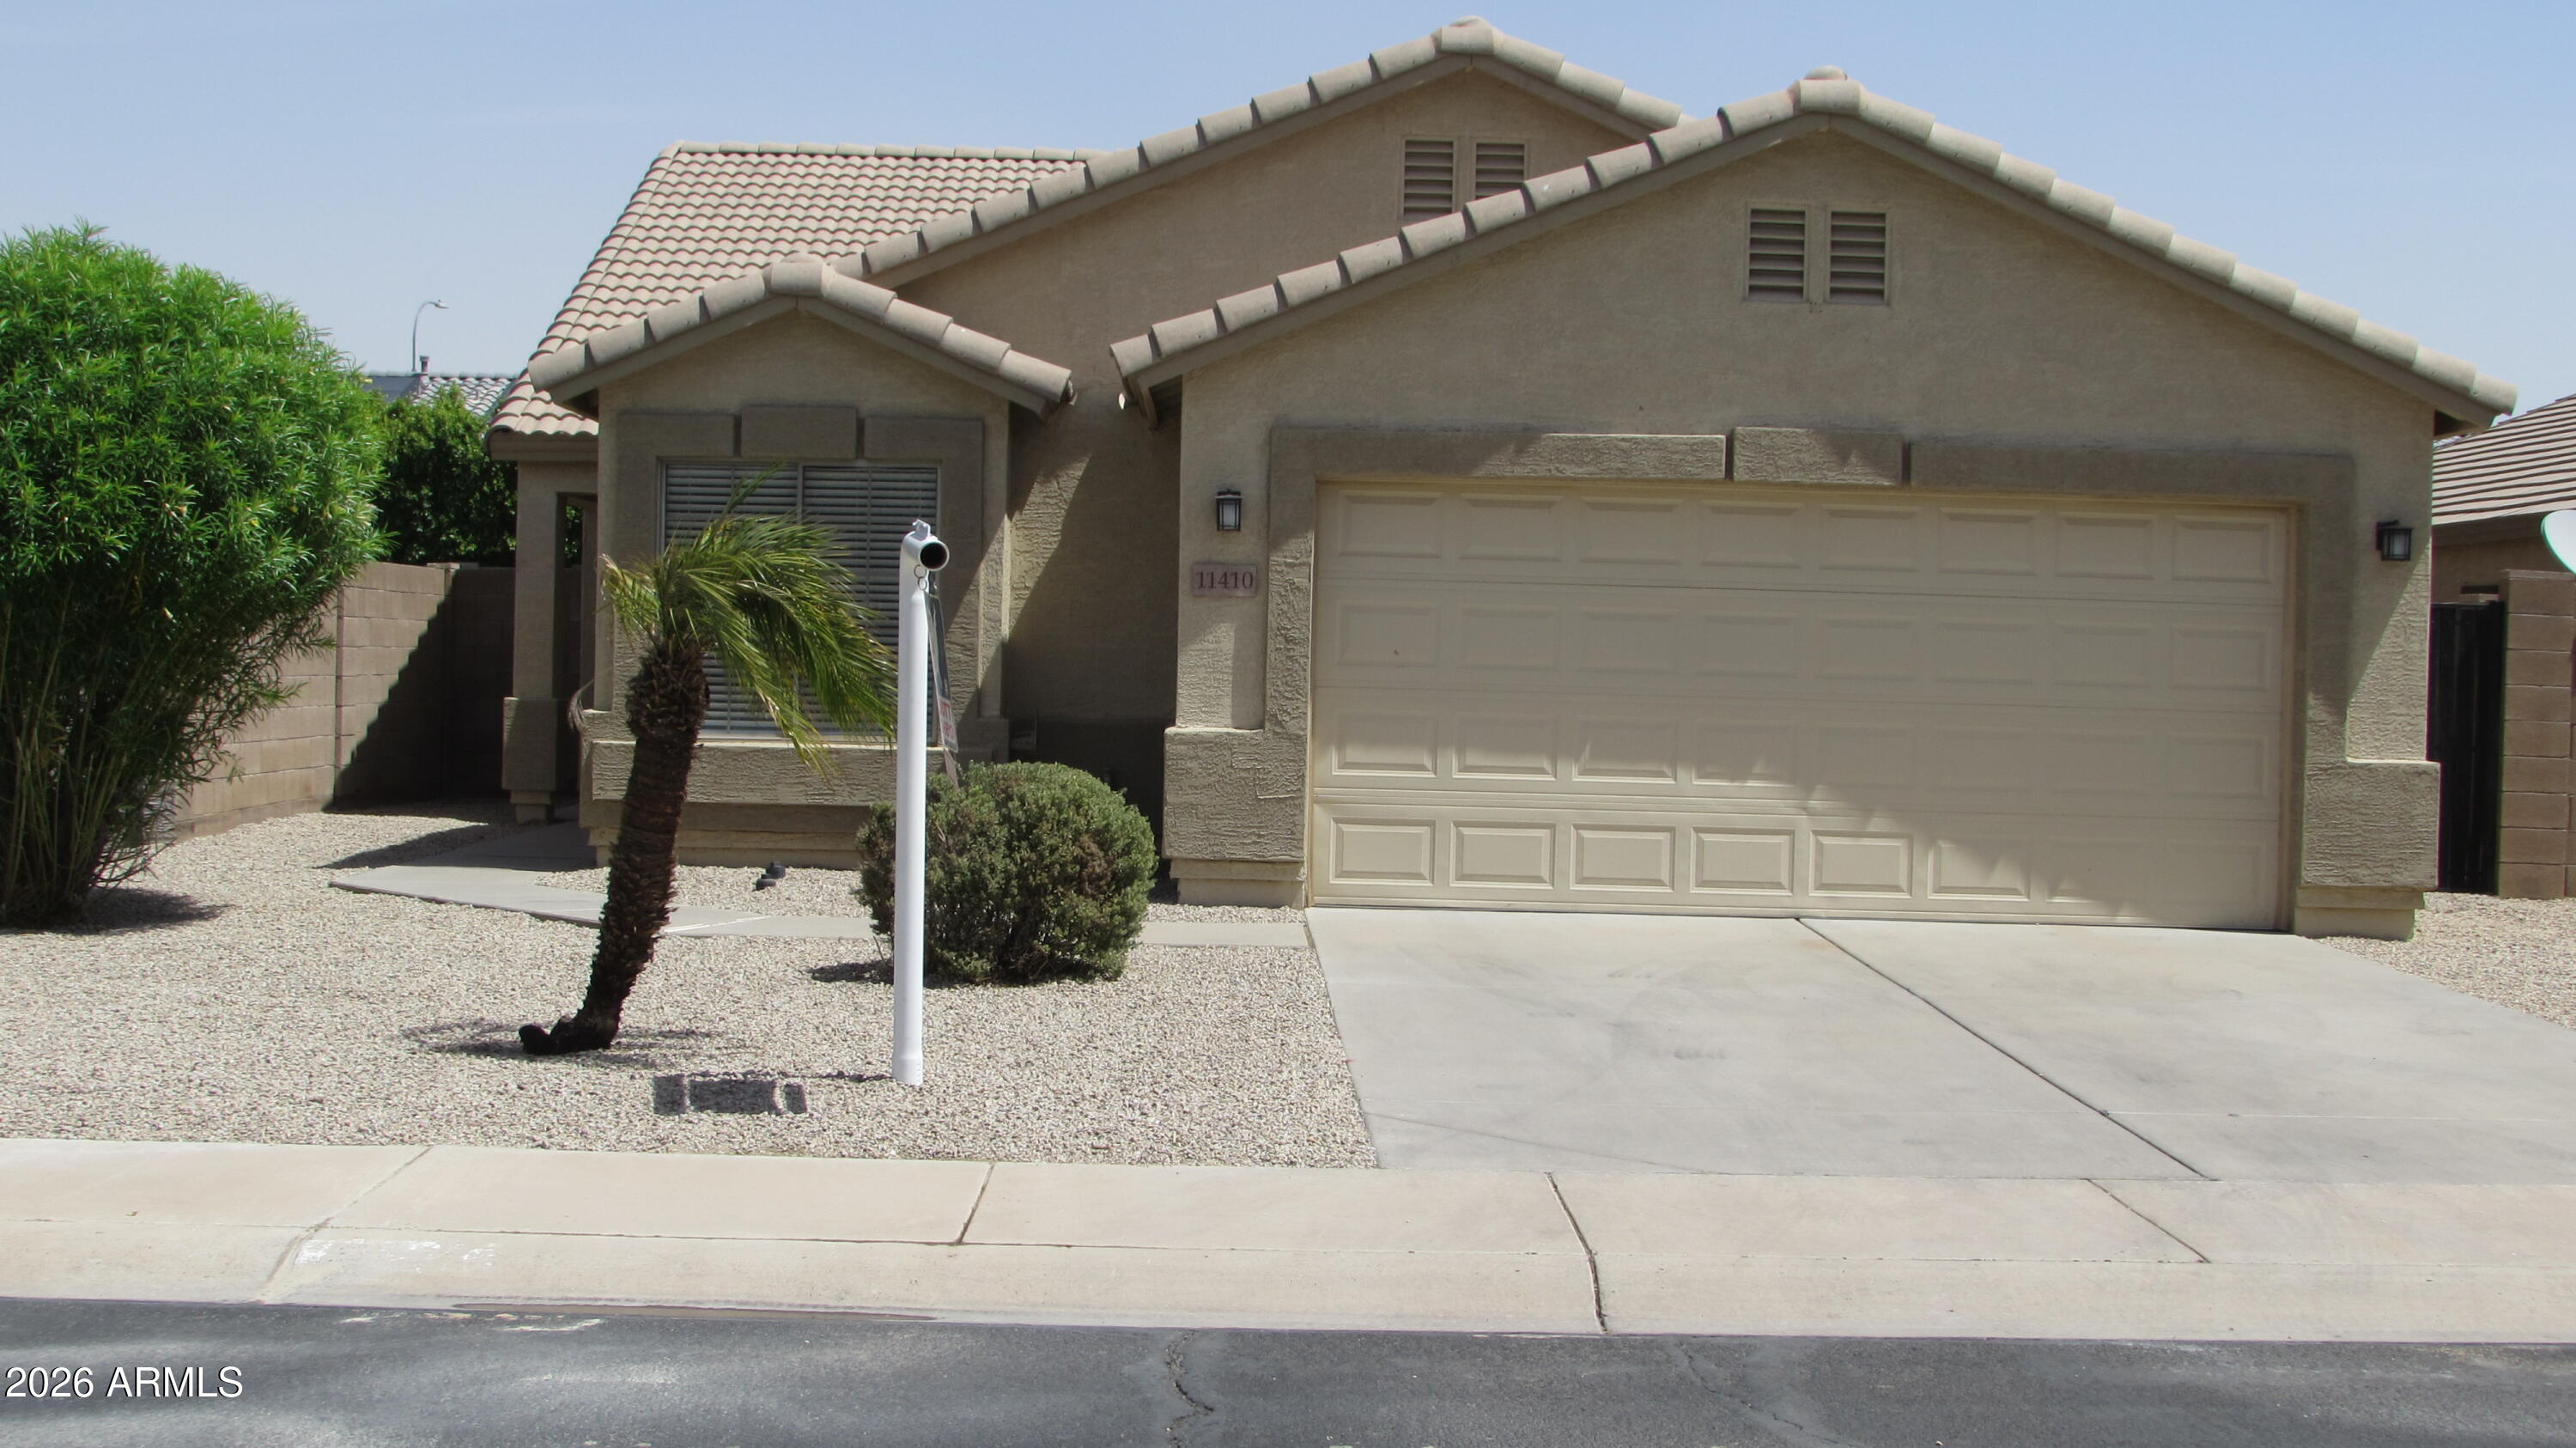
Avondale
11410 W ROANOKE Drive
4 Beds
2 Baths
1,615 Sq.Ft.
$397,900
MLS#: 7039268
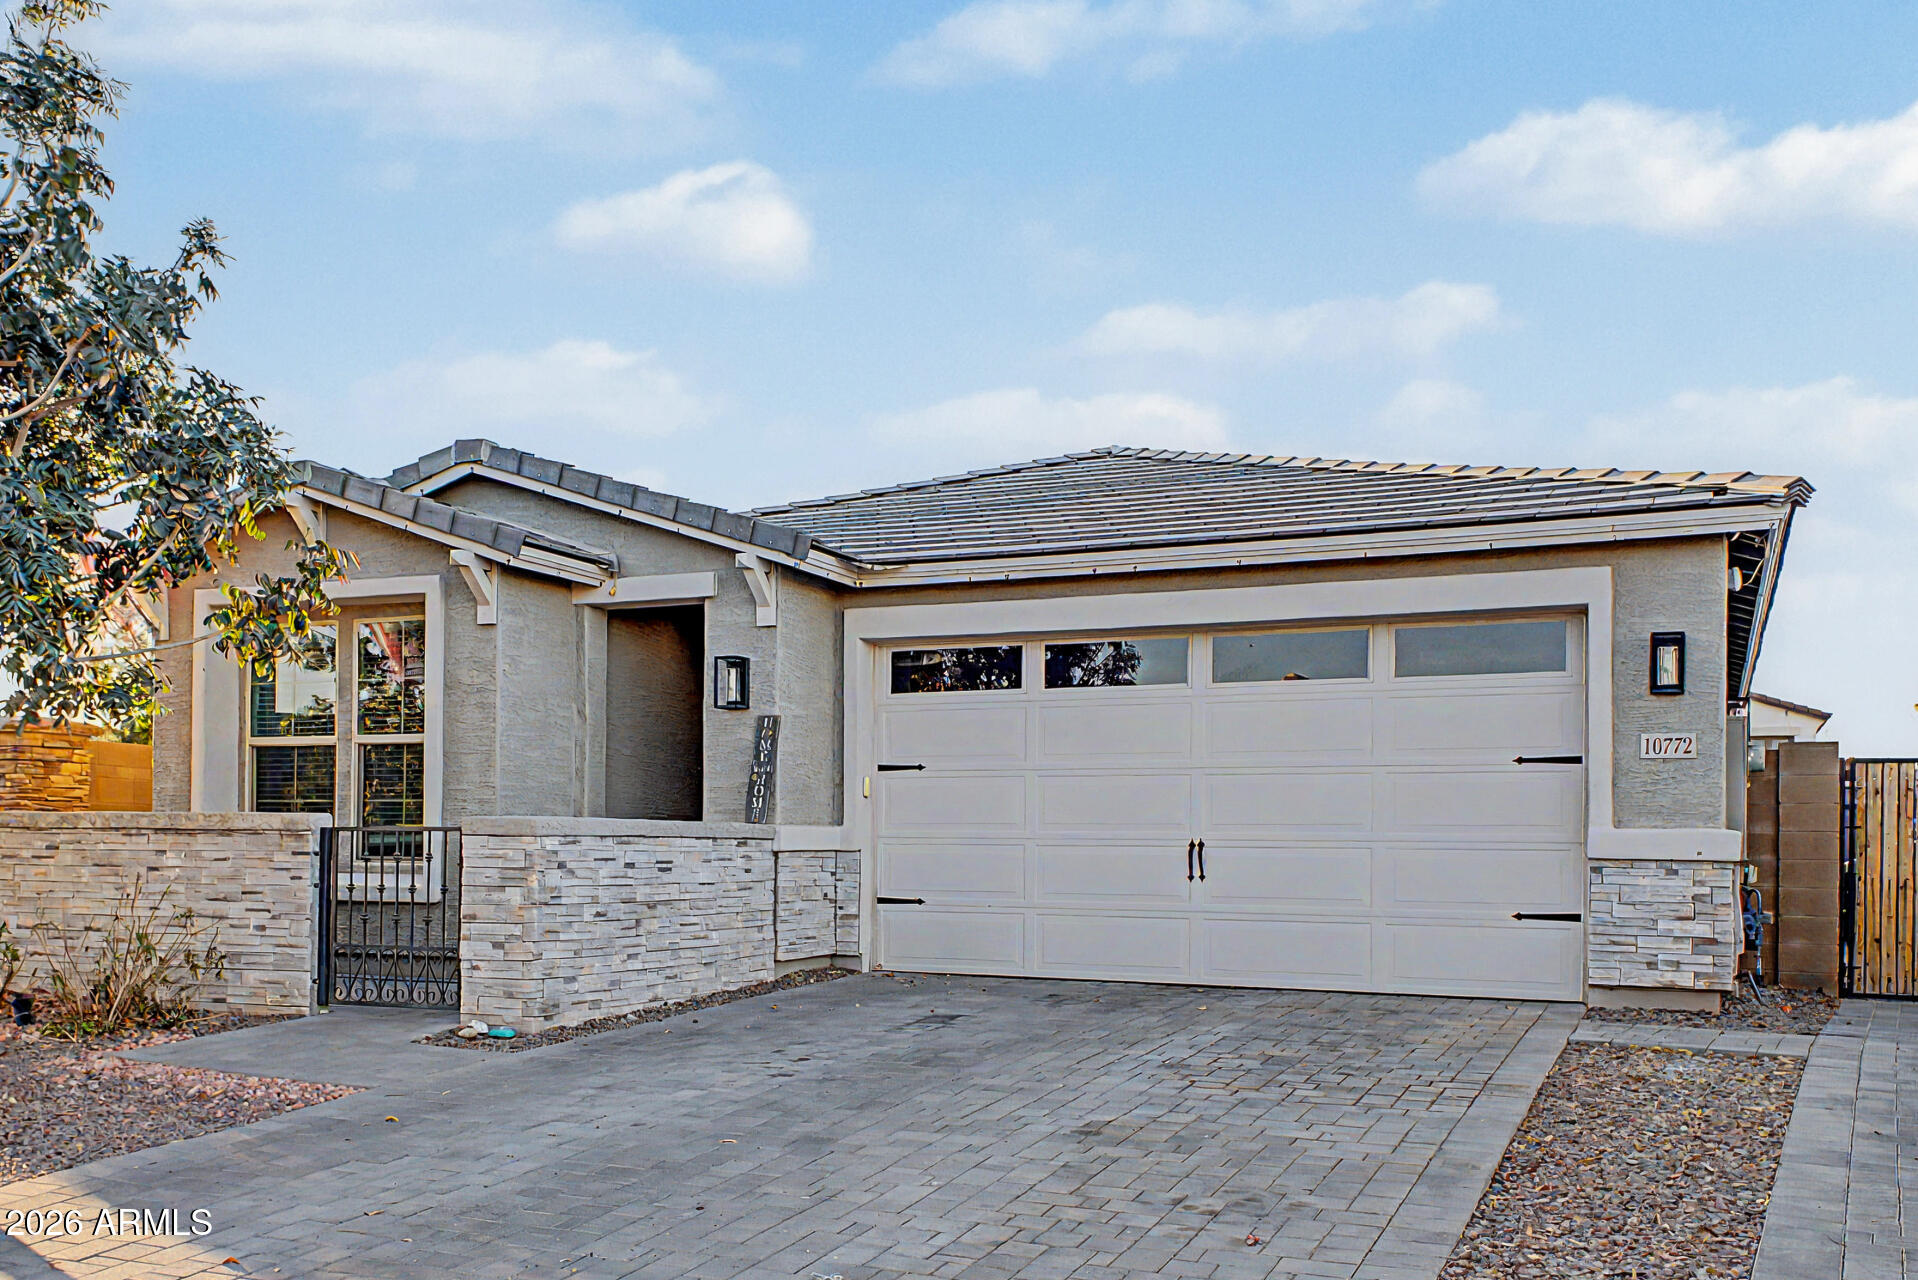
Avondale
10772 W LINCOLN Street
4 Beds
3 Baths
1,877 Sq.Ft.
$440,000
MLS#: 7047856
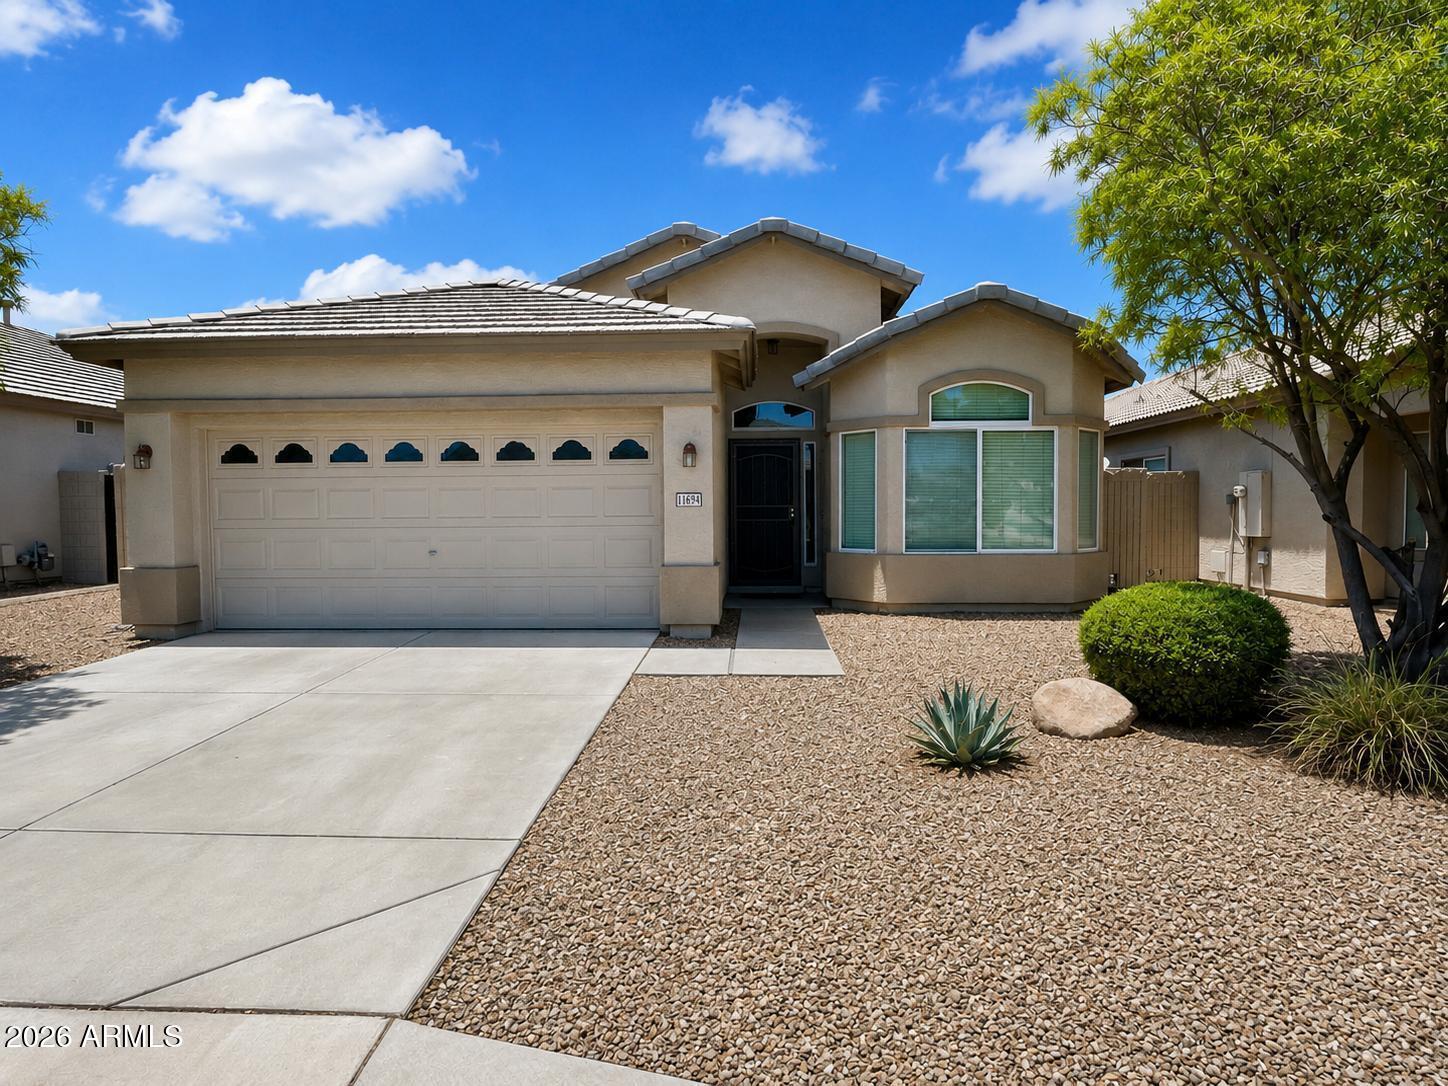
Avondale
11694 W MONROE Street
3 Beds
2 Baths
1,540 Sq.Ft.
$365,000
MLS#: 7045518
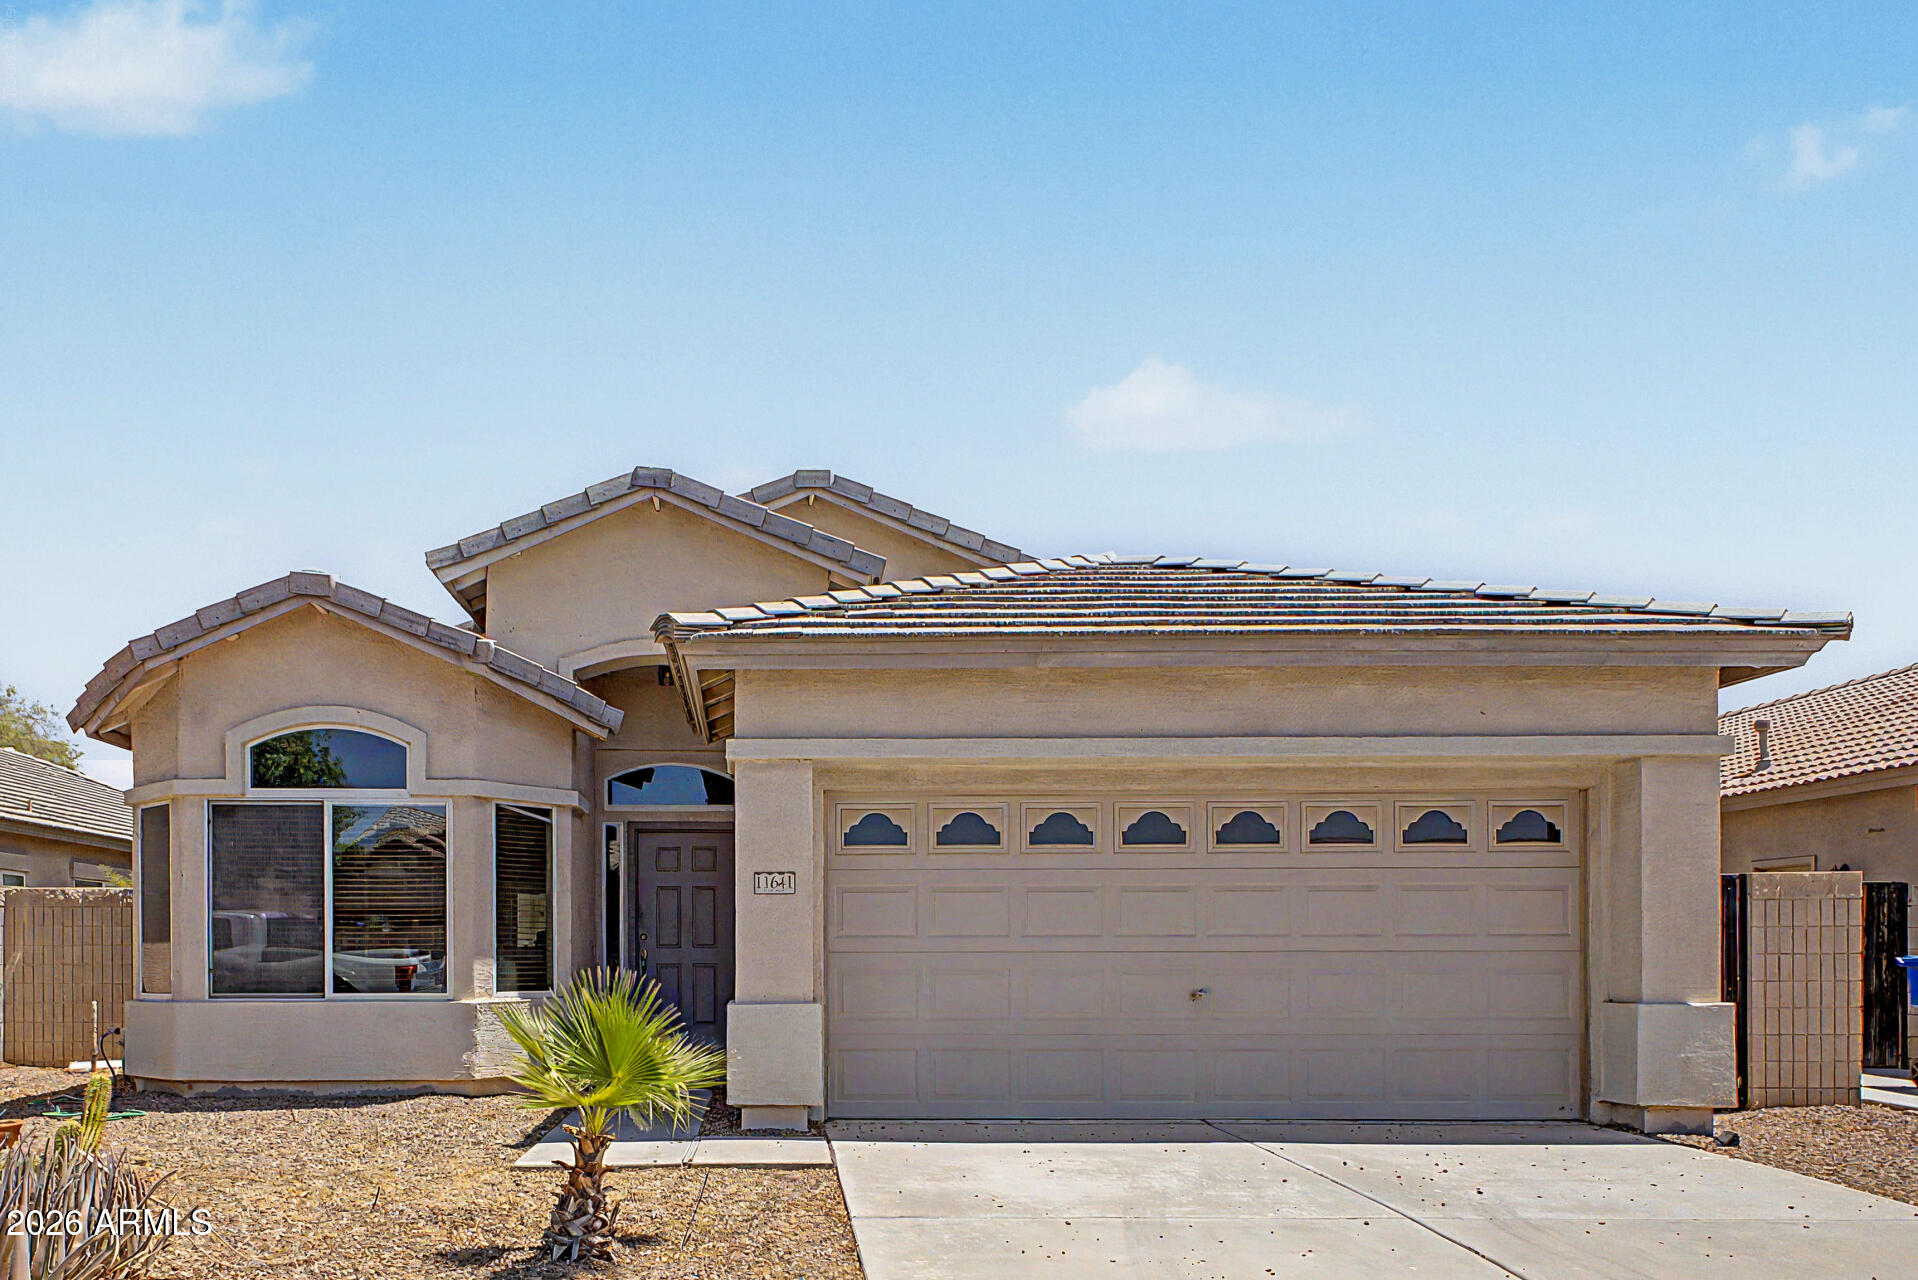
Avondale
11641 W Adam Street
3 Beds
2 Baths
1,540 Sq.Ft.
$350,000
MLS#: 7043048
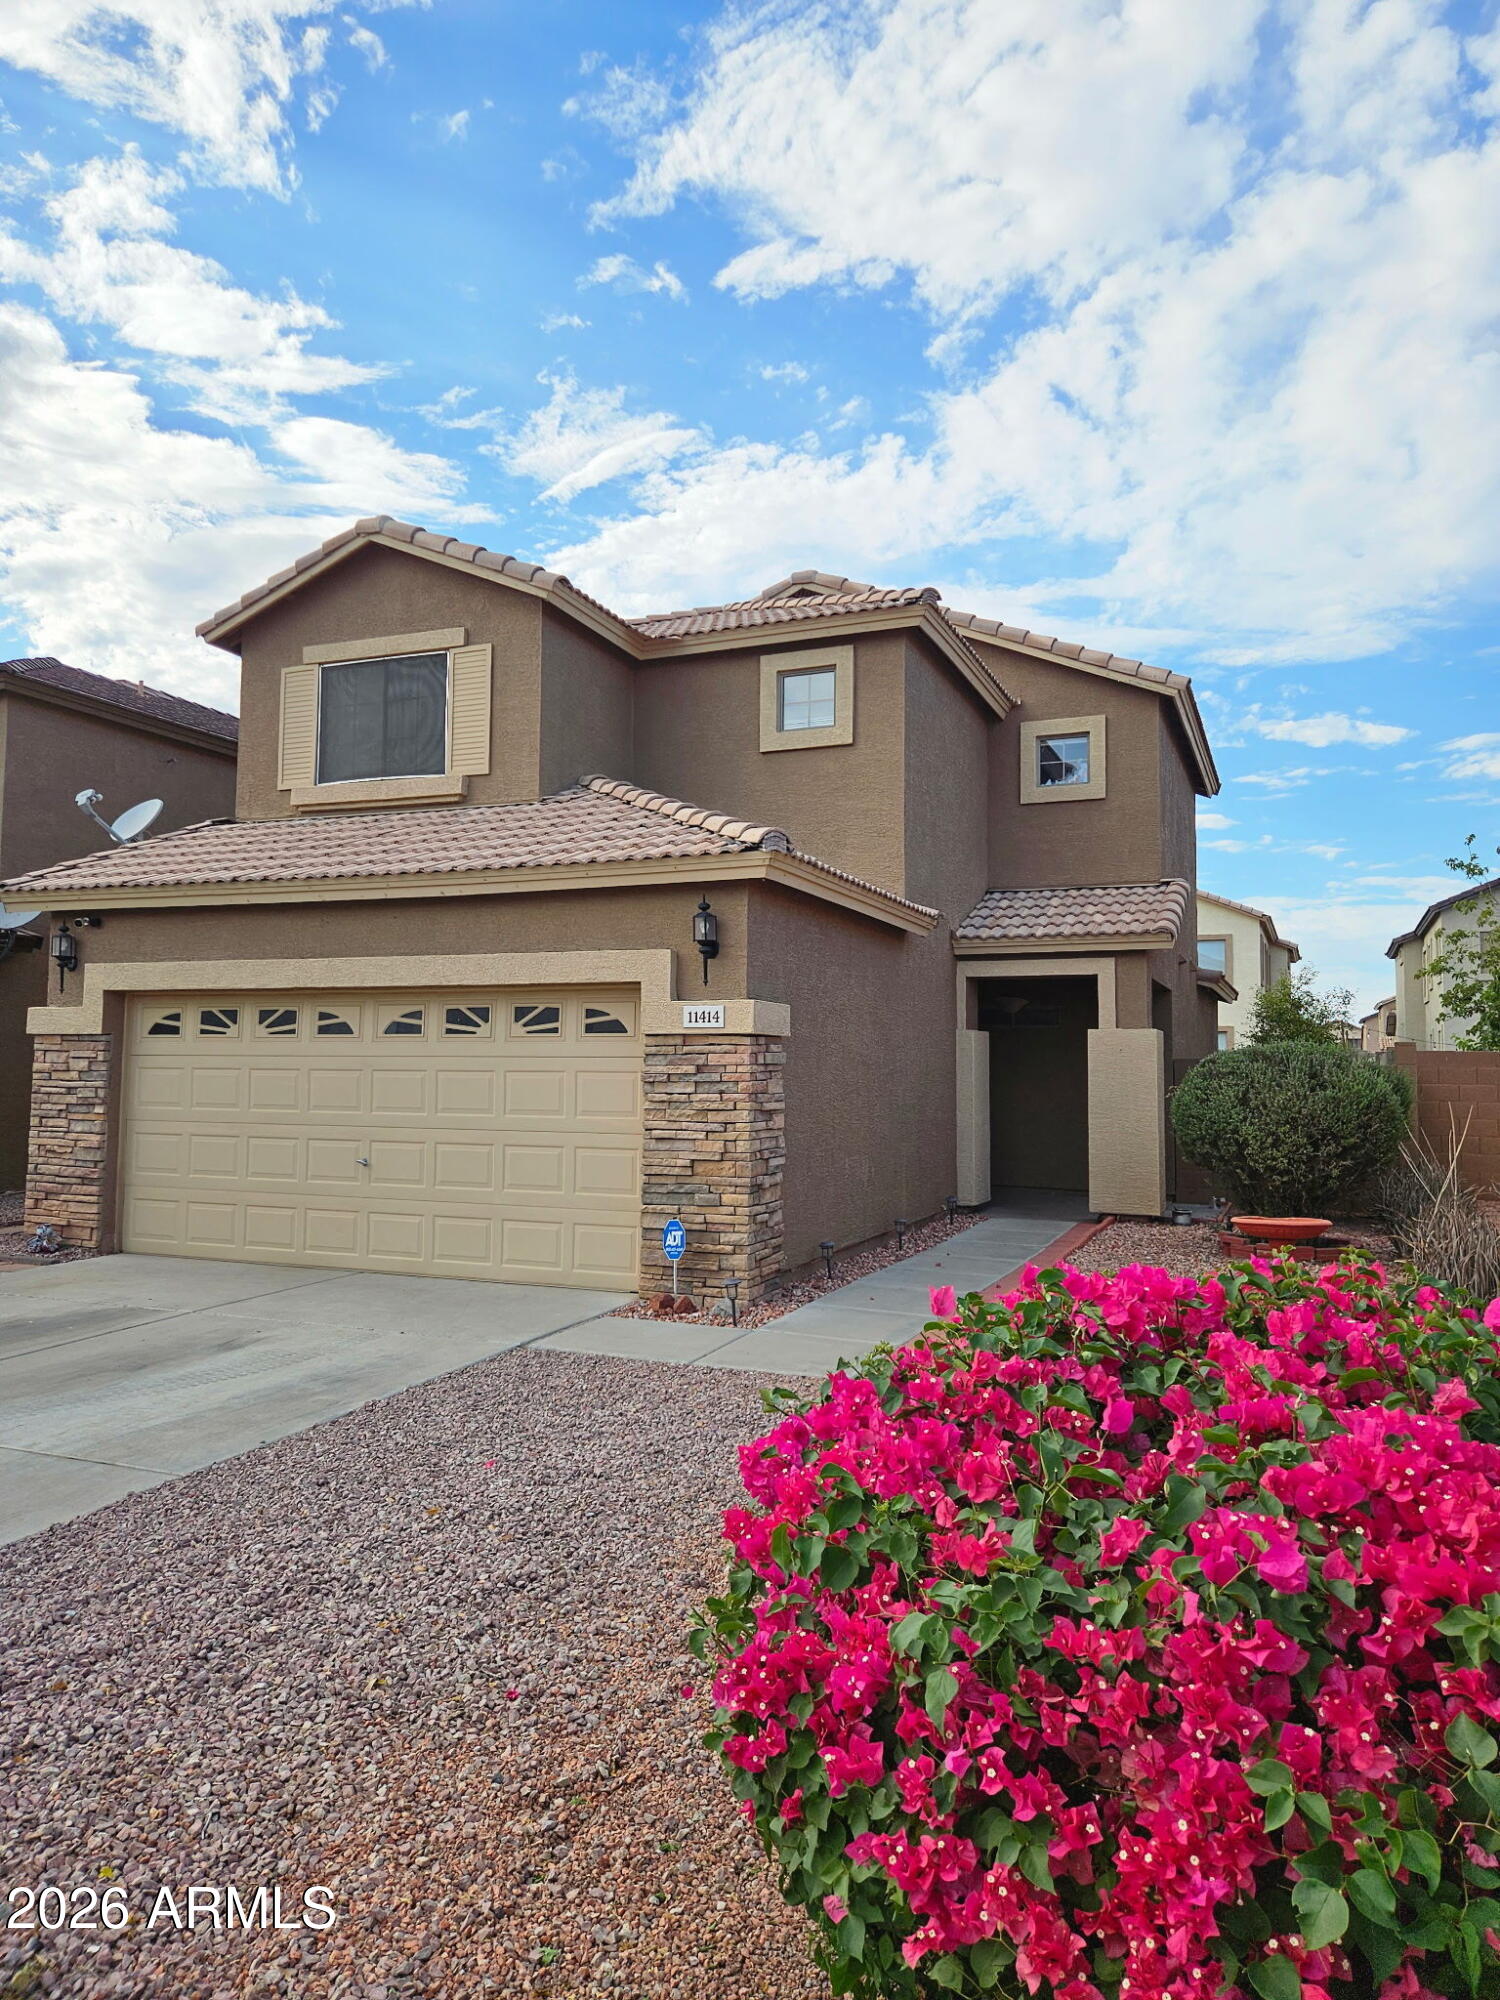
Avondale
11414 W MOHAVE Street
3 Beds
2 Baths
1,565 Sq.Ft.
$339,900
MLS#: 7041876
