
11120 W Fountain View Drive
Marana, AZ 85653
About
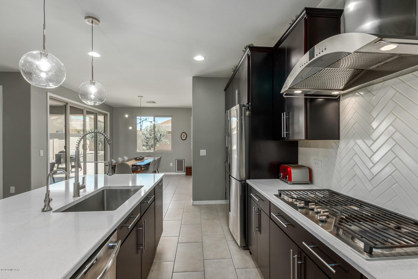
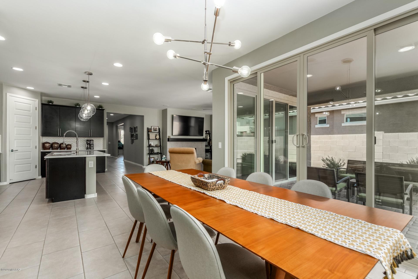
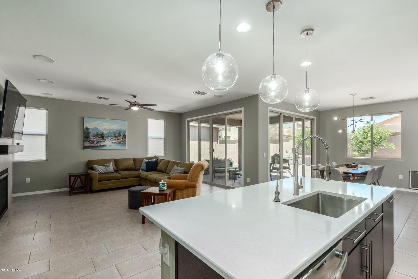
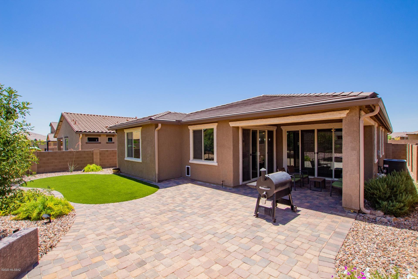
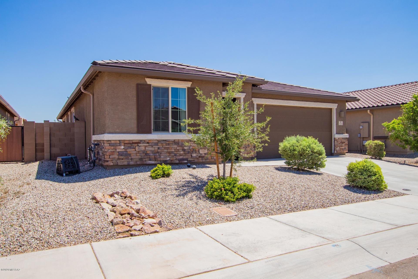
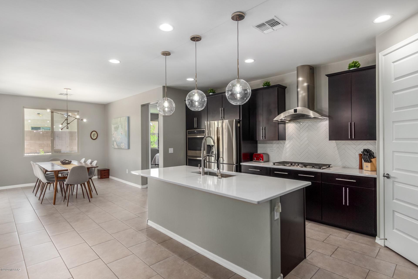
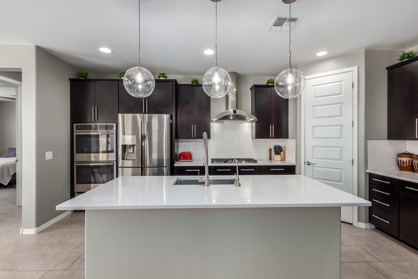
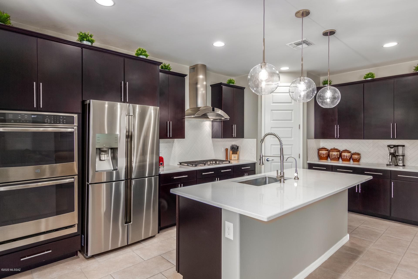
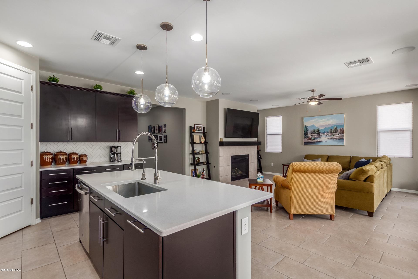
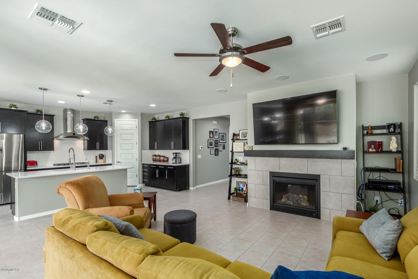
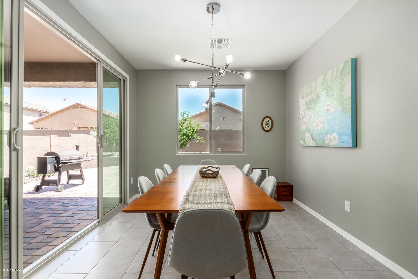
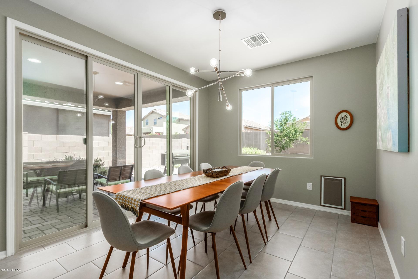
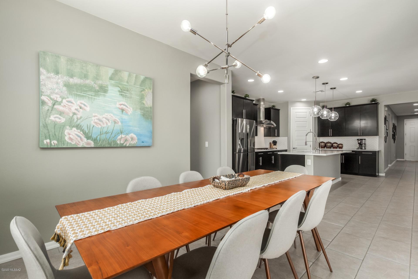
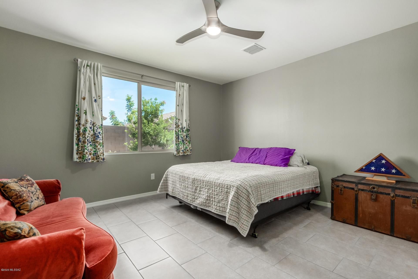
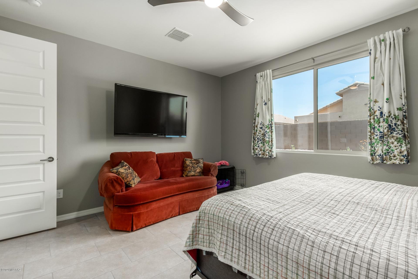
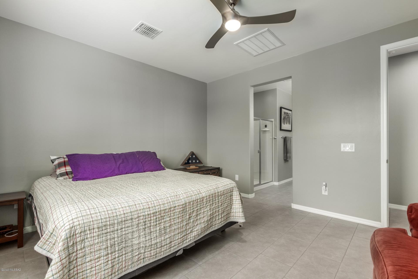
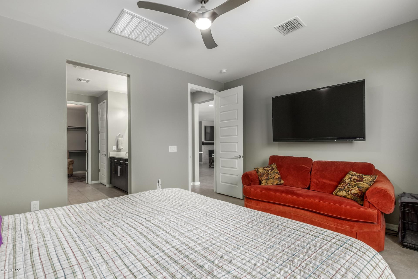
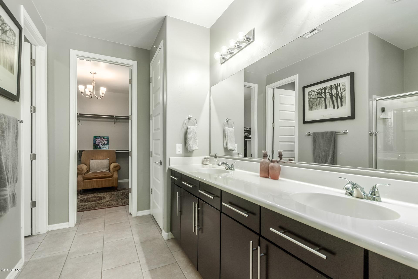
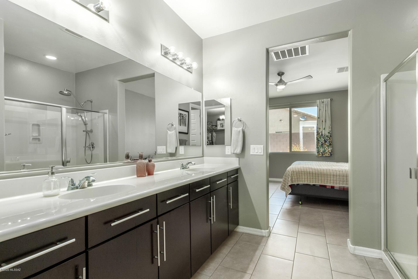
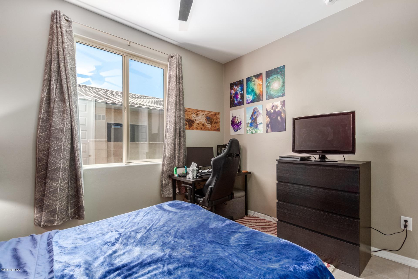
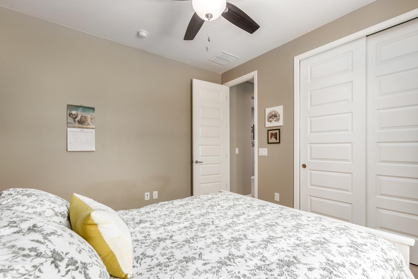
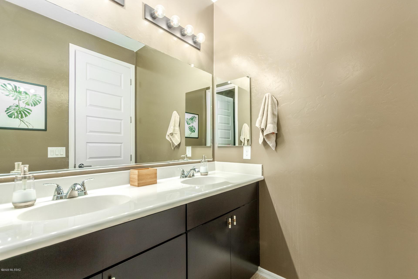
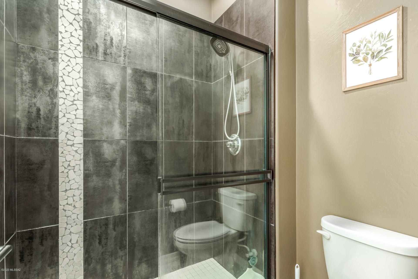
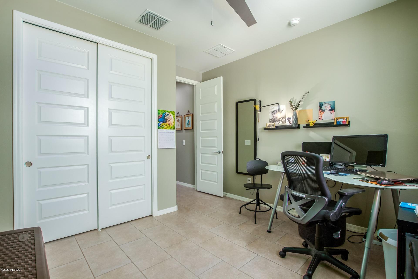
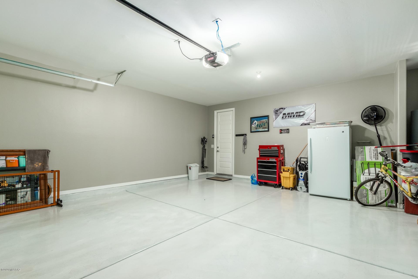
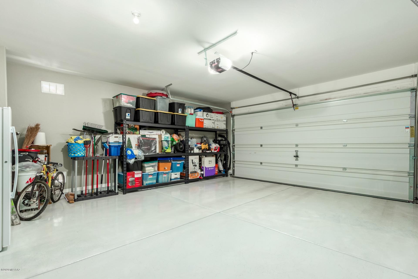
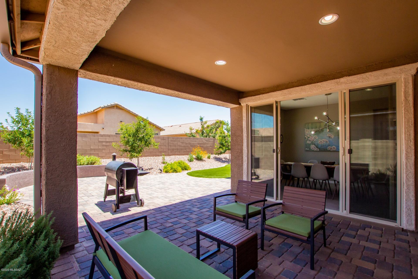
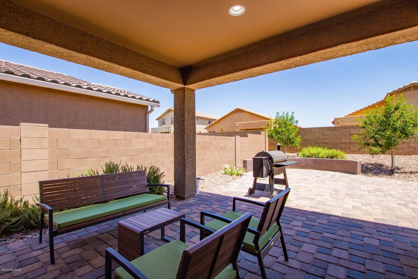
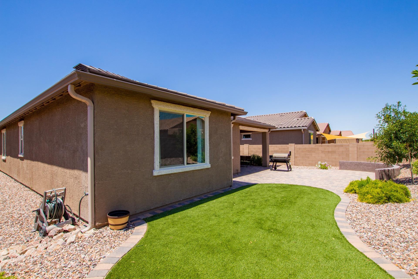
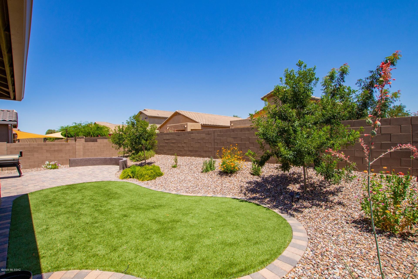
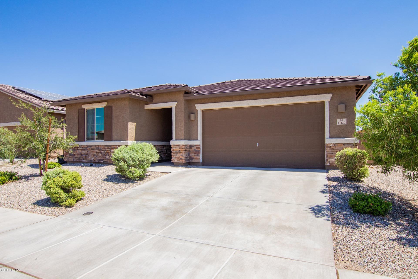
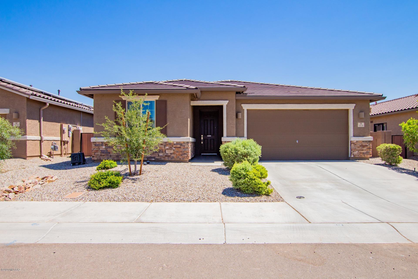
Gorgeous meticulously maintained model-like home in the desirable community of Gladden Farms. Spacious, open floor plan, beautiful 12x23'' masonry set tiled floors throughout, upgraded recessed lighting, charming gas fireplace, remote control designer ceiling fans & patio access from dining area. This pristine home boasts 4 generous sized bedrooms, 2 baths & ample closets. 4th bedroom is great as office/flex room/guest quarters. 2nd bath has designer tile shower with stone inlay, designer handles. Designer paint, professionally designed finishes, 6 panel/8 foot doors, reverse osmosis, upgraded door levers, all doors 8 foot including closets and front door - with solid custom front door handle. Surround sound with hidden wiring, tall 9' ceilings and has the optional second center open slider, extra storage, smart box control center and LED lighting throughout. Master suite with entry space, executive height double vanity, marble countertop and shower surround, oversized shower and designer lighting. Stunning gourmet kitchen features 42" flat panel upper cabinets, high quartz countertops, oversized single bay sink, walk in pantry, 5 burner gas stove with monogram designer hood, SS appliances, double oven, custom subway tile backsplash, large center island, breakfast bar, under-mount sink, walk in pantry & handsome wood cabinetry w/ stylish hardware. 8 foot garage with upgraded smart phone garage door (bigger than most 6ft) w/ epoxy garage floors and shelving. "Wow" factor backyard with versatile side yard, covered patio, pavers extending into an entertaining area & meticulous desert landscape, multiple trees, flowers, shrubs (incl. AZ Ash/Rosemary). Gas bib for outdoor kitchen, solar landscape lighting, backyard seating wall, and exterior electrical outlets. This wonderful home will not disappoint!
Property
Beds
4
Full Baths
2
1/2 Baths
None
Year Built
2018
Sq.Footage
2,056
Features
Features & Amenities
Interior
-
Other Interior Features
Kitchen Island, Walk-In Closet(s), High Ceilings, Sound System, Pantry, Double Vanity, High Speed Internet
-
Total Bedrooms
4
-
Bathrooms
2
-
Basement YN
NO
-
Cooling YN
YES
-
Cooling
Central Air, Ceiling Fan(s)
-
Fireplace YN
YES
-
Heating YN
YES
-
Heating
Heat Pump
-
Pet friendly
N/A
Exterior
-
Garage
Yes
-
Garage spaces
2
-
Construction Materials
Stucco, Frame
-
Parking
Garage Door Opener
-
Patio and Porch Features
Covered, Patio
-
Pool
No
-
View
None
Area & Lot
-
Lot Features
Subdivided
-
Lot Size(acres)
0.15
-
Lot Size(square feet)
6,534
-
Property Type
Residential
-
Property Sub Type
Single Family Residence
-
Architectural Style
Contemporary
Price
-
Sales Price
$299,950
-
Tax Amount
$3,134.65
-
Sq. Footage
2,056
-
Price/SqFt
$145
HOA
-
Association
YES
-
Association Fee Frequency
Quarterly
-
Association Fee Includes
N/A
Property Resources
-
Horse Property
NO
School District
-
Elementary School
Gladden Farms
-
Middle School
Marana
-
High School
Marana
Property Features
-
Accessibility Features
Grip-Accessible Features
-
Association Amenities
Park, Jogging Path, Trail(s)
Schedule
Schedule a Showing
Showing scheduled successfully.
Mortgage calculator
Estimate your monthly mortgage payment, including the principal and interest, property taxes, and HOA. Adjust the values to generate a more accurate rate.
Your payment
Principal and Interest:
$
Property taxes:
$
HOA fees:
$
Total loan payment:
$
Total interest amount:
$
Location
-
County
Pima
-
Elementary School
Gladden Farms
-
Middle School
Marana
-
High School
Marana

Listing Courtesy of Tim Rehrmann , eXp Realty
RealHub Information is provided exclusively for consumers' personal, non-commercial use, and it may not be used for any purpose other than to identify prospective properties consumers may be interested in purchasing. All information deemed reliable but not guaranteed and should be independently verified. All properties are subject to prior sale, change or withdrawal. RealHub website owner shall not be responsible for any typographical errors, misinformation, misprints and shall be held totally harmless.

Mandy Gold
Associate Broker / Realtor®/ Team Lead
Call Mandy today to schedule a private showing.
Phone (520) 508-4855
Email mandy@mandygoldteam.com

* Listings on this website come from the FMLS IDX Compilation and may be held by brokerage firms other than the owner of this website. The listing brokerage is identified in any listing details. Information is deemed reliable but is not guaranteed. If you believe any FMLS listing contains material that infringes your copyrighted work please click here to review our DMCA policy and learn how to submit a takedown request.© 2024 FMLS.
Properties
Related properties
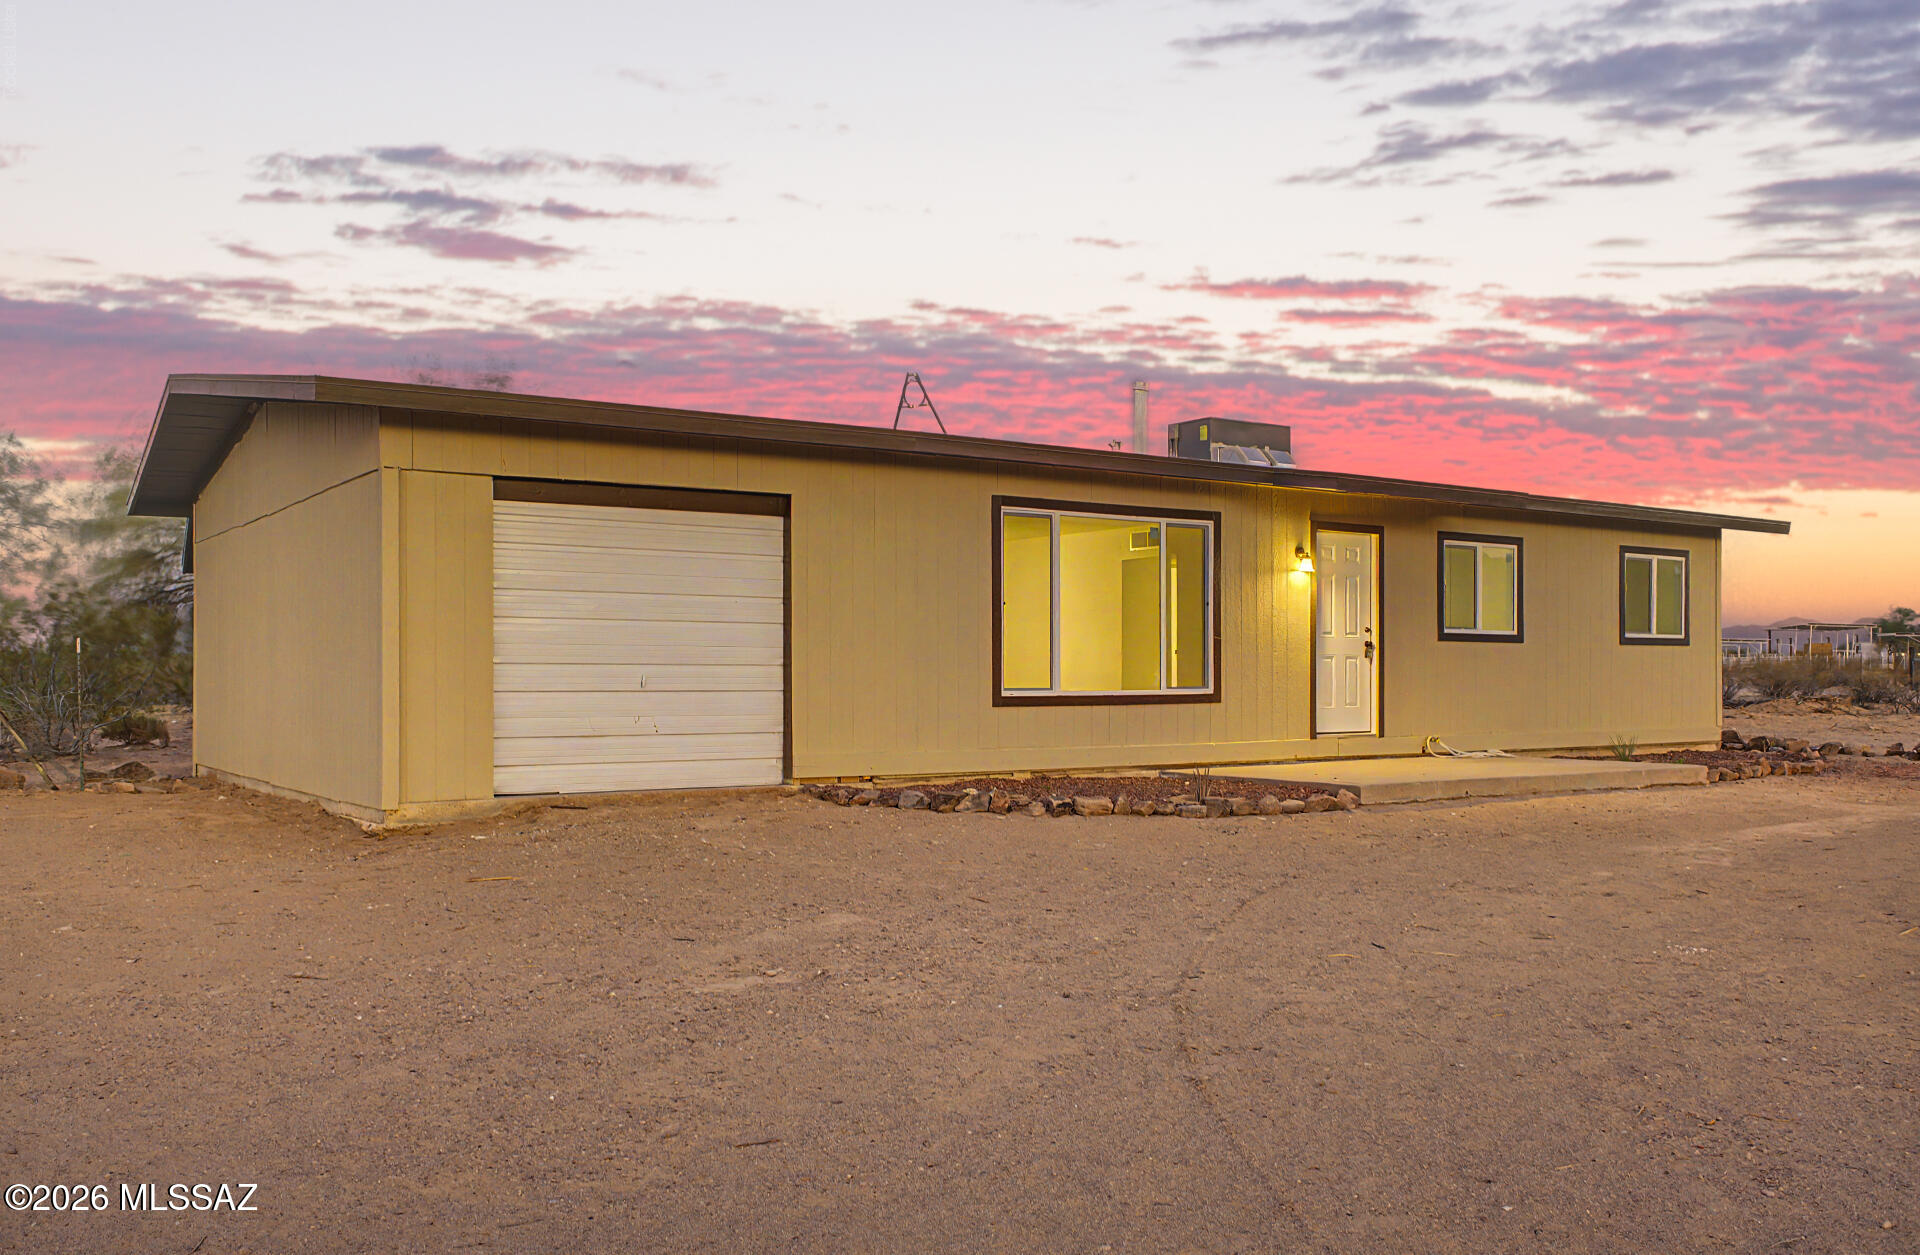
Marana
18201 W Tucker Road 1
3 Beds
1 Baths
960 Sq.Ft.
$275,000
MLS#: 22617195
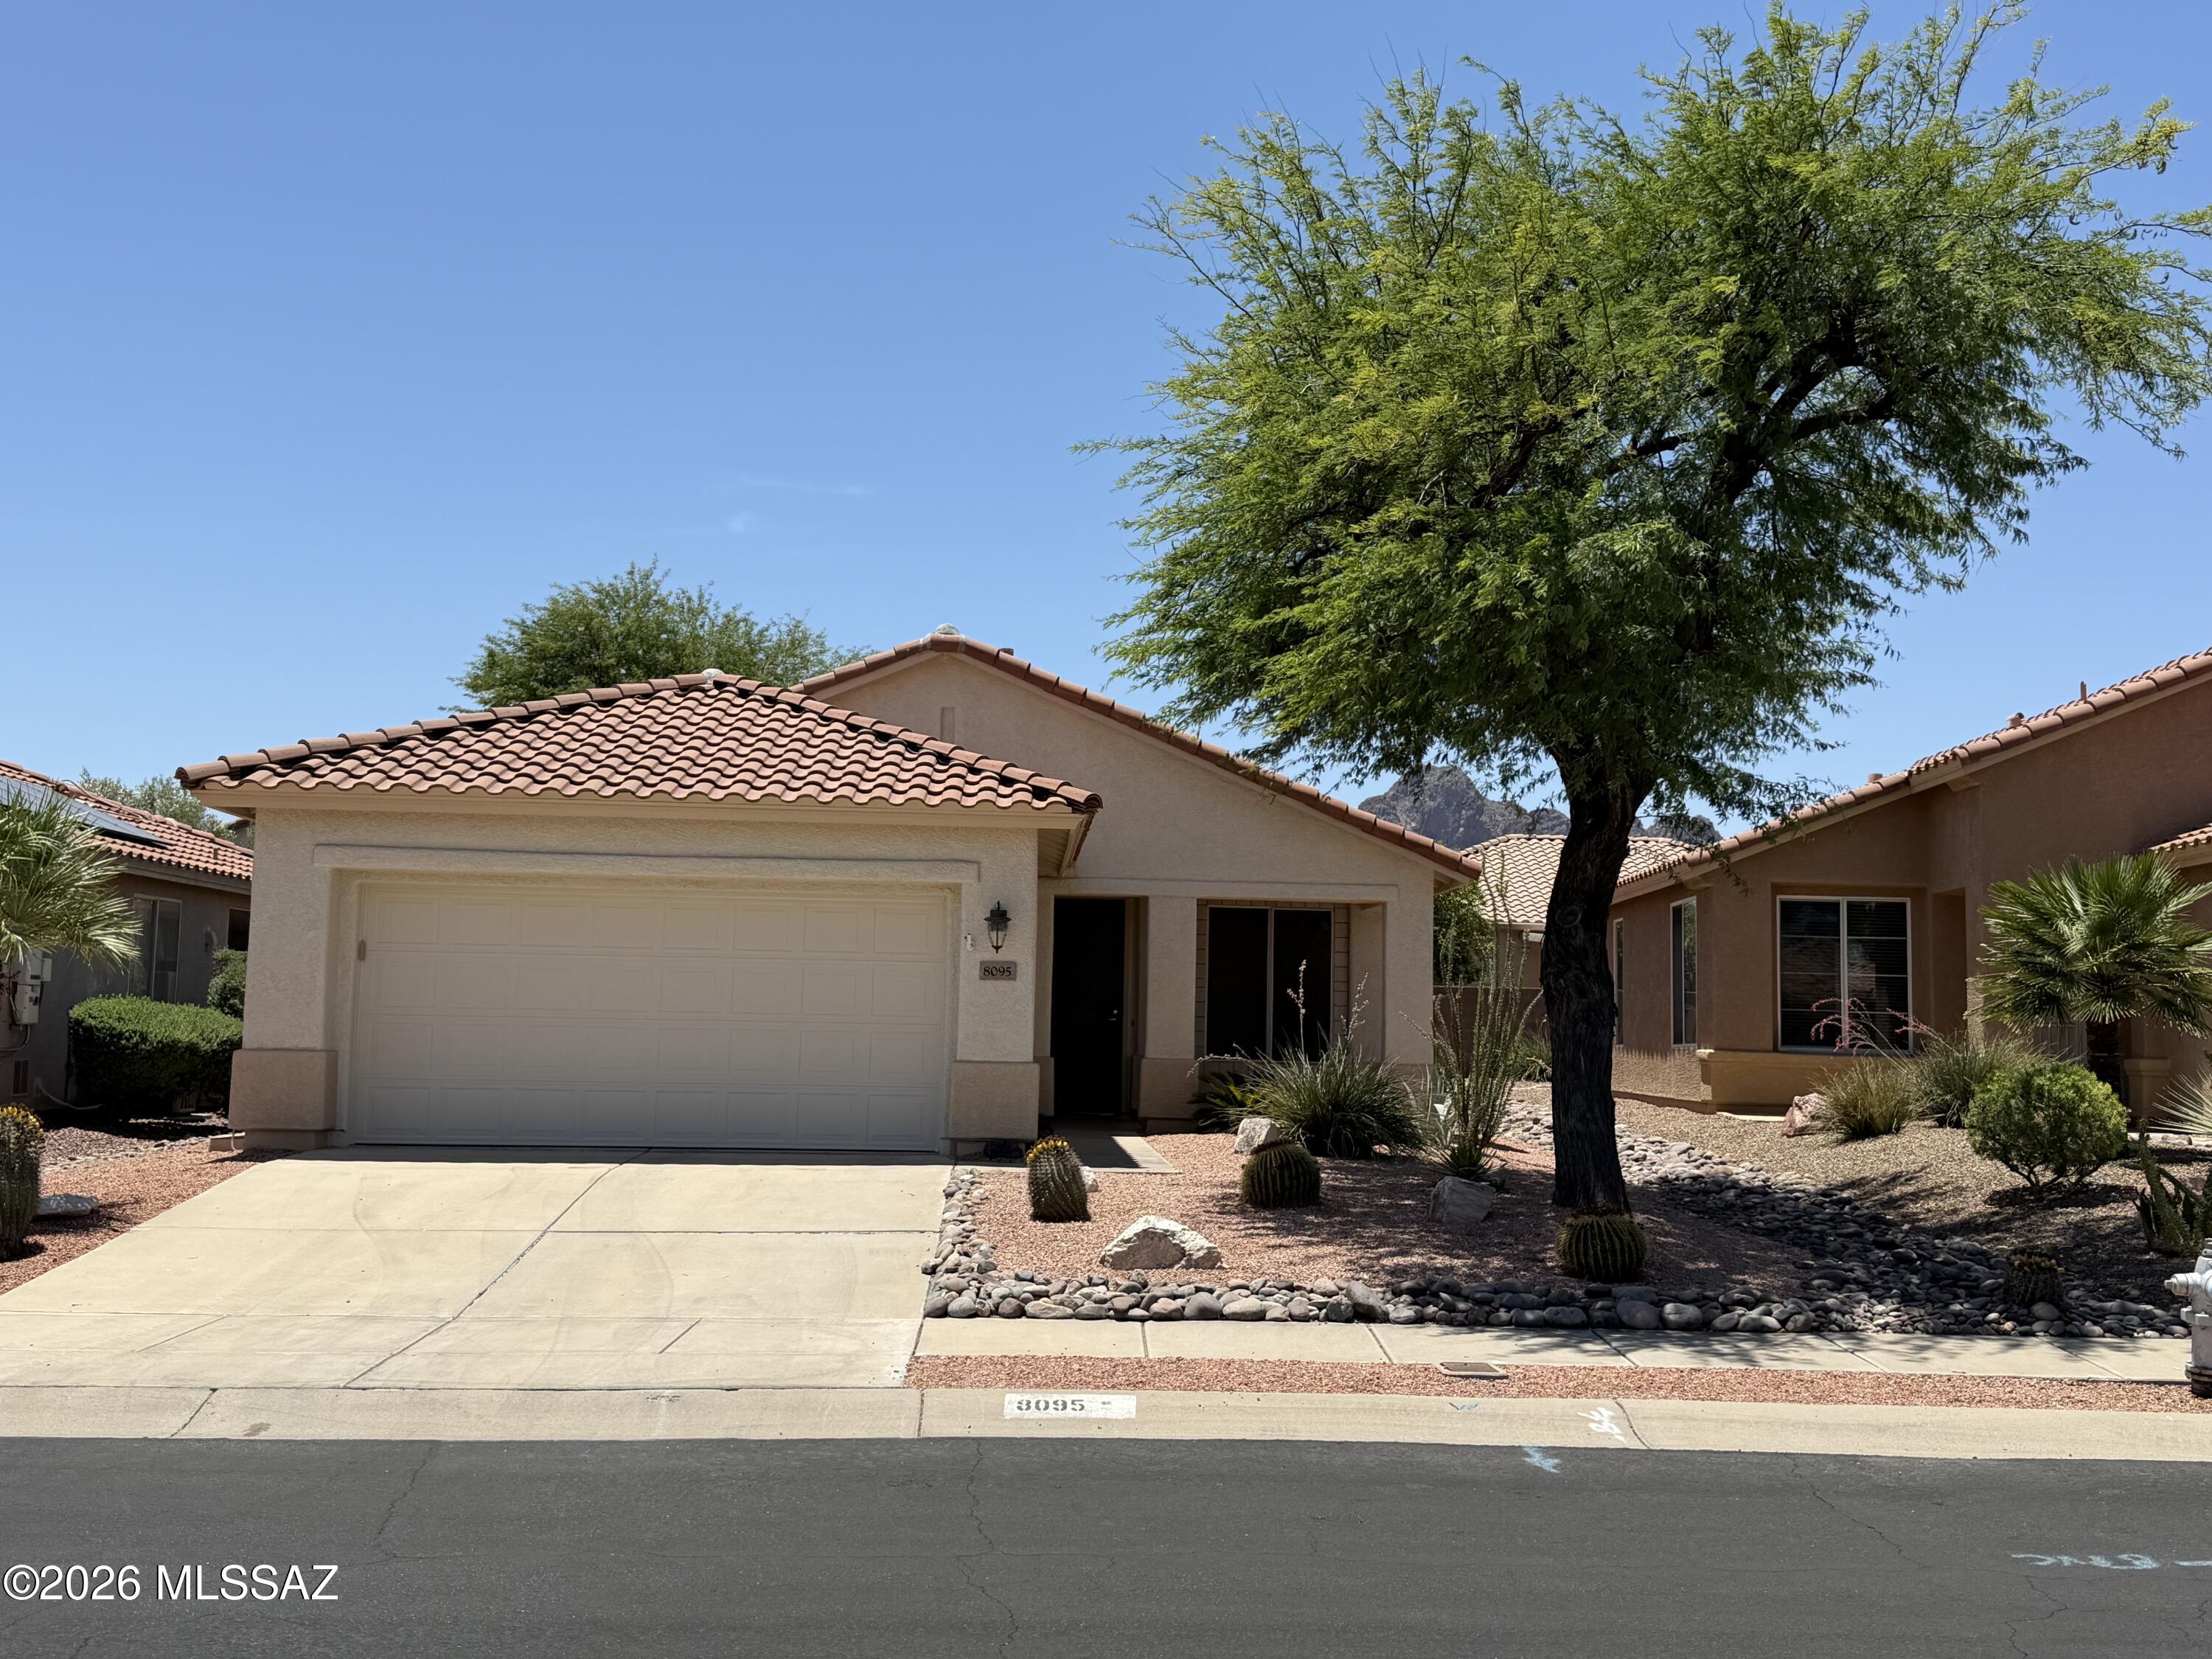
Marana
8095 W Cottonwood Wash Way
1 Beds
1 Baths
1,096 Sq.Ft.
$289,999
MLS#: 22617045
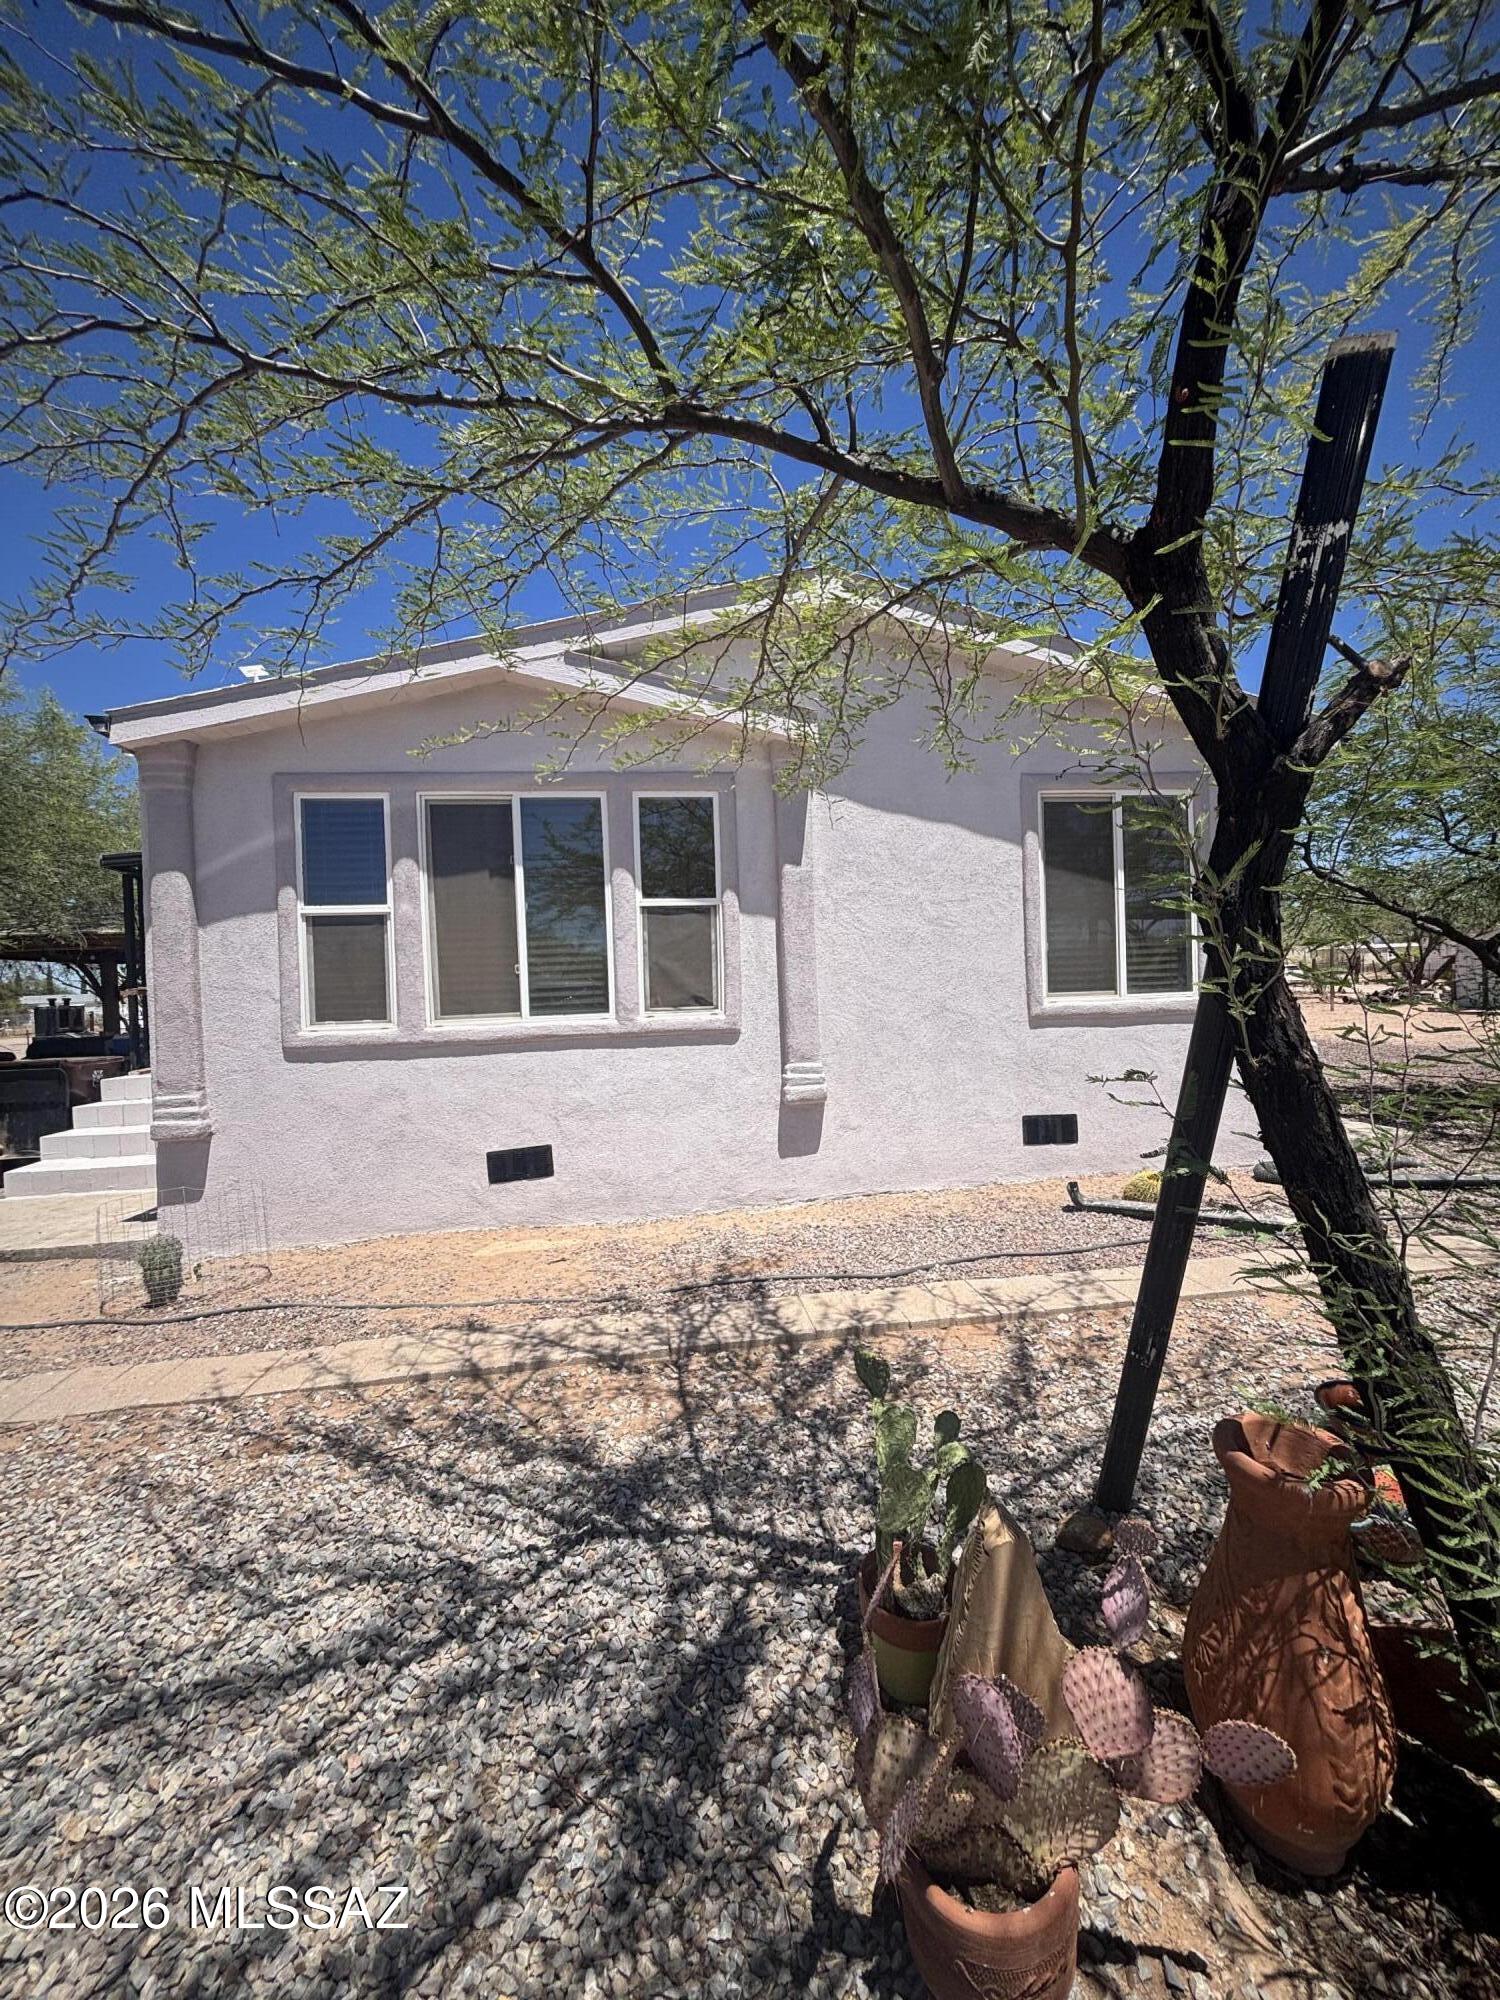
Marana
10220 N Anway Road
3 Beds
2 Baths
1,458 Sq.Ft.
$255,000
MLS#: 22616440
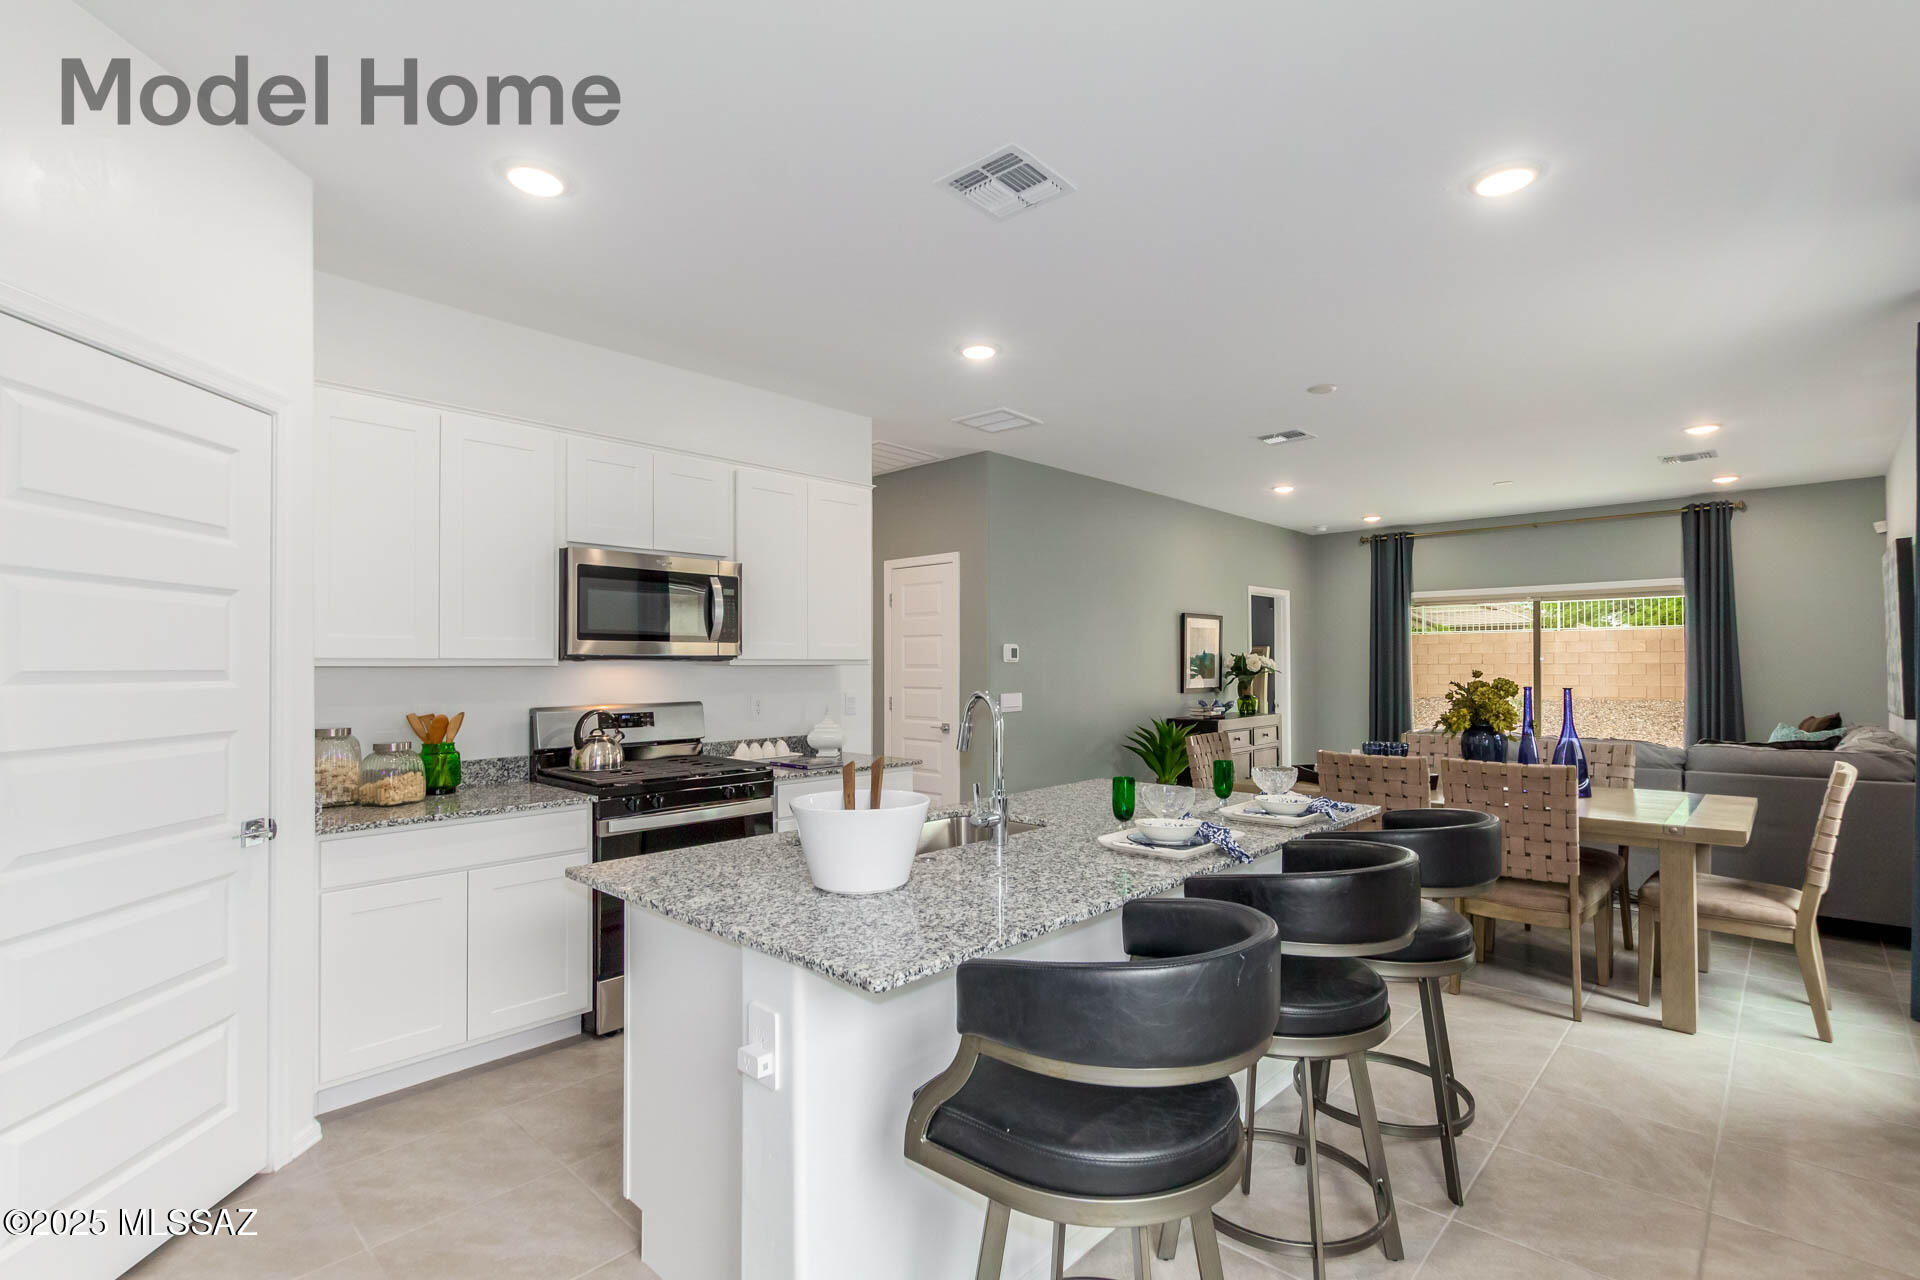
Marana
10118 N Camperi Lane
3 Beds
2 Baths
1,331 Sq.Ft.
$352,900
MLS#: 22617167
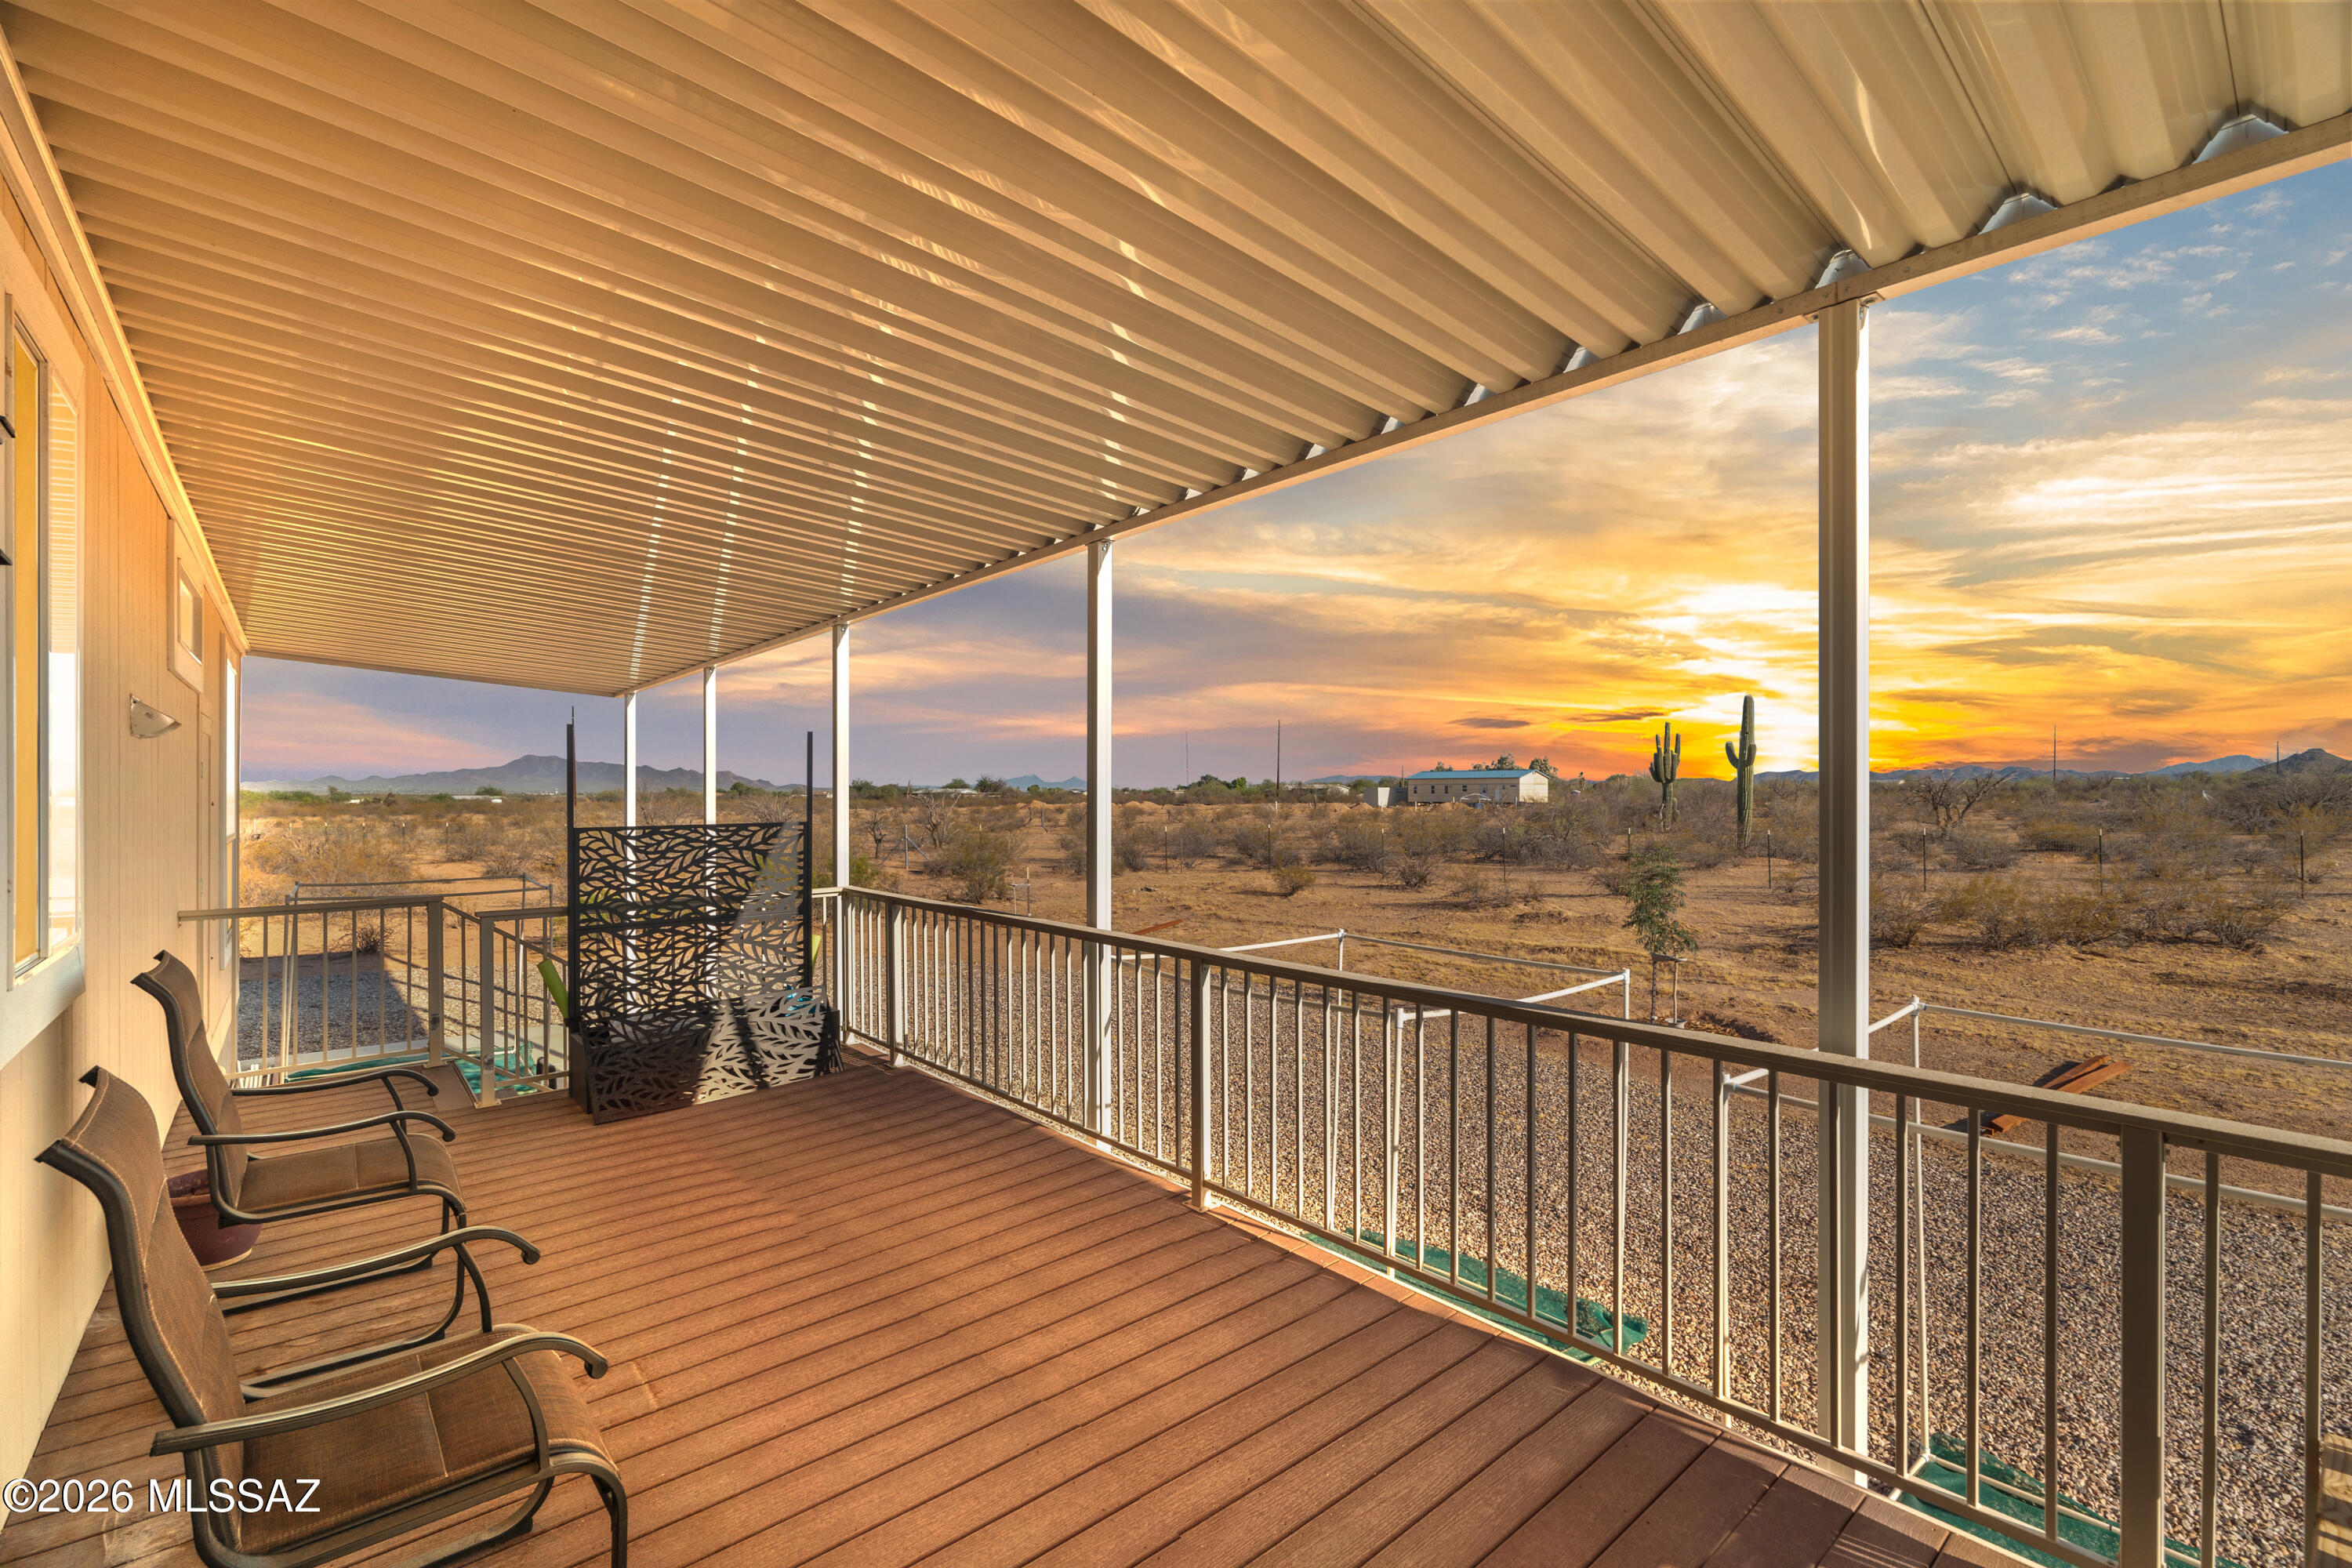
Marana
17811 W Husker Lane
3 Beds
2 Baths
1,680 Sq.Ft.
$350,000
MLS#: 22616136
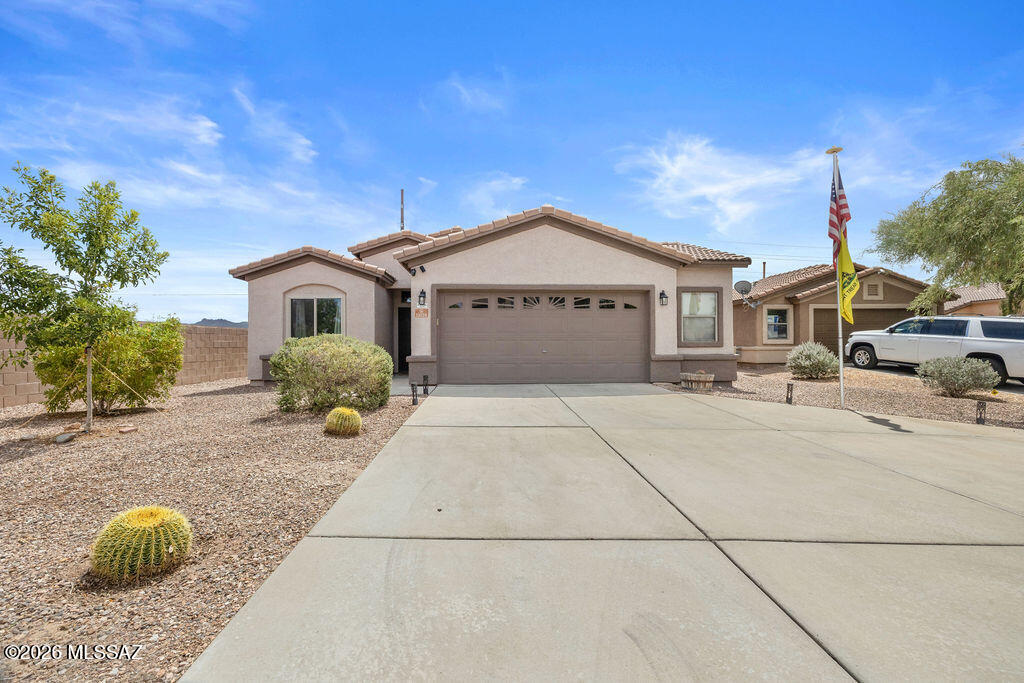
Marana
11028 W Golden Willow Drive
3 Beds
2 Baths
1,789 Sq.Ft.
$350,000
MLS#: 22616892
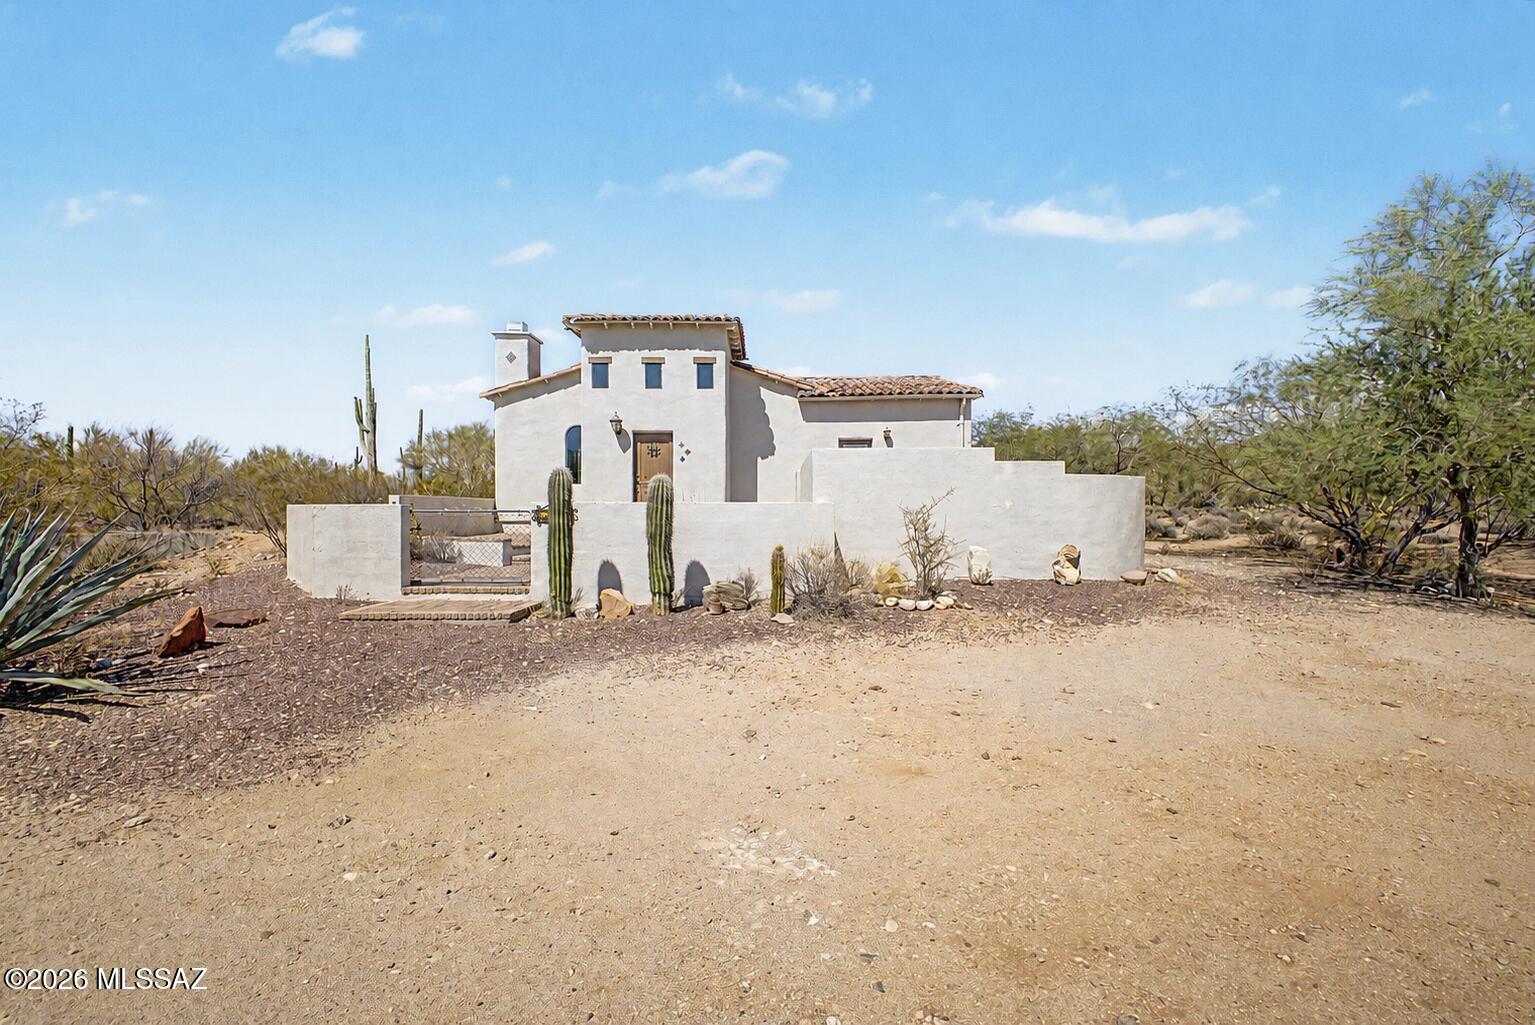
Marana
41420 E Cathy Lane
2 Beds
1 Baths
1,159 Sq.Ft.
$320,000
MLS#: 22616908
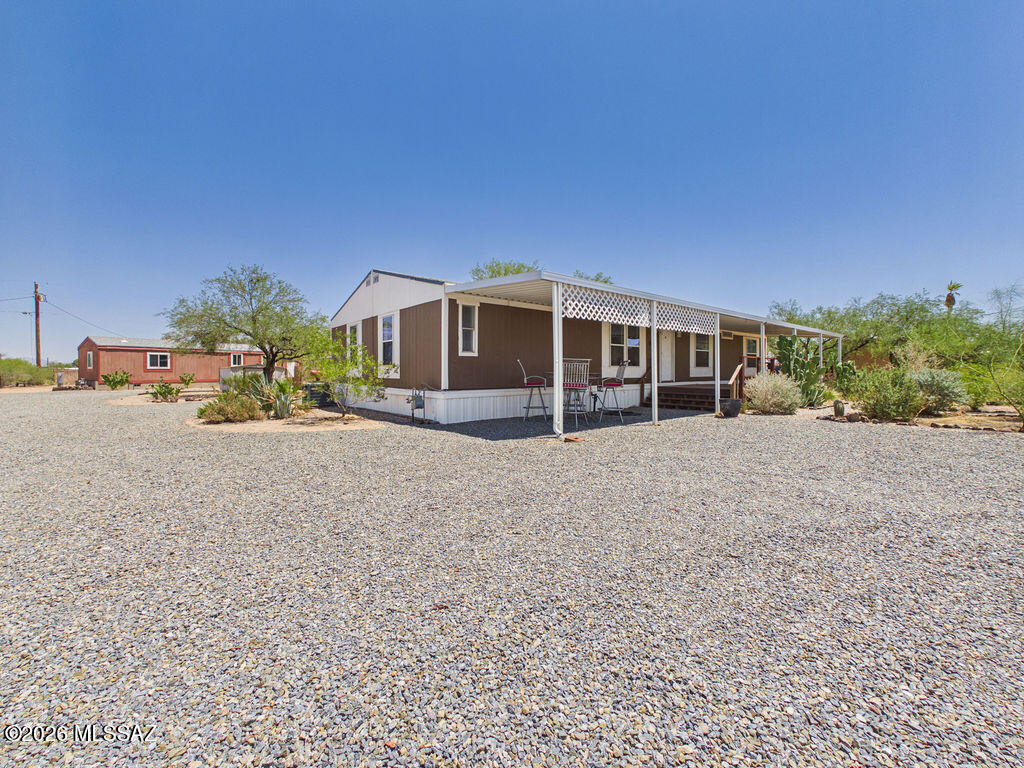
Marana
17622 W Quemado Lane
6 Beds
4 Baths
2,992 Sq.Ft.
$295,000
MLS#: 22616859
Marana
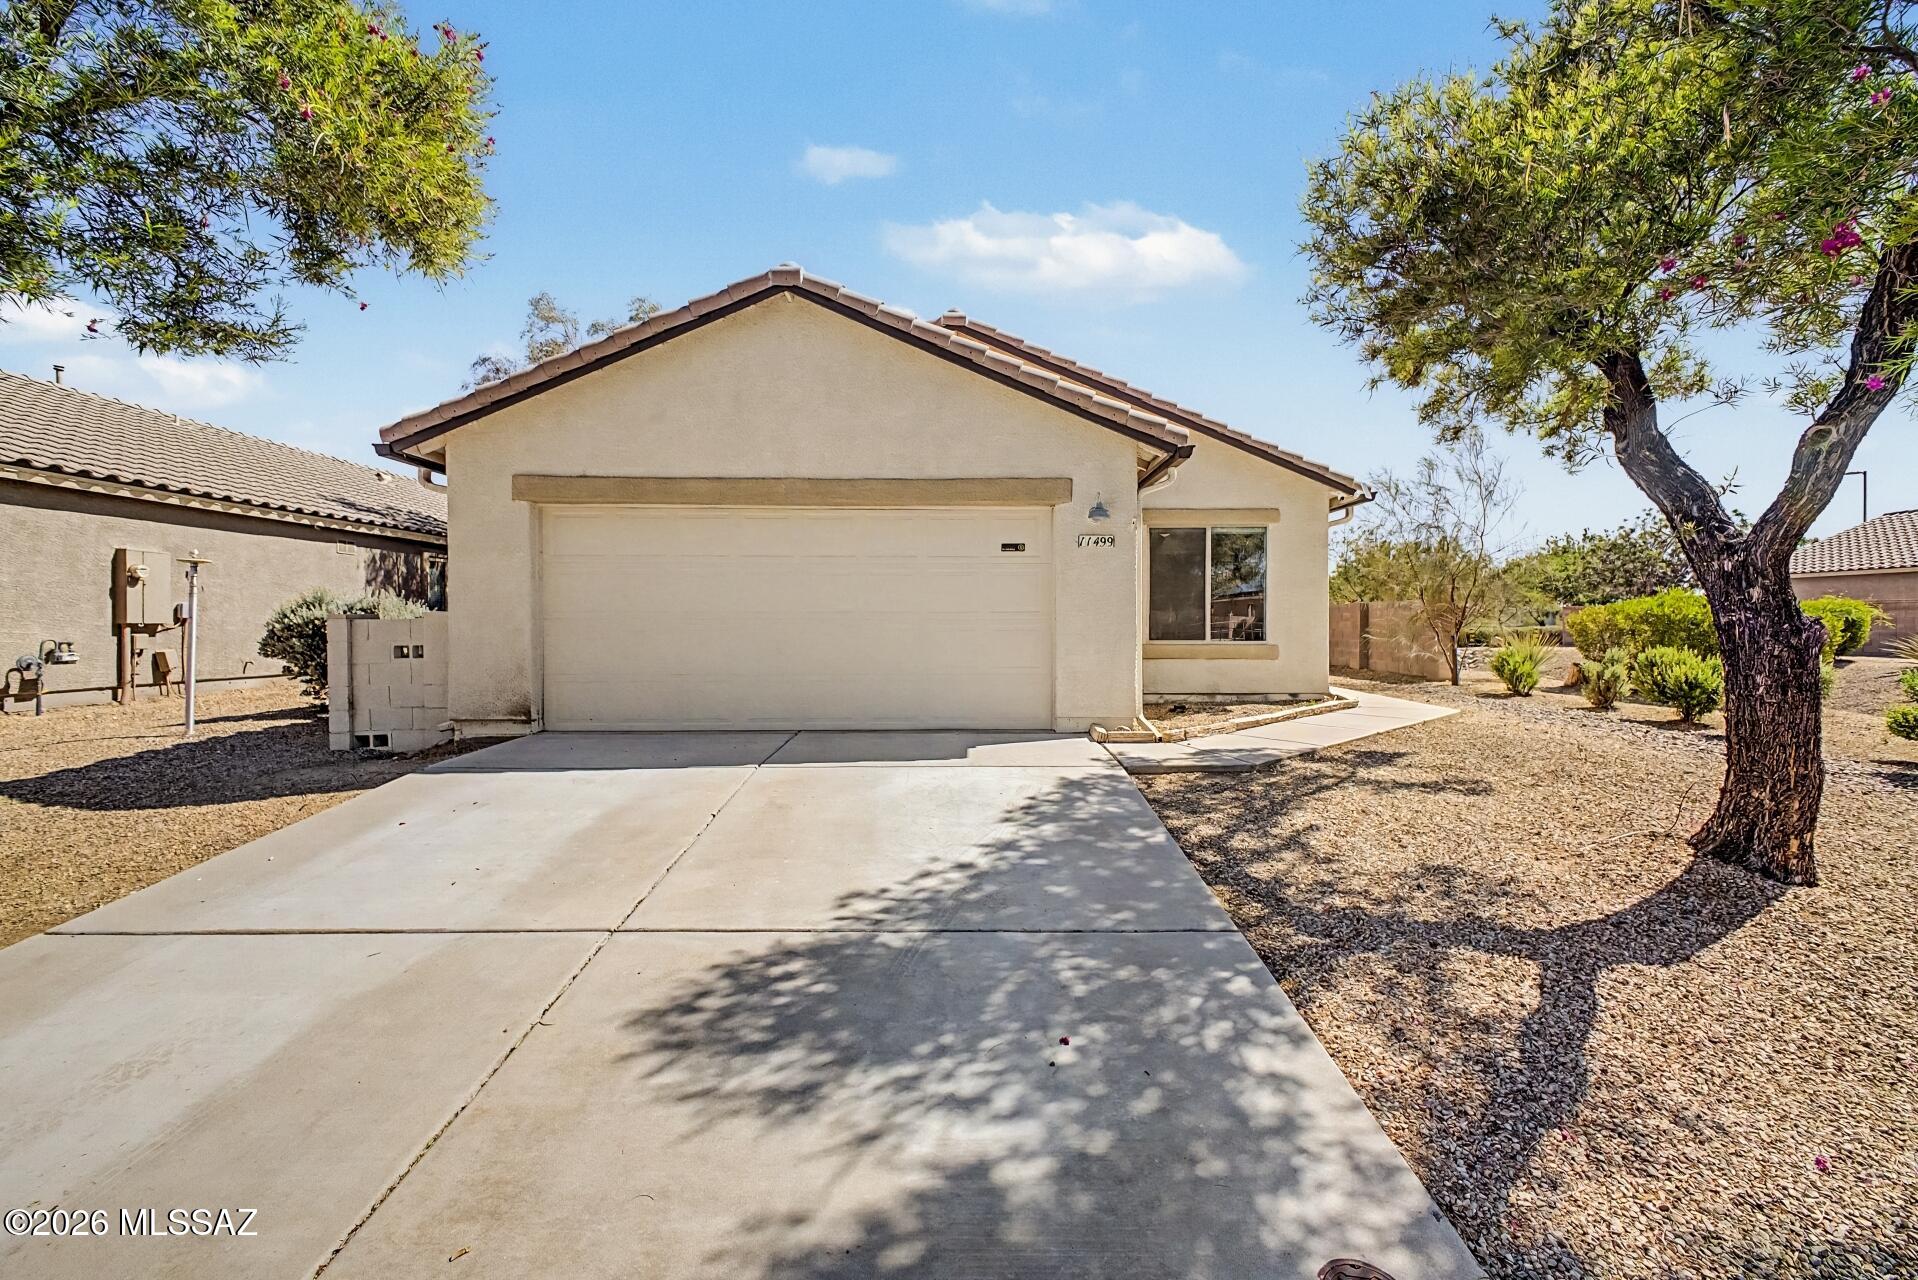
11499 W Magic Song Street
4 Beds
2 Baths
1,503 Sq.Ft.
$324,500
MLS#: 22614099
Marana
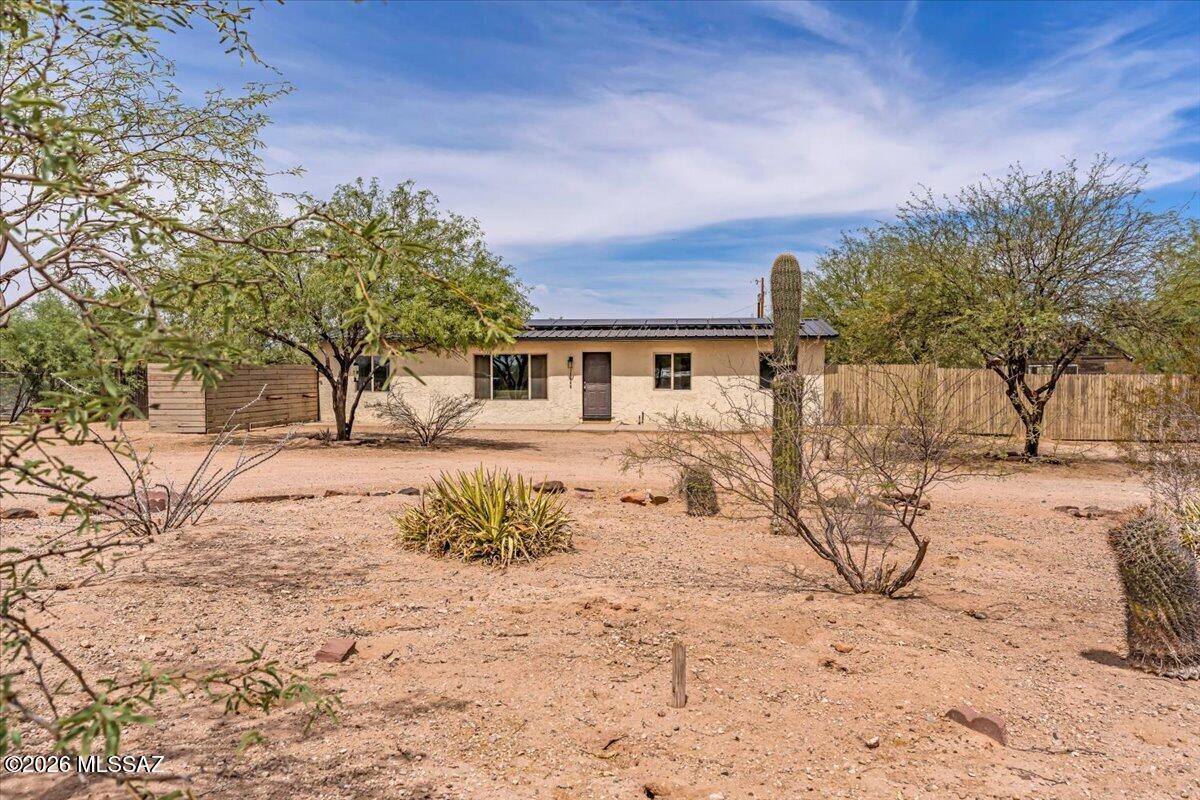
12565 N Avenue Saturno
4 Beds
2 Baths
1,286 Sq.Ft.
$320,000
MLS#: 22616789
