10985 N Poinsettia Drive

Oro Valley, AZ 85737
Mediterranean

Oro Valley, AZ 85737
10985 N Poinsettia Drive

$619,950

MLS#: 21808463

Status: Closed

Listing provided by: Long Realty

Listing agent phone: None

Last update: 1 year, 9 months ago

On site: 8 years ago

Monte Del Oro (1-187) - Residential

About

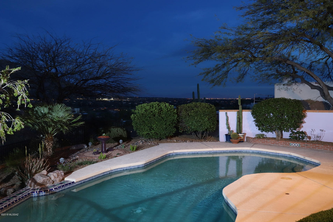
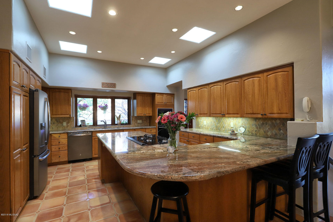
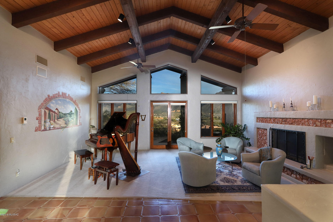
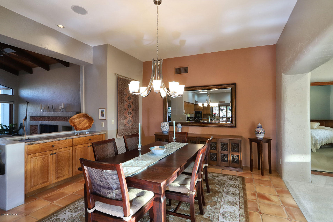
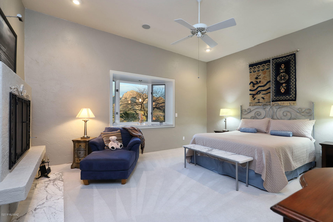
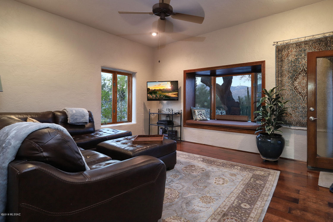
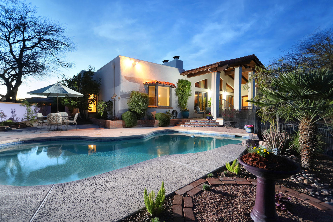
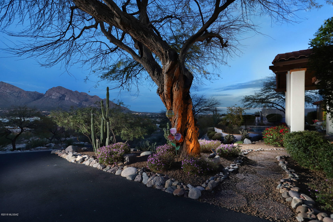
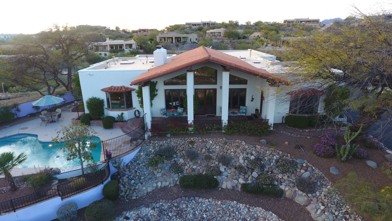
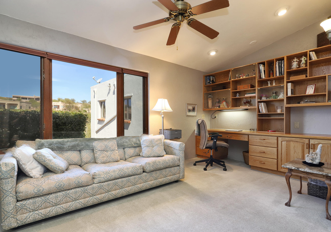
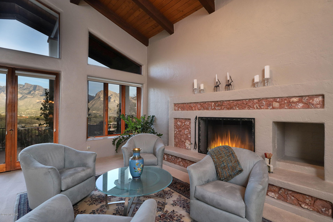
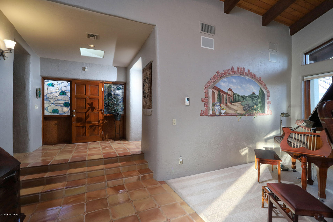
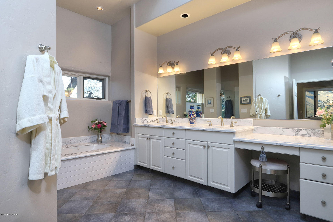
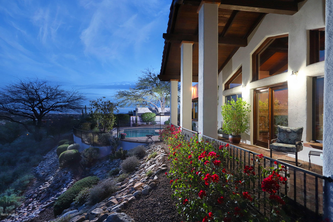
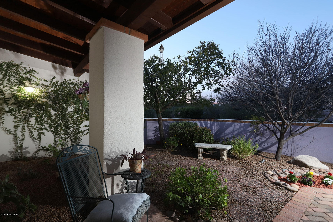
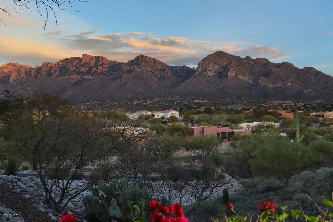
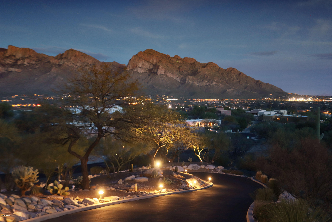
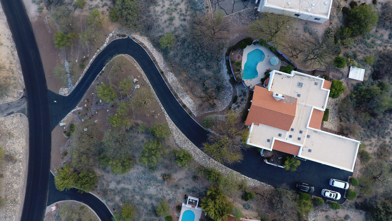
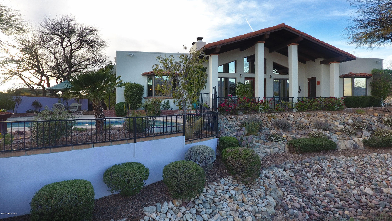
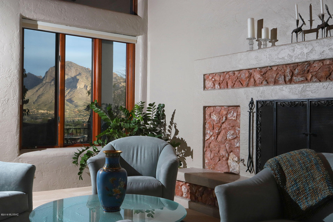
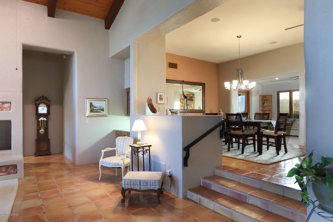
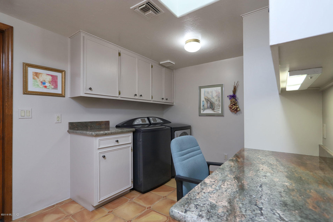
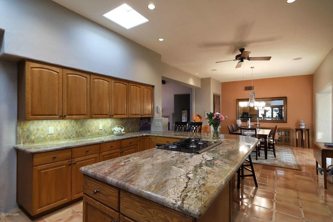
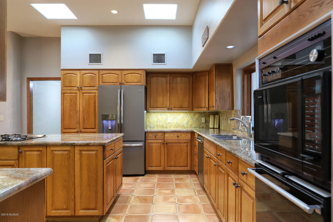
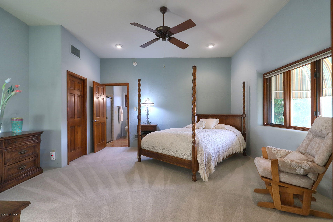
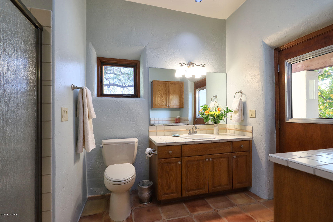
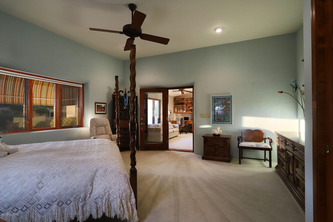
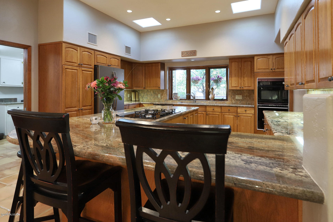
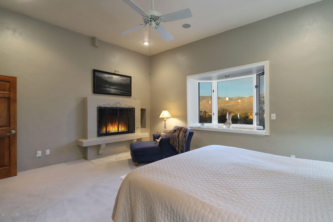
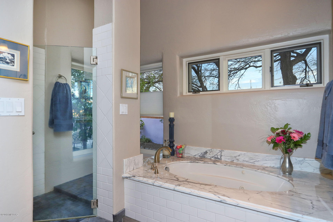
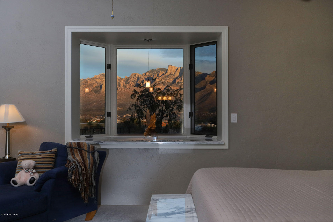
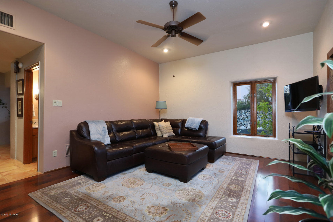
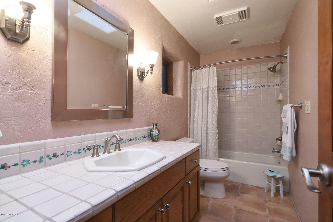
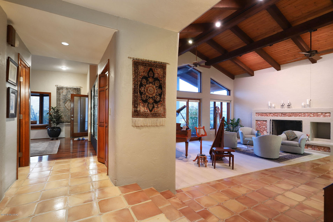
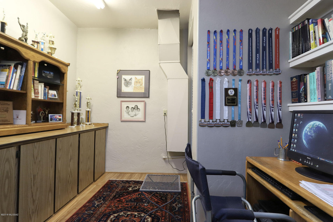
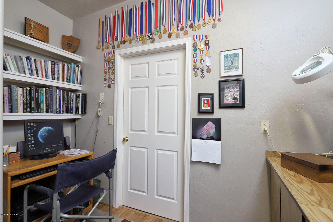
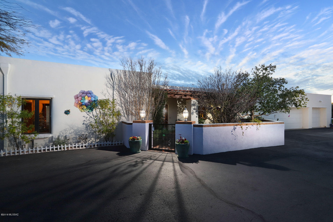
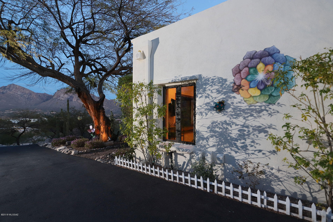
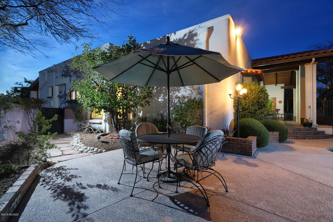
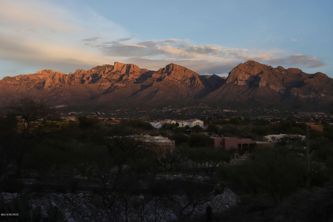
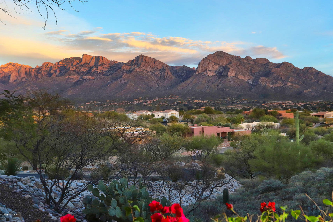
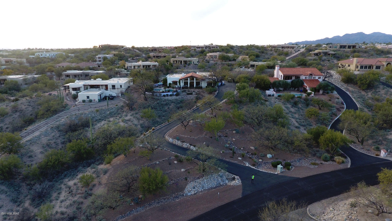
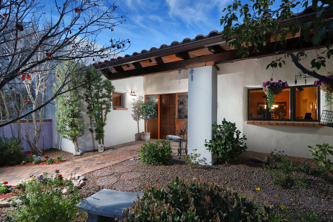
This magnificent hilltop custom move-in ready home is more than a fabulous place to live, it is a lifestyle. Resting peacefully and privately atop a hill and enjoying spectacular sweeping 180* eastern views of the Catalina Mountain range and a 180* panoramic southern/western view of Tucson’s city lights and the Tucson Mountains, both the luxurious home and its location are simply irreplaceable. The entry is up a long softly winding driveway (replaced in 2013 and resurfaced in 2016) to a delightful gated garden courtyard with a soft rosemary fragrance. Inside, enjoy up-close-and-personal views of famed Pusch Ridge from the graciously large salon with its’ lovely hand-painted mural of Tuscany, a favorite of the owners, and the broad brick terrace extending the length of the home. A large open kitchen, great for entertaining family and friends, has countertops of luxuriously gorgeous and unique Brazilian granite, set off by a well-coordinated tile backsplash. High-end appliances include Thermador gas cooktop, bun warmer drawer, microwave convection and regular ovens, a newer GE stainless steel slate finish refrigerator with café doors and freezer below and a matching newer GE slate finish dishwasher. The double stainless steel sink with pullout faucet overlooks the courtyard flowers. A pantry closet provides pullout drawers. A spice roll-out drawer and pull-out carving board are also featured in the kitchen. The kitchen opens to the generously sized dining area, with a new chandelier and built-in buffet also topped with rich Brazilian granite. Off the dining room is a sitting area with a built-in desk and display shelving and cabinets, with views of a lush green desert gully. A guest room off the sitting room has a walk-in closet, an en-suite bath with a door (currently a doggie door but original cherry-wood & glass door is in garage) out to a private brick terrace shaded by a large prolific lemon tree, a doggie run, and a fully fenced and irrigated sunny 10 x 14 vegetable garden. Returning inside, the welcoming salon enjoys a tall cathedral ceiling of wood beams and planks, and a large gas-supplied wood burning fireplace with a striking surround of calcite stone richly colored with iron minerals. (The homeowner is a mineralogist.) A dry bar has more of the gorgeous Brazilian granite as a counter. A piano and harp currently grace the salon, but that space could also be another sitting area. From the salon, with its large windows framing those fabulous Pusch Ridge views, step outside the double glass doors to the brick terrace with a border of bougainvillea. Pour yourself an adult beverage, put on some soft music to play through the high-quality speakers found both inside and outside the home, and enjoy the pink-orange-purple sunsets of the Arizona skies and the sweeping vistas across the Tucson Valley to the Santa RIta and Tucson Mountains as city lights flicker on. Or continue to the elegant freeform pool, with cool decking surround, shade from mature mesquite trees, and another seating area. Brick planters provide another lovely garden spot with morning sun. Back inside, the master bedroom on the south side of the home has similar views, and a handsome wood burning fireplace for chilly evenings. The master bath sports a jacuzzi tub, Carrera Italian marble countertops, a subway-tiled glassed-in oversized shower, large walk-in closet and atrium in addition to views of the Tucson Mountains. On the north end of the home is a den with gorgeous wood plank floors, more fabulous views, and a cozy window seat; this can be converted to a bedroom by putting up the beautiful original cherry-wood (stored in garage) and putting back a closet that was removed and enlarged for the owner's mineral collection. An oversized laundry room has more of those gorgeous Brazilian granite counters, a home office space with mail cubbies, storage cabinets, and a drying area. The oversized & extended 3 car garage (on the backside of the home so not visible when one arrives at the home) is quite amazing, with a workshop space enjoying fabulous views, room for tons of storage and an air-conditioned/heated "man cave" perfect for an office, author's writing space or craft room. Most of the public areas are floored in gleaming Italian tile (grout recently cleaned and tiles polished). The home is light and bright with double pane tinted windows and skylights throughout. It has been incredibly well maintained: new hot water heater in 2014, septic tank cleaned 2014, new pool pump and motor seal kit 2014, pool creepy crawler replaced 2017, new irrigation system 2016, chimneys cleaned 2016, interior painted including garage 2016, tile roof redone 2014 with warranty through 2019, new garbage disposal 2017, flat roof resurfaced 2015 (and checked twice yearly), furnace and air conditioning units replace 2009, new furnace south side of home 2018, all lighting is LED as of 2017....meticulous owners! Fabulous area, of course...terrific shopping, entertainment, dining, and medical facilities are nearby as is hiking and biking (ask about the recently completed 170 mile Tucson Loop that can be accessed just moments away.) You are invited to make an appointment to see this delightful slice of Paradise as soon as convenient.

Property

Beds

2

Full Baths

3

1/2 Baths

None

Year Built

1989

Sq.Footage

3,305

Features

Features & Amenities

Interior

  • Other Interior Features

    Entrance Foyer, Pantry

  • Total Bedrooms

    2

  • Bathrooms

    3

  • Basement YN

    NO

  • Cooling YN

    YES

  • Cooling

    Central Air, Ceiling Fan(s)

  • Fireplace YN

    YES

  • Heating YN

    YES

  • Heating

    Forced Air, Natural Gas

  • Pet friendly

    N/A

Exterior

  • Garage

    Yes

  • Garage spaces

    3

  • Construction Materials

    Adobe

  • Other Exterior Features

    Courtyard

  • Parking

    Garage Door Opener, Storage

  • Patio and Porch Features

    Covered, Patio

  • Pool

    No

  • View

    City

Area & Lot

  • Lot Size(acres)

    1.28

  • Lot Size(square feet)

    55,757
  • Property Type

    Residential

  • Property Sub Type

    Single Family Residence

  • Architectural Style

    Mediterranean

Price

  • Sales Price

    $619,950

  • Tax Amount

    $5,810.27

  • Sq. Footage

    3,305

  • Price/SqFt

    $187

HOA

  • Association

    YES

  • Association Fee Frequency

    Annually

  • Association Fee Includes

    N/A

Property Resources

  • Horse Property

    NO

School District

  • Elementary School

    Copper Creek

  • Middle School

    Coronado K-8

  • High School

    Canyon Del Oro

Property Features

  • Sewer

    Septic Tank

  • Water Source

    Public

Schedule

Schedule a Showing

Showing scheduled successfully.

What is 3 + 4 ?


Change time

Mortgage calculator

Estimate your monthly mortgage payment, including the principal and interest, property taxes, and HOA. Adjust the values to generate a more accurate rate.

Your payment

Principal and Interest:

$

Property taxes:

$

HOA fees:

$

Total loan payment:

$

Total interest amount:

$

Location

  • County

    Pima

  • Elementary School

    Copper Creek

  • Middle School

    Coronado K-8

  • High School

    Canyon Del Oro

Listing Courtesy of Alfred R LaPeter , Long Realty

RealHub Information is provided exclusively for consumers' personal, non-commercial use, and it may not be used for any purpose other than to identify prospective properties consumers may be interested in purchasing. All information deemed reliable but not guaranteed and should be independently verified. All properties are subject to prior sale, change or withdrawal. RealHub website owner shall not be responsible for any typographical errors, misinformation, misprints and shall be held totally harmless.

Agent Mandy Gold

Mandy Gold

Associate Broker / Realtor®/ Team Lead

Call Mandy today to schedule a private showing.


* Listings on this website come from the FMLS IDX Compilation and may be held by brokerage firms other than the owner of this website. The listing brokerage is identified in any listing details. Information is deemed reliable but is not guaranteed. If you believe any FMLS listing contains material that infringes your copyrighted work please click here to review our DMCA policy and learn how to submit a takedown request.© 2024 FMLS.

Properties

Related properties

New on site 1 day ago
Move-in ready in the heart of Oro Valley! Beautiful 4-bedroom, 3-bath home offering 2,293 sq. ft., a desirable split-bedroom floor plan and spacious 3-car garage. Bright open-concept kitchen with granite countertops flows into the family room, plus a separate living area for gathering and entertaining. High ceilings, built-in niches, great lighting and lots of windows throughout the home create a bright, open feel. Spacious primary suite features a large walk-in shower, separate tub and dual vanity. Updates include new tile flooring throughout, new roof and fresh exterior paint. Enjoy beautiful mountain views, natural landscaping, mature fruit trees and a covered patio. Located in Rancho Vistoso near Oro Valley Marketplace, shopping, dining and recreation.
#22621088

Oro Valley

12511 N Forest Lake Way

4 Beds

3 Baths

2,293 Sq.Ft.

$520,000

MLS#: 22621088

New on site 2 days ago
This beautifully maintained 2020 residence, thoughtfully enhanced with stylish upgrades and perfectly positioned to capture Catalina Mountain views. From the moment you enter, you'll appreciate the bright, inviting great-room design, elegant finishes, and plantation shutters throughout. The stunning kitchen is the heart of the home, featuring crown molding, granite countertops, stainless steel appliances, a gas cooktop, tile backsplash, pendant lighting, and a spacious center island with breakfast bar. A large pantry, charming coffee bar, and dedicated desk area add both convenience and functionality. The adjoining dining area showcases custom decorative wall paneling and sliding glass doors that open to an exceptional east facing backyard retreat. Enjoy outdoor living under the covered patio, with attractive pavers and low-maintenance artificial turf creating an ideal space for relaxing or entertaining. The lot backs to a common area, providing an additional sense of privacy and an open backdrop.

The generous primary suite offers a peaceful retreat with dual vanities, a walk-in shower, and a spacious walk-in closet. Beautiful ceramic tile is thoughtfully placed throughout the home, complemented by abundant storage and quality finishes.

Ideally located in Northwest Tucson, this exceptional home offers convenient access to schools, shopping, dining, golf, and everyday amenities. The neighborhood park is just around the corner, adding to the appeal of this wonderful community.

Immaculately cared for, beautifully upgraded, and enhanced by Pusch Ridge views and a private-feeling backyard, this home is truly move-in ready and ready to welcome its next owner.
#22621014

Oro Valley

9488 N Mirage Sky Court

4 Beds

2 Baths

2,375 Sq.Ft.

$580,000

MLS#: 22621014

New on site 2 days ago
Welcome to this exceptional Oro Valley home situated on a quarter-acre, corner lot, in a quiet cul-de-sac. Spanning 2,780 sq. ft., the high ceilings frame it's comfortable, flowing, living spaces. This split floor plan features four bedrooms which include three ample secondary bedrooms. The interior highlights sleek quartz countertops in both the kitchen and the updated bathrooms. The primary bathroom will impress with its large tandem shower.  Step outside into a private backyard oasis built for entertaining, complete with a heated pool and spa; a covered patio, and a custom ramada with an outdoor kitchen.  A gated front patio, and an extended 3-car garage with overhead storage top things off at this lovely home that offers superb proximity to Oro Valley dining, shopping, golf, and parks. The interior features include a large living room and family room with high ceilings; a chef's kitchen with quartz counter tops and an island with seating; newer stainless appliances, a double oven and a gas stovetop; numerous cabinets and built-in buffets; a gas fireplace; larger bedrooms; updated bathrooms with quartz countertops and tiled showers; one Jack-and-Jill bathroom and one bathtub; a laundry room. The exterior features an enclosed front patio; a long driveway leading into an extended 3-car garage with overhead storage and epoxy floors; a large side yard with astroturf and a jungle gym; a storage shed; a private backyard with a heated pool and spa; a ramada with ample seating and eating space and an outdoor kitchen.
#22621042

Oro Valley

1544 W Soft Breeze Court

4 Beds

3 Baths

2,780 Sq.Ft.

$715,000

MLS#: 22621042

New on site 3 days ago
Beautifully updated Oro Valley home offering 5 bedrooms, 3.5 baths, 3,018 sq ft, and a 3-car garage on a 9,081 sq ft lot. The updated kitchen (2025), refreshed bathrooms (2022), newer flooring, and windows installed within the past two years add modern appeal. Enjoy a fireplace, screened porch, and primary suite with private balcony. The backyard features a private pool and spa with a new pump, mature trees, and established orange, grapefruit, and lemon trees. HVAC updated in 2019 and new water heater. Conveniently located near Oro Valley Hospital, parks, and recreation.
#22620995

Oro Valley

12431 N Copper Queen Way

5 Beds

3 Baths

3,018 Sq.Ft.

$635,990

MLS#: 22620995

New on site 4 days ago
Nicely updated masonry ranch home with absolutely INCREDIBLE panoramic views. Possibly the highest lot in the subdivision with breathtaking views of the valley. I imagine a castle sitting up on this high ridge overlooking the kingdom below. The house has been nicely updated with a modern kitchen including quartz counters and stainless steel appliances. Exterior painted. New carpet. Newer AC/gas pack. Roof recoated. Located in the county with no HOA this is a must see property. Move-in ready.
#22620849

Oro Valley

1501 W Calle Concordia

3 Beds

3 Baths

1,881 Sq.Ft.

$650,000

MLS#: 22620849

New on site 4 days ago
TURN-KEY! OWNED SOLAR! Contemporary home featuring Catalina Mountain views and an open-concept floor plan filled with natural light. The gourmet kitchen contains a large granite island, custom cabinetry, gas cooktop, walk-in pantry, and designer finishes, flowing into the spacious great room and dining area. Primary suite offers a spa-inspired bath with a walk-in shower, and a custom walk-in closet. This unique floor plan is the biggest model within the neighborhood. Spacious private guest quarters as well as dedicated office/den/bedroom provide flexibility for work or extra visitors. Step outside to enjoy the professionally landscaped backyard with a covered patio, retractable shade canopy, artificial turf, and stunning mountain views--prefect for relaxing and entertaining.
#22620889

Oro Valley

13222 N Stonecrop Lane

3 Beds

2 Baths

1,893 Sq.Ft.

$655,000

MLS#: 22620889
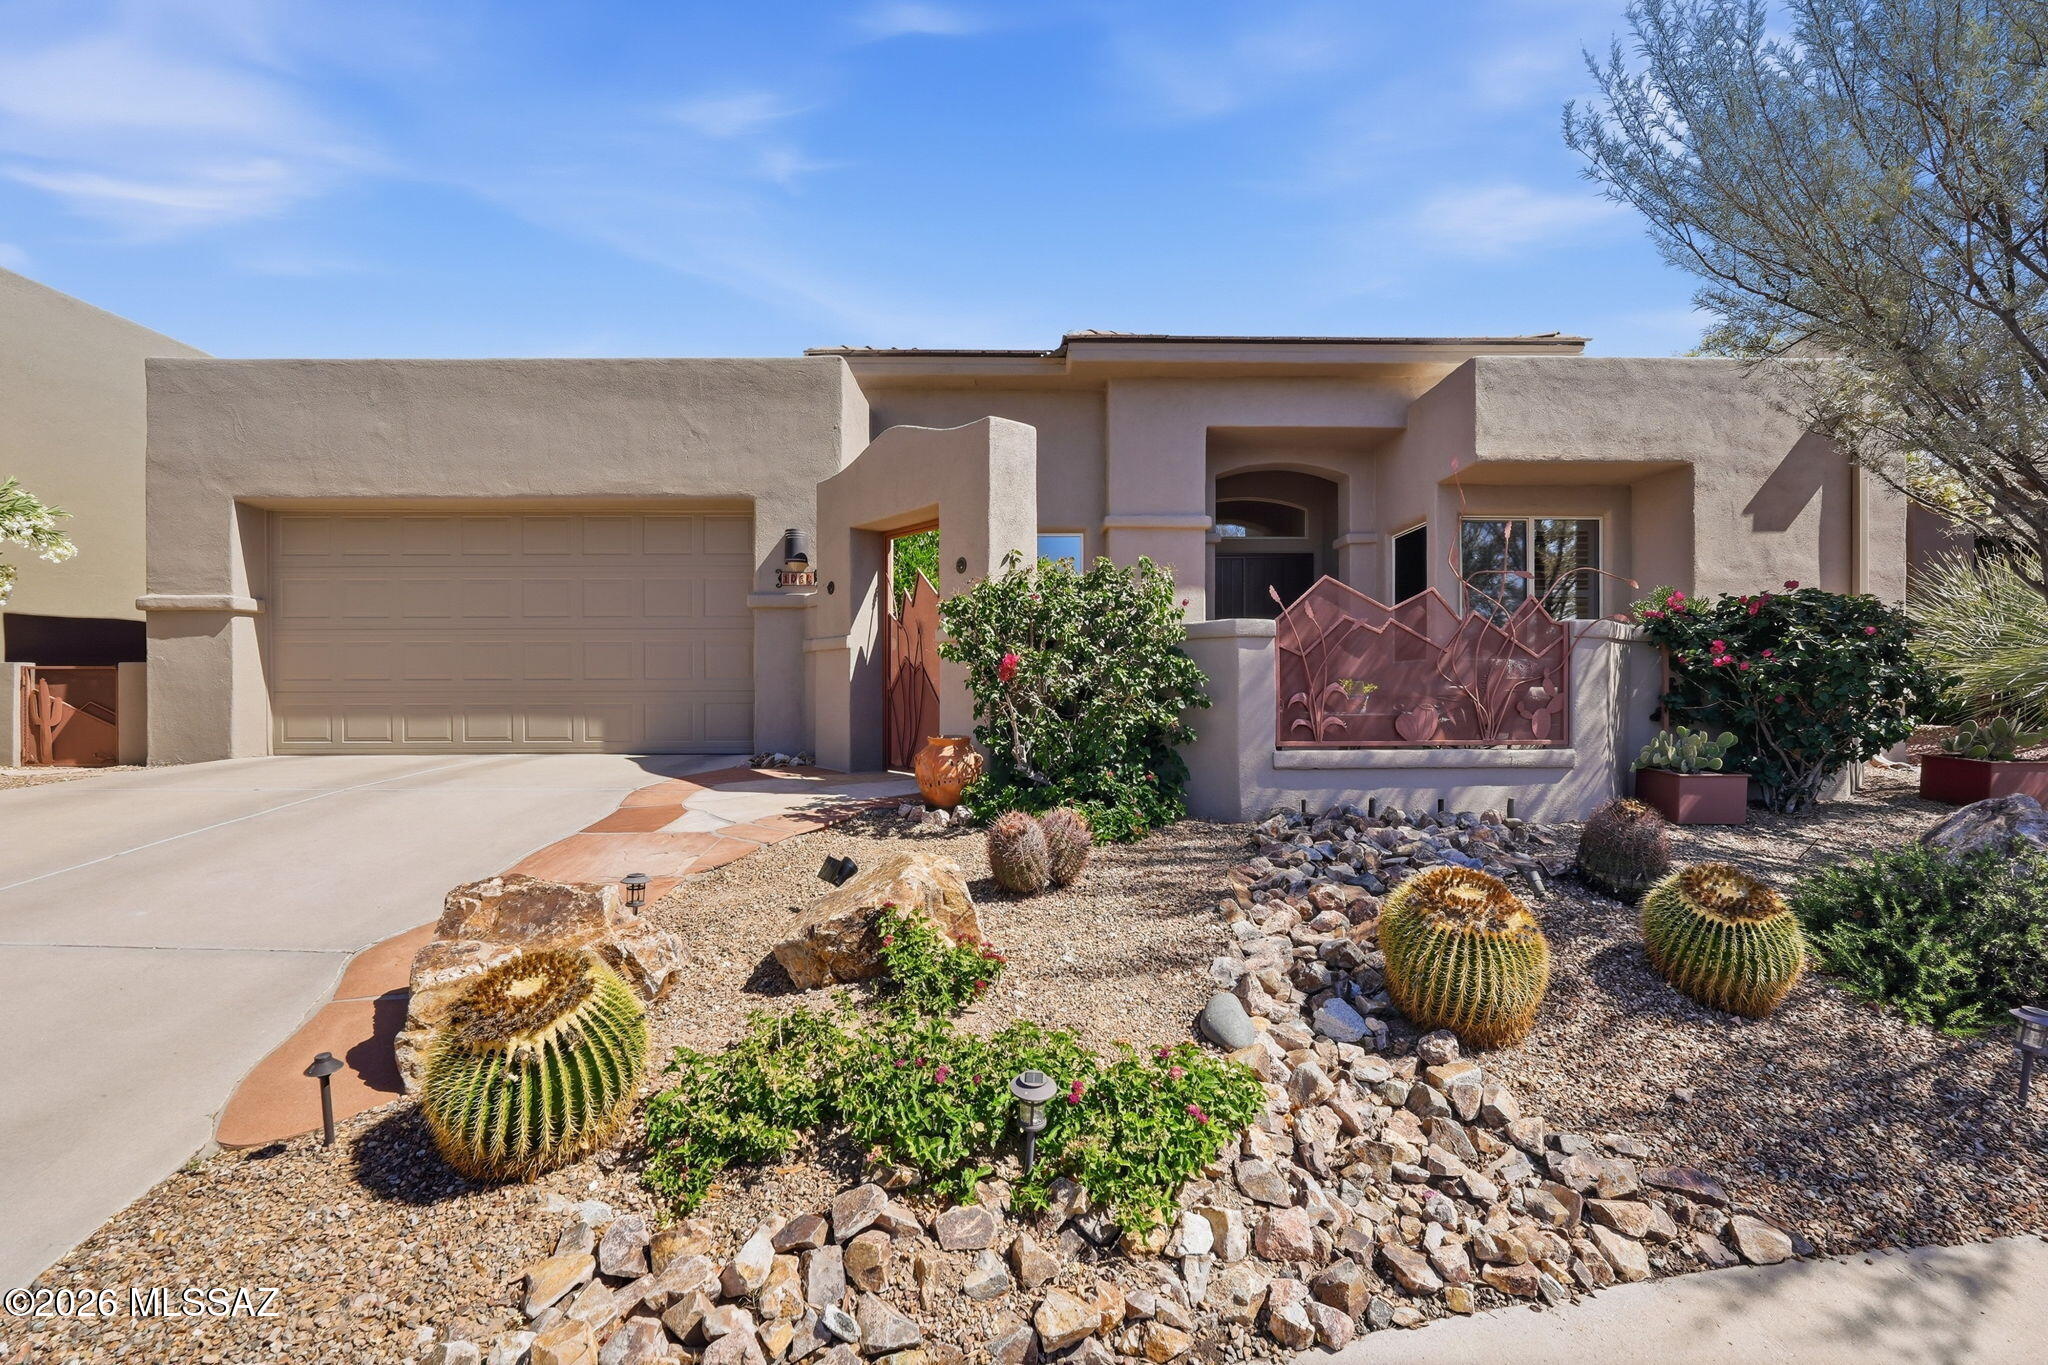
Enjoy privacy, breathtaking mountain views, and refined living in this beautiful home, backing to a nature preserve in a sought-after Oro Valley community. A charming courtyard with custom ironwork sets the tone and welcomes you inside.  Walls of windows flood the interior with light (N/S exposure), while new bedroom flooring and no carpet throughout create a clean, modern aesthetic. Improvements include a new roof, fresh interior paint, stylish light fixtures, updated window coverings, and new appliances. The backyard features a flagstone covered patio, built-in BBQ and unique fire feature. A back gate opens directly to walking/bike paths within the nature preserve, offering access to the surrounding natural beauty. Set in a tranquil, view-filled location--this home truly has it all!
#22613611

Oro Valley

1080 W Titleist Drive

2 Beds

2 Baths

1,941 Sq.Ft.

$725,000

MLS#: 22613611

Spacious updated contemporary with sparkling pool in popular Oro Valley. This home features an OWNED SOLAR SYSTEM, TWO NEW HVAC UNITS (2025), NEW ROOF UNDERLAYMENT with Warranty (2025) and a NEW WATER HEATER (2025). You will also enjoy Fiber Optic Internet and whole house surge protection. This home backs to open space so no homes behind. Large loft space on the second level for the kids, workout space etc. Primary Suite features a separate tub and shower and walk-in closet. Just bring your swimsuits and move in!
#22620482

Oro Valley

12971 N Desert Olive Drive

4 Beds

2 Baths

2,609 Sq.Ft.

$510,000

MLS#: 22620482

Beautifully upgraded single story home on a corner lot in gated Oro Valley built in 2022. Welcome to this stunning 2,343 sq ft home with 3 bedrooms, 2.5 baths and spacious 3-car tandem garage. The great room concept creates an inviting flow between the living and dining areas with a generous island, quartz countertops, light-colored cabinetry, designer lighting, large walk-in pantry and ceramic tile throughout. The kitchen is equipped with KitchenAid appliances including a gas cooktop and refrigerator. The primary suite features an impressive oversized walk-in shower and dual vanities. The private backyard is beautifully landscaped featuring a large covered patio, lots of pavers, built-in gas BBQ, firepit, turf, desert plantings and lighting. Close to Wilson K-8, restaurants and more.
#22620353

Oro Valley

11521 N Desert Calico Lp

3 Beds

2 Baths

2,343 Sq.Ft.

$640,000

MLS#: 22620353

Located in the highly desirable gated community of Hohokam Mesa in Rancho Vistoso, this exceptional 2,651sf 4BR/2½BA + den & Arizona room single-story home sits on a premium lot with beautiful Catalina Mountain views combining an open-concept floor plan, quality finishes and a resort-style backyard w/pool. The spacious great room has corner fireplace and is open to a well-appointed kitchen, creating the perfect setting for everyday living and entertaining. High ceilings, expansive windows and an inviting layout enhance the home's bright, open feel, while the desirable split-bedroom floor plan provides privacy for both owners and guests. Versatile den offers flexibility for a home office, media room, fitness space, or hobby room. The resort-style backyard is designed for year-round Arizona living, featuring a sparkling pool, expansive paver patios and walkways, lush artificial turf, mature desert landscaping, and Catalina Mountain views. The pergola covered patio provides the perfect setting for outdoor dining and entertaining, while the premium lot with no direct rear neighbors offers exceptional privacy and tranquility. Ideally located in one of Oro Valley's premier master-planned communities, Hohokam Mesa is surrounded by the natural beauty of the Sonoran Desert and offers convenient access to Hohokam Park, the Vistoso Trails Nature Preserve, miles of walking and biking trails, golf courses, shopping, dining, entertainment, medical facilities, and top-rated schools. Whether you're searching for a full-time residence, seasonal retreat, or lock-and-leave home, this exceptional property offers the perfect combination of luxury, comfort, privacy, and location.
#22620349

Oro Valley

379 E Honey Bee Preserve Way

4 Beds

2 Baths

2,651 Sq.Ft.

$675,000

MLS#: 22620349

This magnificent hilltop custom move-in ready home is more than a fabulous place to live, it is a lifestyle. Resting peacefully and privately atop a hill and enjoying spectacular sweeping 180* eastern views of the Catalina Mountain range and a 180* panoramic southern/western view of Tucson’s city lights and the Tucson Mountains, both the luxurious home and its location are simply irreplaceable. The entry is up a long softly winding driveway (replaced in 2013 and resurfaced in 2016) to a delightful gated garden courtyard with a soft rosemary fragrance. Inside, enjoy up-close-and-personal views of famed Pusch Ridge from the graciously large salon with its’ lovely hand-painted mural of Tuscany, a favorite of the owners, and the broad brick terrace extending the length of the home. A large open kitchen, great for entertaining family and friends, has countertops of luxuriously gorgeous and unique Brazilian granite, set off by a well-coordinated tile backsplash. High-end appliances include Thermador gas cooktop, bun warmer drawer, microwave convection and regular ovens, a newer GE stainless steel slate finish refrigerator with café doors and freezer below and a matching newer GE slate finish dishwasher.  The double stainless steel sink with pullout faucet overlooks the courtyard flowers. A pantry closet provides pullout drawers. A spice roll-out drawer and pull-out carving board are also featured in the kitchen. The kitchen opens to the generously sized dining area, with a new chandelier and built-in buffet also topped with rich Brazilian granite. Off the dining room is a sitting area with a built-in desk and display shelving and cabinets, with views of a lush green desert gully. A guest room off the sitting room has a walk-in closet, an en-suite bath with a door (currently a doggie door but original cherry-wood & glass door is in garage) out to a private brick terrace shaded by a large prolific lemon tree, a doggie run, and a fully fenced and irrigated sunny 10 x 14 vegetable garden. Returning inside, the welcoming salon enjoys a tall cathedral ceiling of wood beams and planks, and a large gas-supplied wood burning fireplace with a striking surround of calcite stone richly colored with iron minerals. (The homeowner is a mineralogist.) A dry bar has more of the gorgeous Brazilian granite as a counter. A piano and harp currently grace the salon, but that space could also be another sitting area. From the salon, with its large windows framing those fabulous Pusch Ridge views, step outside the double glass doors to the brick terrace with a border of bougainvillea. Pour yourself an adult beverage, put on some soft music to play through the high-quality speakers found both inside and outside the home, and enjoy the pink-orange-purple sunsets of the Arizona skies and the sweeping vistas across the Tucson Valley to the Santa RIta and Tucson Mountains as city lights flicker on. Or continue to the elegant freeform pool, with cool decking surround, shade from mature mesquite trees, and another seating area. Brick planters provide another lovely garden spot with morning sun. Back inside, the master bedroom on the south side of the home has similar views, and a handsome wood burning fireplace for chilly evenings. The master bath sports a jacuzzi tub, Carrera Italian marble countertops, a subway-tiled glassed-in oversized shower, large walk-in closet and atrium in addition to views of the Tucson Mountains. On the north end of the home is a den with gorgeous wood plank floors, more fabulous views, and a cozy window seat; this can be converted to a bedroom by putting up the beautiful original cherry-wood  (stored in garage) and putting back a closet that was removed and enlarged for the owner's mineral collection.  An oversized laundry room has more of those gorgeous Brazilian granite counters, a home office space with mail cubbies, storage cabinets, and a drying area. The oversized & extended 3 car garage (on the backside of the home so not visible when one arrives at the home) is quite amazing, with a workshop space enjoying fabulous views, room for tons of storage and an air-conditioned/heated "man cave" perfect for an office, author's writing space or craft room.  Most of the public areas are floored in gleaming Italian tile (grout recently cleaned and tiles polished).  The home is light and bright with double pane tinted windows and skylights throughout. It has been incredibly well  maintained: new hot water heater in 2014, septic tank cleaned 2014, new pool pump and motor seal kit 2014, pool creepy crawler replaced 2017, new irrigation system 2016, chimneys cleaned 2016, interior painted including garage 2016, tile roof redone 2014 with warranty through 2019, new garbage disposal 2017, flat roof resurfaced 2015 (and checked twice yearly), furnace and air conditioning units replace 2009, new furnace south side of home 2018, all lighting is LED as of 2017....meticulous owners! Fabulous area, of course...terrific shopping, entertainment, dining, and medical facilities are nearby as is hiking and biking (ask about the recently completed 170 mile Tucson Loop that can be accessed just moments away.) You are invited to make an appointment to see this delightful slice of Paradise as soon as convenient.

10985 N Poinsettia Drive

Message successfully sent.

I agree to receive email communication and understand I can unsubscribe at any time.

I agree to be contacted by The Mandy Gold Team | Haymore Real Estate LLC via call, email, and text for real estate services. To opt out, you can reply 'stop' at any time or reply 'help' for assistance. You can also click the unsubscribe link in the emails. Message and data rates may apply. Message frequency may vary. Privacy Policy

 - property

Send a message

Message successfully sent.

Reason for contacting?

I agree to receive email communication and understand I can unsubscribe at any time.

I agree to be contacted by The Mandy Gold Team | Haymore Real Estate LLC via call, email, and text for real estate services. To opt out, you can reply 'stop' at any time or reply 'help' for assistance. You can also click the unsubscribe link in the emails. Message and data rates may apply. Message frequency may vary. Privacy Policy

Sign In Sign Out

Virtual Assistant

Would you like to take the next step with this property? We can help you schedule a showing or virtual tour, or send you more details.

Yes, I would like more information.

Thank You for Your Reply, One of Our Agents will contact you as soon as possible

No, maybe later.

Thank you, you can always contact me via email, phone number or through the contact form.

Realhub AI

Lucy - Your AI-Powered Realtor

Update Your Temporary Password

Personalize your search

Enter your email and we'll notify you immediately when new listings match what you're looking for.

or enter email address

Already have an account ? Login here

Continue your home search

I agree to receive communications and understand I can unsubscribe at any time.

I agree to be contacted by The Mandy Gold Team | Haymore Real Estate LLC via call, email, and text for real estate services. To opt out, you can reply 'stop' at any time or reply 'help' for assistance. You can also click the unsubscribe link in the emails. Message and data rates may apply. Message frequency may vary. Privacy Policy

Already have an account ? Login here

We use cookies

We use cookies primarily for analytics to enhance your experience. By accepting, you agree to our use of these cookies. You can manage your preferences or learn more about our cookies policy.