
10910 E TWILIGHT Drive
Sun Lakes, AZ 85248


About
This lovely Palacia Plus floor plan is in Sun Lakes's Palo Verde. Walk through the front door into the spacious floor plan featuring the spacious living room and formal dining room. The kitchen features plenty of cabinetry, stainless steel appliances, quartz countertops, eat in kitchen. Great for entertaining. 2 Bedrooms, den, and 2 baths. The primary suite is spacious with en suite bathroom, double sinks and 2 walk in closets. Guest bedroom features a walk in closet. Spacious laundry room with cabinets. 2 car garage features plenty of storage and has a side golf cart entry in the extended garage. Enjoy entertaining on the back patio and relaxing by your own private pool. A MUST SEE!
Property
Beds
2
Full Baths
2
1/2 Baths
None
Year Built
1994
Sq.Footage
2,123
Features
Features & Amenities
Interior
-
Other Interior Features
High Speed Internet, Double Vanity, Eat-in Kitchen, Breakfast Bar, Vaulted Ceiling(s), Kitchen Island
-
Total Bedrooms
2
-
Bathrooms
2
-
Basement YN
NO
-
Cooling YN
YES
-
Cooling
Central Air, Ceiling Fan(s)
-
Fireplace YN
NO
-
Heating YN
YES
-
Heating
Active Solar, Solar, Electric
-
Pet friendly
N/A
Exterior
-
Garage
Yes
-
Garage spaces
2
-
Construction Materials
Stucco, Frame
-
Parking
Garage Door Opener, Direct Access
-
Pool
Yes
-
Pool Features
Outdoor Pool
Area & Lot
-
Lot Features
Sprinklers In Rear, Sprinklers In Front, Desert Back, Desert Front
-
Lot Size(acres)
0.2
-
Lot Size(square feet)
8,637
-
Property Type
Residential
-
Property Sub Type
Single Family Residence
-
Architectural Style
Ranch
Price
-
Sales Price
$559,000
-
Tax Amount
$3,678
-
Financing Options
Cash, Conventional, VA
-
Sq. Footage
2,123
-
Price/SqFt
$263
HOA
-
Association
YES
-
Association Fee
$2,350
-
Association Fee Frequency
Annually
-
Association Fee Includes
N/A
Property Resources
-
Horse Property
NO
School District
-
Elementary School
Adult
-
Middle School
Adult
-
High School
Adult
Property Features
-
Stories
1
-
Accessibility Features
Accessible Full Bath
-
Ownership
Fee Simple
-
Senior Community YN
YES
-
Sewer
Private Sewer
-
Tax Lot
115
Schedule
Schedule a Showing
Showing scheduled successfully.
Mortgage calculator
Estimate your monthly mortgage payment, including the principal and interest, property taxes, and HOA. Adjust the values to generate a more accurate rate.
Your payment
Principal and Interest:
$
Property taxes:
$
HOA fees:
$
Total loan payment:
$
Total interest amount:
$
Location
-
County
Maricopa
-
Elementary School
Adult
-
Middle School
Adult
-
High School
Adult

Listing Courtesy of Francine Nolan , Cactus Mountain Properties, LLC
RealHub Information is provided exclusively for consumers' personal, non-commercial use, and it may not be used for any purpose other than to identify prospective properties consumers may be interested in purchasing. All information deemed reliable but not guaranteed and should be independently verified. All properties are subject to prior sale, change or withdrawal. RealHub website owner shall not be responsible for any typographical errors, misinformation, misprints and shall be held totally harmless.

Mandy Gold
Associate Broker / Realtor®/ Team Lead
Call Mandy today to schedule a private showing.
Phone (520) 508-4855
Email mandy@mandygoldteam.com

* Listings on this website come from the FMLS IDX Compilation and may be held by brokerage firms other than the owner of this website. The listing brokerage is identified in any listing details. Information is deemed reliable but is not guaranteed. If you believe any FMLS listing contains material that infringes your copyrighted work please click here to review our DMCA policy and learn how to submit a takedown request.© 2024 FMLS.
Properties
Related properties

Sun Lakes
24657 S DESERT TRAIL Drive
2 Beds
2 Baths
1,936 Sq.Ft.
$649,000
MLS#: 7066407

Sun Lakes
26017 S NEW TOWN Drive
2 Beds
2 Baths
2,096 Sq.Ft.
$515,000
MLS#: 7062223

Sun Lakes
25408 S KANSAS Avenue
3 Beds
2 Baths
1,861 Sq.Ft.
$489,000
MLS#: 7062755
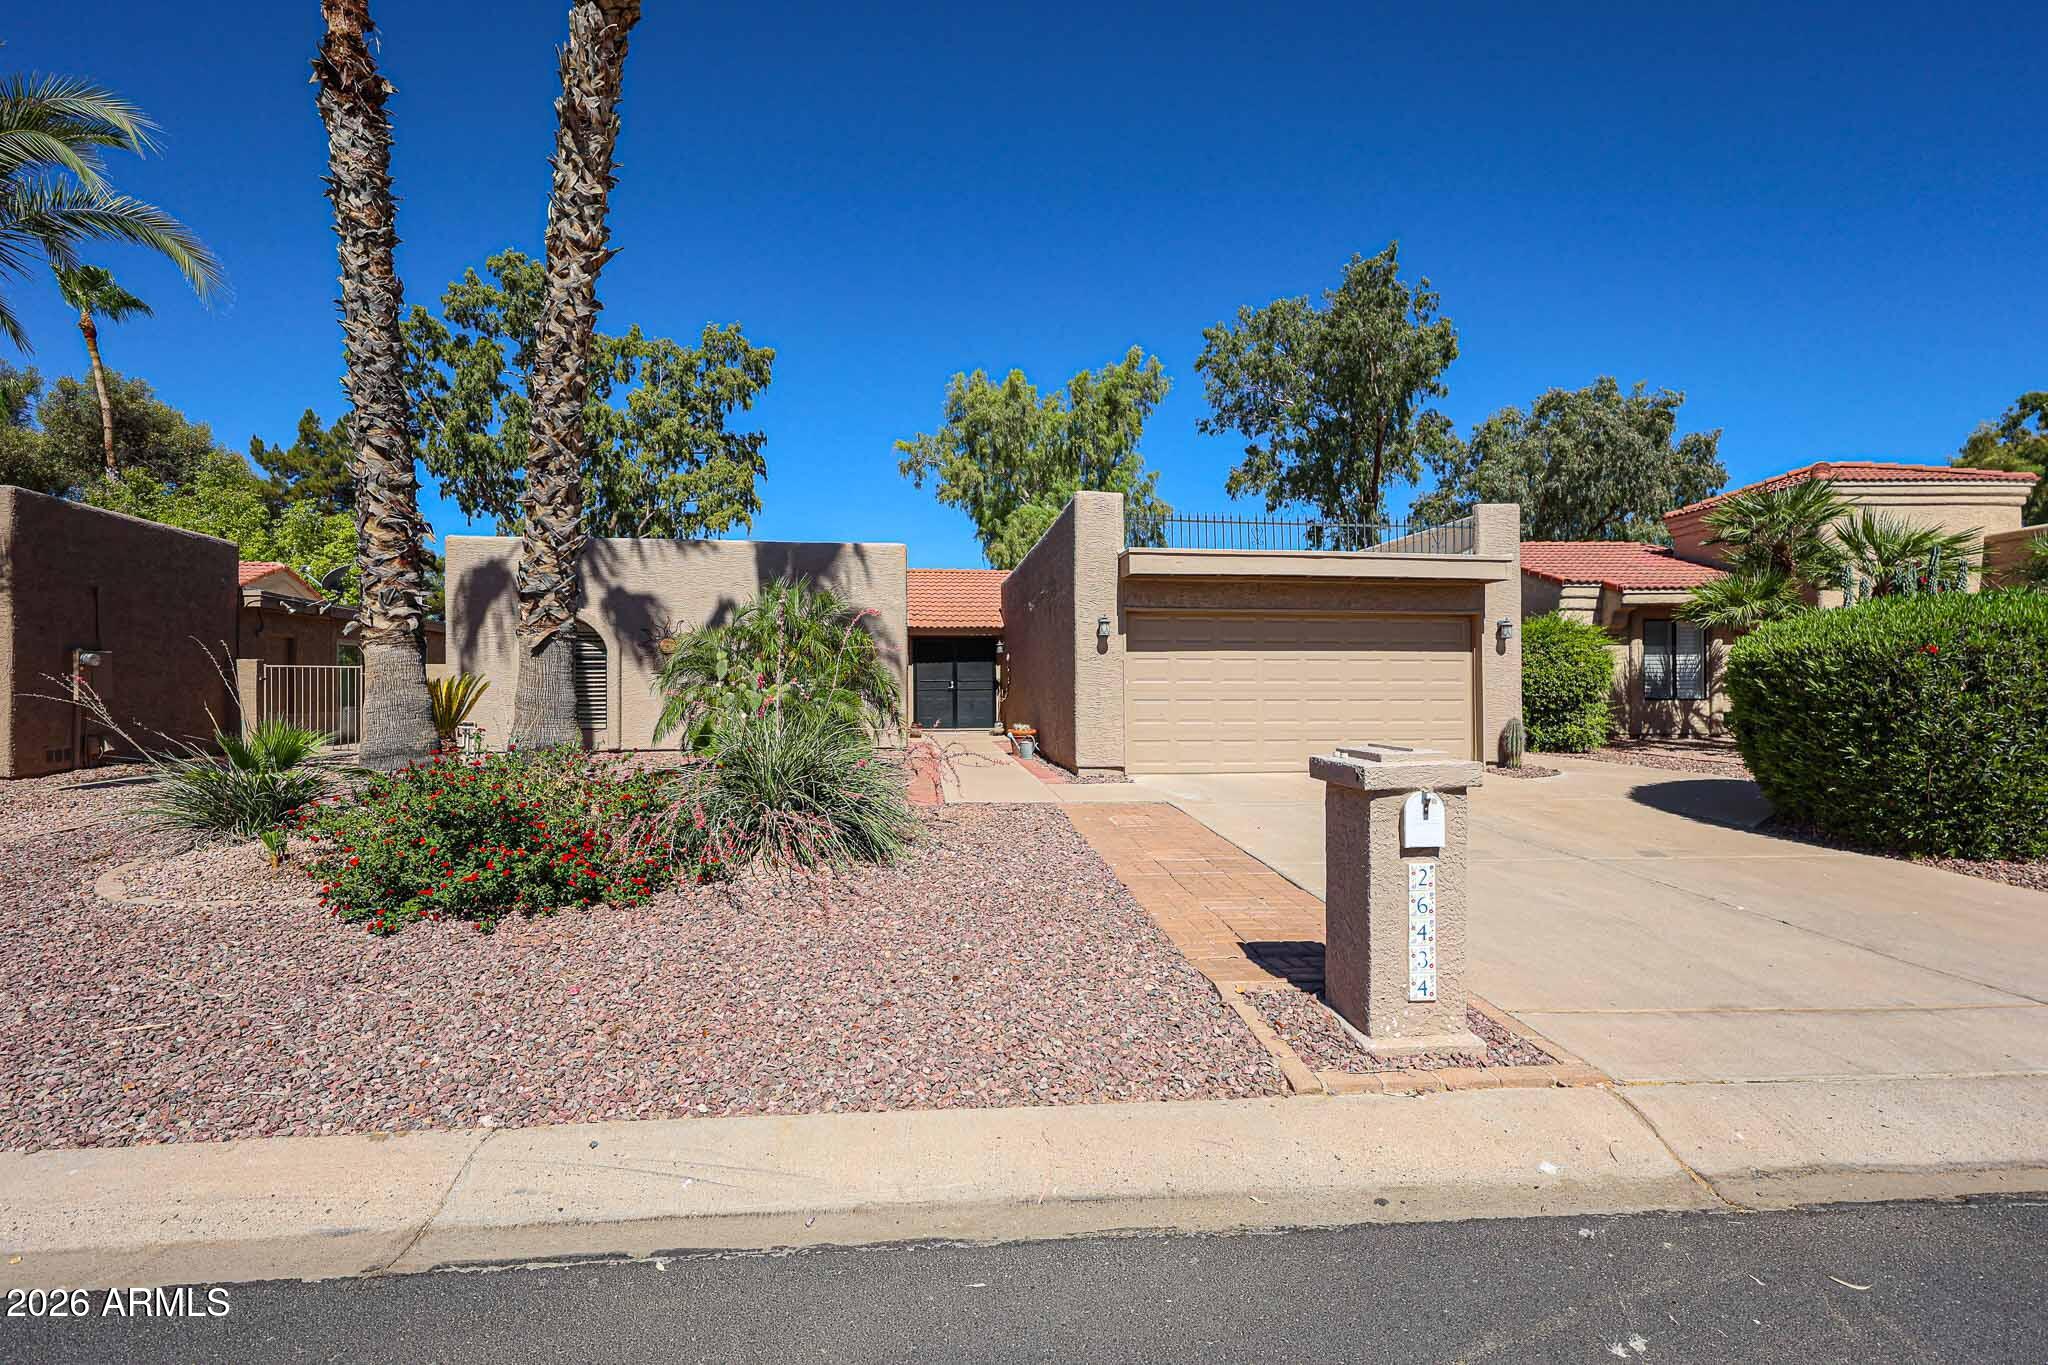
Sun Lakes
26434 S CEDARCREST Drive
3 Beds
2 Baths
1,823 Sq.Ft.
$549,900
MLS#: 7049085

Sun Lakes
25225 S FLAME TREE Drive
3 Beds
2 Baths
1,872 Sq.Ft.
$500,000
MLS#: 7022086
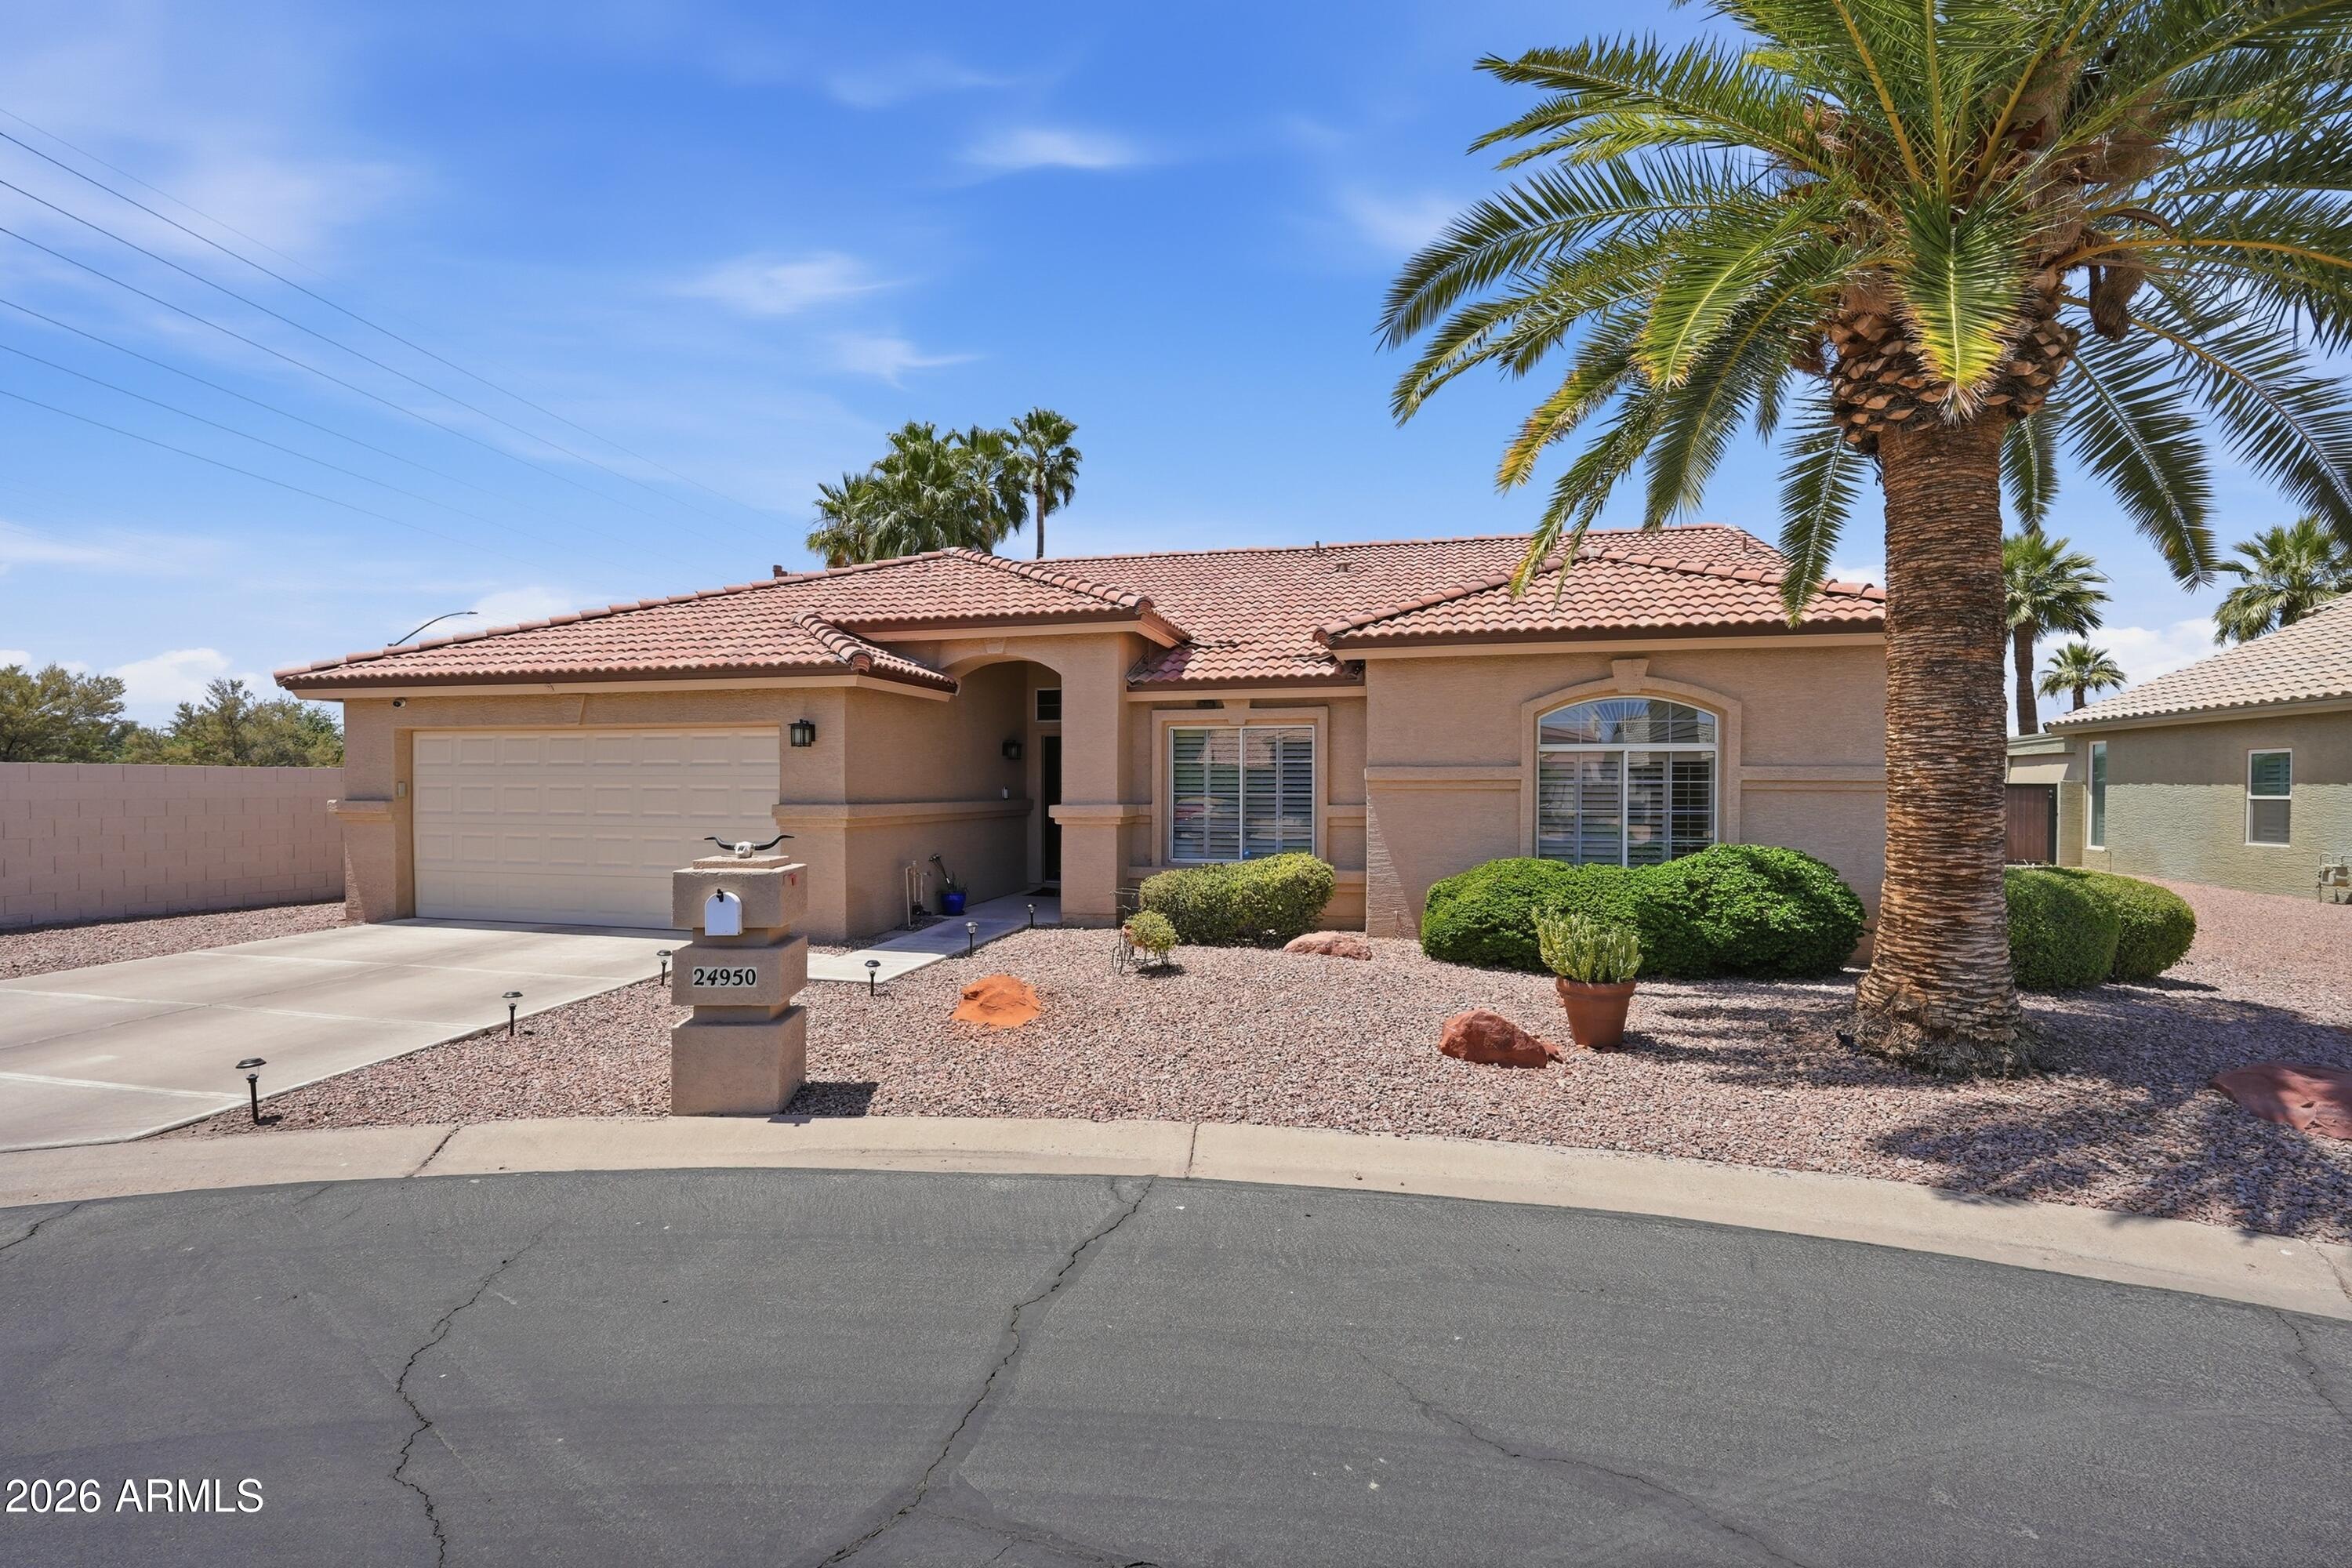
Sun Lakes
24950 S LAKEWOOD Drive
2 Beds
2 Baths
1,679 Sq.Ft.
$499,900
MLS#: 7021841

Sun Lakes
26034 S HOLLYGREEN Drive
2 Beds
2 Baths
1,763 Sq.Ft.
$465,000
MLS#: 7003159
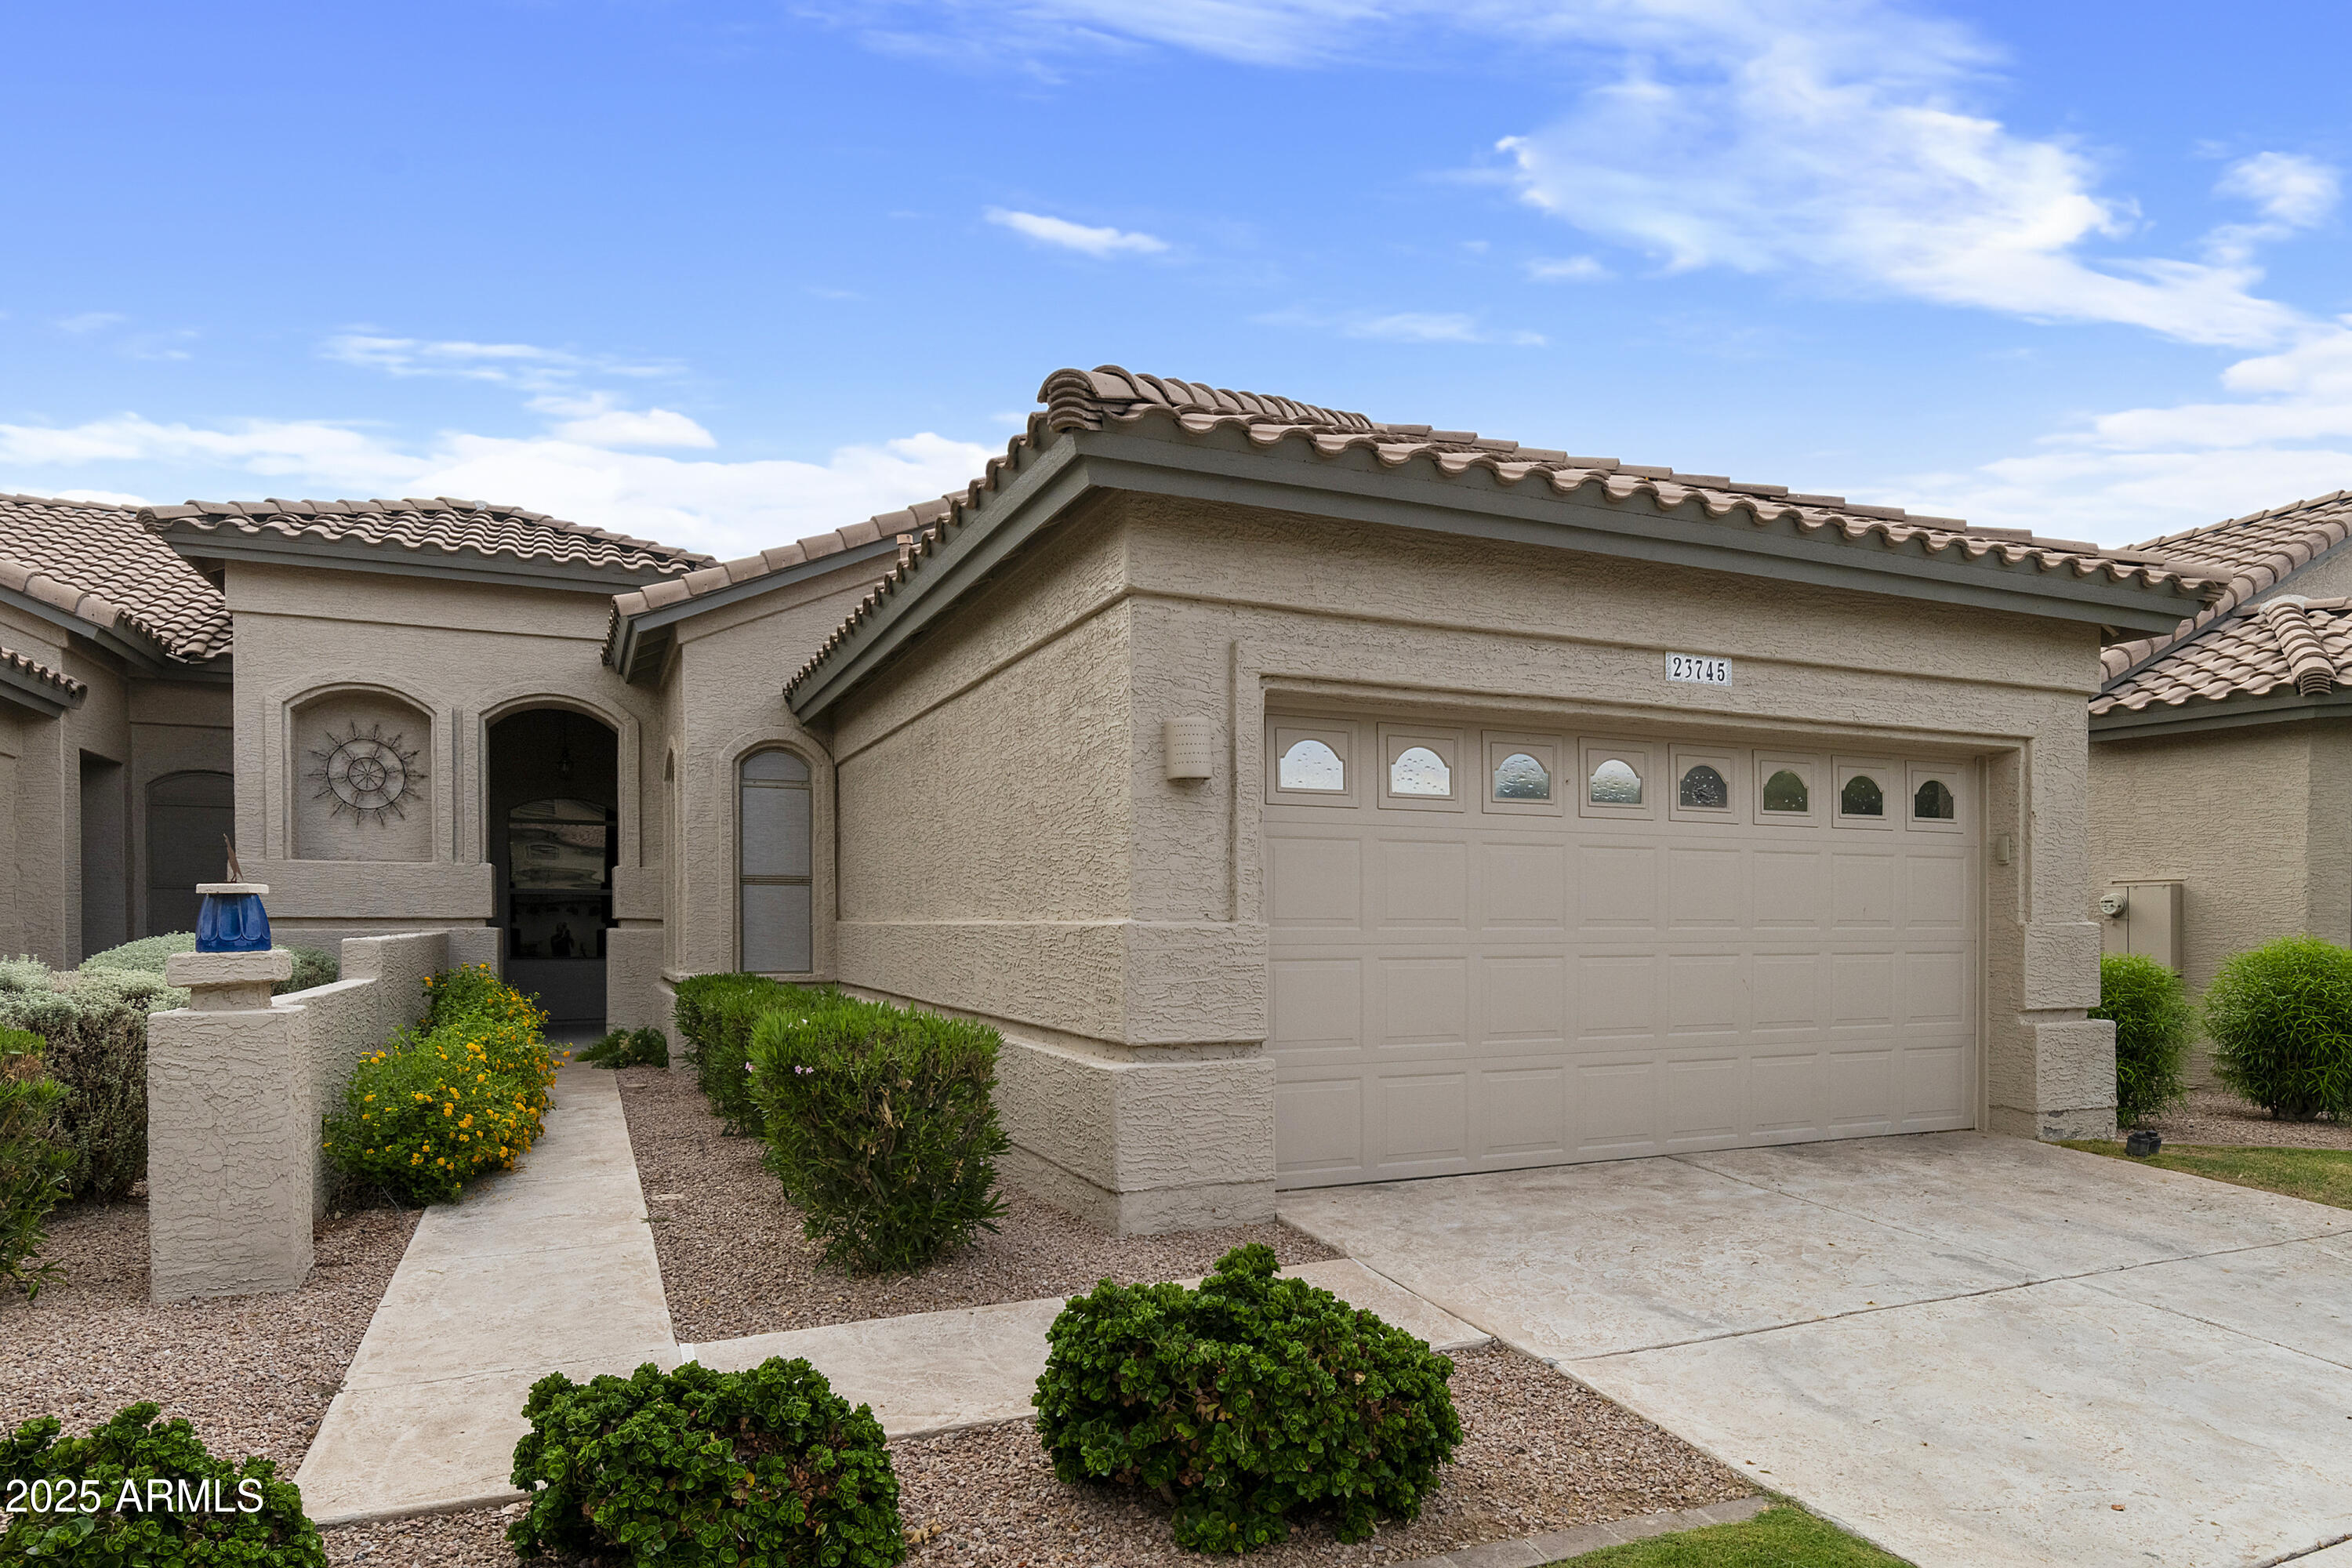
Sun Lakes
23745 S VACATION Way
3 Beds
2 Baths
1,781 Sq.Ft.
$469,000
MLS#: 6894794
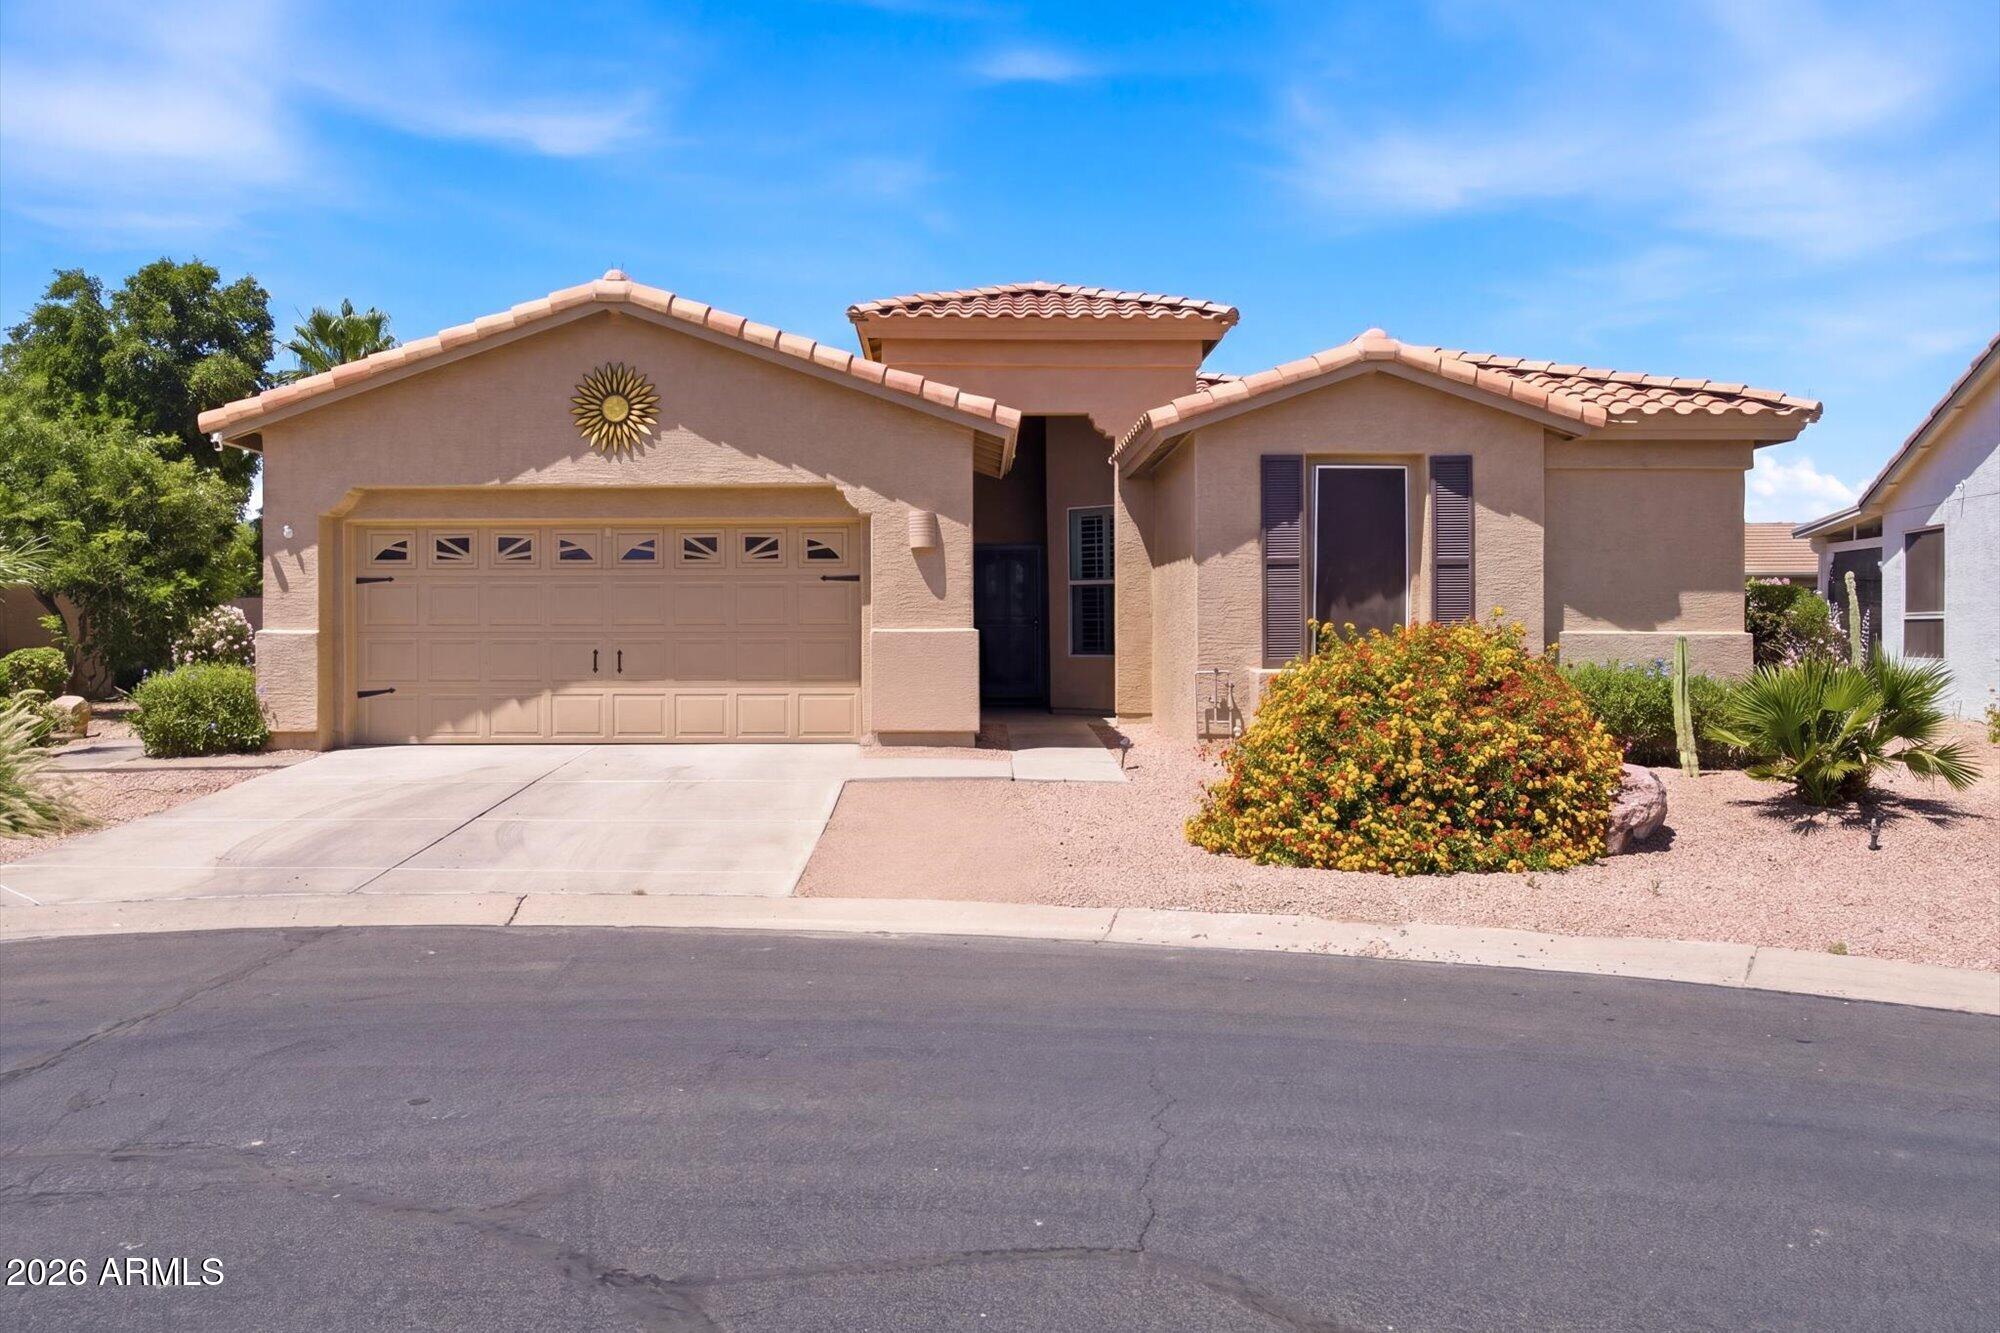
Sun Lakes
24816 S PLEASANT Court
2 Beds
2 Baths
1,790 Sq.Ft.
$640,000
MLS#: 7032115

Sun Lakes
25850 S FOXGLENN Drive
2 Beds
2 Baths
2,210 Sq.Ft.
$499,000
MLS#: 7050542
