10810 W KING Street

Avondale, AZ 85323

Avondale, AZ 85323

10810 W KING Street

$395,000

MLS#: 7070725

Status: Active

Listing provided by: eXp Realty

Listing agent phone: None

Last update: 11 hours ago

New on site 1 day ago

ROOSEVELT PARK PHASE 1 - Residential

About

Picture your mornings with mountain views and your evenings with unforgettable sunsets, right from your own backyard and second-story windows. This Arbor floorplan blends a territorial ranch exterior with a layout built for real life: 3 bedrooms, 2.5 baths, a convenient half bath downstairs, and a Jack & Jill bath upstairs for the secondary bedrooms. Inside, granite countertops, a gas range, and stainless steel appliances make the kitchen as functional as it is beautiful, finished with white shaker cabinets and a subway tile backsplash. Two-tone gray and white paint, 9 ft ceilings, and surround sound on the lower level add to the feel. Every inch of this home has been cared for, no carpet anywhere, freshly updated flooring upstairs, and consistent AC servicing that shows in the way it feels the moment you walk in. The backyard has been thoughtfully upgraded with rock, plants, and trees, ready for you to relax and enjoy those views. Roosevelt Park offers a gated, resort-style lifestyle with parks, a heated pool, community pool, kid's pool, and social spaces the whole family can enjoy. There are other homes in the community, but one this well taken care of doesn't come around often. Come see it in person, it will speak for itself.

Property

Beds

3

Full Baths

2

1/2 Baths

1

Year Built

2020

Sq.Footage

1,460

Features

Features & Amenities

Interior

  • Other Interior Features

    Granite Counters, Double Vanity, Eat-in Kitchen

  • Total Bedrooms

    3

  • Bathrooms

    2

  • 1/2 Bathrooms

    1

  • Basement YN

    NO

  • Cooling YN

    YES

  • Cooling

    Central Air

  • Fireplace YN

    NO

  • Heating YN

    YES

  • Heating

    Natural Gas

  • Pet friendly

    N/A

Exterior

  • Garage

    Yes

  • Garage spaces

    2

  • Construction Materials

    Stucco, Frame

  • Pool

    No

Area & Lot

  • Lot Features

    Desert Back, Desert Front

  • Lot Size(acres)

    0.11

  • Lot Size(square feet)

    4,664

  • Property Type

    Residential

  • Property Sub Type

    Single Family Residence

Price

  • Sales Price

    $395,000

  • Tax Amount

    $2,226

  • Financing Options

    Cash, Conventional, FHA, VA

  • Sq. Footage

    1,460

  • Price/SqFt

    $270

HOA

  • Association

    YES

  • Association Fee

    $167

  • Association Fee Frequency

    Monthly

  • Association Fee Includes

    N/A

Property Resources

  • Horse Property

    NO

School District

  • Elementary School

    Littleton Elementary District

  • Middle School

    Littleton Elementary School

  • High School

    Tolleson Union High School

Property Features

  • Stories

    2

  • Ownership

    Fee Simple

  • Sewer

    Public Sewer

  • Tax Lot

    105

  • Water Source

    Public

Schedule

Schedule a Showing

Showing scheduled successfully.

What is 3 + 4 ?


Change time

Mortgage calculator

Estimate your monthly mortgage payment, including the principal and interest, property taxes, and HOA. Adjust the values to generate a more accurate rate.

Your payment

Principal and Interest:

$

Property taxes:

$

HOA fees:

$

Total loan payment:

$

Total interest amount:

$

Location

  • County

    Maricopa

  • Elementary School

    Littleton Elementary District

  • Middle School

    Littleton Elementary School

  • High School

    Tolleson Union High School

Listing Courtesy of Ruben Luna , eXp Realty

RealHub Information is provided exclusively for consumers' personal, non-commercial use, and it may not be used for any purpose other than to identify prospective properties consumers may be interested in purchasing. All information deemed reliable but not guaranteed and should be independently verified. All properties are subject to prior sale, change or withdrawal. RealHub website owner shall not be responsible for any typographical errors, misinformation, misprints and shall be held totally harmless.

Agent Mandy Gold

Mandy Gold

Associate Broker / RealtorĀ®/ Team Lead

Call Mandy today to schedule a private showing.


* Listings on this website come from the FMLS IDX Compilation and may be held by brokerage firms other than the owner of this website. The listing brokerage is identified in any listing details. Information is deemed reliable but is not guaranteed. If you believe any FMLS listing contains material that infringes your copyrighted work please click here to review our DMCA policy and learn how to submit a takedown request.Ā© 2024 FMLS.

Properties

Related properties

New on site 4 days ago
Welcome to this charming 3-bedroom, 2-bathroom home nestled in a desirable neighborhood close to schools, restaurants, shopping, and everyday conveniences. Offering a cozy and inviting atmosphere, this home is a wonderful opportunity for first-time buyers, growing families, or anyone looking for a comfortable place to call home. With a functional floor plan, comfortable living spaces, and a welcoming neighborhood setting, this property combines convenience and charm in one great package. Don't miss your opportunity to make this lovely home your own!
#7072039

Avondale

11716 W RIO VISTA Lane

3 Beds

2 Baths

1,964 Sq.Ft.

$410,000

MLS#: 7072039

None
#7063492

Avondale

12018 W HOLLY Street

3 Beds

2 Baths

1,309 Sq.Ft.

$349,900

MLS#: 7063492

Beautifully maintained 3-bedroom, 2.5-bath home in desirable Desert Springs Village! A charming covered front porch welcomes you inside. The open-concept floor plan features a spacious great room and an upgraded kitchen with granite countertops, stainless steel appliances, a pantry, breakfast bar, and ample cabinet space. Upstairs, the generous primary suite offers dual vanities, a walk-in closet, and an oversized tiled walk-in shower. Two additional bedrooms and an upstairs laundry room complete the functional layout. Enjoy the covered back patio, low-maintenance backyard, two-car garage, and access to the community pool, playground, and walking paths. Conveniently located near I-10, shopping, dining, schools, and major employers.
#7063823

Avondale

513 N 119TH Drive

3 Beds

2 Baths

1,537 Sq.Ft.

$360,000

MLS#: 7063823

Beautifully refreshed single level 4 bedroom home sitting on oversized corner lot. Stunning Kitchen has been updated to a larger foot print. It includes an abundance of dark cabinets, stainless steel appliances and  custom quartz countertops. Primary Suite includes a remodeled bath. New separate vanities, mirrors and updated lighting.  Tile surround in shower and separate  soaking tub. Guest bath has remodeled shower and an updated vanity. Best for last..The Spacious backyard includes 2 pergola's, a large RV gate, real grass, a  large mature ficus tree , covered patio, sparkling diving pool & updated cool-deck.  New windows,10x20 tuff shed and 2 car garage . Located in a unique lake community with beautiful parks and schools.  Close to freeways and shopping. Your gonna fall in love
#7060709

Avondale

3521 N CANARY Circle

4 Beds

2 Baths

1,897 Sq.Ft.

$469,000

MLS#: 7060709

Price reduced
LOCATION, LOCATION, LOCATION! Near I10 & Loop Hwy 101! Easy commute anywhere!  Located on corner lot next to park-like Greenbelt! 3 bedroom, 2 bath home! Comfortable layout! Nearby Elementary & High schools, Shopping and Entertainment! Oversized Master with sitting/office area! Home Warranty provided
PRICED TO SELL!
Don't miss this great PRICE & LOCATION home!
#7053467

Avondale

11596 W HUBBELL Street

3 Beds

2 Baths

1,515 Sq.Ft.

$349,000

MLS#: 7053467

Price reduced
Welcome to this beautiful move-in ready home that offers the perfect combination of comfort and style! Tile flooring throughout provides an elegant look while making maintenance a breeze. The open floor plan features vaulted ceilings and a neutral color palette that complements any dƩcor.The spacious kitchen is equipped with ample cabinetry, a breakfast bar, double sink, and all the appliances you need for everyday living and entertaining. The generously sized bedrooms provide plenty of space for family or guests.The private primary suite features a walk-in closet, garden tub, separate shower, and a glass block window that fills the bathroom with natural light while maintaining privacy. Step outside to a low-maintenance front yard and a blank-slate backyard ready for your personal touch--whether you envision a lush garden, entertaining space, or relaxing retreat.
Don't miss this wonderful opportunity to own a move-in ready home with endless potential.
#7056912

Avondale

109 E MADDEN Drive

4 Beds

2 Baths

1,653 Sq.Ft.

$369,000

MLS#: 7056912

Price reduced
Beautifully upgraded 3/2 + office, formal living & dining on a corner lot in sought-after Rancho Santa Fe! Chef's kitchen w/quartz counters, tile backsplash & RO system. Spacious family room anchored by a stunning built-in entertainment center -- imagine evenings in front of the modern electric fireplace, watching your favorite movies on the 86'' Smart TV w/5.1 surround sound. Spa-like master bath fully renovated w/walk-in shower, soaking tub & double vanities. New Lennox AC, 28-panel solar throughout. This home is designed for entertaining inside or out -- huge pool w/water feature, new Pentair filtration, variable speed pump & night-lit patio. Mature trees, garden lights & new access gate. Top location -- walk to elementary school & playground, minutes to shopping, dining & I-10. This one checks every box!
#7052027

Avondale

12813 W MONTE VISTA Road

3 Beds

2 Baths

1,957 Sq.Ft.

$469,900

MLS#: 7052027
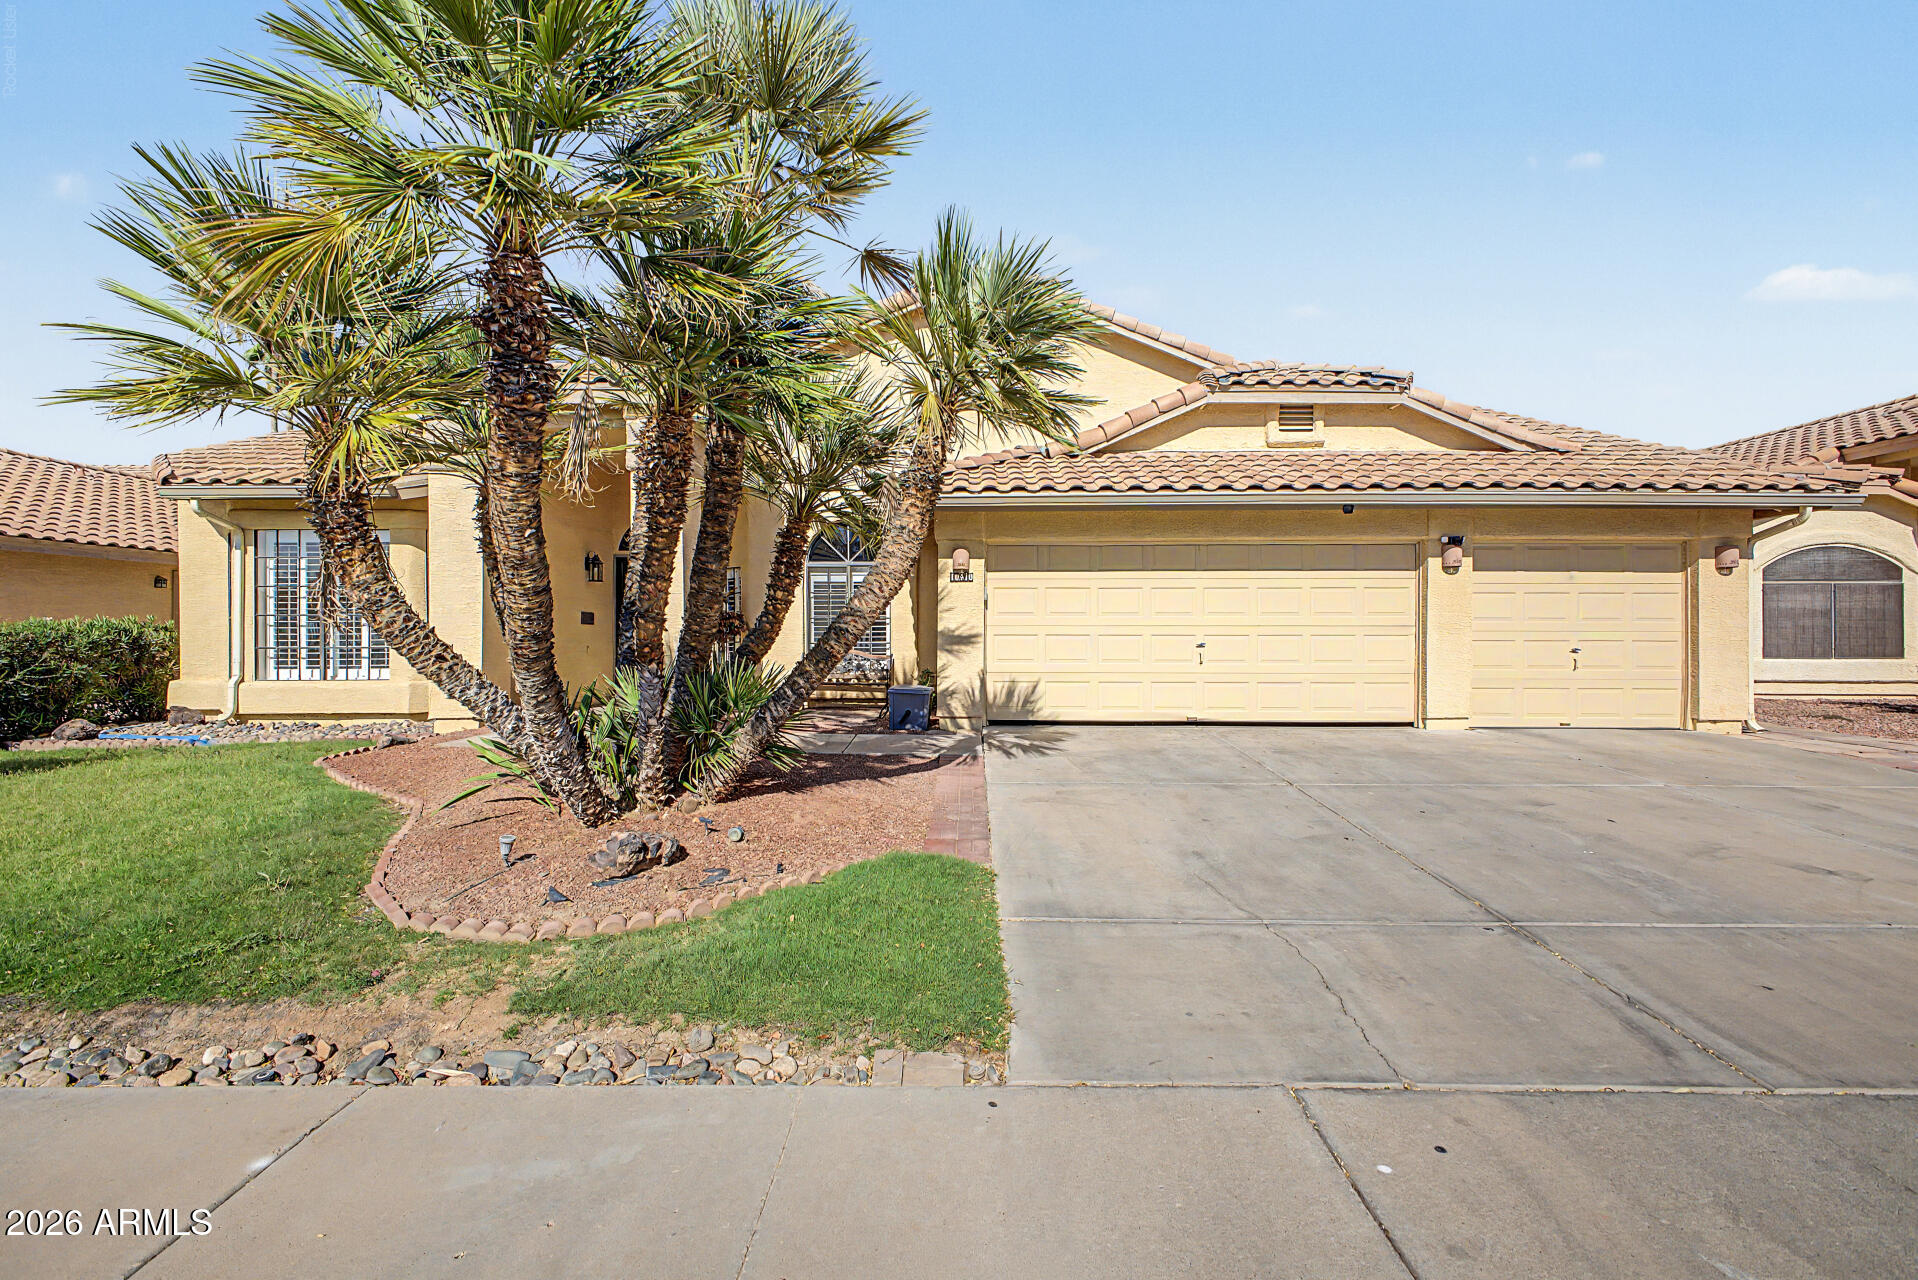
Welcome to this beautifully maintained 4-bedroom, 2-bath home in a highly desirable Avondale location! Featuring a spacious and functional floor plan, this home offers plenty of room for both everyday living and entertaining. The open-concept design flows seamlessly between the living, dining, and kitchen areas, creating a warm and inviting atmosphere.

Step outside to your own backyard complete with a fenced pool, perfect for enjoying Arizona's sunny weather while providing added peace of mind. The 3-car garage offers abundant parking and storage space for vehicles, toys, or a workshop, comes with epoxy flooring.

Conveniently located near shopping, dining, parks, schools, and major freeway access, this home combines comfort, convenience, and lifestyle!
#7050671

Avondale

10910 W ASHBROOK Place

4 Beds

2 Baths

2,381 Sq.Ft.

$460,000

MLS#: 7050671
Price reduced
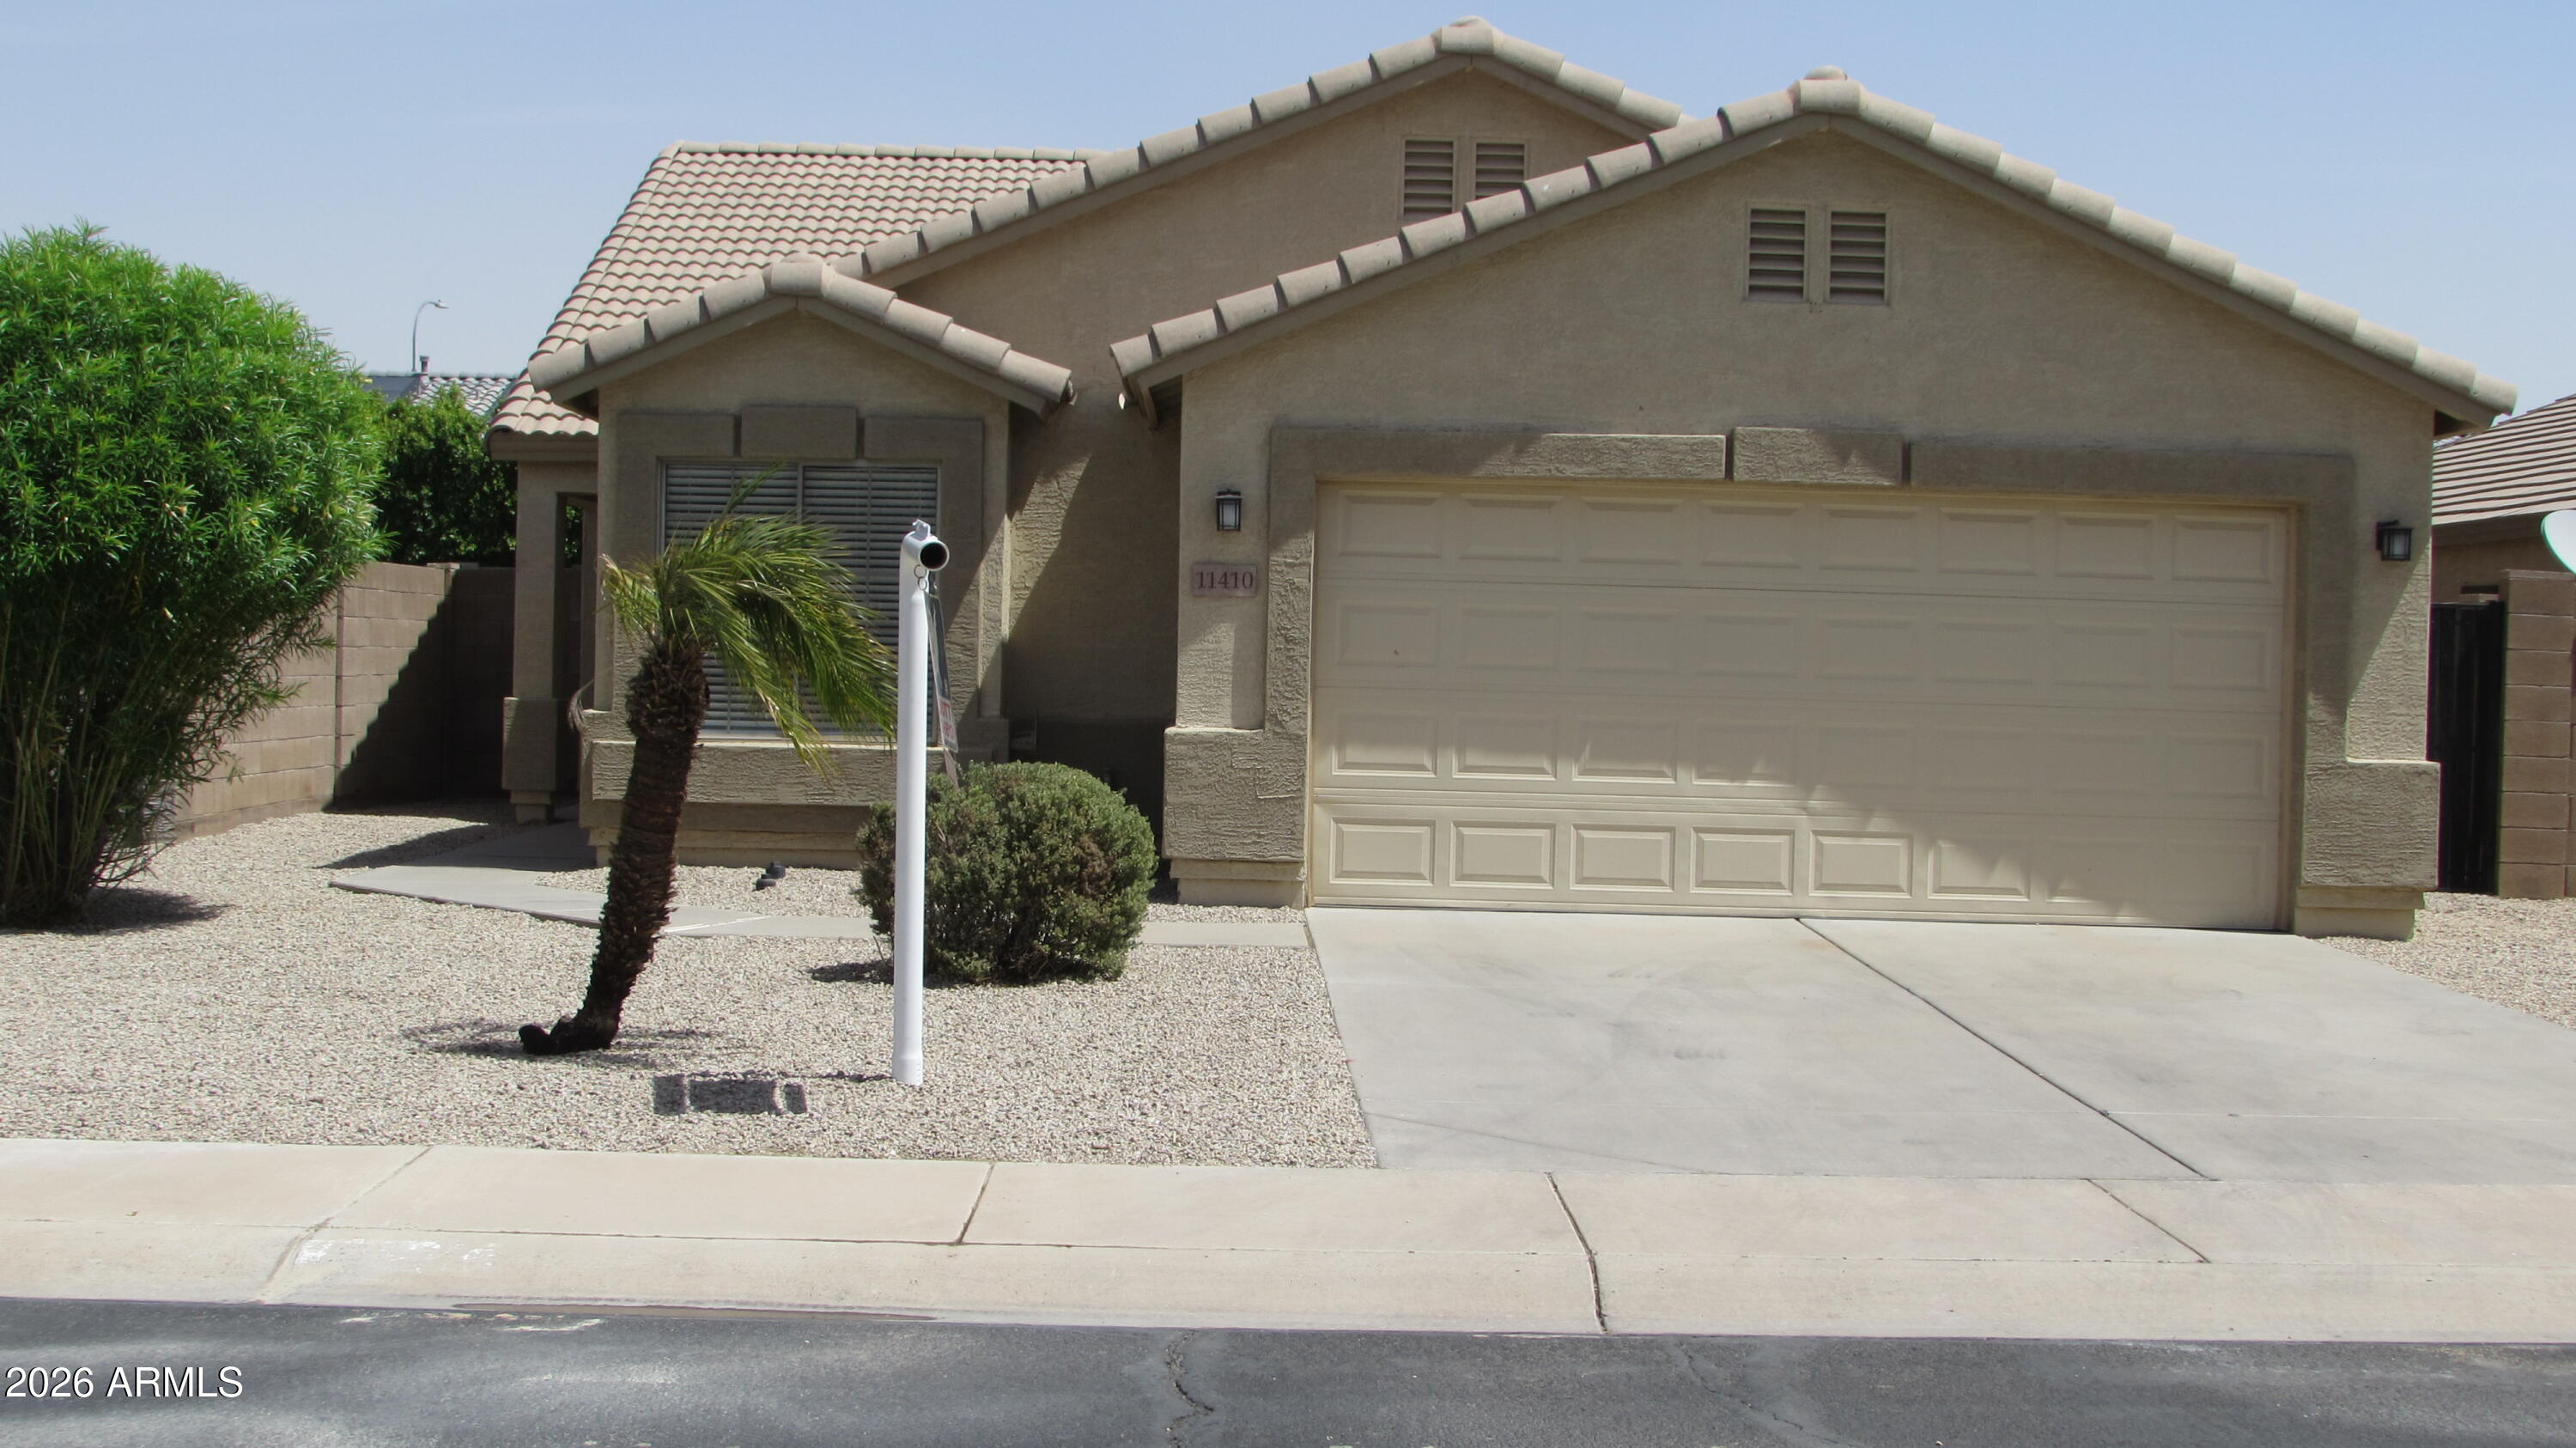
Completely updated 4 bedroom or 3 + den/office, split floor plan. The Immaculately designed interior features vaulted ceilings, spacious living/great room. New wood like vinyl flooring, fresh New paint in every room, New Counter Tops throughout. New window coverings throughout, Stainless Steel appliances. New epoxy coated garage floor, EV charging port in garage.  Large backyard ready for your design. Located across from park/playground. Close to Shopping Mall, Schools, Restaurants, Big Box Stores.
#7039268

Avondale

11410 W ROANOKE Drive

4 Beds

2 Baths

1,615 Sq.Ft.

$397,900

MLS#: 7039268

Picture your mornings with mountain views and your evenings with unforgettable sunsets, right from your own backyard and second-story windows. This Arbor floorplan blends a territorial ranch exterior with a layout built for real life: 3 bedrooms, 2.5 baths, a convenient half bath downstairs, and a Jack & Jill bath upstairs for the secondary bedrooms. Inside, granite countertops, a gas range, and stainless steel appliances make the kitchen as functional as it is beautiful, finished with white shaker cabinets and a subway tile backsplash. Two-tone gray and white paint, 9 ft ceilings, and surround sound on the lower level add to the feel. Every inch of this home has been cared for, no carpet anywhere, freshly updated flooring upstairs, and consistent AC servicing that shows in the way it feels the moment you walk in. The backyard has been thoughtfully upgraded with rock, plants, and trees, ready for you to relax and enjoy those views. Roosevelt Park offers a gated, resort-style lifestyle with parks, a heated pool, community pool, kid's pool, and social spaces the whole family can enjoy. There are other homes in the community, but one this well taken care of doesn't come around often. Come see it in person, it will speak for itself.

10810 W KING Street

Message successfully sent.

I agree to receive email communication and understand I can unsubscribe at any time.

I agree to be contacted by The Mandy Gold Team | Haymore Real Estate LLC via call, email, and text for real estate services. To opt out, you can reply 'stop' at any time or reply 'help' for assistance. You can also click the unsubscribe link in the emails. Message and data rates may apply. Message frequency may vary. Privacy Policy

 - property

Send a message

Message successfully sent.

Reason for contacting?

I agree to receive email communication and understand I can unsubscribe at any time.

I agree to be contacted by The Mandy Gold Team | Haymore Real Estate LLC via call, email, and text for real estate services. To opt out, you can reply 'stop' at any time or reply 'help' for assistance. You can also click the unsubscribe link in the emails. Message and data rates may apply. Message frequency may vary. Privacy Policy

Sign In Sign Out

Virtual Assistant

Would you like to take the next step with this property? We can help you schedule a showing or virtual tour, or send you more details.

Yes, I would like more information.

Thank You for Your Reply, One of Our Agents will contact you as soon as possible

No, maybe later.

Thank you, you can always contact me via email, phone number or through the contact form.

Realhub AI

Lucy - Your AI-Powered Realtor

Update Your Temporary Password

Personalize your search

Enter your email and we'll notify you immediately when new listings match what you're looking for.

or enter email address

Already have an account ? Login here

Continue your home search

I agree to receive communications and understand I can unsubscribe at any time.

I agree to be contacted by The Mandy Gold Team | Haymore Real Estate LLC via call, email, and text for real estate services. To opt out, you can reply 'stop' at any time or reply 'help' for assistance. You can also click the unsubscribe link in the emails. Message and data rates may apply. Message frequency may vary. Privacy Policy

Already have an account ? Login here

We use cookies

We use cookies primarily for analytics to enhance your experience. By accepting, you agree to our use of these cookies. You can manage your preferences or learn more about our cookies policy.

