
10715 W Golson Drive
Marana, AZ 85653
About
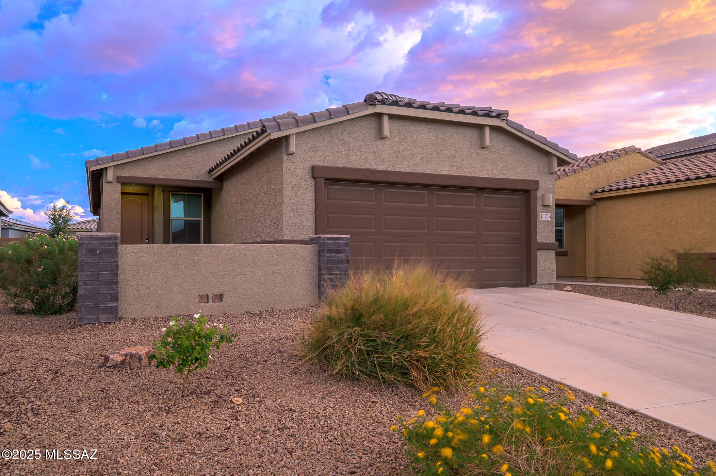
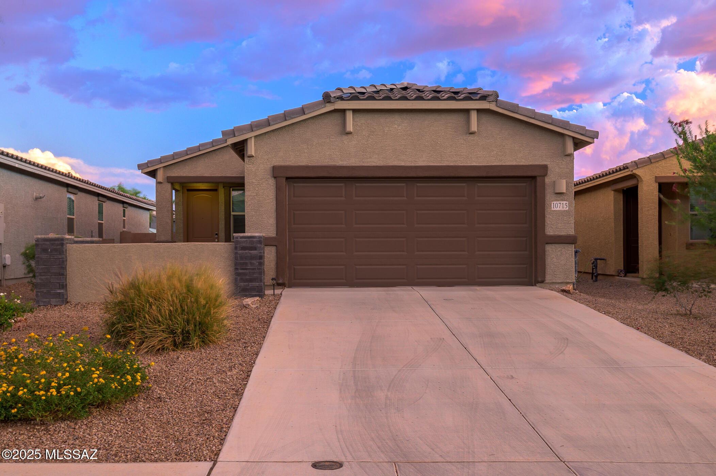
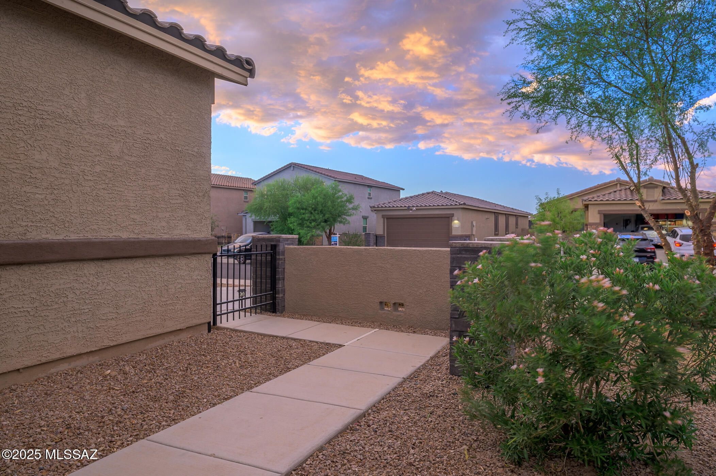
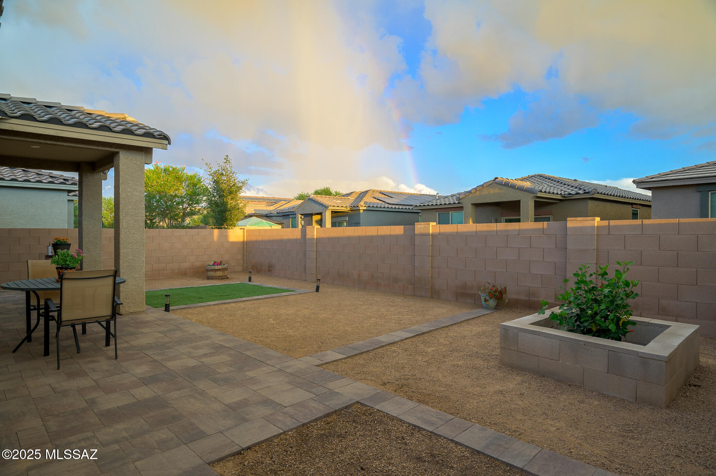
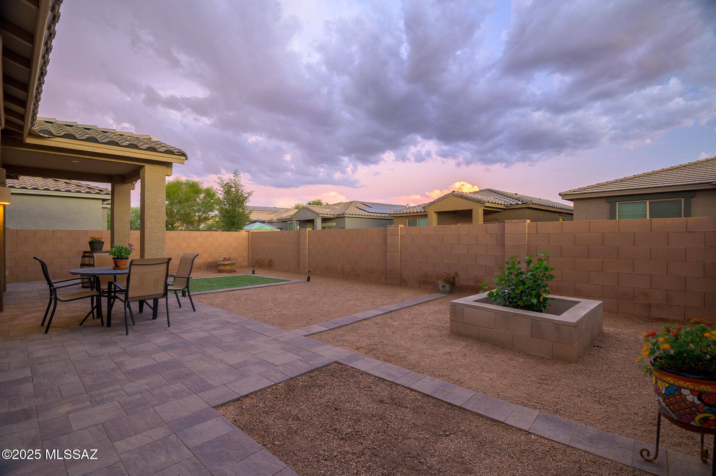
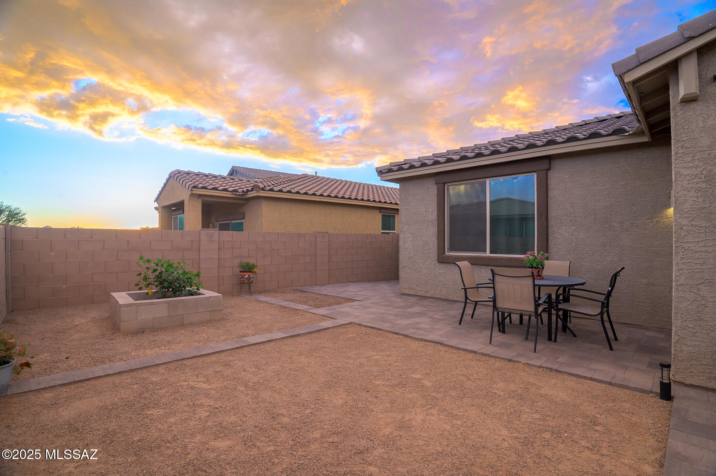
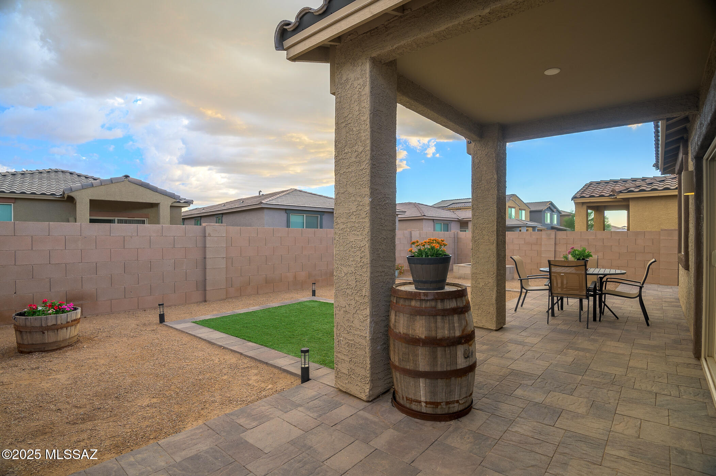
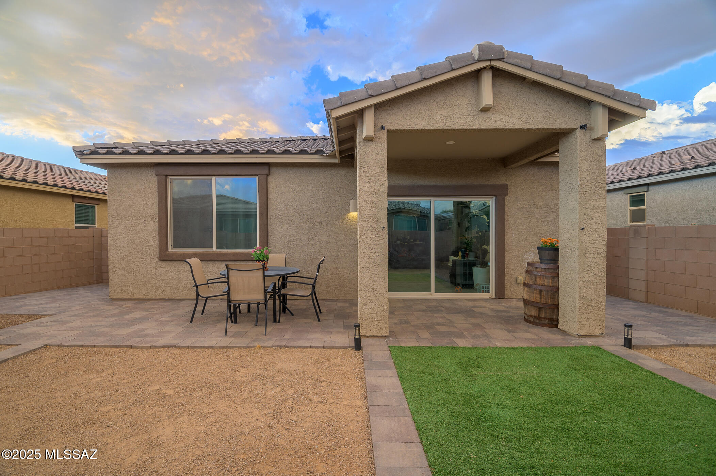
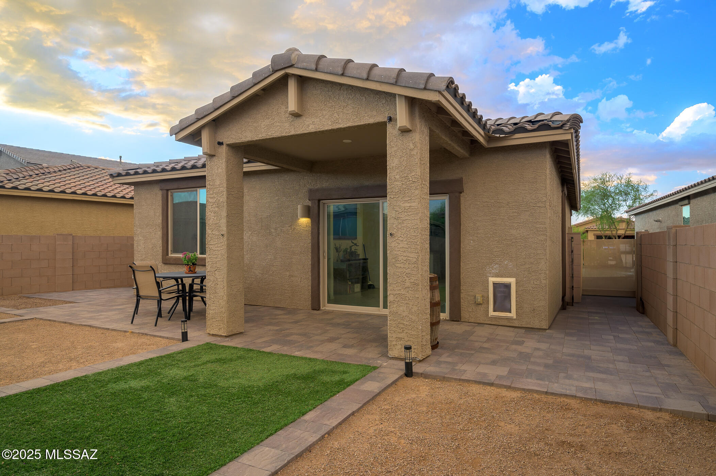
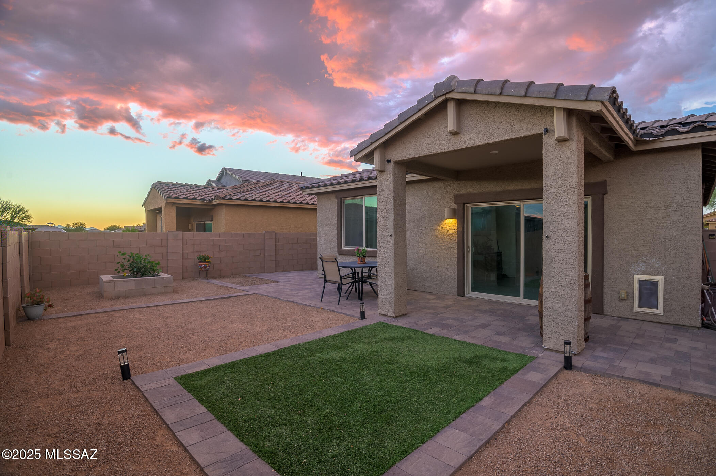
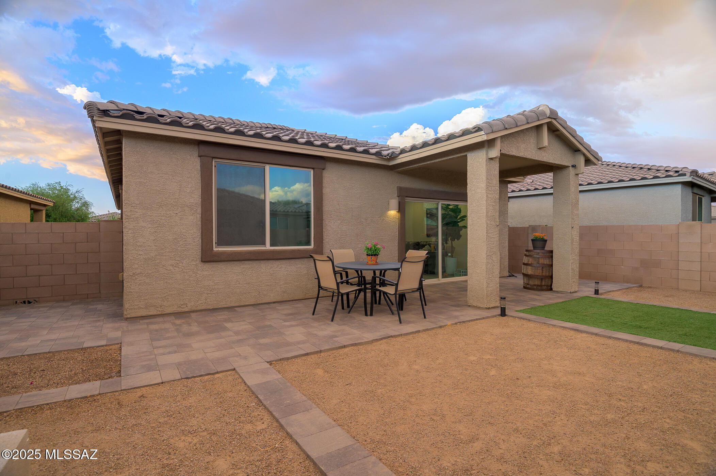
Welcome to 10715 W. Golson Drive, a beautifully updated three-bedroom, two-bath home that is truly move-in ready. Built in 2021 with energy efficiency in mind, this Carnival floor plan has been enhanced with thoughtful upgrades, including extended tile flooring throughout the entire home, giving it a seamless and low-maintenance style with no carpet in sight. The freshly painted interior provides a crisp, like-new feel, while the manicured backyard offers the perfect setting to relax with your morning coffee or host weekend gatherings. Inside, the open-concept kitchen features granite countertops, stainless steel appliances, pendant lighting, and a tankless water heater, combining modern style with everyday practicality. The great room opens to a covered patio where you can unwind and take in the gorgeous sunsets. The location is just as impressive as the home itself. Residents enjoy close proximity to community splash pads, The Loop bike trail, the brand-new Fry's, the Marana Aquatic and Recreation Center, and several exciting new businesses coming to the area. With so much convenience at your doorstep, this home offers not only comfort and efficiency but also a vibrant lifestyle.
Property
Beds
3
Full Baths
2
1/2 Baths
None
Year Built
2021
Sq.Footage
1,327
Features
Features & Amenities
Interior
-
Other Interior Features
Kitchen Island, Walk-In Closet(s), High Ceilings, Granite Counters, Pantry, High Speed Internet, Smart Thermostat
-
Total Bedrooms
3
-
Bathrooms
2
-
Basement YN
NO
-
Cooling YN
YES
-
Cooling
Central Air, Ceiling Fan(s), Heat Pump
-
Fireplace YN
NO
-
Heating YN
YES
-
Heating
Heat Pump
-
Pet friendly
N/A
Exterior
-
Garage
Yes
-
Garage spaces
2
-
Construction Materials
Stucco, Frame
-
Parking
Garage Door Opener
-
Patio and Porch Features
Covered
-
Pool
No
Area & Lot
-
Lot Features
Subdivided, Level
-
Lot Size(acres)
0.12
-
Lot Size(square feet)
5,053
-
Property Type
Residential
-
Property Sub Type
Single Family Residence
-
Architectural Style
Contemporary, Ranch
Price
-
Sales Price
$319,900
-
Tax Amount
$3,102.58
-
Sq. Footage
1,327
-
Price/SqFt
$241
HOA
-
Association
YES
-
Association Fee Frequency
Quarterly
-
Association Fee Includes
N/A
Property Resources
-
Horse Property
NO
School District
-
Elementary School
Gladden Farms
-
Middle School
Marana
-
High School
Marana
Property Features
-
Accessibility Features
Grip-Accessible Features
-
Association Amenities
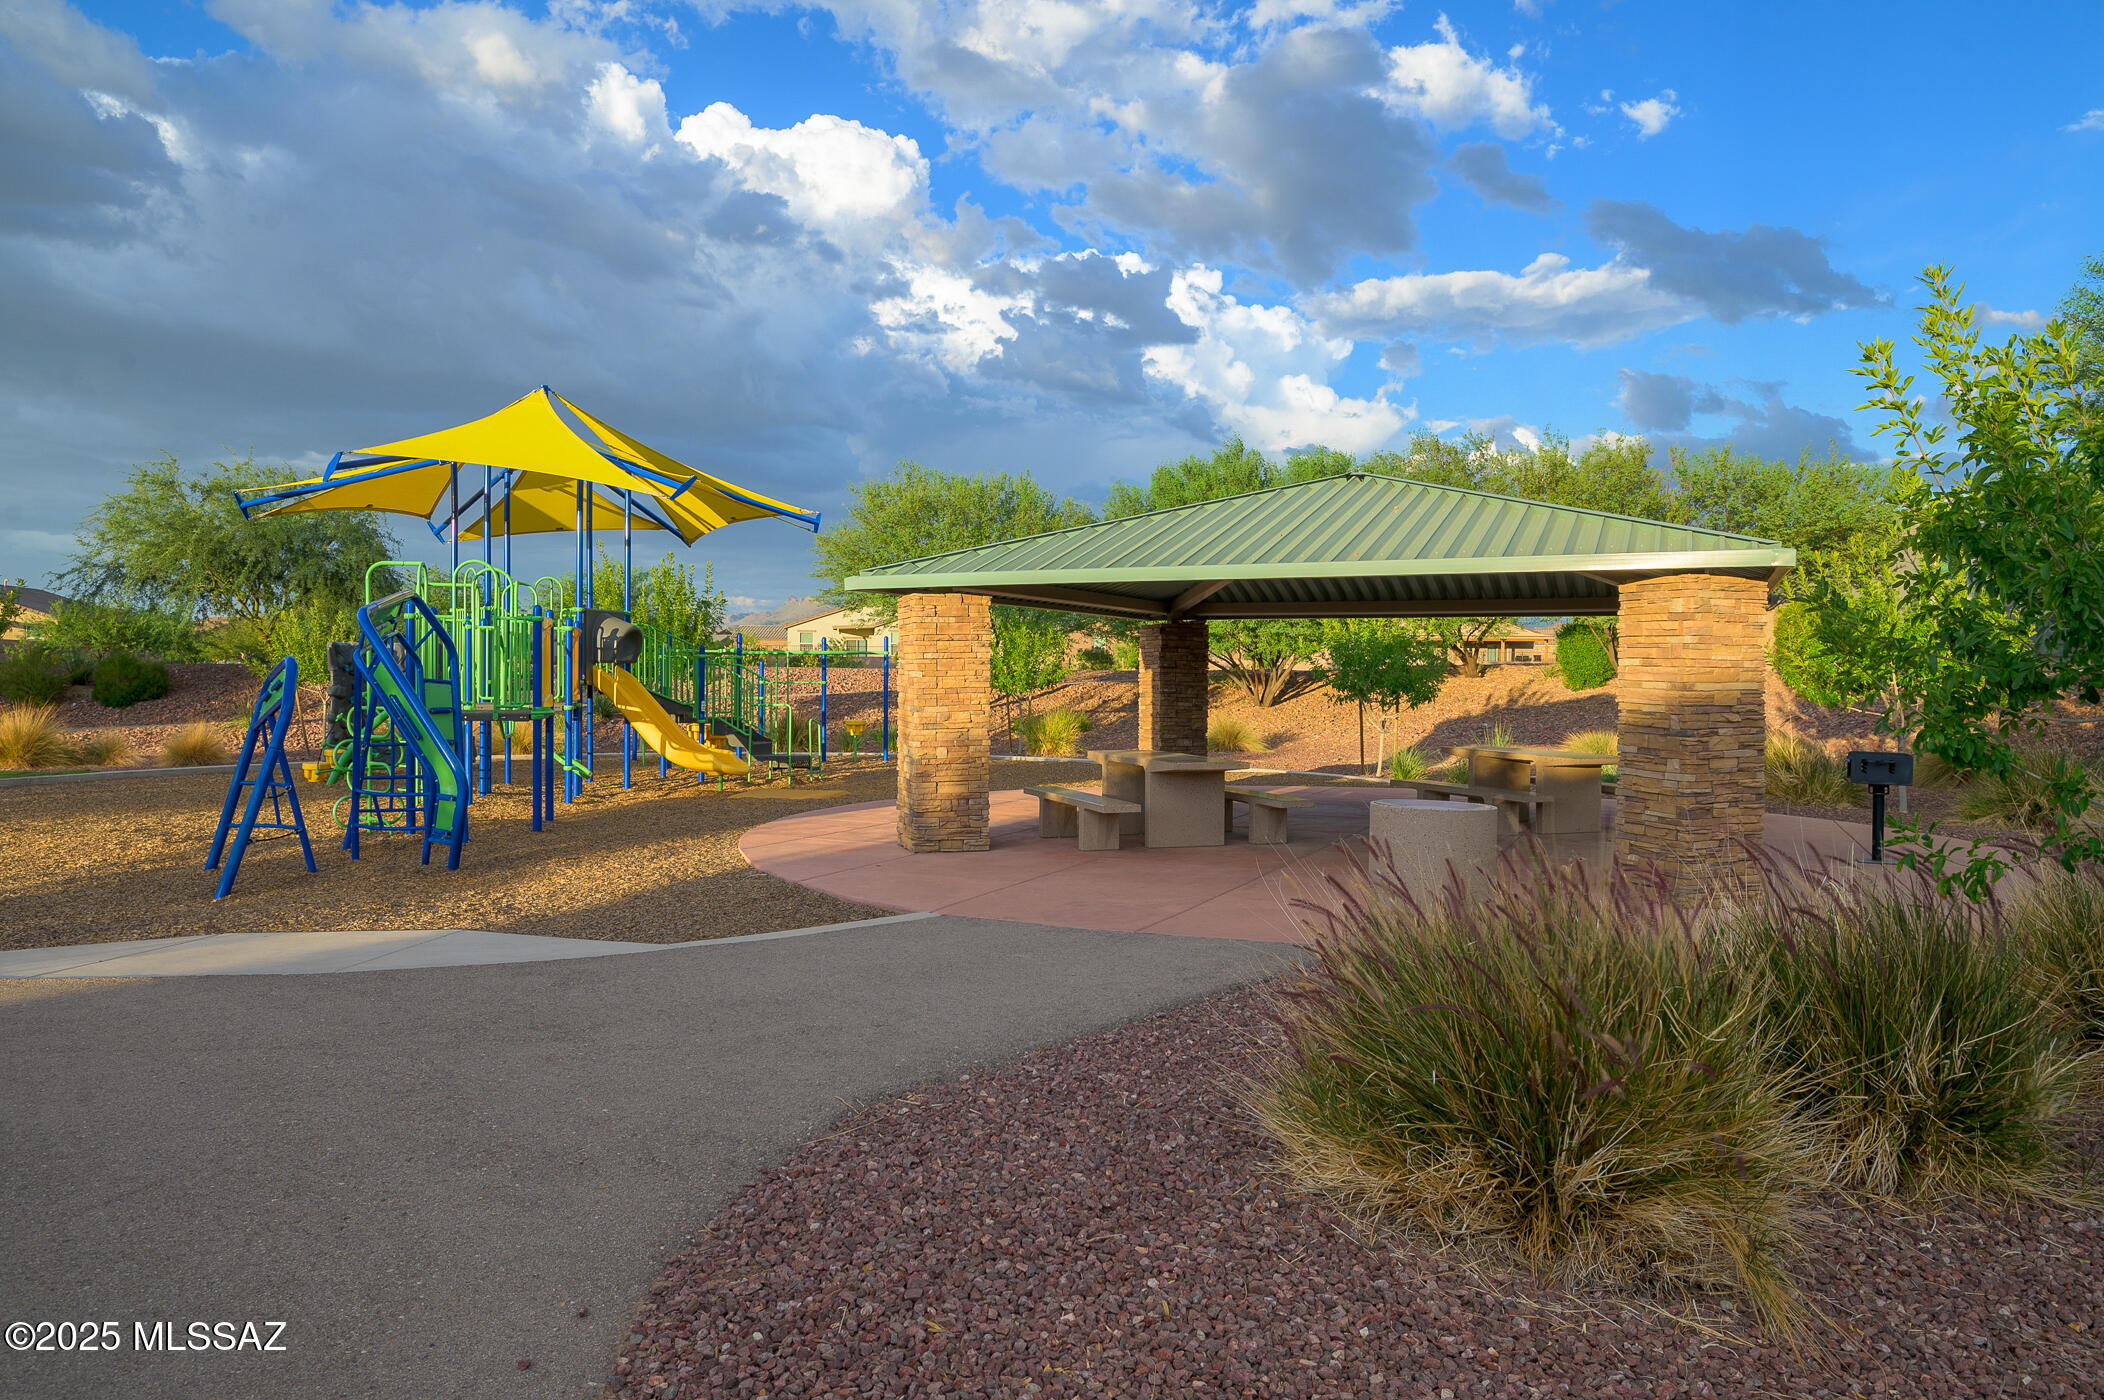
Park, Jogging Path, Trail(s)
-
Water Source
Public
Schedule
Schedule a Showing
Showing scheduled successfully.
Mortgage calculator
Estimate your monthly mortgage payment, including the principal and interest, property taxes, and HOA. Adjust the values to generate a more accurate rate.
Your payment
Principal and Interest:
$
Property taxes:
$
HOA fees:
$
Total loan payment:
$
Total interest amount:
$
Location
-
County
Pima
-
Elementary School
Gladden Farms
-
Middle School
Marana
-
High School
Marana

Listing Courtesy of Catherine Nichole Morency , Coldwell Banker Realty
RealHub Information is provided exclusively for consumers' personal, non-commercial use, and it may not be used for any purpose other than to identify prospective properties consumers may be interested in purchasing. All information deemed reliable but not guaranteed and should be independently verified. All properties are subject to prior sale, change or withdrawal. RealHub website owner shall not be responsible for any typographical errors, misinformation, misprints and shall be held totally harmless.

Mandy Gold
Associate Broker / Realtor®/ Team Lead
Call Mandy today to schedule a private showing.
Phone (520) 508-4855
Email mandy@mandygoldteam.com

* Listings on this website come from the FMLS IDX Compilation and may be held by brokerage firms other than the owner of this website. The listing brokerage is identified in any listing details. Information is deemed reliable but is not guaranteed. If you believe any FMLS listing contains material that infringes your copyrighted work please click here to review our DMCA policy and learn how to submit a takedown request.© 2024 FMLS.
Properties
Related properties
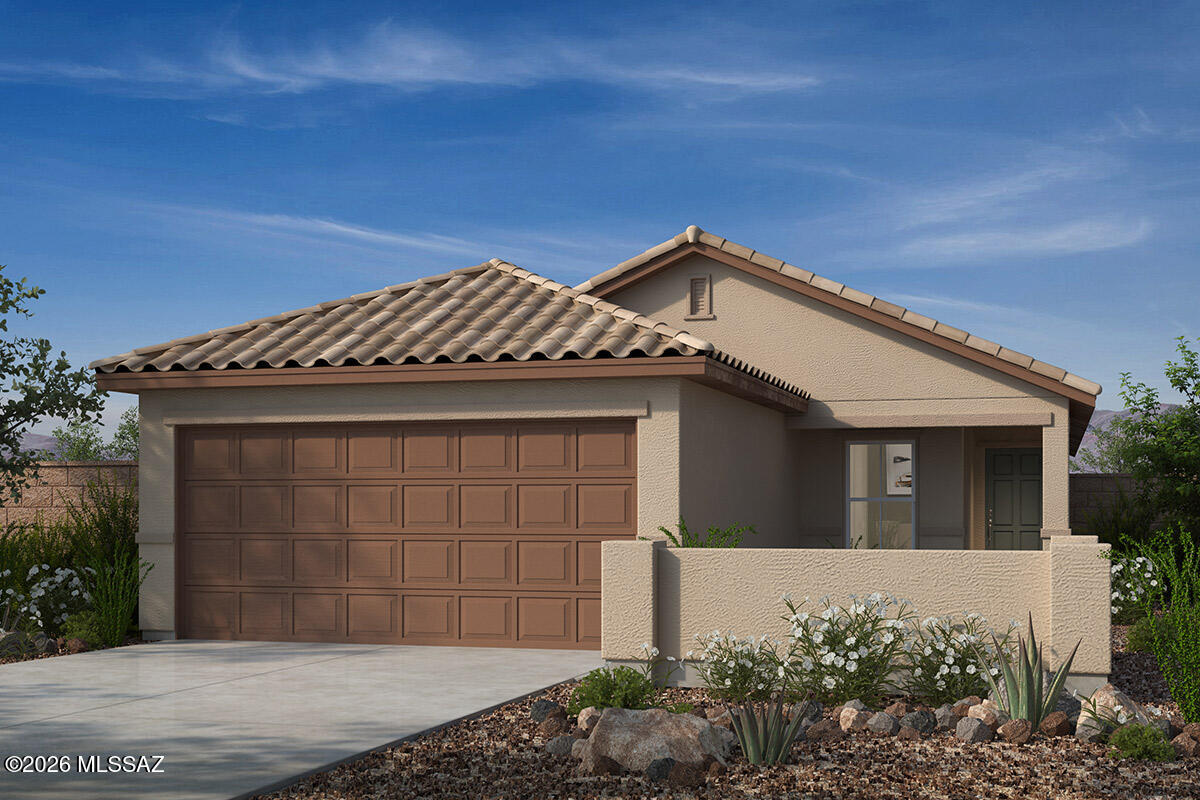
Marana
9350 W McCoy Way
3 Beds
2 Baths
1,465 Sq.Ft.
$348,990
MLS#: 22617711
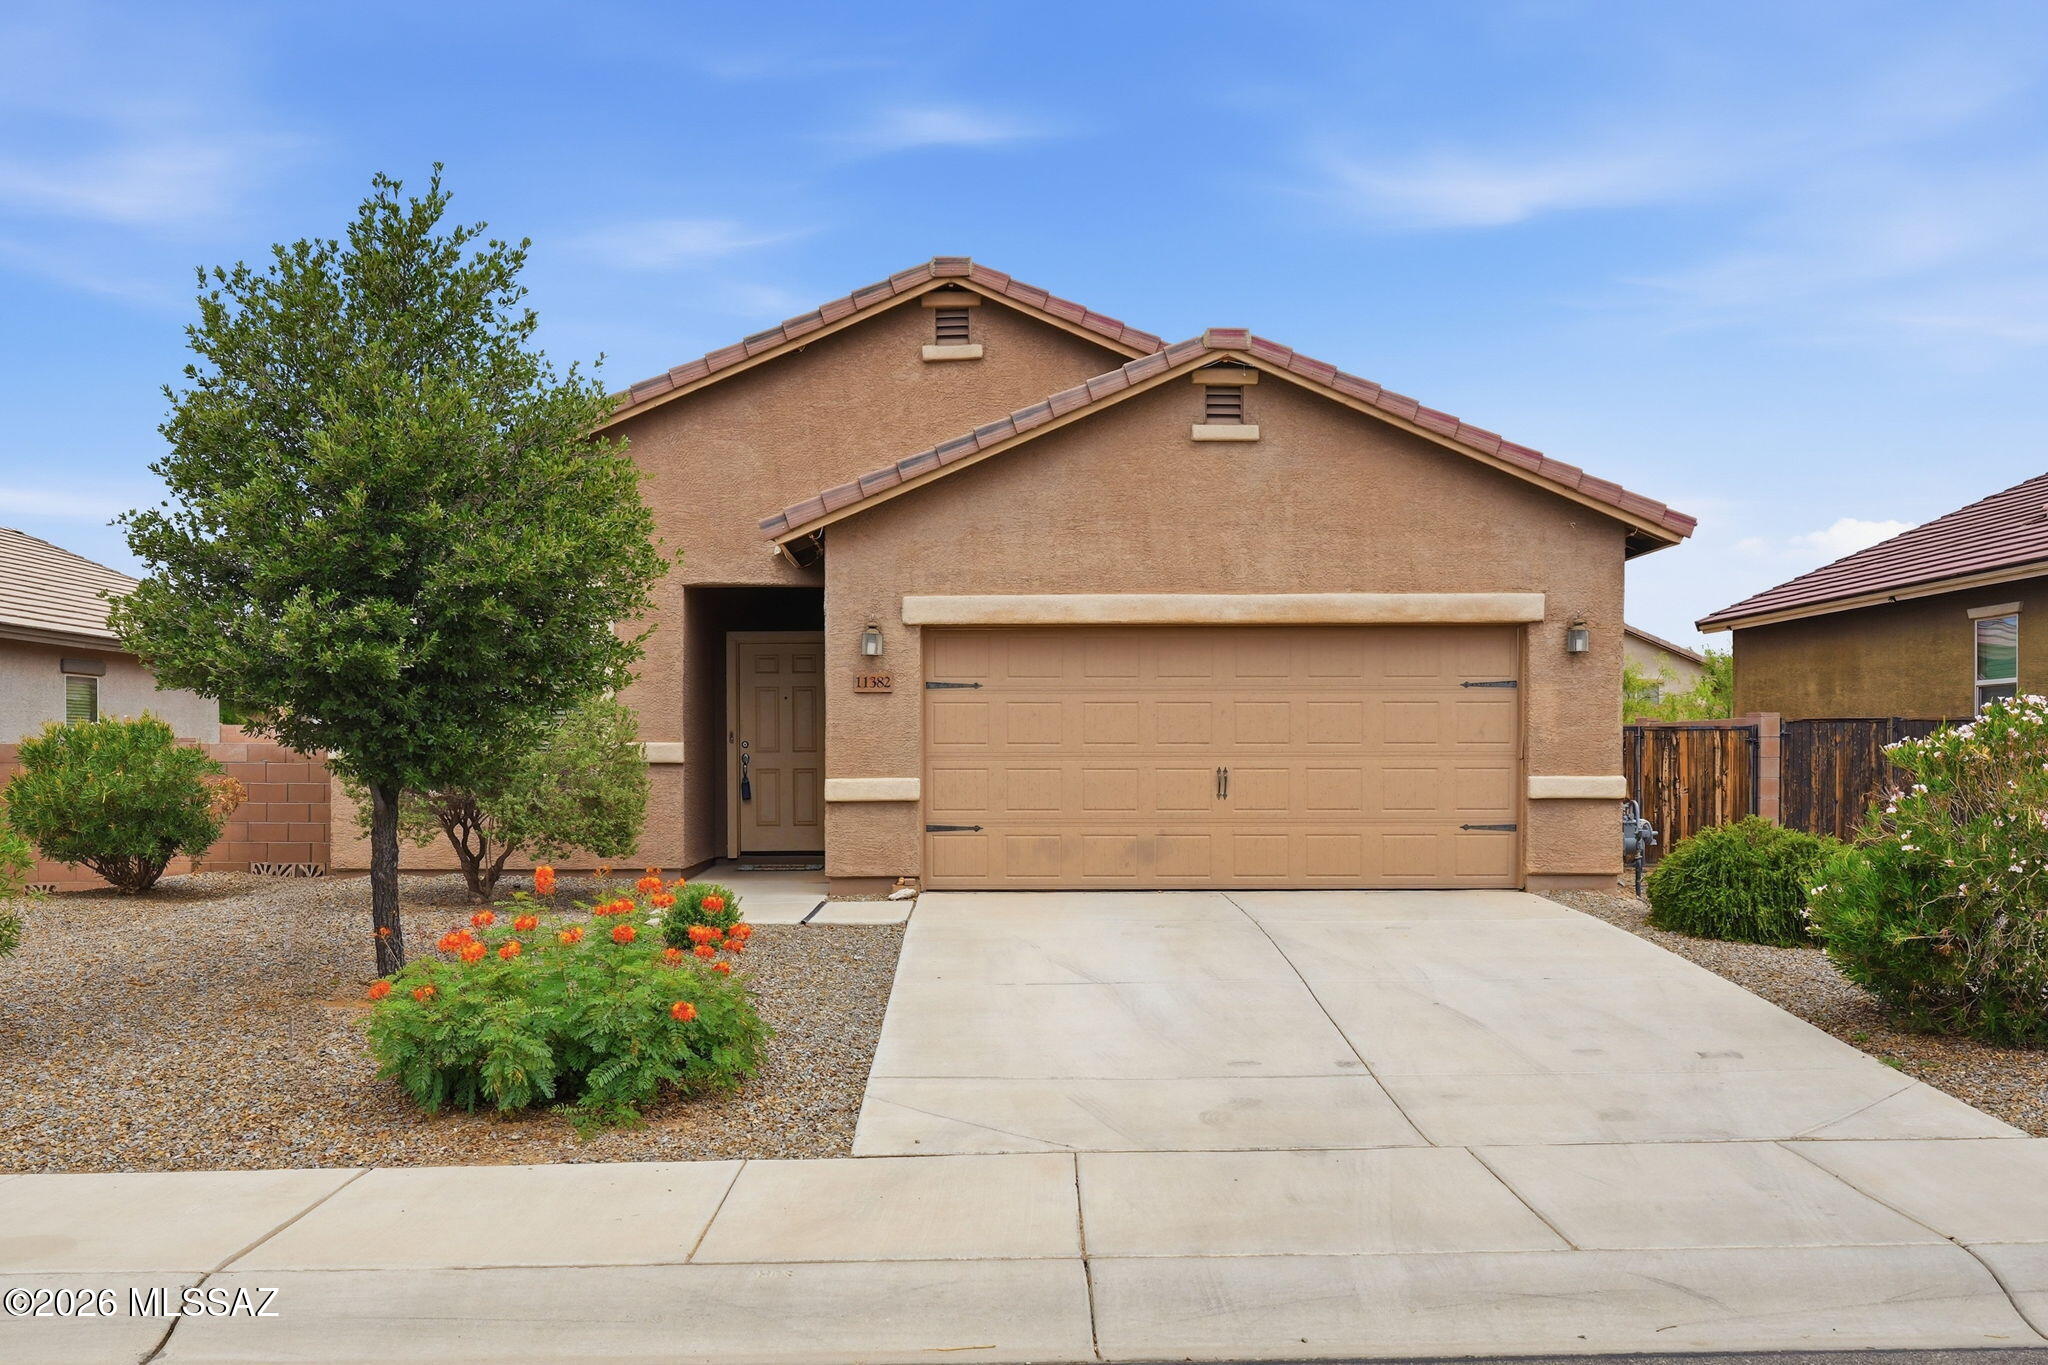
Marana
11382 W Folsom Point
3 Beds
2 Baths
1,389 Sq.Ft.
$319,900
MLS#: 22617637
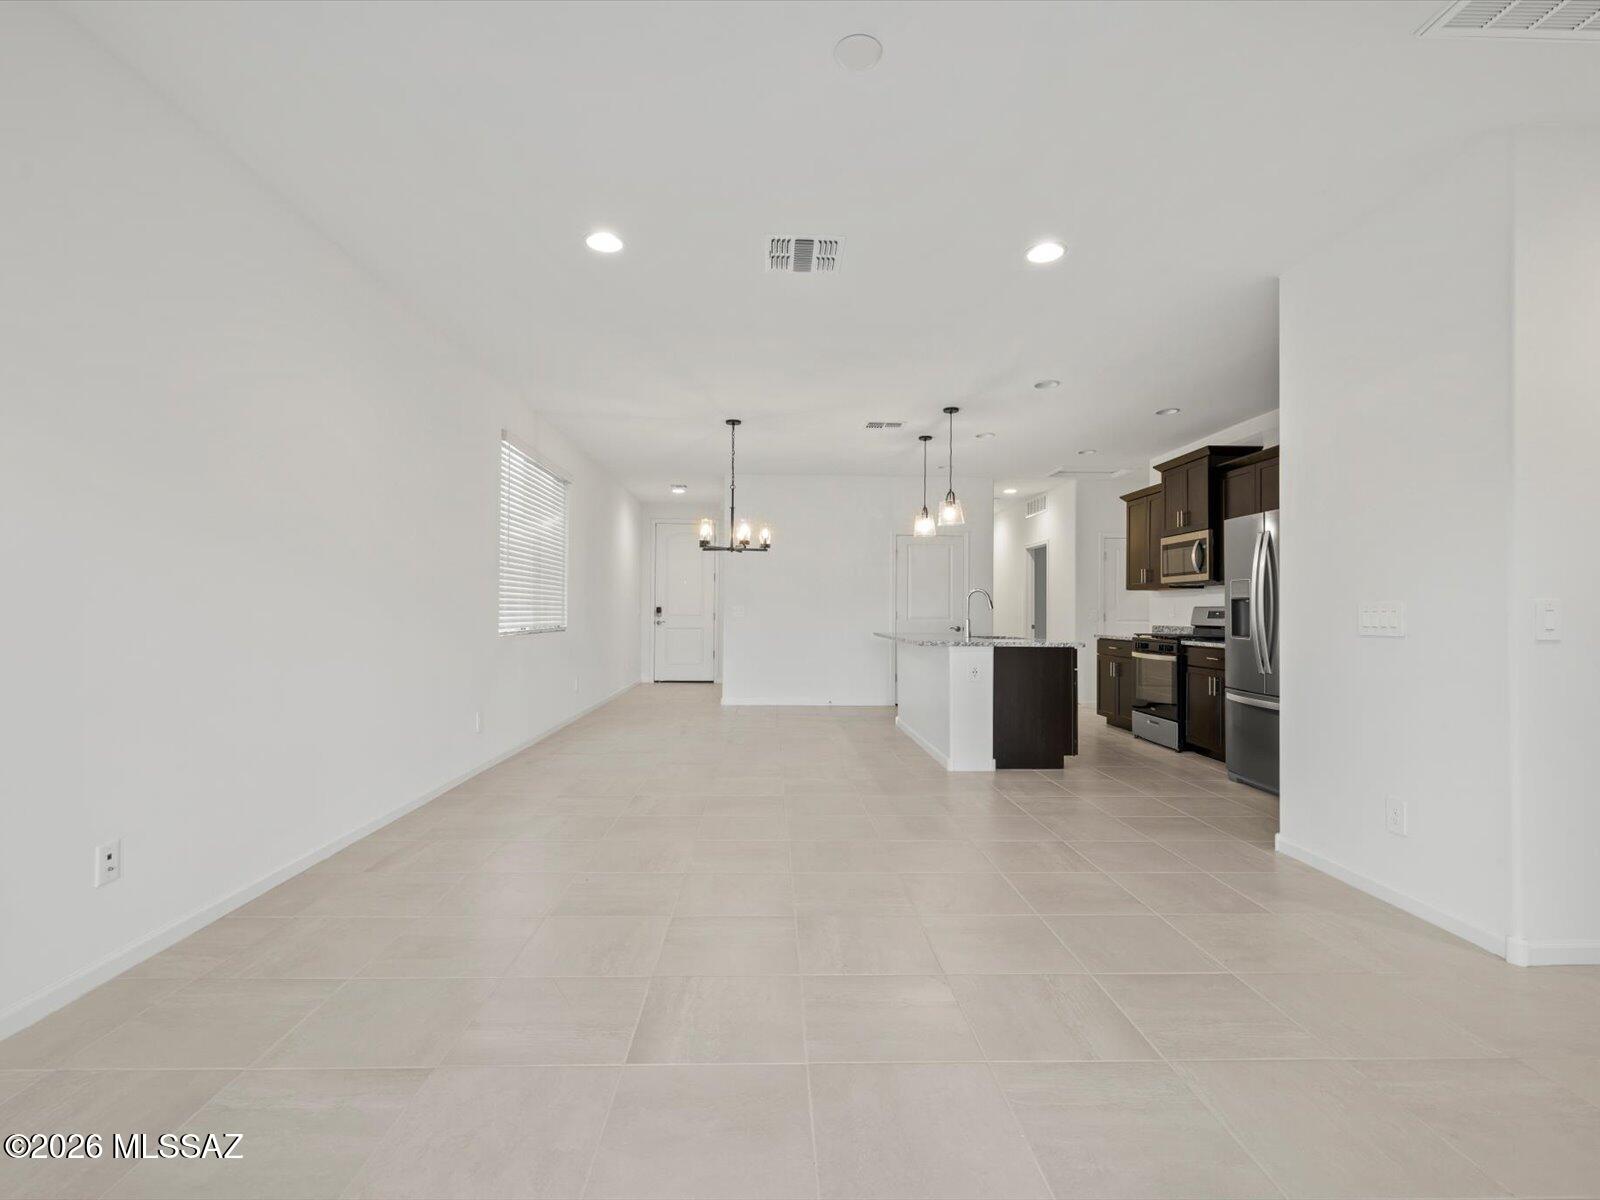
Marana
12765 N Wildcrest Drive
3 Beds
2 Baths
1,480 Sq.Ft.
$357,840
MLS#: 22617581
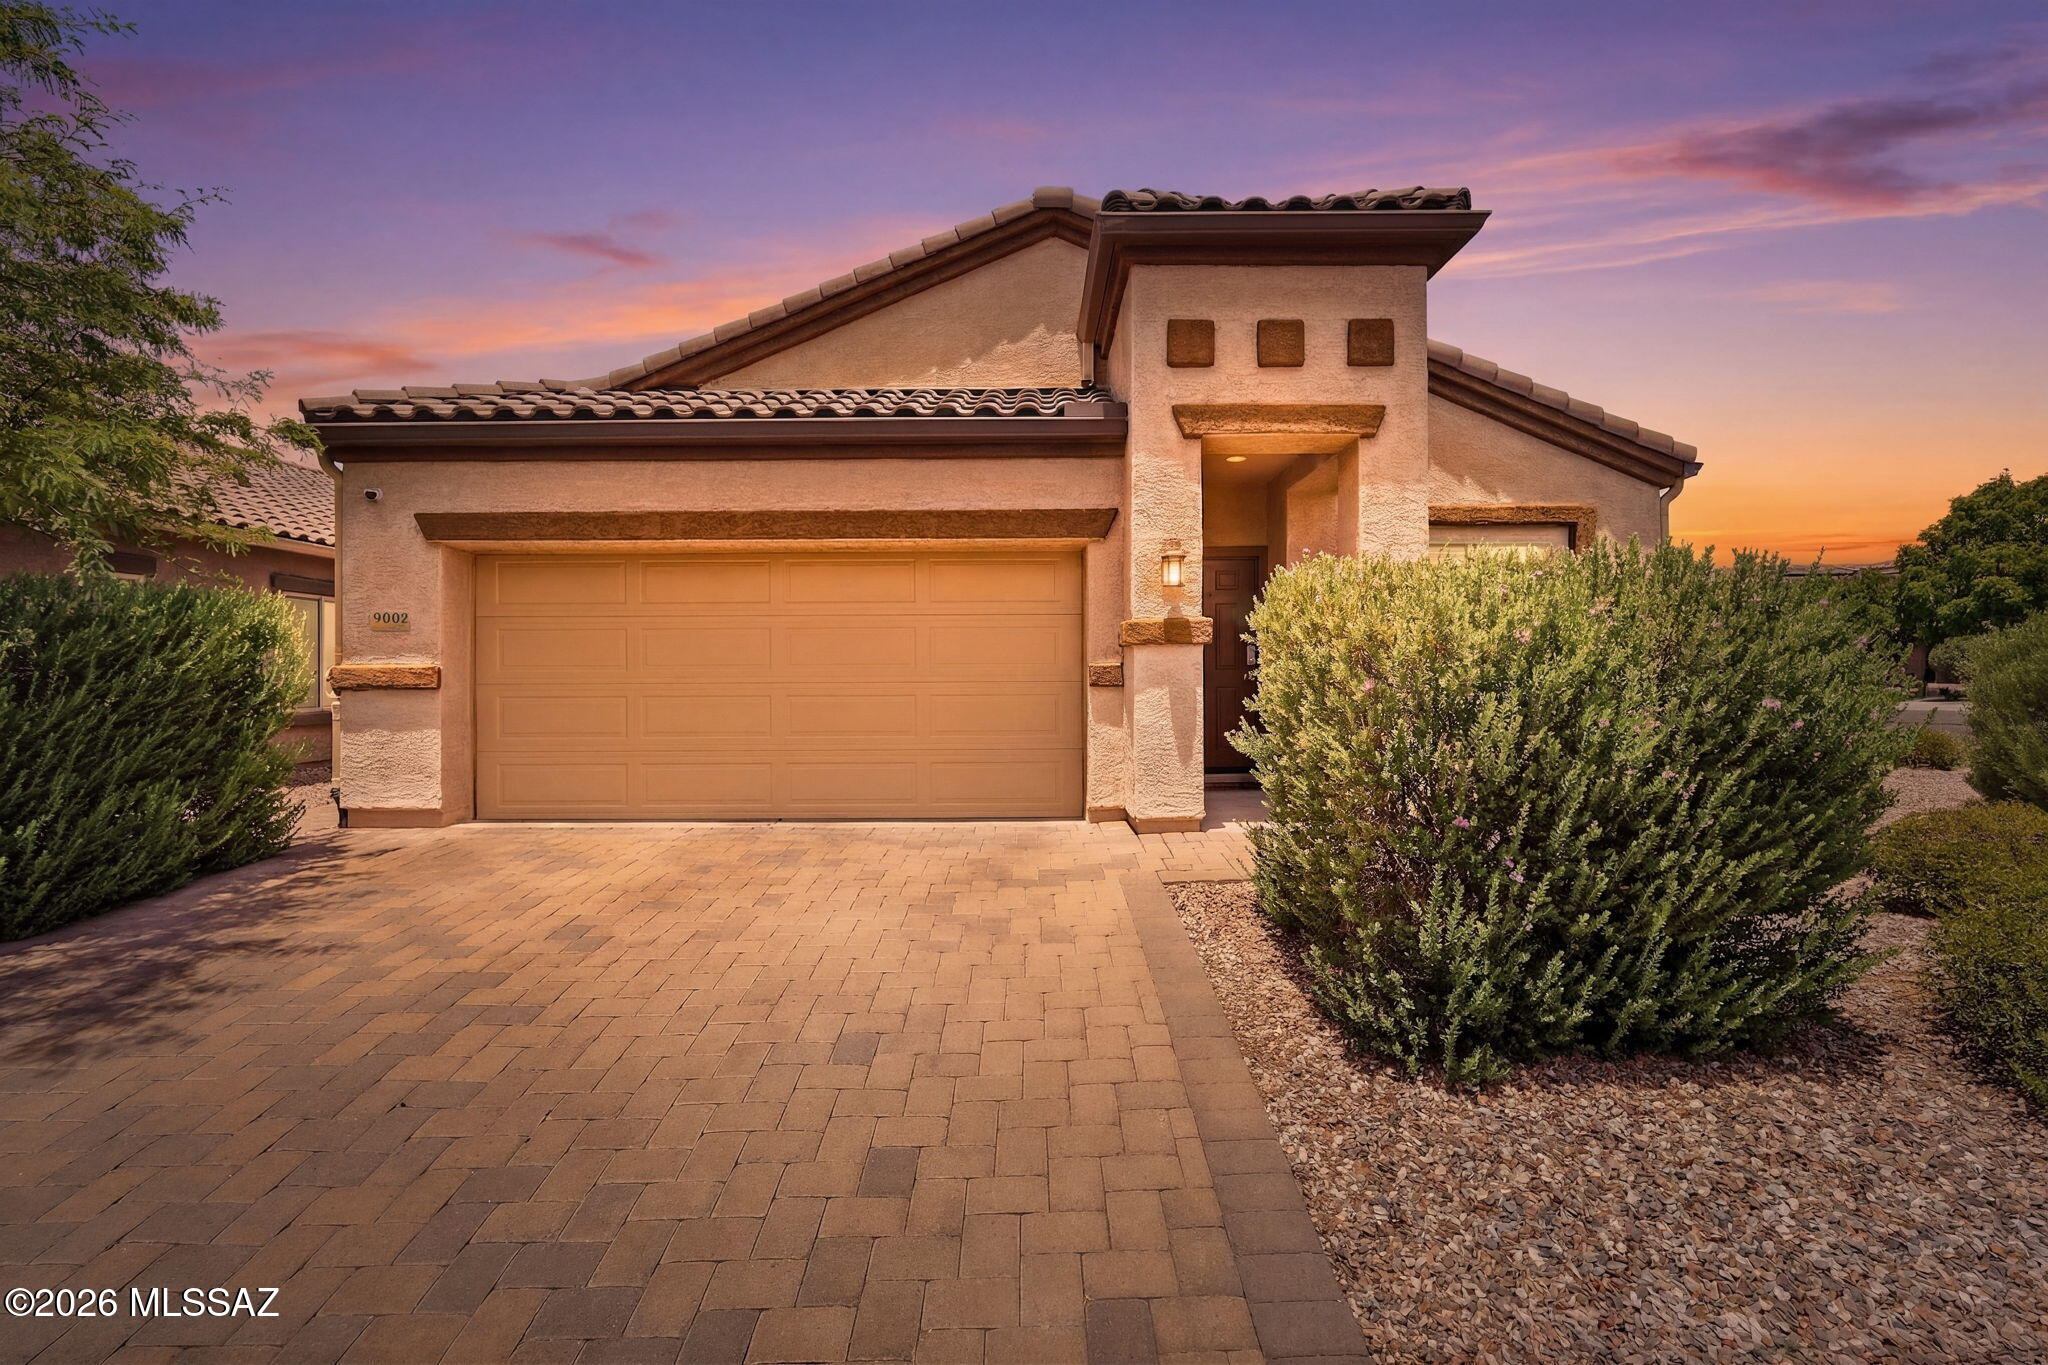
Marana
9002 W Grayling Drive
4 Beds
2 Baths
1,850 Sq.Ft.
$375,000
MLS#: 22617249
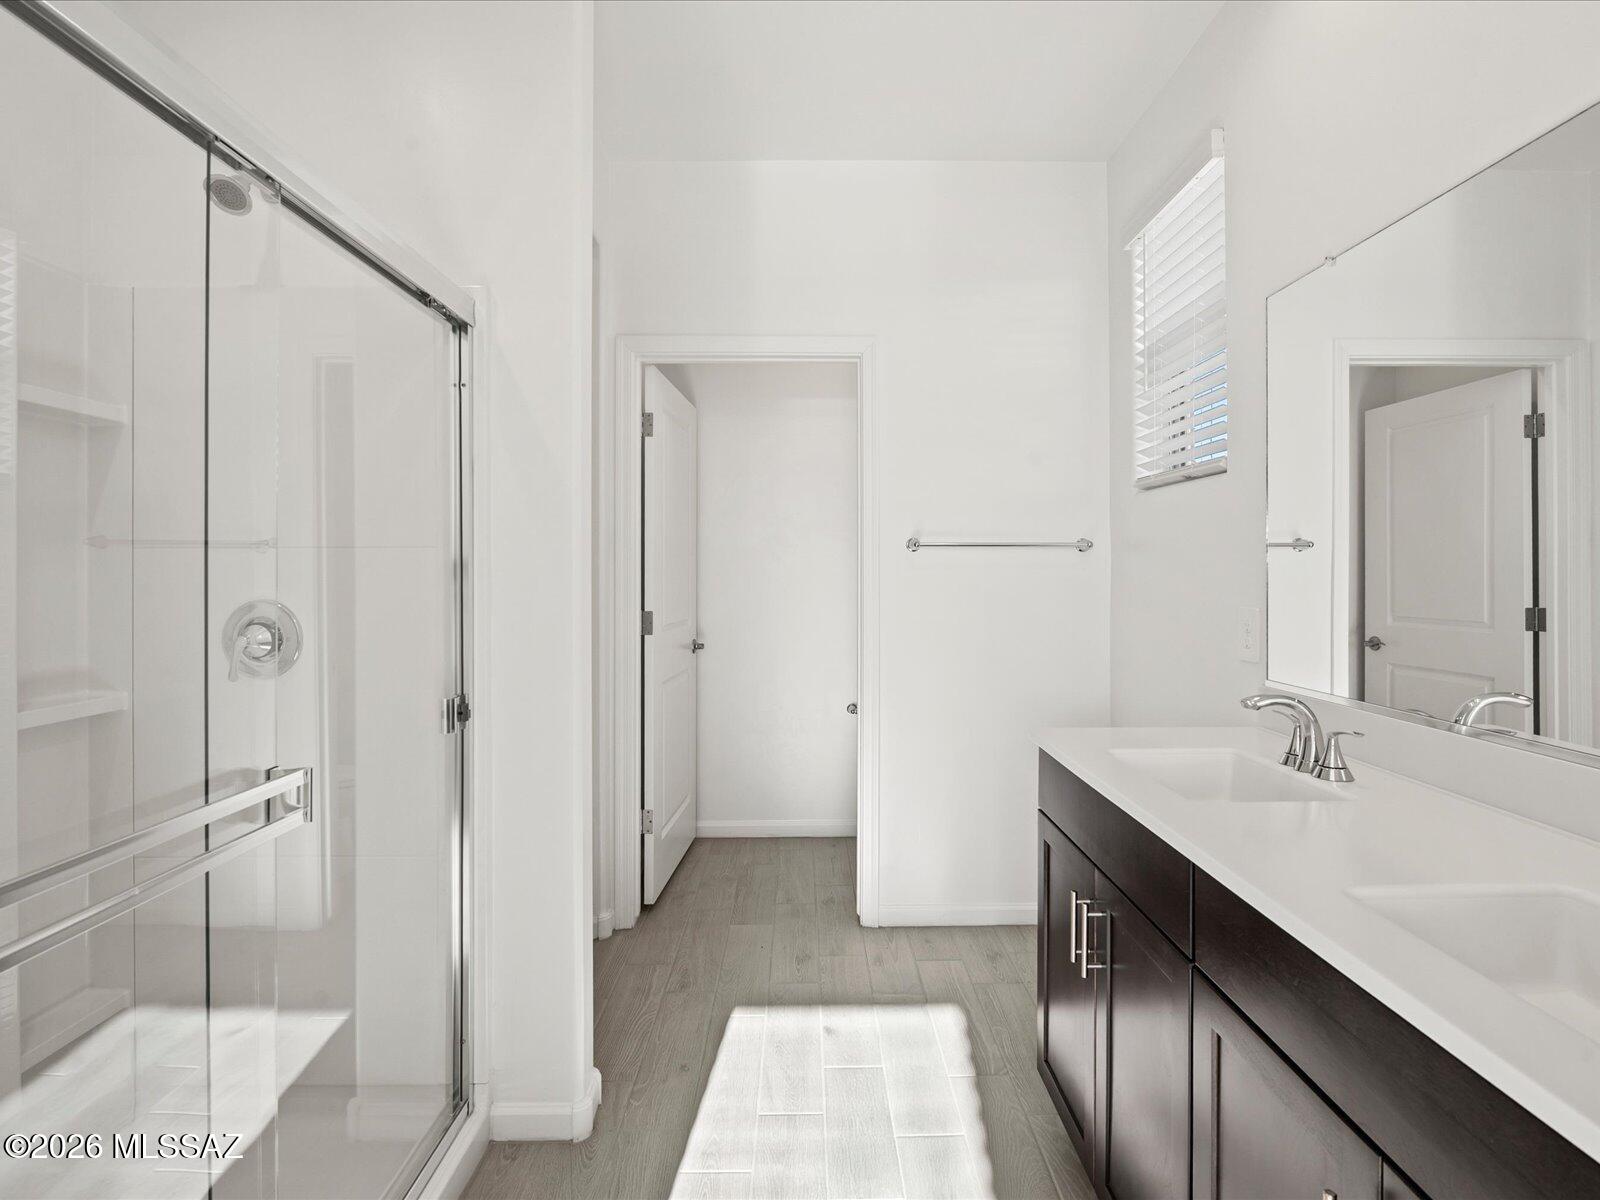
Marana
12688 N Fire Brand Street
3 Beds
2 Baths
1,562 Sq.Ft.
$366,340
MLS#: 22617587
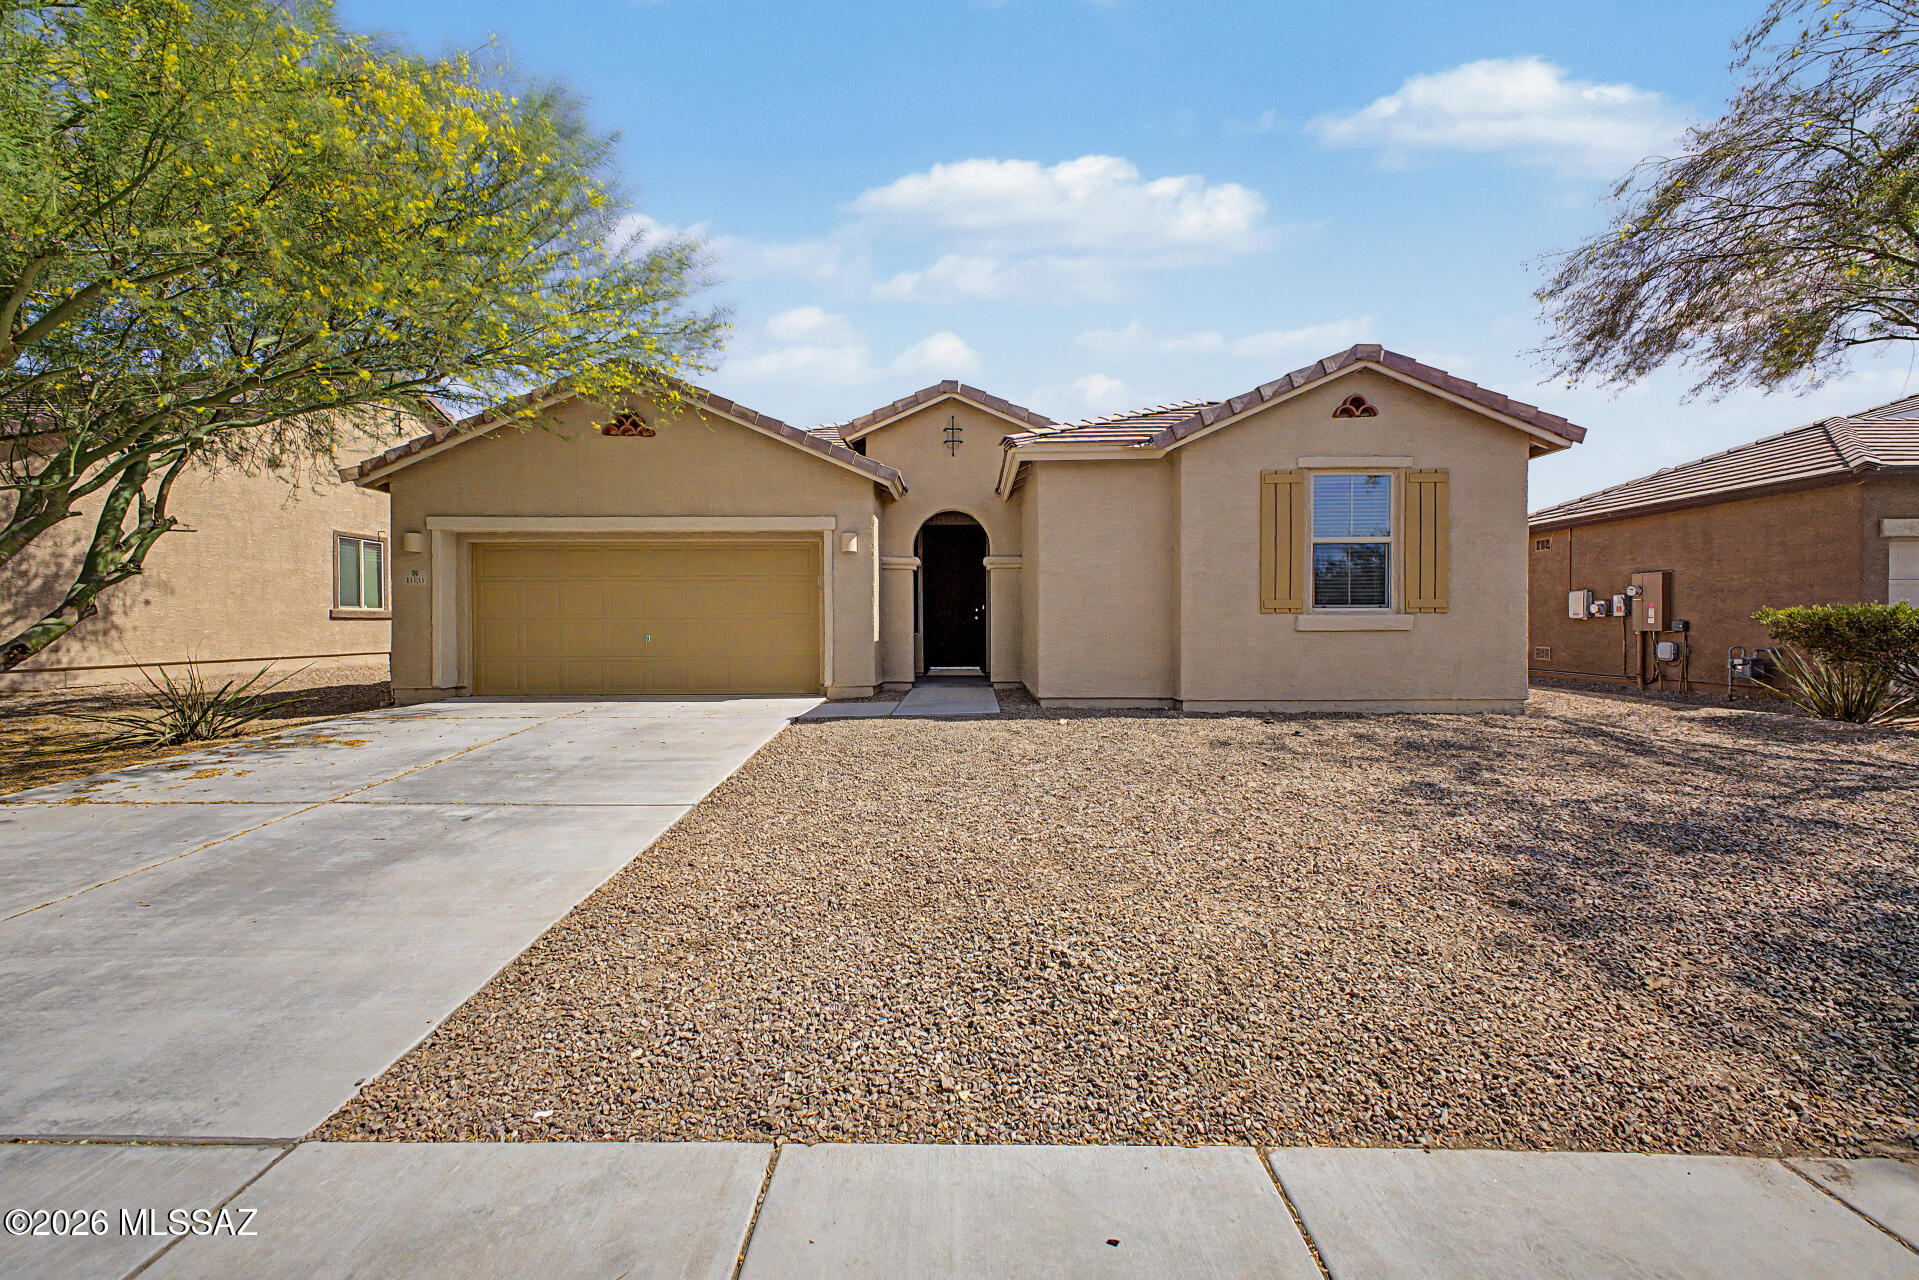
Marana
11231 W Copper Field Street
4 Beds
2 Baths
2,400 Sq.Ft.
$379,000
MLS#: 22615087
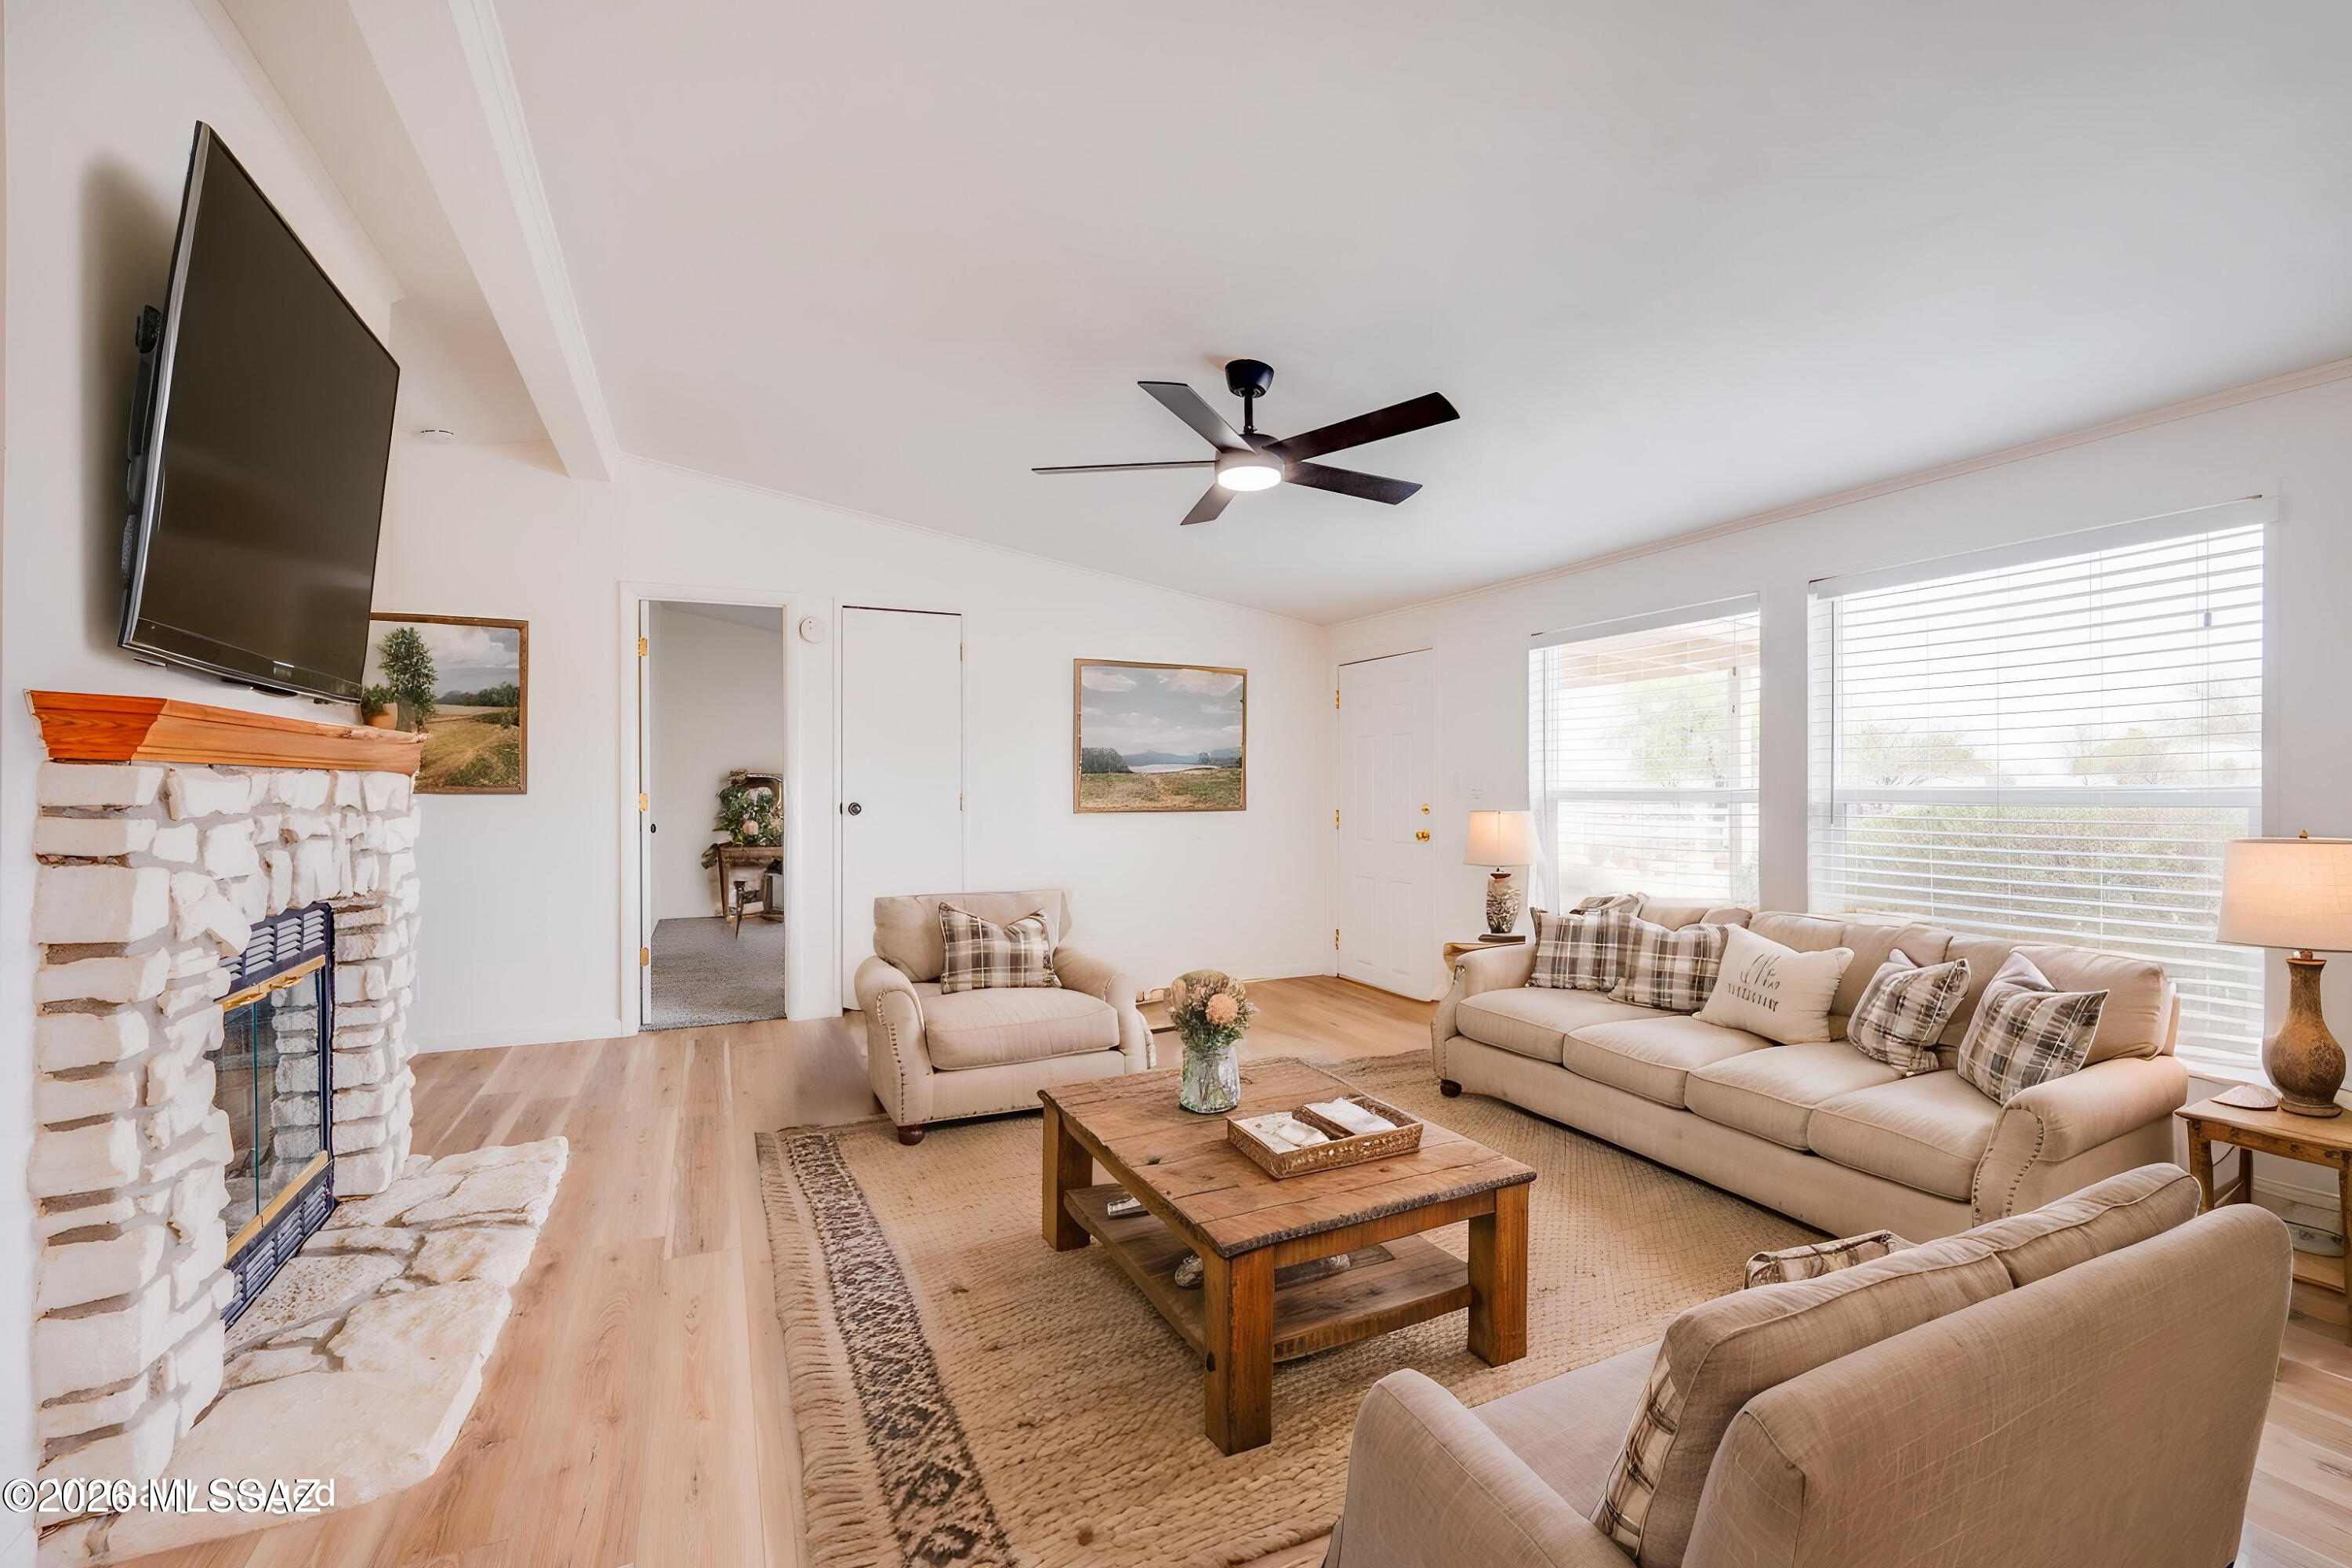
Marana
16620 W Falcon Lane
4 Beds
2 Baths
2,128 Sq.Ft.
$340,000
MLS#: 22617503
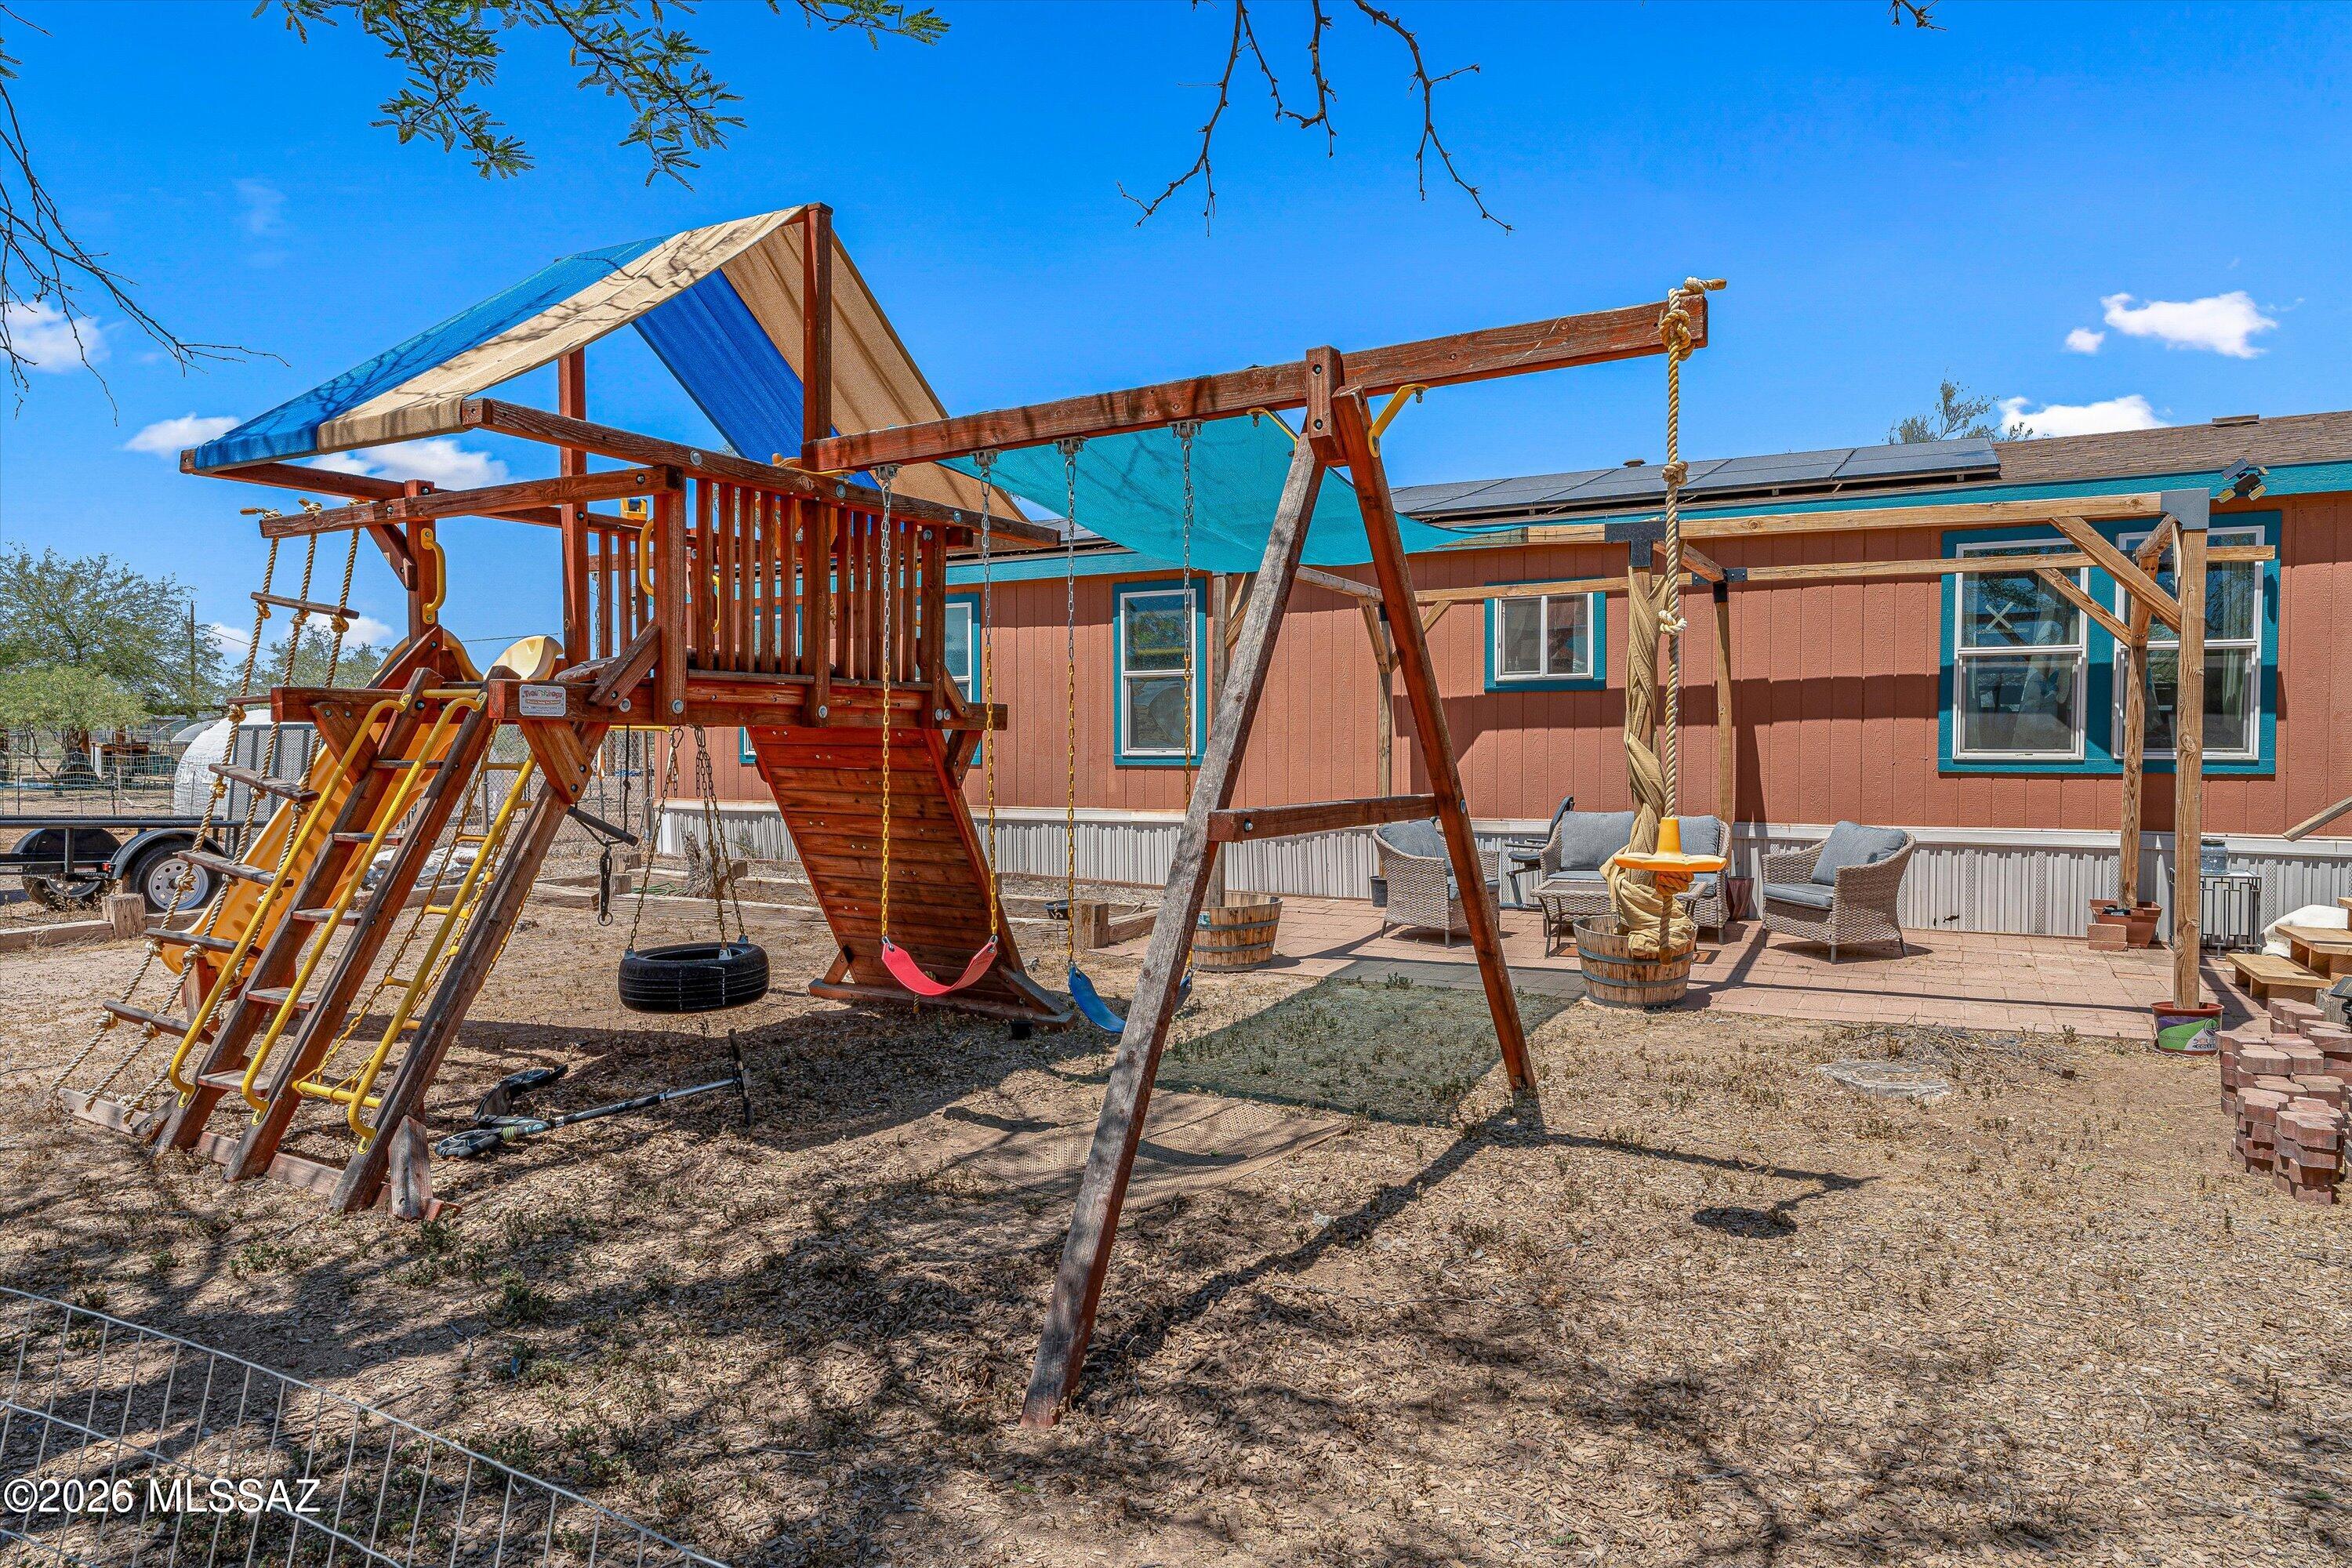
Marana
17602 W Waterman Lane
3 Beds
3 Baths
2,085 Sq.Ft.
$285,000
MLS#: 22608681
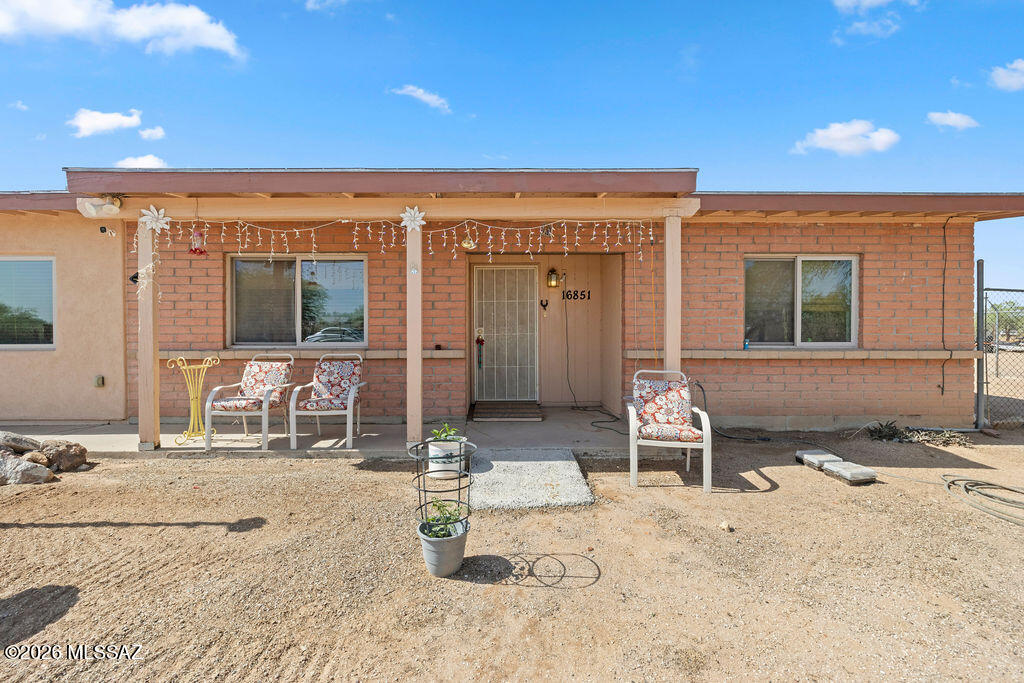
Marana
16851 W Pepperbox Lane
3 Beds
2 Baths
1,694 Sq.Ft.
$350,000
MLS#: 22614502
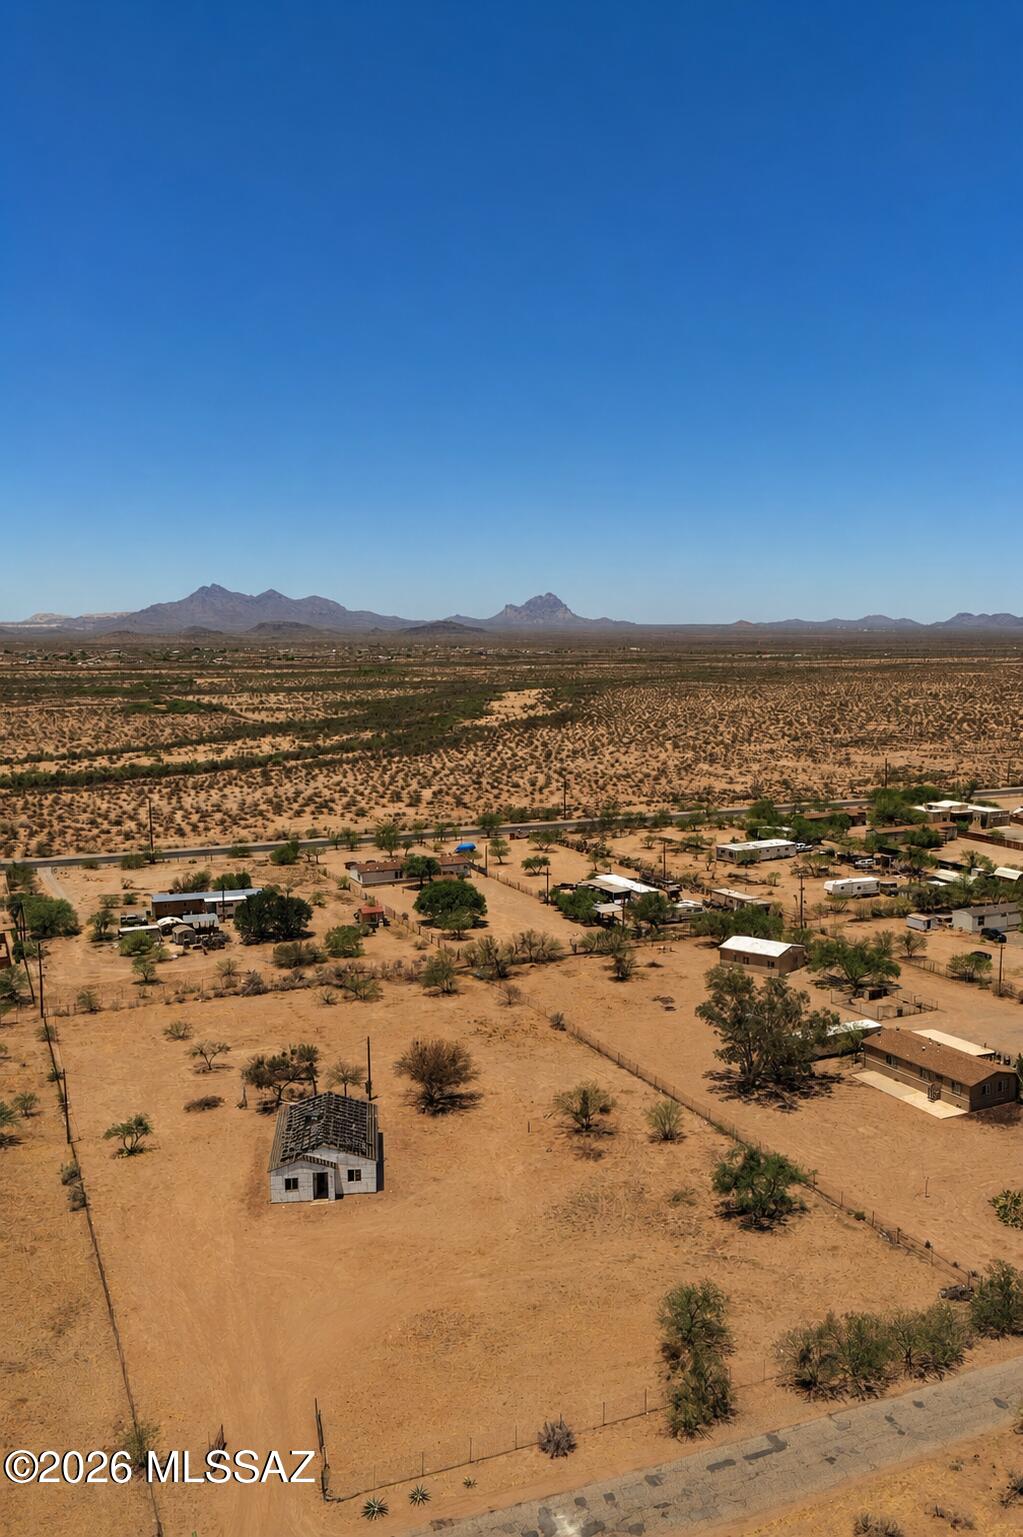
Marana
9741 N McGinnis Road
3 Beds
2 Baths
1,350 Sq.Ft.
$315,000
MLS#: 22617276
