
105 YUCCA Street
Sedona, AZ 86351


About
1985 ORIGINAL. 2026 REIMAGINED! A beautifully remodeled Village of Oak Creek home with red rock views and an exceptional location! This 3-bedroom, 2-bath, 2,150-square-foot residence has undergone an extensive interior and exterior renovation, bringing a fresh, updated look to a classic Sedona home. Nearly every detail has been addressed, from the completely remodeled kitchen and bathrooms to new flooring, solid-core interior doors, hardware, lighting, fixtures and a new gas fireplace. The kitchen features new cabinetry, stainless steel appliances and Cambria quartz countertops, which also extend into the bathrooms and laundry room. The primary bath offers a tiled walk-in shower and freestanding soaking tub. New Mohawk luxury vinyl plank flooring, fresh interior paint, updated ceiling fans and lighting complete the interior improvements. Need an extra bedroom? No problem - study/den could easily have doors installed for true privacy. Outside, the transformation continues with new paver driveways, walkways and courtyard areas, fresh exterior paint, professional landscaping and a new irrigation system. Enjoy the red rock views from the courtyard or relax on the rear covered deck overlooking the spacious fenced backyard with plenty of room for Fido, gardens or perhaps an above groud spool! An oversized two-car garage with built in cabinets and epoxy flooring adds to the appeal. The roof was replaced approximately in 2020, and a new water heater has been installed. Located within a short stroll to Oak Creek 18 hole golf course, pickleball and tennis courts, and a community park with playground and picnic areas. SHORT-TERM RENTALS ARE ALLOWED, offering flexibility for a primary residence, second home or vacation rental. A thoughtfully updated home in a desirable Village of Oak Creek location, ready for its next chapter!
Property
Beds
3
Full Baths
2
1/2 Baths
None
Year Built
1985
Sq.Footage
N/A
Features
Features & Amenities
Interior
-
Other Interior Features
Double Vanity, Breakfast Bar, Pantry, Central Vacuum
-
Total Bedrooms
3
-
Bathrooms
2
-
Basement YN
NO
-
Cooling YN
YES
-
Cooling
Ceiling Fan(s), Central Air
-
Fireplace YN
YES
-
Heating YN
YES
-
Heating
Natural Gas, Forced Air
-
Pet friendly
N/A
Exterior
-
Garage
Yes
-
Garage spaces
2
-
Construction Materials
Stucco
-
Other Exterior Features
Private Yard, Rain Gutters
-
Parking
Garage Door Opener, Direct Access
-
Patio and Porch Features
Patio
-
Pool
No
Area & Lot
-
Lot Features
Desert Front, Desert Back, Sprinklers In Front, Sprinklers In Rear
-
Lot Size(acres)
0.26
-
Lot Size(square feet)
11,505
-
Property Type
Residential
-
Property Sub Type
Single Family Residence
-
Architectural Style
Ranch, Other
Price
-
Sales Price
$1,039,950
-
Tax Amount
$2,154
-
Financing Options
Cash
-
Sq. Footage
N/A
-
Price/SqFt
N/A
HOA
-
Association
YES
-
Association Fee
$360
-
Association Fee Frequency
Annually
-
Association Fee Includes
N/A
Property Resources
-
Horse Property
NO
School District
-
Elementary School
Sedona-Oak Creek JUSD #9
-
Middle School
Sedona Red Rock Junior/Senior High School
-
High School
Sedona Red Rock Junior/Senior High School
Property Features
-
Stories
1
-
Foundation Details
Slab
-
Ownership
Fee Simple
-
Sewer
Septic Tank
-
Tax Lot
197
-
Water Source
Public
Schedule
Schedule a Showing
Showing scheduled successfully.
Mortgage calculator
Estimate your monthly mortgage payment, including the principal and interest, property taxes, and HOA. Adjust the values to generate a more accurate rate.
Your payment
Principal and Interest:
$
Property taxes:
$
HOA fees:
$
Total loan payment:
$
Total interest amount:
$
Location
-
County
Yavapai
-
Elementary School
Sedona-Oak Creek JUSD #9
-
Middle School
Sedona Red Rock Junior/Senior High School
-
High School
Sedona Red Rock Junior/Senior High School

Listing Courtesy of Barbara Baker, Barbara Baker Realty LLC
RealHub Information is provided exclusively for consumers' personal, non-commercial use, and it may not be used for any purpose other than to identify prospective properties consumers may be interested in purchasing. All information deemed reliable but not guaranteed and should be independently verified. All properties are subject to prior sale, change or withdrawal. RealHub website owner shall not be responsible for any typographical errors, misinformation, misprints and shall be held totally harmless.

Mandy Gold
Associate Broker / Realtor®/ Team Lead
Call Mandy today to schedule a private showing.
Phone (520) 508-4855
Email mandy@mandygoldteam.com

* Listings on this website come from the FMLS IDX Compilation and may be held by brokerage firms other than the owner of this website. The listing brokerage is identified in any listing details. Information is deemed reliable but is not guaranteed. If you believe any FMLS listing contains material that infringes your copyrighted work please click here to review our DMCA policy and learn how to submit a takedown request.© 2024 FMLS.
Properties
Related properties

Sedona
10 S HOUSE ROCK Road
3 Beds
2 Baths
2,102 Sq.Ft.
$969,000
MLS#: 7082732

Sedona
375 CAPITOL BUTTE Drive
3 Beds
2 Baths
1,536 Sq.Ft.
$995,000
MLS#: 7079232

Sedona
2030 Red Rock Loop Road
3 Beds
2 Baths
1,800 Sq.Ft.
$997,000
MLS#: 7064321
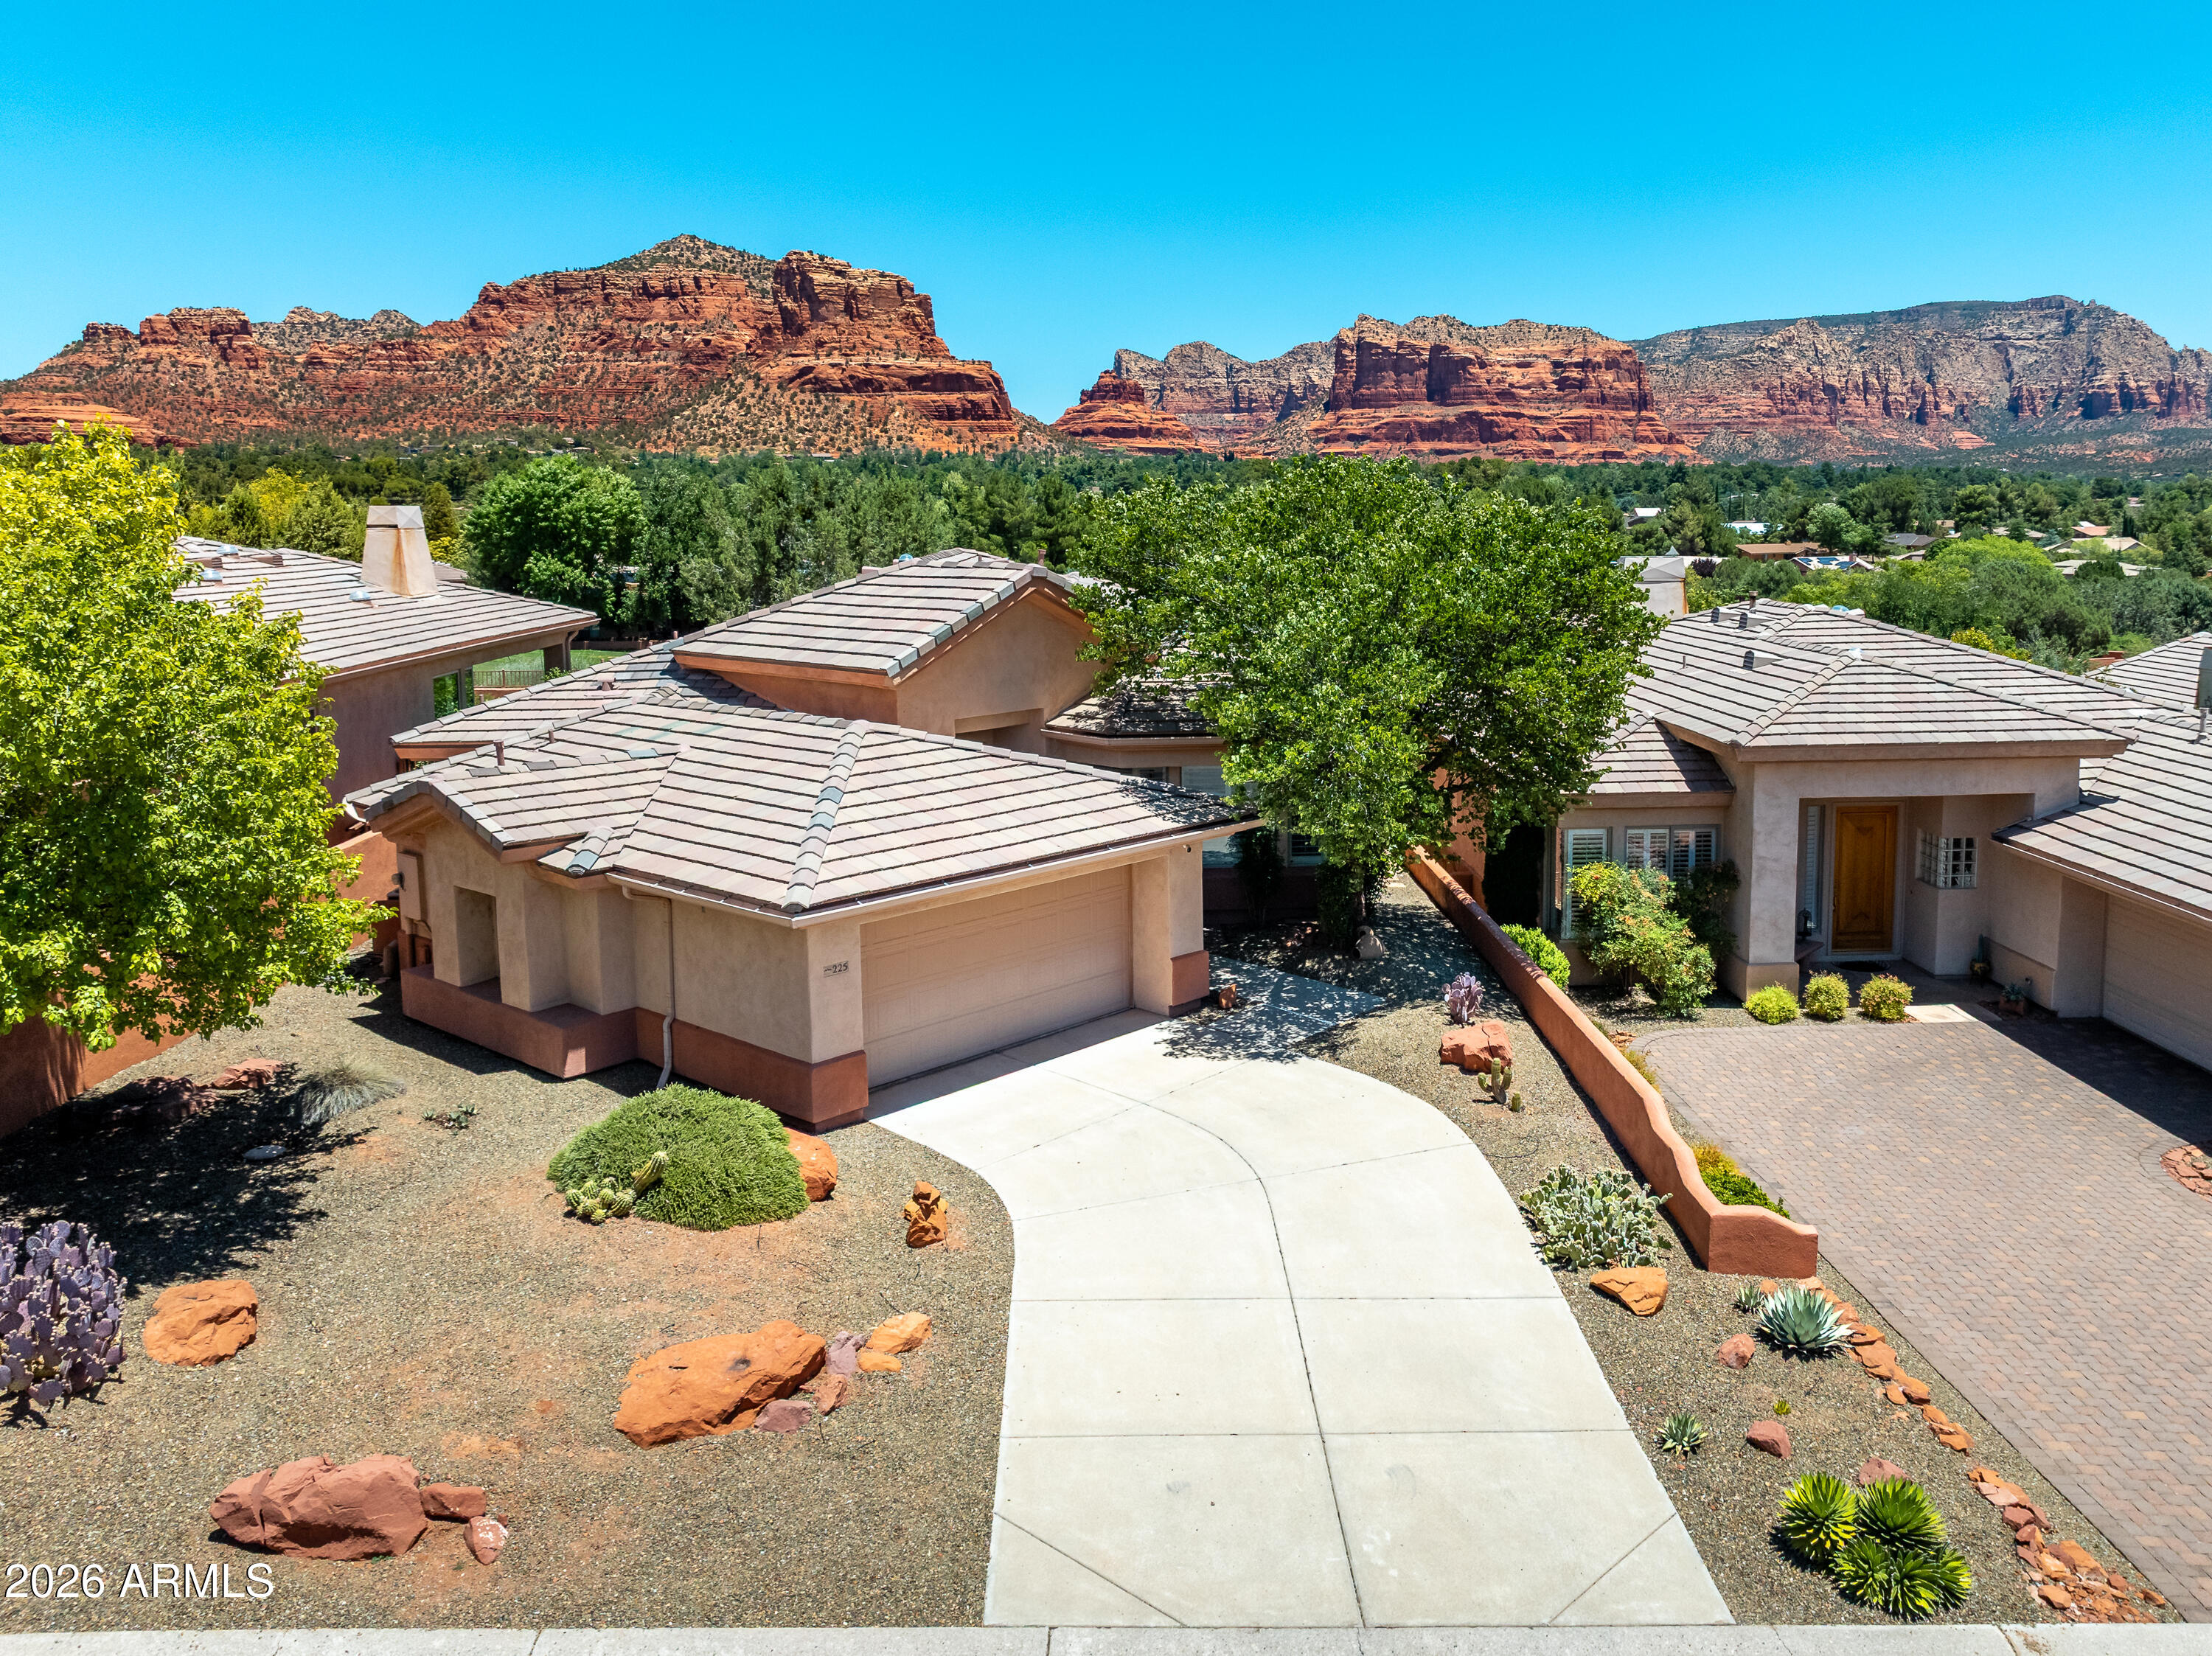
Sedona
225 E BIGHORN Court
2 Beds
2 Baths
2,375 Sq.Ft.
$940,000
MLS#: 7043034
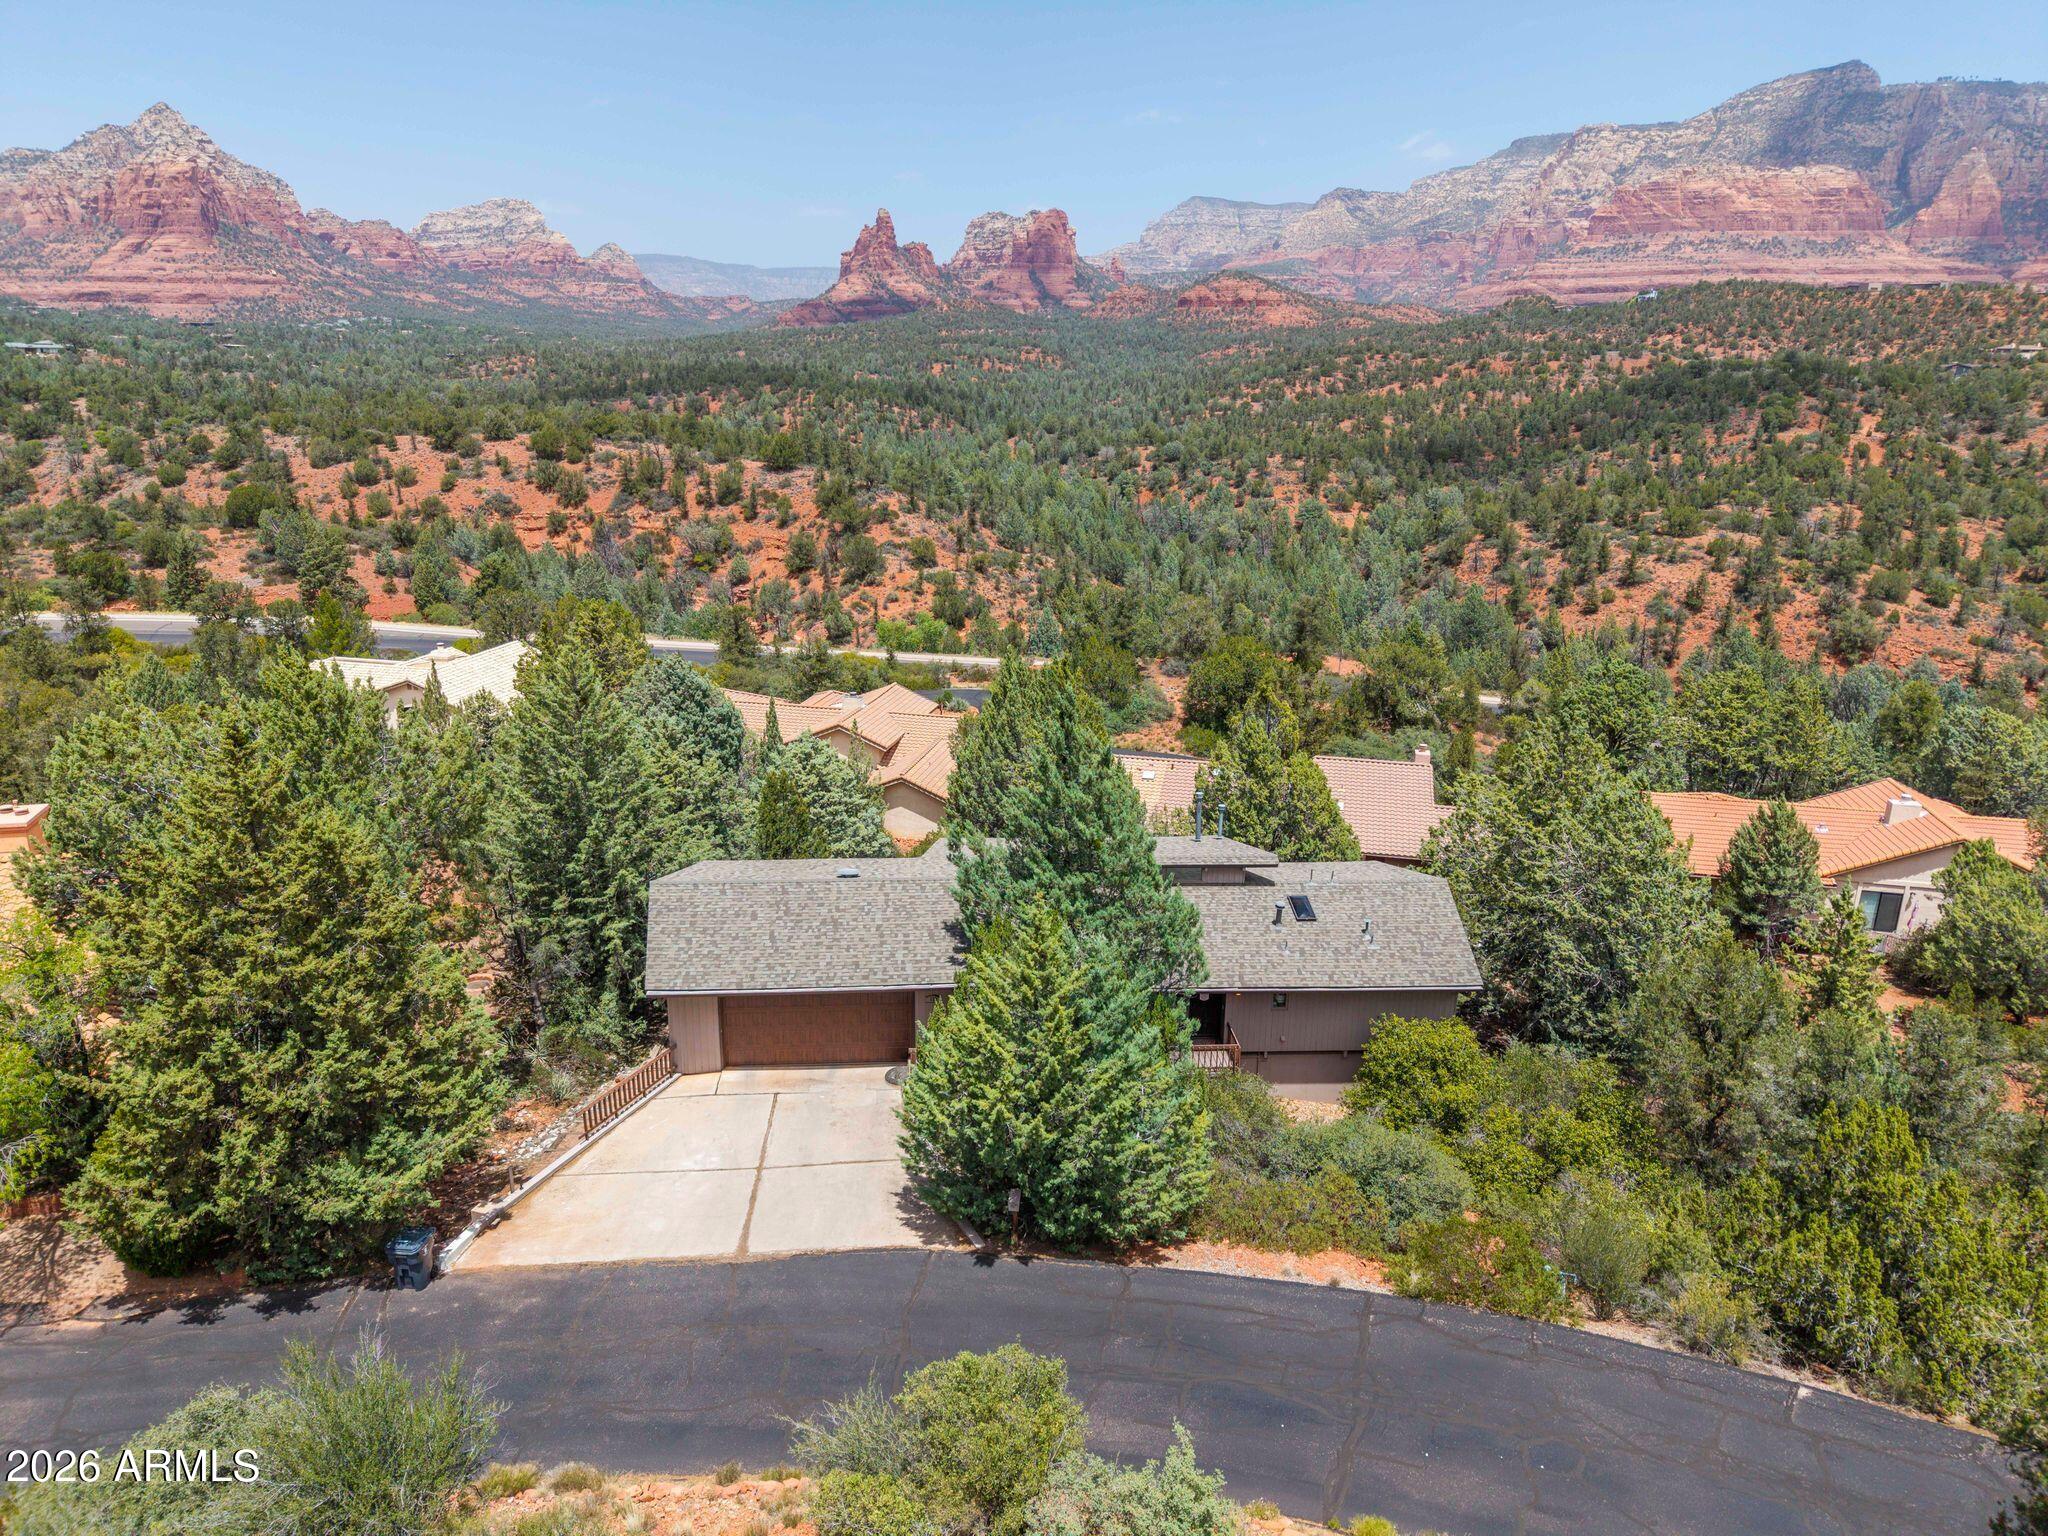
Sedona
125 KASHMIR Road
3 Beds
2 Baths
2,834 Sq.Ft.
$1,169,950
MLS#: 7025984
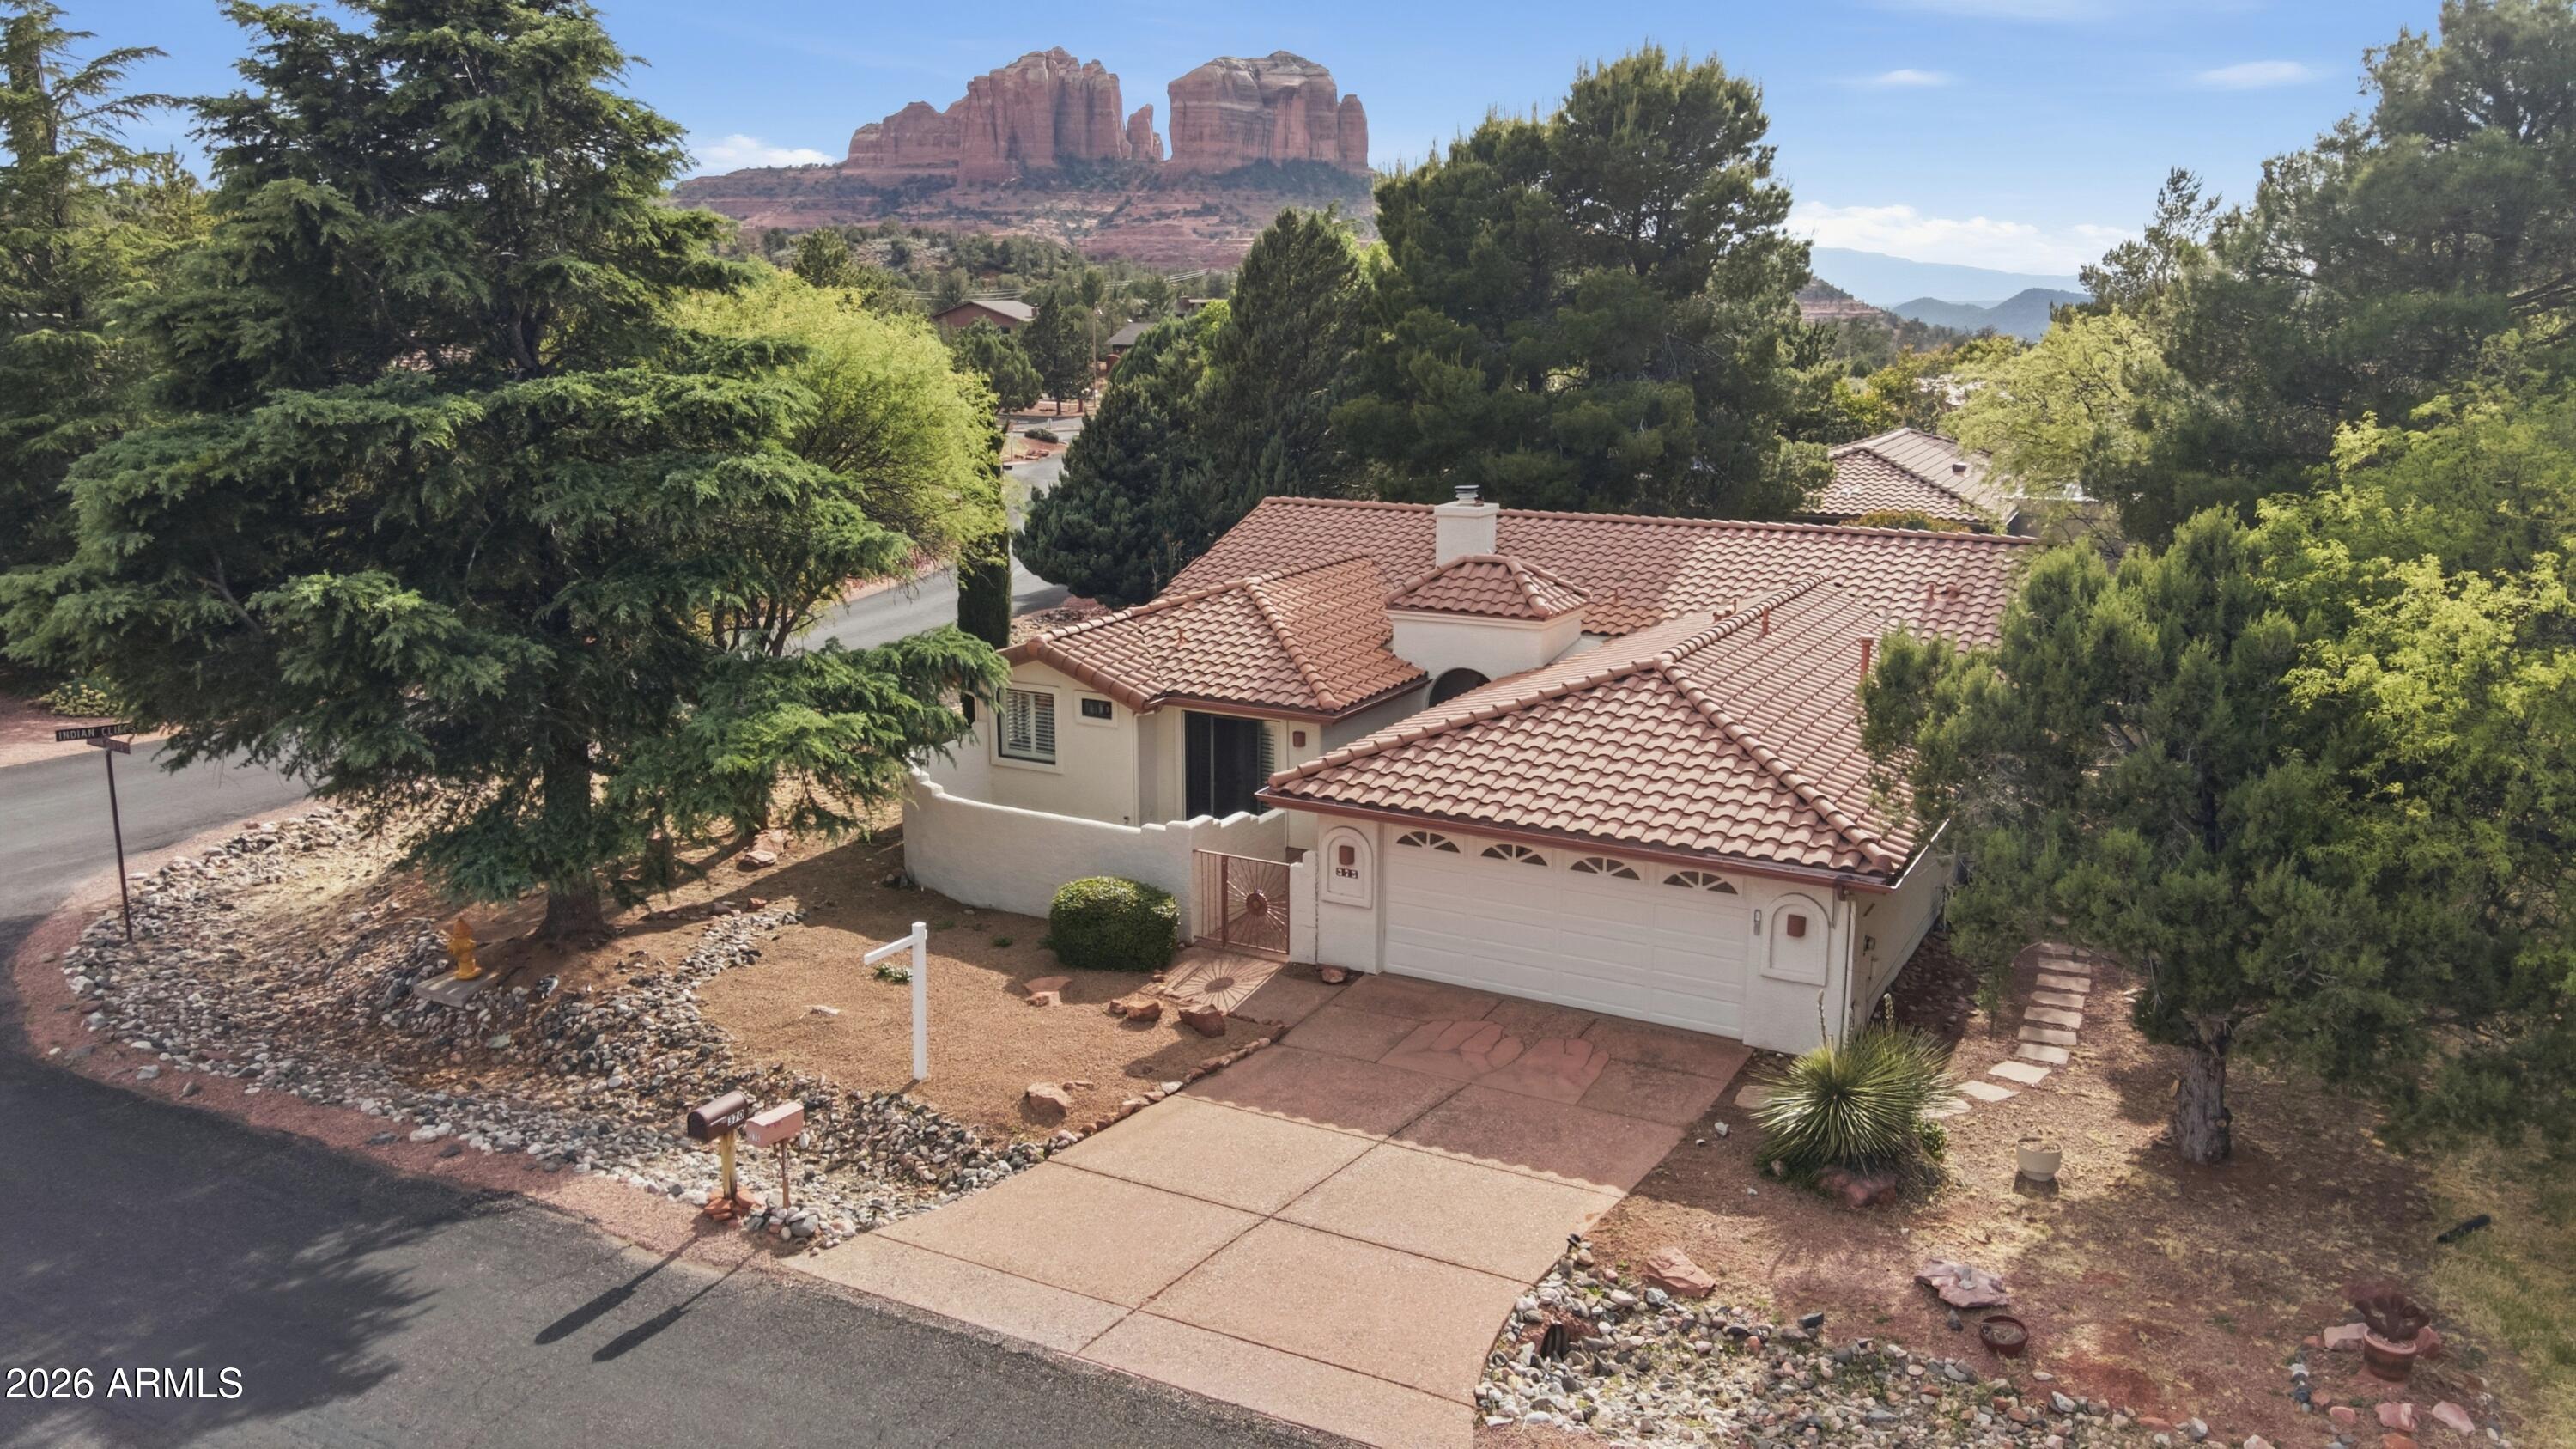
Sedona
375 INDIAN CLIFFS Road
3 Beds
2 Baths
1,944 Sq.Ft.
$949,000
MLS#: 7015297

Sedona
239 Canyon Mesa Drive
2 Beds
2 Baths
1,916 Sq.Ft.
$845,000
MLS#: 7064580

Sedona
15 FAWN Spur
3 Beds
2 Baths
1,672 Sq.Ft.
$849,900
MLS#: 7053767

Sedona
125 Cathedral Rock Drive N/A
3 Beds
2 Baths
N/A
$885,000
MLS#: 7075101

Sedona
3942 POSITANO Place
3 Beds
2 Baths
1,791 Sq.Ft.
$899,000
MLS#: 7070126
