
104 E Atelier Way
Oro Valley, AZ 85755


About
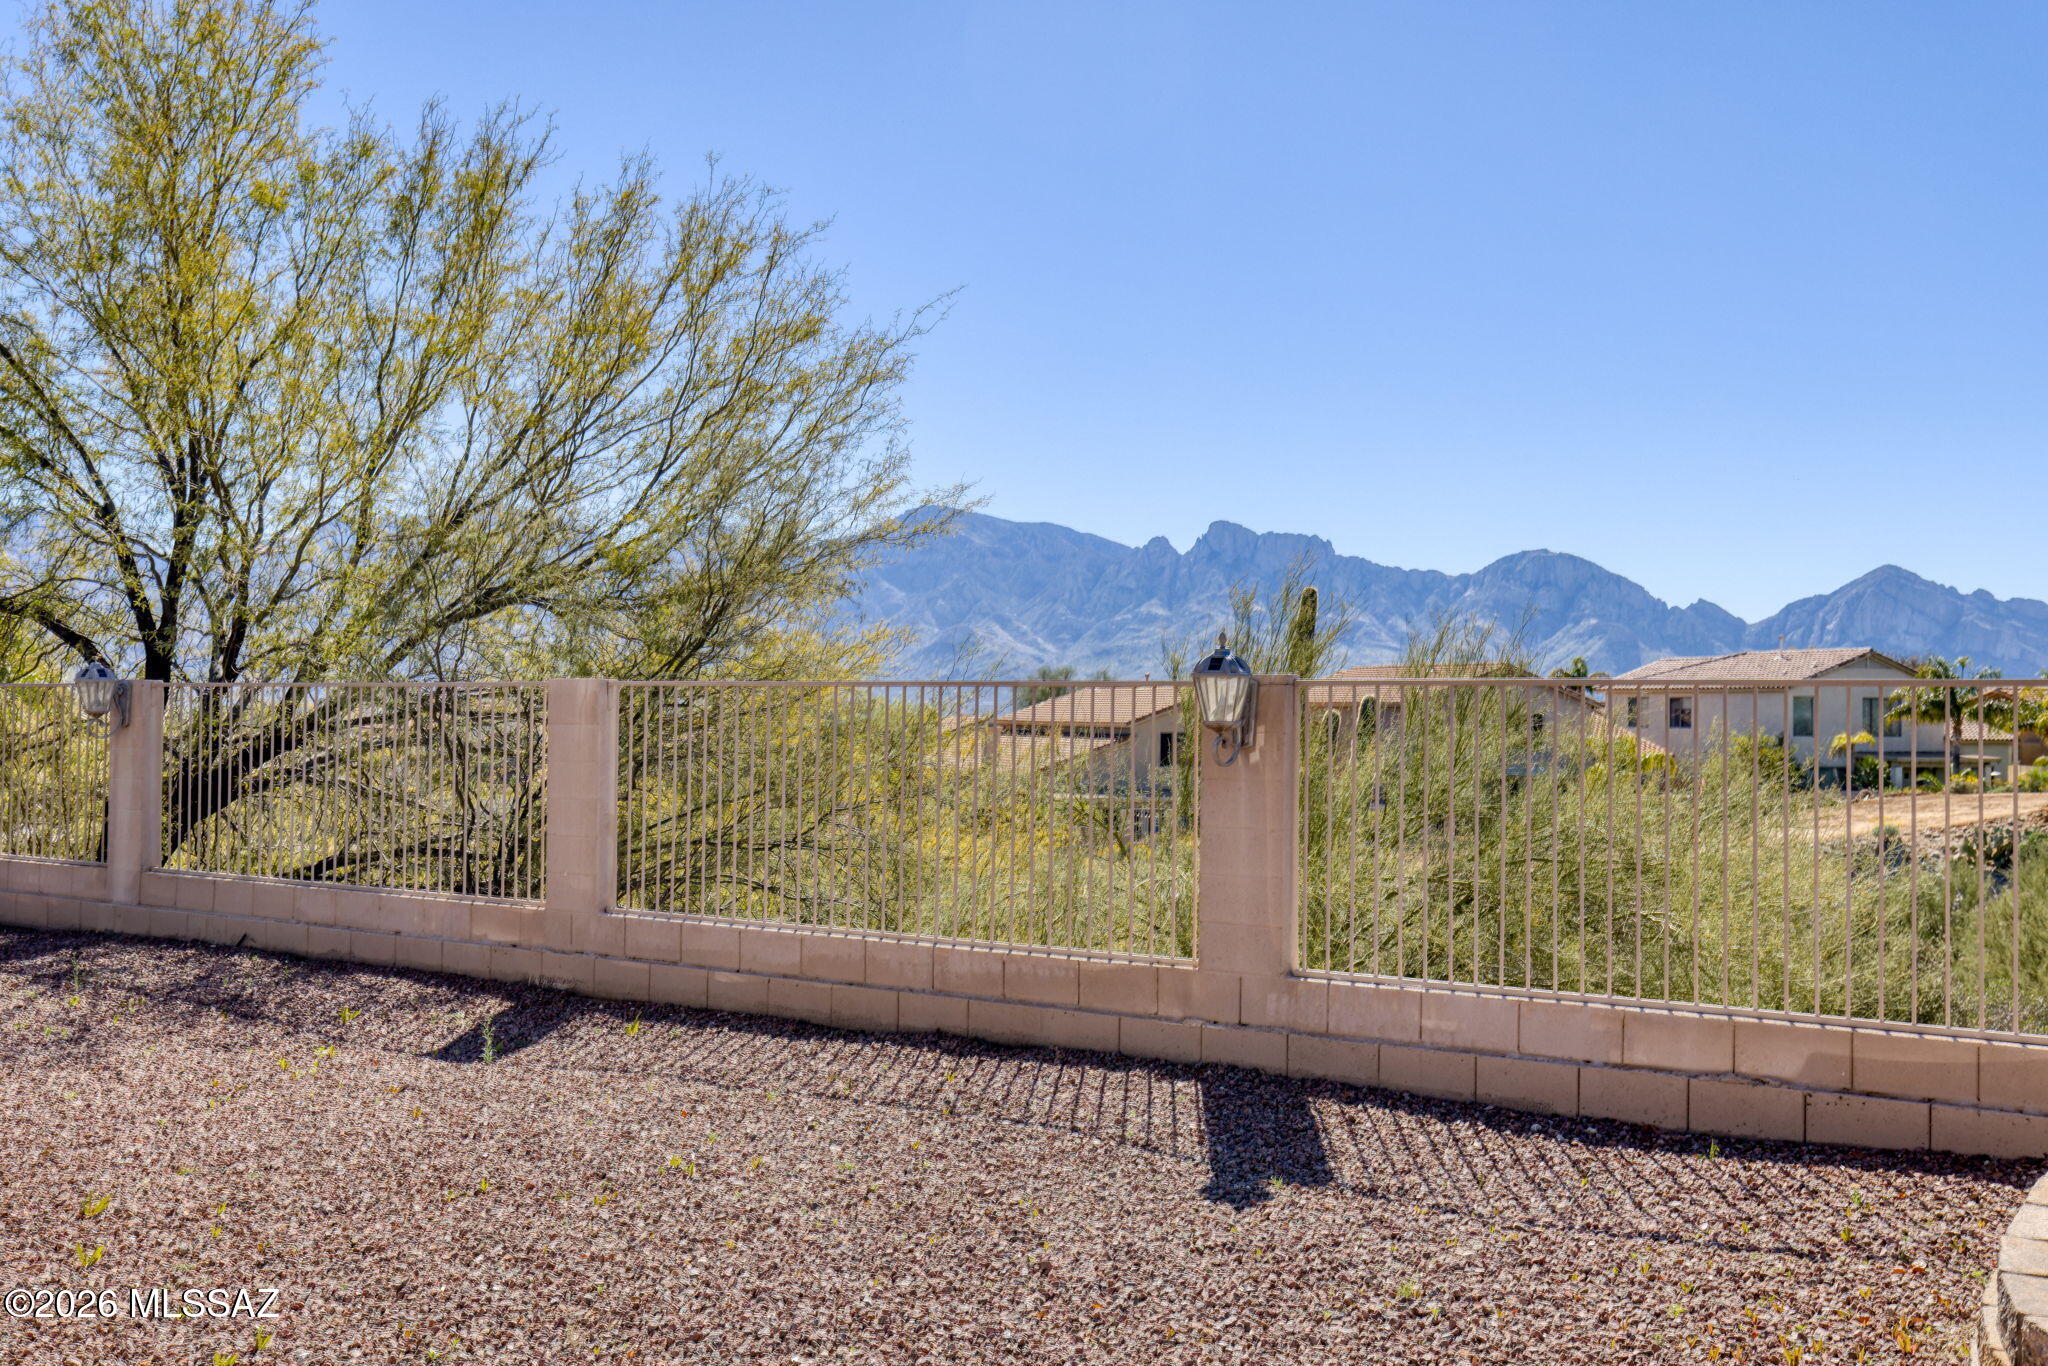
Discover the epitome of the Southern Arizona lifestyle and effortless comfort in this beautiful residence located within the heart of Oro Valley. This 3BD/2BA (1774sqft) home offers beautiful views, Southwestern charm, and a convenient location close to Oro Valley's premier shopping and restaurants. Pass through the secure, custom wrought-iron entry door into a welcoming foyer outfitted with a beautiful built-in bench seat and a premium knotty pine door. Inside, the home boasts a light-filled neutral palette accentuated by soaring ceilings and multiple skylights that draw the signature Southern Arizona sunshine indoors. A newer AC and furnace ensure year-round comfort and peace of mind. For individuals seeking a practical entertainment layout, the entire home features 18-inch ceramic tile floors throughout the entire home. The great room serves as a fantastic gathering hub, anchored by a cozy gas fireplace ideal for cool desert evenings. The floorplan moves seamlessly into a highly functional kitchen equipped with a gas stove, rich oak cabinetry, a custom slate tile backsplash, and a functional layout that overlooks the living area. Three generous bedrooms offer ultimate privacy, highlighted by a master suite featuring executive-height vanities and a large walk-in closet. The indoor living spaces transition out to a professionally landscaped, low-care rear yard with irrigation and a mature dwarf Navel orange tree. Situated on a premium corner lot, the patio commands breathtaking views of the Catalina Mountains. Location, in addition to much more, is one of this home's finest attributes. Nestled in a quiet, established pocket, you are mere minutes from local community parks, grocery stores, local dining, the Oro Valley Town Hall, and prime retail hubs at the Oro Valley Marketplace.
Property
Beds
3
Full Baths
2
1/2 Baths
None
Year Built
2005
Sq.Footage
1,774
Features
Features & Amenities
Interior
-
Other Interior Features
Entrance Foyer, Walk-In Closet(s), High Ceilings, Tile Counters, Pantry, High Speed Internet
-
Total Bedrooms
3
-
Bathrooms
2
-
Basement YN
NO
-
Cooling YN
YES
-
Cooling
Central Air, Ceiling Fan(s)
-
Fireplace YN
YES
-
Heating YN
YES
-
Heating
Forced Air, Natural Gas
-
Pet friendly
N/A
Exterior
-
Garage
Yes
-
Garage spaces
2
-
Construction Materials
Stucco, Frame
-
Other Exterior Features
Courtyard
-
Parking
Garage Door Opener, Oversized, Workshop in Garage, Attached, Garage
-
Patio and Porch Features
Covered, Patio
-
Pool
No
-
View
Mountain(s)
Area & Lot
-
Lot Features
Sprinklers In Front, Subdivided, Corner Lot, Level, Native Plants, Few Trees
-
Lot Size(acres)
0.15
-
Lot Size(square feet)
6,531
-
Property Type
Residential
-
Property Sub Type
Single Family Residence
-
Architectural Style
Contemporary
Price
-
Sales Price
$429,900
-
Tax Amount
$3,247
-
Sq. Footage
1,774
-
Price/SqFt
$242
HOA
-
Association
YES
-
Association Fee
$36
-
Association Fee Frequency
Quarterly
-
Association Fee Includes
N/A
Property Resources
-
Horse Property
NO
School District
-
Elementary School
Painted Sky
-
Middle School
Wilson K-8
-
High School
Ironwood Ridge
Property Features
-
Association Amenities
Park
-
Senior Community YN
NO
-
Water Source
Public
Schedule
Schedule a Showing
Showing scheduled successfully.
Mortgage calculator
Estimate your monthly mortgage payment, including the principal and interest, property taxes, and HOA. Adjust the values to generate a more accurate rate.
Your payment
Principal and Interest:
$
Property taxes:
$
HOA fees:
$
Total loan payment:
$
Total interest amount:
$
Location
-
County
Pima
-
Elementary School
Painted Sky
-
Middle School
Wilson K-8
-
High School
Ironwood Ridge

Listing Courtesy of Lisa M Bayless, Long Realty
RealHub Information is provided exclusively for consumers' personal, non-commercial use, and it may not be used for any purpose other than to identify prospective properties consumers may be interested in purchasing. All information deemed reliable but not guaranteed and should be independently verified. All properties are subject to prior sale, change or withdrawal. RealHub website owner shall not be responsible for any typographical errors, misinformation, misprints and shall be held totally harmless.

Mandy Gold
Associate Broker / Realtor®/ Team Lead
Call Mandy today to schedule a private showing.
Phone (520) 508-4855
Email mandy@mandygoldteam.com

* Listings on this website come from the FMLS IDX Compilation and may be held by brokerage firms other than the owner of this website. The listing brokerage is identified in any listing details. Information is deemed reliable but is not guaranteed. If you believe any FMLS listing contains material that infringes your copyrighted work please click here to review our DMCA policy and learn how to submit a takedown request.© 2024 FMLS.
Properties
Related properties

Oro Valley
14471 N Line Post Lane
2 Beds
2 Baths
2,328 Sq.Ft.
$499,900
MLS#: 22619797

Oro Valley
10277 N Mineral Spring Lane
3 Beds
2 Baths
1,800 Sq.Ft.
$399,999
MLS#: 22621122

Oro Valley
10952 N Tatum Drive
3 Beds
2 Baths
2,181 Sq.Ft.
$345,000
MLS#: 22621127

Oro Valley
13271 N Lost Artifact Lane
3 Beds
2 Baths
1,581 Sq.Ft.
$350,000
MLS#: 22621084

Oro Valley
591 W Summer Rain Drive
3 Beds
2 Baths
1,609 Sq.Ft.
$390,000
MLS#: 22613858

Oro Valley
3110 W Chalfont Drive
4 Beds
2 Baths
1,834 Sq.Ft.
$420,000
MLS#: 22620966

Oro Valley
8174 N Peppersauce Drive
3 Beds
2 Baths
1,470 Sq.Ft.
$344,500
MLS#: 22620781

Oro Valley
622 W Tremolo Lane
3 Beds
2 Baths
1,964 Sq.Ft.
$449,900
MLS#: 22620879
Oro Valley
33 W Golden Spur Place
3 Beds
2 Baths
1,664 Sq.Ft.
$399,000
MLS#: 22605810

Oro Valley
327 W Klinger Canyon Drive
4 Beds
2 Baths
2,100 Sq.Ft.
$465,000
MLS#: 22620725
