10182 E PHANTOM Way

Scottsdale, AZ 85255
Contemporary

Scottsdale, AZ 85255
10182 E PHANTOM Way

$2,950,000

MLS#: 6009362

Status: Closed

Listing provided by: Russ Lyon Sotheby's International Realty

Listing agent phone: None

Last update: 1 year, 1 month ago

On site: 6 years ago

Silverleaf - Residential

About

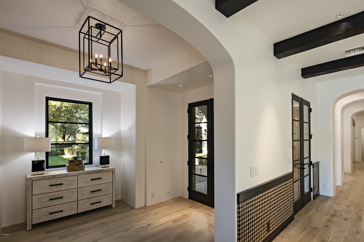
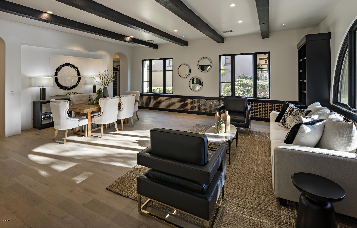
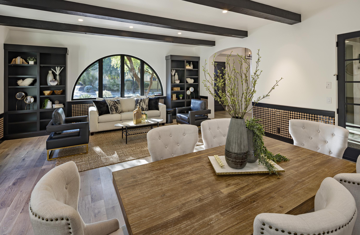
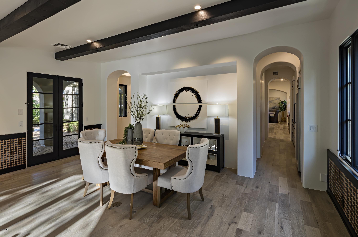
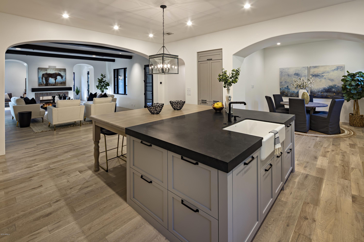
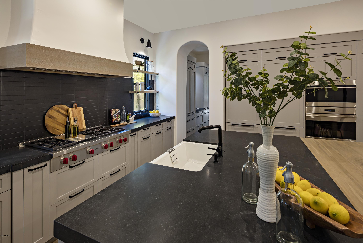
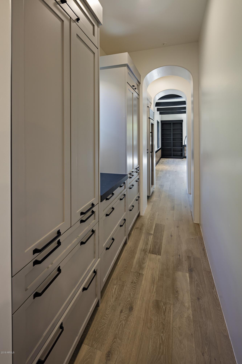
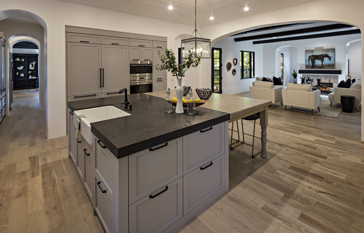
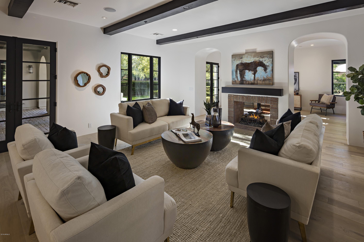
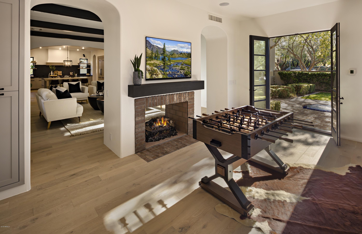
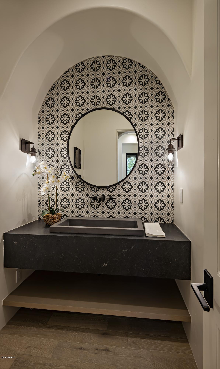
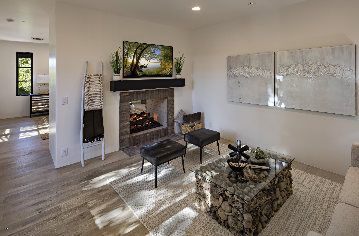
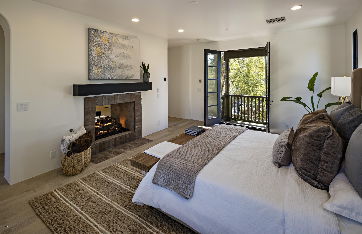
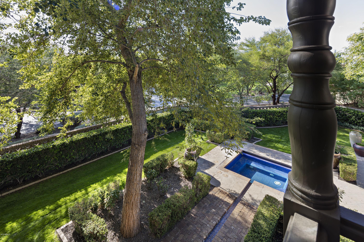
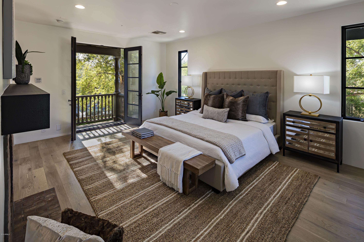
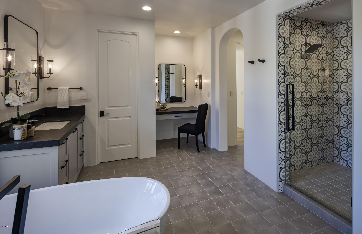
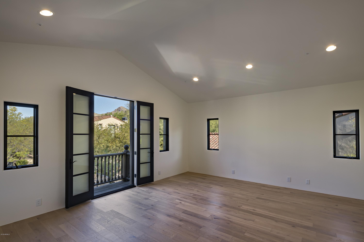
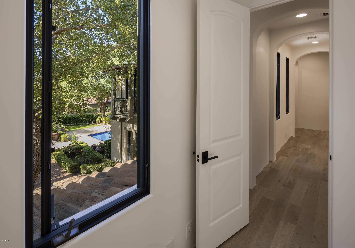
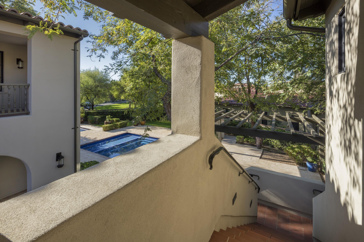
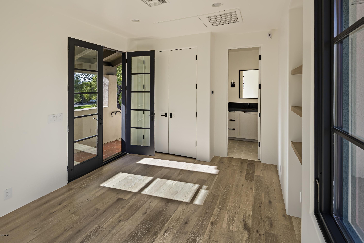
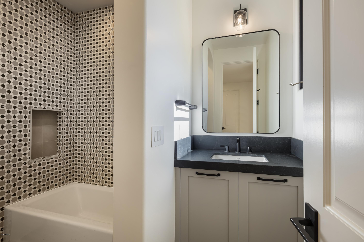
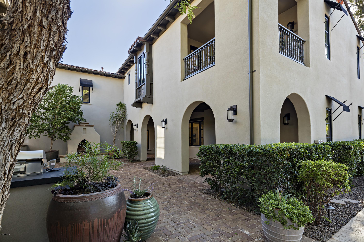
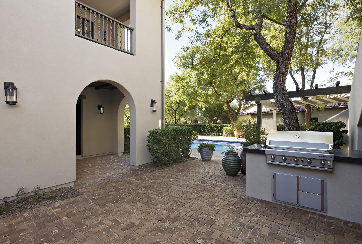
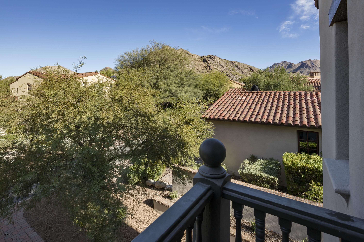
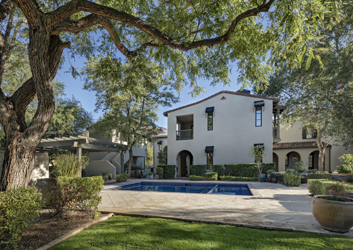
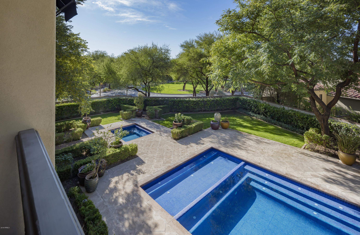
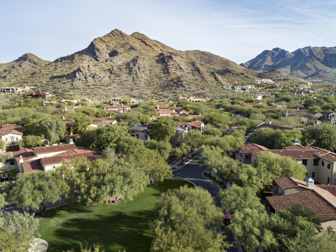
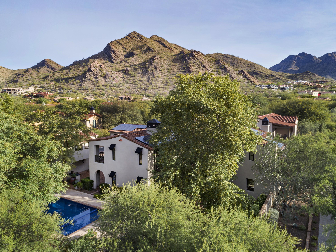
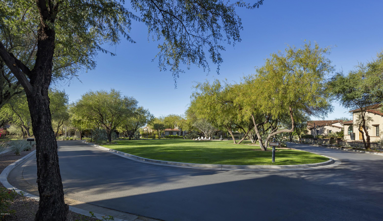
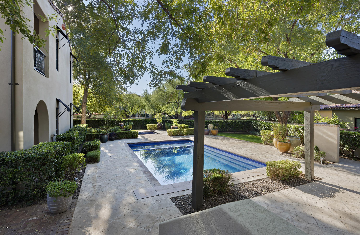
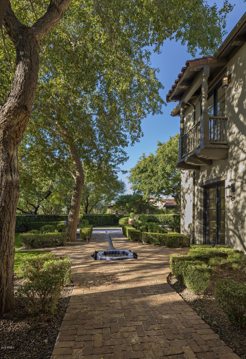
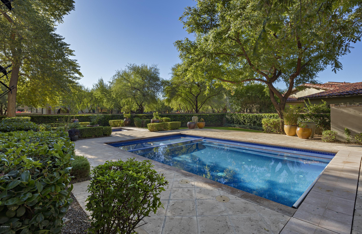
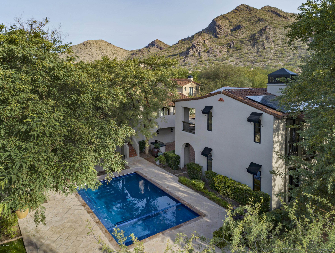
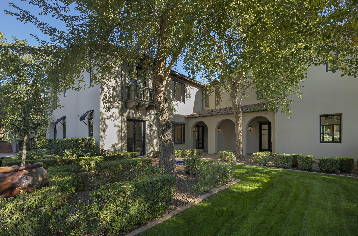
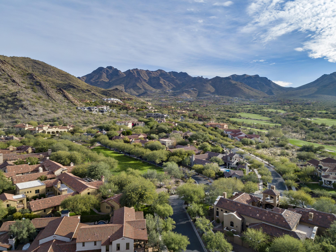
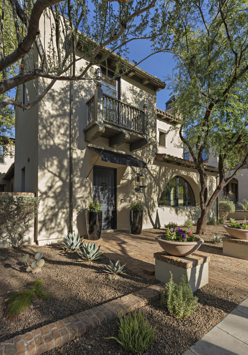
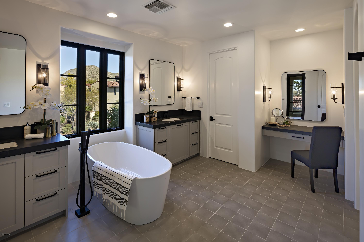
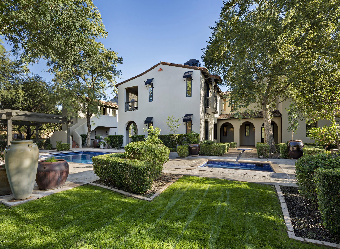
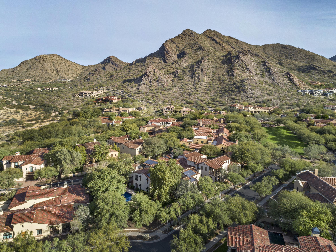
Completely remodeled Camelot Veranda plan on an oversized lot near Homestead Park in Silverleaf * Award winning Interior Designer, Claire Ownby, ASID remastered this residence with timeless elegance * Interior details and updates include the removal of key walls to open the floor plan, wood plank flooring throughout, black granite slab counter surfaces, new Subzero/Wolf appliances in kitchen with furniture grade paneling, all new cabinetry, plumbing fixtures, new interior and exterior light fixtures, new BBQ station/grill, overhauled landscaping plus the addition of a 3rd garage space *6 bedrooms includes a separate entrance guest house * Tesla solar panels installed to offset electric costs * This is the only, new-completely remodeled home in Silverleaf at this price *

Property

Beds

6

Full Baths

None

1/2 Baths

None

Year Built

2006

Sq.Footage

6,067

Features

Features & Amenities

Interior

  • Other Interior Features

    High Speed Internet, Granite Counters, Double Vanity, Breakfast Bar, Central Vacuum, Kitchen Island, Pantry, High Ceilings

  • Total Bedrooms

    6

  • Bathrooms

    N/A

  • Basement YN

    NO

  • Cooling YN

    YES

  • Cooling

    Central Air

  • Fireplace YN

    YES

  • Heating YN

    YES

  • Heating

    Natural Gas

  • Pet friendly

    N/A

Exterior

  • Garage

    Yes

  • Garage spaces

    3

  • Construction Materials

    Stucco, Frame

  • Other Exterior Features

    Barbecue, Balcony, Private Yard, Built-in Barbecue

  • Parking

    Garage Door Opener, Direct Access

  • Patio and Porch Features

    Patio

  • Pool

    Yes

  • Pool Features

    Heated, Private

  • View

    Mountain(s)

Area & Lot

  • Lot Features

    Sprinklers In Rear, Sprinklers In Front, Desert Back, Desert Front

  • Lot Size(acres)

    0.46

  • Lot Size(square feet)

    20,241

  • Property Type

    Residential

  • Property Sub Type

    Single Family Residence

  • Architectural Style

    Contemporary

Price

  • Sales Price

    $2,950,000

  • Tax Amount

    $16,696

  • Financing Options

    Other, Cash, Conventional

  • Sq. Footage

    6,067

  • Price/SqFt

    $486

HOA

  • Association

    YES

  • Association Fee

    $347.85

  • Association Fee Frequency

    Monthly

  • Association Fee Includes

    N/A

Property Resources

  • Horse Property

    NO

School District

  • Elementary School

    Scottsdale Unified District

  • Middle School

    Copper Ridge Middle School

  • High School

    Chaparral High School

Property Features

  • Stories

    2

  • Ownership

    Fee Simple

  • Sewer

    Public Sewer

  • Tax Lot

    1312

  • Water Source

    Public

Schedule

Schedule a Showing

Showing scheduled successfully.

What is 3 + 4 ?


Change time

Mortgage calculator

Estimate your monthly mortgage payment, including the principal and interest, property taxes, and HOA. Adjust the values to generate a more accurate rate.

Your payment

Principal and Interest:

$

Property taxes:

$

HOA fees:

$

Total loan payment:

$

Total interest amount:

$

Location

  • County

    Maricopa

  • Elementary School

    Scottsdale Unified District

  • Middle School

    Copper Ridge Middle School

  • High School

    Chaparral High School

Listing Courtesy of Jay Pennypacker , Russ Lyon Sotheby's International Realty

RealHub Information is provided exclusively for consumers' personal, non-commercial use, and it may not be used for any purpose other than to identify prospective properties consumers may be interested in purchasing. All information deemed reliable but not guaranteed and should be independently verified. All properties are subject to prior sale, change or withdrawal. RealHub website owner shall not be responsible for any typographical errors, misinformation, misprints and shall be held totally harmless.

Agent Mandy Gold

Mandy Gold

Associate Broker / RealtorĀ®/ Team Lead

Call Mandy today to schedule a private showing.


* Listings on this website come from the FMLS IDX Compilation and may be held by brokerage firms other than the owner of this website. The listing brokerage is identified in any listing details. Information is deemed reliable but is not guaranteed. If you believe any FMLS listing contains material that infringes your copyrighted work please click here to review our DMCA policy and learn how to submit a takedown request.Ā© 2024 FMLS.

Properties

Related properties

New on site today
Custom estate with panoramic mountain views and exceptional privacy. Designed for effortless living and entertaining, the 4-bedroom main residence features 3 private primary suites, complemented by a detached guest casita with 2 private rooms and a full bath, plus a separate pool house with a full bath and wet bar. Resort-inspired outdoor living includes a heated blue light-filtered saltwater lap pool, half sport court, and expansive covered patios. Whole-home water filtration and air purification systems complete this wellness-focused desert retreat.
#7060330

Scottsdale

31911 N 141ST Street

6 Beds

6 Baths

6,694 Sq.Ft.

$2,385,000

MLS#: 7060330

New on site today
Beautifully reimagined for modern Scottsdale living, this residence combines soft contemporary design with an exceptionally convenient location in the highly sought-after Via Linda corridor. Vaulted ceilings, rich wood flooring, commercial-grade windows and doors, and refined finishes create an elevated yet inviting atmosphere throughout. Two primary suites offer exceptional flexibility for multigenerational living, guests, or a private retreat.

Thoughtfully designed outdoor spaces extend the living experience, with low-maintenance turf front and back, an expansive front patio with fire pit, and a resort-style backyard featuring a sparkling pool, covered ramada, outdoor grill, and generous entertaining space. Electric blinds, an air-conditioned garage, and an RV gate add comfort and functionality.

Positioned between Hayden Road and Via de Ventura, the home is minutes from Scottsdale's premier golf, dining, shopping, parks, and recreation, with easy access to Loop 101 and Phoenix Sky Harbor International Airport. Nearby destinations include McCormick-Stillman Railroad Park, Scottsdale Ranch Park, WestWorld, Old Town Scottsdale, and numerous championship golf courses. This is a rare opportunity to enjoy sophisticated Scottsdale living in one of the city's most convenient locations.
#7069908

Scottsdale

8113 E DEL CADENA Drive

4 Beds

3 Baths

3,083 Sq.Ft.

$2,495,000

MLS#: 7069908

New on site today
DESERT MOUNTAIN GOLF MEMBERSHIP AVAILABLE. Meticulously updated single-level home, wrapped in two-acres of natural area open space. Dramatic, extended driveway welcomes you to this Bing Hu designed residence situated along the green fairways of the Apache Golf Course in Desert Mountain. Proudly offered, this meticulously crafted residence boasts a prime location, close to the second gate entrance, walking path to Apache Clubhouse, near the new Renegade Clubhouse, and the Sonoran Spa & Fitness Clubhouse - ensuring effortless access to all the community has to offer. Exhibiting a timeless Arizona contemporary style, this home welcomes you with its one level living, adorned with stone accents and sleek metal facia showcasing clean lines and captivating angles; where tranquil cactus gardens and inviting sitting areas set the stage for large-scale entertaining or private enjoyment.

Geometric ceiling designs grace the central living spaces, where cedar wood plank ceilings soar, complemented by dropped perimeter ceilings with expansive clerestory windows, infusing the interiors with radiant natural light. The great room, with a prominent fireplace, immaculate floors, and expansive windows framing picturesque views, invites relaxation and conversation.

Updated open and airy kitchen with abundant straight-grain oak cabinetry welcomes gatherings around the sprawling center island or in the spacious breakfast room, while offering seamless transitions to outdoor living areas as well as the casual family room. Formal dining area overlooking the picturesque cactus gardens and sparkling pool is the perfect setting for creating cherished memories.

Private Primary Retreat, a sanctuary of luxury and tranquility, presenting a window-wrapped sitting area and cozy fireplace. A slider to the serene patio oasis with mature cactus gardens, a sparkling pool with waterfall and soothing spa that are just steps away. The ensuite bath pampers with dual vanities, lounge tub, and a spacious walk-in shower, while the expansive dressing room ensures ample storage. Two additional guest suites offer comfort and privacy, each appointed with its own bath.

Outside, the grand patio beckons with its deep covered living areas, grilling station, and sparkling pool with waterfall and spa, offering the perfect atmosphere for outdoor entertaining or serene relaxation. 

Home Highlights:

Single Level 

Architect: Bing Hu

Floor Plan: Desert Aster 

Soaring Ceilings: Tongue and grove cedar plank ceiling

3 Bedrooms

3.5 Baths

Interior Remodel: Lisa Tate 2017 and 2021

Landscape: Wrapped in over 2-acres of NAOS; Mature, specimen landscaping at entry and grand patio

EV Charger in Garage

Centrally located, the Village of Desert Horizons provides quick access to the Apache Clubhouse via walking path and nearby the New Renegade Clubhouse, Sonoran Clubhouse Spa & Fitness, multiple golf courses, club dining, as well as the second guard gate for off property shopping and restaurants. Additional community amenities include tennis, pickleball, golf, biking and hiking trails.
#7071820

Scottsdale

11163 E GRAYTHORN Drive

3 Beds

3 Baths

3,099 Sq.Ft.

$2,400,000

MLS#: 7071820

New on site 1 day ago
This exceptional single-level North Scottsdale estate offers an impressive combination of timeless architecture, sophisticated updates and mature, beautifully maintained landscaping. Privately positioned on a cul-de-sac lot with beautiful views, no HOA and direct access to scenic walking trails, the property captures the best of the Arizona lifestyle while remaining just minutes from The Boulders Resort, Cave Creek, Carefree, Paradise Valley, Phoenix and Scottsdale's renowned dining, shopping and recreational activities. Since 2022, approximately $330,000+ has been invested in extensive improvements and enhancements, creating a beautifully updated, exceptionally well-maintained and move-in-ready residence. Improvements include a new tile and flat roof, three new HVAC systems, premium owned solar, a refurbished primary bath, refreshed kitchen, luxury hard surface flooring in bedrooms and den, restored Travertine, interior and exterior paint, updated lighting, new irrigation and professionally enhanced landscaping. The pool and spa have also been upgraded with new equipment, LED lighting and a pool heat pump. With these substantial investments already completed, buyers can simply settle in and enjoy the home, its amenities and the exceptional North Scottsdale lifestyle. Designed for the indoor-outdoor living Scottsdale is known for, the private resort-style backyard features expansive patios, a sparkling pool and spa, lush mature landscaping and inviting spaces for relaxing, dining and entertaining. The premium owned solar system provides another exceptional benefit, dramatically reducing operating costs, with electric bills often near zero--even during Arizona's hottest months--thanks to outstanding solar production. With no HOA fees, extensive recent improvements, impressive energy efficiency and a highly desirable North Scottsdale setting, this distinctive estate offers luxury, privacy and effortless Arizona living.  Some of the photos are virtually staged and or enhanced for illustration purposes.
#7069751

Scottsdale

8004 E SOARING EAGLE Way

4 Beds

4 Baths

4,949 Sq.Ft.

$2,695,000

MLS#: 7069751

New on site 2 days ago
WOW..Spectacularly remodeled home on a private hillside lot with tranquil setting, breathtaking mountain views, stunning sunsets & backdrop to pristine natural open space. Modified floor plan blends striking style with Luxury. Extensive 2025 upgrades include new windows & doors, A/C systems 17.1 SEER2, roofing, cabinetry, appliances, plumbing, an 11'x 7' custom front door, interior doors & hardware, wood floors, fire sprinklers, lighting. The waterfall-island kitchen features SubZero & Wolf appliances & quartz counters open to an impressive great room with a media wall, formal dining & Walls of Windows highlighting the astonishing Views. Plus, level 5 drywall finish, 12 ft ceilings, 8 Ft interior solid doors, A/C garages & new attic insulation. The primary retreat offers amazing views, a custom walk-in closet and a spa-like bath with quartz vanities, freestanding tub, tiled shower & floors. The resort style backyard includes stunning mountain views, pool & spa, synthetic putting green, upgraded irrigation system, mister fan & misters, gas BBQ and backs to a beautiful open desert space! A Must See!
#7070505

Scottsdale

16137 N 111TH Way

4 Beds

3 Baths

3,178 Sq.Ft.

$3,035,000

MLS#: 7070505

Welcome to Nouveau, a vibrant Old Town Scottsdale retreat offering the perfect blend of location, lifestyle, and indoor-outdoor living. The private backyard is designed for entertaining with a resort-style pool, expansive lounging areas, outdoor dining, and a fire pit for evening gatherings. Inside, the home features a fully equipped kitchen, inviting living spaces with a fireplace, and private balconies that bring the outdoors in. Ideally located just minutes from Scottsdale Fashion Square, world-class dining, nightlife, and the Entertainment District, Nouveau offers an exceptional opportunity as a primary residence, second home, or investment property in one of Scottsdale's most desirable destinations.
#7068535

Scottsdale

7520 E HIGHLAND Avenue

6 Beds

6 Baths

4,082 Sq.Ft.

$2,450,000

MLS#: 7068535

Offering you the opportunity to live in this coveted gated Scottsdale neighorhood, Pueblo Bonito.  This 6 bedroom 4.5 bathroom home offers all the luxuries of fine resort style living, in the heart of the Shea corridor. With its mountain views from the circular front drive entrance, you step through large custom iron/glass doors into the grand entrance. Gourmet kitchen w/5-burner gas cooktop, double ovens and granite countertops,opens to the family room. Highceilingsthroughout the home. Spacious closets throughout, with custom closet in the primary.  Primary has a sitting area with a gas fireplace and french doors leading out to the resort style backyard.  The backyard comes with mature landscaping, sparkling pool, outdoor gas barbecue island, a gas fire pit with seating and more...
#7067298

Scottsdale

12174 E IRONWOOD Drive

6 Beds

4 Baths

4,355 Sq.Ft.
$2,399,000

MLS#: 7067298

Experience luxury desert living in this remarkable estate, perfectly positioned on a coveted corner lot and thoughtfully upgraded with many recent improvements. Combining timeless craftsmanship with modern efficiency, this exceptional residence offers breathtaking indoor-outdoor living and an unparalleled lifestyle. Step through the grand foyer, where travertine flooring and exposed ceiling beams create an atmosphere of warmth and sophistication. The spacious living room features a stunning stone fireplace, pre-wired surround sound, and expansive multi-slide glass doors that seamlessly connect the interior to the spectacular outdoor spaces and surrounding desert landscape. The chef's kitchen is designed to impress, showcasing stainless steel appliances, granite countertops, a travertine backsplash, abundant cabinetry with crown molding, a walk-in pantry, and an oversized island with breakfast bar seating. The adjacent breakfast nook overlooks the private courtyard, creating the perfect setting for morning coffee or casual dining. Recent upgrades include a completely new HVAC system featuring three independent high-efficiency units and equipment valued at approximately $87,000, ensuring exceptional comfort throughout the home. Additional enhancements include $34,000 in new landscape lighting, irrigation, plantings, and grounds improvements, updated pool equipment, repaired fire sprinklers, an upgraded whole-home television system, and fresh paint. Outside, the home continues to impress with a spacious paver driveway, a five-car + garage, and a private courtyard designed for relaxation and entertaining. The attached casita, complete with its own bedroom and bathroom, offers incredible flexibility as a guest retreat, home office, or private studio. This extraordinary property masterfully blends elegance, comfort, and modern convenience--an exceptional opportunity to own a true desert dream.
#7065516

Scottsdale

38800 N 107TH Way

5 Beds
5 Baths

5,216 Sq.Ft.

$2,725,000

MLS#: 7065516

Early-Stage Pricing! Home is just starting ~ Select your Design Finishes!!
Welcome to the beautifully designed Sage floorplan by Thomas James Homes, offering a thoughtful blend of style, comfort, and functionality. This inviting home features an open-concept layout with spacious living areas, a well-appointed kitchen, and seamless flow for everyday living and entertaining. Generously sized bedrooms provide comfortable retreats, while the primary suite offers a relaxing escape with a spa-inspired bath and ample closet space. Quality finishes and modern design details throughout create a warm, sophisticated feel. Enjoy convenient indoor-outdoor living with a private backyard, perfect for morning coffee, gatherings, or unwinding at the end of the day. Amazing location ~ Amazing Builder!
#7067432

Scottsdale

5720 E SYLVIA Street

4 Beds

4 Baths

3,619 Sq.Ft.

$3,185,000

MLS#: 7067432

Experience elevated desert living in this exceptional newly constructed estate, ideally located in North Scottsdale just beyond Desert Mountain along Cave Creek Road. Set against a backdrop of breathtaking mountain views with no HOA, this one-of-a-kind residence blends sophisticated design, modern luxury, and unmatched flexibility.
Thoughtfully designed with a split floor plan, the home offers ultimate privacy. On one wing, each guest suite features its own private ensuite bathroom and spacious walk-in closets. There is also a laundry room for ease of convivence. On the opposite wing, the luxurious primary retreat is a true sanctuary, complete with private deck access, a spa-inspired ensuite featuring a freestanding soaking tub, dual vanities, an oversized walk-in shower, and an expansive custom walk-in closet.
At the heart of the home, the dramatic great room showcases sliding glass doors that seamlessly connect indoor and outdoor living while framing stunning mountain vistas. An elegant formal dining room is highlighted by a statement chandelier, while the designer kitchen is a chef's dream with a massive waterfall-edge island, dual refrigerators, a custom vent hood, a picture window perfectly positioned above the sink to take in the views, and a spacious walk-in butler's pantry. A beautifully appointed powder room provides added convenience for guests.
Additional features include a dedicated executive office, another well-appointed laundry room, and a versatile finished lower level complete with a full bathroom. Whether envisioned as a game room, fitness studio, media room, guest quarters, or additional entertaining space, the possibilities are endless.
Perfect for multigenerational living or hosting long-term guests, the detached guest casita offers complete independence with its own bedroom and ensuite bath, full kitchen, living room, laundry room, private garage, and covered patio.
This extraordinary property delivers luxury, privacy, spectacular mountain views, and exceptional craftsmanship, all without the restrictions of an HOA
#7055251

Scottsdale

39077 N 110TH Street

5 Beds

5 Baths

4,569 Sq.Ft.

$2,390,000

MLS#: 7055251

Completely remodeled Camelot Veranda plan on an oversized lot near Homestead Park in Silverleaf * Award winning Interior Designer, Claire Ownby, ASID remastered this residence with timeless elegance * Interior details and updates include the removal of key walls to open the floor plan, wood plank flooring throughout, black granite slab counter surfaces, new Subzero/Wolf appliances in kitchen with furniture grade paneling, all new cabinetry, plumbing fixtures, new interior and exterior light fixtures, new BBQ station/grill, overhauled landscaping plus the addition of a 3rd garage space *6 bedrooms includes a separate entrance guest house * Tesla solar panels installed to offset electric costs * This is the only, new-completely remodeled home in Silverleaf at this price *

10182 E PHANTOM Way

Message successfully sent.

I agree to receive email communication and understand I can unsubscribe at any time.

I agree to be contacted by The Mandy Gold Team | Haymore Real Estate LLC via call, email, and text for real estate services. To opt out, you can reply 'stop' at any time or reply 'help' for assistance. You can also click the unsubscribe link in the emails. Message and data rates may apply. Message frequency may vary. Privacy Policy

 - property

Send a message

Message successfully sent.

Reason for contacting?

I agree to receive email communication and understand I can unsubscribe at any time.

I agree to be contacted by The Mandy Gold Team | Haymore Real Estate LLC via call, email, and text for real estate services. To opt out, you can reply 'stop' at any time or reply 'help' for assistance. You can also click the unsubscribe link in the emails. Message and data rates may apply. Message frequency may vary. Privacy Policy

Sign In Sign Out

Virtual Assistant

Would you like to take the next step with this property? We can help you schedule a showing or virtual tour, or send you more details.

Yes, I would like more information.

Thank You for Your Reply, One of Our Agents will contact you as soon as possible

No, maybe later.

Thank you, you can always contact me via email, phone number or through the contact form.

Realhub AI

Lucy - Your AI-Powered Realtor

Update Your Temporary Password

Personalize your search

Enter your email and we'll notify you immediately when new listings match what you're looking for.

or enter email address

Already have an account ? Login here

Continue your home search

I agree to receive communications and understand I can unsubscribe at any time.

I agree to be contacted by The Mandy Gold Team | Haymore Real Estate LLC via call, email, and text for real estate services. To opt out, you can reply 'stop' at any time or reply 'help' for assistance. You can also click the unsubscribe link in the emails. Message and data rates may apply. Message frequency may vary. Privacy Policy

Already have an account ? Login here

We use cookies

We use cookies primarily for analytics to enhance your experience. By accepting, you agree to our use of these cookies. You can manage your preferences or learn more about our cookies policy.