
10176 E Rainbow Meadow Drive
Tucson, AZ 85747
About
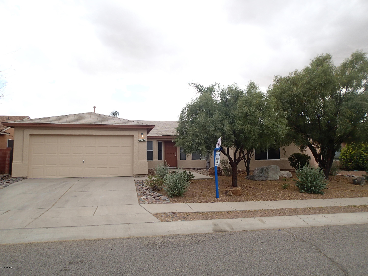
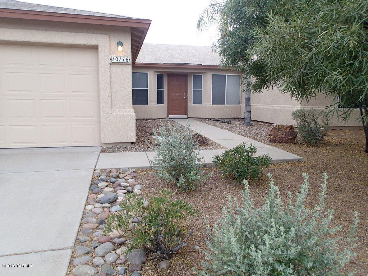
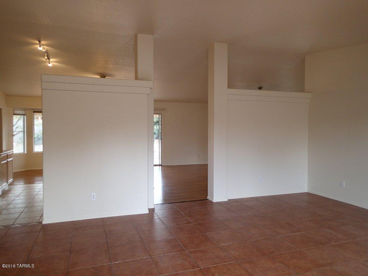
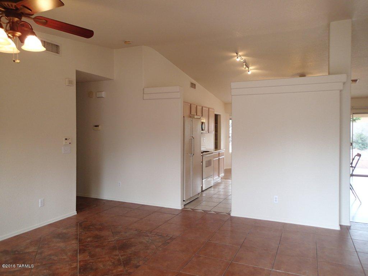
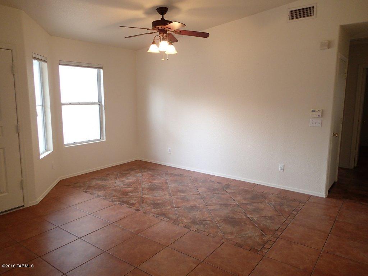
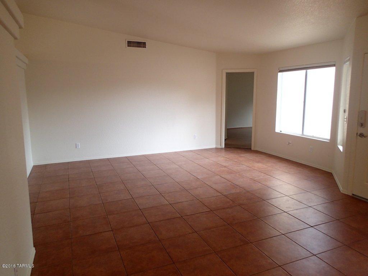
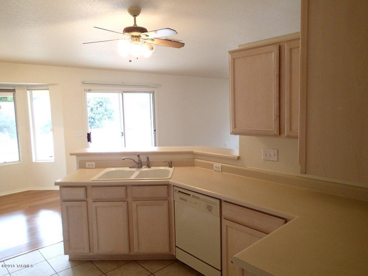
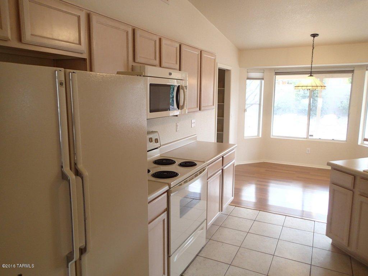
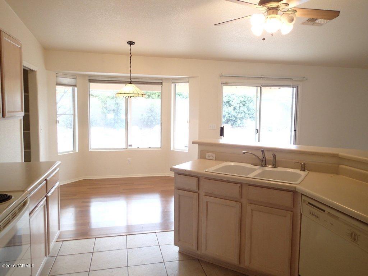
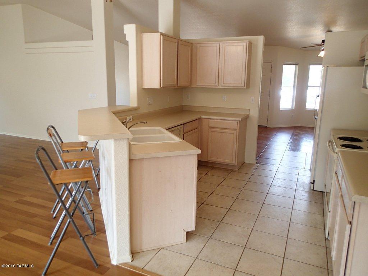
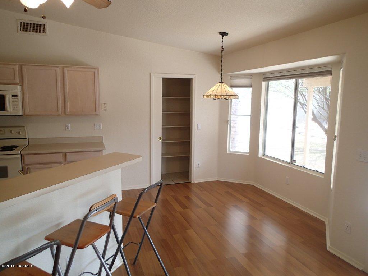
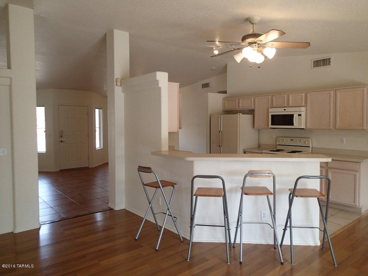
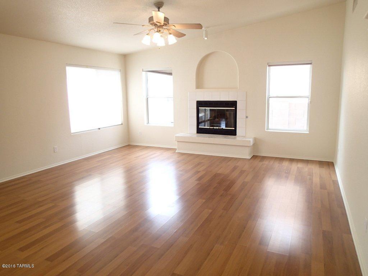
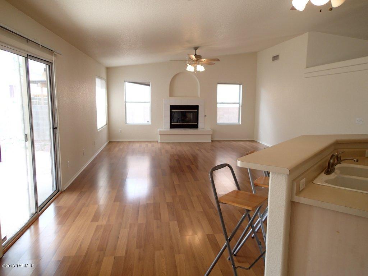
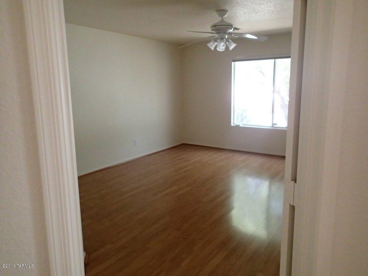
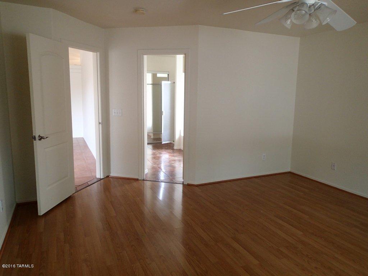
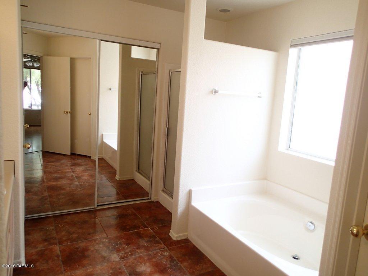
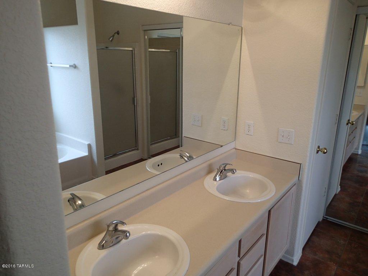
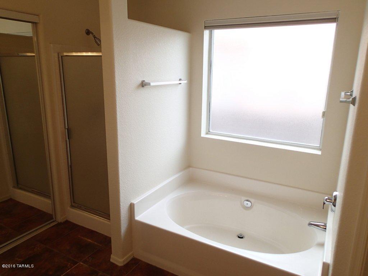
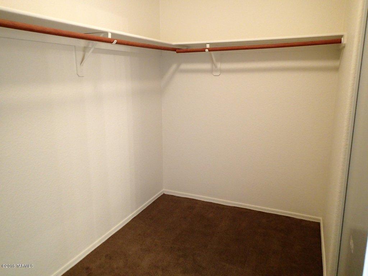
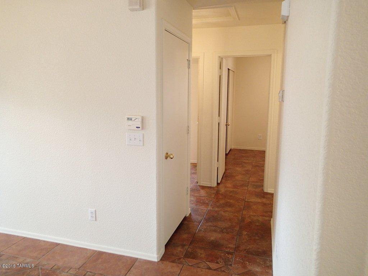
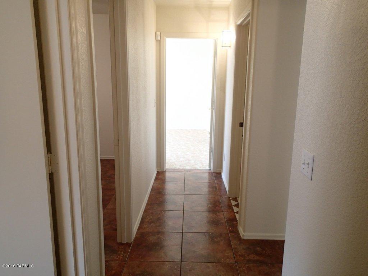
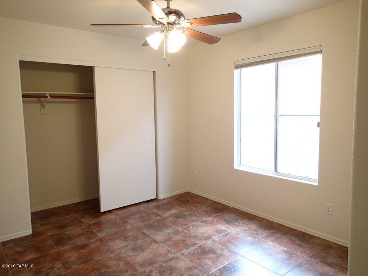
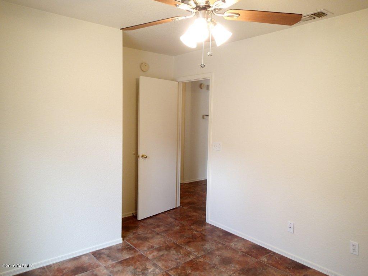
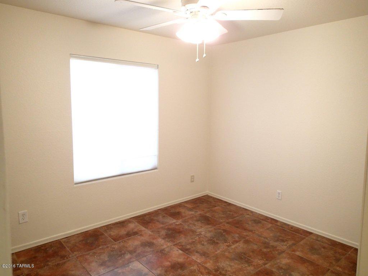
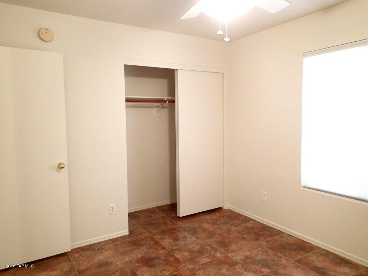
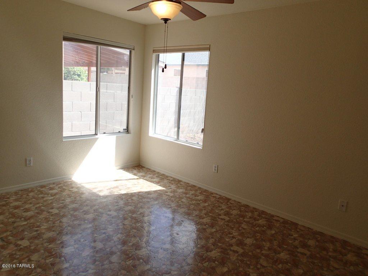
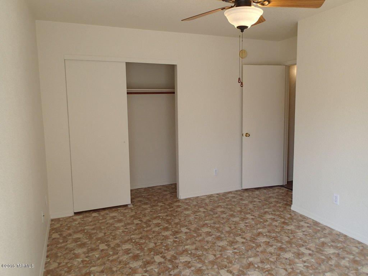
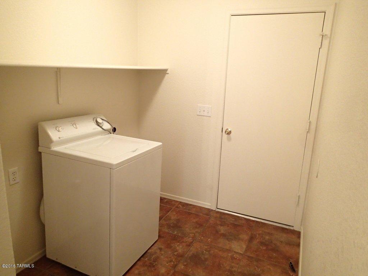
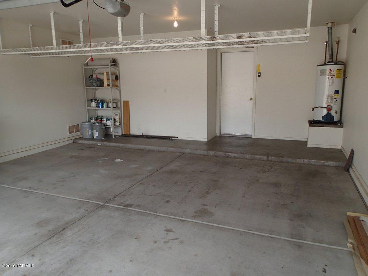
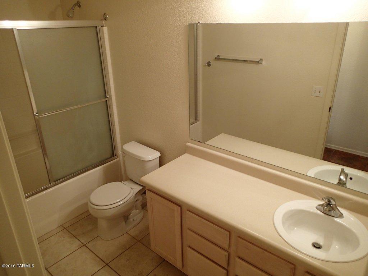
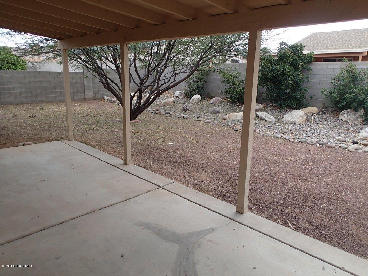
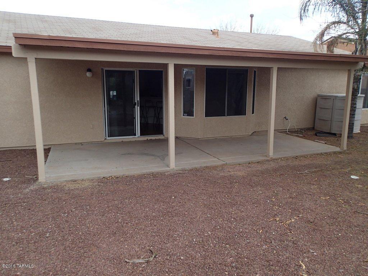
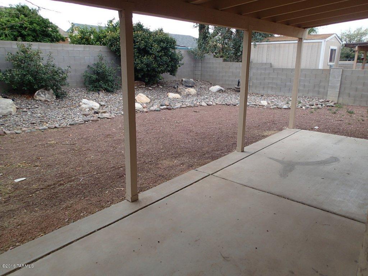
This spacious home has been freshly painted inside and out. The front door opens to the living room and formal dining area with east and west wings set in a split bedroom layout, and kitchen and family room straight ahead. Off to the right is the master bedroom and master bathroom with dual sinks, a garden tub, separate shower and walk-in closet. Turning left before reaching the kitchen will take you to the east wing which houses three guest bedrooms, the laundry area and 2 car garage. The kitchen is open to the big family room with fireplace and a breakfast nook with bay window to the covered patio and nicely landscaped back yard with mature vegetation. There are lots of ceiling fans / lights and the floors are all solid surface for easy care and durability. Come see it today!
Property
Beds
4
Full Baths
2
1/2 Baths
None
Year Built
1999
Sq.Footage
2,180
Features
Features & Amenities
Interior
-
Total Bedrooms
4
-
Bathrooms
2
-
Basement YN
NO
-
Cooling YN
YES
-
Cooling
Central Air
-
Fireplace YN
YES
-
Heating YN
YES
-
Heating
Forced Air, Natural Gas
-
Pet friendly
N/A
Exterior
-
Garage
Yes
-
Garage spaces
2
-
Construction Materials
Stucco, Frame
-
Parking
Garage Door Opener
-
Patio and Porch Features
Covered
-
Pool
No
Area & Lot
-
Lot Features
Subdivided
-
Lot Size(acres)
0.17
-
Lot Size(square feet)
7,280
-
Property Type
Residential
-
Property Sub Type
Single Family Residence
-
Architectural Style
Contemporary
Price
-
Sales Price
$184,900
-
Tax Amount
$2,283.38
-
Sq. Footage
2,180
-
Price/SqFt
$84
HOA
-
Association
YES
-
Association Fee Frequency
Quarterly
-
Association Fee Includes
N/A
Property Resources
-
Horse Property
NO
School District
-
Elementary School
Cotton Wood
-
Middle School
Desert Sky
-
High School
Vail Dist Opt
Property Features
-
Water Source
Public
Schedule
Schedule a Showing
Showing scheduled successfully.
Mortgage calculator
Estimate your monthly mortgage payment, including the principal and interest, property taxes, and HOA. Adjust the values to generate a more accurate rate.
Your payment
Principal and Interest:
$
Property taxes:
$
HOA fees:
$
Total loan payment:
$
Total interest amount:
$
Location
-
County
Pima
-
Elementary School
Cotton Wood
-
Middle School
Desert Sky
-
High School
Vail Dist Opt

Listing Courtesy of Nelson Dorfman , Coldwell Banker Realty
RealHub Information is provided exclusively for consumers' personal, non-commercial use, and it may not be used for any purpose other than to identify prospective properties consumers may be interested in purchasing. All information deemed reliable but not guaranteed and should be independently verified. All properties are subject to prior sale, change or withdrawal. RealHub website owner shall not be responsible for any typographical errors, misinformation, misprints and shall be held totally harmless.

Mandy Gold
Associate Broker / Realtor®/ Team Lead
Call Mandy today to schedule a private showing.
Phone (520) 508-4855
Email mandy@mandygoldteam.com

* Listings on this website come from the FMLS IDX Compilation and may be held by brokerage firms other than the owner of this website. The listing brokerage is identified in any listing details. Information is deemed reliable but is not guaranteed. If you believe any FMLS listing contains material that infringes your copyrighted work please click here to review our DMCA policy and learn how to submit a takedown request.© 2024 FMLS.
Properties
Related properties
Tucson
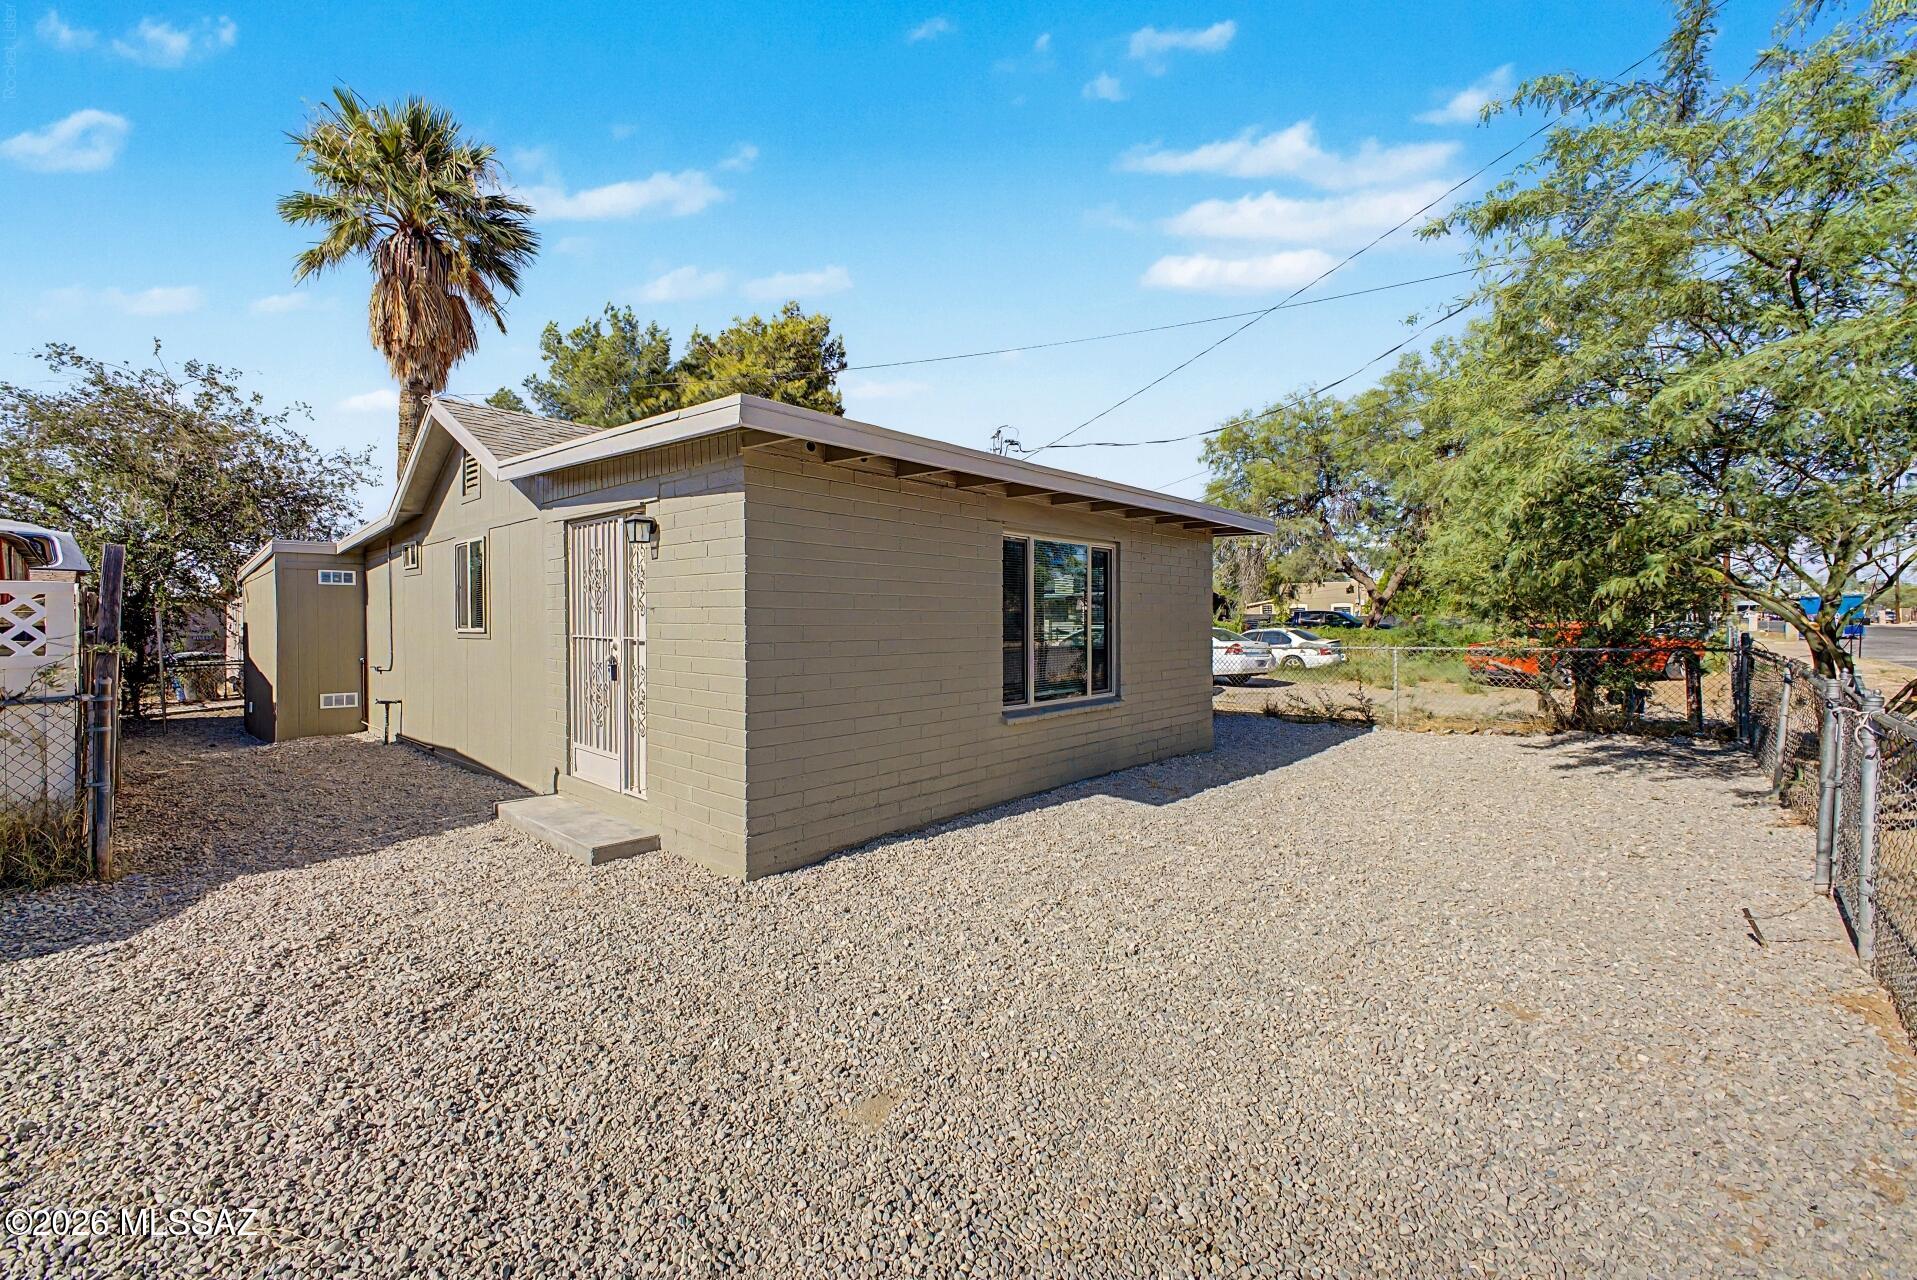
205 E District Street
3 Beds
1 Baths
740 Sq.Ft.
$219,900
MLS#: 22617176
Tucson
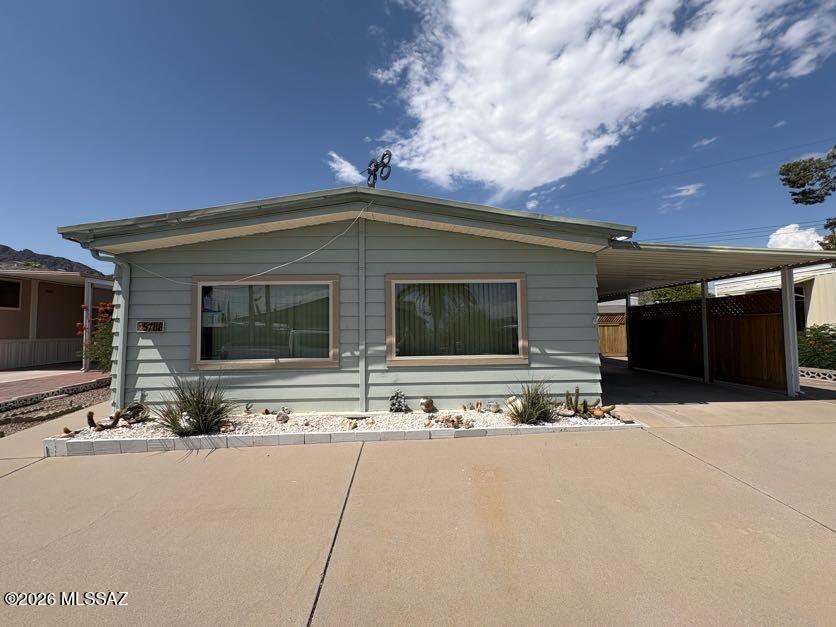
5788 W Rocking Cir Street
2 Beds
2 Baths
1,344 Sq.Ft.
$155,000
MLS#: 22617111
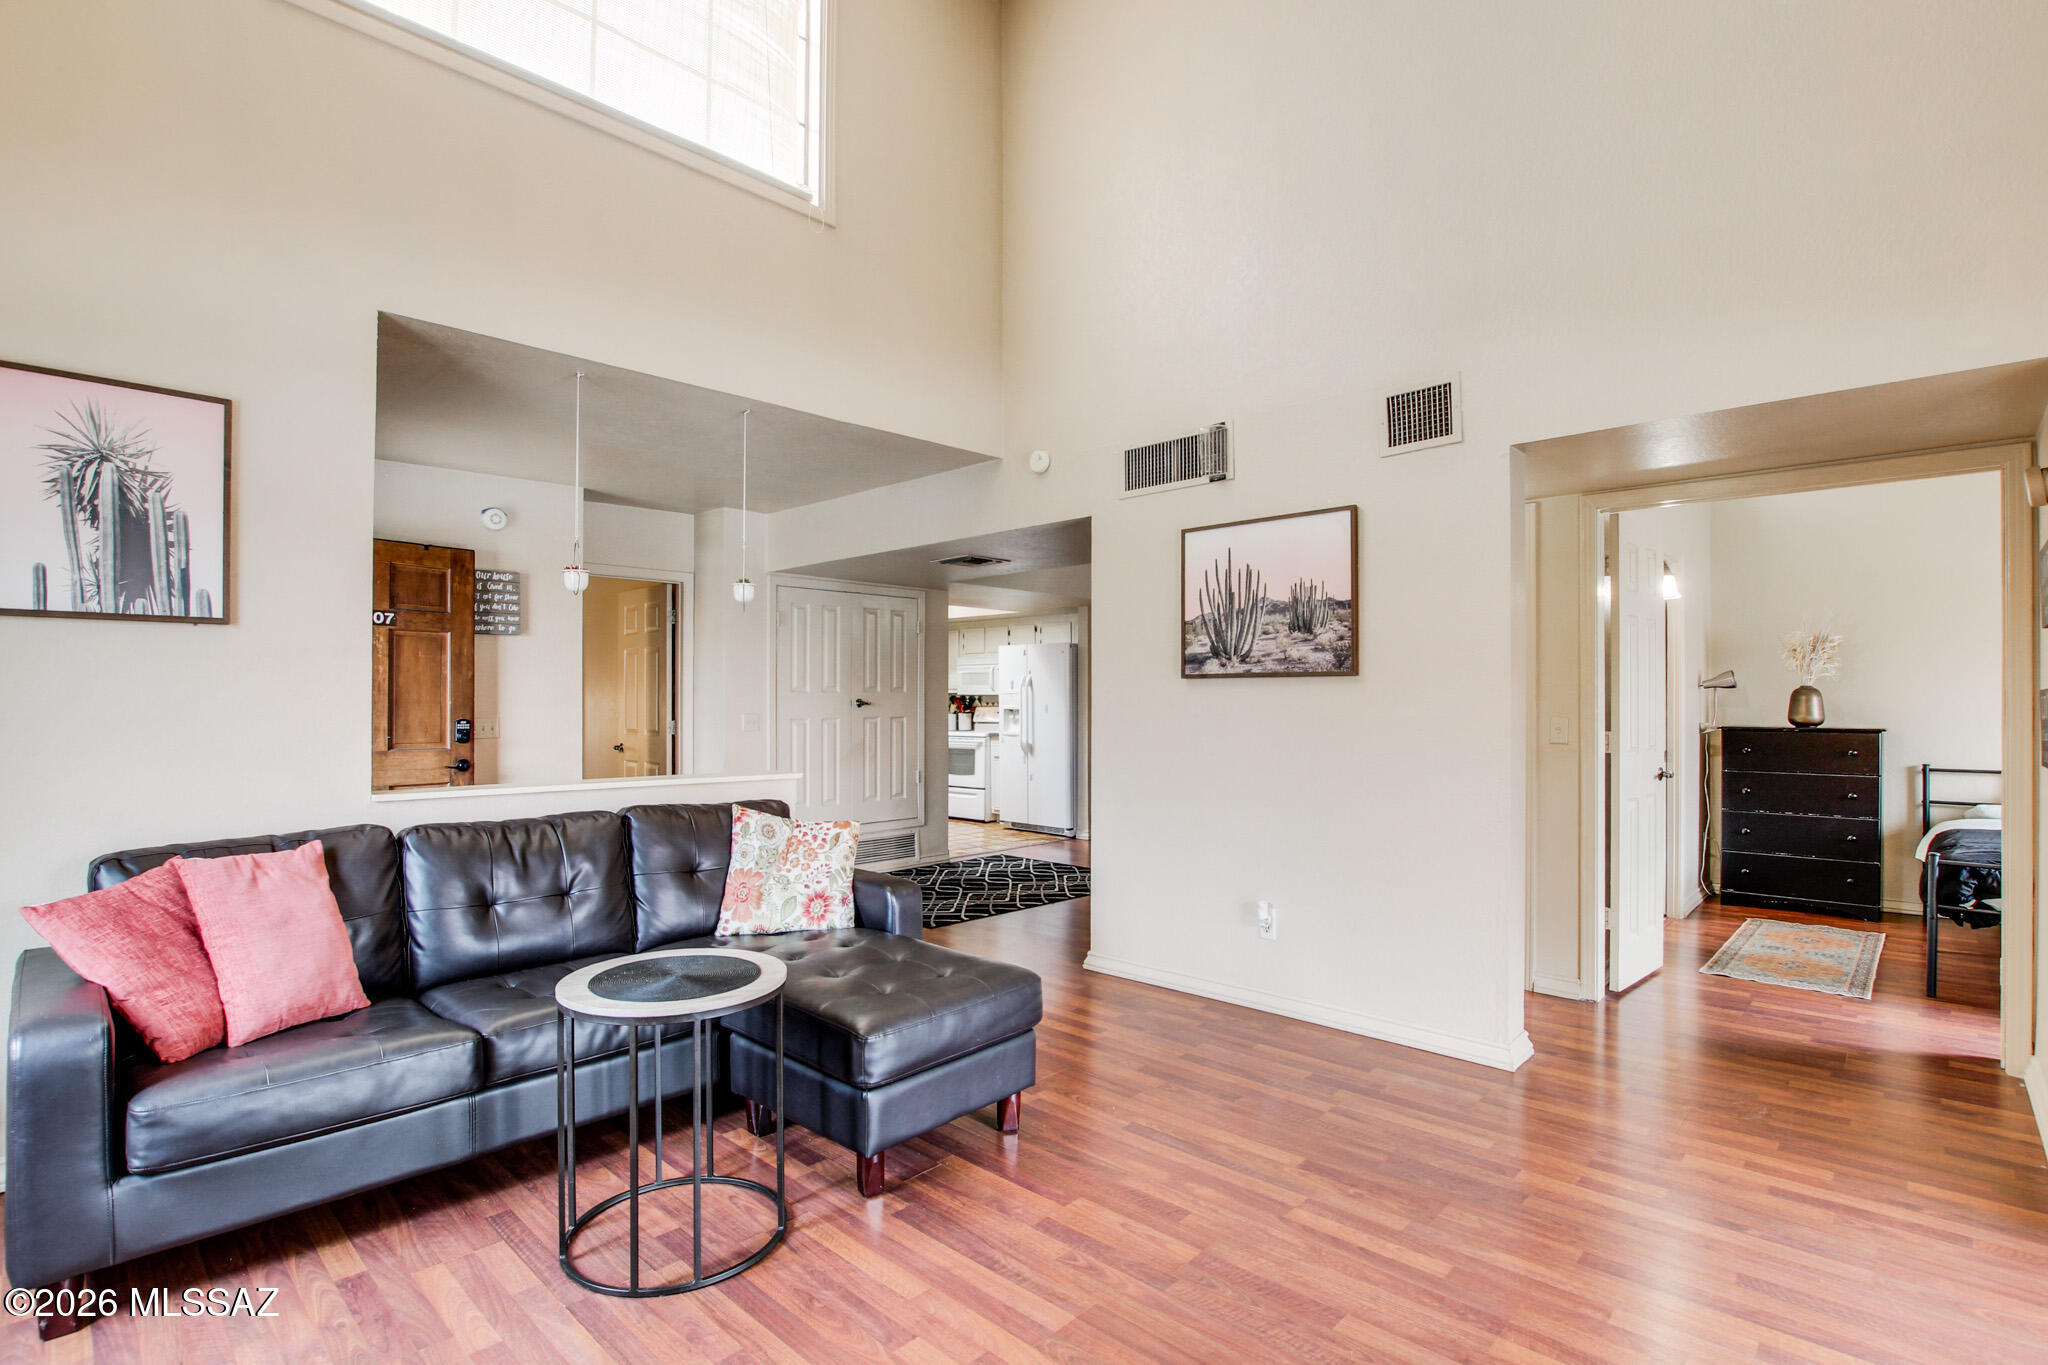
Tucson
8255 N Oracle Road 207
2 Beds
2 Baths
1,159 Sq.Ft.
$210,000
MLS#: 22612004
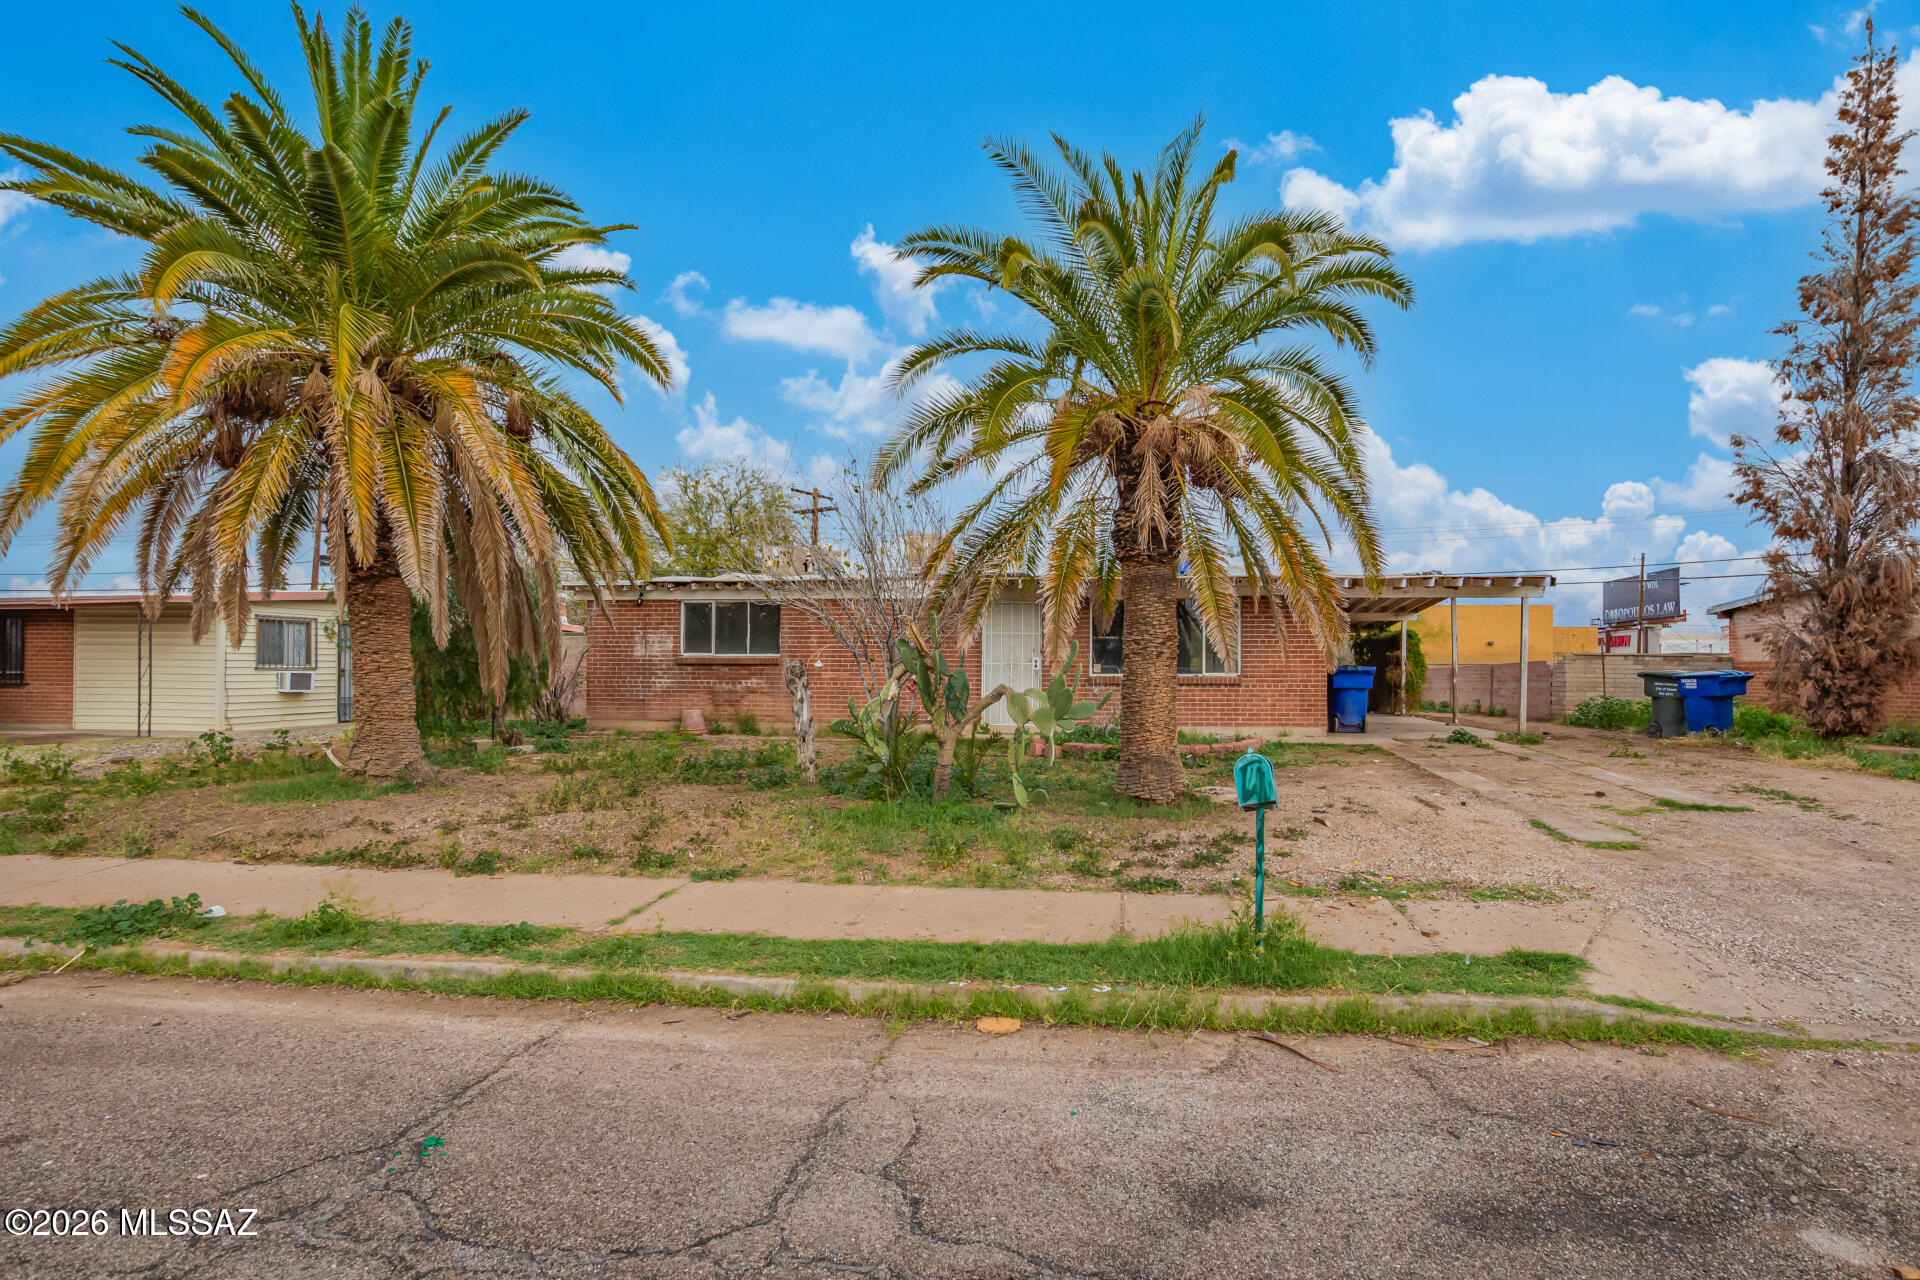
Tucson
4833 E 23rd Street
3 Beds
2 Baths
1,081 Sq.Ft.
$159,900
MLS#: 22617130
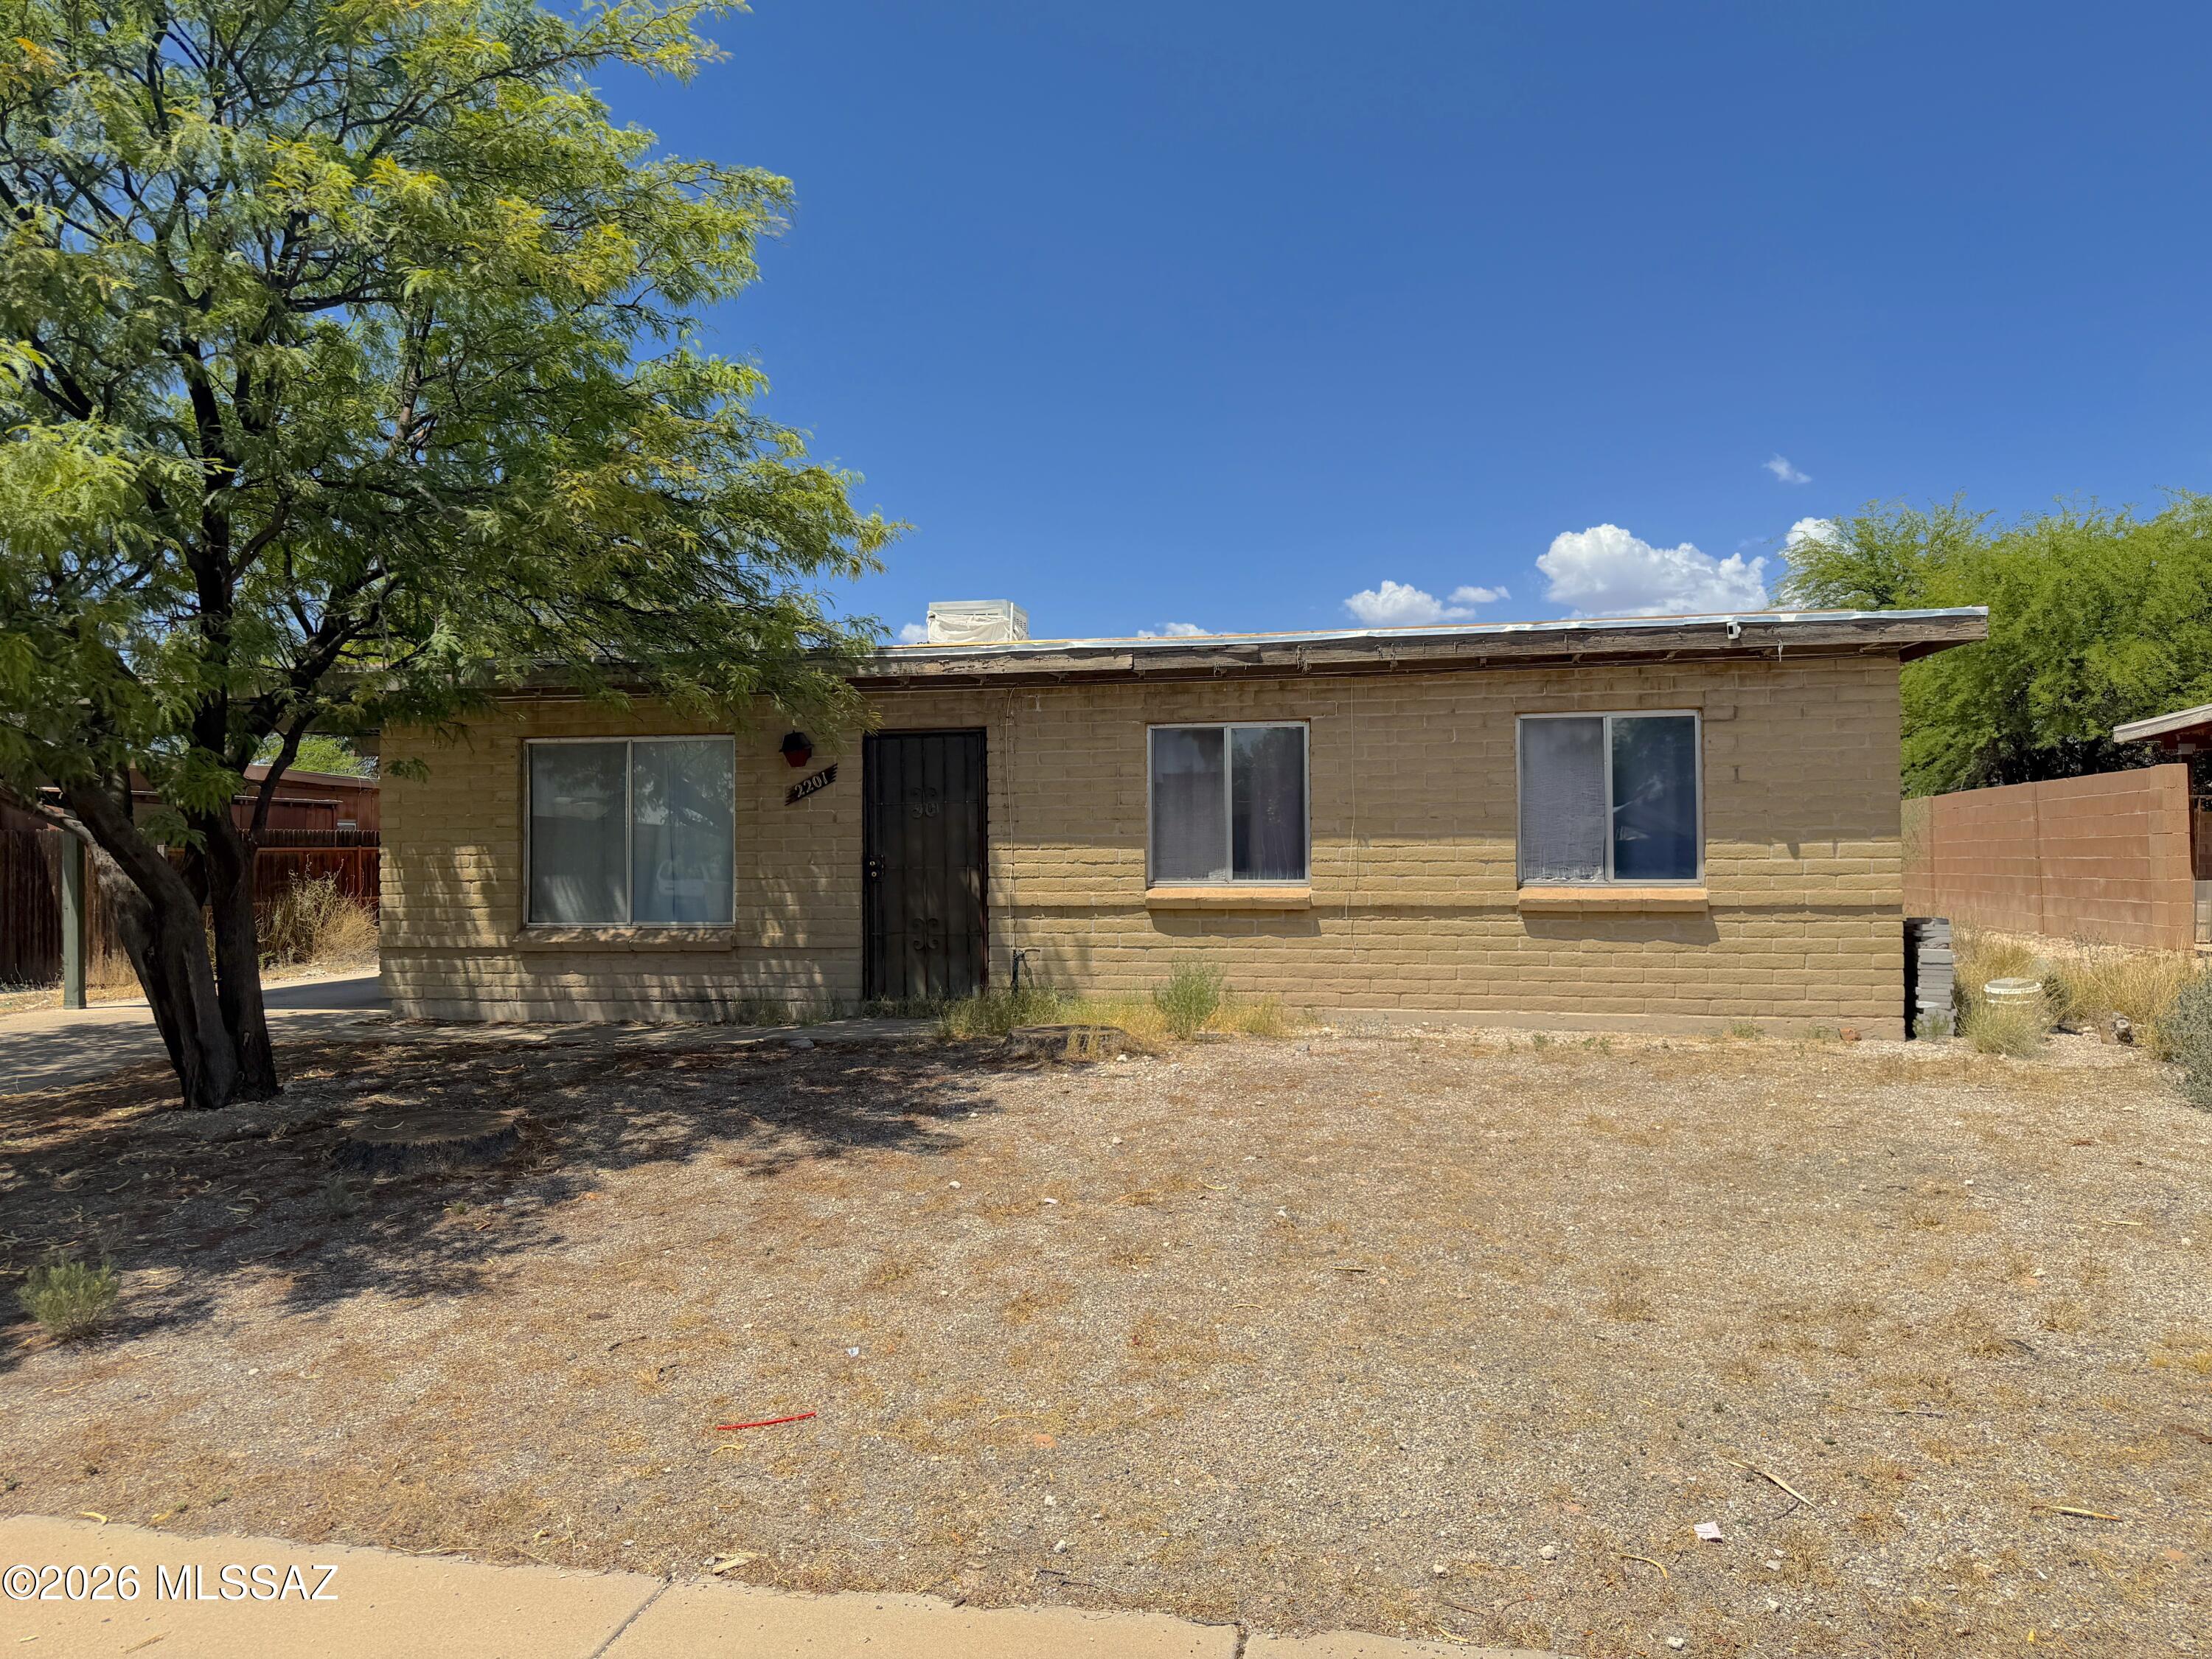
Tucson
2201 E Alaska Street
3 Beds
2 Baths
1,058 Sq.Ft.
$150,000
MLS#: 22617134
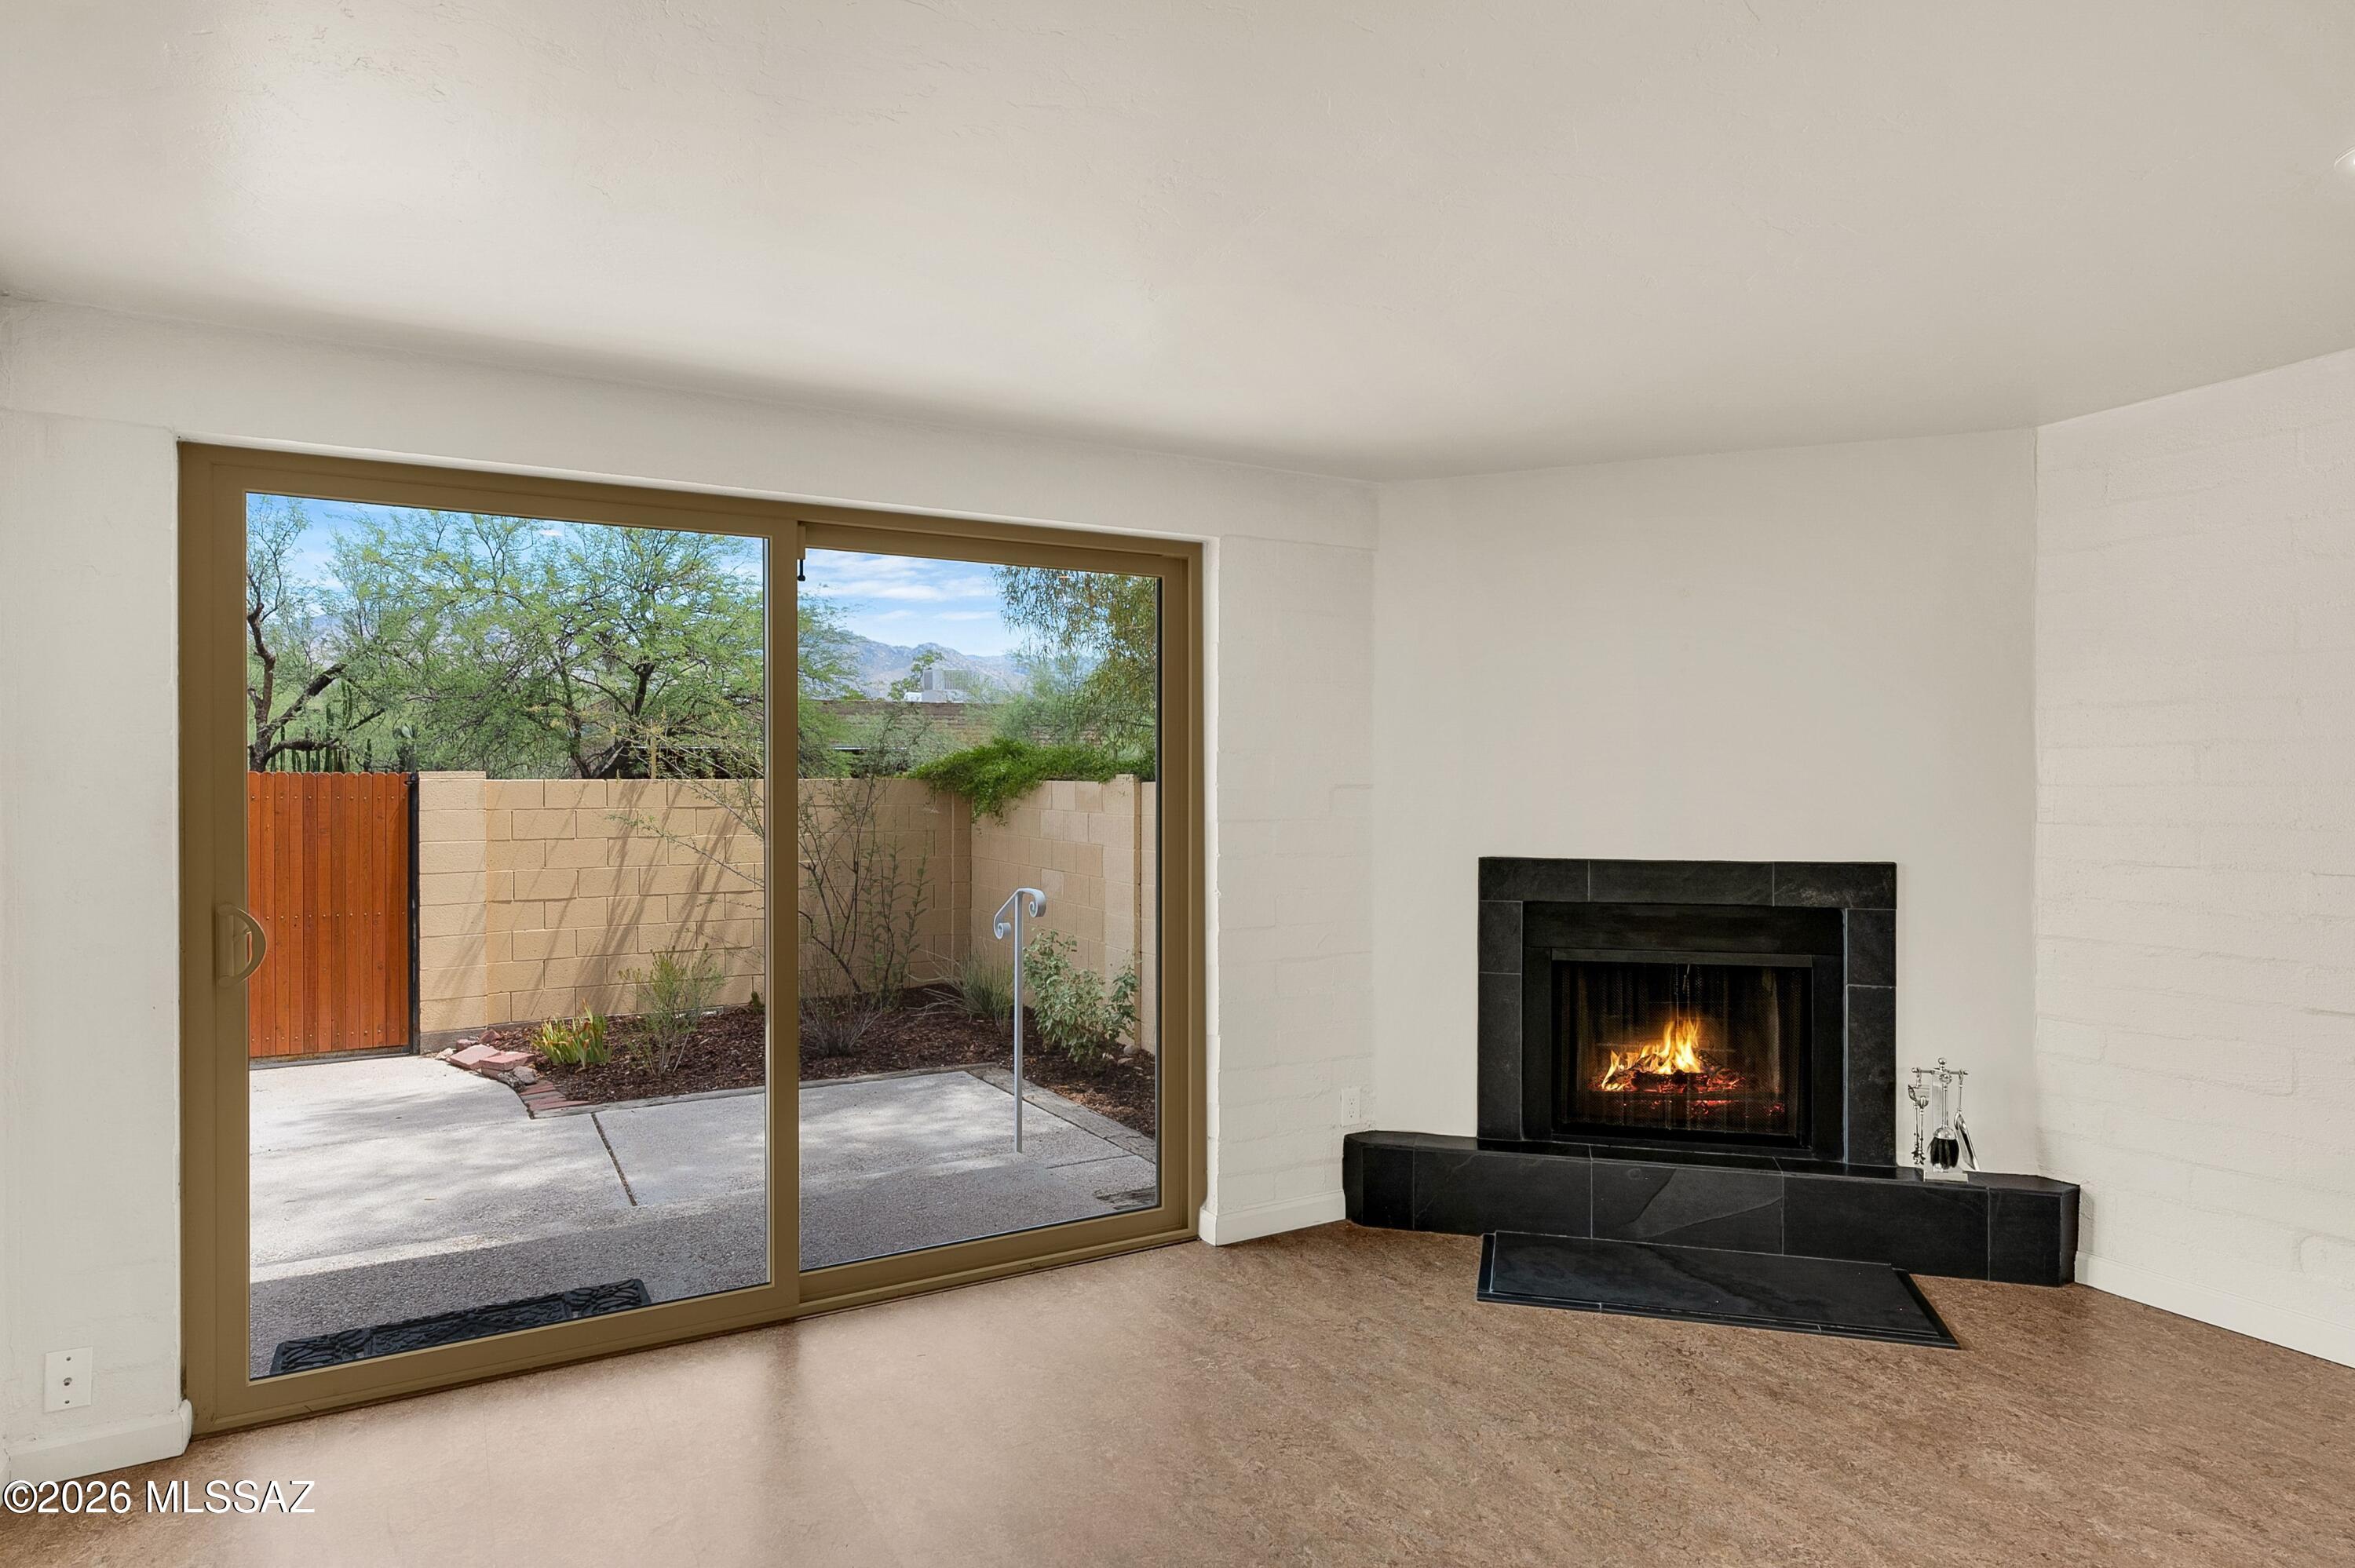
Tucson
2860 N Beverly Avenue
2 Beds
1 Baths
945 Sq.Ft.
$215,000
MLS#: 22617036
Tucson
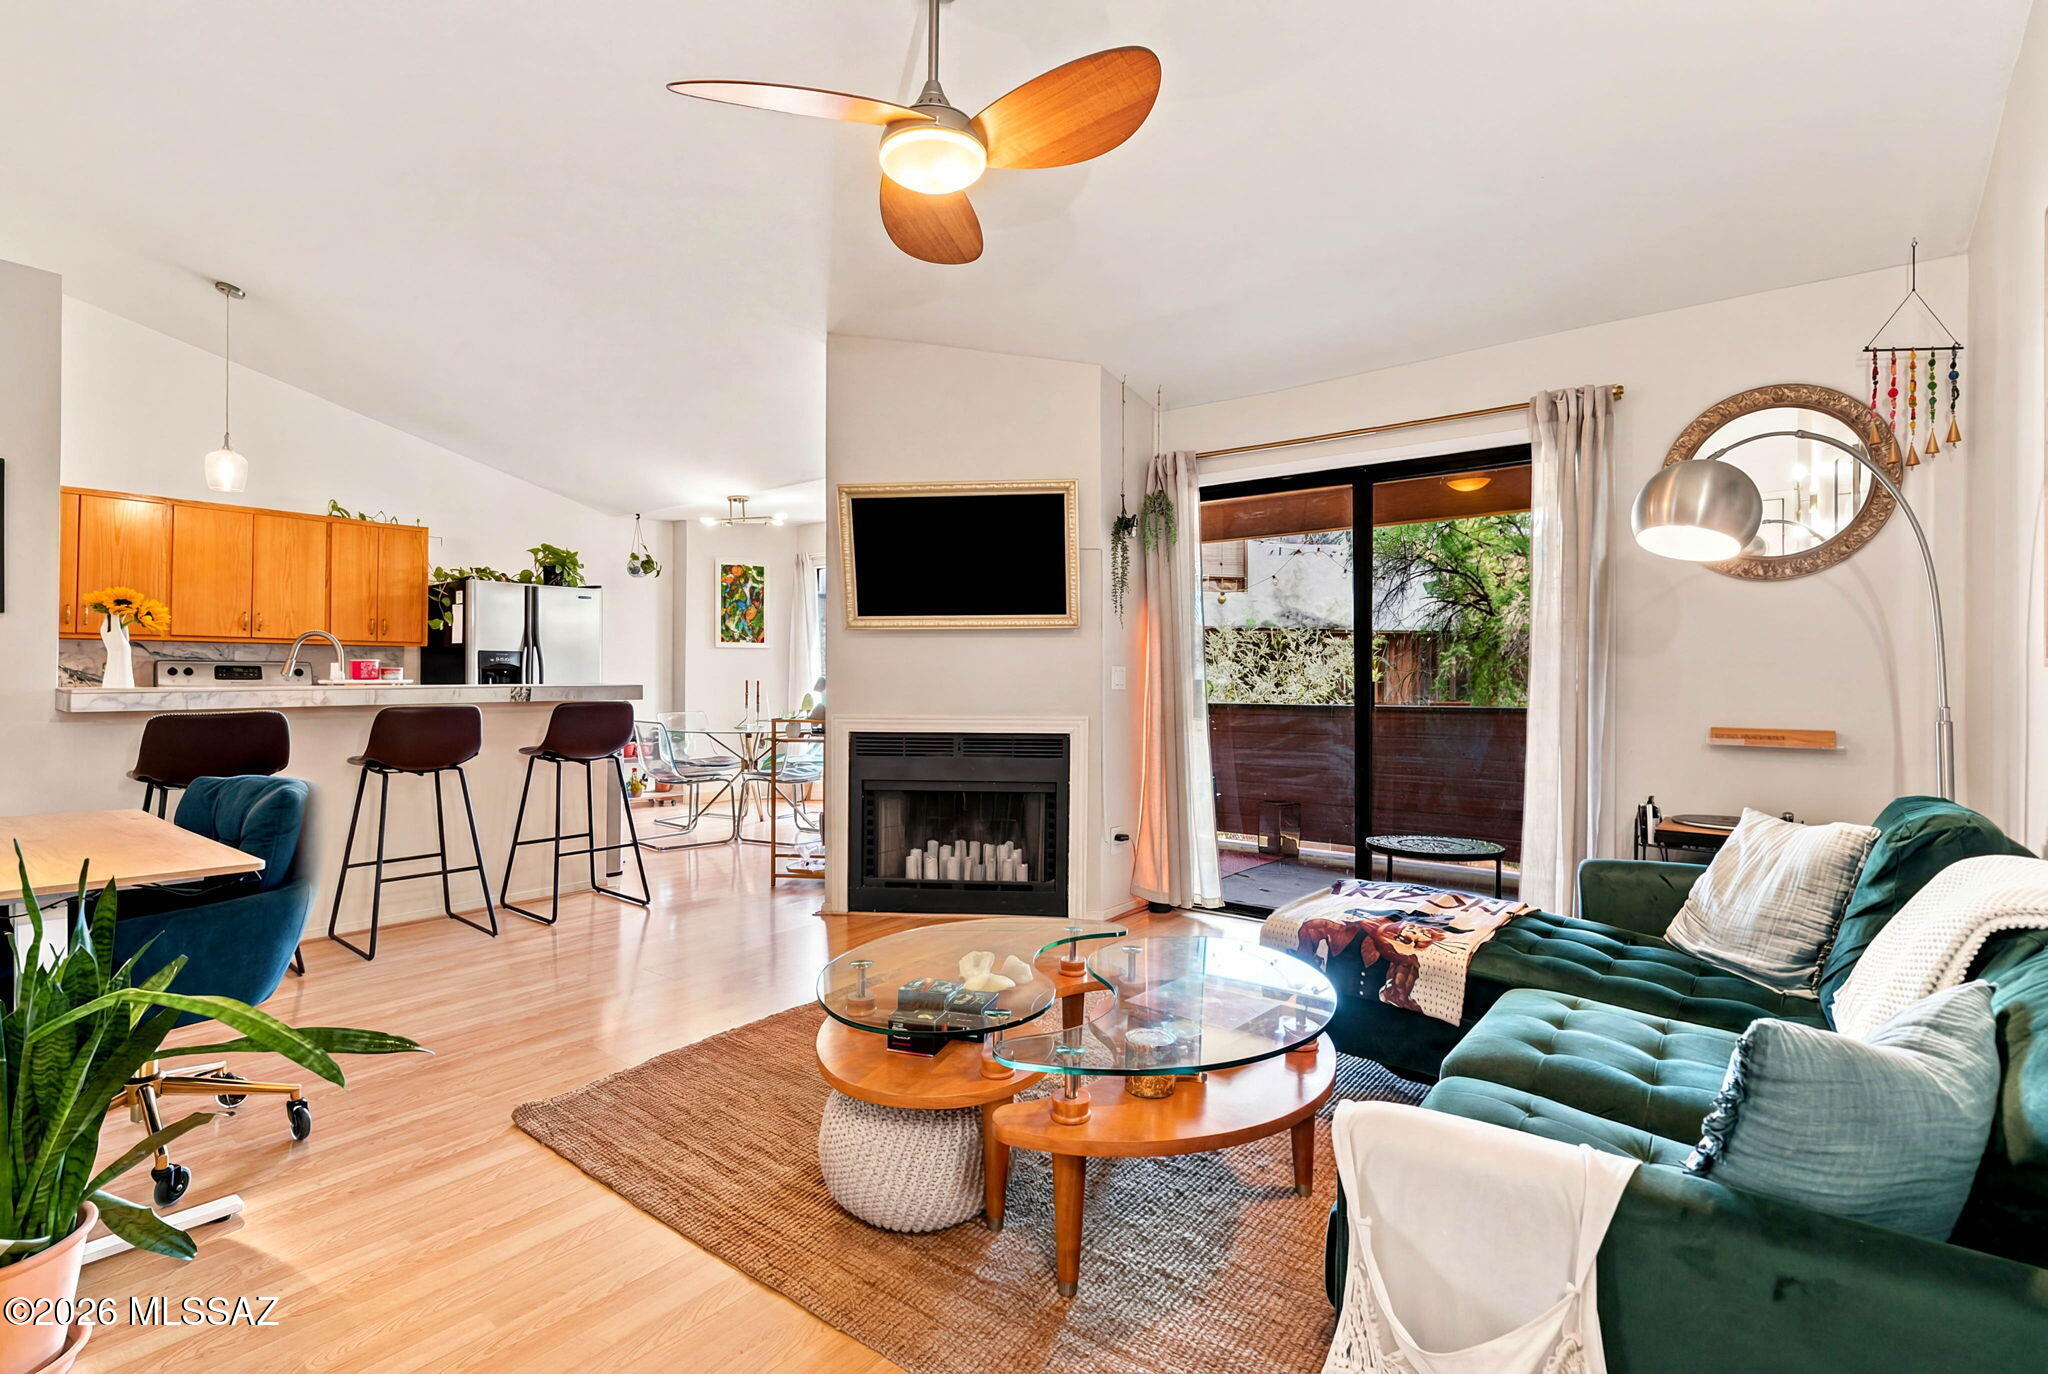
1718 W Park Wood Lane 181
2 Beds
1 Baths
1,015 Sq.Ft.
$155,000
MLS#: 22617070
Tucson
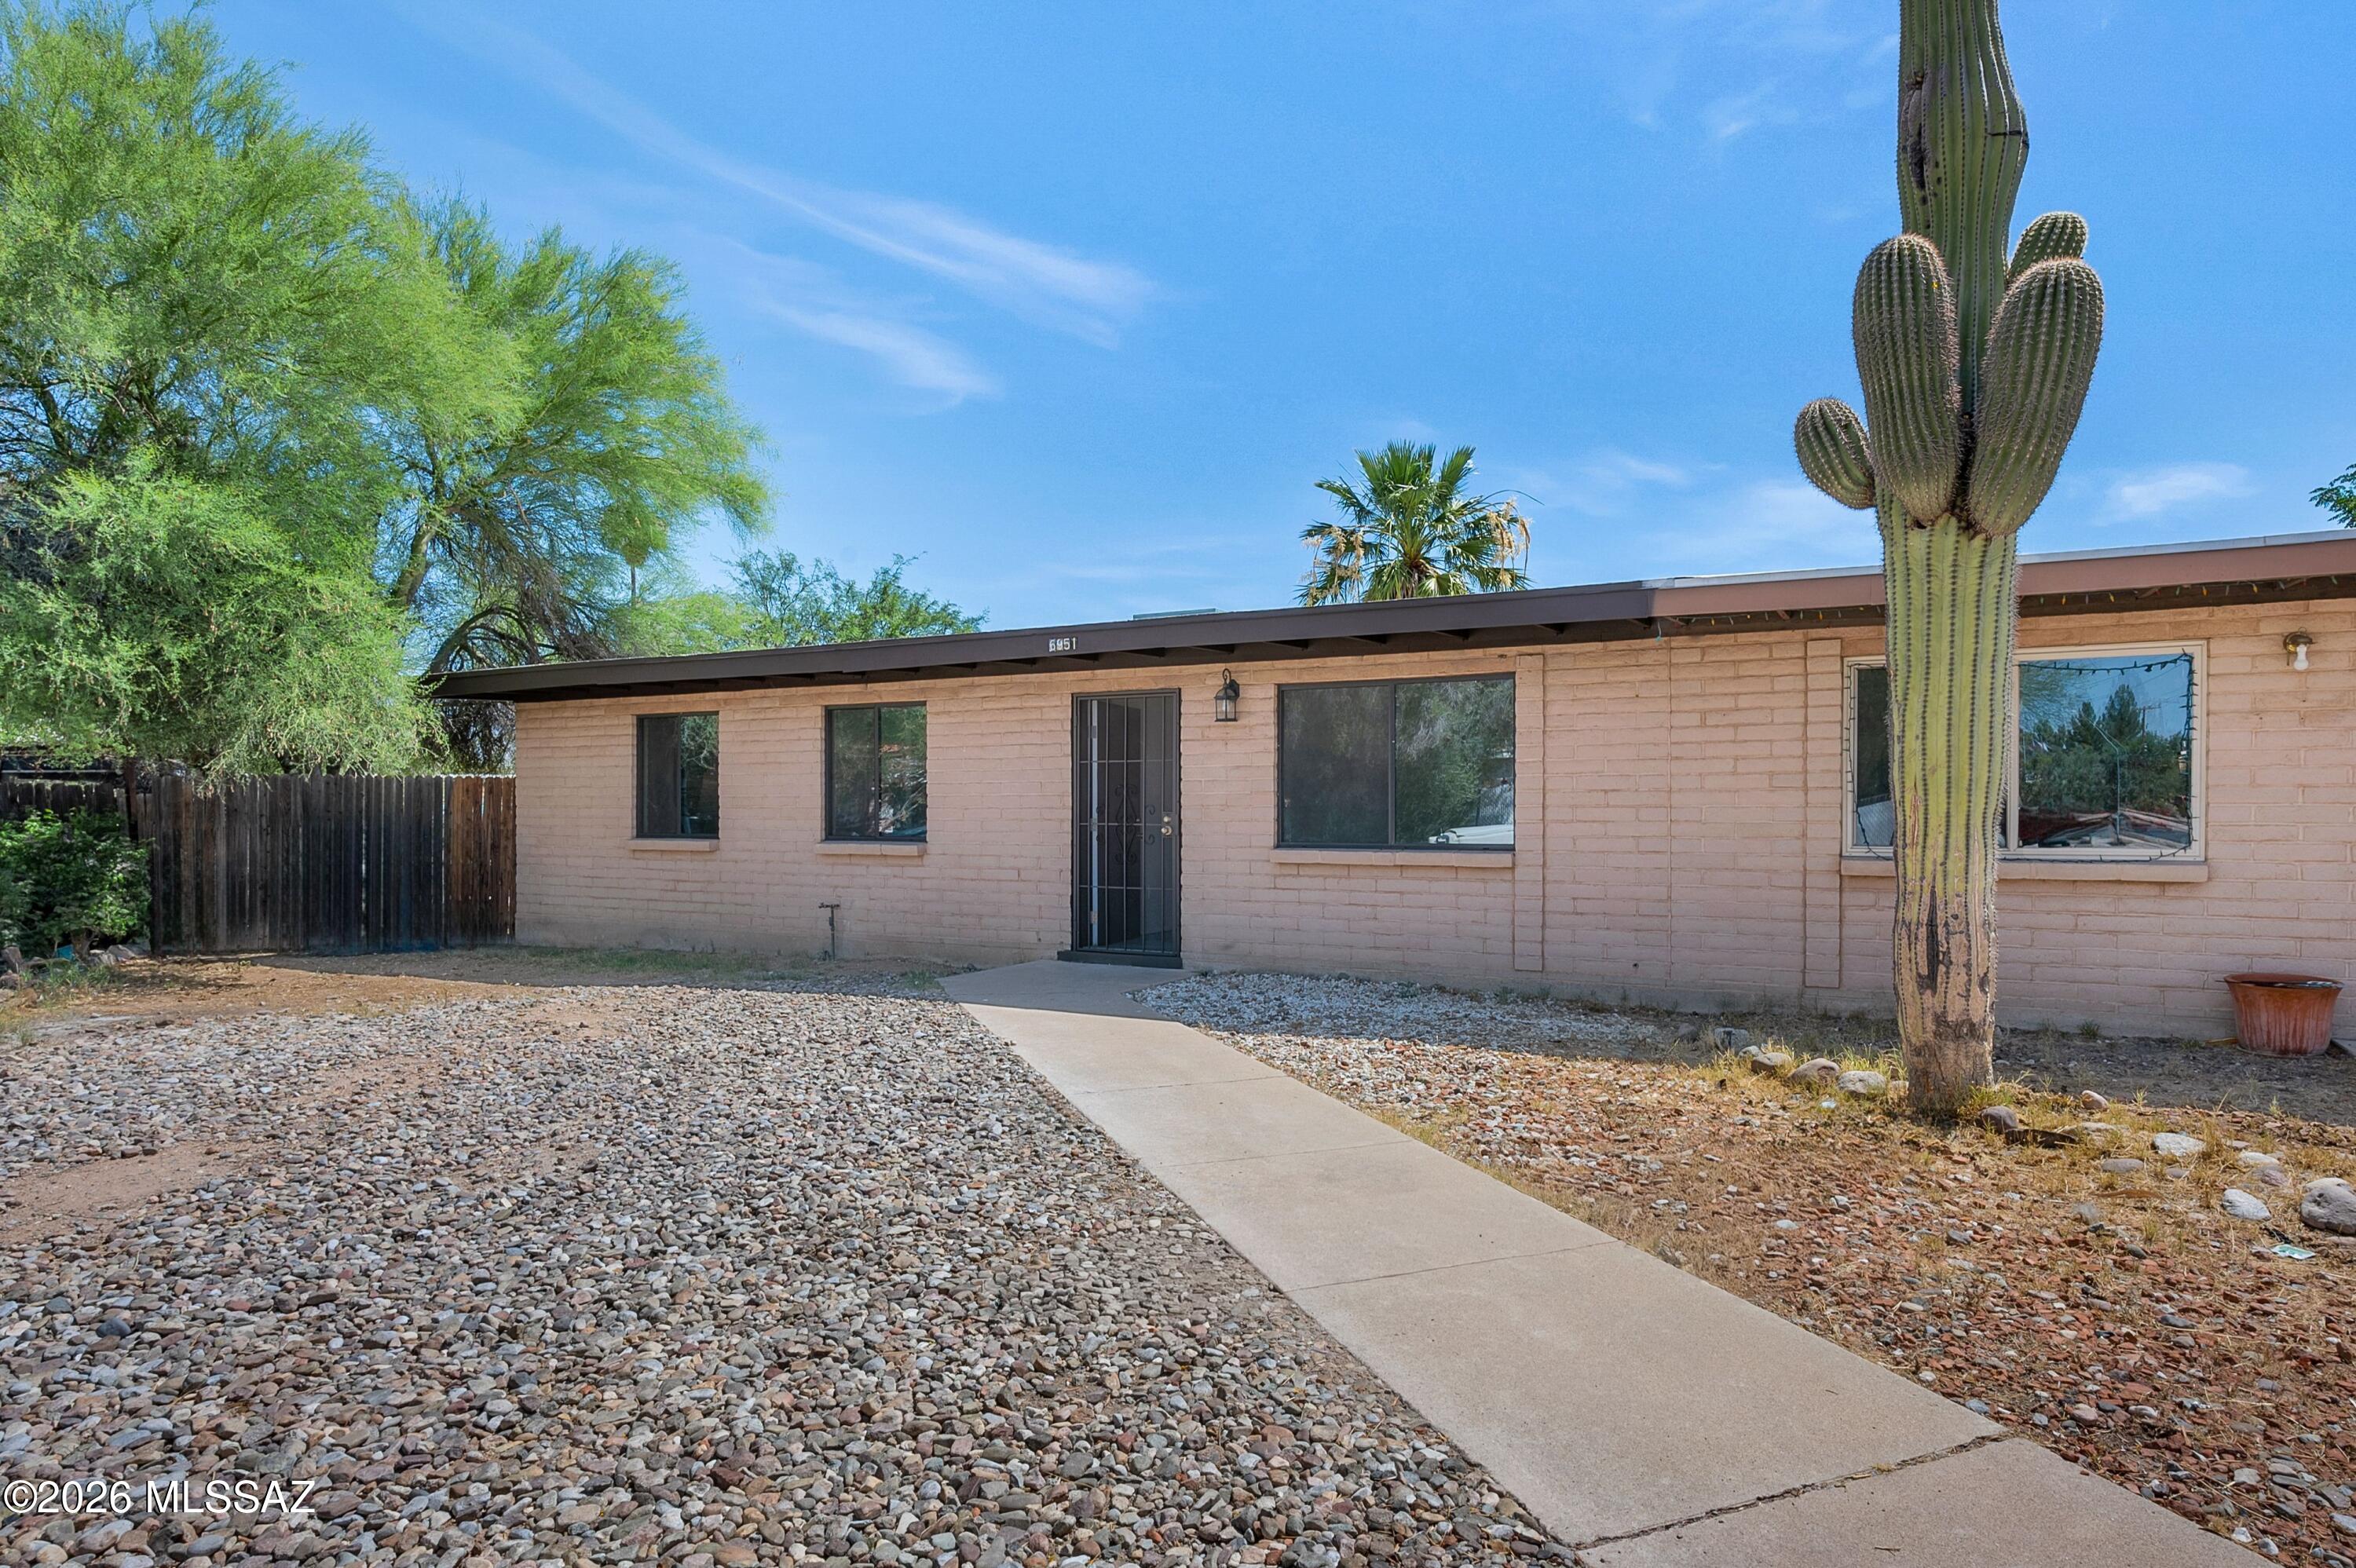
6951 E Golf Links Road
3 Beds
2 Baths
1,075 Sq.Ft.
$205,000
MLS#: 22616914
Tucson
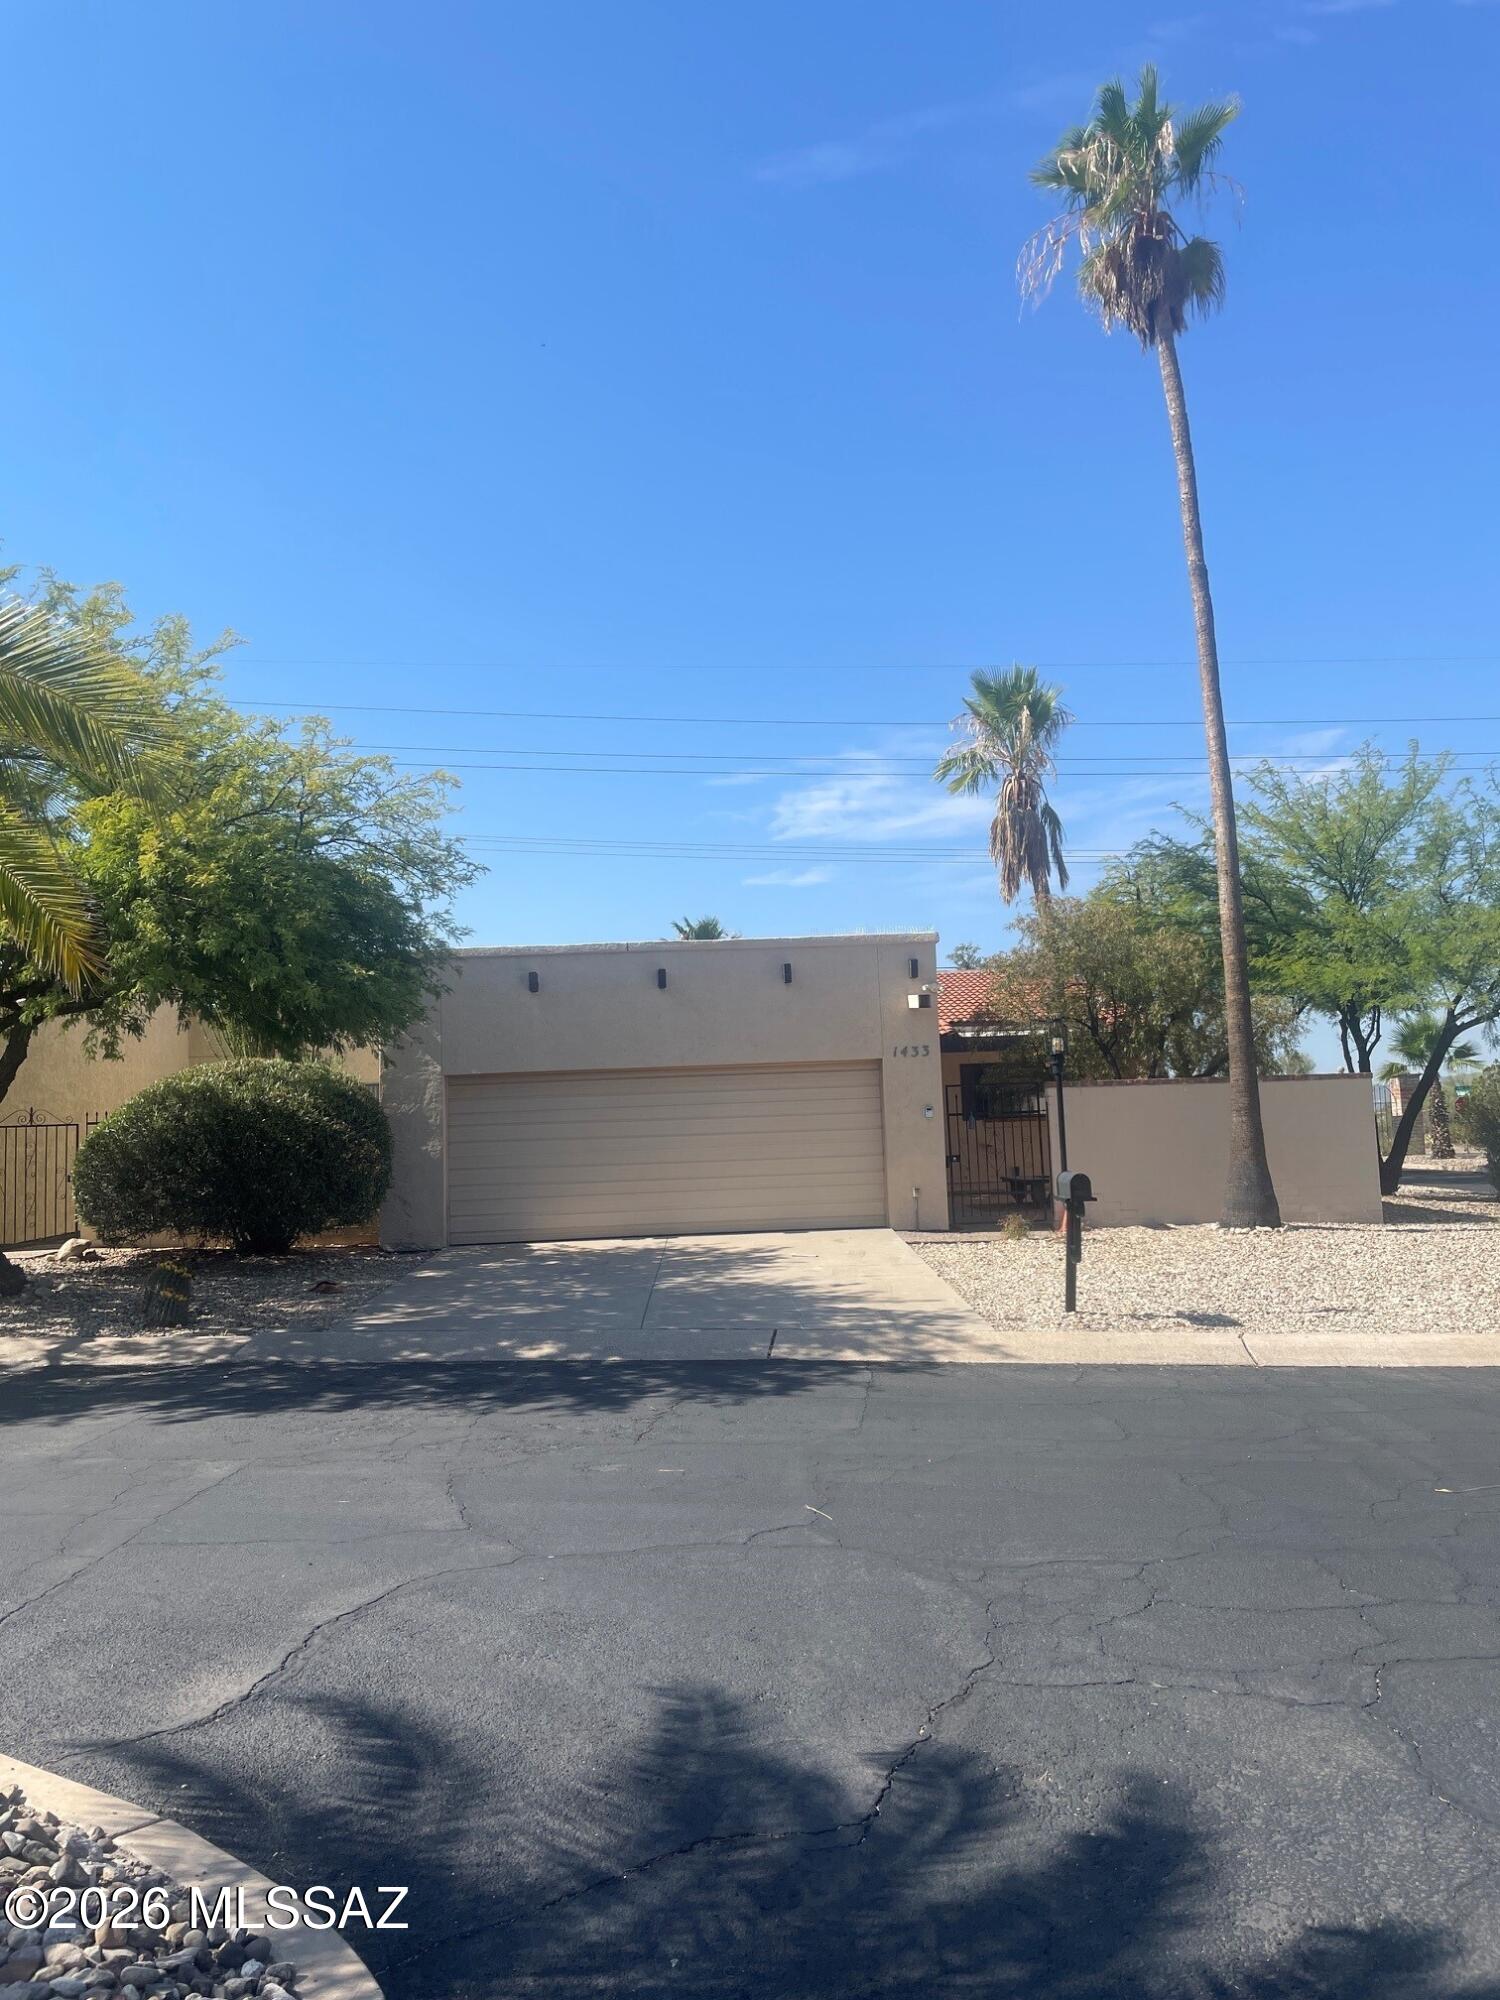
1433 W Cerrada Veracruz
2 Beds
2 Baths
1,262 Sq.Ft.
$210,000
MLS#: 22616965
Tucson
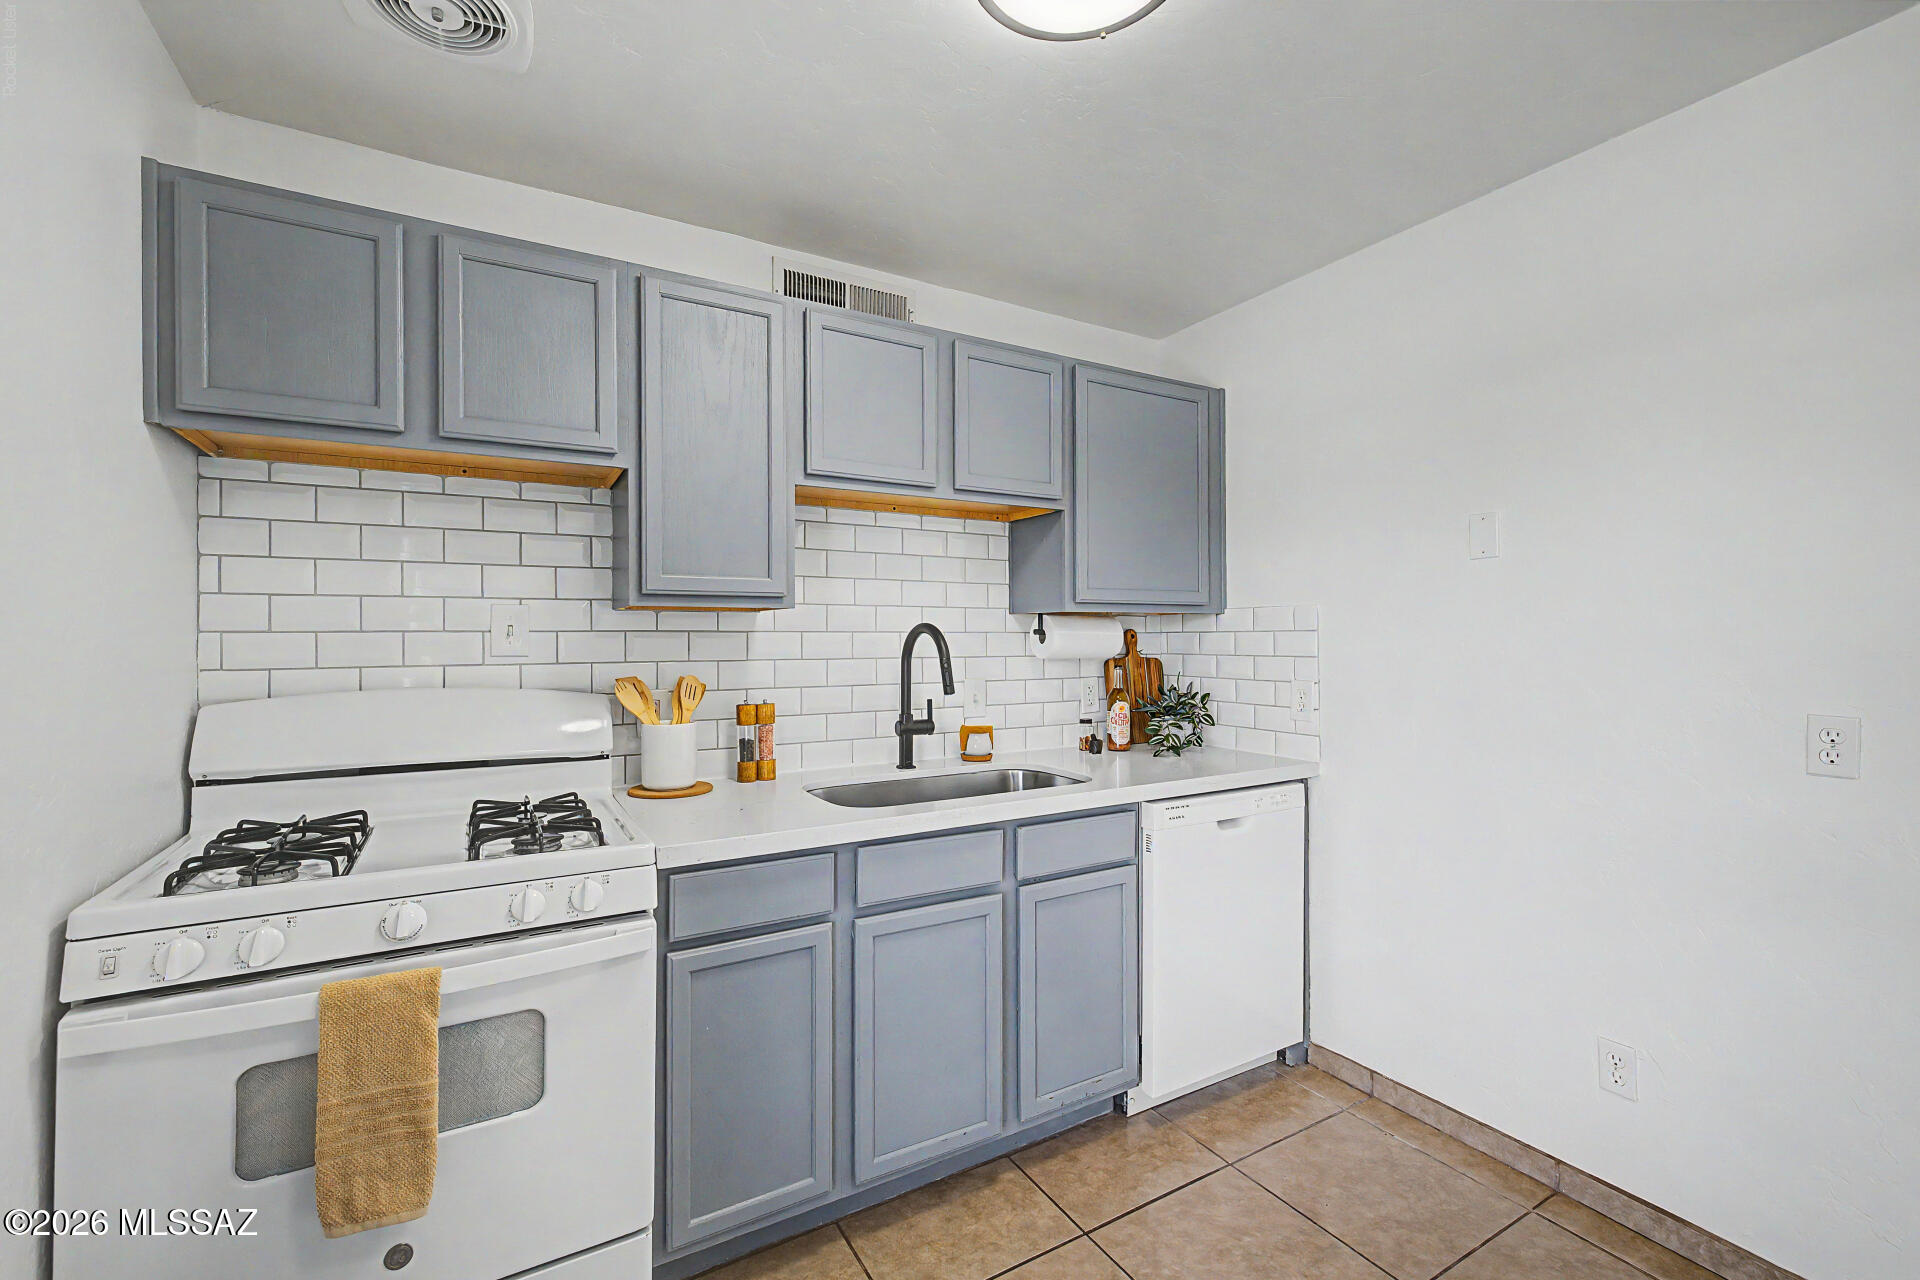
350 N Silverbell Road 86
2 Beds
1 Baths
720 Sq.Ft.
$170,000
MLS#: 22615847
