10079 N Ruby Range Trail

Marana, AZ 85653

Contemporary

Marana, AZ 85653

10079 N Ruby Range Trail

$500,000

MLS#: 22624981

Status: Active

Listing provided by: Long Realty

Listing agent phone: None

Last update: 7 days ago

On site: 18 days ago

Saguaro Bloom 7A - Residential

About

Welcome to an exceptional opportunity to own this expansive 3,449-square-foot residence, thoughtfully designed to offer an abundance of space, comfort, and versatility! Featuring an impressive 7 bedrooms and 4 full bathrooms, this remarkable home provides a flexible floor plan that effortlessly accommodates a variety of lifestyles. Whether you're searching for generous living spaces, additional guest accommodations, dedicated home offices, or rooms for hobbies and recreation, this property offers endless possibilities! Upon entering, you'll immediately appreciate the home's spacious interior and thoughtfully arranged living areas, creating an inviting atmosphere for both everyday living and entertaining. The well-designed floor plan offers a wonderful balance of open gathering spaces and private retreats, allowing everyone to enjoy their own space while remaining connected throughout the home. With a formal dining room, spacious living area, and separate family room, there is no shortage of opportunities to host memorable gatherings, celebrate special occasions, or simply enjoy the comforts of home. At the heart of the residence is the generously appointed kitchen, designed with both functionality and entertaining in mind. Featuring stainless steel appliances, an expansive center island, ample cabinetry, and a convenient pantry, this kitchen provides the space and organization needed for everyday meal preparation and larger gatherings alike. An additional butler's pantry offers valuable storage and preparation space, making entertaining even more convenient. The kitchen opens seamlessly to the spacious living area, creating an inviting environment where cooking, conversation, and entertaining naturally come together. Whether preparing a quiet morning breakfast or hosting a dinner celebration, this thoughtfully designed kitchen serves as a wonderful centerpiece of the home. One of the property's most desirable features is its convenient first-floor bedroom accompanied by a full bathroom. This versatile arrangement offers exceptional flexibility for overnight guests, extended visits, or anyone seeking the convenience of a bedroom on the main level. It could also serve as a private home office, study, or creative workspace, allowing the home's layout to adapt to your individual needs. Make your way upstairs, where you'll discover six additional generously accommodated bedrooms, providing an extraordinary amount of space and flexibility rarely found in a home of this size. The impressive bedroom count creates countless possibilities for customizing the residence to suit your lifestyle. Imagine dedicated spaces for remote work, fitness, hobbies, a media room, or comfortable guest accommodations, all without sacrificing the functionality of the home's primary living areas. The spacious primary suite serves as a welcoming private retreat, offering an inviting setting to relax and unwind at the end of the day. Complementing the bedroom is a generously sized ensuite bathroom and a substantial walk-in closet, providing the convenience, storage, and personal space that today's homeowners appreciate. With its thoughtful separation from the main-level gathering areas, the upstairs primary suite offers a wonderful sense of privacy and comfort. Beyond the primary suite, the additional upstairs bedrooms further enhance the home's remarkable versatility. With seven total bedrooms, this residence provides the freedom to create a living environment tailored to your needs, whether that includes multiple home offices, guest suites, hobby rooms, or additional recreational spaces. The four full bathrooms throughout the residence add another layer of convenience, especially when entertaining visitors or accommodating a busy household. What truly distinguishes this property is its exceptional combination of generous square footage, an impressive number of bedrooms, multiple living and entertaining areas, and a highly adaptable floor plan. Rather than compromising on space, this home offers the opportunity to enjoy separate areas for dining, relaxation, productivity, and recreation, all under one roof. The thoughtful arrangement of the kitchen, living spaces, and bedrooms creates an ideal balance between comfortable everyday living and effortless entertaining. With approximately 3,449 square feet of interior living space, this residence offers room to grow, room to entertain, and room to make it your own. From its expansive kitchen and convenient butler's pantry to its formal dining area, separate gathering spaces, first-floor guest accommodations, and spacious upstairs primary retreat, every aspect of this home contributes to its outstanding functionality and appeal. If you've been searching for a home that delivers exceptional space without sacrificing comfort, convenience, or versatility, this is an opportunity you won't want to overlook! Discover the possibilities of seven bedrooms, four bathrooms, and a floor plan designed to accommodate your evolving needs. Schedule your private showing today and experience firsthand the remarkable amount of space and potential this impressive residence has to offer!

Property

Beds

7

Full Baths

4

1/2 Baths

None

Year Built

2022

Sq.Footage

3,449

Features

Features & Amenities

Interior

  • Other Interior Features

    Kitchen Island, Granite Counters, Pantry, Double Vanity, High Speed Internet

  • Total Bedrooms

    7

  • Bathrooms

    4

  • Basement YN

    NO

  • Cooling YN

    YES

  • Cooling

    Central Air, Ceiling Fan(s)

  • Fireplace YN

    NO

  • Heating YN

    YES

  • Heating

    Natural Gas

  • Pet friendly

    N/A

Exterior

  • Garage

    Yes

  • Garage spaces

    2

  • Construction Materials

    Stucco, Frame

  • Parking

    Garage Door Opener

  • Patio and Porch Features

    None

  • Pool

    No

  • View

    Mountain(s)

Area & Lot

  • Lot Features

    Sprinklers In Front, Subdivided, Few Trees

  • Lot Size(acres)

    0.14

  • Lot Size(square feet)

    6,055

  • Property Type

    Residential

  • Property Sub Type

    Single Family Residence

  • Architectural Style

    Contemporary

Price

  • Sales Price

    $500,000

  • Tax Amount

    $5,184.95

  • Financing Options

    FHA, VA Loan, Conventional, Cash

  • Sq. Footage

    3,449

  • Price/SqFt

    $144

HOA

  • Association

    YES

  • Association Fee

    $107

  • Association Fee Frequency

    Quarterly

  • Association Fee Includes

    N/A

Property Resources

  • Horse Property

    NO

School District

  • Elementary School

    Twin Peaks K-8

  • Middle School

    Twin Peaks K-8

  • High School

    Marana

Property Features

  • Association Amenities

    Clubhouse, Park, Pool, Recreation Room, Tennis Court(s), Sport Court, Recreation Facilities, Jogging Path, Trail(s)

  • Senior Community YN

    NO

  • Water Source

    Public

Schedule

Schedule a Showing

Showing scheduled successfully.

What is 3 + 4 ?


Mortgage calculator

Estimate your monthly mortgage payment, including the principal and interest, property taxes, and HOA. Adjust the values to generate a more accurate rate.

Your payment

Principal and Interest:

$

Property taxes:

$

HOA fees:

$

Total loan payment:

$

Total interest amount:

$

Location

  • County

    Pima

  • Elementary School

    Twin Peaks K-8

  • Middle School

    Twin Peaks K-8

  • High School

    Marana

Listing Courtesy of Cody Lopez, Long Realty

RealHub Information is provided exclusively for consumers' personal, non-commercial use, and it may not be used for any purpose other than to identify prospective properties consumers may be interested in purchasing. All information deemed reliable but not guaranteed and should be independently verified. All properties are subject to prior sale, change or withdrawal. RealHub website owner shall not be responsible for any typographical errors, misinformation, misprints and shall be held totally harmless.

Agent Mandy Gold

Mandy Gold

Associate Broker / RealtorĀ®/ Team Lead

Call Mandy today to schedule a private showing.


* Listings on this website come from the FMLS IDX Compilation and may be held by brokerage firms other than the owner of this website. The listing brokerage is identified in any listing details. Information is deemed reliable but is not guaranteed. If you believe any FMLS listing contains material that infringes your copyrighted work please review our DMCA policy and learn how to submit a takedown request.Ā© 2024 FMLS.

Properties

Related properties

New on site 1 day ago
Welcome to this beautiful Insight home in the highly desirable Preserve III at Dove Mountain with Mountain Views! Offering 2,587 sq. ft. of thoughtfully designed living space, this home features 2 bedrooms, a den, bonus room off the primary suite, 2.5 baths & 3 car garage. Soaring ceilings & plantation shutters create a bright and inviting atmosphere. The gourmet kitchen boasts custom cabinetry, stainless steel appliances, gas cooktop, and a spacious breakfast bar perfect for entertaining. A charming courtyard welcomes you, while the desirable split-bedroom floor plan provides privacy for family and guests. The spacious primary suite includes a versatile bonus room ideal for an office, exercise room, or private retreat. Enjoy beautiful mountain views from the backyard featuring a covered patio and low-maintenance artificial turf. Additional highlights include rustic garage doors and a laundry room with utility sink and extra storage. Experience the beauty of Dove Mountain living!
#22626159

Marana

12438 N Sunrise Shadow Drive

2 Beds

2 Baths

2,587 Sq.Ft.

$595,000

MLS#: 22626159

New on site 1 day ago
Open house
Discover an exceptional opportunity in one of Marana's most sought-after communities, where contemporary design, resort-inspired outdoor living, and the versatility of true multigenerational living come together beautifully. Featuring Lennar's innovative Next GenĀ® Suite, this thoughtfully designed residence offers a rare combination of comfort, privacy, and flexibility, creating a home that effortlessly accommodates a variety of lifestyles.
A home within a home! The attached Next Gen Suite provides an independent living space complete with its own private entrance, dedicated garage, and private pathway to the backyard. Designed for comfort and convenience, the suite features an open kitchen with granite countertops, tile backsplash, and stainless steel appliances, along with a spacious bedroom, full bathroom with laundry hookups, and comfortable living area. Whether accommodating extended family, adult children, long-term guests, or loved ones seeking greater independence, this exceptional space offers the privacy of a separate residence while maintaining the convenience of being connected to the main home.
Equally impressive, the main residence showcases contemporary finishes, generous living spaces, and a thoughtfully designed floor plan ideal for both everyday living and entertaining. Beautiful wood-grain tile flooring flows throughout the main level, complementing the expansive open-concept great room. At the heart of the home, the stylish kitchen features granite countertops, crisp white tile backsplash, stainless steel appliances, built-in double ovens, and an oversized center island offering abundant preparation space and casual seating. An inviting breakfast nook overlooks the beautifully designed backyard, creating a seamless connection between indoor comfort and outdoor enjoyment.
Upstairs, a spacious loft provides a versatile secondary living area, perfect for a media room, home office, or additional gathering space. Generously sized secondary bedrooms, including one with a walk-in closet, offer comfort and flexibility, while the oversized laundry room features built-in shelving for exceptional storage and organization. Privately situated, the primary suite offers a relaxing retreat with a beautifully appointed bathroom featuring separate granite-topped vanities, an expansive glass-enclosed walk-in shower with dual showerheads, and a generous walk-in closet.
Step outside to your own resort-inspired backyard oasis! Designed to embrace Arizona's exceptional outdoor lifestyle, this private retreat features a spectacular heated, self-cleaning Pebble Tec pool complete with playful bubbler fountains, a relaxing lagoon area, and four built-in umbrella holders for enjoying the water in the shade. Elegant tumbled travertine decking surrounds the pool, providing generous space for lounging and entertaining, while lush artificial turf adds a beautiful finishing touch to the thoughtfully designed landscape. With no homes directly behind and a neighborhood park just steps away, the outdoor setting offers a wonderful sense of openness and privacy.
Additional highlights include a three-car garage, a convenient 240V garage outlet, and a clever under-stair storage space that maximizes functionality throughout the home.
Ideally situated in a thriving Marana community, this exceptional property offers convenient access to neighborhood parks, miles of scenic trails, The Loop, and Interstate 10. The recently opened Fry's Marketplace, expanding dining options, and a growing collection of nearby shopping and everyday conveniences further enhance the appeal of this desirable location.
Offering the rare flexibility of multigenerational living, an extraordinary backyard retreat, and a location surrounded by Marana's continued growth, this remarkable residence delivers the perfect balance of lifestyle, comfort, and convenience.
#22626406

Marana

10850 W Pintail Drive

4 Beds

3 Baths

3,005 Sq.Ft.

$585,000

MLS#: 22626406

New on site 2 days ago
Welcome to a beautifully reimagined Aurora model in the highly desirable Highlands of Dove Mountain, where thoughtful updates, exceptional outdoor living, and timeless Arizona style come together. This 1,750 sq. ft. residence offers 2 bedrooms plus a den and an impressive fully screened Arizona room that creates an effortless extension of the home's living space.

From the moment you arrive, the extensive paver work sets the tone for this exceptional property. Pavers enhance the driveway, walkways, and expansive backyard entertaining areas, creating a polished and cohesive outdoor environment. Inside, the updated kitchen is designed for both beauty and function, featuring extended-height Alderwood cabinetry with crown molding, convenient cabinet pullouts, granite countertops, and Kenmore Elite stainless steel appliances. Rich wood-look tile flooring flows throughout the home, complementing the warm desert aesthetic and providing a sophisticated, low-maintenance finish.

The outdoor living space is truly the star of the home. Gather around the gas fire pit, prepare dinner at the built-in grilling station with its granite-topped outdoor kitchen, or unwind in the spacious screened Arizona room while enjoying the beautiful Arizona climate. The backyard offers multiple areas to dine, entertain, and relax--creating the perfect setting for intimate evenings or gatherings with friends.

The home has been extensively updated and thoughtfully maintained, including newer systems that offer added comfort and peace of mind. Every detail has been carefully considered to create a residence that feels both elegant and inviting.
This home can be available turnkey with the furniture and included, along with a golf cart, allowing you to settle in and immediately begin enjoying the Dove Mountain lifestyle.

This is more than a home--it is an opportunity to embrace the Highlands of Dove Mountain lifestyle, surrounded by beautiful desert scenery, exceptional amenities, and the natural beauty of the Tortolita Mountains. A sophisticated, move-in-ready retreat designed for effortless Arizona living.
#22625754

Marana

13640 N Gold Cholla Place

2 Beds

2 Baths

1,750 Sq.Ft.

$515,000

MLS#: 22625754

New on site 2 days ago
From the paver driveway to the high ceilings that welcome you inside, this Saguaro Bloom home makes a memorable first impression. With 2,241 square feet, 3 bedrooms, 2 baths, and both a den and a separate bonus room, there's space to come together and plenty of room to make your own. The kitchen brings together rich espresso-colored cabinets, stainless steel appliances, double ovens, a gas cooktop, an island, and plenty of counter and cabinet space. It opens to the dining area and spacious living room, keeping everyone connected whether you're preparing dinner or hosting friends. Beautiful ceramic tile flows throughout the main living areas.

Just off the living space, the den makes a great spot for a home library, office, or quiet reading retreat. Tucked near the bedrooms, the separate bonus room offers even more possibilities, including a game room, hobby space, home gym, or place for movies and everyday projects, conveniently out of view of the main living area.

The primary bedroom features vaulted ceilings, a walk-in closet, a private bathroom with a double vanity, and sliding glass doors that lead straight to the backyard. Outside, a paver patio and extended paver areas provide room to relax and entertain, alongside turf, a putting green, a waterfall feature, and an above-ground spa. Enjoy glimpses of the mountains, practice your short game, or unwind at the end of the day. A coordinating wood storage shed adds a practical finishing touch.

The garage includes an epoxy floor finish and overhead storage. Solar screens on windows throughout the home provide added shade, while Ring and Blink devices offer extra convenience. As an added bonus, the seller is including the 95-inch TV and entertainment console with an integrated electric fireplace.

Beyond your front door, Saguaro Bloom offers a community center, fitness center, two pools, a splash pad, neighborhood parks, and paths for walking and biking. With scenic desert and mountain surroundings, there's plenty to enjoy both at home and around the neighborhood.
#22626282

Marana

8808 W Moon Spring Road

3 Beds

2 Baths

2,241 Sq.Ft.

$449,900

MLS#: 22626282

New on site 2 days ago
Welcome home to this spacious one level home in a very popular neighborhood with thoughtful and comfortable designs. An elegant entry welcomes you into a spacious Great Room featuring soaring 10-foot ceilings and stylish ceramic tile flooring. The Heart of the Home highlights the spacious Gourmet Chef's Kitchen complete with a massive Granite prep island & breakfast bar, rich double-espresso Birch soft-close cabinetry, a corner pantry, stainless appliances, dual ovens & gas cooktop, 4 bedrooms, 3 full baths, den/bonus room, 3-car garage, with plenty of room to thrive. Guests will enjoy the separate Guest wing area, a dual access bathroom, the primary bedroom has separate tub and tiled shower and walk-in closet. Complete with a private walled backyard.
#22626368

Marana

9672 N Havenwood Way

4 Beds

3 Baths

2,534 Sq.Ft.

$470,000

MLS#: 22626368

New on site 2 days ago
Open house
Enjoy serene Arizona mountain and sunset views from this highly sought-after Sanctuary model in the boutique community of Del Webb at Dove Mountain. This beautifully maintained home features 2 bedrooms, 2 bathrooms, plus a versatile den, offering the perfect blend of comfort and style. The chef's kitchen is designed for both everyday living and entertaining featuring a gas cooktop with exhaust fan, new stainless-steel French-door refrigerator and dishwasher, reverse osmosis, walk-in pantry, white cabinetry, granite countertops, and a spacious island with breakfast bar seating. Throughout the home you'll find white plantation shutters, Armstrong Premium Rustic Oak/Grey laminate flooring, 5½-inch baseboards, & fresh interior paint. Exterior was also completely repainted plus new gutters. Step outside to a thoughtfully updated backyard with new landscaping; pavers, turf, and mature fruit trees including fig, lemon, grapefruit, and pomegranate. Additional highlights include new garage door heavy-duty springs, garage ceiling fan, plumbing for a water softener, front courtyard iron gate and matching iron security front door. Residents enjoy access to Del Webb's resort-style amenities, including a clubhouse, exercise facilities, pool, spa, pickleball courts and tennis courts in this premier active lifestyle community.
#22626360

Marana

7186 W Cape Final Trail

2 Beds

2 Baths

1,833 Sq.Ft.

$519,000

MLS#: 22626360

New on site 3 days ago
MODERN ACREAGE LIVING IN MARANA -- 1.23 ACRES, NO HOA!
Enjoy the space, privacy, and freedom of acreage living in desirable Avra Valley! Built by D.R. Horton in 2023, this well-maintained home combines modern comforts with room to spread out, all on a flat 1.23-acre lot with NO HOA.
LIGHTLY OCCUPIED & PROFESSIONALLY MONITORED
Occupied for less than 14 months while the owners spent much of their time overseas, the home has been professionally monitored by Dove Mountain Home Watch Services during their absences. A compelling opportunity for buyers seeking a relatively lightly occupied home without the wait associated with new construction.
Upgraded roof, A/C, and extra insulation. Corner lot with mountain view.
#7099813

Marana

17002 W WEATHERBY Road

4 Beds

2 Baths

2,051 Sq.Ft.

$485,000

MLS#: 7099813

New on site 4 days ago
Saguaro Bloom home with 6 bedrooms and 3,449 sq. ft., built in 2020. Interior features a formal living room, private den, loft, coffee bar, and a kitchen with granite countertops, gas range, and oversized island. Generous primary suite plus five additional bedrooms. Private backyard with covered patio, artificial turf, and desert and mountain views. Community amenities include a pool, fitness center, clubhouse, dog park, and trails. Assumable loan available, subject to lender approval and qualification.
#22612261

Marana

9728 N Ruschia Avenue

6 Beds

3 Baths

3,449 Sq.Ft.

$539,000

MLS#: 22612261
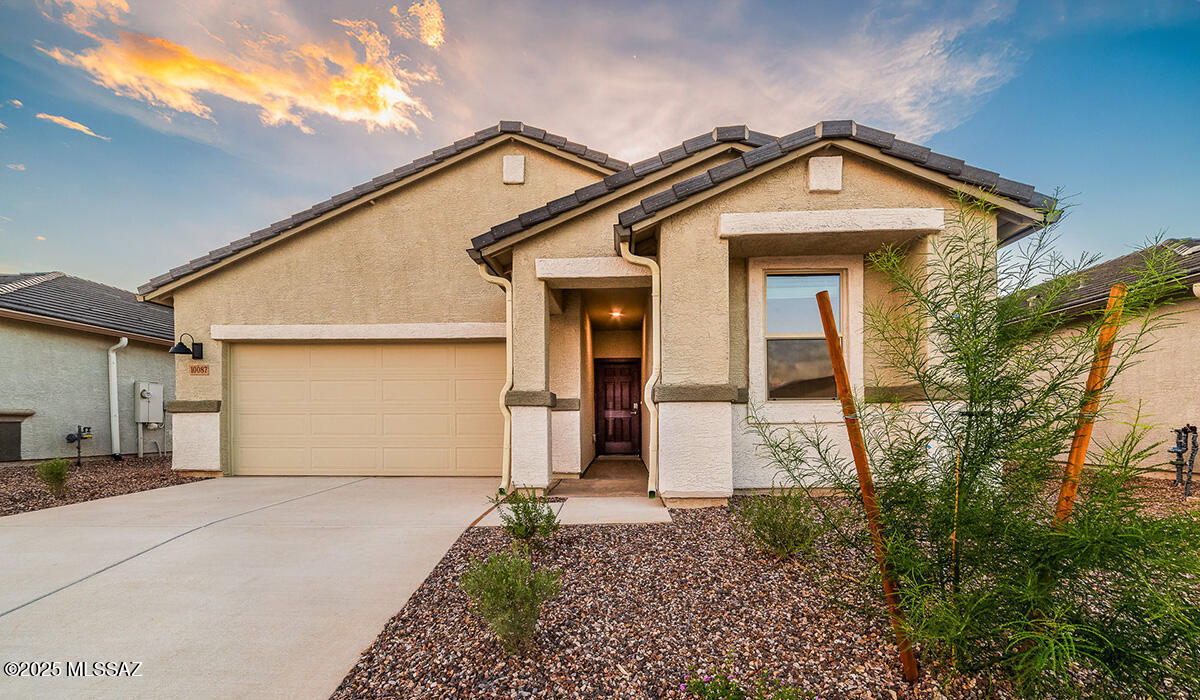
Open house
Welcome to The Easton, a thoughtfully designed single-story new home nestled within the inviting Saguaro Bloom community. With 1,697 square feet of living space, this home offers four bedrooms and two bathrooms, ideal for those seeking a blend of functionality and modern style.
As you enter through the front porch, the foyer opens up to reveal a spacious and open layout that flows seamlessly from the entryway to the living areas. The great room serves as the heart of the home, connecting effortlessly to the dining area and kitchen, making it a perfect space for both relaxation and entertaining. The kitchen is a chef's delight, featuring a central island, Quartz countertops, and Shaker-style cabinetry, providing ample storage and a sleek, modern aesthetic!
#22617159

Marana

10066 N Guayacan Trail

4 Beds

2 Baths

1,697 Sq.Ft.

$402,900

MLS#: 22617159

One of the most beautiful, tranquil, relaxing backyard/patio areas in Del Webb - with lovely Tortolita Mountain views. A peaceful oasis. Extended brick paved rear patio w/fire pit seating area + a gated front courtyard relaxation area.  Gorgeous interior - walls of glass w/two oversized sliding doors to back porch - from great room & dining room. Lovely kitchen w/rich granite, upgraded cabinets, stainless appliances - and a stylish custom pantry door. You'll love it when you see it! Highly favored Sanctuary model w/2 bedrooms + a den/office.  This home's contents - furnishings & accessories + kitchen & linens- are available on separate bill of sale- easily a turn-key property.  Immaculate condition and truly move-in-ready.  Quick close is possible. Call agent for turn-key pricing.
#22626087

Marana

6608 W Grandview Trail

2 Beds

2 Baths

1,858 Sq.Ft.

$518,000

MLS#: 22626087

Welcome to an exceptional opportunity to own this expansive 3,449-square-foot residence, thoughtfully designed to offer an abundance  of space, comfort, and versatility! Featuring an impressive 7 bedrooms and 4 full bathrooms, this remarkable home provides a flexible floor plan that effortlessly accommodates a variety of lifestyles. Whether you're searching for generous living spaces, additional  guest accommodations, dedicated home offices, or rooms for hobbies and recreation, this property offers endless possibilities! Upon entering, you'll immediately appreciate the home's spacious interior and thoughtfully arranged living areas, creating an inviting  atmosphere for both everyday living and entertaining. The well-designed floor plan offers a wonderful balance of open gathering spaces and private retreats, allowing everyone to enjoy their own space while remaining connected throughout the home. With a formal dining room, spacious living area, and separate family room, there is no shortage of opportunities to host memorable gatherings, celebrate special occasions, or simply enjoy the comforts of home.

At the heart of the residence is the generously appointed kitchen, designed with both functionality and entertaining in mind. Featuring stainless steel appliances, an expansive center island, ample cabinetry, and a convenient pantry, this kitchen provides the space and organization needed for everyday meal preparation and larger gatherings alike. An additional butler's pantry offers valuable storage and preparation space, making entertaining even more convenient. The kitchen opens seamlessly to the spacious living area, creating an inviting environment where cooking, conversation, and entertaining naturally come together. Whether preparing a quiet morning breakfast or hosting a dinner celebration, this thoughtfully designed kitchen serves as a wonderful centerpiece of the home.

One of the property's most desirable features is its convenient first-floor bedroom accompanied by a full bathroom. This versatile arrangement offers exceptional flexibility for overnight guests, extended visits, or anyone seeking the convenience of a bedroom on the main level. It could also serve as a private home office, study, or creative workspace, allowing the home's layout to adapt to your individual needs.

Make your way upstairs, where you'll discover six additional generously accommodated bedrooms, providing an extraordinary amount of space and flexibility rarely found in a home of this size. The impressive bedroom count creates countless possibilities for customizing the residence to suit your lifestyle. Imagine dedicated spaces for remote work, fitness, hobbies, a media room, or comfortable guest accommodations, all without sacrificing the functionality of the home's primary living areas.

The spacious primary suite serves as a welcoming private retreat, offering an inviting setting to relax and unwind at the end of the day. Complementing the bedroom is a generously sized ensuite bathroom and a substantial walk-in closet, providing the convenience, storage, and personal space that today's homeowners appreciate. With its thoughtful separation from the main-level gathering areas, the upstairs primary suite offers a wonderful sense of privacy and comfort.

Beyond the primary suite, the additional upstairs bedrooms further enhance the home's remarkable versatility. With seven total bedrooms, this residence provides the freedom to create a living environment tailored to your needs, whether that includes multiple home offices, guest suites, hobby rooms, or additional recreational spaces. The four full bathrooms throughout the residence add another layer of convenience, especially when entertaining visitors or accommodating a busy household.

What truly distinguishes this property is its exceptional combination of generous square footage, an impressive number of bedrooms, multiple living and entertaining areas, and a highly adaptable floor plan. Rather than compromising on space, this home offers the opportunity to enjoy separate areas for dining, relaxation, productivity, and recreation, all under one roof. The thoughtful arrangement of the kitchen, living spaces, and bedrooms creates an ideal balance between comfortable everyday living and effortless entertaining.

With approximately 3,449 square feet of interior living space, this residence offers room to grow, room to entertain, and room to make it your own. From its expansive kitchen and convenient butler's pantry to its formal dining area, separate gathering spaces, first-floor guest accommodations, and spacious upstairs primary retreat, every aspect of this home contributes to its outstanding functionality and appeal.

If you've been searching for a home that delivers exceptional space without sacrificing comfort, convenience, or versatility, this is an opportunity you won't want to overlook! Discover the possibilities of seven bedrooms, four bathrooms, and a floor plan designed to accommodate your evolving needs. Schedule your private showing today and experience firsthand the remarkable amount of space and potential this impressive residence has to offer!

10079 N Ruby Range Trail

Message successfully sent.

I agree to receive email communication and understand I can unsubscribe at any time.

I agree to be contacted by The Mandy Gold Team | Haymore Real Estate LLC via call, email, and text for real estate services. To opt out, you can reply 'stop' at any time or reply 'help' for assistance. You can also click the unsubscribe link in the emails. Message and data rates may apply. Message frequency may vary. Privacy Policy

Send a message

Message successfully sent.

Reason for contacting?

I agree to receive email communication and understand I can unsubscribe at any time.

I agree to be contacted by The Mandy Gold Team | Haymore Real Estate LLC via call, email, and text for real estate services. To opt out, you can reply 'stop' at any time or reply 'help' for assistance. You can also click the unsubscribe link in the emails. Message and data rates may apply. Message frequency may vary. Privacy Policy

Sign In Sign Out

Virtual Assistant

Would you like to take the next step with this property? We can help you schedule a showing or virtual tour, or send you more details.

Yes, I would like more information.

Thank You for Your Reply, One of Our Agents will contact you as soon as possible

No, maybe later.

Thank you, you can always contact me via email, phone number or through the contact form.

Realhub AI

Lucy - Your AI-Powered Realtor

Update Your Temporary Password

Personalize your search

Enter your email and we'll notify you immediately when new listings match what you're looking for.

or enter email address

Already have an account ? Login here

Continue your home search

I agree to receive communications and understand I can unsubscribe at any time.

I agree to be contacted by The Mandy Gold Team | Haymore Real Estate LLC via call, email, and text for real estate services. To opt out, you can reply 'stop' at any time or reply 'help' for assistance. You can also click the unsubscribe link in the emails. Message and data rates may apply. Message frequency may vary. Privacy Policy

Already have an account ? Login here

We use cookies

We use cookies primarily for analytics to enhance your experience. By accepting, you agree to our use of these cookies. You can manage your preferences or learn more about our cookies policy.

