
10040 E Happy Valley Road 13
Scottsdale, AZ 85255
About
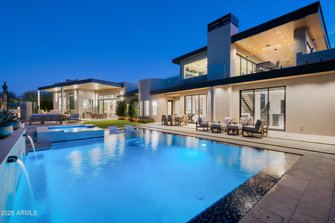
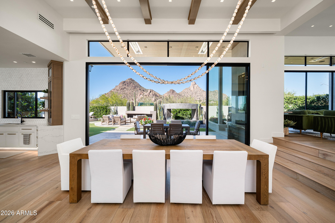
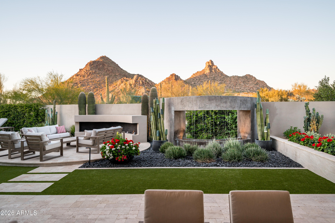
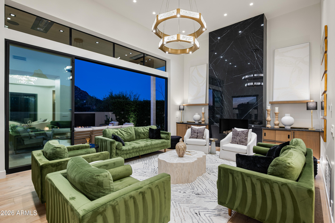
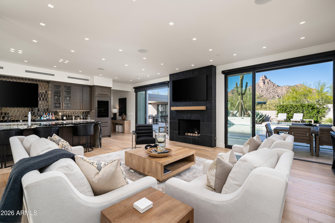
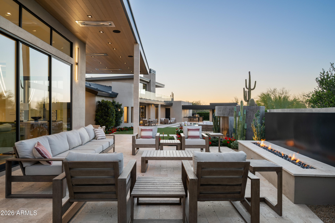
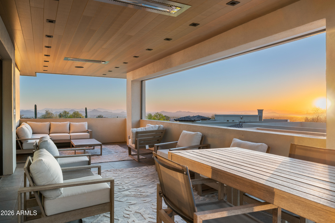
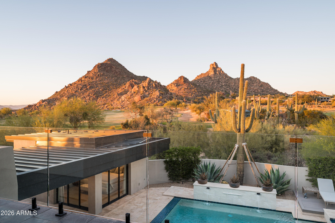
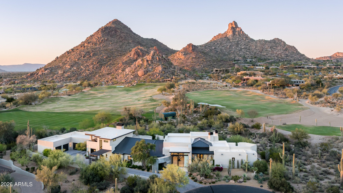
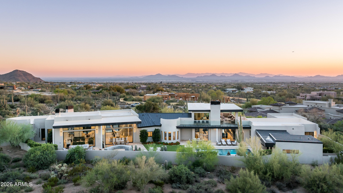
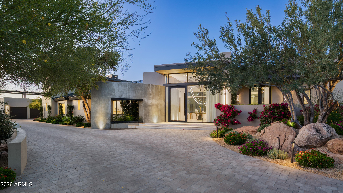
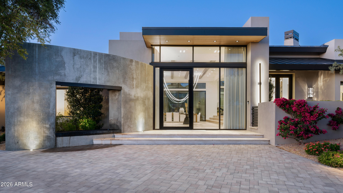
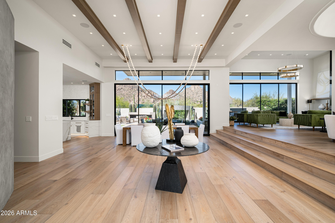
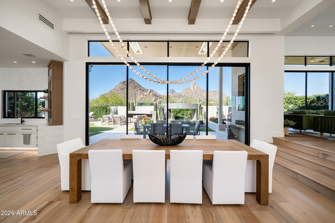
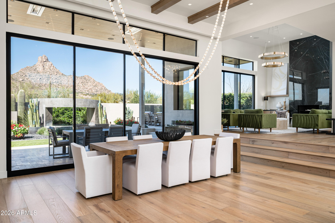
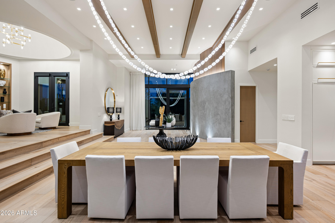
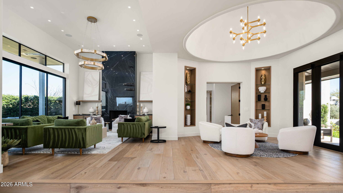
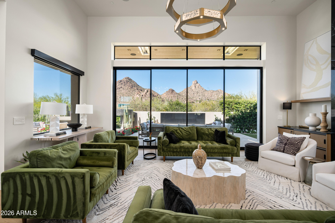
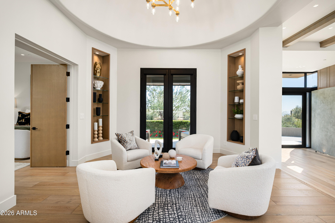
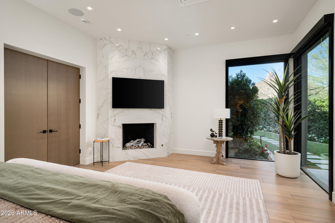
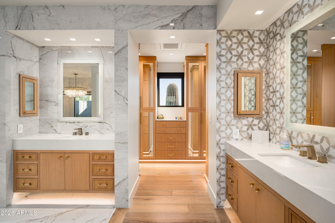
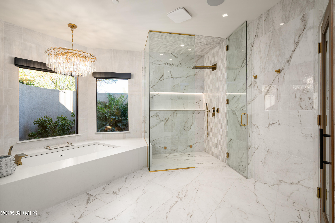
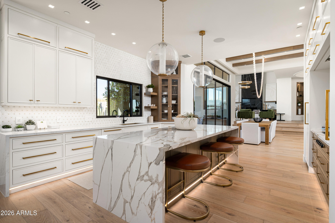
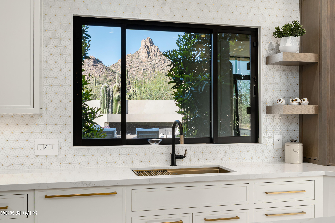
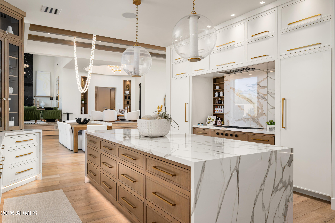
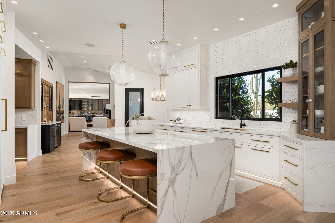
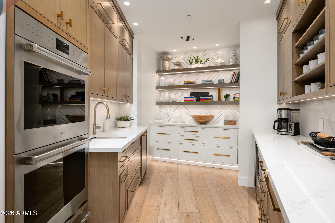
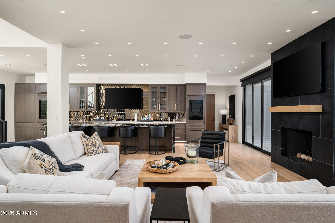
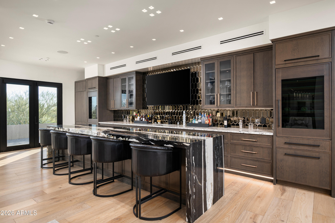
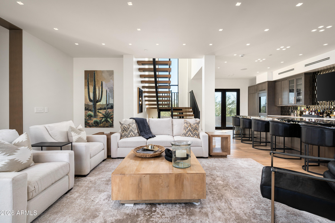
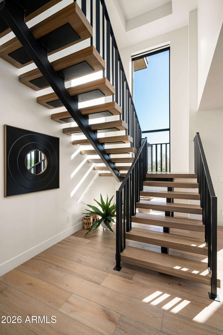
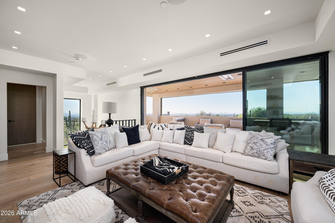
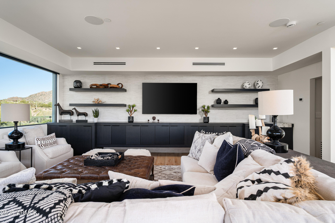
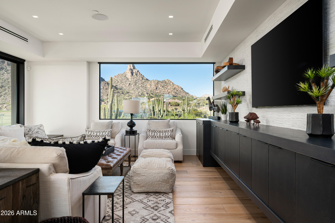
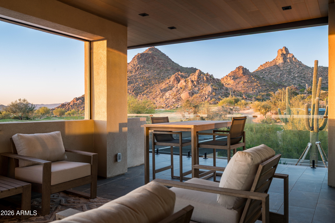
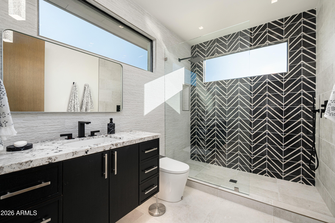
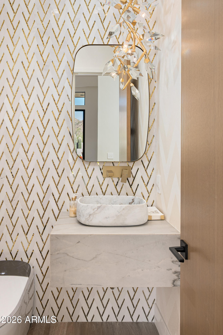
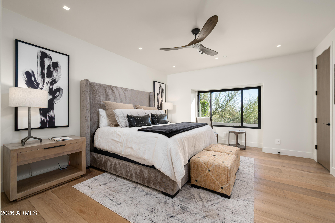
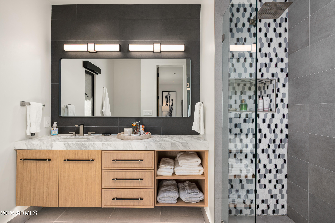
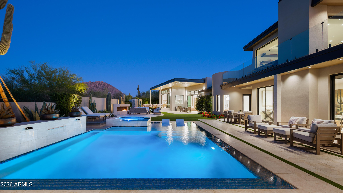
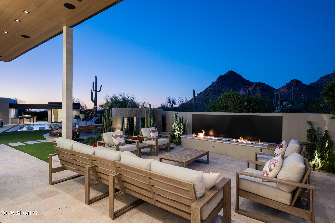
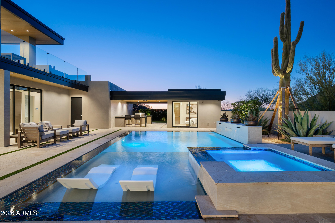
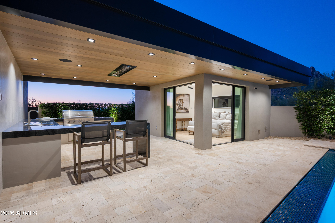
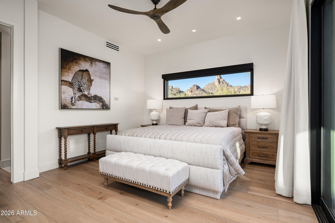
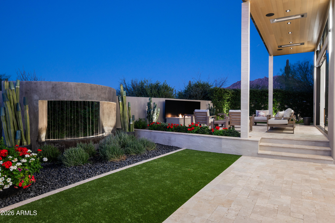
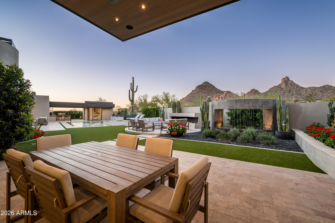
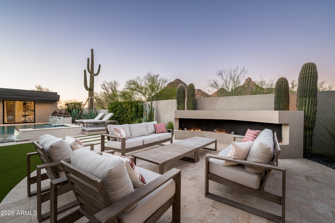
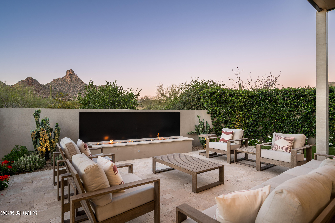
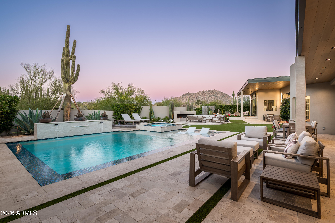
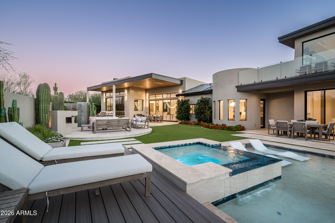
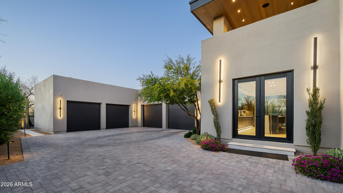
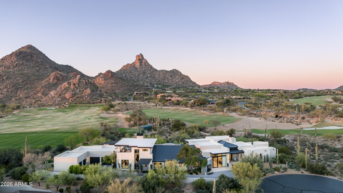
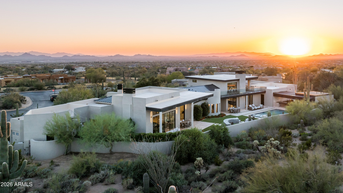
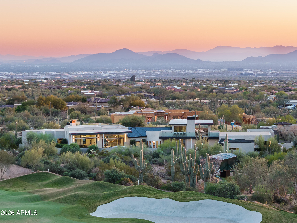
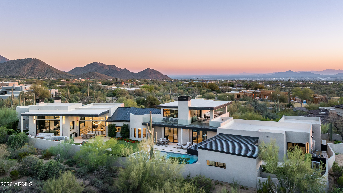
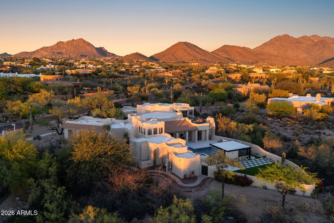
Immediate Golf Membership available with this stunning custom estate set on a private 1-acre cul-de-sac golf course lot in the coveted Desert Highlands Golf Club. This exceptional custom residence was thoughtfully designed, blending refined organic desert luxury with seamless indoor-outdoor entertaining while capturing breathtaking mountain and fairway views in every direction. The spacious floor plan features 4 bedrooms, including a separate guest casita, plus a dedicated office/flex room and upstairs media room with stunning views. Expansive sliding patio doors from the main living areas open completely to the resort-style backyard, creating effortless indoor-outdoor living and framing the surrounding desert landscape. Outside, an award-winning landscape design surrounds the heated pool and spa, elegant fire and water features, multiple lounging areas and built-in patio heaters - perfect for enjoying Arizona's year-round sunshine and cooler nights. The primary suite is a private spa-inspired retreat with separate backyard access, featuring a steam shower, sauna, soaking tub, dual vanities, and custom walk-in closet. A rare opportunity to experience privacy, luxury, and world-class golf course living in one of North Scottsdale's most prestigious communities. Desert Highlands amenities include a Jack Nicklaus Signature championship golf course, 18-hole putting course, award winning clubhouse, state of the art fitness center, Highlands Racquet Club featuring grass, clay & pickleball courts & more. A $205,000 membership fee is due from buyer at close of escrow.
Property
Beds
4
Full Baths
6
1/2 Baths
1
Year Built
1988
Sq.Footage
6,835
Features
Features & Amenities
Interior
-
Other Interior Features
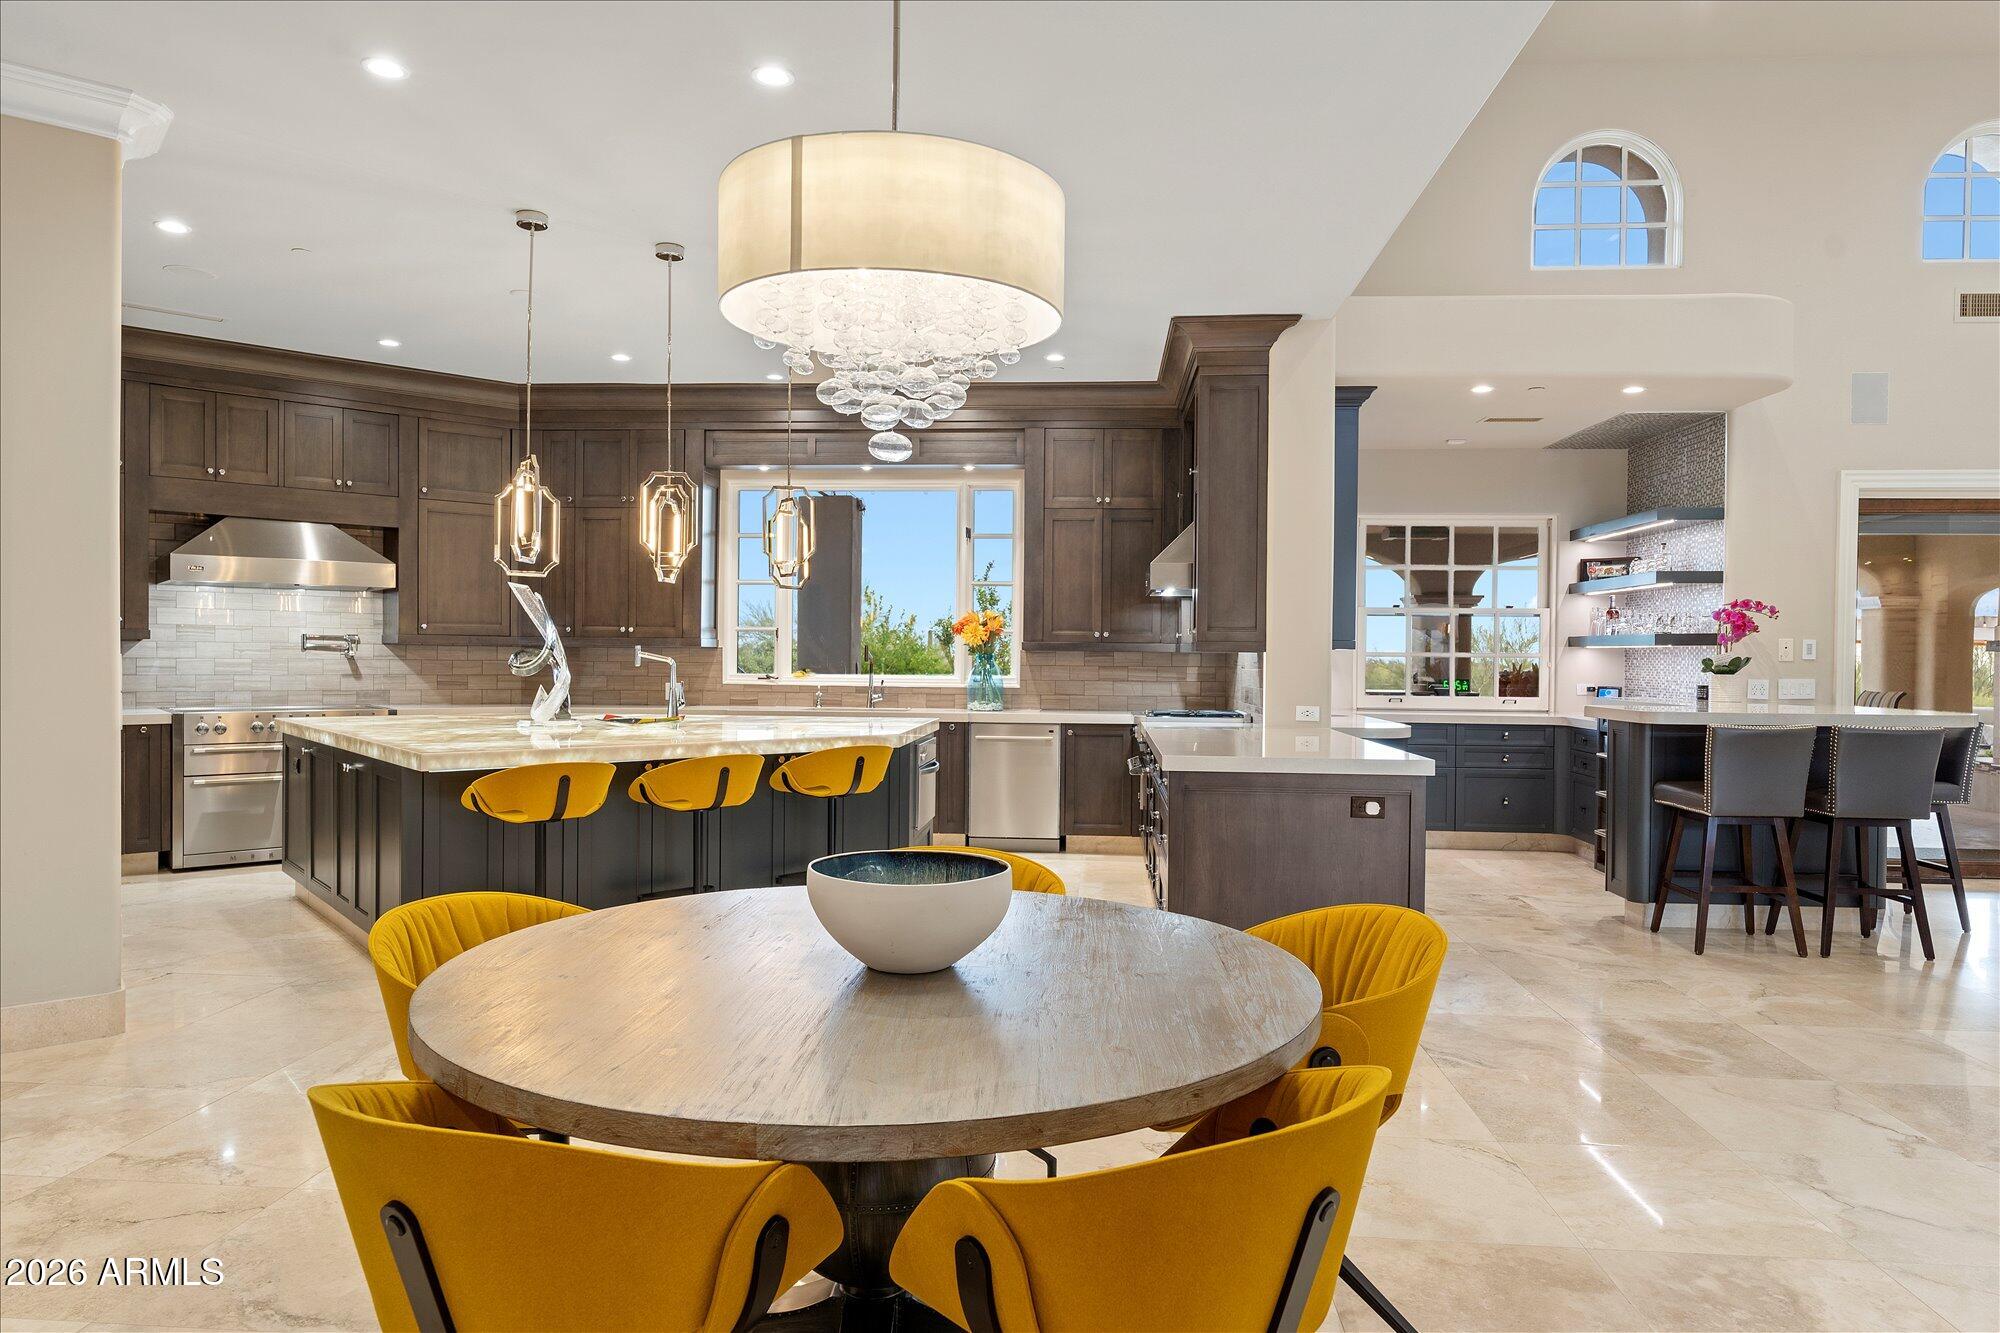
Double Vanity, Eat-in Kitchen, Wet Bar, Kitchen Island, Pantry, High Ceilings
-
Total Bedrooms
4
-
Bathrooms
6
-
1/2 Bathrooms
1
-
Basement YN
NO
-
Cooling YN
YES
-
Cooling
Central Air
-
Fireplace YN
YES
-
Heating YN
YES
-
Heating
Natural Gas
-
Pet friendly
N/A
Exterior
-
Garage
Yes
-
Garage spaces
4
-
Construction Materials
Stone, Spray Foam Insulation, Stucco, Block, Frame
-
Other Exterior Features
Barbecue, Built-in Barbecue
-
Parking
Direct Access
-
Patio and Porch Features
Patio
-
Pool
Yes
-
Pool Features
Heated
-
View
City, Desert, Golf Course, City Lights, Mountain(s)
Area & Lot
-
Lot Features
Sprinklers In Rear, Sprinklers In Front, Desert Back, Desert Front, On Golf Course, Cul-De-Sac
-
Lot Size(acres)
1.0
-
Lot Size(square feet)
43,657
-
Property Type
Residential
-
Property Sub Type
Single Family Residence
Price
-
Sales Price
$7,500,000
-
Tax Amount
$8,087
-
Financing Options
Cash, Conventional
-
Sq. Footage
6,835
-
Price/SqFt
$1,097
HOA
-
Association
YES
-
Association Fee
$2,200
-
Association Fee Frequency
Monthly
-
Association Fee Includes
N/A
Property Resources
-
Horse Property
NO
School District
-
Elementary School
Cave Creek Unified District
-
Middle School
Sonoran Trails Middle School
-
High School
Cactus Shadows High School
Property Features
-
Stories
2
-
Ownership
Fee Simple
-
Sewer
Public Sewer
-
Tax Lot
13
-
Water Source
Public
Schedule
Schedule a Showing
Showing scheduled successfully.
Mortgage calculator
Estimate your monthly mortgage payment, including the principal and interest, property taxes, and HOA. Adjust the values to generate a more accurate rate.
Your payment
Principal and Interest:
$
Property taxes:
$
HOA fees:
$
Total loan payment:
$
Total interest amount:
$
Location
-
County
Maricopa
-
Elementary School
Cave Creek Unified District
-
Middle School
Sonoran Trails Middle School
-
High School
Cactus Shadows High School

Listing Courtesy of Connor Sabanosh, Silverleaf Realty
RealHub Information is provided exclusively for consumers' personal, non-commercial use, and it may not be used for any purpose other than to identify prospective properties consumers may be interested in purchasing. All information deemed reliable but not guaranteed and should be independently verified. All properties are subject to prior sale, change or withdrawal. RealHub website owner shall not be responsible for any typographical errors, misinformation, misprints and shall be held totally harmless.

Mandy Gold
Associate Broker / Realtor®/ Team Lead
Call Mandy today to schedule a private showing.
Phone (520) 508-4855
Email mandy@mandygoldteam.com

* Listings on this website come from the FMLS IDX Compilation and may be held by brokerage firms other than the owner of this website. The listing brokerage is identified in any listing details. Information is deemed reliable but is not guaranteed. If you believe any FMLS listing contains material that infringes your copyrighted work please click here to review our DMCA policy and learn how to submit a takedown request.© 2024 FMLS.
Properties
Related properties

Scottsdale
9002 E RIMROCK Drive
4 Beds
5 Baths
7,650 Sq.Ft.
$7,900,000
MLS#: 7068516

Scottsdale
11520 E DREYFUS Avenue
5 Beds
7 Baths
7,396 Sq.Ft.
$7,990,000
MLS#: 7074502

Scottsdale
4145 N JOKAKE Drive
5 Beds
5 Baths
5,278 Sq.Ft.
$6,750,000
MLS#: 7067988

Scottsdale
42325 N 108TH Street
4 Beds
4 Baths
7,682 Sq.Ft.
$6,900,000
MLS#: 7056396

Scottsdale
9741 E SUNDANCE Trail
5 Beds
4 Baths
6,540 Sq.Ft.
$6,750,000
MLS#: 7065744

Scottsdale
10548 E Cholla Street
5 Beds
6 Baths
7,398 Sq.Ft.
$8,495,000
MLS#: 7053370

Scottsdale
6302 E ALTA HACIENDA Drive
6 Beds
7 Baths
6,493 Sq.Ft.
$8,755,000
MLS#: 7045727

Scottsdale
10205 E HAPPY VALLEY Road
5 Beds
8 Baths
8,882 Sq.Ft.
$6,850,000
MLS#: 7022587
Scottsdale
27929 N 91ST Street
4 Beds
7 Baths
9,412 Sq.Ft.
$6,500,000
MLS#: 7007433
Scottsdale
9335 E VIA MONTOYA Drive
6 Beds
5 Baths
5,931 Sq.Ft.
$6,450,000
MLS#: 7003368
