10019 N 57TH Street

Paradise Valley, AZ 85253
Contemporary

Paradise Valley, AZ 85253
10019 N 57TH Street

$5,920,000

MLS#: 6290921

Status: Closed

Listing provided by: HomeSmart

Listing agent phone: None

Last update: 6 months ago

On site: 4 years ago

COUNTRY CLUB ACRES LOT 1-6, 19-30, 43-48 - Residential

About

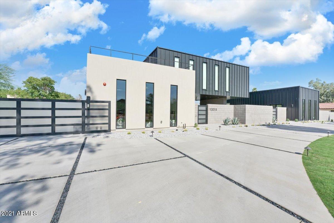
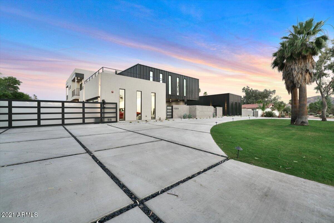
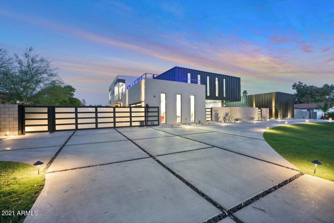
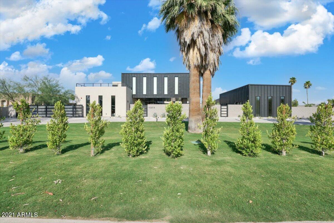
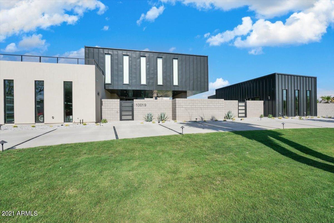
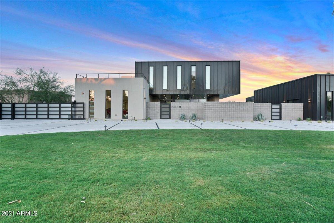
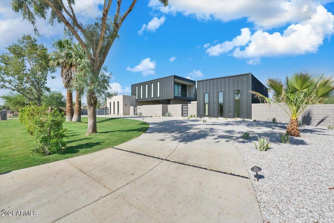
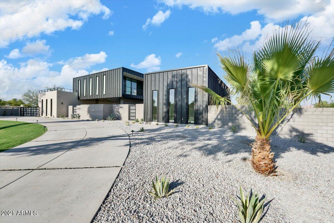
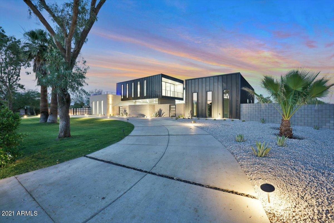
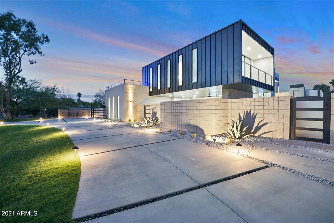
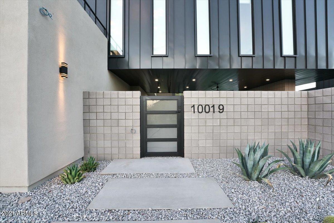
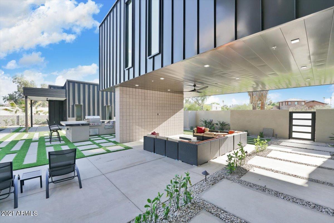
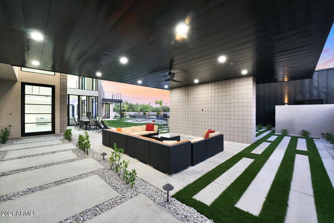
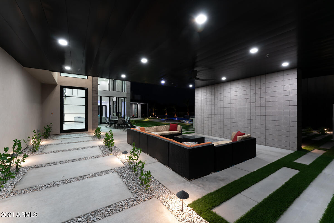
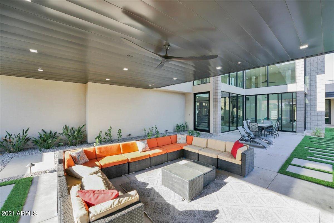
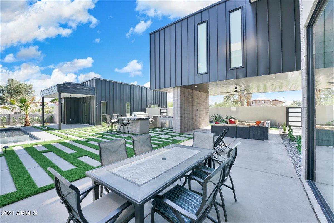
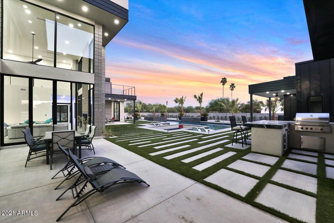
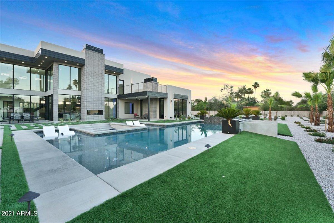
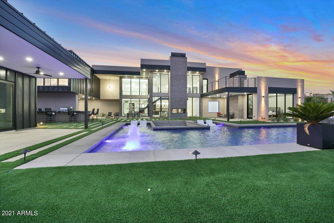
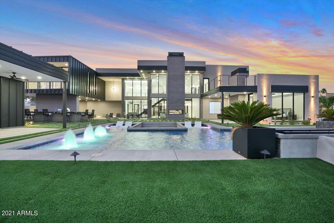
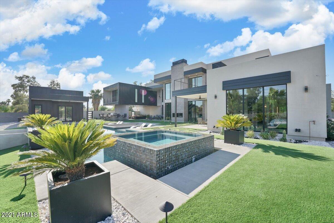
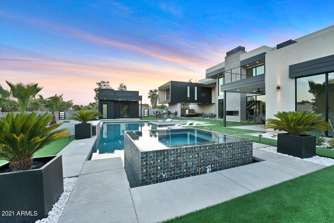
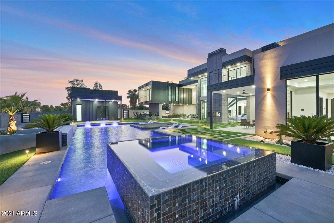
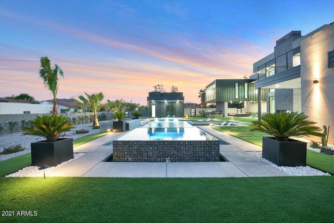
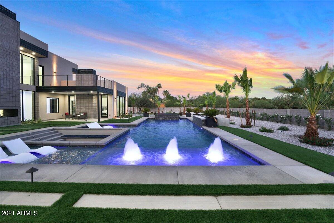
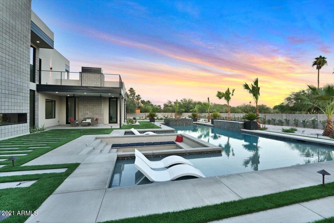
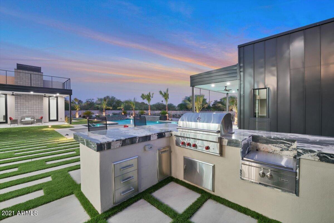
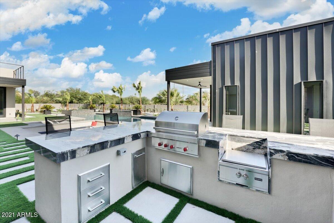
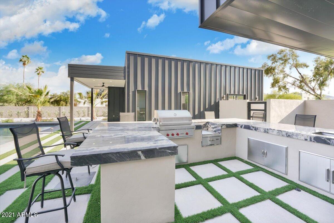
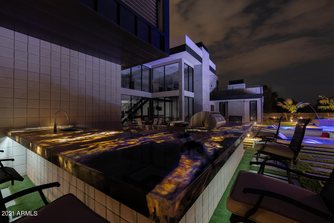
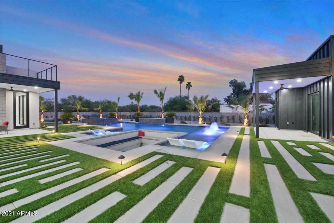
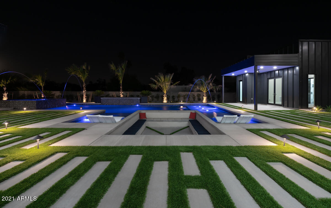
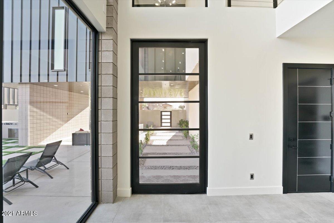
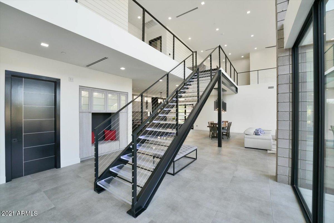
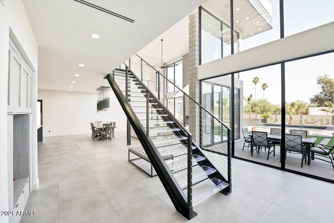
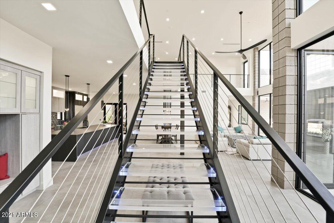
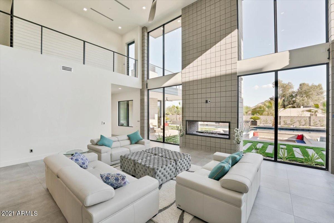
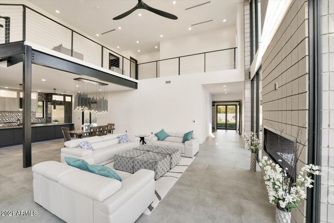
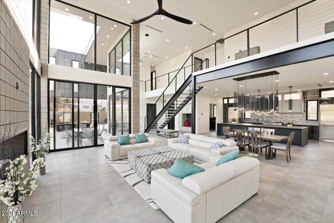
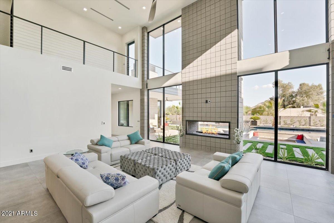
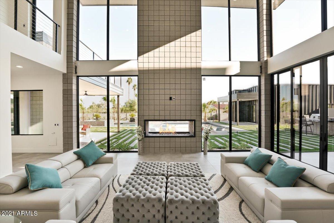
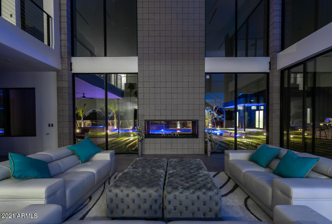
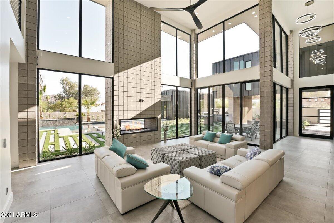
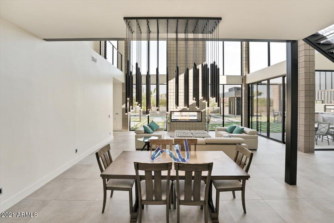
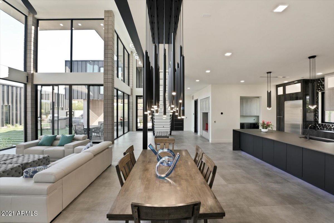
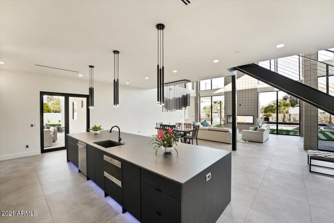
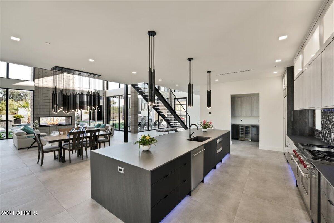
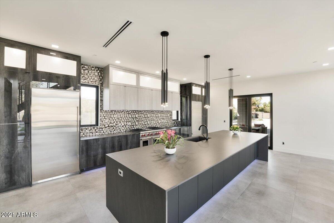
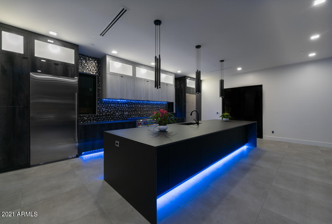
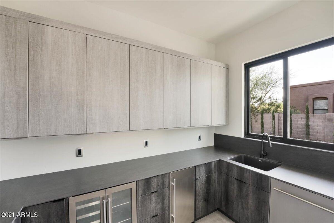
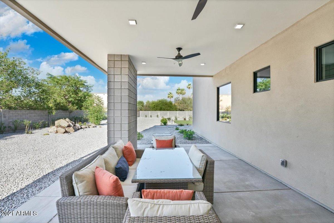
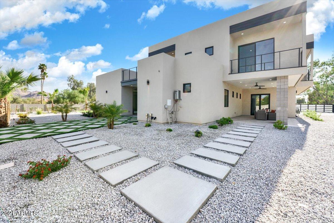
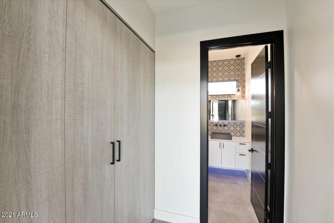
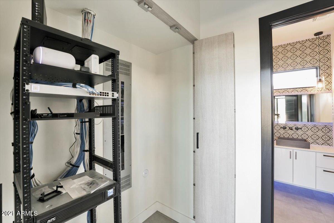
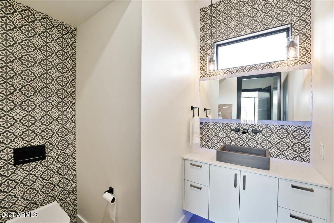
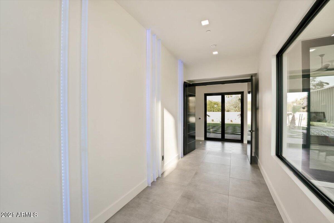
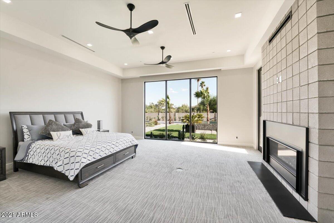
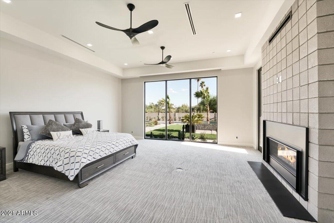
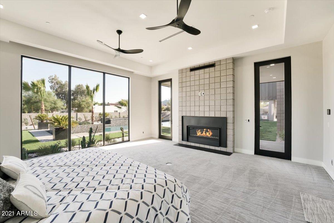
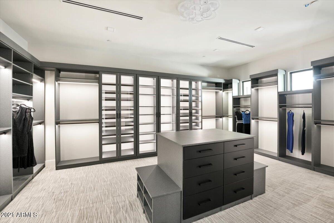
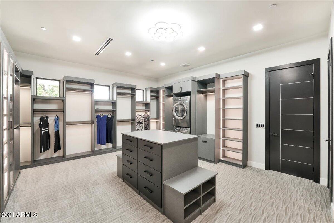
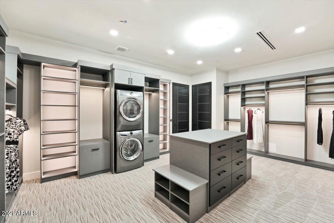
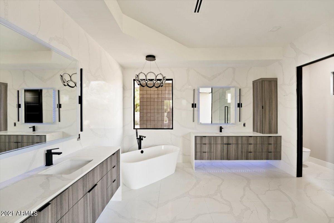
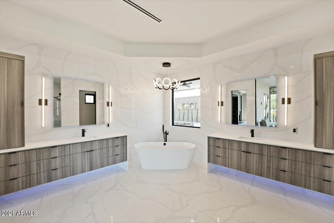
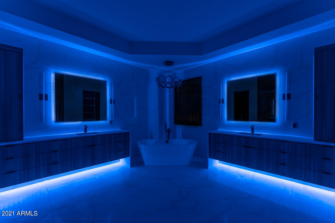
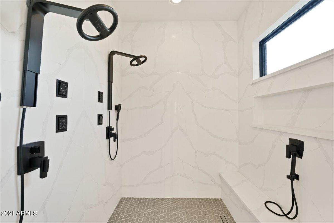
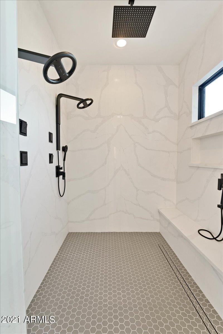
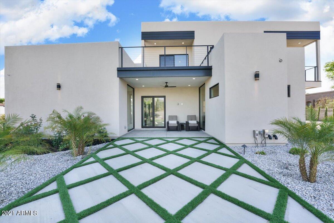
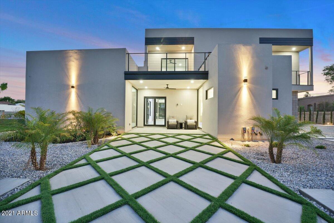
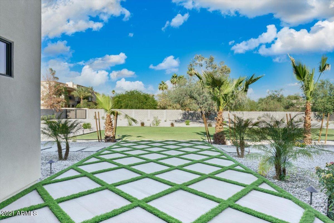
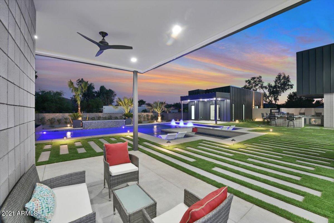
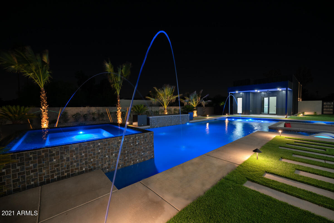
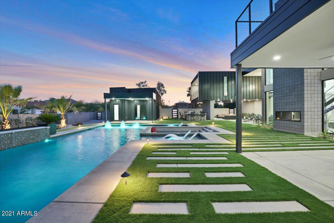
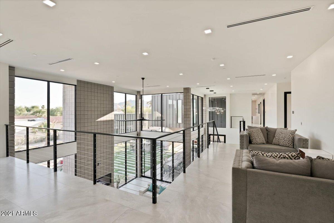
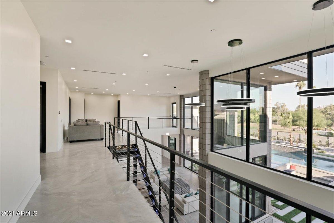
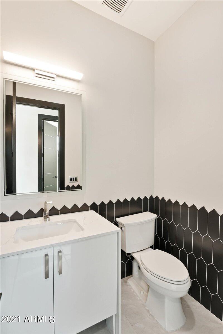
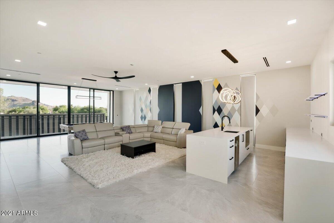
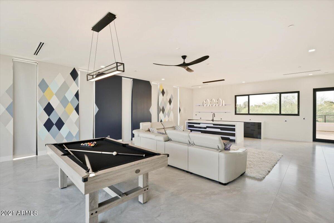
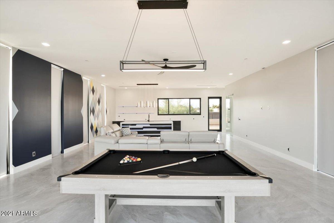
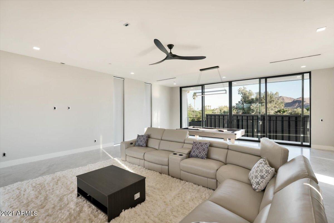
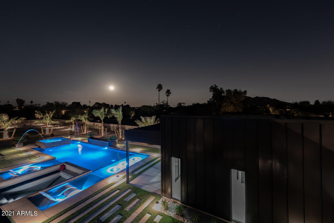
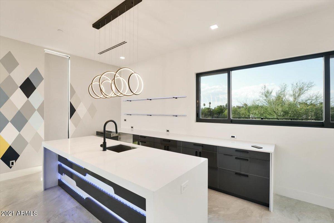
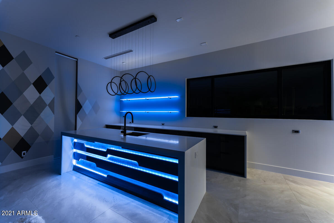
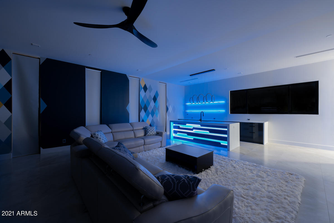
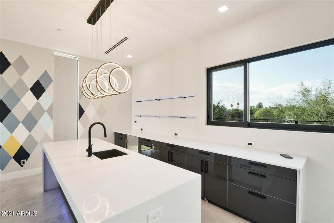
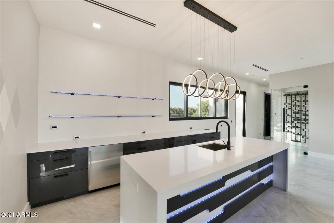
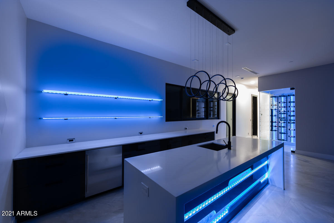
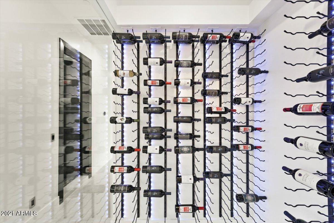
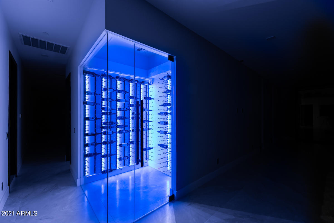
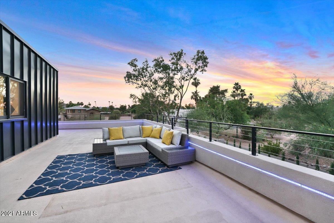
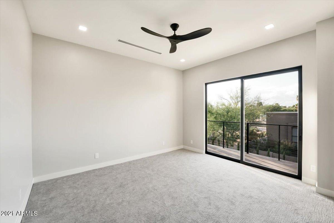
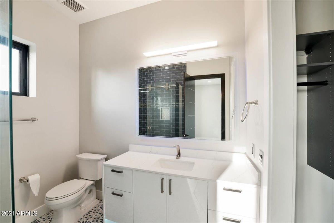
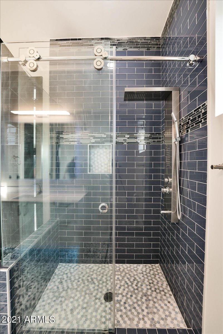
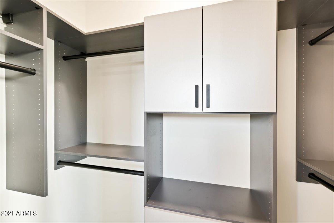
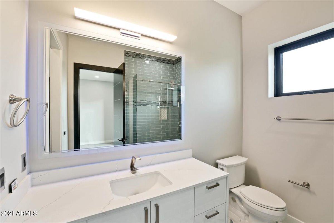
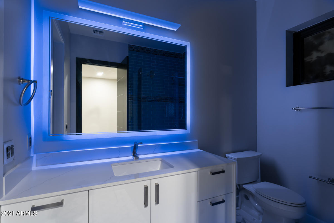
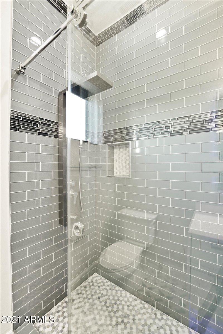
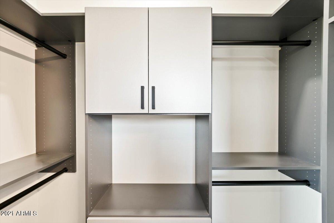
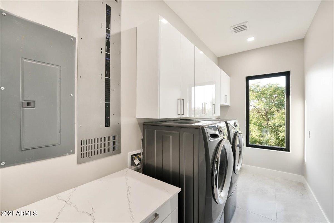
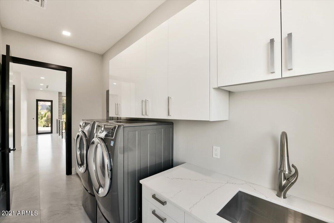
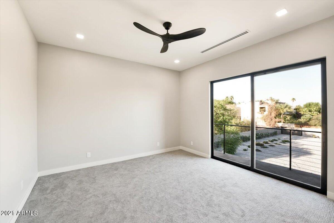
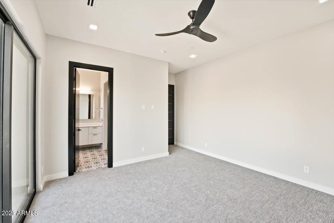
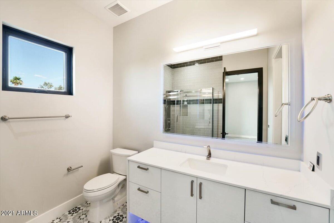
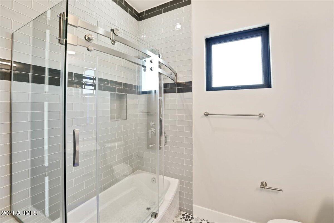
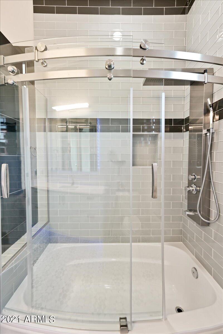
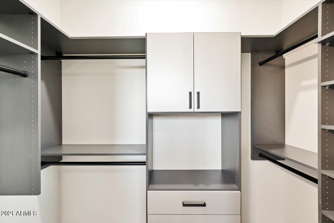
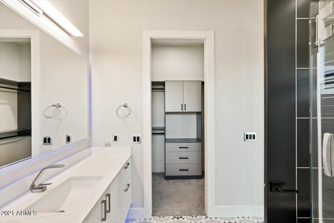
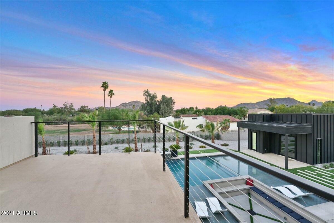
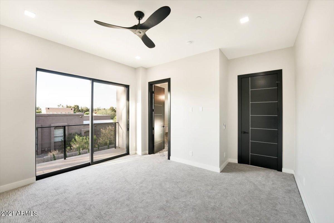
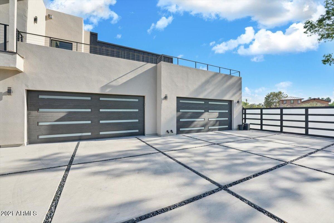
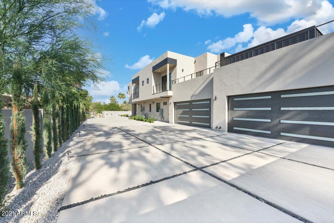
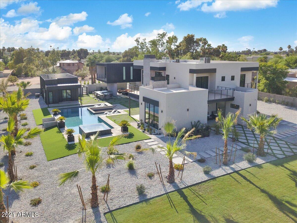
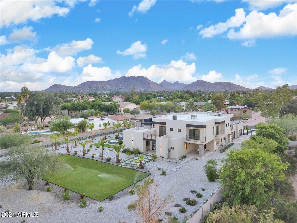
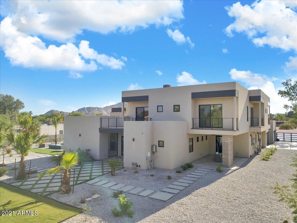
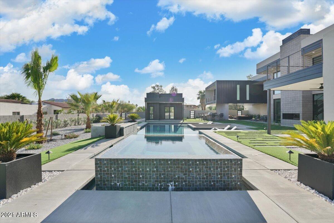
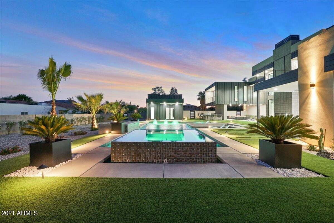
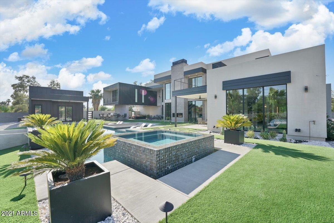
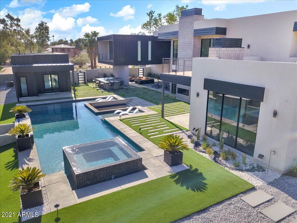
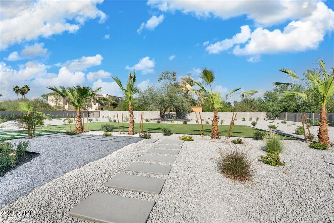
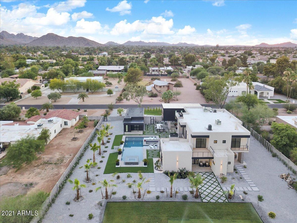
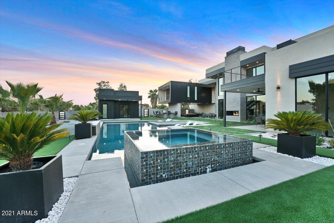
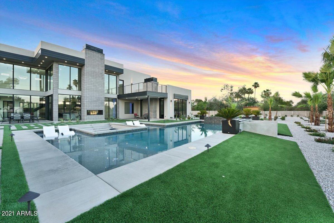
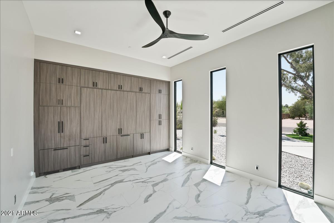
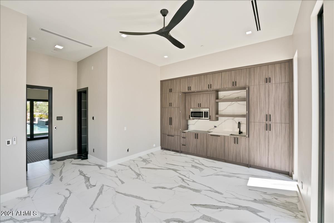
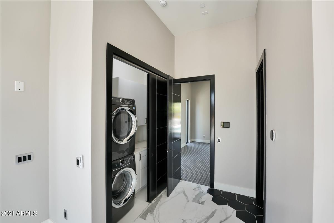
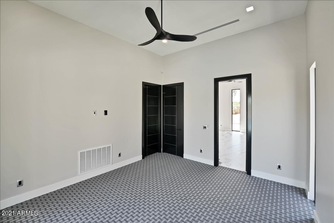
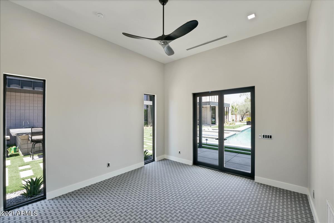
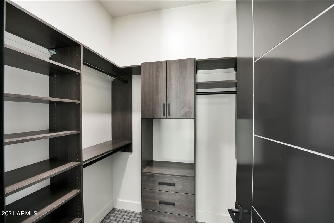
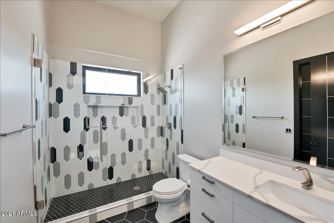
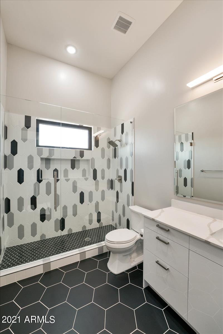
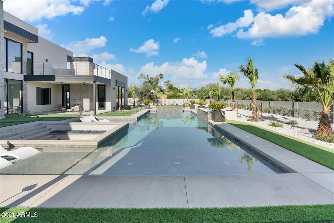
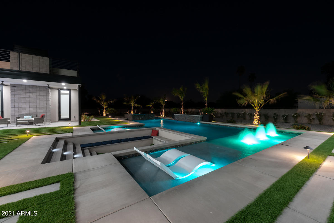
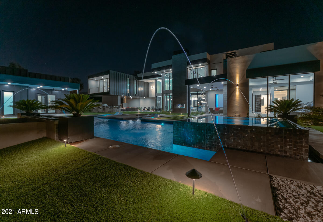
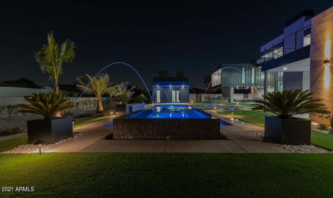
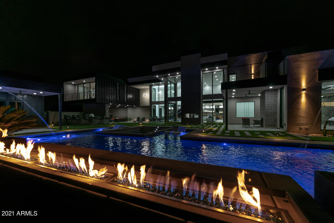
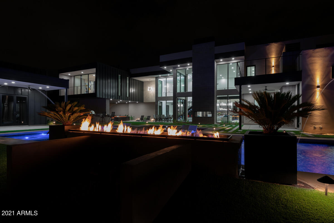
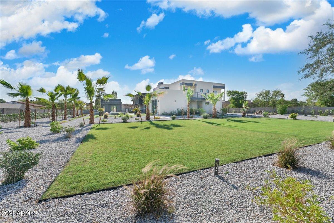
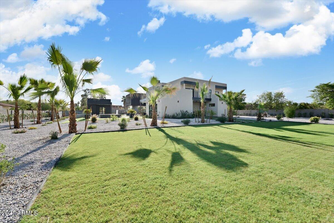
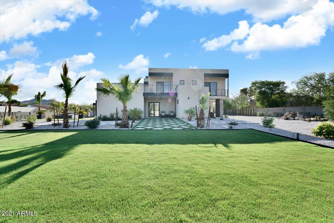
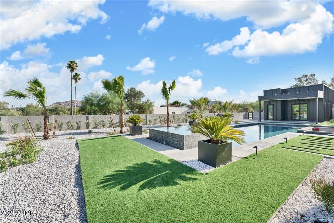
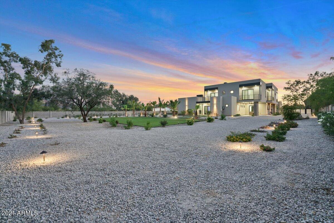
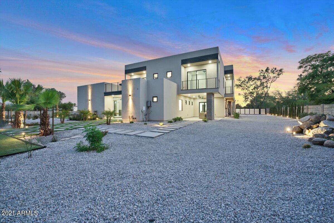
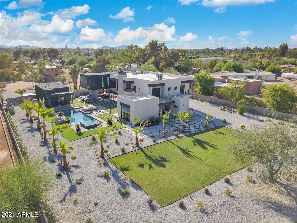
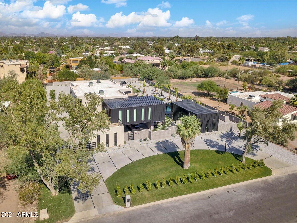
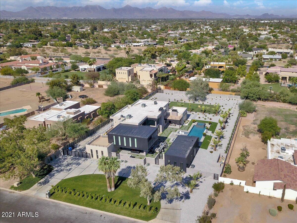
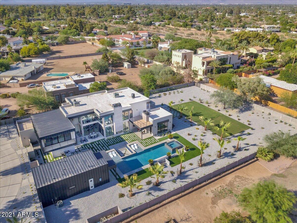
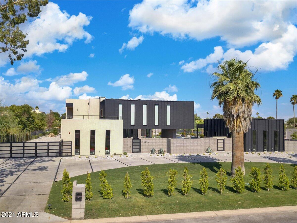
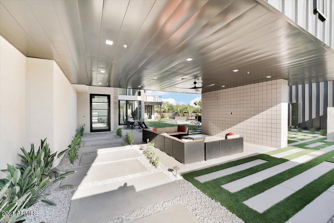
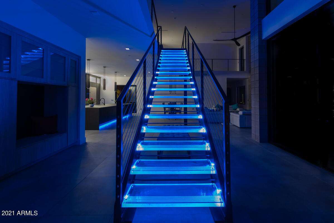
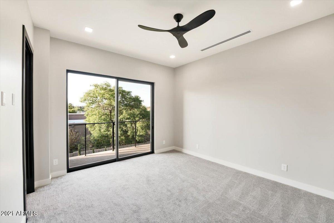
This custom-built modern house is in the highly desirable location of Paradise Valley. It epitomizes a combination of form, function, design, beauty, and utility. The contemporary home utilizes a great quantity of material with natural finishes and little to no maintenance like blocks, exposed metal beams, or glass. The residence, designed by ''Chouinard Design Studio,'' has a clever layout bringing in more shade and maximizing privacy in the right areas. An architectural ingenuity pushes the envelope and raises the bar for modern luxury in Arizona. Ambient smart controlled lighting encompasses the house to match your mood or a hosted party's theme. The uniqueness of the property is a sight one has to witness in person. The glass stairs are a spectacle in themselves as the centerpiece of this modern mansion. Lit with distinctive LED lighting capable of changing into every color on the spectrum, the staircase offers a striking display. The breathtaking master bedroom incorporates its own private patio. The high-end smart electric fireplace inside of it can be controlled by your smartphone. You will certainly appreciate the well-lit cabinet lighting and handy washer and dryer combo right in the closet. Your luxury clothes have finally found their home. The master bathroom's walls are carved out of 18 book-match quartz slabs, the veins flowing like a river from one slab to the other. The flooring is custom-cut from the same quartz slabs to match the walls. The shower, built with the latest misting technology, is meant to save water. The LED lights adorn the mirrors and cabinets' undersides, adding additional ambiance to the room. Upstairs, there are 4 bedrooms, each with its own bathroom and closet. Each bathroom has a special pattern with waterfall counters, floating cabinets, and ambient lighting; additionally, the closets have dual texture finish panels. Every room has a private patio, granting a view of the mountains surrounding the house. Every bathroom contains a uniquely styled shower that has a waterfall shower with body jets. The astounding gaming room is the center of attraction. It has a steel sculptural form that extends south toward Mummy Mountain, the backdrop for the ultimate play area. The wall's athletic painting patterns combined with the space for a built-in home theater and pool table are meant to bring out the gaming spirit. Enjoy the bar area's ice cooler, dishwasher, and mini-fridge capable of providing for an impressive party. Fully savor the exceptional walk-in wine cooler capable of holding 600 bottles. A huge balcony on either side with views to match the taste imply that one can't go wrong in calling this the best modern man cave of all time. Ever have friends over and realize you need a separate and private place to stay? Well, fear no more, this home comes with a casita equipped with everything a person needs for a comfortable stay: a bathroom, bedroom, kitchen, closet, and even a laundry room. Your guests will have all the space they need with the sight of the pool/spa while enjoying the 5-star resort-like views and lifestyle. Multiple patios are all around the home to entertain your family and take advantage of the mild winters offered. Relish the large private patio underneath the game room while soaking in the picturesque resort-style yard. The yard is hardscape with the unique concrete interlaced with artificial turf, allowing for the most useful space while enhancing the visual pedigree. There is a sizeable grassy area in the backyard; in addition, it's big enough to put in a tennis, basketball, or volleyball court. You may also keep it as grass. The yard is truly a blank canvas. The immense resort size pool is not only loaded with smart features but also has numerous functions such as lounging or sunbathing areas, kids play areas, fountains, and waterfalls. The pool is surrounded by fire and water features and hidden laminar jets with LEDs, adding an extra dimension to the look and feel of the area especially at night. The sunken area is fantastic for gathering by the pool, having a drink, and keeping an eye on things. It has a sophisticated drainage system so that even in the worst of monsoons it won't fill with water. The built-in grill has a feature you are not going to find anywhere else. Come and see for yourself. The light is designed to shine through the stone in key areas, allowing you to keep grilling and chilling by the pool long after the sun has gone down. The BBQ area comprises not only of a top-of-the-line Wolf BBQ grill but also a chef's dream wok cooktop. There is no video or description long enough to explain every feature that has been carefully tailored for this house with attention to detail.

Property

Beds

5

Full Baths

None

1/2 Baths

None

Year Built

2020

Sq.Footage

6,402

Features

Features & Amenities

Interior

  • Other Interior Features

    High Speed Internet, Smart Home, Double Vanity, Master Downstairs, Central Vacuum, Vaulted Ceiling(s), Wet Bar, Kitchen Island, Pantry

  • Total Bedrooms

    5

  • Bathrooms

    N/A

  • Basement YN

    NO

  • Cooling YN

    YES

  • Cooling

    Central Air, Ceiling Fan(s), ENERGY STAR Qualified Equipment

  • Fireplace YN

    YES

  • Heating YN

    YES

  • Heating

    Natural Gas, Ceiling

  • Pet friendly

    N/A

Exterior

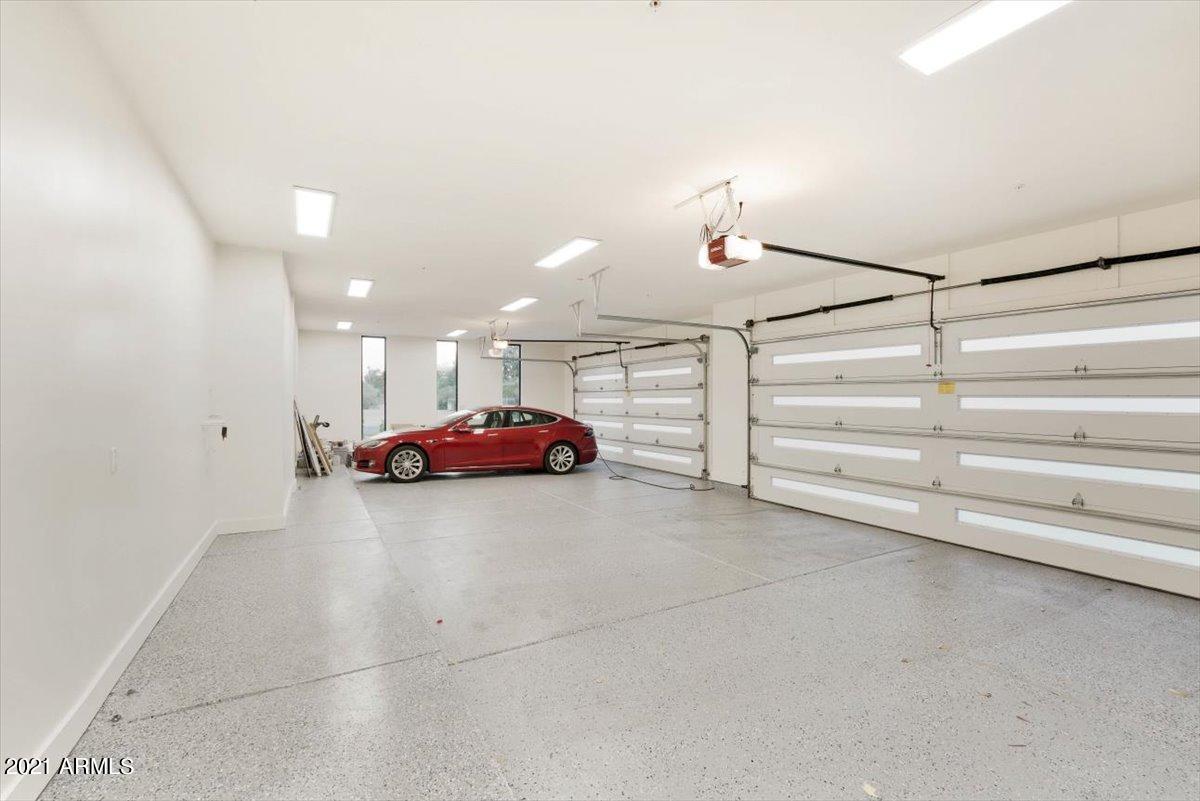
  • Garage

    Yes

  • Garage spaces

    4

  • Construction Materials

    Stone, Spray Foam Insulation, Stucco, Block, Brick, Frame

  • Other Exterior Features

    Barbecue, Balcony, Built-in Barbecue

  • Parking

    Gated, Garage Door Opener, Circular Driveway, Garage Faces Side

  • Patio and Porch Features

    Patio

  • Pool

    Yes

  • Pool Features

    Heated

  • View

    Mountain(s)

Area & Lot

  • Lot Size(acres)

    1.13
  • Lot Size(square feet)

    49,300

  • Property Type

    Residential

  • Property Sub Type

    Single Family Residence

  • Architectural Style

    Contemporary

Price

  • Sales Price

    $5,920,000

  • Tax Amount

    $5,824

  • Financing Options

    Cash, Conventional, VA

  • Sq. Footage

    6,402

  • Price/SqFt

    $924

HOA

  • Association

    No

Property Resources

  • Horse Property

    NO

School District

  • Elementary School

    Scottsdale Unified District

  • Middle School

    Cocopah Middle School

  • High School

    Chaparral High School

Property Features

  • Stories

    2

  • Ownership

    Fee Simple

  • Sewer

    Septic Tank

  • Tax Lot

    20

  • Water Source

    Public

Schedule

Schedule a Showing

Showing scheduled successfully.

What is 3 + 4 ?

Change time

Mortgage calculator

Estimate your monthly mortgage payment, including the principal and interest, property taxes, and HOA. Adjust the values to generate a more accurate rate.

Your payment

Principal and Interest:

$

Property taxes:

$

HOA fees:

$

Total loan payment:

$

Total interest amount:

$

Location

  • County

    Maricopa

  • Elementary School

    Scottsdale Unified District

  • Middle School

    Cocopah Middle School

  • High School

    Chaparral High School

Listing Courtesy of Bhagyashree Gundappa, HomeSmart

RealHub Information is provided exclusively for consumers' personal, non-commercial use, and it may not be used for any purpose other than to identify prospective properties consumers may be interested in purchasing. All information deemed reliable but not guaranteed and should be independently verified. All properties are subject to prior sale, change or withdrawal. RealHub website owner shall not be responsible for any typographical errors, misinformation, misprints and shall be held totally harmless.

Agent Mandy Gold

Mandy Gold

Associate Broker / RealtorĀ®/ Team Lead

Call Mandy today to schedule a private showing.


* Listings on this website come from the FMLS IDX Compilation and may be held by brokerage firms other than the owner of this website. The listing brokerage is identified in any listing details. Information is deemed reliable but is not guaranteed. If you believe any FMLS listing contains material that infringes your copyrighted work please click here to review our DMCA policy and learn how to submit a takedown request.Ā© 2024 FMLS.

Properties

Related properties

New on site today
Experience elevated luxury desert living in this stunning contemporary residence within the prestigious Azure at the Ritz-Carlton in Paradise Valley, Arizona. Perfectly positioned on a premium homesite with a highly desirable south-facing backyard, this exceptional property showcases breathtaking Camelback Mountain views while offering the ultimate blend of privacy, modern architecture, and resort-style amenities. 
Designed to seamlessly integrate indoor and outdoor living, dramatic walls of retractable glass create an effortless flow to expansive entertaining spaces while filling the home with natural light and framing spectacular mountain vistas. The heart of the home is a sophisticated chef's kitchen featuring custom European-style cabinetry, an oversized waterfall island, a sleek matt -finish backsplash, and a full suite of Gaggeneau Luxury Appliances, perfect for both everyday living and elegant entertaining.
Thoughtfully designed with convenience in mind, the main level encompasses all primary living spaces, including a luxurious owner's suite and a private split guest suite, offering ideal single-level living. A private elevator provides seamless access to the lower level, where you'll find a spacious media and game room, an additional guest suite, and a custom built-in executive home office with abundant storage.
The resort-inspired backyard is a true private oasis designed for year-round Arizona living. Enjoy a heated pool and spa with cascading water features, a fire pit, swim-up bar, built-in barbecue, and infrared patio heaters--all surrounded by beautifully designed outdoor living spaces that capture unforgettable sunsets and iconic Camelback Mountain views. Whether hosting sophisticated gatherings or relaxing in complete serenity, every detail has been meticulously curated to deliver an exceptional luxury lifestyle.
Located just moments from the Ritz-Carlton Paradise Valley, world-class golf, premier dining, luxury shopping, and Scottsdale's finest entertainment, this rare residence offers an unparalleled opportunity to own one of Paradise Valley's most coveted luxury homes.
#7062958

Paradise Valley

6893 E CACTUS WREN Road

3 Beds

3 Baths

4,183 Sq.Ft.

$4,890,000

MLS#: 7062958

New on site 1 day ago
A timeless home with exceptional views in the desirable guard-gated community of Clearwater Hills. This 5-bedroom, 6-bathroom residence offers effortless, low-maintenance living with classic European architecture and beautifully curated desert landscaping. Expansive windows showcase unobstructed mountain views from the great room, dining room, bar, and family room. The chef's kitchen features high-end appliances, carved cabinetry, and rich granite countertops. The main level includes a library, ensuite guest suite, and wine room with northern views. Upstairs, the spacious primary suite offers a sitting room, fireplace, northern views, and luxurious his-and-hers bath, along with three additional ensuite bedrooms. Outside, enjoy an office, pool, spa, covered patio,  pool bath and more!
#7066899

Paradise Valley

4141 E LAKESIDE Lane

5 Beds

6 Baths

7,078 Sq.Ft.

$5,998,000

MLS#: 7066899

Price reduced
Nestled at the base of iconic Mummy Mountain, this exceptional Paradise Valley estate sits on over 1.25 acres in one of the Valley's most coveted enclaves, within the highly sought-after ''3 C's'' school district. Spanning nearly 7,000 square feet, the home seamlessly blends timeless elegance with modern comfort.The residence features 5 spacious bedrooms including guest house, 6.5 bathrooms, a richly appointed office with custom built-ins and paneled walls, and a versatile bonus room ideal for a gym, theater, playroom, or additional workspace. A striking checkered foyer welcomes you into soaring ceilings, dramatic designer lighting, and abundant natural light throughout. The open-concept great room, anchored by a gas fireplace and framed by French doors, flows effortlessly into the chef's kitchen-complete with large center island, high-end appliances, casual dining, and a formal dining space. A butler's pantry enhances functionality with a Miele coffee system and wine refrigeration. The primary suite offers a private retreat with sweeping mountain views and direct backyard access. The spa-inspired bath features dual vanities, a freestanding soaking tub, oversized walk-in shower, dual private water closets, and dual custom walk-in closets. Outdoors, the property unfolds into a resort-style setting designed for relaxation and entertaining. The expansive grounds showcase a sparkling saltwater pool and spa, multiple lounge areas, and a custom outdoor fireplace, all oriented to capture stunning mountain views and Arizona's signature sunsets. Additional highlights include a 3-car garage and a Crestron Home system providing seamless control of lighting, climate, security, and entertainment. Ideally located near premier destinations such as Camelback Mountain and Sanctuary Camelback Mountain, this home offers convenient access to world-class golf, hiking, fine dining, and upscale shopping.
#7073156

Paradise Valley

7970 N IRONWOOD Drive

5 Beds

6 Baths

6,399 Sq.Ft.

$6,000,000

MLS#: 7073156

Step into Solterra, where modern Santa Barbara architecture meets refined resort style living. Arched windows catch the first light of day, casting beautiful patterns across a grand entry foyer that hints at the architectural artistry found throughout this exceptional estate. Thoughtfully designed for the way today's luxury buyer lives, the home balances grand entertaining spaces with intimate everyday comfort. Timeless design blends seamlessly with modern luxury, highlighted by white oak hardwood flooring, thoughtfully curated designer lighting, and elevated finishes that create warmth and sophistication throughout.Designed with both everyday living and entertaining in mind, the floor plan offers 5 spacious bedrooms, each with its own ensuite bathroom, along with 5.5 bathrooms in total. A dedicated executive office with custom millwork provides an inspiring workspace, while a private den and versatile bonus room offer endless flexibility as a media lounge, game room, playroom, fitness space, or additional living area.
At the heart of the home, the gourmet kitchen showcases a stunning dual island design, premium Sub Zero and Wolf appliances, custom cabinetry, and elegant quartzite countertops. A spacious breakfast nook surrounded by expansive windows creates the perfect setting for casual mornings, while the open layout makes entertaining effortless.
The primary suite is a true retreat, centered around a dramatic stone fireplace that adds warmth and character to the space. The spa inspired bathroom features floating vanities, a classic clawfoot soaking tub, and a luxurious atmosphere designed for relaxation.
Outside, the estate transforms into a private resort inspired sanctuary. A sparkling resort style pool and spa anchor the backyard, surrounded by multiple outdoor living spaces designed for both relaxation and entertaining. Multiple seating areas, each anchored by its own fireplace, create inviting places to gather throughout the seasons. The expansive covered patio extends the home's living space into the outdoors, making it ideal for quiet mornings, alfresco dining, and unforgettable evenings under the stars. Just beyond, a private pickleball court offers a rare lifestyle amenity that perfectly complements this extraordinary outdoor experience.
Ideally located within the prestigious enclave of Paradise Valley, Solterra offers convenient access to world class shopping, award winning restaurants, championship golf, and some of Arizona's most iconic hiking trails, including Camelback Mountain and Piestewa Peak.
Solterra is more than a home. It is a private retreat where timeless architecture, exceptional craftsmanship, and effortless indoor outdoor living come together to create one of Paradise Valley's most compelling luxury offerings.
#7060767

Paradise Valley

6125 E VIA ESTRELLA Avenue

6 Beds

5 Baths

6,786 Sq.Ft.

$6,995,000

MLS#: 7060767

Price reduced
Experience the charm of this quality, custom built Arcadia home, in a great neighborhood of mature landscaping surrounded by storybook estates on large oversized acre plus lots, with no power lines and no road noise, in sunny Paradise Valley, Arizona. This 1.2 Acre Estate boasts timeless new finishes, vaulted ceilings, and a great floorpan - 4 Bedrooms, 5 Bathrooms, Office, Living Room, Dining Room, Kitchen, Great Room, Morning Room, Laundry, Large Primary Suite, A/C storage room and an extra deep and extra tall garage.  The stunning backyard offers a spacious patio, BBQ, two covered Ramadas, citrus trees and a fortune recently spent on mature landscaping.  The location offers the perfect convenience between Scottsdale and Arcadia in Arizona's most affluent town, Paradise Valley!
#7070371

Paradise Valley

6840 E HORSESHOE Road

4 Beds

4 Baths

5,568 Sq.Ft.

$5,999,999

MLS#: 7070371

Situated in the heart of Paradise Valley on an expansive 0.83-acre lot, this fully reimagined estate offers a rare blend of refined design, modern functionality, and resort-style living. Surrounded by lush, mature landscaping and framed by mountain views, the home delivers both privacy and proximity-just minutes from world-class resorts, golf, fine dining, Old Town Scottsdale and Fashion Square. Extensively renovated with a comprehensive, high-quality transformation, nearly every surface, system, and finish has been thoughtfully curated to create a cohesive, move-in-ready residence. Interior finishes include new hardwood flooring, designer lighting and fixtures, fresh paint and wallpaper, enhanced millwork, and refined architectural details throughout. The living room is anchored by a relocated fireplace with custom stonework, adding warmth and visual impact. The redesigned kitchen serves as the centerpiece of the home, featuring custom cabinetry, striking stone countertops with a full-height backsplash, a waterfall-edge island, and top-tier appliances including Sub-Zero, Wolf, and Bosch. A beautifully updated butler's pantry and custom California Closets pantry provide exceptional functionality and storage. The private guest suite offers its own sitting area, built-in cabinetry, and mini refrigerator--ideal for extended stays or multigenerational living. All bathrooms have been thoughtfully renovated, including a luxurious primary suite with elevated finishes and sophisticated detailing. Designed for seamless indoor-outdoor living, the backyard has been transformed into a true retreat, complete with a fully renovated pool, expanded patio, new spa, outdoor kitchen, cedar outdoor shower, and multiple gathering spaces enhanced by all-new landscape and exterior lighting. Additional upgrades include a whole-home water filtration system, integrated AV and security systems, new skylights, and a redesigned front entry with a standing seam metal roof. The extensively renovated grounds feature new irrigation and curated plantings, including palms, oaks, olive hedging, and over 100 sour orange trees. A fully upgraded 4-car garage with epoxy flooring, custom cabinetry, sink, and enhanced lighting completes the property. This is a rare opportunity to own a turnkey, design-forward home in one of Paradise Valley's most desirable locations.
#7067827

Paradise Valley

5801 N 70TH Place

5 Beds

4 Baths

5,680 Sq.Ft.

$6,495,000

MLS#: 7067827

Nestled on 2 secluded acres in one of Paradise Valley's most exclusive guard-gated mountainside communities, with just 21 estates, this distinguished late-century modern residence offers some of the most spectacular 180-degree McDowell Mountain and city-light views in the Valley, along with exceptional privacy, tranquility and security. The main-level primary suite includes a newly remodeled bedroom and spa-inspired bath that have never been occupied. Floor-to-ceiling windows, expansive balconies, seamless indoor-outdoor living, an infinity pool and spa, private 2-bedroom, 2-bath guest loft, theater, two offices, and an oversized temperature-controlled 3-car garage complete this exceptional Paradise Valley, Arizona estate.
#7063863

Paradise Valley

7473 N 58TH Place

4 Beds

4 Baths

6,176 Sq.Ft.

$5,950,000

MLS#: 7063863
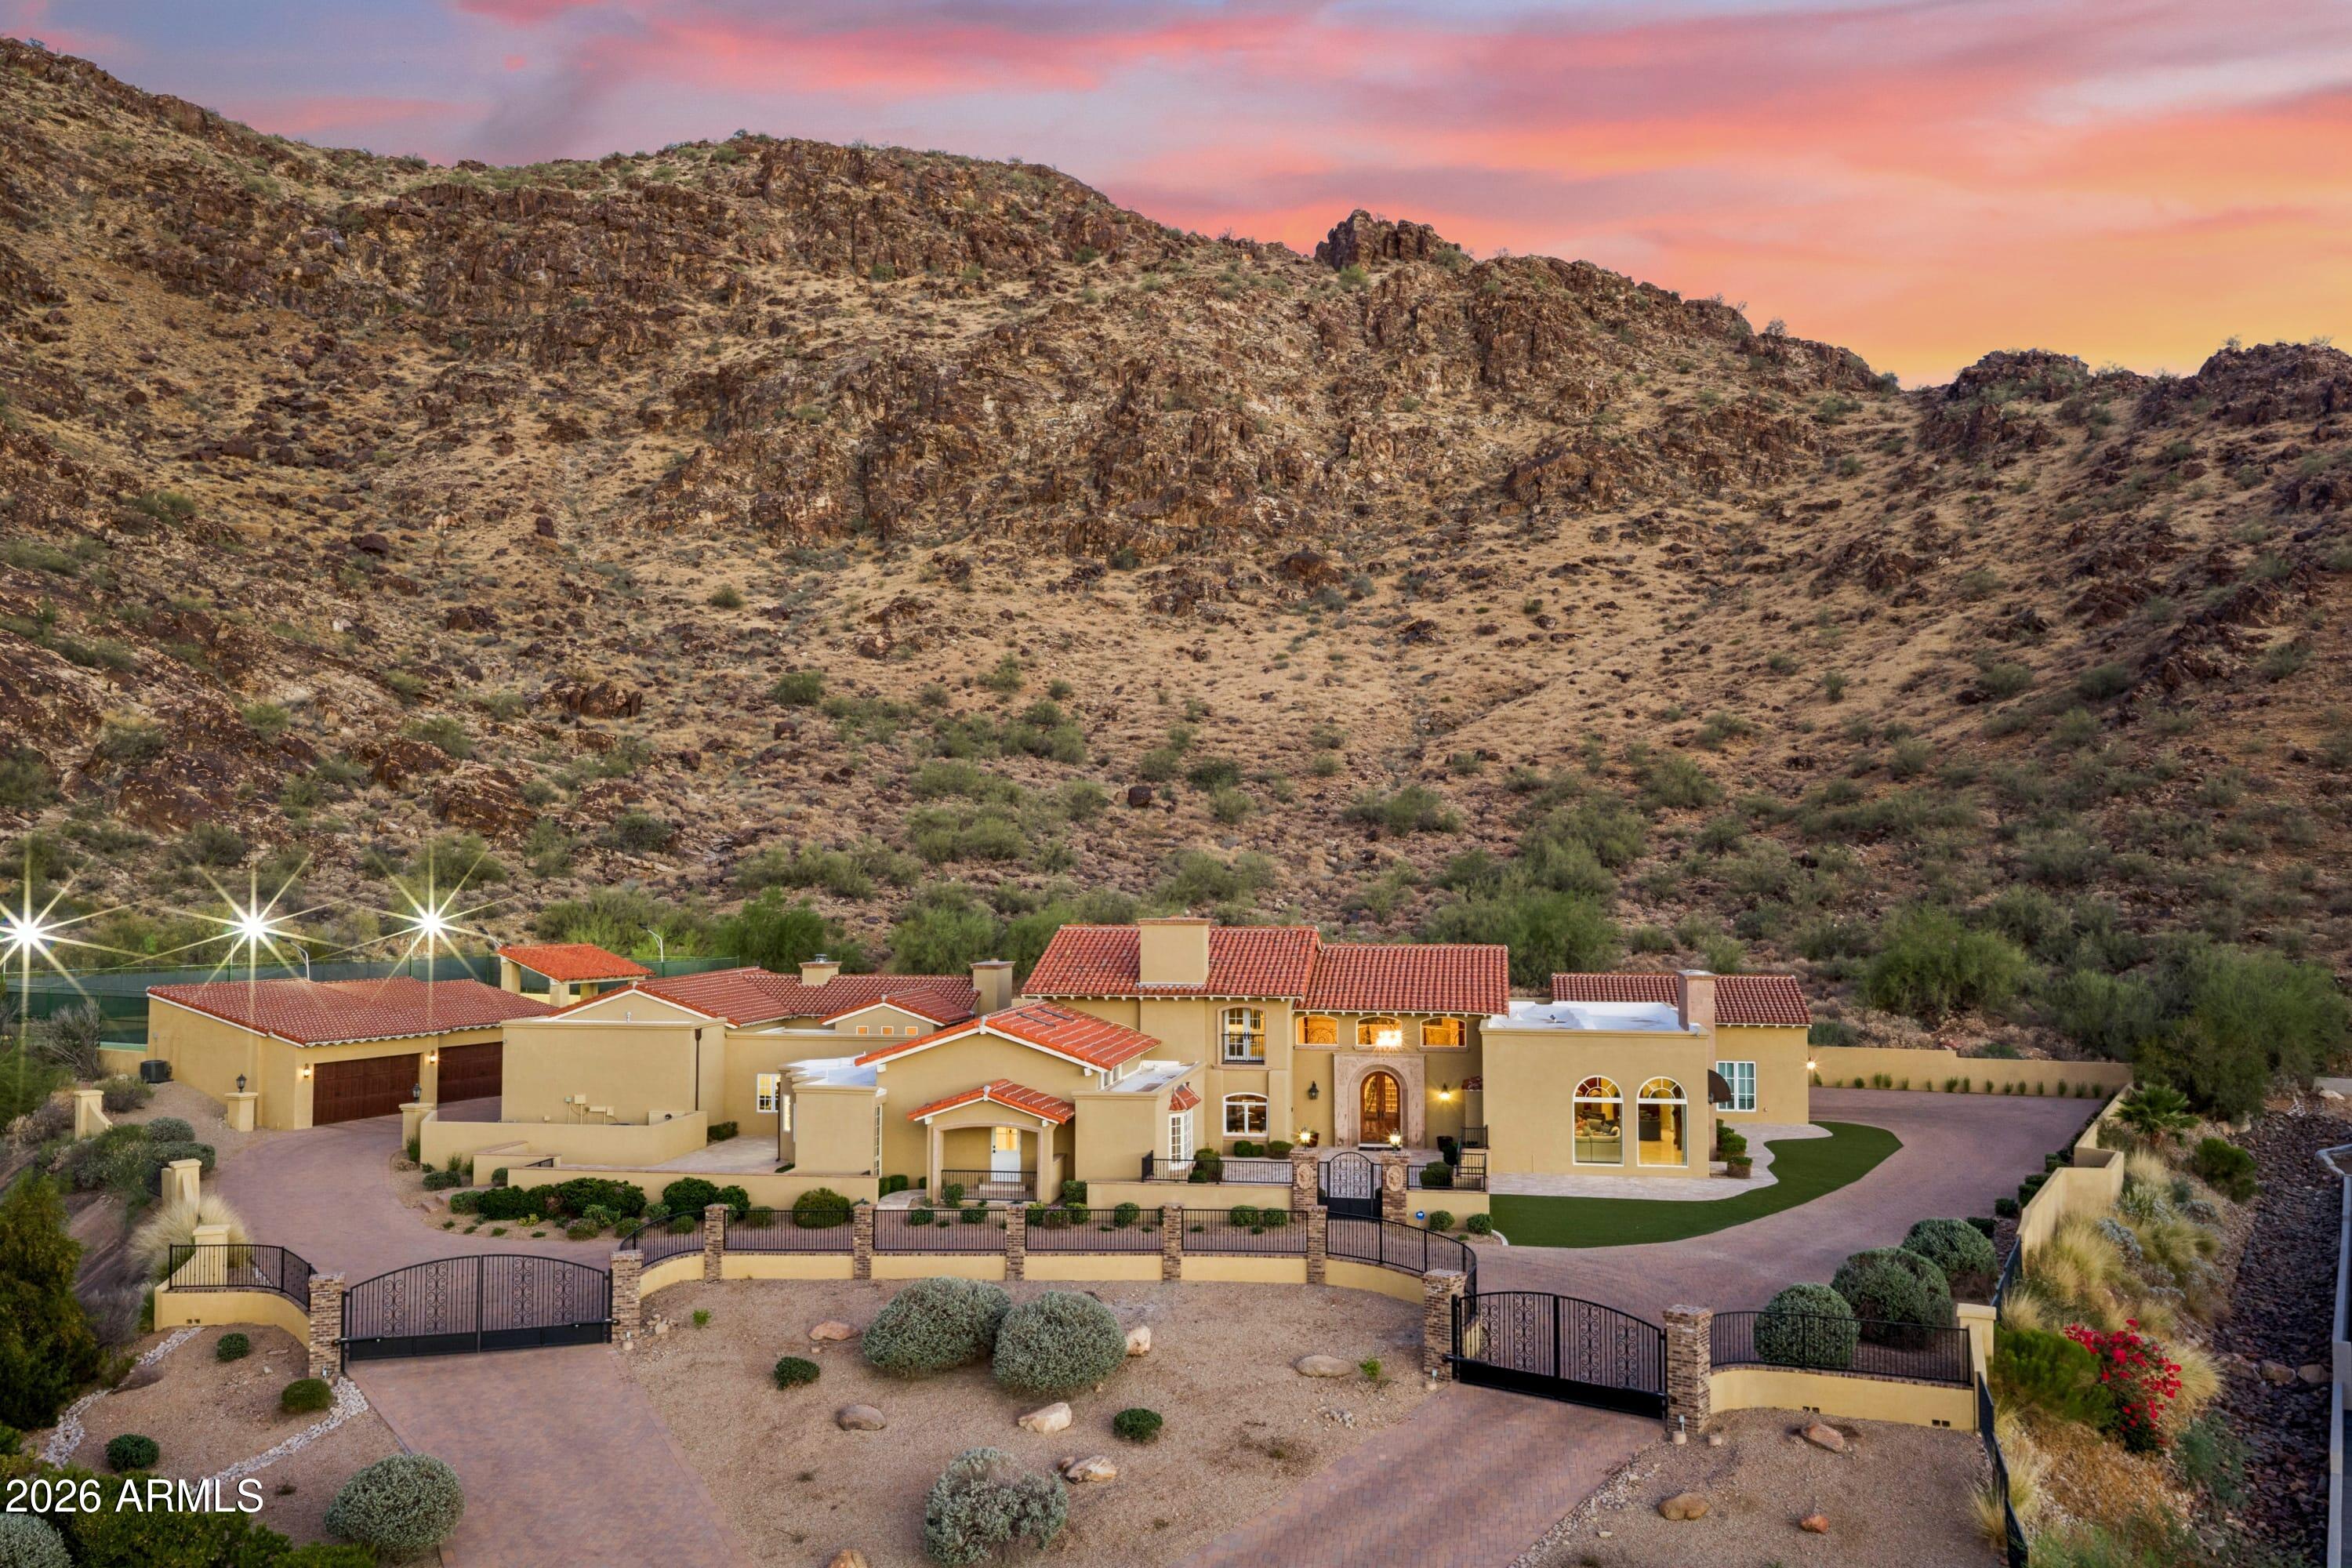
Price reduced
Rarely does a property of this scale, craftsmanship, and setting come to market in Paradise Valley. Nestled at the base of Mummy Mountain, this extraordinary gated luxury estate spans 9,336 square feet across four distinct living areas -- delivering the privacy of a true desert retreat with the amenities of a private resort. The main house opens through a carved stone entry arch into a two-story foyer featuring a sweeping iron-and-marble staircase, polished marble floors with a custom inlay medallion, and a crystal chandelier. Principal rooms include a grand living room anchored by a hand-carved antique fireplace surround with bas-relief medallion, a dramatic crimson-walled formal dining room, a family room with custom marble-and-hardwood checkerboard floors, and a chef's kitchen with professional 6-burner range, arched stone hood, diamond mosaic backsplash, double wall ovens, and an oversized walnut island -- flowing to a breakfast nook with brick fireplace and direct pool access. A walnut-paneled library with fireplace, formal powder room with gold mosaic vanity, and butler's pantry complete the main level. The Primary Suite occupies its own private wing with coffered tray ceiling, mood-setting rope lights, gas fireplace, and French doors to the pool terrace. The primary bath features a soaking tub beneath a vaulted arch alcove with canyon views, bookmatched Calacatta marble shower, and dual vanities. The Second Floor Residence is the original primary suite -- approximately 1,500 square feet with separate entrance, private covered patio, and spectacular mountain views. The Guest Wing offers three bedrooms -- one en-suite and two sharing a beautiful Jack and Jill bath -- with soaring vaulted ceilings throughout. The Fully Equipped Casita provides a complete independent residence with bedroom, full kitchen with Viking range, jetted tub bath, and private laundry. Outside: resort pool with fountains and spa, vast travertine terrace, circular fire pit, covered loggia with fire table, and a regulation lighted tennis court with shaded pavilion -- all framed by Mummy Mountain.
#7049231

Paradise Valley

5315 E PARADISE CANYON Road

7 Beds

6 Baths

9,336 Sq.Ft.

$6,999,000

MLS#: 7049231
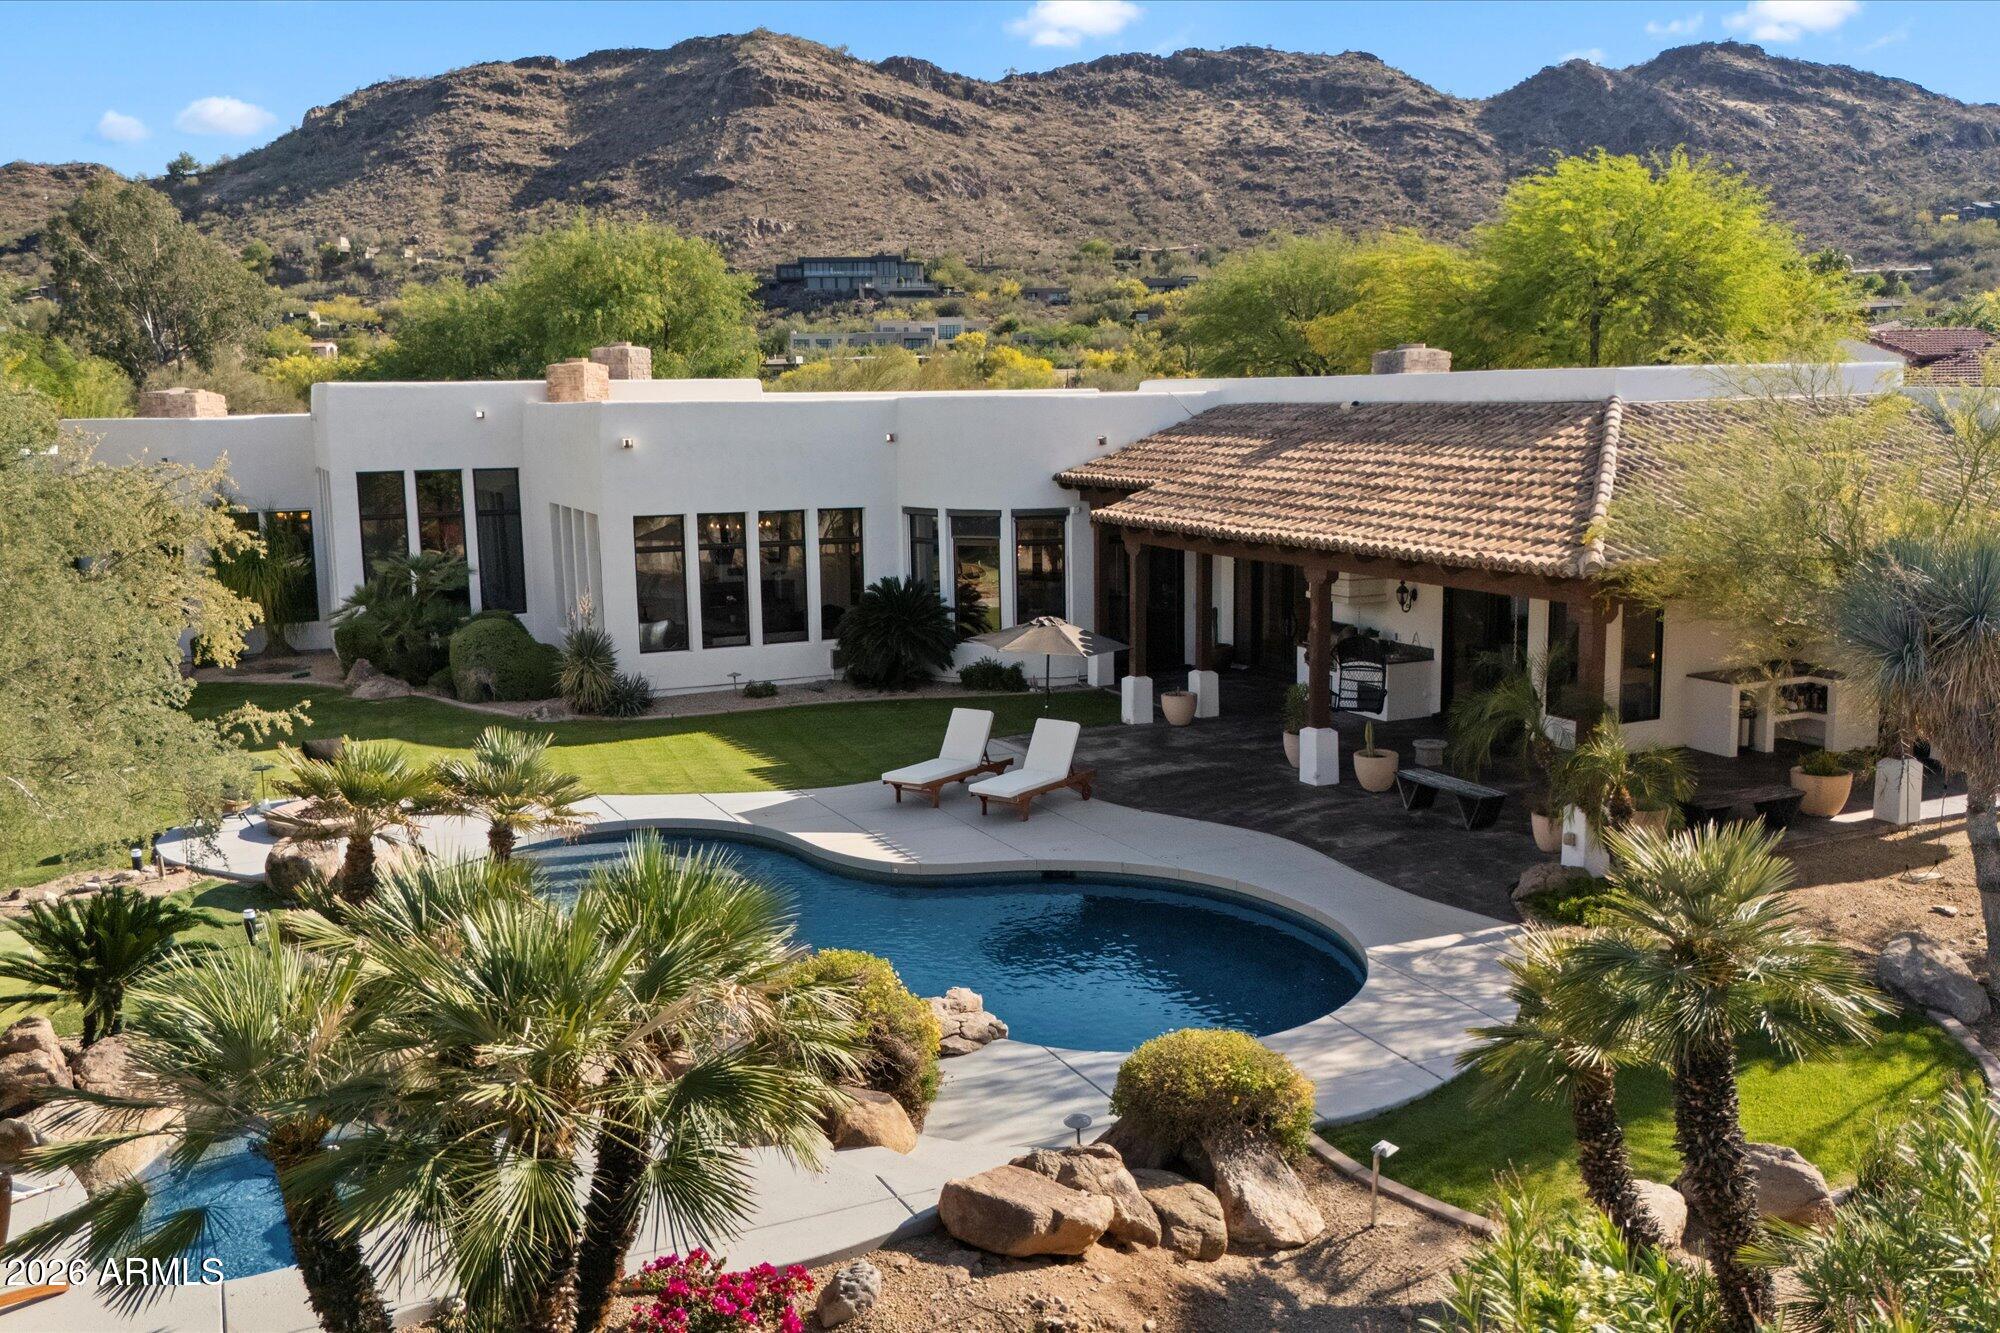
VIEWS, VIEWS, VIEWS ! Drop dead gorgeous located on exclusive Cheney Drive. Dueling primaries, dueling Offices, and 2 additional ensuites and a Large home theater! Private gated driveway to 4 Car-Garage. The home welcomes you to a striking and warm courtyard offering privacy. The split floor plan in this home offers the ability for retreat. The two large primary suites are equipped with 2 individual walk-in closet for each. As you walk towards the backyard through the French doors you will see the beautiful views of the McDowell Mountains. The Putting green offers 360 degree views of Mummy Mountain and the McDowell's. This home is tucked deep into Cheney Drive as you travel towards Mummy Mountain! Very private and exclusive!
#7043931

Paradise Valley

6286 E CHENEY Drive

4 Beds

4 Baths

6,707 Sq.Ft.

$4,999,500

MLS#: 7043931
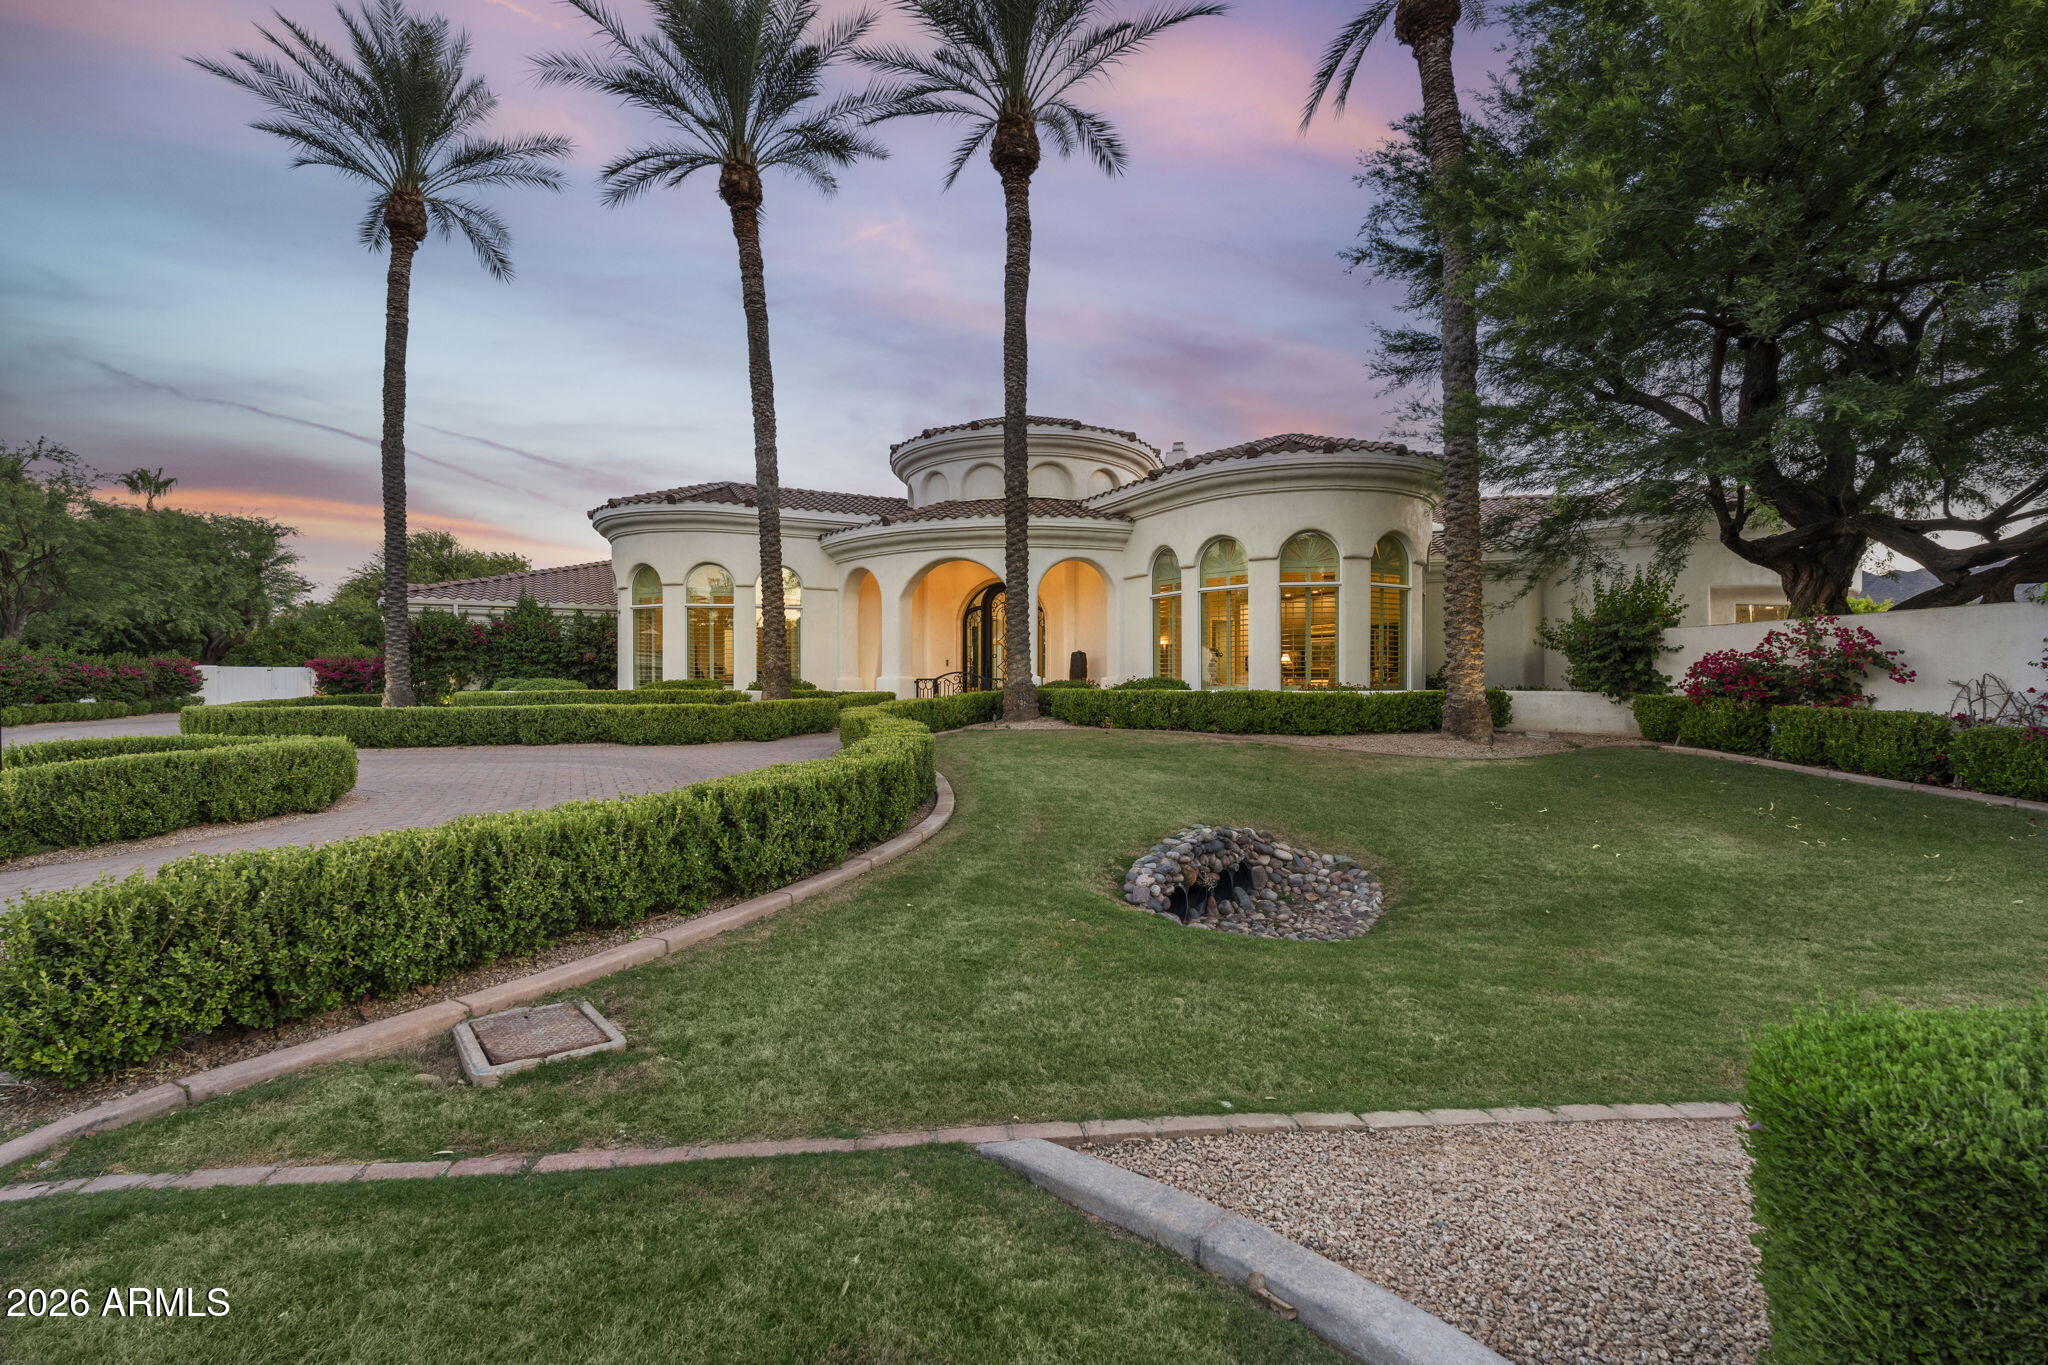
CUSTOM LUXURY IN HIDDEN PARADISE.
A Pvt 17 HOME GATED COMMUNITY.
Stunning curb appeal with new front 
iron double-entry door, two basalt fountains, and two custom sculptures. Step into the entry and see the 20' wall of windows showing the extrodinary back yard featuring Ramada with gas fireplace. Newly remodeled kitchen with elegant glass paneled doors with lights displqying china and shelving, featuring a butlers pantry with coffee nitch and beverage cooler. Custom closets and built-in drawers, security/alarm system with Control 4 System.  Multiple hidden speakers. Elegant custom lighting, designer niches, premium custom wood cabinetry and doors,
new front landscaping, irrigation system, custom Electronic shades throughout. Master bedrm sitting area with bar/beverage cooler also a wor workout or office with seperate private entrance, master bath has seperate his and her toilets, extra large snail shower.
Oyher amenities are Resort-style backyard redesigned with boulders, mature trees, and lush landscaping. Energy-efficient solar system with 63 panels, three Tesla Powerwall backup batteries, leased ask Charlie for details and lease payments.
#7035786

Paradise Valley

5427 E BERNEIL Drive

5 Beds

5 Baths

7,389 Sq.Ft.

$5,800,000

MLS#: 7035786

This custom-built modern house is in the highly desirable location of Paradise Valley. It epitomizes a combination of form, function, design, beauty, and utility. The contemporary home utilizes a great quantity of material with natural finishes and little to no maintenance like blocks, exposed metal beams, or glass. The residence, designed by ''Chouinard Design Studio,'' has a clever layout bringing in more shade and maximizing privacy in the right areas. An architectural ingenuity pushes the envelope and raises the bar for modern luxury in Arizona. Ambient smart controlled lighting encompasses the house to match your mood or a hosted party's theme. The uniqueness of the property is a sight one has to witness in person. The glass stairs are a spectacle in themselves as the centerpiece of this modern mansion. Lit with distinctive LED lighting capable of changing into every color on the spectrum, the staircase offers a striking display. The breathtaking master bedroom incorporates its own private patio. The high-end smart electric fireplace inside of it can be controlled by your smartphone. You will certainly appreciate the well-lit cabinet lighting and handy washer and dryer combo right in the closet. Your luxury clothes have finally found their home. The master bathroom's walls are carved out of 18 book-match quartz slabs, the veins flowing like a river from one slab to the other. The flooring is custom-cut from the same quartz slabs to match the walls. The shower, built with the latest misting technology, is meant to save water. The LED lights adorn the mirrors and cabinets' undersides, adding additional ambiance to the room.
Upstairs, there are 4 bedrooms, each with its own bathroom and closet. Each bathroom has a special pattern with waterfall counters, floating cabinets, and ambient lighting; additionally, the closets have dual texture finish panels. Every room has a private patio, granting a view of the mountains surrounding the house. Every bathroom contains a uniquely styled shower that has a waterfall shower with body jets.
The astounding gaming room is the center of attraction. It has a steel sculptural form that extends south toward Mummy Mountain, the backdrop for the ultimate play area. The wall's athletic painting patterns combined with the space for a built-in home theater and pool table are meant to bring out the gaming spirit. Enjoy the bar area's ice cooler, dishwasher, and mini-fridge capable of providing for an impressive party. Fully savor the exceptional walk-in wine cooler capable of holding 600 bottles. A huge balcony on either side with views to match the taste imply that one can't go wrong in calling this the best modern man cave of all time.
Ever have friends over and realize you need a separate and private place to stay? Well, fear no more, this home comes with a casita equipped with everything a person needs for a comfortable stay: a bathroom, bedroom, kitchen, closet, and even a laundry room. Your guests will have all the space they need with the sight of the pool/spa while enjoying the 5-star resort-like views and lifestyle.
Multiple patios are all around the home to entertain your family and take advantage of the mild winters offered. Relish the large private patio underneath the game room while soaking in the picturesque resort-style yard. The yard is hardscape with the unique concrete interlaced with artificial turf, allowing for the most useful space while enhancing the visual pedigree. There is a sizeable grassy area in the backyard; in addition, it's big enough to put in a tennis, basketball, or volleyball court. You may also keep it as grass. The yard is truly a blank canvas.
The immense resort size pool is not only loaded with smart features but also has numerous functions such as lounging or sunbathing areas, kids play areas, fountains, and waterfalls. The pool is surrounded by fire and water features and hidden laminar jets with LEDs, adding an extra dimension to the look and feel of the area especially at night. The sunken area is fantastic for gathering by the pool, having a drink, and keeping an eye on things. It has a sophisticated drainage system so that even in the worst of monsoons it won't fill with water.
The built-in grill has a feature you are not going to find anywhere else. Come and see for yourself. The light is designed to shine through the stone in key areas, allowing you to keep grilling and chilling by the pool long after the sun has gone down. The BBQ area comprises not only of a top-of-the-line Wolf BBQ grill but also a chef's dream wok cooktop. There is no video or description long enough to explain every feature that has been carefully tailored for this house with attention to detail.

10019 N 57TH Street

Message successfully sent.

I agree to receive email communication and understand I can unsubscribe at any time.

I agree to be contacted by The Mandy Gold Team | Haymore Real Estate LLC via call, email, and text for real estate services. To opt out, you can reply 'stop' at any time or reply 'help' for assistance. You can also click the unsubscribe link in the emails. Message and data rates may apply. Message frequency may vary. Privacy Policy

 - property

Send a message

Message successfully sent.

Reason for contacting?

I agree to receive email communication and understand I can unsubscribe at any time.

I agree to be contacted by The Mandy Gold Team | Haymore Real Estate LLC via call, email, and text for real estate services. To opt out, you can reply 'stop' at any time or reply 'help' for assistance. You can also click the unsubscribe link in the emails. Message and data rates may apply. Message frequency may vary. Privacy Policy

Sign In Sign Out

Virtual Assistant

Would you like to take the next step with this property? We can help you schedule a showing or virtual tour, or send you more details.

Yes, I would like more information.

Thank You for Your Reply, One of Our Agents will contact you as soon as possible

No, maybe later.

Thank you, you can always contact me via email, phone number or through the contact form.

Realhub AI

Lucy - Your AI-Powered Realtor

Update Your Temporary Password

Personalize your search

Enter your email and we'll notify you immediately when new listings match what you're looking for.

or enter email address

Already have an account ? Login here

Continue your home search

I agree to receive communications and understand I can unsubscribe at any time.

I agree to be contacted by The Mandy Gold Team | Haymore Real Estate LLC via call, email, and text for real estate services. To opt out, you can reply 'stop' at any time or reply 'help' for assistance. You can also click the unsubscribe link in the emails. Message and data rates may apply. Message frequency may vary. Privacy Policy

Already have an account ? Login here

We use cookies

We use cookies primarily for analytics to enhance your experience. By accepting, you agree to our use of these cookies. You can manage your preferences or learn more about our cookies policy.