
1 EASY Street 12
Carefree, AZ 85377


About
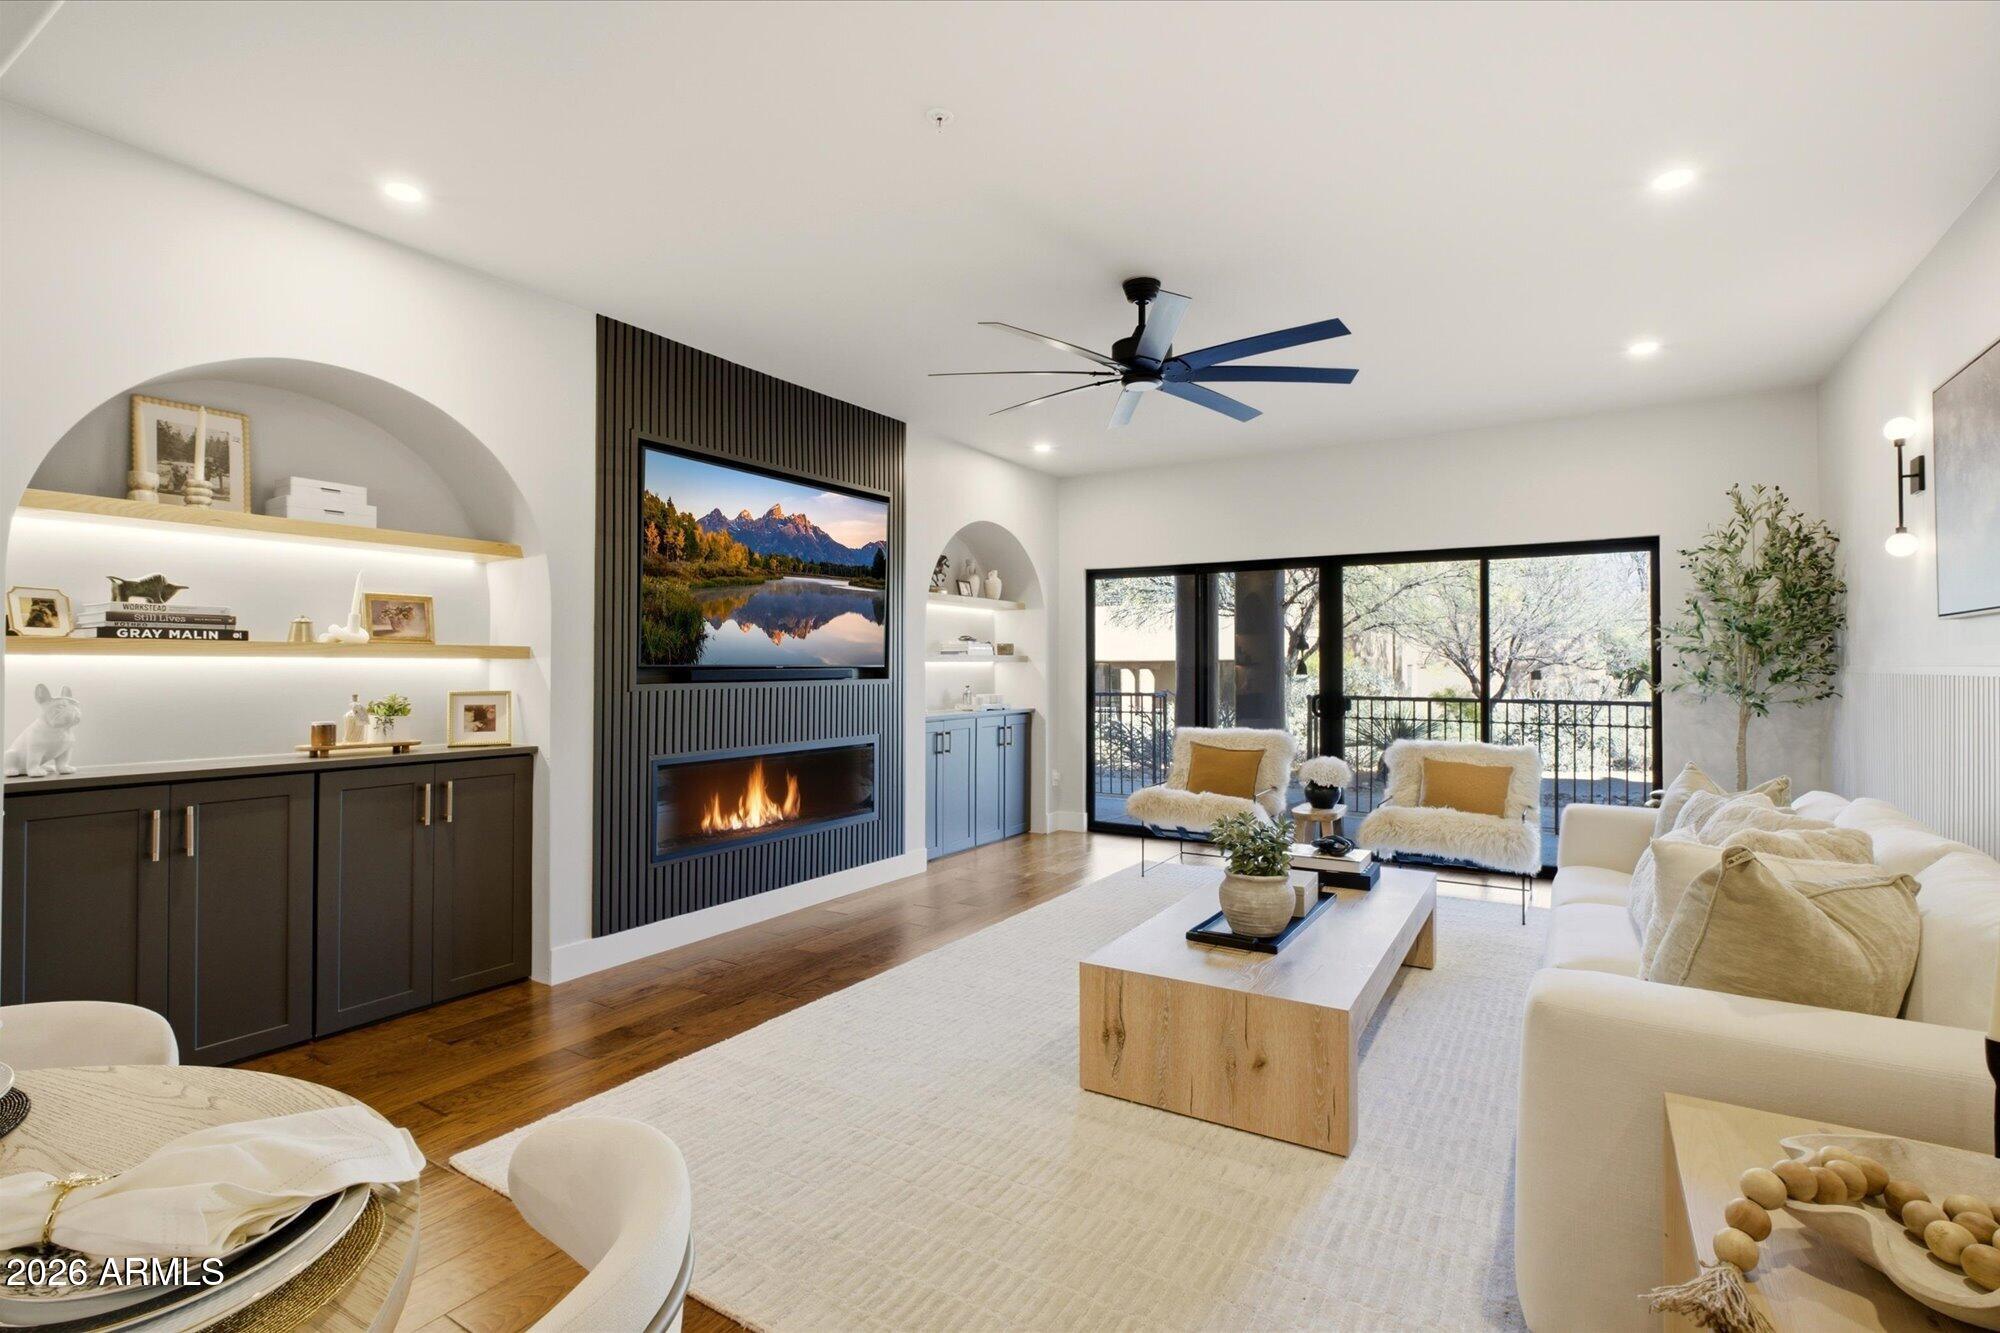
Never lived in and ideally located in the heart of charming Carefree, this 2,283-square-foot luxury townhome offers three bedrooms, three-and-a-half baths, and two additional flexible living spaces. The open-concept main level features a gourmet kitchen with Bosch stainless steel appliances and gas cooking, a spacious great room accented by a distinctive wood ceiling, and a primary suite with direct access to the patio and oversized yard. Upstairs, a second primary suite is joined by an additional guest bedroom with an adjacent full bath. The vaulted loft provides two versatile spaces--ideal for a media room or second family room, along with a separate office or workstation. Sliding glass doors open from the media area to an upper-level patio, creating a seamless setting for indoor-outdoo living and entertaining. Additional highlights include laundry rooms on both levels, epoxy-coated garage floors, a tankless water heater, generous outdoor living areas, and HUGE backyard for community with gas stub for bbq and 220 for possible private spa. Designed for low-maintenance, lock-and-leave living, the home is moments from downtown Carefree's shops, galleries, and restaurants, with convenient access to Cave Creek and Scottsdale for additional dining, shopping, golf, hiking, biking, and horseback riding. Community amenities include a resort-style pool and spa, two ramadas with barbecues, a bocce ball court, and a putting green.
Property
Beds
3
Full Baths
3
1/2 Baths
1
Year Built
2024
Sq.Footage
2,191
Features
Features & Amenities
Interior
-
Other Interior Features
Double Vanity, Breakfast Bar, High Speed Internet, Master Downstairs, Vaulted Ceiling(s), High Ceilings
-
Total Bedrooms
3
-
Bathrooms
3
-
1/2 Bathrooms
1
-
Basement YN
NO
-
Cooling YN
YES
-
Cooling
Central Air, ENERGY STAR Qualified Equipment
-
Fireplace YN
NO
-
Heating YN
YES
-
Heating
Electric
-
Pet friendly
N/A
Exterior
-
Garage
Yes
-
Garage spaces
2
-
Construction Materials
Stucco, Stone
-
Other Exterior Features
Balcony, Private Yard
-
Parking
Garage Door Opener, Direct Access
-
Pool
Yes
-
Pool Features
Heated, Fenced
-
View
Mountain(s)
Area & Lot
-
Lot Features
Desert Front, Desert Back
-
Lot Size(acres)
0.08
-
Lot Size(square feet)
3,597
-
Property Type
Residential
-
Property Sub Type
Townhouse
-
Architectural Style
Contemporary
Price
-
Sales Price
$849,000
-
Tax Amount
$1,782
-
Financing Options
Cash, Conventional
-
Sq. Footage
2,191
-
Price/SqFt
$387
HOA
-
Association
YES
-
Association Fee
$360
-
Association Fee Frequency
Monthly
-
Association Fee Includes
N/A
Property Resources
-
Horse Property
NO
School District
-
Elementary School
Cave Creek Unified District
-
Middle School
Sonoran Trails Middle School
-
High School
Cactus Shadows High School
Property Features
-
Stories
2
-
Ownership
Condominium
-
Sewer
Public Sewer
-
Tax Lot
12
Schedule
Schedule a Showing
Showing scheduled successfully.
Mortgage calculator
Estimate your monthly mortgage payment, including the principal and interest, property taxes, and HOA. Adjust the values to generate a more accurate rate.
Your payment
Principal and Interest:
$
Property taxes:
$
HOA fees:
$
Total loan payment:
$
Total interest amount:
$
Location
-
County
Maricopa
-
Elementary School
Cave Creek Unified District
-
Middle School
Sonoran Trails Middle School
-
High School
Cactus Shadows High School

Listing Courtesy of Daniel Wolski, Russ Lyon Sotheby's International Realty
RealHub Information is provided exclusively for consumers' personal, non-commercial use, and it may not be used for any purpose other than to identify prospective properties consumers may be interested in purchasing. All information deemed reliable but not guaranteed and should be independently verified. All properties are subject to prior sale, change or withdrawal. RealHub website owner shall not be responsible for any typographical errors, misinformation, misprints and shall be held totally harmless.

Mandy Gold
Associate Broker / Realtor®/ Team Lead
Call Mandy today to schedule a private showing.
Phone (520) 508-4855
Email mandy@mandygoldteam.com

* Listings on this website come from the FMLS IDX Compilation and may be held by brokerage firms other than the owner of this website. The listing brokerage is identified in any listing details. Information is deemed reliable but is not guaranteed. If you believe any FMLS listing contains material that infringes your copyrighted work please click here to review our DMCA policy and learn how to submit a takedown request.© 2024 FMLS.
Properties
Related properties

Carefree
36601 N MULE TRAIN Road D15
2 Beds
2 Baths
N/A
$810,000
MLS#: 7088803

Carefree
1 EASY Street 21
3 Beds
3 Baths
2,283 Sq.Ft.
$839,500
MLS#: 7079647

Carefree
95 ALMARTE Drive
2 Beds
2 Baths
1,880 Sq.Ft.
$839,000
MLS#: 7064356
Carefree
36601 N MULE TRAIN Road A36
2 Beds
2 Baths
1,970 Sq.Ft.
$717,750
MLS#: 7036475

Carefree
7199 E RIDGEVIEW Place 112
3 Beds
3 Baths
2,378 Sq.Ft.
$809,900
MLS#: 7012776
Carefree
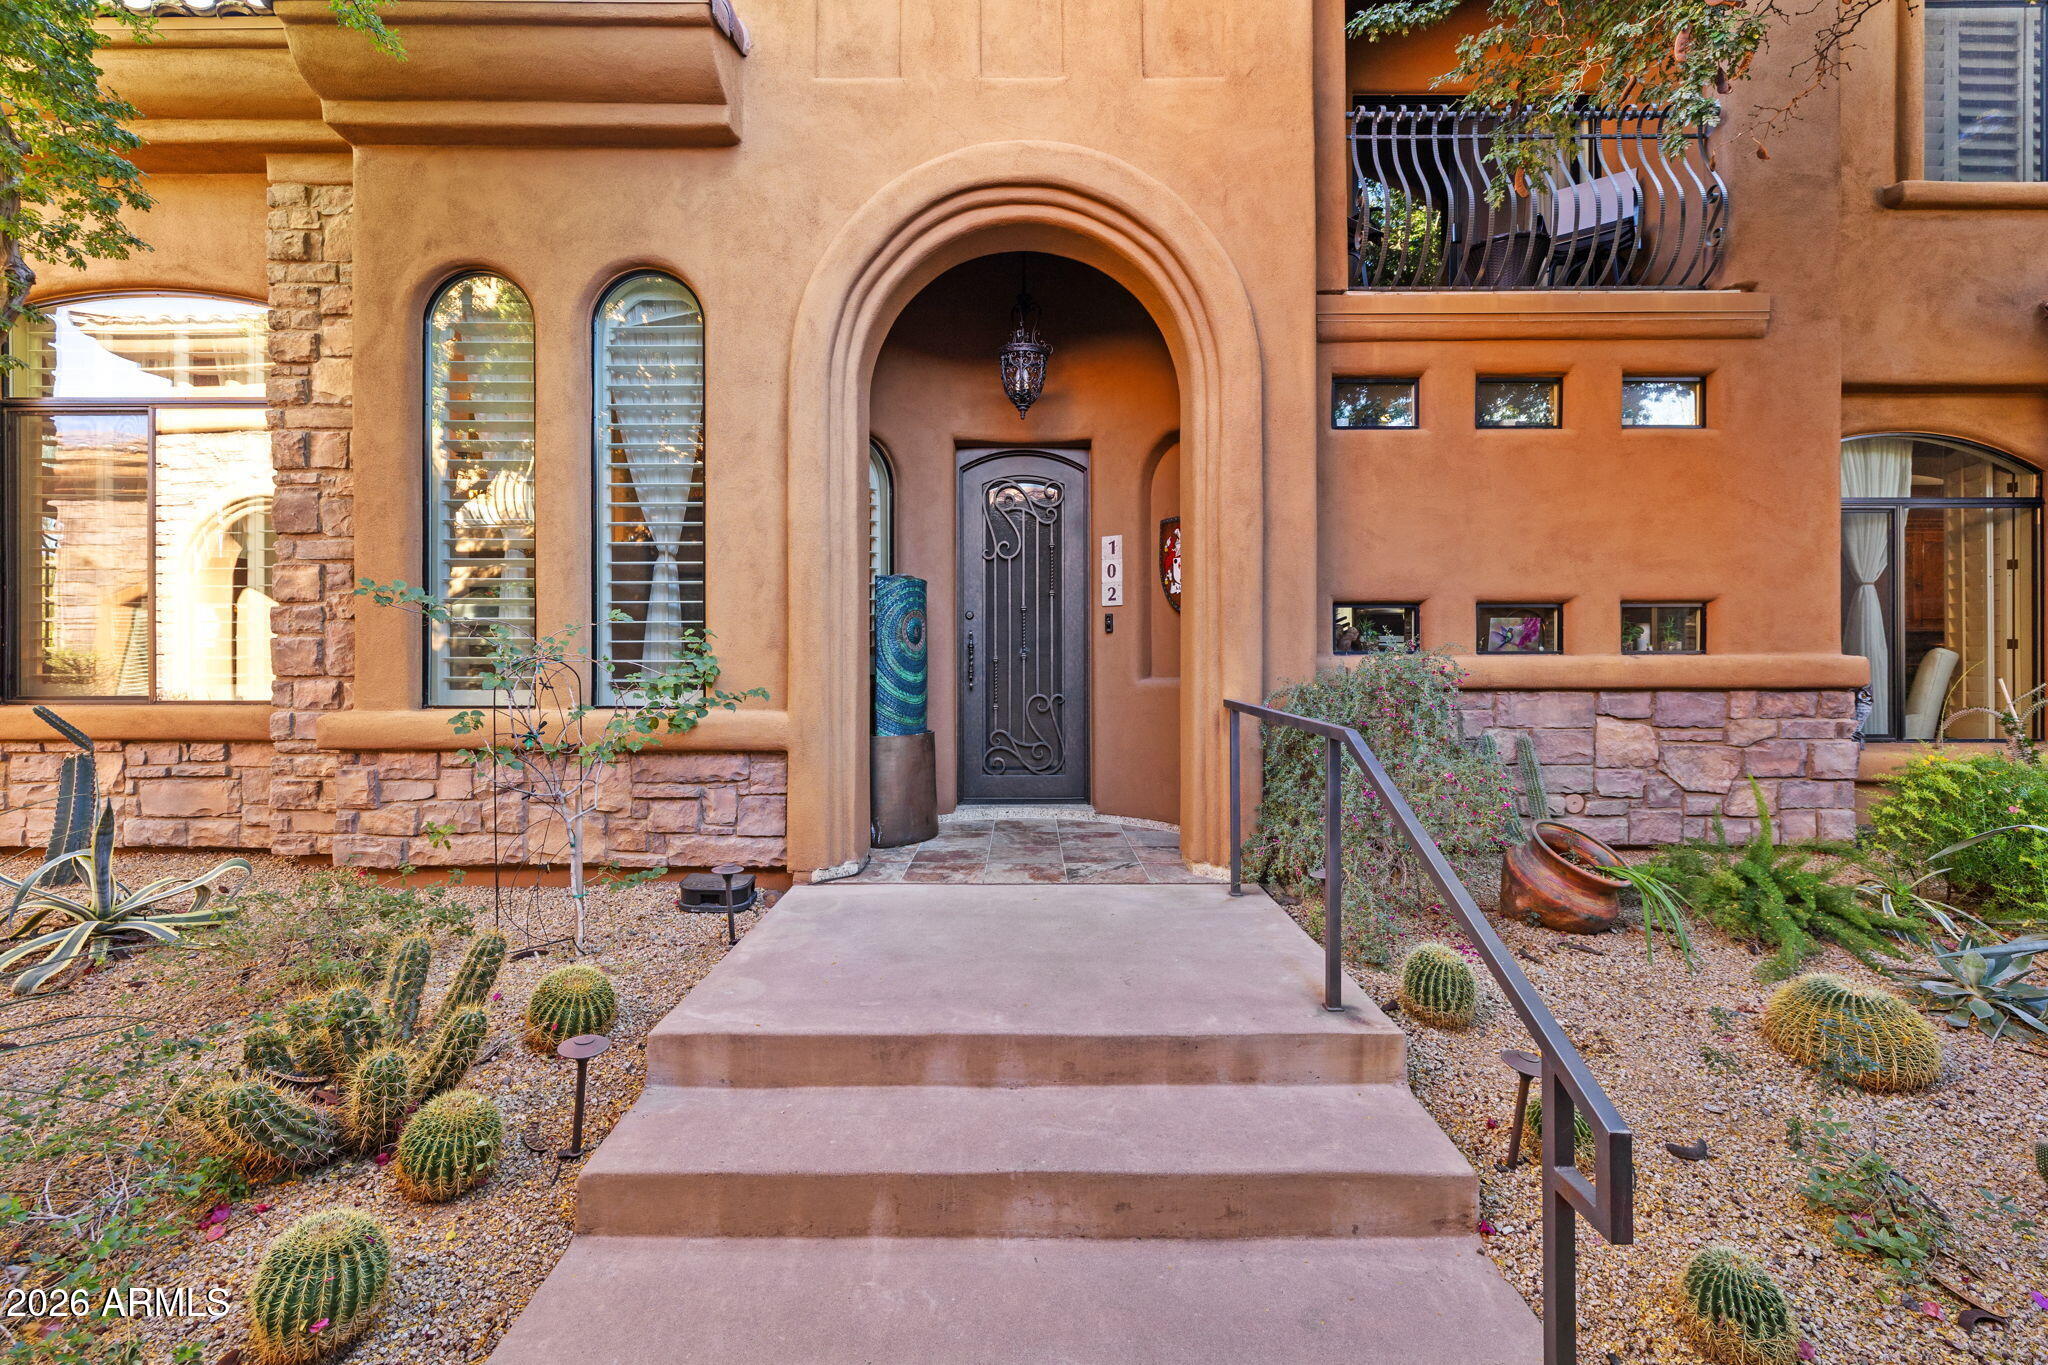
7199 E RIDGEVIEW Place 102
3 Beds
3 Baths
N/A
$829,900
MLS#: 6980993

Carefree
7744 E CAVE CREEK Road
3 Beds
2 Baths
2,047 Sq.Ft.
$899,000
MLS#: 7095108

Carefree
8502 E CAVE CREEK Road 10
2 Beds
2 Baths
1,696 Sq.Ft.
$885,000
MLS#: 7089293

Carefree
36601 N MULE TRAIN Road A41
2 Beds
3 Baths
1,970 Sq.Ft.
$710,000
MLS#: 7029506
