Thinking of selling?

Trusted Real Estate Experts in Sierra Vista, Fort Huachuca, Benson, and Bisbee Arizona

  • Nearby me

Popular Features

Community Features

Association

Property Features

Waterfront

View

Exterior Features

Interior Features

Style

E-Alert name

Properties

10000 properties match your criteria

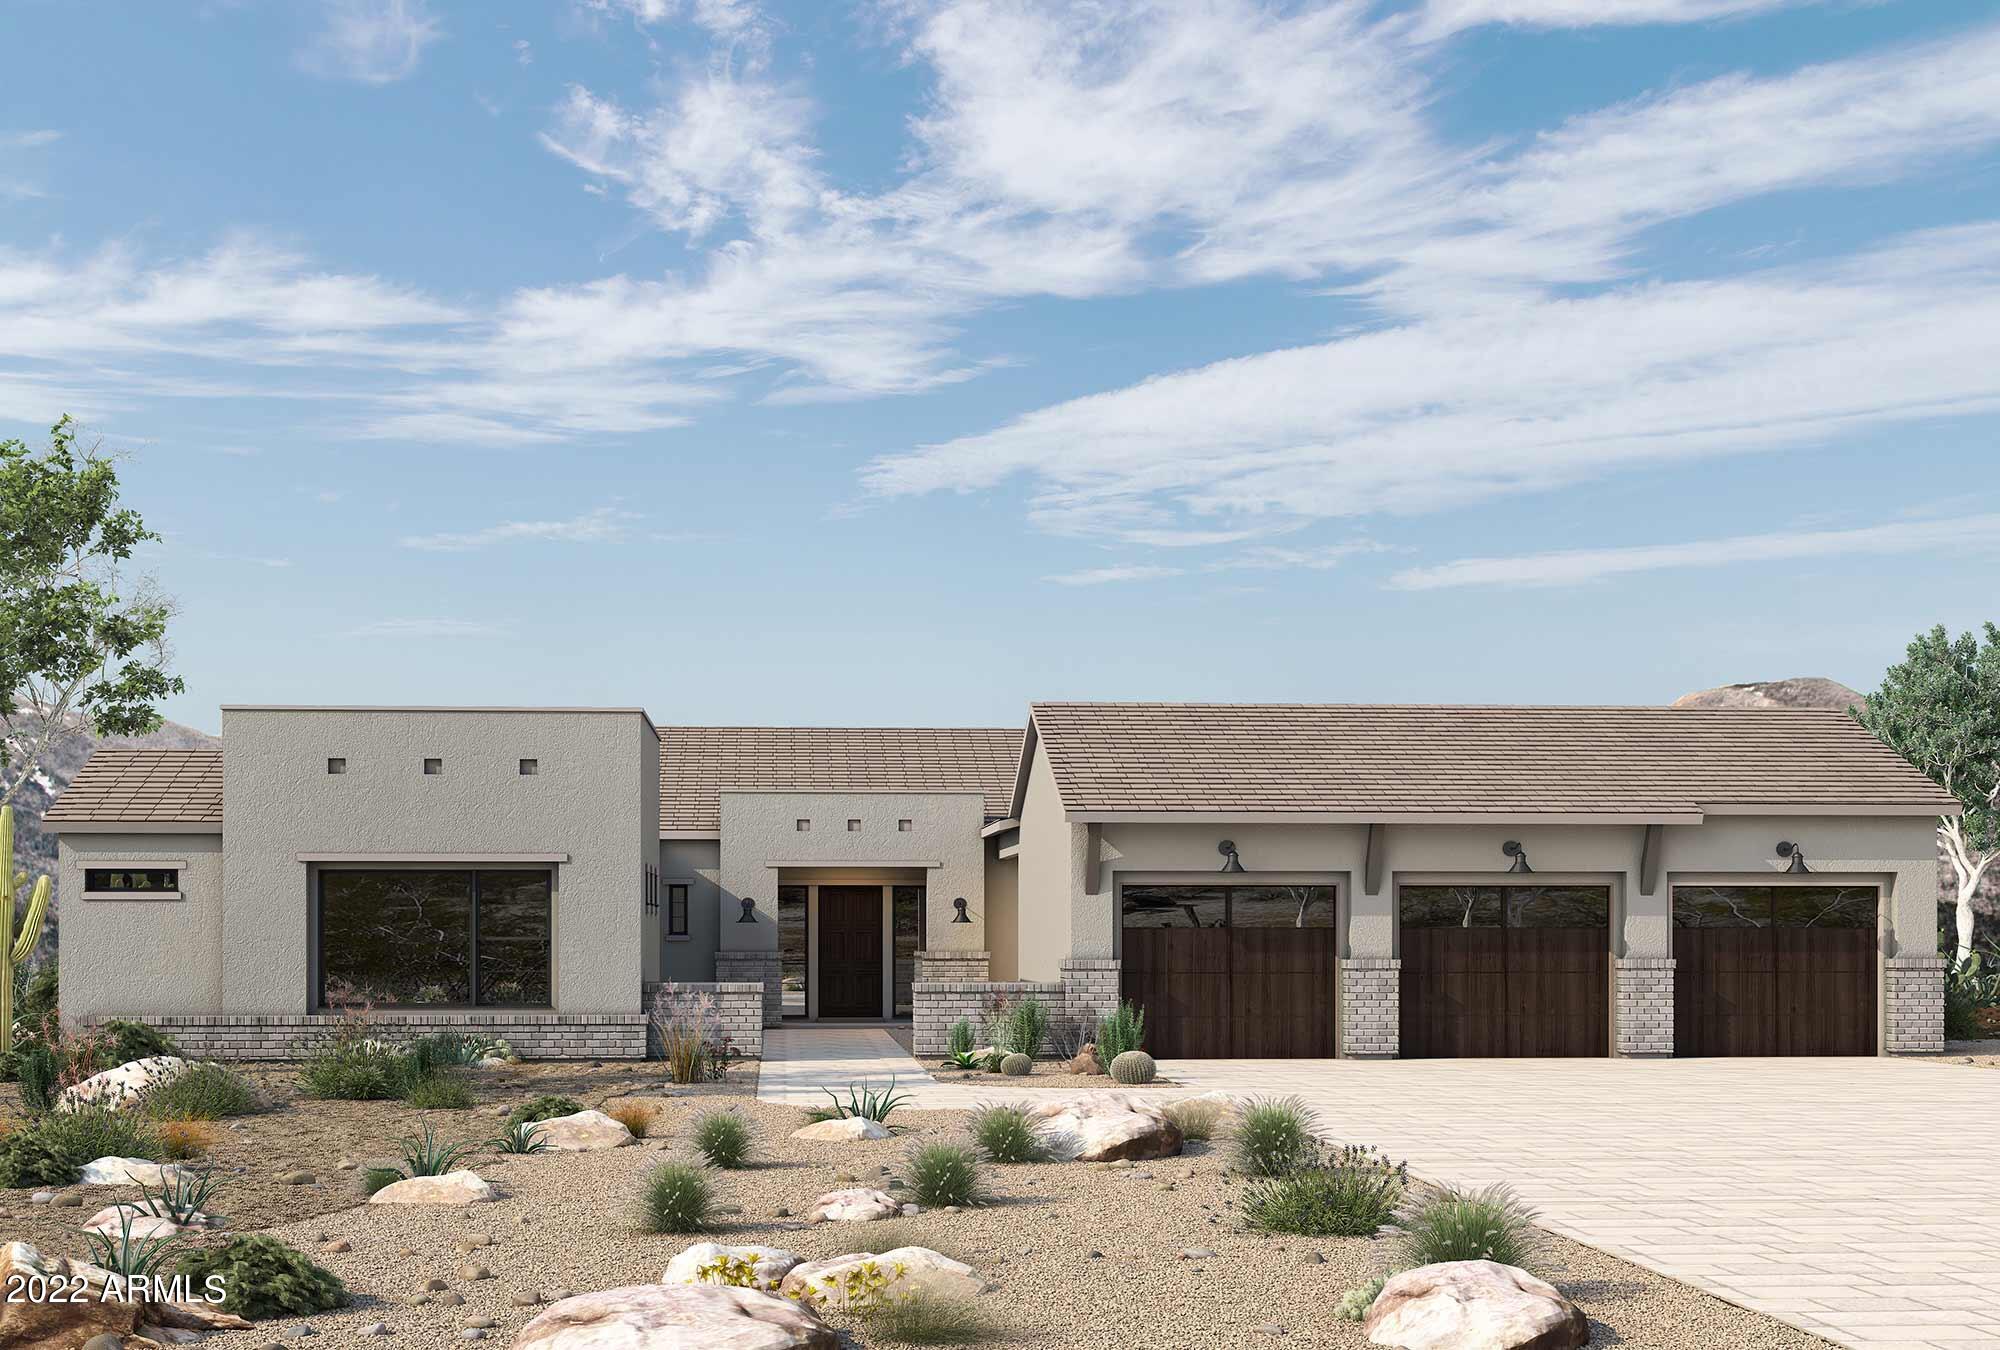
3/4 Acre homesite backing to McDowell Sonoran Preserve w/unobstructed views of Four Peaks & Superstition Mountains; Gourmet kitchen w/Thermador appliances including 48'' range top, 30'' double oven w/microwave drawer, 48'''' refrigerator & 24'' wine reserve, stacked custom cabs w/lighted glass front uppers, silestone tops with waterfall island & pendant lighting; all beds ensuite w/custom cabinetry in owner's suite; floating cabs in all baths w/LED lighting below; upgraded designer tile throughout; 2 tone paint; 3side fireplace in family room; HUGE stacking 10' glass doors in family, dining and bedroom; added cabs in dining & utility; EXTENSIVE NEW HOME WARRANTY;
#6494445

Scottsdale

13399 E RANCH GATE Road

4 Beds

4 Baths

4,043 Sq.Ft.

$2,953,689

MLS#: 6494445
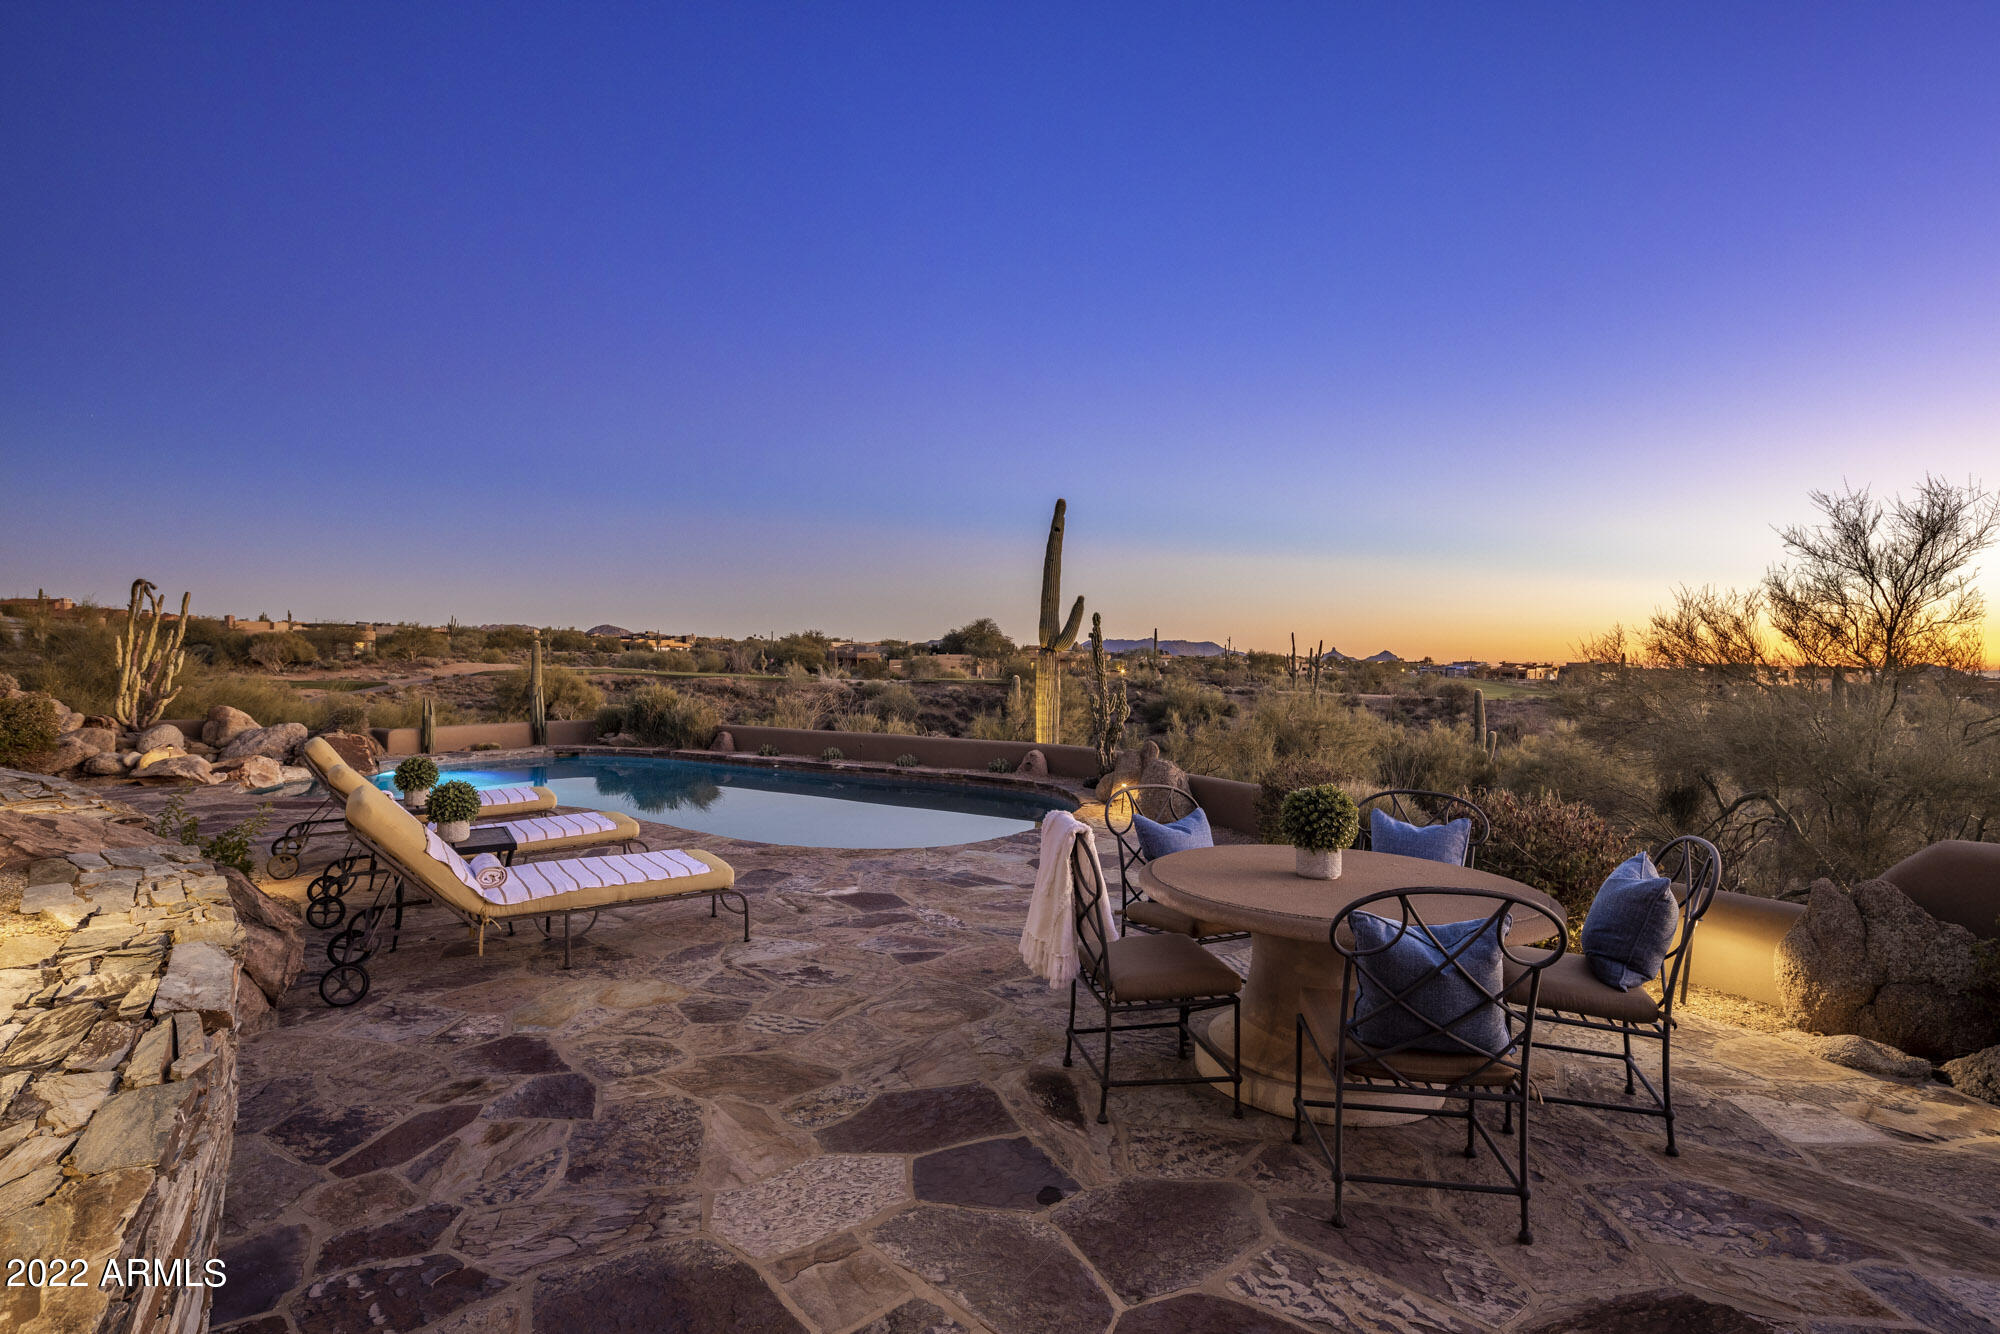
GOLF MEMBERSHIP NEGOTIABLE Instantly be captivated by sweeping & breathtaking views.North/south orientation allows for maximum enjoyment of sunset views, including iconic Pinnacle Peak. Backs to 13th & 14th holes of Renegade Golf Course. Private location also offers views of the valley's brilliant city lights. Home has been well thought out to ensure living space is maximized. Open living room, bar & kitchen. Multiple loggias & exterior fireplace invite indoor/outdoor lifestyle experience. Remarkable primary suite with fireplace, seating & expansive wall of windows capturing the stunning views. Bath suite with dual vanities, water closet, bidet, steam shower & walk-in closet with washer & dryer. 3 spacious ensuite bedrooms, wine room, service pantry, generous laundry room & 3 car garage. Details:
Instantly be captivated by the sweeping and breathtaking views of this impressive home. The highly desirable north/south orientation allows for maximum enjoyment of sunset views, including iconic Pinnacle Peak as a backdrop. Located on the 13th and 14th holes of the Renegade Golf Course, the private location also offers views of the valley's brilliant city lights.

Each section of this home has been well thought out to ensure living space is maximized. The open concept plan features a large living room seating area adjacent to the circular bar offers plentiful seating creating a versatile and inviting area. With a full glass wall, this space is sure to  enhance your entertainment experience.  Just steps from the bar, the kitchen, with roomy dining space and inviting fireplace, keeps everyone close at hand during meal preparation and serving, and conveniently leads out to the expansive under roof dining and seating area. Multiple loggias and balconies, along with the cozy exterior fireplace, provide the ideal opportunity for you to enjoy the pleasure of an indoor/outdoor lifestyle experience.

The primary suite is truly remarkable with the expansive wall of windows capturing the stunning views this home offers. Room darkening electric shades allow the day to be welcomed or the privacy of nightfall to be at your fingertips. The bath suite features dual vanities, water closet with bidet, steam shower and walk-in closet with personal washer and dryer, offering a convenient and comfortable style of living.

Three  spacious ensuite bedrooms, wine room, service pantry and generous laundry and storage room and three car garage with additional storage complete the details of this Desert Mountain retreat.


Renowned Desert Mountain development
Highly desirable guard-gated community
Renegade Golf Course location on the 13th & 14th holes
Impressive & expansive city lights and mountain views
Extensive outdoor living space including spacious under-roof areas
Transitional design elements with contemporary flair welcome many lifestyles
Three fireplaces invite a warm and inviting environment
Large bar with plentiful seating and wine room satisfy the most discerning entertainers
Open concept living allows for optimal flow and enjoyment 
Custom & intricately designed front entry creates an impressive welcome
#6477378

Scottsdale

8997 E COVEY Trail

4 Beds

None Baths

4,646 Sq.Ft.

$2,950,800

MLS#: 6477378
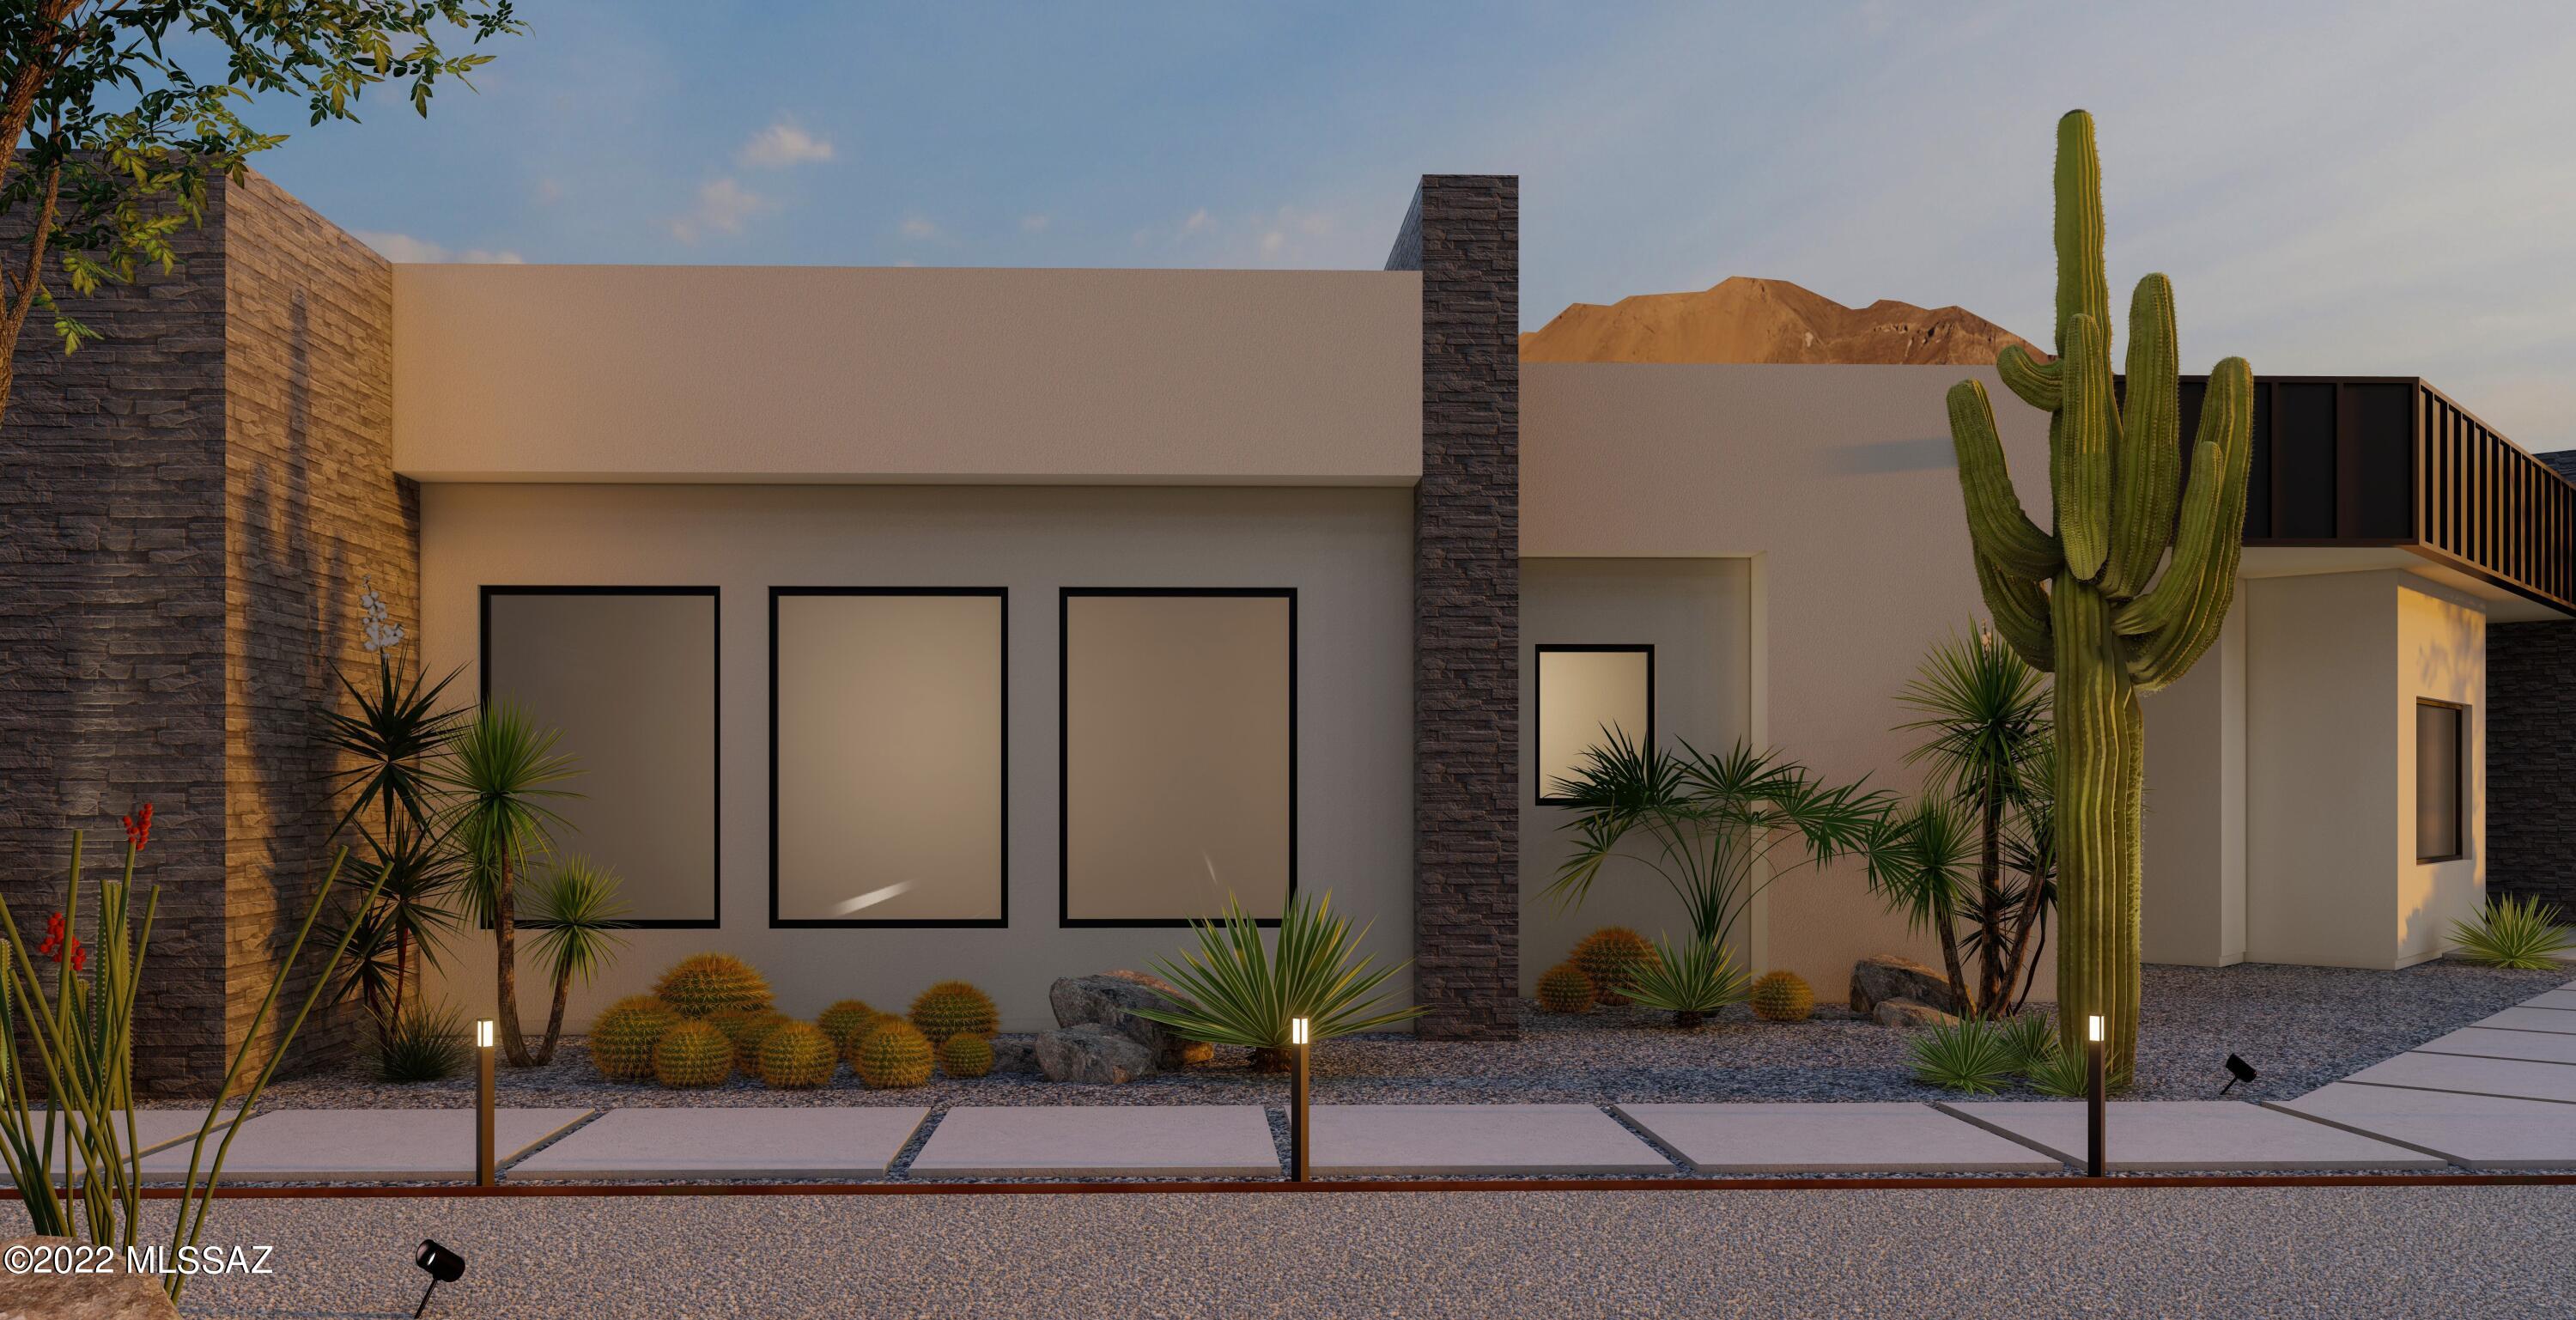
New Construction - Southwest Contemporary Custom Home
#22125740

Tucson

1310 E Calle Elena

4 Beds

4 Baths

4,713 Sq.Ft.

$2,950,000

MLS#: 22125740
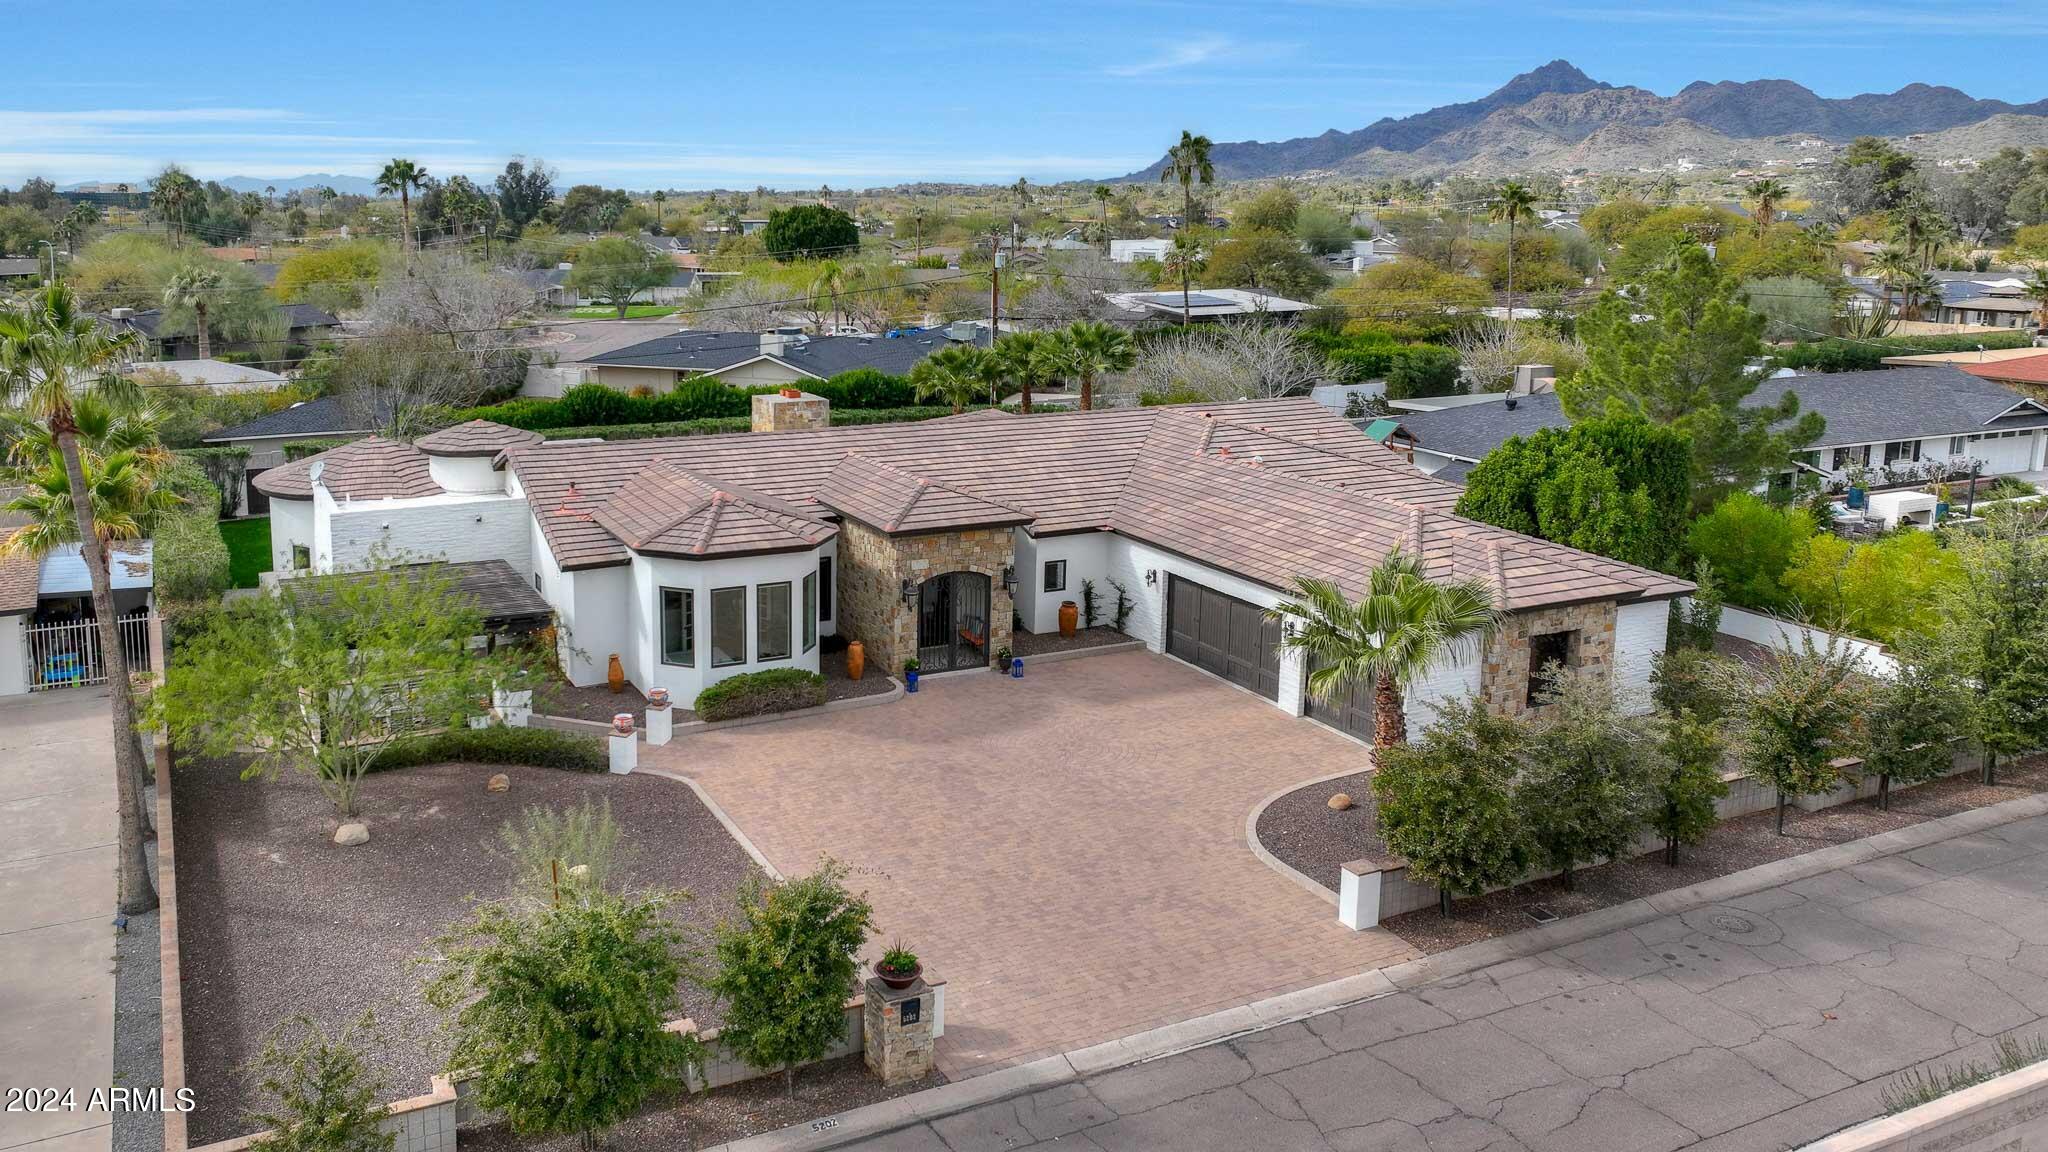
Perfectly situated just a stone's throw away from the newly established Global Ambassador hotel, and mere minutes from Arcadia's vibrant center, this location offers unparalleled convenience. With numerous exquisite dining options, the Village racket club, and AJ's fine foods all within walking distance, every amenity is at your fingertips. Enjoy breathtaking vistas of Camelback Mountain from the front cabana, while bi-fold doors seamlessly connect you to a resort-style backyard featuring a sparkling new pool and lush greenery. Inside, the kitchen boasts custom wood cabinets, an expansive island, SubZero refrigerator, and a wine fridge. The finished basement adds to the allure with a wet bar, full bath, and pool table, culminating in the ultimate family retreat.
#6668124

Phoenix

5202 N 44TH Street

4 Beds

None Baths

5,509 Sq.Ft.

$2,950,000

MLS#: 6668124
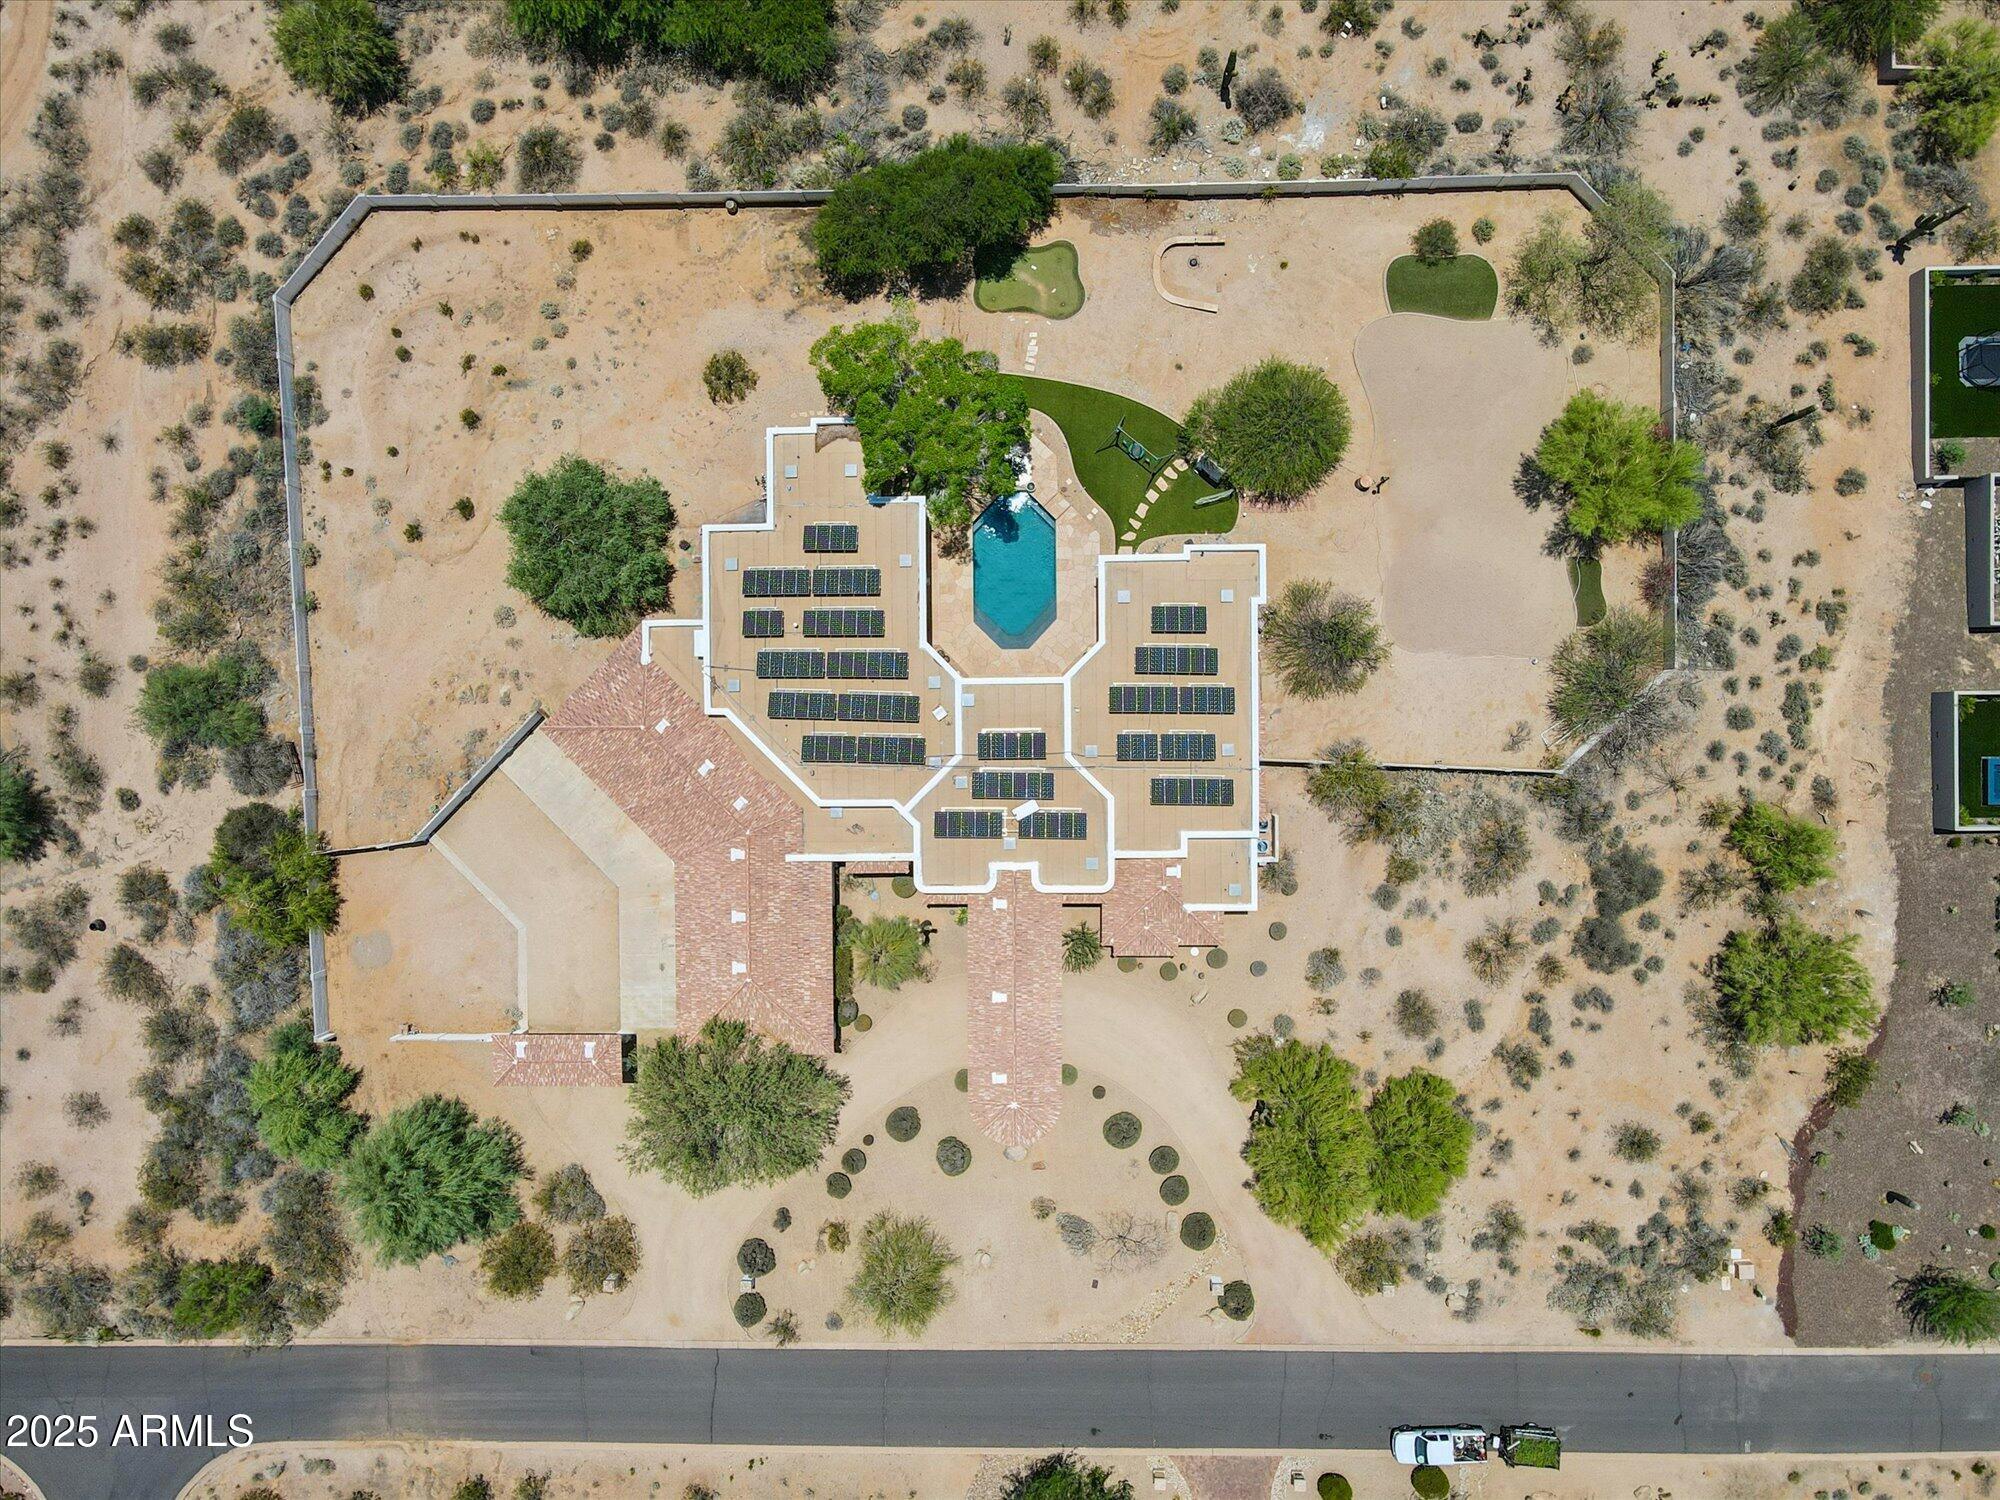
If you are looking for potential luxury and have the vision to make a house what you want, this home is for you. Motivated seller, selling AS IS. Here is your chance to make your dream come true. Entertainer's paradise with an 8 car garage on a 1.9 acre lot with endless opportunity. MUST SEE!!
#6855542

Scottsdale

9267 E RIMROCK Drive

4 Beds

None Baths

5,079 Sq.Ft.

$2,950,000

MLS#: 6855542
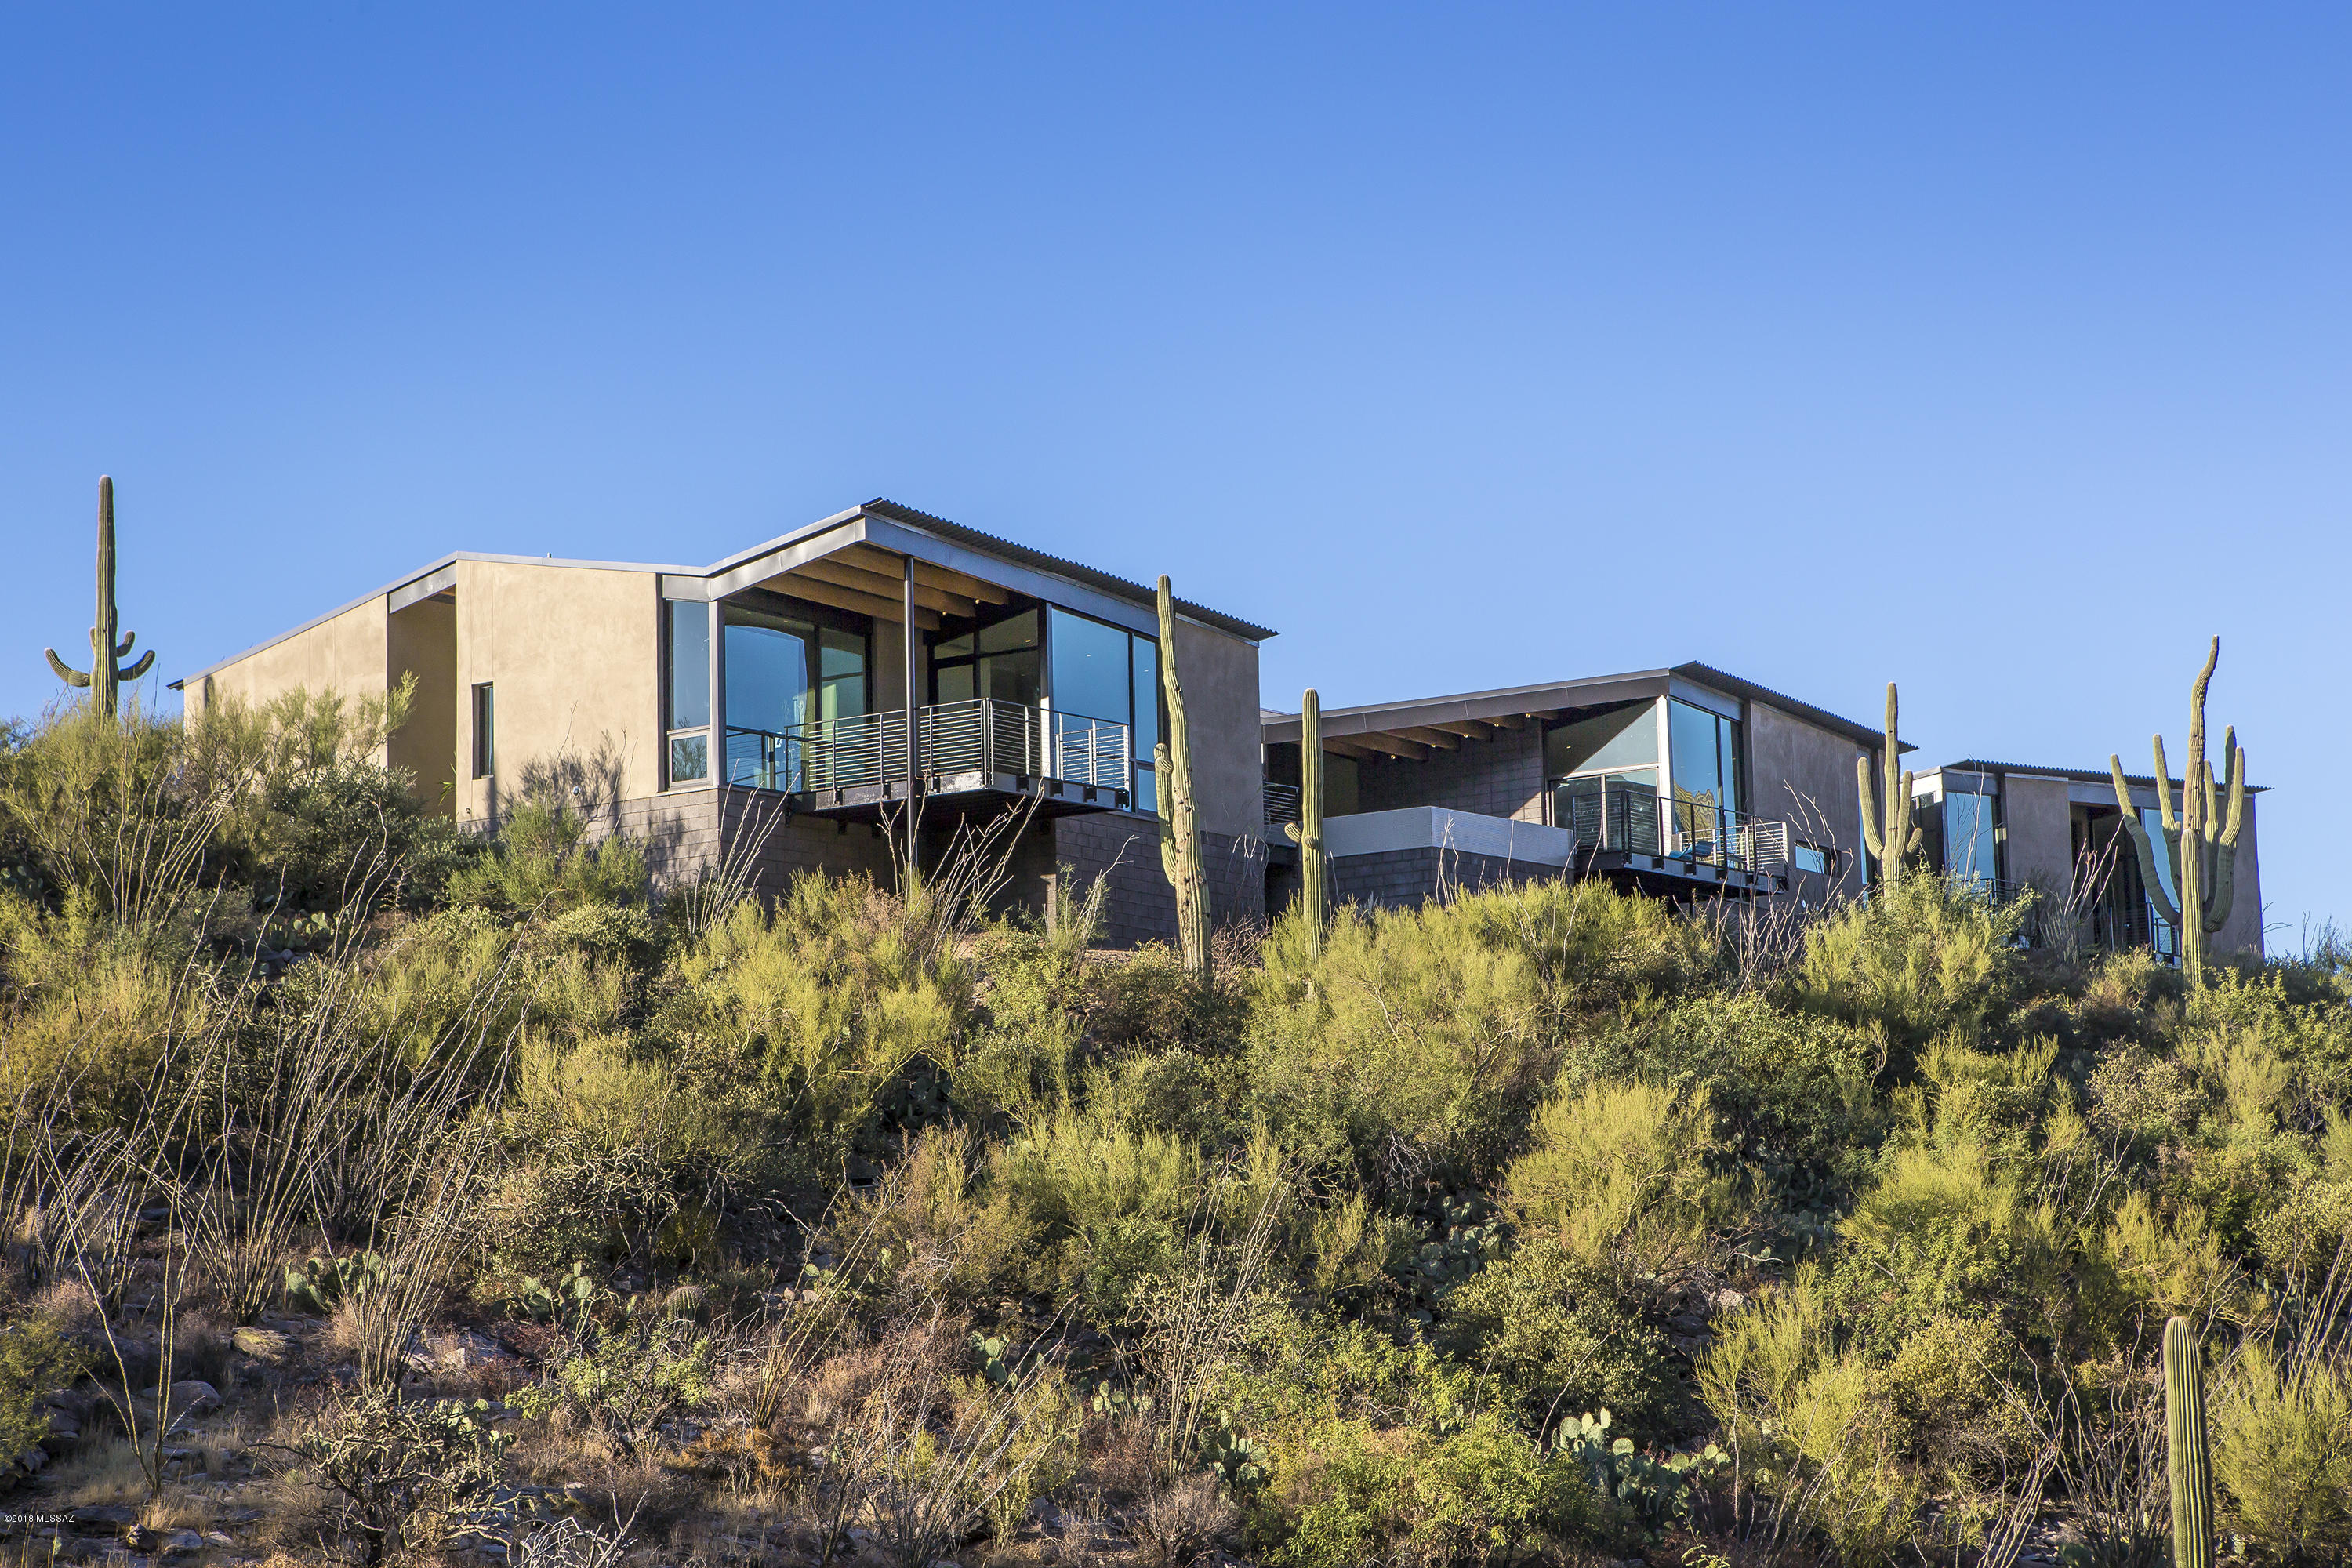
Casa de Plegado, AIA Home of the Year winner, a brand new modern home designed by Rob Paulus Architects. The unique 3.4 acre lot within the gated community of Cobblestone has amazing views, both city and mountain, and privacy, backing to the Coronado National Forest. This single level home has no steps and features a split bedroom plan with ample separate entry guest quarters, and all bedrooms are en suite. Thoughtful design features framed view windows in every room, even the hallways. Green design features include passive solar orientation, 12-inch steel framed walls with high R-value insulation, and low maintenance native landscaping. A rare opportunity to own a true contemporary at the top of this Catalina Foothills gated community.
#21931122

Tucson

7510 N Catalina Ridge Drive

5 Beds

4 Baths

5,104 Sq.Ft.

$2,950,000

MLS#: 21931122
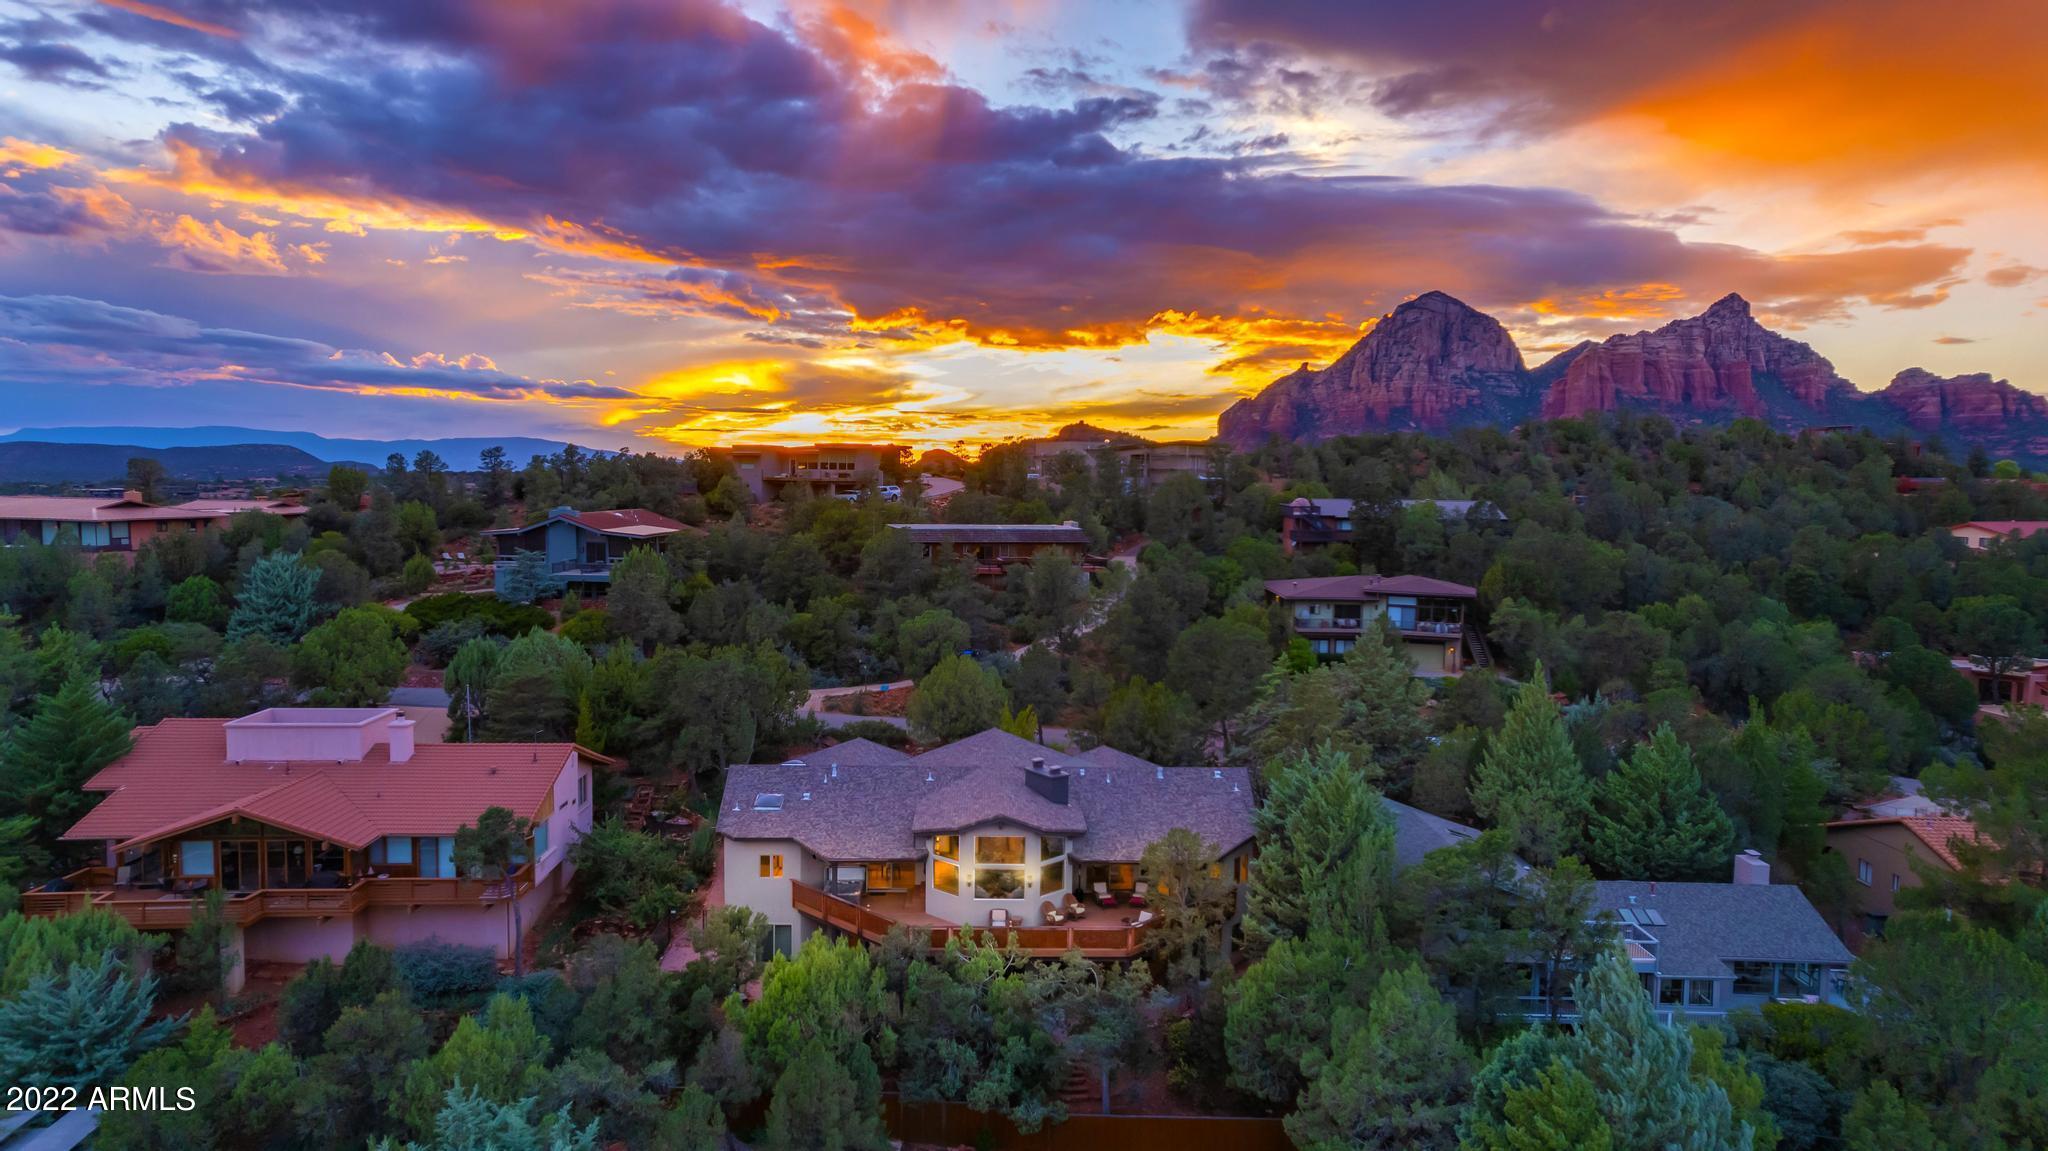
We invite you to come and explore this luxury home in uptown Sedona. Close to shopping, world-class hiking, and creeks that run year-round.  Enjoy Panoramic red rock views while having dinner, enjoying the open living space, and right from your primary suite.  Walk out on the extended deck and be inspired by the scenic sunrises and sunsets. Interior designer Stephanie Larson, ''Sedona's Best Of Best'' 10 years running, currated this home with excellence.  Large gourmet kitchen, 10-foot Island. Dacor Appliances. Solid Cherry cabinetry and Taj Mahal quartzite throughout. Farmhouse stone sink and Italian faucets. Perfect for entertaining and a quiet getaway. Hubberton Forge hand-crafted lighting inside and out. Hand-cut stone fireplaces up and down. (Continued)... Double-sided upstairs. Hunter Douglas motorized shades throughout. Custom office builtins. Custom furnishings can be sold separately for  $100,000 Nathan Anthony and American Leather furniture. Furniture does not include a small office downstairs Desk, Couch, and Long table downstairs in the hallway. Shuffleboard, Foosball and Pool Table, entire home SONOS sound and TVs included). Upgraded HVAC. Entire home water softener. Never rented but projected $350,000 yearly rental potential. Comfortably sleeps 14. Turnkey! Close today. Move-in / rent tomorrow. Great location.
#6480877

Sedona

320 RIDGE Road

5 Beds

None Baths

4,666 Sq.Ft.

$2,950,000

MLS#: 6480877
None
#6567056

Paradise Valley

5305 N 68TH Place

5 Beds

4 Baths

5,236 Sq.Ft.

$2,950,000

MLS#: 6567056
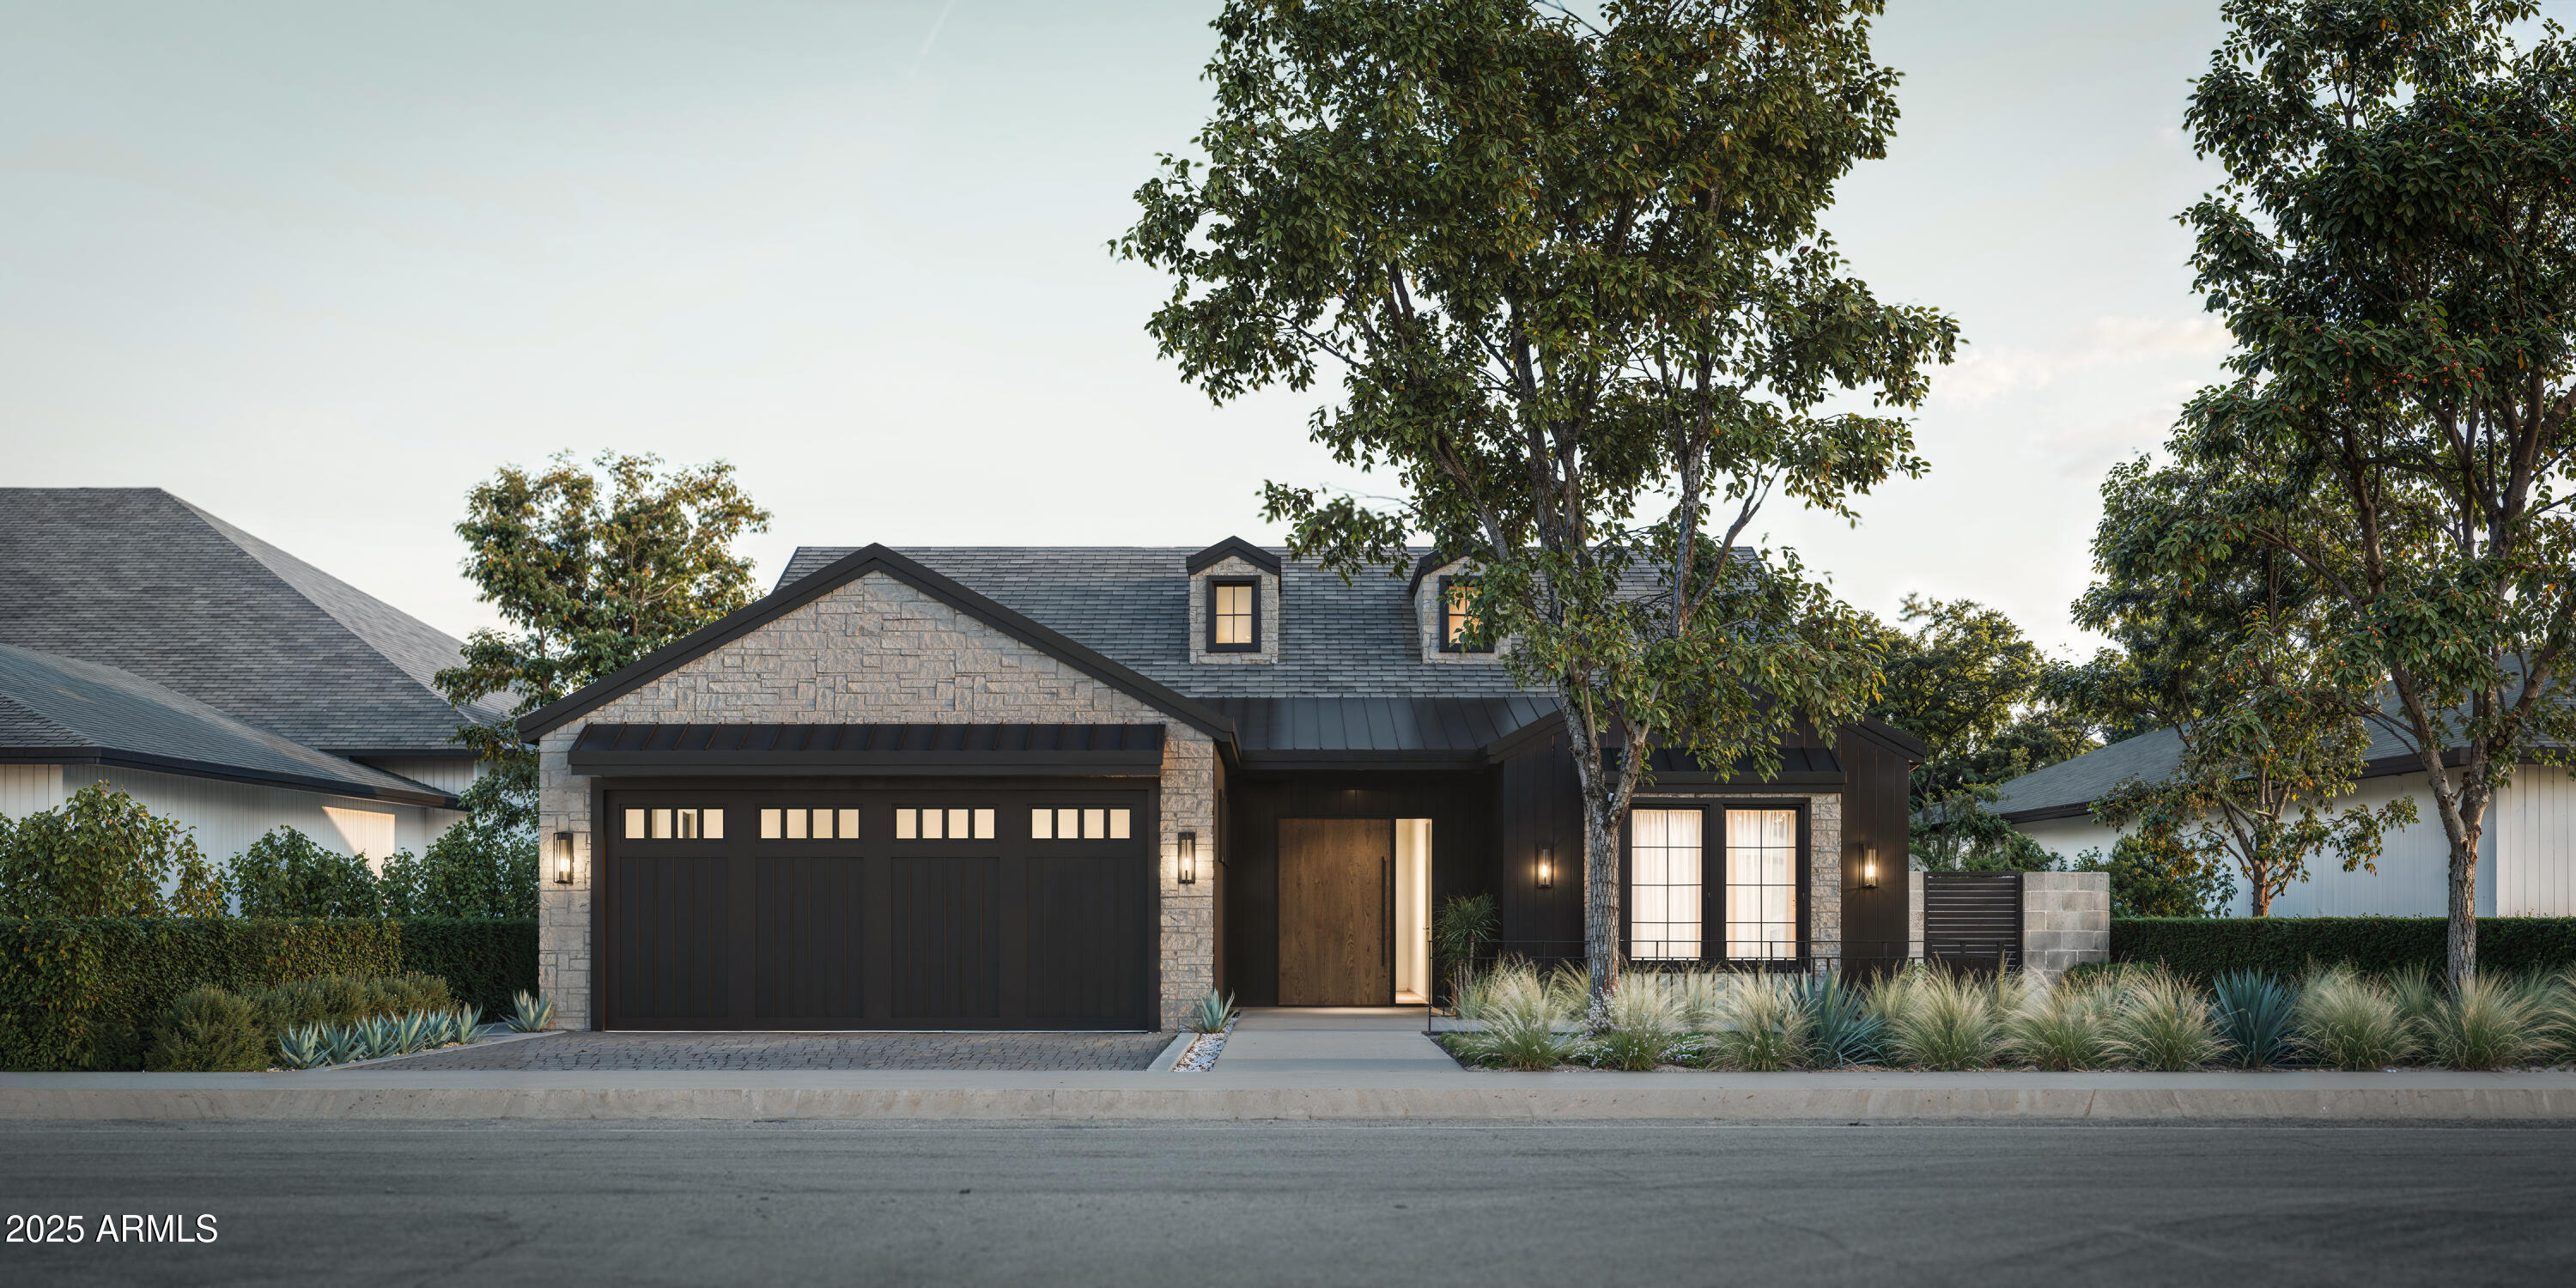
Crafted by Emery Lane Homes, this brand-new 4-bed, 4.5-bath residence combines thoughtful design, functionality, and modern elegance. The versatile floor plan is tailored for today's lifestyle, blending open-concept living with private retreats for comfort and convenience. A separate guest house with its own garage adds flexibility for visitors, multigenerational living, or a private office. The home is finished with luxury details throughout, from designer selections to high-end craftsmanship. Outdoors, the backyard oasis awaits with a pool, spa, outdoor kitchen, and private courtyard-style living space, ideal for both entertaining and relaxation. With completion estimated in the first quarter of 2026, this is a rare opportunity to own an Emery Lane Home!
#6908024

Phoenix

4202 N 41ST Place

4 Beds

4 Baths

4,415 Sq.Ft.

$2,950,000

MLS#: 6908024
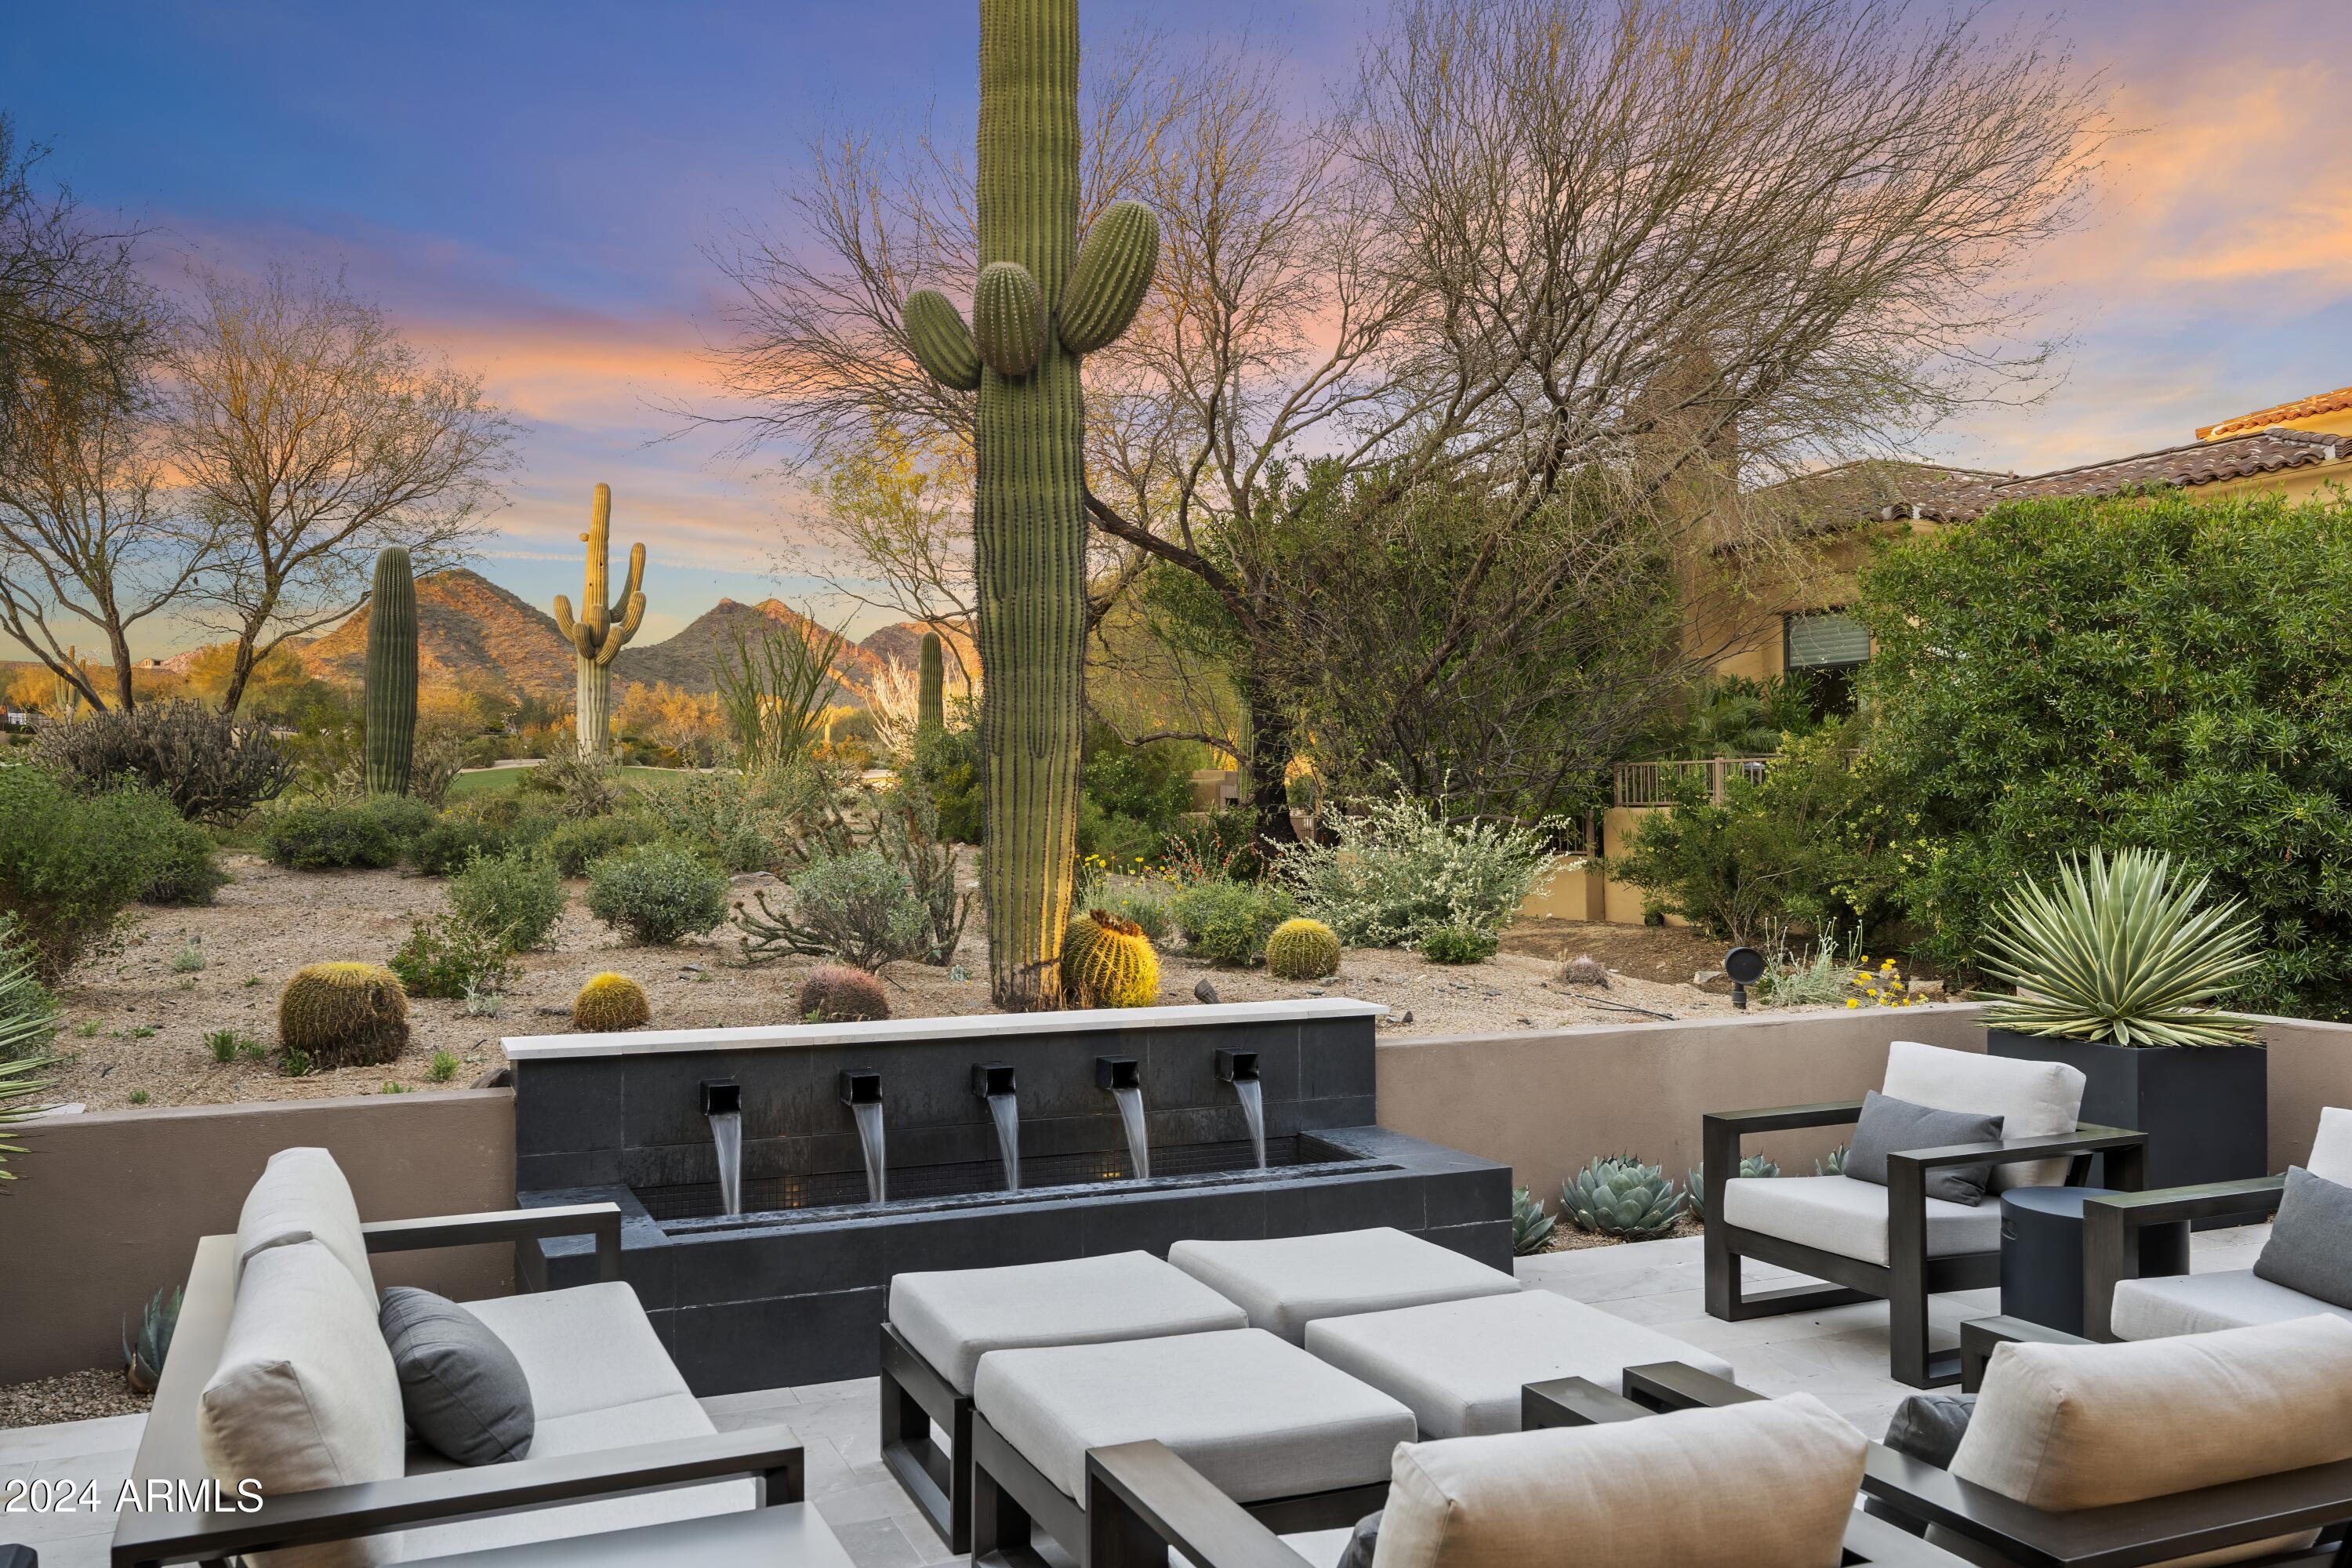
Backing to the 9th fairway of the Country Club at DC Ranch golf course, this premier single level Tapadero remodel by award winning Ownby Design, G.S. Fries Construction, and Refined Gardens is the perfect blend of luxury, sophistication and functional design. The full-scale renovation included Crestron smart home wiring to operate lighting, blinds, security and HVAC systems in addition to all audio/visual. This popular great room floor plan features European oak wood flooring, modern cabinetry, stone countertops, custom built-in wet bar/beverage center, tiled TV wall, cozy sitting area with fireplace, dining in the great room, kitchen nook, and at the kitchen island, Wolf and SubZero appliances, designer light fixtures, LED recessed lighting and built-in indoor and outdoor speakers. A portion of the floor plan was reworked to create a mud room and a separate laundry room, both with generous storage. One bedroom is currently being used as an office and has a built-in closet and French doors that open to the front courtyard. Two distinct outdoor retreats were designed for relaxation. The south-facing front courtyard offers a sunny place to lounge next to the soothing water feature. Off of the great room, the expanded back patio overlooks the golf course and McDowell Mountain backdrop and features a modern water and fire feature, a built in barbeque, and plenty of room for seating and alfresco dining.  Just a few minutes' walk to the recently renovated and expanded Desert Camp Community Center, less than a mile to the Market Street at DC Ranch retail area and 9 restaurants, and quick access to 50 miles of landscaped community paths and trails. In addition, The Country Club at DC Ranch (membership through separate application) is just a 5 minute walk away, this property truly offers a built-in lifestyle that is difficult to beat.
#6805367

Scottsdale

9280 E THOMPSON PEAK Parkway 15

3 Beds

None Baths

2,632 Sq.Ft.

$2,950,000

MLS#: 6805367
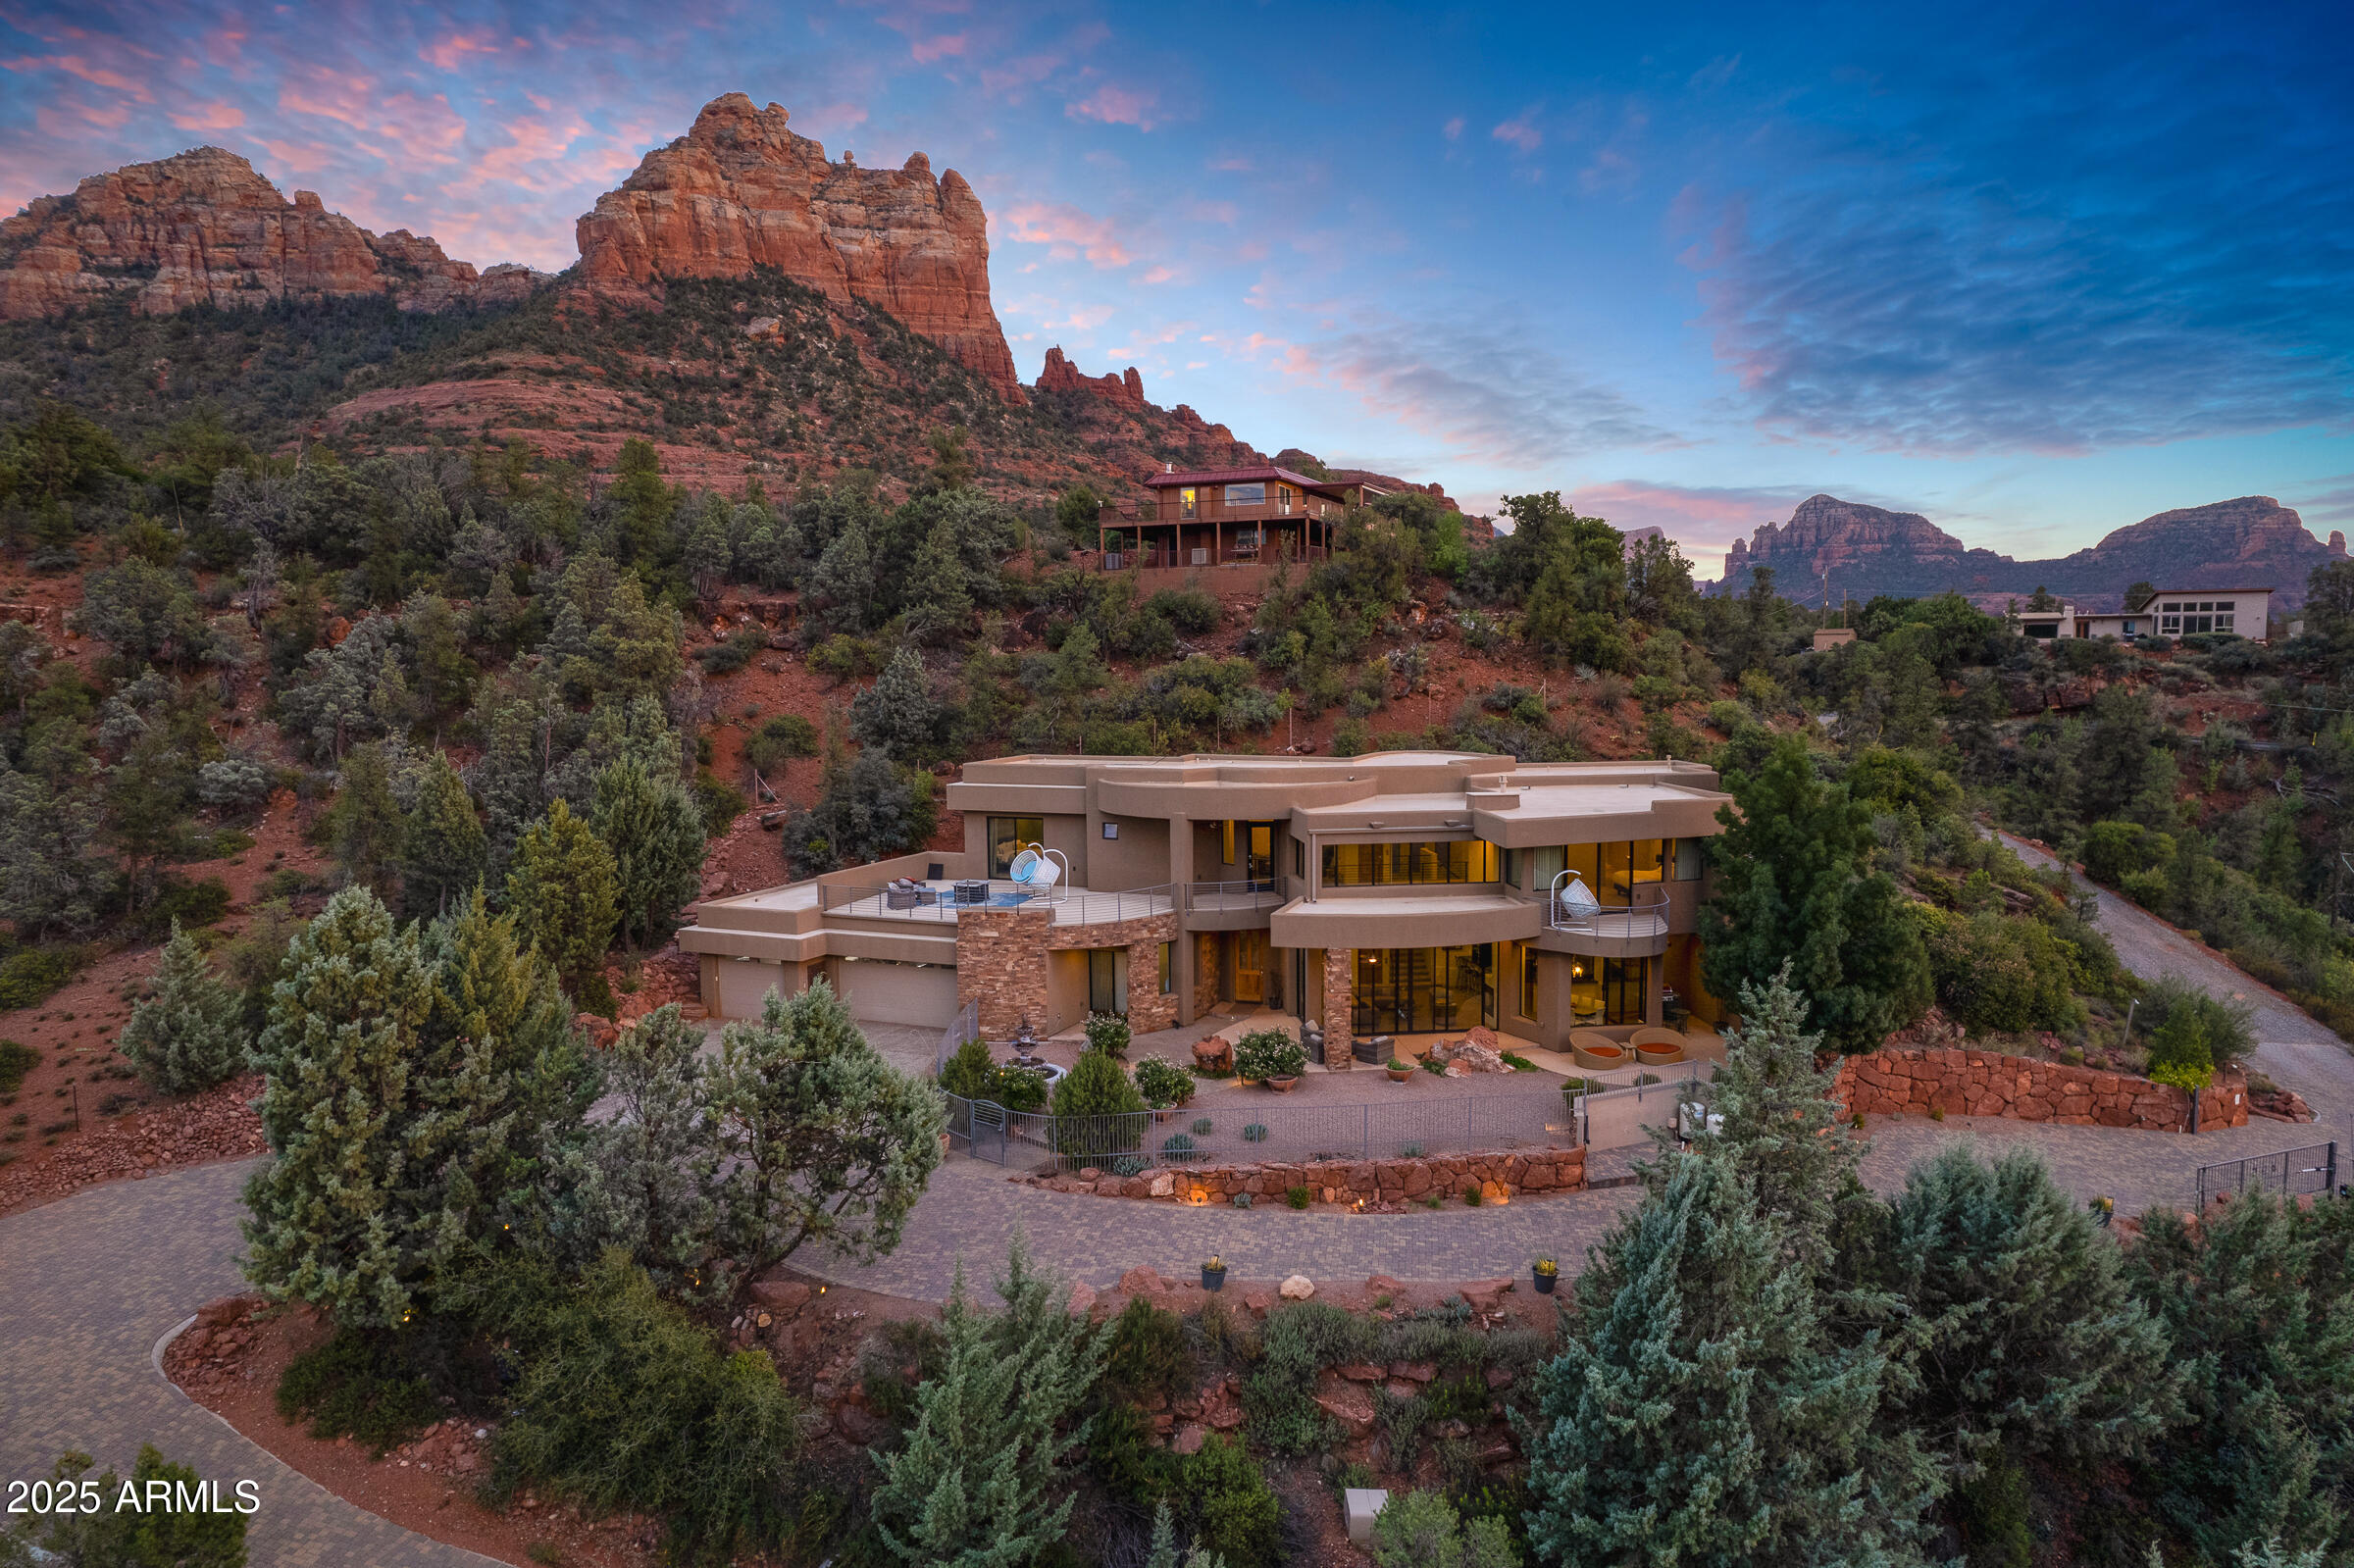
Introducing a rare and exciting chance to own a custom-built home on over three stunning acres in Uptown Sedona—hitting the market for the very first time. With no HOA and zoning of RS-18, this property offers exceptional flexibility, including the rare ability to build additional units—something almost unheard of in Sedona. Additionally, it's Airbnb and VRBO-friendly with no rental restrictions, making it a fantastic investment opportunity.

Built in 2007, the 3 bed, 3 bath main residence is designed to capture breathtaking views with expansive floor-to-ceiling windows. Inside, you'll find a gourmet kitchen, elevator, two master suites with private balconies, a downstairs bedroom, heated floors, and a luxurious steam shower—a perfect blend of comfort and modern style. The historic, self-contained 1-bedroom/1-bath casita is nearly 1,000 sq ft and is tucked away over 50 yards from the main house, offering privacy and versatility. A fascinating piece of history, it was once a workout spot for Elvis Presley during a Western film shoot in the 1960s. The casita can be rented separately, adding even more potential to this extraordinary property.

With incredible views, a prime location, and unmatched potential, this Sedona estate is a unique find that promises both lifestyle and investment rewards. Don't miss your chance to make it yours
#6918845

Sedona

495 SCHNEBLY HILL Road

4 Beds

4 Baths

5,171 Sq.Ft.

$2,950,000

MLS#: 6918845
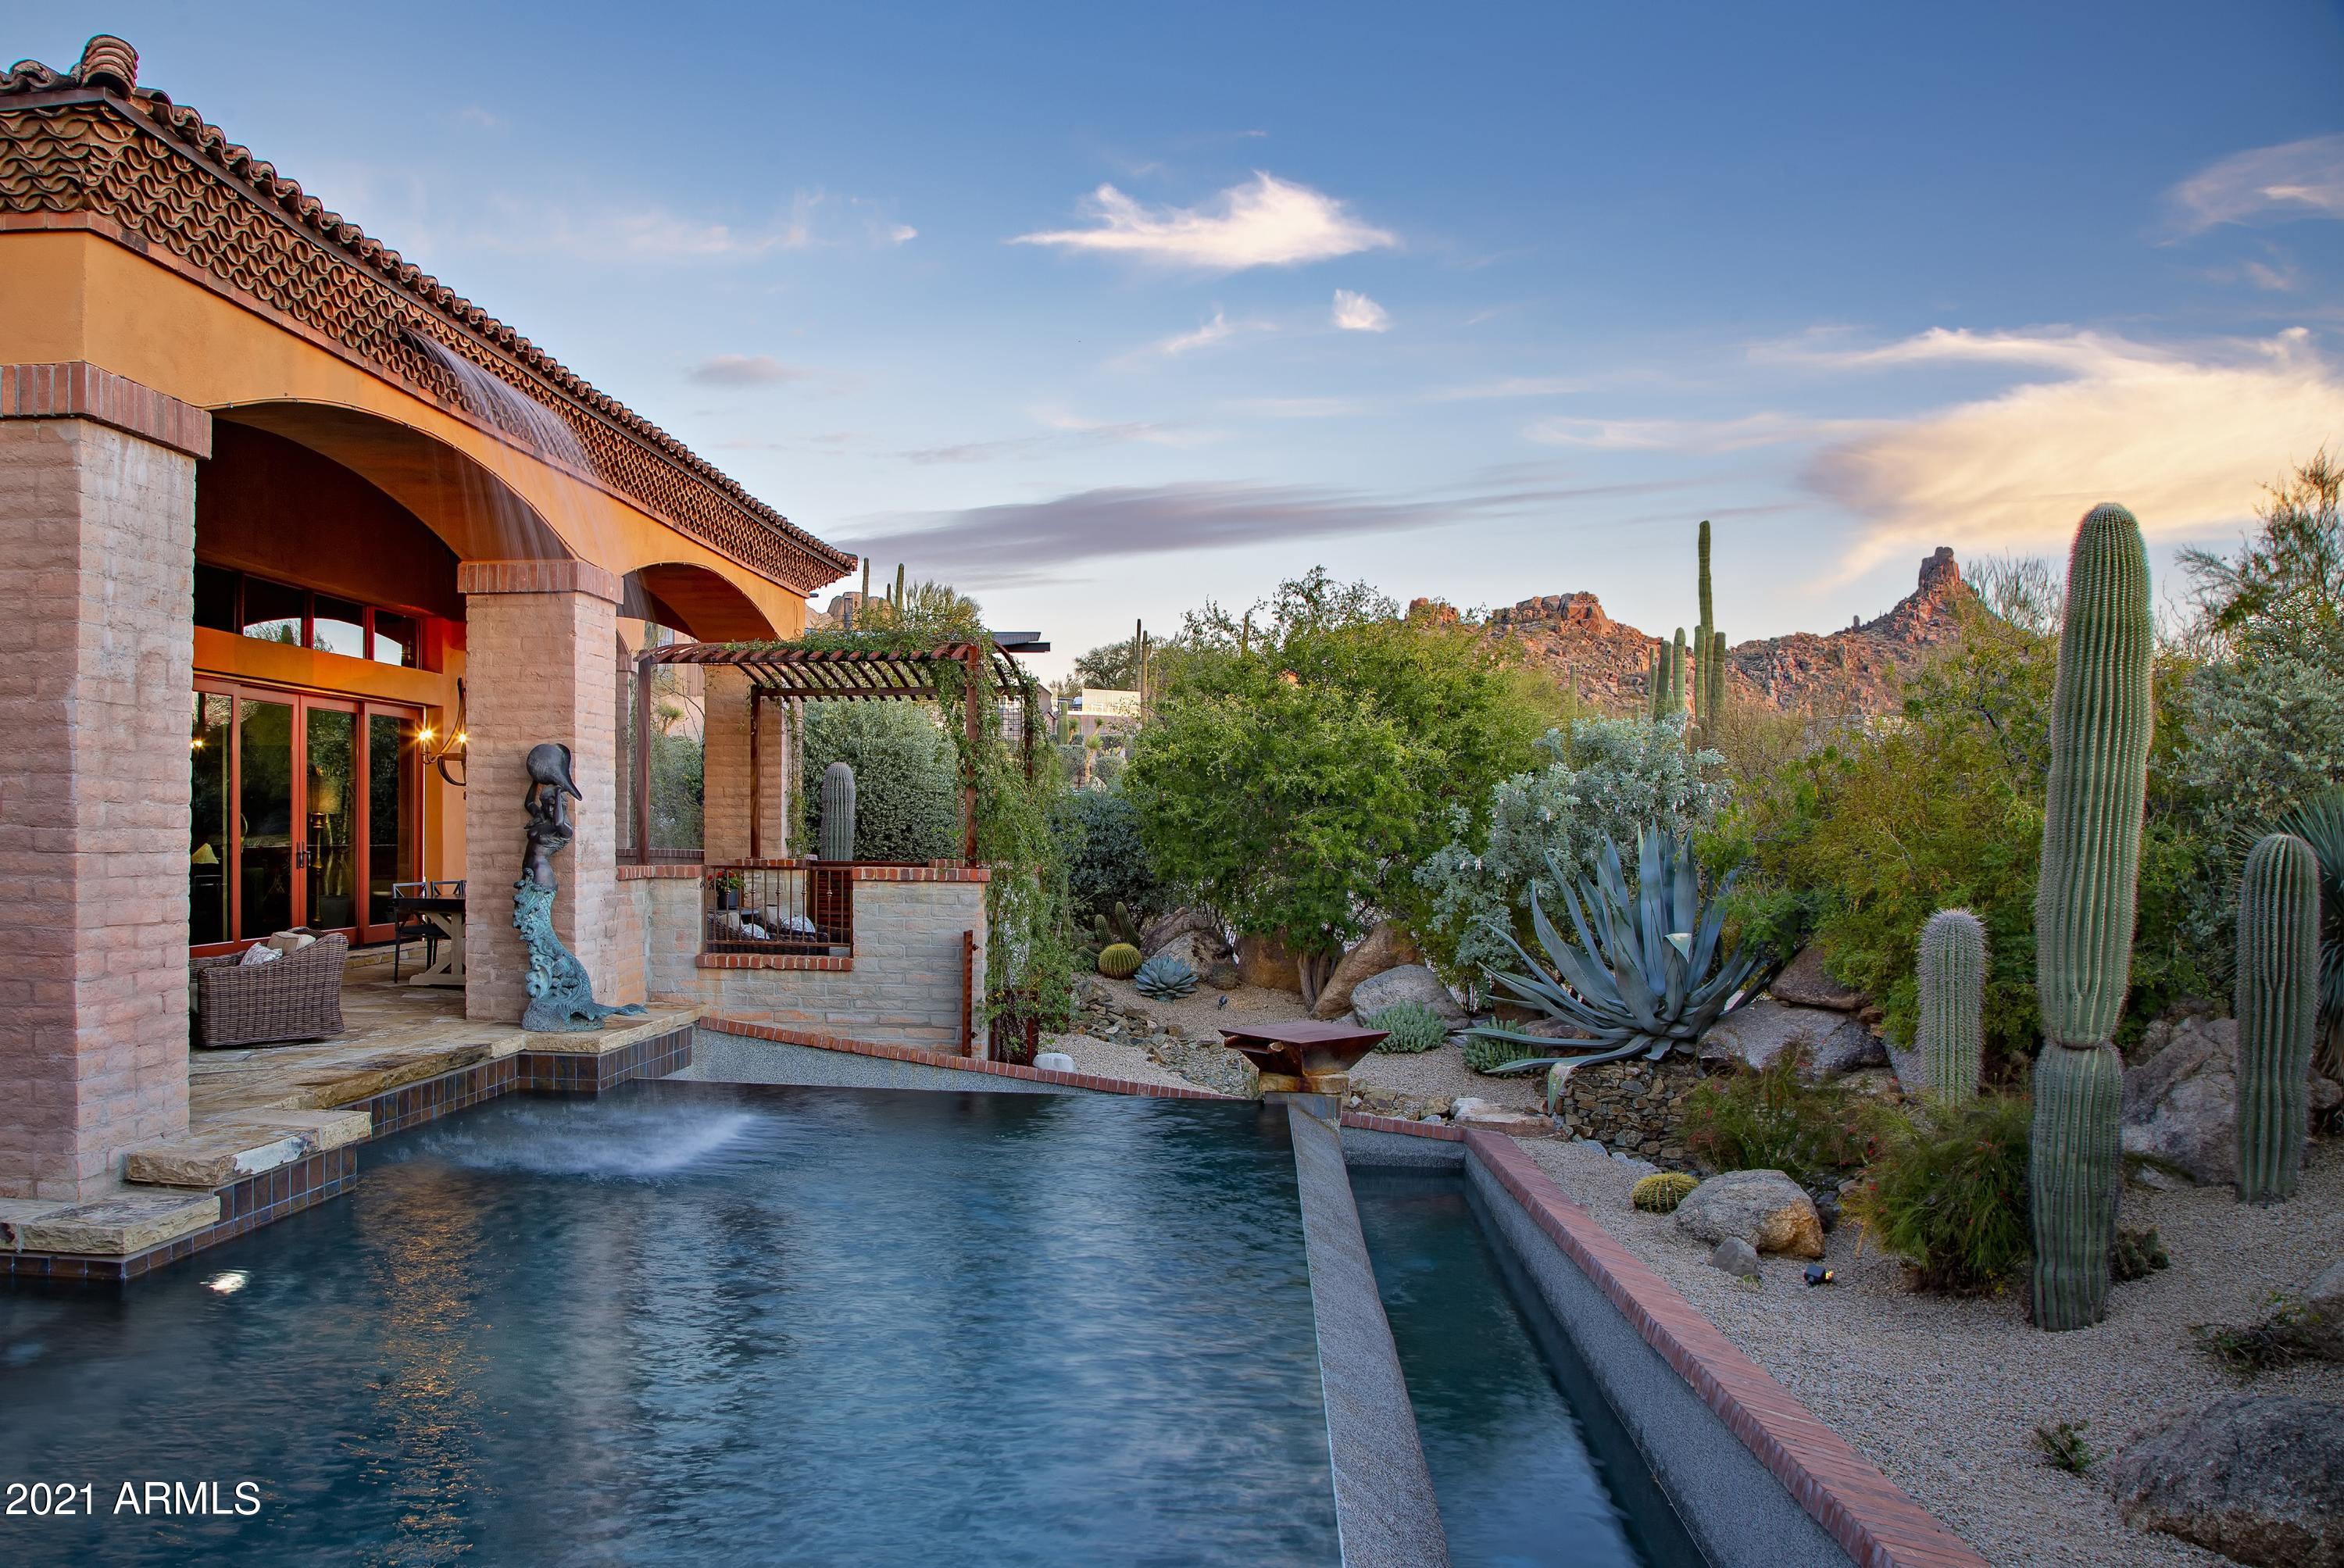
Elegant Old World charm and craftsmanship in the guard-gated community of Estancia with sunset and mountain views * Exceptional floor plan with the flexibility to offer 4 bedroom ensuites plus an office or his/her offices * The chef's kitchen opens to the family room and flows seamlessly to the outdoor entertaining space perfect for entertaining * Enjoy outdoor living with winter sunsets from a large covered patio with dining and sitting areas, heated pool with spa and water features, outdoor kitchen with BBQ, gas firepit and fireplace and a view deck with panoramic city light views * Interior details include slate stone and wood plank flooring, stacked brick feature walls, beamed ceiling details, multiple gas fireplaces, a full wet bar and temperature controlled wine cellar * The private master suite includes his and her vanities, large soaking tub, fireplace, large closet and adjacent exercise room * A 3-car garage completes the residence *
#6193514

Scottsdale

28047 N 96TH Place

4 Beds

None Baths

5,448 Sq.Ft.

$2,950,000

MLS#: 6193514
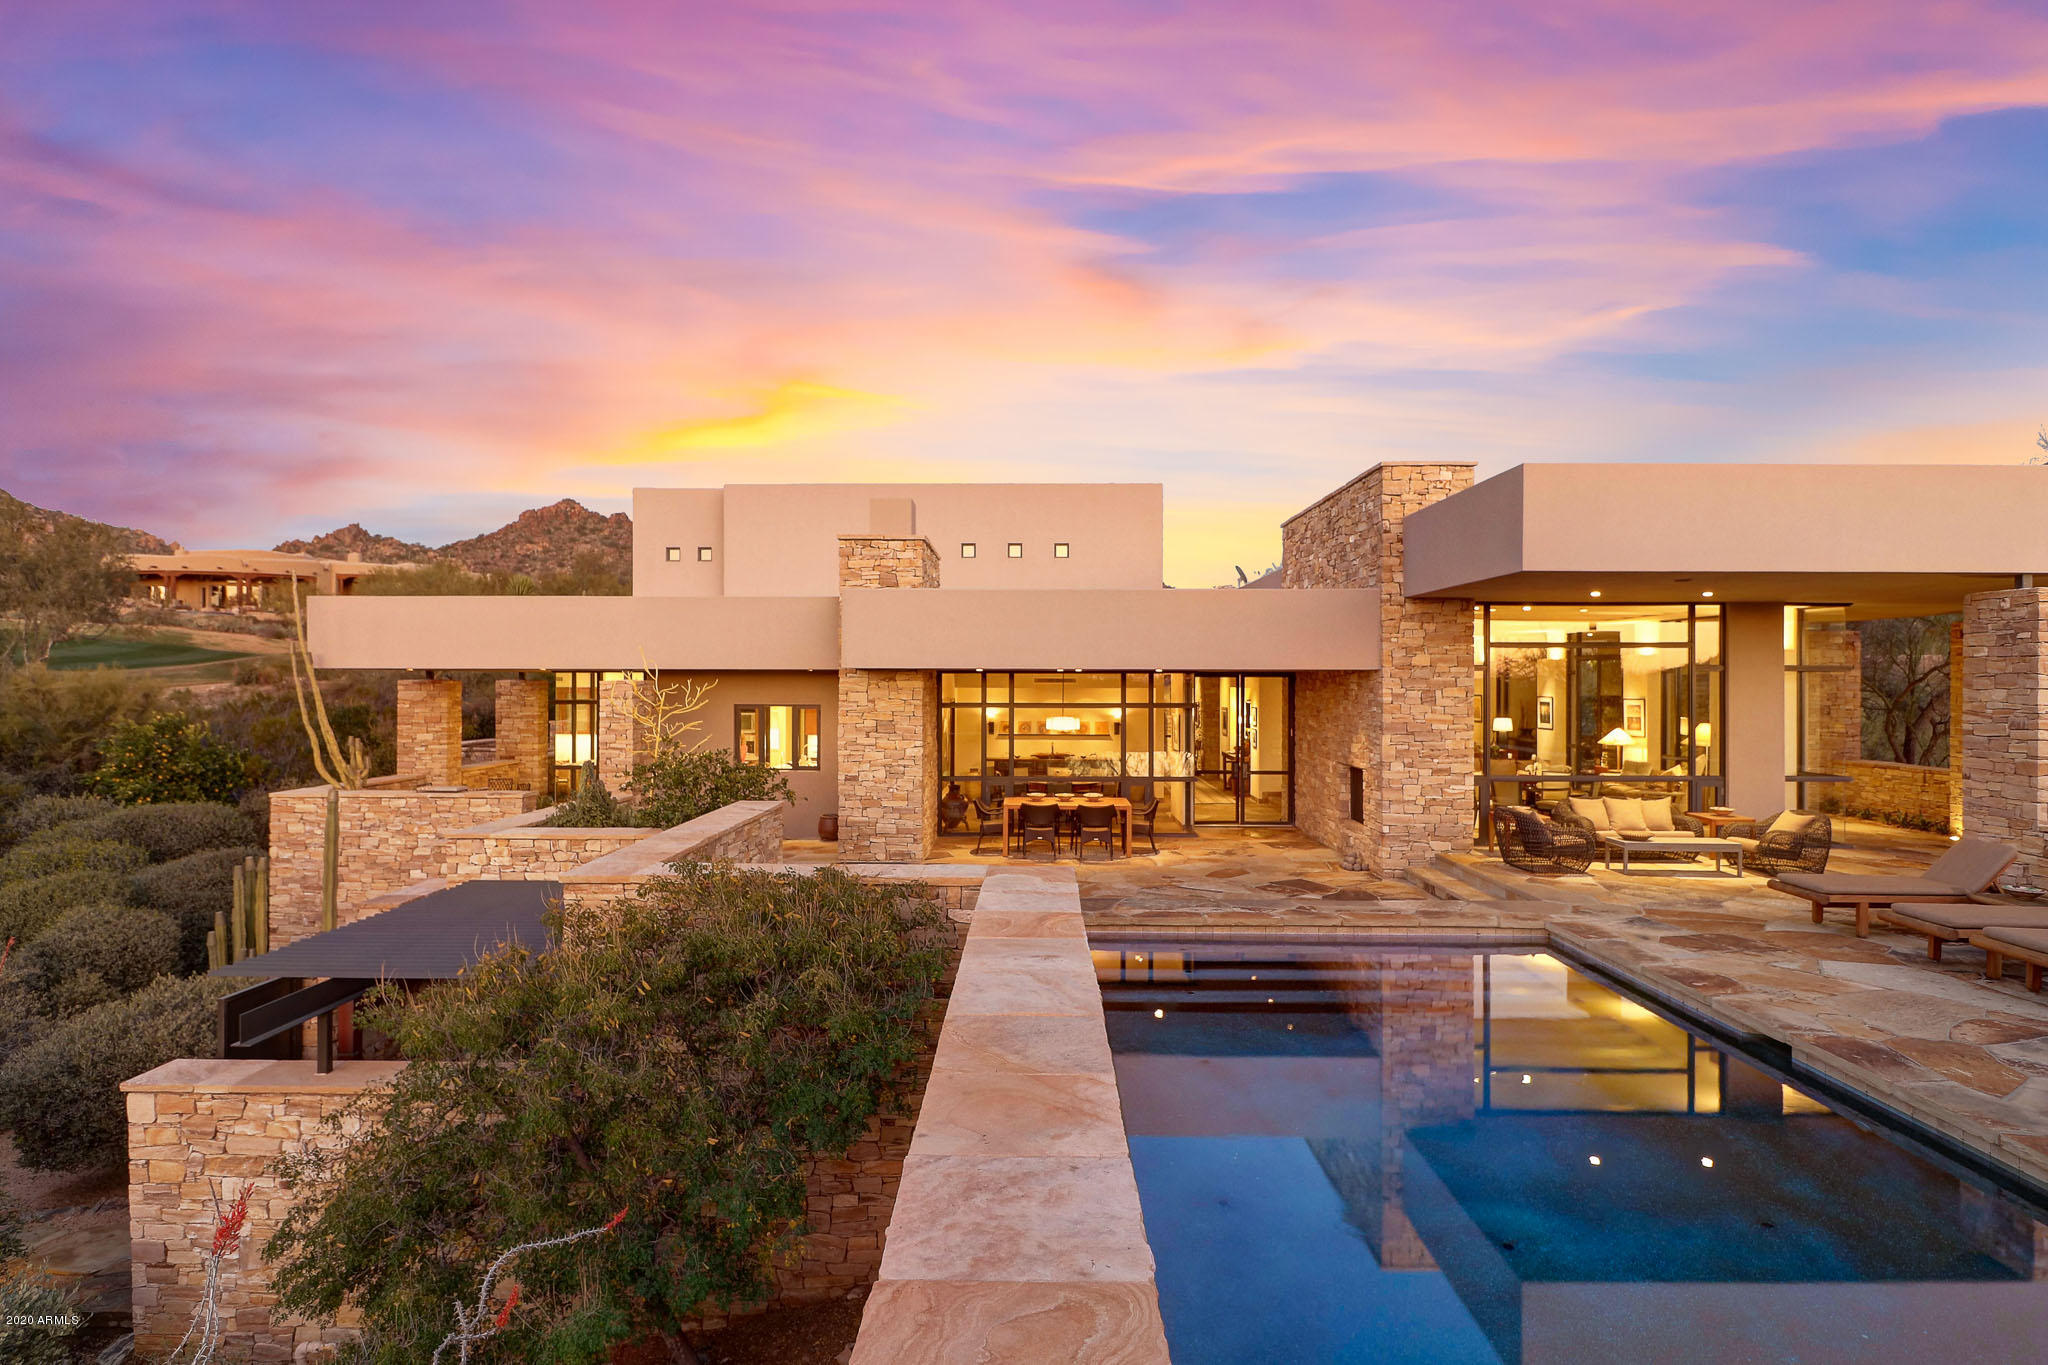
Timeless architecture and design grace this contemporary styled home with beautiful organic elements throughout. This masterpiece is located in the prestigious guard-gated community of Glenn Moor at Troon Village, home to the back nine of Troon Country Club's private course. Featured in Phoenix Home and Garden Masters of the Southwest issue, the home was designed by renowned architect Hugh Knoell (Knoell Quidort Architects) and offers design elements that embrace the desert setting allowing for seamless living inside and out including steel and glass doors, flagstone flooring throughout, high ceilings, locally sourced stacked stone walls and clean lines. The home features a main level master with a spa-like bath including a private vanity area, large soaking tub and a dual entry shower. Upstairs finds two additional guest bedrooms with shared bath featuring basket weave tile accents, dual sinks and a separate shower/toilet room opening to the loft with built-in entertainment center. Two more ensuite guest rooms can be found in the detached guest house with a private laundry and views overlooking the surrounding McDowell Mountain range, Pinnacle Peak and Troon Mountain, golf course, and pool offering a resort style experience for visiting guests. The lush, superbly designed landscaping continues the organic desert feel with numerous species of succulents, cacti, trees and boulders surrounding the decomposed granite driveway. The impressive entryway showcases a full length 40-foot long water feature and a direct view of the entry with a suspended staircase and a perfect neutral palette. The backyard embraces the private setting with a negative edge pool and spa reflecting the famous Arizona sunsets and local foliage for a truly one-of-a-kind experience. Flanked by two additional side patios, the outdoors is a perfect setting for entertaining guests with al-fresco dinners and lounging in the splendid weather all while admiring the distant city light views. Back inside the home, the kitchen is a chef's delight with a Subzero refrigerator and freezer, Thermador wall oven and microwave, Viking gas stove with hood vent, and Miele coffee maker all in stainless steel. The matte finish countertops and tile backsplash bring a delicacy to the custom Hawaiian Koa wood cabinetry extended to the built-in desk at the intimate breakfast area with a wall of windows. Large gathering spaces including a dual setting great room with recessed beam ceilings, built in bookcases, floor to ceiling windows and cozy fireplace adjacent to the dining room overlooking the wall fireplace in the backyard. This home is on the market for the very first time and provides a once-in-a-lifetime opportunity to own a true piece of art that embraces luxury living with a hard to find intimate home feel at this level of design.
#6040424

Scottsdale

10801 E HAPPY VALLEY Road 4

5 Beds

None Baths

5,371 Sq.Ft.

$2,950,000

MLS#: 6040424

Built just a few years ago and exceptionally maintained, this modern farmhouse still lives and feels like a brand-new home. Natural light fills the open floor plan, where high ceilings, hardwood flooring, and a dramatic 20-foot sliding glass door create an effortless connection between the main living space and the backyard. At the center of the home, the kitchen is equally suited for everyday life and entertaining, with premium stainless-steel appliances, custom cabinetry, designer finishes, and an oversized island with generous seating.
The main-level primary suite offers a quiet retreat with large windows and a spa-inspired bath featuring a soaking tub, walk-in shower, dual vanities, and a spacious closet. The home's secondary bedrooms provide comfortable accommodations for family and guests, while the upstairs loft opens to a private view deck overlooking Camelback Mountain. Outside, an expansive covered patio creates an inviting place for dining and gathering, surrounded by mature landscaping, a sparkling pool, and a relaxing spa. Located in Arcadia and within the Hopi Elementary School District, the home is close to neighborhood dining, shopping, parks, and everything that makes this part of Phoenix so desirable. Thoughtfully designed, lightly lived in, and ready for its next chapter, this is the kind of home that feels just as polished as the day it was completed.
#7058851

Phoenix

4010 E HAZELWOOD Street

5 Beds

4 Baths

3,925 Sq.Ft.

$2,950,000

MLS#: 7058851
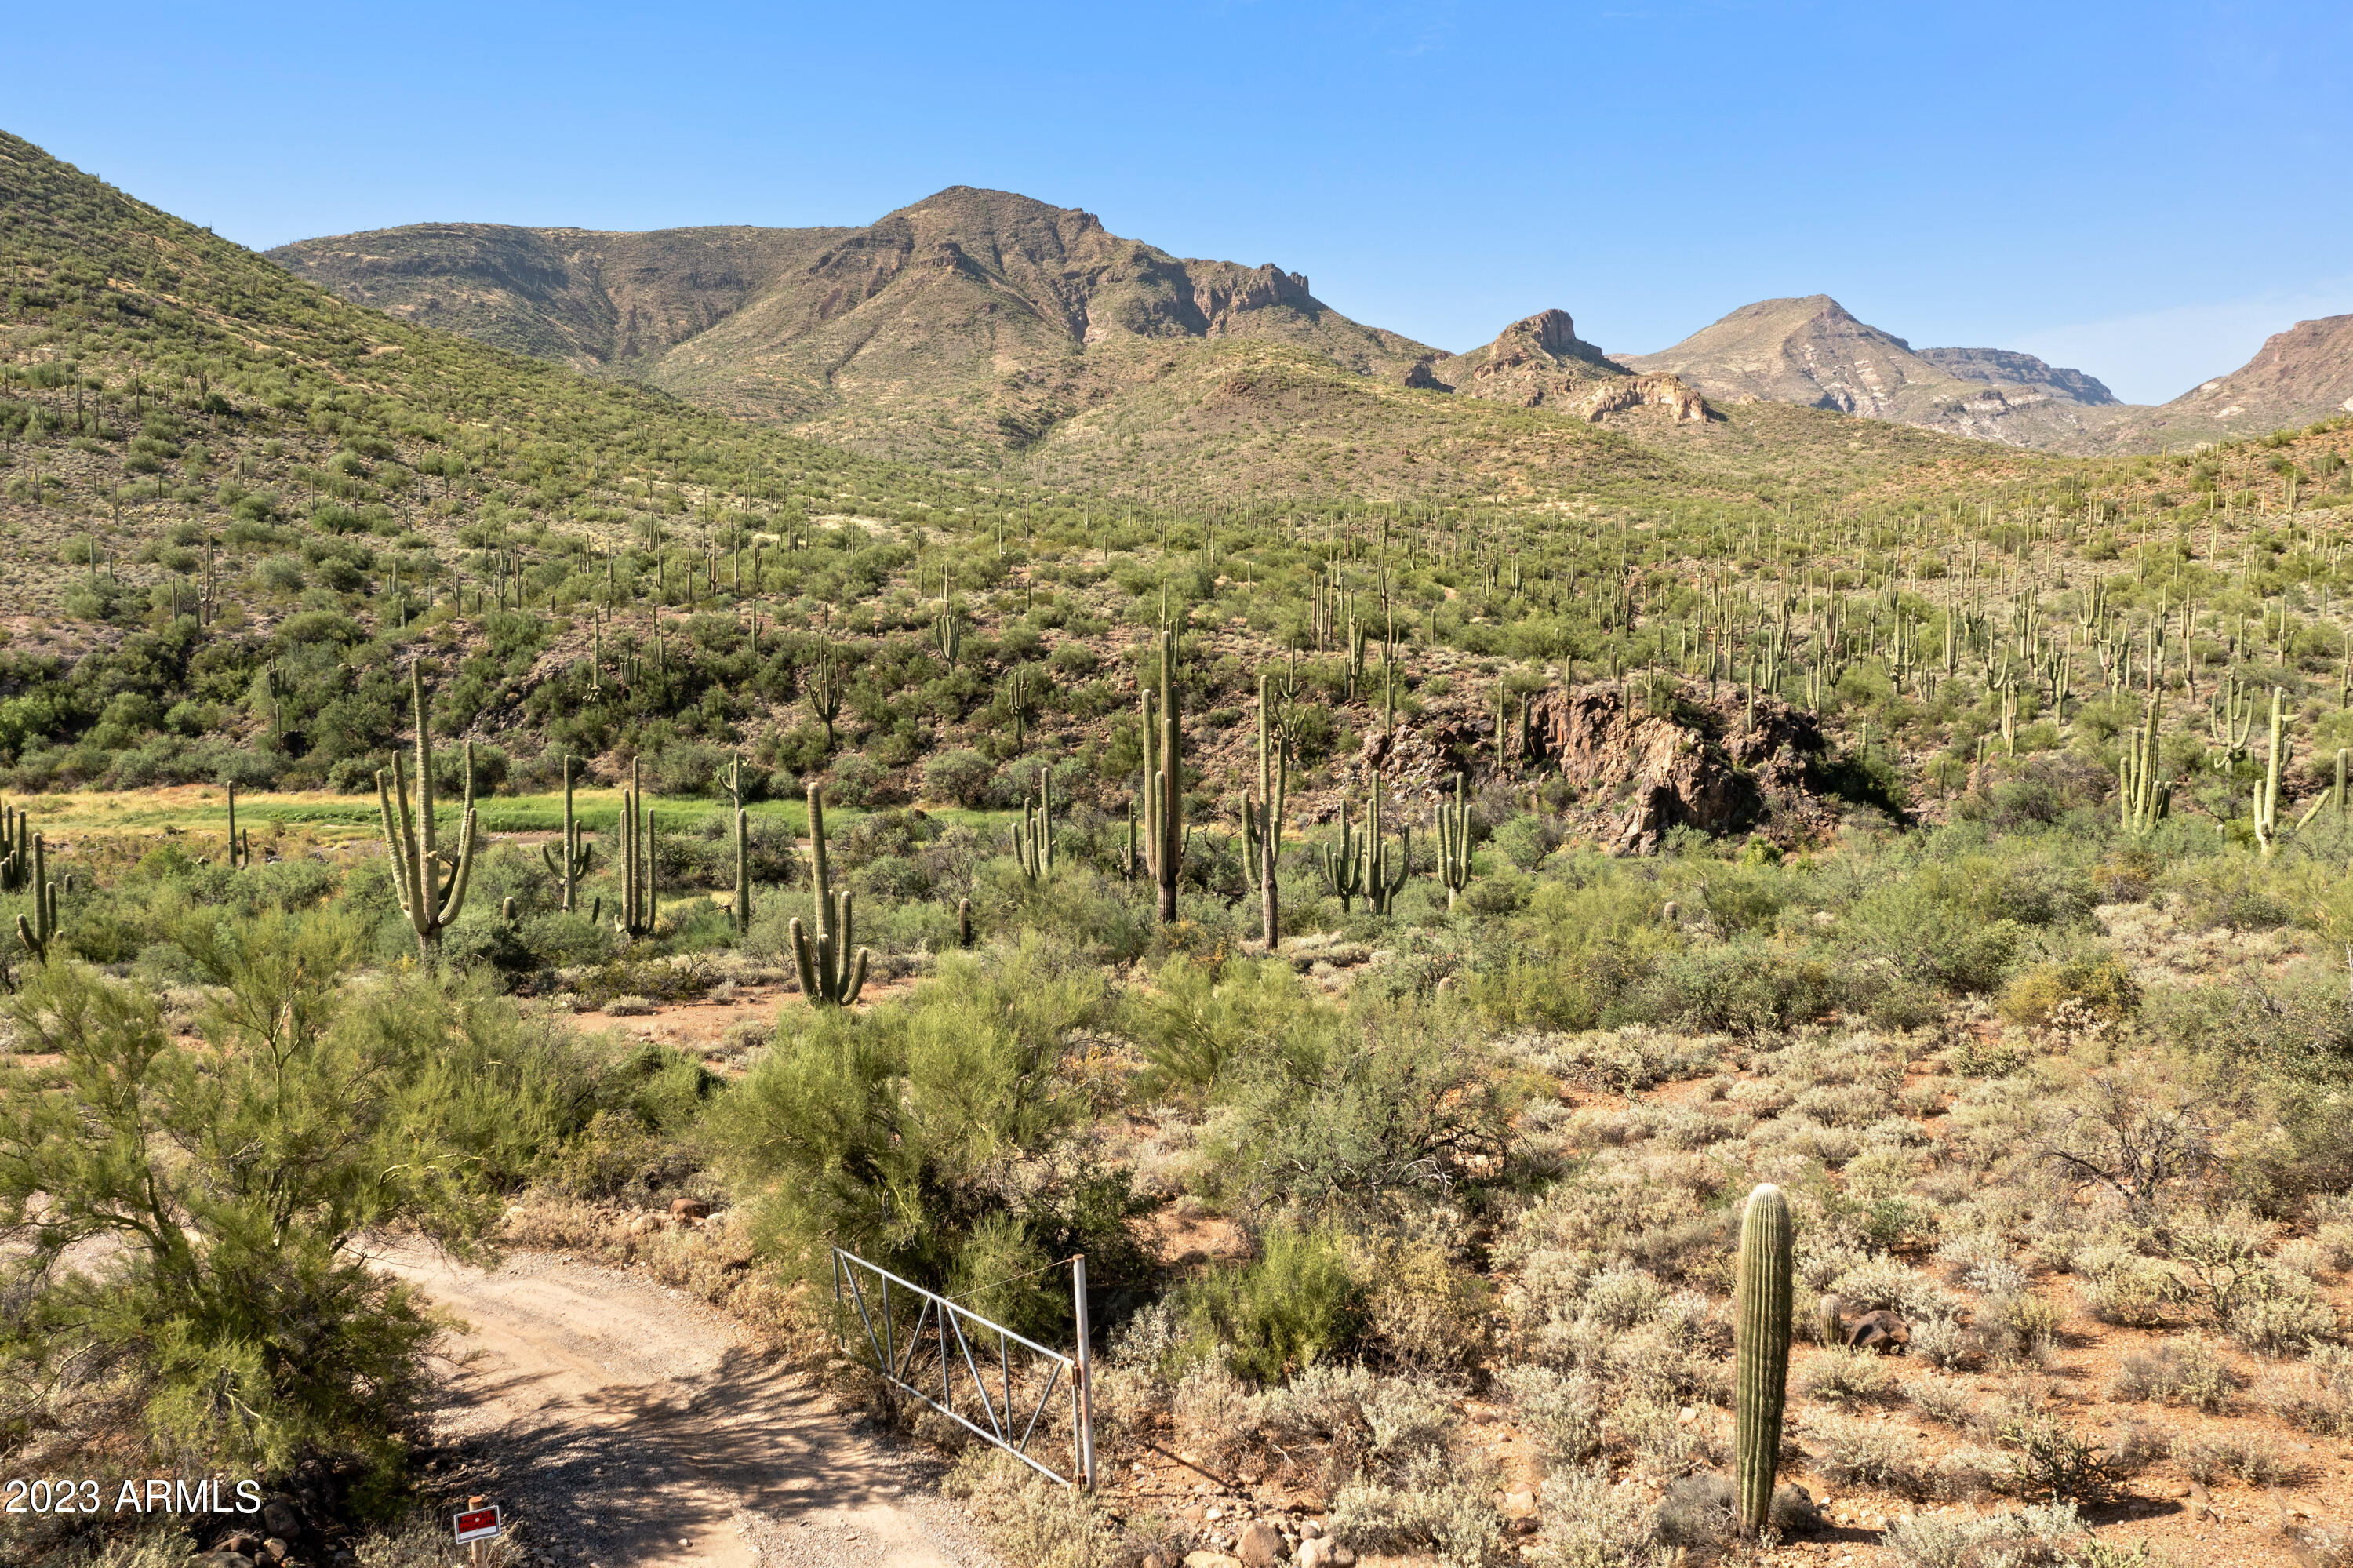
Rare offering of the original Dick Van Dyke ranch homestead, ''Hidden View Ranch''. Set on just over 82 acres of lush desert bordered by state land and the Spur Cross Conservation area. Majestic mountain views surround you in every direction. The property includes over 2,700 feet of creek frontage on the Cave Creek wash. The main home built in 1954 exudes charm and includes an attached guest house with a full kitchen and adobe fireplace. The living room boasts a large stone fireplace with views out the floor to ceiling windows of the surrounding continental mountain range. There is also a pool at the main residence that wraps around the home and has a stone barbecue on the patio. From the patio there is a path to the creek down the hill. The property also The property also

includes an attached guest house with a full kitchen and adobe fireplace. The living room boasts a large stone fireplace with views out the floor to ceiling windows of the surrounding continental mountain range. There is also a pool at the main residence that wraps around the home and has a stone barbecue on the patio. From the patio there is a path to the creek down the hill. The property also includes a one bedroom,one bath guest house that is 1,600 square feet. The property includes a six stall mare motel and an additional four stall motel adjacent to a large piped fenced arena. There is also a large steel building that can be used for a workshop or garage for equipment. There are three wells on the property,one which serves the large pond below the main home. The possibilities are endless for this one of a kind property. Located in the magnificent setting of the upper Sonoran Desert, North of the town of Cave Creek.
#6524449

Cave Creek

42650 N 52 Street -

None Beds

None Baths

82.66 acres

$2,950,000

MLS#: 6524449

* Listings identified with the FMLS IDX logo come from FMLS and are held by brokerage firms other than the owner of this website. The listing brokerage is identified in any listing details. Information is deemed reliable but is not guaranteed. If you believe any FMLS listing contains material that infringes your copyrighted work please click here to review our DMCA policy and learn how to submit a takedown request. Ā© 2024. First Multiple Listing Service, Inc.

Categories

Homes Tailored to Your Lifestyle

Buyers Guide

Buying a home is one of the most exciting milestones of your life.

View more

Sellers Guide

Putting your home on the market can be a stressful process, especially when you don’t know what to expect.

View more

Market report

With just a few clicks, you'll gain instant access to valuable insights about the real estate market, including trends, property values, and community analytics.

View more

Home value

Unlike automated valuations, our hands-on review will provide a comprehensive opinion of your home’s value while considering important interior elements and other location intangible factors that machine algorithms so often miss.

View more

Buyers resources

Guides on financing, inspections, and choosing the right Realtor for a smooth home purchase.

Sellers resources

Practical tips on staging, pricing, and preparing your home to attract buyers and maximize your sale.

Send a message

Message successfully sent.

Reason for contacting?

I agree to receive email communication and understand I can unsubscribe at any time.

I agree to be contacted by The Mandy Gold Team | Haymore Real Estate LLC via call, email, and text for real estate services. To opt out, you can reply 'stop' at any time or reply 'help' for assistance. You can also click the unsubscribe link in the emails. Message and data rates may apply. Message frequency may vary. Privacy Policy

Sign In Sign Out

Virtual Assistant

Would you like to take the next step with this property? We can help you schedule a showing or virtual tour, or send you more details.

Yes, I would like more information.

Thank You for Your Reply, One of Our Agents will contact you as soon as possible

No, maybe later.

Thank you, you can always contact me via email, phone number or through the contact form.

Realhub AI

Lucy - Your AI-Powered Realtor

Update Your Temporary Password

Personalize your search

Enter your email and we'll notify you immediately when new listings match what you're looking for.

or enter email address

Already have an account ? Login here

Continue your home search

I agree to receive communications and understand I can unsubscribe at any time.

I agree to be contacted by The Mandy Gold Team | Haymore Real Estate LLC via call, email, and text for real estate services. To opt out, you can reply 'stop' at any time or reply 'help' for assistance. You can also click the unsubscribe link in the emails. Message and data rates may apply. Message frequency may vary. Privacy Policy

Already have an account ? Login here

We use cookies

We use cookies primarily for analytics to enhance your experience. By accepting, you agree to our use of these cookies. You can manage your preferences or learn more about our cookies policy.