Thinking of selling?

Trusted Real Estate Experts in Sierra Vista, Fort Huachuca, Benson, and Bisbee Arizona

  • Nearby me

Popular Features

Community Features

Association

Property Features

Waterfront

View

Exterior Features

Interior Features

Style

E-Alert name

Properties

10000 properties match your criteria

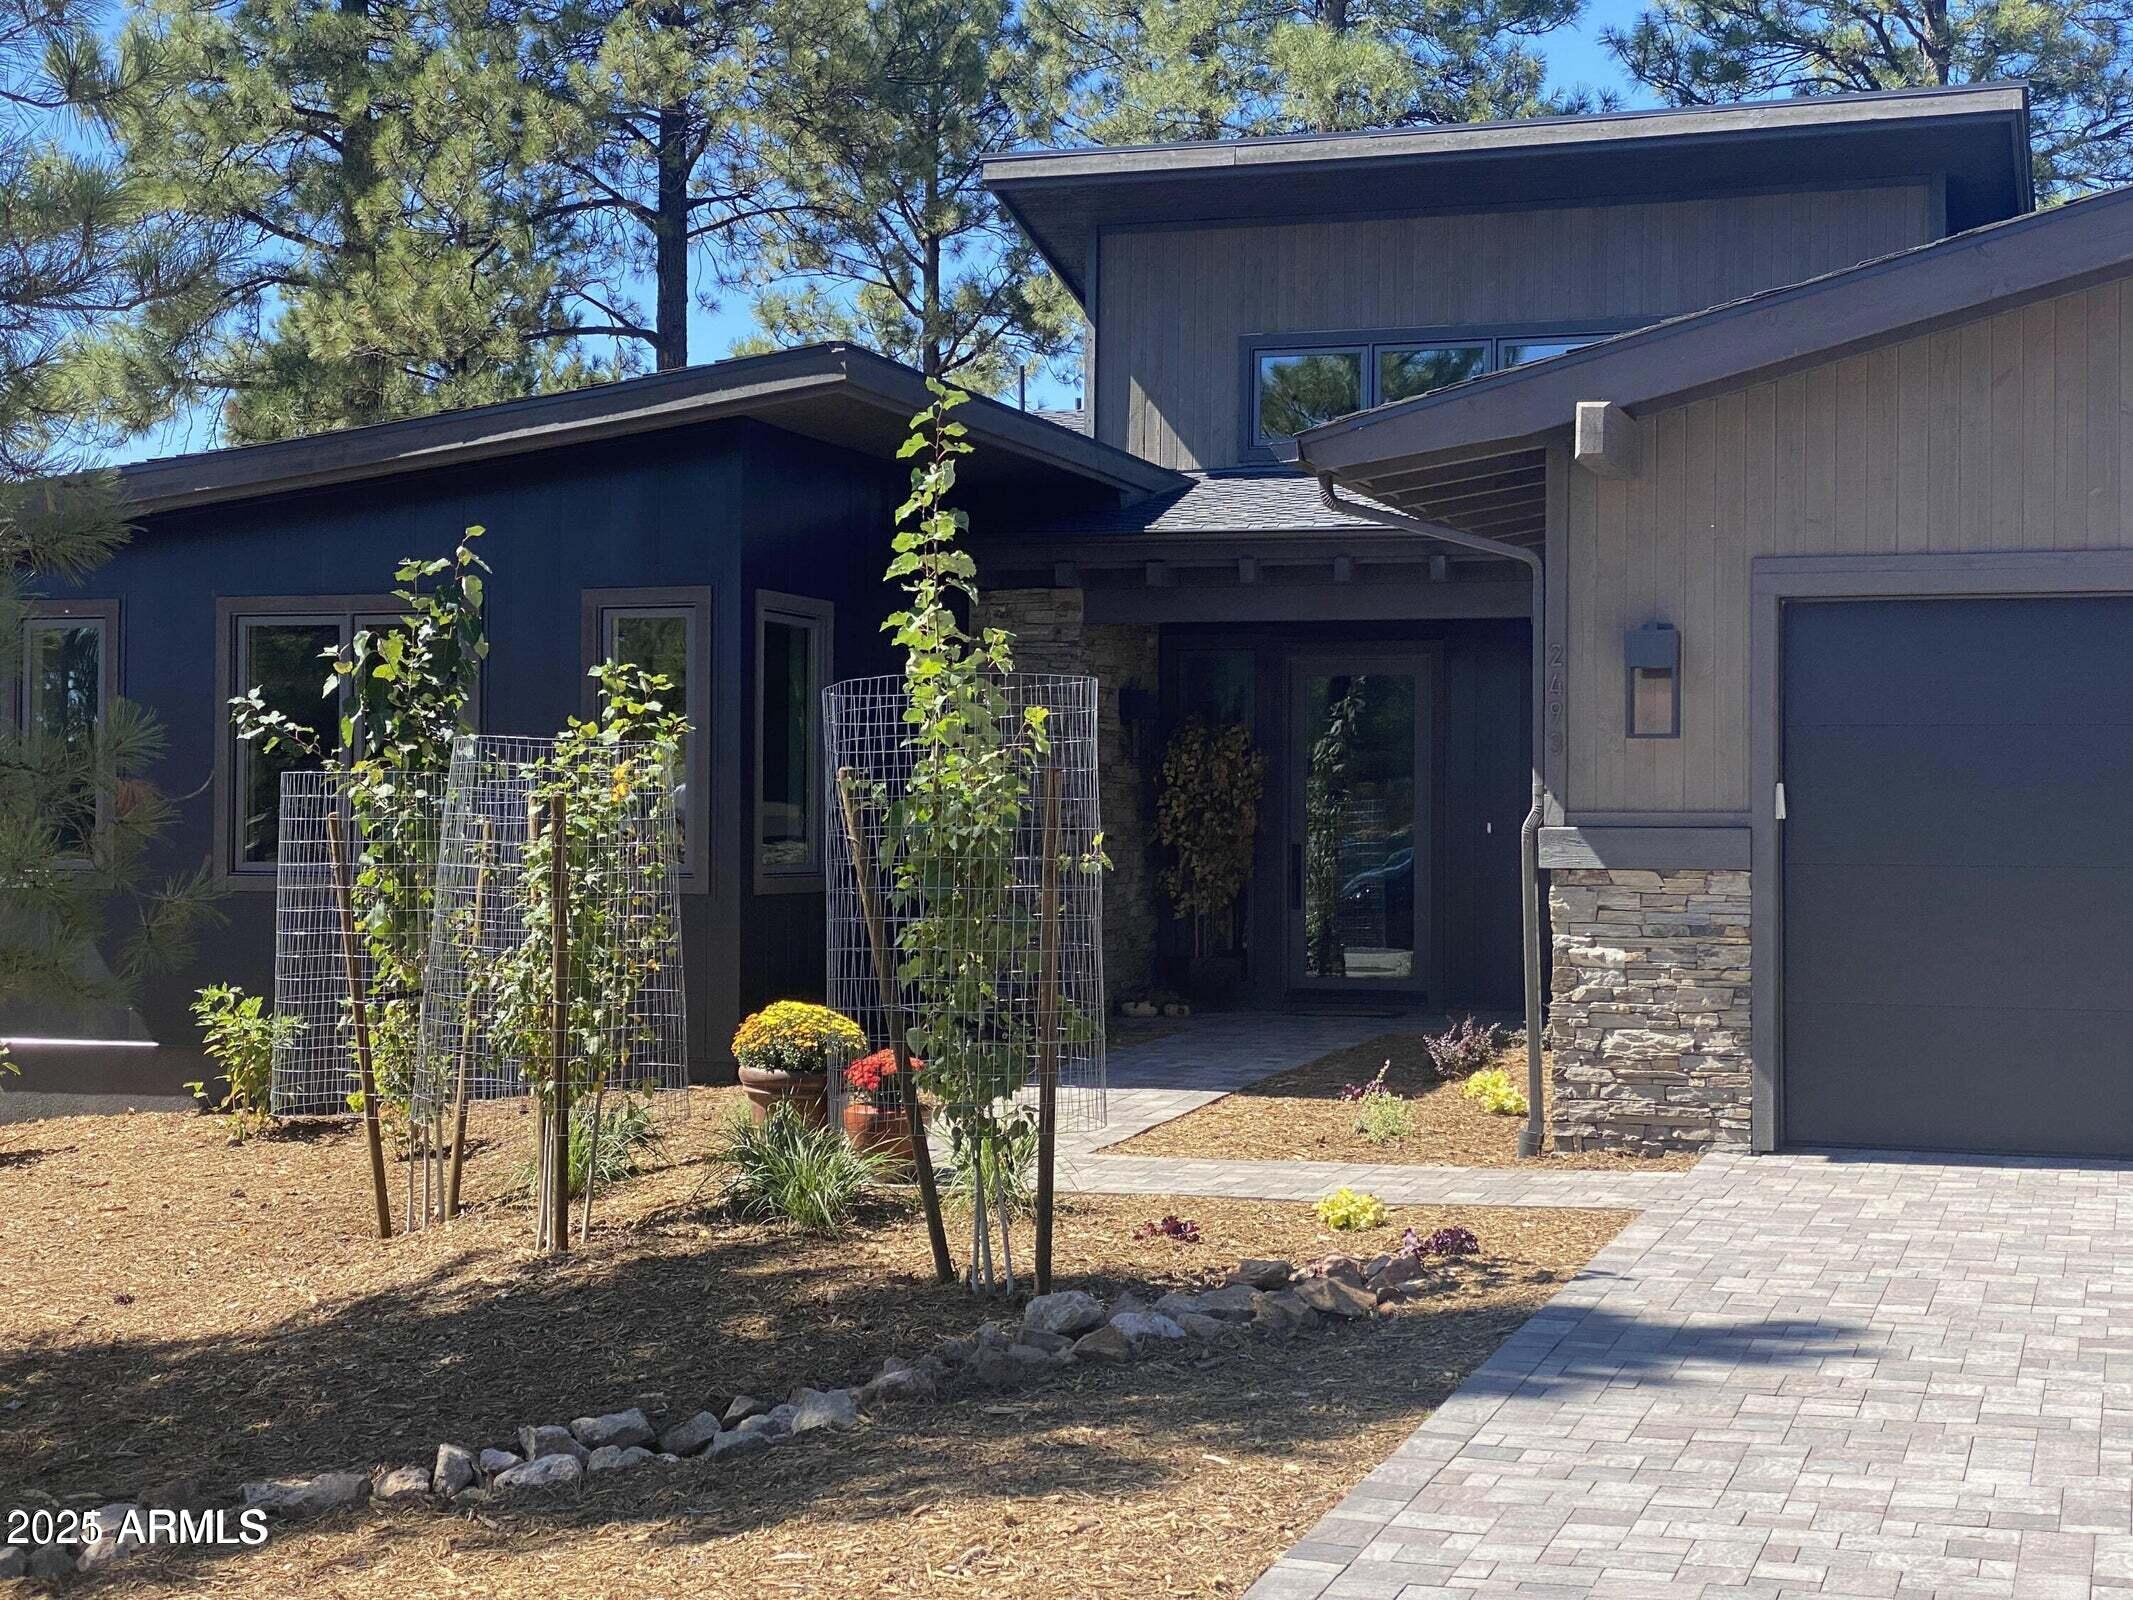
Popular Coconino Ridge in Pine Canyon. Numerous upgrades, including 3 cargarage, extended patio, fireplace in family room lower level Master and 2nd bedroom/office onmain floor.A bove Ground Spa. Beautiful open view of the pines.
#6901362

Flagstaff

2493 S PINYON JAY Drive

4 Beds

4 Baths

3,807 Sq.Ft.

$2,995,000

MLS#: 6901362
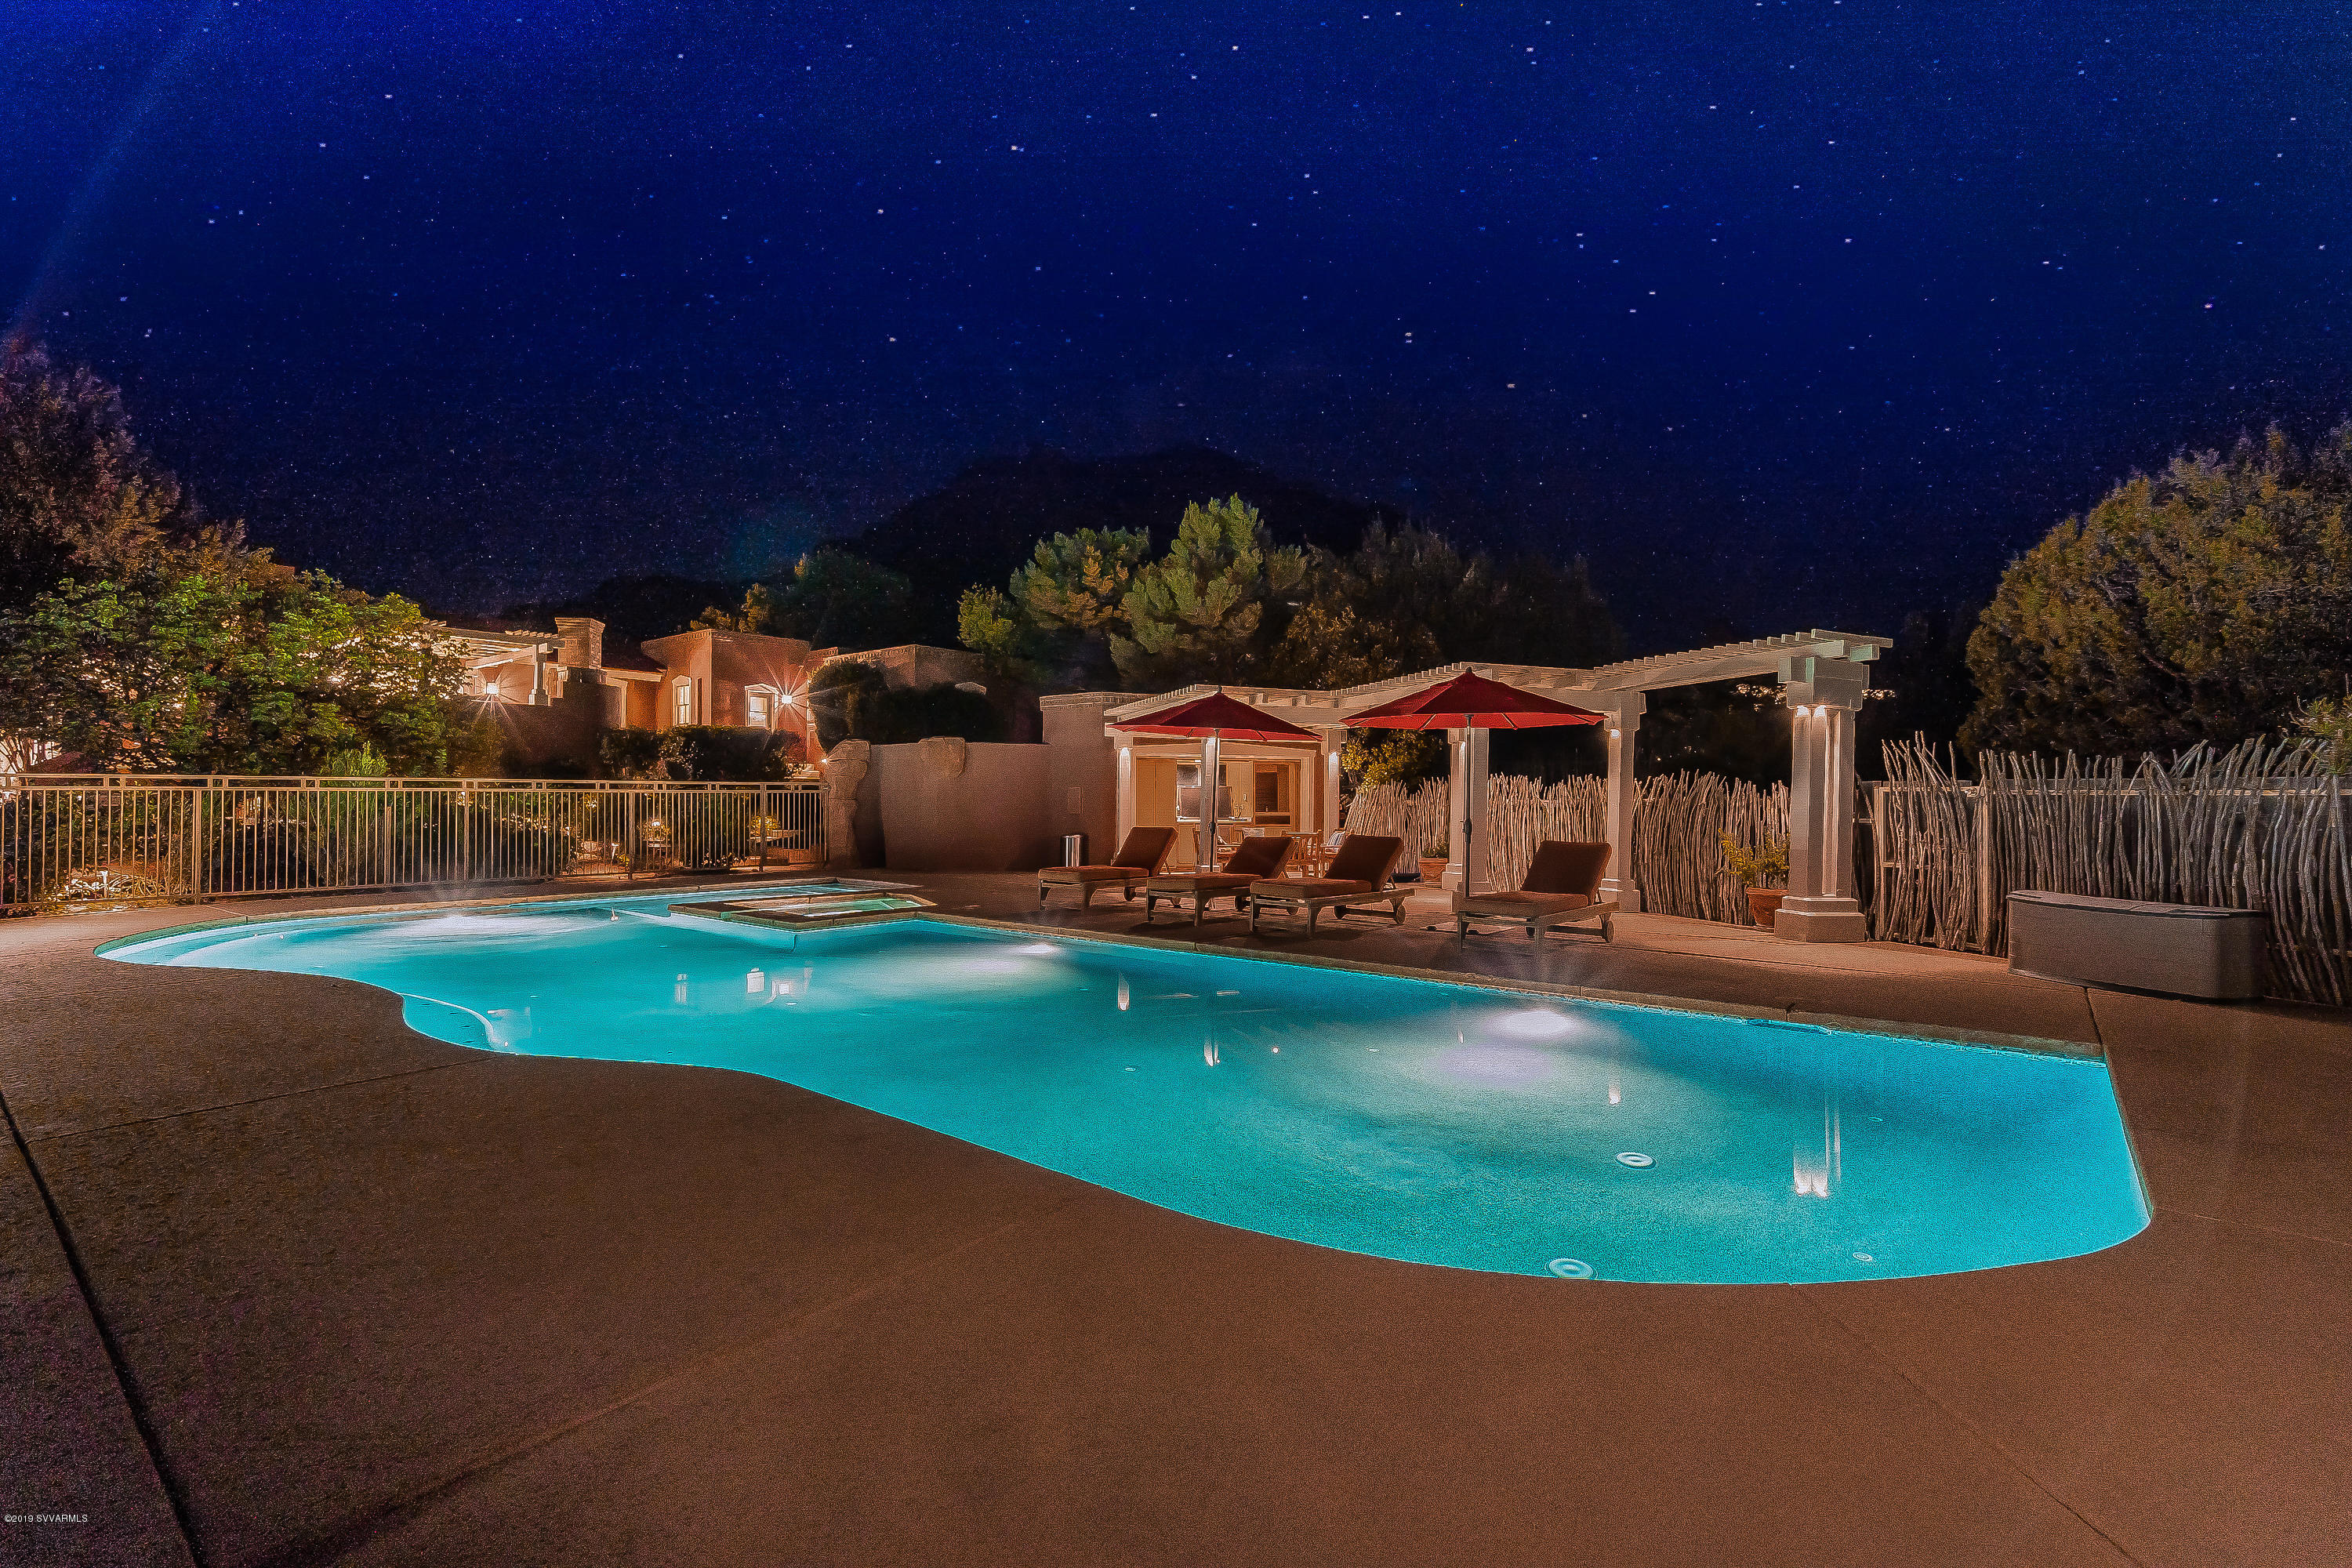
SELLER ready to sell; wants buyer ready to buy this one of a kind private WEST SEDONA Estate loaded w/ all the amenities you would expect at this level!  SELLER WILL CARRY, TRADE For other real estate, Split off separate parcel.  Impossible estate to duplicate with 2 separate street entries: 1 behind GATED Northslopes and the 2nd parcel of 2.5 acres NOT IN AN HOA w/ a paved private road. PRIVATE, Quiet, Extreme VIEWS. Some of the wow features of this home: Cathedral Ceilings, State of the art spa bath, 45 foot heated pool, separate workout casita, Commercial grade kitchen, outdoor kitchen w/ pizza oven, 165'X81' Dressage arena, fully fenced yard, gardens, and garage space to fit 12 cars, heated stables, roomy paddocks, total of 6.84 acres. A true secluded retreat minutes to city amenities.
#521774

Sedona

40 Evergreen Drive

4 Beds

3 Baths

6,060 Sq.Ft.

$2,995,000

MLS#: 521774
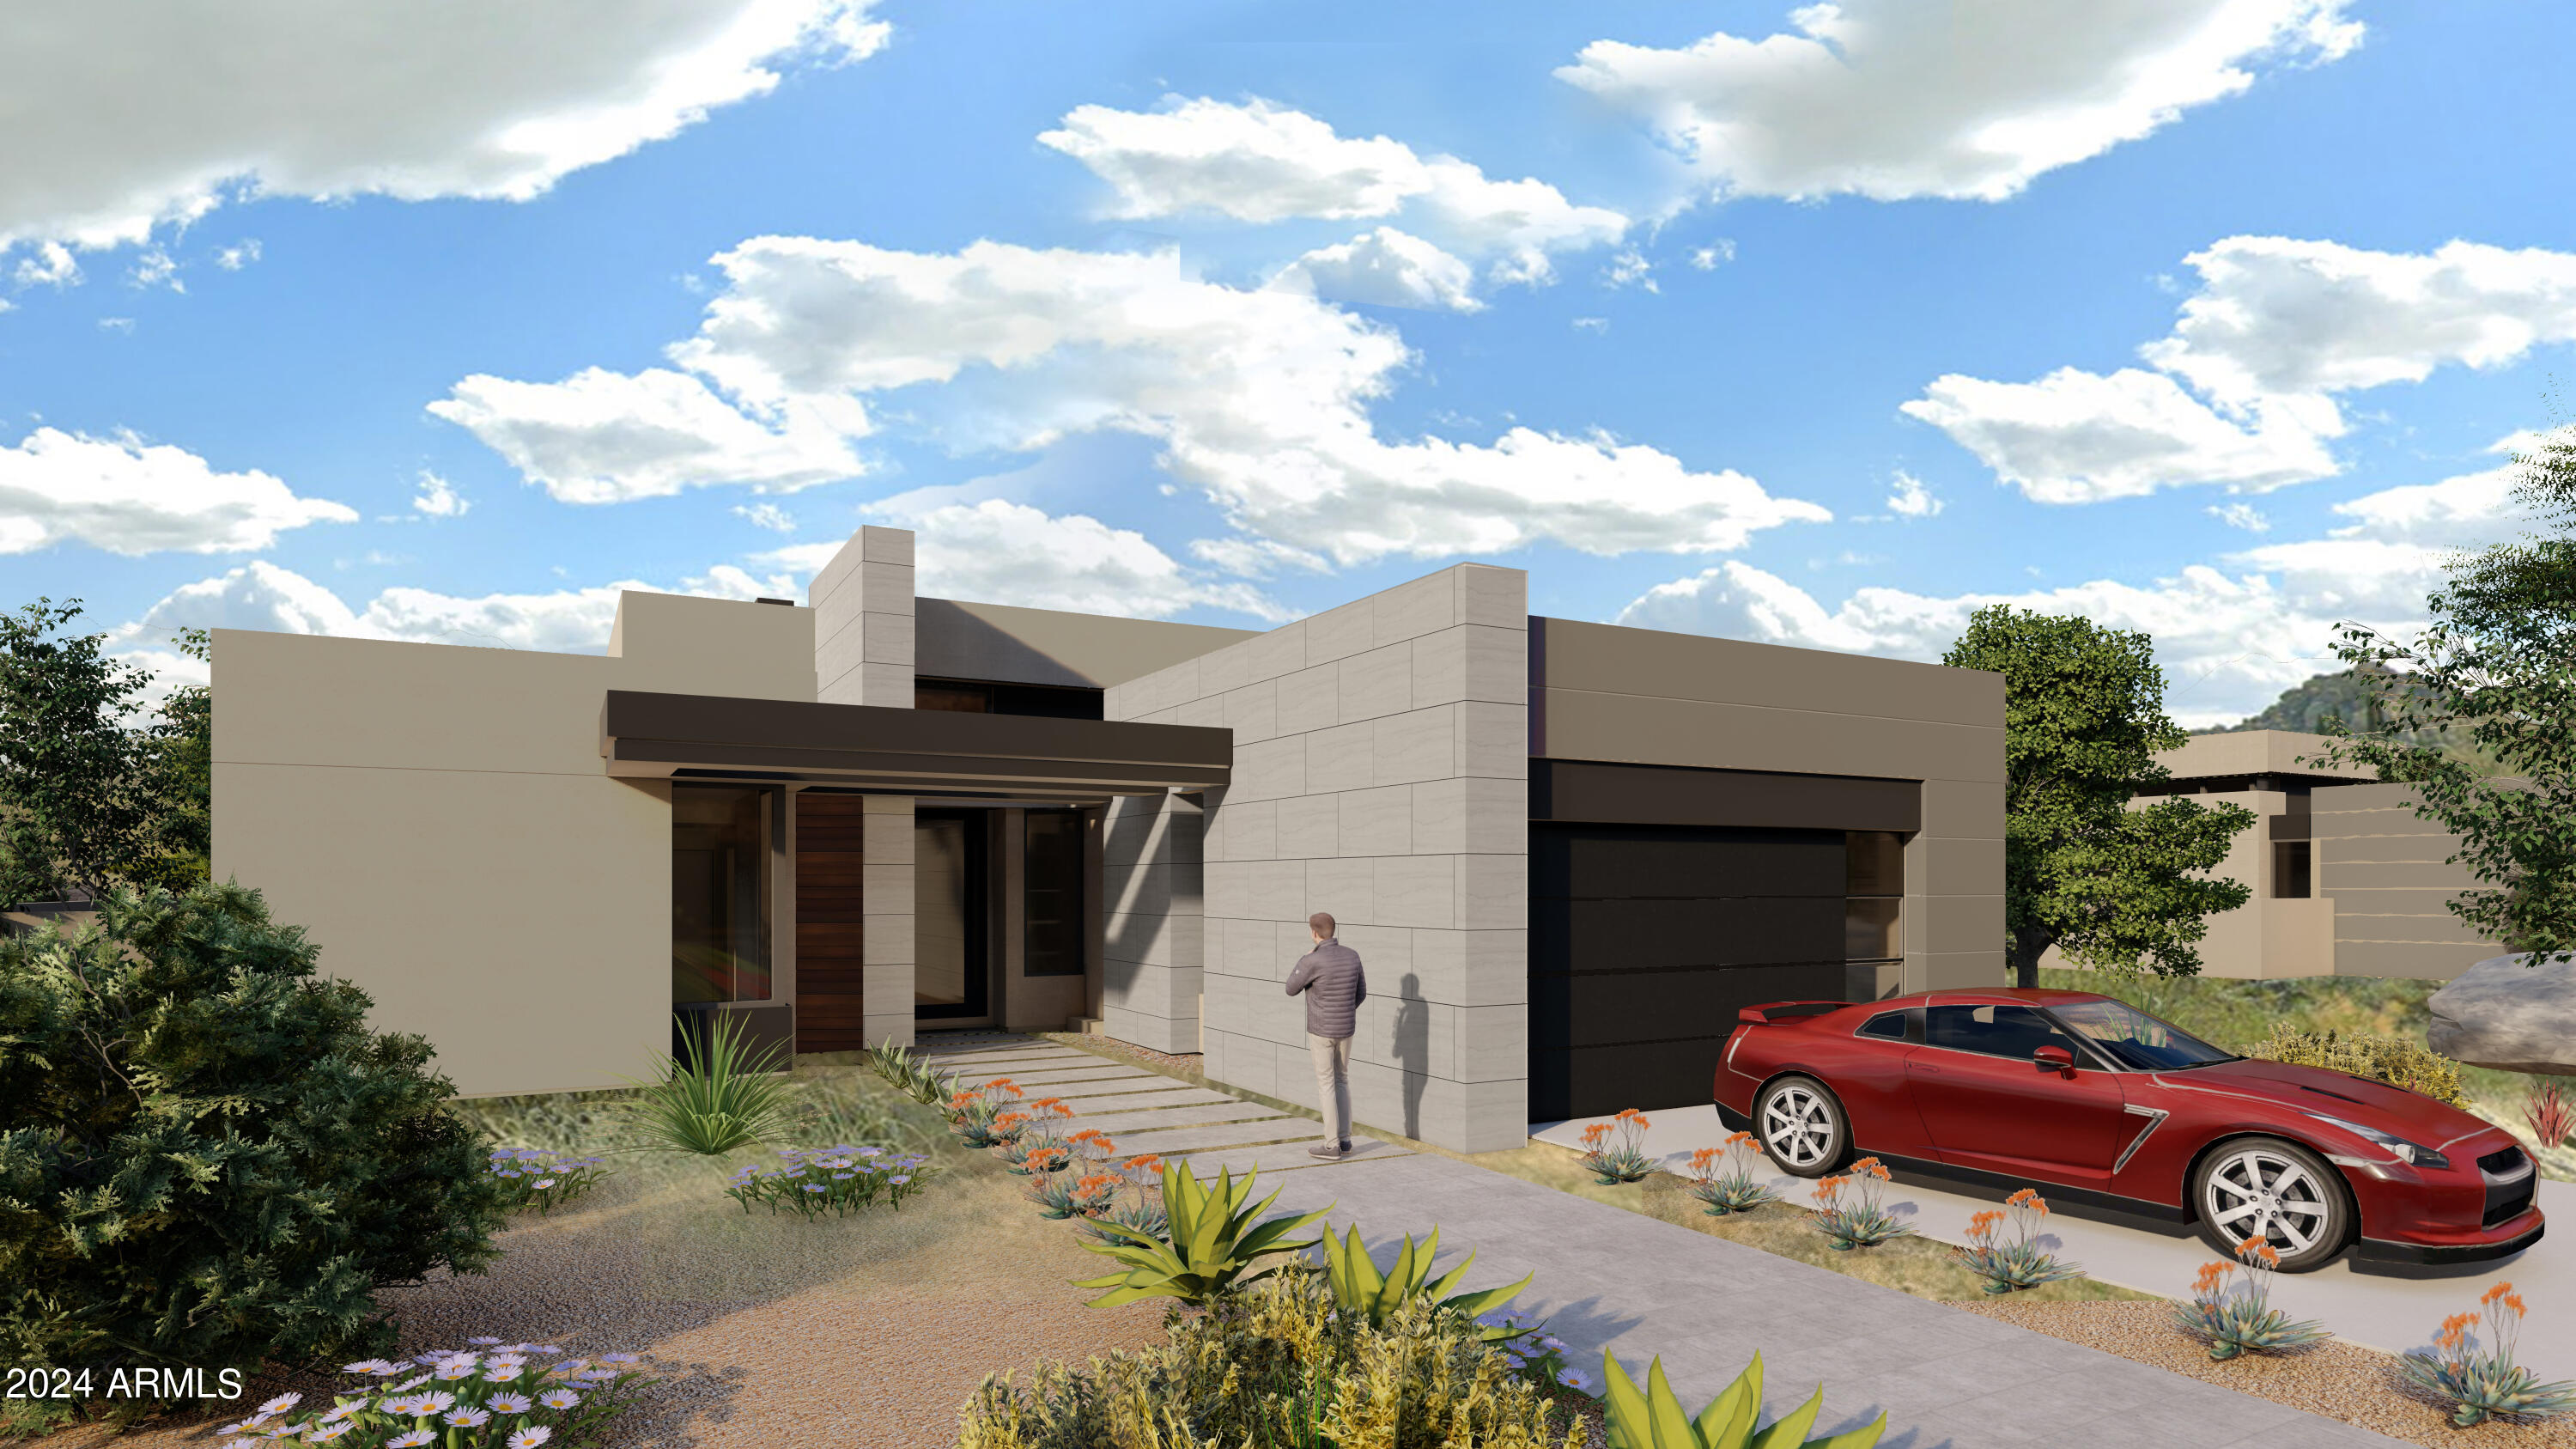
Serene is brand new gated enclave of 21 cutting edge single level contemporary homes designed by Swayback Architects & Planners and built by Sonora West Development. Each Serene home brings a new definition to the ''Lock and Leave'' lifestyle with open Great Room floor plans perfect for both entertaining and everyday living. The lavish interior finishes are created by renown interior designers Est Est. This Model C has a 3 car tandem garage Sub-Zero & Wolf Appliances.
#6679625

Scottsdale

10941 E OBERLIN Way

3 Beds

3 Baths

2,925 Sq.Ft.

$2,995,000

MLS#: 6679625
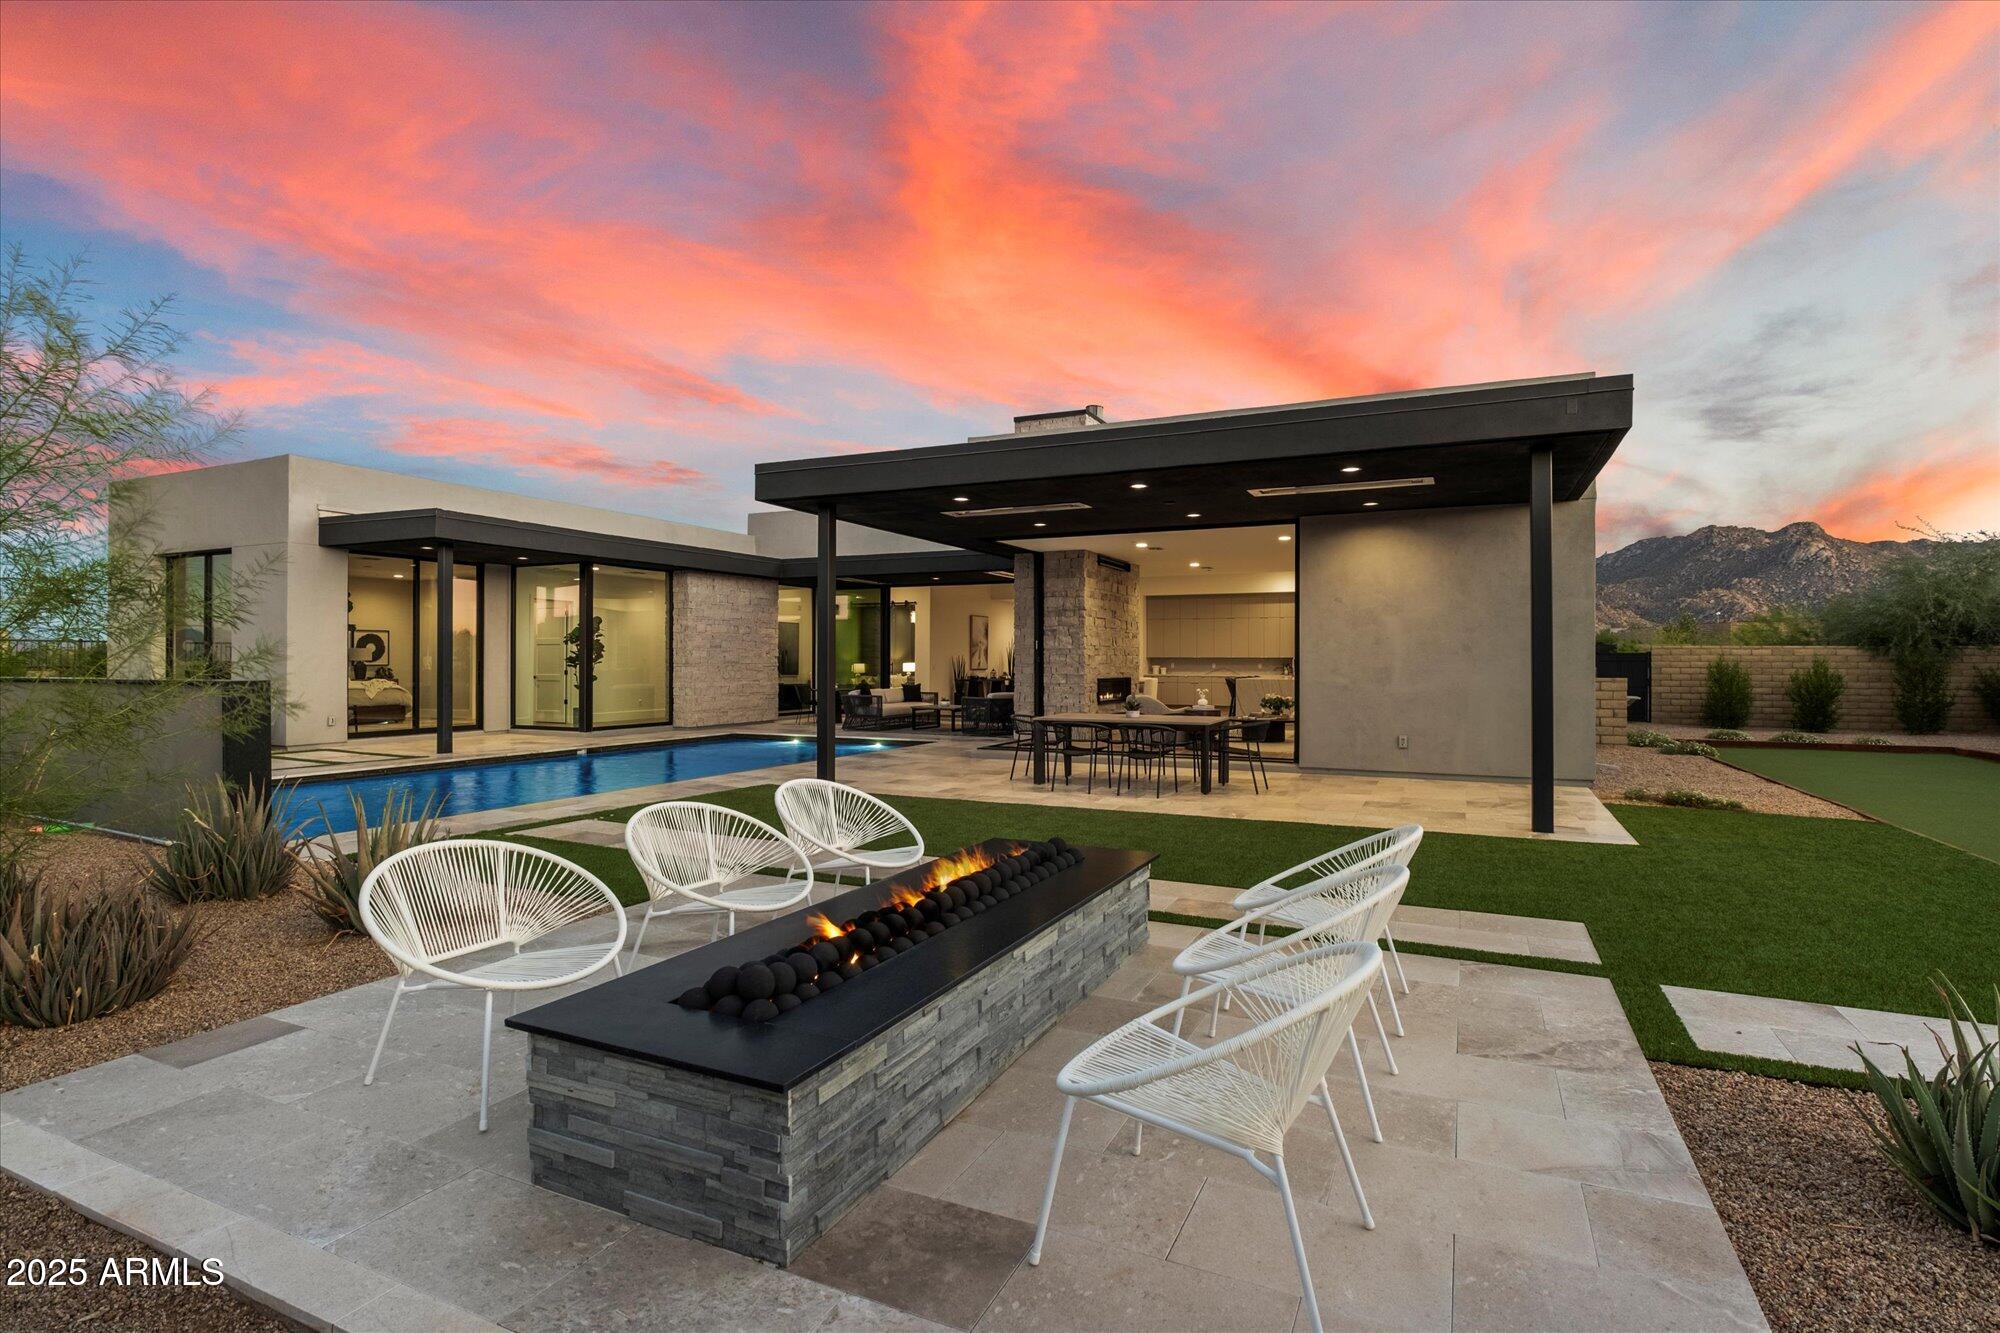
Introducing a coveted Shea Signature residence, the highest expression of design and craftsmanship from Shea Homes, set within Scottsdale's exclusive Storyrock community. Here, modern architecture meets the Sonoran Desert in a Dark Sky setting, where preserved starlight and protected landscapes create a rare sense of serenity—while still being just 15 minutes from Loop 101 and minutes from Scottsdale's premier shopping, dining, and schools. Walls of glass, spanning 12 and 20 feet, open the interiors to views of Tom's Thumb, Four Peaks, and the surrounding preserve. At the center of the home, the kitchen serves as both showpiece and gathering place, finished with a double waterfall quartzite island, Thermador appliances, and custom cabinetry. A fully appointed prep kitchen with JennAir refrigeration, Thermador dishwasher, and designer wallpaper accents complements the main space, while a butler's pantry adds refinement to everyday function. The primary wing is thoughtfully designed, with a private suite that frames mountain views directly from the bedleft unshaded to honor the Dark Sky settingand paired with a spa-inspired bath finished in full-height tile, dual vanities, and a soaking tub. Two junior suites and a full mother-in-law retreat with its own sitting room provide comfort and flexibility for family and guests alike. Nearly $50,000 in custom designer paintwork sets the backdrop for interiors that also feature a glass-enclosed media room and a collection of modern living spaces. Outdoors, the residence is designed for leisure and entertaining, with a resort-style pool featuring a baja step and water feature, integrated infrared patio heaters, a bocce ball court, and layered landscaping. Additional highlights include three HVAC systems plus a garage mini-split, epoxy-coated floors, Ring smart technology with keypad entry, and a laundry room finished with a full-height tile backsplash and dual GE washer/dryer sets. The home also offers walkable access to Tom's Thumb trailhead, golf-cart access to the Four Seasons and neighborhood dining, and a playground just outside the gates. Storyrock combines more than 150 miles of preserve trails with the convenience of Scottsdale living.
#6920385

Scottsdale

13188 E Desert Holly Drive

4 Beds

4 Baths

4,779 Sq.Ft.

$2,995,000

MLS#: 6920385
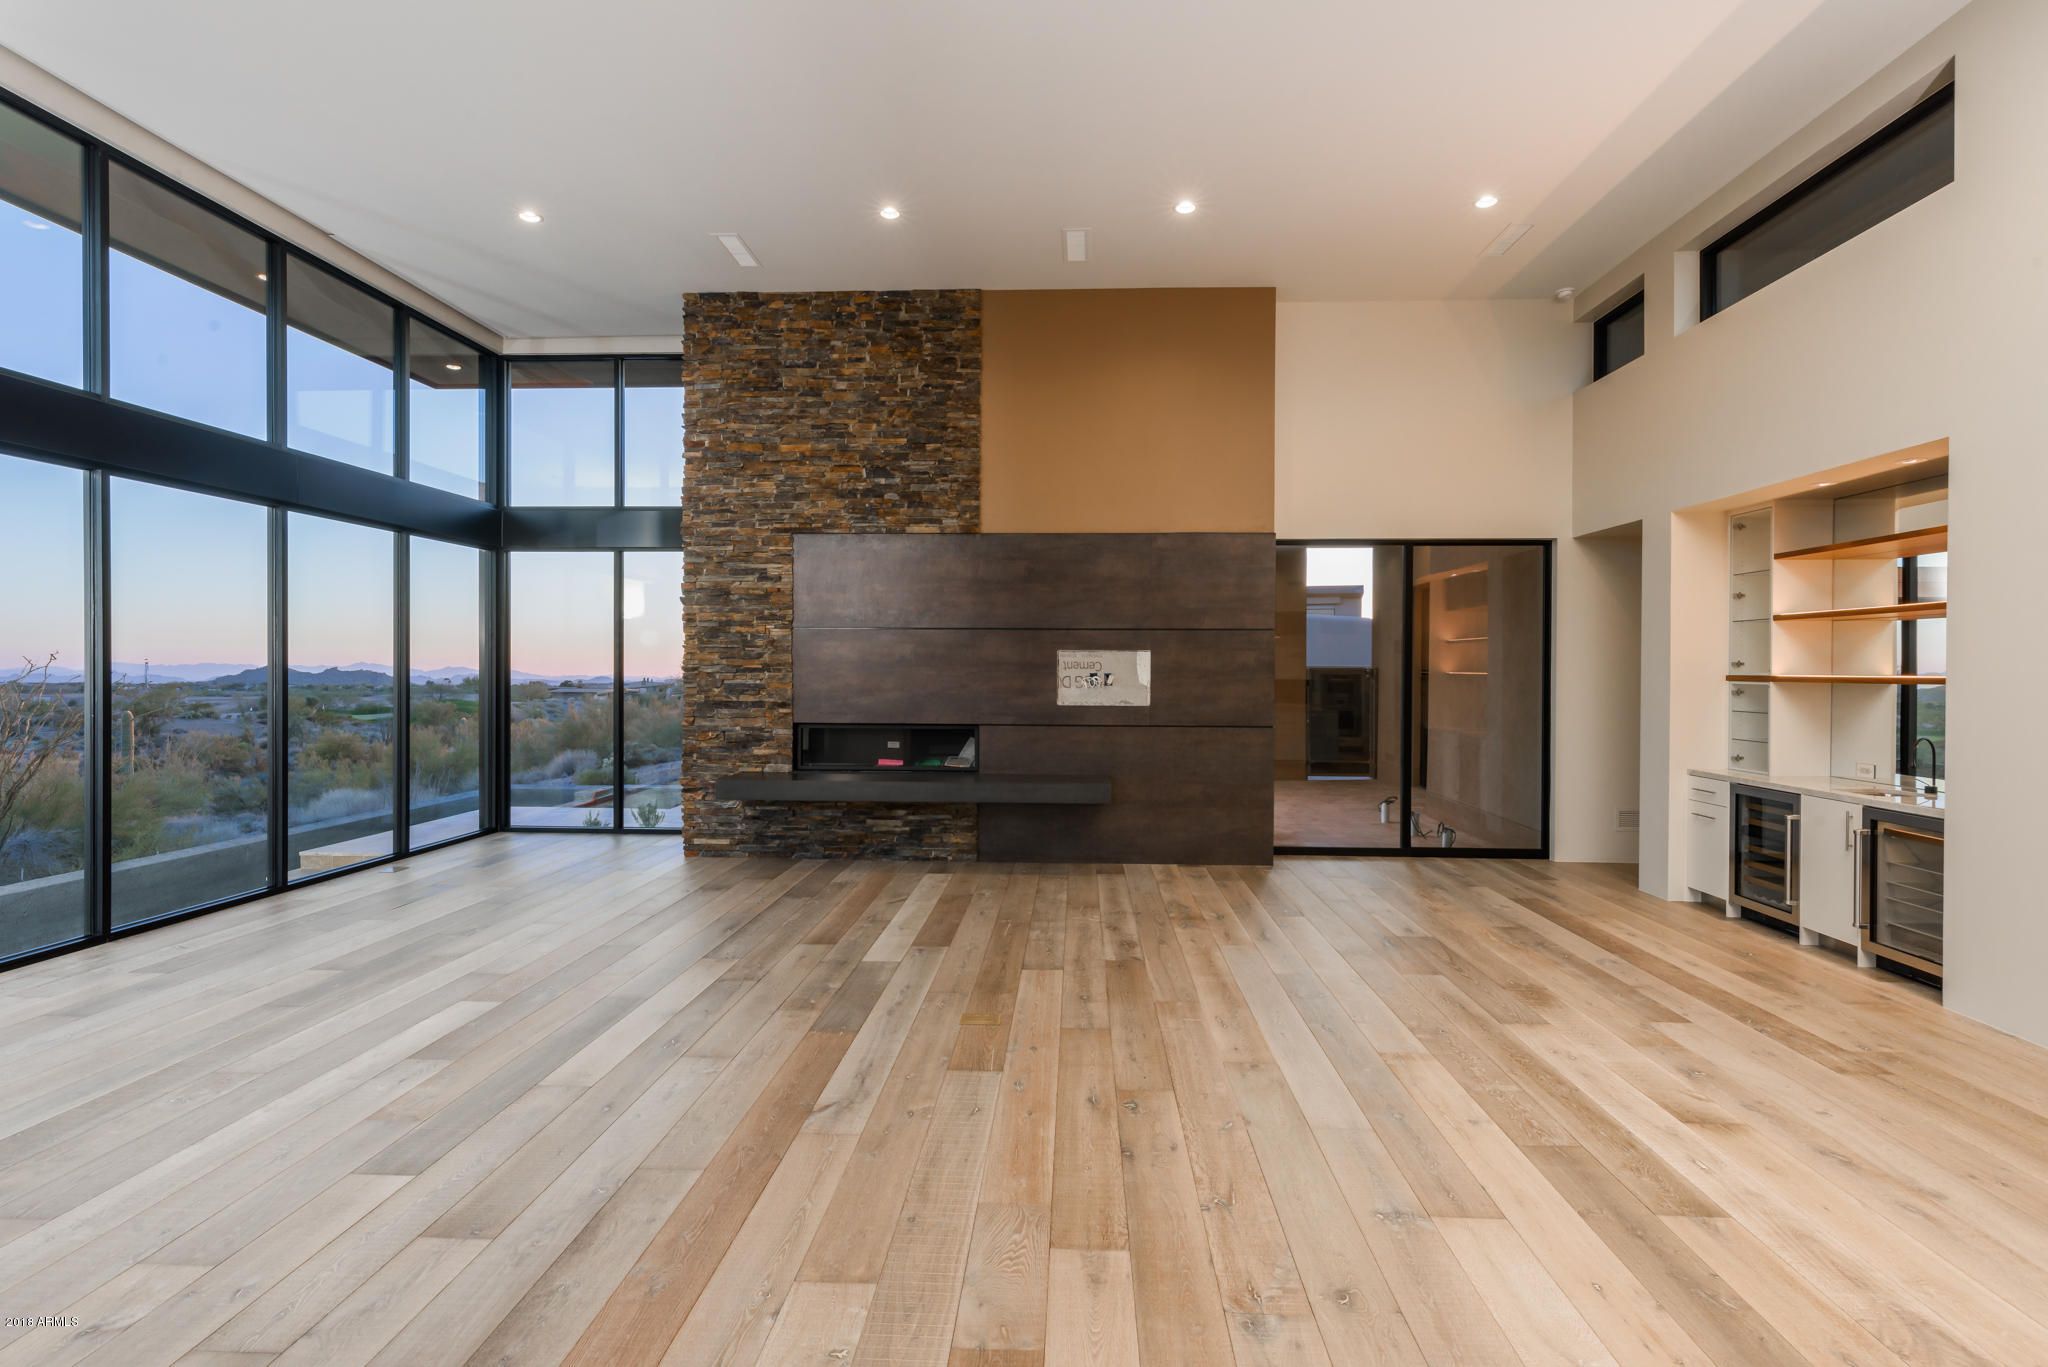
Contemporary and elegant design, built by RJ Gurley Custom Homes, on a site that offers panoramic views of the Sonoran Desert, golf course, majestic mountains and night twinkling lights. Ideal great room and bedroom split floor plan. Ascend the extended driveway to the elevated entrance and you are presented with clean lines, copper fascia, abundant windows and glass, and the warmth of wood and stone accents. Note the cutting-edge simplicity and sophistication throughout the interior:  floor to ceiling glass, clearstory windows, linear fireplaces with stone and porcelain, French Oak floors, slab front cabinets, floating vanities, LED lighting, unique light fixtures, temperature controlled wine room and separate entrance casita with mini kitchen and double vanity bath.  The dividing line between indoors and outdoors magically disappears and results in a wonderful platform for entertaining and a carefree lifestyle.  A heated pool and spa, outdoor cooking, living, and sunning and dining areas complete today's modern lifestyle. The Village of Gambel Quail Preserve is close to the front gate and provides quick access to town, shopping and airport as well as all the amenities Desert Mountain has to offer: 6 golf courses, 6 Clubhouses, restaurants, nature trails, newly remodeled state of the art Sonoran Fitness & Spa and over 15 miles of private hiking trails adjacent to the Tonto National Forest.  A membership is available through the Desert Mountain Club.
#5731511

Scottsdale

9013 E Covey Trail

4 Beds

None Baths

4,891 Sq.Ft.

$2,995,000

MLS#: 5731511
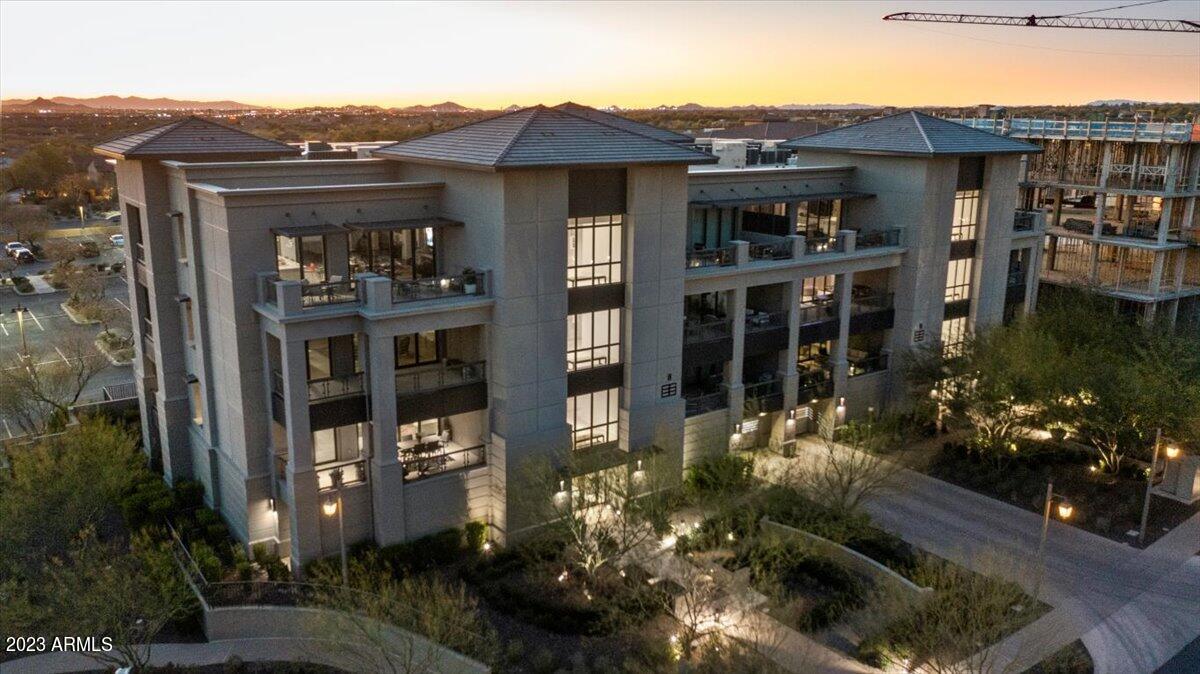
Welcome to the exclusively guard-gated Icon at Silverleaf enclave; desirably situated in the heart of North Scottsdale & surrounded by the pristine privacy of the McDowell Sonoran Preserve, secreted corner residence #2020 offers a truly iconic resort-style living experience. Enjoy peace of mind with manned 24-hour guard-gated security, garage parking & semi-private elevator transportation to your personal vestibule unit entry. The open-concept floor plan is enhanced with custom designer finishes, wood flooring, an executive office/den, ensuite bedrooms with elegant raised vanities / tile finishes throughout & a wall of glass doors allowing seamless access to the private view balcony. The chef's kitchen is equipped with custom light fixtures, marble + quartz finishes, SubZero + Wolf --- stainless steel appliances, custom Distinctive cabinets with ambient under-lighting, large walk-in pantry, water filtration system & wine cooler. Retreat to the secluded primary suite offering direct balcony access, straight-shot mountain views, dual raised vanities, limestone finishes, soaking tub, glass shower, custom shoe closet & custom boutique closet. Convenient access to community resort-style pool, spa, relaxing fire pit, walking paths, over 40 parks & renowned private Silverleaf 18-hole championship golf course. We welcome your inquiries.
#6521109

Scottsdale

18720 N 101st Street 2020

3 Beds

None Baths

3,170 Sq.Ft.

$2,995,000

MLS#: 6521109
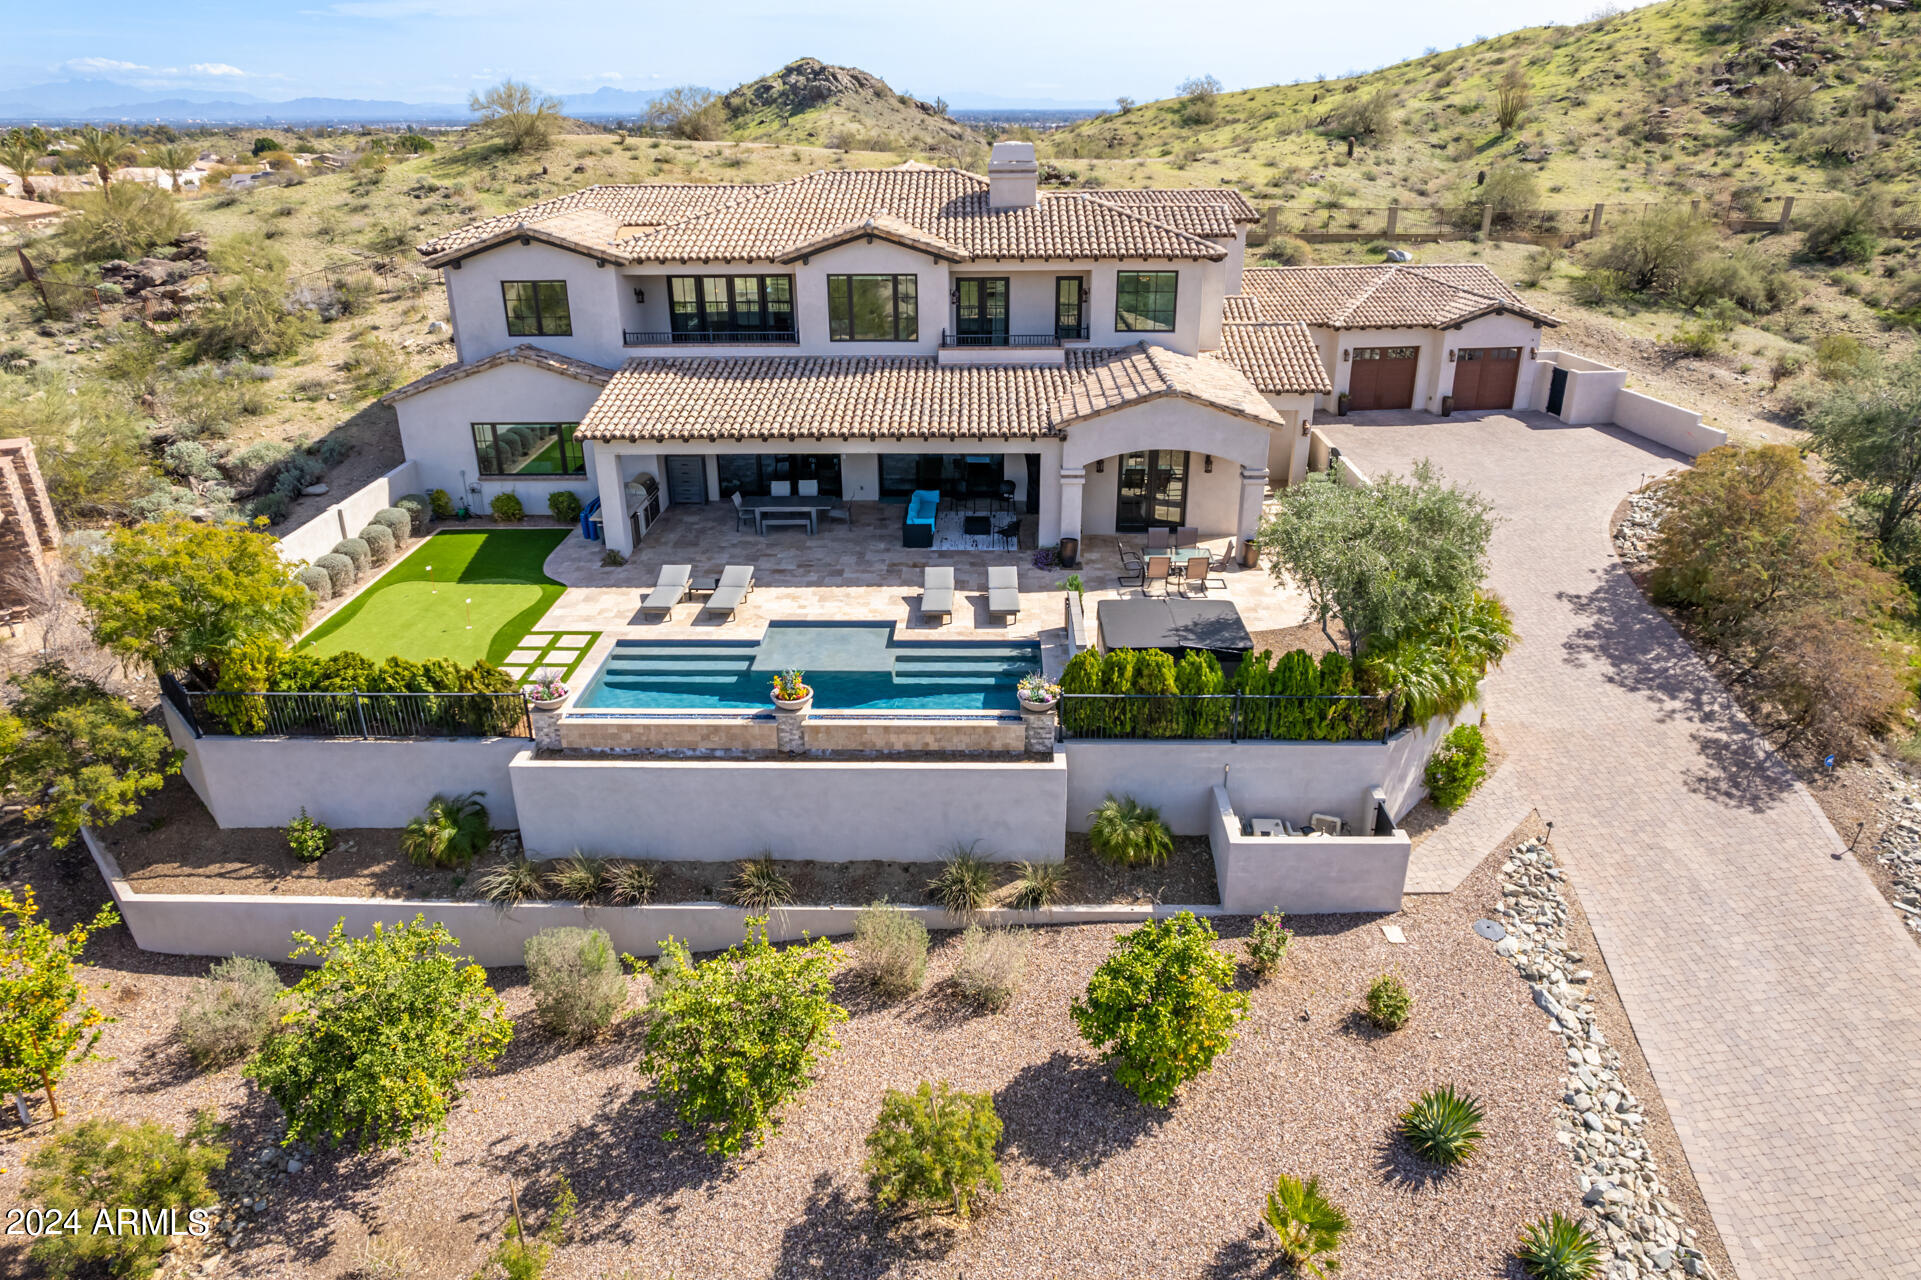
ONE OF THE MOST AMAZING CUSTOM ESTATES IN ALL OF PHOENIX*THIS AHWATUKEE DREAM ESTATE IS BUILT INTO A PRIVATE HILLSIDE OVERLOOKING THE SOUTH MOUNTAIN PRESERVE*FUNCTIONAL FLOORPLAN WITH ELEGANT & SOPHISTICATED FINISHES*ATTENTION TO DETAIL*GREAT ROOM W/FIREPLACE*FORMAL DINING ROOM*GOURMET KITCHEN WITH CUSTOM CABINETRY,DOUBLE ISLANDS, S/S WOLF GAS APPLIANCES, SUBZERO,ASKO DISHWASHERS,HOOD,MARBLE COUNTERS, & PANTRY*CUSTOM MILLWORK THROUGHOUT*4K,7.1 SURROUND SOUND THEATER ROOM WITH 12 FT SCREEN*GLASS ENCASED WINE ROOM & WINE BAR*LARGE MASTER SUITE*SPACIOUS SPA-LIKE MASTER BATH*DESIGNER WALK-IN CLOSET WITH BUILT-INS*BONUS/GAMEROOM UPSTAIRS*ALL SECONDARY BEDROOMS WITH ENSUITE BATHS*MOTORIZED DOORS*BACKYARD WITH POOL,SPA,WATER/FIRE FEATURE, & PUTTING GREEN*THIS ELEGANT & CLASSY ESTATE HAS IT ALL!!
#6670738

Phoenix

13009 S WARPAINT Drive

6 Beds

None Baths

6,089 Sq.Ft.

$2,995,000

MLS#: 6670738
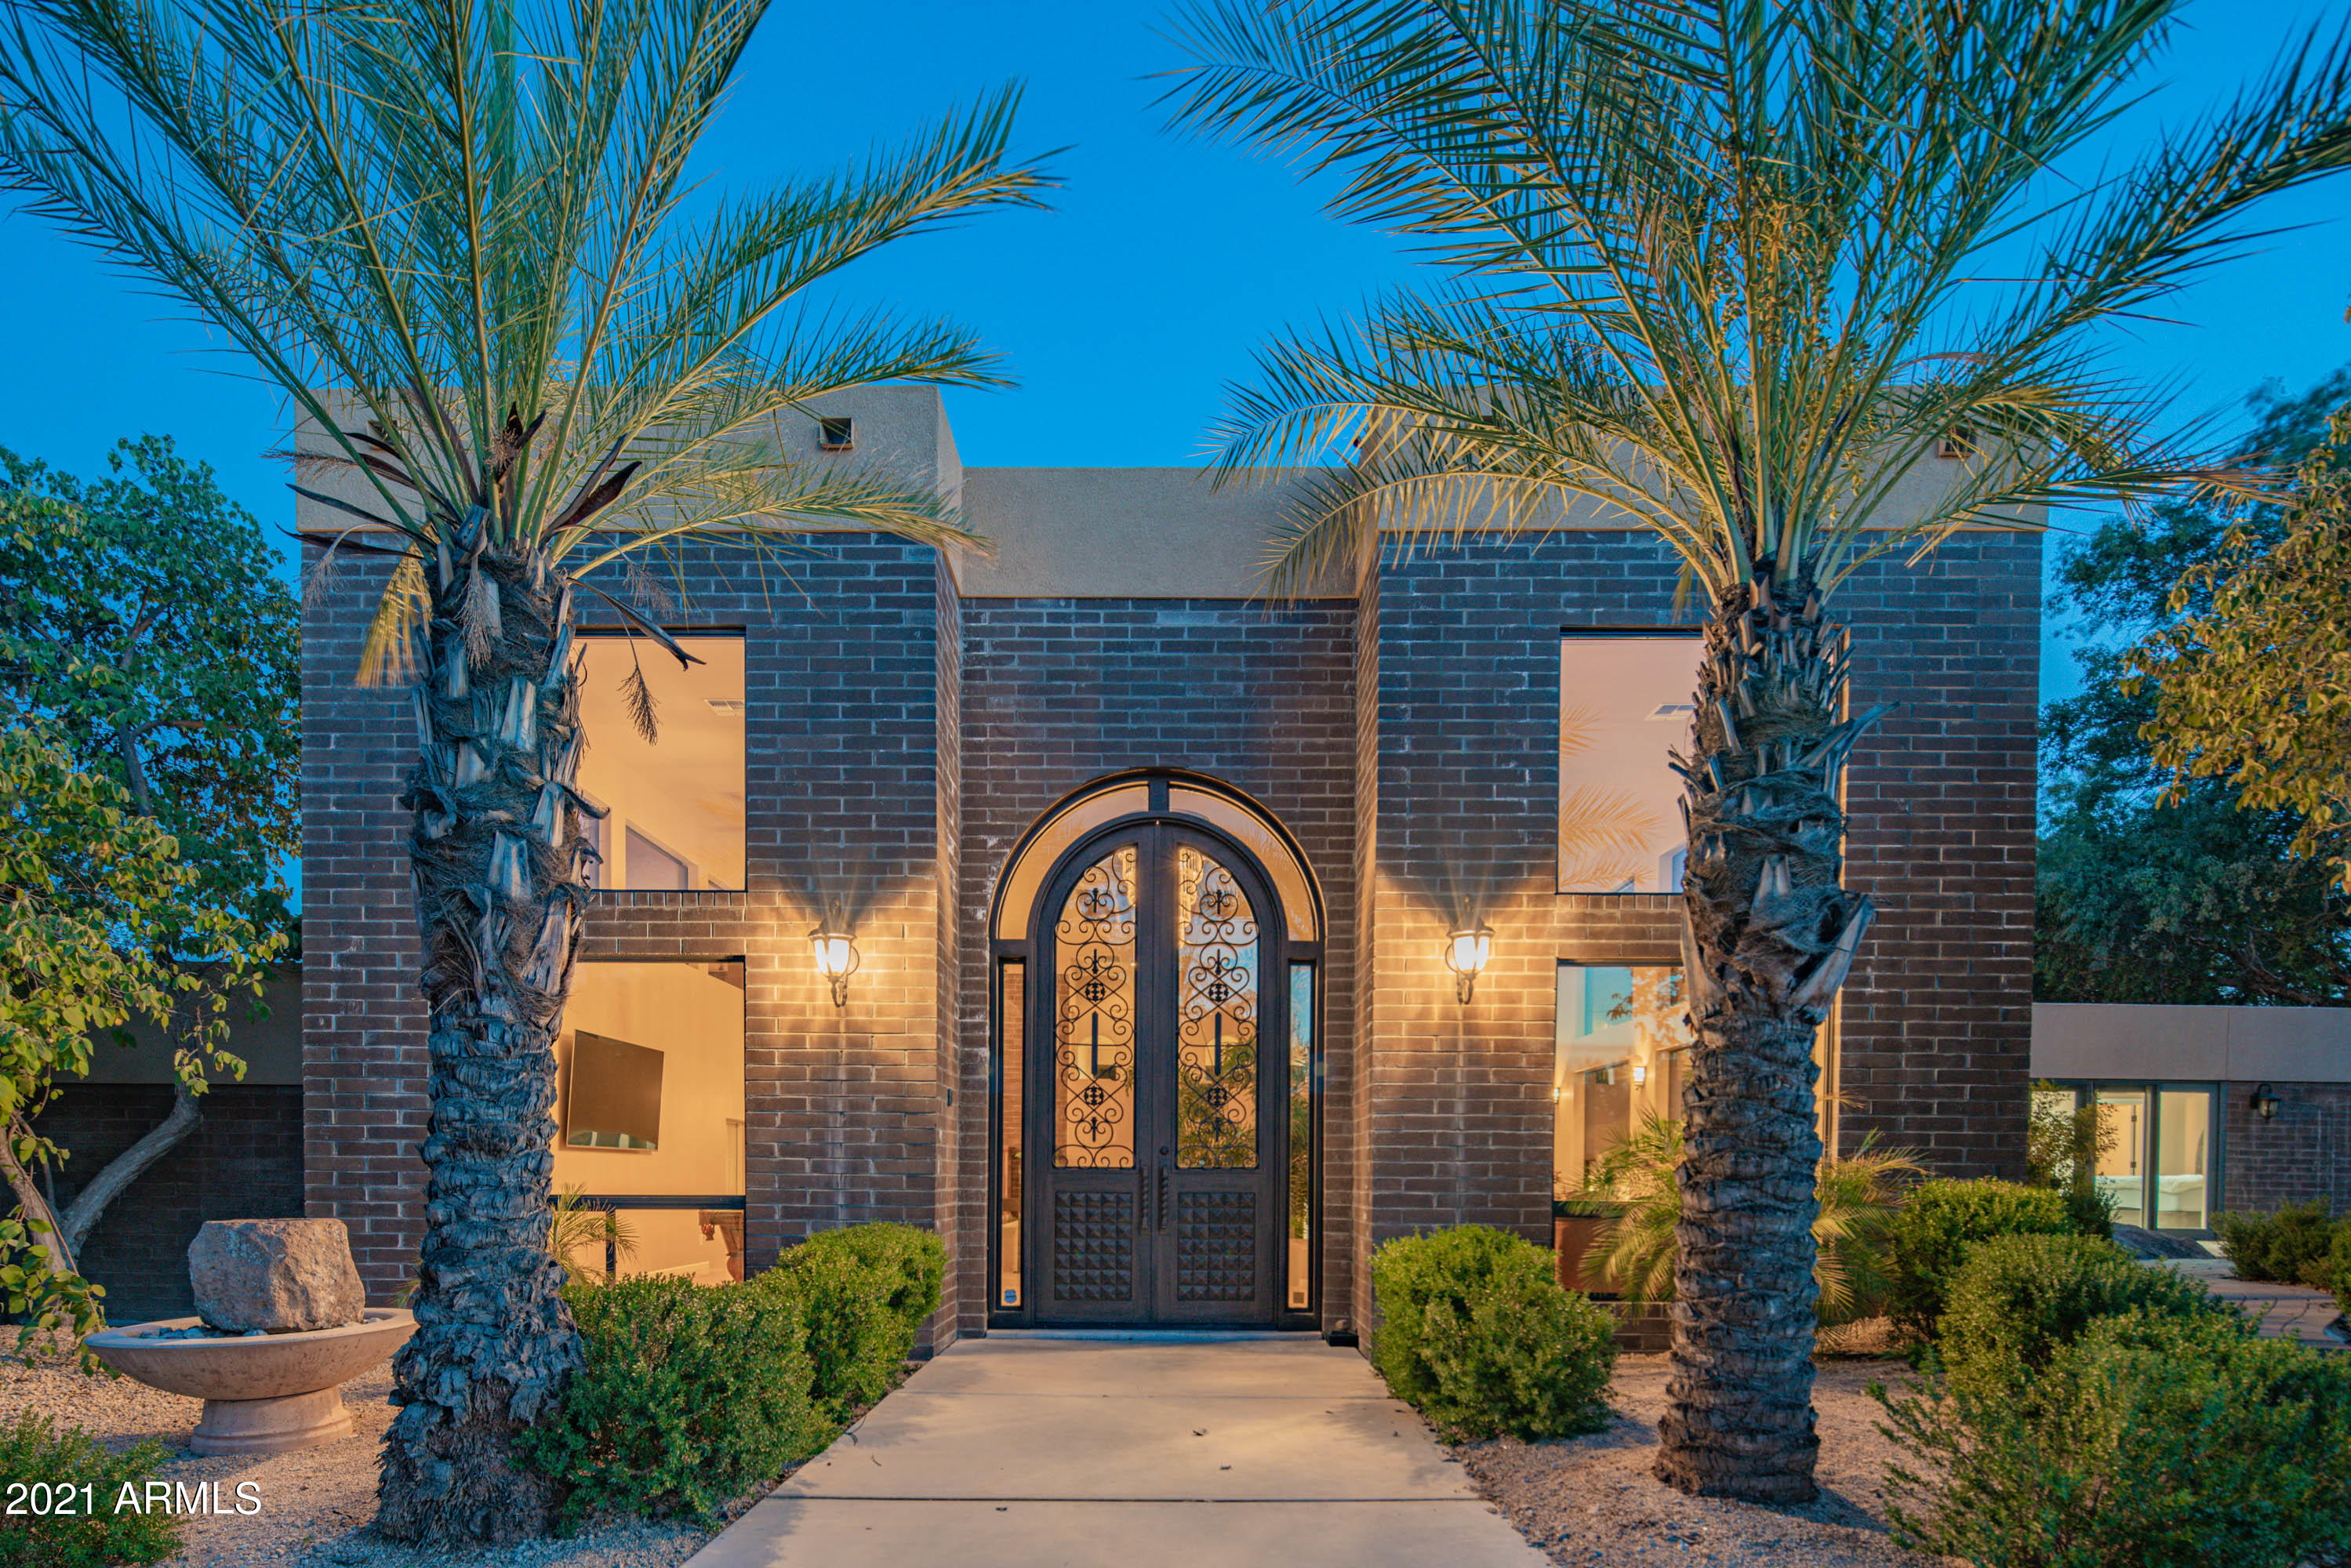
Priced to sell! Private gated resort in the Town of Paradise Valley on a 2.33-acre flat lot with surrounding mountain views.  Enjoy swimming, playing on your own private par 3 golf course, playing tennis, and biking in the rear yard on your own pavered path. This Frank LLoyd Wright inspired property has an all brick contemporary main house and a guest house totaling 8,508 square feet per county records. The original house was built in 1981 and expanded with an additional three bedrooms in 1990's. The current owner has completed in excess of $1.3M in house and landscape improvements between 2013 to 2017, including $400K in an addition of a 1,400 square feet great room, a new office as well as a conversion of a detached two-car garage to an attached three-car garage, $450K professionally installed new landscape for the entire 2.33-acre lot with the front block and iron fences, an automatic iron car gate, an iron man gate, artificial turfs, the putting green and sand traps to play a par-3 golf hole, tons of pavers, and tons of trees and bushes including fig, pomegranate, orange and lemon trees, $60K new post-tension tennis court, $400K complete remodeling of the house interior with raised ceilings and new everything (cabinets, granite countertops, appliances, travertine floors and carpet, stone veneers for five fireplaces and decorative walls, doors, built-in bookshelves, built-in closets, and many more). The house has a 1400-sq ft great room with fox tail palm trees inside, two family rooms, two master bedrooms, three other bedrooms, 6.5 bathrooms, a theater room with fabric walls and wool carpet for sound effect, an office, and a guest house. Schools are: Cherokee Elementary School, Cocopah Middle School, and Chaparral High School.
#6190866

Paradise Valley

4839 E Horseshoe Road

6 Beds

None Baths

8,508 Sq.Ft.

$2,995,000

MLS#: 6190866
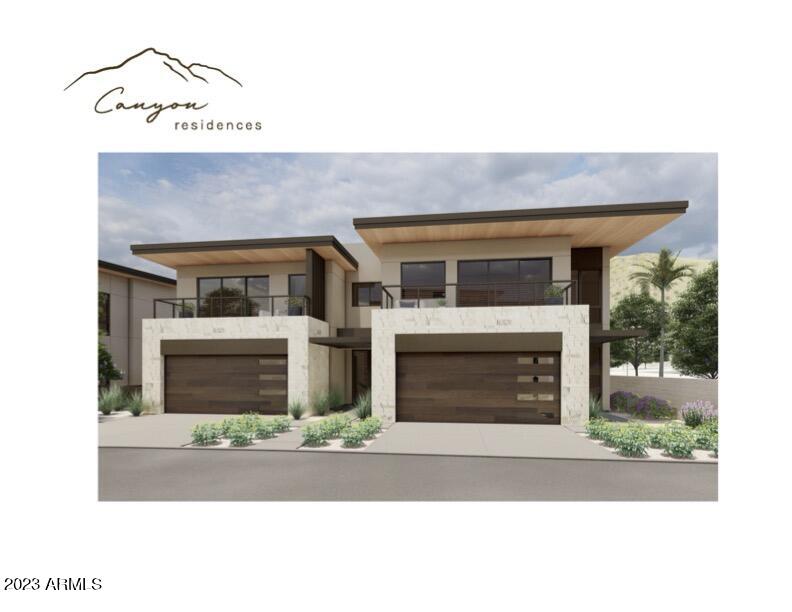
Welcome to Canyon Residences!  A one-of-a-kind, boutique luxury housing enclave located at the base of the famed Camelback Mountain and adjacent to the 16th hole of the Phoenician Golf Course!  With only 5 residences – a select few will enjoy this special offering!  The Canyon Residences are designed with luxury in mind with a soft desert contemporary style, open floorplans and expansive outdoor living spaces.  All units feature 3 bedrooms + 3.5 baths and a private den with a spacious 2 car garage.  Opulent finish quality includes stunning Bulthaup Kitchens, Wolf and Sub Zero appliances, Western Windows and Doors and soft, natural finishes including wood floors throughout, natural stone counters and floors and Rohl plumbing fixtures. The Canyon Residences are thoughtfully designed to enjoy sweeping golf course and Camelback Mountain views, quick proximity to Phoenician amenities and excellent area shopping and dining! Acclaimed partnership of Nelsen Architects, E&S Builders and Floor Landscape create the ultimate in luxurious living both inside and out! These lock and leave homes will please the most discerning buyer!
#6516277

Scottsdale

4575 N Phoenician Boulevard 3

3 Beds

None Baths

3,062 Sq.Ft.

$2,995,000

MLS#: 6516277
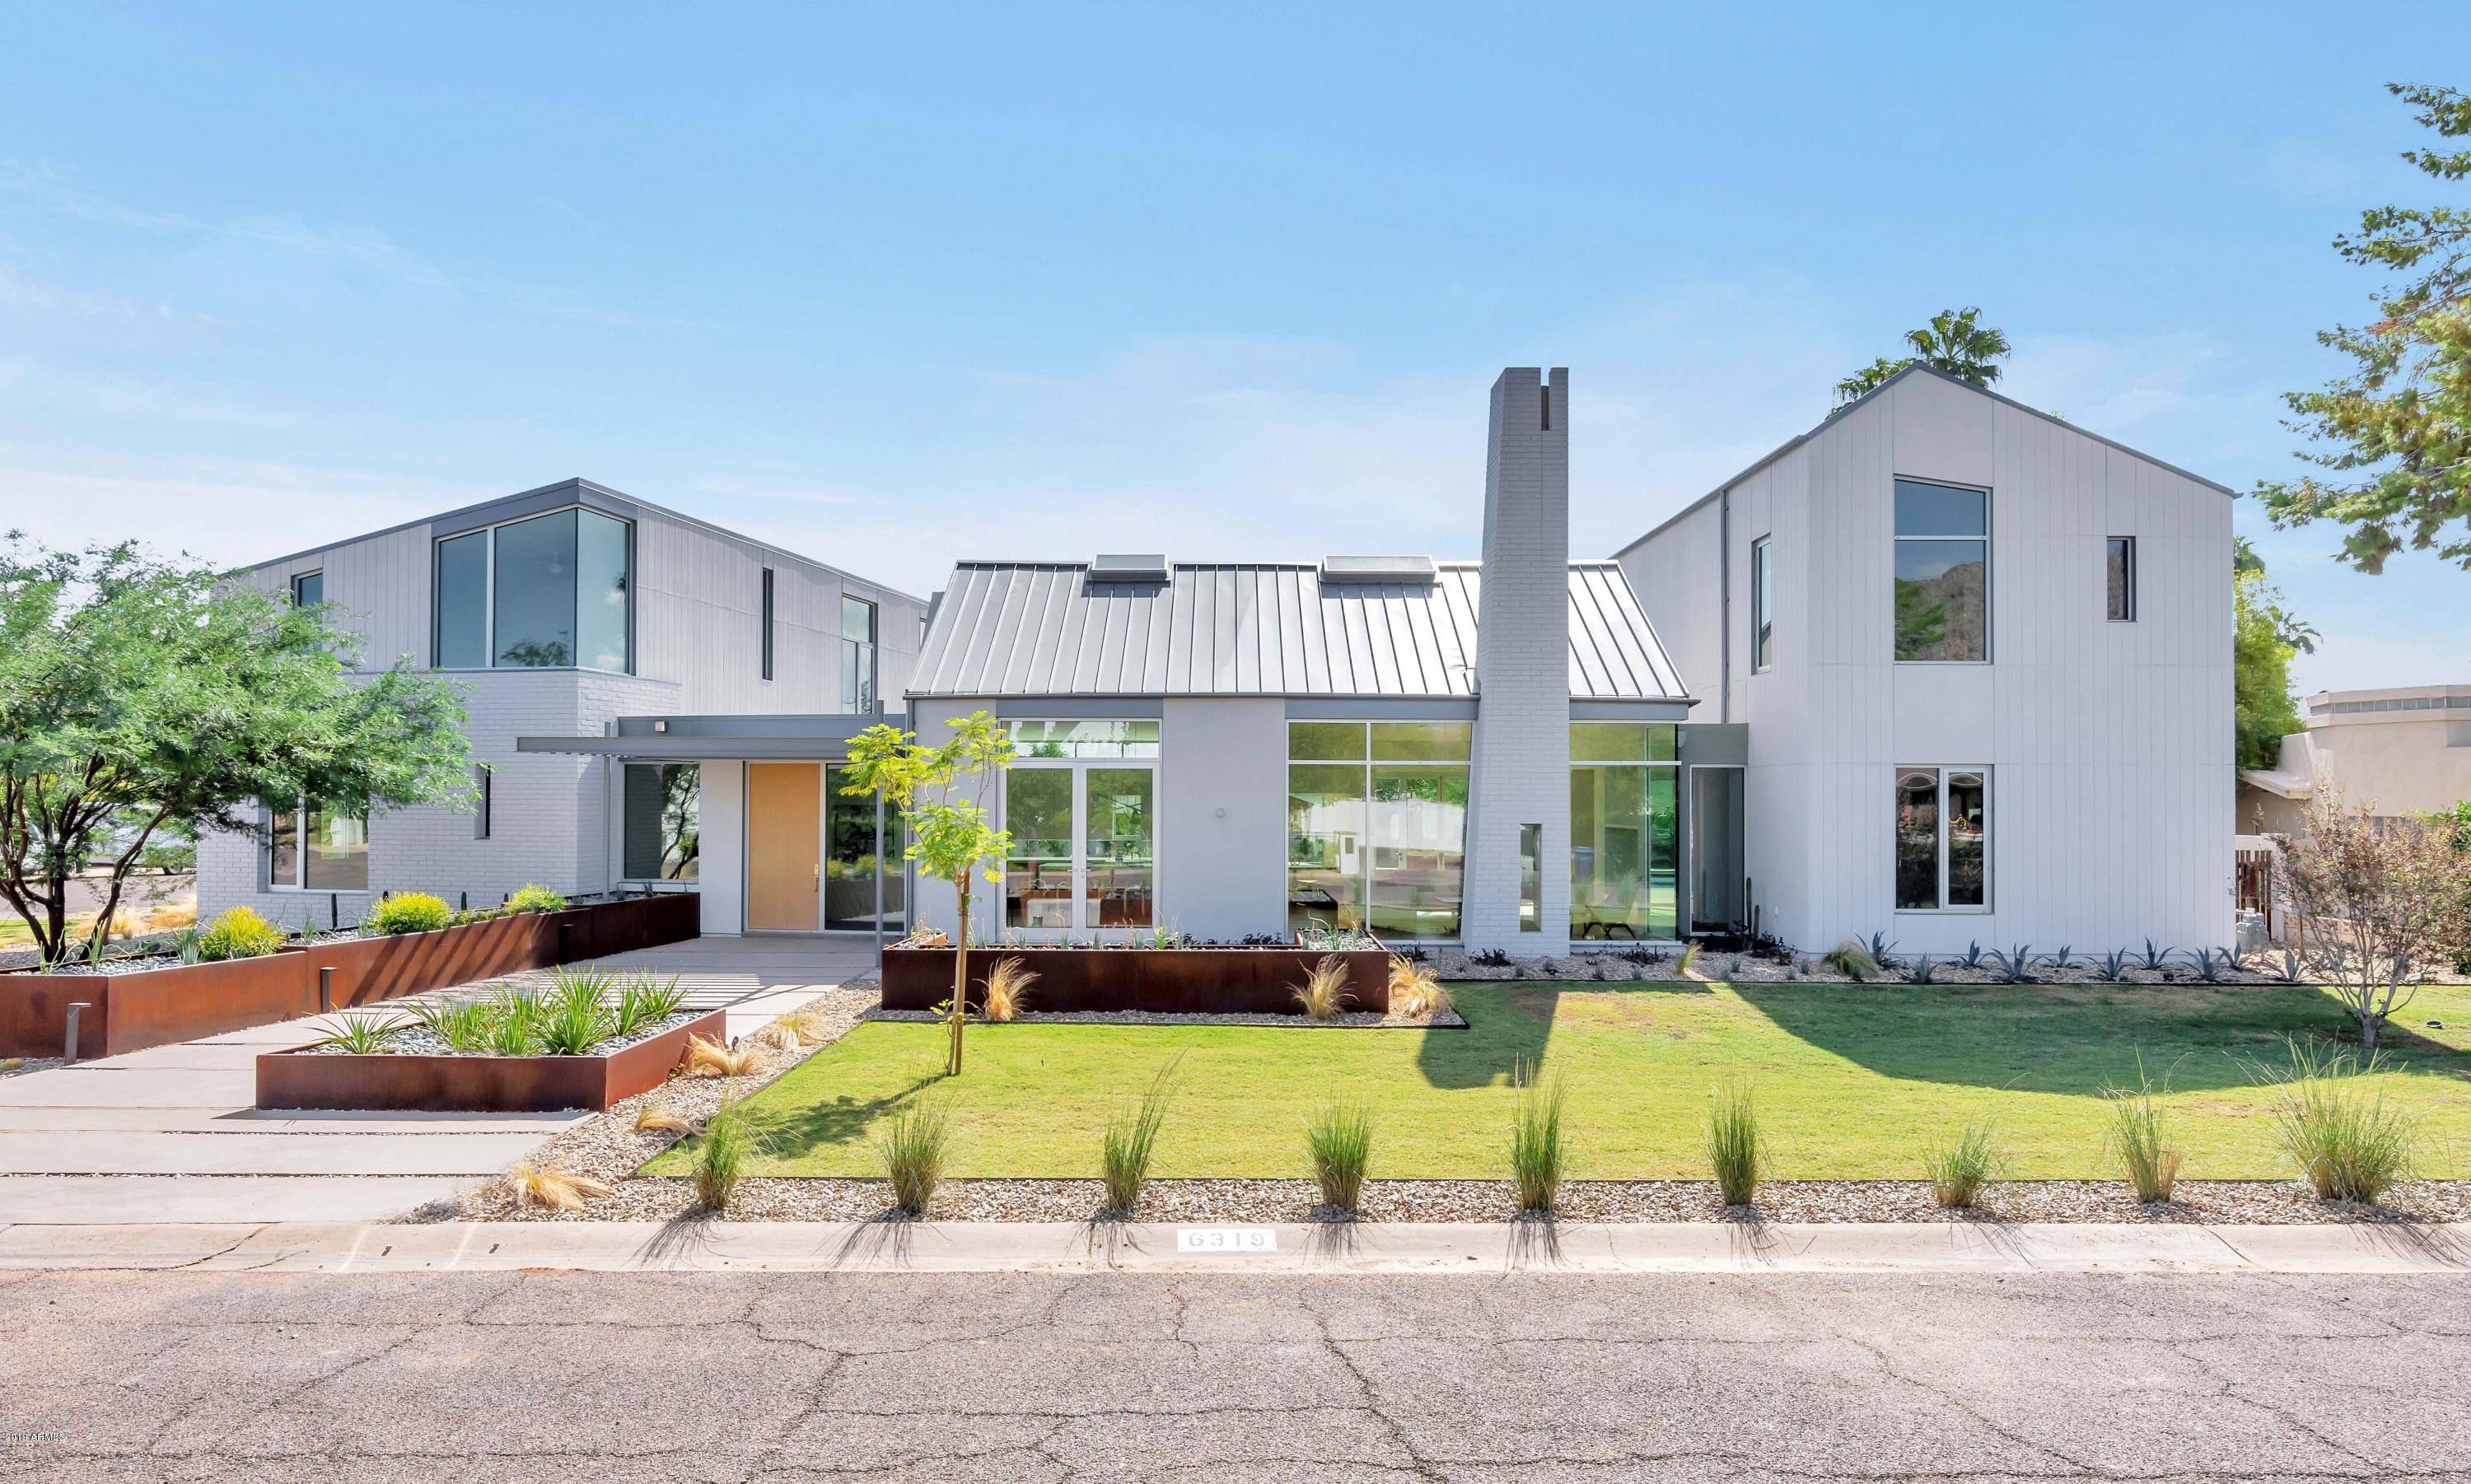
Polished, sleek, modern, streamlined, fresh and unique only begin to describe this impeccable contemporary farmhouse. It's truly an original with ultra-stylish finishes and superb design elements. Loaded with exquisite taste and outstanding spaces, the flow of the home is outstanding, and every room has its own incredible personality. Numerous chic living vignettes offer plenty of entertainment options, in addition to functional, yet warm places for family enjoyment. From the exquisite kitchen to the dream master hideaway, so much thought and originality was poured into every inch of this special showpiece. It's impossible not to feel a special sense of pride and happiness if you're lucky enough to call this impressive residence your very own home!
#5954367

Scottsdale

6319 E CALLE DEL NORTE Street

5 Beds

None Baths

5,395 Sq.Ft.

$2,995,000

MLS#: 5954367
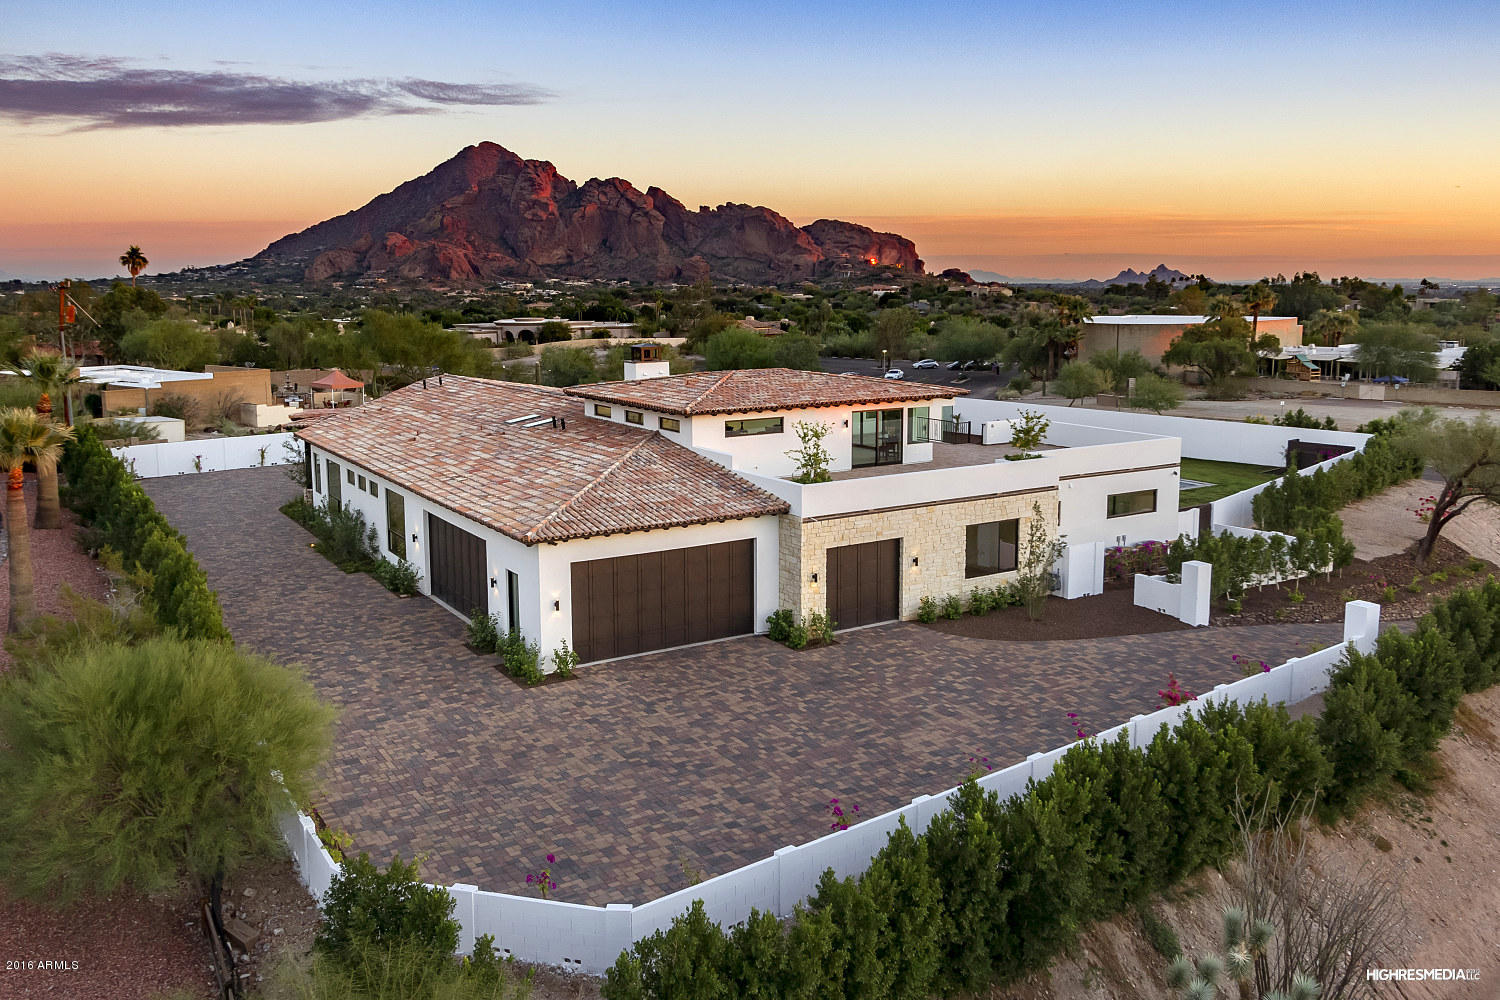
A rare opportunity in the heart of the city, this modern masterpiece awaits. Nestled in the SW foothills of Paradise Valley, this private residence is tucked away with spectacular views of renowned Camelback Mountain, Downtown Phoenix and beyond. Designed for entertaining, the generous layout includes a  magnificent great room with finely appointed kitchen, dining room with retractable glass walls with wet bar and wine storage and a family room surrounding a statement fireplace and glass walls to the outdoors. You'll envy the master retreat with spa style bath and walk-in closet, spacious en-suite guest bedrooms and an upstairs bonus room with wrap-around walk-out balcony. Pavered driveways, lush landscaping and pool with water feature help capture city living at its best.
#5532874

Paradise Valley

6501 N 40TH Place

5 Beds

None Baths

9,092 Sq.Ft.

$2,995,000

MLS#: 5532874
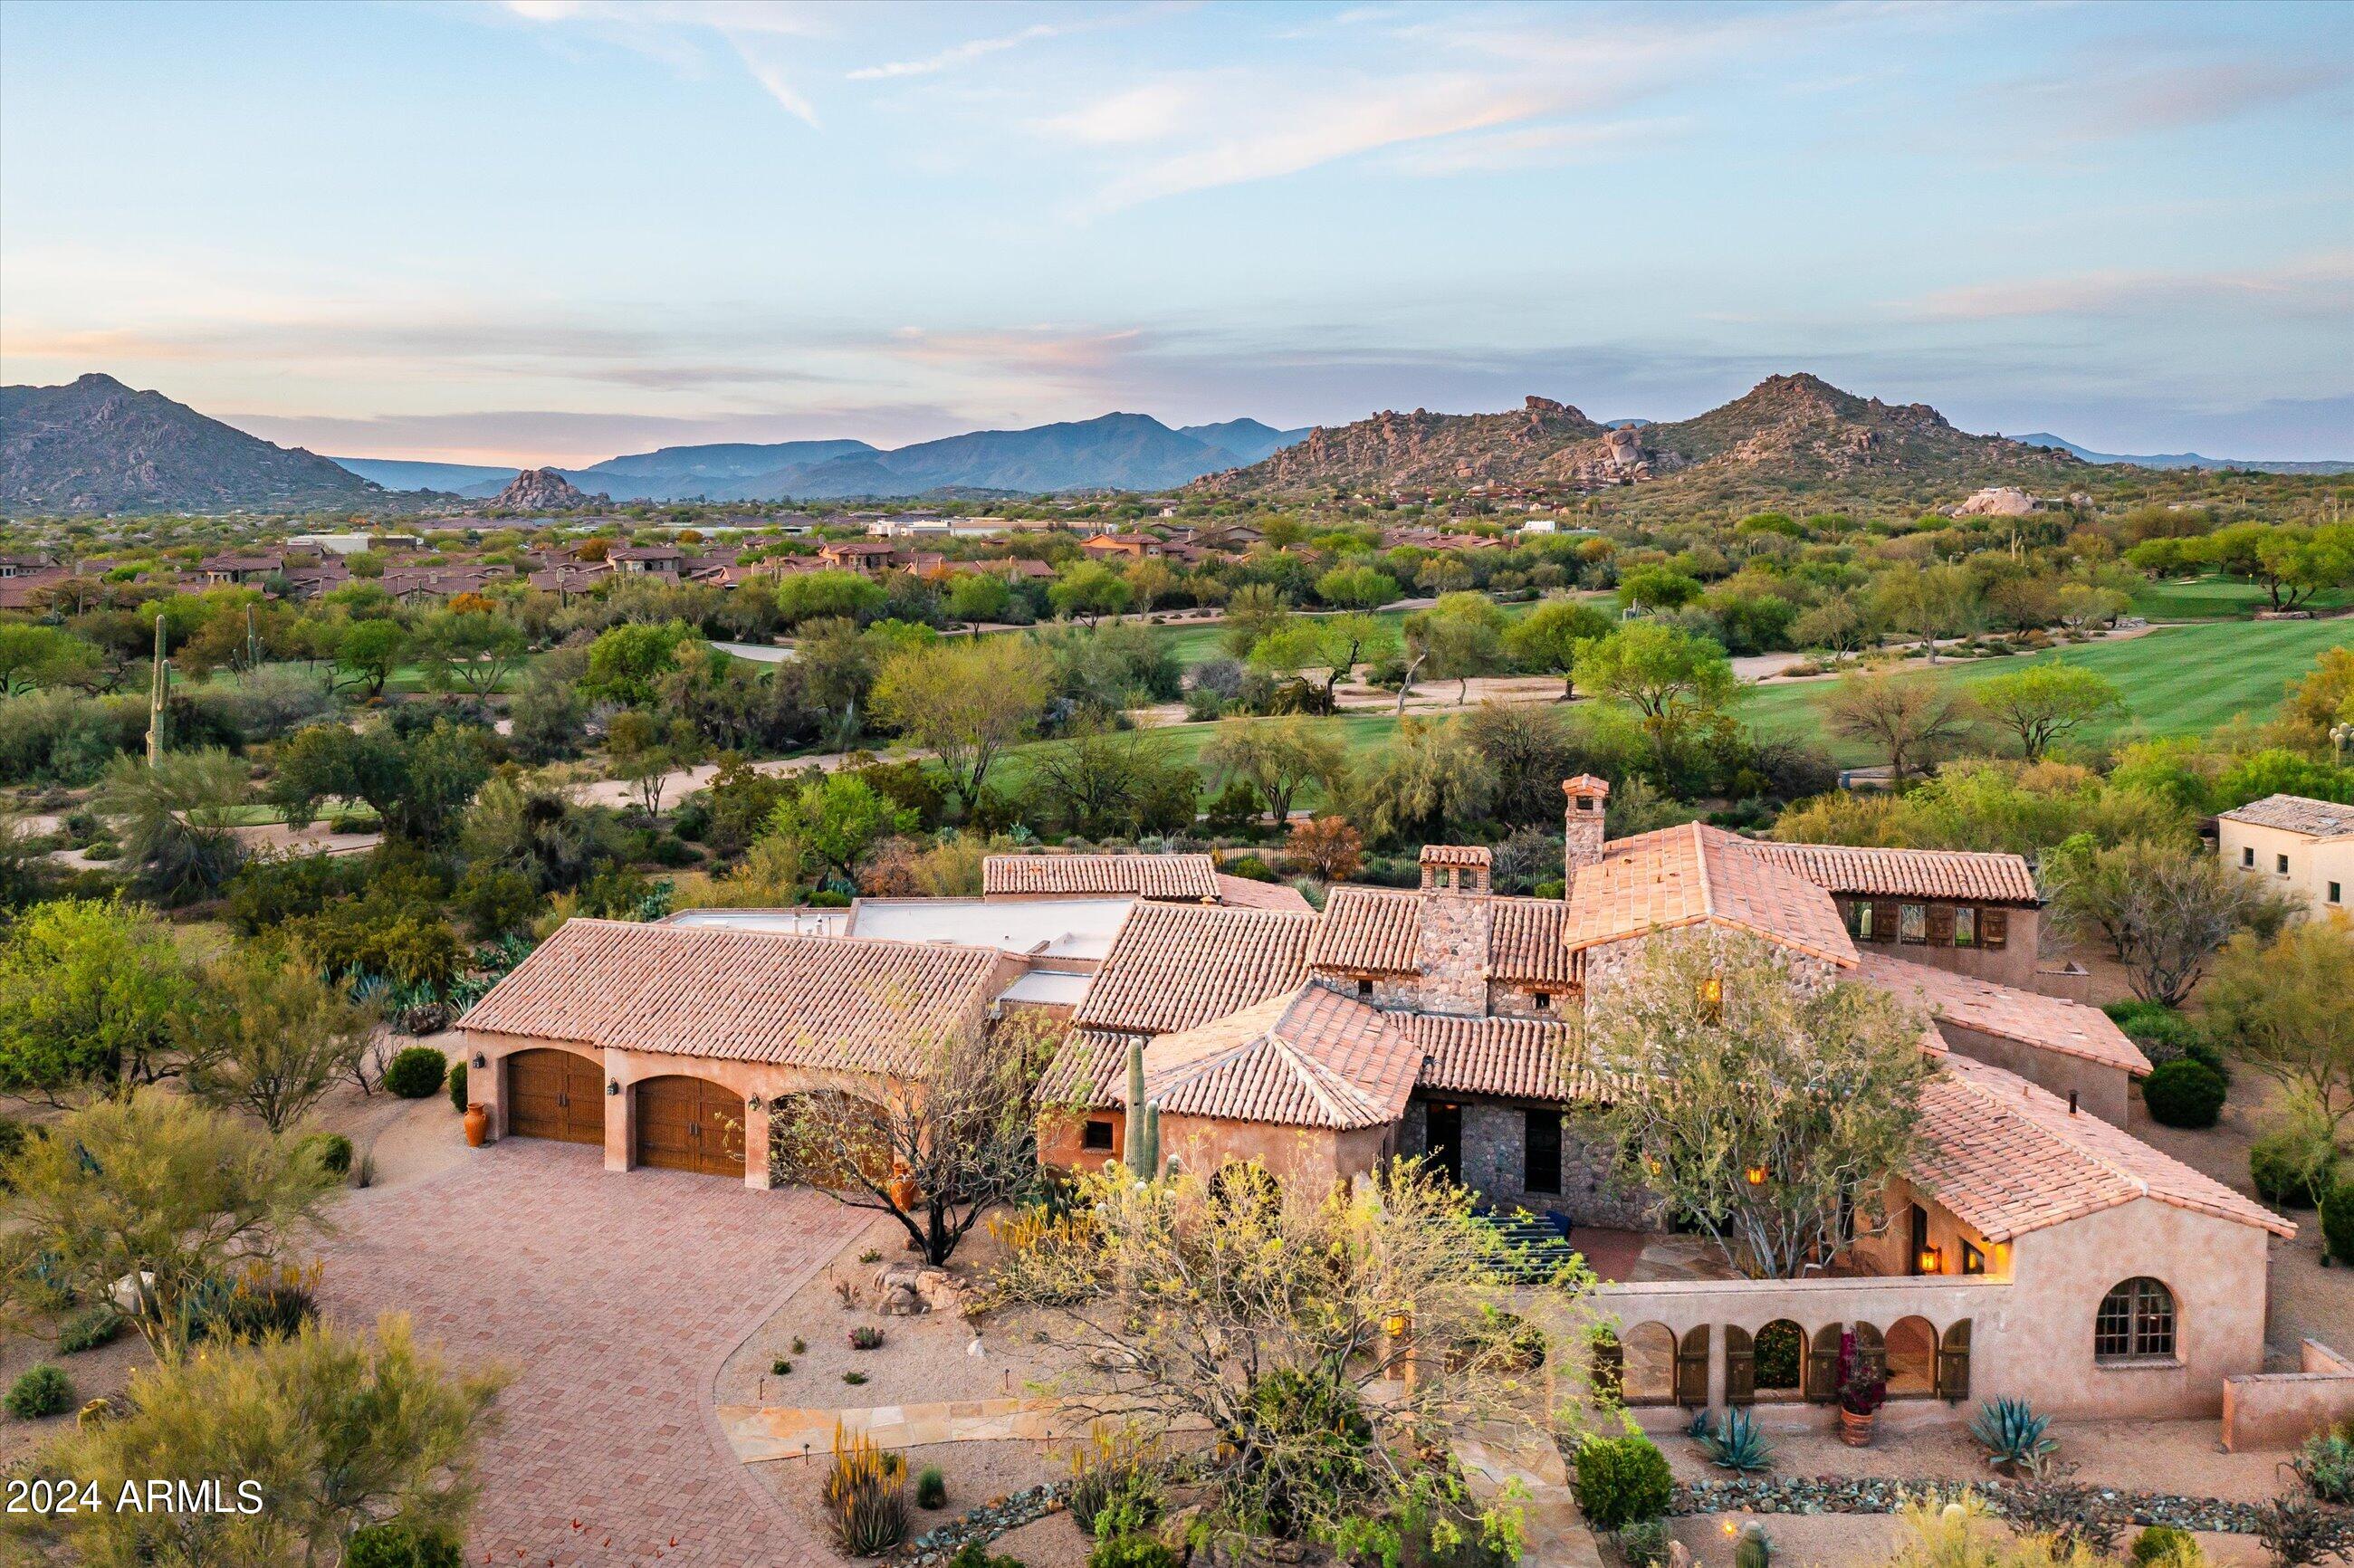
Authentic and timeless Mediterranean design located on a premier golf course lot with privacy and views * Intimate entry courtyard with tranquil water feature * Great room floor plan with master wing split from guest suites, no interior steps on the main level, 4th bedroom on second level with patio/view deck * True custom finishes including reclaimed oak plank floors, Venetian plaster, tumbled travertine, reclaimed oak beams, furniture-grade cabinetry, stone slab counters and hand-made iron work * Chef's kitchen with Wolf & Sub Zero appliances, dual island bars, breakfast nook...all opening to the Family Room * Tremendous outdoor living space complete with fireplace, heated pool & spa, gas fire pit, built-in BBQ island with sink and multiple patios and seating areas * Oversized 3-car garage * This home has been meticulously cared for * On-site amenities include full-time residential services coordinator, fitness facility, heated lap pool, sport courts and 3-acre resident park *
#6695787

Scottsdale

7326 E SONORAN Trail

4 Beds

None Baths

4,362 Sq.Ft.

$2,995,000

MLS#: 6695787
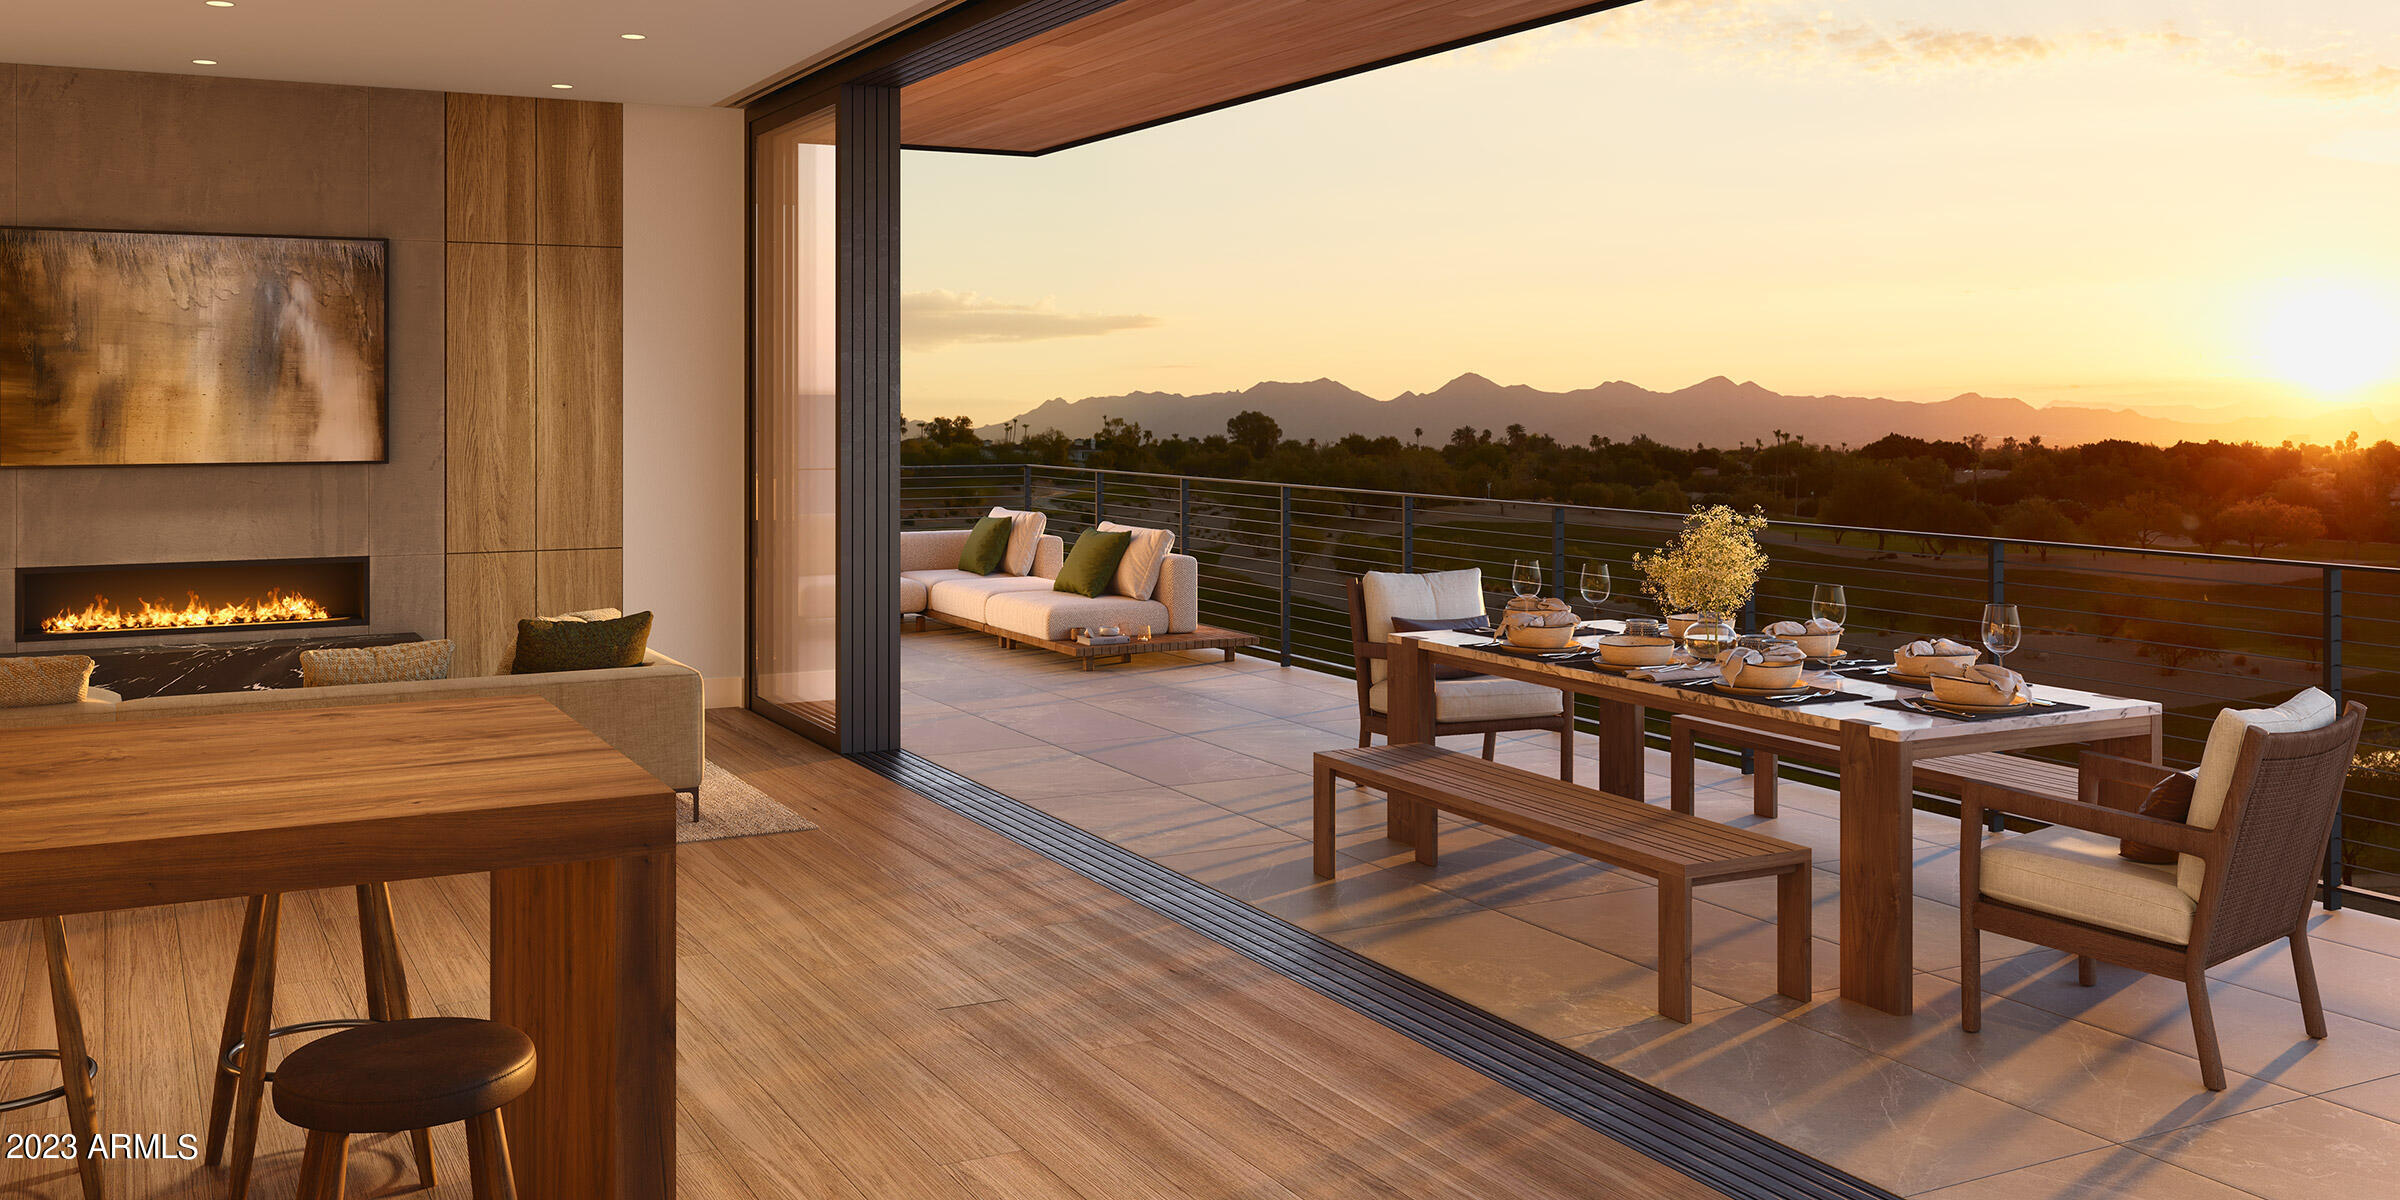
Tucked at the base of revered Camelback Mountain, Ascent is a new, private residential enclave adjacent to The Phoenician Resort - one of Arizona's premier luxury resort destination. This community incorporates the Sonoran Desert landscape directly into its design, at the most enviable location in Scottsdale. Ascent offer views overlooking the Valley & Camelback Mountain. Home designs feature contemporary architecture integrating warm, natural materials, expansive windows, and large outdoor patios. Thoughtfully designed by Nelsen Architects and Vallone Interior Design. Luxury finishes include exquisite Bulthaup Kitchens, Provenza wood floors, Sub Zero Wolf appliances & 10' ceilings.
#6653403

Scottsdale

4849 N Camelback Ridge Drive B306

2 Beds

3 Baths

2,510 Sq.Ft.

$2,995,000

MLS#: 6653403
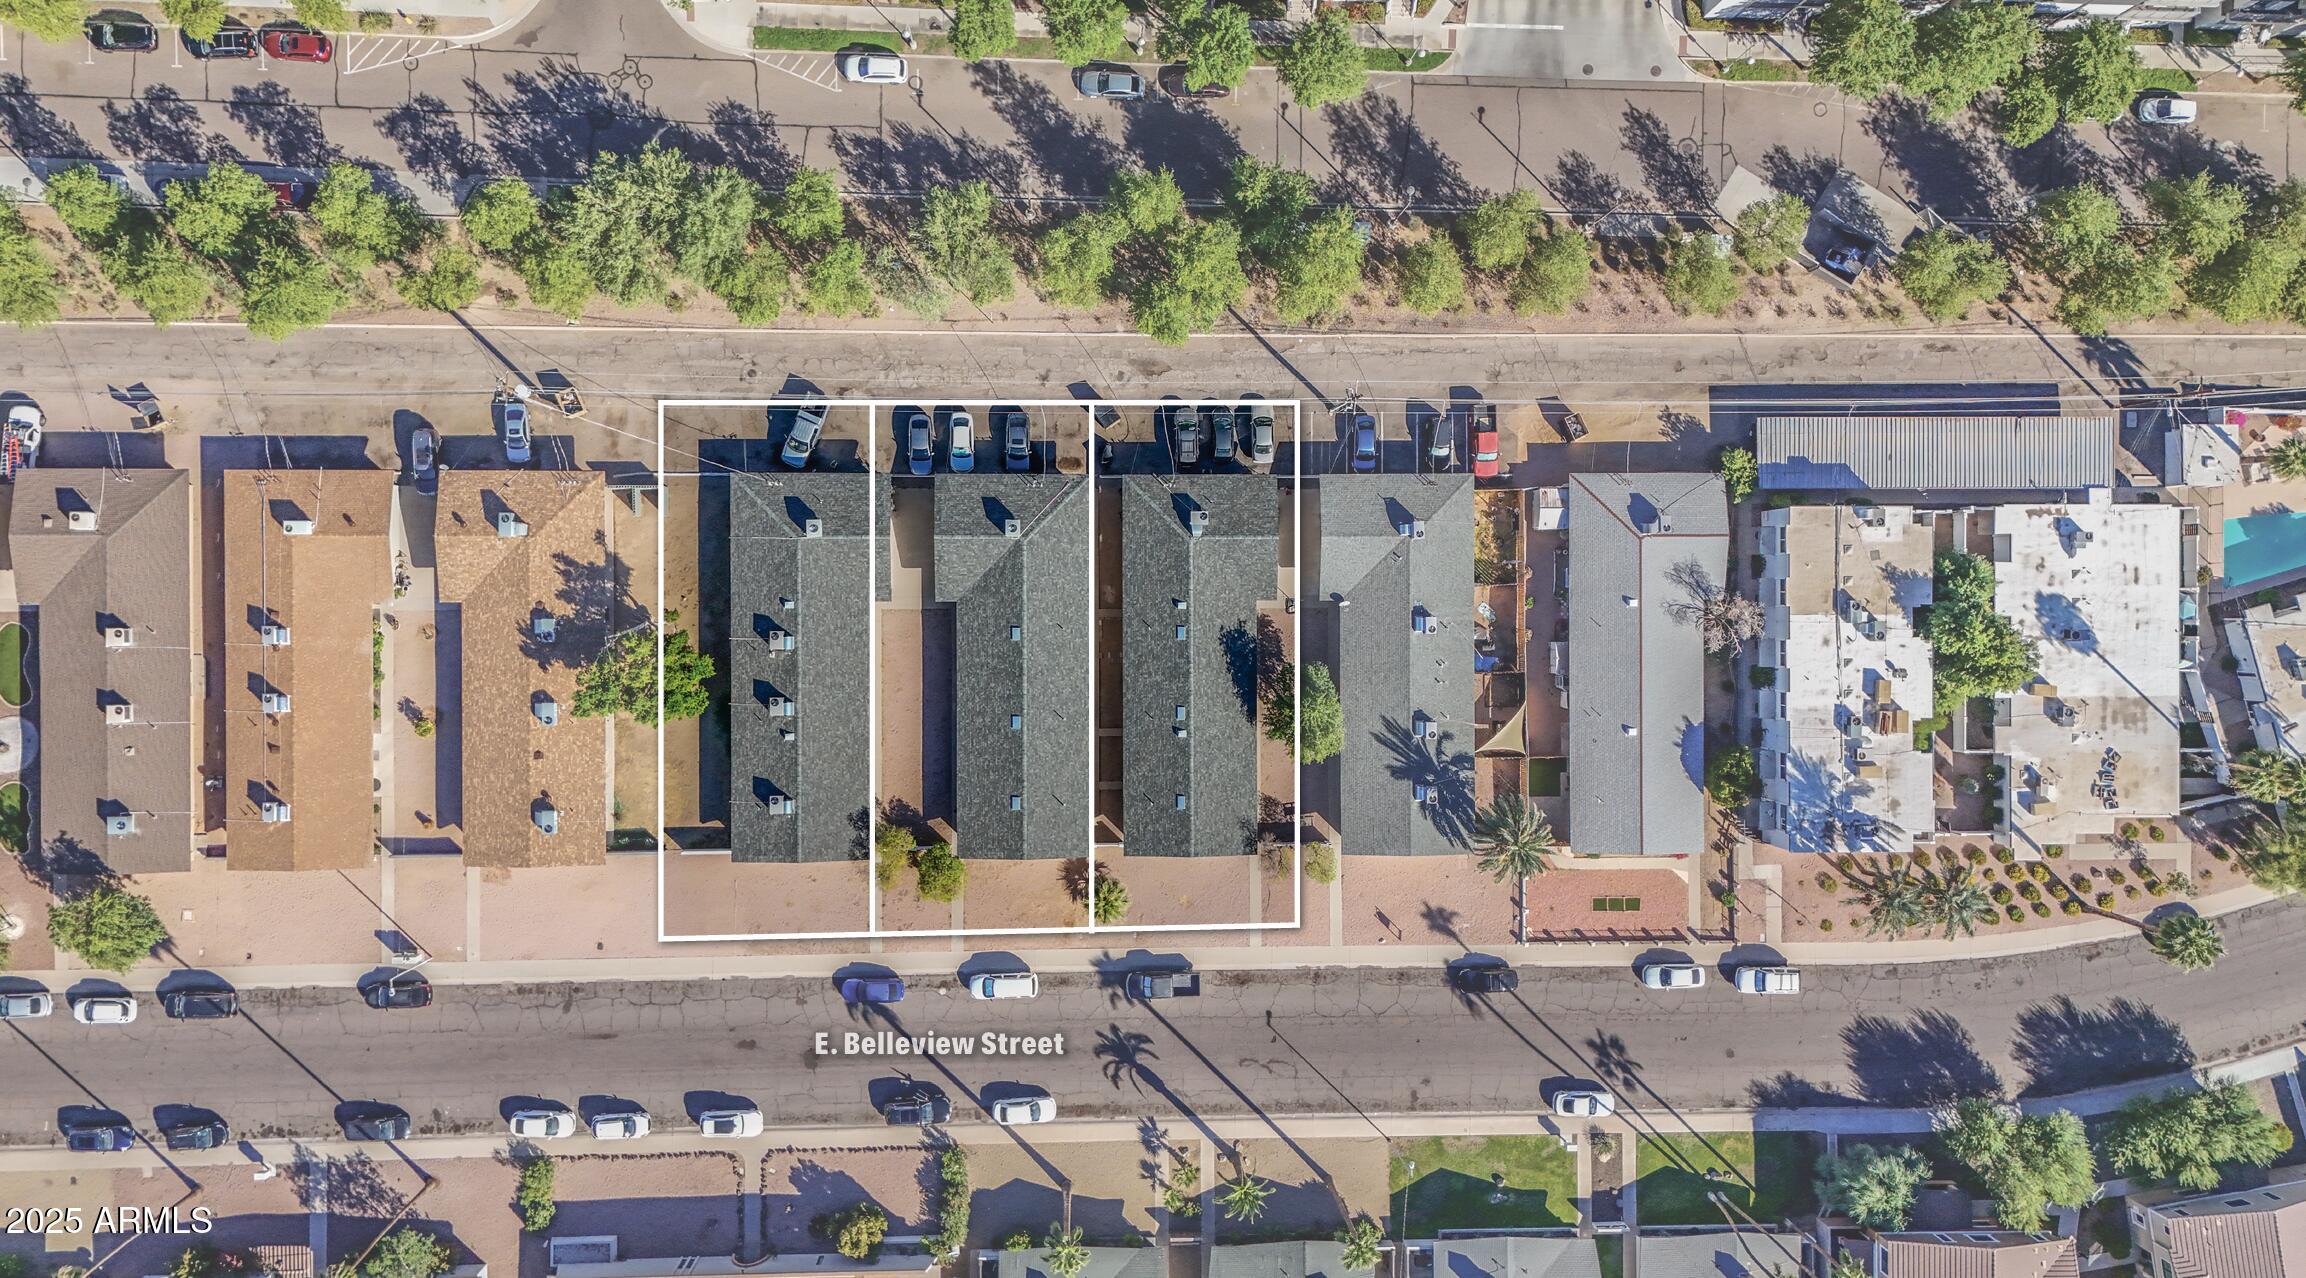
Three fourplexes located next to each other. 7238, 7240, and 7302 E Belleview Street. 
Property consists of 9 1bed/1bath and 3 2bed/1bath units with varying levels of renovations. Fully occupied property with value add opportunities. Please reach out for more information.
#6818217

Scottsdale

7240 E BELLEVIEW Street

None Beds

None Baths

N/A

$2,995,000

MLS#: 6818217
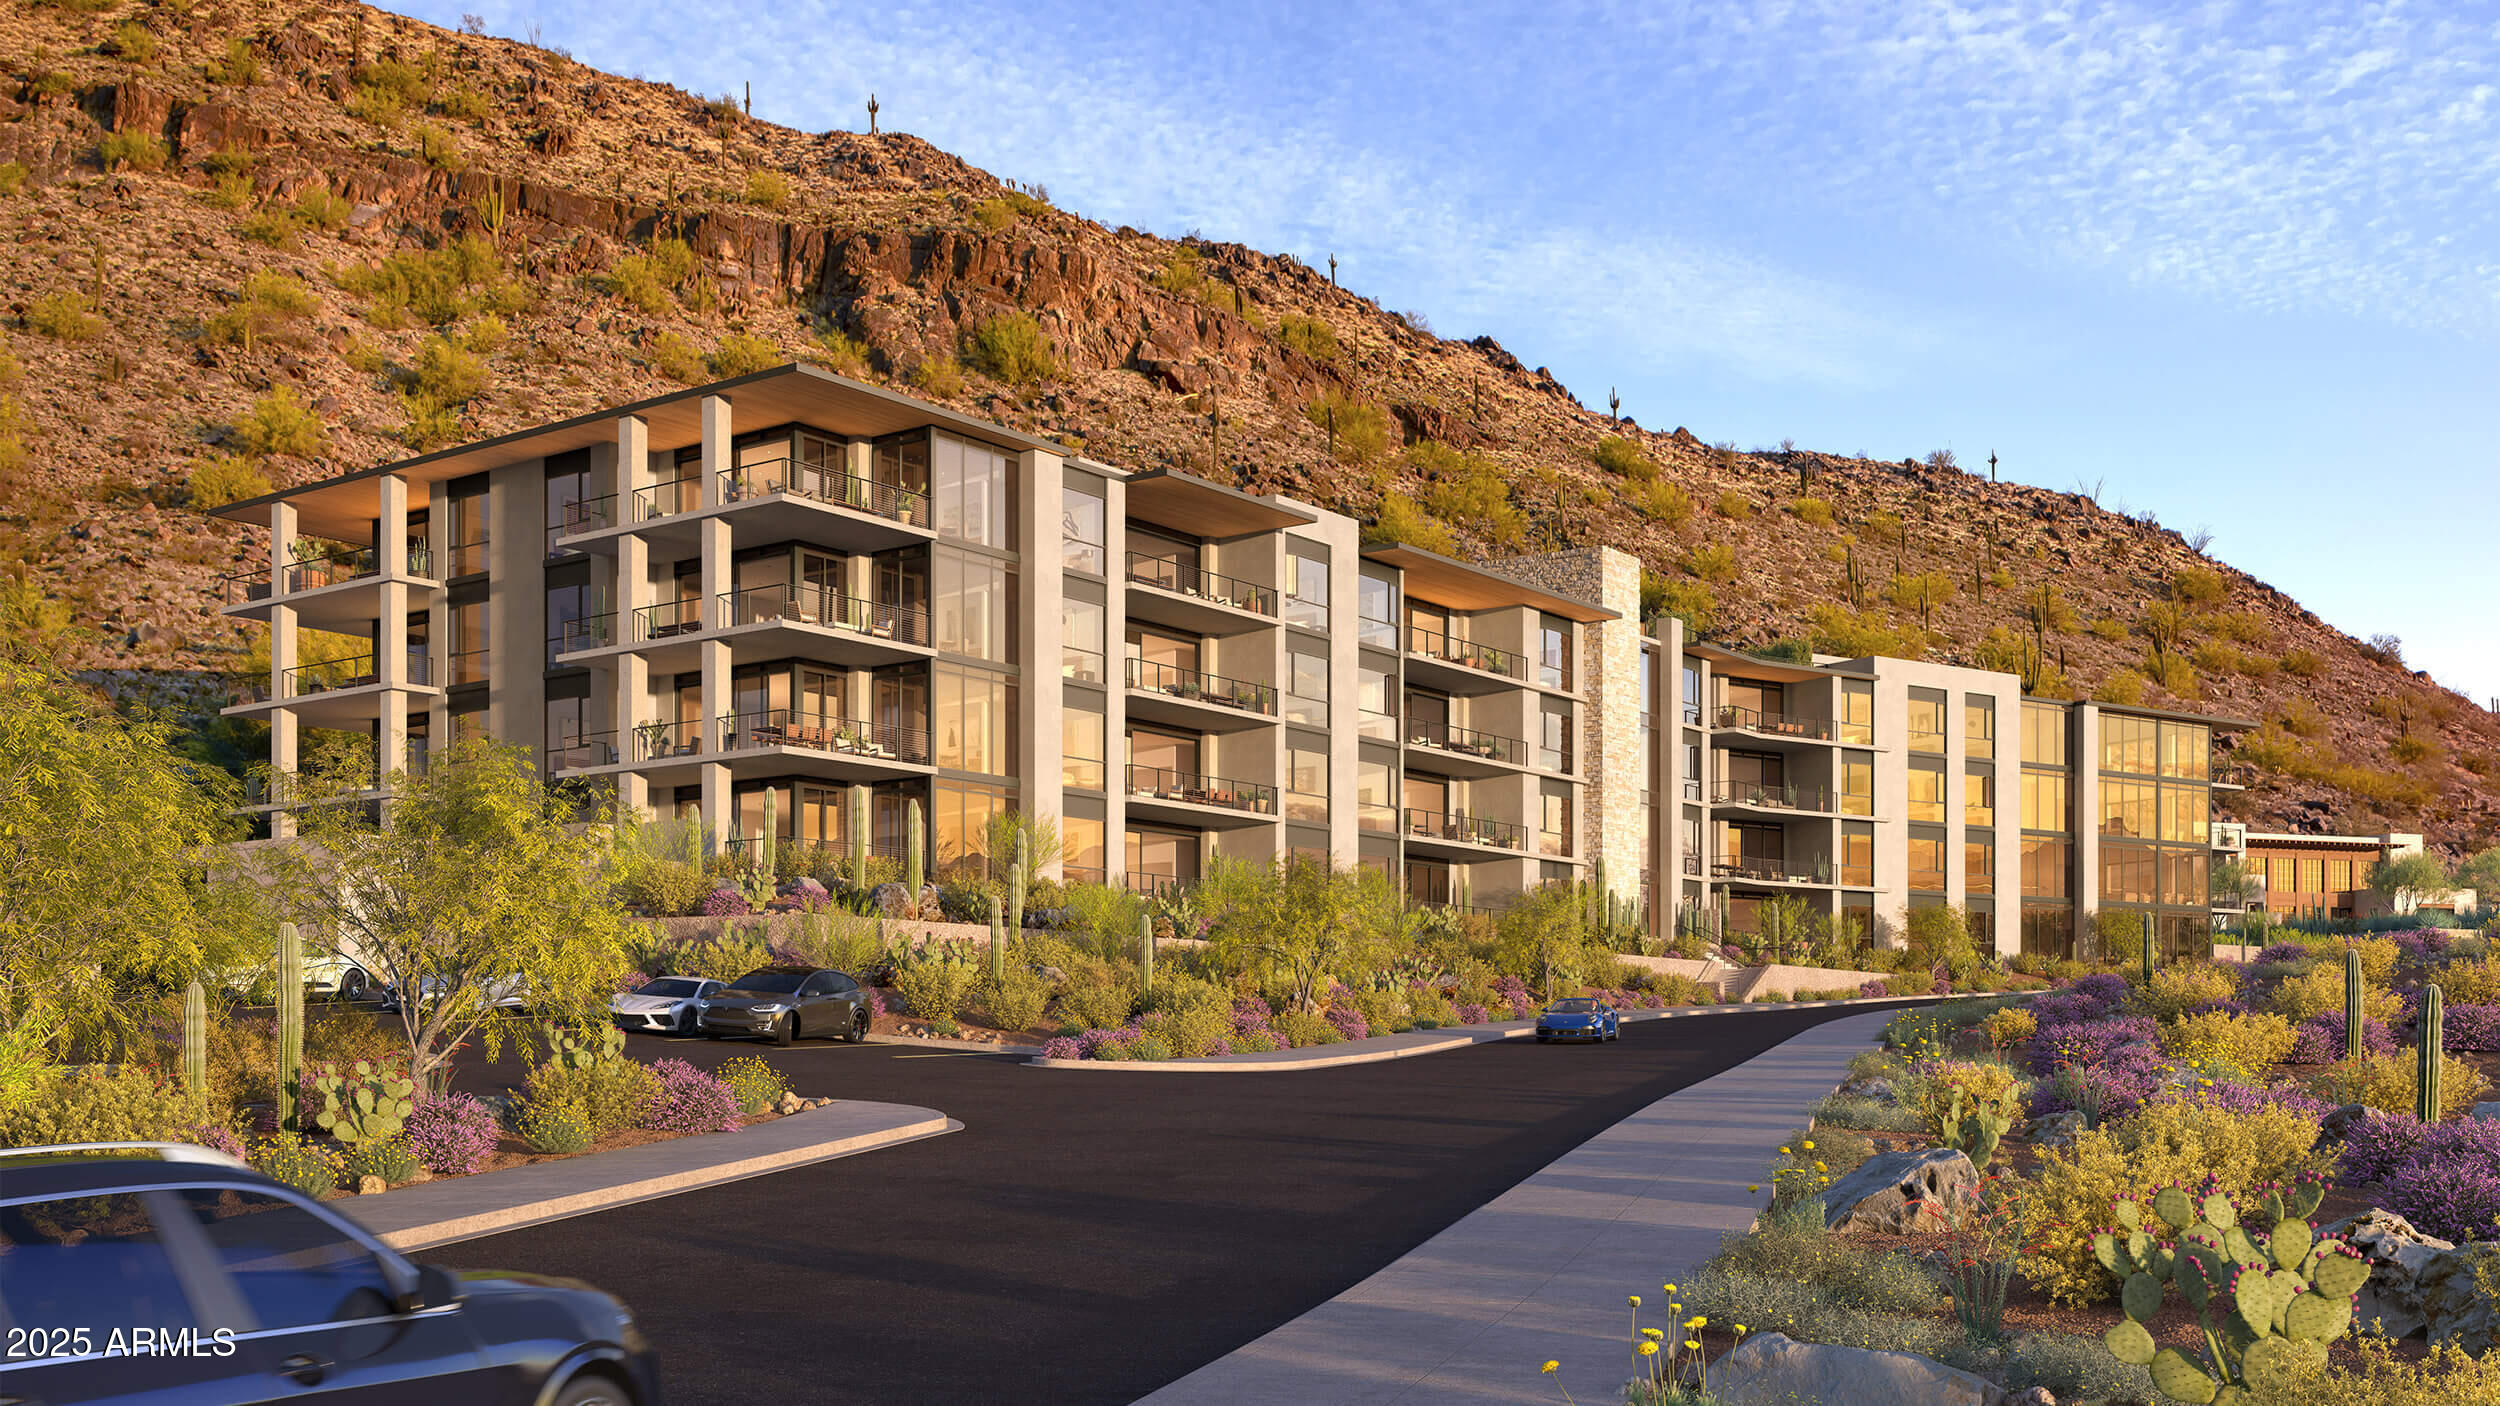
Brand New Condominium ready for immediate occupancy in Ascent at the Phoenician. Tucked into the base of revered Camelback Mountain, the Ascent Mountainside Residences are a new condominium community immediately adjacent to The Phoenician Resort. This home features contemporary architecture integrating warm, natural materials, an expansive stacking door system large outdoor patio literally on Camelback Mountain and a buit-in gas grill. Luxury finishes include an exquisite Bulthaup Kitchen, Provenza wood floors, Sub Zero Wolf appliances & 10' ceilings. This home has a large primary bath, a walk-in pantry and loads of storage. The Ascent Mountainside Residences incorporate the Sonoran Desert landscape directly into its these condominium homes in the most enviable location in Scottsdale.
#6822661

Scottsdale

5000 N CAMELBACK RIDGE Drive 203

2 Beds

None Baths

2,521 Sq.Ft.

$2,995,000

MLS#: 6822661

* Listings identified with the FMLS IDX logo come from FMLS and are held by brokerage firms other than the owner of this website. The listing brokerage is identified in any listing details. Information is deemed reliable but is not guaranteed. If you believe any FMLS listing contains material that infringes your copyrighted work please click here to review our DMCA policy and learn how to submit a takedown request. Ā© 2024. First Multiple Listing Service, Inc.

Categories

Homes Tailored to Your Lifestyle

Buyers Guide

Buying a home is one of the most exciting milestones of your life.

View more

Sellers Guide

Putting your home on the market can be a stressful process, especially when you don’t know what to expect.

View more

Market report

With just a few clicks, you'll gain instant access to valuable insights about the real estate market, including trends, property values, and community analytics.

View more

Home value

Unlike automated valuations, our hands-on review will provide a comprehensive opinion of your home’s value while considering important interior elements and other location intangible factors that machine algorithms so often miss.

View more

Buyers resources

Guides on financing, inspections, and choosing the right Realtor for a smooth home purchase.

Sellers resources

Practical tips on staging, pricing, and preparing your home to attract buyers and maximize your sale.

Send a message

Message successfully sent.

Reason for contacting?

I agree to receive email communication and understand I can unsubscribe at any time.

I agree to be contacted by The Mandy Gold Team | Haymore Real Estate LLC via call, email, and text for real estate services. To opt out, you can reply 'stop' at any time or reply 'help' for assistance. You can also click the unsubscribe link in the emails. Message and data rates may apply. Message frequency may vary. Privacy Policy

Sign In Sign Out

Virtual Assistant

Would you like to take the next step with this property? We can help you schedule a showing or virtual tour, or send you more details.

Yes, I would like more information.

Thank You for Your Reply, One of Our Agents will contact you as soon as possible

No, maybe later.

Thank you, you can always contact me via email, phone number or through the contact form.

Realhub AI

Lucy - Your AI-Powered Realtor

Update Your Temporary Password

Personalize your search

Enter your email and we'll notify you immediately when new listings match what you're looking for.

or enter email address

Already have an account ? Login here

Continue your home search

I agree to receive communications and understand I can unsubscribe at any time.

I agree to be contacted by The Mandy Gold Team | Haymore Real Estate LLC via call, email, and text for real estate services. To opt out, you can reply 'stop' at any time or reply 'help' for assistance. You can also click the unsubscribe link in the emails. Message and data rates may apply. Message frequency may vary. Privacy Policy

Already have an account ? Login here

We use cookies

We use cookies primarily for analytics to enhance your experience. By accepting, you agree to our use of these cookies. You can manage your preferences or learn more about our cookies policy.