Thinking of selling?

Trusted Real Estate Experts in Sierra Vista, Fort Huachuca, Benson, and Bisbee Arizona

  • Nearby me

Popular Features

Community Features

Association

Property Features

Waterfront

View

Exterior Features

Interior Features

Style

E-Alert name

Properties

10000 properties match your criteria

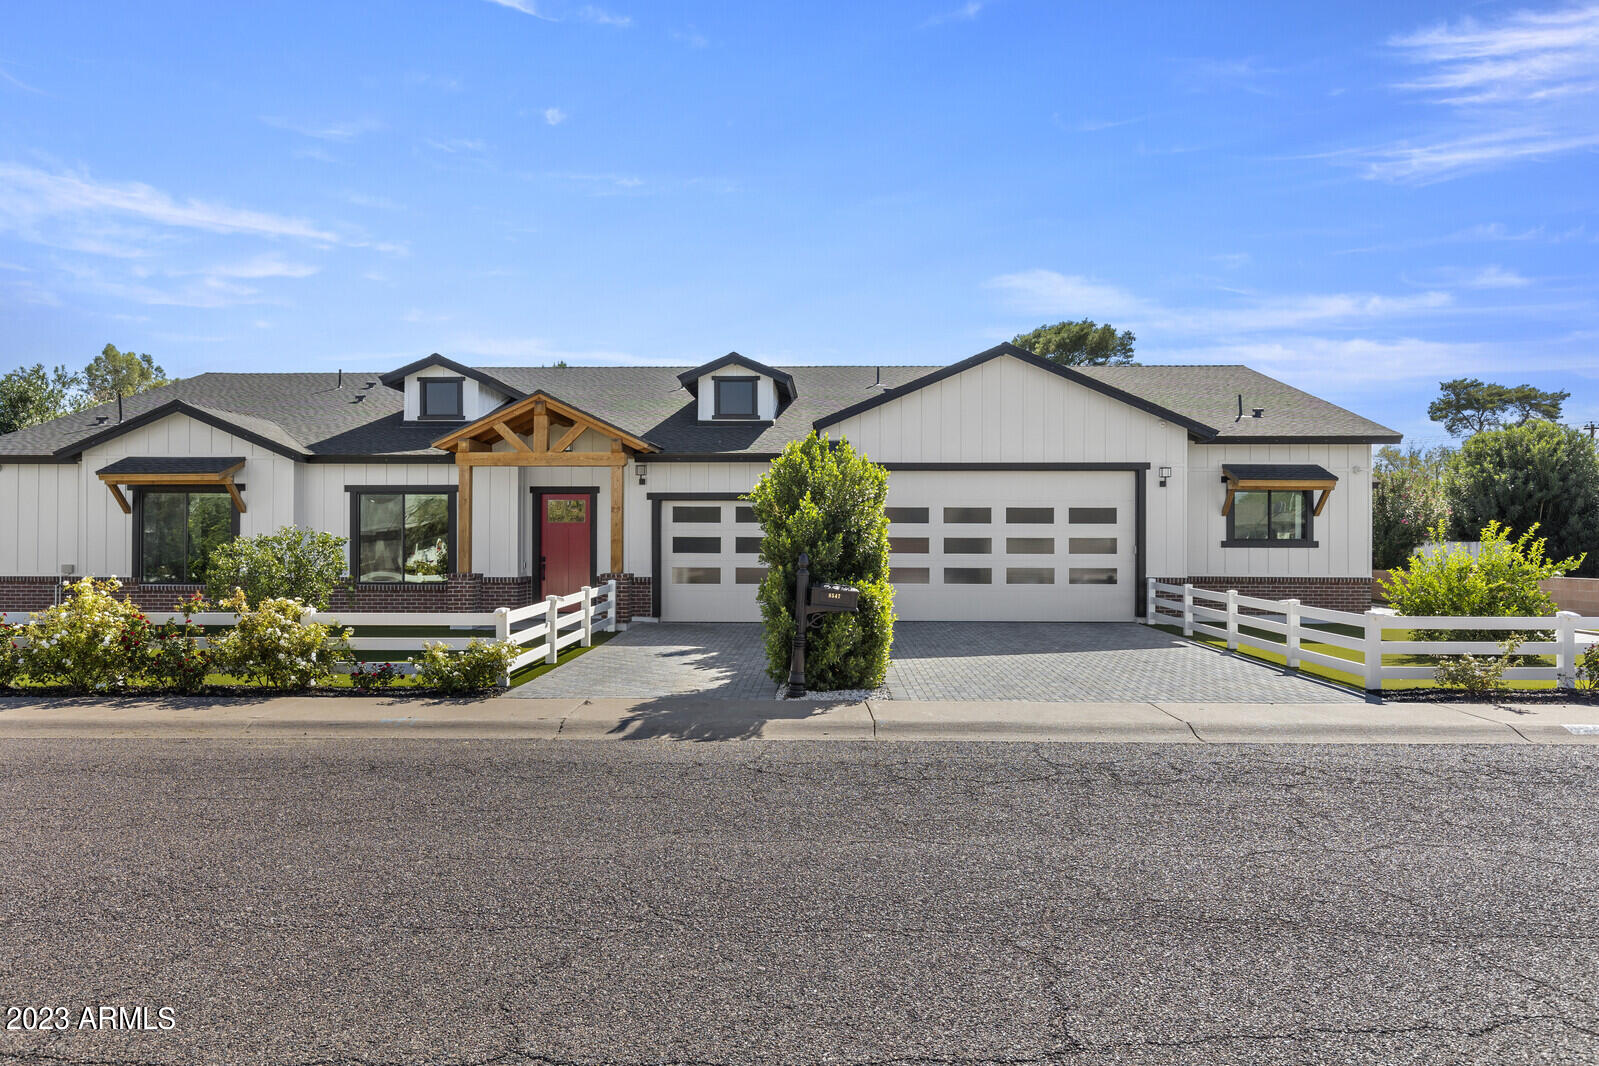
Exquisite New Home w/high end finishes, Smart Technology! Minutes away from Old Town Scottsdale.  Niche area-1/2 acre lot & NO HOA.   Built to be their Forever Home the breathtaking attention to detail is unsurpassed.  14' Ceilings & Glass walls encompassing the covered patio & facing the massive back flood irrigated lawn is complete with a Pickle Ball Court!  Acoustic wall paper, central vac, state of the art Automation/Security/Audio including 88 speakers and 19 cameras, Hydraulic auto TV mounts & motorized blinds. Waterfall counters.  Electric car charging station. Attached 2/2 Guest Quarters with private entrance, kitchen, laundry & garage.  Property boasts lemon, orange, lime, grapefruit and tangelo trees.  Serene, secluded silence at this location..Your Dream Home is waiting for you
#6558847

Scottsdale

8547 E HIGHLAND Avenue

5 Beds

None Baths

4,457 Sq.Ft.

$2,995,000

MLS#: 6558847
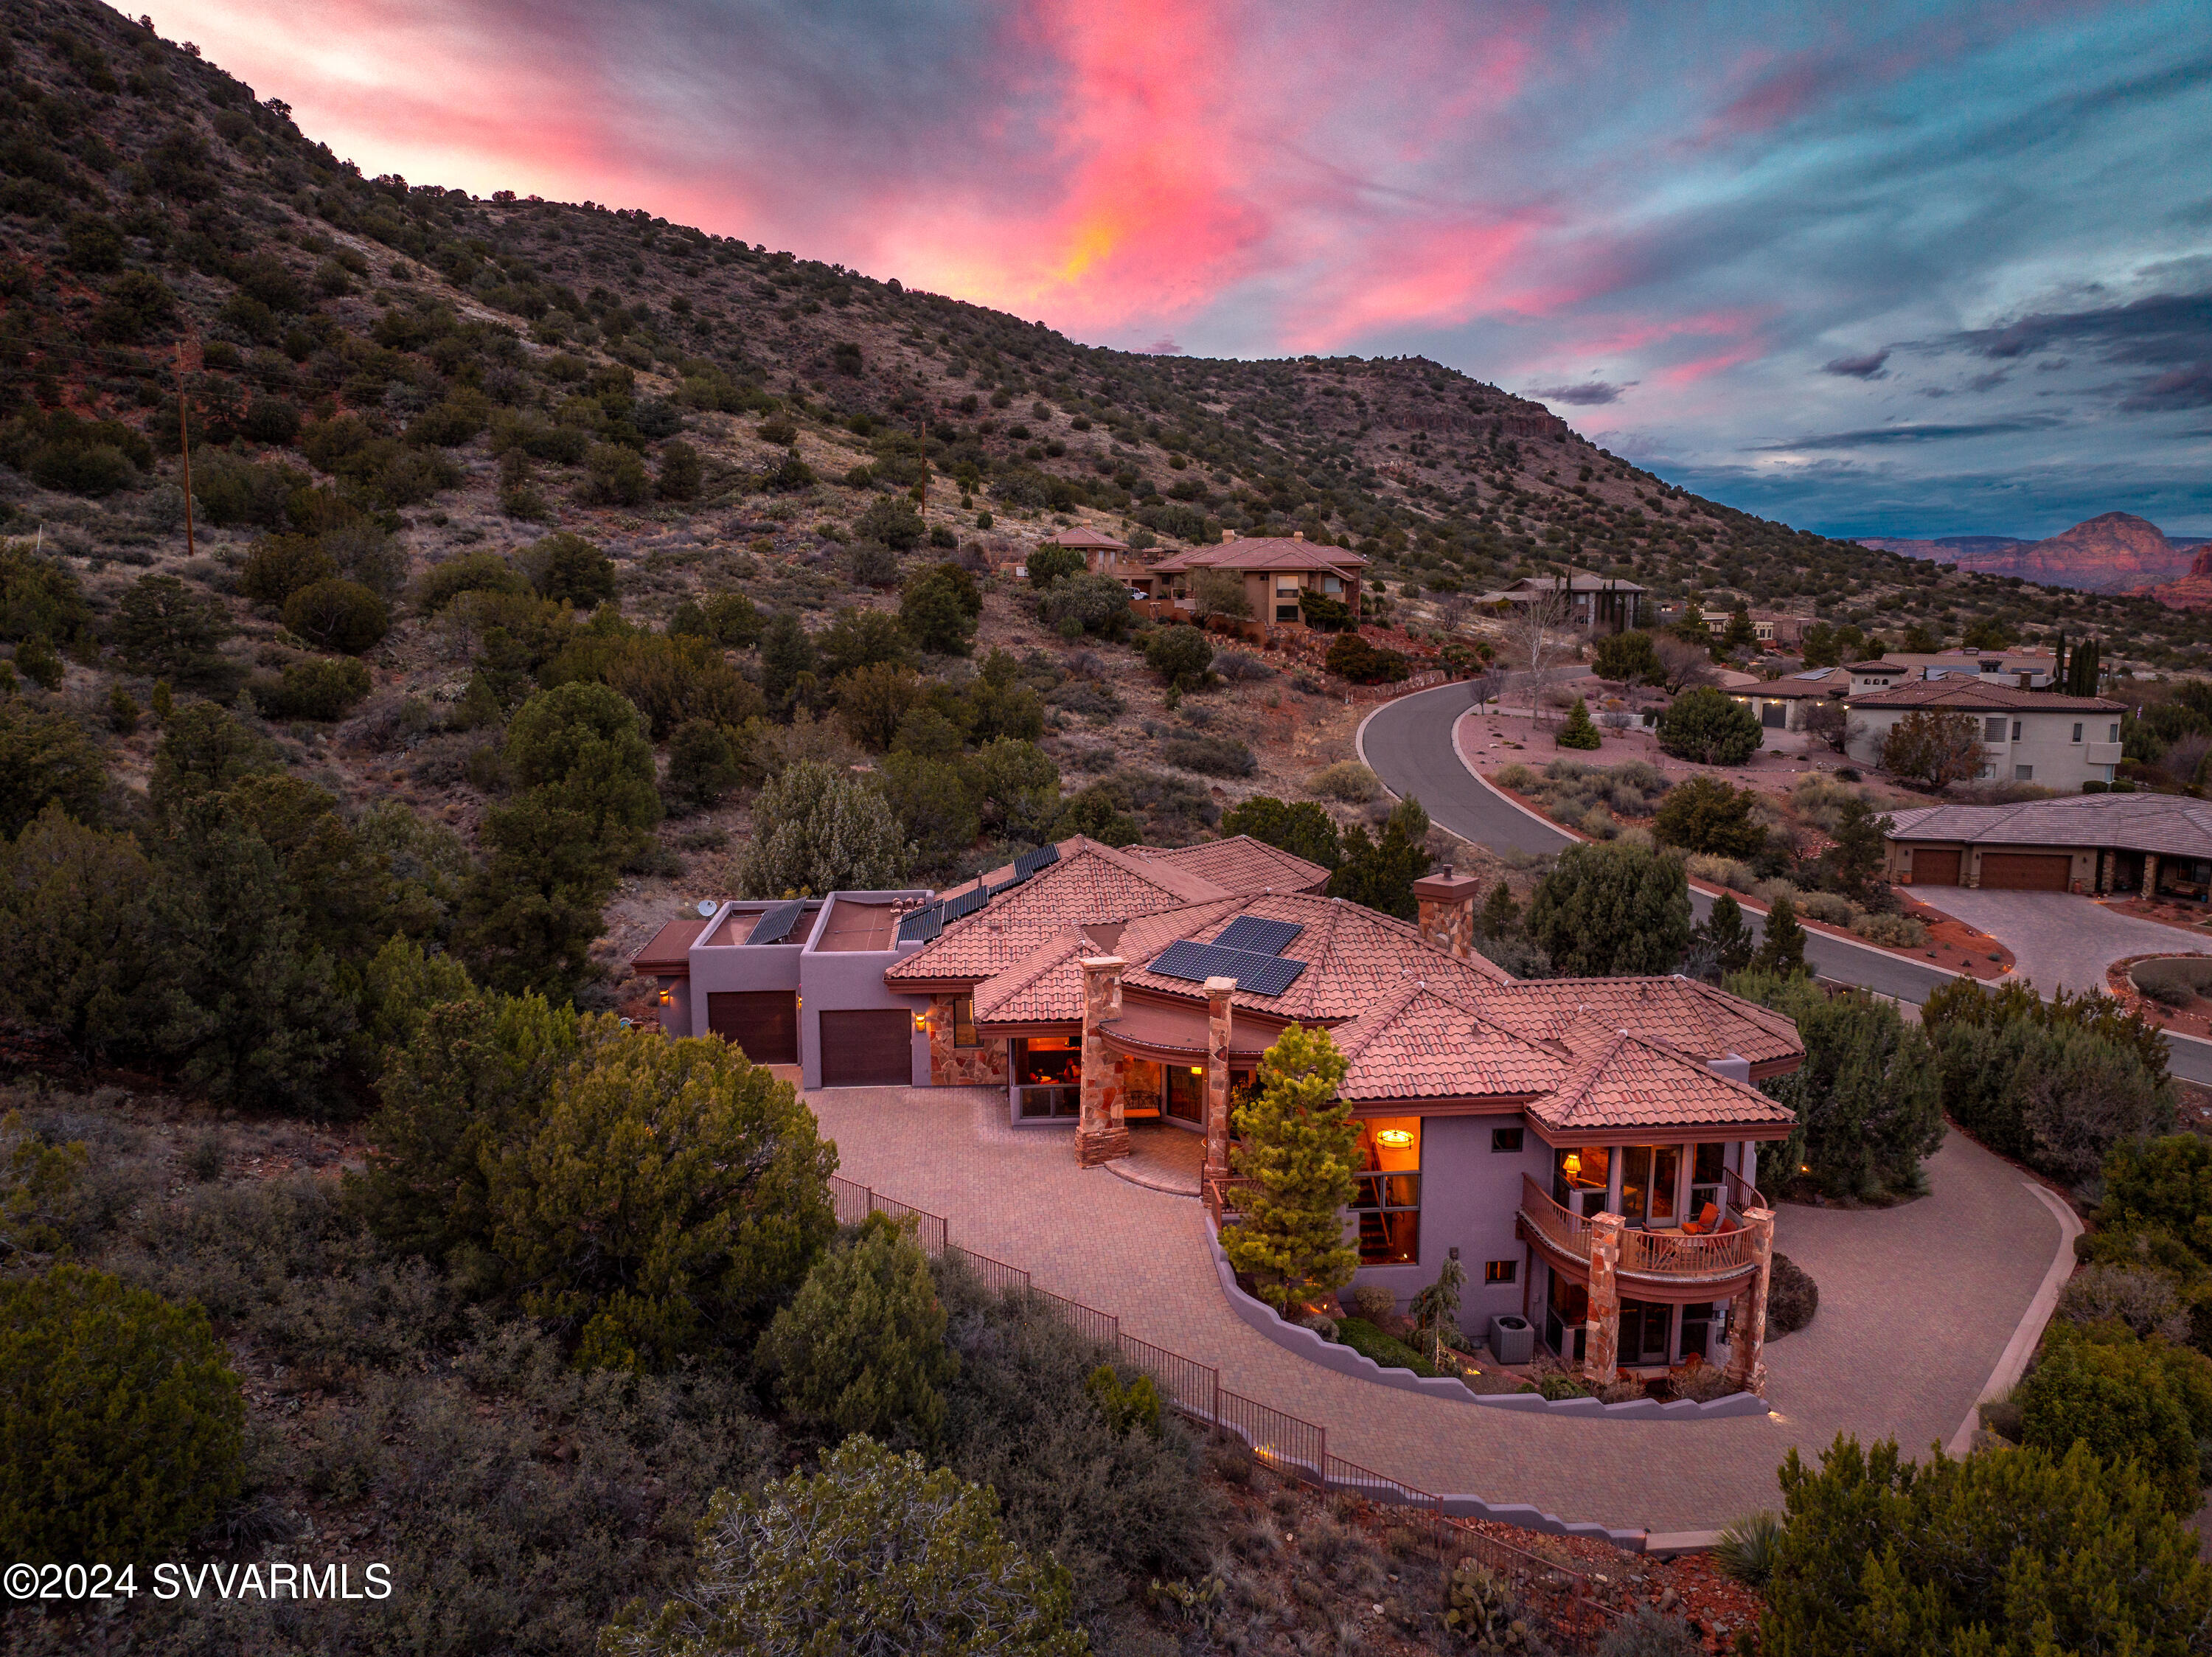
Unparallelled luxury spa-like estate backing to National Forest with expansive Red Rock views of the surrounding buttes and mesas. This Sedona Golf Resort private residence is perched for unblockable red rock views from every room and endless outdoor entertainment - Pebble-Tek pool on one side and miles of slickrock trails out back. Massive bedroom suite features butted glass windows to maximize views. Bespoke kitchen with stainless Thermidor/Wolf appliances and living room with disappearing radius glass doors make this home ideal for entertaining guests.  Lower level elevator accessible suites with kitchenette provide an ideal guest experience that opens onto the dreamlike Sedona backyard pool for lounging in the shadows of the red rocks. Buyer to get a 3 year golf membership at closing. *Can be made available with full furniture package for a complete move-in ready luxury Sedona getaway.
#535203

Sedona

160 Crystal Sky Drive

4 Beds

4 Baths

5,026 Sq.Ft.

$2,995,000

MLS#: 535203
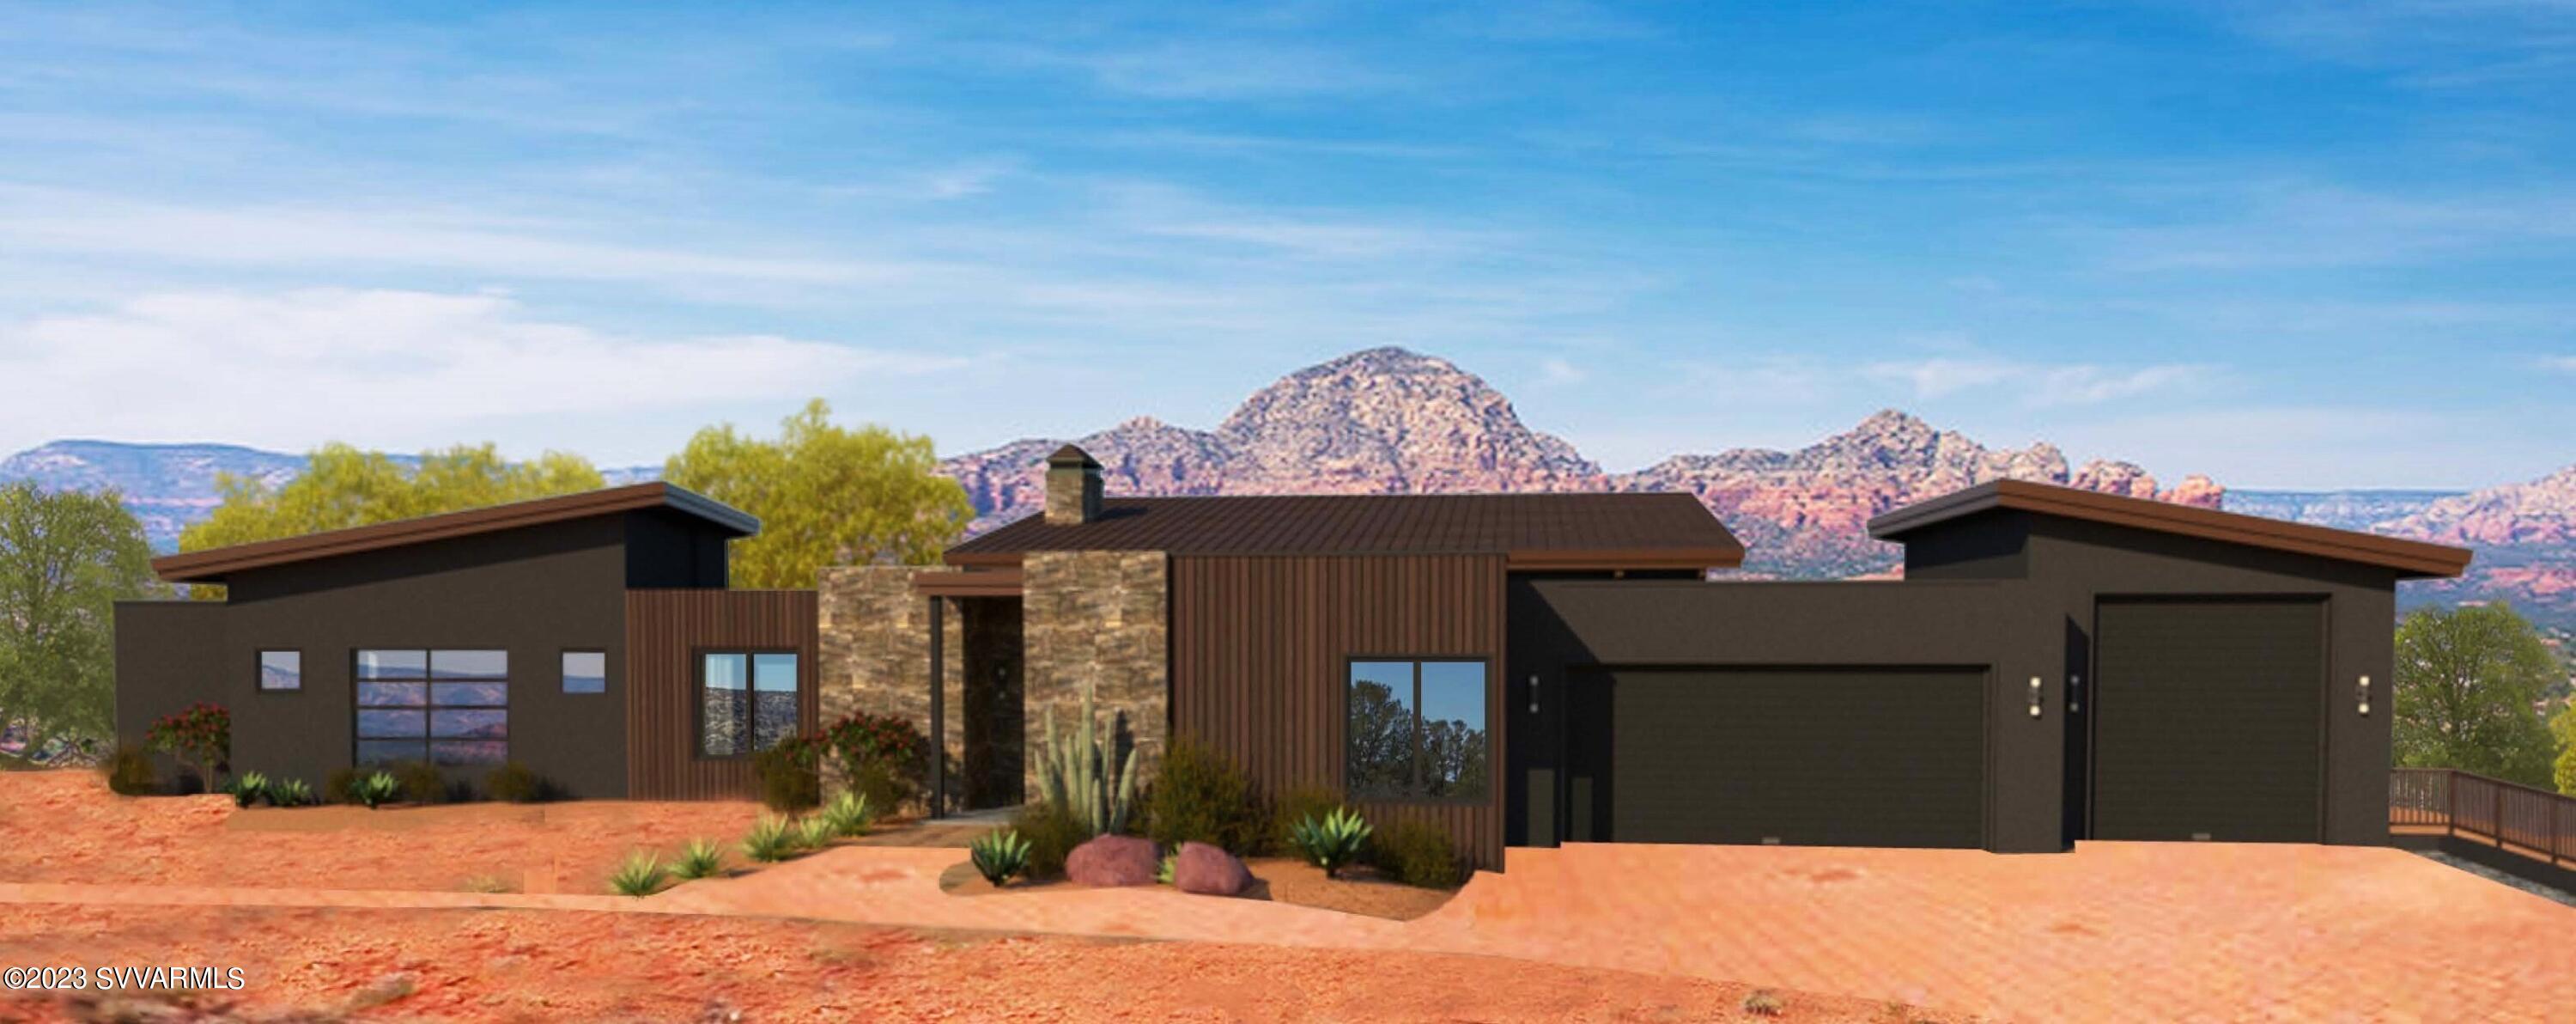
This stunning, modern residence (under construction) is designed to capture the spectacular, panoramic RR vistas & encompass the natural beauty that surrounds this property to create an exquisite, high desert retreat. Situated in W. Sedona on a 1.33-acre parcel this single-level home offers 3490 Sq. ft., 4 BR & 4.5 BA, 3 car garage + RV Bay (for sprinter vans). Outdoor living includes the spacious 1166 sq. ft. deck (approx) w/ firepit plus a  824 sq. ft. (approx) lawn.  Each element of the design has been thoughtfully curated to provide an exceptional living experience. Vast stretches of glass blend the boundaries between the dwelling & the desert. Luxury finished throughout! Easy Access to hiking & mountain biking. Built by Cavanaugh Custom Homes. No HOA.  See supplement. Wow views from the Great Room which features: Expansive picture windows framing the spectacular views, gas fireplace, ceiling fan and access to the outdoor living areas.

Large 1166 sq. ft. deck/outdoor living space with firepit facing RR views and ideal for entertaining
or .... quietly stargazing.

In addition to the deck -- an 824 sq. ft. yard has been added. Adding a second level for outdoor entertaining, lawn games, picnics etc.

The kitchen will be created for the Epicurean! Features include: magnificent views, abundant high-end cabinetry, Wolf appliances, large, granite island with sink, access to the deck plus a w/I pantry with coffee bar.

The Primary Suite takes in spectacular views & features: large w/I closet, spa-like bath with soaking tub and separate shower plus access to the deck.

Each spacious guest room has its own luxury bath with shower.
The two main guest rooms are in their on "wing."
The guest room by the Primary Suite is also designed to be utilized as an Office and will feature
Built-in bookcases.

Other features: Large 3 car garage with bay for Sprinter Style RV.
Large laundry room with sink
Paver driveway and walkways
Guest BR #2 with walk-in closet


This home is designed to bring a sense of connection with the RR views & nature of Sedona. To create a home that will impart an atmosphere of joy and inspiration to explore.

The photos of the home are conceptual renderings.
This home is: "To be built".

Features Include:

1166 sf. ft. deck/outdoor living area
1015 sq. ft -2 car + RV garage (Sprinter Van)
824 sq. ft. Lawn area
9-12 ft. high ceilings,
Wolf Appliances,
Quartz, marble & granite countertops,
Upgraded Hardwood & tile flooring
European (Italian) Cabinetry
On sewer and natural gas
Short term rentals allowed
Horses allowed

Changes since previous listing:

Total area increased by 1536 sq. ft. 
Elevated building pad to take in even better views
Increased sq footage of home from 3090 to 3490
Added a BR and Bath
Increased the size of the deck
Added an 824 sq. ft. lawn/yard area
Upgraded the flooring allowance
Added exterior rock work
Water softener
Recirculating Hot Water
Upgraded Cabinetry
Upgraded Flooring


Private Lending is now available for this Luxury W. Sedona residence:
2945 Red Hawk Lane Sedona, AZ 86336


Check out these competitive terms:

Interest Rate: 7%
Interest only payments -i.e.: lower monthly payments
Term: 3 years Available loan amount:
$1,800,000
No Prepayment Penalty No Points
No Origination Fee No Appraisal Fees
No Lender Broker Fees
Buyer to pay Loan Servicing and Impounds costs related to the loan.
This simpler loan option will save time & money!
#529907

Sedona

2945 Red Hawk Lane

4 Beds

4 Baths

3,490 Sq.Ft.

$2,995,000

MLS#: 529907
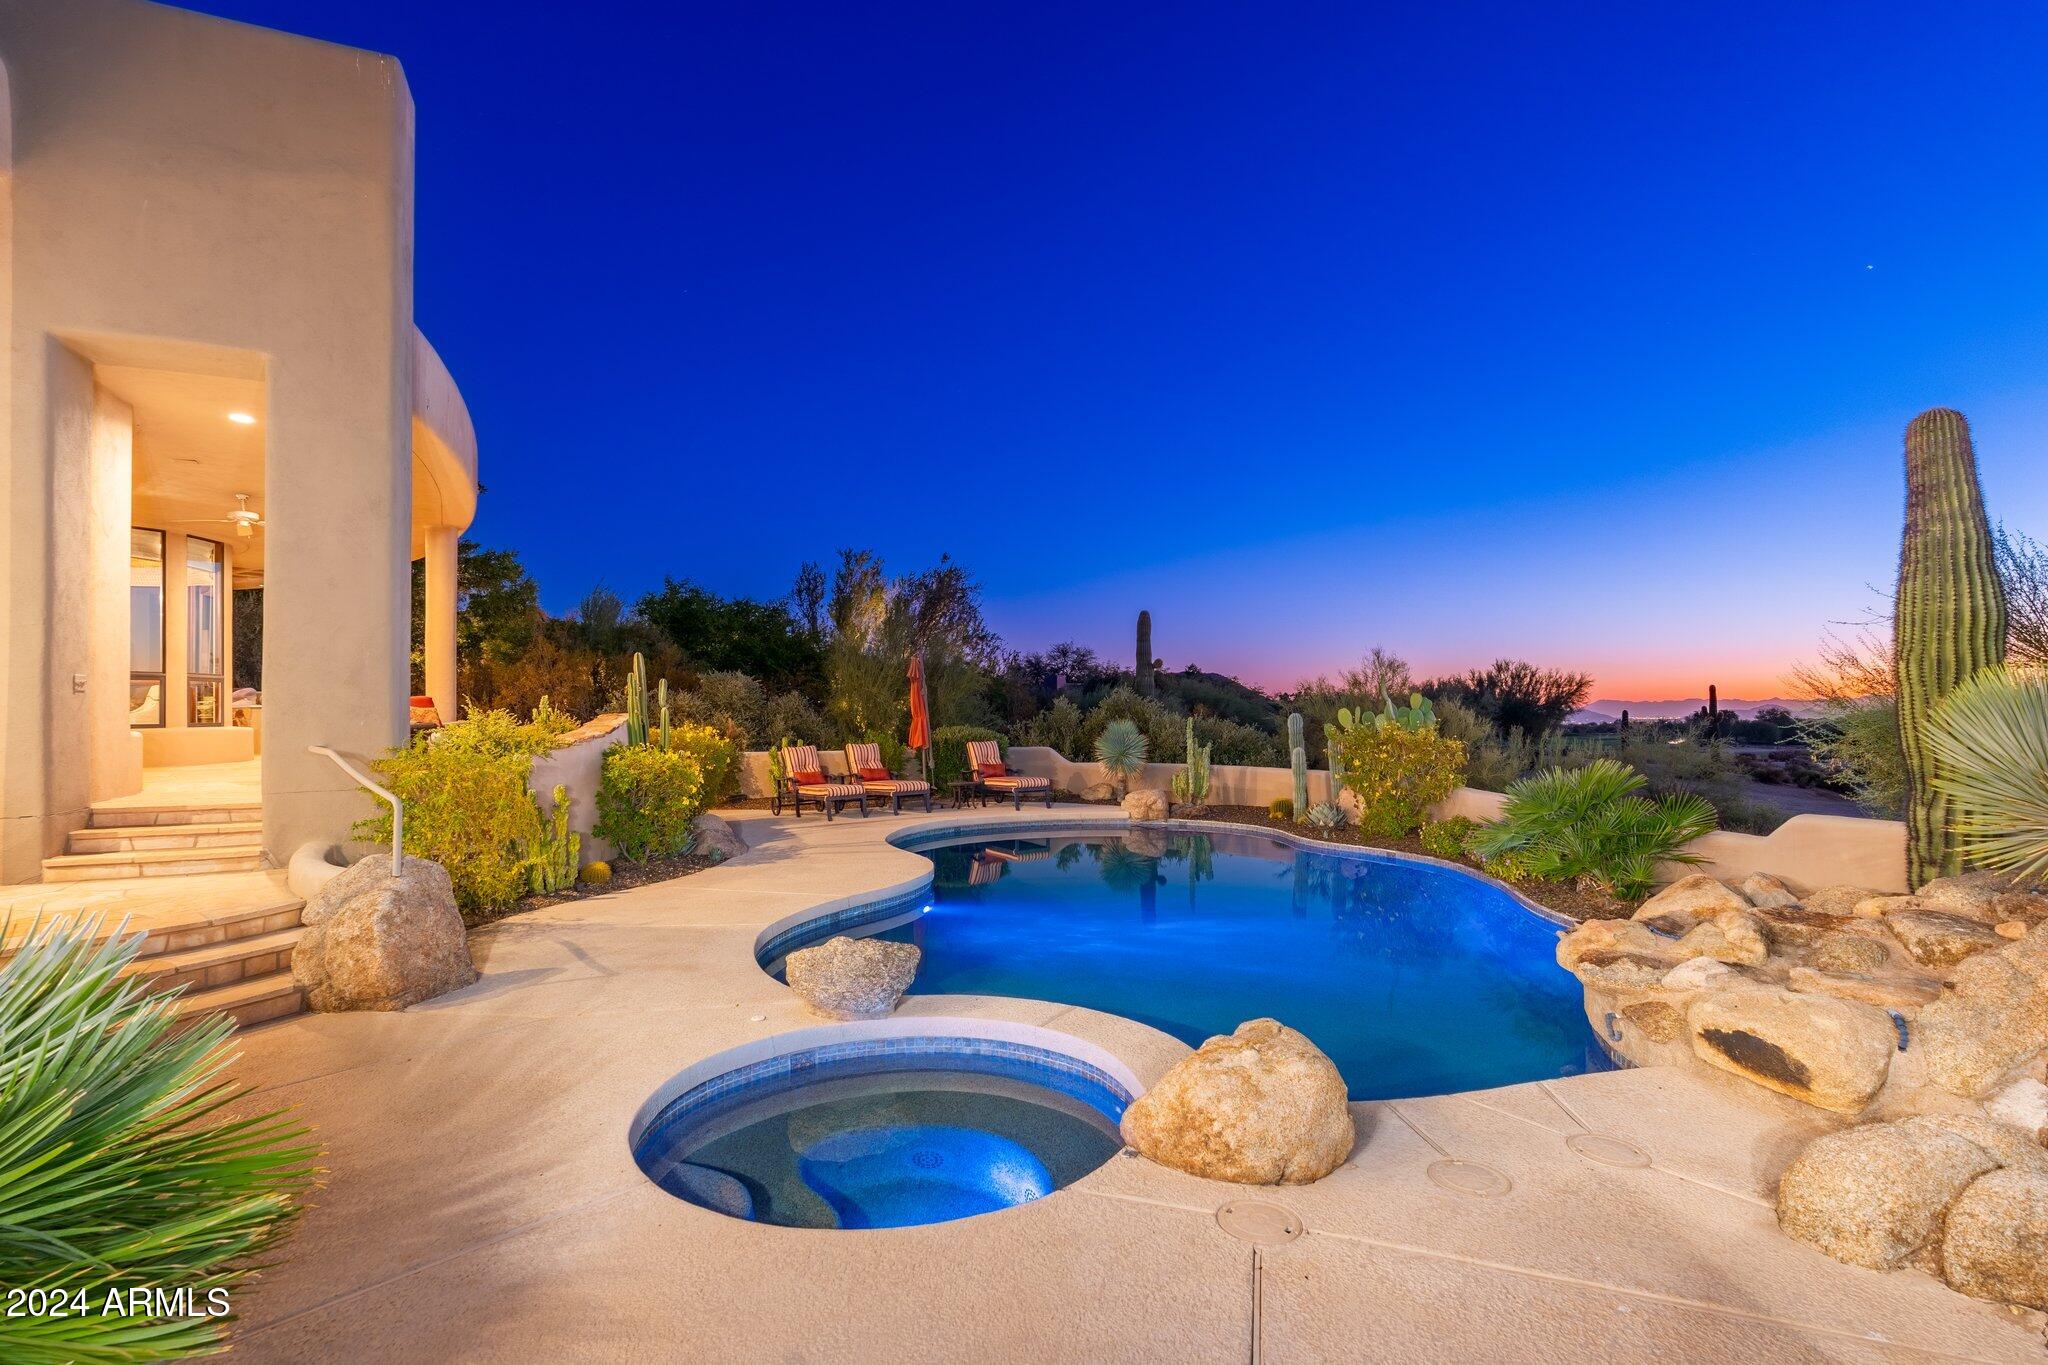
Nestled within the exclusive gated community of Windy Walk Estates at Troon Village, this exceptional home offers a rare and sought-after location custom-built by Shiloh Homes and designed by Lee Hutchinson. Situated on the 8th tee box of Troon Country Club's private course, this property boasts breathtaking city light, Pinnacle Peak, and double fairway views from the backyard, while the front showcases the majestic Troon Mountain. The positioning of the home has been thoughtfully designed to provide an idyllic setting for both relaxation and entertainment.
The outdoor oasis is a true haven, featuring an elevated covered patio with a charming fire pit, a sparkling pool adorned with a rock waterfall, a rejuvenating spa, and flagstone hardscape that adds a touch of sophistication. A Kiva fireplace and a built-in barbecue complement the outdoor space, creating an inviting atmosphere. The low-maintenance desert landscaping enhances the property's allure, ensuring a perfect blend of natural beauty and convenience.
Step inside, and you'll discover a home that has undergone a complete transformation. Meticulously remodeled to open up spaces within, the interior boasts tasteful finishes and a modern design. The custom kitchen is a chef's dream, with a large center island, designer touches, and top-of-the-line appliances, including a Subzero fridge with arched wood and iron cladding, and Wolf gas stove. The kitchen seamlessly connects to the family room, where a stone-clad fireplace becomes the centerpiece, offering valley views through dual double doors. The living room features beamed ceilings, another stone-clad fireplace, a built-in wood display unit, and even more view windows!
The well-designed floor plan encompasses four ensuite bedrooms and a private office, providing ample space. The primary suite, located on the main level, offers exterior patio access and a luxurious bath retreat with custom cabinetry, dual vanities, a large soaking tub with a picture window, a private steam shower, and an oversized walk-in closet with enough room for an exercise area. The office is adjacent to the primary bedroom and has a built-in desk and shelving. The two other ensuite bedrooms on the main level are split from the primary and office. The upper level hosts the fourth bedroom with a private balcony that captures breathtaking views.
Additional features include a formal dining room, a spacious laundry room, and a private powder room for guests. The warm contemporary Southwestern architecture, three-bay garage with attached cabinets and storage room, and impressive cacti accents complete the picture of this stunning residence, making it a truly exceptional place to call home.
#6787825

Scottsdale

10652 E YEARLING Drive

4 Beds

4 Baths

5,038 Sq.Ft.

$2,995,000

MLS#: 6787825
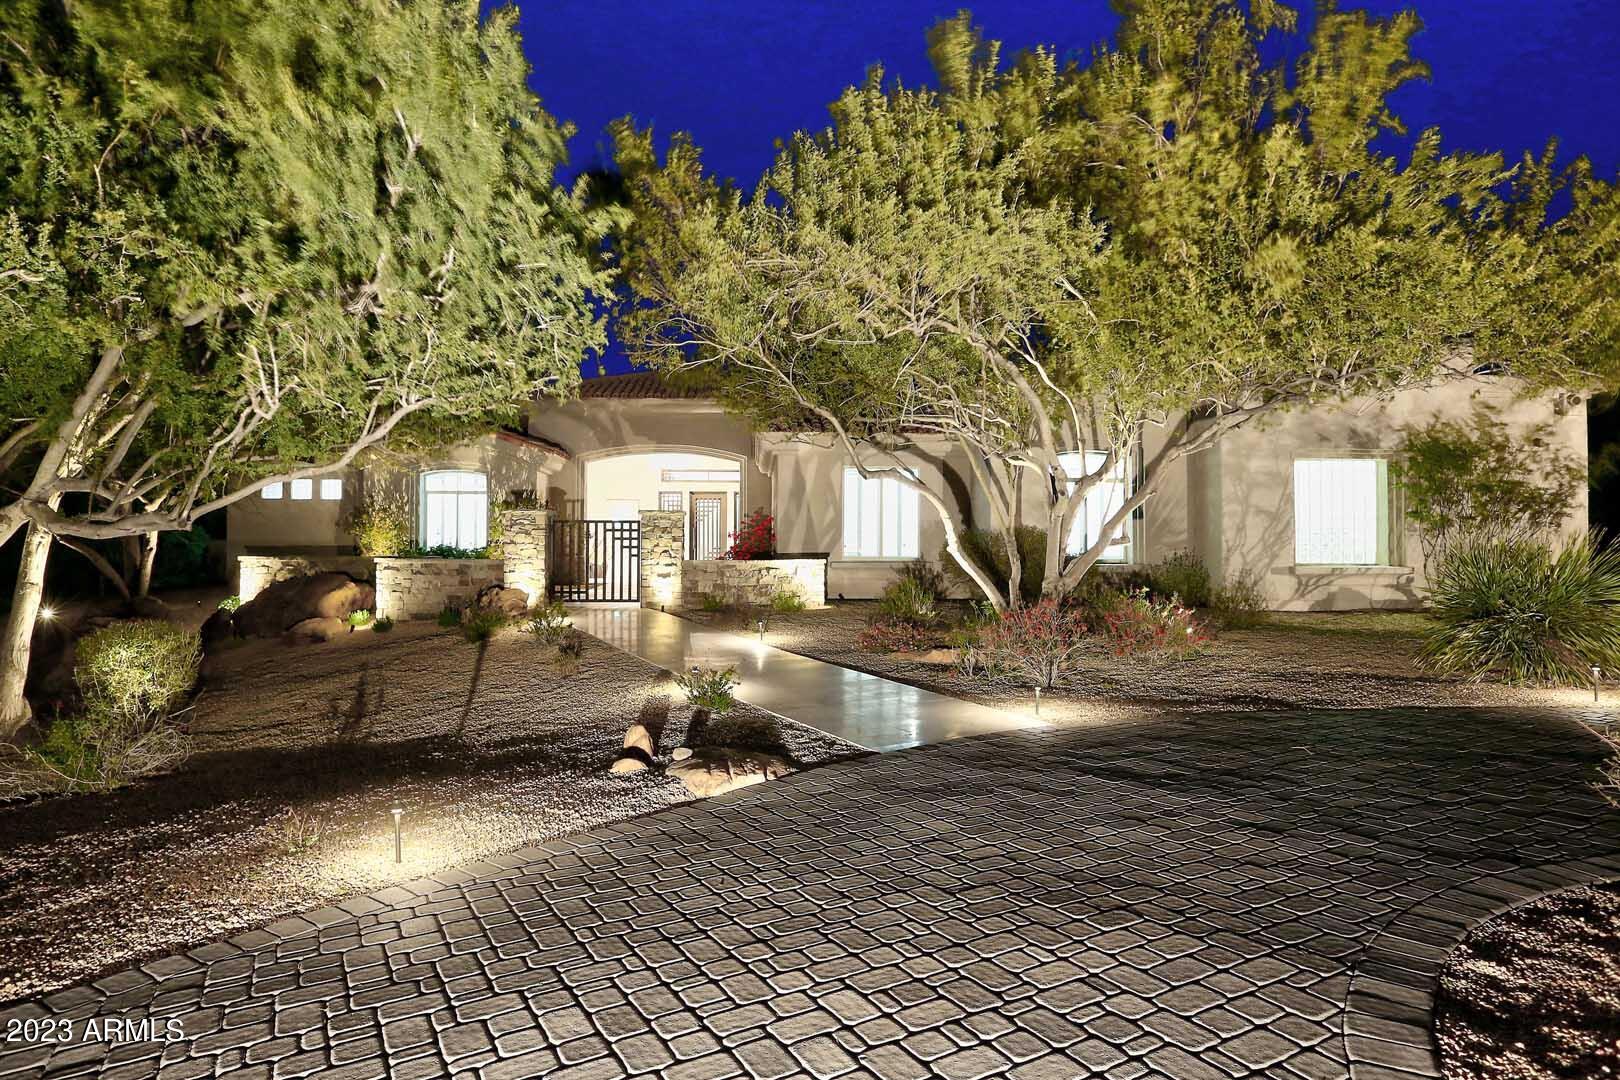
Just listed - Acre+ property in Happy Valley Ranch with 5bd/4.5ba,  3 car garage, private back yard, large covered patio, heated pool/spa and great entertaining and play areas. Completely remodeled in 2022 with custom craftmanship and very high level finishes, appliances, millwork, lighting, etc.      Please reference upgrade list and floor plan for more details.  French white oak wide plank hardwood, custom cabinetry with Sub Zero & Wolf appliances, 7'' baseboards, LED lighting, Hinkley's chandeliers, Lutron caseta programable Alexa lighting,  all closets completely redone.  Too many upgrades to list - must see in person to appreciate. 
 Conveniently located near highly desired retail, restaurants, golf, hiking, schools, etc.  Garage has 40 amp EV charger.
#6522235

Scottsdale

8616 E REMUDA Drive

5 Beds

None Baths

4,278 Sq.Ft.

$2,995,000

MLS#: 6522235
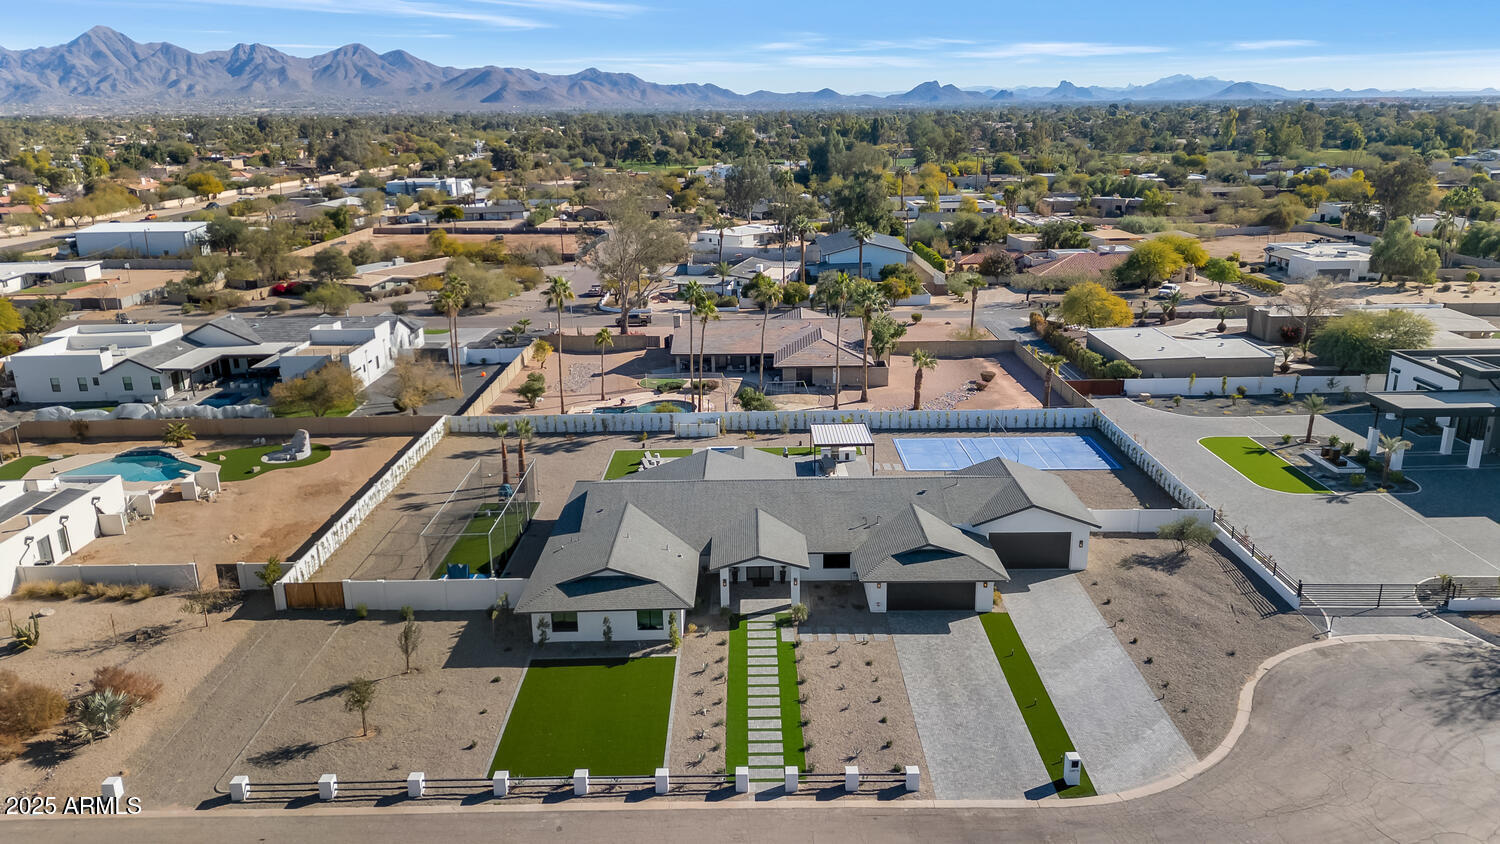
Experience luxury living in this breathtaking 4-bed, 5-bath estate on nearly an acre. Recently remodeled with no expense spared, it features high-end finishes, an open-concept living space, a gourmet kitchen, dedicated office, and stylish bar. The primary suite offers dual vanities, a walk-in shower, and a custom walk-in closet.
The resort-style backyard is a private oasis with ficus trees, a pool, spa, built-in BBQ, sport court, and batting cage. A 4-car garage completes this exceptional home. Combining sophistication, functionality, and resort-style amenities, this estate defines high-end living.
#6807399

Scottsdale

12075 N 76TH Court

4 Beds

None Baths

3,902 Sq.Ft.

$2,995,000

MLS#: 6807399
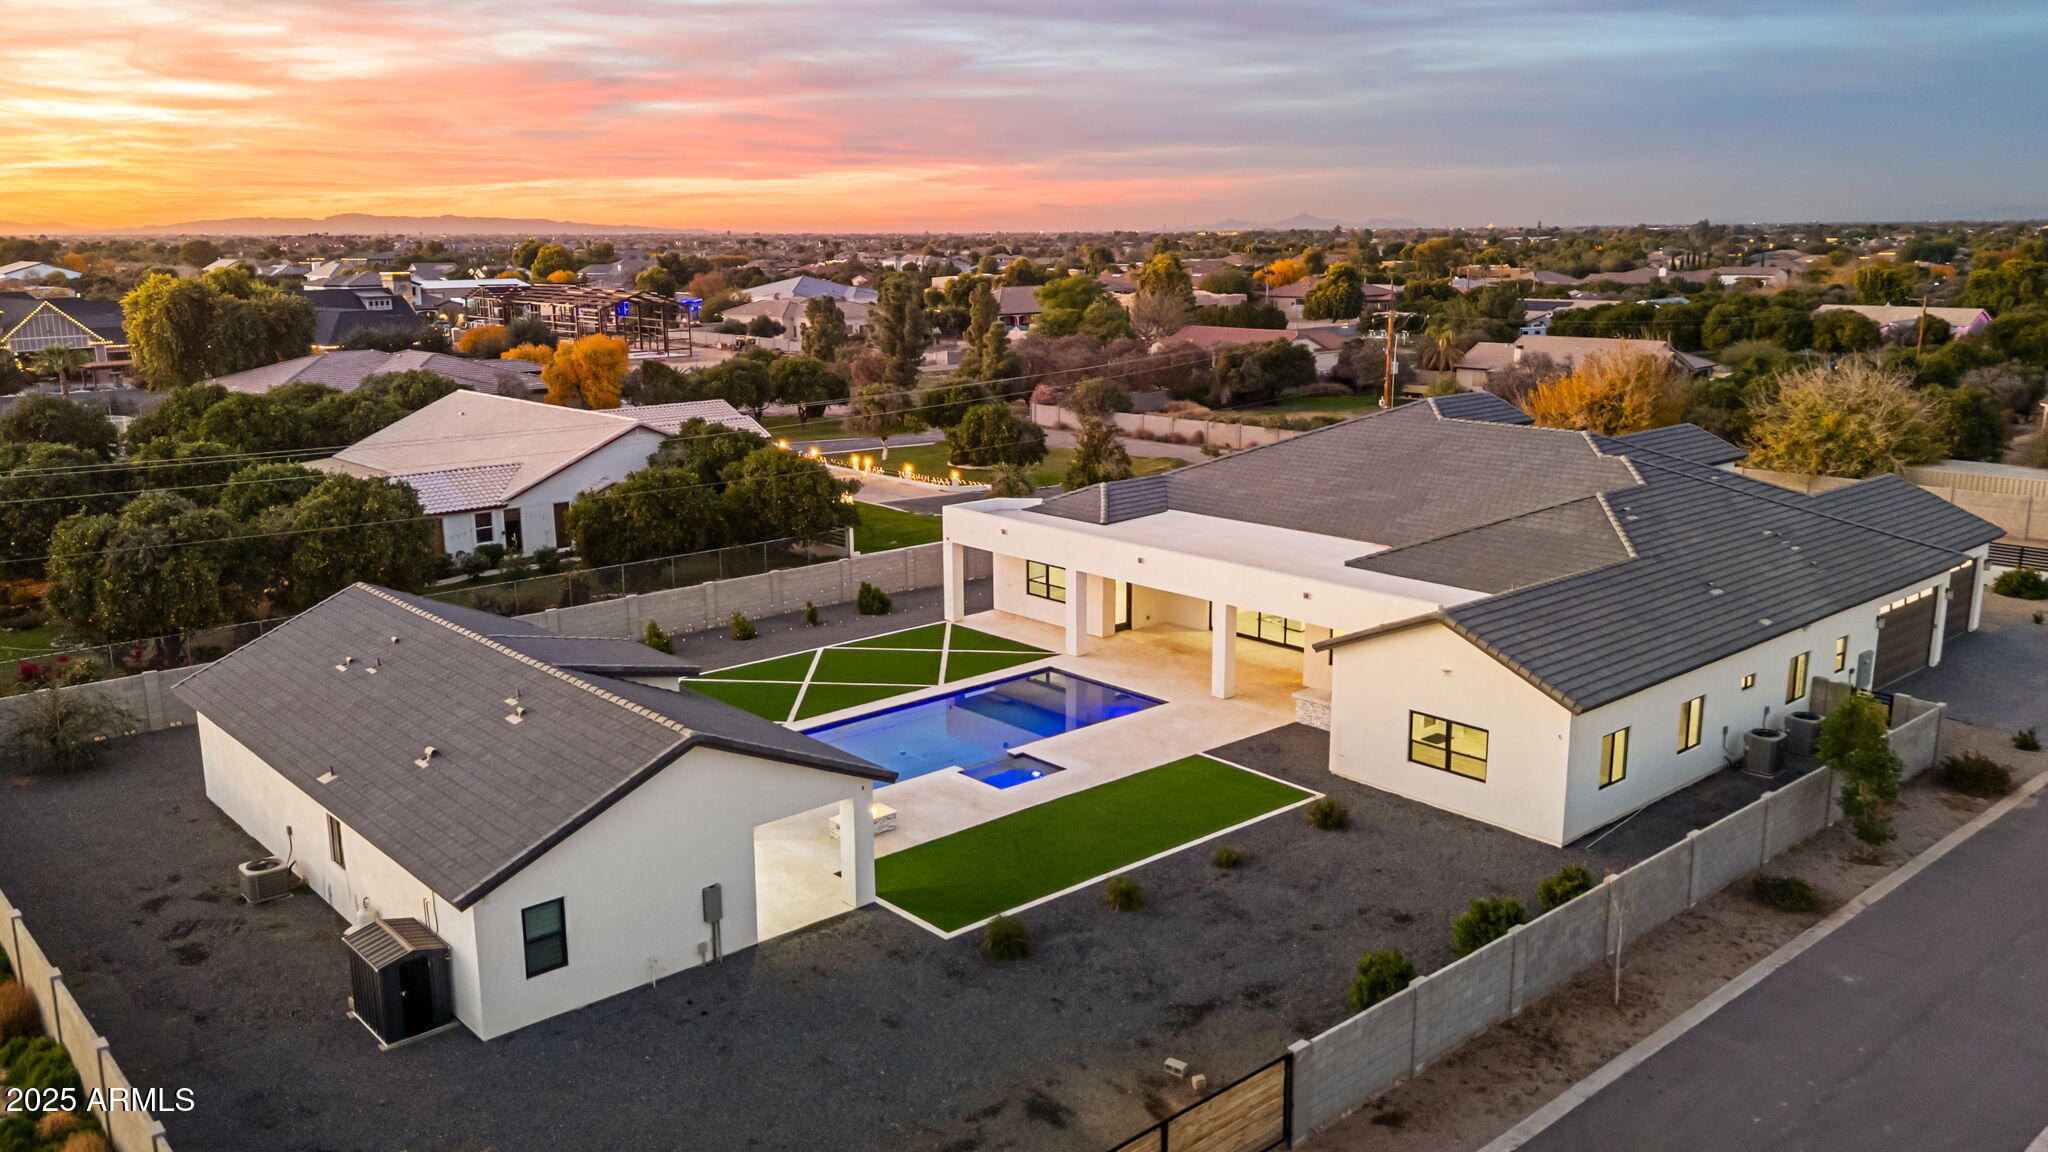
An exceptional offering in the heart of Gilbert, this privately gated luxury estate is the definition of refined desert living. Set on a pristine one-acre lot with unobstructed mountain views, the residence seamlessly blends architectural elegance, modern sophistication, and resort-style comfort.

The nearly 5,900-square-foot main home showcases impeccable craftsmanship throughout, anchored by a chef's kitchen outfitted with Thermador appliances, a Sub-Zero refrigerator, quartzite countertops, and a discreet butler's kitchen ideal for elevated entertaining. The spa-inspired primary suite is a true retreat, featuring a soaking tub, a marble-appointed walk-in closet, and a rare in-suite washer and dryer for ultimate convenience.

Designed for both everyday luxury and grand gatherings, the home offers a spacious game room, a refined executive office, and a thoughtfully designed laundry room complete with a custom dog-wash station. A detached 1,200-square-foot guest residence provides exceptional flexibility, featuring two bedrooms, a full kitchen, and a private living areaperfect for extended family, guests, or multi-generational living.

Outdoors, the estate transforms into a private resort. An oversized pool and heated spa are complemented by a firepit and expansive grounds with ample space for a future RV garage, sport court, or custom amenities. The four-car garage is EV-ready, and smart-home technology is integrated throughout, ensuring modern convenience without compromise.

Located just minutes from top-rated schools, Seville Golf & Country Club, and Gilbert Regional Park, this rare estate offers privacy, prestige, and lifestyle in one of the East Valley's most coveted enclaves.

This is not just a homeit is a statement of luxury, space, and timeless design.
#6962903

Gilbert

24614 S 183RD Place

7 Beds

6 Baths

7,076 Sq.Ft.

$2,995,000

MLS#: 6962903

Bask in the breathtaking mountain views and desert scapes from the comfort of this expansive 4 beds, 4.5 bath, 5565 sq ft home in Stone Canyon.  Perched high on a 3-acre lot, surrounded by lush desert flora, beautiful boulders and stunning 360- degree views of the gorgeous Sonoran desert. This home features an office, flex room, game room, exercise room, 4-car garage, and a spacious backyard oasis perfect for entertaining or simply enjoying the sunset from the comfort of your own dwelling. No detail has been overlooked in this immaculate home- from the grand floorpan to the luxurious appliances and finishes to unbeatable views from every window. This home is an architectural achievement and a priceless find.
Set in the Stone Canyon gated and exclusive golf course community, this contemporary-styled neighborhood is close to the Health and Fitness Center and Golf Course Clubhouse.  Take advantage of the tennis court, pickle-ball court, olympic-sized lap pool, hot tub  and Jay Morrish-designed world-class golf course.  Stone Canyon is the only golf course in the greater Tucson area ever to be ranked in the top 100 golf courses in America, according to Golf Digest.  So come home to every luxury you could wish for in your private piece of paradise!
#22129880

Oro Valley

243 W Shimmering Desert Place Lot 591

4 Beds

4 Baths

5,665 Sq.Ft.

$2,995,000

MLS#: 22129880

Welcome to The Residences at The Ritz Carlton at Dove Mountain. This Gorgeous Tucson Territorial home with three large bedrooms and a den has dramatic sunset and mountain views.
#22420204

Marana

6148 W Seven Saguaros Circle

3 Beds

3 Baths

4,450 Sq.Ft.

$2,995,000

MLS#: 22420204
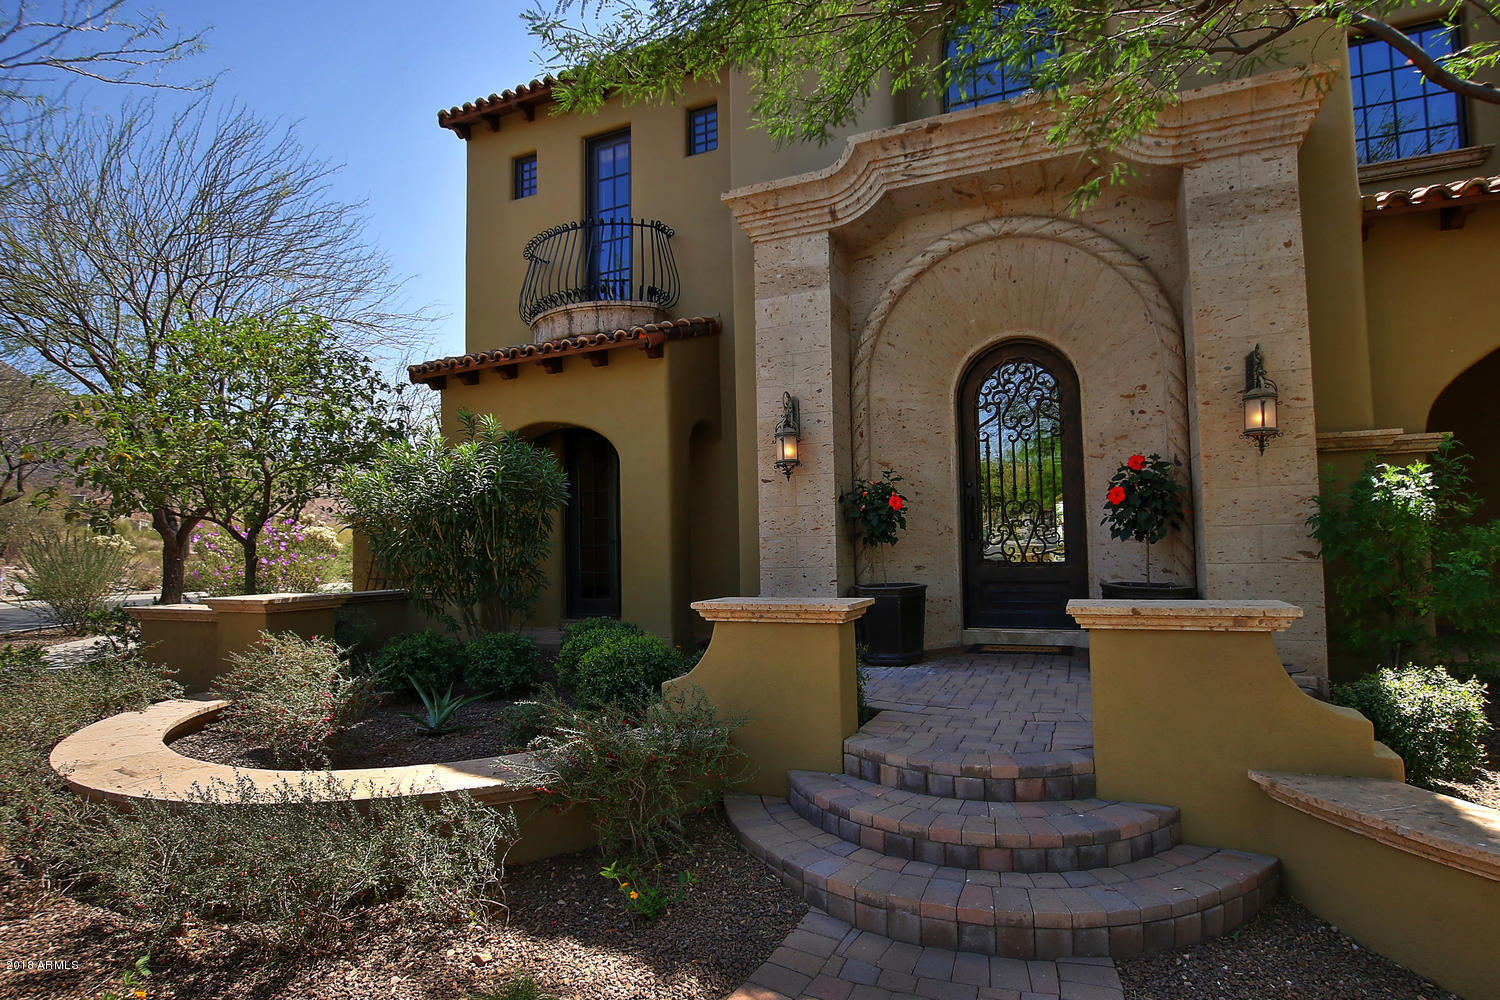
Significant price reduction! 

Beautifully designed for this corner lot to capture views and privacy. custom built by Landmark and located across from a lush green park- and the Horse Shoe Canyon guard gate of Silverleaf. You will find this 5 bedroom and 8 bathroom home light & bright with a great room floor plan. Pay attention to the stunning details of this home. Including dual island gourmet kitchen, chilled wine storage, multiple picture windows, 5 fireplaces. Every room has french doors that lead to cozy outdoor spaces. On the main level enjoy a private master retreat with laundry, soaking tub, sitting area, coffee bar.  4 guest en-suites are found up-stairs along with a large laundry craft room and the casita/ media room.  4.5 car garage with auto court. FURNITURE AVAILABLE! Significant price reduction! 

Beautifully designed for this corner lot to capture views and privacy. custom built by Landmark and located across from a lush green park- and the Horse Shoe Canyon  guard gate of Silverleaf. You will find this 5 bedroom and 8 bathroom home light & bright with a great room floor plan. Pay attention to the stunning details of this home. Including dual island gourmet kitchen, chilled wine storage, multiple picture windows, 5 elegant gas fireplaces, 3 of which are outdoor. Every room has french doors that lead to cozy outdoor spaces with mountain and city light backdrops. On the main level enjoy a private master retreat with laundry, soaking tub, sitting area, coffee bar. plus an office. On the main floor, 2 powder rooms, and a beautiful bar. sound and media system, 4 guest en-suites are found up-stairs and the casita media room with separate entrance, has a large laundry or craft room. 4.5 car garage with auto court.  Other outside amenities are a heated pool with spa and a large bbq. Easy low maintenance lock & leave 5 bedroom 8 bathroom home in Silverleaf.
#5494164

Scottsdale

10299 E WINDRUNNER Drive

5 Beds

None Baths

7,917 Sq.Ft.

$2,995,000

MLS#: 5494164
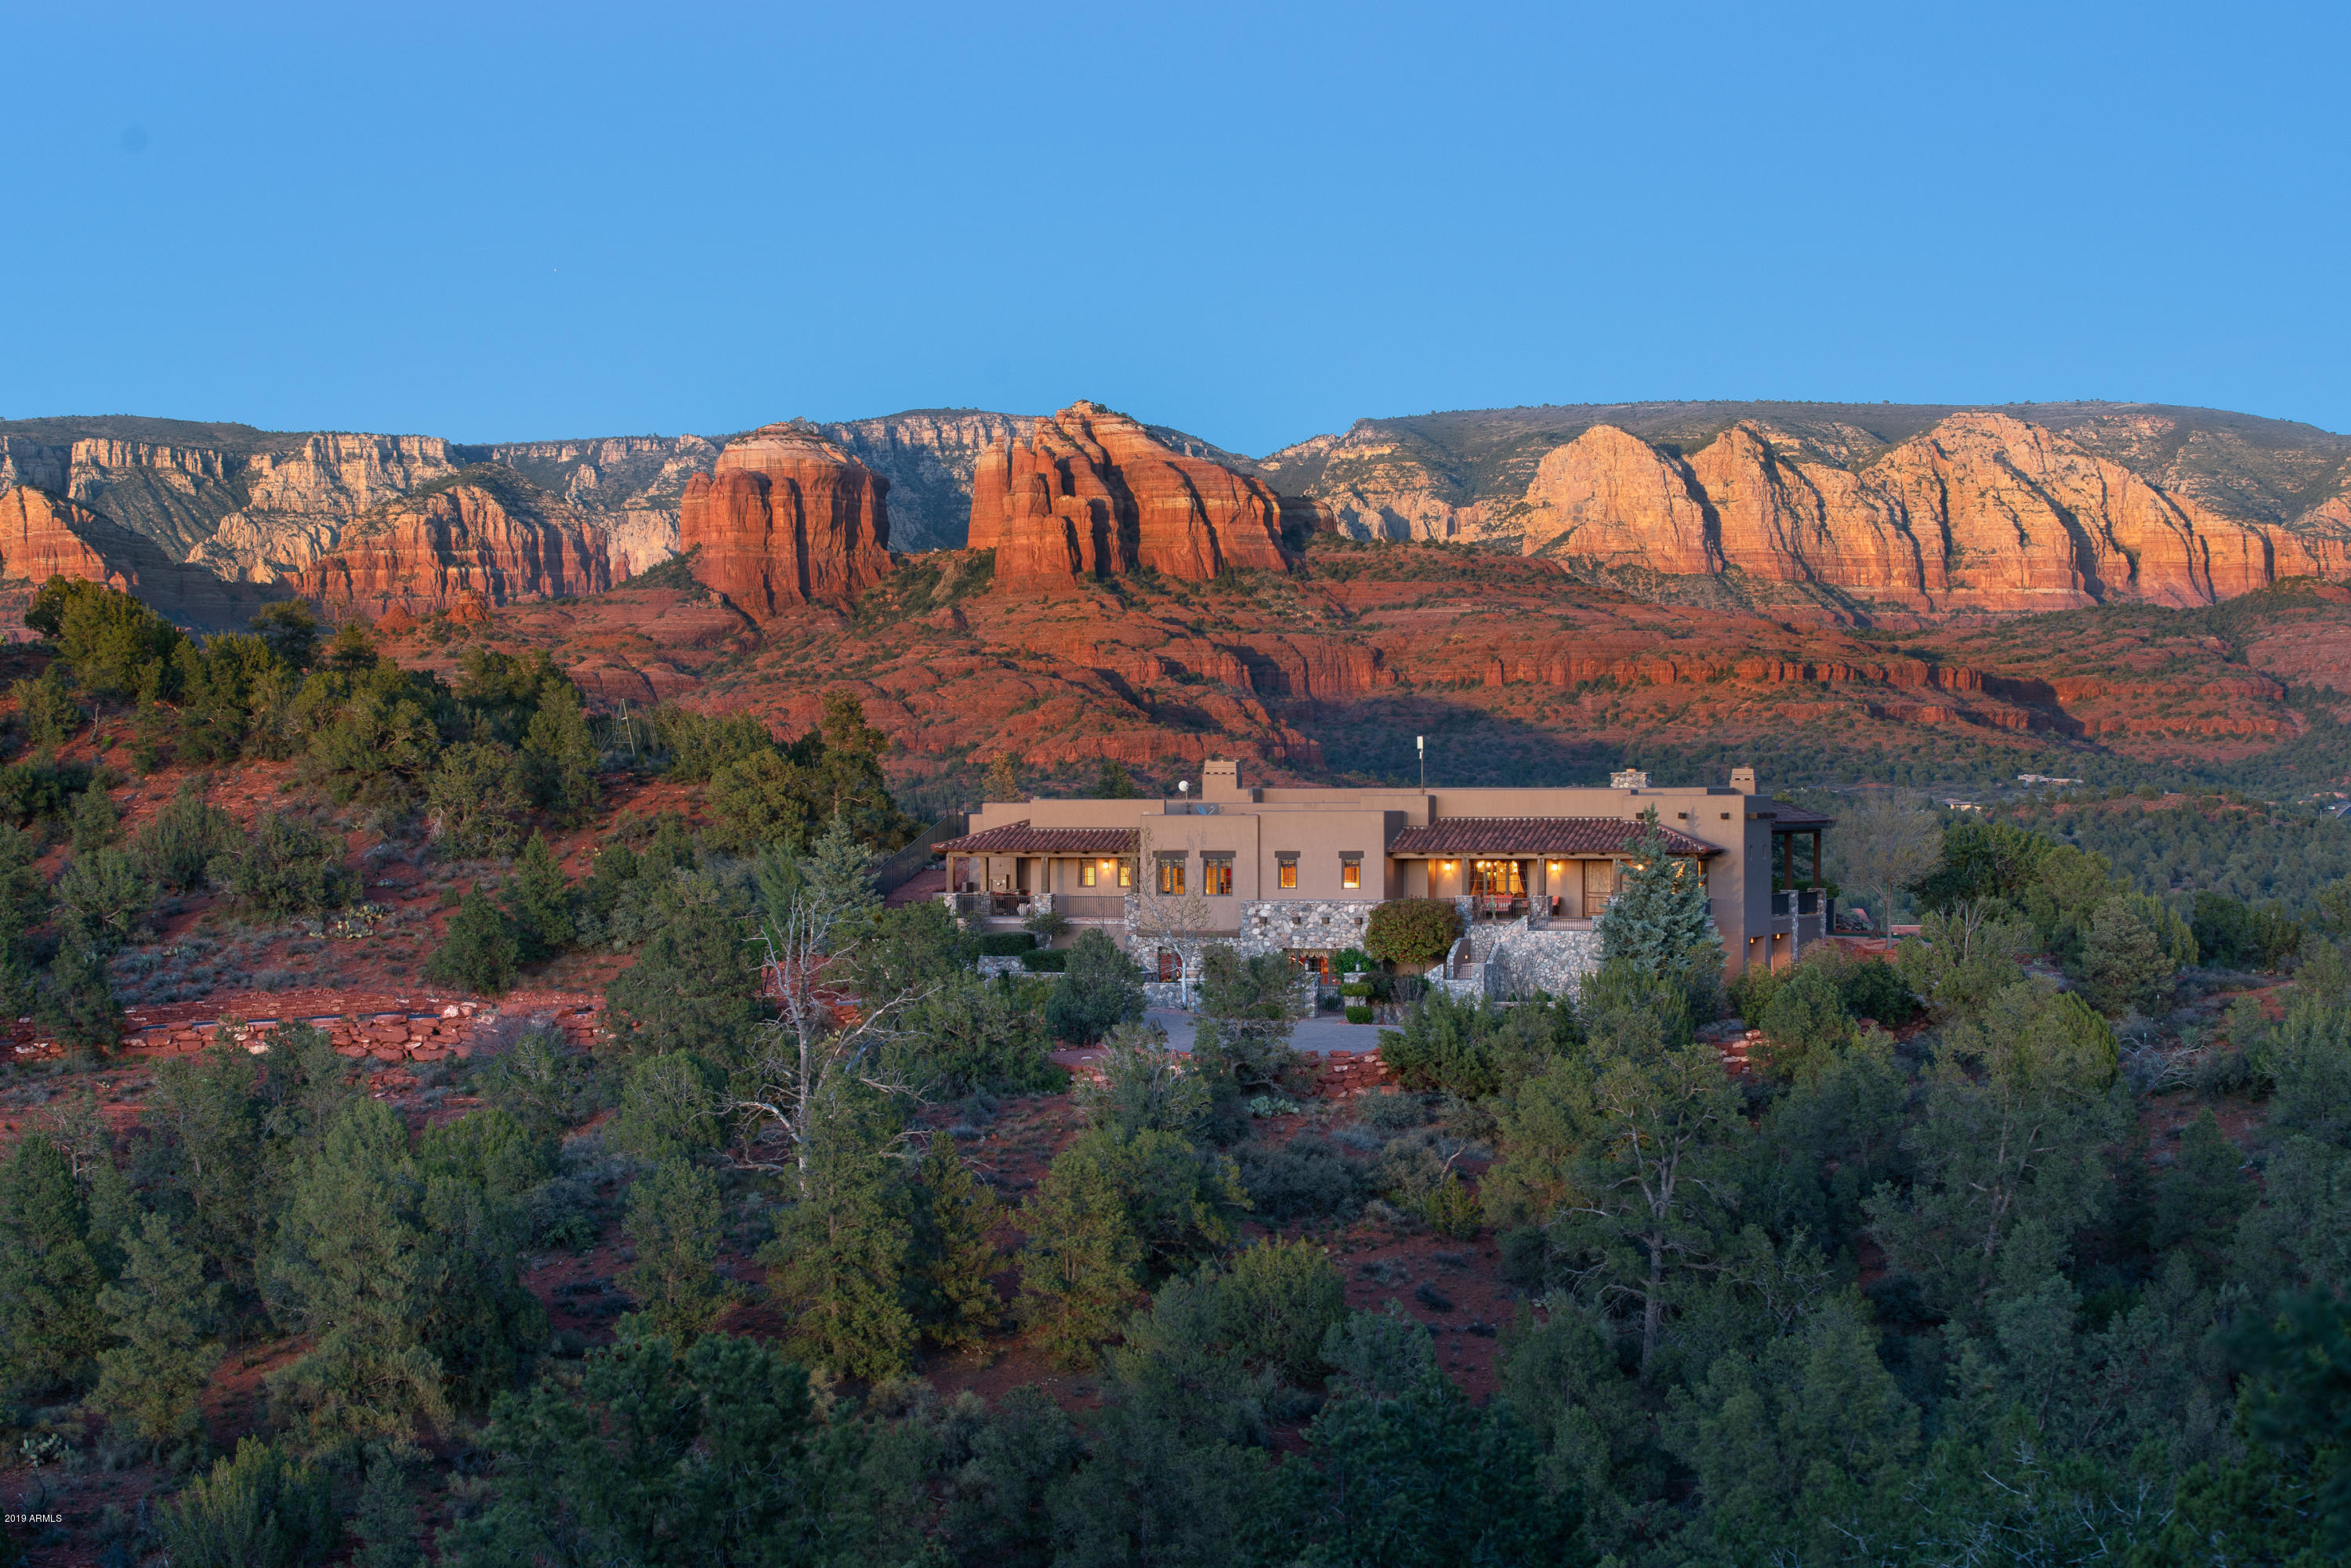
Perched on a hilltop with elevated red rock views, this custom masterpiece designed perfectly for the two+ acres, backs to national forest and state park land, offering its new owner ultimate privacy and unforgettable panoramic views. Quality construction for the discriminating buyer, soft southwest contemporary architecture, 5,840 square feet indoors with a warm and inviting feel. Create lasting memories, experience serenity, year-round outdoor living, captivating views and a luxury home that can host intimate and grand gatherings. The cascading waterfall, a heated pool, hot tub, golf putting green, outdoor entertaining patios & outdoor built-in kitchen/barbecue, cozy outdoor fireplace, and fenced wall of yellow roses adds to the ambiance of resort style living... Lovers of nature and healthy-conscious living will appreciate walking right outside your home onto your private 
gated entry stepping into miles of national forest trails, Oak Creek, and Sedona's Red Rock State Park. 

MAIN LIVING LEVEL: Impeccably maintained, the main level of the home boasts a gourmet kitchen equipped with a Wolf range & oven, and brand new Wolf cabinet-mount oven, Sub-zero refrigerator, granite counter-tops with an island, breakfast bar, breakfast dining nook, gorgeous alder wood cabinetry, a walk-in pantry, beverage wet bar with dual temperature-controlled wine refrigerator for reds and whites, an ice-maker, sink, and beautiful cabinetry to showcase your collection of beautiful stemware. Open great room floor-plan with a fireplace and walls of windows for that indoor/outdoor living experience. A formal dining room and separate sitting room for gatherings. Master bedroom suite welcomes the ambiance and tranquility from the sounds coming from the waterfall in your back yard. Lush master bath with soaking tub, walk-in shower, dual vanities, water closet with a bonus bidet, and a coveted walk-in closet with built-in custom cabinets and shelving  compensating for the desired space on most wish lists. A second (2nd) spacious master bedroom & bathroom suite; third (3rd) bedroom with a private balcony; large office with custom alder wood built-in cabinets a custom stained-glass door adding to the ambiance of an inspiring office space; a luxurious laundry room...all on the main living level.

LOWER LEVEL: The lower level includes an elite fitness room equipped with professional-grade fitness equipment that can be purchased on a separate bill of sale (no commissions are paid to agents). For the wine connoisseur, a temperature-controlled wine room + shelving.  A four (4) car garage with built-in cabinetry and bonus storage room. 

See Supplemental Information Attached To Documents in MLS!
#5911105

Sedona

60 Stargazer Way

4 Beds

None Baths

5,840 Sq.Ft.

$2,995,000

MLS#: 5911105

Value Add or owner user investment opportunity. Multi-tenant medical and professional office complex anchored by LabCorp and Southern Arizona Endodontics. 5590 sf available to be backfilled for value add or occupied by an owner looking to office space and an investment
#22503480

Tucson

1011 N Craycroft Road

None Beds

None Baths

27,072 Sq.Ft.

$2,995,000

MLS#: 22503480

Seller financing available. Old West Ranch Sahuarita: 458 ac, 14 recorded estate ranch parcels of 12-39 ac in unincorporated Pima County, minutes from Sahuarita & I-19, 20 min to Tucson. THREE WAYS TO BUY: all 14 parcels, the east half (Parcels 8-14, both drilled wells) or the west half (Parcels 1-7, borders BLM & State Trust land), split by Mission Rd. Recorded build rights for 4 residences + 1 guest house per parcel, no further approvals - up to 70 dwellings. Underground electric to every parcel line, 2 wells, corners pinned, soils tested, 8.25 mi owner-only trails, mailbox cluster built. Individual parcel pricing totals $5,036,999. Due diligence vault & half-ranch pricing via listing office. Let's make a deal.
#22619956

Sahuarita

00 S Mission Rd & Helmet Peak Road 1-14

None Beds

None Baths

458.0 acres

$2,995,000

MLS#: 22619956
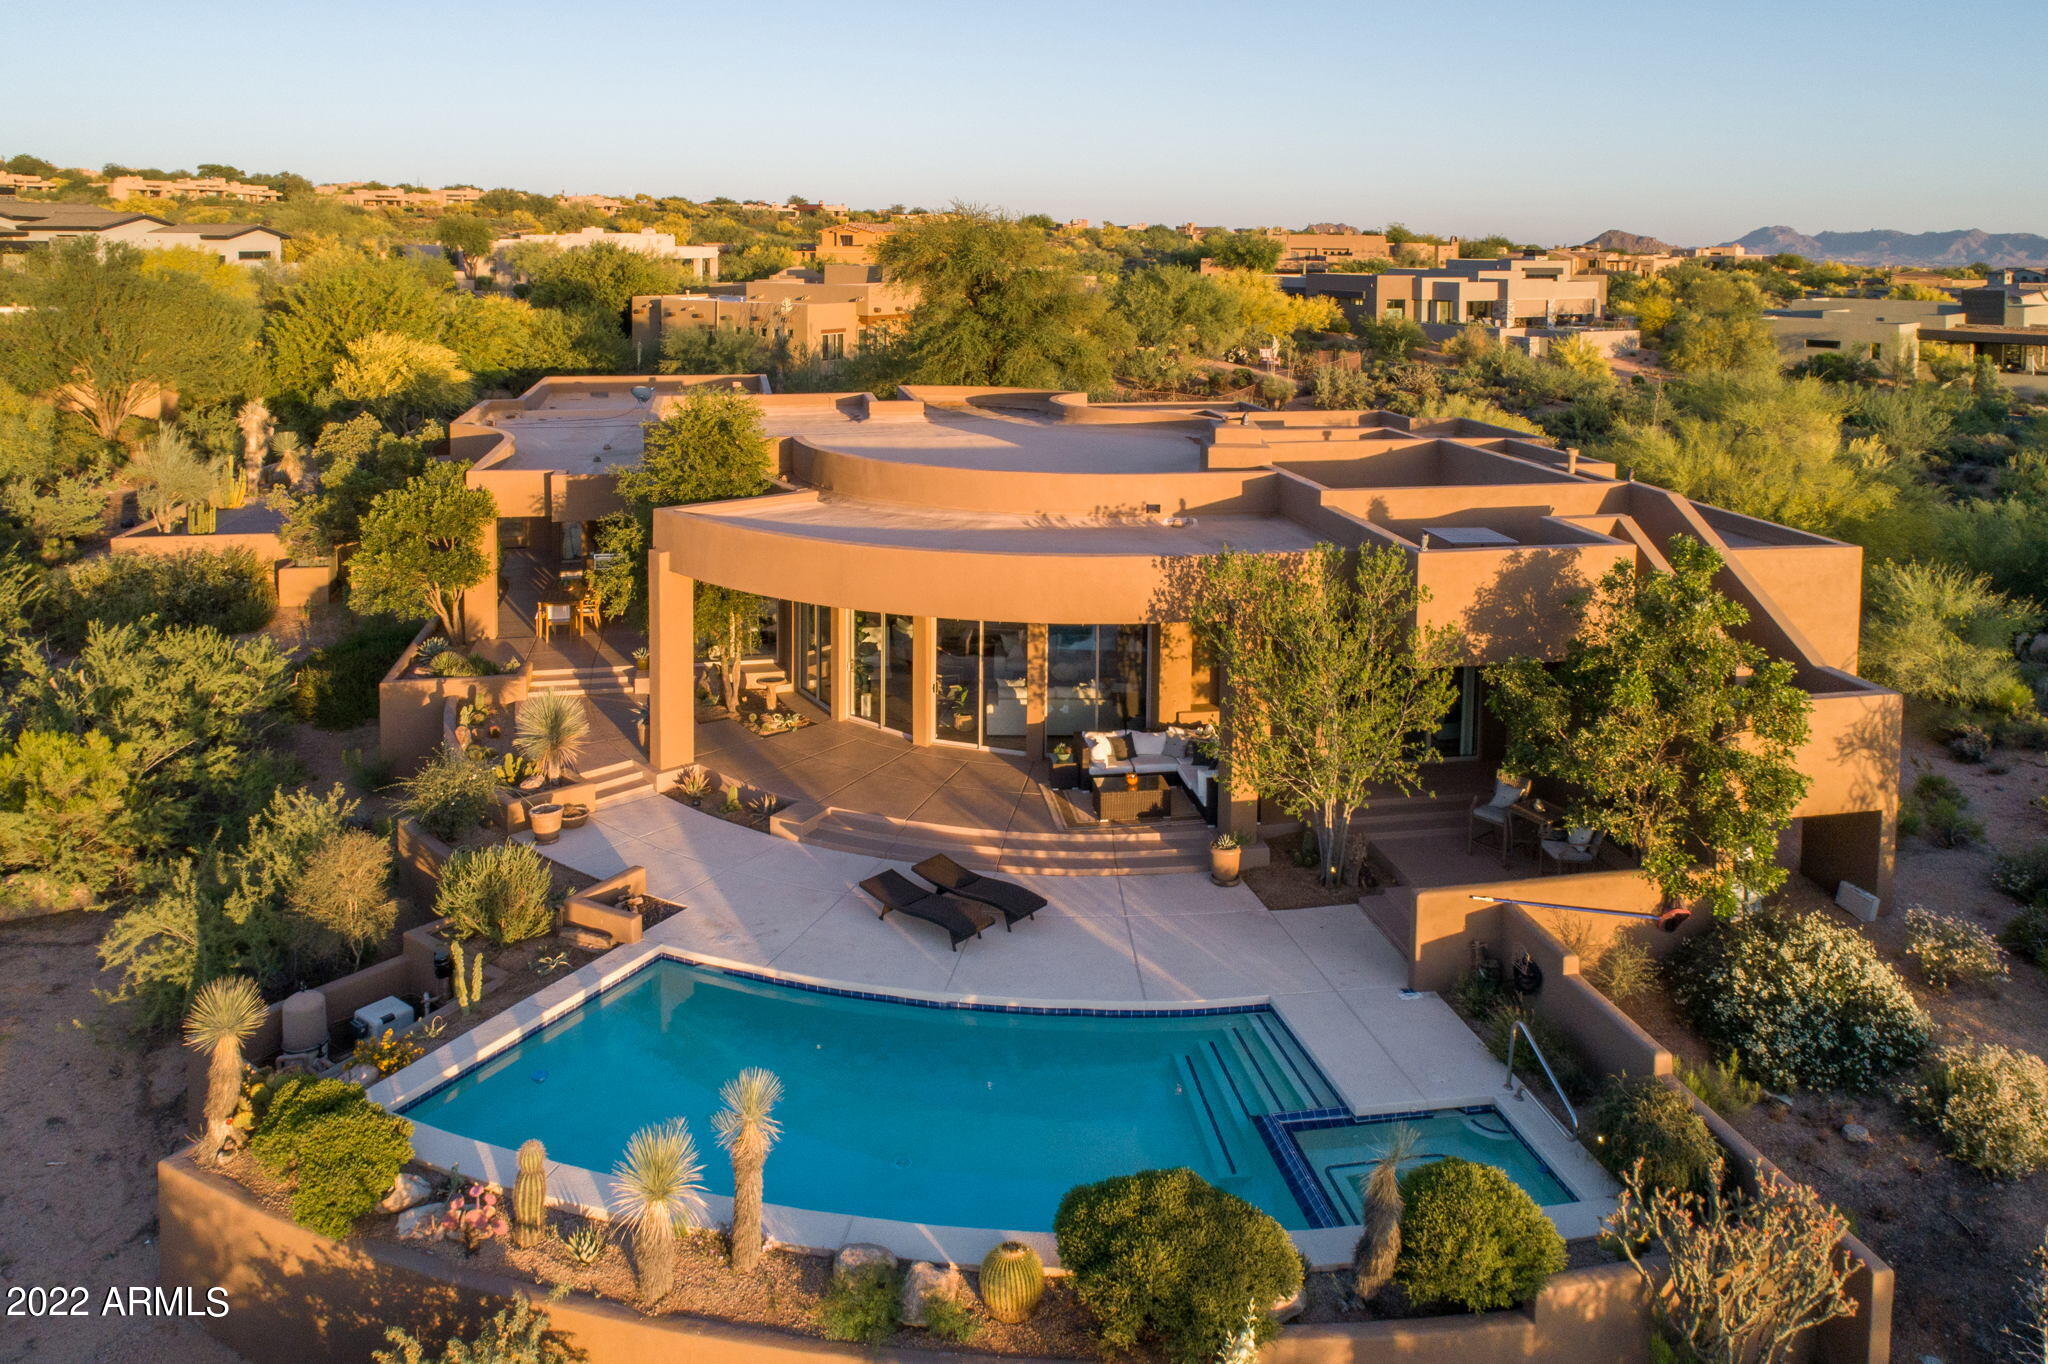
Fabulous contemporary remodel in the award winning Desert Mountain community. Located in Grey Fox Village, on a private preserve setting, overlooking  lush desert foliage and year-round sunsets. Stunning open great room plan, with floor to ceiling bank of windows to blend natural light and desert views with the interior spaces. Chef's kitchen beautifully reimagined.  Master retreat boasts modern fireplace and luxury bath.All new wood and porcelain tile floors throughout.  3 beautiful ensuite bedrooms and baths. 4th BR /casita has large sitting room and separate entrance. Wrap around resort patio features built in BBQ, pool and spa. Designer furniture is available on a separate bill of sale.
#6402727

Scottsdale

40230 N 107TH Place

4 Beds

None Baths

4,586 Sq.Ft.

$2,995,000

MLS#: 6402727
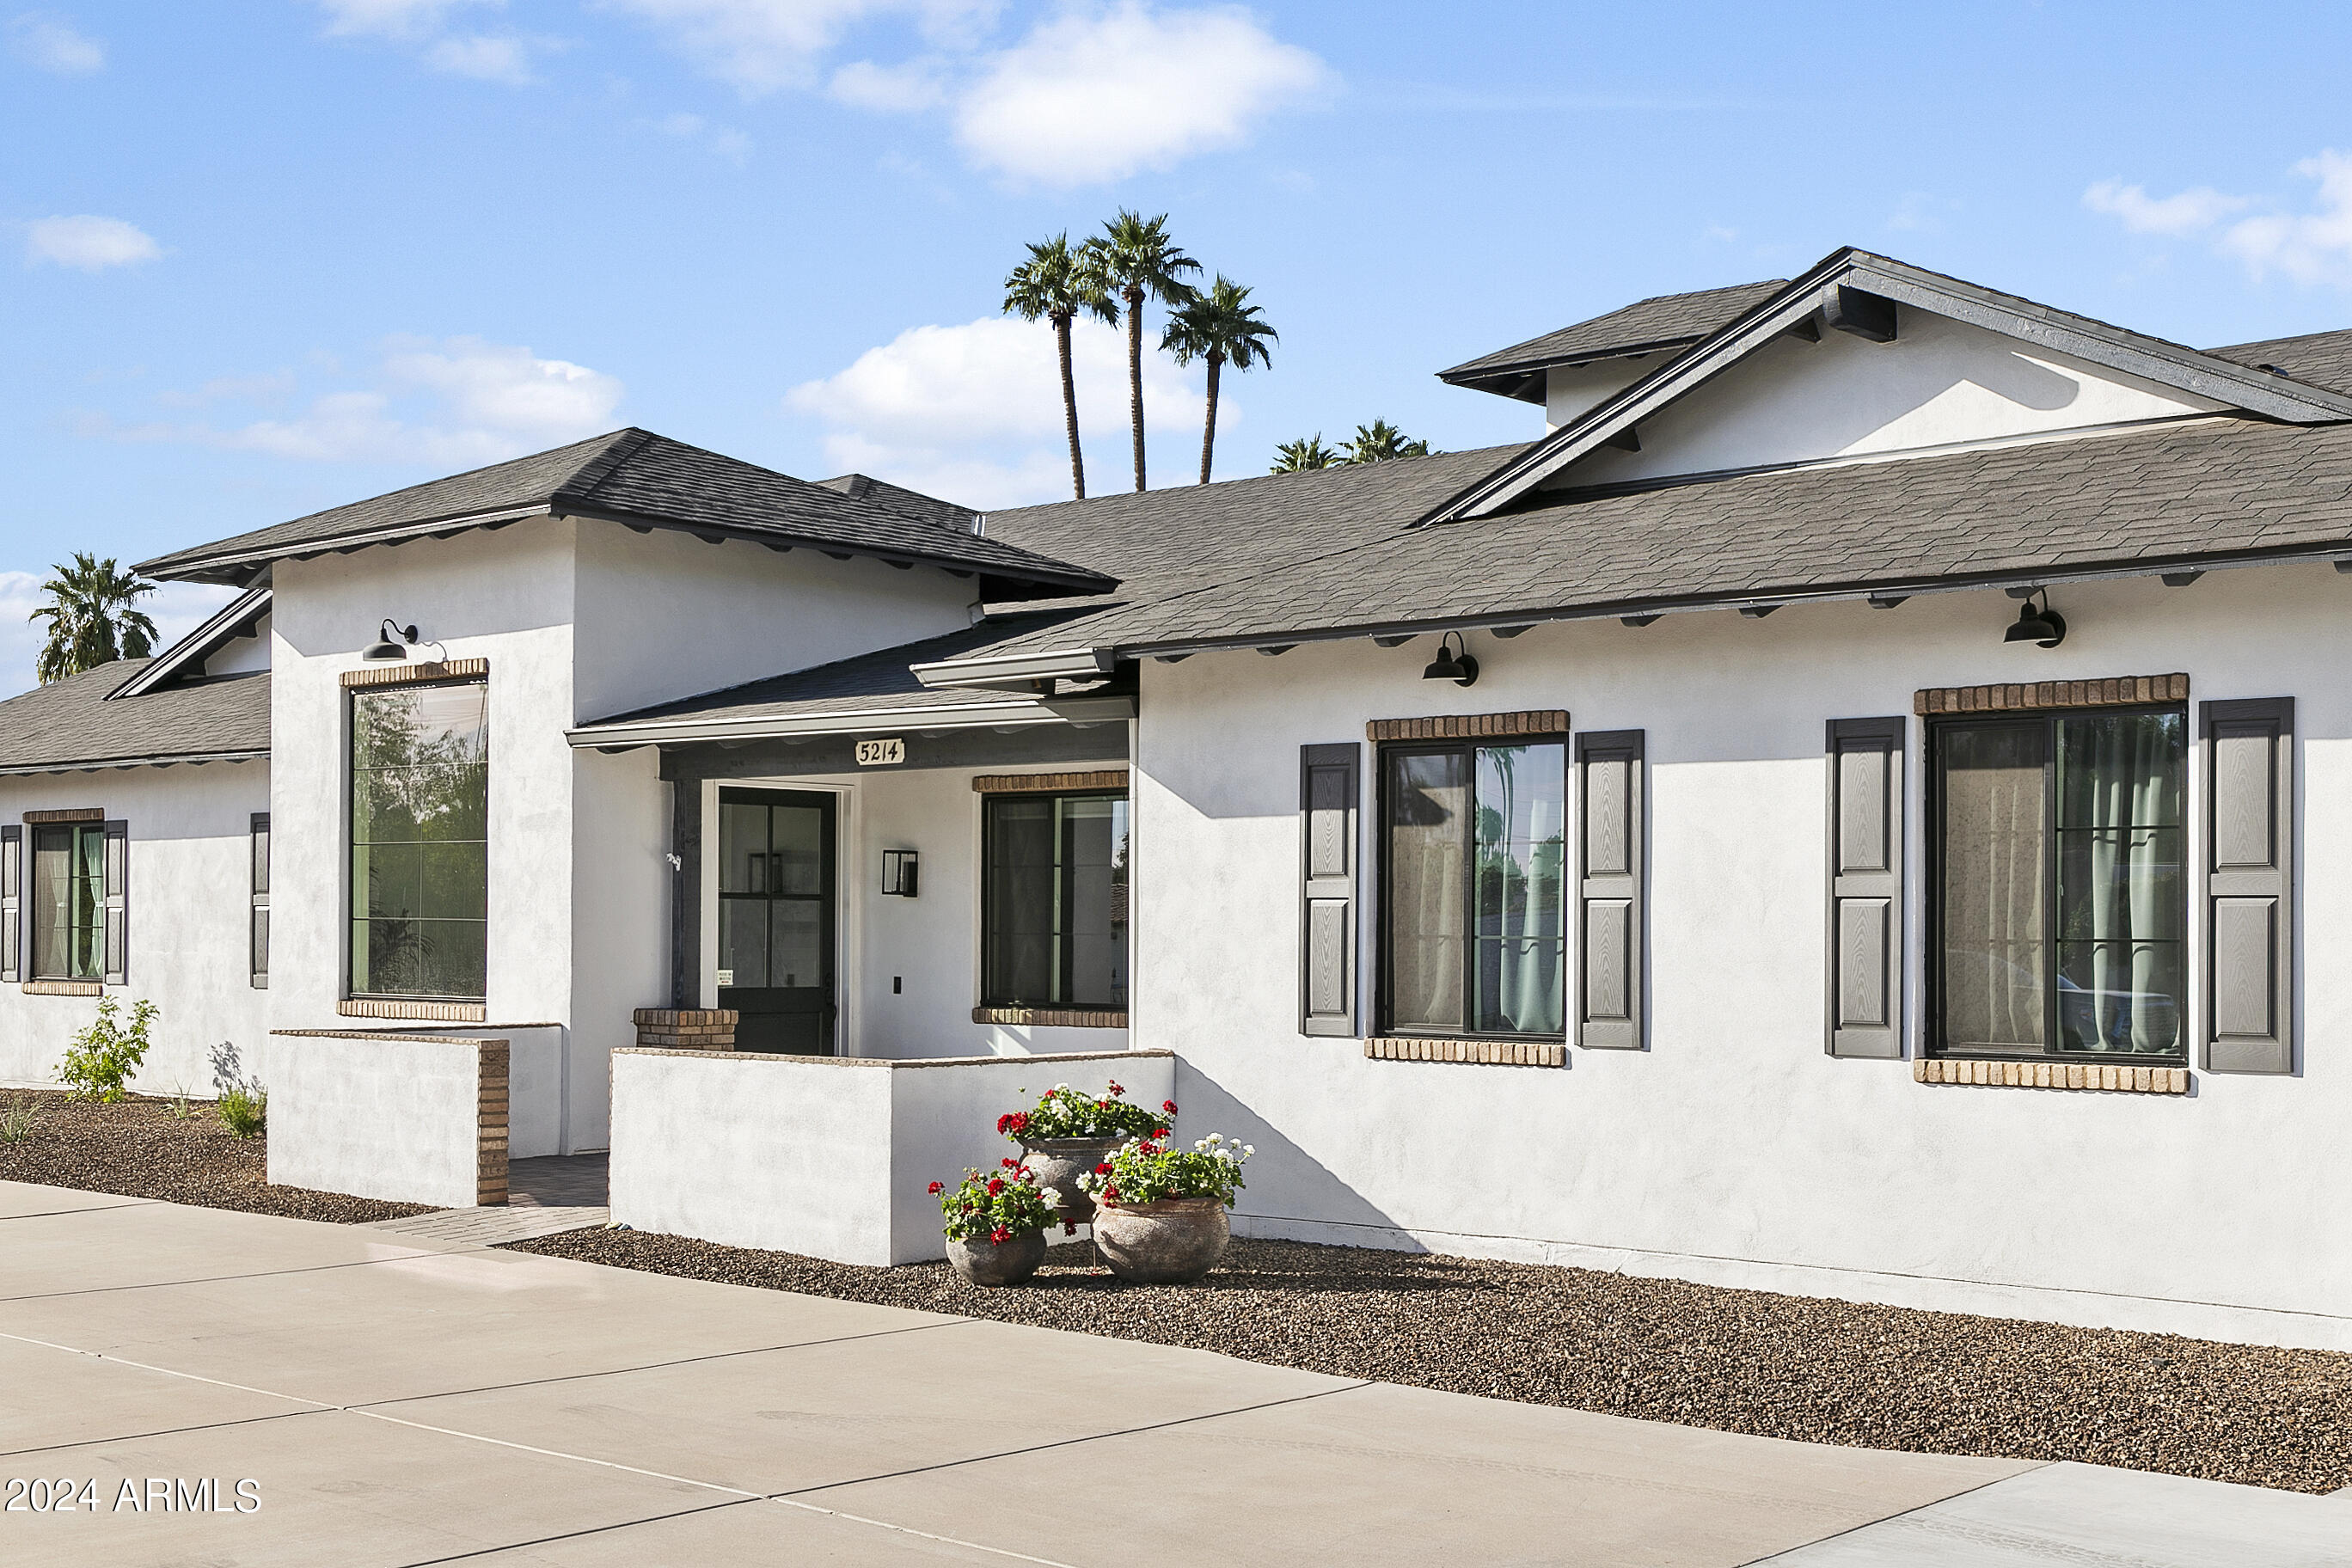
Discover your private desert retreat in the heart of Arcadia! This contemporary ranch estate, built in 2018, offers a combined 5,582 SqFt of luxury living between the 4,413 SqFt main house and a spacious 1,169 SqFt guest house. This stunning home features an open floor plan with soaring ceilings and sun-drenched spaces. The gourmet kitchen is a chef's dream, complete with a massive island, double ovens, a 66-inch fridge/freezer, and an oversized pantry for all your storage needs. Perfect for entertaining, the kitchen flows effortlessly into the main living area, creating an inviting space for gatherings. The primary suite is a true sanctuary, offering a spa-like bathroom, a large walk-in closet, and direct access to a private patio where you can soak in the stunning views of Camelback.
#6773295

Phoenix

5214 E FLOWER Street

4 Beds

None Baths

5,582 Sq.Ft.

$2,995,000

MLS#: 6773295

* Listings identified with the FMLS IDX logo come from FMLS and are held by brokerage firms other than the owner of this website. The listing brokerage is identified in any listing details. Information is deemed reliable but is not guaranteed. If you believe any FMLS listing contains material that infringes your copyrighted work please click here to review our DMCA policy and learn how to submit a takedown request. Ā© 2024. First Multiple Listing Service, Inc.

Categories

Homes Tailored to Your Lifestyle

Buyers Guide

Buying a home is one of the most exciting milestones of your life.

View more

Sellers Guide

Putting your home on the market can be a stressful process, especially when you don’t know what to expect.

View more

Market report

With just a few clicks, you'll gain instant access to valuable insights about the real estate market, including trends, property values, and community analytics.

View more

Home value

Unlike automated valuations, our hands-on review will provide a comprehensive opinion of your home’s value while considering important interior elements and other location intangible factors that machine algorithms so often miss.

View more

Buyers resources

Guides on financing, inspections, and choosing the right Realtor for a smooth home purchase.

Sellers resources

Practical tips on staging, pricing, and preparing your home to attract buyers and maximize your sale.

Send a message

Message successfully sent.

Reason for contacting?

I agree to receive email communication and understand I can unsubscribe at any time.

I agree to be contacted by The Mandy Gold Team | Haymore Real Estate LLC via call, email, and text for real estate services. To opt out, you can reply 'stop' at any time or reply 'help' for assistance. You can also click the unsubscribe link in the emails. Message and data rates may apply. Message frequency may vary. Privacy Policy

Sign In Sign Out

Virtual Assistant

Would you like to take the next step with this property? We can help you schedule a showing or virtual tour, or send you more details.

Yes, I would like more information.

Thank You for Your Reply, One of Our Agents will contact you as soon as possible

No, maybe later.

Thank you, you can always contact me via email, phone number or through the contact form.

Realhub AI

Lucy - Your AI-Powered Realtor

Update Your Temporary Password

Personalize your search

Enter your email and we'll notify you immediately when new listings match what you're looking for.

or enter email address

Already have an account ? Login here

Continue your home search

I agree to receive communications and understand I can unsubscribe at any time.

I agree to be contacted by The Mandy Gold Team | Haymore Real Estate LLC via call, email, and text for real estate services. To opt out, you can reply 'stop' at any time or reply 'help' for assistance. You can also click the unsubscribe link in the emails. Message and data rates may apply. Message frequency may vary. Privacy Policy

Already have an account ? Login here

We use cookies

We use cookies primarily for analytics to enhance your experience. By accepting, you agree to our use of these cookies. You can manage your preferences or learn more about our cookies policy.