Thinking of selling?

Trusted Real Estate Experts in Sierra Vista, Fort Huachuca, Benson, and Bisbee Arizona

  • Nearby me

Popular Features

Community Features

Association

Property Features

Waterfront

View

Exterior Features

Interior Features

Style

E-Alert name

Properties

10000 properties match your criteria

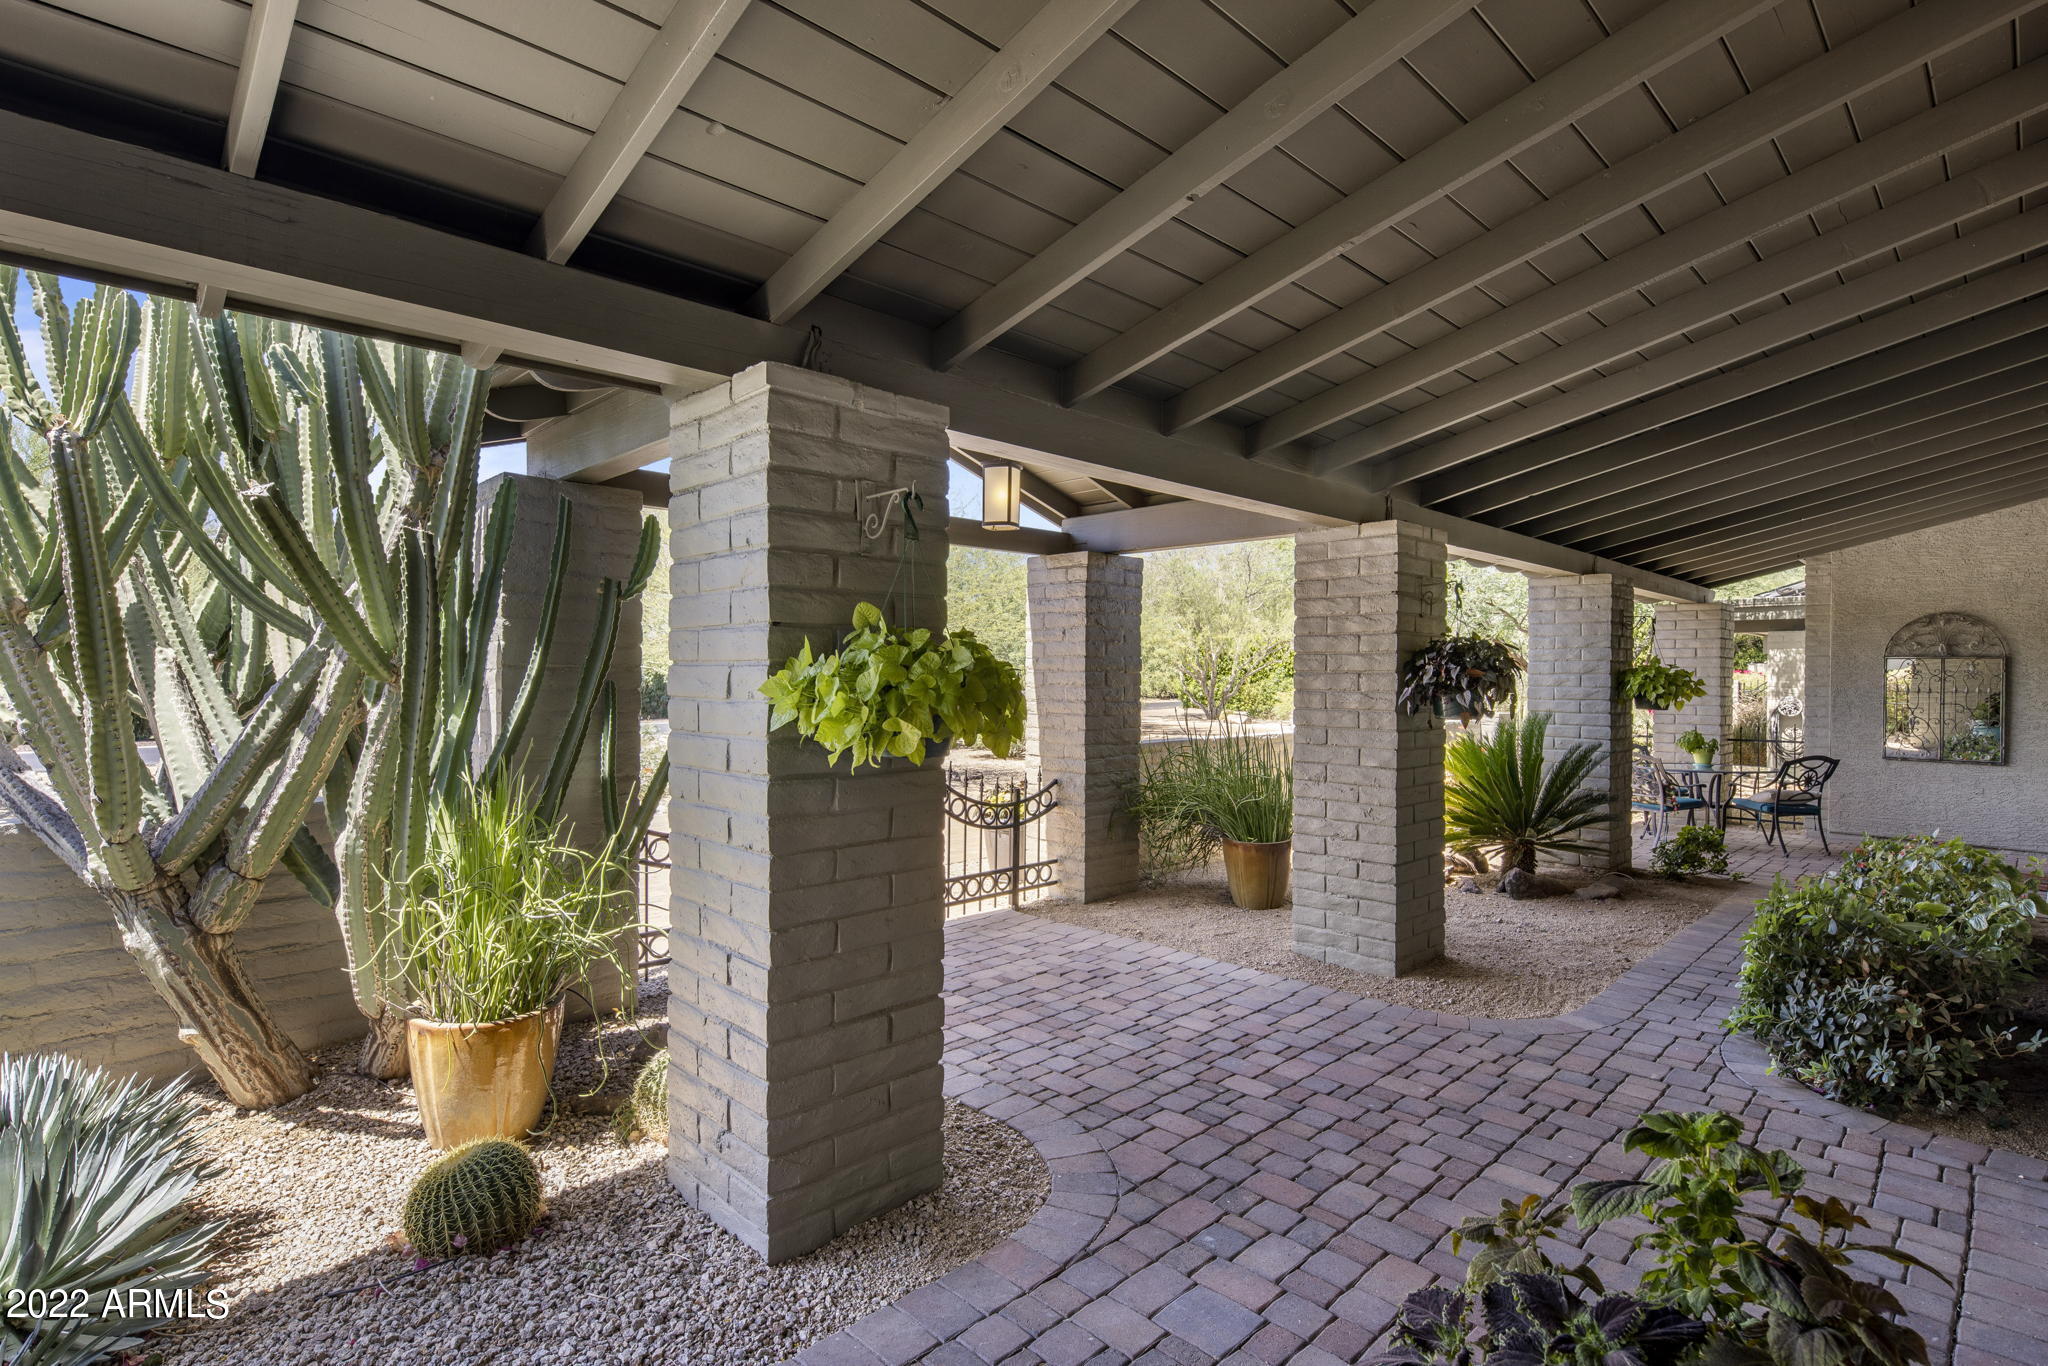
LOCATION, LOCATION, LOCATION!  The tried-and-true rules of real estate still ring true!  This lovely Arizona ranch home is situated in the coveted stretch of Paradise Valley between Camelback and Mummy Mountains. 
The gentle slopes of Mummy Mountain allow for beautiful walks surrounded by mountain views and the central Lincoln corridor location is perfect for bike rides that lead you to world-class resorts like the Omni Scottsdale, Mountain Shadows Resort, JW Marriott Camelback Inn, the new Ritz-Carlton, and the future Palmeraie along with all the dining, spa, shopping, and golf opportunities they offer. Trader Joe's, AJ's, Walgreens, and even a pleasant bike ride to Old Town Scottsdale round out the amenities this location offers! Paradise Valley is conveniently located to Scottsdale's Private Airport and Phoenix Sky Harbor, making travel in and out of Phoenix a breeze. 
 
The 1-acre level acre lot with north-south exposure, on this quiet street, welcomes you with beautiful cacti and a circular paver drive that leads to an expansive covered porch and entryway.   Originally built in 1965, this slump block home has been updated and expanded over the years to create a spacious, lovingly cared-for family home with 5 bedrooms and 3.5 baths, plus an office and detached workshop/garage while keeping its original Paradise Valley charm. The high ceilings in the main living areas of the house create open, sunny spaces for entertaining and everyday living. The neighborhood is known for its Saturday night happy hours and PV Country Club fireworks viewing over Mummy Mountain on the 4th of July! 

Beyond the wide, wood-carved front door is a proper foyer with a front hall closet that greets guests. A large living room with an adobe fireplace and reading nook span the home from front to back. The living room offers picture windows at the front and double French Doors at the back leading to a covered patio that overlooks the pool, backyard, and Mummy Mountain.  The dining room's French Doors open to the front covered patio, creating an inviting entertaining space. 

The kitchen is central to the home with easy access to the living room, dining room, and family room. A cook's dream, it offers a beautiful brick arch framed Viking, 4-burner gas range with griddle along with a Kitchen Aid built-in oven, convection microwave, Bosch dishwasher, and an island with prep sink and wine rack. A breakfast nook has two sets of French doors that open out to covered patios. One door joins the living room patio and the other joint the more casual patio with easy access to the built-in grill.   A large walk-in pantry and broom closet finish off the kitchen.  The laundry room and half-bath have convenient access to the kitchen, family room, backyard, and pool as well! 

The family room is bright and spacious with relaxing views of Camelback Mountain that set the stage for watching your favorite show or gathering with friends to watch your favorite sports team! There is plenty of room for a huge 4K TV!  An office off the family room, with built-in bookcases, includes a window that overlooks the carport, so you can view your car collection or latest project. It also has convenient access to the backyard and workshop, making any hobbyist happy! 

The primary bedroom has a fireplace and sitting area, with French doors that open to a private grassy sanctuary. The bathroom has double sinks, a commode closet, a jacuzzi, and a shower along with access to the walk-in closet.  Your guests will enjoy a large bedroom with a sitting area and its own roomy bath. The bath has sizable counter space, separated from the commode and shower, along with a walk-in closet. A French door allows guests easy access to the pool and backyard. Two additional bedrooms share a hall bath, with a wide counter and sink, separated from the commode and shower.  The fifth bedroom has traditionally been used as an office or exercise room and offers a variety of reconfiguration opportunities. There is even a built-in cabinet in the bedroom wing hallway for linen, and towels, and provides the often-missing storage in newer homes. 

The serene backyard is a delight to behold across all seasons. The majestic mulberry tree is a showstopper that offers welcome shade in the summer, while hummingbirds visit the rotation of blooming plants. All provide a peaceful view while you enjoy morning coffee. Five fruit trees grace the backyard: two Cara-Cara oranges, a lime, a grapefruit, a tangerine, and even a peach tree! In season, you'll enjoy fresh juices from breakfast to happy hour!

The pool benefits from the shade of the mulberry on summer afternoons, providing options for sun or shade and keeping the water refreshingly cool. A motorized cover helps keep the pool safe, clean, and warm in the winter should you decide to heat it. The pool was recently resurfaced along with an updated pool surround, variable speed pumps, filters, and heaters.
The circular driveway is augmented with a wide side driveway and gate that is approximately 16 feet wide to accommodate recreational vehicles and leads to a 2-car garage and 2-car carport with the added desirable bonus of a large storage room. The office that overlooks the carport along with the workshop is the perfect setup for the chronic hobbyist! 

A large, air-conditioned workshop/garage sits at the back of the property behind the gated side driveway and was remodeled in 2016. It's outfitted with a double overhead garage door, new flooring, a Big Ass Fan, 220 Volts, air compressors, and metal roll-down window shades.  This detached building could be a dream shop for your hobbies or reimagined in so many ways. 

Some of the most expensive homes in Paradise Valley surround this private street, creating a unique opportunity for a buyer.  The level lot, location, and neighborhood are so special that the current owners planned to renovate the home. The permitted architectural plans allow for 4 ensuite bedrooms, an expanded primary suite, and sensible renovations while keeping the original charm and casual Arizona feel that makes this home so special. 

Please see the DOCUMENTS TAB for a list of current homeowner improvements.  

Don't miss this opportunity to own this casually elegant, lovingly maintained home and live in this wonderful neighborhood in Paradise Valley!
#6412696

Paradise Valley

6120 E REDWING Road

5 Beds

3 Baths

4,089 Sq.Ft.

$2,995,000

MLS#: 6412696
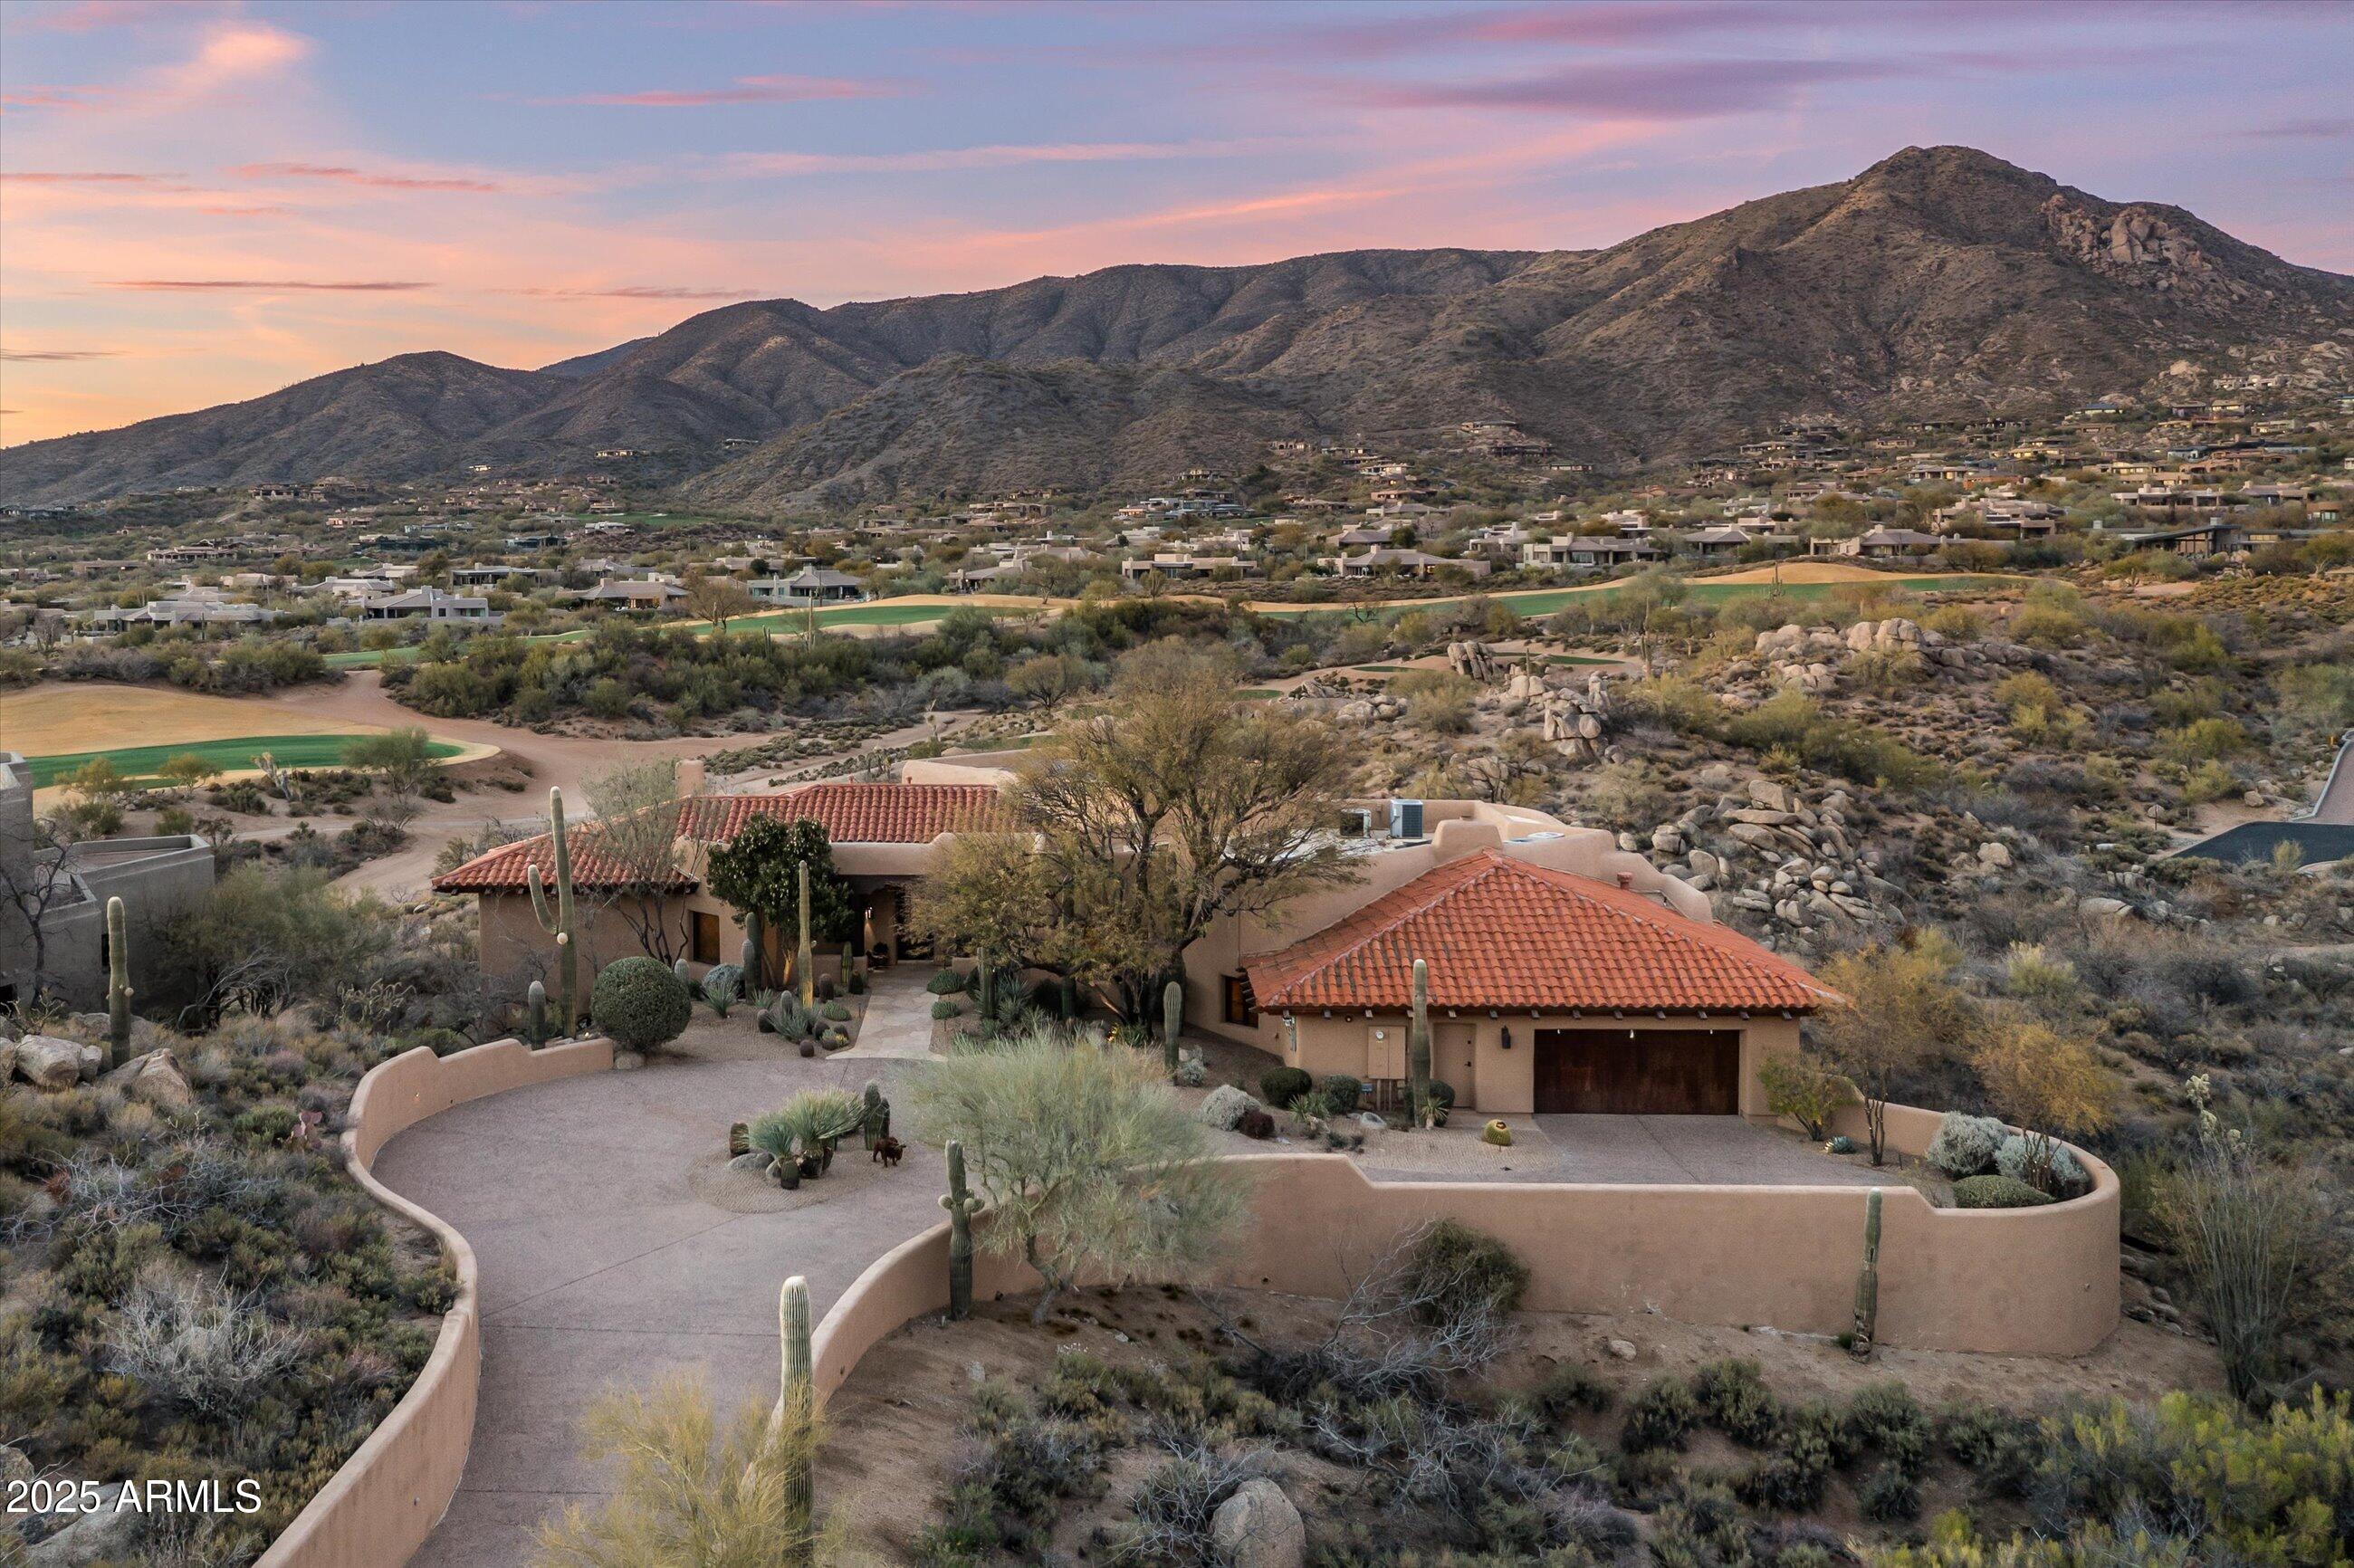
Price Reduced.  VIEWS, VIEWS, VIEWS. GOLF MEMBERSHIP AVAILABLE.. Great home in the village of Rose Quartz at Desert Mountain. Enjoy fabulous views of classic Arizona sunsets, the Continental mountains and golf course.
Four en-suite bedrooms and a half bath. Functional kitchen opens to a charming hearth room and also has access to the main family room. The large patio features a pool, spa, built in bbq and two fire features. Additionally there is a large covered dining area. The home also is equipped with solar. All furniture is available by separate agreement.
#6825703

Scottsdale

40947 N 107TH Place

4 Beds

4 Baths

4,544 Sq.Ft.

$2,995,000

MLS#: 6825703
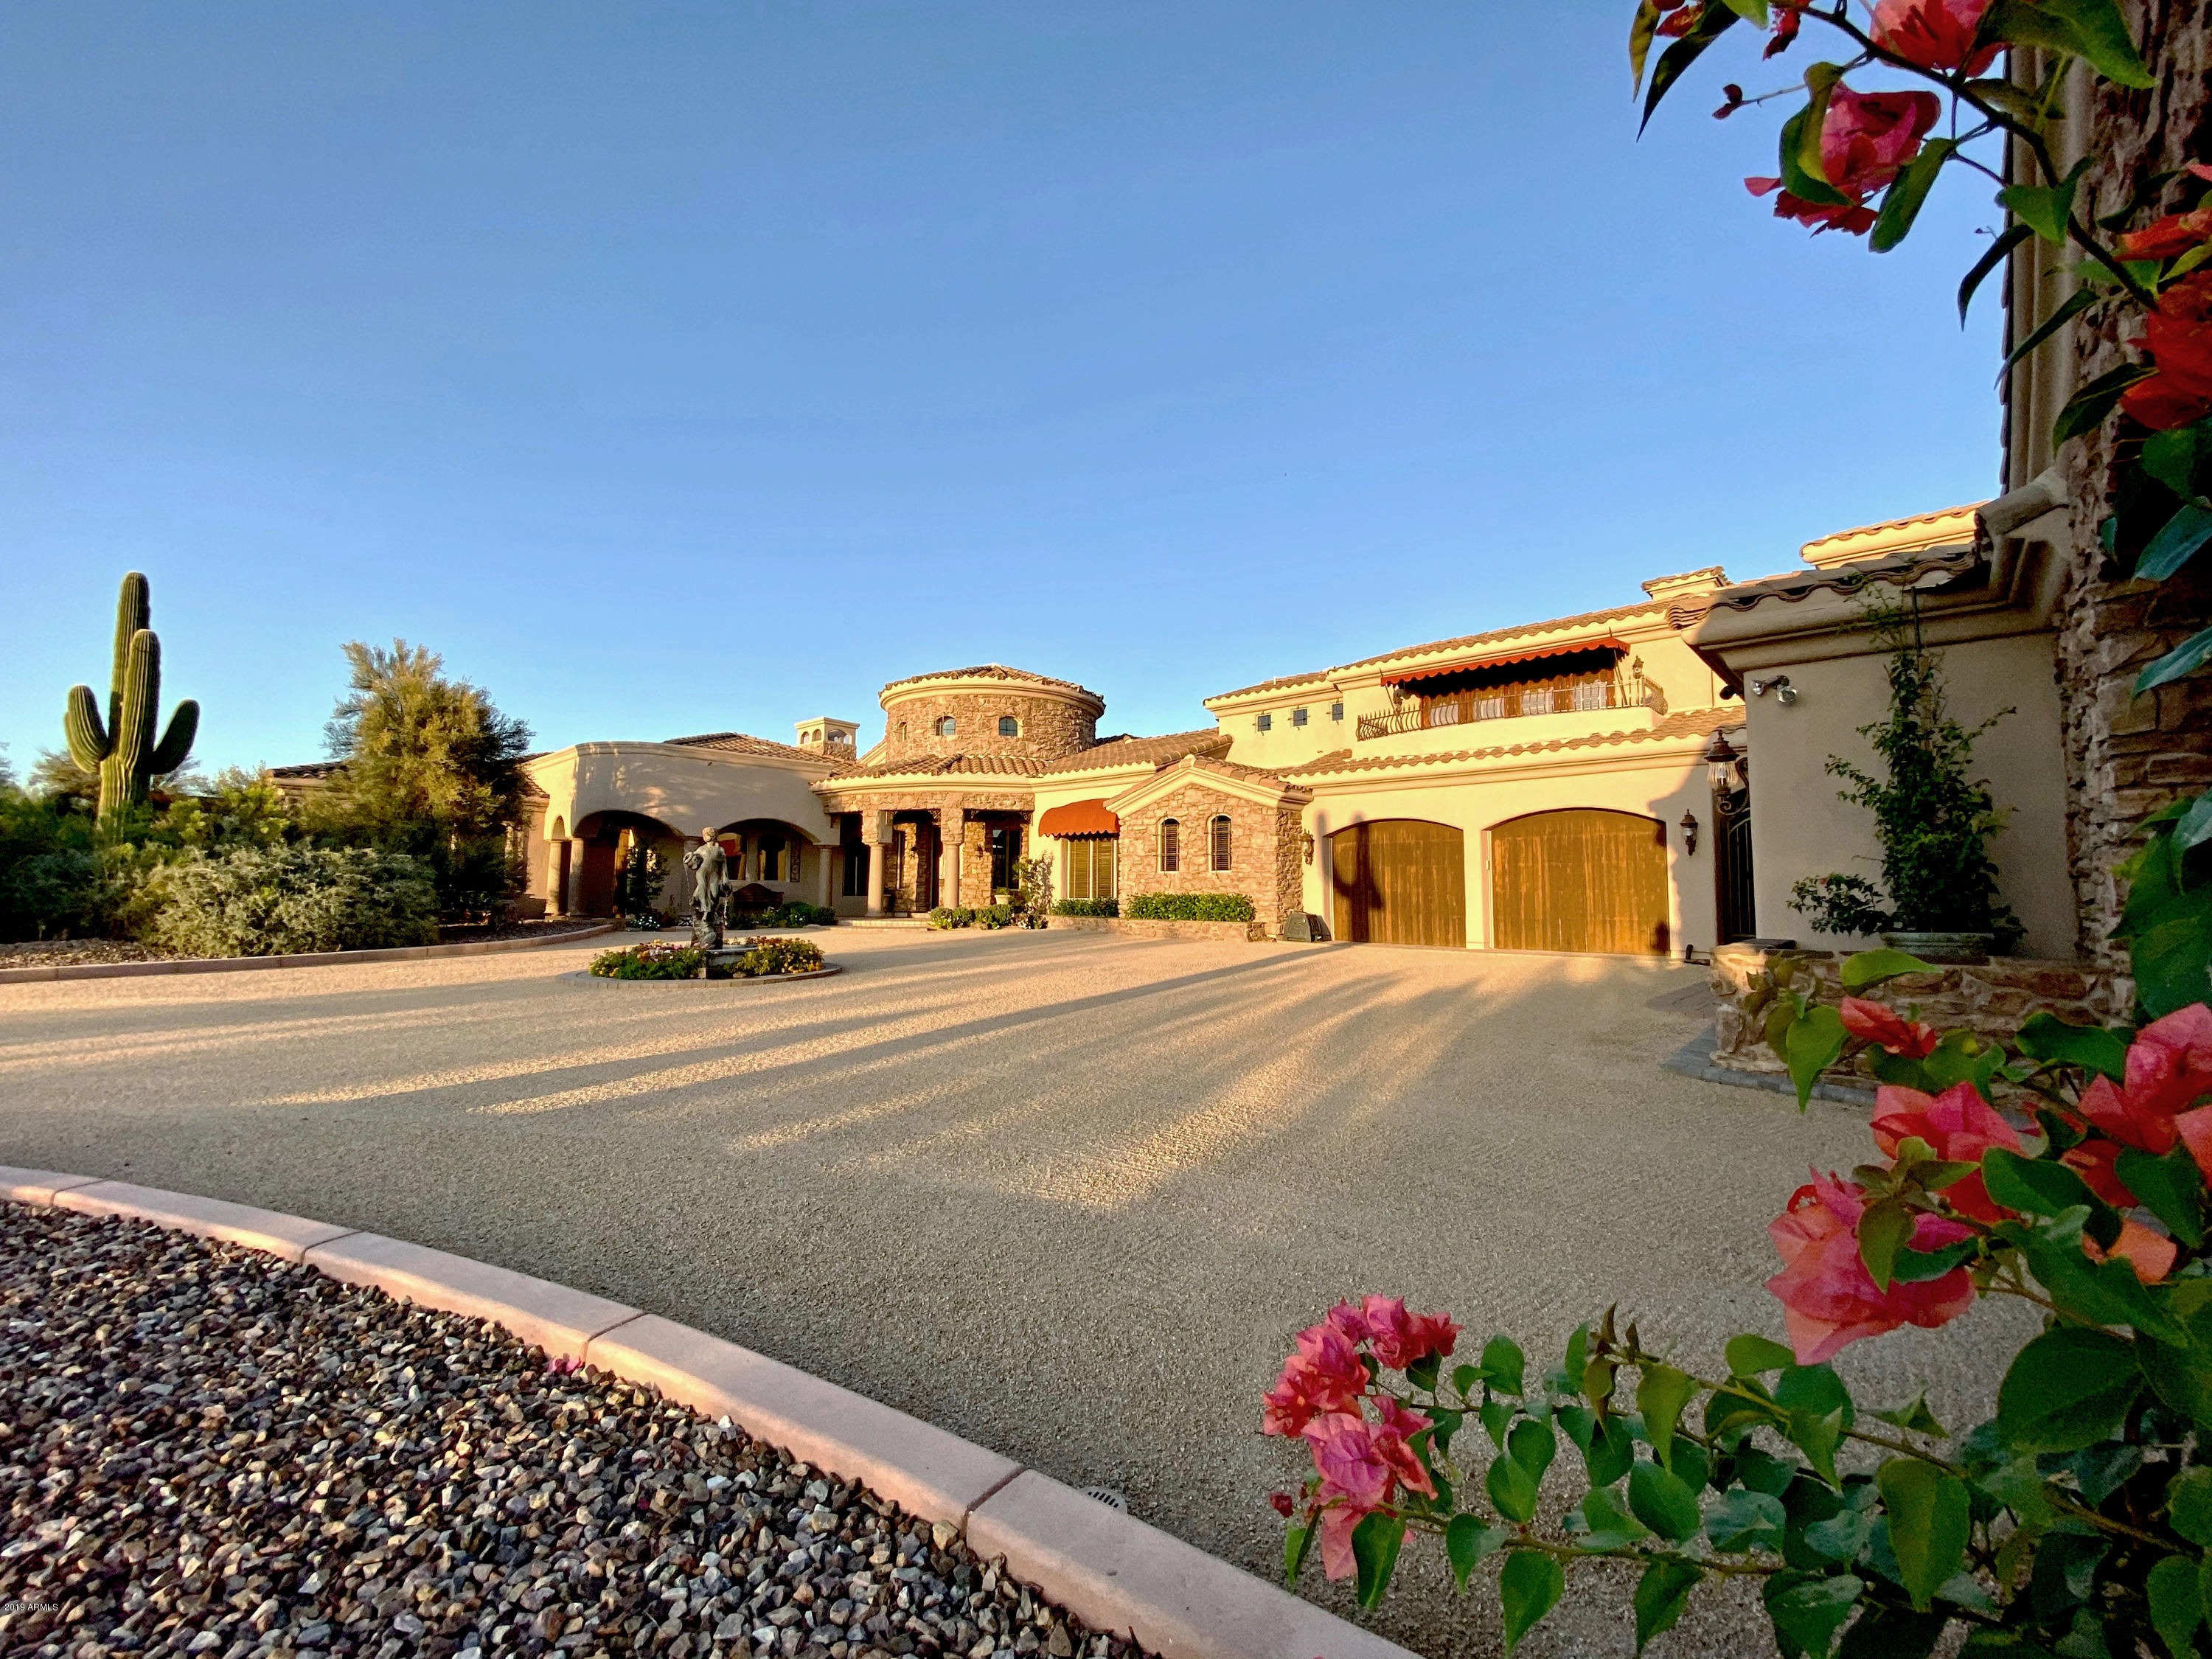
Gentleman's 4.69 acre horse ranch with incredible city & mountain views and all the bells and whistles. It includes a 7,382/sf 4 en-suite bedroom custom home (one level except an upper level guest suite), plus a 1,600/sf 2 bedroom guest house,  9 car + RV garage, lighted tennis court, salt water pool and spa with clear view of the stars above, 4 stall barn w/Tack room and walker.  The formal Living room has an adjoining wet bar & wine closet and the formal dining room w/adjoining Butler's pantry. A beautiful family room with fireplace adjoins the kitchen. The center island kitchen is decked with wolf stove, Sub Zero Fridge, 2 dishwashers, 2 warming drawers, multiple ovens. The master suite has his and her closets with its own washer and dryer and an adjoining fitness room and sauna. more. Fine finishes abound. Also included is a 4 stall horse barn with automatic waterers, wash station, horse walker, and large Tack room. Room on property for an arena. The perfect Gentleman's Horse Ranch.
#5997329

Scottsdale

7808 E VIA DONA Road

6 Beds

None Baths

9,000 Sq.Ft.

$2,995,000

MLS#: 5997329
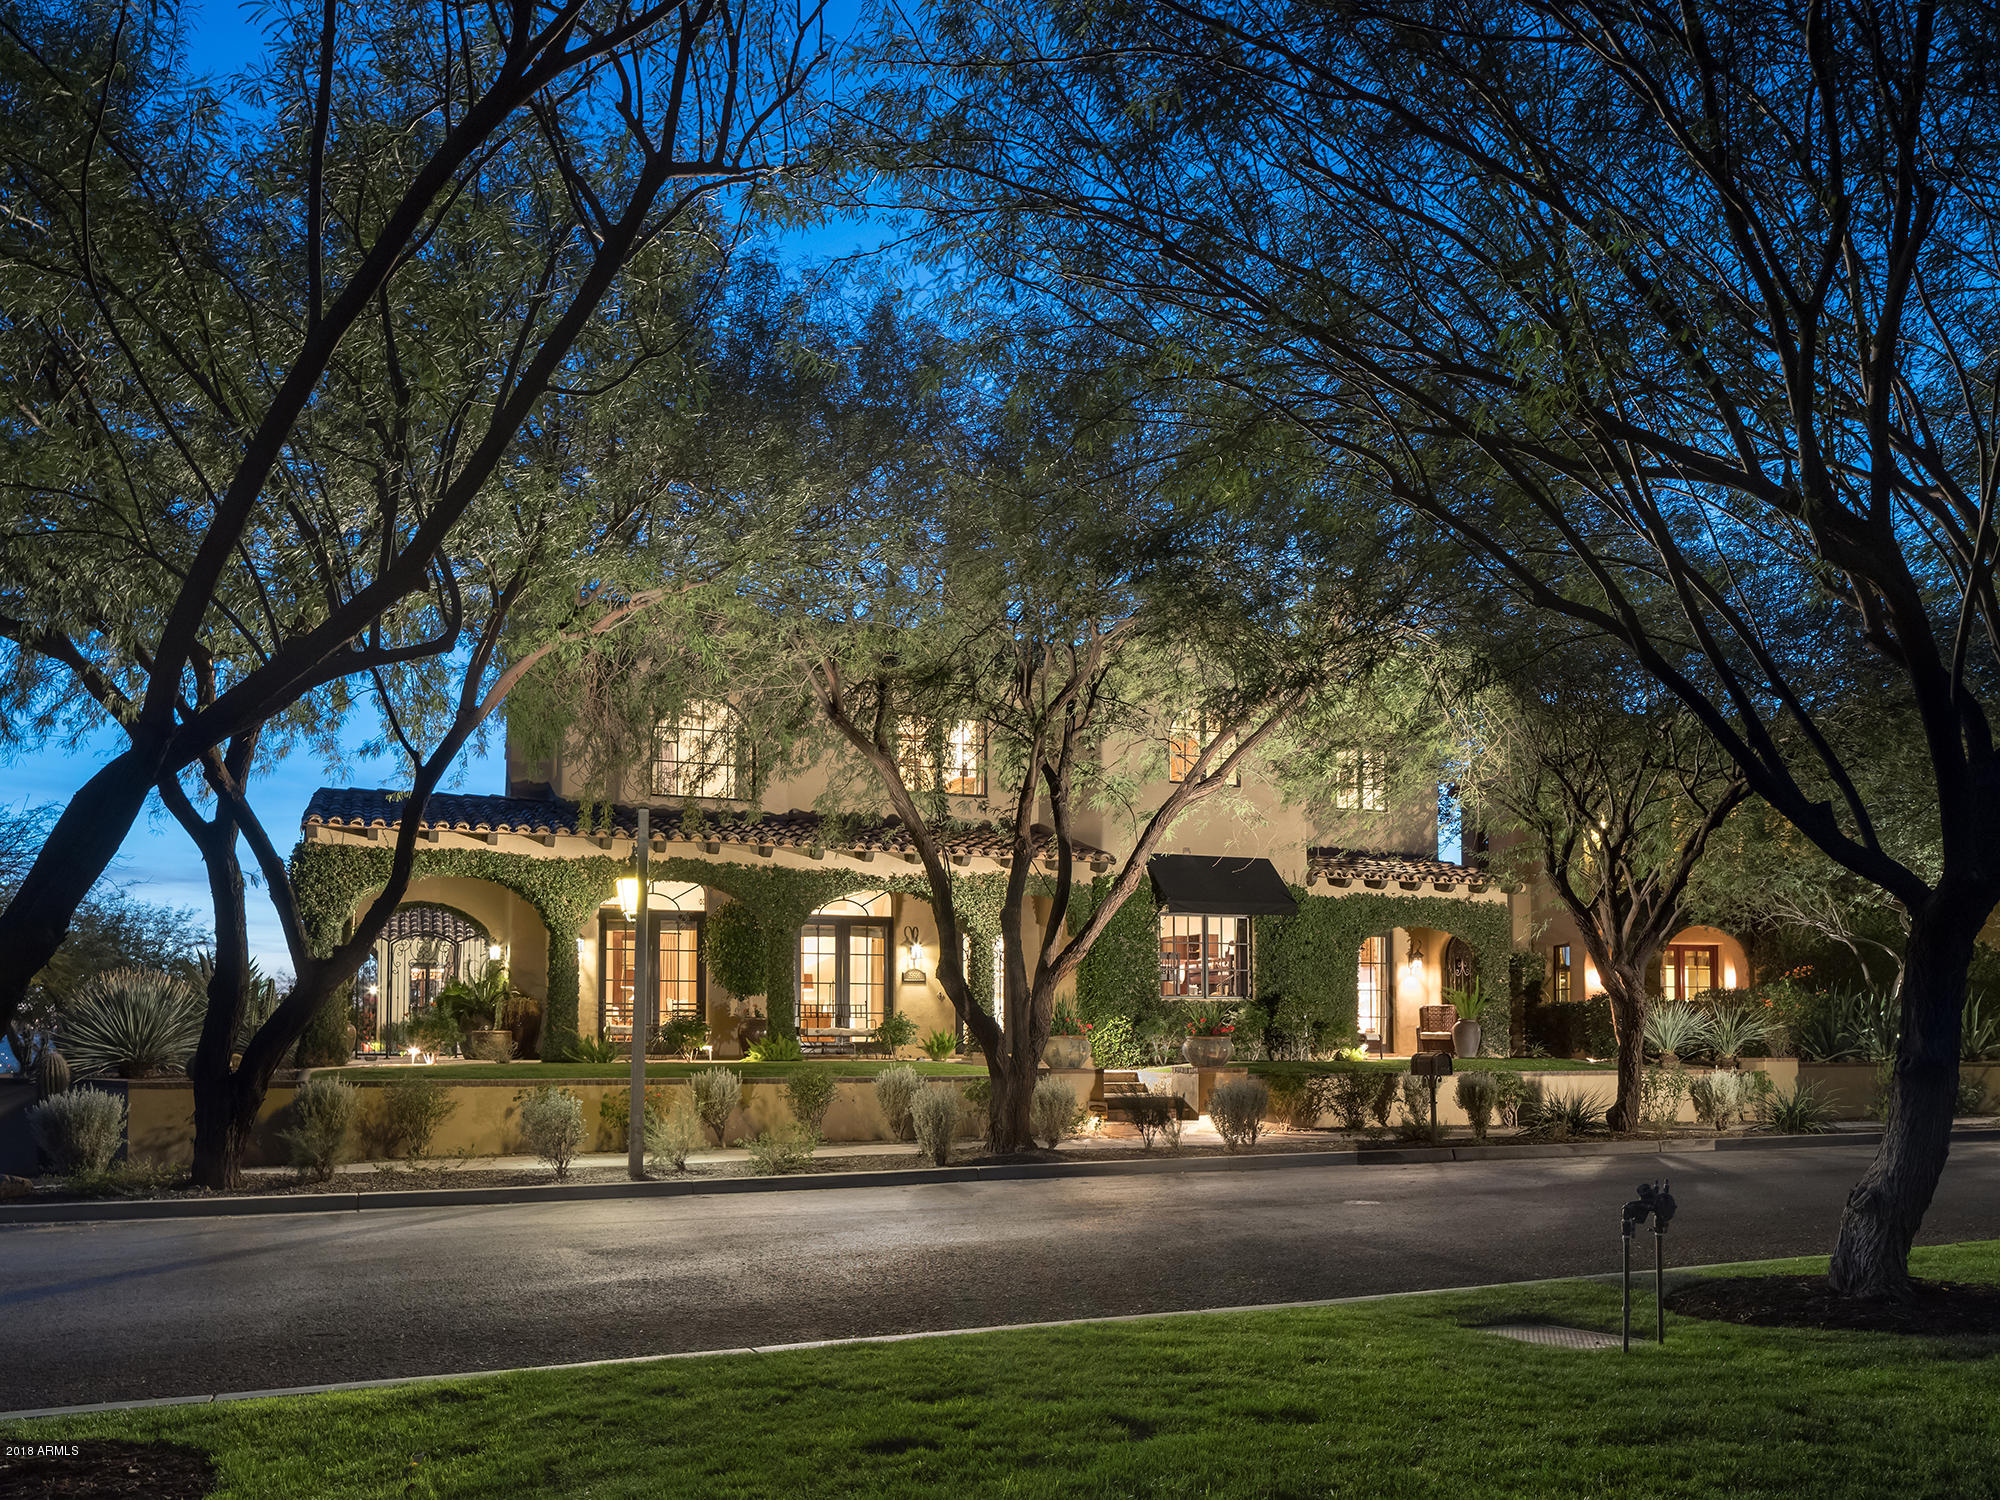
The location of this charming 5,581 SF home is certainly one of the premier spots in The Parks at Silverleaf. Sitting across the street from the Desert Springs Park lake and adjacent to open space, golf, hiking trails and endless views, it doesn't get much better, or more private. This custom home has the quality finishes one expects and a floorplan that meets the needs of most any family. The living room will be used, as it flows out to a covered patio on the park, while the kitchen and family room access the pool and open space. Additionally the home includes 4 beds and 4.5 baths, a spacious attached guest casita, dining room, office, putting green and multiple outdoor patios. This home exudes the warmth, style, comfort and value so desirable in today's market. And don't forget privacy
#5712314

Scottsdale

19914 N 103RD Street

4 Beds

None Baths

5,581 Sq.Ft.

$2,995,000

MLS#: 5712314
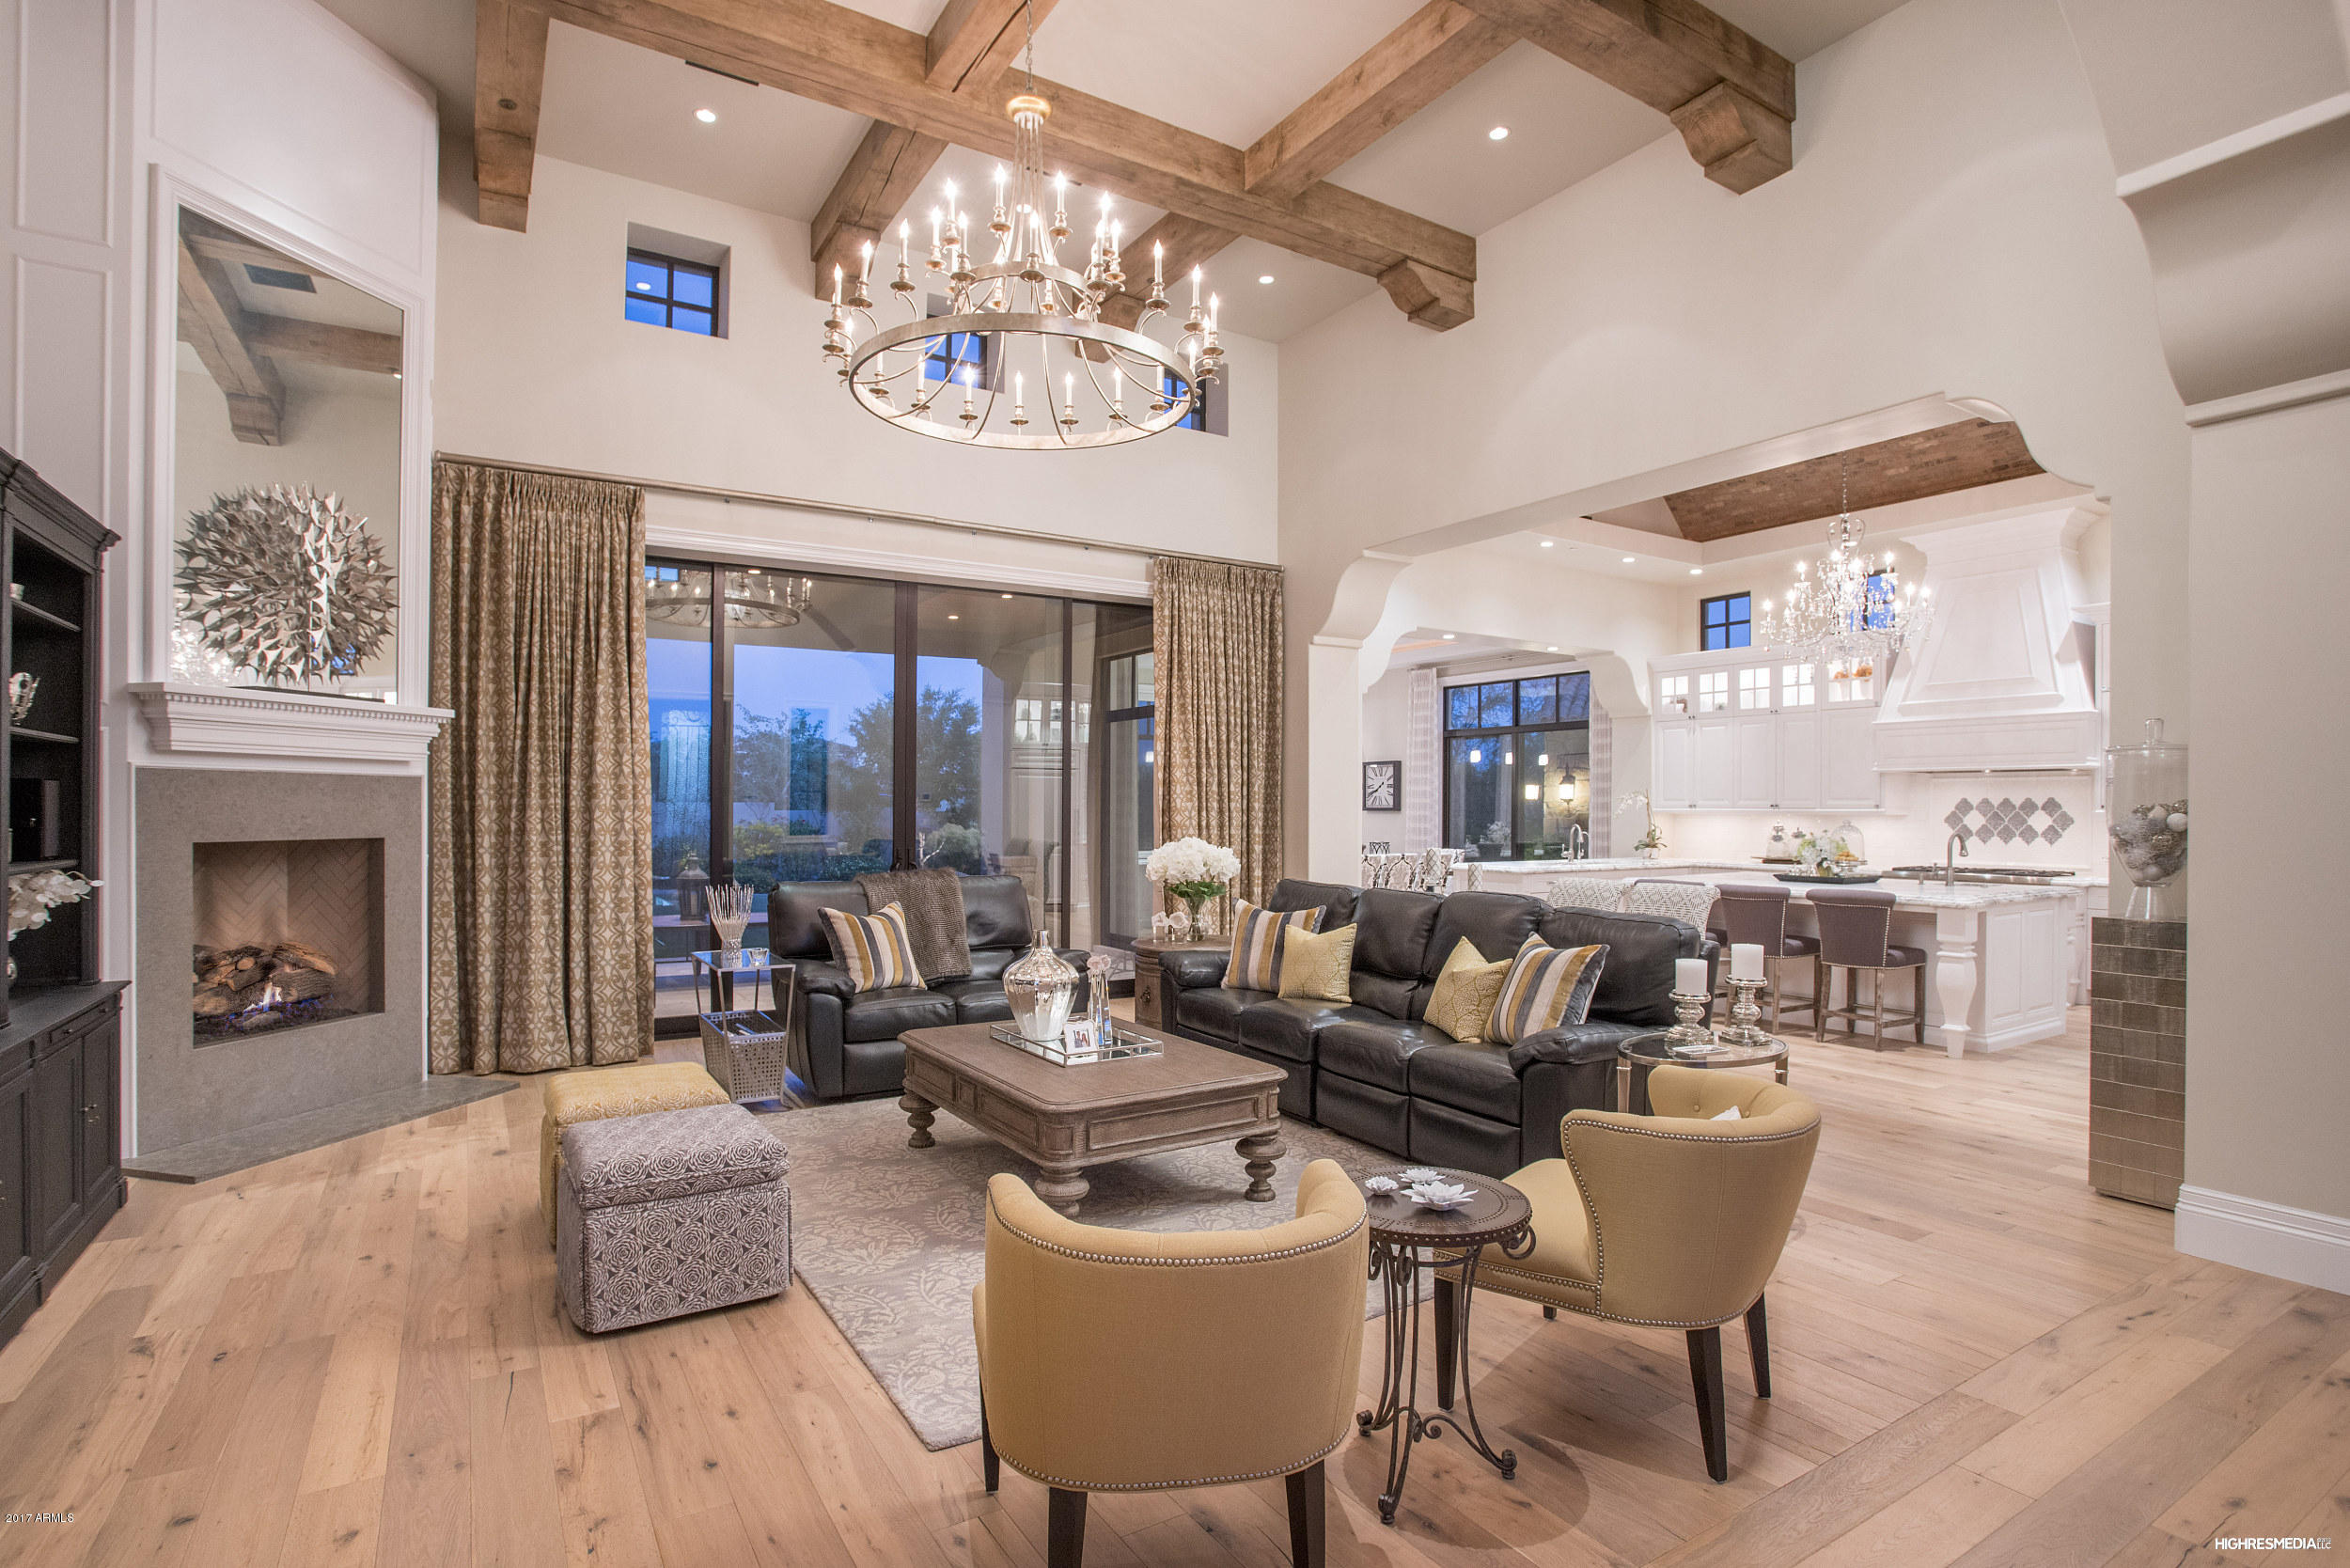
BUILDER'S PERSONAL HOME!  Light, Bright, Open Floorpan w/ Outstanding Quality & Excellent Detail. Oversized Lot, Grand Circular Driveway, Private Entry Courtyard w/ Gate & Fountain. Interior spaces are filled with Natural Light & adorned with High Quality Finishes & Design w/ Shades of White on Walls, Millwork & Cabinetry, Beautiful Custom Ceiling Details,  Desirable Southeast Rear Yard Exposure, Rear Yard Ramada/Outdoor Kitchen w/ TV & Seating opens onto a Spacious Firepit Seating Area, Huge Grass Backyard, Extra Deep Oversized Garages, 3 Bedrooms on Main Level & 2 Bedrooms Up, 2nd Laundry Upstairs, ''Spa-like'' Master Bath w/ Large Freestanding Tub & Beautiful Floor to Ceiling Glass opens into a private walled in Courtyard w/ Fireplace. His & Hers Closets. Savant AV Automation System.
#5703970

Scottsdale

19445 N 99TH Street

5 Beds

None Baths

5,450 Sq.Ft.

$2,995,000

MLS#: 5703970
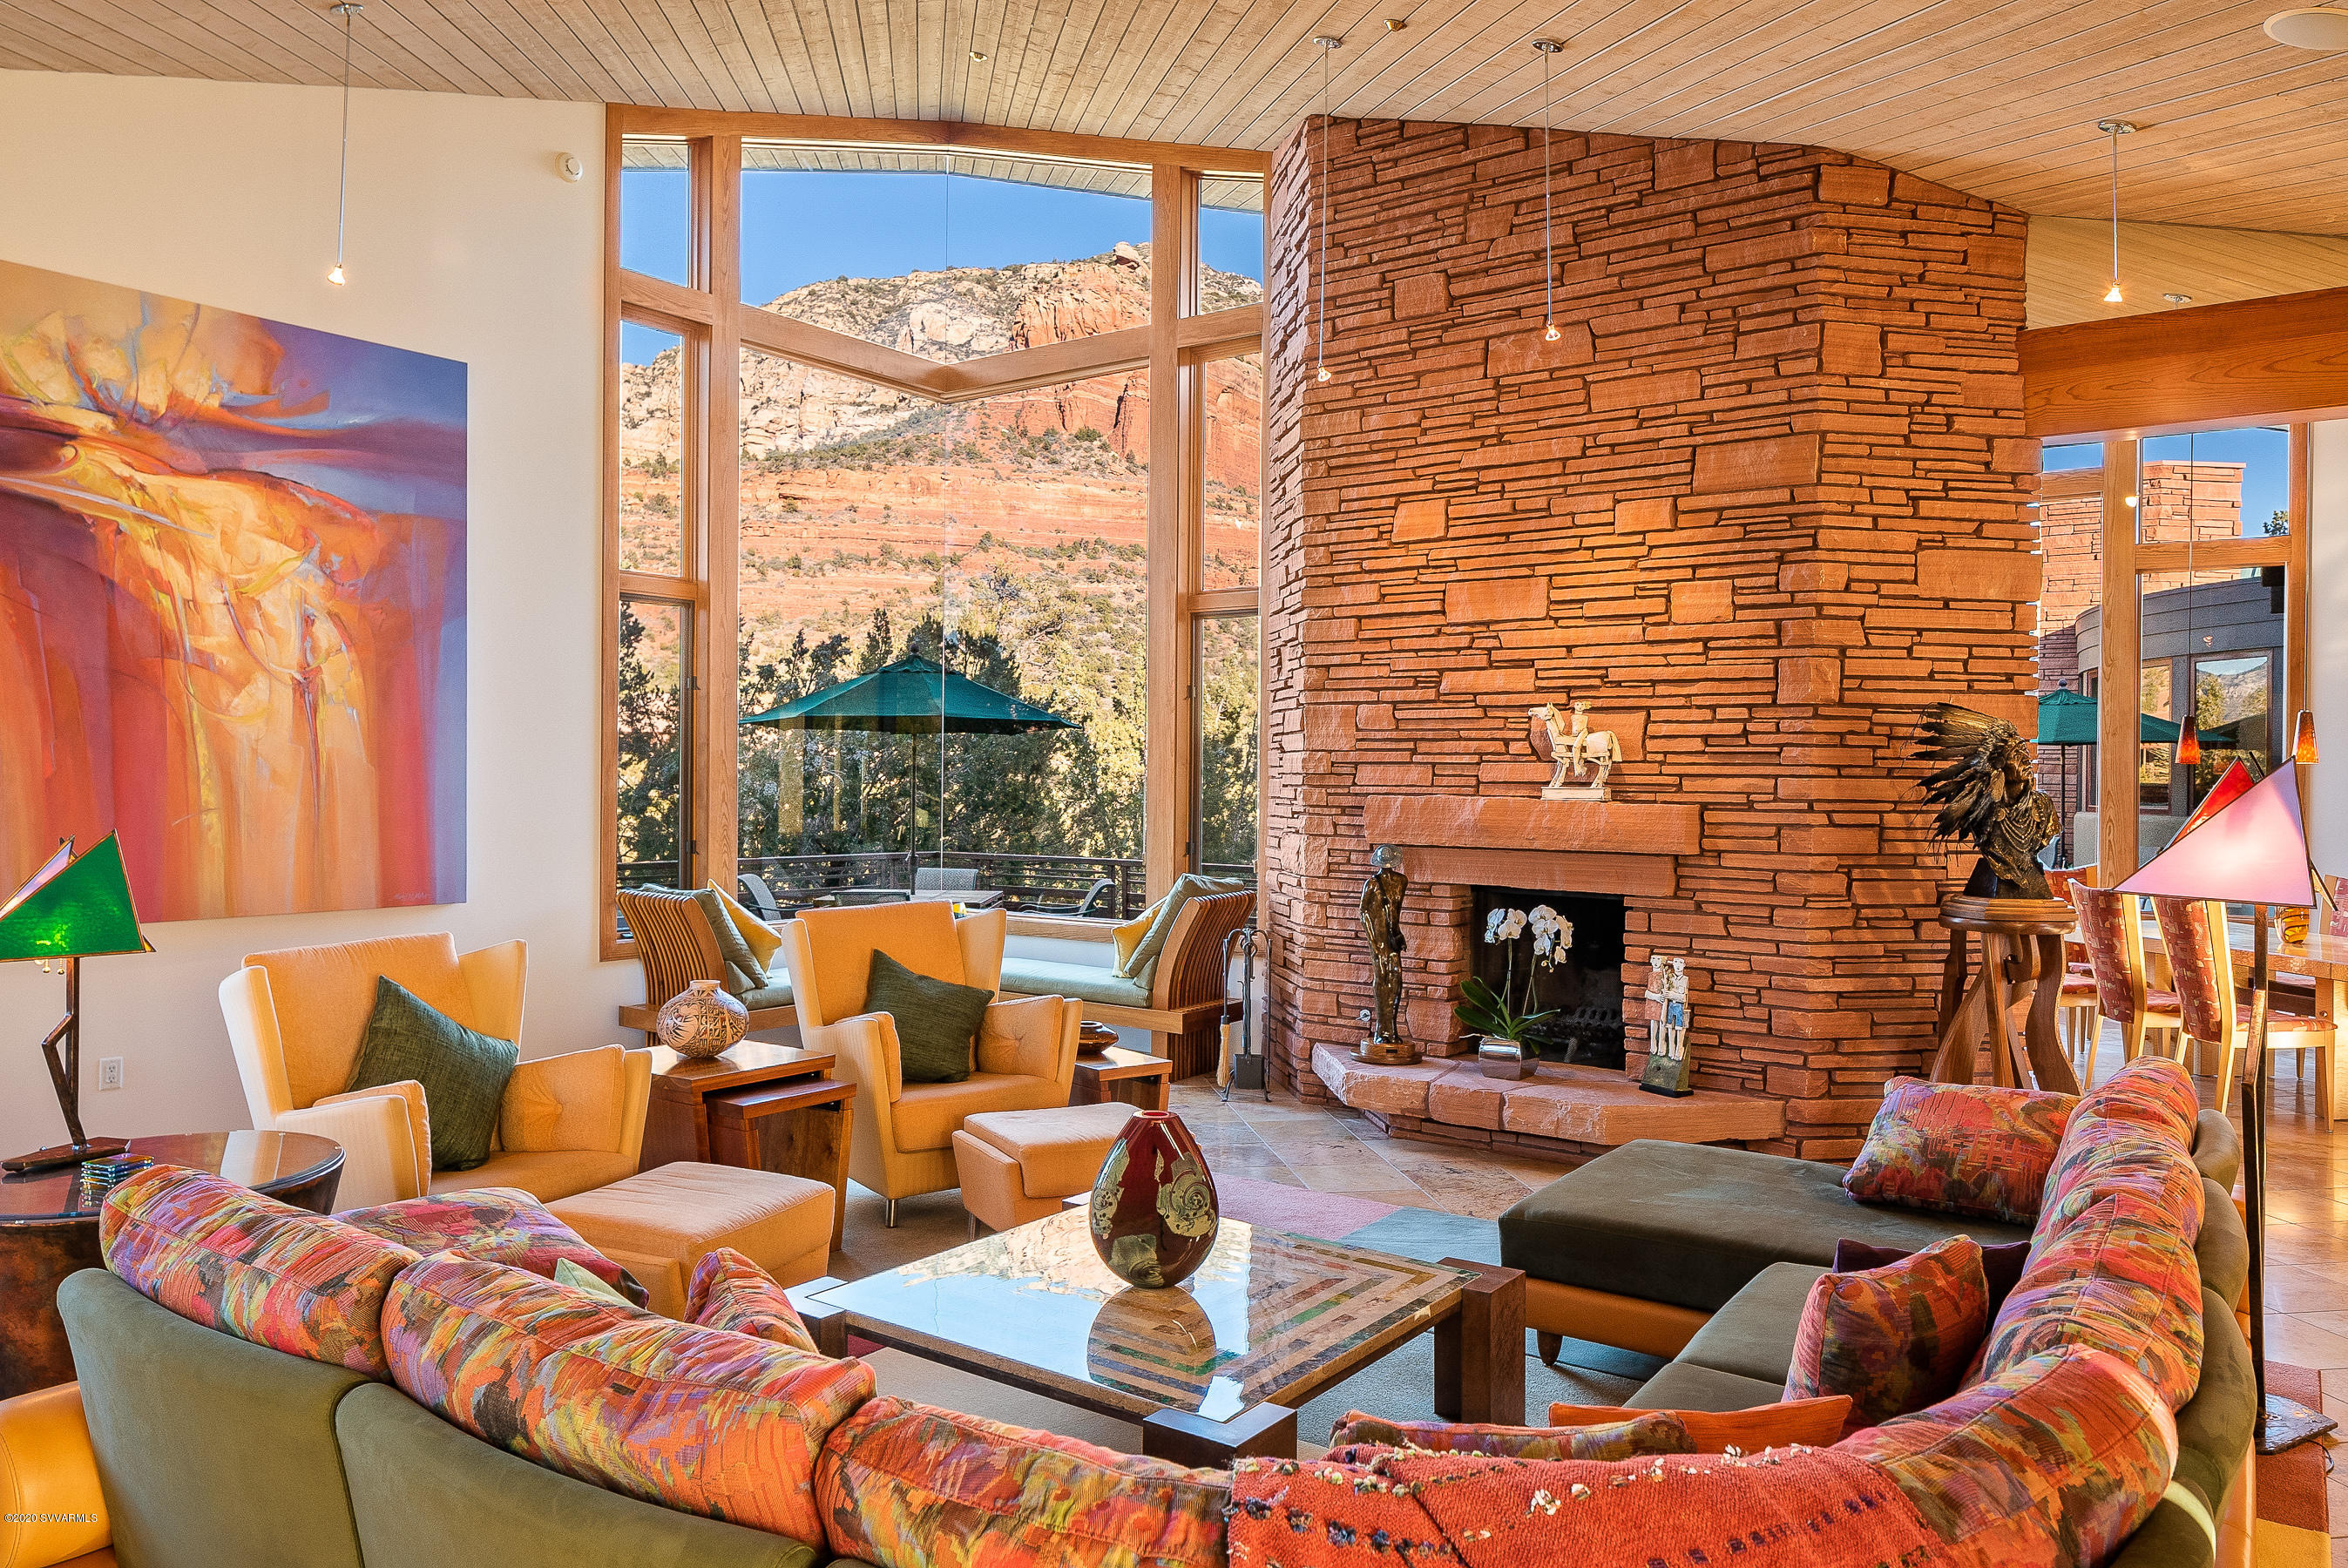
Truly amazing in design and quality: flawless signature Design Group home, built by Joel DeTar. - Securely located on 2 acres in a quiet and gated community of high end homes surrounded by National Forest, it sits on a ridge offering fantastic views both close and distant. Walls of glass peaking at 18 ft open to some of the most dramatic Red Rock views Sedona has to offer. 
Using glass, wood and stone the home was designed to provide welcoming spaces and warmth while featuring artistic clean lines that do not compromise comfort and livability. Exquisite finishes and craftsmanship prevail. Some of the outstanding features of this very private single level home are 14 - 18 ft high windows that take in imposing Red Rock views and allow the surrounding nature to come into the house; indoor and outdoor blend seamlessly; rare Travertine floors with in-floor heating; all rooms have a view; large slanting overhangs allow the sun into the home in winter and keep it cool in the summer; passive solar; north/south orientation; 3 fireplaces - two gas and one wood burning and two driveways, one of them circular. Multiple private outdoor sitting areas, including 2,100 square feet of deck on the north side, facilitate the Sedona indoor/outdoor lifestyle. (See list of features and amenities below)

In addition to the large master suite with sitting area and private deck, there are three guest suites sharing a den, a state of the art theater room, a large studio space currently used as a recording studio and two offices. The gorgeous and well-thought-out Chef kitchen was featured in architectural magazines. 

Enjoy watching wildlife from the privacy of your home, curl up in front of one of the fireplaces, delight in Sedona's starry nights as you soak in the hot tub, gaze in awe as the full moon rises over Thunder Mountain, listen to the sound of running water from the water feature in the courtyard, entertain friends or start hiking and biking from your home.
In spite of the close proximity to the National Forest and hiking trails it is only a short drive to restaurants, shops, entertainment and all amenities of town.
Custom handcrafted bed with nightstands in master is included in the sale.

The roof cover is PVC membrane and was installed in 2018.
All desert landscaping - irrigation is installed but not in use.

AMENITIES AND FEATURES
45 North Slopes


- Walls of glass peaking at 18 feet.
- Desirable north/south orientation.
- All rooms have a view.
- Rare travertine floors  with in-floor heating.
- Multiple sitting areas outside, including 2100 square ft.   deck on the north side.
- Private front area and courtyard.
- Two driveways- one circular; 3-car garage.
- Three fireplaces. Two are gas, one wood burning.
- Large slanting overhangs that allow the sun to come into the home in the winter and keep the house cool in the summer.
- Passive Solar.
- Theater room with large curved screen and theater chairs. Size is scientific to produce optimal audio. Acoustic treatment.
- Four zones for audio with independent control.
- Separate guest area with den, T.V., refrigerator and private entrance.
- Secluded hot tub off the guest area.
- A large studio space that can be converted to a 5th bedroom suite (plumbing is already in place), fitness or family room.
- Two methods of heat: In floor heat except guest area - 7 zones and 
forced air and air conditioning - 9 zones.
- Three separate air conditioning units. One replaced approximately 2015, two original. Three furnaces. Two replaced 9-10 year ago. One replaced 5-6 years ago.
- Double thickness cedar ceilings in dining room, living room, bedroom and guest area.
- Water softener.
- Two water filter systems.
- There is a lot of storage in the house as well as in the garage. Additional storage space in the basement.
- 50 trees planted.

KITCHEN:

- 2 Wall Dacor ovens
- New Bosch dishwasher
- Subzero refrigerator
- Viking professional gas cooktop with 6 burners and center griddle
- Braun Hood and granite backsplash
- Panasonic microwave
- Kitchen Aid compactor
- All appliances stainless steel
- Large granite island
- Red birch cabinets
- Built in TV
- Pull out cutting board
- Large pantry for food items with wine refrigerator
- Large pantry for dishes

LIVING ROOM:

- Wood burning fireplace
- Windows peaking at 18 feet down
- Door to outside deck

DINING ROOM:

- Windows peaking at 16 feet
- Gas fireplace

THEATER ROOM:

- Acoustic treatment
- Size is scientifically determined for optimal audio
- Door to outside deck
- Theater chairs
- Floating shelves

MASTER BEDROOM:

- Windows peaking at 14 feet
- Separate Den with TV that can be raised from within a cabinet
- Custom built-in king bed with nightstands
- Lots of storage/closet space

MASTER BATH:

- Door to outside
- Windows peaking at 10 feet
- Large Jacuzzi bathtub
- Large walk-in shower
- Separate room for toilet and bidet
- Separate sinks

LAUNDRY ROOM:

- New LG top of the line washer/dryer
- Built-in ironing board
- Lots of storage

FIRST OFFICE:

- Large custom built-in desk with many drawers
- Large shelves built into wall
- Floating shelves

SECOND OFFICE:

- Large built-in desk with many drawers
- Floating shelves
- Built-in cabinets

GUEST AREA:

-  3 bedrooms en-suite
- Bedroom 1: Two custom built-in twin beds with custom upholstered head boards and wood frames by local artist Phil Ponvert
- Floating wood shelves
- Shower

- Bedroom 2: Custom juniper king bed and armoire made by local craftsman Dan Mallard
- Floating wood shelves
- Shower + Bath

- Bedroom 3: Custom juniper king bed with side tables made by local craftsman Dan mallard
- Floating shelves
- Shower

GUEST DEN:

- View with windows peaking at 14 feet
- Custom sleeper sofa
- Cupboards and drawers
- Floating shelves
- TV
- Small refrigerator
- Granite coffee space

Door to deck and hot tub

Hallway in guest area is all glass with view

HALLWAY TO THE GARAGE:
- Three large storage closets
- Two sets of built-in shelves

WOOD:

- Cabinets: Red Birch
- Powder Room: Ash burl
- Wood Work: Special pine without knots
- Beams courtyard: Douglas Fir
#522194

Sedona

45 North Slopes Drive

4 Beds

4 Baths

6,325 Sq.Ft.

$2,995,000

MLS#: 522194
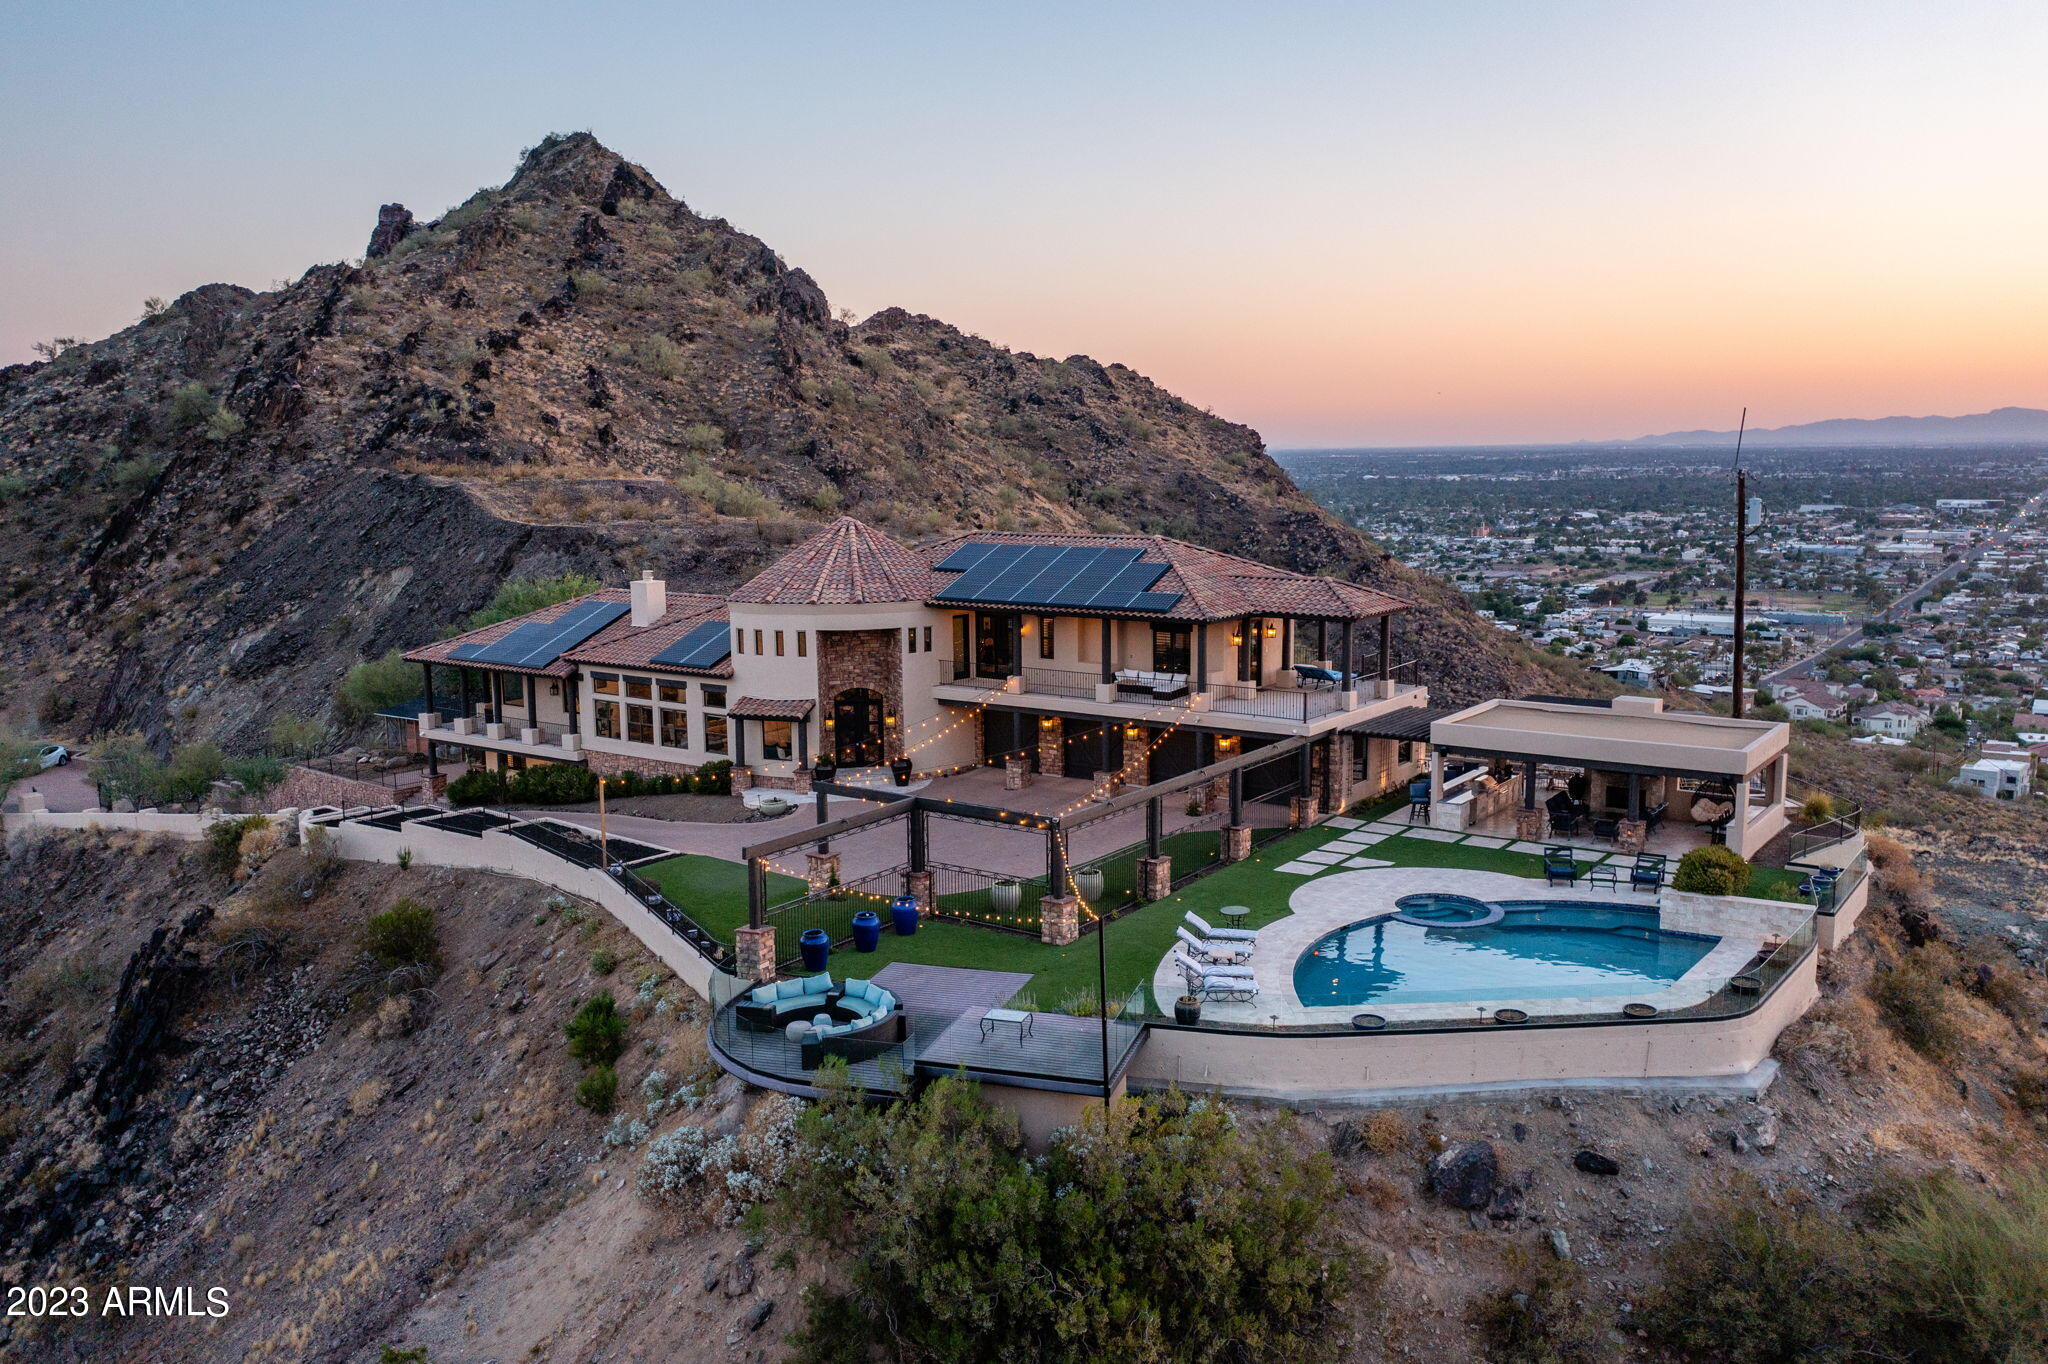
This stunning mountainside estate boasts jaw dropping 360 degree views that are unrivaled by any other property in the city. Situated on nearly 3.7 acres on the edge of the Phoenix Mountain Preserve, the city and mountain views are everchanging and include Dreamy Draw, Piestewa Peak, Lookout Mountain, North Mountain Park, Downtown Phoenix, Phoenix Sky Harbor, Chase Field, and all the way to the State Farm Stadium. As one of the highest elevated homes in the Valley, the seclusion and privacy of this property all while being centrally located in Phoenix is extremely rare. Every room of the home takes advantage of the mesmerizing mountain views. The living area has 12 foot ceilings, is filled with natural light, has hardwood floors, and a floor to ceiling natural stone fireplace. The chef's kitchen features knotty alder cabinets, quartz counters, marble backsplash, a large island, and top of the line appliances with a Wolf Range, Wolf double ovens, Subzero refrigerator and freezer, Cove dishwasher, Viking built-in microwave, a commercial ice maker, and a multi-filtered Kinetico water system. The primary suite has city and mountain views, a wrap around private balcony, two walk-in closets, blackout motorized shades, and hardwood flooring. The primary bathroom has a soaking tub with a chandelier, dual sinks, and walk in shower. Both guest bedrooms upstairs are en suites, have huge walk-in closets, hardwood flooring, plantation shutters, and access to a 900 square foot balcony. The bottom level has two additional bedrooms, laundry, storage, and another private patio. The driveway is over 7,500 square feet of paver stone with multiple parking areas, and there is a 4 car garage with an EV charging station, extra storage cabinets, and a central vac system. The outdoor living is an incredible space that has a kitchen with granite counters, stainless grill, bread warmers, and sink. There are multiple fireplaces, travertine flooring, tongue and groove natural wood ceiling, Sonos speaker system, misters for those hot afternoons, synthetic grass, and a glass surround wall to further take in the never ending views. The PebbleTec pool has a waterfall feature, new Pentair pump, spa, and is fully heated with a new Pentair heater. All 91 of the Tesla solar panels are owned outright with no balance and offer incredible electric bill savings that often result in a future credit.
#6571574

Phoenix

1761 E Hatcher Drive

5 Beds

None Baths

4,930 Sq.Ft.

$2,995,000

MLS#: 6571574
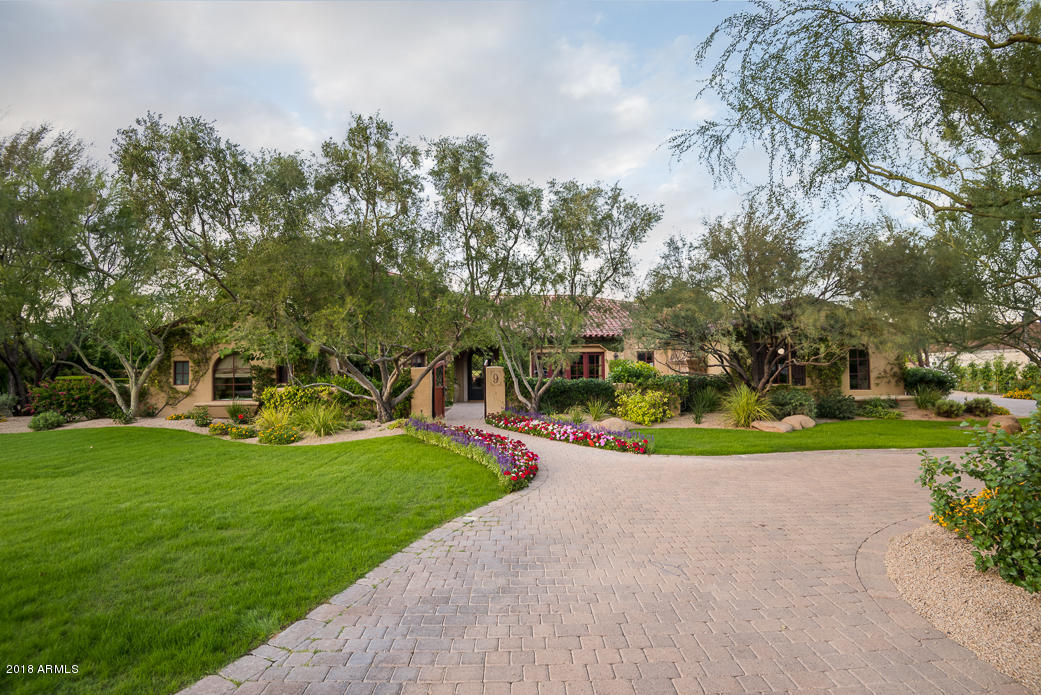
Tucked within iconic Casa Blanca Estates.... this custom built estate is meticulously crafted with all of the finest features you would come to expect.  This meticulous 5 bedroom / 5.5 bath PLUS guest house home features retractable walls of glass, hand scraped, wide planked walnut flooring, custom built ins, a gourmet kitchen with dual side by side Sub Zero refrigerator/freezer / double ovens / a six burner gas range and under counter wine storage.  The outside is the shining star here which only accentuates the interior beauty by mimicking it in the surrounding landscape, pool and patios. Designed and executed by the incomparable Berghoff Landscape and Design, the multiple patio / sitting areas, the lush green landscape and the resort worthy pool will rival any 5 star hotel. Multiple outdoor fireplaces/pits, Camelback Mountain views, spacious grassy play area, sport court, putting green, misting system and water features grace this swoon worthy estate!
#5963944

Paradise Valley

6640 E KASBA Circle

6 Beds

None Baths

6,403 Sq.Ft.

$2,995,000

MLS#: 5963944
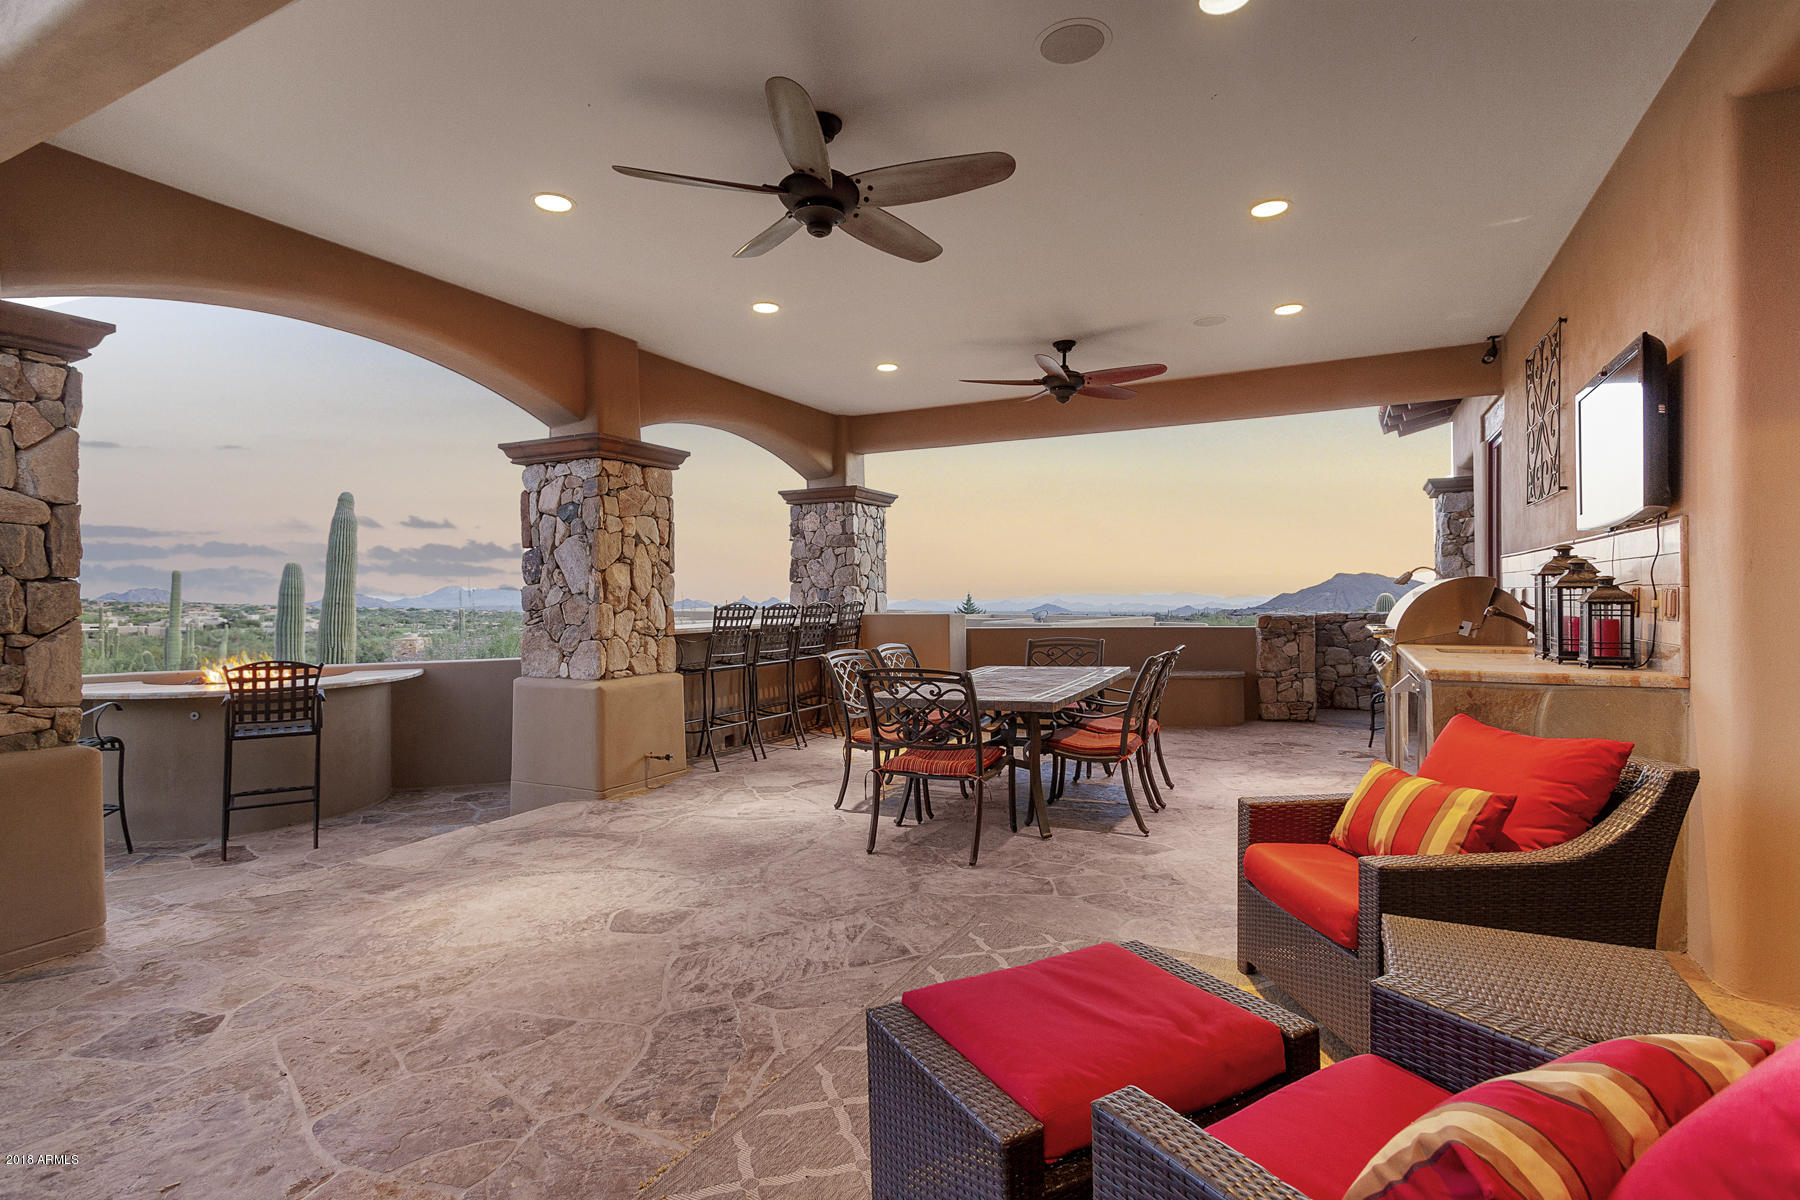
Amazing home with exquisite finishes is a masterpiece of Desert Mountain understated elegance. Only appropriate for those with a discerning eye to know the quality construction and fine materials such as Alder doors and Alder inlaid ceilings, semi precious stones as bezel for mirrors and hundreds of additional Luxe details. Beautiful wine cellar. Modern features abound such as solar power and over 35 feet of telescoping window wall. Master bath includes a romantic outdoor shower.
#5822144

Scottsdale

41817 N Stone Cutter Drive

5 Beds

6 Baths

6,533 Sq.Ft.

$2,995,000

MLS#: 5822144
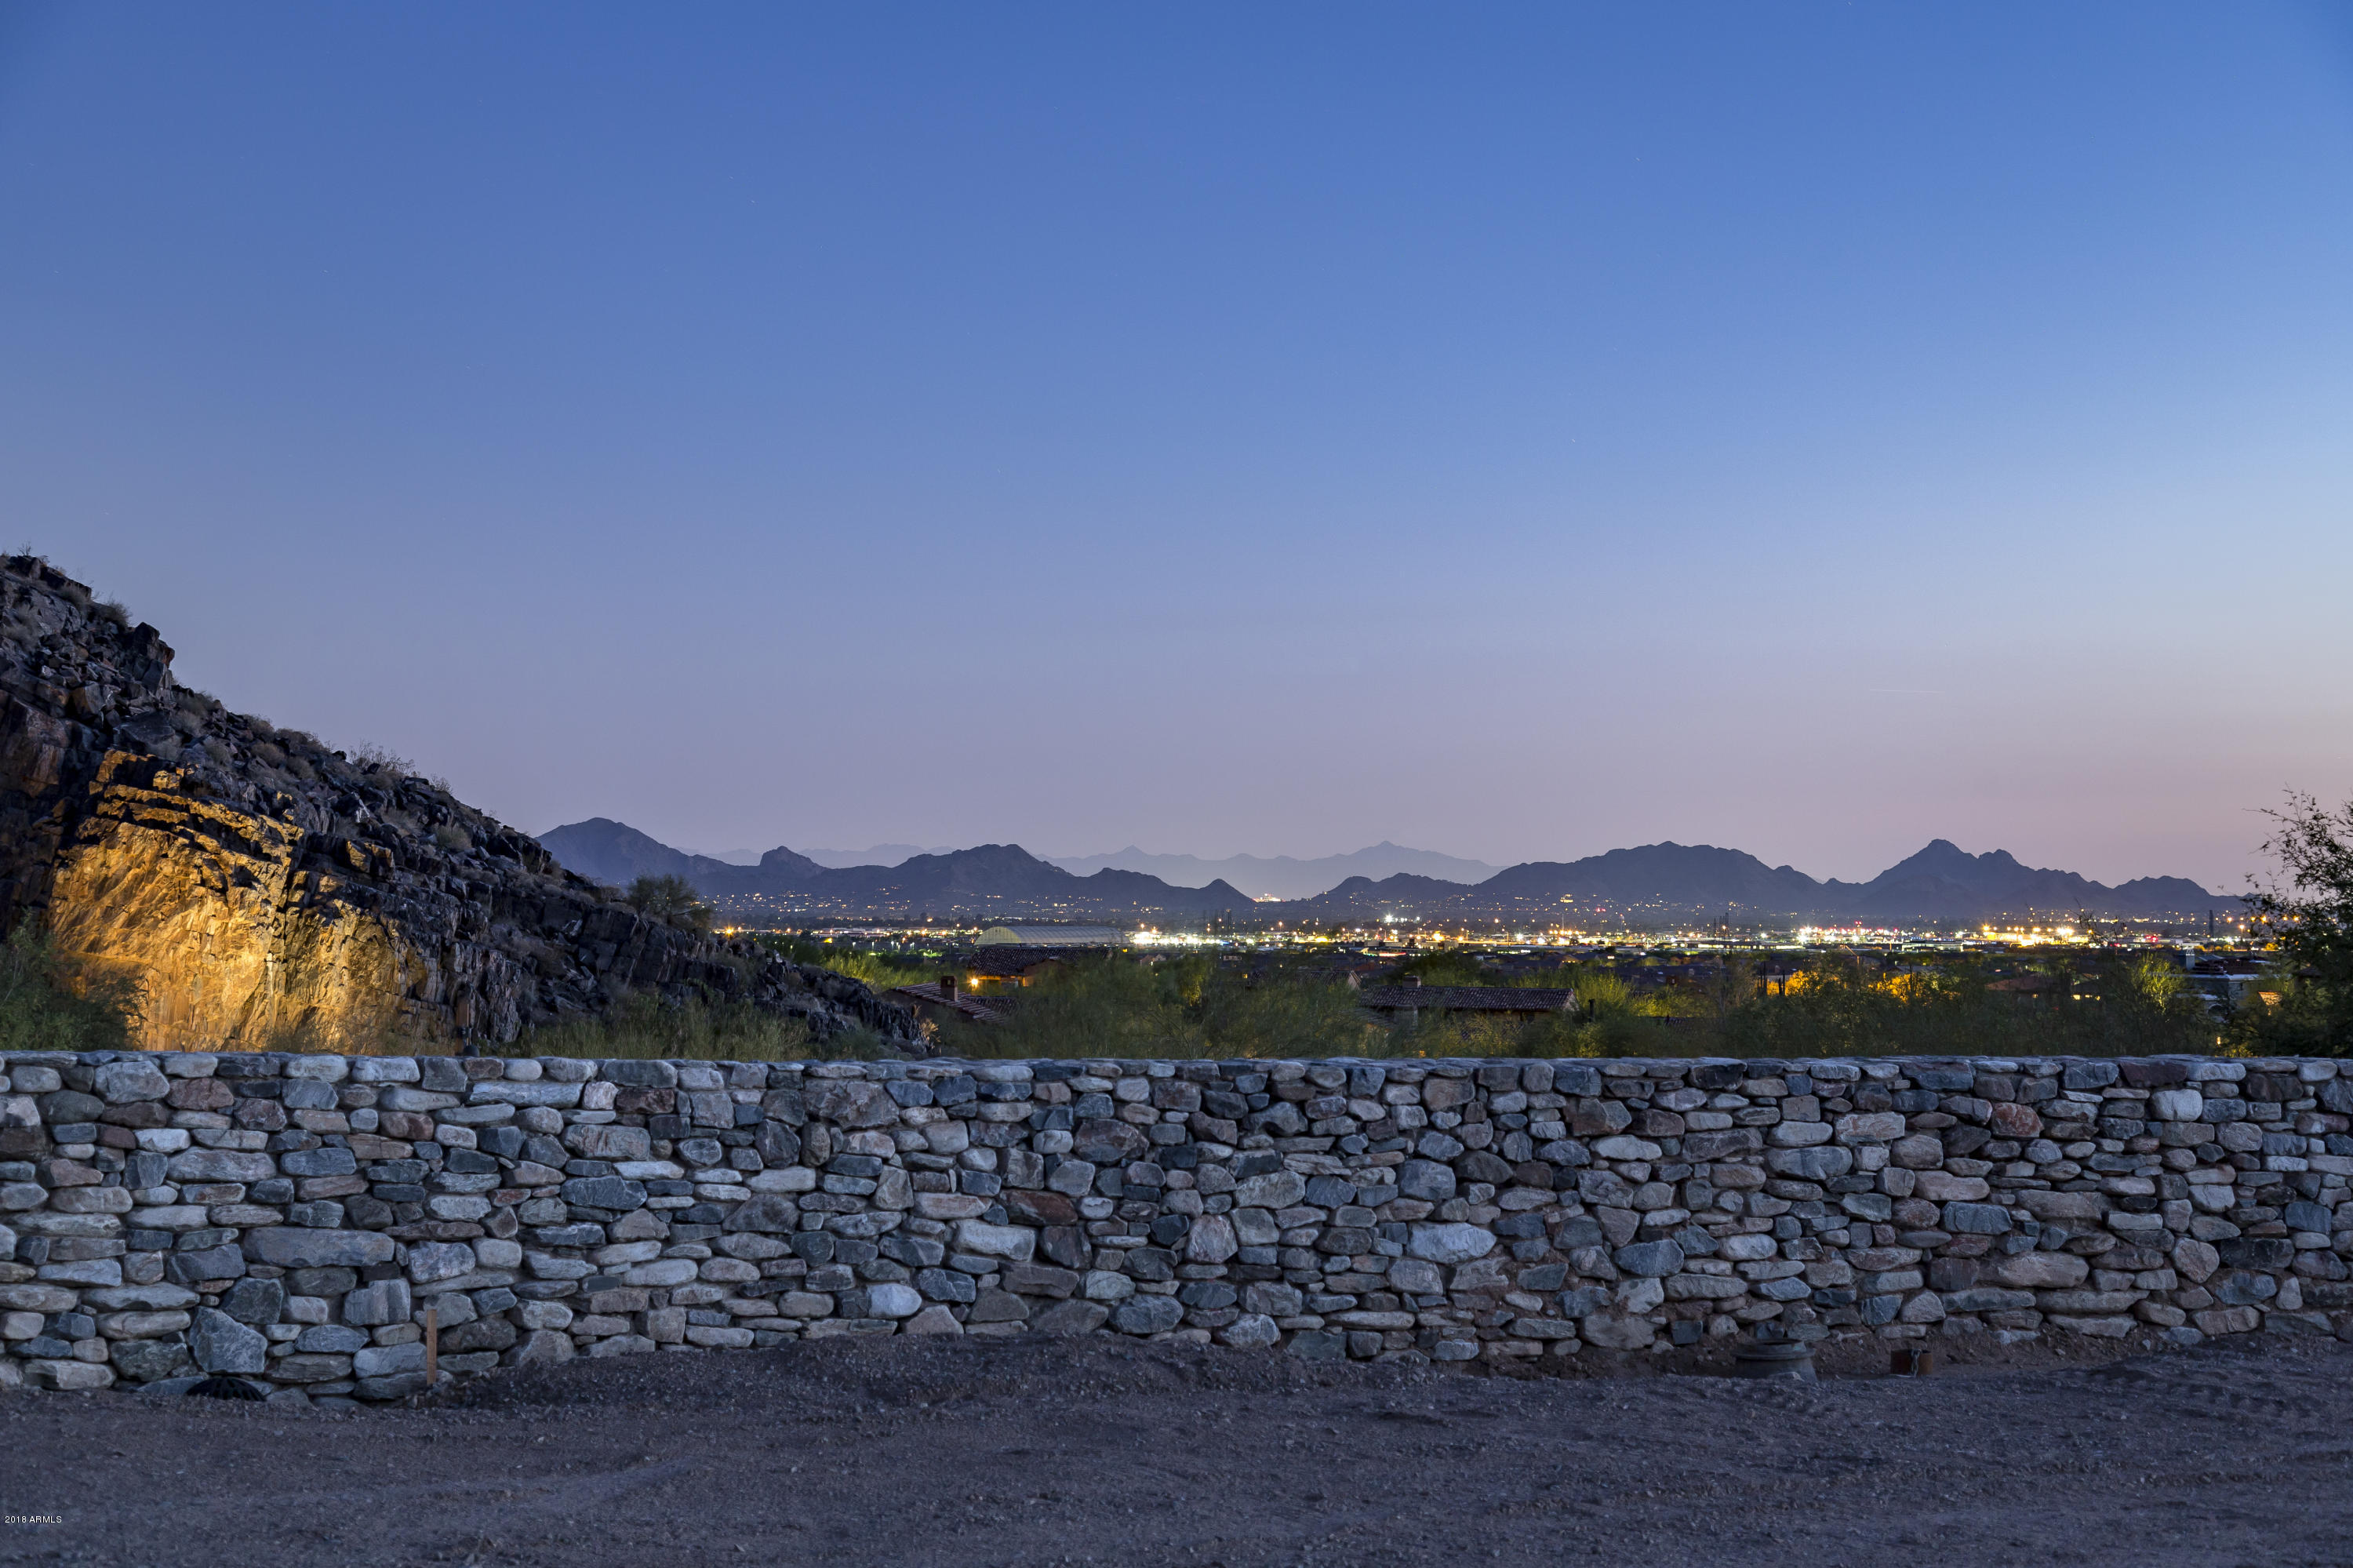
Tailored for a resort and club lifestyle, The Village at Silverleaf is the newest offering in this prestigious community. An extraordinary creative collaboration of Don Ziebell – Oz Architects, whose distinctive Silverleaf Club design is world renowned, and luxury home builder Rod Cullum of Cullum Homes. Located adjacent to the Silverleaf Club and Spa, The Village is sure to exemplify the ultimate in club living. A limited offering of twelve Villas and seven Club Cottages, these unique residences will feature the same Mediterranean –inspired historic elements and furnishings that have earned the Clubhouse and its entry experience high honors. Featuring a uniquely southwest design, luxurious finishes and meticulous craftsmanship, the exceptional attention to detail in the design phase provides a certain timelessness and authenticity.
While proximity to the Club's many offerings has grand appeal, owners will also enjoy the refuge provided by their private courtyards, indoor-outdoor living spaces and stunning views of the golf course, city lights and the canyons and peaks of the McDowells looming to the east.
#5828893

Scottsdale

18942 N SILVERLEAF Drive

3 Beds

3 Baths

3,377 Sq.Ft.

$2,995,000

MLS#: 5828893

Experience elevated desert living in this meticulously reimagined home, located in the prestigious gated community of Eagles Glen. Nestled on a generous lot of nearly an acre, this home blends contemporary sophistication and timeless Sonoran beauty, featuring those Arizona sunsets and city light views from the south-facing back yard. Panoramic views of Pinnacle Peak to the front and Troon Mountain to the east that you can see from the sun drenched sparkling pool. 

The remodeled interior is sophisticated and seamless. Once you enter the glass, iron pivot door you will find a bright, airy open floor plan defined by engineered hardwood flooring, modernized smooth-textured walls, and custom ceiling beams in the family room. A sunny glass-walled office sitting just off the main living room. The chef's kitchen and entertainer's bar are the heart of the home. Featuring slim-shaker cabinetry, a custom hidden range hood, and granite countertops that extend into a full-height backsplash. Premium appliance package includes a full suite of Wolf/Sub-Zero/Cove appliances, including a 48" gas stove and 42" built-in refrigerator. The bar is perfect for hosting, it features a unique folding window for indoor-outdoor flow and a GE Profile beverage center.

Retreat to the primary wing, a private sanctuary designed as the ultimate luxury escape. The expansive primary suite serves as a hotel-style executive retreat, centered around a private owner's lounge. Here, you can enjoy a dedicated beverage center with custom cabinetry and integrated refrigeration; perfect for a quiet morning espresso or a late-night vintage. Glass doors open directly to the private terrace, effortlessly blending indoor relaxation with outdoor tranquility.

The spa-inspired bath is finished in elegant quartz, offering a serene environment to unwind. For ultimate convenience, a dedicated LG stackable laundry is tucked within the primary closet, perfectly supplementing the home's main laundry suite.
#6998829

Scottsdale

10201 E RANCH GATE Road

4 Beds

3 Baths

N/A

$2,995,000

MLS#: 6998829
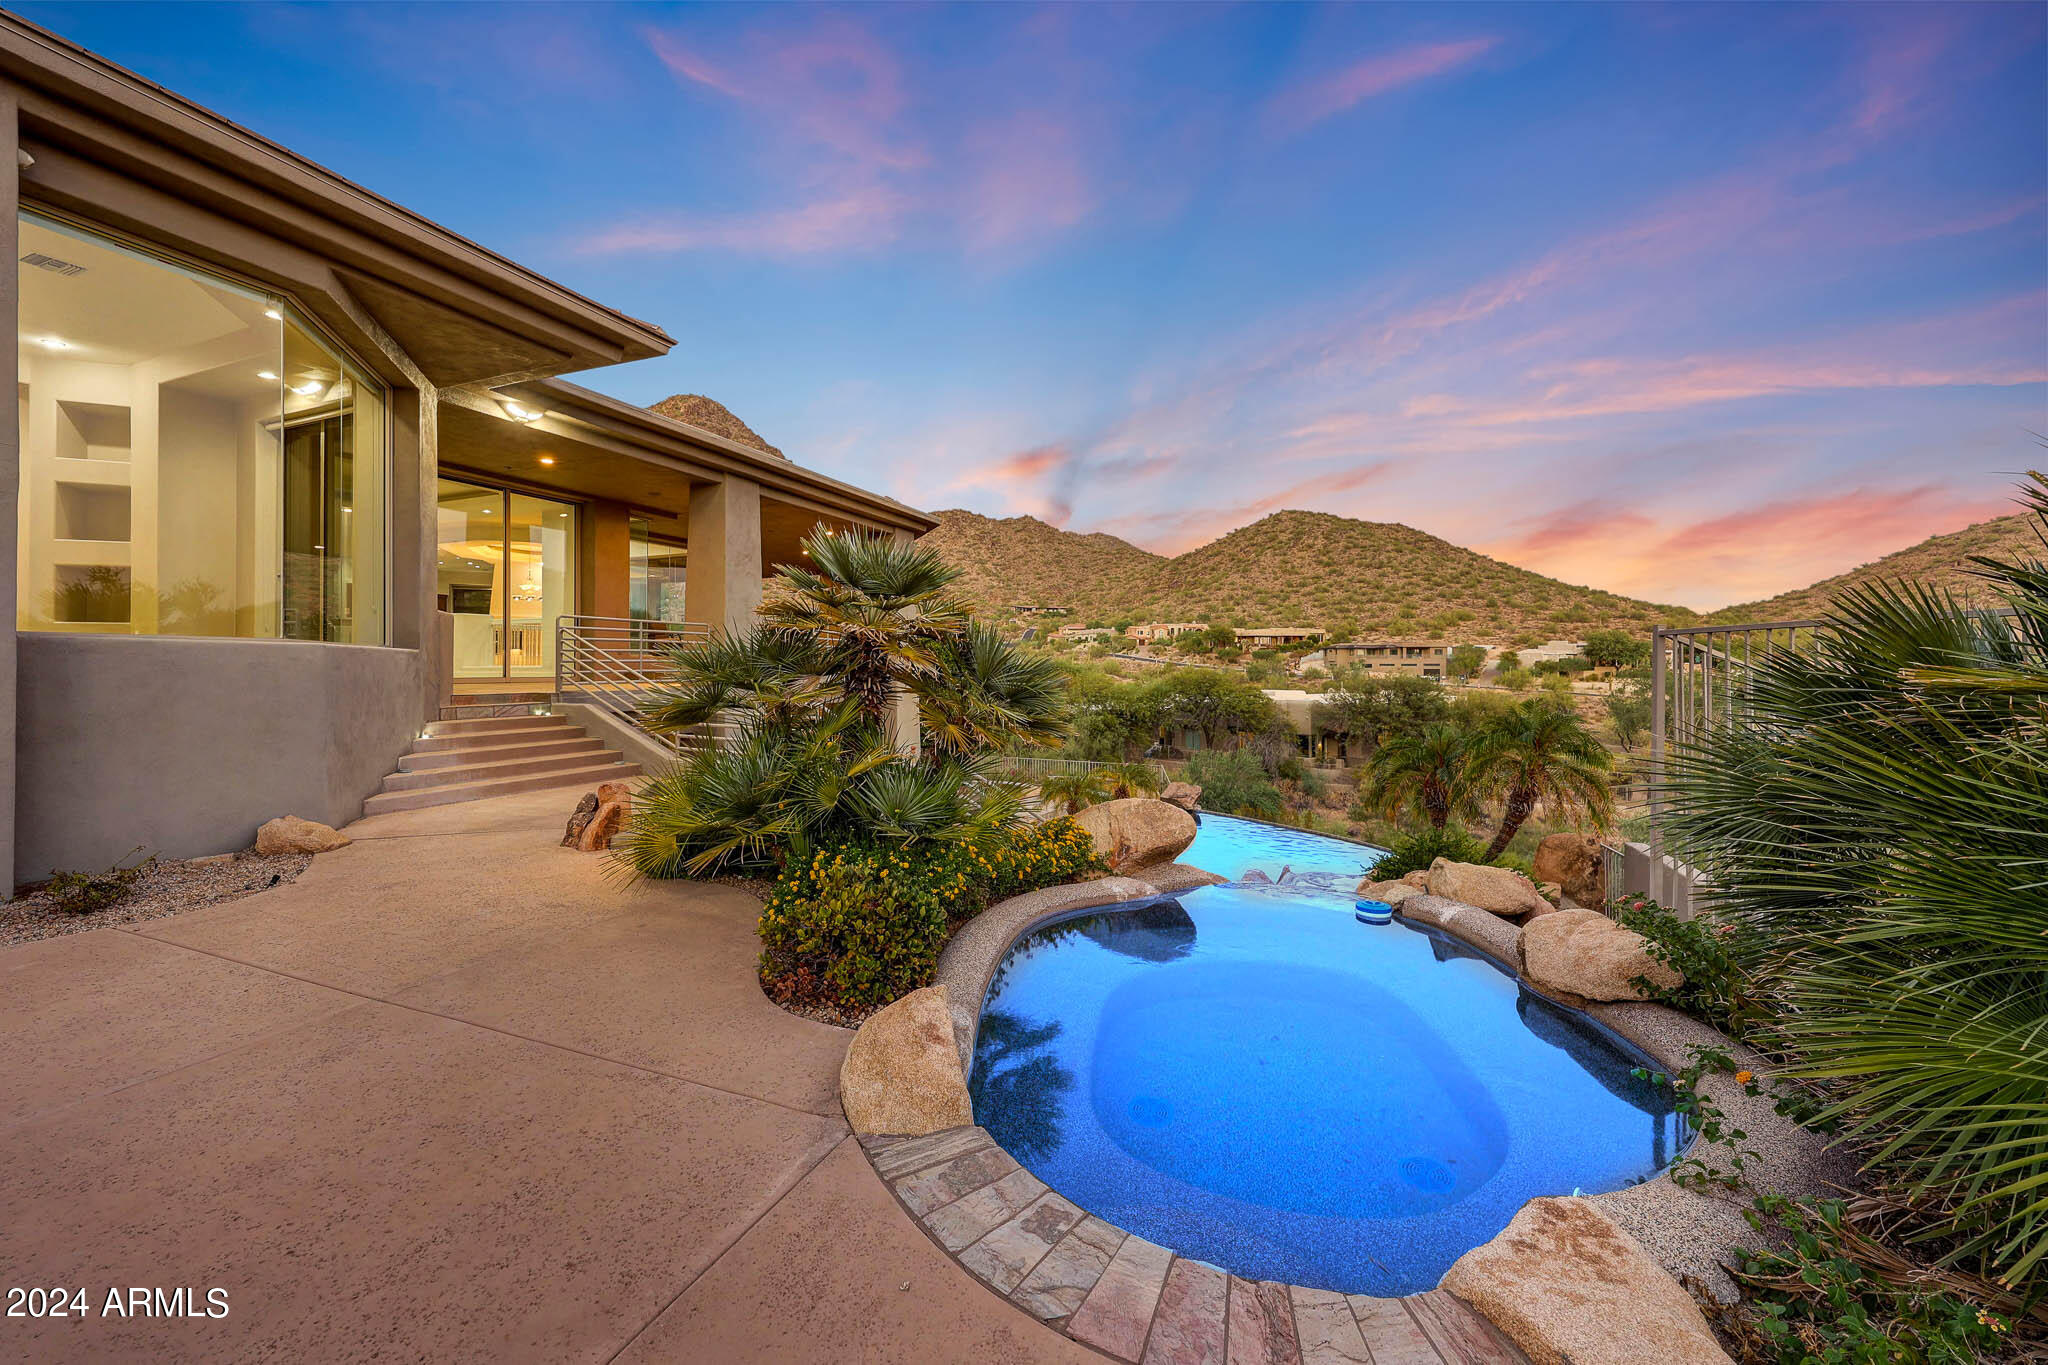
Discover the perfect blend of luxury, seclusion, and breathtaking beauty in this spectacular custom-built home, nestled within the prestigious gated community of The Canyons at Scottsdale Mountain. Forever City & Mountain Views!  Positioned securely behind two gates, including a manned entry, this contemporary masterpiece offers unparalleled privacy and exclusivity. Perched on the hillside, the home is designed to maximize its stunning views of the surrounding mountains and the sparkling city lights, creating a truly enchanting setting both day and night.
Located just moments from top-ranked schools like Basis and Desert Mountain, the renowned Mayo Clinic, and the vibrant shopping and dining at Kierland, this home delivers the convenience of city living without sacrificing tranquility. The sweeping hillside and city light views are a constant reminder of the extraordinary location, making every moment feel like a retreat.

The expansive layout is ideal for both relaxation and entertaining, featuring two luxurious primary suites, a state-of-the-art theater room, and a versatile bonus/exercise room. Outdoor living is equally impressive, with a stunning negative edge diving pool, a luxurious spa, and a firepit perfectly positioned to let you soak in the serene hillside surroundings and twinkling city lights. 

Recent upgrades, including sleek epoxy flooring in the garage and elegant engineered wood flooring on the upper level, elevate the home's modern appeal. Functionality is also prioritized, with dual laundry roomsone upstairs and one downstairsadding convenience to everyday living. 

Set within the prestigious gated community of The Canyons at Scottsdale Mountain, this extraordinary home offers the ultimate in luxury and security, surrounded by breathtaking hillside and city light views. Experience a lifestyle beyond compare in this exceptional property, where elegance meets natural beauty.
#6765337

Scottsdale

12943 E CORRINE Drive

5 Beds

5 Baths

6,912 Sq.Ft.

$2,995,000

MLS#: 6765337
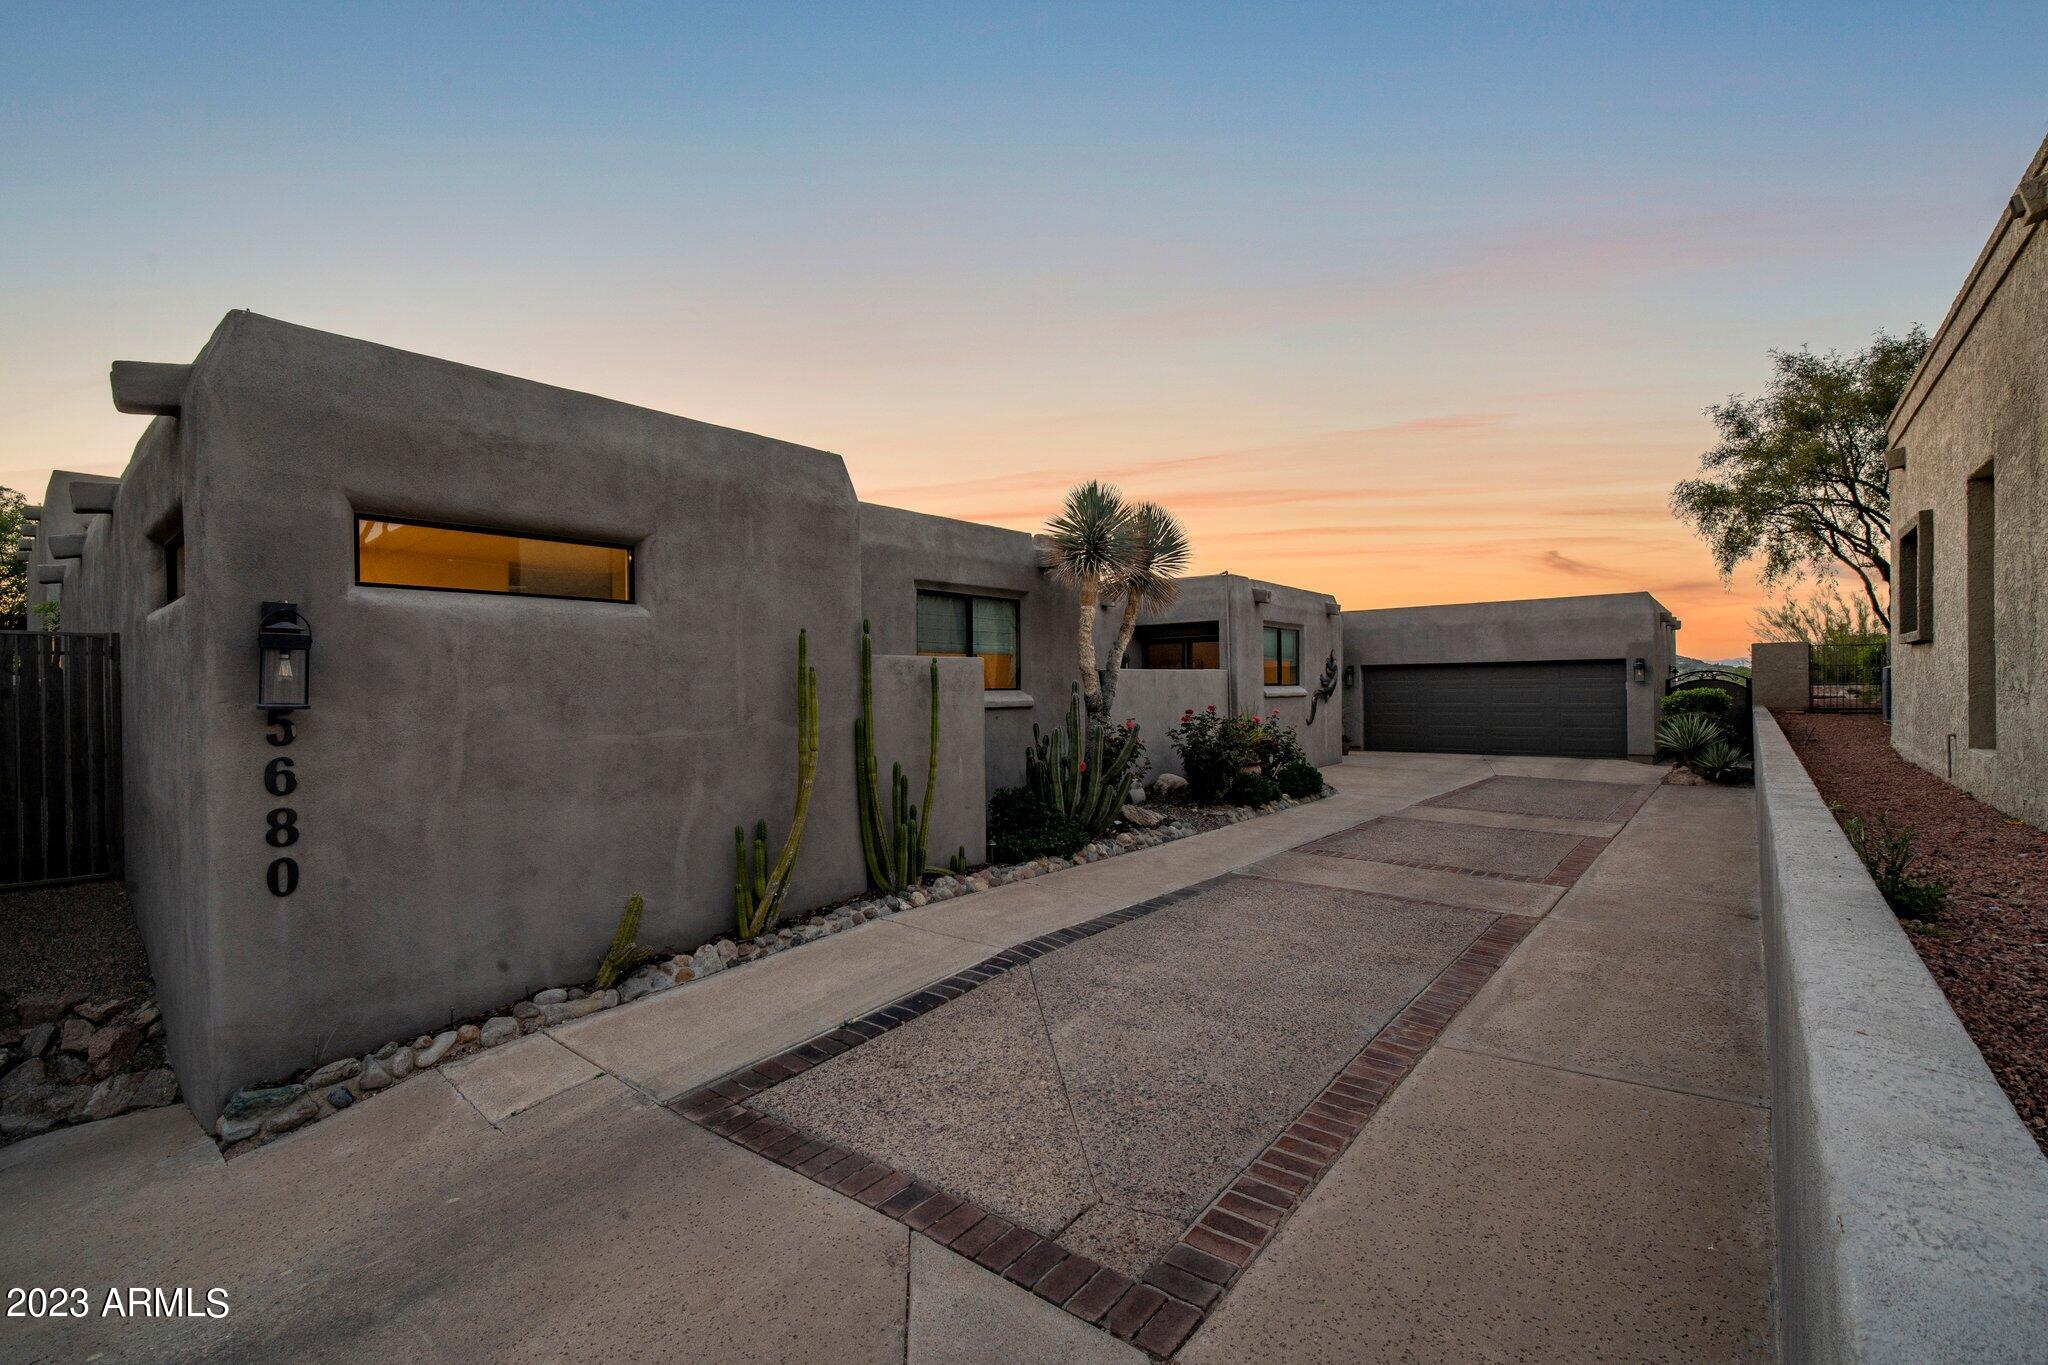
Welcome to your own private oasis in Echo Canyon with stunning views of the Praying Monk and sunsets over the city, offering the perfect balance of tranquillity and convenience. This guard-gated home is nestled in a quiet cul-de-sac offering unparalleled privacy and breathtaking views. Step inside this recently updated 5,056 sq ft detached home and immediately be impressed by the 16 feet of moving glass doors leading to your private patio, providing the perfect setting for entertaining guests. With 4 bedrooms and 3.5 baths, including an enormous primary suite with three closets, this home is perfect for families or those who desire a spacious and luxurious living experience. Enjoy private access to Echo Trailhead and some of the best views in the city right from your backyard. In addition to the stunning views and incredible location, this meticulously cared for home also boasts community amenities such as a heated pool and spa, and tennis courts.
#6544538

Phoenix

5680 N ECHO CANYON Drive

4 Beds

3 Baths

5,056 Sq.Ft.

$2,995,000

MLS#: 6544538
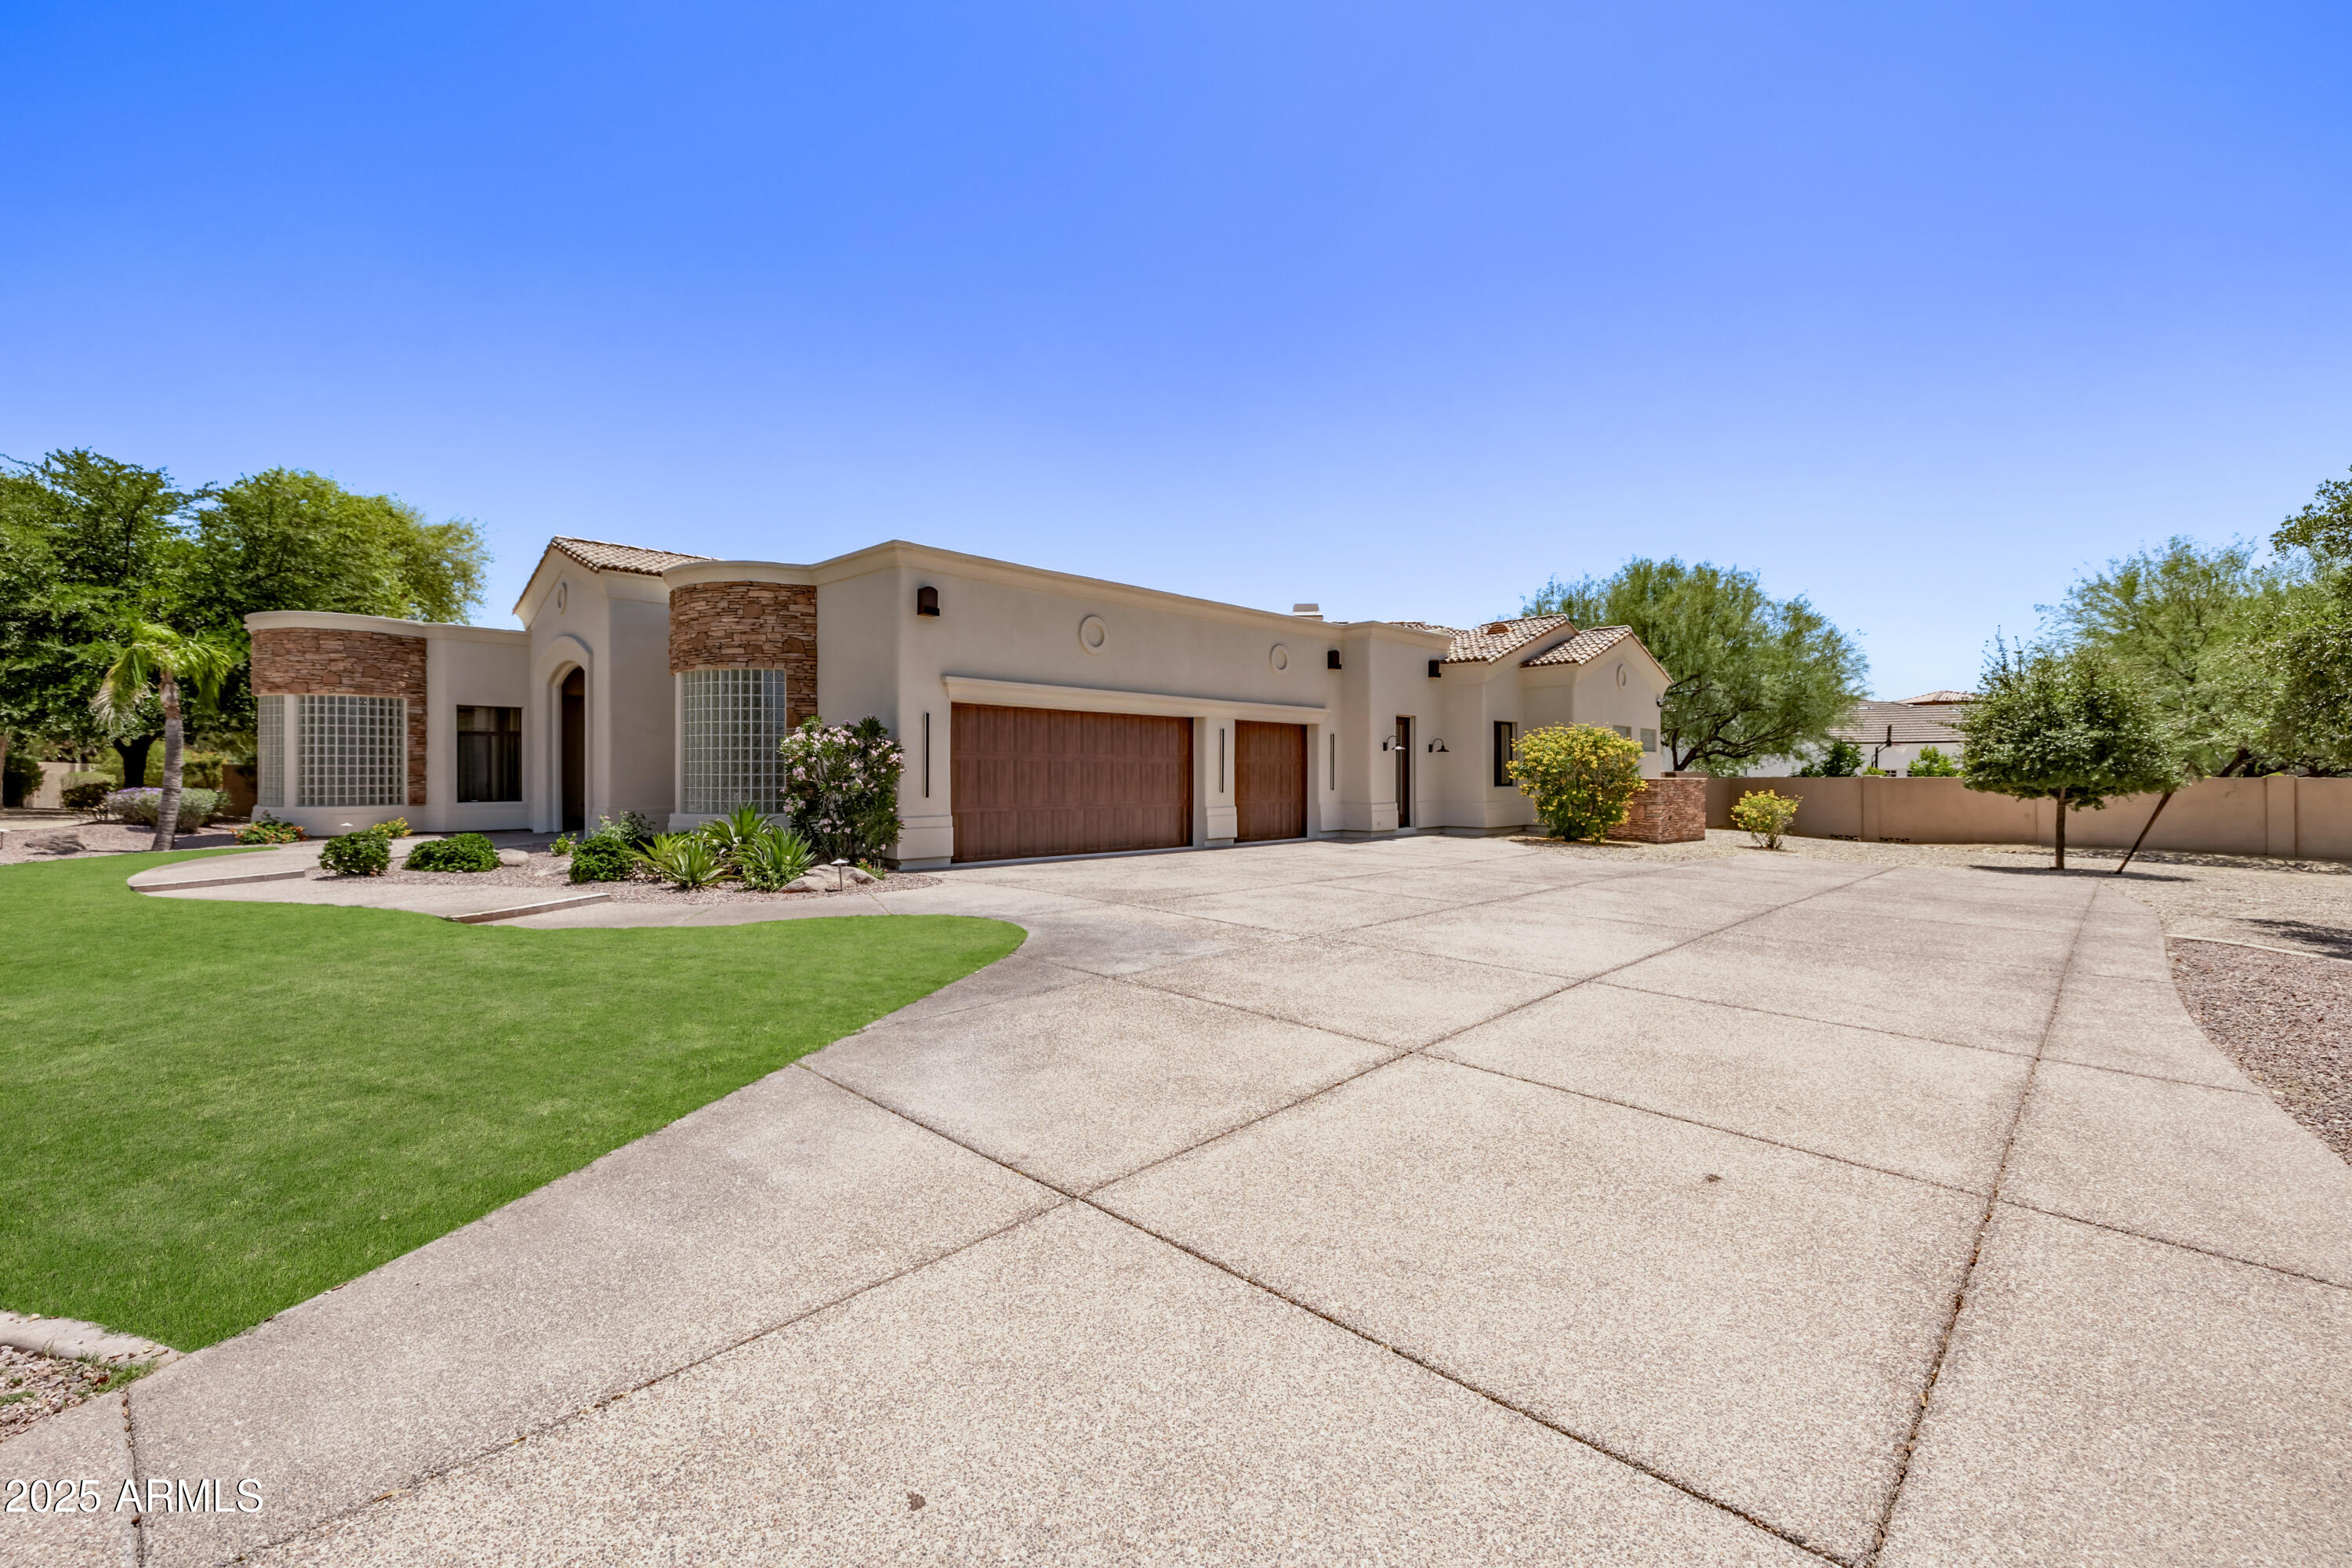
Nestled in a prestigious gated cul-de-sac community in the heart of Scottsdale, this stunning custom home sits on over an acre of land and delivers the perfect balance of luxury, comfort, and functionality — an entertainer's dream come true. Featuring 4 bedrooms and 4.5 bathrooms, each bedroom includes its own en-suite and spacious closet. The expansive primary suite is a private retreat with a custom marble fireplace, a spa-like marble shower, and a massive walk-in closet. The chef's kitchen is outfitted with a brand-new Thermador appliance package, dual sinks including a prep sink, and generous counter space. A large laundry room with an extra fridge and ample storage adds practical luxury. Beautiful custom-engineered hardwood floors run throughout the home, elevating the interior with warmth and sophistication. The inviting family room showcases a striking custom cast stone fireplace, while the separate formal dining room and spacious great room with surround sound provide ideal settings for entertaining. Step outside to a resort-style backyard complete with a pool and hot tub, all-new pool equipment, a built-in BBQ, and a generous covered patio perfect for indoor-outdoor living. The expansive lot includes undeveloped space ready for a guest house, sport court, or personalized outdoor expansion. A convenient RV gate adds extra utility. Additional upgrades include three new AC units, full pool and spa Pebble Tec resurface, all new pool equipment and heater, motorized roller shades for energy efficiency and privacy on every window and door, epoxied garage floors, and brand-new garage doors and openers. This exquisite home combines custom craftsmanship, modern amenities, and unmatched outdoor potential all within a unique, private gated community of only four homes!
#6962329

Scottsdale

10877 E IRONWOOD Drive

4 Beds

4 Baths

4,736 Sq.Ft.

$2,995,000

MLS#: 6962329
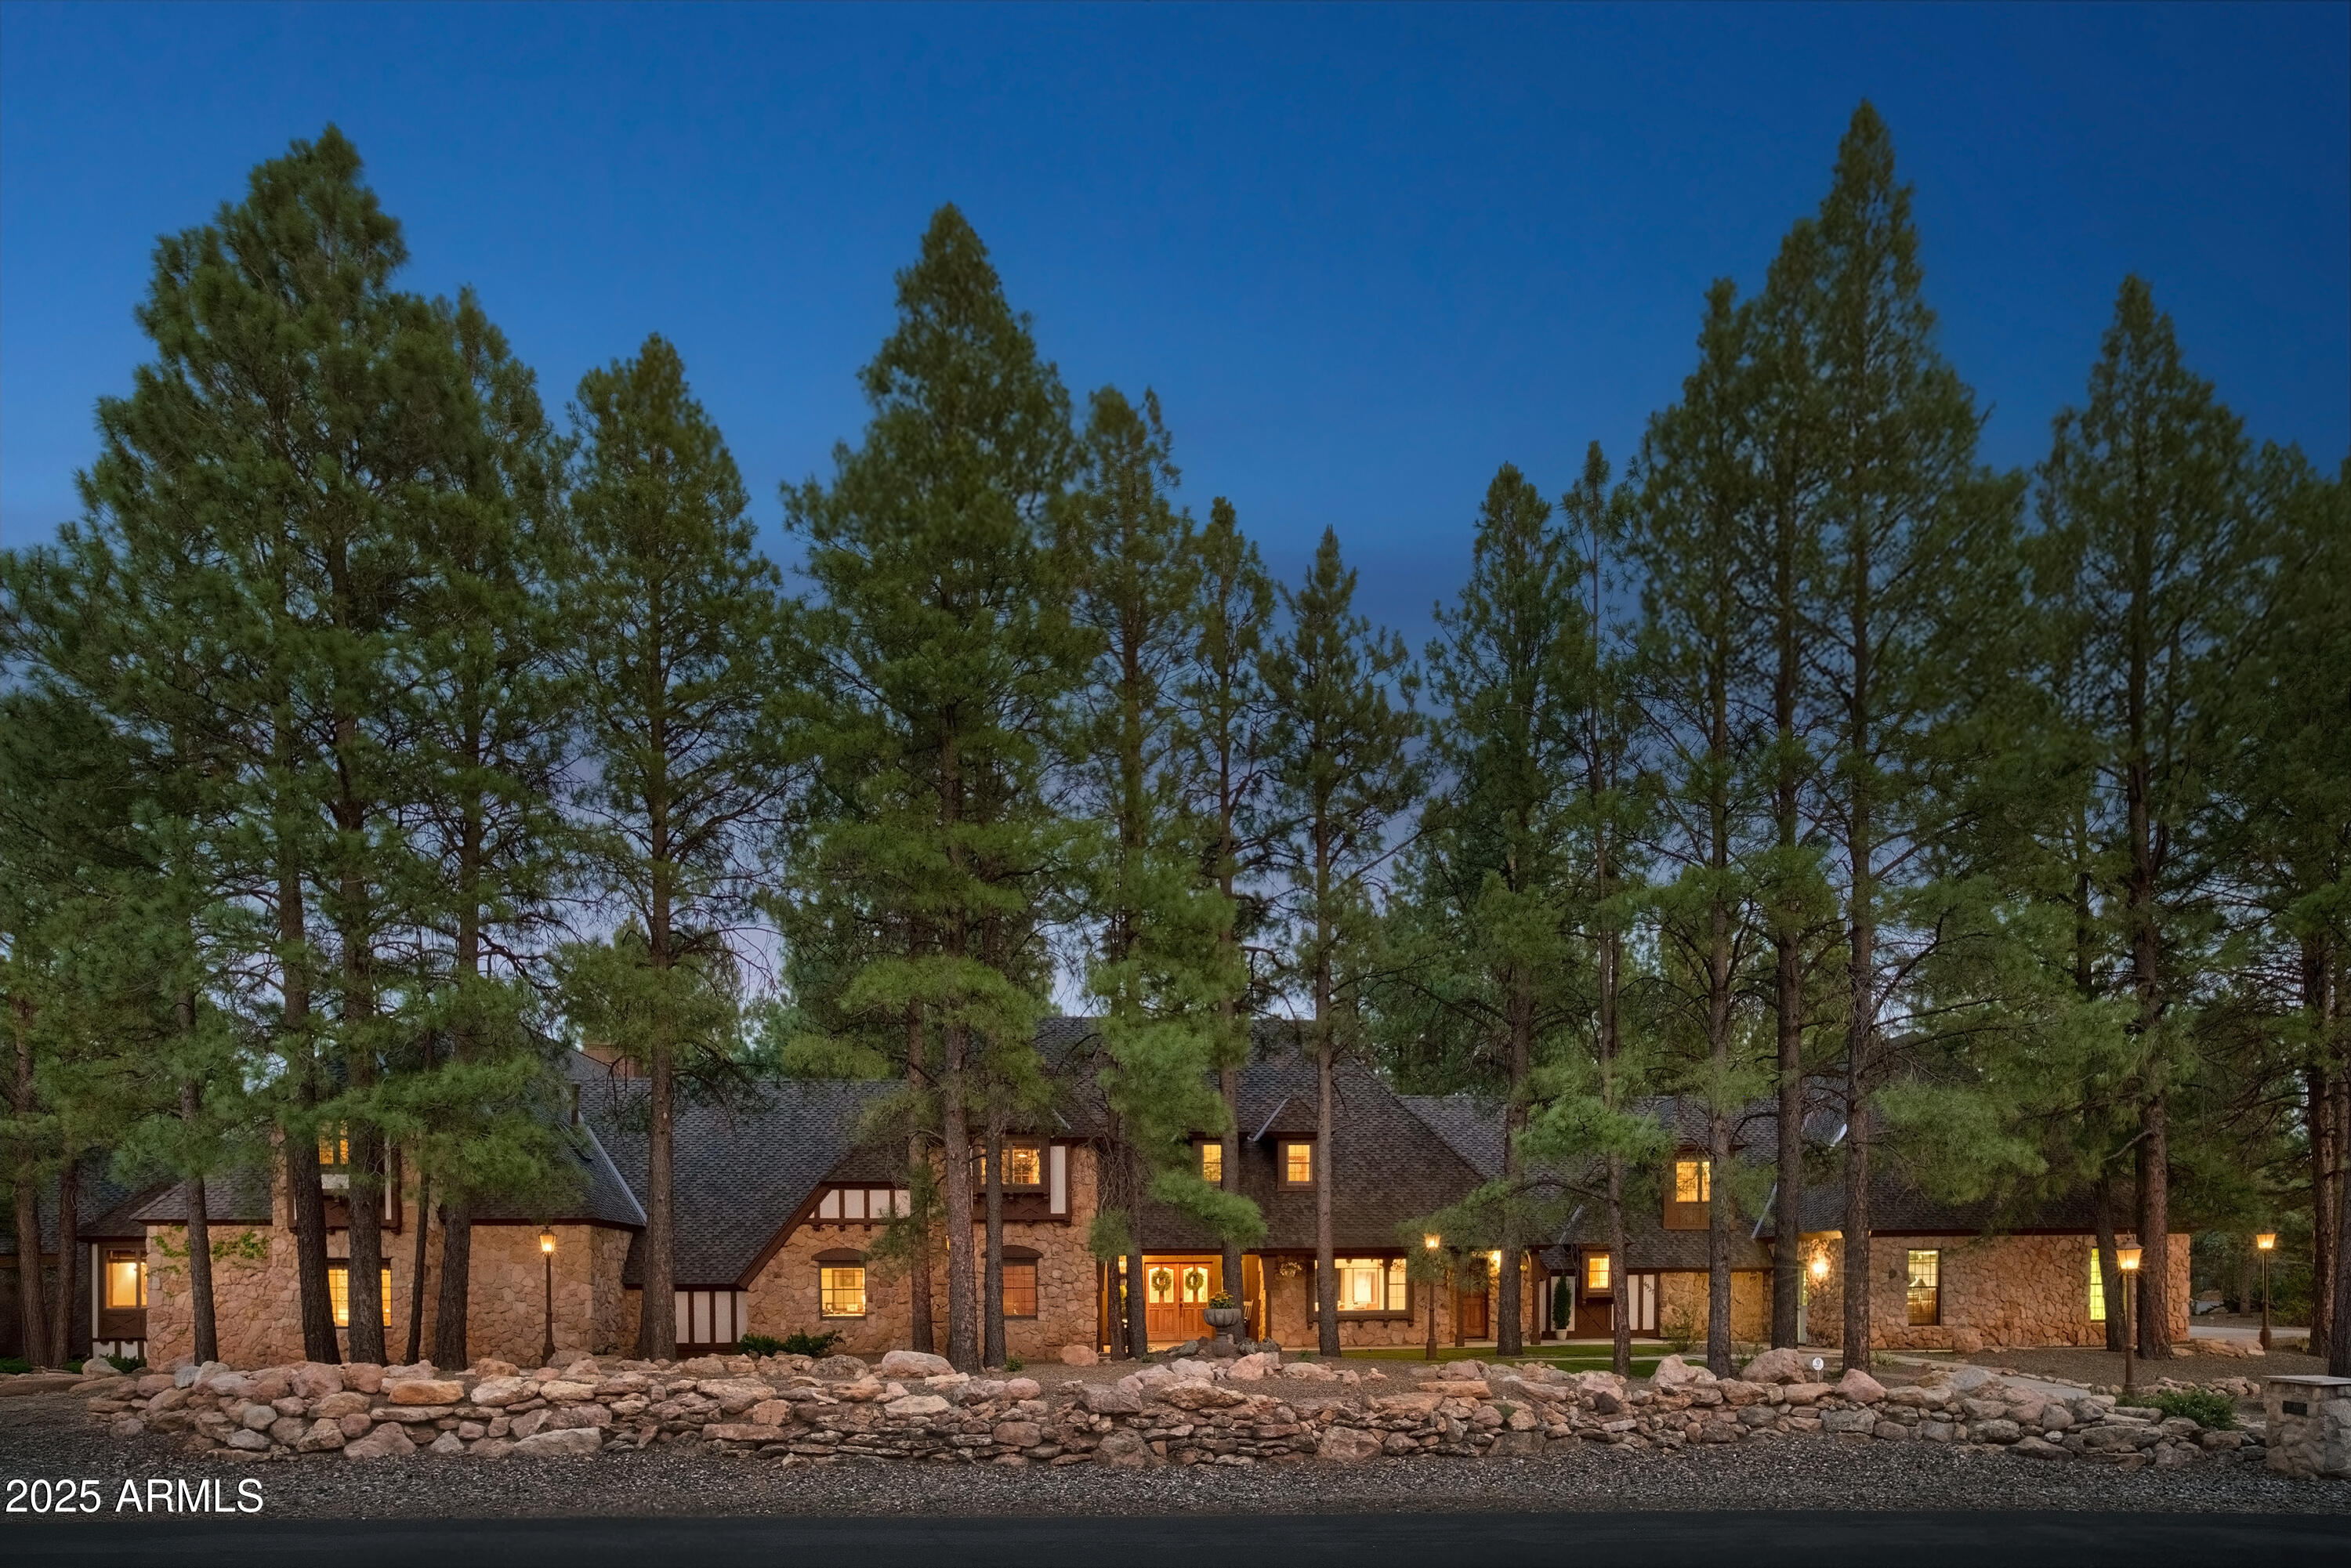
Nestled in the quiet embrace of the pines in one of Flagstaff's most iconic country club communities, this timeless Tudor-style estate offers a rare kind of presence, enduring and quietly majestic. The 7,700+ sqft home on 1.32 acres was designed not for trend, but for timelessness. With 8 bedrooms and 5 baths, it's more than a residence; it's a retreat, a gathering place, a sanctuary ideal for hosting extended family, welcoming friends, or creating a true multi-generational residence. From the moment you enter, there's a sense that this home has held many winters, many stories. Exposed wooden beams stretch across high ceilings, grounding the space with warmth and character along with two inviting floor to ceiling stone fireplaces. Rich wainscoting lines the walls throughout the home, adding depth, texture, and a sense of refinement. Built-in window seating offers cozy corners for reading, dreaming, or simply watching the seasons pass. A wonderfully updated modern kitchen, complete with high-end finishes and clean functionality, is seamlessly incorporated into the existing space offering the best of both worlds: timeless design with today's ease. A spacious living room and a theater room are thoughtfully designed to blend effortlessly into the home's natural rhythm. The 2,200 sqft first floor master suite lives like its own private lodge, complete with a full kitchen and game room, perfect for long visits or multi-generational living.
And then there's the outdoors. Step outside under the pines and you'll find the magic continues. Tiered brick paths lead you through the landscape, revealing a peaceful waterfall pond, thoughtfully placed patios, and a built-in grill perfect for mountain evenings with friends and family. Follow the path a little further, and you'll discover a remarkable lower-level terrace anchored by a handcrafted wood-fired pizza oven.
For those seeking space for passion and purpose, the 7-car garage spaces and additional workshop are a dream come true. Whether you're a collector, a craftsman, or an artist in search of a creative haven - this space is more than storage; it's an invitation to build, restore, and dream. And while the home is move-in ready, it also offers room for vision. This is a home that can be loved as it is or elevated further. The possibilities are endless. A legacy property ready to be found.
#6894322

Flagstaff

4927 E Mount Pleasant Drive

8 Beds

5 Baths

7,762 Sq.Ft.

$2,995,000

MLS#: 6894322

* Listings identified with the FMLS IDX logo come from FMLS and are held by brokerage firms other than the owner of this website. The listing brokerage is identified in any listing details. Information is deemed reliable but is not guaranteed. If you believe any FMLS listing contains material that infringes your copyrighted work please click here to review our DMCA policy and learn how to submit a takedown request. Ā© 2024. First Multiple Listing Service, Inc.

Categories

Homes Tailored to Your Lifestyle

Buyers Guide

Buying a home is one of the most exciting milestones of your life.

View more

Sellers Guide

Putting your home on the market can be a stressful process, especially when you don’t know what to expect.

View more

Market report

With just a few clicks, you'll gain instant access to valuable insights about the real estate market, including trends, property values, and community analytics.

View more

Home value

Unlike automated valuations, our hands-on review will provide a comprehensive opinion of your home’s value while considering important interior elements and other location intangible factors that machine algorithms so often miss.

View more

Buyers resources

Guides on financing, inspections, and choosing the right Realtor for a smooth home purchase.

Sellers resources

Practical tips on staging, pricing, and preparing your home to attract buyers and maximize your sale.

Send a message

Message successfully sent.

Reason for contacting?

I agree to receive email communication and understand I can unsubscribe at any time.

I agree to be contacted by The Mandy Gold Team | Haymore Real Estate LLC via call, email, and text for real estate services. To opt out, you can reply 'stop' at any time or reply 'help' for assistance. You can also click the unsubscribe link in the emails. Message and data rates may apply. Message frequency may vary. Privacy Policy

Sign In Sign Out

Virtual Assistant

Would you like to take the next step with this property? We can help you schedule a showing or virtual tour, or send you more details.

Yes, I would like more information.

Thank You for Your Reply, One of Our Agents will contact you as soon as possible

No, maybe later.

Thank you, you can always contact me via email, phone number or through the contact form.

Realhub AI

Lucy - Your AI-Powered Realtor

Update Your Temporary Password

Personalize your search

Enter your email and we'll notify you immediately when new listings match what you're looking for.

or enter email address

Already have an account ? Login here

Continue your home search

I agree to receive communications and understand I can unsubscribe at any time.

I agree to be contacted by The Mandy Gold Team | Haymore Real Estate LLC via call, email, and text for real estate services. To opt out, you can reply 'stop' at any time or reply 'help' for assistance. You can also click the unsubscribe link in the emails. Message and data rates may apply. Message frequency may vary. Privacy Policy

Already have an account ? Login here

We use cookies

We use cookies primarily for analytics to enhance your experience. By accepting, you agree to our use of these cookies. You can manage your preferences or learn more about our cookies policy.