Thinking of selling?

Trusted Real Estate Experts in Sierra Vista, Fort Huachuca, Benson, and Bisbee Arizona

  • Nearby me

Popular Features

Community Features

Association

Property Features

Waterfront

View

Exterior Features

Interior Features

Style

E-Alert name

Properties

10000 properties match your criteria

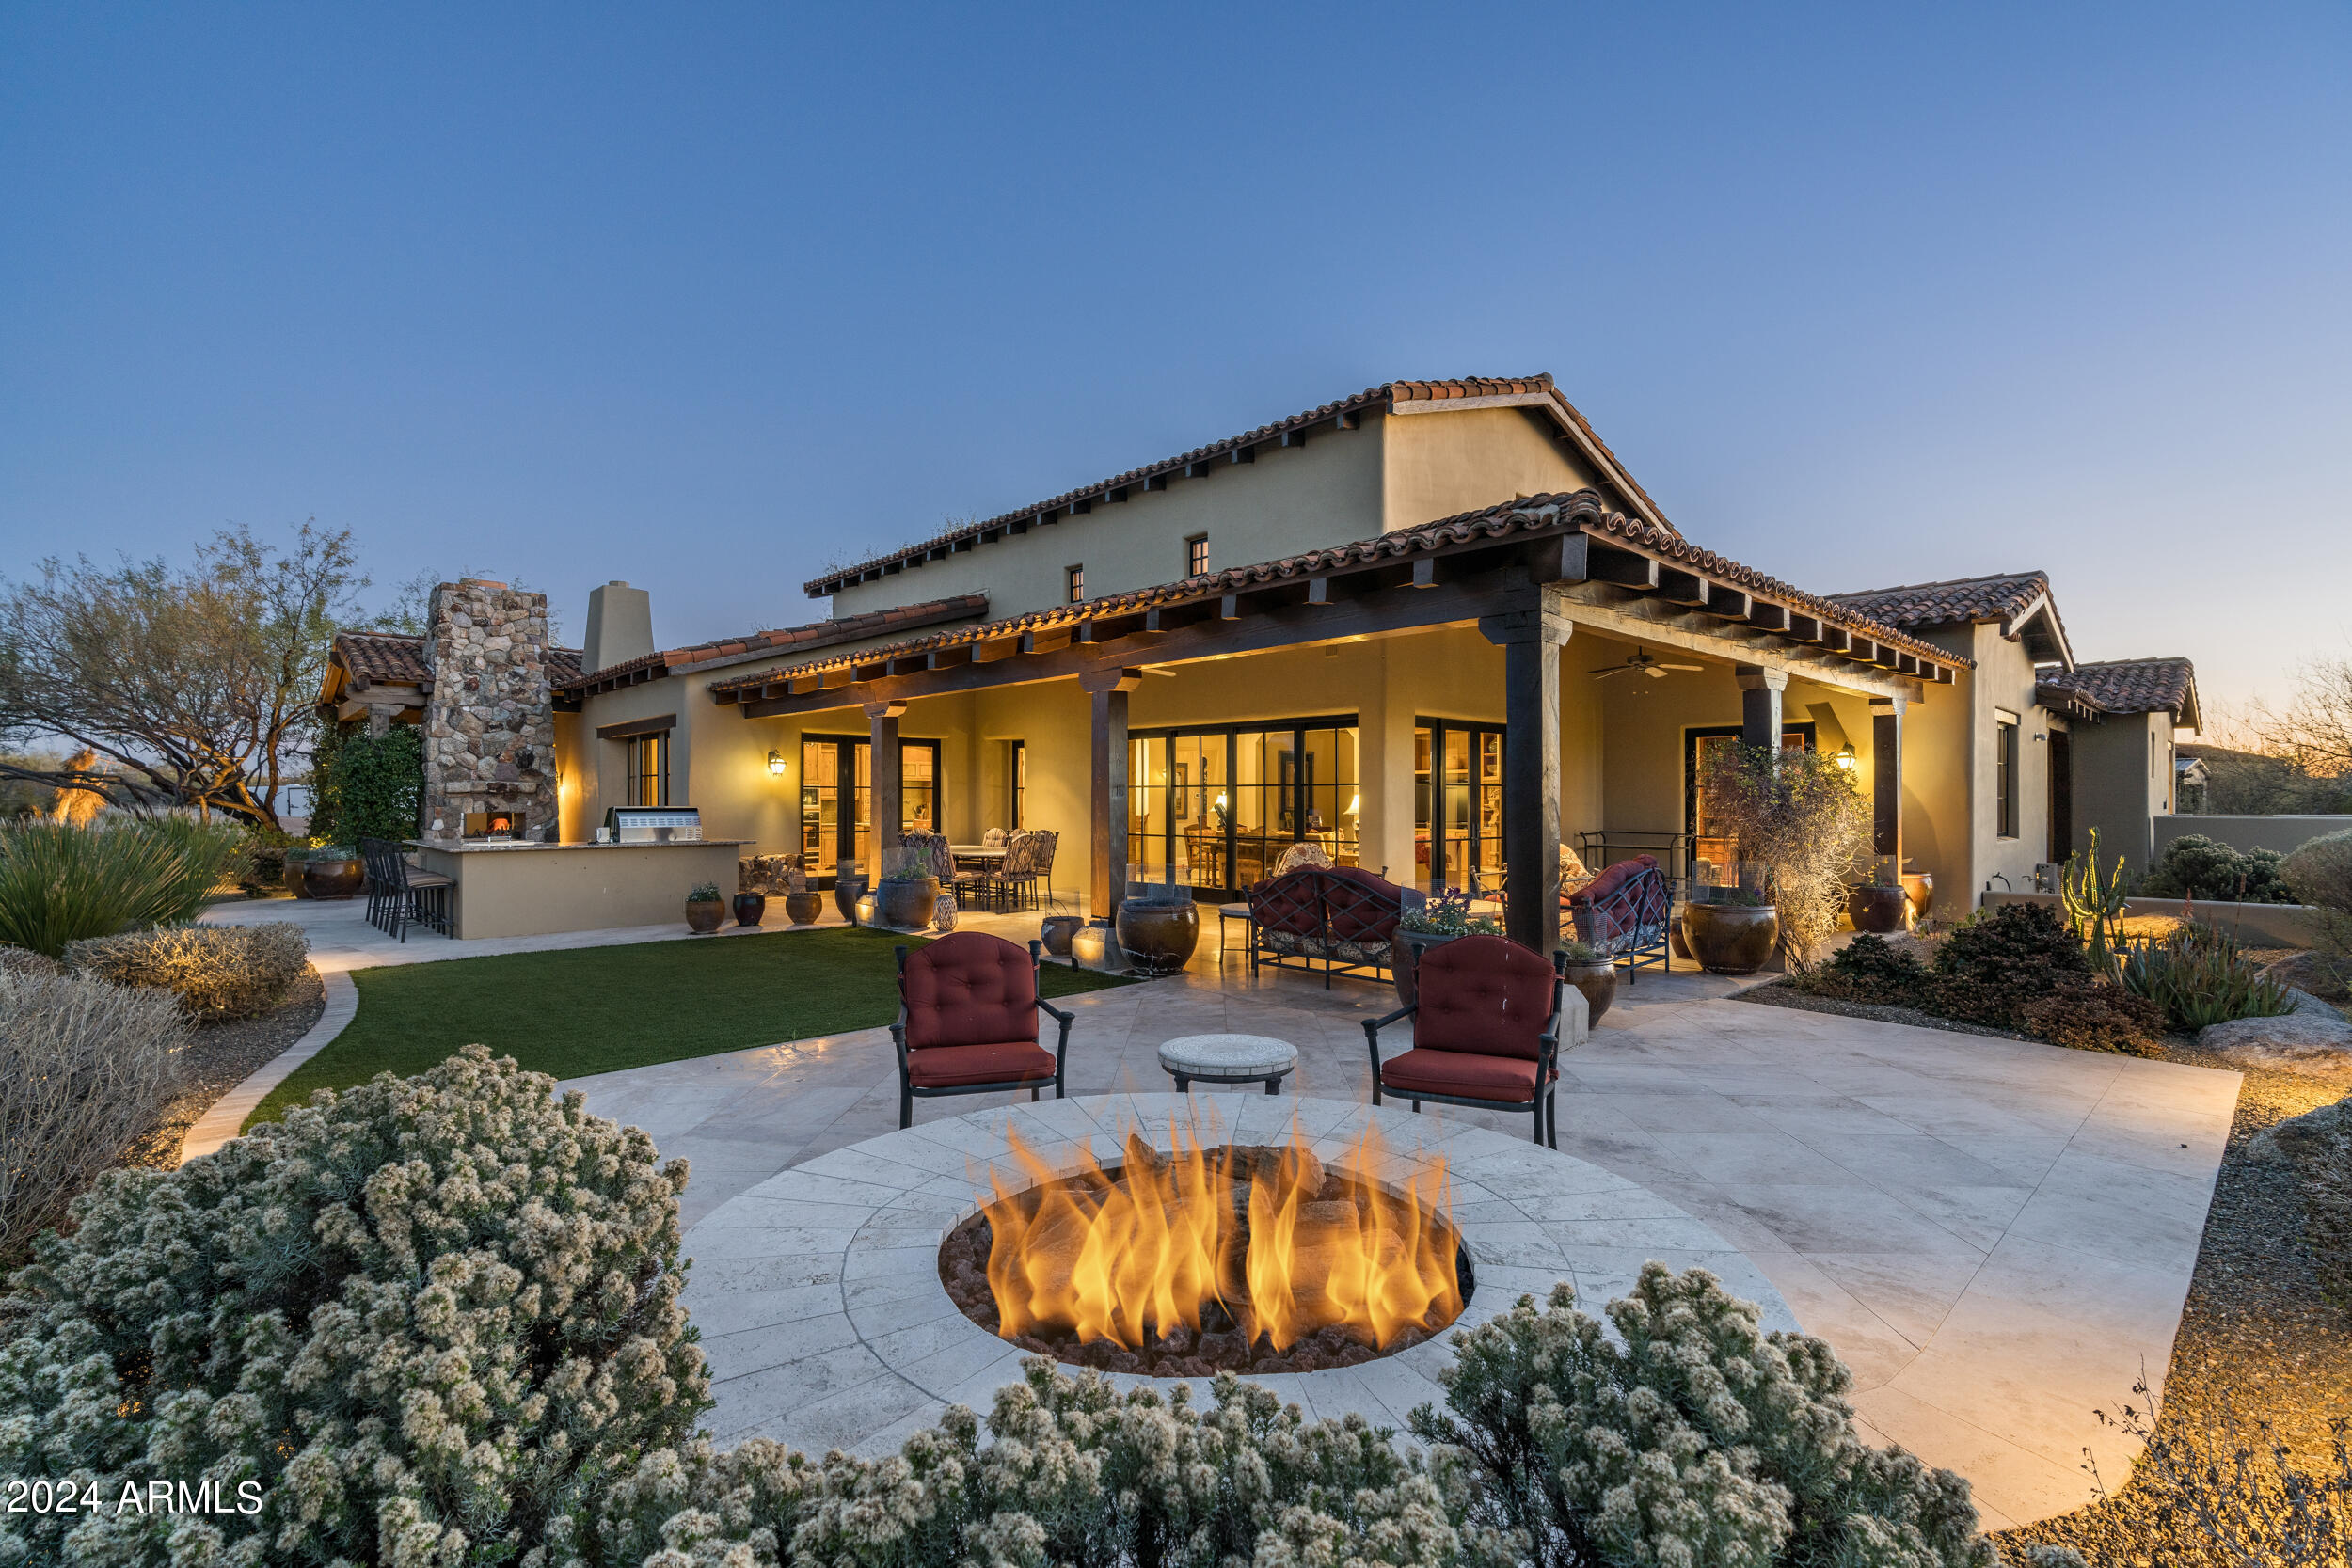
Sited on one of the best lots in Whisper Rock's Villas neighborhood, offering unmatched views, privacy, timeless architecture & thoughtful design * Private entry courtyard with heated plunge pool & mature landscaping * Detached guest casita * Open floor plan is ideal for entertaining: Chef's kitchen with wet bar & casual dining; adjacent family room with stone fireplace & disappearing wall of glass doors; formal dining with temp-controlled wine room opening to front courtyard; office/den with built-ins & access to the back patio; dual master suites * Incredible back yard with generous covered patios, gas fire pit & fireplace, built-in BBQ island *
#6768265

Scottsdale

8212 E TORTUGA VIEW Lane

3 Beds

3 Baths

4,197 Sq.Ft.

$2,995,000

MLS#: 6768265
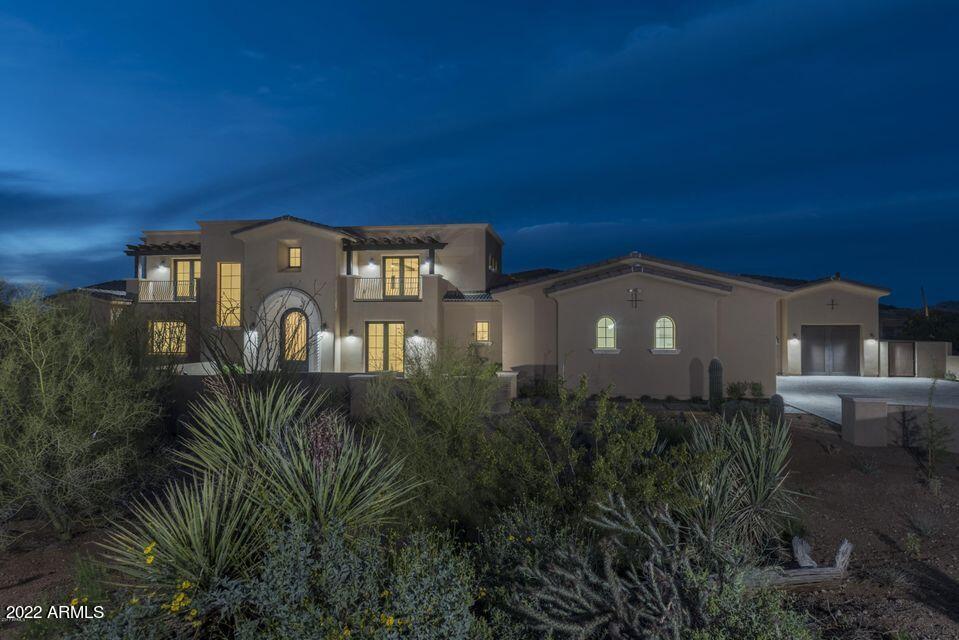
Completed March 2017, Exquisite new custom home located in secure gated Pinnacle Canyon at Troon North, with dramatic mountain views of Pinnacle Peak. Includes imported hand carved limestone fireplaces, automated sliding pocket doors, solid cedar wood beam ceilings, Vintage French Oak wood plank floors, Italian marble in baths, imported hand-carved Mexican Cantera stone columns, sills, & fountain, alder cabinets, poplar wood interior doors. Italian marble counter tops in master & laundry, Quartz kitchen counter tops with marble tops at large islands, Subzero & Wolf appliances. Includes heated pool & spa, BBQ w/sink, fire pit & putting green. Guest Casita boasts it's own garage, kitchenette and private entrance. Close to fine dining, shopping, golf, tennis, hiking & biking trails, resorts
#6358437

Scottsdale

10372 E WHITE FEATHER Lane

5 Beds

None Baths

5,637 Sq.Ft.

$2,995,000

MLS#: 6358437
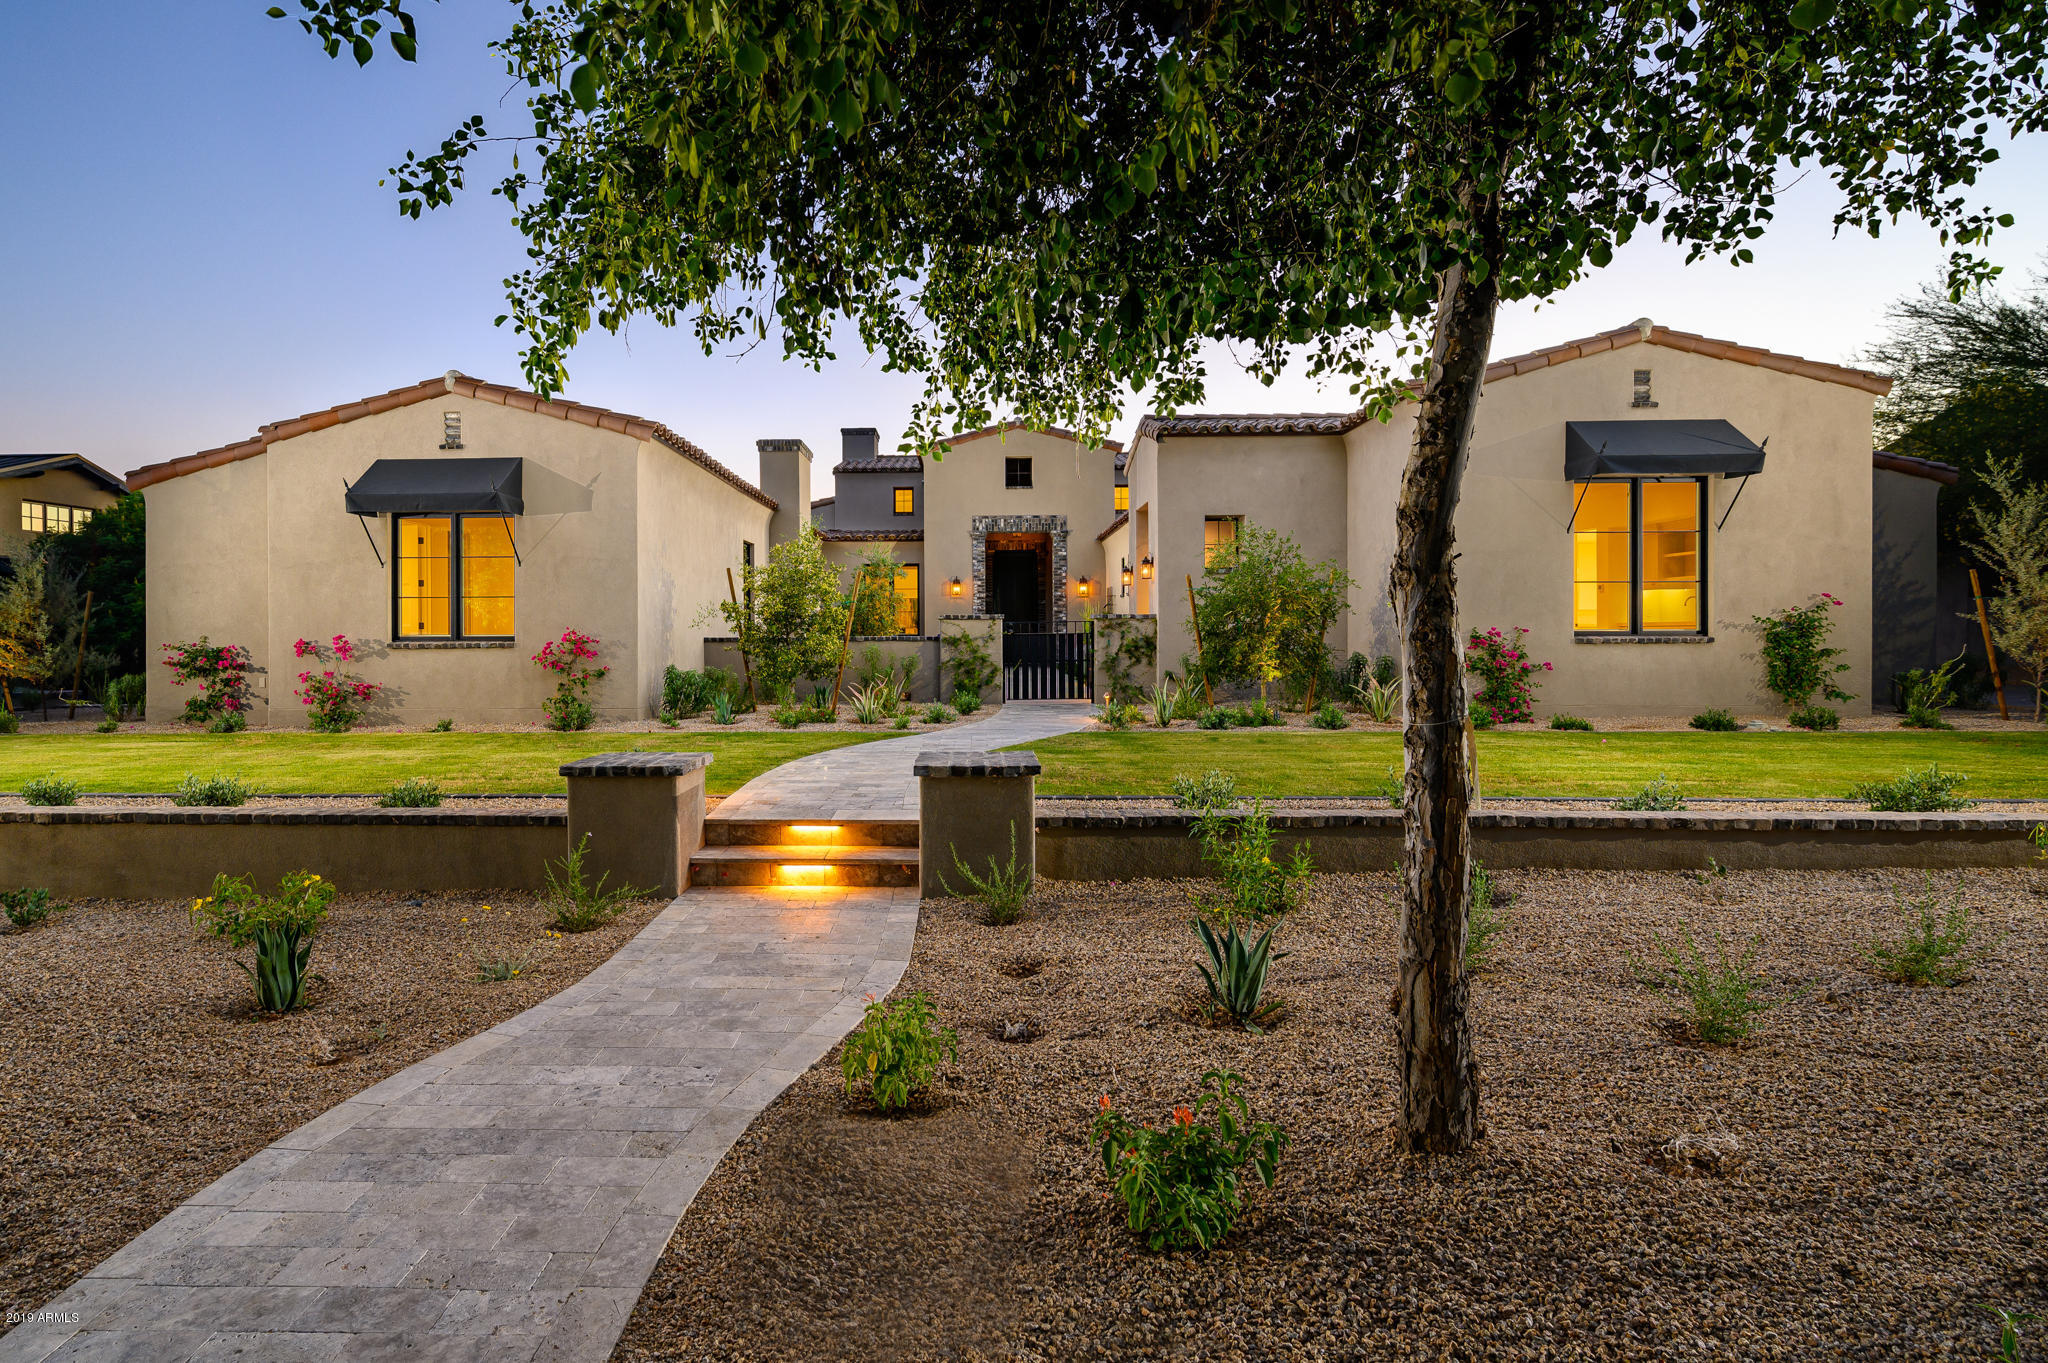
The Arcadia neighborhood in Silverleaf is one of the most sought after areas in the Valley -and single story and new is difficult to find.  This Calvis Wyant home, 5,041 square foot, 4 bed/4.5 bath and beautifully finished is just what you'd expect.  Located on one of two neighborhood parks, with all the nearby construction complete, this home is the perfect balance between lock-and-leave and family retreat. This is a home you truly do not want to miss.
#5229836

Scottsdale

18916 N 98TH Street 3709

4 Beds

4 Baths

5,033 Sq.Ft.

$2,995,000

MLS#: 5229836

Click on photos to view Virtual Tour & Video Gorgeous Custom Home completed in 2013. Nestled near Mummy Mountain in prime PV location on private 1.02 acre cul-de-sac lot. Perfect Great Room floor plan. Spacious Master Suite w/His & Hers Walk-in Closets that flows to Master Bath w/double sinks & Walk-in Shower. Ideally located Executive Office off Master Bath & Front Entrance. Opposite wing boasts 3 Bedrooms & dual purpose Game/Theatre Room.Gourmet Kitchen w/large Center Island & top of the line Wolf & Sub-Zero Appliances that opens to Great Room & expansive Covered Patio/Pool Area w/Built-in Grill. Private 1 Bedroom Detached Casita w/full Kitchen, large Living Space & Bathroom.Home exudes warmth that can only be created through elements of design, attention to detail & the finest finishes!
#5386954

Paradise Valley

6650 E Meadowlark Lane

5 Beds

None Baths

5,908 Sq.Ft.

$2,995,000

MLS#: 5386954
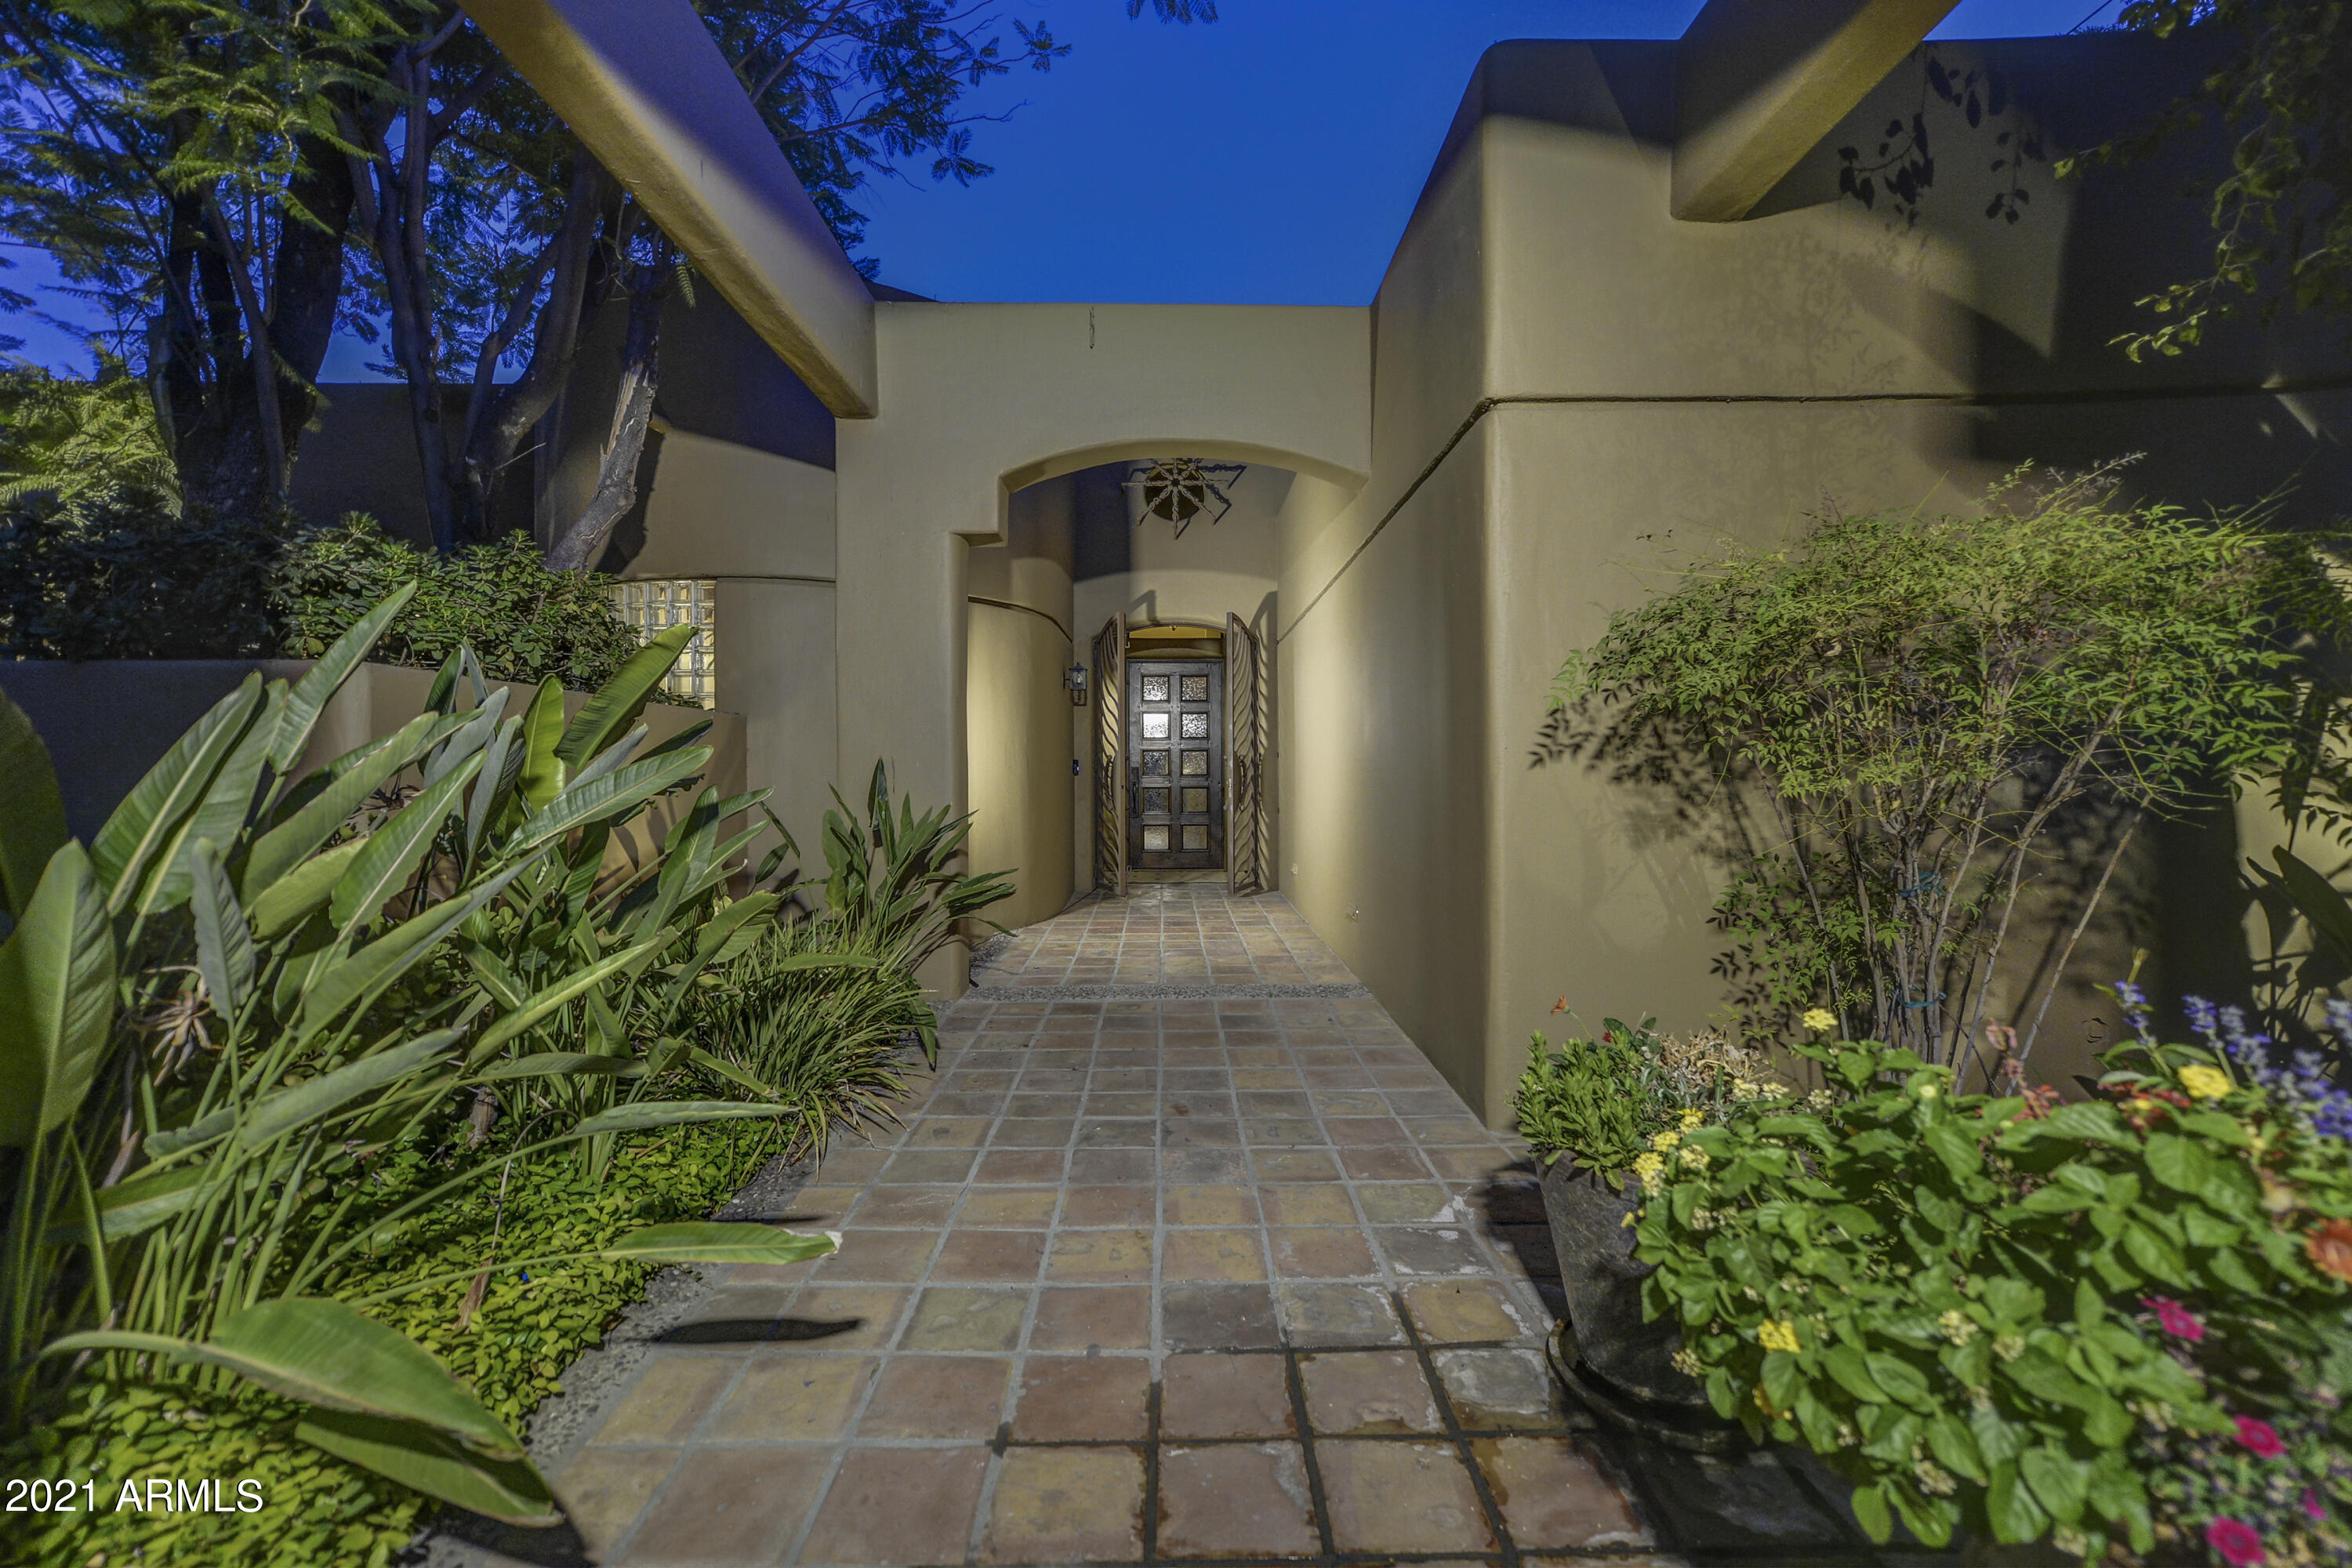
Welcome home...where elegance meets comfort in this fully updated soft contemporary, ''Home as Art'', located in popular Bartlett Estates in the Biltmore area of Phoenix. Current owners purchased in 2020 and made significant improvements completed in 2021, doubling the size of the Guesthouse to include a large Masterbedroom & office, and installing a Pickleball Court. A relocation out of state makes this exquisite home available for purchase. Beautifully situated on 1+ acre. Just off the foyer is the heart of the home, with library seating area, cozy fireplace & family room creating an open concept with an efficiently designed Chef's kitchen featuring double ovens, warming drawer and concrete countertops. Designer details throughout with reclaimed oak flooring... wood beams encased with metal complement matching bar top & built-in breakfast surround. Formal dining room showcases impressive beams with suede inset and built-in china display. Secluded master suite creates a quiet, romantic setting with fireplace, sitting area and private patio. Master bath with snail shower, jacuzzi tub and stone countertop with glass sinks completes this relaxing sanctuary. Guest wing with 3 bedrooms, 2 baths and second family room with designer wall (don't miss this feature) were remodeled in 2018. A dedicated staircase leads to a roomy home study/exercise room/bedroom located on a 2nd level with roof-top patio & viewing deck, with outside spiral staircase to backyard. Manicured mature landscaping with large grass areas, lush gardens & numerous fruit trees. Perfect backyard for entertaining with new Pickleball Court, large covered patio, BBQ area with seating, cozy fireplace, gated swimming pool & spa. Total sqft includes a detached Guesthouse containing the 6th bedroom, fireplace, kitchen & office, perfect for multi-generational living. This "Magazine-Worthy" estate speaks to the love and meticulous care this home has received from its owners.
#6307507

Phoenix

2035 E COLTER Street

6 Beds

4 Baths

6,452 Sq.Ft.

$2,995,000

MLS#: 6307507
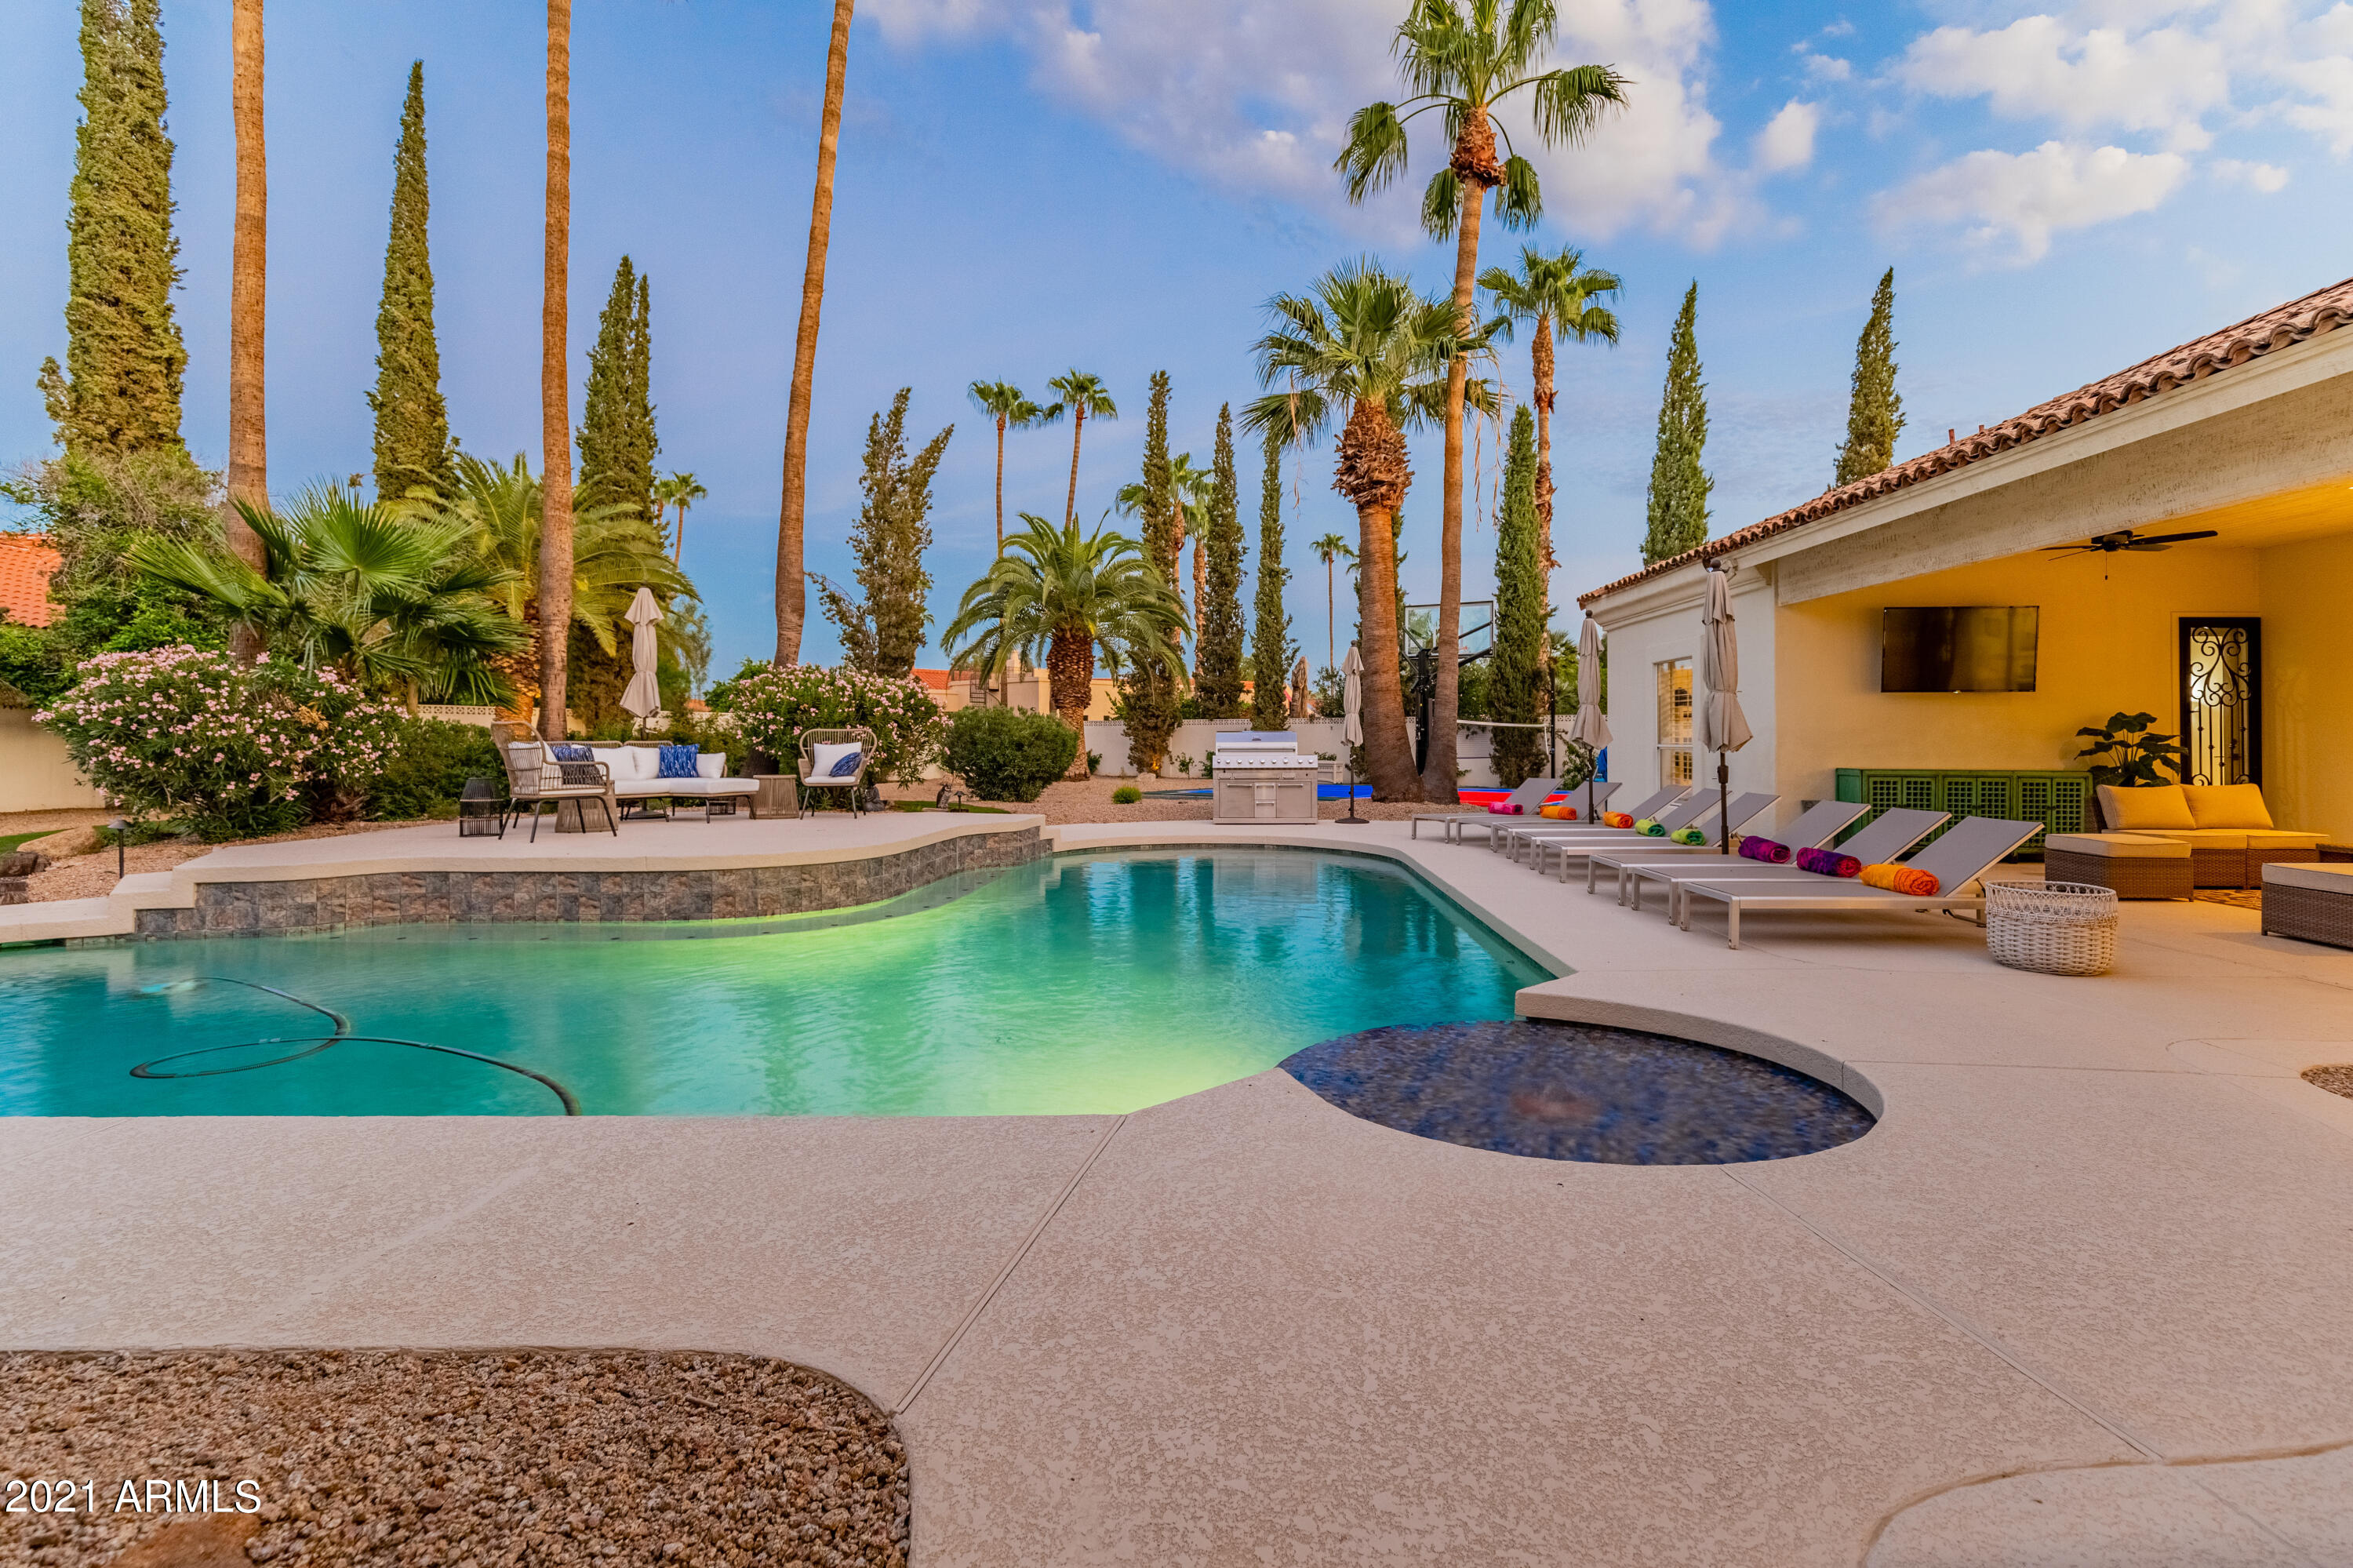
Experience luxury desert living in this stunning Cactus Corridor estate, ideally situated on a premium corner lot with mountain views and a large circular drive. This spacious home features a split open floor plan with 5 bedrooms, 4.5 bathrooms, and an additional bonus room—perfect for flexible living. Vaulted ceilings and expansive windows welcome you with abundant natural light and picturesque views of the resort-style backyard. The large designer kitchen opens seamlessly to the family room, creating an inviting space ideal for gatherings and everyday living. Step outside to your private retreat, complete with a sport court, putting green, sparkling heated pool, and hot tub—designed for relaxation and entertainment. No HOA
#6931312

Scottsdale

8575 E SHARON Drive

5 Beds

4 Baths

4,299 Sq.Ft.

$2,995,000

MLS#: 6931312
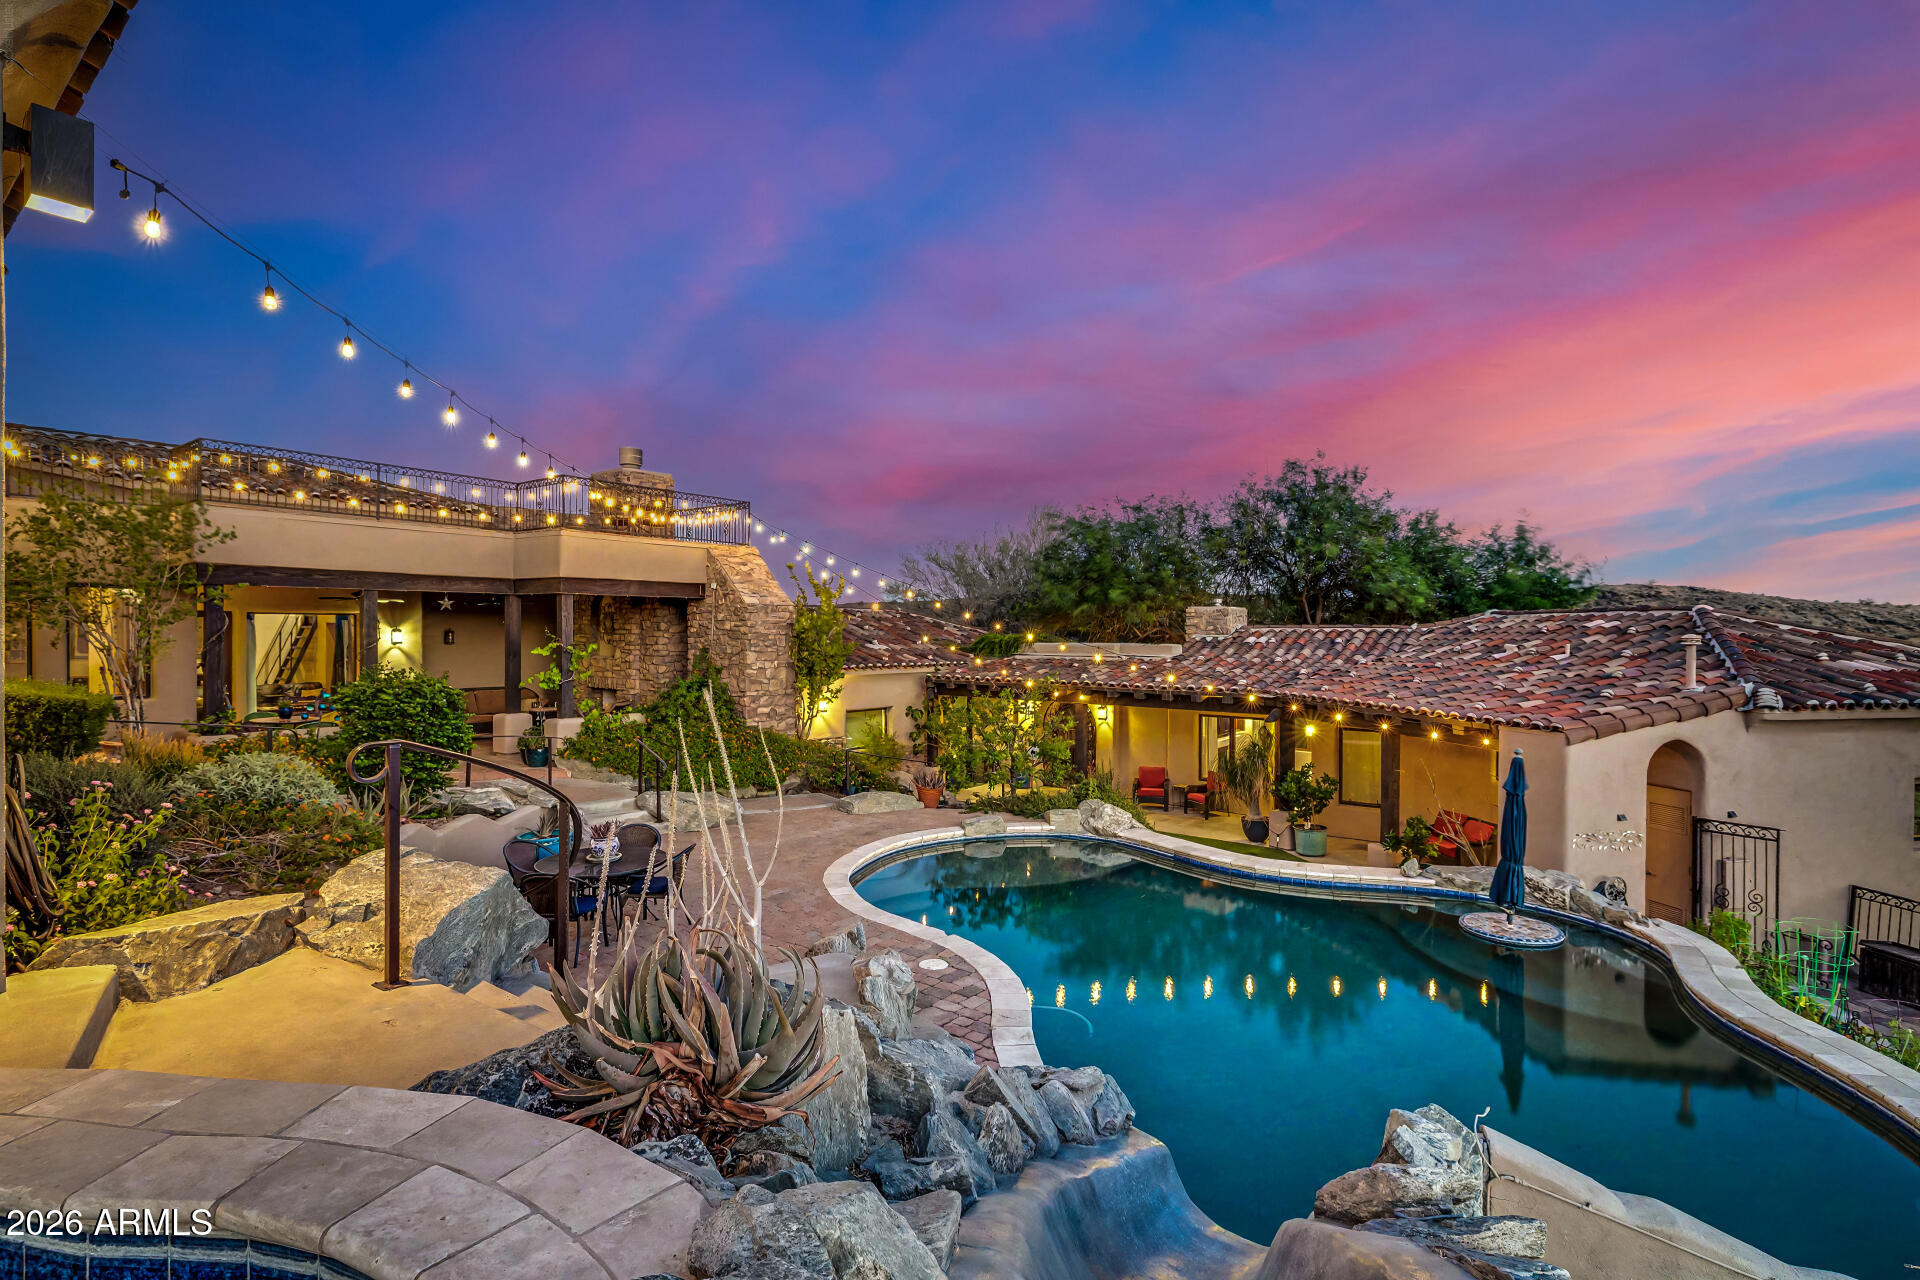
This is the one! Experience the luxury, peace, and breathtaking mountain views of this stunning residence. This home boasts the best panoramic mountain views of the Estrellas, unmatched by the entire neighborhood. Its 3.46 acre lot backs up to the South Mountain Preserve guaranteeing privacy. Architects Butler + Giesen placed emphasis on preserving the natural slope and desert landscape of South Mountain, with a design inspired by the classic ''Old World'' charm of Tuscany. From the gorgeous facade, rare 6-car garage with a huge paver driveway, to the beautifully manicured landscape, everything about this home is sure to impress. The generous living spaces are filled with natural light, boasting elegant touches throughout- soaring ceilings, dramatic arches, a fireplace to add warmth, Floor-to-ceiling windows, exposed beams that add rustic charm, and a soothing palette make every space ideal for entertaining and comfortable everyday living. The thoughtful design of the formal living room references The Abbey of St. Peter in Assisi, Italy. It features soaring Gothic arches interlaced with ribbed wooden ceiling beams and a large rose window looking up the mountainside. Turkish travertine flooring is featured throughout the formal living spaces, and the seabed limestone of the upper level is embedded with shells and fossils.  

The kitchen is a chef's dream, complete with abundant cabinetry adorned with crown molding, tile backsplash, granite countertops, a large walk-in pantry, high-end appliances including double ovens, two dishwashers, a warming drawer, and a large island, perfect for meal prep and entertaining. The west wing of the home is a true retreat, including large windows and a private balcony that offer beautiful mountain views, a spa-like bathroom with a separate shower & whirlpool tub, and a walk-in closet with washer/dryer hookups. The office features a queen-size Murphy bed to accommodate additional guests. The adjacent bath opens up to the outside jacuzzi. The den and upper level add flexibility, for a total of 3 additional bedrooms with ensuite bathrooms, providing space and privacy for multi-generational living. Another great feature of this home is the spacious detached casita complete with a separate entrance and garage, bedroom balcony with views of the Estrellas, including a cozy fireplace, and kitchenette. The casita garage is constructed to convert easily into an additional bedroom. The courtyard oasis is a dream, offering a serene landscape with mountain views you can enjoy from the view deck and covered patio with an outdoor gas fireplace. You Can Host gatherings and relax in the ample seating space inside and out. Let's not forget the sparkling pool, water slide, and spa! This gem truly has it all! Just WOW!
#7003953

Phoenix

14604 S 1ST Street

5 Beds

5 Baths

N/A

$2,995,000

MLS#: 7003953
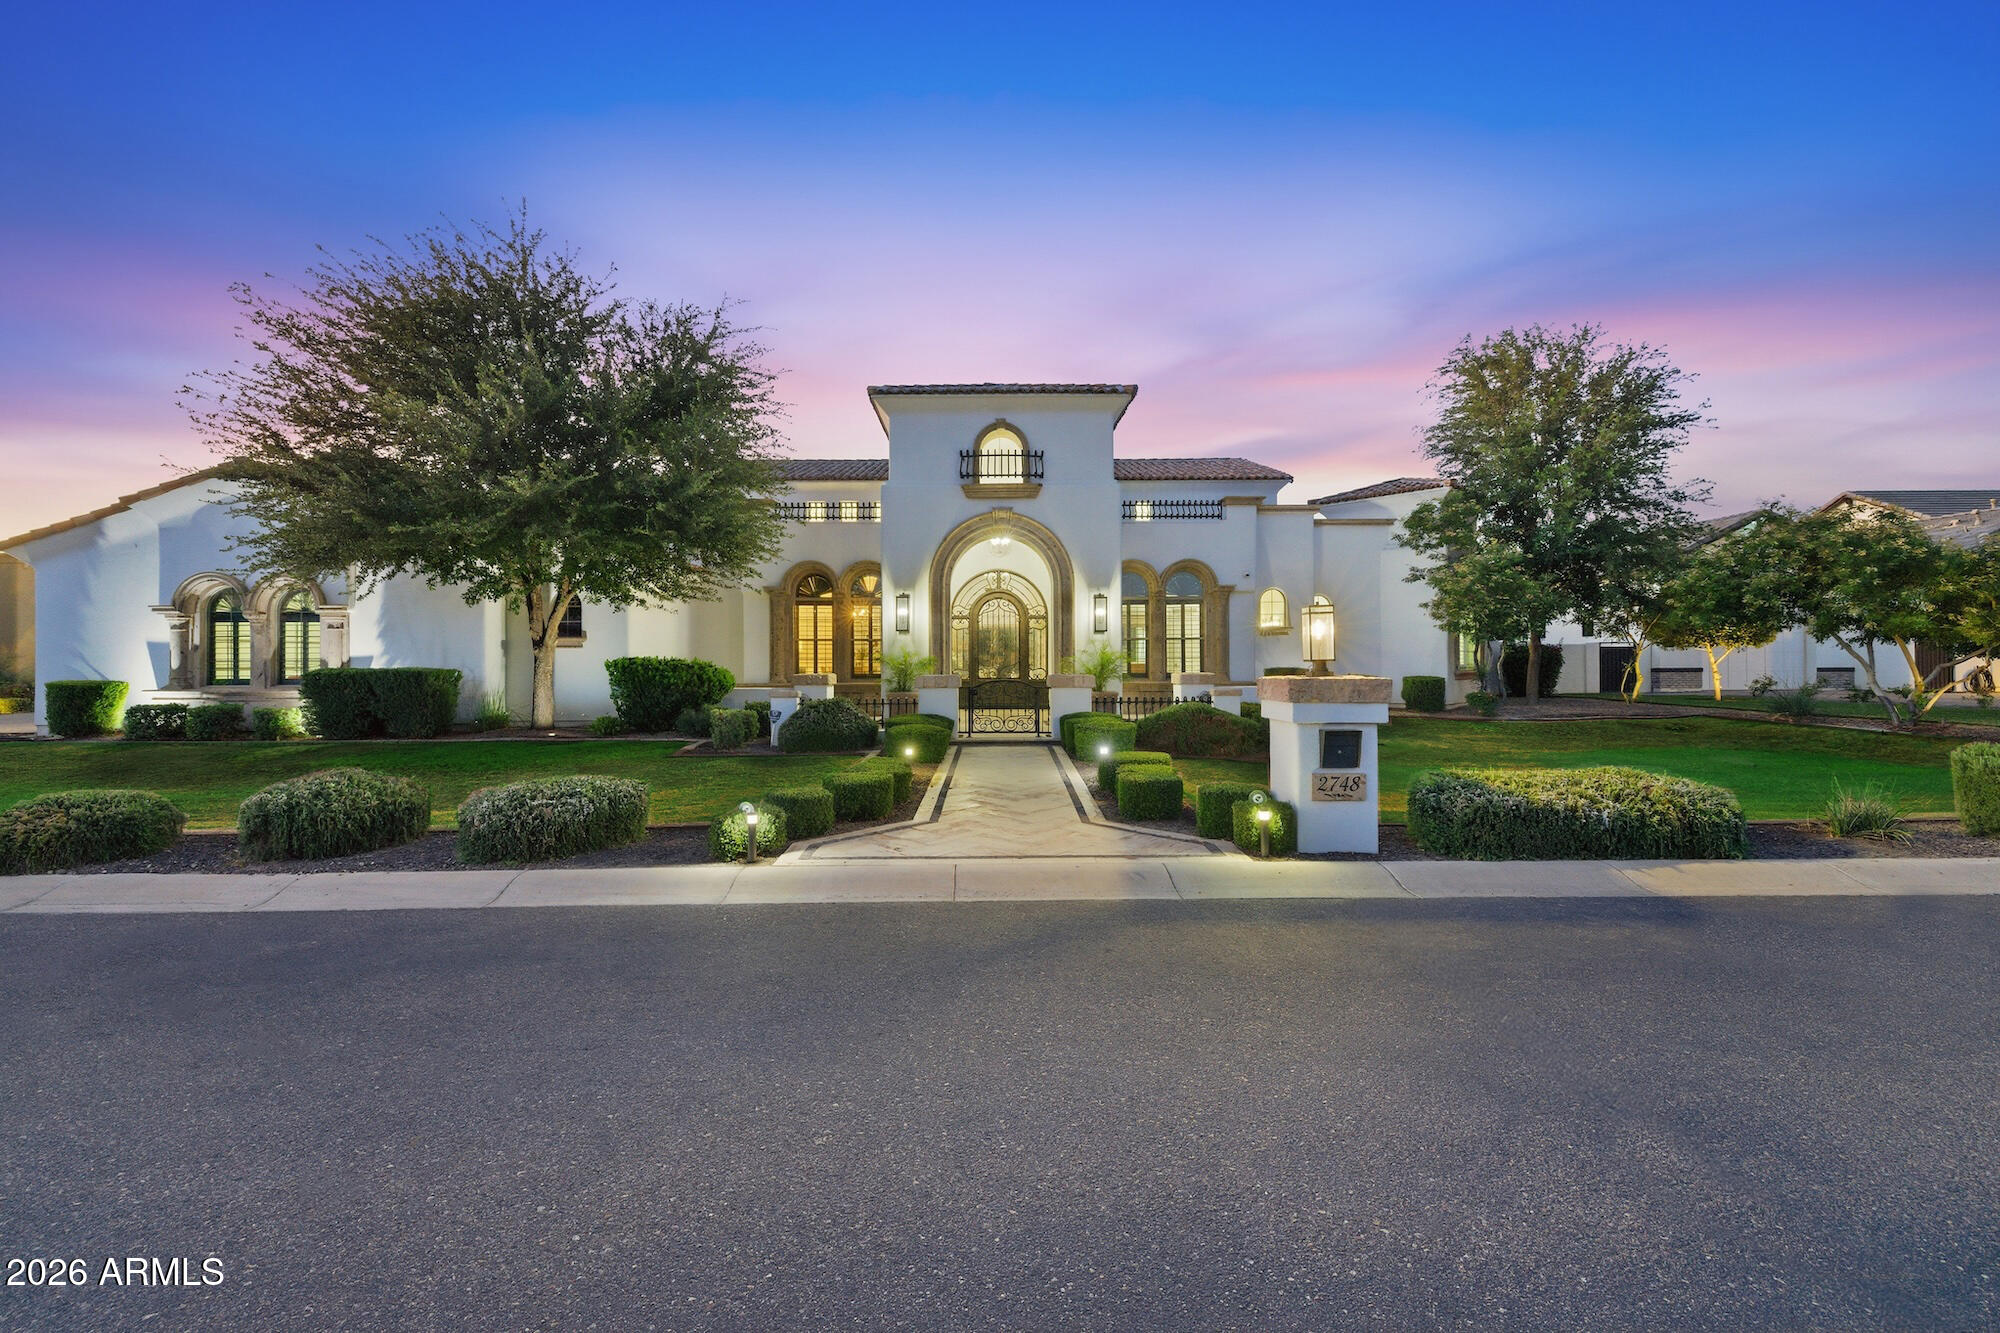
Rare opportunity to own this custom home in Whitewing at Germann Estates.

Situated on a half acre lot within one of the East Valley's most sought after guard gated communities, this 6,419 SF residence is a masterclass in scale and intentional design. 6 bedrooms, 6 bathrooms, a full basement and a 3 car garage set the stage, but it is the details that truly set this home apart.

Every inch has been thoughtfully refreshed with modern finishes, anchored by a completely redesigned kitchen and a spa inspired primary suite complete with a standalone jacuzzi tub. The fully finished basement takes entertaining to another level with a state of the art home theater and premium equipment for an unmatched experience. Control4 smart home integration ties it all together, seamlessly managing cameras, lighting, speakers and security throughout.

Step outside to a resort style backyard built for year round enjoyment featuring a saltwater pool, misters, outdoor speakers and an outdoor shower. Car enthusiasts will feel right at home with coated garage floors, hexagon lighting and an extended parking pad behind the RV gate.

Professionally maintained landscaping, fresh interior and exterior paint and a turnkey presentation complete the picture. This is a rare opportunity to own a meticulously curated lifestyle home in one of Gilbert's most prestigious communities.
#7041473

Gilbert

2748 E WARBLER Road

6 Beds

6 Baths

6,419 Sq.Ft.

$2,995,000

MLS#: 7041473

New (2026) custom contemporary desert residence on a private, saguaro-studded homesite in a prime Catalina Foothills location. Situated in Agave Ridge, a small gated enclave in the  foreground of Pima Canyon. Clean architectural lines and the warmth of natural wood and stone finishes paired with up-close mountain views, iconic sunsets and city lights. Five en suite bedrooms, a separate bonus room, and a powder room provide flexible living spaces  while the great room and outdoor living space offer effortless indoor/outdoor living for gatherings large and small. 
A circular driveway lined in pavers leads to a covered entry and an impressive glass pivot door that introduces the native saguaros and city and sunset views upon arrival. The contemporary front elevation..continued.. features dark metal accents,  glass-paneled garage doors, and desert landscaping with native saguaros, mature agaves, and natural boulders. Perfectly positioned with desirable north/south exposure that maximizes the views and the best of desert living.
This one-acre cul-de-sac lot delivers extraordinary views and privacy, coupled with exceptional interiors, thoughtful design, and flawless execution for the ultimate in desert living. High, wood-plank ceilings in the great room are complemented by custom alder cabinetry, stacked-stone accents and a sleek, modern fireplace. Broad windows stream natural light for the restrained palette that provides continuity throughout the space. The great room connects comfortably with the kitchen and dining area, keeping mountain views at the center of the experience while seamlessly flowing to the outdoor space.  
The kitchen is anchored by a large waterfall center island with Aravalli quartzite countertops, and a caesarstone breakfast bar for casual dining. Custom, alder slab-front cabinetry, matte-black hardware maintain the clean aesthetic. High-end appliances include a Sub-Zero refrigerator, Wolf gas cooktop and oven, Miele built-in coffee machine, a Cove dishwasher, and a flush-mounted ceiling range hood. A nearby wet bar with a wine refrigerator and a walk-in pantry are finished beautifully and add additional storage and space. An exquisite powder room for guests, with a floating vanity and custom fixtures and lighting, sits just off the great room and kitchen.
The owner's suite offers room for a sitting area beneath a warm wood ceiling, with a wall of glass doors connecting the bedroom to the backyard. Its bathroom features a floating dual vanity, mosaic accents, custom lighting and a freestanding soaking tub and a glass-enclosed shower with contrasting dark slate. A spacious walk-in closet includes custom shelving, drawers and hanging storage arranged around a central island-truly magnificent. 
Four additional en suite bedrooms provide privacy and ease, with individually finished bathrooms carrying the same cohesive mix of wood cabinetry, tile and contemporary fixtures. The separate bonus room offers flexible space for a lounge, office, exercise or media room. An oversized laundry room with finishes equal to the rest of the home provides extensive cabinetry, counter space and a utility sink.
Outdoors, a deep covered patio (1450 sq. ft.) with a wood-plank ceiling and travertine pavers extends the living spaces, room for dining and relaxing beside the pool and spa.Large area with low-care turf perfect for kids or dogs. The outdoor kitchen features a built-in BBQ, refrigerator, and plenty of counter space.  The setting offers an ever-changing backdrop to life at home with vibrant sunsets, Catalina Mountain views, and twinkling city lights. 
Prime Tucson location close to everything. Moments from La Encantada Mall, Tucson's premier outdoor mall with fantastic restaurants and shopping. Close to La Paloma Country Club, Whole Foods, and some of Tucson's finest restaurants, the location brings shopping, dining, and recreation close to home. Convenient access to the University of Arizona, downtown Tucson, Interstate 10, Tucson International Airport and Oro Valley. Connect to the Loop, Tucson's 133-mile connected bike path. Hike or run at nearby Pima Canyon trailhead, or many other nearby trails with easy access. Visit nearby Tohono Chul Park.
High-performing District 16 schools: Manzanita Elementary, Orange Grove Middle School and Catalina Foothills High School. Nationally recognized charter schools: Leman Academyof Excellence and Basis. Private Schools: Pusch Ridge Christian, Salpointe Catholic High School, the Gregory School, Castlehill Country Day School, St. Cyril's K-8, St. Peter and Paul K-8, and more.
#22624231

Tucson

7185 N Agave Ridge Place

5 Beds

5 Baths

4,569 Sq.Ft.

$2,995,000

MLS#: 22624231
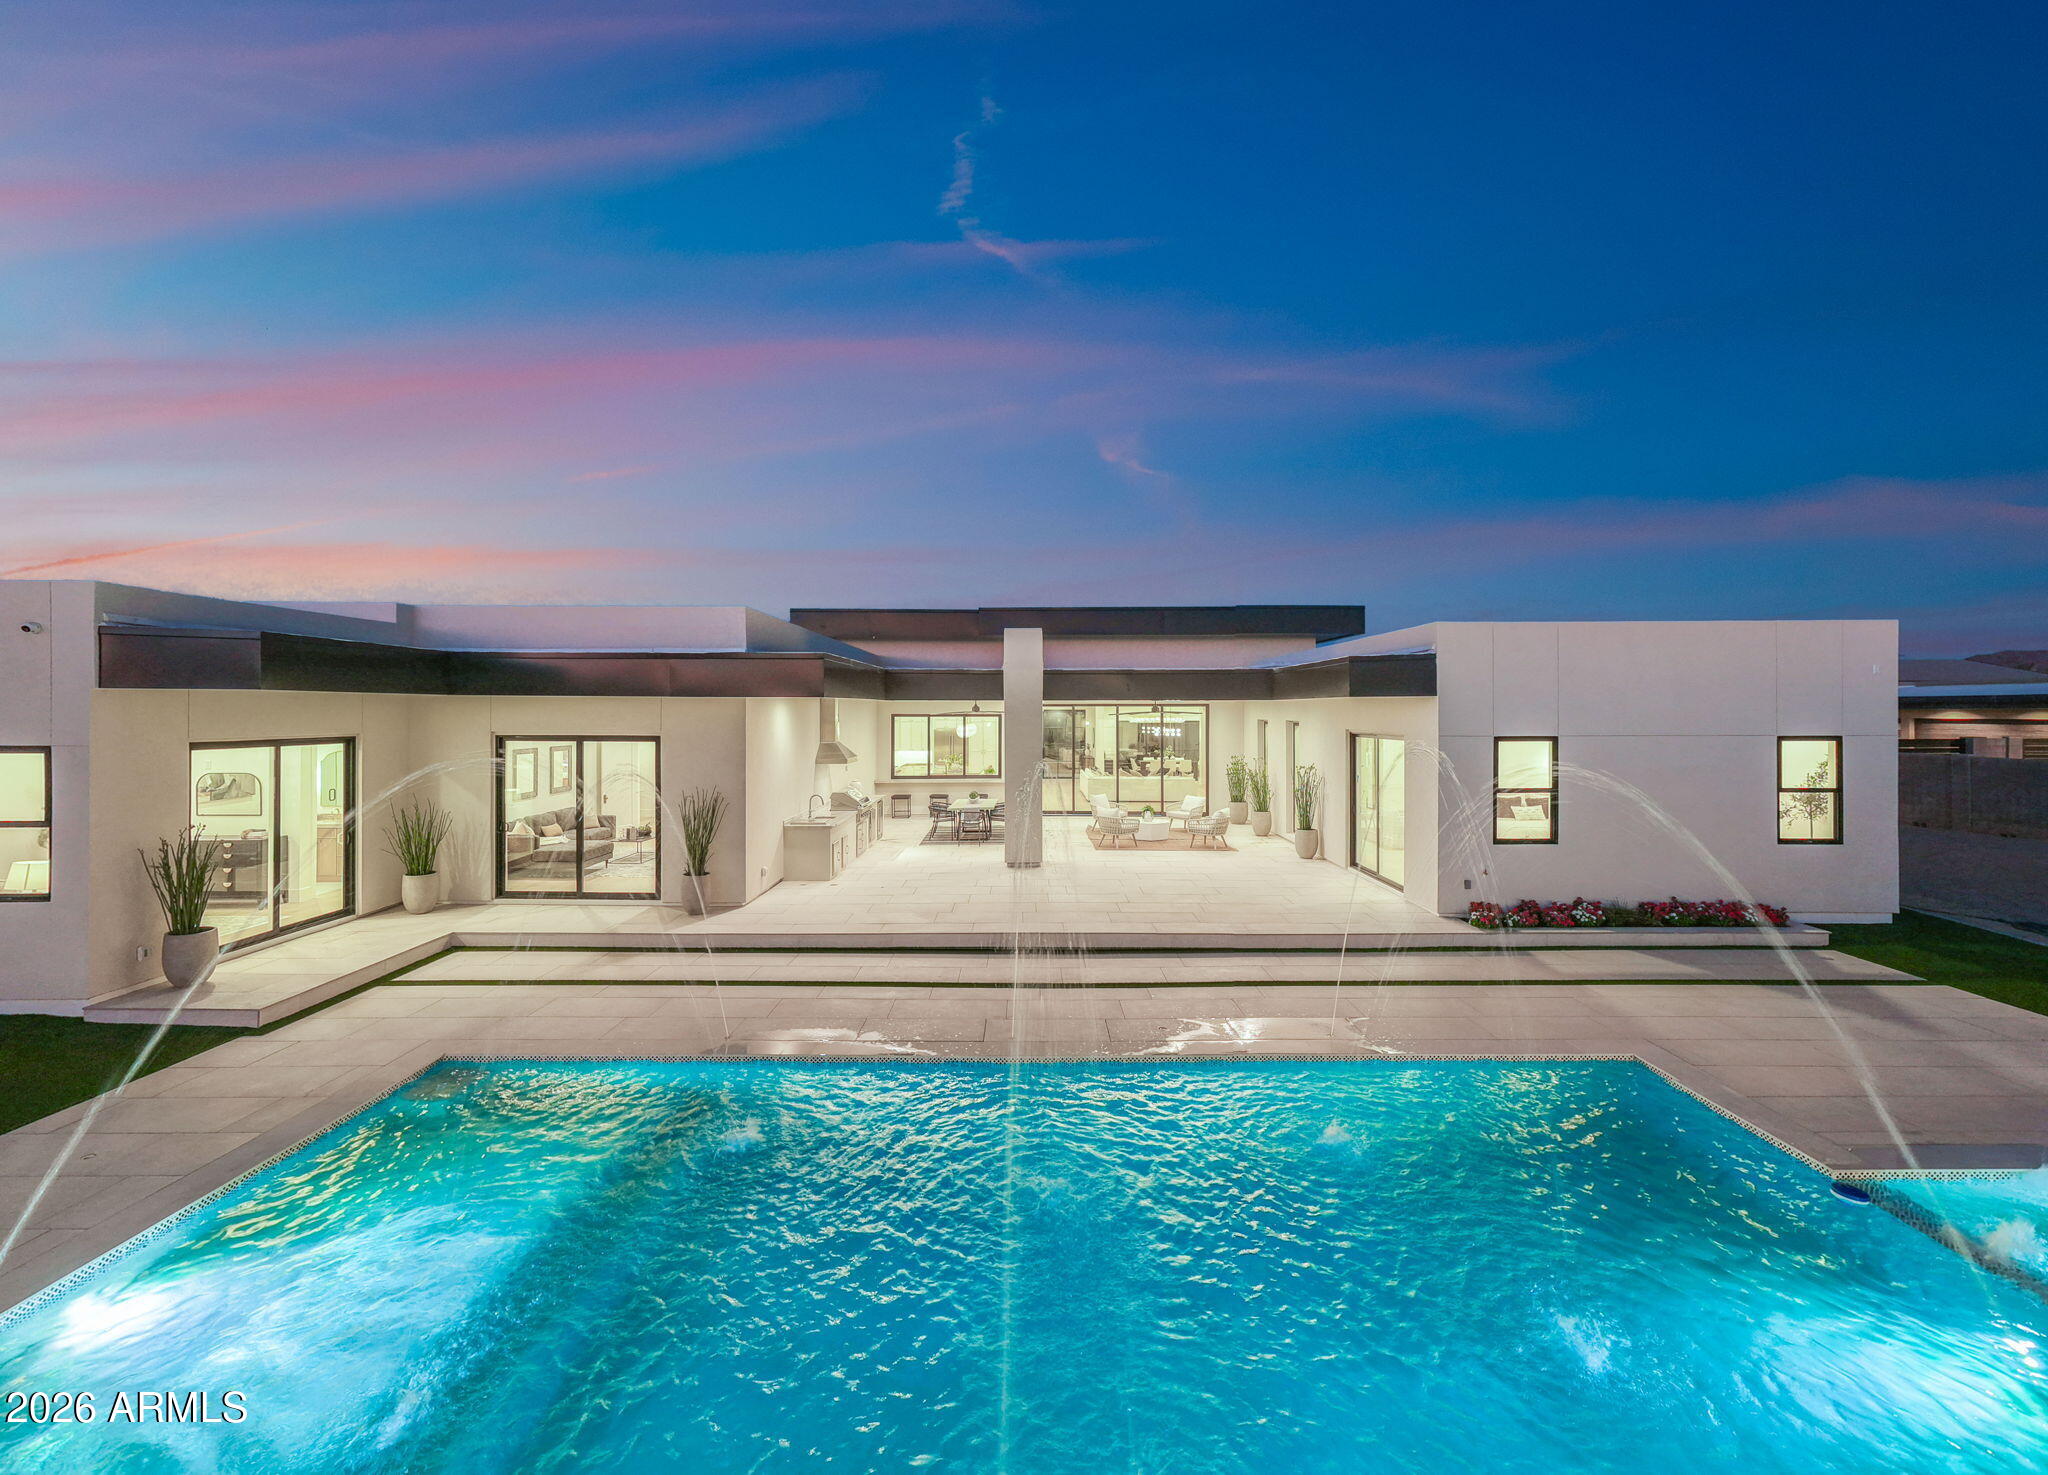
Price reduced
Beyond the gates of Equestrian Estates stands a modern masterpiece where timeless architecture and resort-inspired living converge. Set on a private 1.1-acre homesite, soaring 13-foot ceilings, walls of glass, and designer finishes define this extraordinary custom estate. A showpiece chef's kitchen is complemented by a concealed prep kitchen hidden behind custom cabinetry. The backyard unfolds as a private resort featuring a pool, spa, Baja shelf, water features, outdoor kitchen, and expansive covered patio. The spa-inspired owner's retreat, detached guest casita, executive office, hidden bonus room, Thermador appliances, four-car garage, horse privileges, mountain views, and direct gated access to Casteel High School complete this exceptional residence.
#7046792

Queen Creek

24506 S 186TH Place

5 Beds

5 Baths

5,902 Sq.Ft.

$2,995,000

MLS#: 7046792
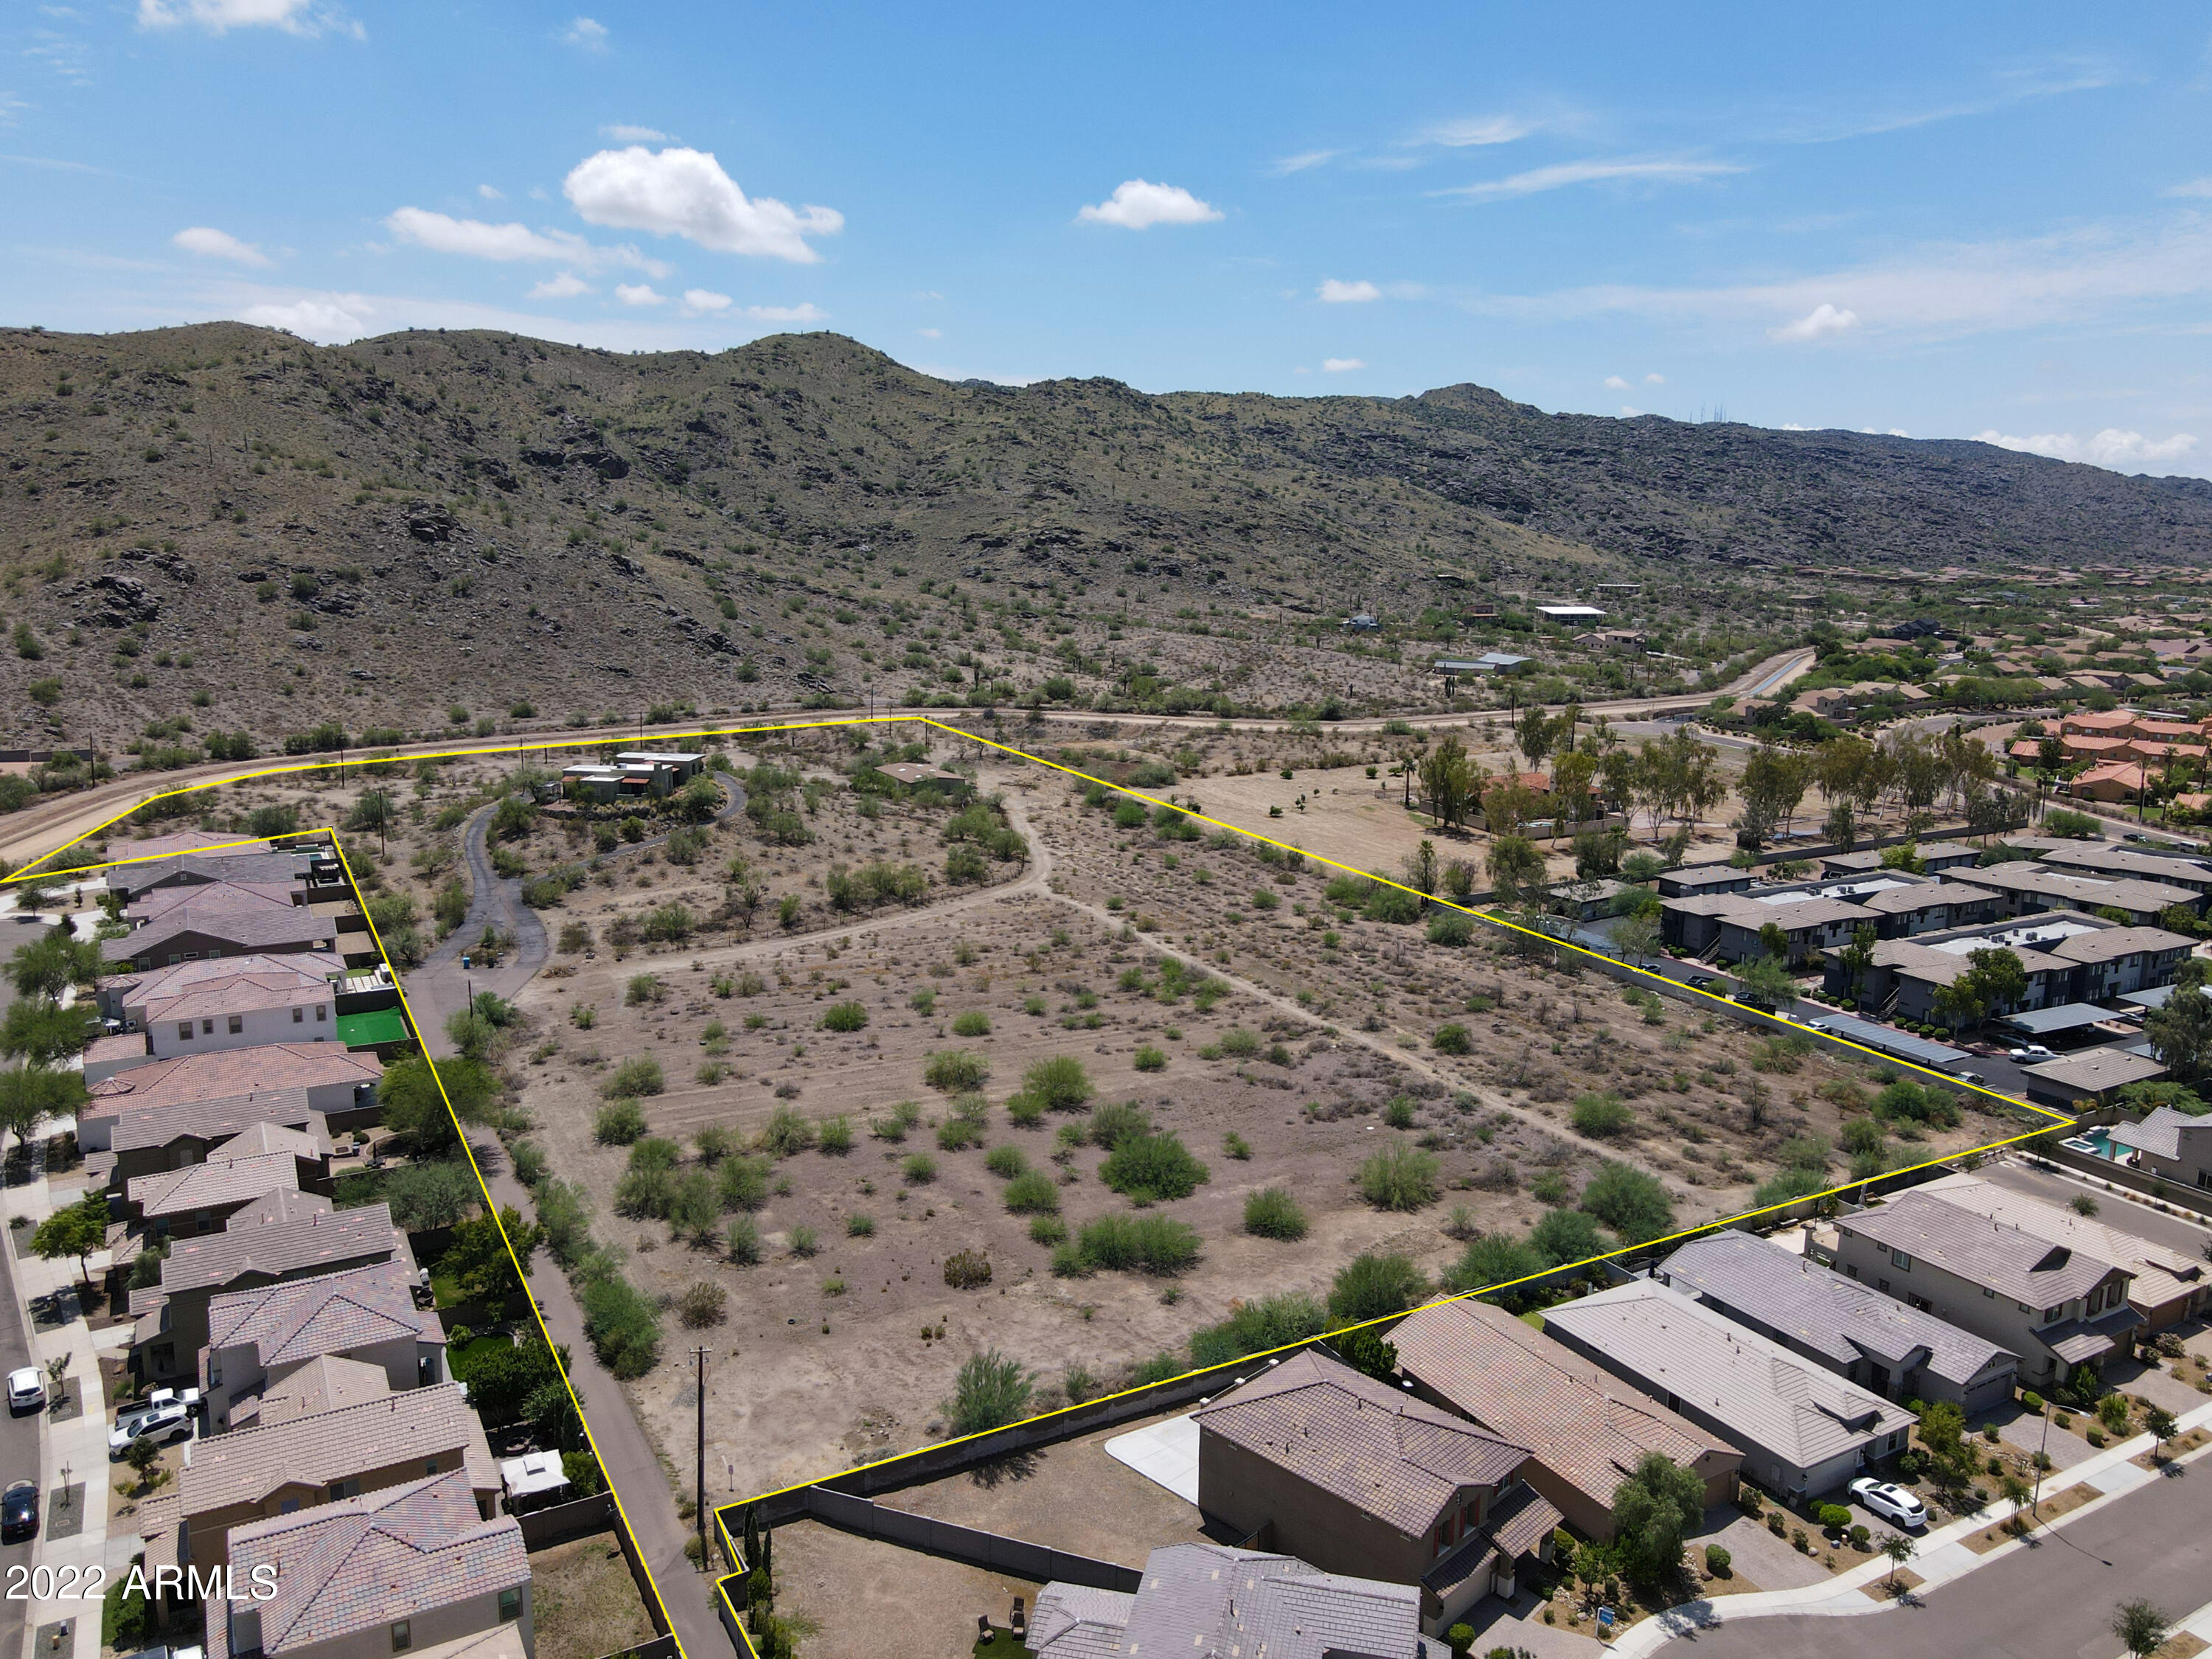
Picturesque 11 acre site abutting South Mountain Park and Reserve.  Excellent location, minutes off I-10 Freeway to Downtown, East Valley and more! 
Easy canal trail access.

Single or multi family development opportunity. 

Buyer shall independently investigate all utilities, service, lot boundaries and all other data to verify all information for Buyer's intended use.
Parcel # 301-20-001 and 301-20-007C
#6476863

Phoenix

3719 E BASELINE Road -

None Beds

None Baths

11.0 acres

$2,995,000

MLS#: 6476863
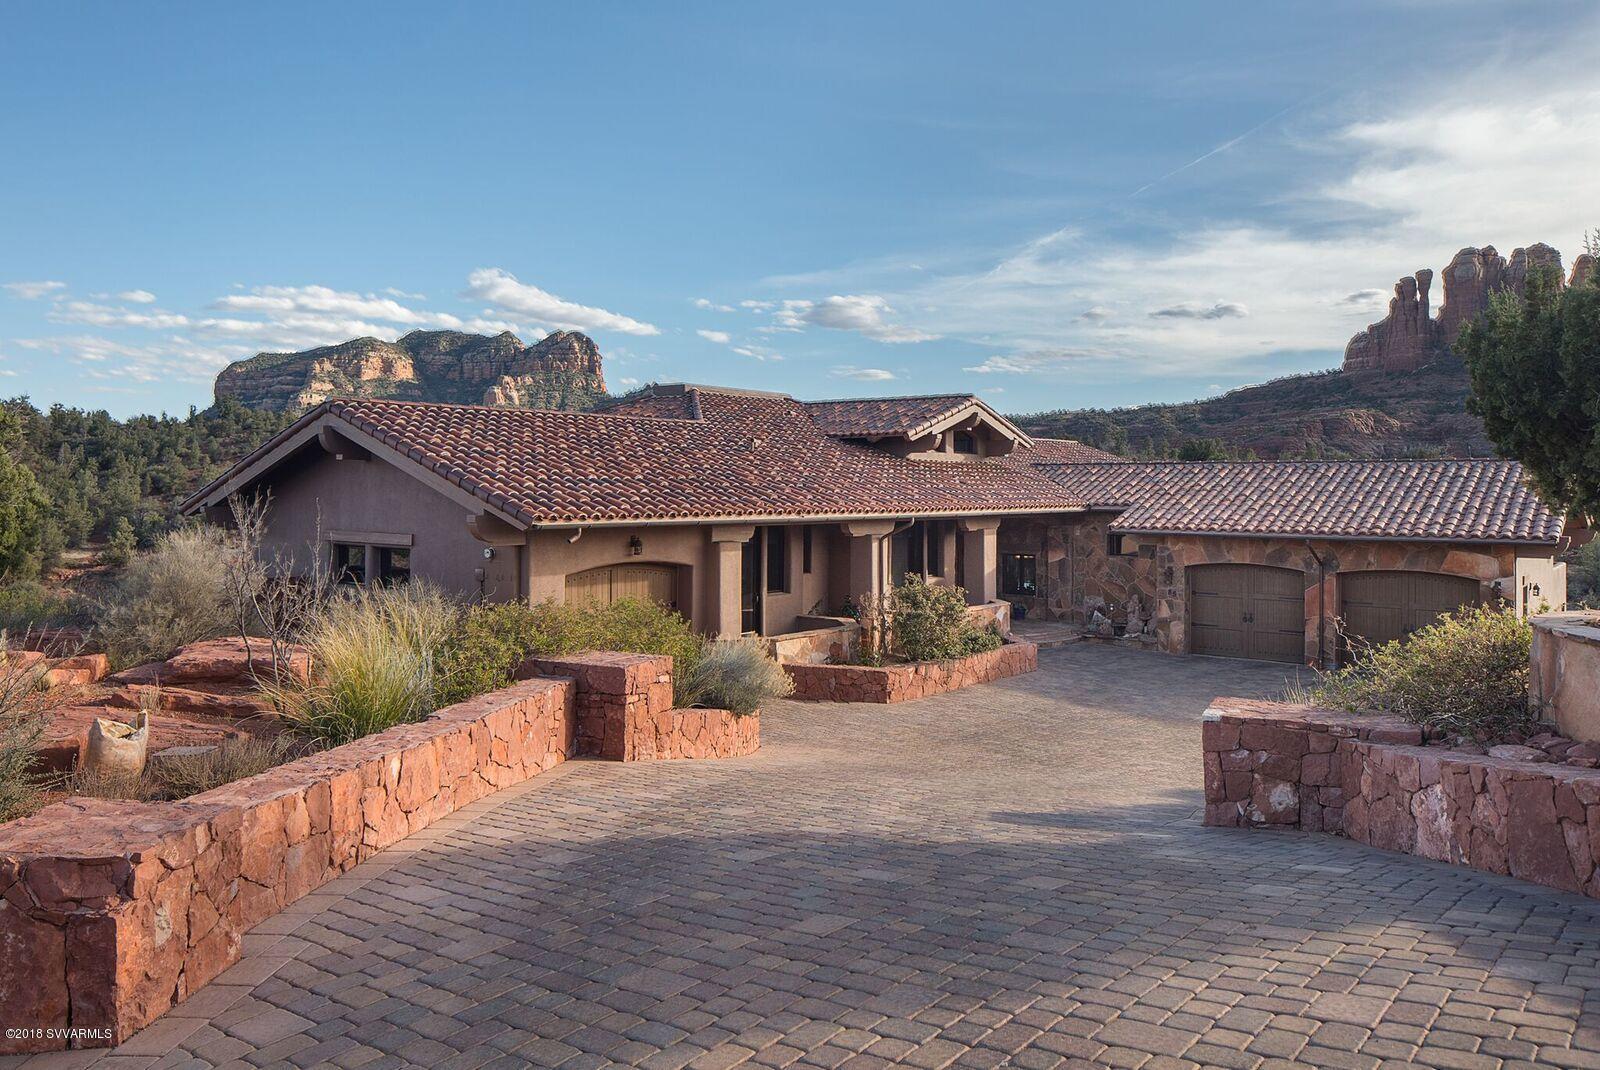
MASSIVE Red rock views! Stacked mission tile roof, heated travertine floors, solid teak doors, soaring beamed ceilings with  huge windows allowing the views inside.  Centrally located, gated community on 1.65 acre. Garage space for nine vehicles.  Great room with fireplace, gourmet kitchen with granite counters, custom cabinetry, huge walk in pantry, wolf and sub-zero appliances, center island with eating bar. Den/library with fireplace. Wonderful master bedroom with 3rd fireplace, two large walk-in closets, spacious bath, his/hers sinks and toilet rooms, jetted tub, large separate shower. Two additional suites &  baths,family game room , separate inlaw suite, large terrace with disappearing edge pool, spa, cabana with views of Cathedral rock.  Dale Aspevig, architect. SEE PHOTOS & VIDEO
#515915

Sedona

85 Scenic Drive

4 Beds

5 Baths

6,311 Sq.Ft.

$2,995,000

MLS#: 515915

New SINGLE LEVEL block construction residence with Mummy Mountain VIEWS and a DETACHED GUEST HOUSE in a prestigious GATED COMMUNITY. This 4,203 sqft livable MAIN HOUSE + 800 sqft livable FULL GUEST HOUSE offers 4 ensuite bedrooms and an office, 5 bathrooms, an open split floor plan, Sub-Zero/Wolf appliances, Fleetwood disappearing glass wall sliders, high-end custom cabinetry throughout, marble/quartz countertops, and the perfect floorpan in the heart of Paradise Valley. Great access to nearby entertainment, world-class shopping, and fine dining. Purchase now with the ability to customize and select finishes pre-completion!  Please note photos are of previous and similar projects by the same designer, architect, and builder for an accurate representation of the work, style, and finishes.
#5991727

Paradise Valley

8526 N SENDERO TRES M --

4 Beds

None Baths

5,003 Sq.Ft.

$2,995,000

MLS#: 5991727

Privately nestled behind a lush acre of mature desert botanical landscaping, this elegant Paradise Valley residence evokes the feeling of a secluded resort retreat. A winding approach through thoughtfully curated gardens leads to a dramatic entry, where a striking picture window beautifully frames the surrounding natural beauty. At the heart of the home, the warm and sophisticated kitchen opens seamlessly to the inviting family room, creating an ideal setting for everyday living and entertaining. Expansive sliding glass doors blur the line between indoors and out, revealing breathtaking mountain views and sparkling city lights beyond. The tranquil main-level primary suite offers a private sanctuary, complete with dual walk-in closets, abundant storage, and a spacious spa-inspired bath. Upstairs, two en-suite guest bedrooms and a comfortable loft with wet bar provide a welcoming retreat for family and visitors alike. Blending timeless elegance with effortless comfort, this exceptional property offers a wonderful opportunity to experience the best of Paradise Valley living.
#7077214

Paradise Valley

4602 E MOCKINGBIRD Lane

3 Beds

3 Baths

N/A

$2,995,000

MLS#: 7077214

Stunning transitional masterpiece on N/S facing 1-acre lot w/ lush landscaping, full tennis court & separate 1-bedroom guest house w/ full kitchen & living room. Thoughtfully designed & built w/ the highest quality finishes & custom stonework. The open concept floorplan features 2 master suites, a separate office/den, plus an addt'l workout/flex room. The Chef's Style Kitchen & bar area boasts a waterfall edge quartz island, 72'' side-by-side Thermador Fridge, 6 burner gas cooktop, pot filler, double ovens & custom cabinets. An entertainer's dream, taking full advantage of the indoor/outdoor living & resort style backyard w/ pebble tec pool & water feature. Located within the highly coveted 3-Cs school district w/ easy access to the 101 Freeway, countless restaurants & high-end shopping.
#6190632

Scottsdale

8139 E DESERT COVE Avenue

4 Beds

None Baths

6,048 Sq.Ft.

$2,995,000

MLS#: 6190632

* Listings identified with the FMLS IDX logo come from FMLS and are held by brokerage firms other than the owner of this website. The listing brokerage is identified in any listing details. Information is deemed reliable but is not guaranteed. If you believe any FMLS listing contains material that infringes your copyrighted work please click here to review our DMCA policy and learn how to submit a takedown request. Ā© 2024. First Multiple Listing Service, Inc.

Categories

Homes Tailored to Your Lifestyle

Buyers Guide

Buying a home is one of the most exciting milestones of your life.

View more

Sellers Guide

Putting your home on the market can be a stressful process, especially when you don’t know what to expect.

View more

Market report

With just a few clicks, you'll gain instant access to valuable insights about the real estate market, including trends, property values, and community analytics.

View more

Home value

Unlike automated valuations, our hands-on review will provide a comprehensive opinion of your home’s value while considering important interior elements and other location intangible factors that machine algorithms so often miss.

View more

Buyers resources

Guides on financing, inspections, and choosing the right Realtor for a smooth home purchase.

Sellers resources

Practical tips on staging, pricing, and preparing your home to attract buyers and maximize your sale.

Send a message

Message successfully sent.

Reason for contacting?

I agree to receive email communication and understand I can unsubscribe at any time.

I agree to be contacted by The Mandy Gold Team | Haymore Real Estate LLC via call, email, and text for real estate services. To opt out, you can reply 'stop' at any time or reply 'help' for assistance. You can also click the unsubscribe link in the emails. Message and data rates may apply. Message frequency may vary. Privacy Policy

Sign In Sign Out

Virtual Assistant

Would you like to take the next step with this property? We can help you schedule a showing or virtual tour, or send you more details.

Yes, I would like more information.

Thank You for Your Reply, One of Our Agents will contact you as soon as possible

No, maybe later.

Thank you, you can always contact me via email, phone number or through the contact form.

Realhub AI

Lucy - Your AI-Powered Realtor

Update Your Temporary Password

Personalize your search

Enter your email and we'll notify you immediately when new listings match what you're looking for.

or enter email address

Already have an account ? Login here

Continue your home search

I agree to receive communications and understand I can unsubscribe at any time.

I agree to be contacted by The Mandy Gold Team | Haymore Real Estate LLC via call, email, and text for real estate services. To opt out, you can reply 'stop' at any time or reply 'help' for assistance. You can also click the unsubscribe link in the emails. Message and data rates may apply. Message frequency may vary. Privacy Policy

Already have an account ? Login here

We use cookies

We use cookies primarily for analytics to enhance your experience. By accepting, you agree to our use of these cookies. You can manage your preferences or learn more about our cookies policy.