Thinking of selling?

Trusted Real Estate Experts in Sierra Vista, Fort Huachuca, Benson, and Bisbee Arizona

  • Nearby me

Popular Features

Community Features

Association

Property Features

Waterfront

View

Exterior Features

Interior Features

Style

E-Alert name

Properties

10000 properties match your criteria

Incredible investment opportunity. Approx 65 acres of prime property with I-10 frontage. Growing commercial and residential area. New Maverick gas station/convenience store just broke grown nearby. Kartchner Vista Subdivision already abuts the south east portion of the property. Multiple RV Parks and hotels in the area. Four successful national fast food franchises on nearby properties.  Water already connected to City of Benson. With zoning approval, envision commercial buildings along the over 1100 sq ft of I-10 frontage and maybe a subdivision or RV park along the remaining portion.  Watch full video and labeled photos to appreciate the amazing location and many possibilities for this property. 

Property has a residence leased month to month.  Please do not disturb tenant.
#6989205

Benson

209 S Cedar Place -

None Beds

None Baths

65.0 acres

$2,950,000

MLS#: 6989205

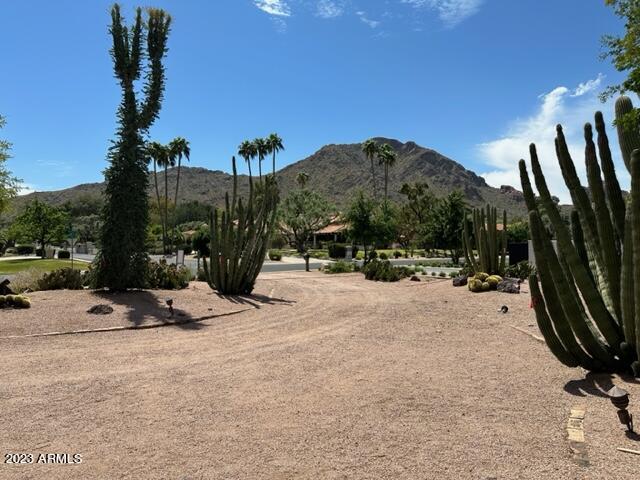
A+ location. Easily the best lot left available in Paradise Valley. Nestled between 12-15 million dollar builds lies this soaring view lot scraped and ready to build. Lot is just north of Arcadia and nestled in Billionaire's row. West facing Camelback views with huge shade in the afternoon. Bike ride from shops, restaurants and AJ's, between the Phoenician and the new Ritz! Beyond exclusive and very private street. High end Arcadia/ PV builder Brimley has plans that can be altered and approved as you like if builder package also desired.
#6261051

Paradise Valley

5110 N Wilkinson Road 66

None Beds

None Baths

1.0 acres

$2,950,000

MLS#: 6261051

**ESTANCIA FULL GOLF MEMBERSHIP available** subject to board approval. One of the last remaining golf course lots within Estancia, this .93 ac lot (with a generous building envelope of 19,389 sq ft) on the 16th hole of the renowned Tom Fazio designed golf course offers a rare opportunity to build your dream home on one of the only remaining golf course lots in one of the most coveted communities in the country. Situated at the base of Pinnacle Peak on a quiet cul-de-sac, this site offers stunning views of the golf course, up close views of Pinnacle Peak and surrounding boulder outcroppings, picturesque views of the Four Peaks, Troon Mountain and Sonoran desert landscapes, creating an unparalleled living experience.
#6909862

Scottsdale

27269 N 102ND Street 268

None Beds

None Baths

0.93 acres

$2,950,000

MLS#: 6909862

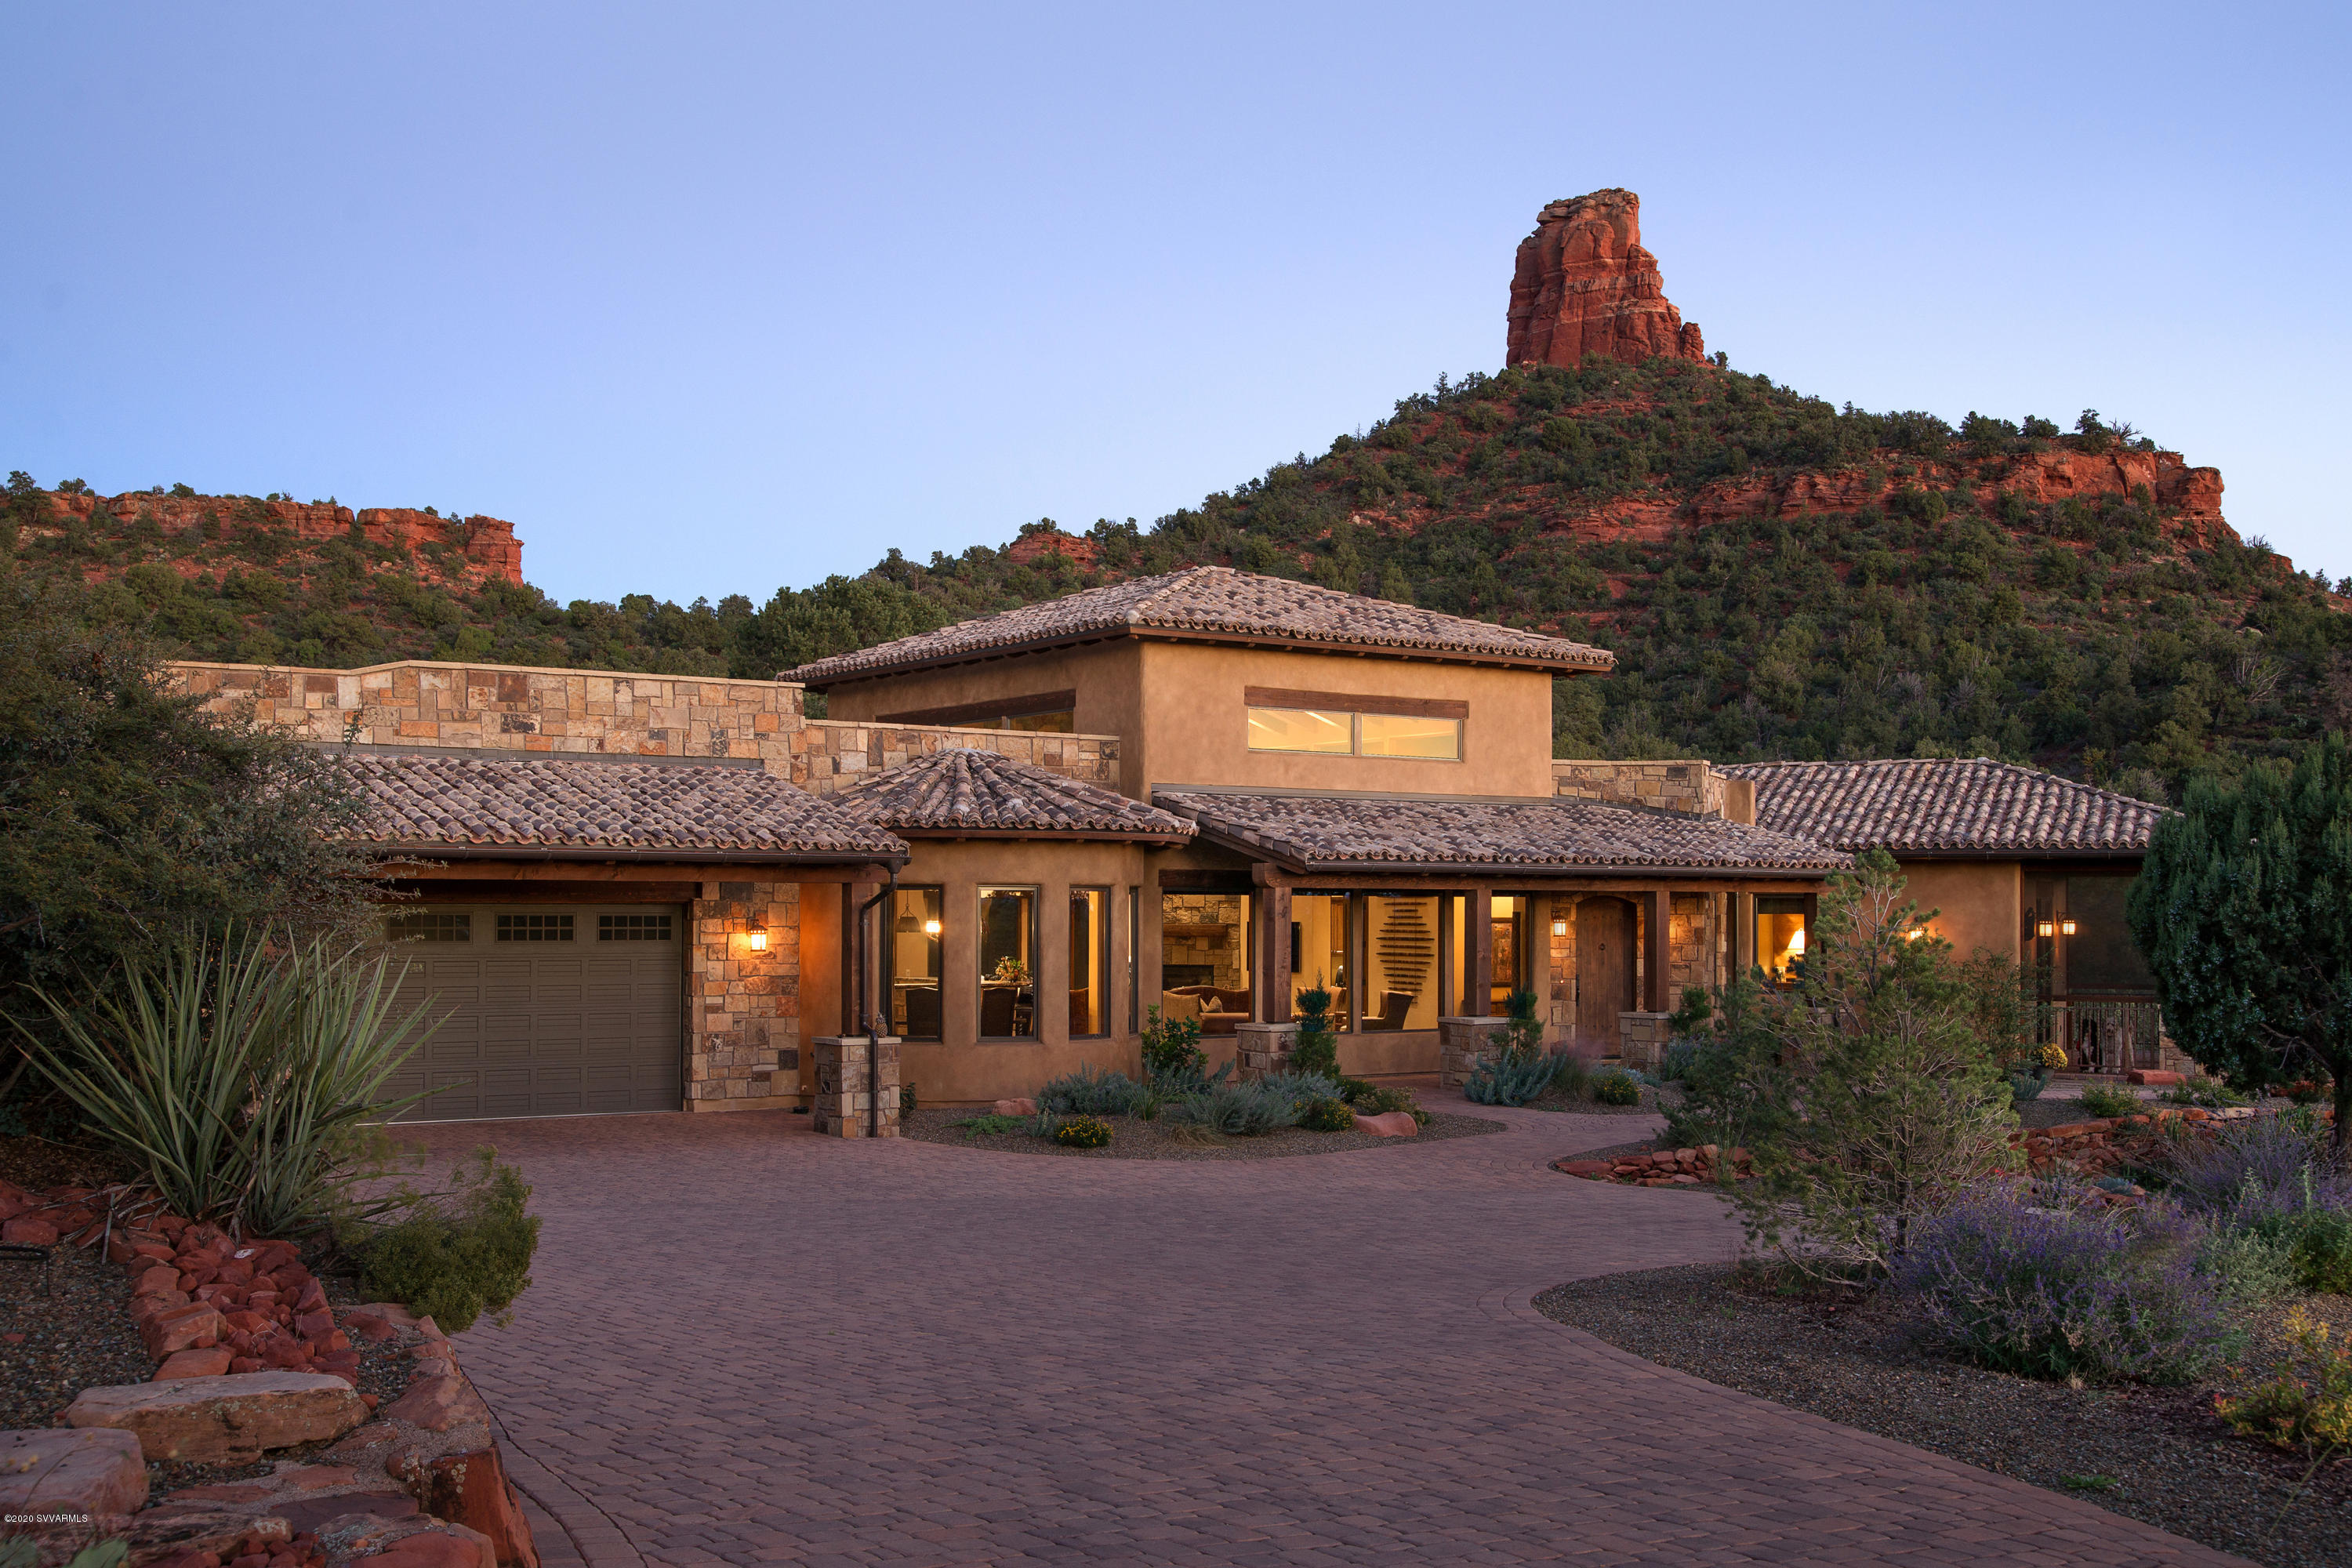
Land, Privacy, and Proximity. Welcome home to 55 Camino Del Caballo. This exquisite residence sits on 2.47 acres of land and is minutes from the heart of West Sedona, Enchantment, and Seven Canyons.

The Dry Creek / Camino Del Caballo corner location gives this architectural residence unstoppable and unblockable views of Bear, Cockscomb, Doe, Boynton Canyon, Thunder Mountain, and the Mogollon Rim. Remodeled throughout, this fresh property is what Sedona life is about. Elevated—gated security and a long drive leading to the estate's water garden entry. THREE car garage, Three Bedrooms with Two office spaces. Five bathrooms (2 Full/3 Powder) sunset patio and an enclosed courtyard for your guests, family, or children.

The entire furniture package is available for purchase.
#534193

Sedona

55 Camino Del Caballo

3 Beds

2 Baths

3,792 Sq.Ft.

$2,950,000

MLS#: 534193

Price reduced
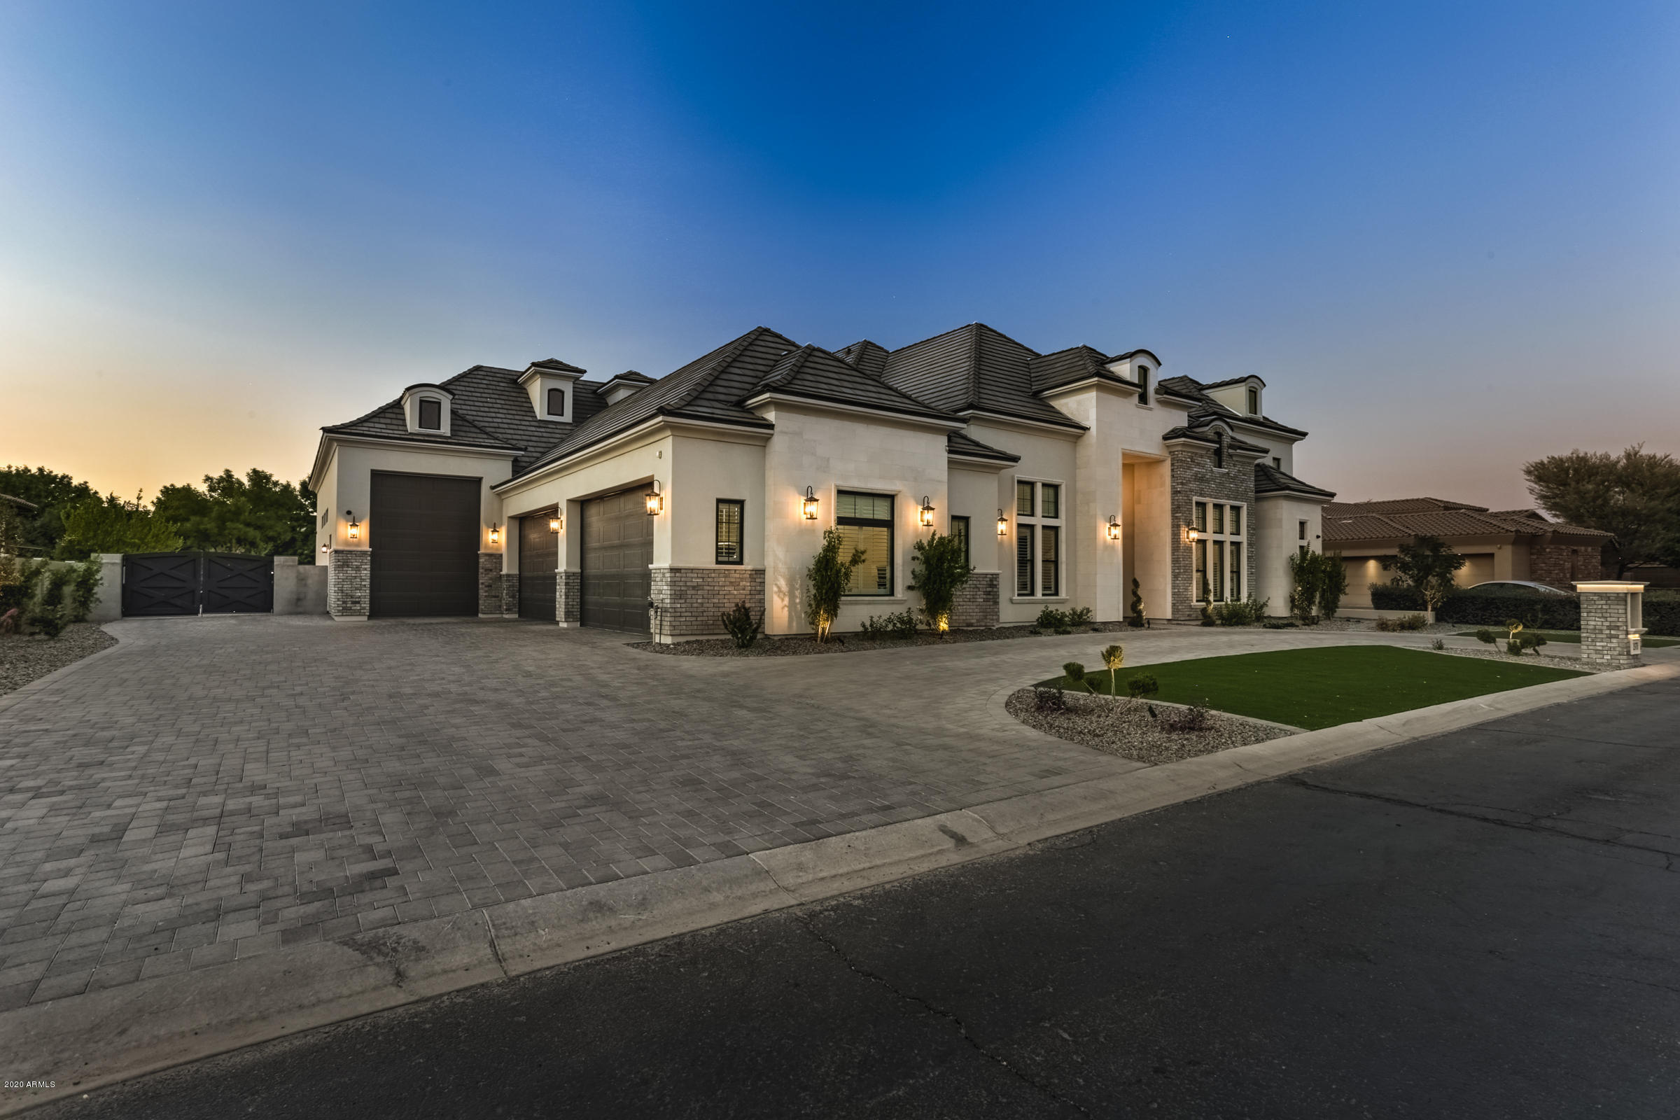
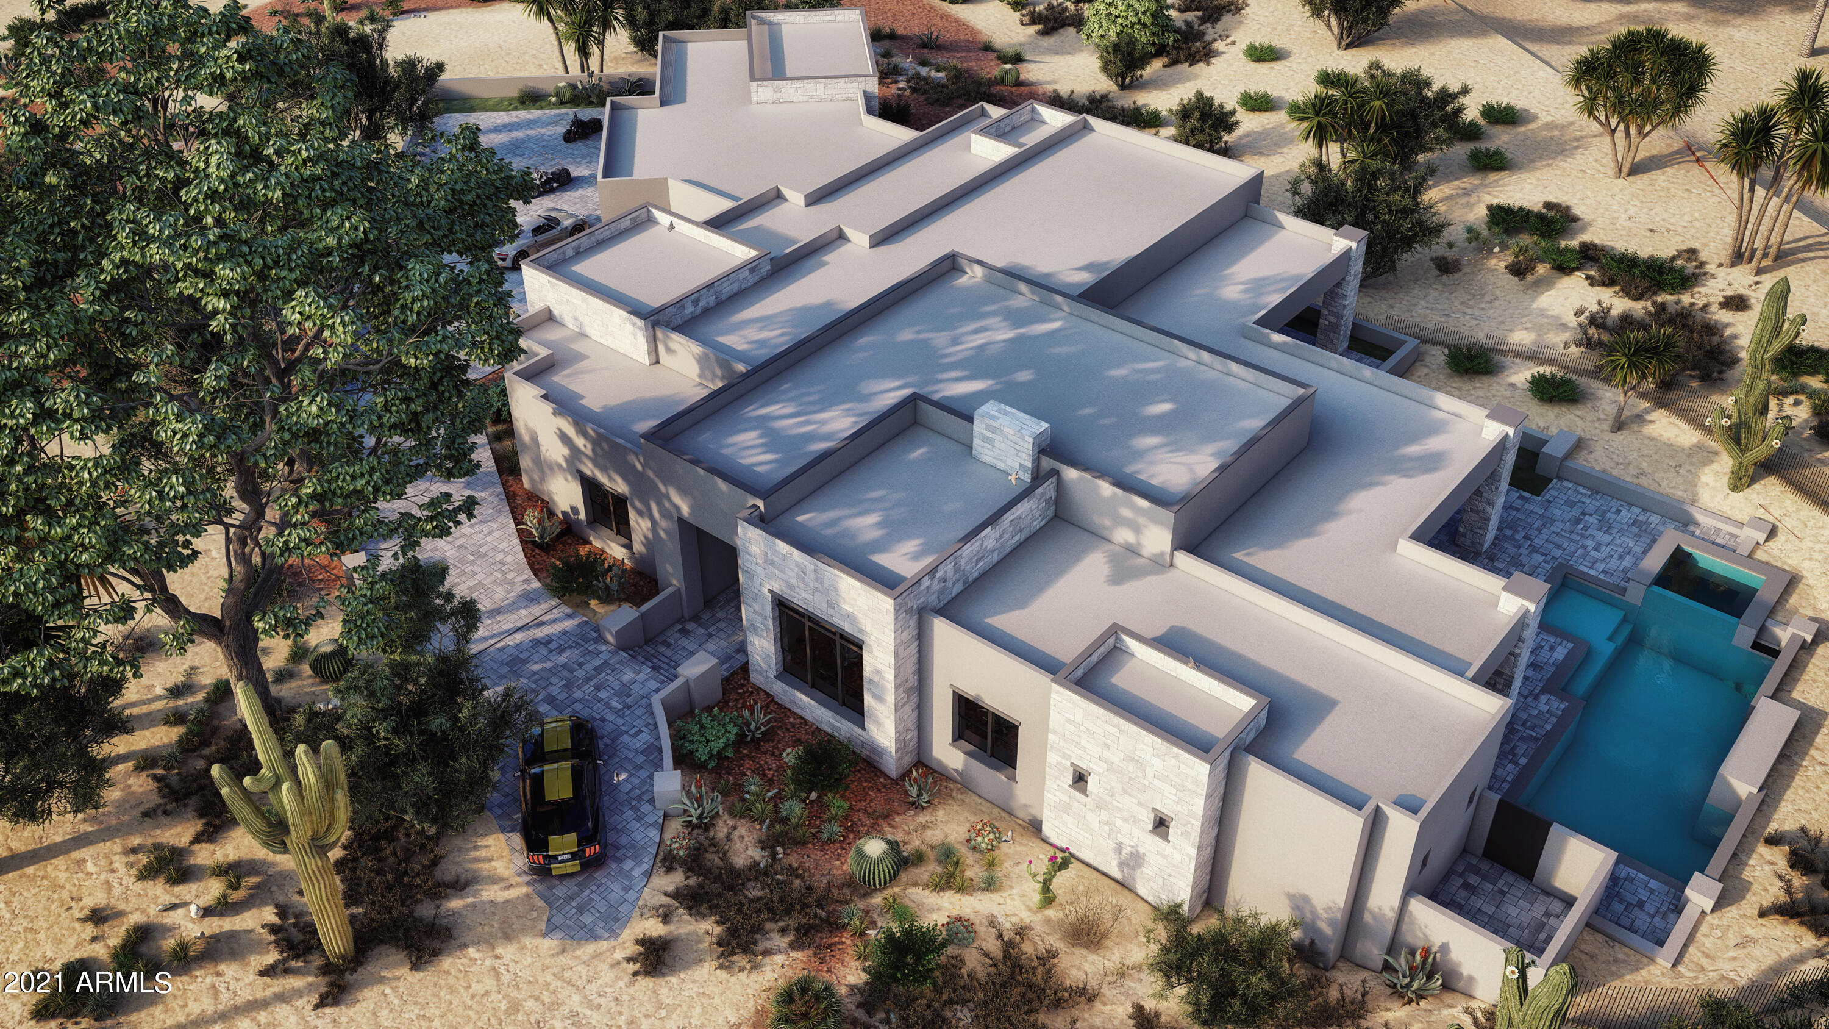
Purchased by the current executive owners in 2023 with receipts over $600K spent in improvements and never moved into. Situated on a manicured one-acre cul-de-sac lot within the gated enclave of Paseo Las Colinas, this exceptional residence delivers a true model-home experience, blending modern design, functionality, and resort-style living--enhanced by integrated Control4 smart home technology.

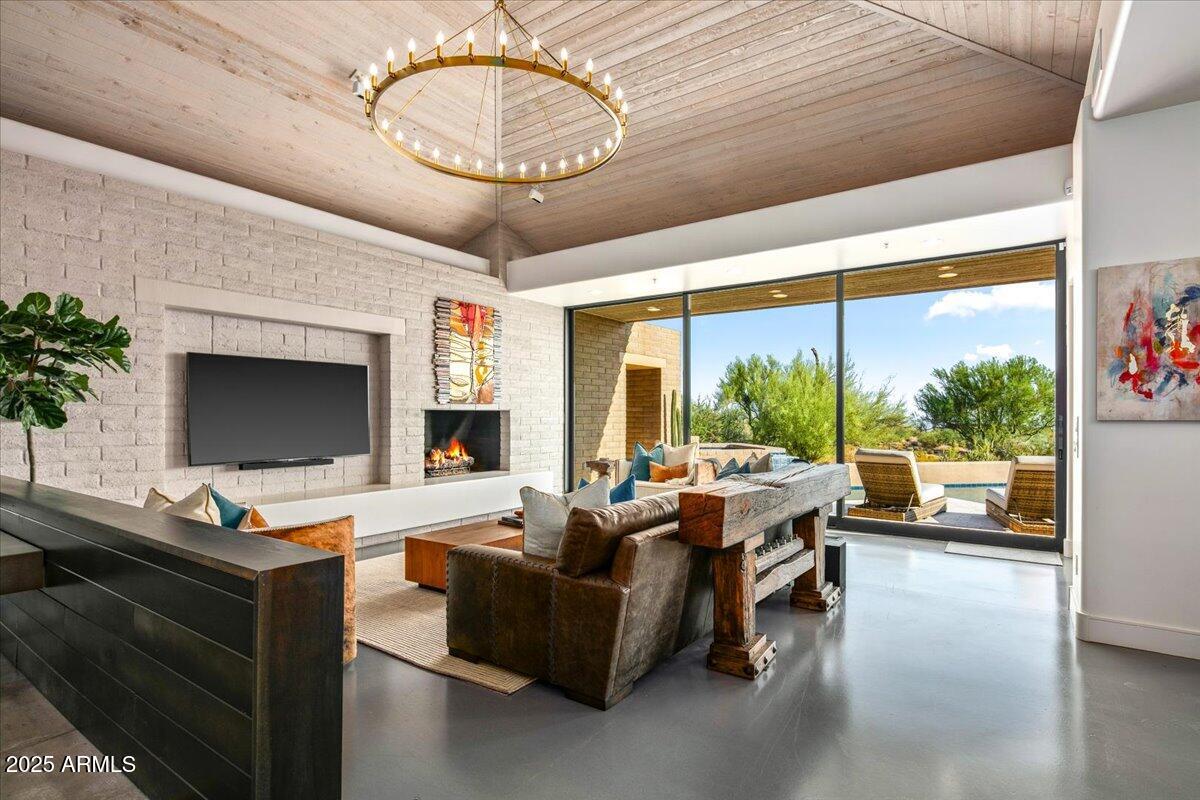
From the moment you enter, the home opens into a light-filled great room defined by soaring ceilings, exposed beams, and a striking fireplace, all framed by expansive glass that draws your eye to the backyard retreat. The open-concept layout is both inviting and intentional, designed for effortless everyday living and elevated entertaining. The chef's kitchen serves as the centerpiece, featuring custom shaker cabinetry, quartzite countertops, a designer brick backsplash, premium stainless steel appliances, double wall ovens, and an oversized dual-island configuration with contrasting finishes--delivering both visual impact and exceptional functionality. A fully equipped wet bar with beverage refrigeration and ice machine enhances the entertaining experience, while both formal and informal dining spaces provide flexibility for everyday living and hosting.

A spacious bonus/media room with dual closets and direct outdoor access offers flexible living--ideal for a game room, home theater, or dedicated office.

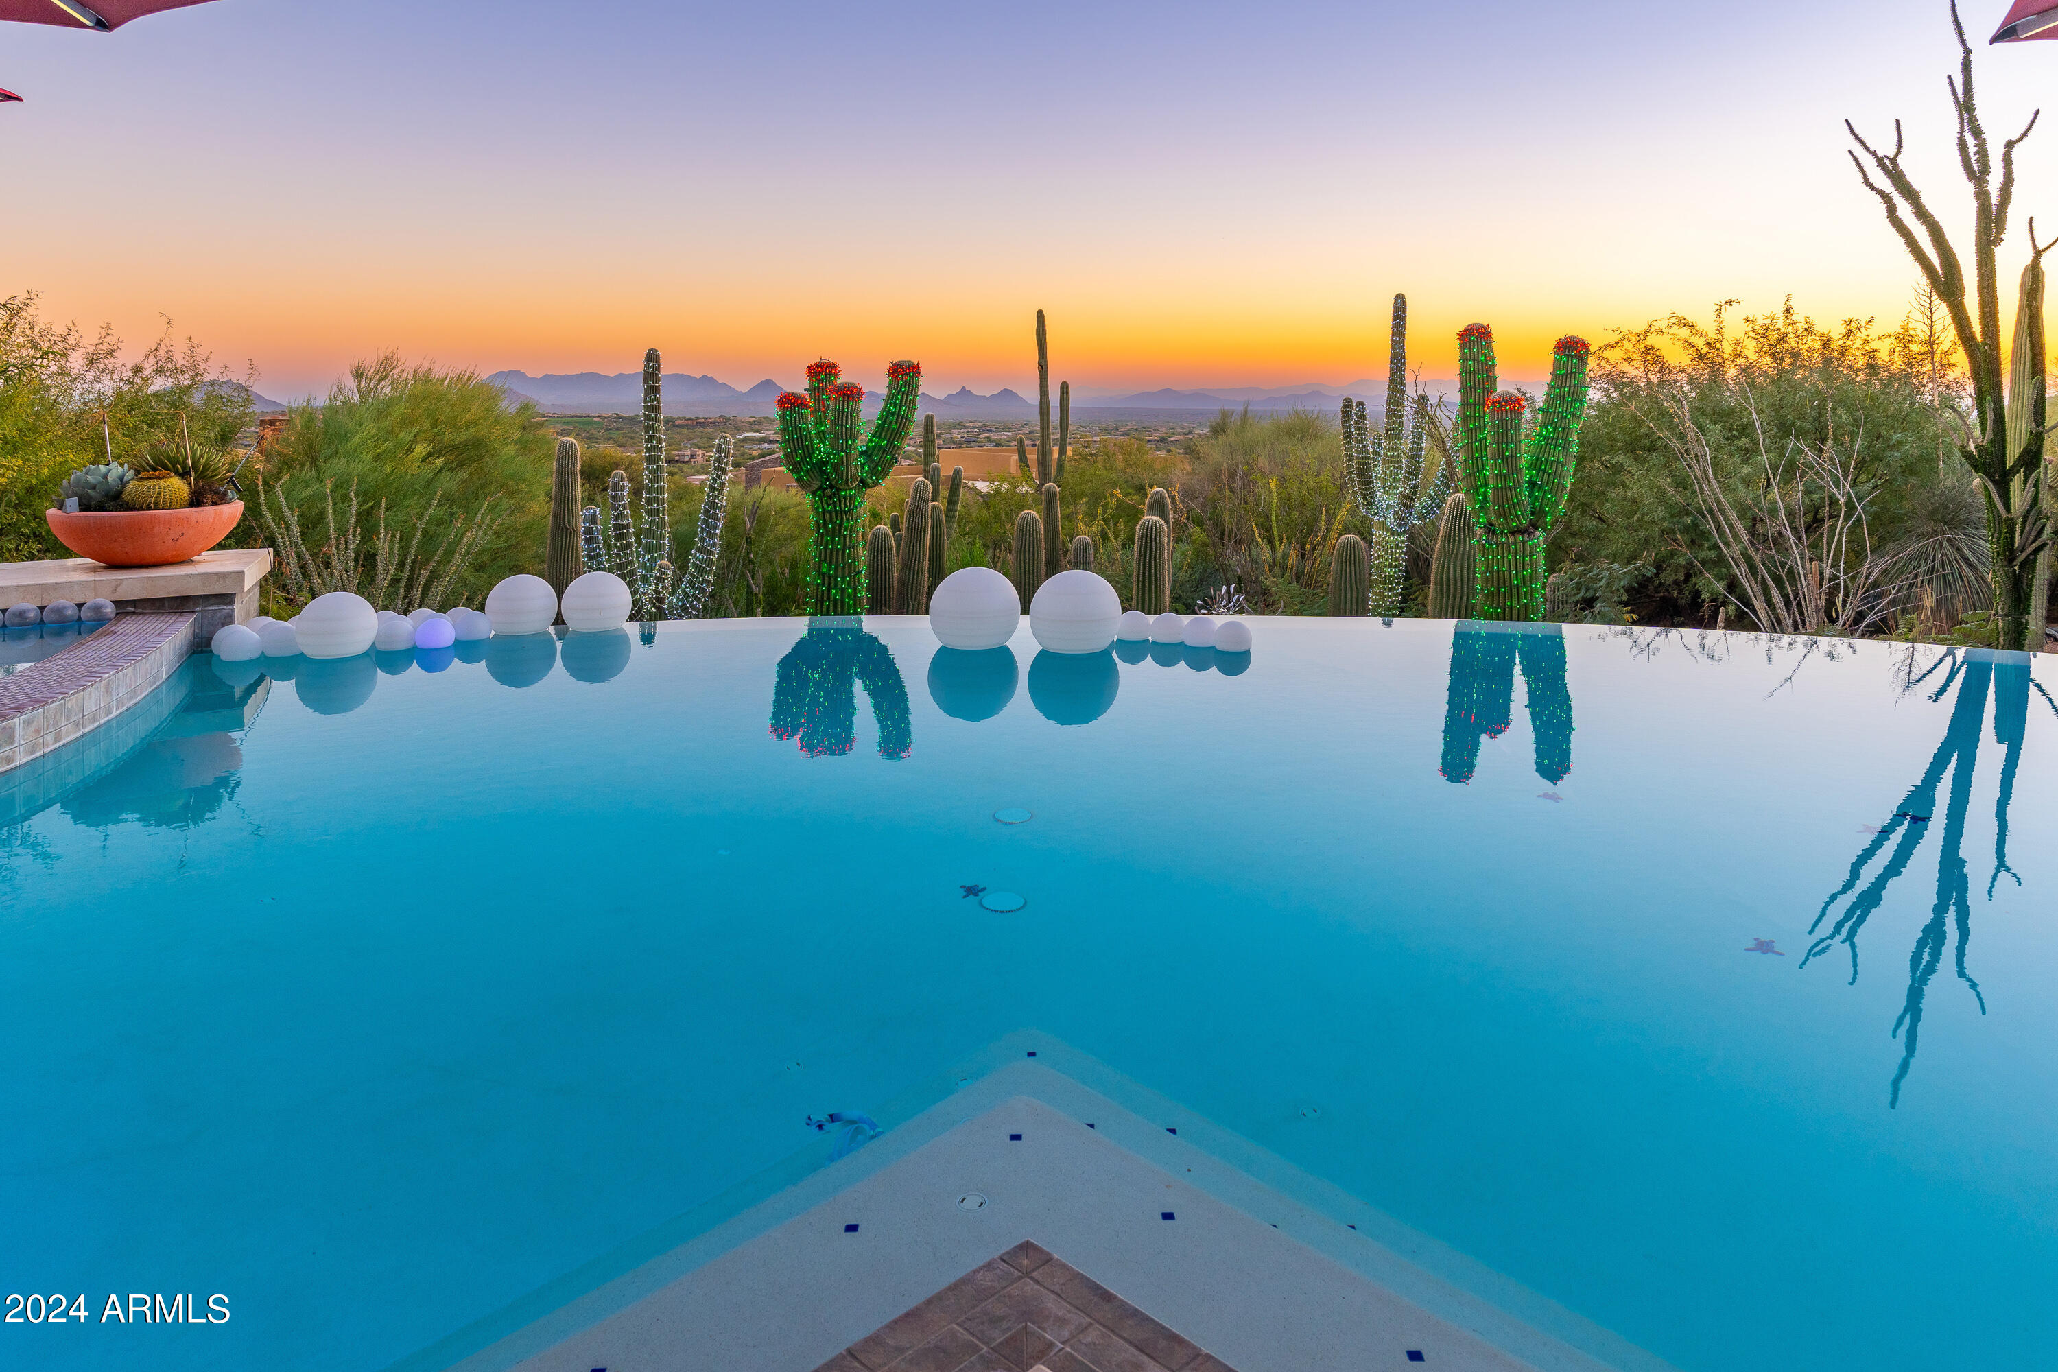
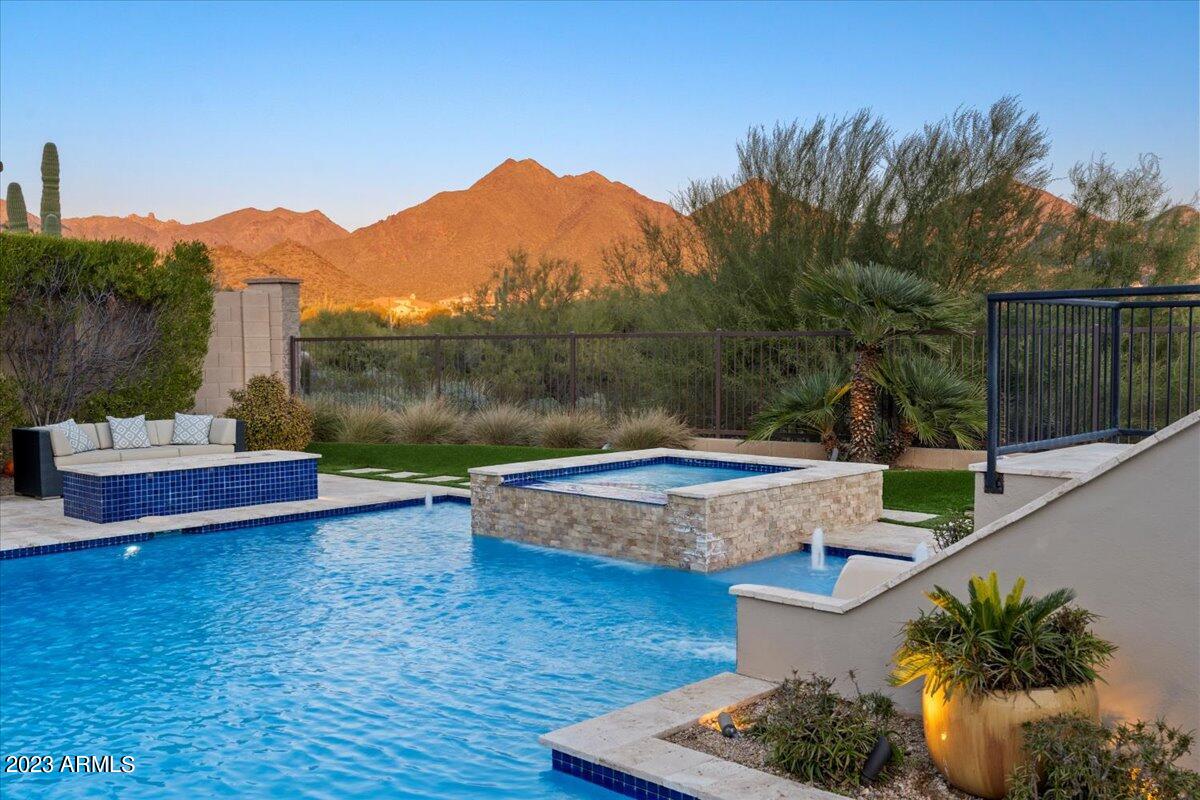
Disappearing glass walls create a seamless transition to the outdoor living space, where the backyard unfolds into a true private resort. Professionally and meticulously designed landscaping features mature plantings and Saguaro cacti, complemented by custom landscape lighting and Govee smart lighting that elevate the ambiance day and night. The custom heated pool and spa showcase dual Baja shelves, integrated bubblers, and a swim-up bar, all centered around a sunken gazebo and multiple fire features, including an outdoor fireplace with built-in TV. A fully equipped outdoor kitchen with an attached bar--featuring premium Sub-Zero and Wolf appliances--anchors the space, while a state-of-the-art sound system delivers an immersive entertainment experience throughout the backyard. Misting systems, fans, and remote controlled shades enhance comfort year-round. A dedicated putting green and extended paver areas--including a pavered side yard with gate and solar-powered opener--provide side yard access for additional space for parking, recreation, and entertaining.

The primary suite is a private retreat, offering direct outdoor access, a spa-inspired bath with dual vanities and an oversized walk-in shower, and a generous walk-in closet. An attached flex space functions perfectly as a home office, gym, or private lounge. On the opposite wing, three additional bedrooms--including a secondary en suite--provide comfort and privacy for family or guests.

Additional highlights include a well-appointed laundry room with added storage, a mudroom-style drop zone, upgraded finishes, and an additional refrigerator--offering both convenience and functionality. The climate-controlled oversized 3 car garage with a rare attached RV garage that features new floor coating, recessed lighting, and wall-mounted garage door openers for a clean functional finish, with ample ceiling height to accommodate vehicle lifts with the potential to house 7+ cars total with the right configuration for the car enthusiast's collection. Wall-mounted TVs are thoughtfully installed throughout the home, including the garage, contributing to a truly turnkey, move-in-ready experience.
The home is equipped with a comprehensive security system, including alarm and camera surveillance, a whole house water softener, and a tankless water heater for enhanced efficiency and convenience. Fully integrated Control4 automation allows seamless control of lighting, audio, climate, and entertainment throughout.
#7026910

Scottsdale

6578 E MONTERRA Way

4 Beds

3 Baths

4,215 Sq.Ft.

$2,950,000

MLS#: 7026910

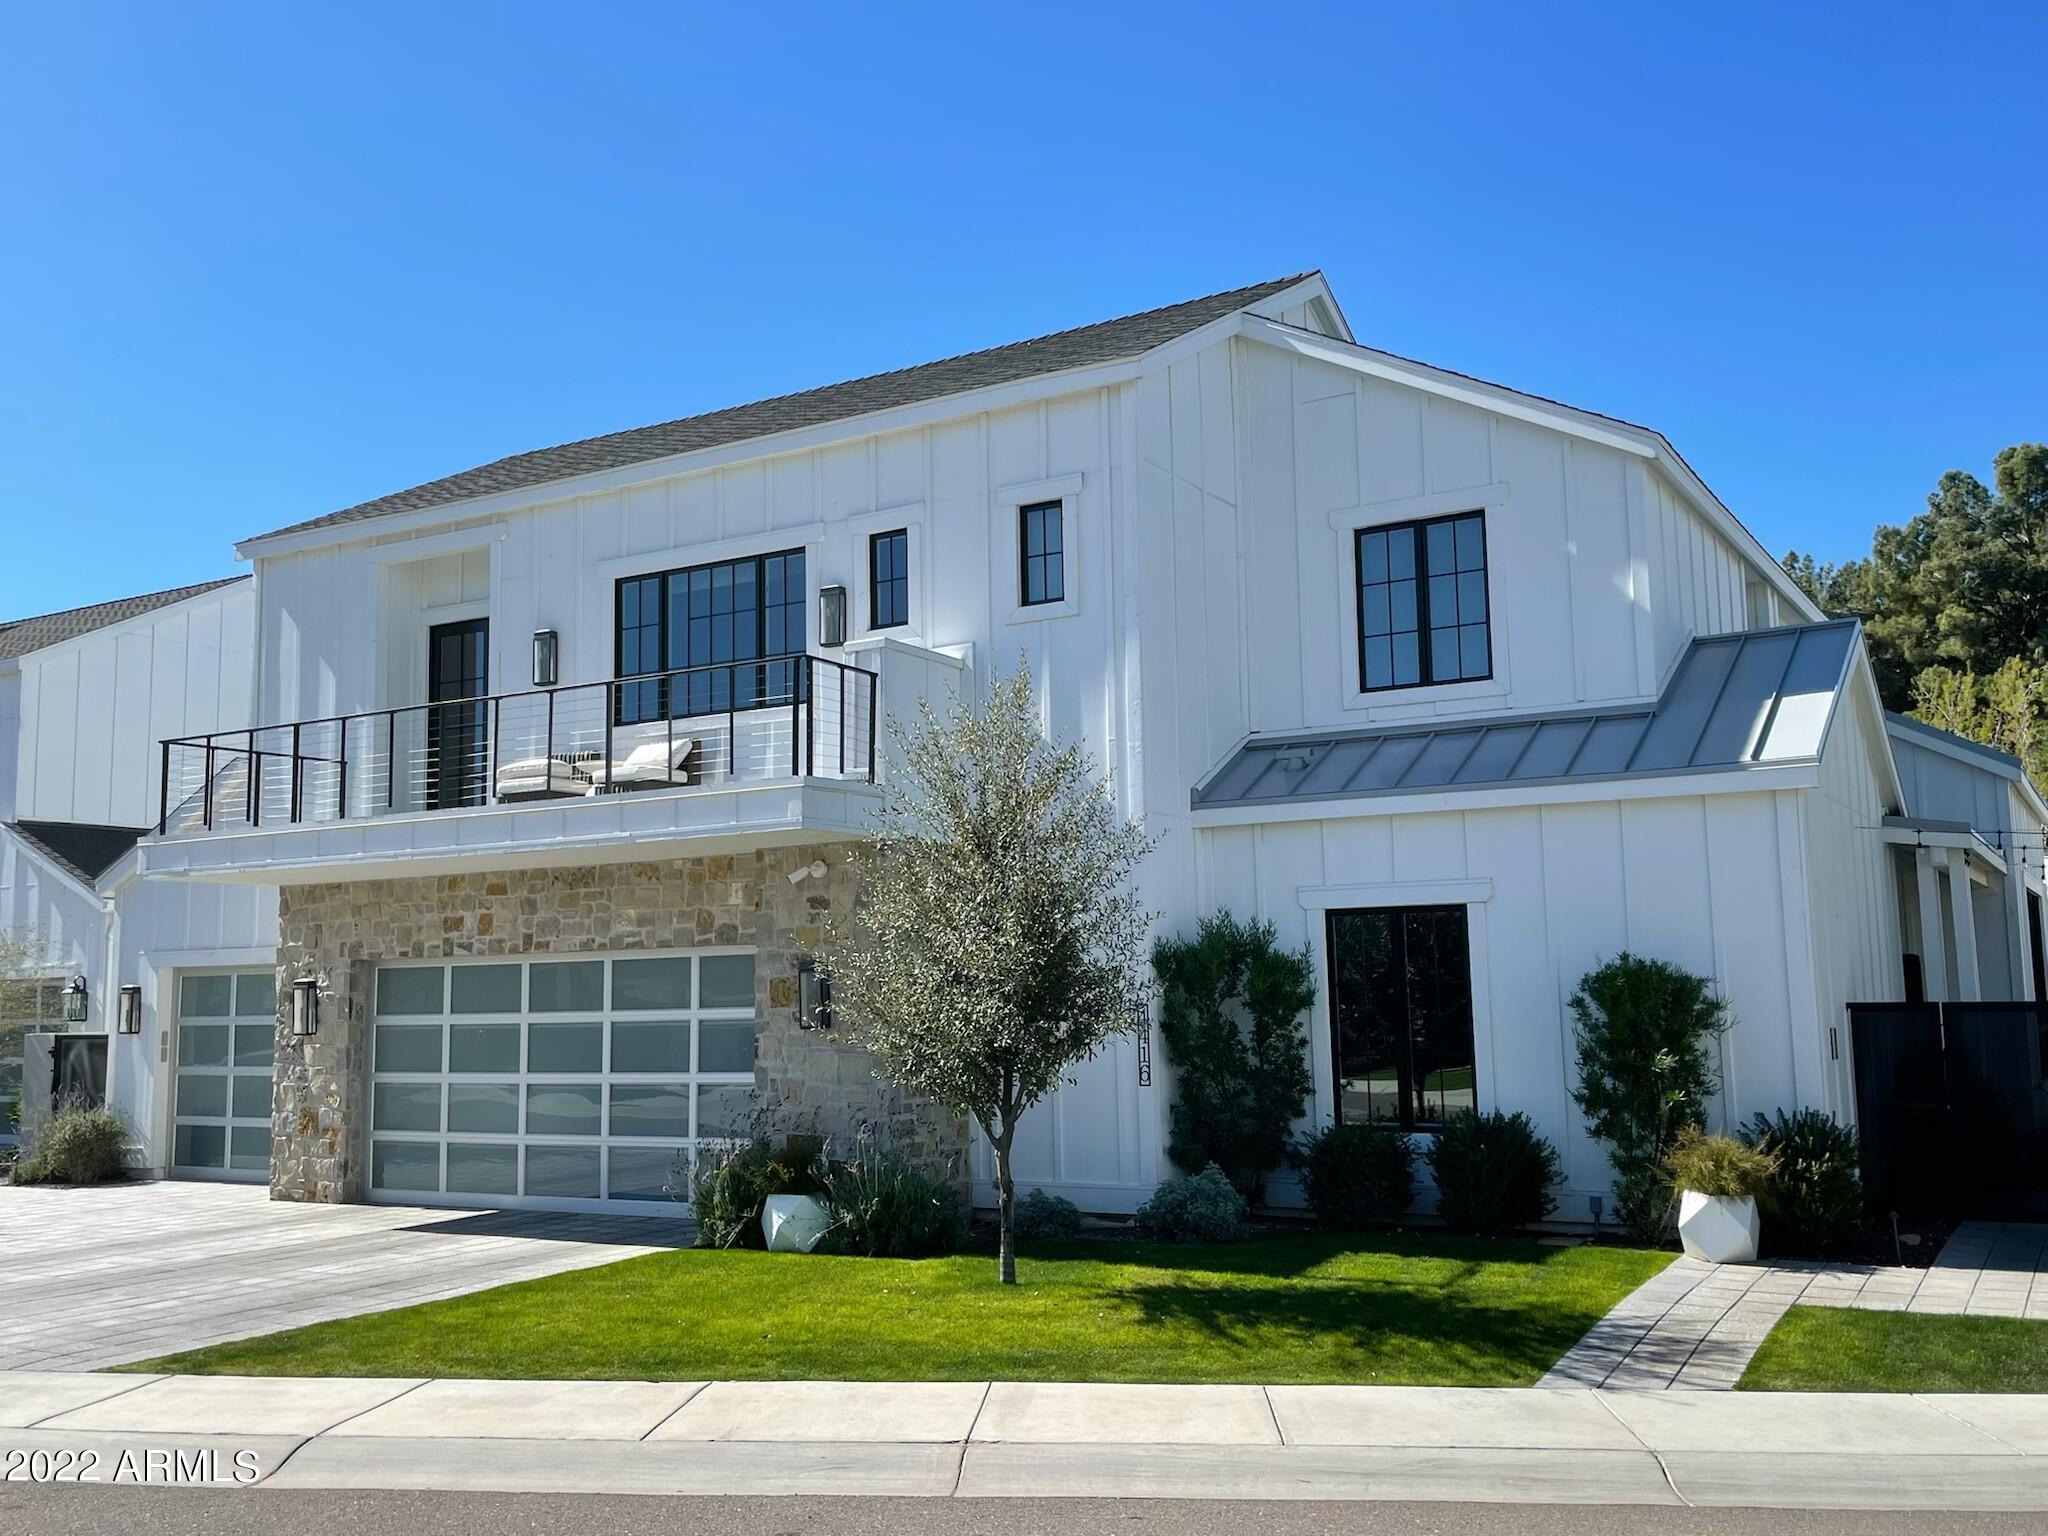
Built just a few years ago and exceptionally maintained, this modern farmhouse still lives and feels like a brand-new home. Natural light fills the open floor plan, where high ceilings, hardwood flooring, and a dramatic 20-foot sliding glass door create an effortless connection between the main living space and the backyard. At the center of the home, the kitchen is equally suited for everyday life and entertaining, with premium stainless-steel appliances, custom cabinetry, designer finishes, and an oversized island with generous seating.
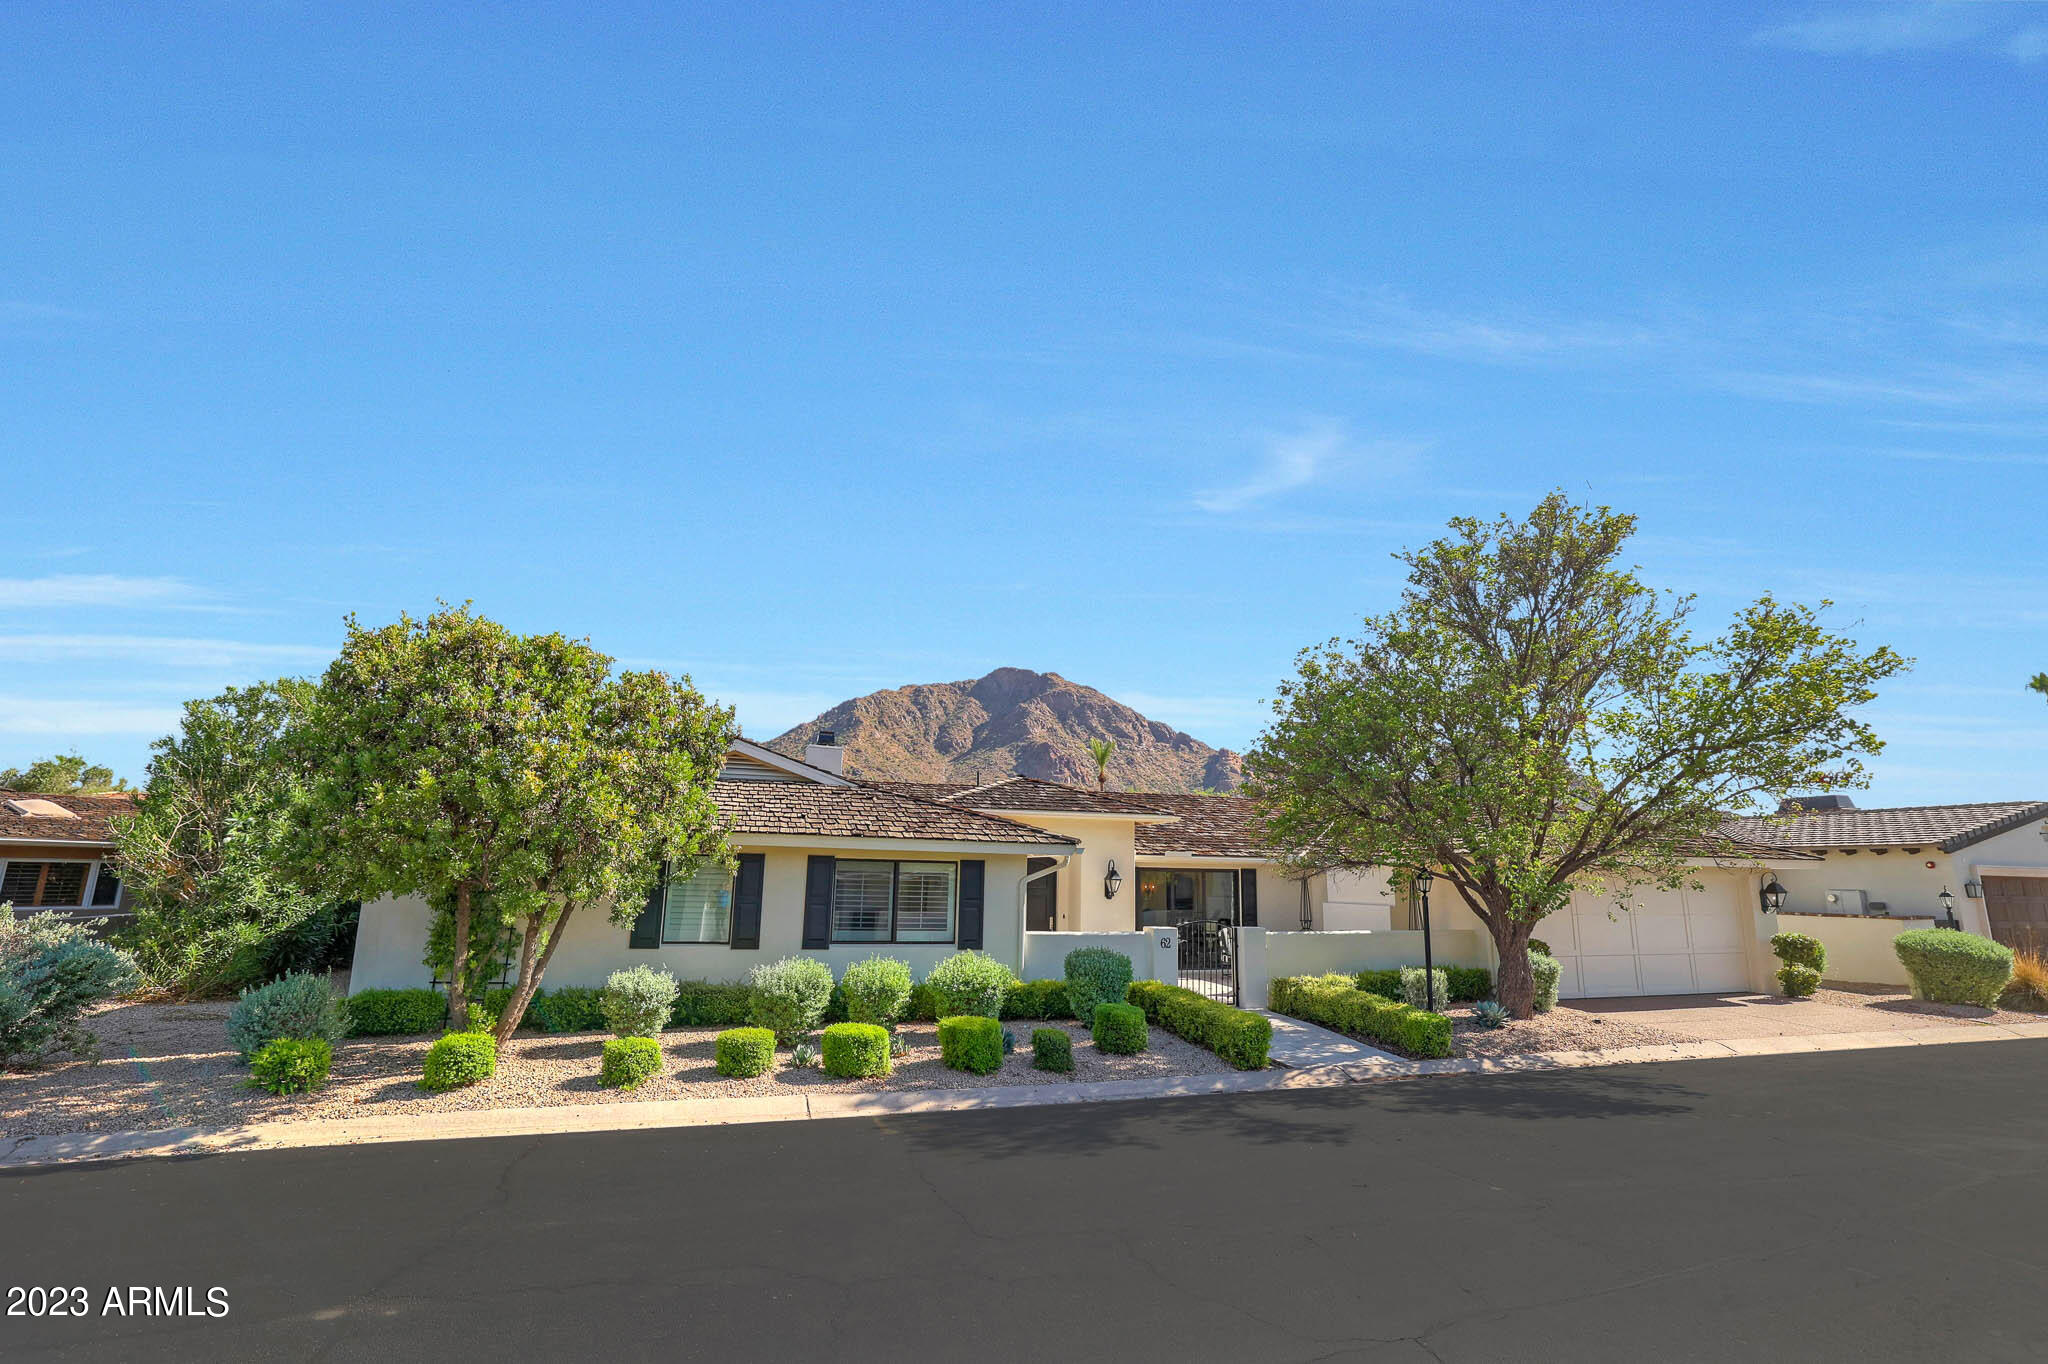
The main-level primary suite offers a quiet retreat with large windows and a spa-inspired bath featuring a soaking tub, walk-in shower, dual vanities, and a spacious closet. The home's secondary bedrooms provide comfortable accommodations for family and guests, while the upstairs loft opens to a private view deck overlooking Camelback Mountain. Outside, an expansive covered patio creates an inviting place for dining and gathering, surrounded by mature landscaping, a sparkling pool, and a relaxing spa. Located in Arcadia and within the Hopi Elementary School District, the home is close to neighborhood dining, shopping, parks, and everything that makes this part of Phoenix so desirable. Thoughtfully designed, lightly lived in, and ready for its next chapter, this is the kind of home that feels just as polished as the day it was completed.
#7058851

Phoenix

4010 E HAZELWOOD Street

5 Beds

4 Baths

3,925 Sq.Ft.

$2,950,000

MLS#: 7058851

Located inside the guard-gated DC Ranch Country Club Village, this exceptional single-story home has 4 beds, 4.5 baths with an additional office and offers a premier setting right on the 8th hole of the renowned Country Club at DC Ranch golf course, capturing scenic views of the McDowell Mountains and city lights.
 
Featuring a beautifully designed kitchen with custom wood cabinetry and quartz countertops complemented by wooden beams and rich hardwood flooring that bring a timeless, elevated feel throughout. The spacious primary suite offers a private retreat with a sitting area, abundant natural light, and a generous-sized bath with dual vanities, separate tub and shower, a walk-in closet, and access to the patio.

Glass sliding doors span the entire width of the living room, opening the covered patio for seamless indoor-outdoor living. The south-facing backyard is designed for entertaining with a pool, spa, outdoor fireplace, gazebo, water feature and grassy space.
 
For the buyer looking for easy access to shopping and dining, this home is located less than a mile to Market Street at DC Ranch, which offers restaurants, designer boutiques and everyday amenities. DC Ranch residents also enjoy approximately 50 miles of landscaped paths and trails, 2 community centers, and quick access to the 101 freeway.
#7059642

Scottsdale

9290 E THOMPSON PEAK Parkway 247

4 Beds

4 Baths

3,707 Sq.Ft.

$2,950,000

MLS#: 7059642

Beautiful 18.34 Acre Property with incredible views may be suitable for several single family homes if split or single estate home.
#6469203

Scottsdale

0000 N 128th Street 21677044

None Beds

None Baths

18.34 acres

$2,950,000

MLS#: 6469203

6.5 Acres or pristine West Sedona Land. Consists of (3) lots total and plated and recored with county.  Not in a subdivision so no HOA restrictions. 
Fabulous Red Rock Views. All utilities are available. 

Conceptual plans for Luxury Estate Homes available by  a local Sedona home builder. A 26 year resident  home builder.
#6942804

Sedona

165 S Golden Eagle Drive 1

None Beds

None Baths

6.5 acres

$2,950,000

MLS#: 6942804

New Construction - Southwest Contemporary Custom Home
#22125740

Tucson

1310 E Calle Elena

4 Beds

4 Baths

4,713 Sq.Ft.

$2,950,000

MLS#: 22125740

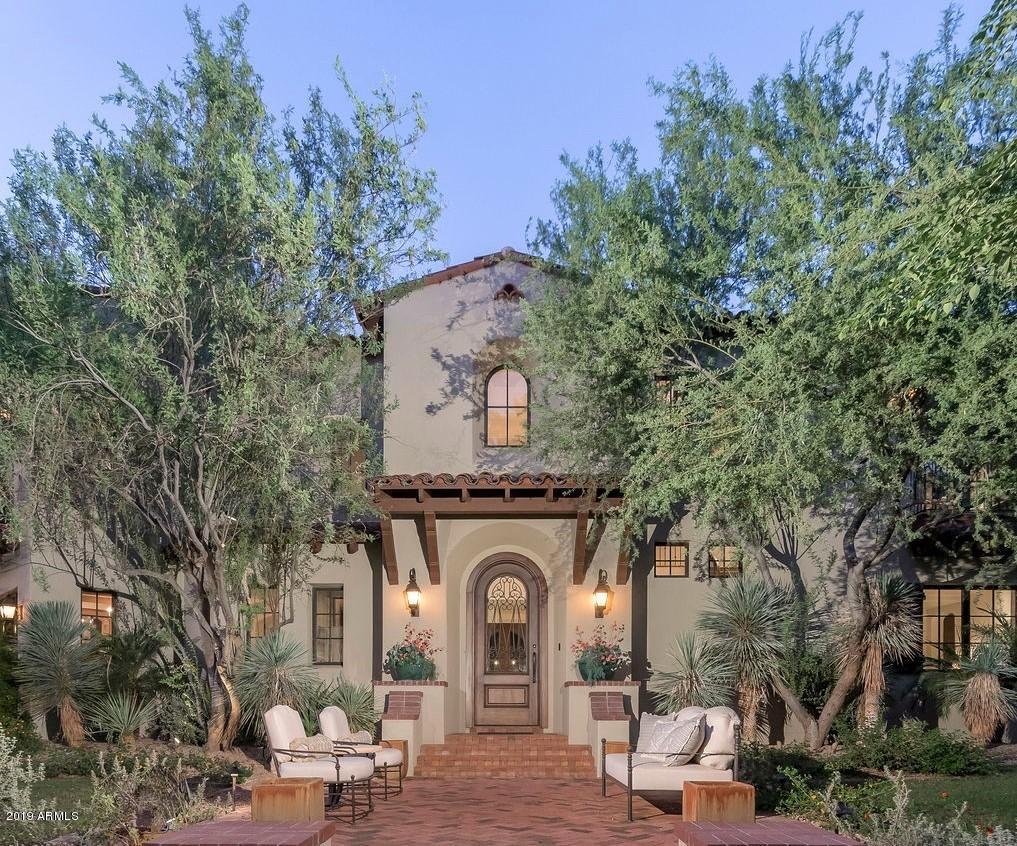
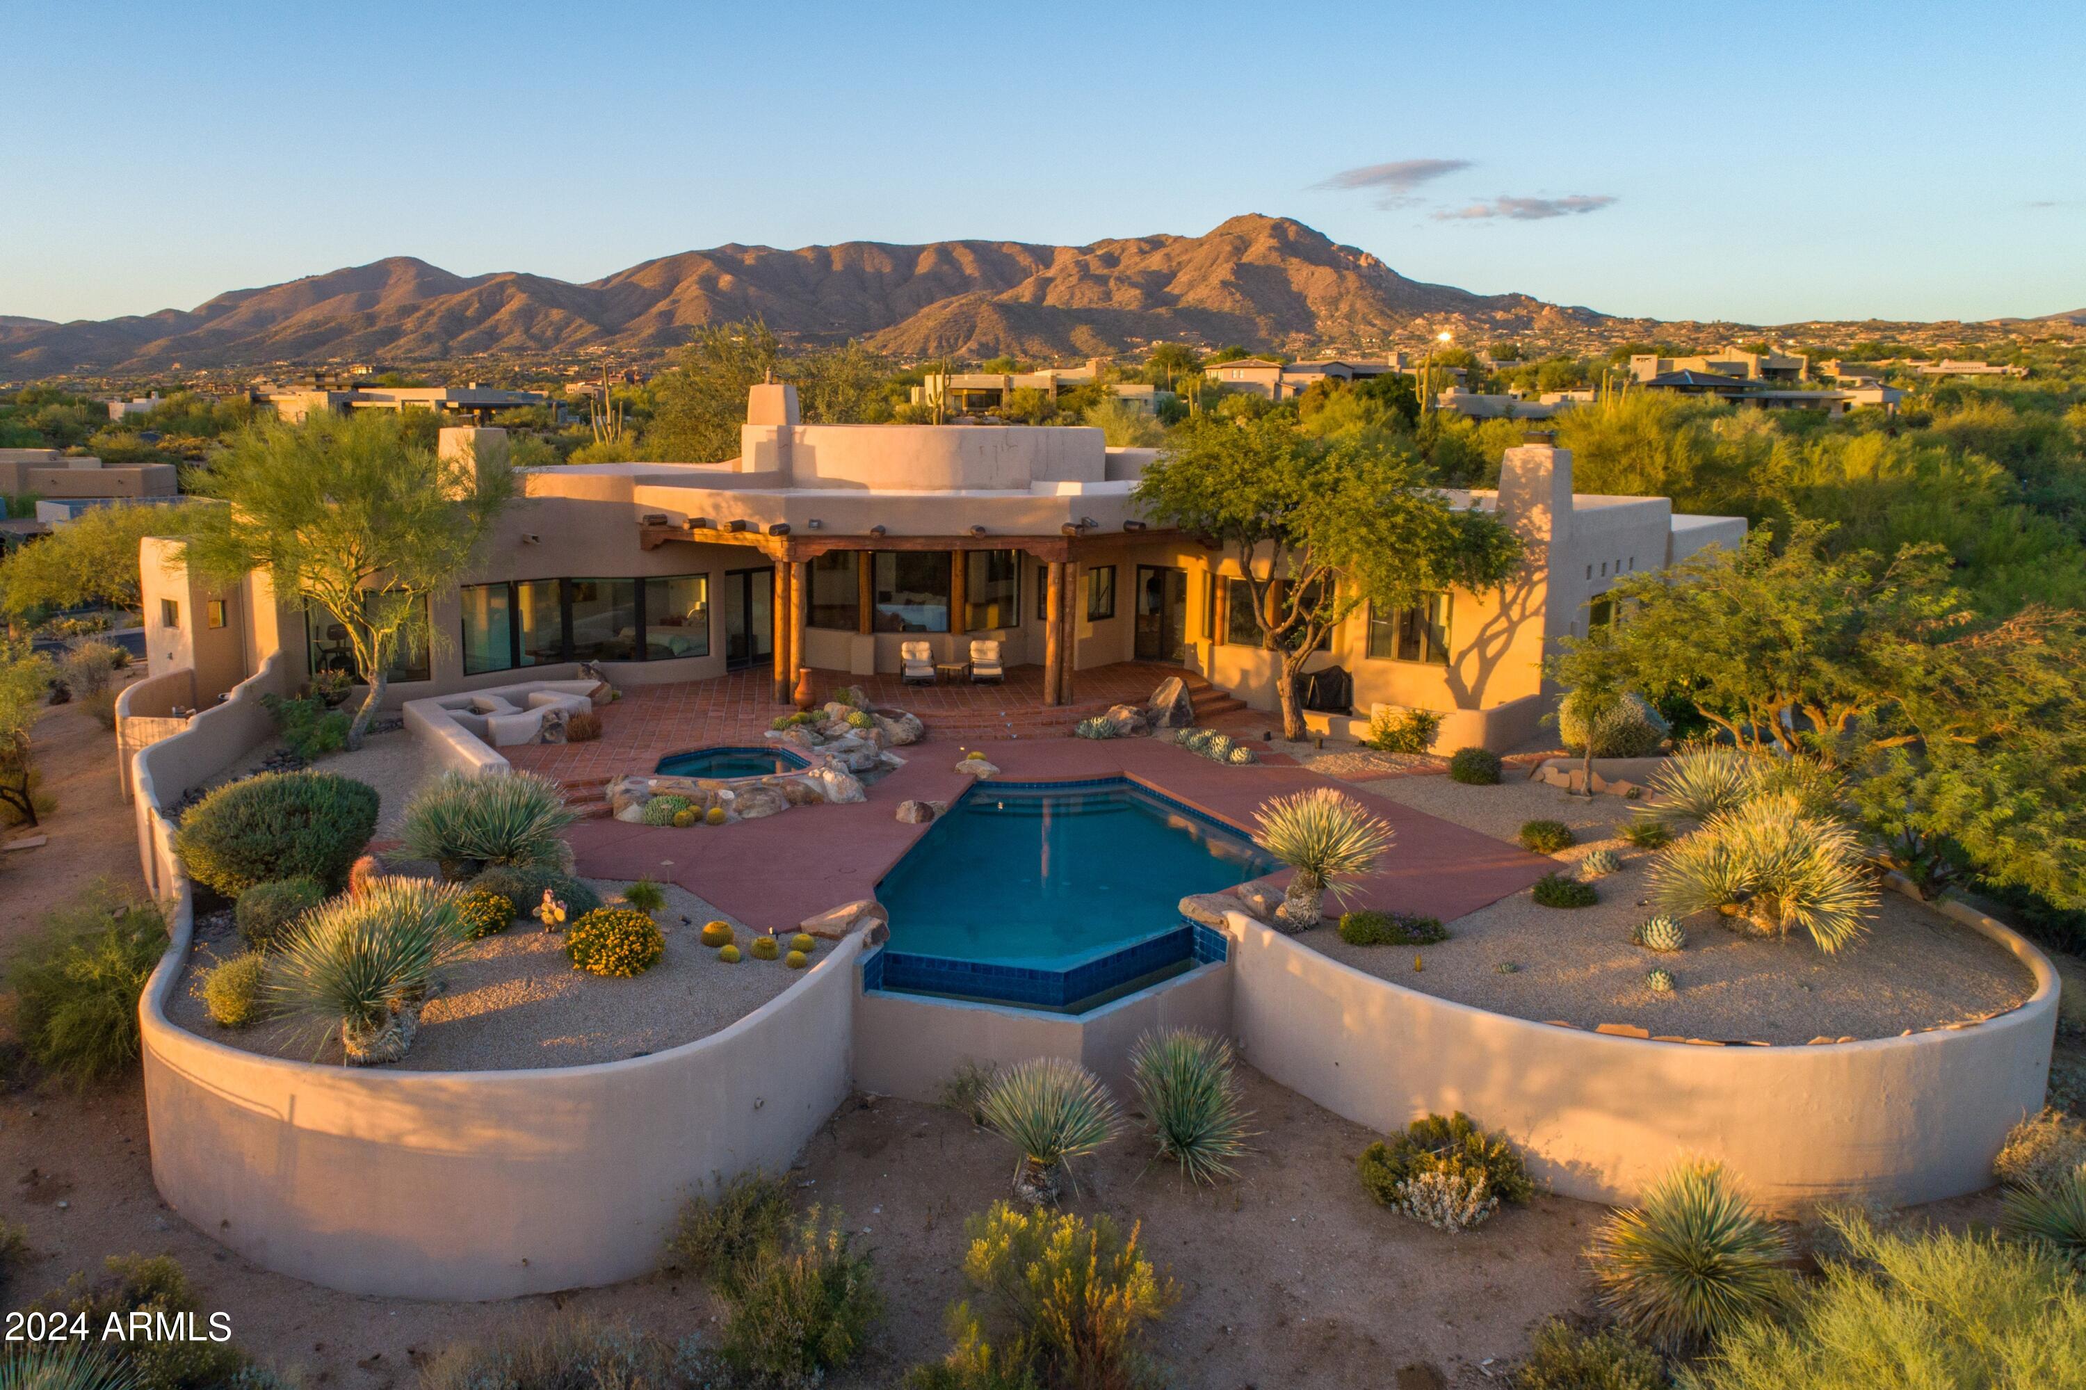
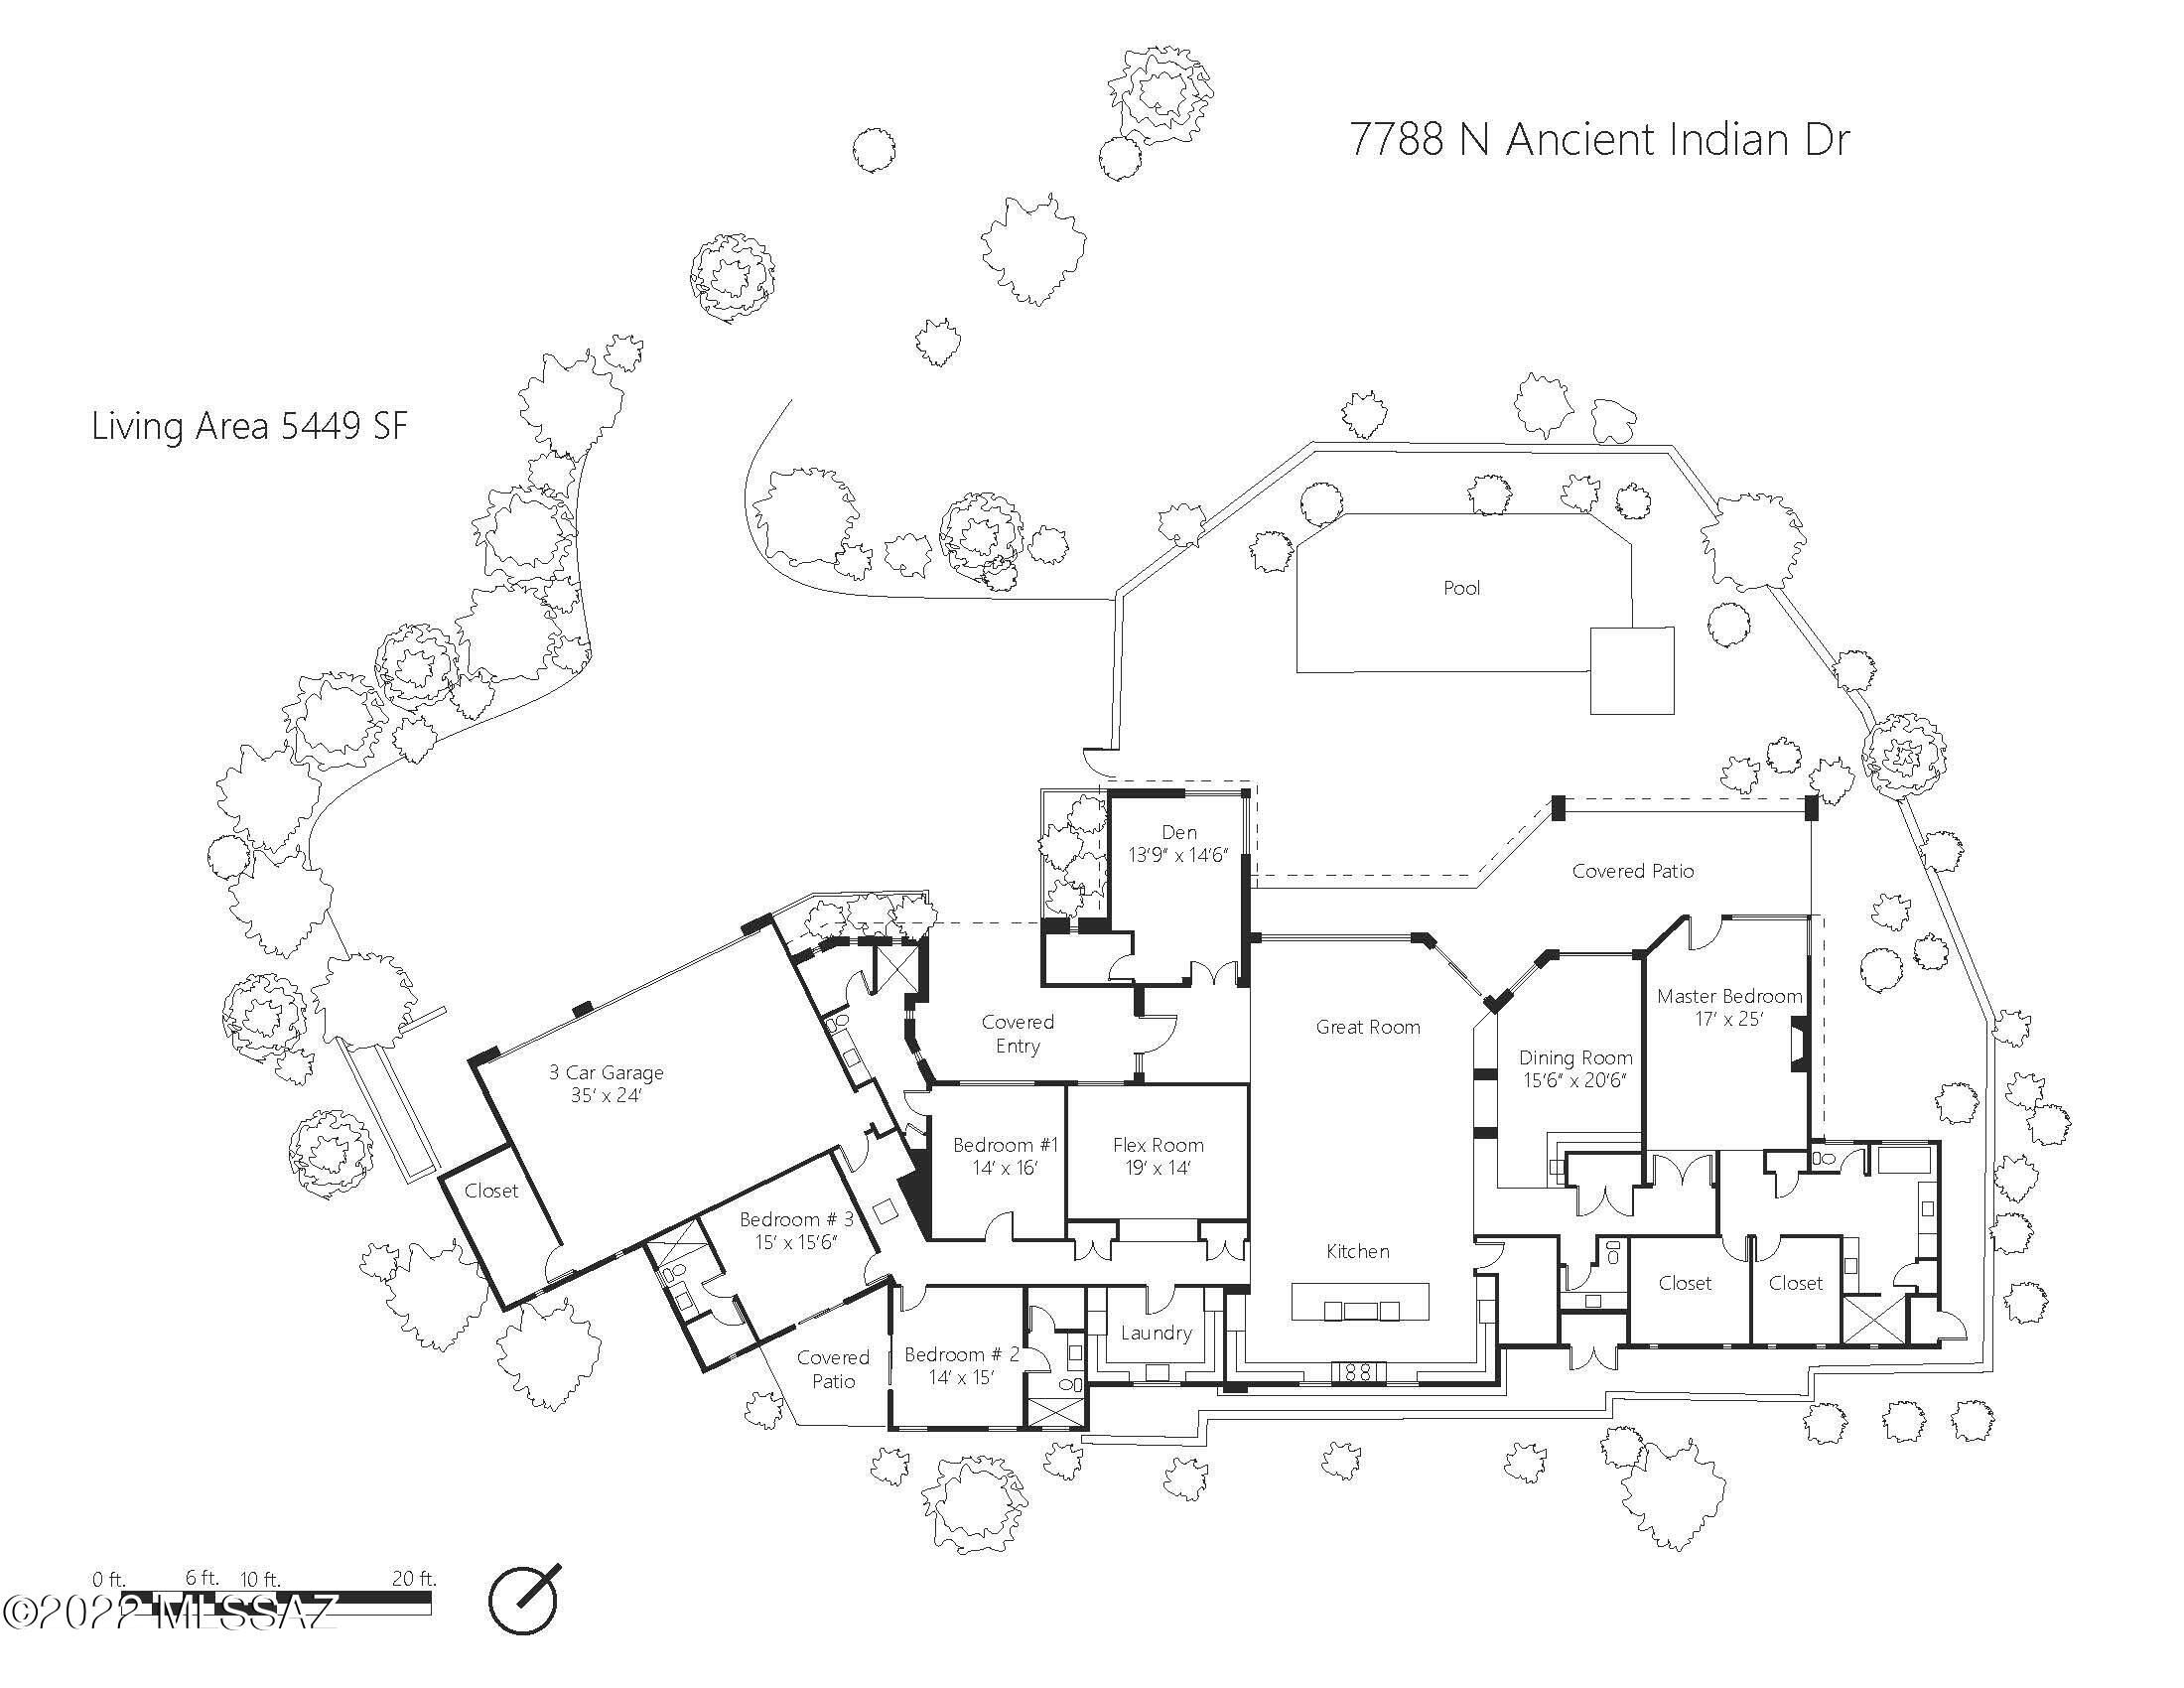
Casa de Plegado, AIA Home of the Year winner, a brand new modern home designed by Rob Paulus Architects. The unique 3.4 acre lot within the gated community of Cobblestone has amazing views, both city and mountain, and privacy, backing to the Coronado National Forest. This single level home has no steps and features a split bedroom plan with ample separate entry guest quarters, and all bedrooms are en suite. Thoughtful design features framed view windows in every room, even the hallways. Green design features include passive solar orientation, 12-inch steel framed walls with high R-value insulation, and low maintenance native landscaping. A rare opportunity to own a true contemporary at the top of this Catalina Foothills gated community.
#21931122

Tucson

7510 N Catalina Ridge Drive

5 Beds

4 Baths

5,104 Sq.Ft.

$2,950,000

MLS#: 21931122

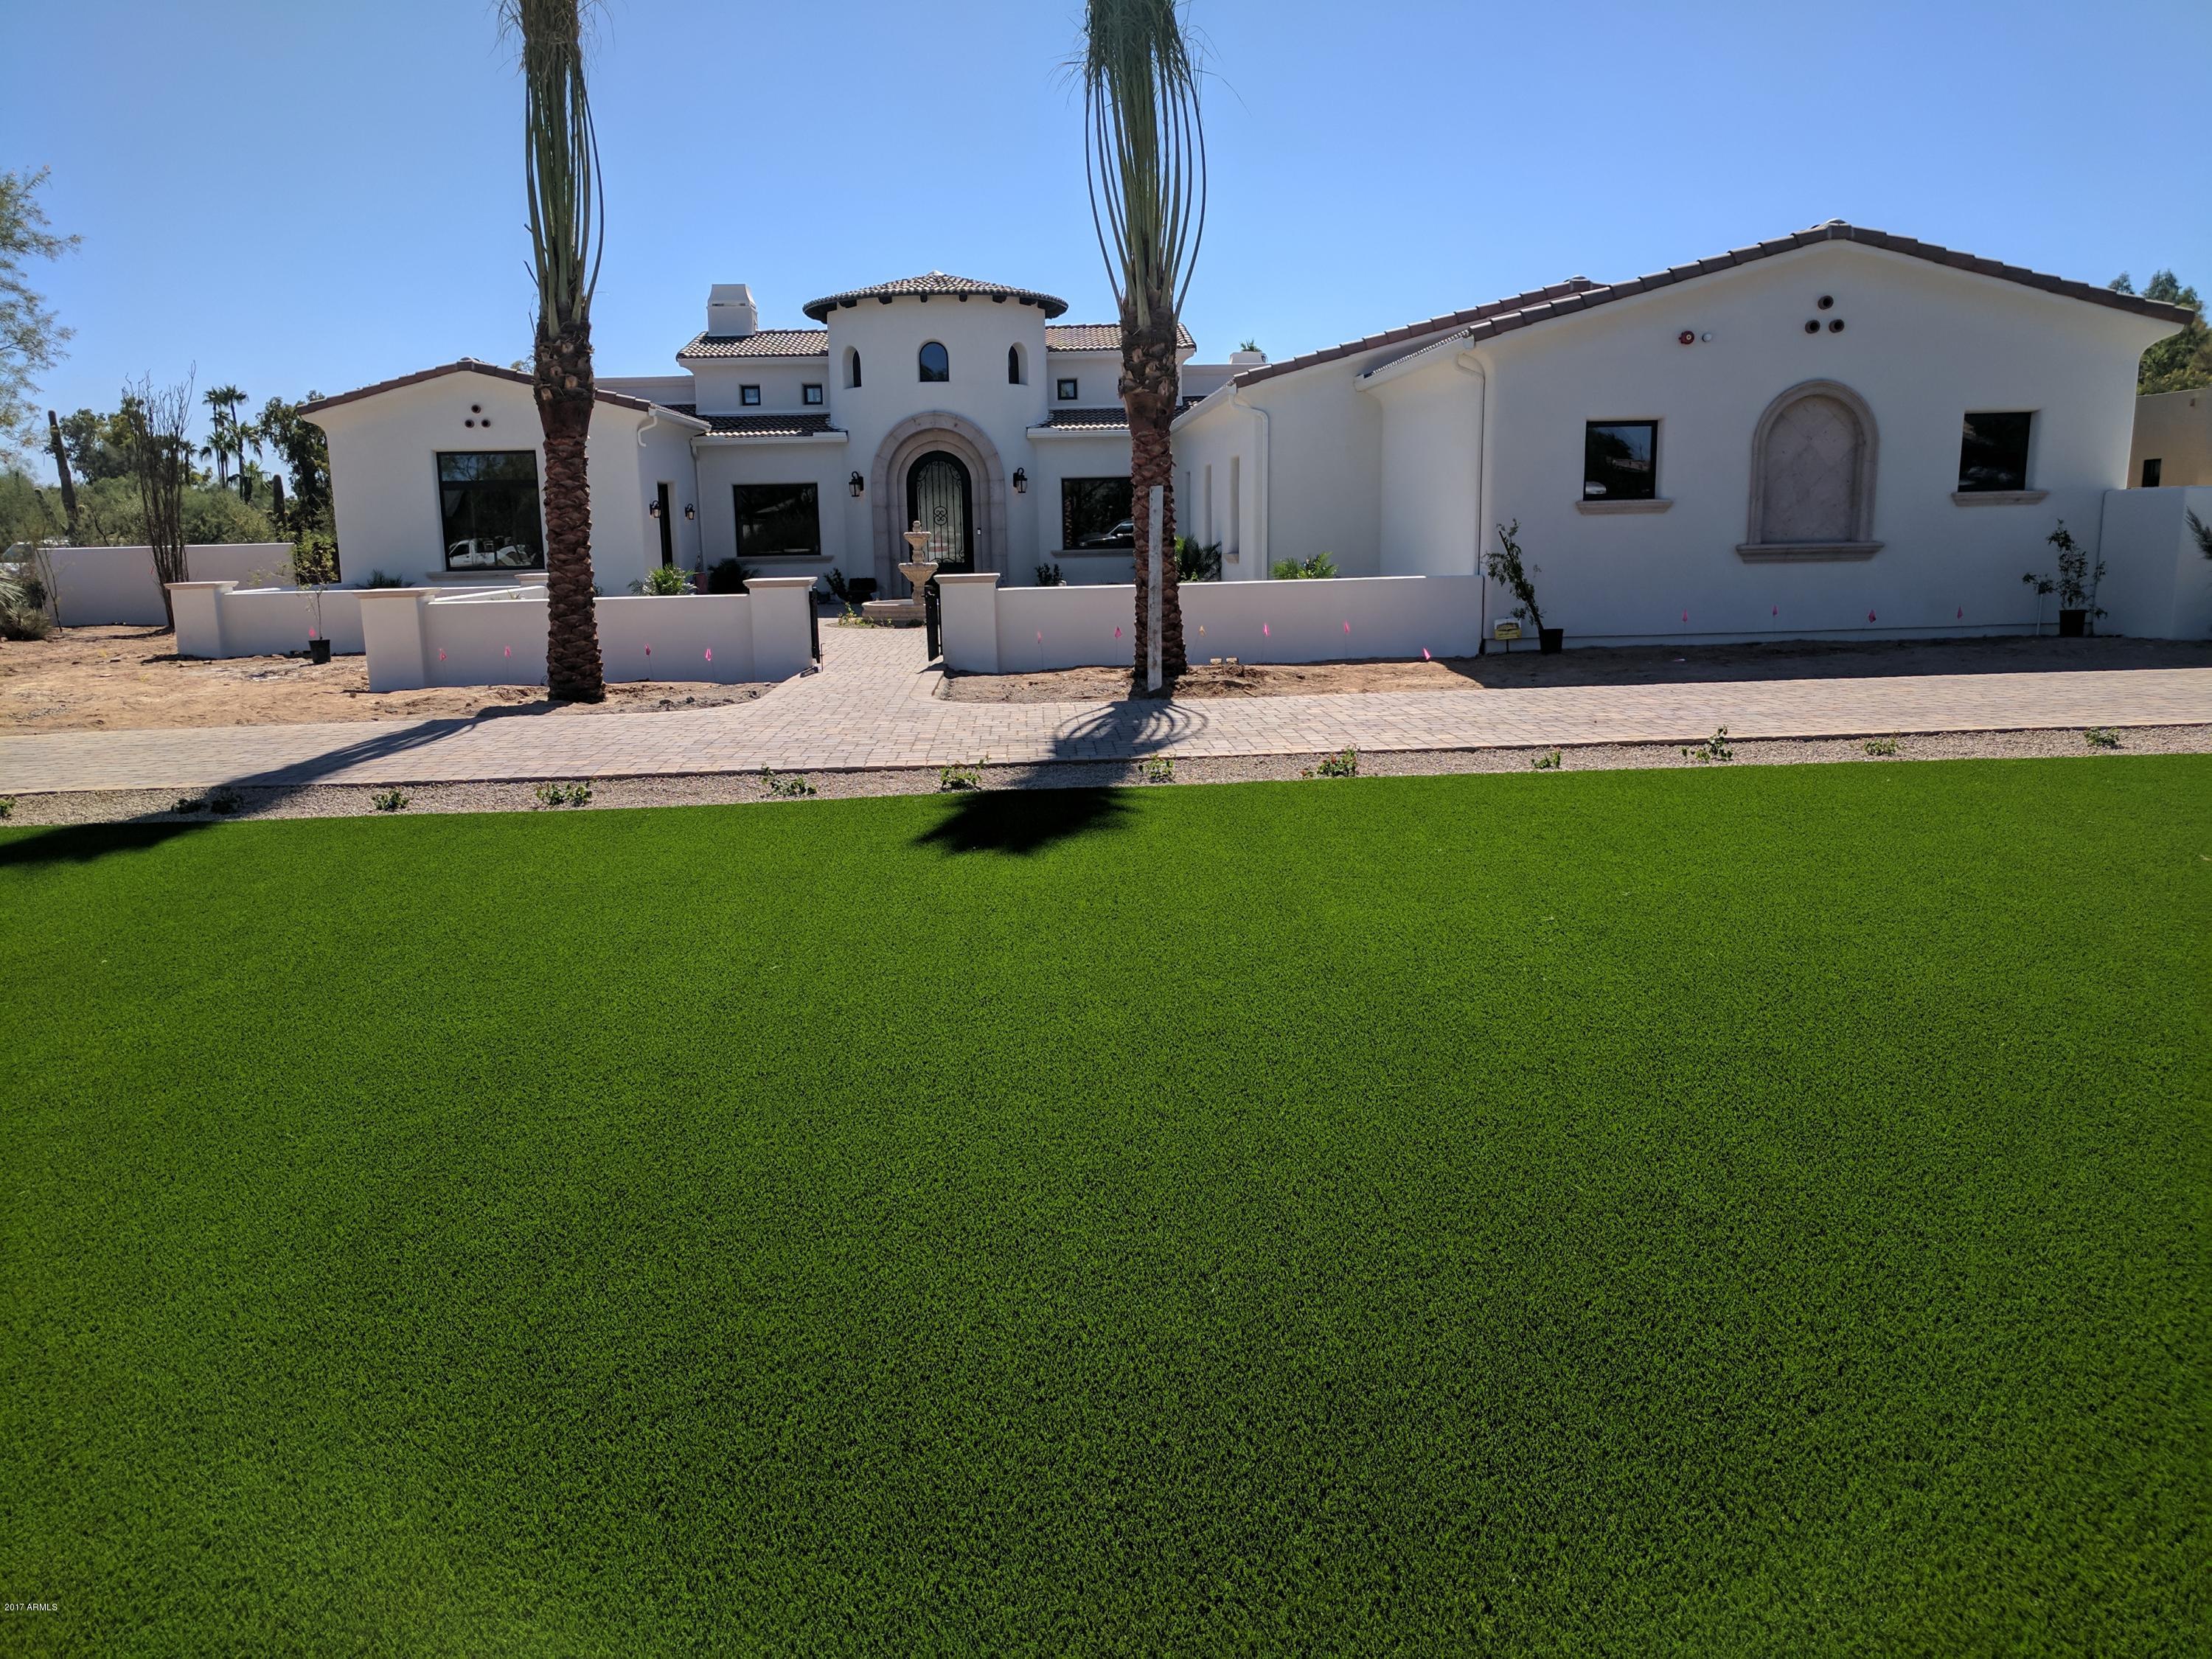
Perfectly situated just a stone's throw away from the newly established Global Ambassador hotel, and mere minutes from Arcadia's vibrant center, this location offers unparalleled convenience. With numerous exquisite dining options, the Village racket club, and AJ's fine foods all within walking distance, every amenity is at your fingertips. Enjoy breathtaking vistas of Camelback Mountain from the front cabana, while bi-fold doors seamlessly connect you to a resort-style backyard featuring a sparkling new pool and lush greenery. Inside, the kitchen boasts custom wood cabinets, an expansive island, SubZero refrigerator, and a wine fridge. The finished basement adds to the allure with a wet bar, full bath, and pool table, culminating in the ultimate family retreat.
#6668124

Phoenix

5202 N 44TH Street

4 Beds

None Baths

5,509 Sq.Ft.

$2,950,000

MLS#: 6668124

Backing to the 9th fairway of the Country Club at DC Ranch golf course, this premier single level Tapadero remodel by award winning Ownby Design, G.S. Fries Construction, and Refined Gardens is the perfect blend of luxury, sophistication and functional design. The full-scale renovation included Crestron smart home wiring to operate lighting, blinds, security and HVAC systems in addition to all audio/visual. This popular great room floor plan features European oak wood flooring, modern cabinetry, stone countertops, custom built-in wet bar/beverage center, tiled TV wall, cozy sitting area with fireplace, dining in the great room, kitchen nook, and at the kitchen island, Wolf and SubZero appliances, designer light fixtures, LED recessed lighting and built-in indoor and outdoor speakers. A portion of the floor plan was reworked to create a mud room and a separate laundry room, both with generous storage. One bedroom is currently being used as an office and has a built-in closet and French doors that open to the front courtyard. Two distinct outdoor retreats were designed for relaxation. The south-facing front courtyard offers a sunny place to lounge next to the soothing water feature. Off of the great room, the expanded back patio overlooks the golf course and McDowell Mountain backdrop and features a modern water and fire feature, a built in barbeque, and plenty of room for seating and alfresco dining.  Just a few minutes' walk to the recently renovated and expanded Desert Camp Community Center, less than a mile to the Market Street at DC Ranch retail area and 9 restaurants, and quick access to 50 miles of landscaped community paths and trails. In addition, The Country Club at DC Ranch (membership through separate application) is just a 5 minute walk away, this property truly offers a built-in lifestyle that is difficult to beat.
#6805367

Scottsdale

9280 E THOMPSON PEAK Parkway 15

3 Beds

None Baths

2,632 Sq.Ft.

$2,950,000

MLS#: 6805367

Crafted by Emery Lane Homes, this brand-new 4-bed, 4.5-bath residence combines thoughtful design, functionality, and modern elegance. The versatile floor plan is tailored for today's lifestyle, blending open-concept living with private retreats for comfort and convenience. A separate guest house with its own garage adds flexibility for visitors, multigenerational living, or a private office. The home is finished with luxury details throughout, from designer selections to high-end craftsmanship. Outdoors, the backyard oasis awaits with a pool, spa, outdoor kitchen, and private courtyard-style living space, ideal for both entertaining and relaxation. With completion estimated in the first quarter of 2026, this is a rare opportunity to own an Emery Lane Home!
#6908024

Phoenix

4202 N 41ST Place

4 Beds

4 Baths

4,415 Sq.Ft.

$2,950,000

MLS#: 6908024

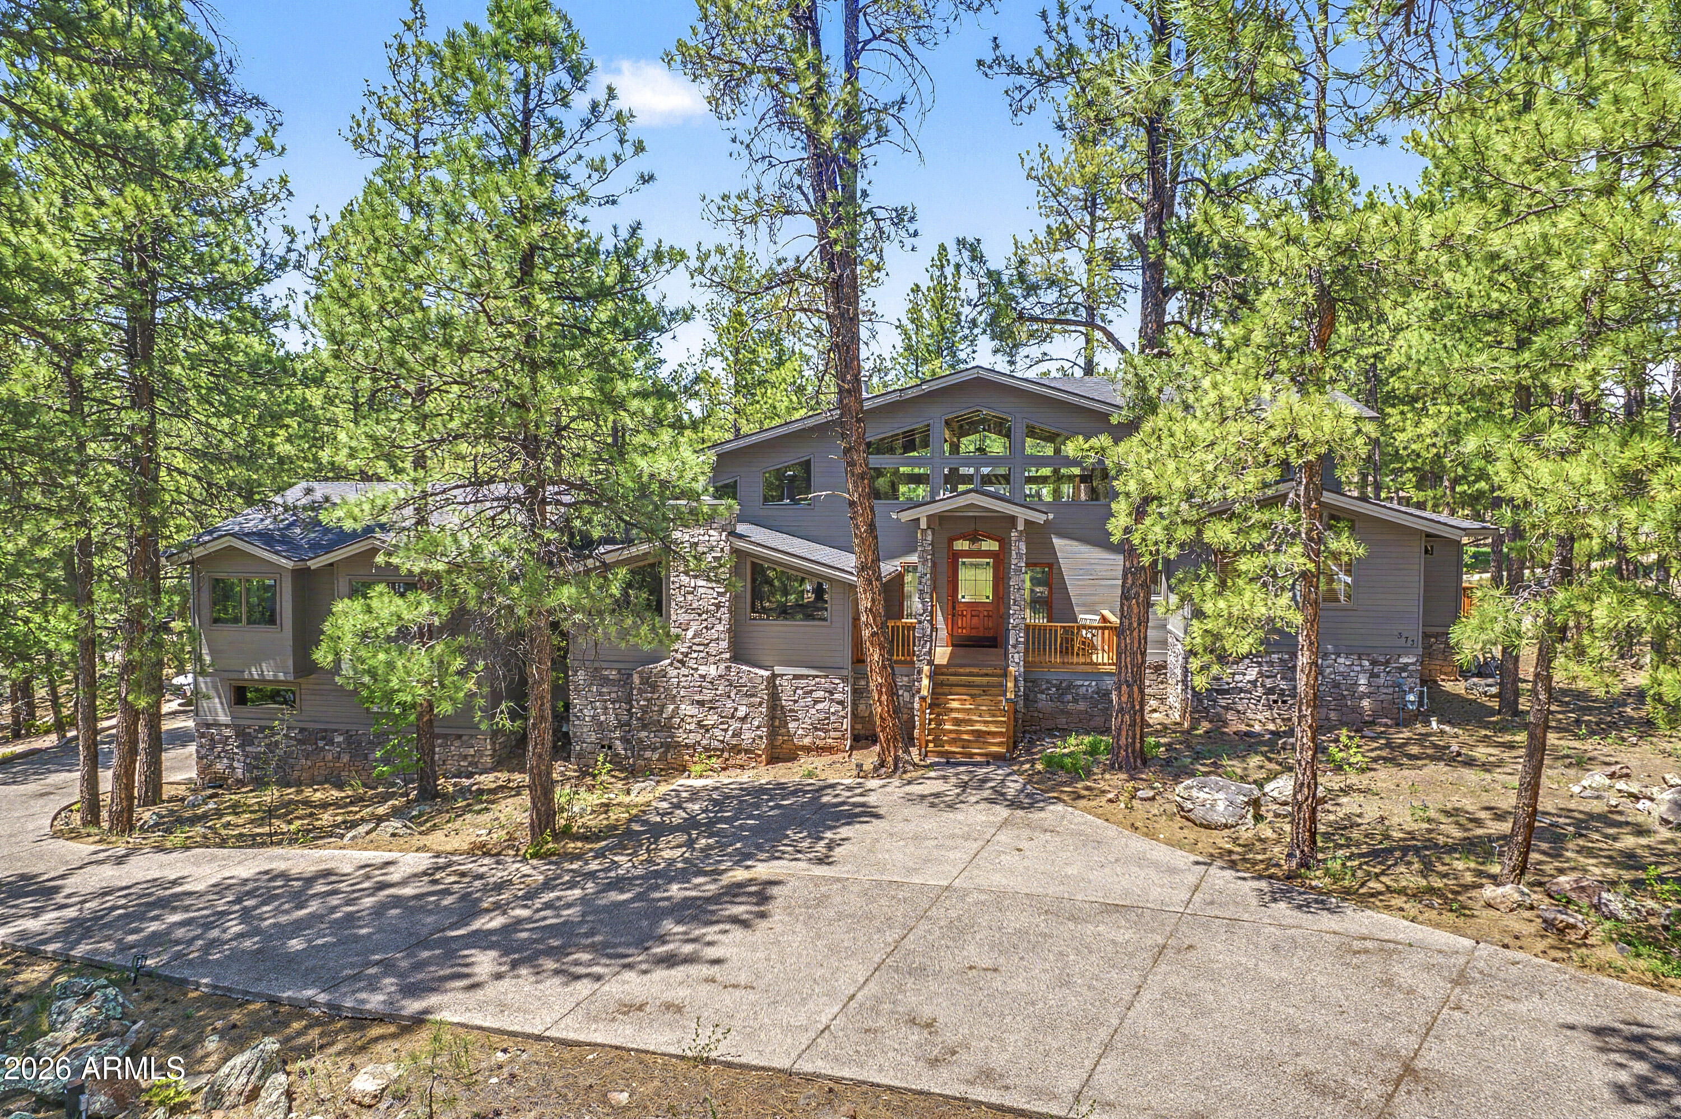
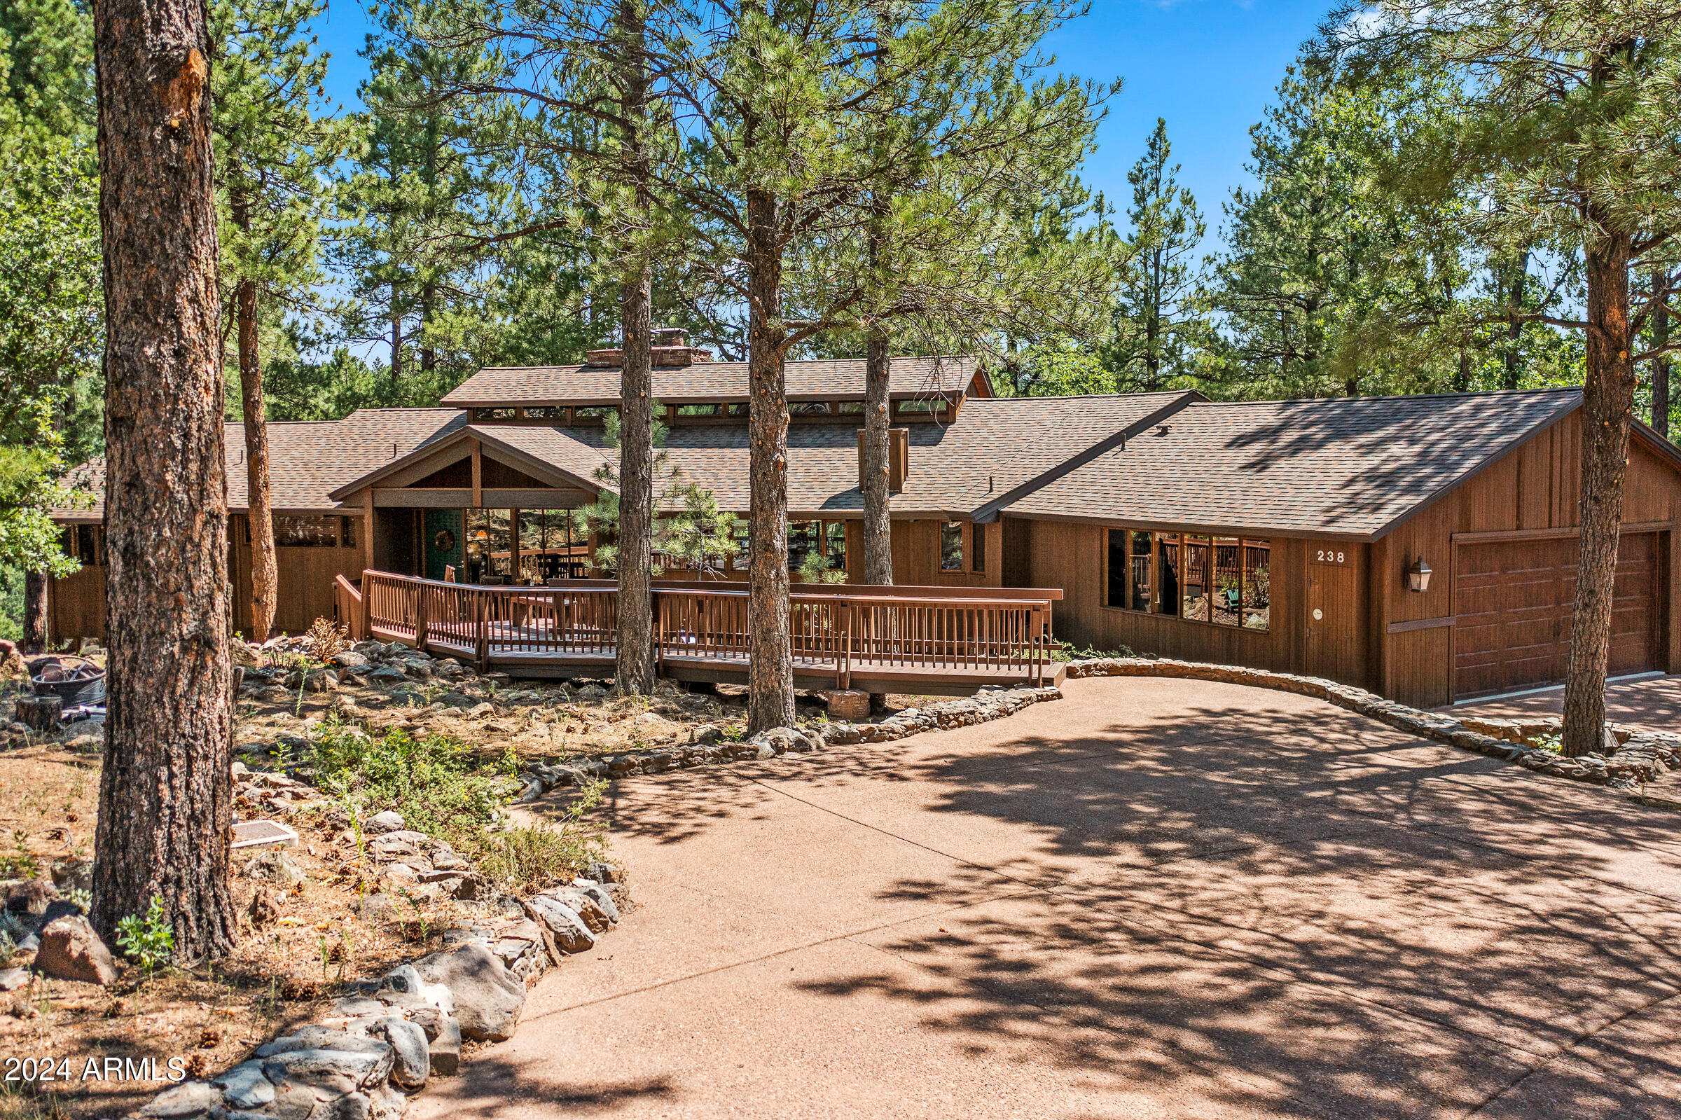
Step into LUXURY living in this STUNNING CUSTOM MOUNTAIN HOME in Foxboro Ranch Estates. This SINGLE LEVEL home & CASITA are 4,461 Sq Ft combined & sit on a 1.98 ACRE lot backing the National FOREST, offering PRIVACY and STUNNING VIEWS from the LARGE Paver COURTYARD or COVERED DECK. HIGH-END finishes throughout; sparkling GRANITE countertops with CHISELED edges that lend a nuance of RUSTIC charm, KNOTTY ALDERWOOD doors, cabinets and trim adding a touch of NATURAL BEAUTY & strength, COHESIVE fixtures, CHEFS KITCHEN with ample storage & HIGH-END appliances, 26FT VAULTED ceiling, INDOOR & OUTDOOR fireplaces. CASITA includes a FULL bath, Garage, Kitchenette & COVERED PATIO. Don't miss your chance to own this EXCEPTIONAL PROPERTY within 260 ACRES of Breathtaking Northern ARIZONA Landscape!
#6499817

Munds Park

269 W DAWN Circle

4 Beds

4 Baths

4,461 Sq.Ft.

$2,950,000

MLS#: 6499817

* Listings identified with the FMLS IDX logo come from FMLS and are held by brokerage firms other than the owner of this website. The listing brokerage is identified in any listing details. Information is deemed reliable but is not guaranteed. If you believe any FMLS listing contains material that infringes your copyrighted work please click here to review our DMCA policy and learn how to submit a takedown request. Ā© 2024. First Multiple Listing Service, Inc.
Stunning Views and more

Featured listing

Stunning Views and more

Browse Properties

Categories

Homes Tailored to Your Lifestyle

Buyers Guide

Buying a home is one of the most exciting milestones of your life.

View more

Sellers Guide

Putting your home on the market can be a stressful process, especially when you don’t know what to expect.

View more

Market report

With just a few clicks, you'll gain instant access to valuable insights about the real estate market, including trends, property values, and community analytics.

View more

Home value

Unlike automated valuations, our hands-on review will provide a comprehensive opinion of your home’s value while considering important interior elements and other location intangible factors that machine algorithms so often miss.

View more

Buyers resources

Guides on financing, inspections, and choosing the right Realtor for a smooth home purchase.

Sellers resources

Practical tips on staging, pricing, and preparing your home to attract buyers and maximize your sale.

 - property

Send a message

Message successfully sent.

Reason for contacting?

I agree to receive email communication and understand I can unsubscribe at any time.

I agree to be contacted by The Mandy Gold Team | Haymore Real Estate LLC via call, email, and text for real estate services. To opt out, you can reply 'stop' at any time or reply 'help' for assistance. You can also click the unsubscribe link in the emails. Message and data rates may apply. Message frequency may vary. Privacy Policy

Sign In Sign Out

Virtual Assistant

Would you like to take the next step with this property? We can help you schedule a showing or virtual tour, or send you more details.

Yes, I would like more information.

Thank You for Your Reply, One of Our Agents will contact you as soon as possible

No, maybe later.

Thank you, you can always contact me via email, phone number or through the contact form.

Realhub AI

Lucy - Your AI-Powered Realtor

Update Your Temporary Password

Personalize your search

Enter your email and we'll notify you immediately when new listings match what you're looking for.

or enter email address

Already have an account ? Login here

Continue your home search

I agree to receive communications and understand I can unsubscribe at any time.

I agree to be contacted by The Mandy Gold Team | Haymore Real Estate LLC via call, email, and text for real estate services. To opt out, you can reply 'stop' at any time or reply 'help' for assistance. You can also click the unsubscribe link in the emails. Message and data rates may apply. Message frequency may vary. Privacy Policy

Already have an account ? Login here

We use cookies

We use cookies primarily for analytics to enhance your experience. By accepting, you agree to our use of these cookies. You can manage your preferences or learn more about our cookies policy.