Thinking of selling?

Trusted Real Estate Experts in Sierra Vista, Fort Huachuca, Benson, and Bisbee Arizona

  • Nearby me

Popular Features

Community Features

Association

Property Features

Waterfront

View

Exterior Features

Interior Features

Style

E-Alert name

Properties

10000 properties match your criteria

Motivated Seller! Willing to review all offers. Welcome home to this charming 2-bedroom, 2-bath residence that has been lovingly maintained over the years. While the home has a classic feel, its exceptional condition reflects true pride of ownership. From the moment you arrive, you'll appreciate the care and attention that have gone into preserving this inviting property.
Inside, you'll find a comfortable and functional layout with spacious living areas, well-kept finishes, and abundant natural light. The two full bathrooms provide convenience for family and guests alike.
Whether you're a snowbird, looking to downsize, or searching for a home with timeless character, this 55+ property offers a wonderful opportunity. this is a home that's ready for its next chapter.
#7049345

Sun City

9929 W HUTTON Drive

2 Beds

2 Baths

1,380 Sq.Ft.

$219,995

MLS#: 7049345

Fantastic opportunity in an established midtown neighborhood close to everything yet tucked away on a quiet cul-de-sac lot. Spacious gated courtyard entry features built-in BBQ, and additional access to the OVERSIZED two car garage. Interior features generous living spaces, fresh paint, newer windows and high ceilings. Large kitchen with new refrigerator with  patio access, breakfast bar that opens to the family room with a cozy fireplace. Master bedroom with bonus space and 2 walk-in closets, and plenty of natural light in the bathroom.  Backyard offers privacy and plenty of space for enjoying the outdoors. Close proximity to the Loop, the mountain bike path, minutes from U of A, Banner, Trader Joes, restaurants and Downtown. highlighted by a cozy fireplace--an ideal gathering space for everyday living.

The spacious primary suite serves as a private retreat with two walk-in closets, a versatile bonus area perfect for a home office, reading nook, or exercise space, and a light-filled ensuite bathroom.

Step outside to a private backyard with plenty of room to relax, entertain, or simply enjoy the peaceful surroundings.

Ideally located just minutes from the University of Arizona, Banner - University Medical Center, Downtown Tucson, Trader Joe's, popular restaurants, shopping, and The Loop multi-use path with easy access to walking, running, and mountain biking trails, this home offers the perfect combination of comfort, convenience, and lifestyle.
#22617793

Tucson

3911 N Vine Tree Place

3 Beds

2 Baths

1,805 Sq.Ft.

$2,295

MLS#: 22617793

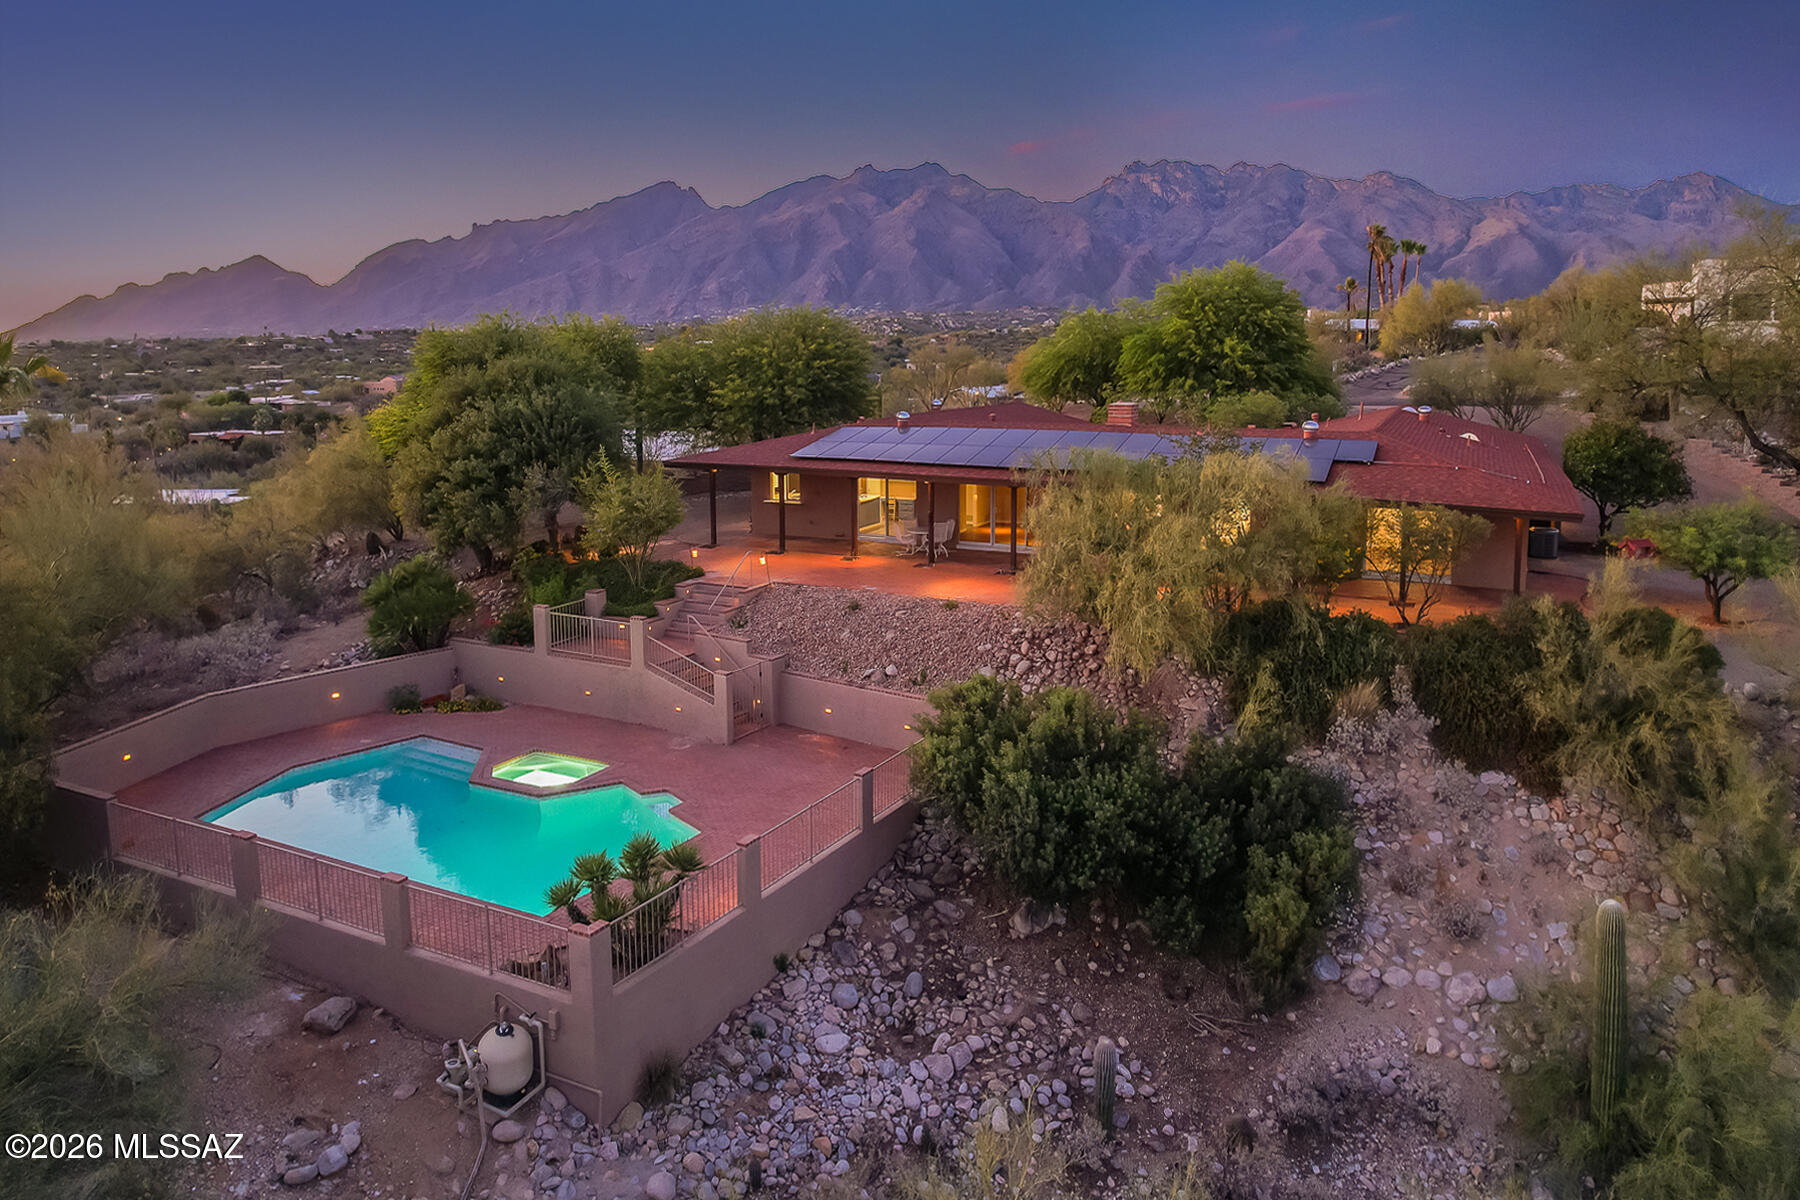
10131 E Axe Handle Ct is a two-story Tucson single-family home with a functional, open layout. The kitchen features stainless steel appliances and a peninsula that adds prep space and casual seating for everyday cooking. The main living area flows into adjoining rooms that provide flexible space for lounging and dining. The primary bedroom pairs with a bathroom featuring a double vanity for shared morning routines and a tub-and-shower combination for daily use, while additional bedrooms offer room for sleeping or work-from-home use. Outdoors, a swimming pool with an attached spa and a surrounding deck defines the backyard for recreation and relaxation, set against low-maintenance desert landscaping, while an attached three-car garage adds covered parking and storage. Clean interior. Inclu
#22617800

Tucson

10131 E Axe Handle Court

5 Beds

3 Baths

2,908 Sq.Ft.

$518,000

MLS#: 22617800

Price reduced
Welcome Home, this charming 4-bedroom home in highly desirable North Central Phoenix checks every single box on your wishlist. From a seamless open-concept design to a beautifully updated kitchen with a spacious island, and a split 4th-bedroom with newer mini-split. Enjoy peace with a new roof, and water heater as well. The backyard features a large covered patio perfect for entertaining friends and family. Situated on an expansive lot with an existing RV gate, there is plenty of room to expand the home or take full advantage of the rare, detached garage and workshop space. Best of all, you are just a few steps from a Great highly rated school. Additionally shopping, freeway access, and the light rail are all nearby. Hurry and see this gem before it is too late!
#7055903

Phoenix

7537 N 17TH Drive

4 Beds

2 Baths

1,830 Sq.Ft.

$589,999

MLS#: 7055903

Tucked away just rear of the existing 1908 old adobe School House ruins and sun-dried adobe brick walls that sit gently north and west of the property, this beautiful newly constructed home reflects the lands rich preserved history in Tucson's Old Fort Lowell Historic Neighborhood. As you step onto the property you're taken back to the village of El Fuerte, aka ''The Fort'', where the Old School House was built for the children of the community, across the street enjoy views & a short walk to the Historic San Pedro Chapel. A unique and rare preserved piece of history that welcomes you day to day with serene desert living beauty & relaxation. 9-10 ft ceilings, modern open concept living, gorgeous kitchen with waterfall island, elegant quartz countertops, plentiful cabinetry, a spacious walk-in pantry, rustic wood beams, and a courtyard pool, all so perfect for family gatherings & entertaining. Each ensuite shows attention to design work & detail providing comfort, privacy & space for all. Study/office offers flexibility to work from home or use as a creative bonus room. Exceptional craftsmanship throughout shows the dedication, time & commitment in the design build of this beautiful new home, in keeping with timeless preserved historical significance this property holds, a true rich value in itself. Seller licensed to buy/sell real estate in state of AZ, Owner/Agent; Listing Agent has a financial interest in property, treat as Owner/Agent. Please do not enter historic adobe ruins.
#22617818

Tucson

5259 E Fort Lowell Road

4 Beds

4 Baths

3,565 Sq.Ft.

$1,799,000

MLS#: 22617818

***OWNED SOLAR***
Welcome to this beautifully maintained home nestled on a spacious corner lot, offering owned solar, privacy, room to spread out, and thoughtful upgrades throughout. A standout feature is the rare in-home elevator, providing exceptional convenience and enhanced accessibility, making multi-level living effortless for all ages and ideal for ADA needs. The expansive backyard offers endless possibilities for entertaining, gardening, or simply relaxing, while the dedicated workshop provides the perfect space for hobbies, DIY projects, or extra storage. Combining comfort, functionality, and a desirable location, this home is ready to welcome you.
#22617428

Tucson

7903 S Wild Primrose Avenue

4 Beds

2 Baths

2,055 Sq.Ft.

$359,000

MLS#: 22617428

Imagine escaping the everyday to claim your very own slice of untouched paradise! A breathtaking expanse waiting to fulfill your deepest desires for freedom and tranquility. This isn't just land; it's a blank canvas where adventure knows no bounds. Whether you're carving trails with your off-road vehicles, spending starlit nights under a boundless sky, or planning the foundation of your dream home. Picture waking to nothing but the whisper of the wind and the sound of nature, far removed from the clamor of crowds, where every sunrise paints
a masterpiece just for you, offering a sanctuary designed for those who crave pristine beauty, ultimate privacy, and the unbridled joy of truly owning their environment. This is more than an opportunity; it's an invitation to embrace a lifestyle!
#6913869

Sanders

TBD Lot 3 Ranch Rd -- 003

None Beds

None Baths

60.0 acres

$25,000

MLS#: 6913869

Welcome to 937 W Desert Hills Drive, where sweeping, unobstructed Santa Rita Mountain views, generous living space, and classic Green Valley charm come together in the desirable Desert Ridge neighborhood.
From the moment you arrive, this home feels welcoming. A mature grapefruit tree adds character to the front yard and the bonus of fresh citrus right outside your door. Step inside this spacious 2,050 sq ft slump block home and you'll find a light, comfortable interior that has been thoughtfully refreshed while maintaining the warmth that makes it feel like home. The flexible floor plan features 2 bedrooms, 2 bathrooms, and a versatile den that's ideal for a home office, hobby room, or additional guest space. Recent improvements include removed popcorn ceilings, fresh interior paint, new carpet, and a newly installed primary bathroom vanity. The kitchen has also been updated with refreshed cabinetry and countertops, while large windows bring in abundant natural light throughout the home. But the real showstopper is waiting outside. Step onto the expansive wraparound covered patio and take in the spectacular, unobstructed views of the Santa Rita Mountains. This is Arizona outdoor living at its best, with a peaceful setting for morning coffee, afternoon gatherings, sunset dinners, or simply sitting back and enjoying the mountain scenery. The home also offers important recent improvements, including an HVAC system and water heater completed in 2022 and a fresh roof coating in August 2026, adding extra peace of mind for the next owner. Located just minutes from Green Valley Recreation centers, golf courses, walking paths, shopping, restaurants, and everyday conveniences, this home puts the Green Valley lifestyle within easy reach. Mountain views like these are what people come to Green Valley for and opportunities to enjoy them from your own backyard don't come along every day. Come experience 937 W Desert Hills Drive for yourself.
#22532127

Green Valley

937 W Desert Hills Drive

2 Beds

2 Baths

2,050 Sq.Ft.

$419,900

MLS#: 22532127

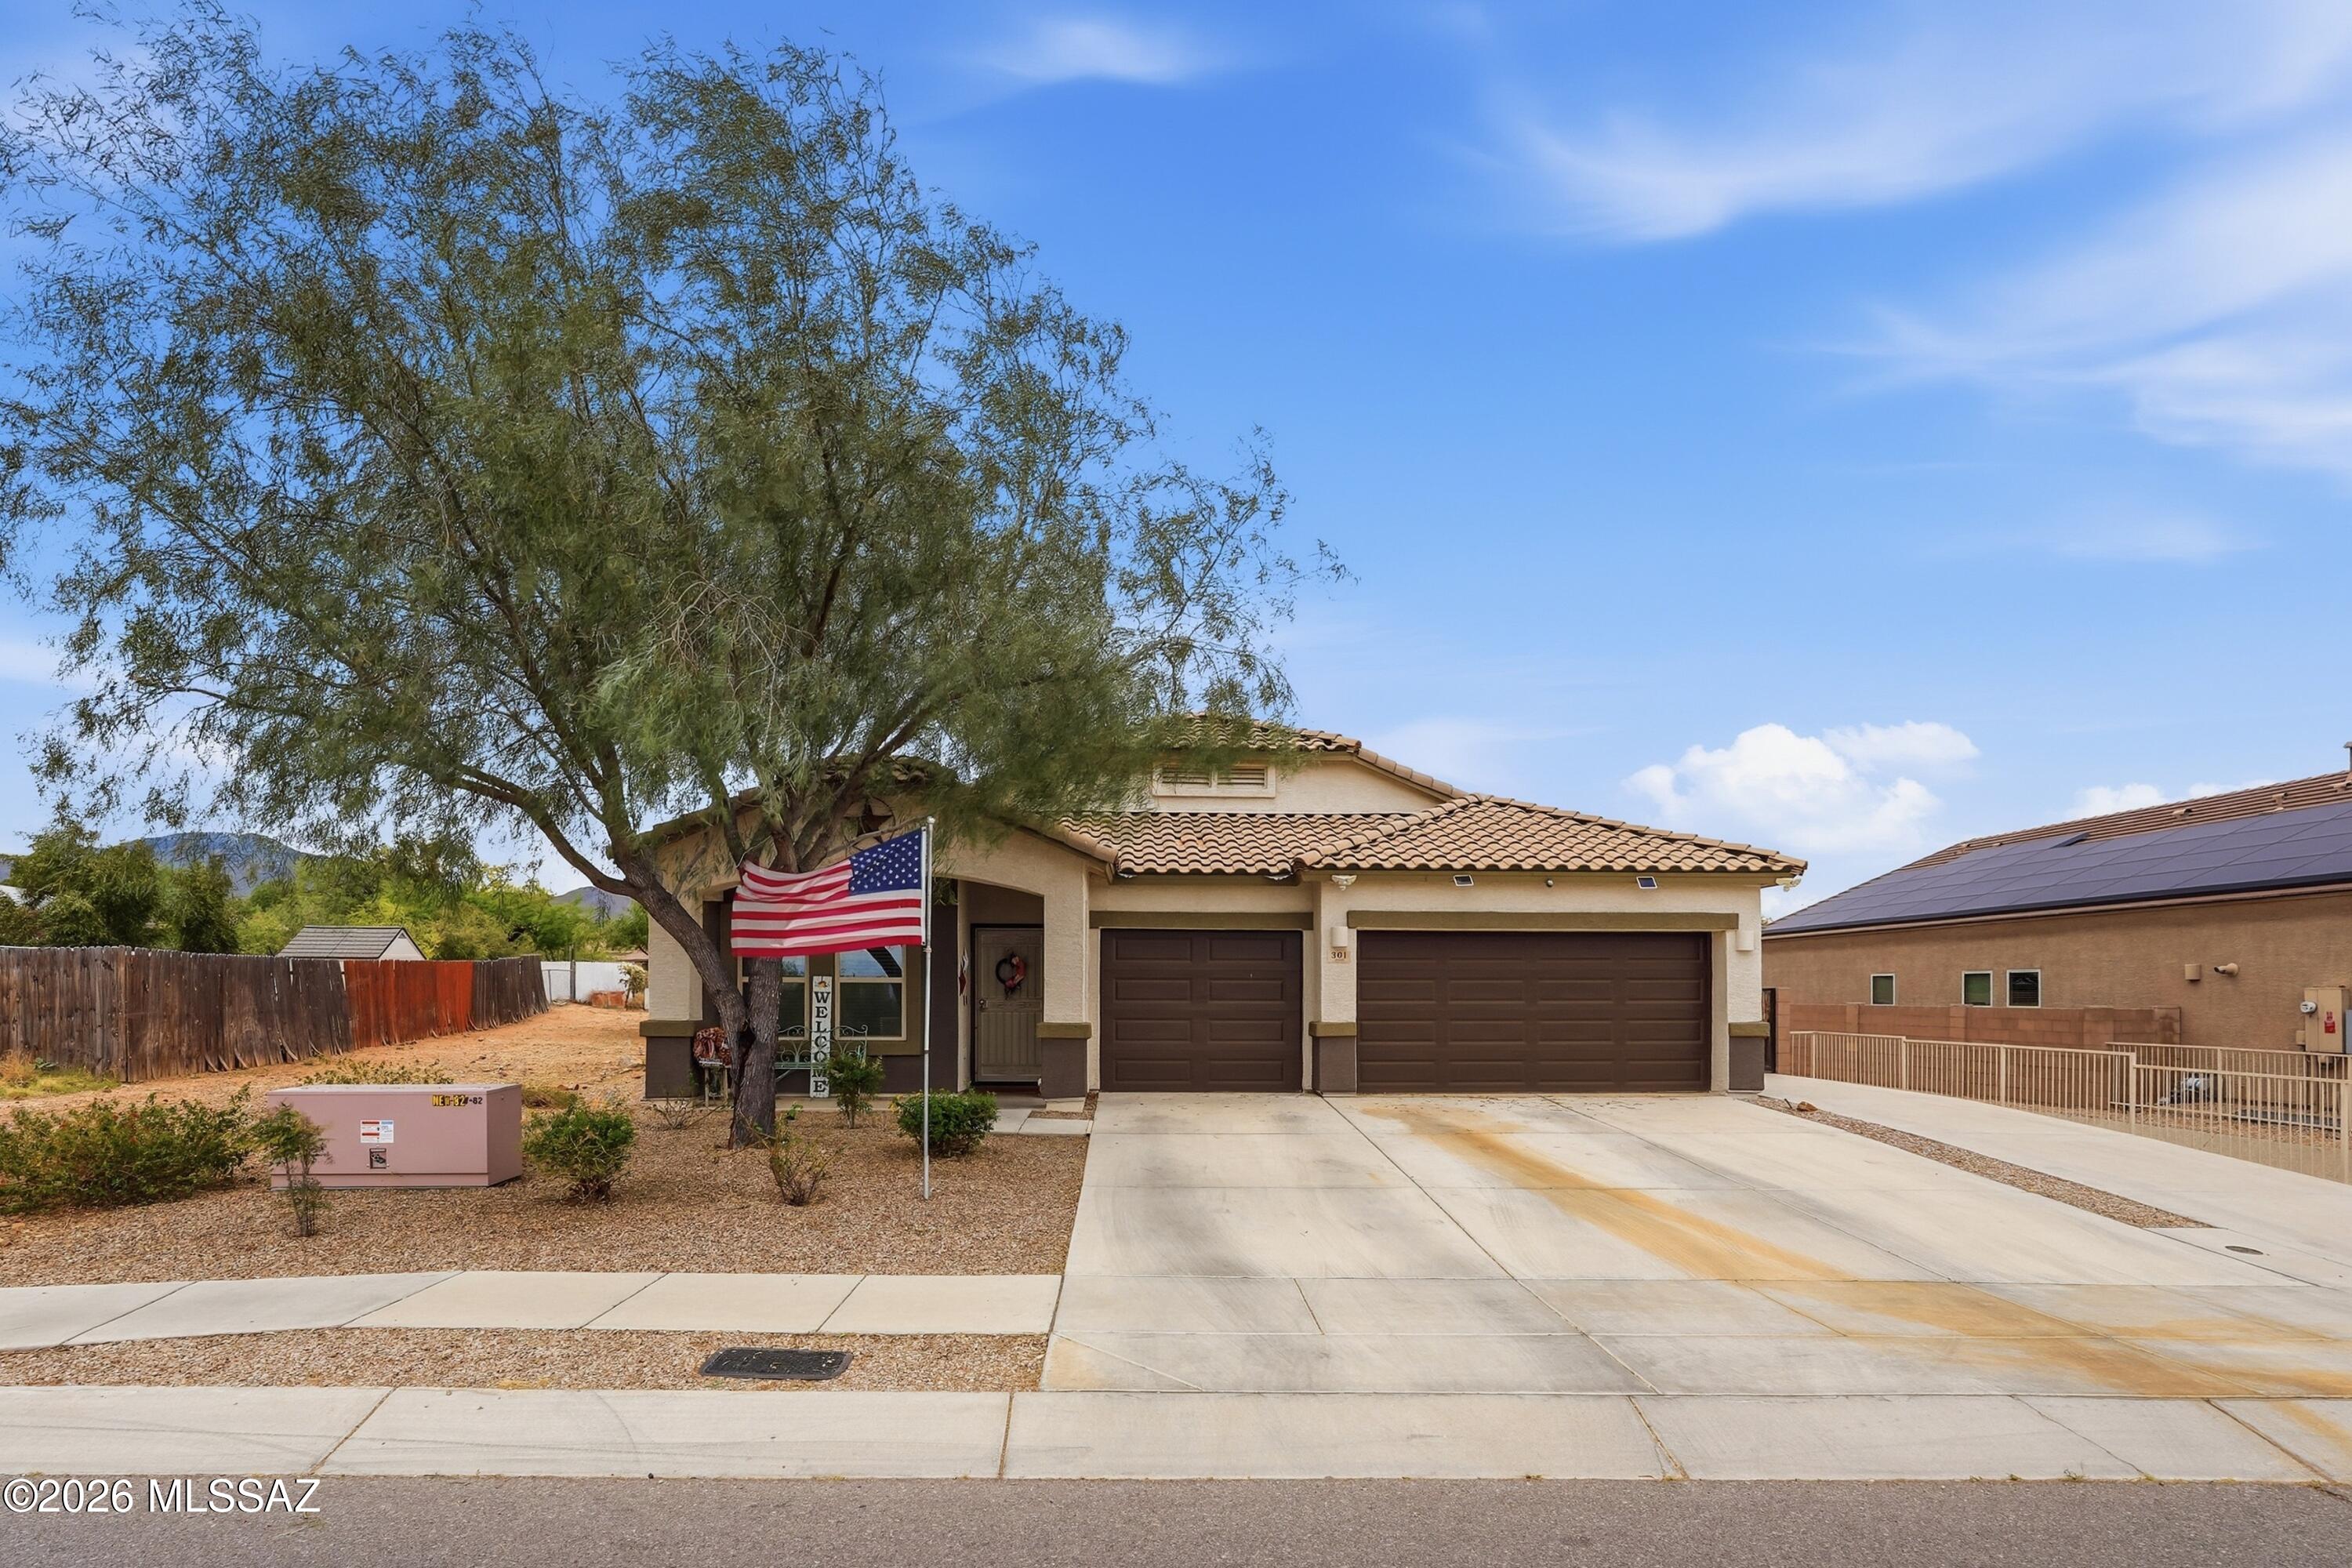
No Application Fees! Beautifully maintained 3-bedroom, 2-bathroom Marana home located in the highly desirable Gladden Farms community. This spacious open floor plan features tile flooring throughout all living and high traffic areas, neutral paint throughout, upgraded fixtures, 2-inch faux wood window blinds, ceiling fans in each room, and abundant natural lighting. The open-concept kitchen offers Corian countertops, a large center island with breakfast bar, upgraded cabinetry, dining area, all appliances, and ample cabinet and counter space, making it perfect for both everyday living and entertaining. The oversized primary suite features a large walk-in closet, dual sink vanity, and spacious private bathroom. Two additional bedrooms provide excellent flexibility for family, guests, or a home office. A full-size washing machine and dryer are included for added convenience, and the attached two-car garage provides ample parking and storage space. The front and backyard feature easy-to-maintain desert landscaping, creating an attractive, low-maintenance outdoor living space.

Gladden Farms offers beautifully maintained parks, playgrounds, splash pads, walking and biking paths, greenbelt areas, and numerous community amenities. Conveniently located near shopping, restaurants, schools, golf courses, and major employment centers with quick access to I-10, Downtown Tucson, Marana Regional Airport, Dove Mountain, and the growing Northwest Tucson corridor.

All Denali Real Estate residents are automatically enrolled in the Resident Benefits Package (RBP) for $55.00/month which includes Renter's Liability Insurance, Credit Building to help boost the resident's credit scores with timely rent payments, up to $1M Identity Theft Protection, HVAC air filter delivery (for applicable properties), our best-in-class resident rewards program, and much more!
#22617790

Marana

11786 W Fordson Drive

3 Beds

2 Baths

1,789 Sq.Ft.

$1,895

MLS#: 22617790

Beautifully remodeled 3-bedroom, 2-bath home with a detached 1-bedroom, 1-bath guest casita and no HOA! The guest casita offers excellent potential for rental income, multigenerational living, guests, or a private home office. The main home features an open floor plan, updated kitchen with modern cabinetry, quality countertops, renovated bathrooms, and stylish flooring throughout. Move-in ready with a spacious backyard perfect for entertaining, pets, or future customization. Conveniently located near Grand Canyon University, schools, shopping, dining, parks, and major freeways. An outstanding opportunity for homeowners or investors seeking flexibility and income potential in central Phoenix.
#7056009

Phoenix

4137 N 75TH Avenue

4 Beds

3 Baths

1,572 Sq.Ft.

$389,999

MLS#: 7056009

Price reduced
Beautiful 4 bedroom, 2.5 bath home in Canyon Trails neighborhood has fresh paint and new carpet!!   Open floor plan has large family room, spacious eat-in kitchen with island, large living room/dining combo.  ALL NEW STAINLESS APPLIANCES!!  Laundry room, with washer/dryer hookups, patio front porch sitting area.  BEAUTIFUL POOL!!  This property will not last long!!
#7051459

Goodyear

16042 W Latham Street

4 Beds

2 Baths

2,038 Sq.Ft.

$2,195

MLS#: 7051459

Price reduced
Welcome to this beautifully maintained 3-bedroom, 2-bath home with a versatile den, located in the highly sought-after North Copper Canyon community. Designed with both comfort and style in mind, this home offers an open-concept floor plan that's perfect for everyday living and entertaining.
The spacious kitchen is the heart of the home, featuring elegant quartz countertops, abundant cabinetry, and plenty of workspace for preparing meals and gathering with family and friends. Plantation shutters throughout add timeless style and energy efficiency.
The flexible den provides the perfect space for a home office, media room, playroom, or guest retreat. Car enthusiasts and hobbyists will love the impressive 3-car drive-through garage, complete with a mini-split air conditioning system for year-round comfort--ideal for a workshop, home gym, or storing your favorite toys.
Step outside to a beautifully finished backyard featuring paver patios and breathtaking views with no one behind, creating the perfect setting to relax, entertain, or enjoy Arizona's spectacular sunsets.
Located in the desirable North Copper Canyon community, you'll enjoy nearby parks, walking trails, playgrounds, and convenient access to shopping, dining, and major commuter routes.
This exceptional home combines modern finishes, thoughtful upgrades, and an unbeatable location. Don't miss your opportunity to make it yours!
#7054658

Surprise

18146 W ROBIN Lane

3 Beds

2 Baths

1,895 Sq.Ft.

$429,500

MLS#: 7054658

A rare opportunity in one of Scottsdale's most coveted communities. Tucked within McCormick Ranch's iconic Santa Fe enclave, this beautifully updated 2,046 sq. ft. townhome offers distinctive Southwestern architecture, a central Scottsdale location, and the low-maintenance lock-and-leave lifestyle buyers seek.  Featuring 2 bedrooms plus a versatile den that can easily serve as a 3rd bedroom, this rarely available home blends character with thoughtful upgrades. Updates include the kitchen and baths, custom stairwell, open-concept living with no sunken living room, patio slider, garage door and opener, newer A/C, and stainless-steel appliances.  Santa Fe residents enjoy mature landscaping, multiple community pools, and private access to Scottsdale's scenic greenbelt walking and biking paths. Set along McCormick Ranch Golf Course and close to Scottsdale dining, shopping, golf, and entertainment, this sought-after patio-home community is tightly held for a reason. But there is one feature residents quietly treasure--and newcomers rarely discover until they experience it in person. Come see why this special McCormick Ranch townhome is an opportunity you will not want to miss.
#7055200

Scottsdale

7706 N VIA DE FONDA Drive

3 Beds

2 Baths

2,046 Sq.Ft.

$875,000

MLS#: 7055200

Price reduced
Nestled within the highly desirable Villas Encantadas community, this one-of-a-kind custom residence welcomes you with warmth, character, and timeless design. Authentic Southwestern architecture with Spanish-inspired influences is showcased throughout with rich Saltillo tile flooring, graceful archways, split-level living spaces, soaring vaulted ceilings, and handcrafted details that are increasingly hard to find.

At the heart of the home, the stunning great room makes a lasting impression with its dramatic radial latilla ceiling, exposed peeled-log vigas, clerestory windows that fill the space with natural light, and a beautiful fireplace that creates an inviting place to gather. The spacious primary suite is designed as a private retreat, featuring a sunken soaking tub, elevated walk-in shower, and a generous walk-in closet.

Step outside to your own private backyard oasis, where Saltillo patios, mature desert landscaping, multiple seating areas, and a sparkling pool create the perfect setting for entertaining or enjoying Arizona's beautiful weather year-round.

Located in the distinctive Villas Encantadas neighborhood, known for its custom homes and enduring Southwestern character, this is a rare opportunity to own a residence with architectural details that are difficult to find in today's market. If you've been searching for something beyond the ordinary, this is a home you'll want to experience in person.
#7054056

Phoenix

2012 E NORTHVIEW Avenue

3 Beds

2 Baths

2,387 Sq.Ft.

$958,500

MLS#: 7054056

Price reduced
Every finish in this home was chosen with intention -- custom cabinetry, quartz countertops, designer lighting, and hand-selected hardware elevate this Presidio in the Pines townhome far beyond its builder-grade origins. A soaring two-story vaulted ceiling in the great room, framed by dramatic clerestory windows, floods the space with natural light and sets the tone for a top-to-bottom renovation rarely seen in this community. This 2,115-square-foot, 4-bedroom, 2.5-bath residence delivers designer craftsmanship at every turn. The reimagined kitchen adds open shelving and all-new appliances to its custom cabinetry and quartz counters. Additional upgrades include tile flooring on the main level, luxury vinyl plank upstairs, custom-built closets throughout, designer fans, a refreshed fireplace surround, and custom built-in bookshelves. Better than new construction -- every upgrade is already done, sparing the next owner the time, cost, and guesswork of customizing a builder-grade home themselves. Fresh interior paint and an upgraded AC system round out the comfort and livability improvements. Outside, the fenced backyard features new landscaping, an automatic drip system, and a serene view of the San Francisco Peaks. An extra-tall garage with epoxy flooring and upgraded storage completes the offering. Minutes from Flagstaff's trails, dining, shopping, and downtown. This meticulously refreshed, design-forward home is an exceptional opportunity to own true mountain luxury in one of the city's most desirable locations.
#7055380

Flagstaff

2470 W Clement Circle

4 Beds

2 Baths

2,115 Sq.Ft.

$725,000

MLS#: 7055380

* Listings identified with the FMLS IDX logo come from FMLS and are held by brokerage firms other than the owner of this website. The listing brokerage is identified in any listing details. Information is deemed reliable but is not guaranteed. If you believe any FMLS listing contains material that infringes your copyrighted work please click here to review our DMCA policy and learn how to submit a takedown request. Ā© 2024. First Multiple Listing Service, Inc.
Stunning Views and more

Featured listing

Stunning Views and more

Browse Properties

Categories

Homes Tailored to Your Lifestyle

Buyers Guide

Buying a home is one of the most exciting milestones of your life.

View more

Sellers Guide

Putting your home on the market can be a stressful process, especially when you don’t know what to expect.

View more

Market report

With just a few clicks, you'll gain instant access to valuable insights about the real estate market, including trends, property values, and community analytics.

View more

Home value

Unlike automated valuations, our hands-on review will provide a comprehensive opinion of your home’s value while considering important interior elements and other location intangible factors that machine algorithms so often miss.

View more

Buyers resources

Guides on financing, inspections, and choosing the right Realtor for a smooth home purchase.

Sellers resources

Practical tips on staging, pricing, and preparing your home to attract buyers and maximize your sale.

 - property

Send a message

Message successfully sent.

Reason for contacting?

I agree to receive email communication and understand I can unsubscribe at any time.

I agree to be contacted by The Mandy Gold Team | Haymore Real Estate LLC via call, email, and text for real estate services. To opt out, you can reply 'stop' at any time or reply 'help' for assistance. You can also click the unsubscribe link in the emails. Message and data rates may apply. Message frequency may vary. Privacy Policy

Sign In Sign Out

Virtual Assistant

Would you like to take the next step with this property? We can help you schedule a showing or virtual tour, or send you more details.

Yes, I would like more information.

Thank You for Your Reply, One of Our Agents will contact you as soon as possible

No, maybe later.

Thank you, you can always contact me via email, phone number or through the contact form.

Realhub AI

Lucy - Your AI-Powered Realtor

Update Your Temporary Password

Personalize your search

Enter your email and we'll notify you immediately when new listings match what you're looking for.

or enter email address

Already have an account ? Login here

Continue your home search

I agree to receive communications and understand I can unsubscribe at any time.

I agree to be contacted by The Mandy Gold Team | Haymore Real Estate LLC via call, email, and text for real estate services. To opt out, you can reply 'stop' at any time or reply 'help' for assistance. You can also click the unsubscribe link in the emails. Message and data rates may apply. Message frequency may vary. Privacy Policy

Already have an account ? Login here

We use cookies

We use cookies primarily for analytics to enhance your experience. By accepting, you agree to our use of these cookies. You can manage your preferences or learn more about our cookies policy.