Thinking of selling?

Trusted Real Estate Experts in Sierra Vista, Fort Huachuca, Benson, and Bisbee Arizona

  • Nearby me

Popular Features

Community Features

Association

Property Features

Waterfront

View

Exterior Features

Interior Features

Style

E-Alert name

Properties

10000 properties match your criteria

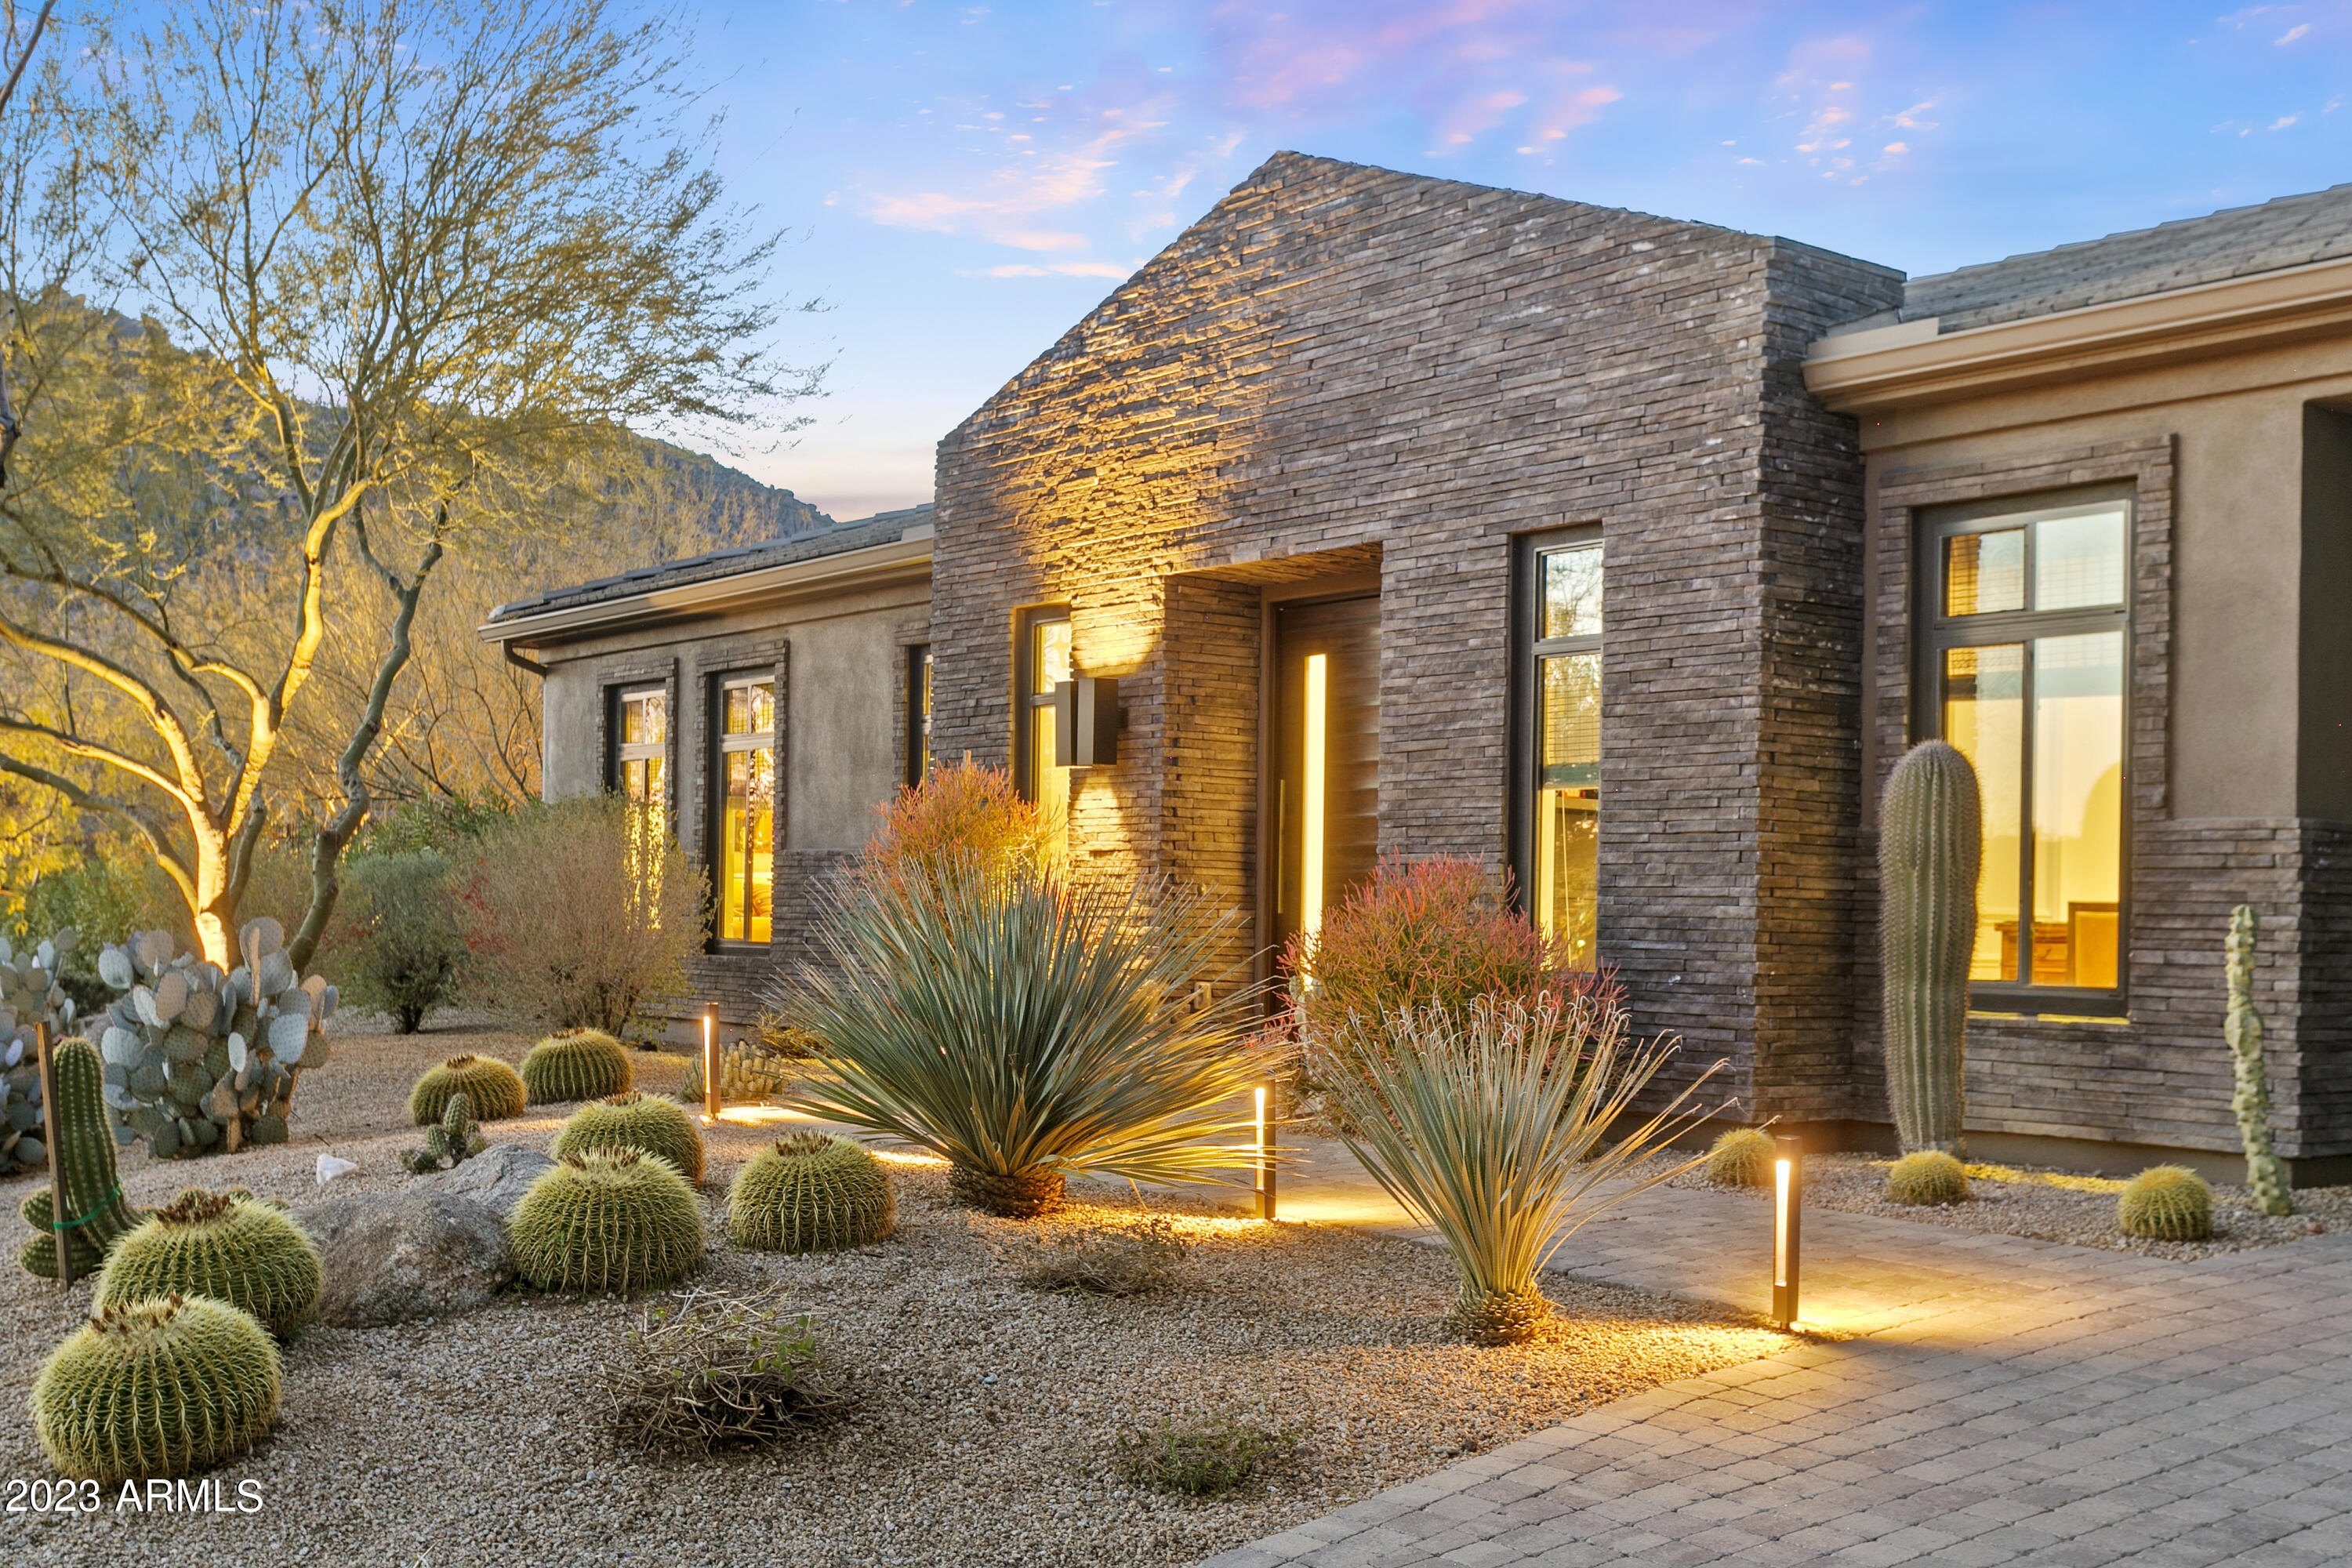
This is your opportunity to own in the highly sought-after Boulder Mountain Estates. Featuring the elegant modern European designs of internationally acclaimed Dutch designer Piet Boon, the home's spacious sophistication begins from the moment you walk through the front door and flows to every aspect of the residence including the 526sf guest house. Be captivated by spectacular, intimate views of both Troon Mountain and Tom's Thumb. With tons of natural light and seamless indoor/outdoor living, this home is ready to both entertain friends and family as well as be your own quiet preserve. The pristine kitchen with its subtle lines and stunning white cabinetry overlooks an expansive great room flowing to a beautiful resort-style pool area in a peaceful natural desert setting. The master suite boasts of two oversized walk-in closets with a spa-like bathroom. Views abound from every room in this home, making it a true must-see.
#6511847

Scottsdale

11734 E BUCKSKIN Trail

4 Beds

None Baths

4,399 Sq.Ft.

$2,999,000

MLS#: 6511847

An exceptional residence in Windgate Ranch! This 4,659 sqft Torre model sits on a premium 0.33-acre corner cul-de-sac lot with an adjacent green space, a long private driveway for guest parking, and panoramic McDowell Mountain and city-light views. The versatile floorplan offers 6 bedrooms, 5 baths, plus an office. The main level features an office, bedroom, full bath, dining room, and custom-extended great room, kitchen, breakfast room, and laundry room. Upstairs includes the primary suite with private patio and 4 secondary bedrooms, including 2 en-suites and 2 connected by a Jack-and-Jill bath. The 10/10 backyard features a negative-edge pool, spa, covered pergola, gas firepits, sport court, and putting green - all with a perfect view of the McDowells!
#7081502

Scottsdale

18497 N 96TH Way

6 Beds

5 Baths

4,659 Sq.Ft.

$2,999,000

MLS#: 7081502
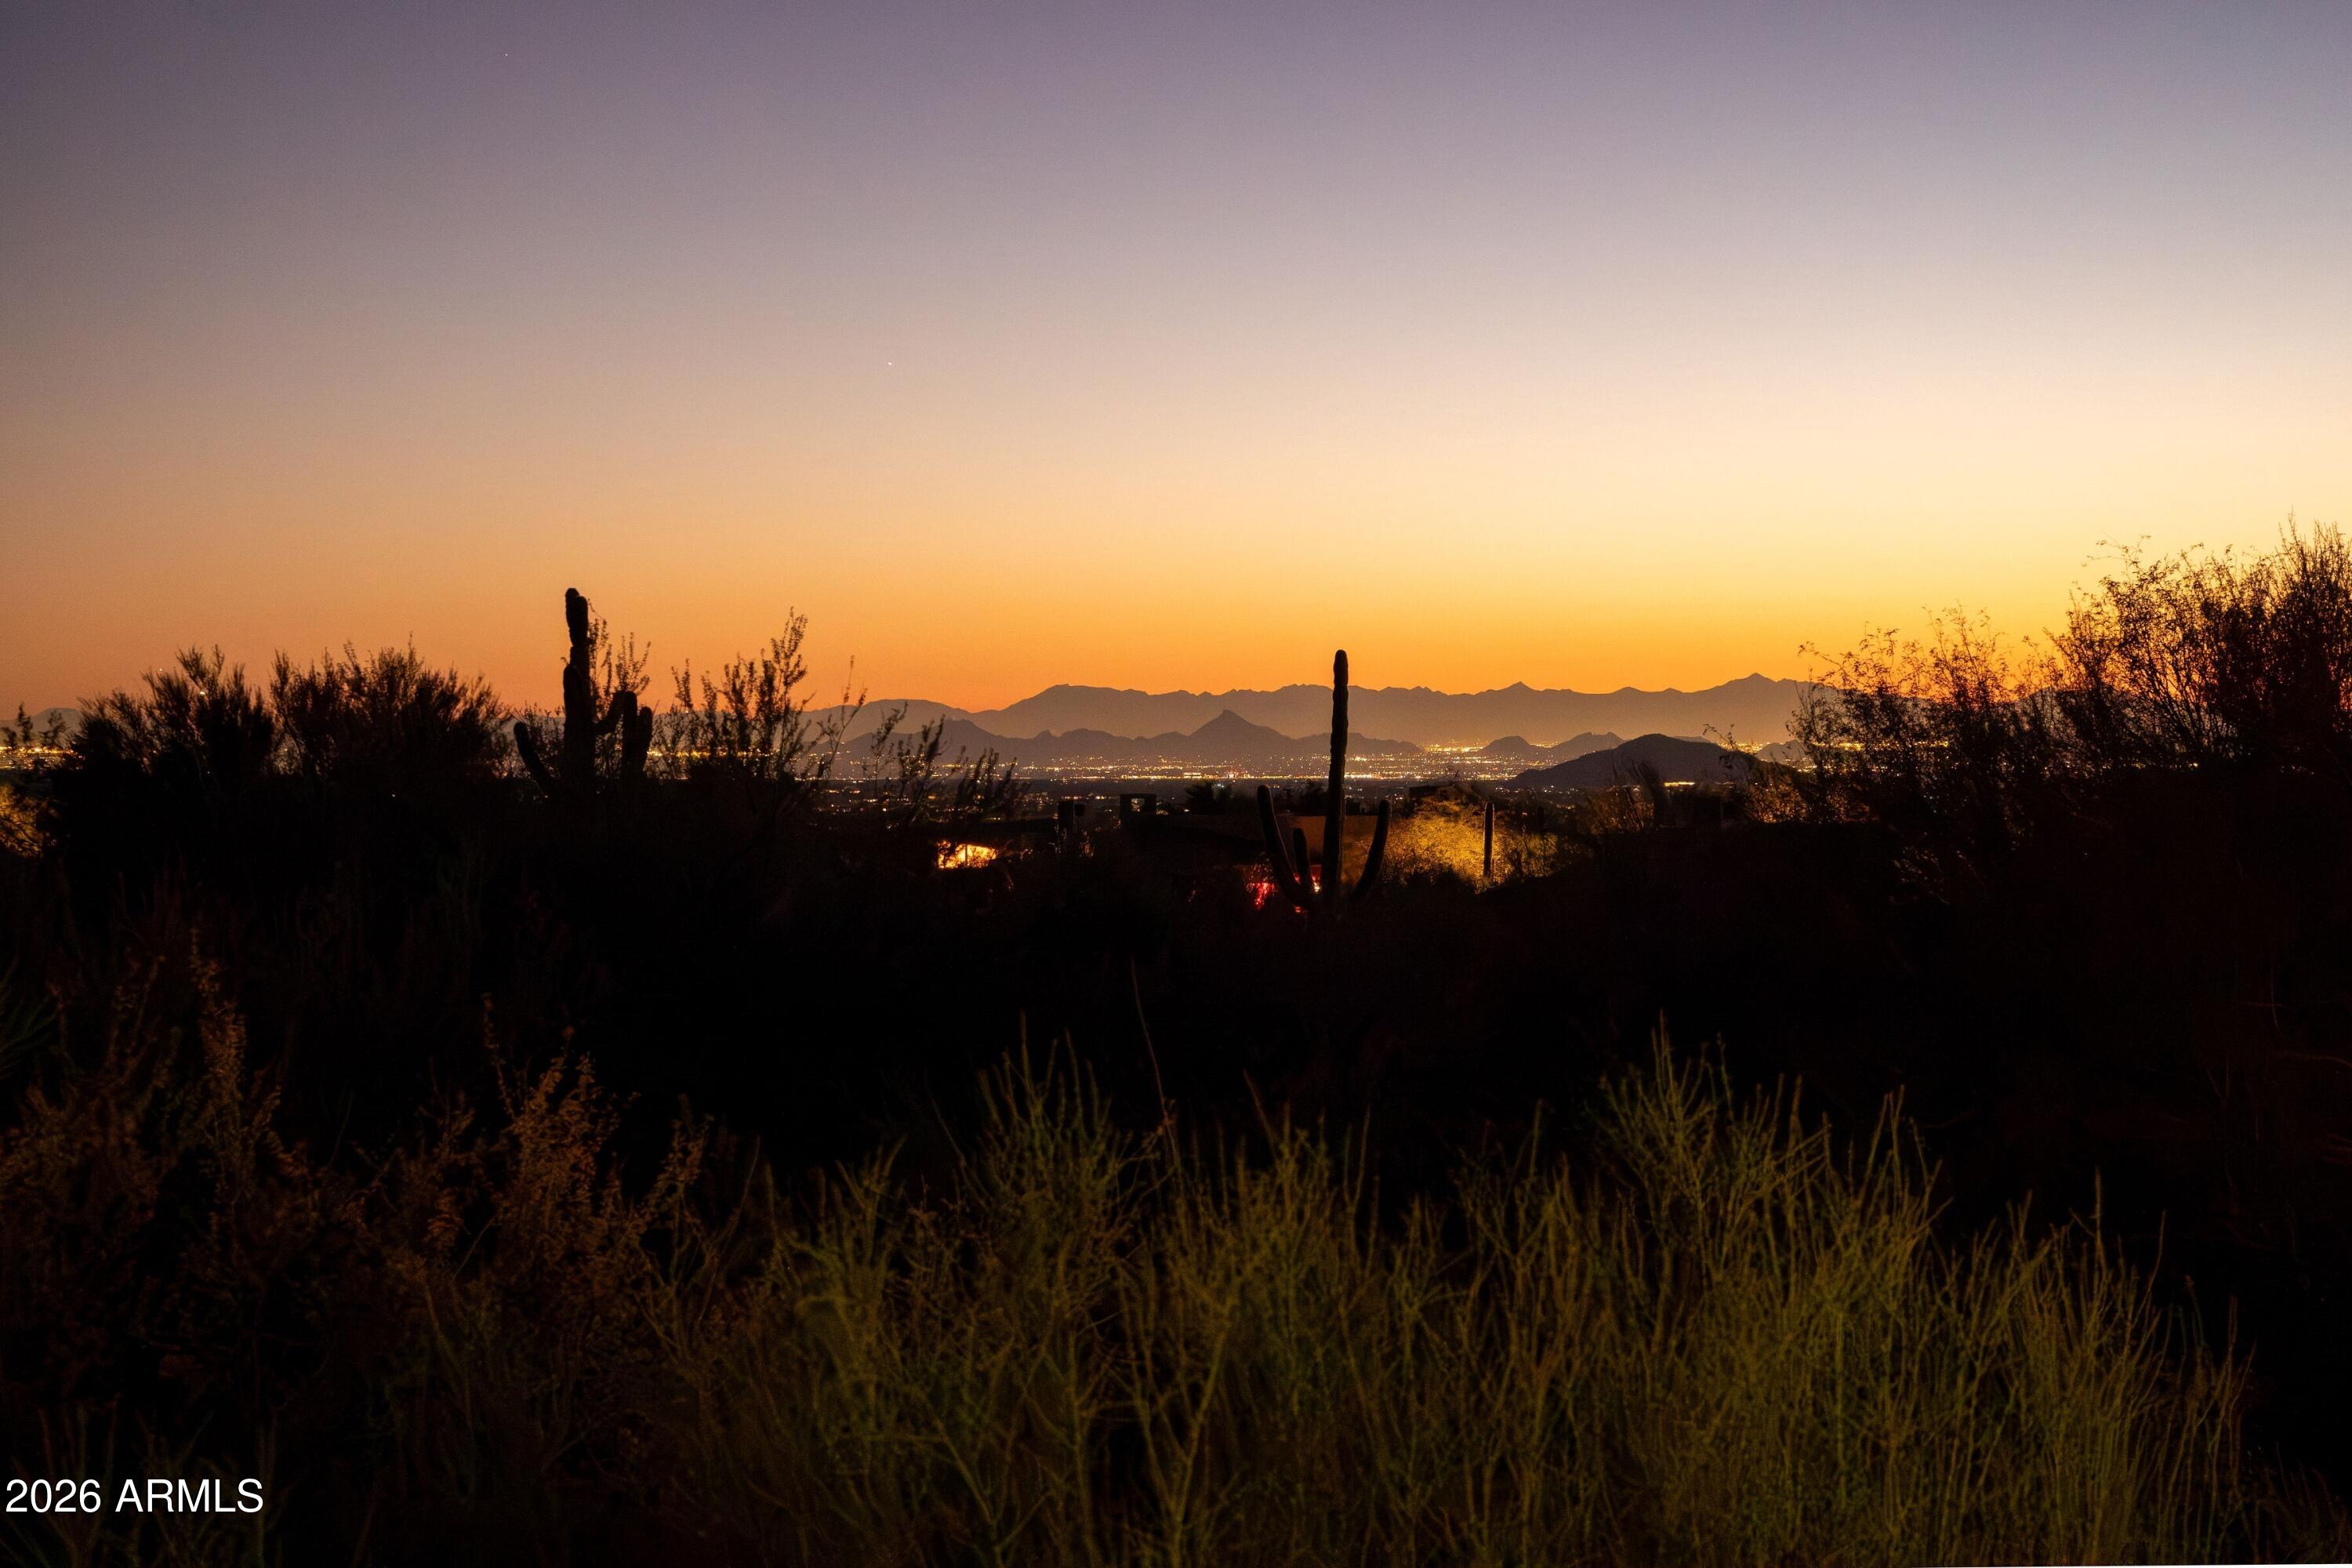
Fabulous remodel showcasing ''sophisticated swank'' off 7th green of Apache course at Desert Mountain-- a striking single-level residence (ZERO Steps) that has been completely reimagined from the bare bones up. The home features a fully opened, flowing split floor plan with three interior ensuite bedrooms plus a detached courtyard casita, offering exceptional flexibility, privacy, and style. Thoughtfully rebuilt with today's neutral yet edgy design palette, the finishes appeal to refined tastes while creating an effortless lifestyle centered on comfort and joy. Designed to embrace the beauty of the outdoors, walls of windows at every turn flood the interiors with natural light and frame breathtaking vistas. Privately sited on the golf course, the home captures spectacular mountain backdrops, dazzling sunsets, shimmering city lights, and pristine dark skies perfect for evening star gazing. This is Arizona indoor-outdoor living at its finest, enhanced by the ideal solar orientation with sun on the pool all day long. Architectural drama meets relaxed elegance with soaring and vaulted wood-plank ceilings accented by geometric clerestory windows, creating an atmosphere of airy sophistication and calm. The aesthetic is bold yet timeless clean lines, black fixtures, natural wood doors and cabinetry, oversized tile flooring, and Quartz countertops and vanities, deliver a polished, cohesive look throughout. Open and inviting living spaces include a generous great room, chef's kitchen, conversation or secondary dining area, and a stylish wet bar perfectly sized for lively gatherings while remaining intimate enough for everyday enjoyment. Four ensuite bedrooms, including the casita, provide luxury, comfort, and privacy for owners and guests alike. Begin your mornings with coffee in the serene courtyard patio and unwind in the evenings with a glass of wine on the back patio, taking in glowing city lights and ever-changing desert skies. Whether seeking an easy lock-and-leave retreat or a delightful full-time residence, this home delivers on every level. Ideally located mid-mountain in highly sought-after Desert Mountain, just minutes from the back gate for convenient access to town, while also enjoying the world-class amenities of the community: seven championship golf courses, seven clubhouses including a world class fitness and spa, private hiking trails, and an unparalleled desert lifestyle. An exceptional opportunity to own a truly turn-key, architecturally captivating home where refined design, breathtaking views, and the unparalleled Desert Mountain lifestyle come together in perfect harmony.
#6970808

Scottsdale

39565 N 107TH Way

4 Beds

4 Baths

4,033 Sq.Ft.

$2,999,000

MLS#: 6970808

Discover an unparalleled opportunity in the heart of Midtown Phoenix's Melrose District with this extraordinary 2.43-acre parcel of land, presenting a prime multifamily builder opportunity. Boasting approved plans for a 39-unit condominium/apartment building, this property is poised for immediate development. Special financing terms make this venture even more enticing, and with a remarkable 83 Walk Score, future residents will enjoy convenient access to a plethora of amenities. Don't miss out on this chance to shape the landscape of the vibrant Melrose District. Inquire about special seller financing! This is a rare and promising investment opportunity that awaits your vision and creativity.
#6886044

Phoenix

519 W GLENROSA Avenue 152

None Beds

None Baths

0.02 acres

$2,999,000

MLS#: 6886044

Perched on a coveted hillside lot with easy access to Lincoln Drive in Paradise Valley, this property offers sweeping mountain and city views and outstanding potential. Sold As-Is, the property presents an excellent opportunity for a full tear-down and custom build in one of Paradise Valley's most desirable hillside locations.

The lot includes an existing structure and sits in an elevated position that captures expansive views of the city lights, Camelback Mountain, and Tempe, which truly defines Paradise Valley living at its best. The setting offers a rare combination of privacy, elevation, and proximity, making it an ideal site for a future custom residence.
#6979011

Paradise Valley

4021 E Lamar Road 27

None Beds

None Baths

0.97 acres

$2,999,000

MLS#: 6979011

Rarely does a residence of this caliber become available in Mesa's coveted Citrus District. Set on an exceptional corner lot, this remarkable estate combines sophisticated interiors, resort-style amenities, abundant vehicle storage, and a lush private setting filled with fragrant citrus trees. With a four-car garage, a separate climate-controlled RV garage, and cabinetry throughout both garage spaces, this home is designed for elevated living without compromise. A grand entry welcomes you with soaring ceilings, plantation shutters, recessed lighting, and gorgeous tile flooring. The bright living room is framed by expansive multi-panel sliding doors that open to the spectacular backyard. The family room offers a cozy fireplace and custom built-in shelving, creating an inviting space for both everyday living and entertaining. The completely remodeled chef's kitchen is a true showpiece, featuring custom cabinetry, Tiffany quartzite countertops, a dramatic 13-foot island, a 57-inch workstation sink, pot filler, upgraded lighting, and an expansive pantry. A premium appliance package includes Sub-Zero refrigerator and Sub-Zero freezer columns, a Viking French-door double oven, BlueStar gas cooktop and salamander, S/S appliances, and a statement hood. An integrated reverse-osmosis system adds convenience and peace of mind. The luxurious primary suite offers direct access to the backyard and a completely remodeled ensuite bath with dual private water closets, Taj Mahal countertops, custom cabinetry, a porcelain-tile shower, added windows, a linen closet, upgraded storage, and refined finishes. Every additional bedroom enjoys its own full private bath, while two front rooms offer private exterior access ideal for guests, multigenerational living, an office, or a private retreat. For the ultimate entertainment experience, the dedicated theater room features built-in surround sound and a full wet bar with granite countertops just steps away is a stunning glass-enclosed, climate-controlled wine cellar provides an elegant showcase for your collection. Additional improvements include a whole-house water softener and filtration system, a new tankless water heater, and an enhanced laundry room with custom cabinetry with an additional 48 inch subzero side by side. Beyond the grand sliding doors lies an extraordinary resort-style backyard. Travertine flooring, covered patios, cooling misters, and multiple seating areas create an ideal setting for year-round enjoyment. Gather around the fire pit, refresh in the sparkling pool with its own swim-up bar, or unwind in the shimmering spa. The sunken gazebo is an entertainer's dream, complete with an outdoor fireplace, fans, and built-in barbecue. Lush citrus and fruit trees line the property, including oranges, apples, pomegranates, lemons, limes, peaches, and much more, creating a fragrant and private oasis. The climate-controlled RV garage includes its own half bathroom and dump station, while the four-car garage and RV garage both offer installed cabinetry for exceptional storage and workspace. This is far more than a home it is a private resort, entertainer's paradise, and luxury retreat in one of Northeast Mesa's most desirable settings. Words truly cannot do it justice. This exceptional property must be experienced in person.
#7082237

Mesa

4152 E NORTHRIDGE Circle

5 Beds

6 Baths

5,427 Sq.Ft.

$2,999,000

MLS#: 7082237

Open house
This isn't just a mountain home. It's a handcrafted chalet—six years in the making, sculpted from the highest peak in Montana and rooted in the heart of Flagstaff. Privately gated. 1.29 acres. Minutes to Snowbowl. But miles from anything ordinary.
The logs? Massive 12-inch Western timber—hand-peeled, hand-placed. No drywall, just raw wood and pure intention. Inside, every beam carries the fingerprint of craftsmanship. The fireplace? Faced in Malpais rock pulled straight from Flagstaff's volcanic soil. The same stone flows into a waterfall feature that hums like the forest after rain. The kitchen—designed by a 3-star Michelin chef. Bertazzoni steel. Granite counters. A gas range that turns cooking into performance. In this chalet, dinner is theater.Step into the owner's suite Step into the owner's suite through a timber log keyhole entrance. Inside, hand-carved river rock from Flagstaff runs across the bathroomMalpais again. Earthy, grounded, unforgettable.

Outside, coffee on the deck an expansive deck stretches over 50 feet wide your front-row seat to the San Francisco Peaks. It's where the sun sets in slow motion, painting the sky in gold and fire. And sometimes, elk wander past like they've lived here longer than we have.

And after a day on the slopes, the soaking tub lets you unwind with that same view. You're not just surrounded by natureyou're in rhythm with it.

Built by the owner. Inspired by wilderness. Elevated by detail.
#6909596

Flagstaff

6645 W LEONARD Lane

3 Beds

2 Baths

3,090 Sq.Ft.

$2,999,000

MLS#: 6909596
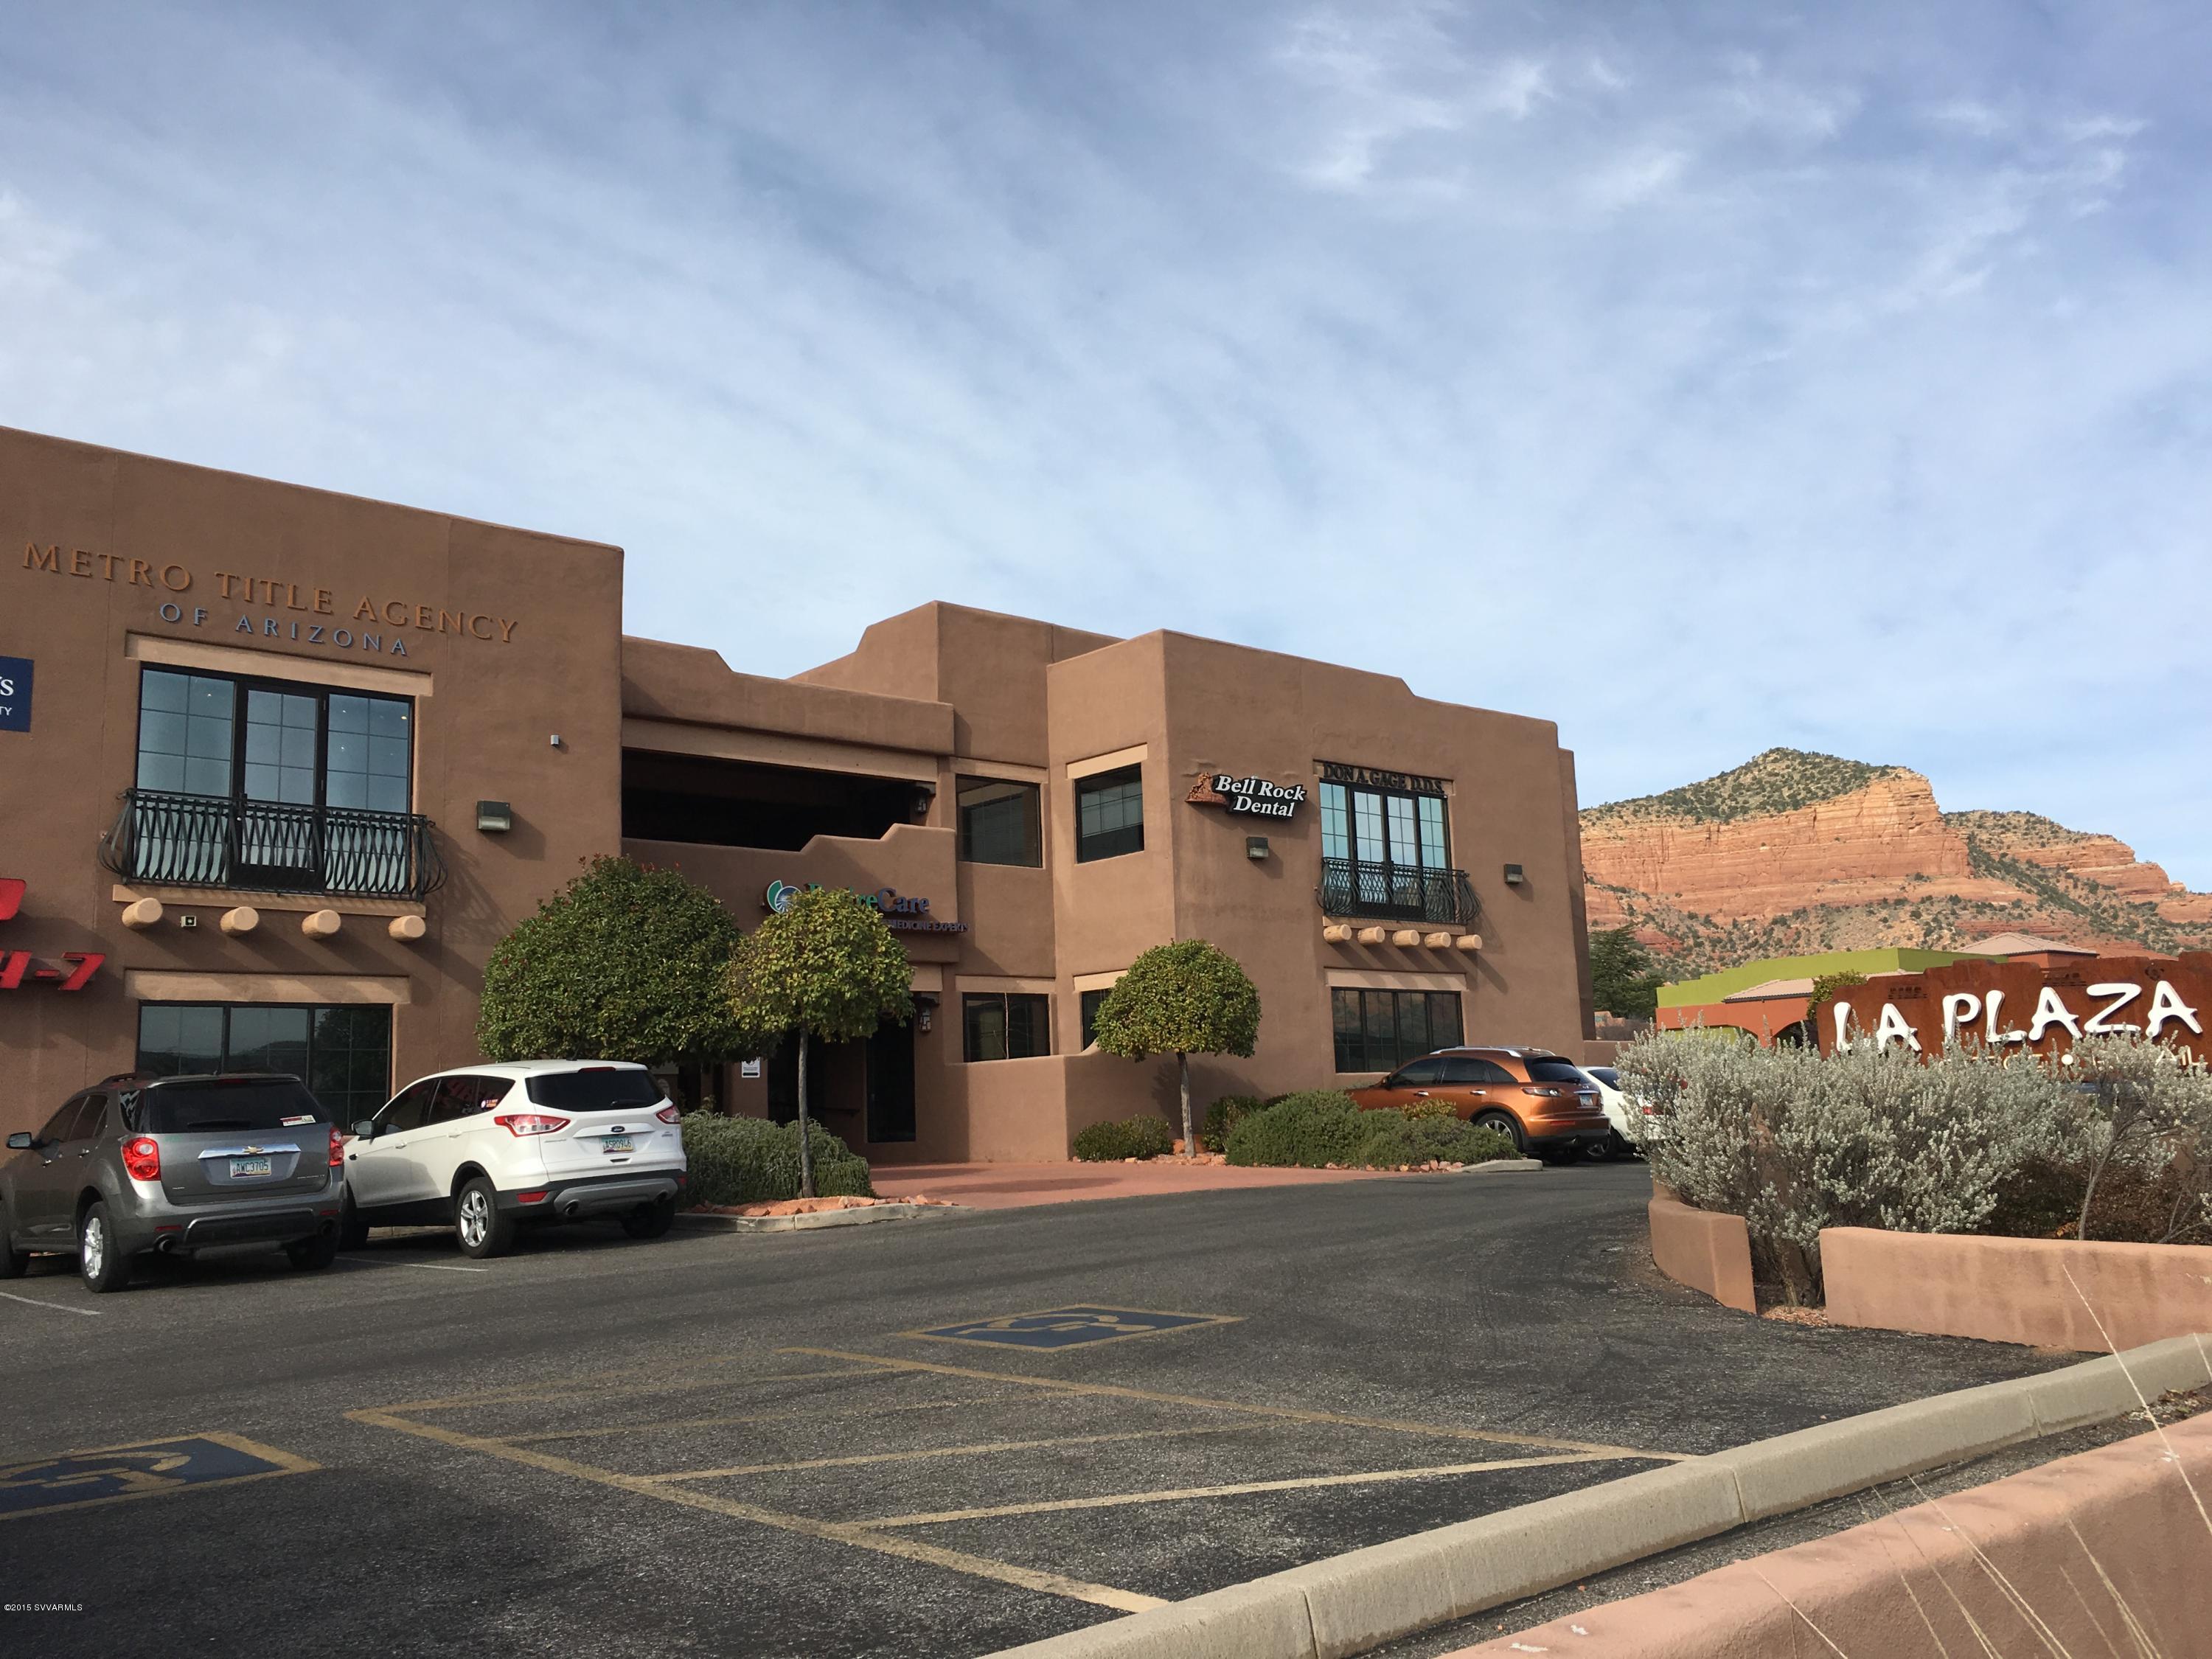
Two - Story Retail Office Building in the heart of the Red Rocks in Sedona, AZ. Great investment opportunity!!! Investor or Owner User. 7.93% Cap Rate. Currently 62% occupied. 90 PARKING SPACES. 

***PRICE SUBJECT TO A SUCCESSFUL CLOSE BETWEEN 12/1/2016 AND 3/1/2017.***

Suites also available for lease.
#508816

Sedona

6560 State Route 179

None Beds

None Baths

25,631 Sq.Ft.

$2,999,000

MLS#: 508816
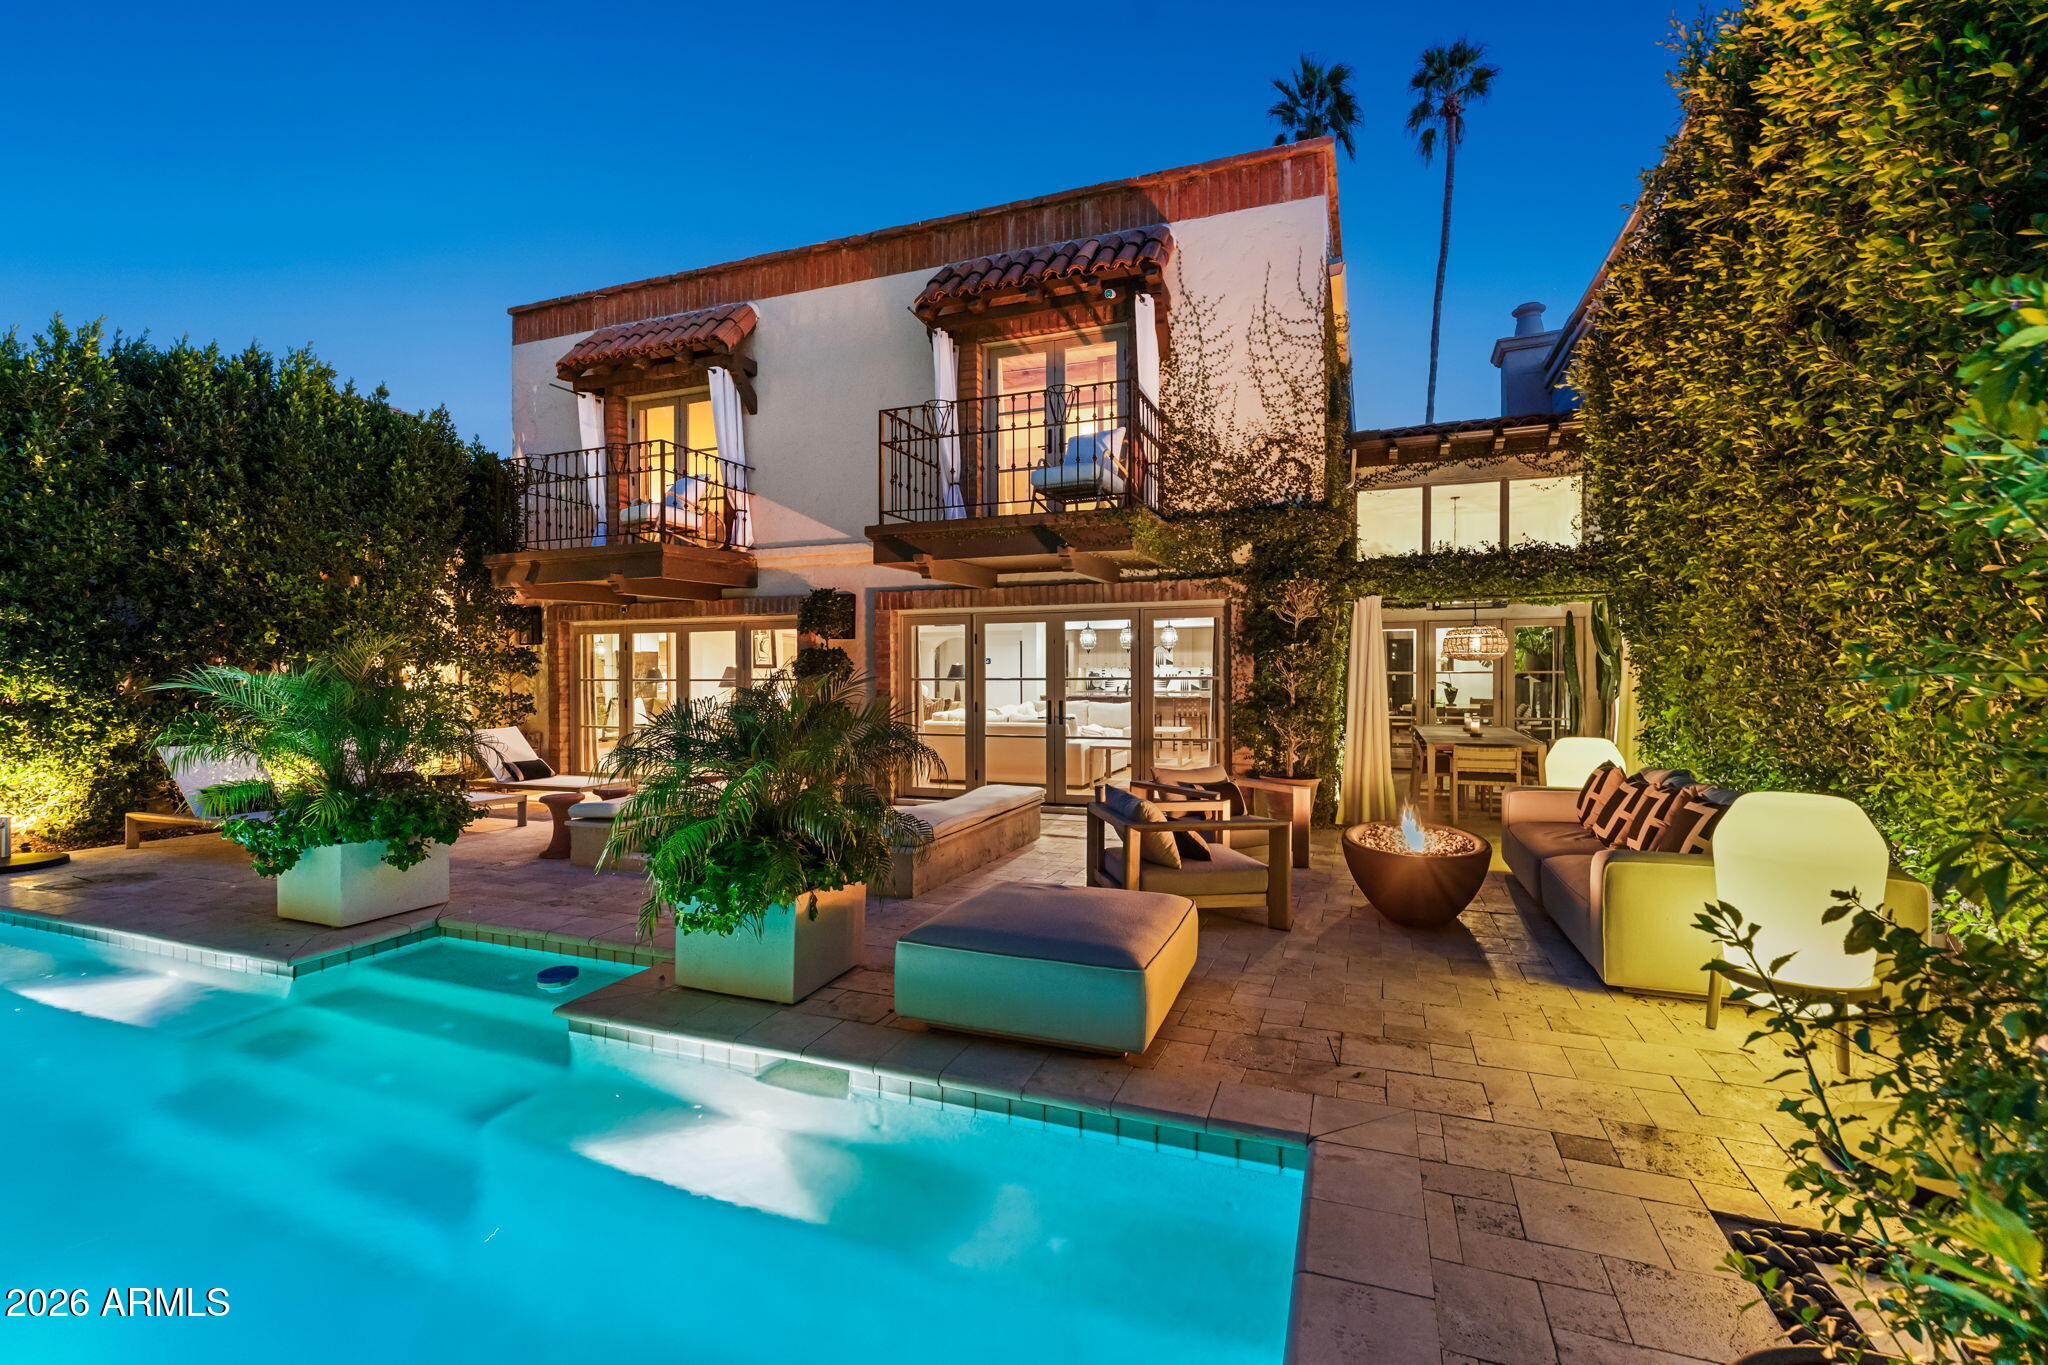
This stunning villa has been completely rebuilt in a fabulous Spanish Colonial resort style, featured in Phoenix Home and Garden Magazine.  Nestled in coveted Cuernavaca, this is the most extraordinary home in the community.  Enjoy the timeless elegance of the multiple sets of French doors opening to natural light and outdoor beauty.  This designer masterpiece features  an open floor plan, dramatic wrought iron staircase, plank and beam ceilings, white oak hardwood floors, custom drapery throughout, and Moroccan inspired lighting. The chef inspired kitchen has custom white oak cabinetry, marble countertops, Subzero refrigerator, Subzero wine refrigerator with beverage drawers, Wolf induction cooktop and oven.  This incredible home has 4 ensuite bedrooms featuring French doors with linen drapery and the custom designer, bathrooms are all finished in quarter cut oak cabinetry, marble countertops and natural stone tile. The resort style backyard is lushly landscaped and inviting, featuring a heated pool with fountains surrounded by a mature ficus privacy hedge, a charming vine and arbor dining area, fire feature, outdoor shower and built- in barbecue.  Gated Cuernacaca offers a community pool, spa, tennis and pickleball courts.  Just moments from the Valley's best shopping, dining, and resorts, and across the street from the Ritz- Carlton.
#6977582

Scottsdale

6701 N SCOTTSDALE Road 40

4 Beds

4 Baths

3,117 Sq.Ft.

$2,999,000

MLS#: 6977582
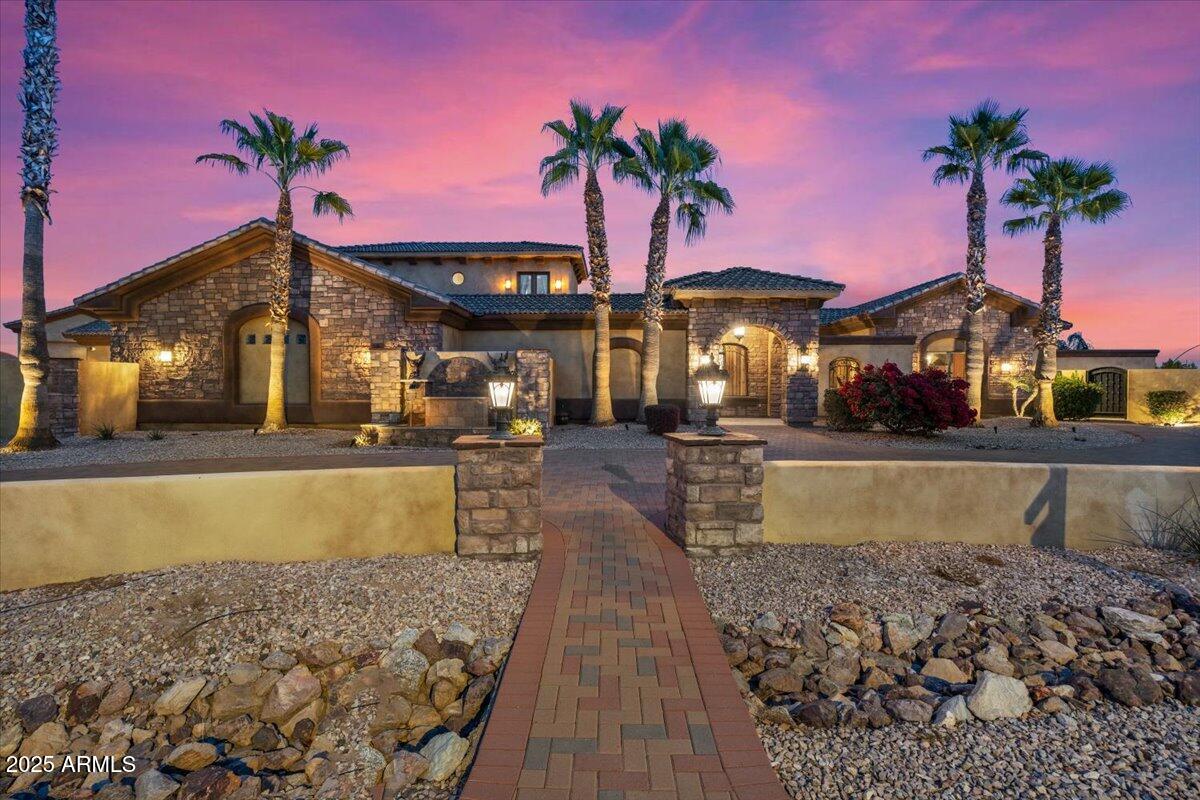
Luxurious 10,000 Sq. Ft. Estate with Resort-Style Backyard & Stunning Mountain Views

Step into unparalleled luxury with this stunning 10,000 sq. ft. estate, where designer details and modern upgrades elevate every corner. A paver half-moon driveway, complemented by new landscape lighting and front irrigation, sets the tone for this grand residence.

Inside, custom stone veneer accents, fresh upgraded paint, and handcrafted black metal lighting create a sophisticated ambiance. The chef's kitchen is a masterpiece, featuring a 6-burner gas cooktop, brand-new Bosch dishwasher, and stone veneer accents.

Entertain effortlessly with a walk-in wine cooler that holds 3,000 bottles, a private movie theater with a 130-inch screen and plush reclining chairs. Amazing game room with a bar area, wainscoting details throughout, bathroom,...the game room can be converted back to a bedroom, has its own HVAC...   makes it a perfect guest quarters.

The primary suite is a sanctuary, offering a sitting area, a three-way fireplace, expansive walk-in closets, and direct access to the backyard oasis. Each of the 6 bedrooms is an ensuite, ensuring comfort and privacy, plus two additional half baths.  THE 6TH BEDROOM IS BY THE FRONT DOOR.  HAS BEEN CONVERTED TO THE GAME ROOM

Outdoor living reaches new heights with a resort-style pool featuring a Baja step, fire bowls, tranquil courtyards, multiple water features, and balconies showcasing breathtaking mountain views. A dedicated workout area, executive office with built-ins, and an impressive 12-car garage with RV storage complete this one-of-a-kind estate.

This home is truly a must-seean extraordinary blend of elegance, comfort, and entertainment
#6820659

Litchfield Park

5203 N 179th Drive

6 Beds

None Baths

10,080 Sq.Ft.

$2,999,000

MLS#: 6820659
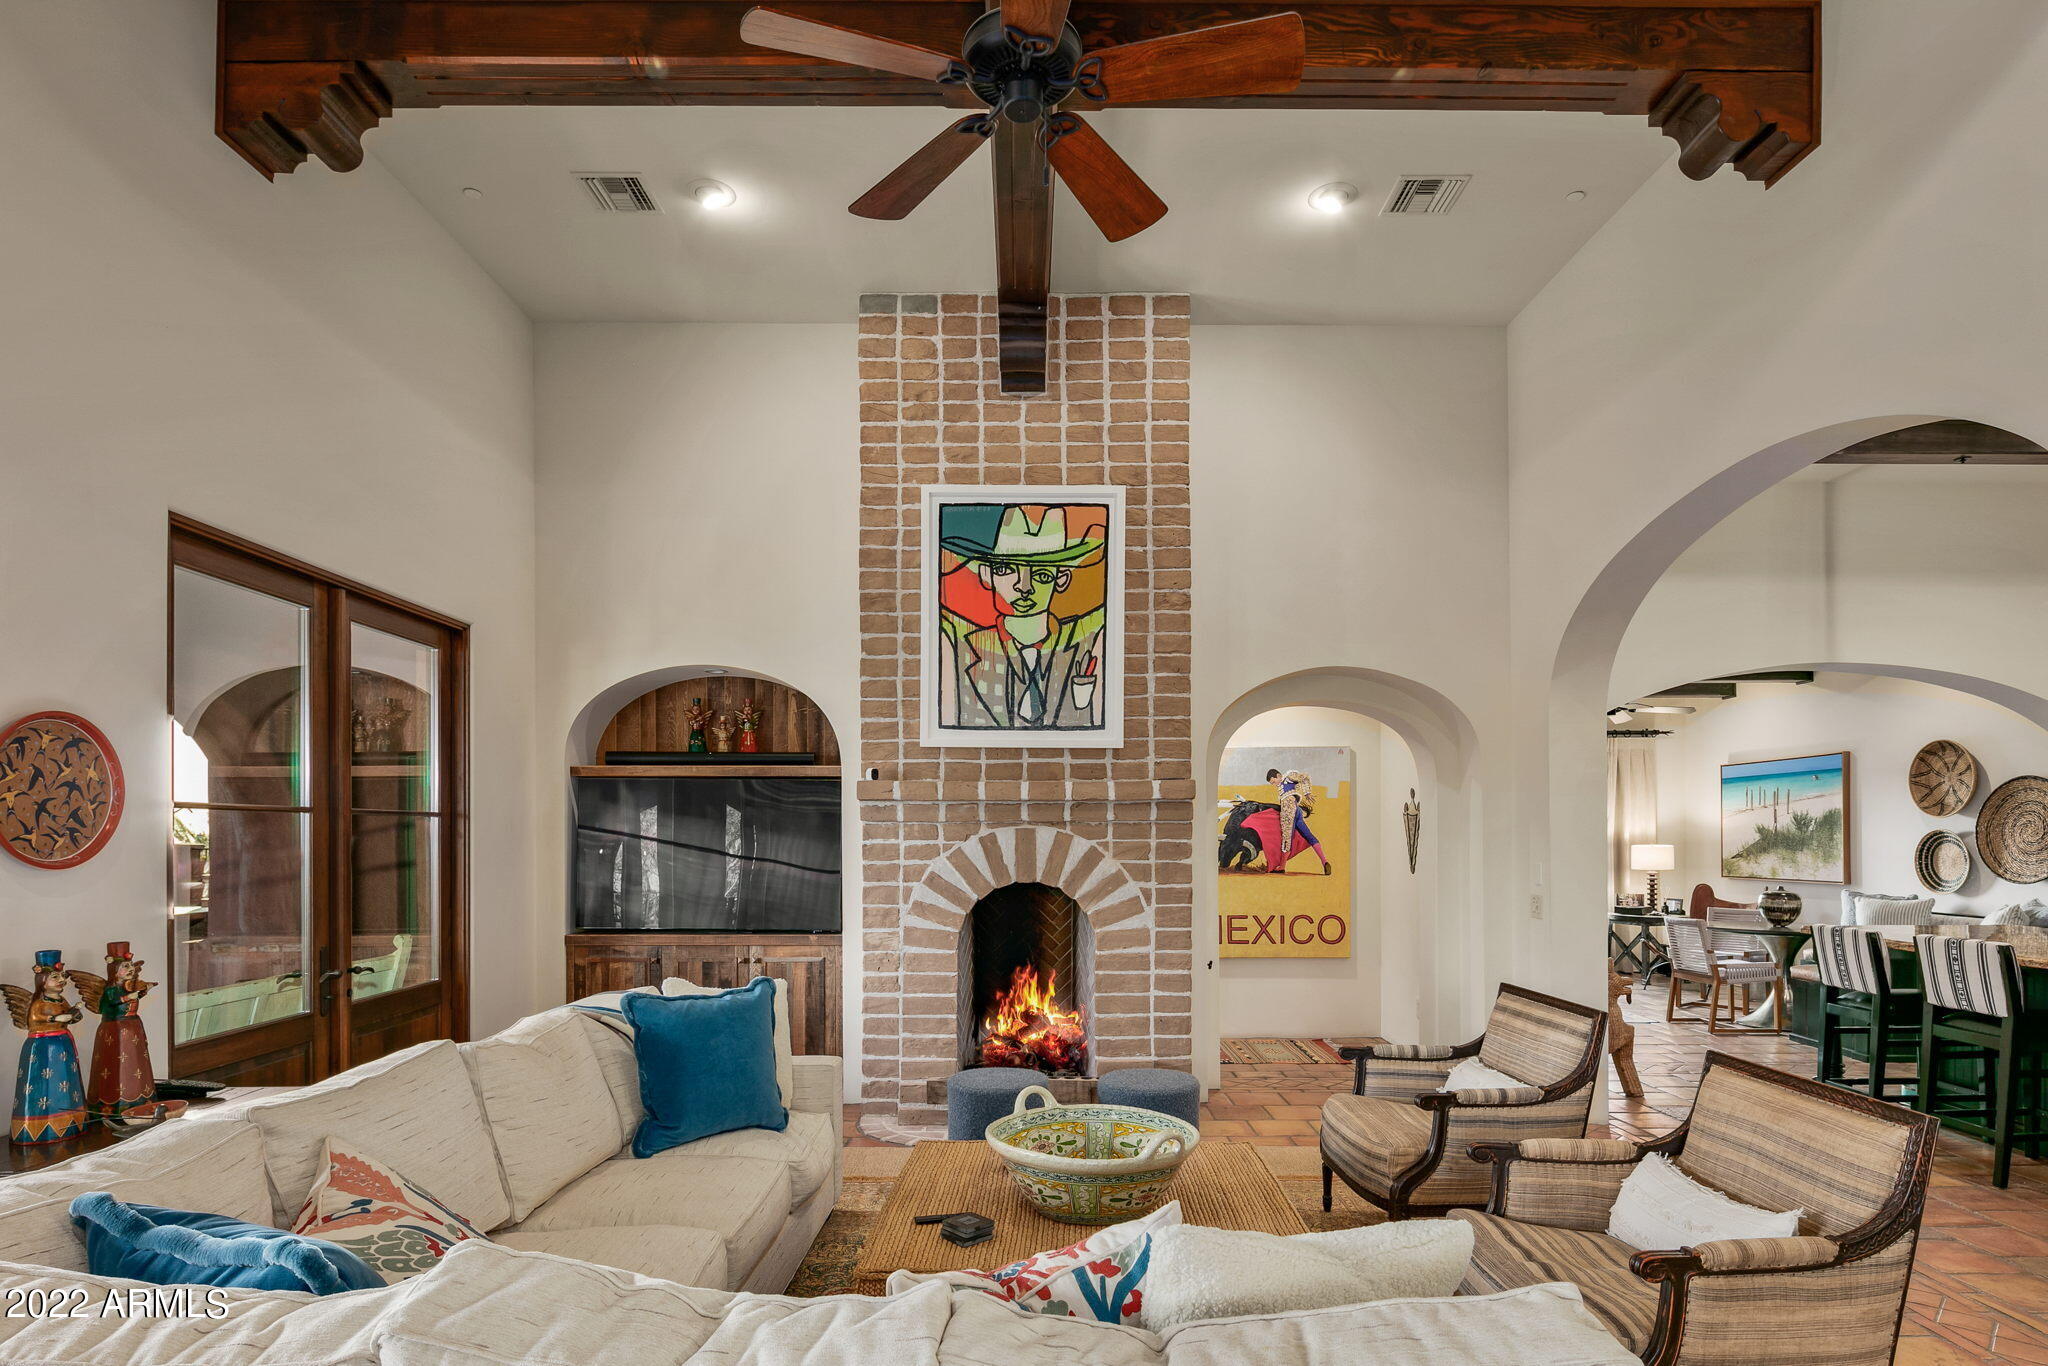
Social Membership is Available to Buyer!* The owners have spared no expense to convey an authentic southwestern  Hacienda experience. From the hand picked tiles throughout the home to the hand troweled exterior stucco this home is a tranquil respite. The main living structure is seperated from the casita by the intimate pool and patio area. Enjoy the sunrise and the sunset from several patios of the home. The entry courtyard is ideal for small gatherings. Once you have entered the home you are transported to the understated luxury of the professionally decorated home. Gather for dinner parties in the great room which allows conversation with all guests. The exquisite detail throughout the home must be seen on person to appreciate. Live the true luxury desert lifestyle in The Mirabel Club.
#6400370

Scottsdale

36440 N 101ST Way

3 Beds

3 Baths

3,717 Sq.Ft.

$2,999,000

MLS#: 6400370

Located on a desirable corner lot in Arcadia Lite, this home offers a spacious and thoughtfully designed layout. Soaring ceilings and natural light create an inviting atmosphere throughout, while the open concept design connects the living, dining, and kitchen areas for a seamless flow ideal for both daily living and entertaining. A separate bonus room adds flexibility, easily adapted to suit a home office, playroom, fitness space, or additional lounge area. Outside, the backyard is a true retreat featuring mature landscaping, a sparkling pool, and a large covered patio. Perfectly positioned near shopping, dining, parks, and convenient freeway access, this home blends comfort, function, and location in one exceptional package.
#7058624

Phoenix

3802 E HIGHLAND Avenue

5 Beds

4 Baths

3,522 Sq.Ft.

$2,999,000

MLS#: 7058624
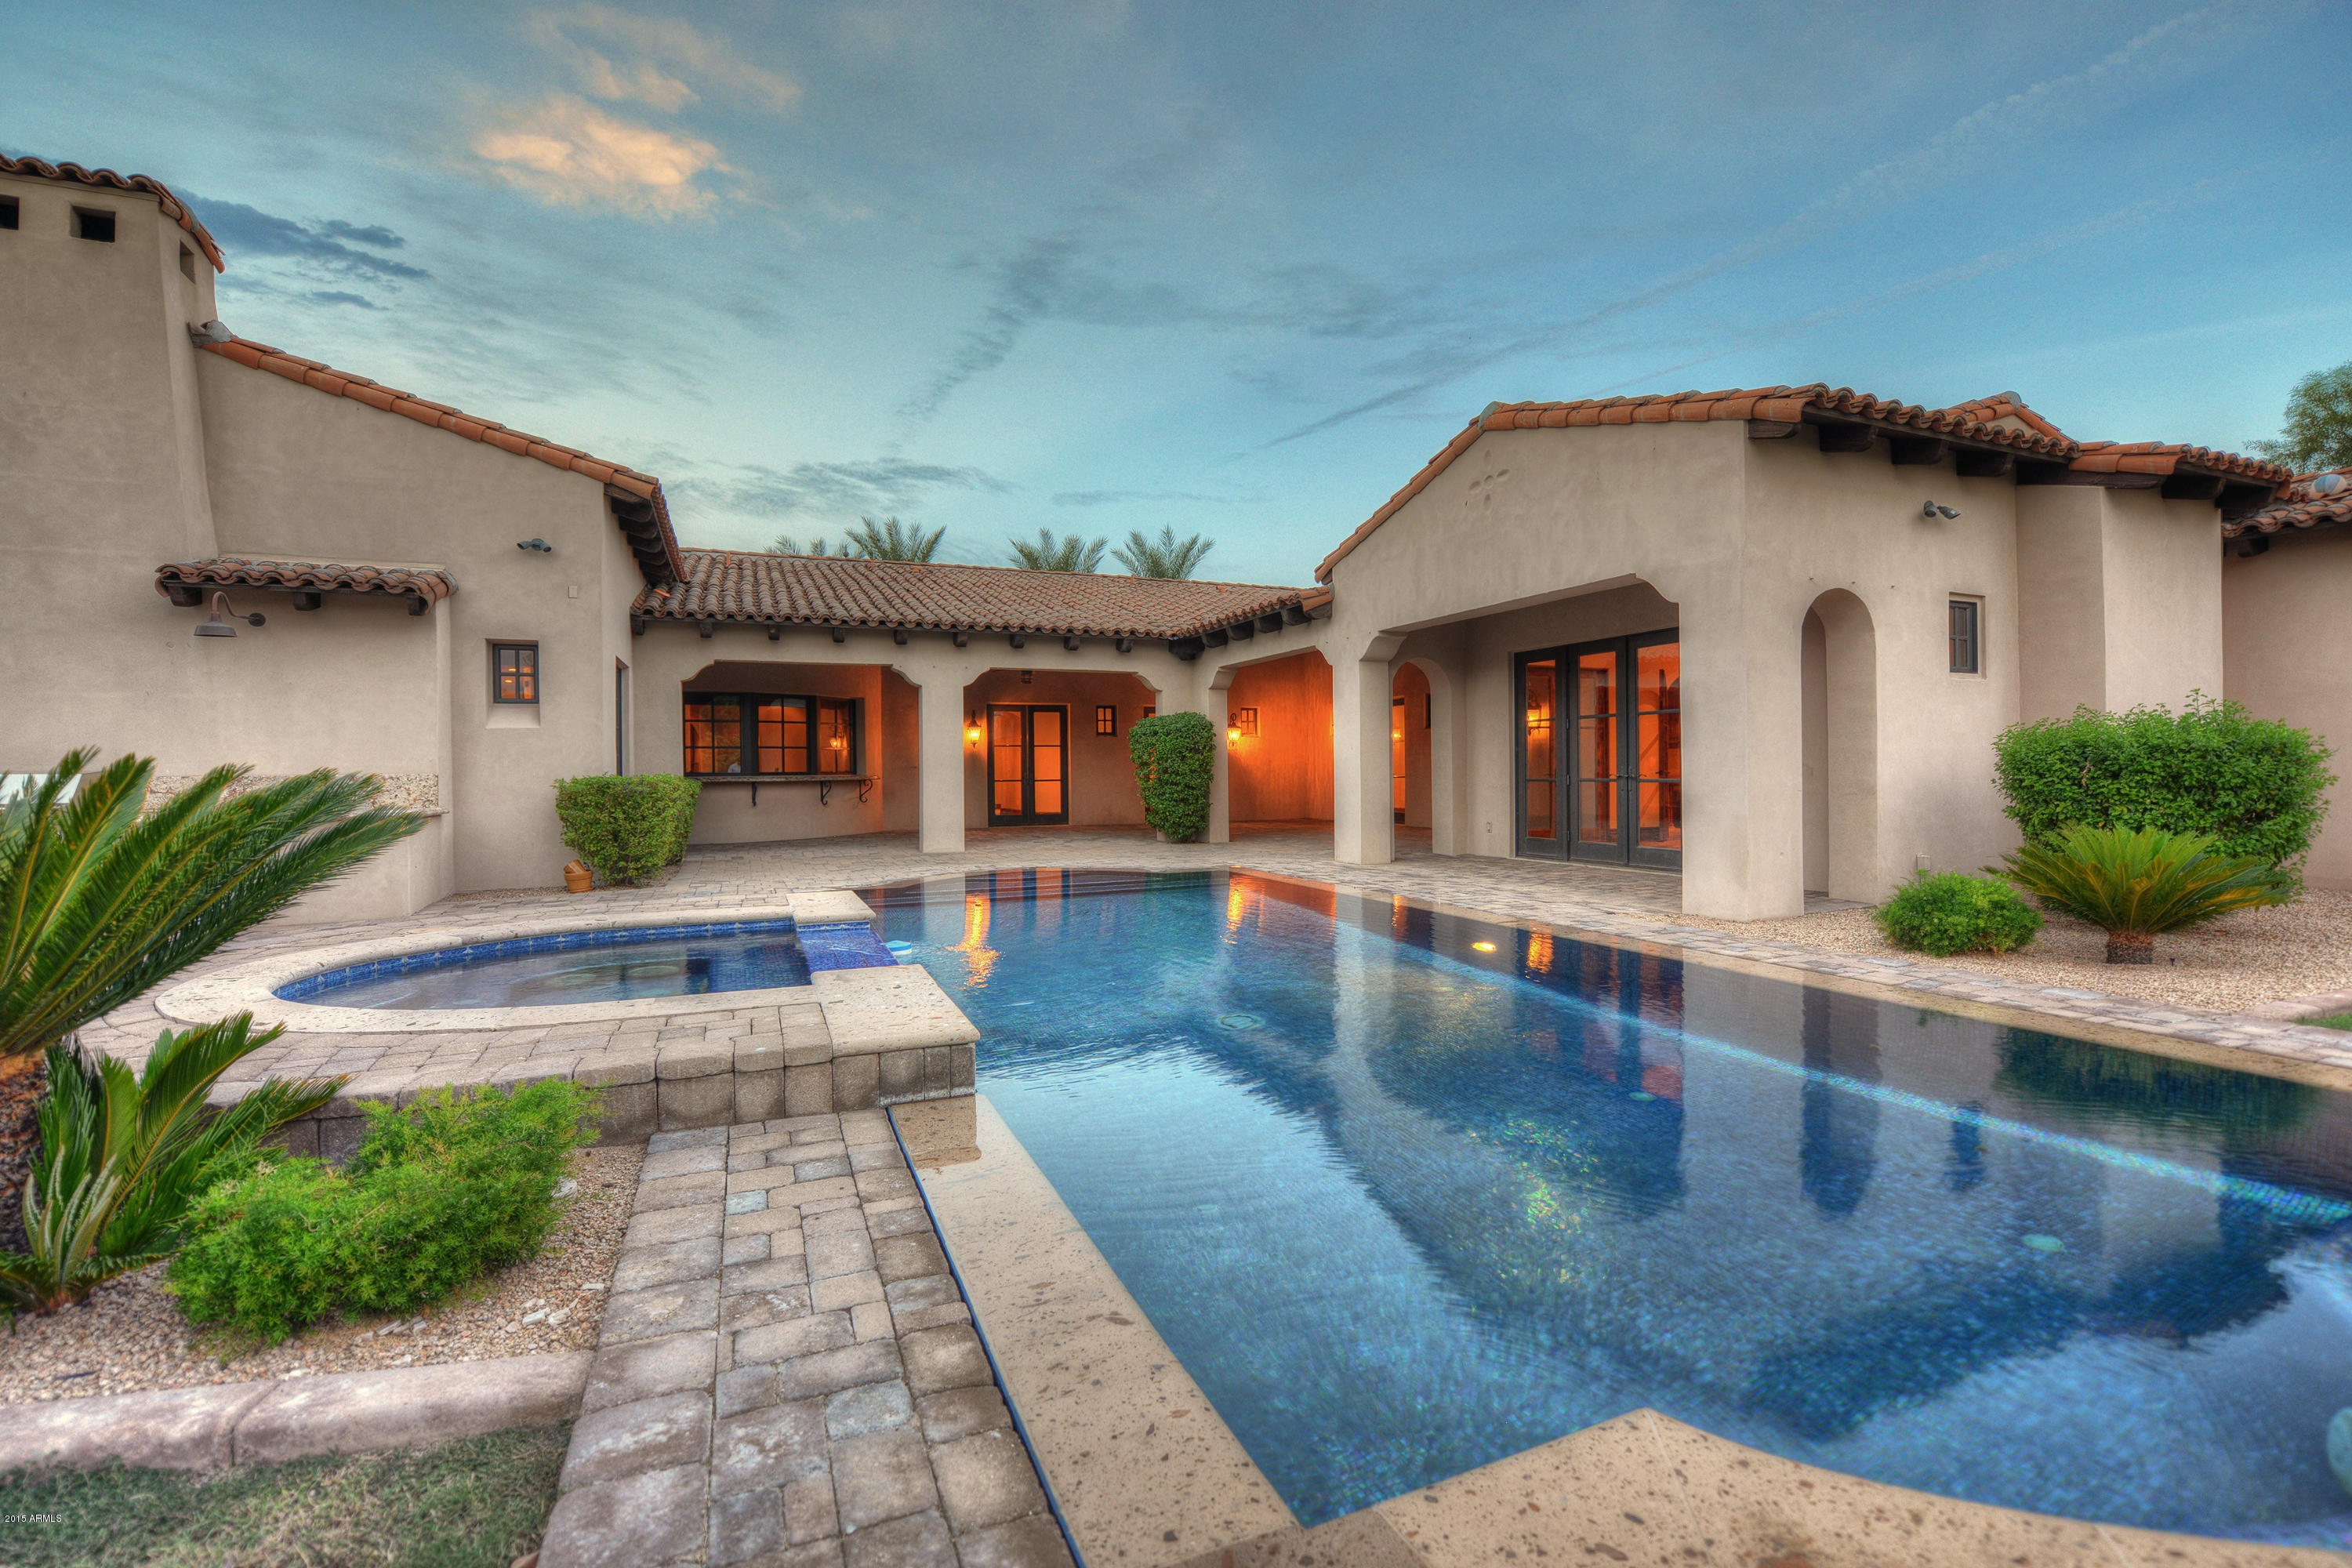
SHORT SALE APPROVED AT $2.5 MILLION. First time to market, by original owner. Wonderful detail & finishes, quiet beautiful cul-de-sac acre w/circle drive & garden-gated courtyard entry complete w/fireplace & fountain. Custom architecture stone accents throughout create an exceptional ā€˜old world’ style estate. All the right details, features, and quality, including iron entry door, formal living & dining rooms, gourmet kitchen (custom cabinetry, granite & custom wood island, Viking appliances, including gas 48'' stove) & walk-in pantry, beautiful rounded breakfast room with custom draperies, refrigerated wine room & butler pantry. Split floor plan with private master suite (steam shower, his & her baths & custom closets, jetted tub, exercise room, sitting area & fireplace), office (with bath & closet) Indoor/outdoor pool service bar, & media/game room. Private, gated motor court, pavers. and, the coveted three ''C'' schools! Multiple courtyards, multiple fountains, hand-scraped hickory floors, wood beams, built-ins, multiple fireplaces, wood clad windows, alder doors, beautiful fixtures, negative-edge inground heated pool & spa, Fox Sport Court & much more.
Clay Scrivner, Scrivner Design Group, was the architect and Jon Wall, JM Wall Development, was the builder.
#5333457

Paradise Valley

5350 E ORCHID Lane

5 Beds

5 Baths

7,200 Sq.Ft.

$2,999,000

MLS#: 5333457
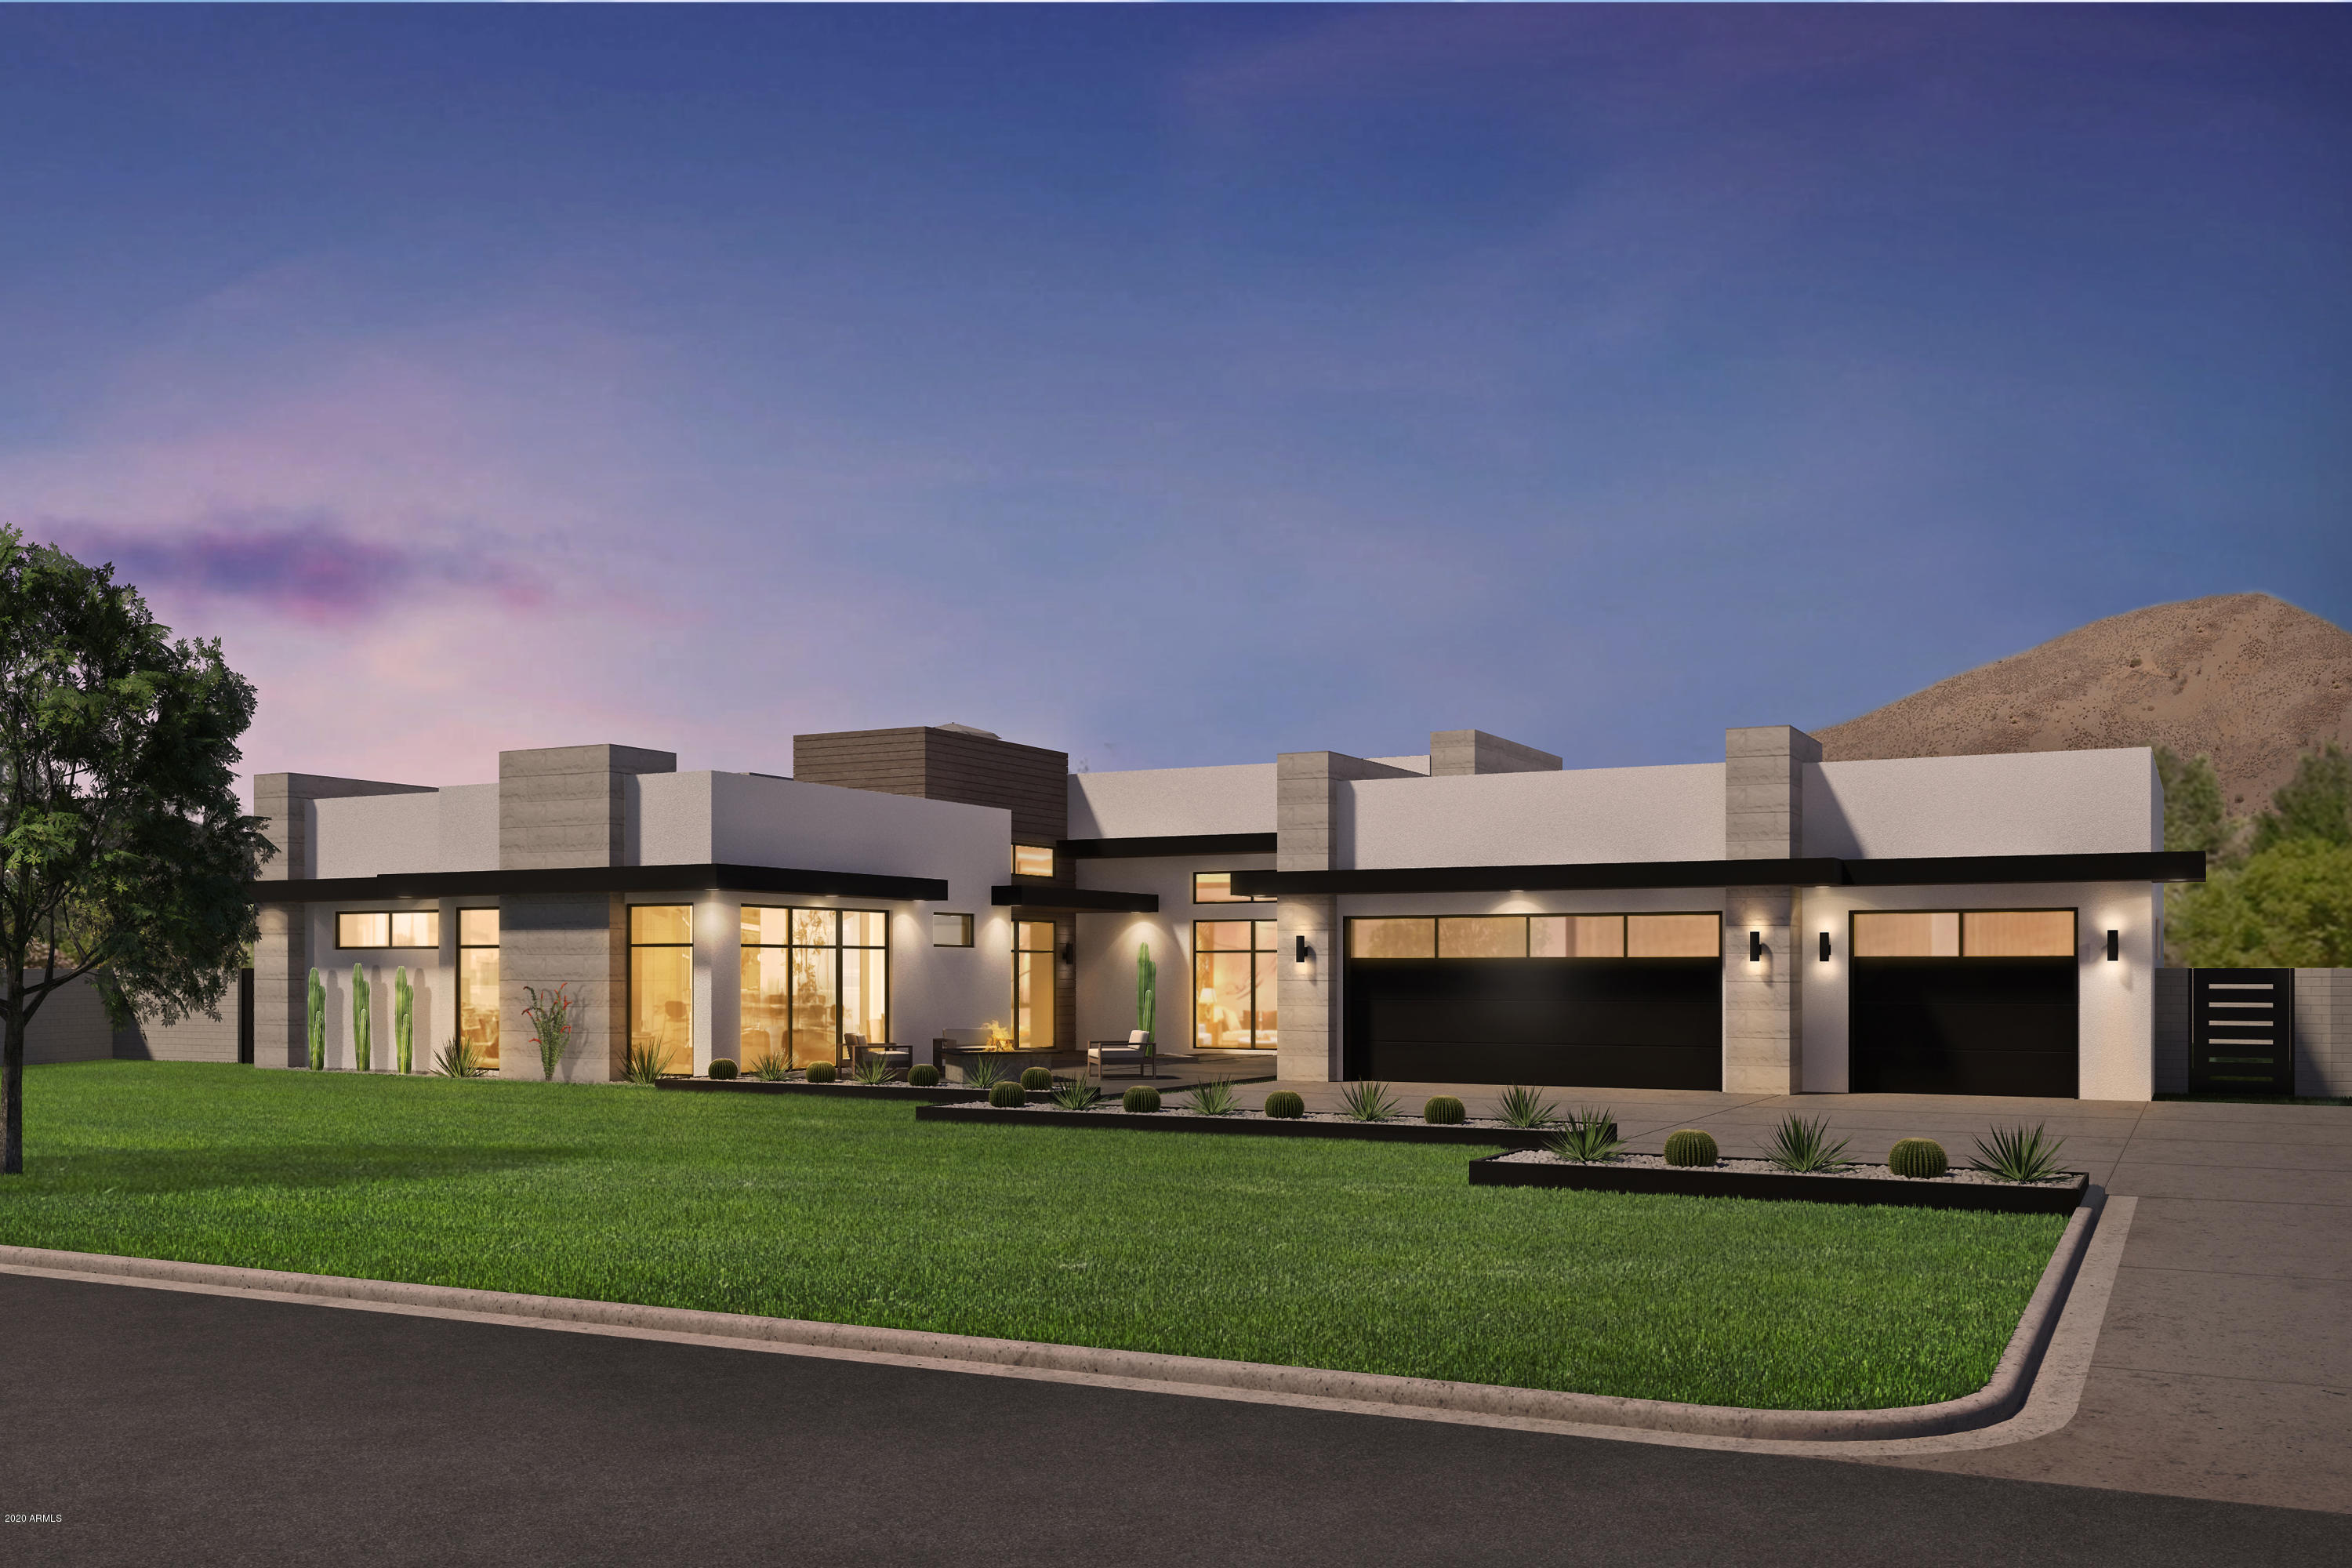
None
#6071918

Phoenix

4726 E LAFAYETTE Boulevard

5 Beds

5 Baths

5,388 Sq.Ft.

$2,999,000

MLS#: 6071918
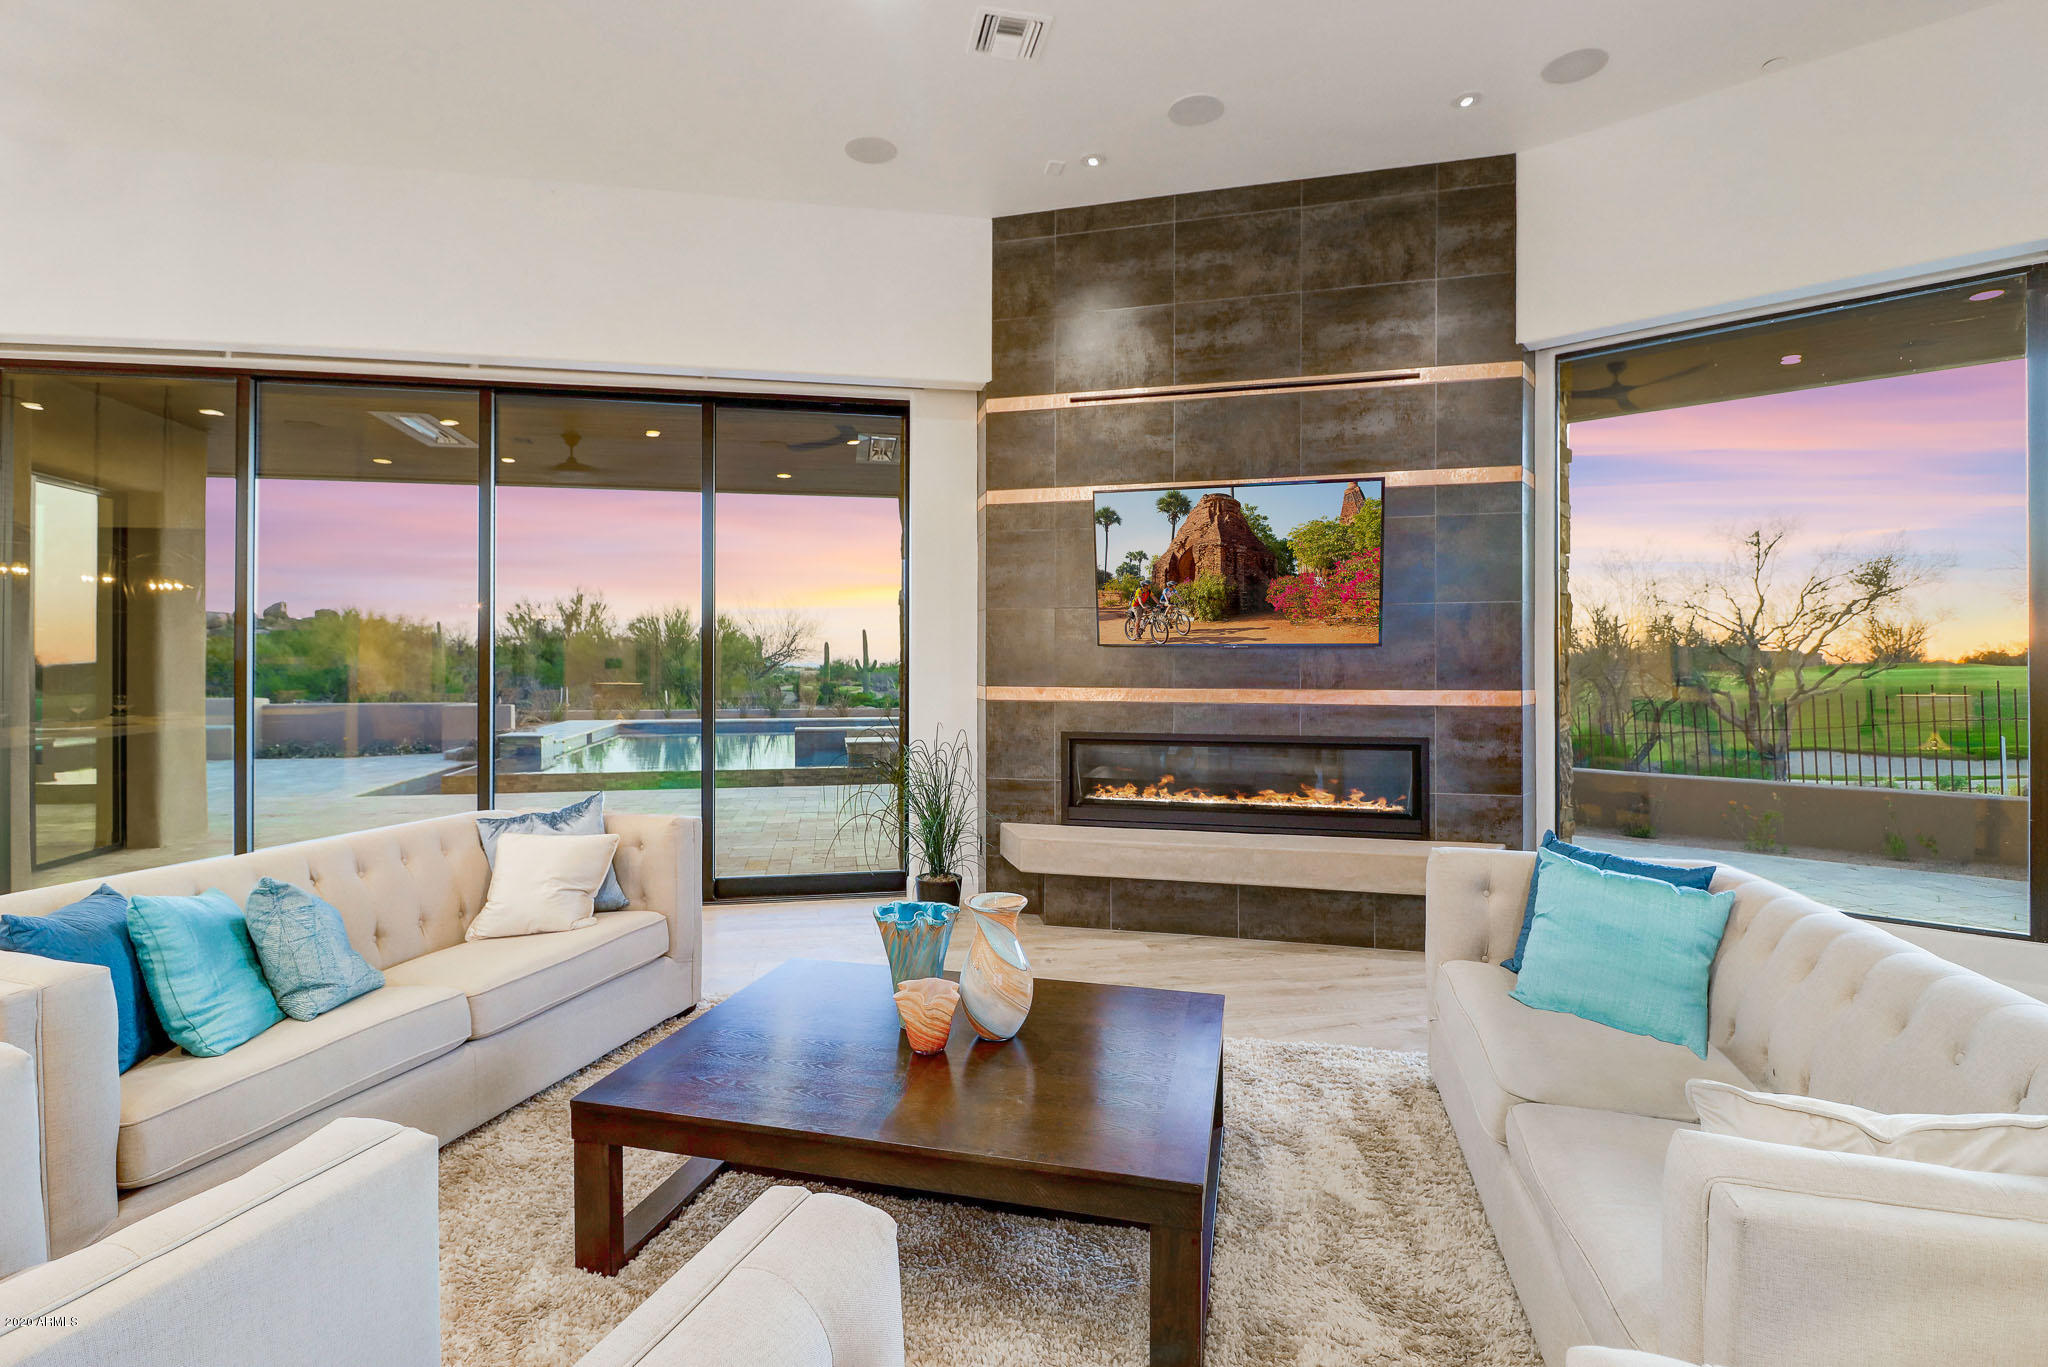
Welcome to Boulder Point, luxury living in the Reserve at the Boulders. This one of  kind, custom soft contemporary home is positioned on two golf holes including the 18th home hole and features stunning 270 degree views of the mountains.  An entertainers dream home and the only newly constructed home in the Valley on two golf holes!  The home itself features a master wing split from the other 2 bedrooms in the main house. Professionally designed the home features Quartz counters, real wood flooring, custom lighting, incredible cabinet package and top of the line Sub Zero and Wolf appliances. Tons of glass and golf course views from EVERY single bed/living room. 3 car oversized air conditioned garage with car charging port can be expanded to 4 car capability with pre designed lift. (MORE) Casita features and additional separate garage for guests with a fully functional kitchenette, bath and W/D.  This "smart home" features full Control 4 wiring and integration (not just pre wired) . Lutron lighting, HVAC, pool, electronic shades , surround sound, fireplaces, ceiling fans etc all fully integrated and ready to use immediately upon move in. The backyard is an entertainer's dream with breathtaking views in every direction, reverse infinity edge pool, built in gas BBQ, fire pit, misting system with built in heaters.  
Extensive video and Matterport walk throughs available for you to see from your computer - contact agent today!
#6062344

Scottsdale

7699 E Black Mountain Road

4 Beds

None Baths

5,466 Sq.Ft.

$2,999,000

MLS#: 6062344

* Listings identified with the FMLS IDX logo come from FMLS and are held by brokerage firms other than the owner of this website. The listing brokerage is identified in any listing details. Information is deemed reliable but is not guaranteed. If you believe any FMLS listing contains material that infringes your copyrighted work please click here to review our DMCA policy and learn how to submit a takedown request. Ā© 2024. First Multiple Listing Service, Inc.

Categories

Homes Tailored to Your Lifestyle

Buyers Guide

Buying a home is one of the most exciting milestones of your life.

View more

Sellers Guide

Putting your home on the market can be a stressful process, especially when you don’t know what to expect.

View more

Market report

With just a few clicks, you'll gain instant access to valuable insights about the real estate market, including trends, property values, and community analytics.

View more

Home value

Unlike automated valuations, our hands-on review will provide a comprehensive opinion of your home’s value while considering important interior elements and other location intangible factors that machine algorithms so often miss.

View more

Buyers resources

Guides on financing, inspections, and choosing the right Realtor for a smooth home purchase.

Sellers resources

Practical tips on staging, pricing, and preparing your home to attract buyers and maximize your sale.

Send a message

Message successfully sent.

Reason for contacting?

I agree to receive email communication and understand I can unsubscribe at any time.

I agree to be contacted by The Mandy Gold Team | Haymore Real Estate LLC via call, email, and text for real estate services. To opt out, you can reply 'stop' at any time or reply 'help' for assistance. You can also click the unsubscribe link in the emails. Message and data rates may apply. Message frequency may vary. Privacy Policy

Sign In Sign Out

Virtual Assistant

Would you like to take the next step with this property? We can help you schedule a showing or virtual tour, or send you more details.

Yes, I would like more information.

Thank You for Your Reply, One of Our Agents will contact you as soon as possible

No, maybe later.

Thank you, you can always contact me via email, phone number or through the contact form.

Realhub AI

Lucy - Your AI-Powered Realtor

Update Your Temporary Password

Personalize your search

Enter your email and we'll notify you immediately when new listings match what you're looking for.

or enter email address

Already have an account ? Login here

Continue your home search

I agree to receive communications and understand I can unsubscribe at any time.

I agree to be contacted by The Mandy Gold Team | Haymore Real Estate LLC via call, email, and text for real estate services. To opt out, you can reply 'stop' at any time or reply 'help' for assistance. You can also click the unsubscribe link in the emails. Message and data rates may apply. Message frequency may vary. Privacy Policy

Already have an account ? Login here

We use cookies

We use cookies primarily for analytics to enhance your experience. By accepting, you agree to our use of these cookies. You can manage your preferences or learn more about our cookies policy.